$7,195,000
Wayzata, MN 55391
MLS# 7027568
4 beds | 6 baths | 6918 sqft
1 / 37
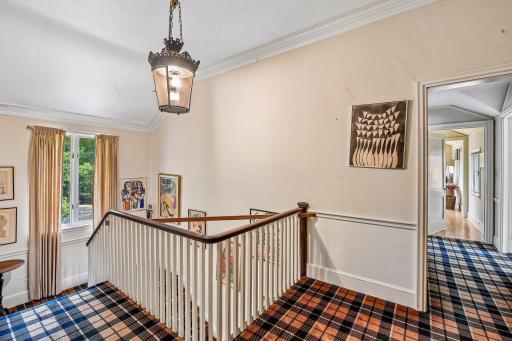
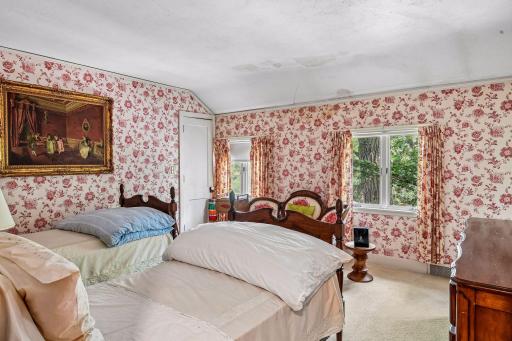


Property Description
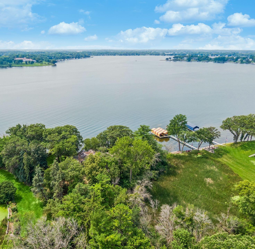
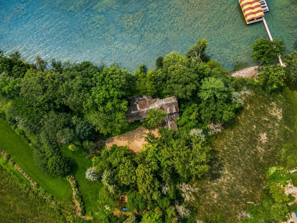
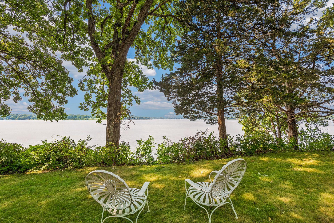
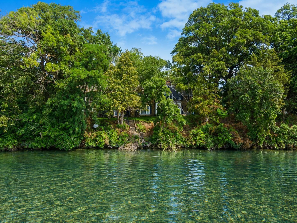
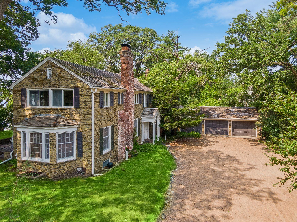
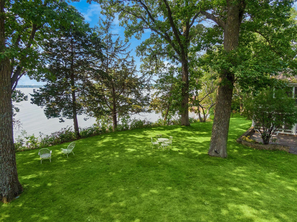
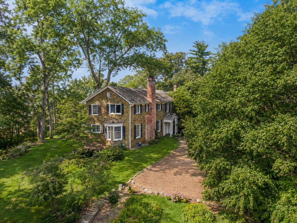
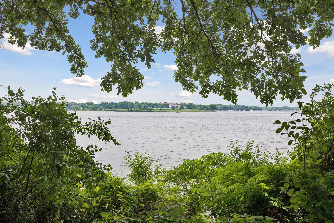
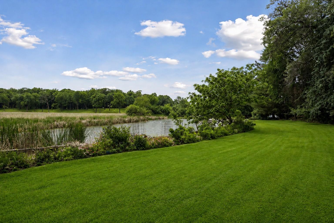
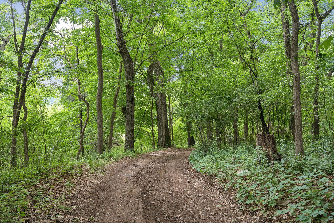
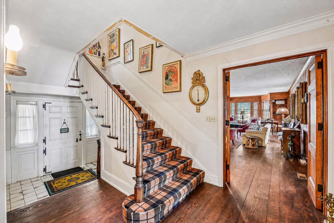
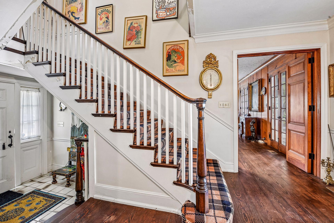
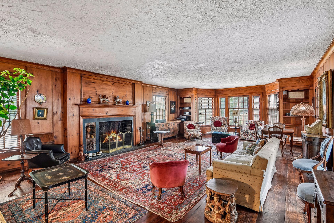
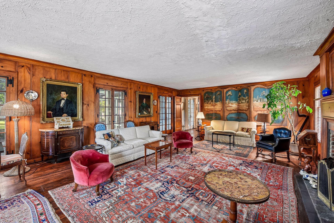
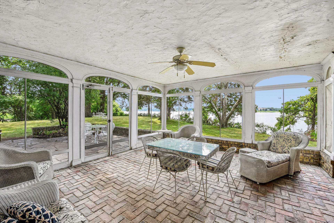
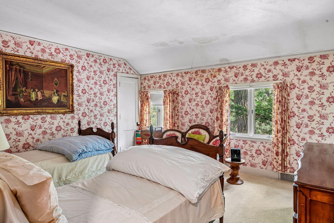
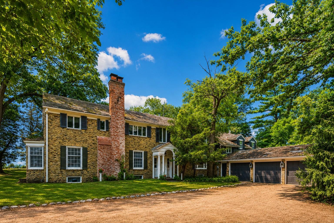
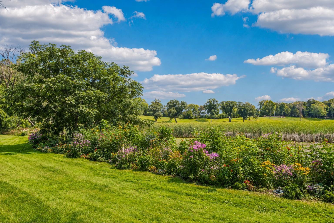
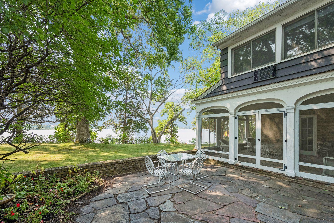
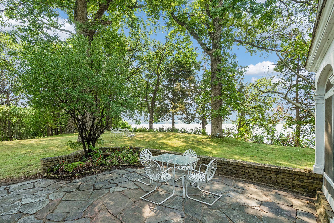
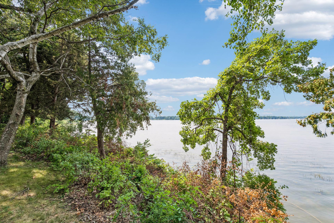
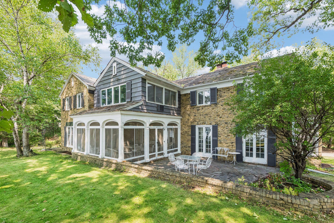
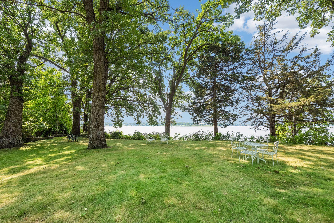
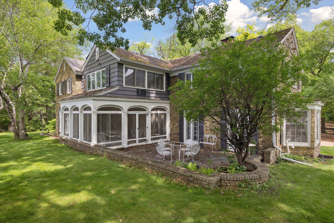
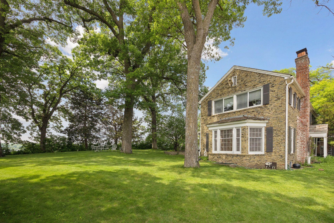
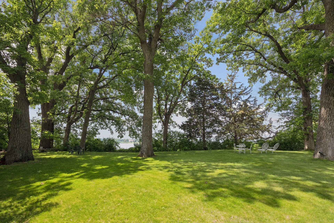
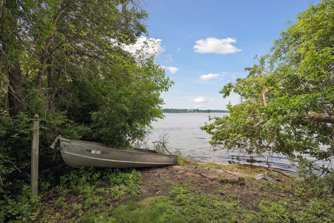
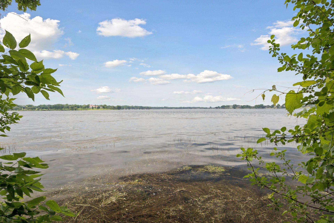
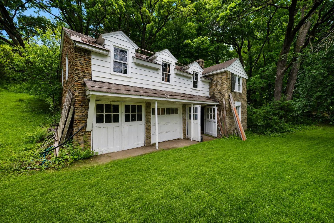
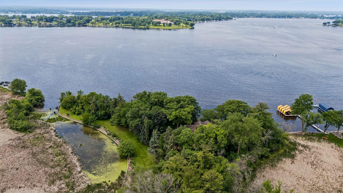
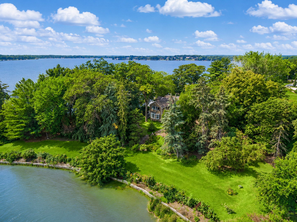
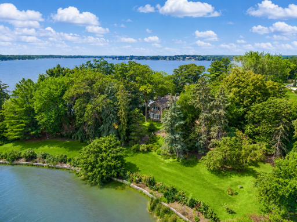
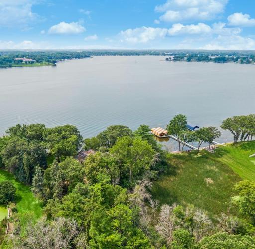
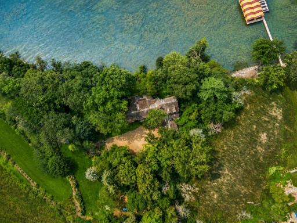
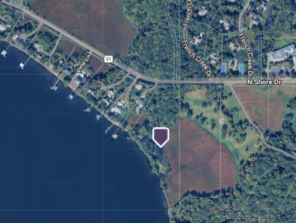
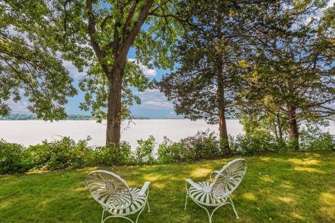
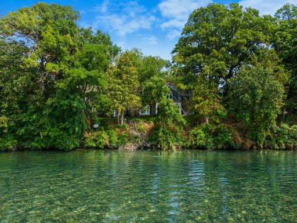
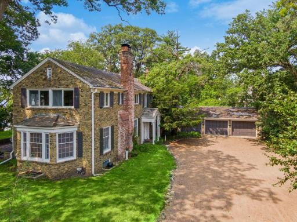
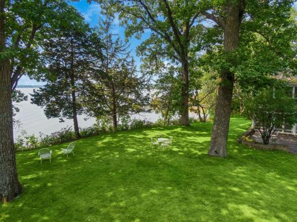
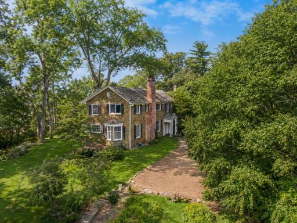
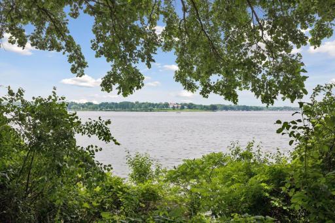
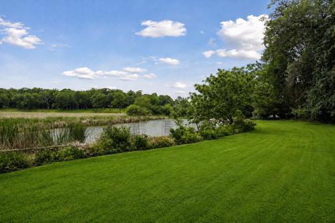
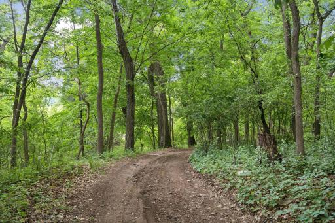
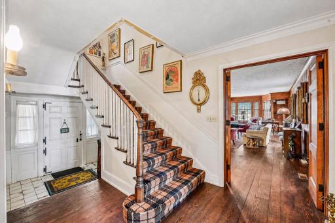
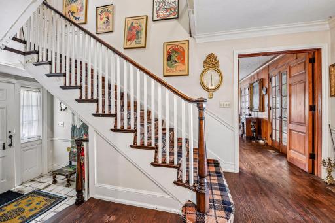
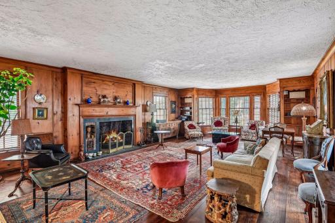
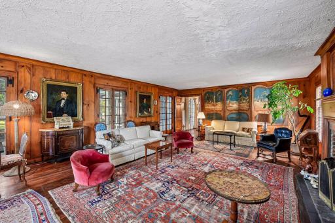
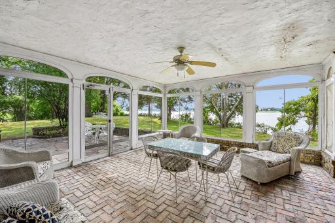
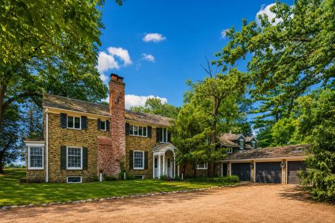
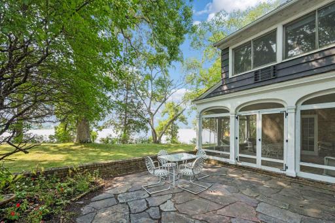
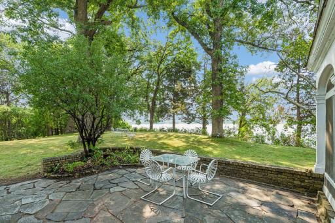
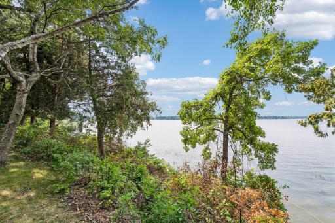
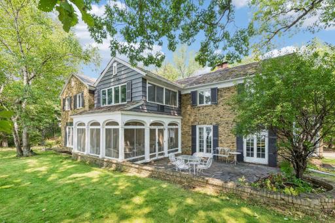
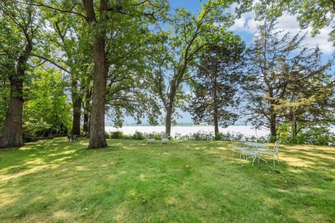
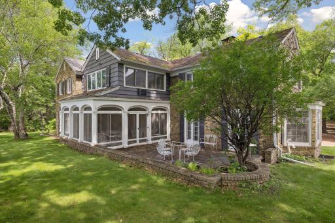
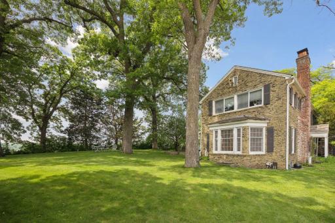
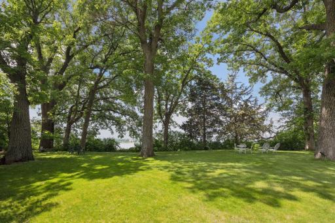
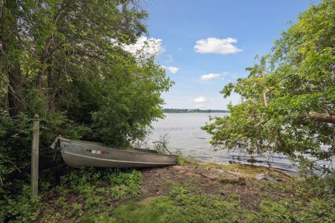
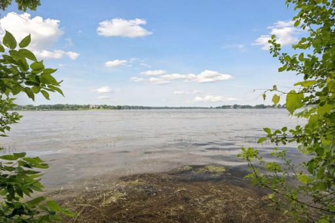
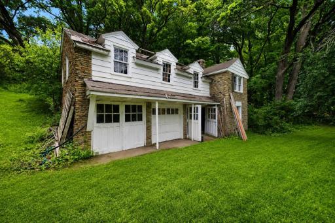
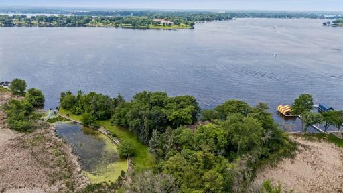
This extraordinary estate on Crystal Bay has been owned by the same family for generations. Having 9.01-acres presents a rare opportunity to shape the next chapter of one of Lake Minnetonka’s remarkable legacy properties. With over 900 feet of shoreline, mature hardwoods, rolling topography, expansive lawn and sweeping views across Crystal Bay, the property offers a scale and level of privacy increasingly difficult to find on Lake Minnetonka. The existing residence, originally constructed in 1921, reflects the property’s long history, while the land presents an exceptional opportunity to reimagine the estate for generations to come. Crystal Bay is the deepest bay on Lake Minnetonka and is prized for its clear water, dramatic views and direct access throughout the lake. From here, boaters can easily reach Maxwell Bay, North Arm and the broader lake system. Wetland delineation, parcel boundary review and setback analysis are currently underway to further define future building opportunities. The property includes substantial upland areas and a stunning lakeside setting that offers a compelling canvas for a significant new residence. 2425 N Shore Drive, Orono, MN is located near the Lafayette Club, Noerenberg Memorial Gardens and downtown Wayzata, this is a truly rare opportunity to acquire more than nine acres of rich acreage with 900+ feet of shoreline on one of Lake Minnetonka’s most coveted bays. Bring your architect. Bring your builder. Bring a vision worthy of the land.
Details
Maps
Contract Information
Owner is an Agent?: No
Auction?: No
Status: Active
Contingency: None
Current Price: $7,195,000
Original List Price: 7195000
ListPrice: 7195000
List Date: 2026-08-13
Office/Member Info
Association: MAAR
General Property Information
Common Wall: No
Lot Measurement: Acres
Manufactured Home?: No
Multiple PIDs?: No
New Development: No
Number of Fireplaces: 1
Road Btwn WF & Home?: No
Waterfront Frontage: 900
Waterfront YN: Yes
Year Built: 1921
Yearly/Seasonal: Yearly
Zoning: Shoreline, Residential-Single Family
Lot Dimensions: 180x572x900x1280
Acres: 9.01
Bath Three Quarters: 0
Bath Half: 1
Lake/Waterfront Name: Minnetonka
Bath Quarter: 0
Main Floor Total SqFt: 2396
Above Grd Total SqFt: 4522
Below Grd Total SqFt: 2396
Total SqFt: 6918
Total Finished Sqft: 4522.00
FireplaceYN: Yes
Foundation Size: 2396
Style: (SF) Single Family
Garage Stalls: 3
Association Fee: 0
Assessment Pending: No
Bedrooms: 4
Baths Total: 6
Bath Full: 5
Location, Tax and Other Information
AssocFeeYN: No
Legal Description: UNPLATTED 09 117 23 BEG AT SE COR OF LOT 5 TH N 1306.6 FT TO CTR OF CO ROAD TH WLY ALONG SAID ROAD 200 FT TH DEFLECTING TO THE LEFT AT AN ANGLE OF 59 DEG 21 MIN A DIS OF 621 FT TO SHORE OF CRYSTAL BAY TH ELY ALONG SAID SHORE TO THE S LINE OF SAID LOT 5 TH E TO BEG
Listing City: Orono
Map Page: 103
Municipality: Orono
School District: Orono
School District Phone: 952-449-8305
DNR Lake ID#: 27013300
DNR Lake Classification: General Development
Zip Plus 4: 9349
Property ID Number: 0911723440003
Tax Year: 2025
Tax Amount: 51732
In Foreclosure?: No
Potential Short Sale?: No
Lender Owned?: No
Directions & Remarks
Public Remarks: This extraordinary estate on Crystal Bay has been owned by the same family for generations. Having 9.01-acres presents a rare opportunity to shape the next chapter of one of Lake Minnetonka’s remarkable legacy properties. With over 900 feet of shoreline, mature hardwoods, rolling topography, expansive lawn and sweeping views across Crystal Bay, the property offers a scale and level of privacy increasingly difficult to find on Lake Minnetonka. The existing residence, originally constructed in 1921, reflects the property’s long history, while the land presents an exceptional opportunity to reimagine the estate for generations to come. Crystal Bay is the deepest bay on Lake Minnetonka and is prized for its clear water, dramatic views and direct access throughout the lake. From here, boaters can easily reach Maxwell Bay, North Arm and the broader lake system. Wetland delineation, parcel boundary review and setback analysis are currently underway to further define future building opportunities. The property includes substantial upland areas and a stunning lakeside setting that offers a compelling canvas for a significant new residence. 2425 N Shore Drive, Orono, MN is located near the Lafayette Club, Noerenberg Memorial Gardens and downtown Wayzata, this is a truly rare opportunity to acquire more than nine acres of rich acreage with 900+ feet of shoreline on one of Lake Minnetonka’s most coveted bays. Bring your architect. Bring your builder. Bring a vision worthy of the land.
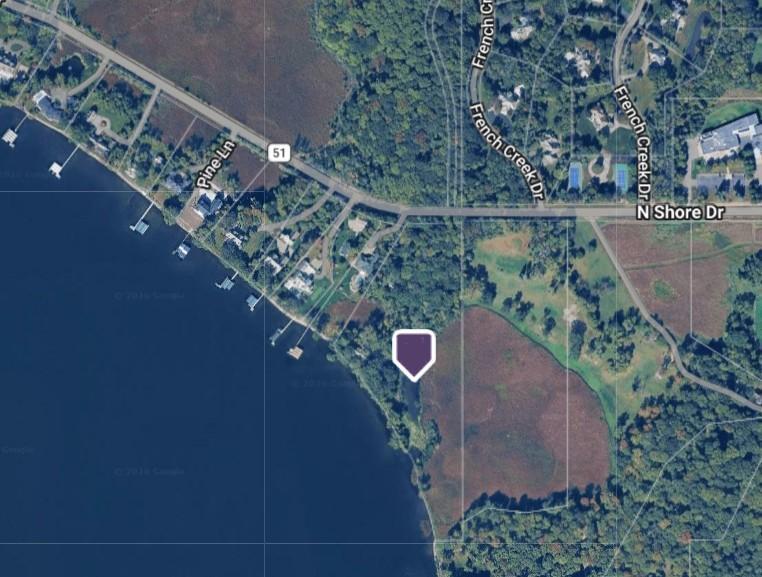
Directions: From downtown Wayzata, west on Lake Street/County Road 15 (Shoreline Drive). Right on North Shore Drive/County Road 51. Continue to 2425 North Shore Drive.
Accessible
None: 1
Air Conditioning
Central Air: 1
Window Unit(s): 1
Amenities Unit
Ceiling Fan(s): 1
French Doors: 1
Hardwood Floors: 1
Kitchen Window: 1
Natural Woodwork: 1
Panoramic View: 1
Patio: 1
Porch: 1
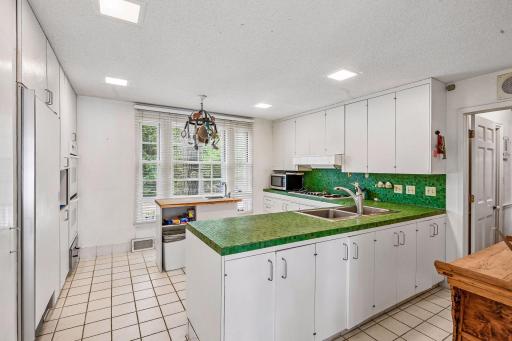
Tile Floors: 1
Washer/Dryer Hookup: 1
Appliances
Cooktop: 1
Dishwasher: 1
Double Oven: 1
Dryer: 1
Refrigerator: 1
Washer: 1
Assessments
Assessment Balance: 0
Assessment Installment: 0
Tax With Assessments: 51732
Basement
Concrete Block: 1
Full: 1
Unfinished: 1
Bath Description
Full Jack & Jill: 1
Main Floor Full Bath: 1
Upper Level Full Bath: 1
Full Primary: 1
Private Primary: 1
1/2 Basement: 1
Bathroom Ensuite: 1
Building Information
Finished SqFt Above Ground: 4522
Construction Status
Previously Owned: 1
Dining Room Description
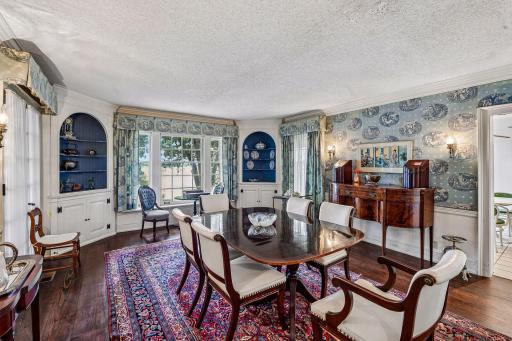
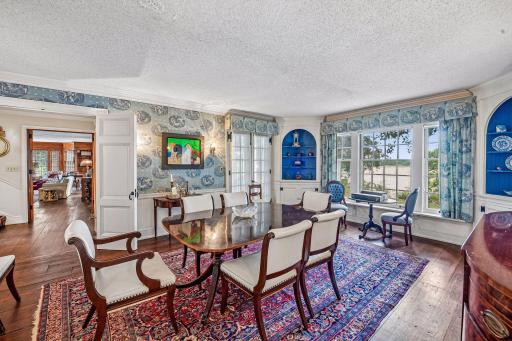
Separate/Formal Dining Room: 1
Elevation Highpoint to Waterfront Feet
Elevation Highpoint Waterfront Feet: 4-10
Elevation Highpoint to Waterfront Slope
Gradual: 1
Exterior
Brick/Stone: 1
Family Room Characteristics
Family Room: 1
Main Level: 1
Fireplace Characteristics
Brick: 1
Living Room: 1
Wood Burning: 1
Foundation
Stone: 1
Fuel
Natural Gas: 1
Heating
Forced Air: 1
Insurance Fee
Insurance Fee: 0
Lake Details
Lake Acres: 14205
Lake Depth: 113
Sand: 1
Soft: 1
Laundry
Laundry Room: 1
Main Level: 1
Sink: 1
Lease Details
Land Leased: Not Applicable
Lock Box Type
Combo: 1
Lot Description
Accessible Shoreline: 1
Tree Coverage - Medium: 1
Miscellaneous Information
Homestead: Yes
Ownership
Fractional Ownership: No
Parking Characteristics
Garage Dimensions: 30x20
Garage Square Feet: 600
Patio, Porch and Deck Features
Patio: 1
Porch: 1
Screened: 1
Pool Description
None: 1
Public Survey Info
Range#: 23
Section#: 09
Township#: 117
Road Frontage
City Street: 1
Paved Streets: 1
Road Responsibility
Public Maintained Road: 1
Roof
Age Over 8 Years: 1
Sellers Terms
Cash: 1
Conventional: 1
Sewer
Septic System Compliant - No: 1
Special Search
3 BR on One Level: 1
4 BR on One Level: 1
Main Floor Laundry: 1
Primary Bdr Suite: 1
Stories
Two: 1
Water
Private: 1
Well: 1
Waterfront Type
Lake Front: 1
Waterfront View
Bay: 1
Lake: 1
Panoramic: 1
Location Tax and Other Information
House Number: 2425
Street Direction Prefix: N
Street Name: Shore
Street Suffix: Drive
Postal City: Wayzata
County: Hennepin
State: MN
Zip Code: 55391
Property Features
Accessible: None
Air Conditioning: Central Air; Window Unit(s)
Amenities Unit: Ceiling Fan(s); French Doors; Hardwood Floors; Kitchen Window; Natural Woodwork; Panoramic View; Patio; Porch; Tile Floors; Washer/Dryer Hookup
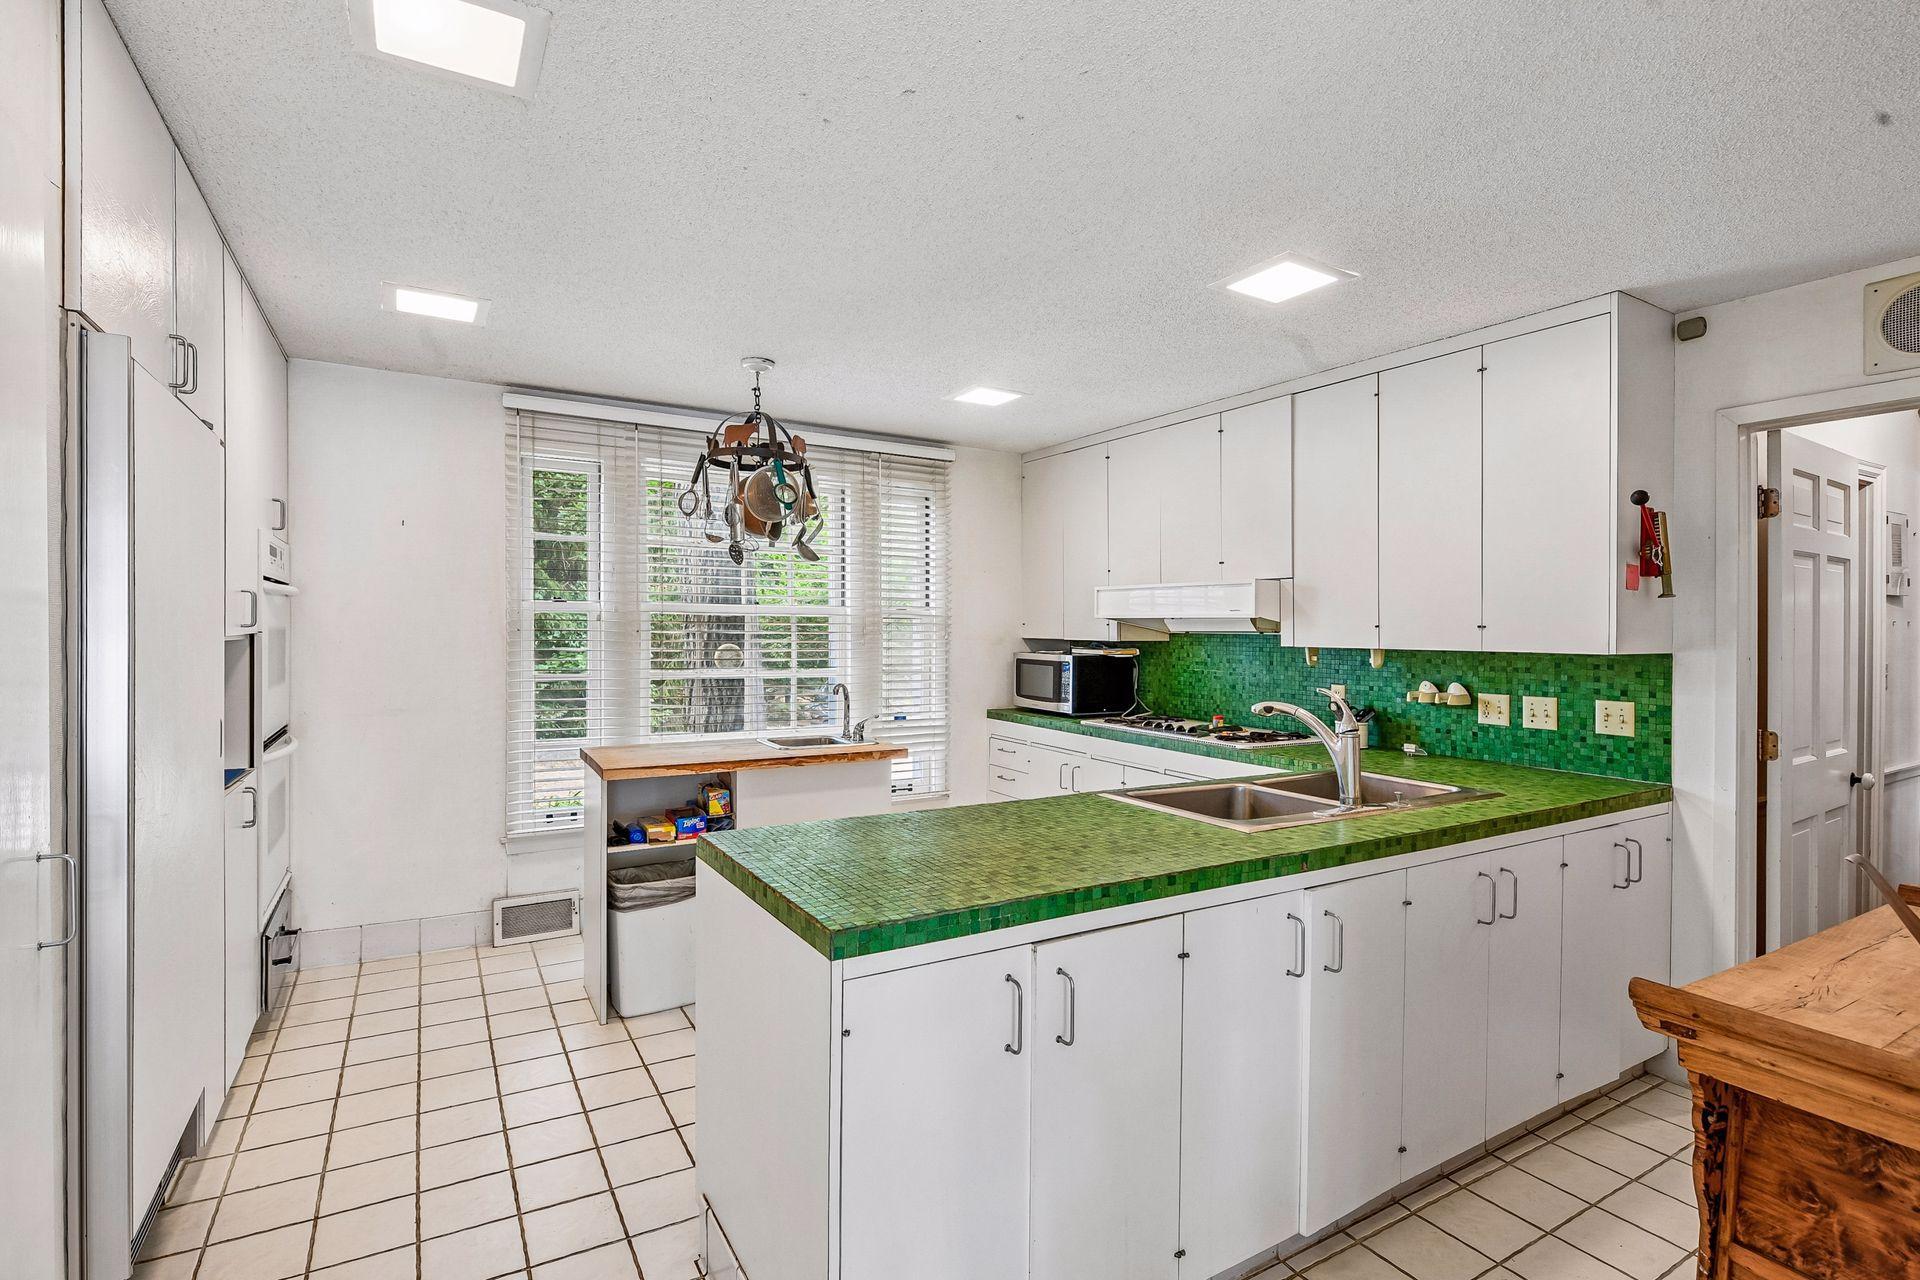
Appliances: Cooktop; Dishwasher; Double Oven; Dryer; Refrigerator; Washer
Basement: Concrete Block; Full; Unfinished
Bath Description: Full Jack & Jill; Main Floor Full Bath; Upper Level Full Bath; Full Primary; Private Primary; 1/2 Basement; Bathroom Ensuite
Construction Status: Previously Owned
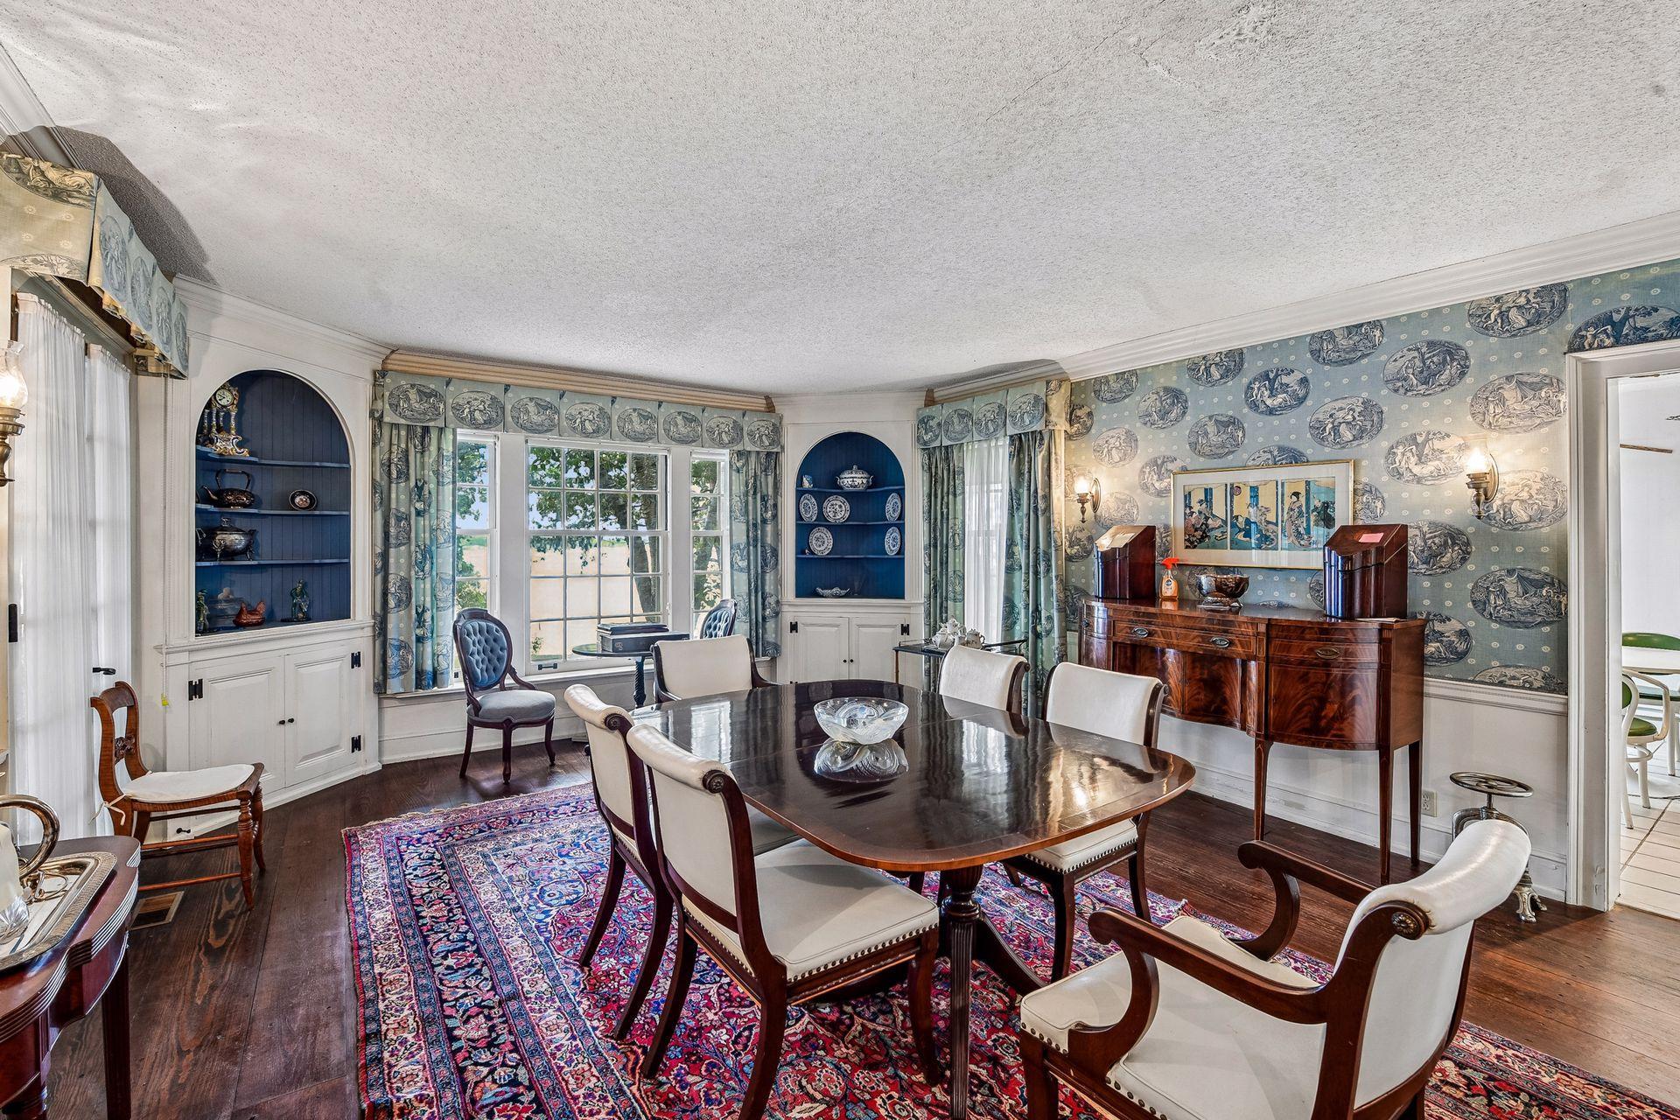
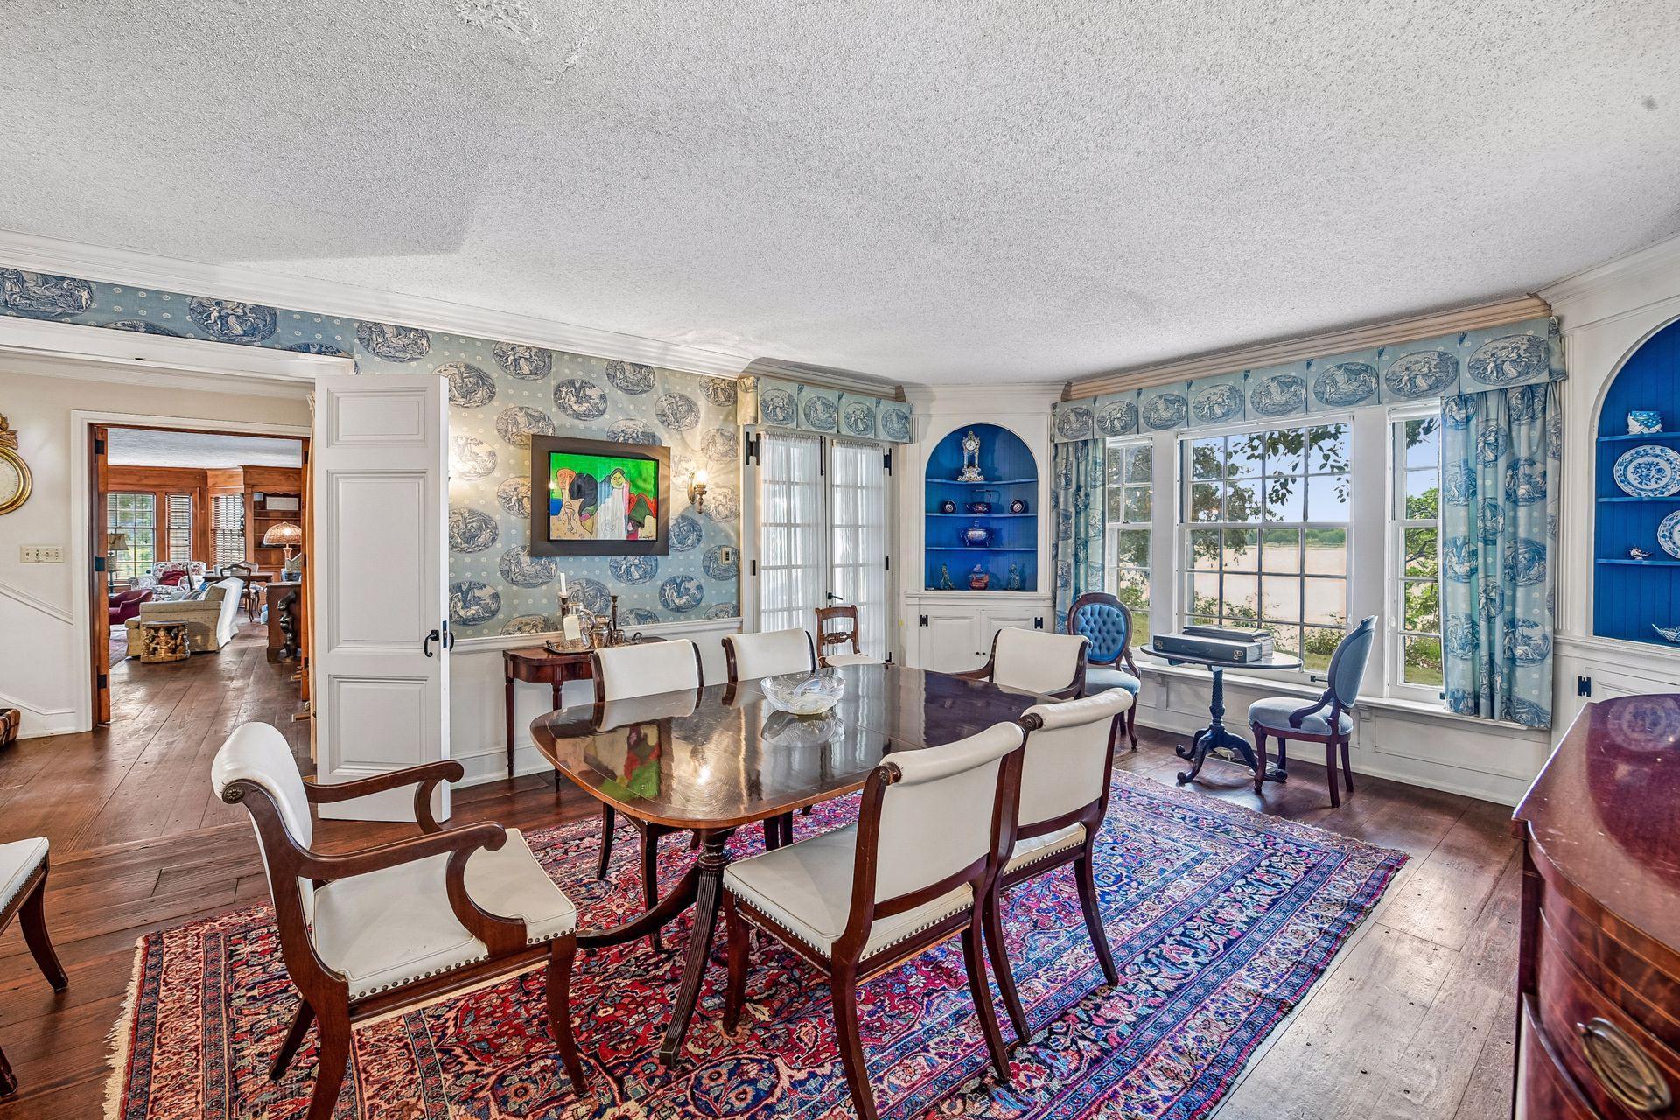
Dining Room Description: Separate/Formal Dining Room
Elevation Highpoint to Waterfront Slope: Gradual
Exterior: Brick/Stone
Family Room Characteristics: Family Room; Main Level
Fireplace Characteristics: Brick; Living Room; Wood Burning
Foundation: Stone
Fuel: Natural Gas
Heating: Forced Air
Lake Details: Sand; Soft
Laundry: Laundry Room; Main Level; Sink
Lock Box Type: Combo
Lot Description: Accessible Shoreline; Tree Coverage - Medium
Pool Description: None
Road Frontage: City Street; Paved Streets
Road Responsibility: Public Maintained Road
Roof: Age Over 8 Years
Sellers Terms: Cash; Conventional
Sewer: Septic System Compliant - No
Special Search: 3 BR on One Level; 4 BR on One Level; Main Floor Laundry; Primary Bdr Suite
Stories: Two
Water: Private; Well
Waterfront Type: Lake Front
Waterfront View: Bay; Lake; Panoramic
Room Information
| Room Name | Dimensions | Level |
| Dining Room | 20x17 | Main |
| Informal Dining Room | 10x10 | Main |
| Kitchen | 20x12 | Main |
| Laundry | 15x12 | Main |
| Family Room | 50x35 | Main |

Listing Office: Lakes Sotheby's International
Last Updated: August - 21 - 2026
The data relating to real estate for sale on this web site comes in part from the Broker Reciprocity SM Program of the Regional Multiple Listing Service of Minnesota, Inc. The information provided is deemed reliable but not guaranteed. Properties subject to prior sale, change or withdrawal. ©2026 Regional Multiple Listing Service of Minnesota, Inc All rights reserved.