$489,990
Shakopee, MN 55379
MLS# 7139273
4 beds | 4 baths | 3464 sqft
1 / 62
Property Description
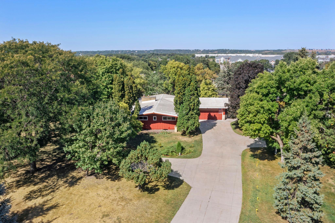
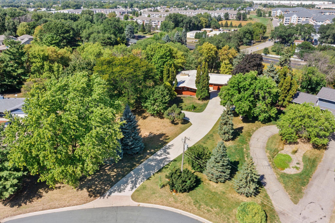
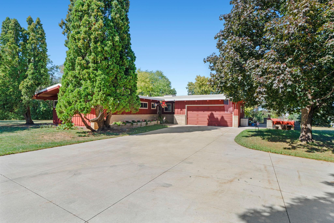
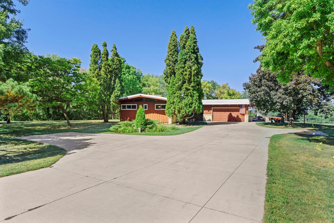
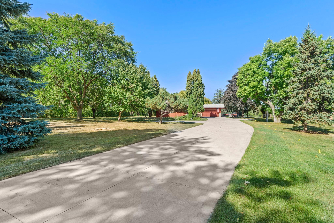
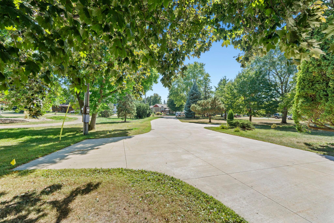
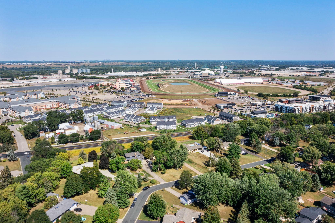
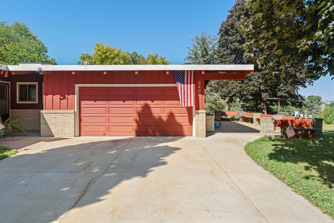
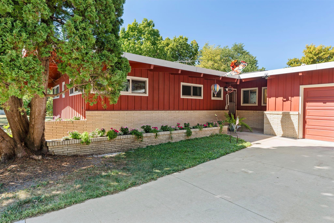
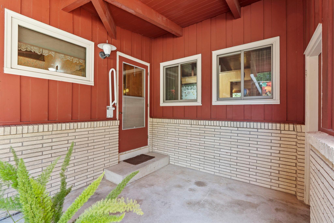
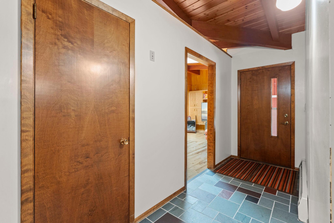
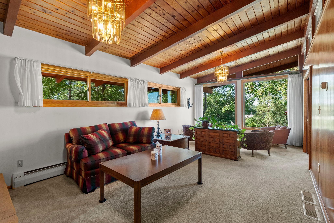
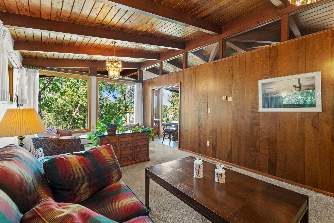
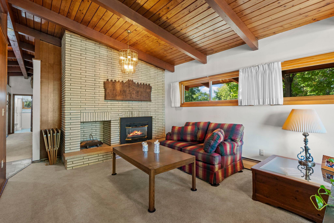
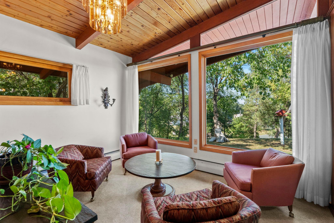
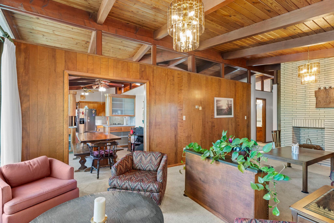
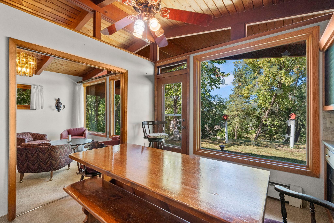
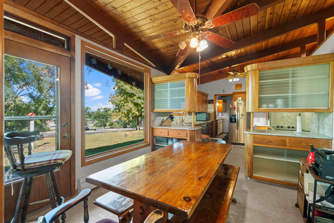
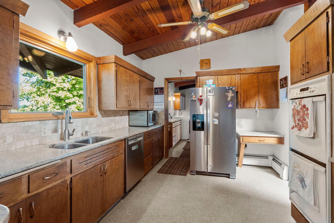
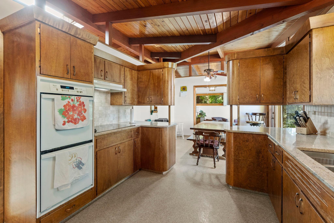
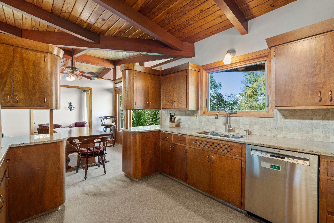
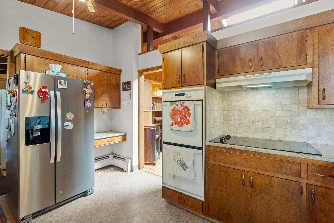
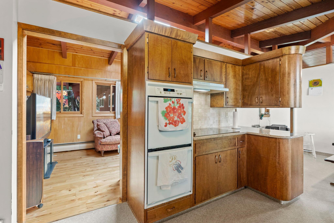
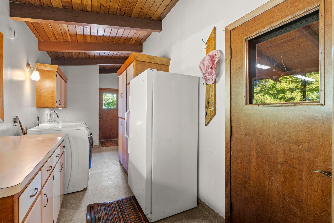
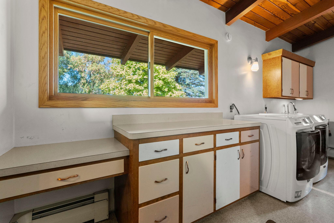
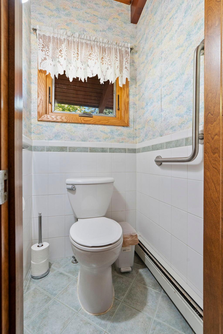
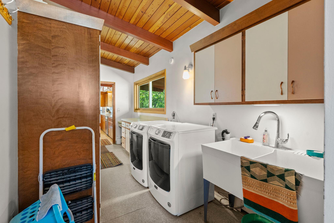
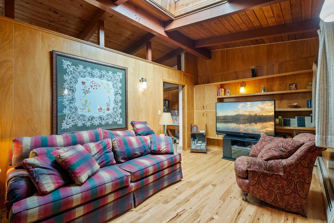
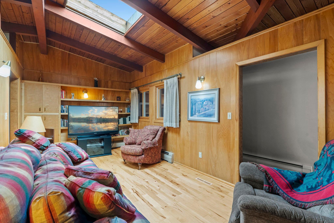
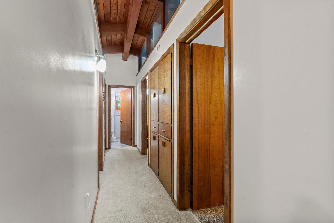
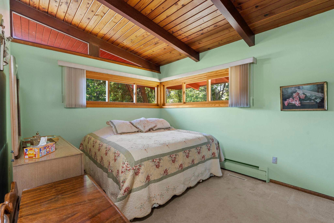
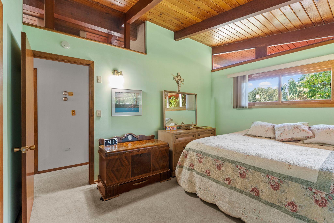
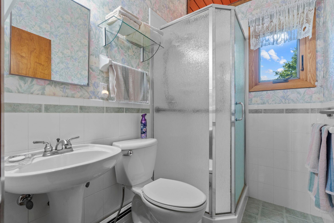
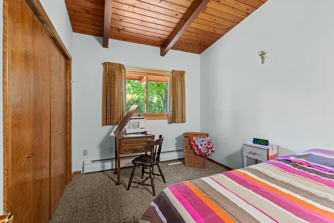
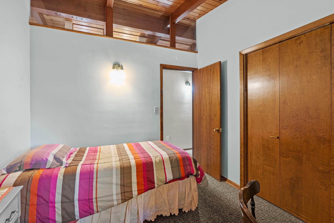
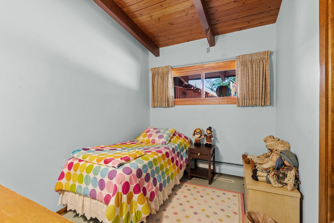
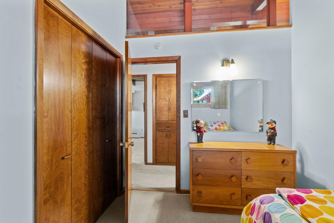
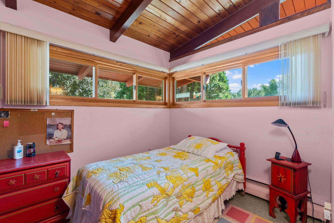
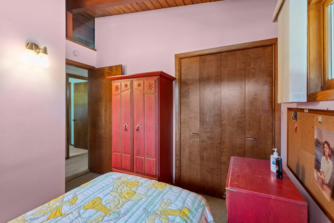
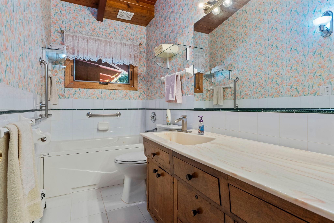
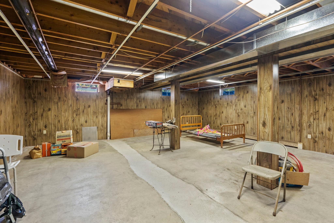
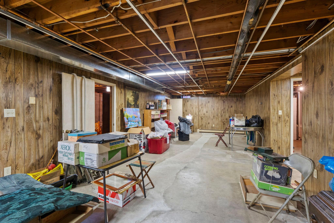
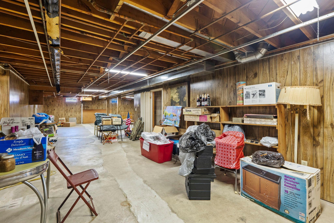
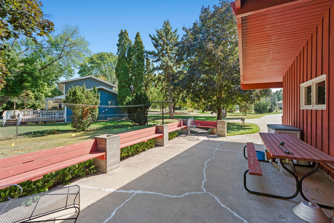
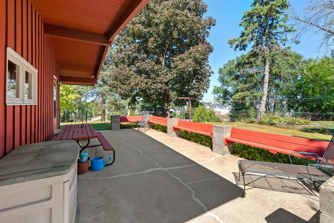
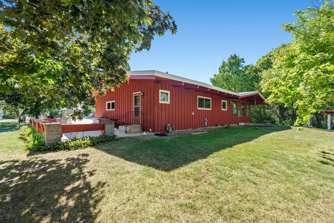
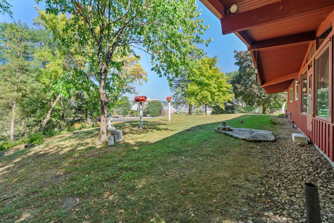
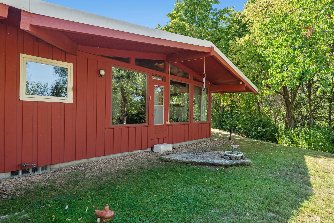
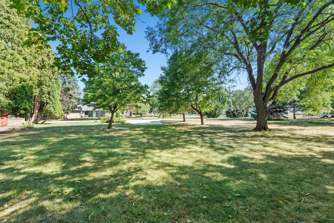
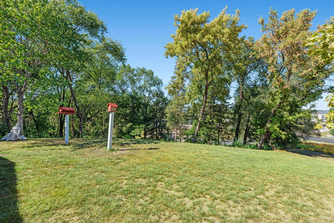
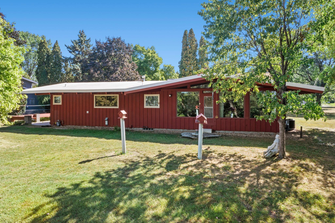
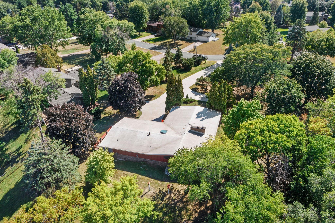
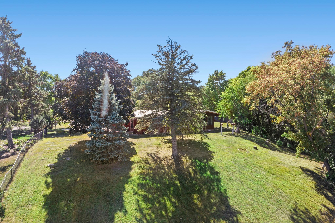
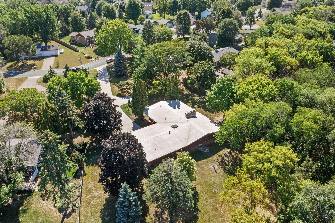
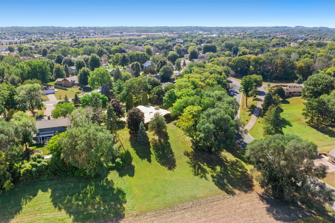
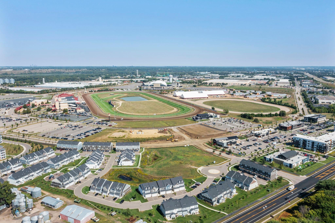
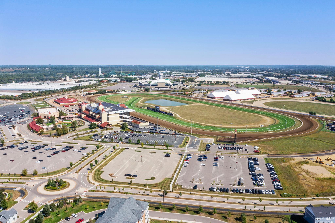
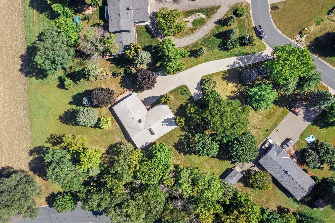
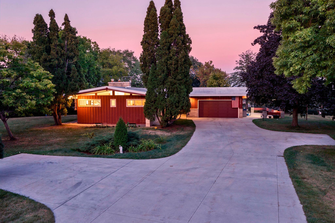
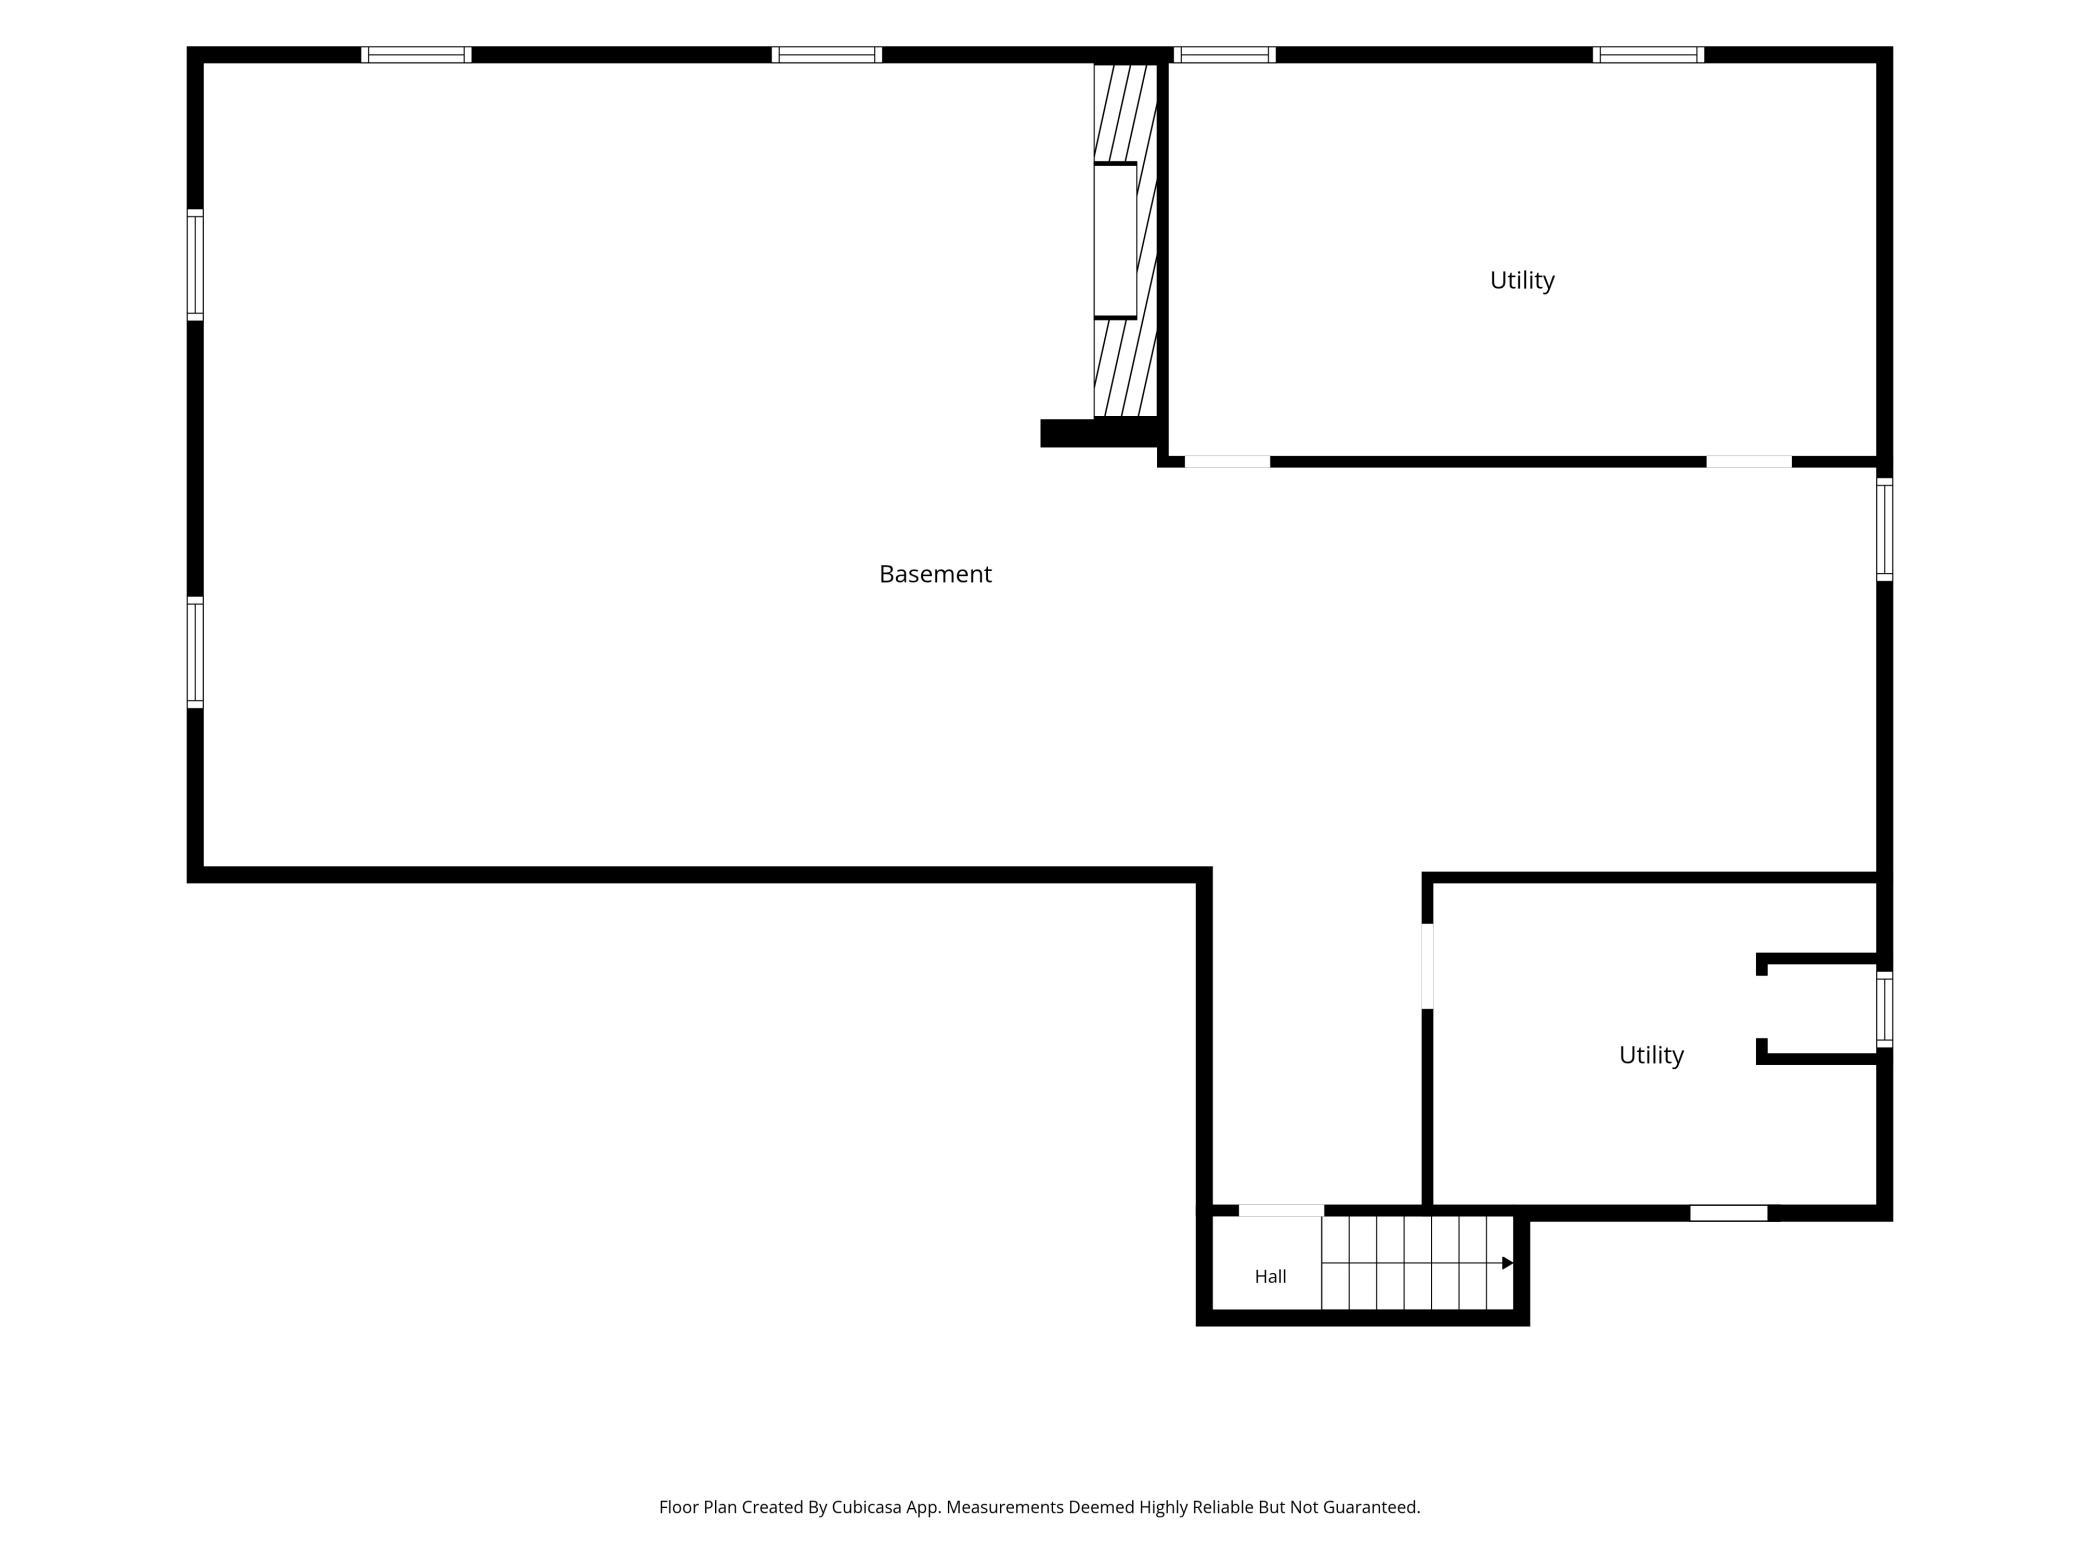
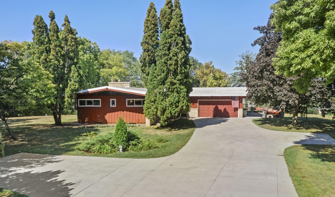
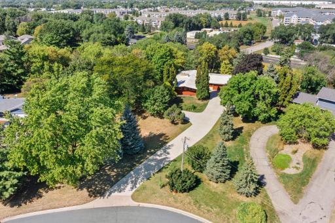
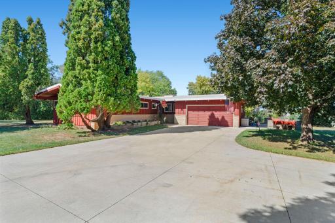
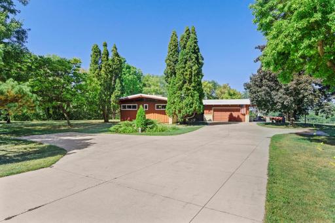
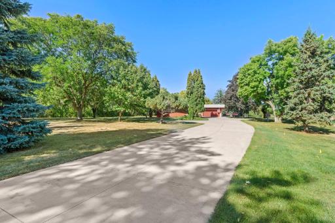
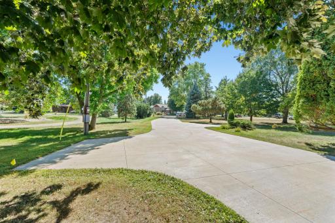
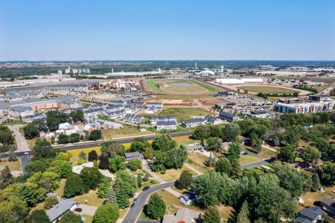
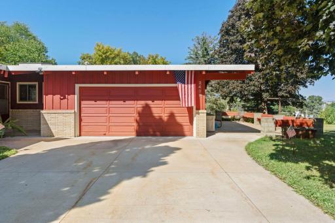
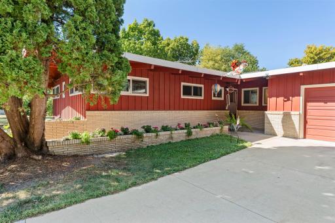
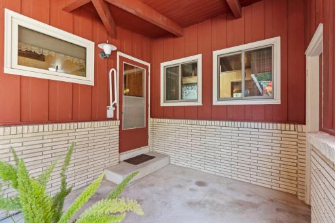
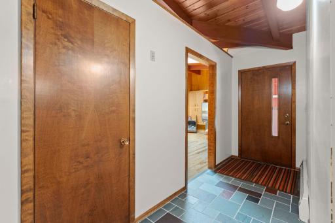
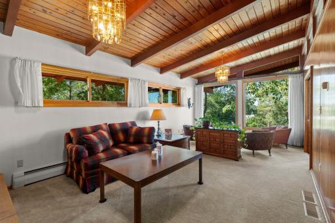
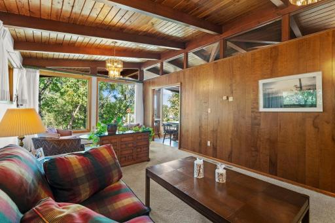
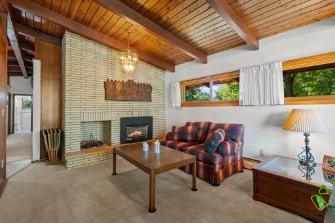
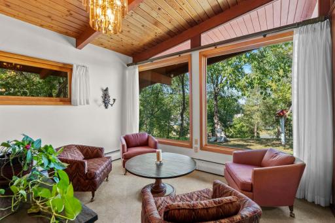
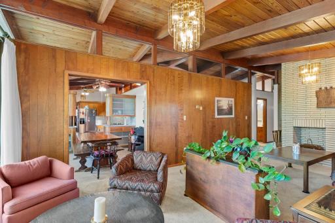
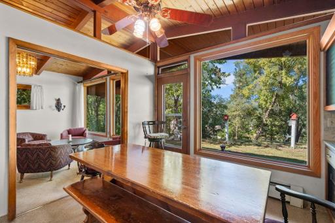
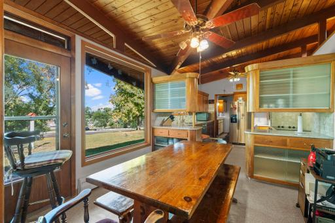
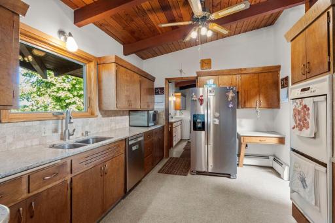
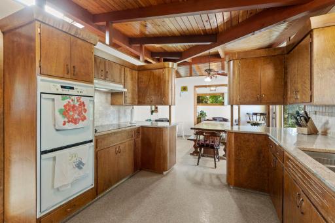
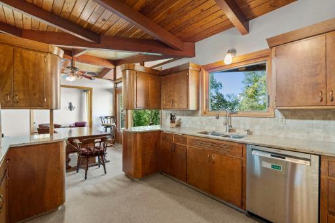
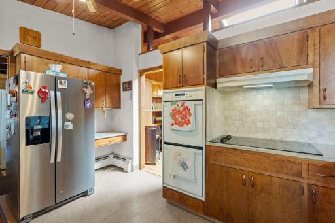
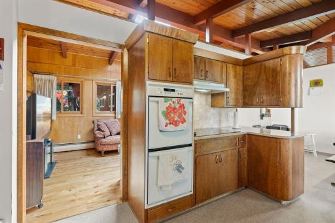
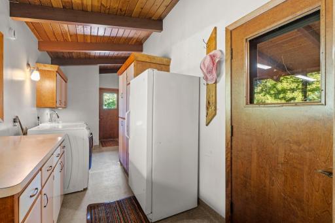
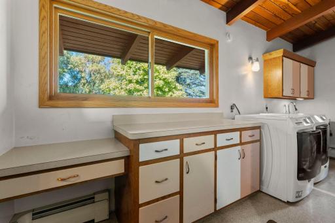
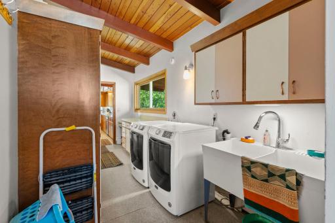
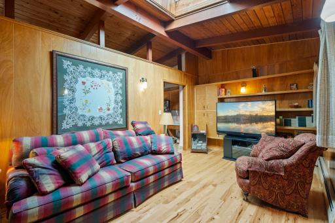
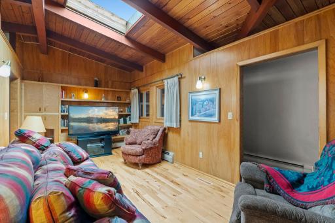
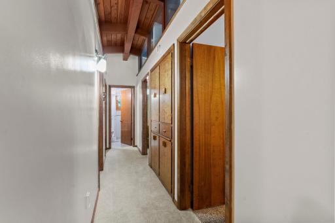
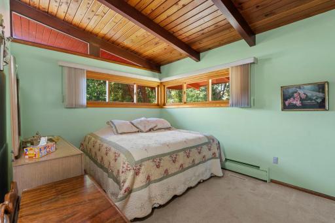
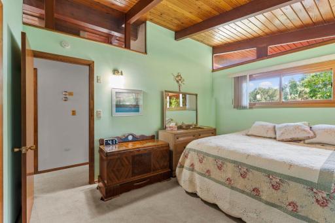
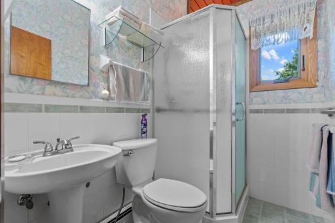
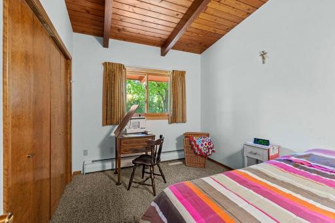
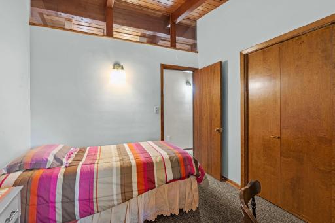
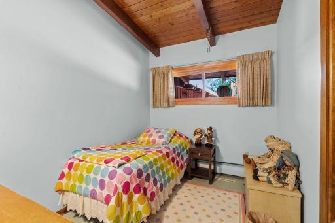
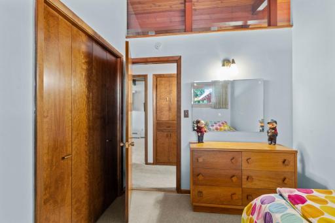
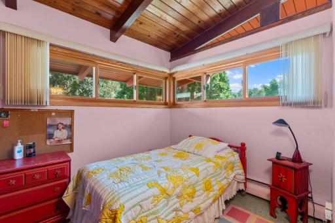
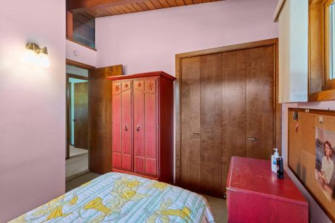
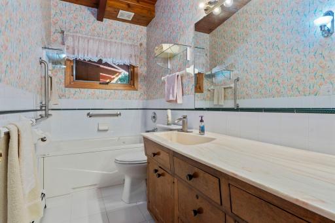
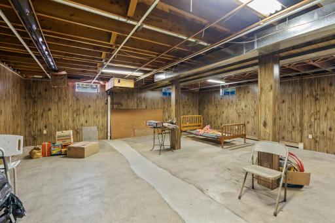
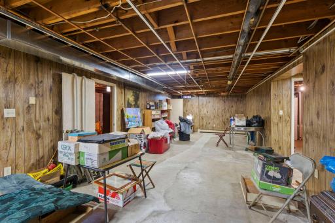
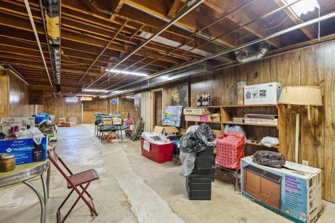
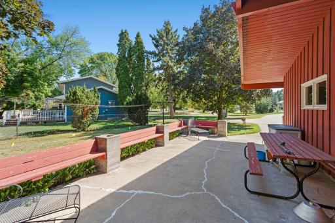
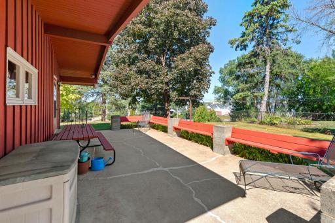
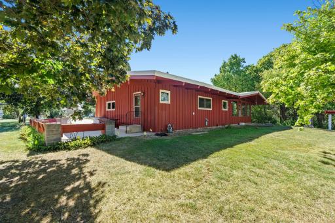
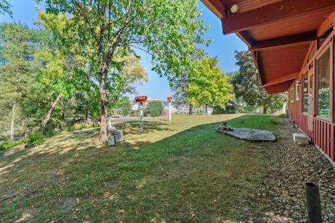
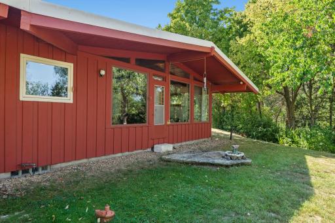
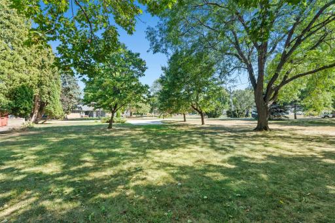
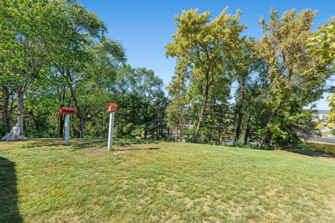
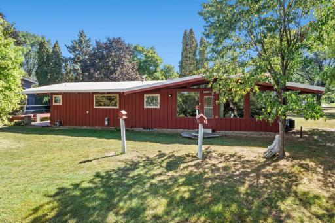
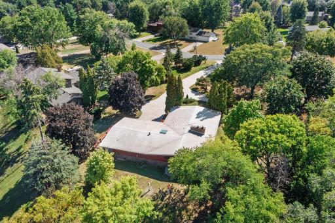
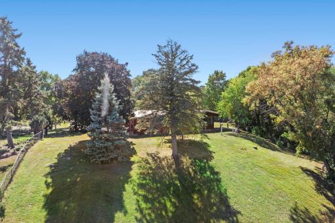
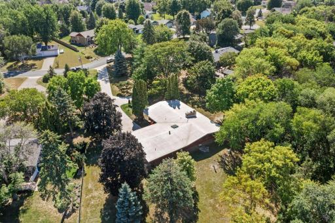
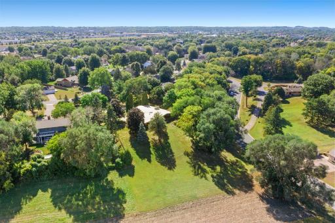
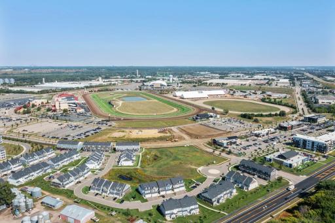
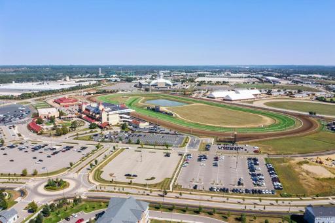
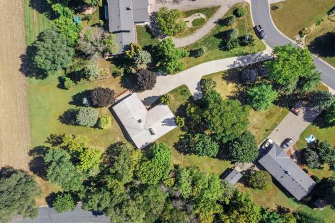
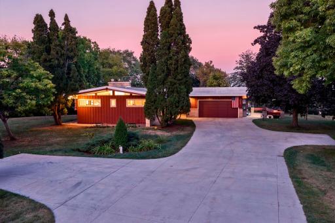
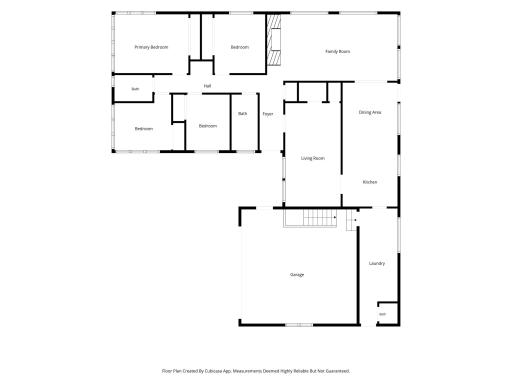
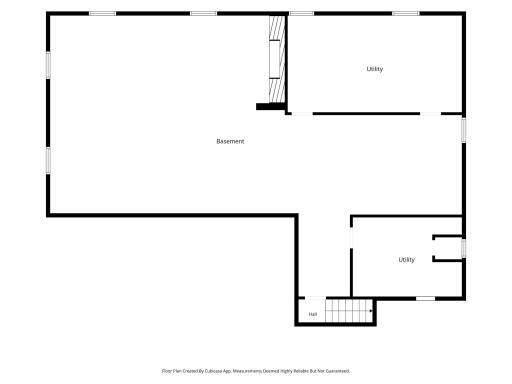
Well cared for and owned by the same family since it was built, this truly unique 4BR/4BA rambler is filled with character and sits on approximately 1.2 acres in a convenient Shakopee location. Set back from the road among mature trees, the home welcomes you with a long driveway, abundant parking, and a spacious patio wrapping around the side. Inside, enjoy the ease of single-level living along with wonderful architectural details, including warm wood ceilings, exposed beams, custom woodwork, a skylight, built-ins, and oversized windows that fill the living spaces with natural light and views of the beautiful surroundings. The kitchen offers granite countertops, abundant cabinetry, and updated appliances, while multiple living and gathering areas provide plenty of room to spread out. Four bedrooms and four baths offer flexibility for family, guests, hobbies, or a home office, and convenient main-level laundry adds to the functional layout. The unfinished lower level provides exceptional storage and a blank canvas for future living space, recreation, a home gym, workshop, or more. Recent improvements include a newer refrigerator, dishwasher, central A/C, washer, and dryer. Outside, enjoy the expansive yard, mature trees, built-in planters and plenty of room to relax, garden, play, or entertain. All of this is tucked into a peaceful setting just minutes from Canterbury Park, Mystic Lake Amphitheater, shopping, dining, recreation, and entertainment. Full of charm, space, and one-of-a-kind character, this special Shakopee gem is ready to welcome its next owners home!
Details
Maps
Documents
Contract Information
Owner is an Agent?: No
Auction?: No
Status: Active
Contingency: None
Current Price: $489,990
Original List Price: 489990
ListPrice: 489990
List Date: 2026-09-17
Office/Member Info
Association: SPAAR
General Property Information
Common Wall: No
Lot Measurement: Acres
Manufactured Home?: No
Multiple PIDs?: No
New Development: No
Number of Fireplaces: 1
Waterfront YN: No
Year Built: 1961
Yearly/Seasonal: Yearly
Zoning: Residential-Single Family
Lot Dimensions: 106x270x138x140x261
Acres: 1.15
Bath Three Quarters: 1
Bath Half: 1
Bath Quarter: 1
Main Floor Total SqFt: 1818
Above Grd Total SqFt: 1818
Below Grd Total SqFt: 1646
Total SqFt: 3464
Total Finished Sqft: 1818.00
FireplaceYN: Yes
Foundation Size: 1646
Style: (SF) Single Family
Garage Stalls: 2
Association Fee: 0
Assessment Pending: Unknown
Bedrooms: 4
Baths Total: 4
Bath Full: 1
Location, Tax and Other Information
AssocFeeYN: No
Legal Description: 5.37A IN NW1/4 EX .7A & EX 1.47A RD EX .7A & .7A SECTION 08 TOWNSHIP 115 RANGE 022
Listing City: Shakopee
Map Page: 146
Municipality: Shakopee
School District: Shakopee
School District Phone: 952-496-5006
Zip Plus 4: 2718
Property ID Number: 279080080
Tax Year: 2026
Tax Amount: 4652
In Foreclosure?: No
Potential Short Sale?: No
Lender Owned?: No
Directions & Remarks
Public Remarks: Well cared for and owned by the same family since it was built, this truly unique 4BR/4BA rambler is filled with character and sits on approximately 1.2 acres in a convenient Shakopee location. Set back from the road among mature trees, the home welcomes you with a long driveway, abundant parking, and a spacious patio wrapping around the side. Inside, enjoy the ease of single-level living along with wonderful architectural details, including warm wood ceilings, exposed beams, custom woodwork, a skylight, built-ins, and oversized windows that fill the living spaces with natural light and views of the beautiful surroundings. The kitchen offers granite countertops, abundant cabinetry, and updated appliances, while multiple living and gathering areas provide plenty of room to spread out. Four bedrooms and four baths offer flexibility for family, guests, hobbies, or a home office, and convenient main-level laundry adds to the functional layout. The unfinished lower level provides exceptional storage and a blank canvas for future living space, recreation, a home gym, workshop, or more. Recent improvements include a newer refrigerator, dishwasher, central A/C, washer, and dryer. Outside, enjoy the expansive yard, mature trees, built-in planters and plenty of room to relax, garden, play, or entertain. All of this is tucked into a peaceful setting just minutes from Canterbury Park, Mystic Lake Amphitheater, shopping, dining, recreation, and entertainment. Full of charm, space, and one-of-a-kind character, this special Shakopee gem is ready to welcome its next owners home!
Directions: Eagle Creek Boulevard to Hauer Trail
Accessible
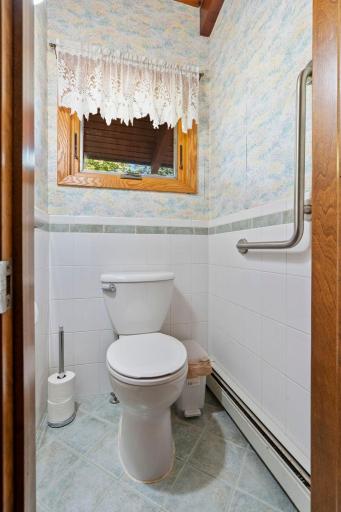
Grab Bars In Bathroom: 1
Other: 1
Air Conditioning
Central Air: 1
Amenities Unit
Ceiling Fan(s): 1
Hardwood Floors: 1
In-Ground Sprinkler: 1
Kitchen Window: 1
Main Floor Primary Bedroom: 1
Natural Woodwork: 1
Patio: 1
Skylight: 1
Tile Floors: 1
Vaulted Ceiling(s): 1
Washer/Dryer Hookup: 1
Appliances
Central Vacuum: 1
Dishwasher: 1
Disposal: 1
Double Oven: 1
Dryer: 1
Range: 1
Refrigerator: 1
Washer: 1
Assessments
Assessment Balance: 0
Assessment Installment: 0
Tax With Assessments: 4652
Basement
Storage Space: 1
Unfinished: 1
Bath Description
Main Floor 1/2 Bath: 1
Main Floor 3/4 Bath: 1
Main Floor Full Bath: 1
Basement: 1
Building Information
Finished SqFt Above Ground: 1818
Construction Status
Previously Owned: 1
Dining Room Description
Kitchen/Dining Room: 1
Exterior
Brick/Stone: 1
Wood: 1
Family Room Characteristics
Main Level: 1
Fencing
None: 1
Fireplace Characteristics
Brick: 1
Family Room: 1
Foundation
Concrete Block: 1
Fuel
Natural Gas: 1
Heating
Hot Water: 1
Insurance Fee
Insurance Fee: 0
Laundry
Laundry Room: 1
Main Level: 1
Sink: 1
Lease Details
Land Leased: Not Applicable
Lot Description
Tree Coverage - Medium: 1
Miscellaneous Information
DP Resource: Yes
Homestead: Yes
Ownership
Fractional Ownership: No
Parking Characteristics
Garage Dimensions: 21x21
Garage Square Feet: 441
Garage Door Opener: 1
Patio, Porch and Deck Features
Patio: 1
Public Survey Info
Range#: 22
Section#: 8
Township#: 115
Road Frontage
City Street: 1
Curbs: 1
Paved Streets: 1
Road Responsibility
Public Maintained Road: 1
Roof
Age Over 8 Years: 1
Sellers Terms
Cash: 1
Conventional: 1
FHA: 1
VA: 1
Sewer
City Sewer/Connected: 1
Special Search
4 BR on One Level: 1
All Living Facilities on One Level: 1
Main Floor Bedroom: 1
Main Floor Laundry: 1
Main Floor Primary: 1
Stories
One: 1
Water
City Water - In Street: 1
Location Tax and Other Information
House Number: 2439
Street Name: Hauer
Street Suffix: Trail
Postal City: Shakopee
County: Scott
State: MN
Zip Code: 55379
Property Features
Accessible: Grab Bars In Bathroom; Other
Air Conditioning: Central Air
Amenities Unit: Ceiling Fan(s); Hardwood Floors; In-Ground Sprinkler; Kitchen Window; Main Floor Primary Bedroom; Natural Woodwork; Patio; Skylight; Tile Floors; Vaulted Ceiling(s); Washer/Dryer Hookup
Appliances: Central Vacuum; Dishwasher; Disposal; Double Oven; Dryer; Range; Refrigerator; Washer
Basement: Storage Space; Unfinished
Bath Description: Main Floor 1/2 Bath; Main Floor 3/4 Bath; Main Floor Full Bath
Construction Status: Previously Owned
Dining Room Description: Kitchen/Dining Room
Exterior: Brick/Stone; Wood
Family Room Characteristics: Main Level
Fencing: None
Fireplace Characteristics: Brick; Family Room
Foundation: Concrete Block
Fuel: Natural Gas
Heating: Hot Water
Laundry: Laundry Room; Main Level; Sink
Lot Description: Tree Coverage - Medium
Parking Characteristics: Garage Door Opener
Road Frontage: City Street; Curbs; Paved Streets
Road Responsibility: Public Maintained Road
Roof: Age Over 8 Years
Sellers Terms: Cash; Conventional; FHA; VA
Sewer: City Sewer/Connected
Special Search: 4 BR on One Level; All Living Facilities on One Level; Main Floor Bedroom; Main Floor Laundry; Main Floor Primary
Stories: One
Water: City Water - In Street
Room Information
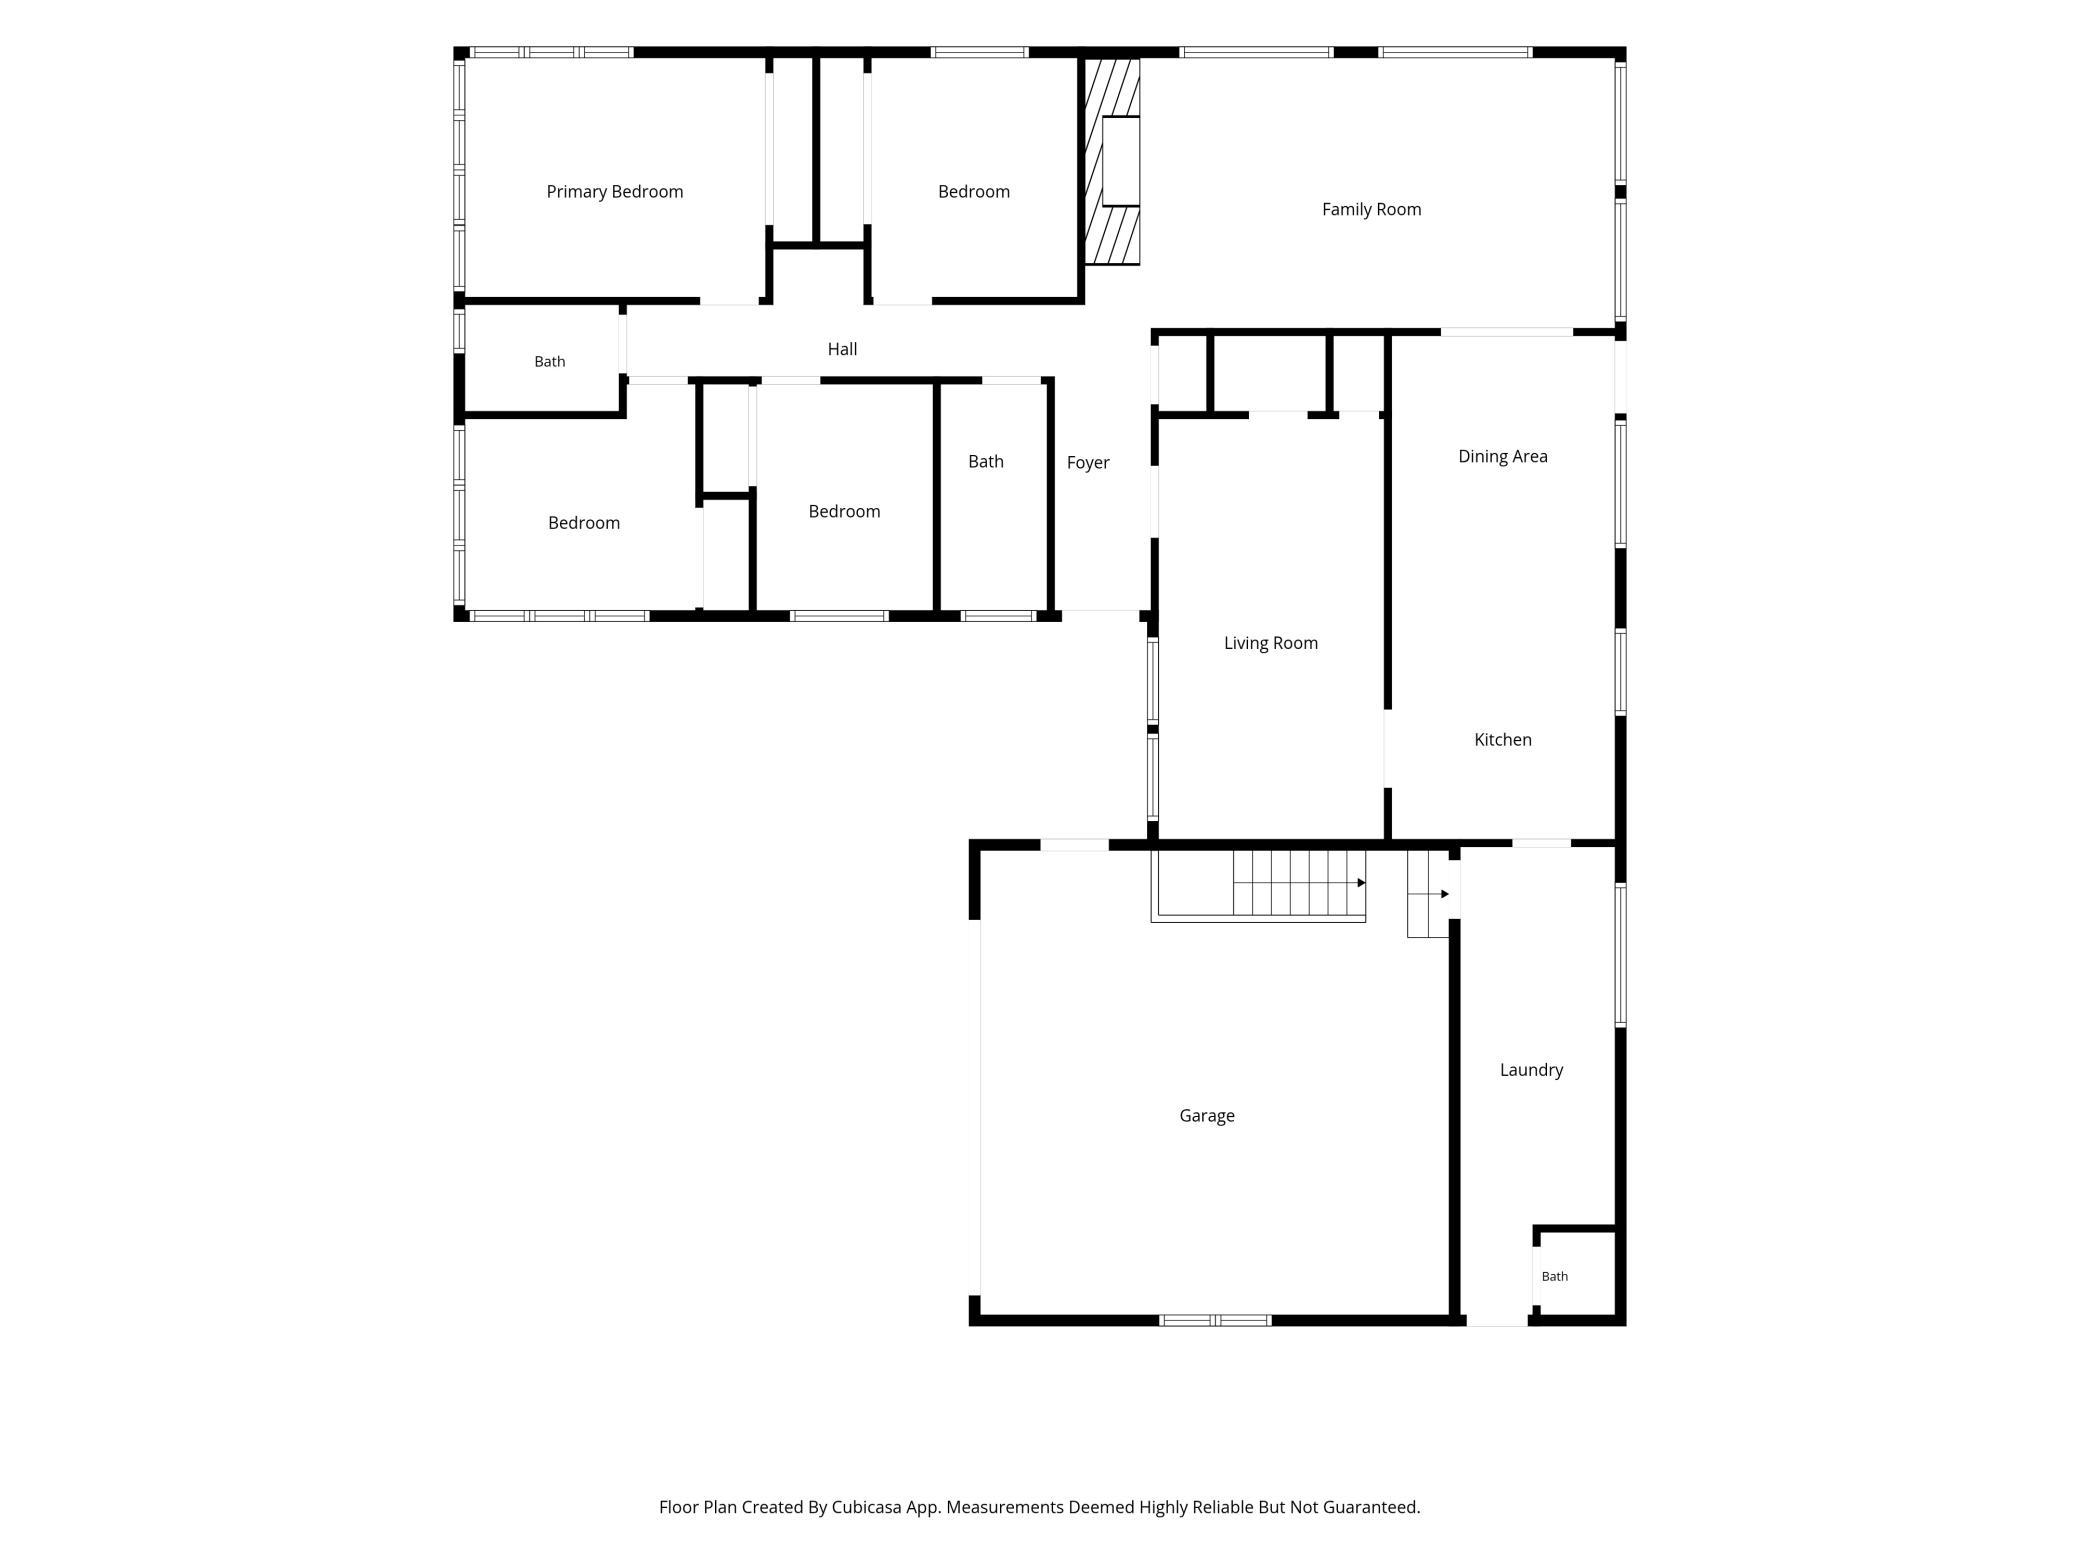
| Room Name | Dimensions | Level |
| Dining Room | 10x9 | Main |
| Family Room | 24x12 | Main |
| First (1st) Bedroom | 14x11 | Main |
| Fourth (4th) Bedroom | 8x10 | Main |
| Kitchen | 10x13 | Main |
| Laundry | 7x21 | Main |
| Living Room | 10x19 | Main |
| Second (2nd) Bedroom | 9.5x11 | Main |
| Third (3rd) Bedroom | 11x10 | Main |
| Unfinished | 52x25 | Lower |
| Patio | 30.5x16 | Main |
 2439 Hauer Trl HOME HIGHLIGHTS.pdf
Listing Office: RE/MAX Advantage Plus
Last Updated: September - 21 - 2026
The data relating to real estate for sale on this web site comes in part from the Broker Reciprocity SM Program of the Regional Multiple Listing Service of Minnesota, Inc. The information provided is deemed reliable but not guaranteed. Properties subject to prior sale, change or withdrawal. ©2026 Regional Multiple Listing Service of Minnesota, Inc All rights reserved.