$2,600
Circle Pines, MN 55014
MLS# 7150280
5 beds | 2 baths | 1513 sqft
1 / 28
Property Description
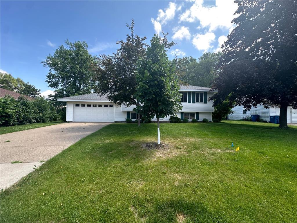
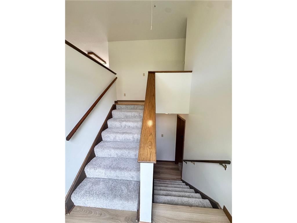
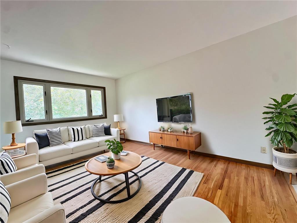
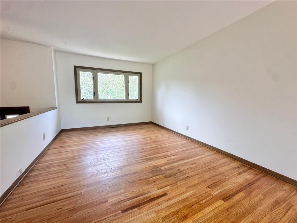
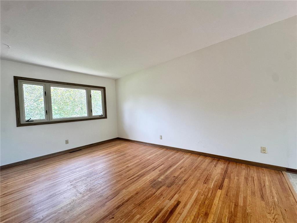
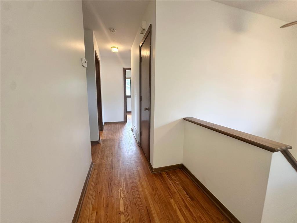
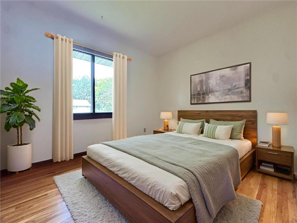
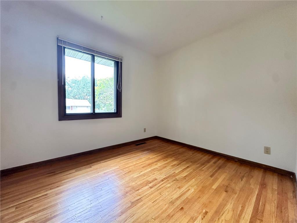
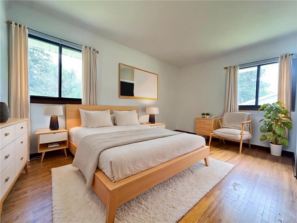
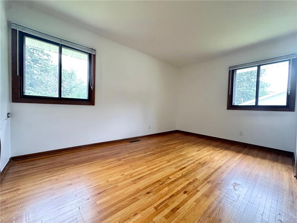
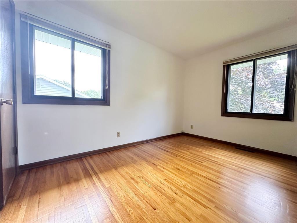
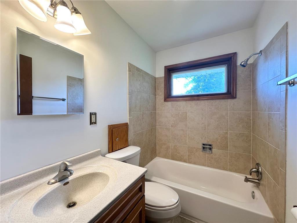
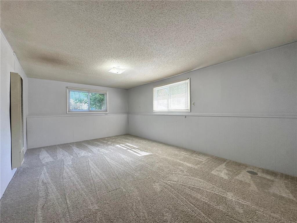
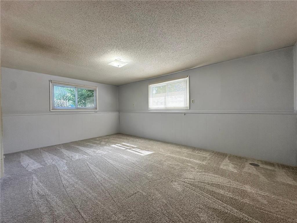
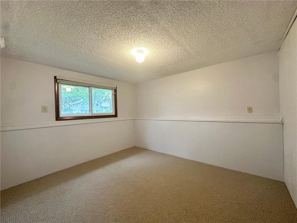
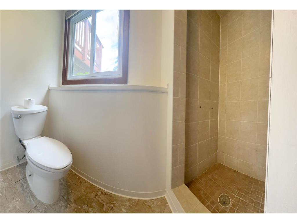
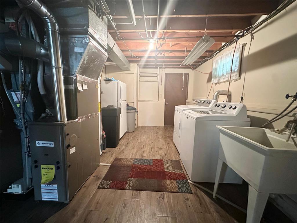
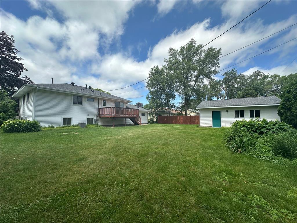
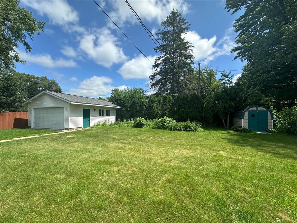
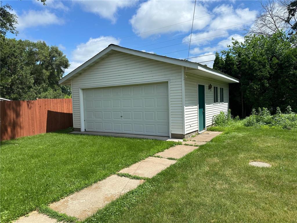
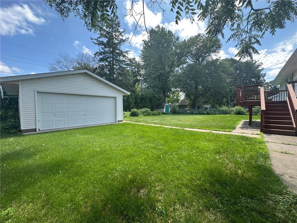
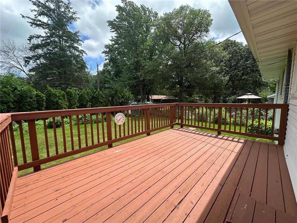
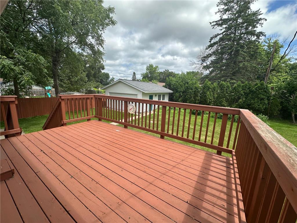
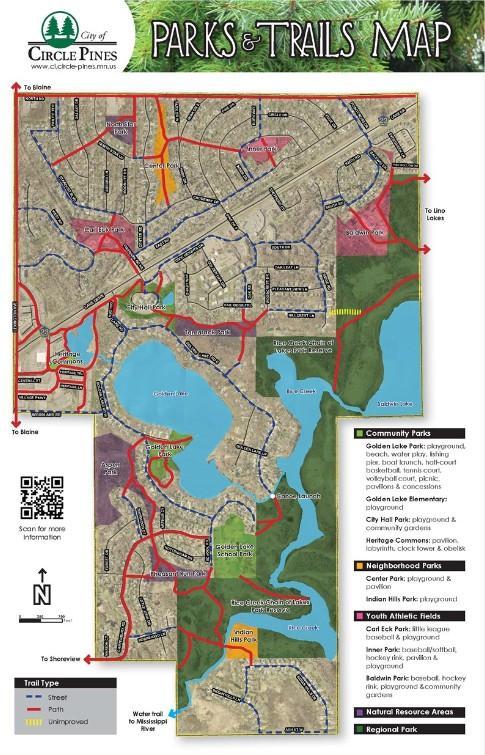
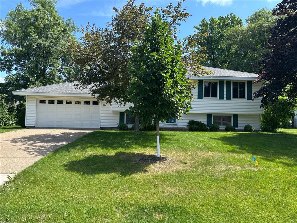
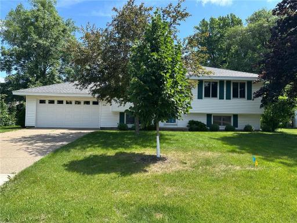
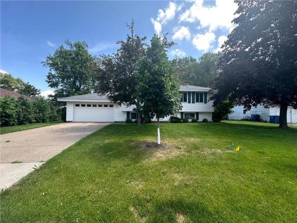
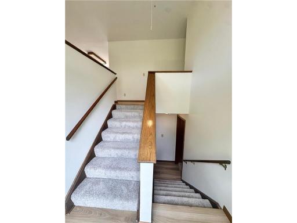
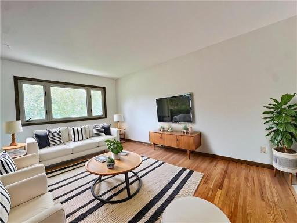
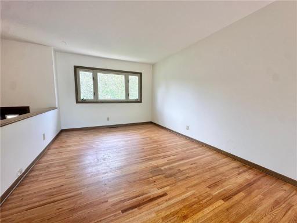
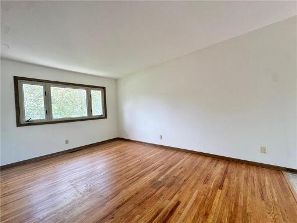
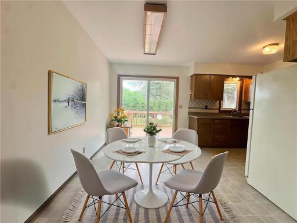
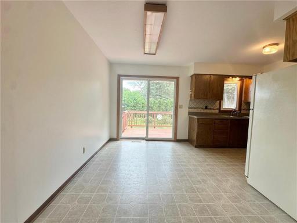
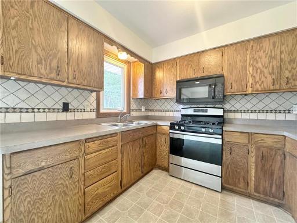
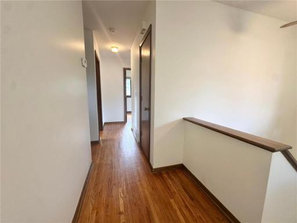
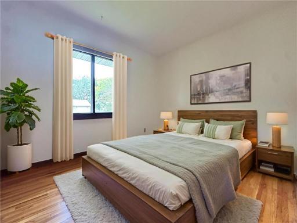
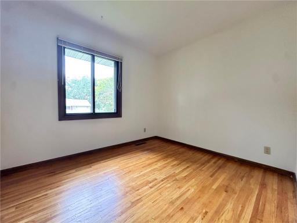
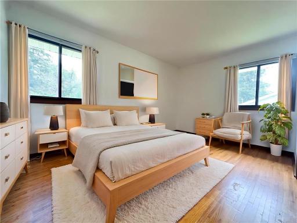
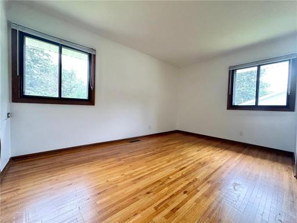
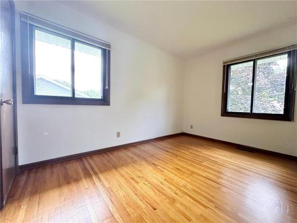
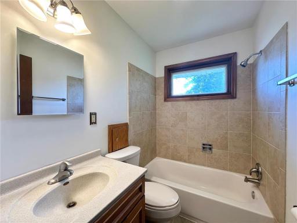
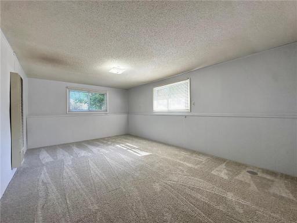
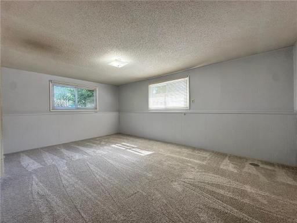
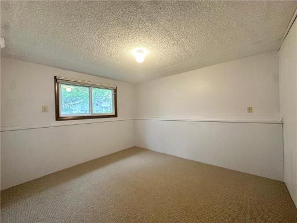
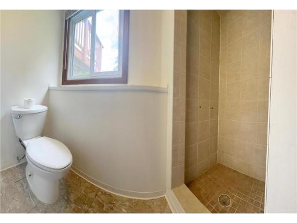
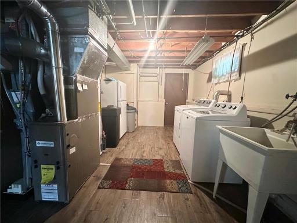
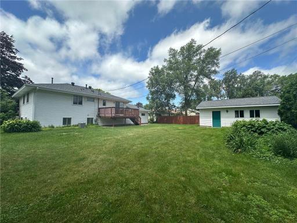
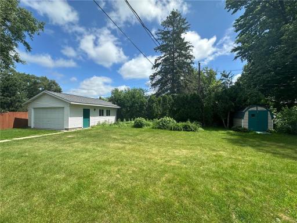
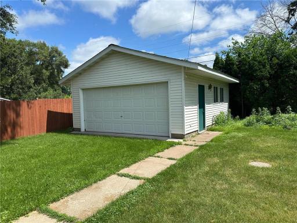
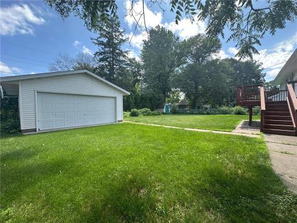
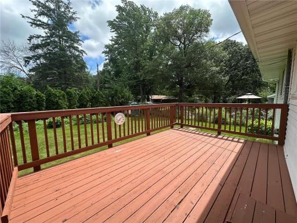
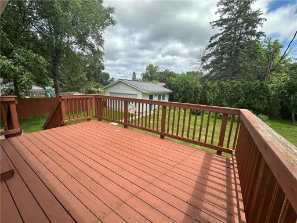
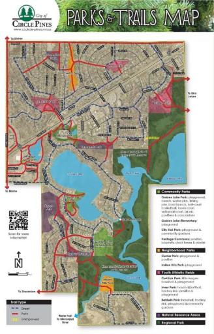
Circle Pines city known for one of the "perfect suburb" cities in the United States for its quality public schools, affordable housing, and low crime rate and schools that perform better than most in the state. Nicely maintained 5 bedroom home, 2 bath with 4 car garages. The attached garage has 50 Amp service with newer epoxy floor. Both garages have garage heaters with thermostat. Rarely found are rentals featuring a spacious heated man cave with three windows that bring in an abundance of natural light. Fresh paint most of the interior, HW flooring buffed and coated, some new carpet. 3 bedrooms up, with a full bathroom and lovely deck overlooking private yard. Family room and 2 additional bedrooms in the lower level with a huge utility room that leads to the attached garage. Desired Centennial school district is within biking distance. Sorry no pets allowed unless its a service dog.
Details
Maps
Contract Information
Owner is an Agent?: Yes
Auction?: No
Current Price: $2,600
List Date: 2026-09-02
ListPrice: 2600
Status: Active
Contingency: None
Office/Member Info
Association: SPAAR
General Property Information
Common Wall: No
Lot Measurement: Acres
Manufactured Home?: No
Multi-Unit Development: No
Multiple PIDs?: No
Number of Fireplaces: 0
Waterfront YN: No
Year Built: 1964
Yearly/Seasonal: Yearly
Zoning: Residential-Single Family
Lot Dimensions: 125X180
Acres: 0.23
Bath Three Quarters: 1
Bath Half: 0
Bath Quarter: 0
Main Floor Total SqFt: 972
Above Grd Total SqFt: 972
Below Grd Total SqFt: 541
Total SqFt: 1513
Total Finished Sqft: 1513.00
FireplaceYN: No
Foundation Size: 919
Style: (SF) Single Family
Garage Stalls: 4
Association Fee: 0
Bedrooms: 5
Baths Total: 2
Bath Full: 1
Location, Tax and Other Information
AssocFeeYN: No
Legal Description: STARLITE VISTA LOT 29, BLK 6, STARLITE VISTA-SUBJ TO DR & UTIL EASE OVER NELY 5 FEET-
Listing City: Circle Pines
Map Page: 65
Municipality: Circle Pines
School District: Centennial
School District Phone: 763-792-6000
Zip Plus 4: 4766
Property ID Number: 253123220072
In Foreclosure?: No
Lender Owned?: No
Directions & Remarks
Public Remarks: Circle Pines city known for one of the "perfect suburb" cities in the United States for its quality public schools, affordable housing, and low crime rate and schools that perform better than most in the state. Nicely maintained 5 bedroom home, 2 bath with 4 car garages. The attached garage has 50 Amp service with newer epoxy floor. Both garages have garage heaters with thermostat. Rarely found are rentals featuring a spacious heated man cave with three windows that bring in an abundance of natural light. Fresh paint most of the interior, HW flooring buffed and coated, some new carpet. 3 bedrooms up, with a full bathroom and lovely deck overlooking private yard. Family room and 2 additional bedrooms in the lower level with a huge utility room that leads to the attached garage. Desired Centennial school district is within biking distance. Sorry no pets allowed unless its a service dog.
Directions: 35W to US-10 exit, exit 33 for Hwy 71/Lexington, right onto Hwy 17/Lexington, left onto North road, right onto Twilite Terrace NE, turn right on Twinkle Terrace, Twinkle turn into Stardust.
Accessible
None: 1
Air Conditioning
Central Air: 1
Amenities Unit
Deck: 1
Hardwood Floors: 1
Kitchen Window: 1
Appliances
Dryer: 1
Microwave: 1
Range: 1
Refrigerator: 1
Washer: 1
Basement
Full: 1
Bath Description
Upper Level Full Bath: 1
3/4 Basement: 1
Building Information
Application Fee: 50
Available Date: 2026-11-01
Background Check Req: Yes
Finished SqFt Above Ground: 972
Finished SqFt Below Ground: 541
Furnished: Unfurnished
Pre Paid Rent: Yes
Security Deposit: 1600
Smoking Permitted: No
Construction Materials
Block: 1
Construction Status
Previously Owned: 1
Dining Room Description
Kitchen/Dining Room: 1
Exterior
Vinyl: 1
Family Room Characteristics
Lower Level: 1
Fencing
None: 1
Foundation
Concrete Block: 1
Fuel
Natural Gas: 1
Insurance Fee
Insurance Fee: 0
Internet Options
Cable: 1
Laundry
Laundry Room: 1
Lower Level: 1
Lease Details
Land Leased: Not Applicable
Min Lease Months: 12 Months
Original Monthly Rent: 2600
Lock Box Type
None: 1
Lot Description
Tree Coverage - Medium: 1
Miscellaneous Information
Homestead: No
Owner Pays
Insurance: 1
Taxes: 1
Ownership
Fractional Ownership: No
Parking Characteristics
Garage Door Height: 7
Garage Door Opener: 1
Heated Garage: 1
Insulated Garage: 1
Pool Description
None: 1
Public Survey Info
Range#: 23
Section#: 25
Township#: 31
Rental License Type
Standard: 1
Sewer
City Sewer/Connected: 1
Water
City Water/Connected: 1
Tenant Pays
All Utilities: 1
Cable TV: 1
Gas: 1
Heat: 1
Hot Water: 1
Snow Removal: 1
Telephone: 1
Trash Collection: 1
Water: 1
Location Tax and Other Information
House Number: 244
Street Name: Stardust
Street Suffix: Boulevard
Postal City: Circle Pines
County: Anoka
State: MN
Zip Code: 55014
Complex/Dev/Subdivision: Starlite Vista
Property Features
Accessible: None
Air Conditioning: Central Air
Amenities Unit: Deck; Hardwood Floors; Kitchen Window
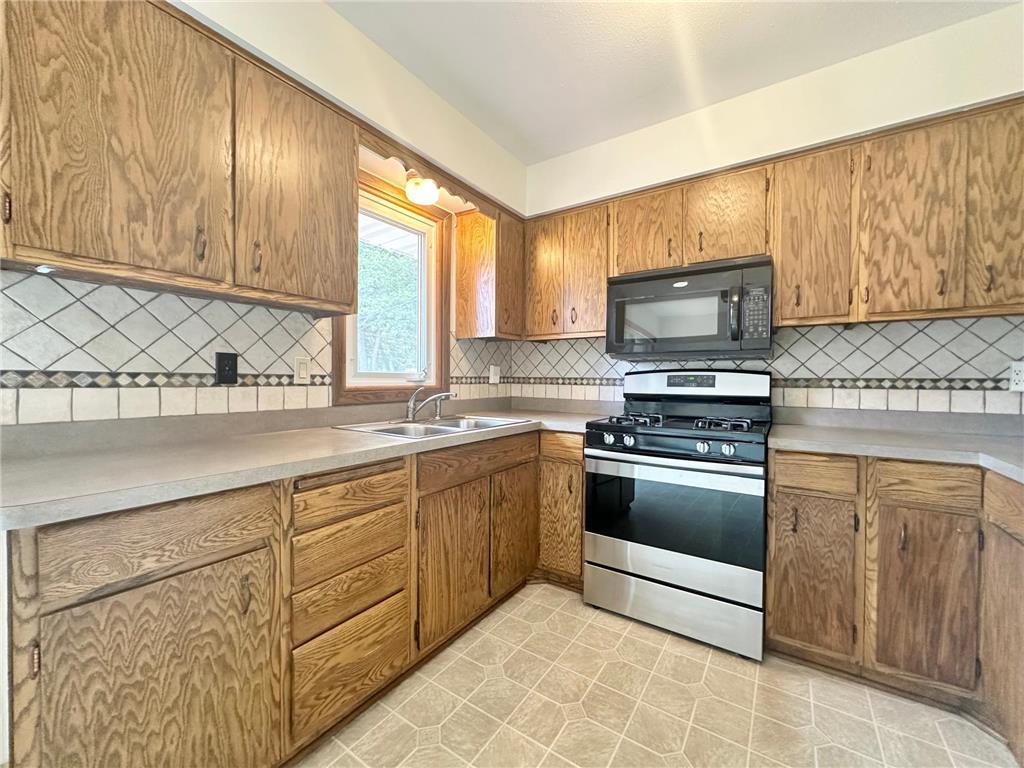
Appliances: Dryer; Microwave; Range; Refrigerator; Washer
Basement: Full
Bath Description: Upper Level Full Bath; 3/4 Basement
Construction Materials: Block
Construction Status: Previously Owned
Dining Room Description: Kitchen/Dining Room
Exterior: Vinyl
Family Room Characteristics: Lower Level
Fencing: None
Foundation: Concrete Block
Fuel: Natural Gas
Internet Options: Cable
Laundry: Laundry Room; Lower Level
Lock Box Type: None
Lot Description: Tree Coverage - Medium
Owner Pays: Insurance; Taxes
Parking Characteristics: Garage Door Opener; Heated Garage; Insulated Garage
Pool Description: None
Rental License Type: Standard
Sewer: City Sewer/Connected
Tenant Pays: All Utilities; Cable TV; Gas; Heat; Hot Water; Snow Removal; Telephone; Trash Collection; Water
Water: City Water/Connected
Room Information
| Room Name | Dimensions | Level |
| Deck | 15X10 | Upper |
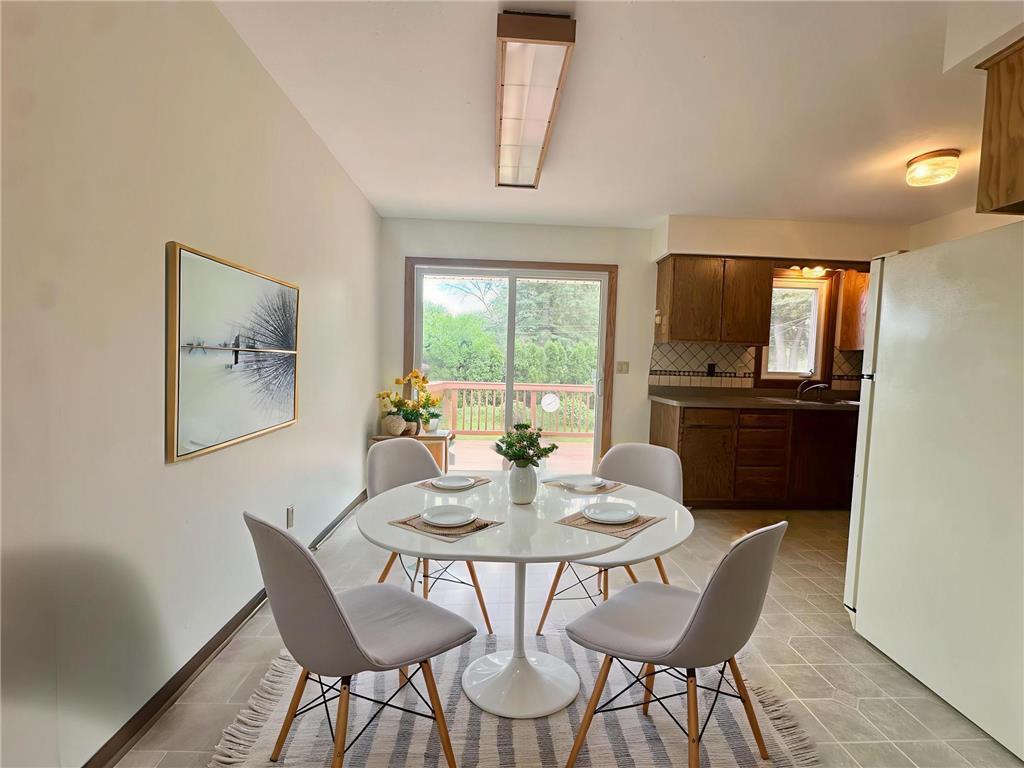
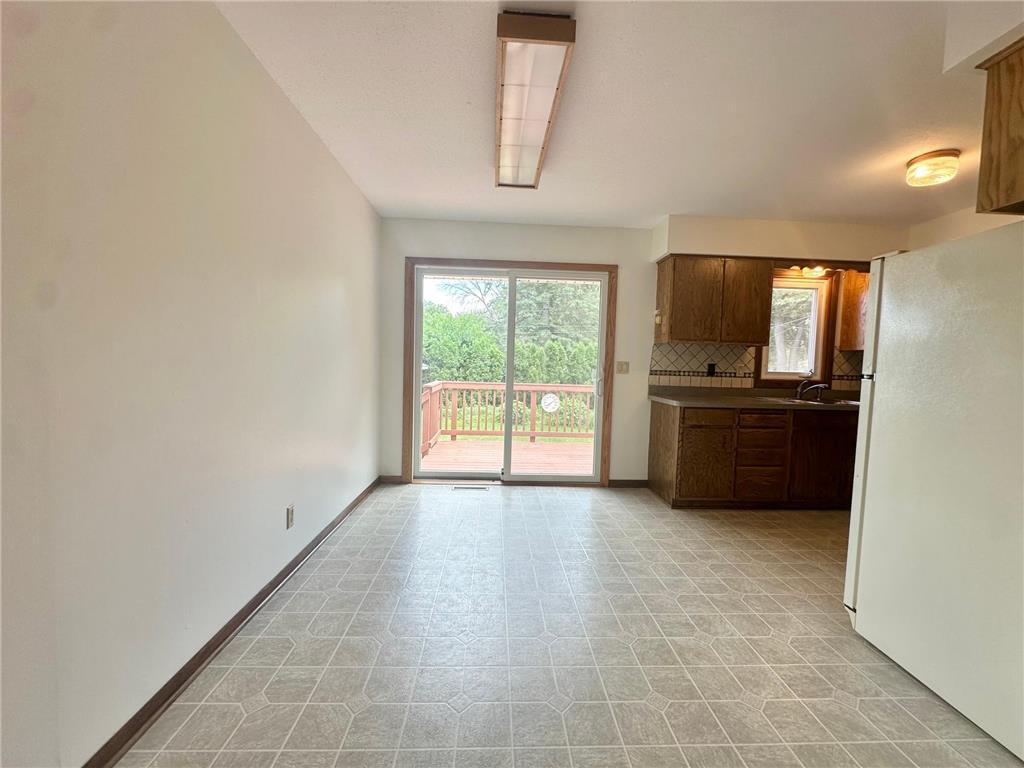
| Dining Room | 9.9X7 | Upper |
| Family Room | 18X11.10 | Lower |
| Fifth (5th) Bedroom | 10.6X10 | Lower |
| (1st) Bedroom | 14.9X9.4 | Upper |
| (4th) Bedroom | 12X10 | Lower |
| Kitchen | 9.5X9 | Upper |
| Living Room | 15X10.5 | Upper |
| (2nd) Bedroom | 12X8 | Upper |
| (3rd) Bedroom | 10X9 | Upper |
| Utility Room | 21.5X10 | Lower |

Listing Office: Integrity Realty
Last Updated: September - 25 - 2026
The data relating to real estate for sale on this web site comes in part from the Broker Reciprocity SM Program of the Regional Multiple Listing Service of Minnesota, Inc. The information provided is deemed reliable but not guaranteed. Properties subject to prior sale, change or withdrawal. ©2026 Regional Multiple Listing Service of Minnesota, Inc All rights reserved.