$234,999
Fargo, ND 58103
MLS# 7129863
3 beds | 2 baths | 1660 sqft
1 / 28
Property Description
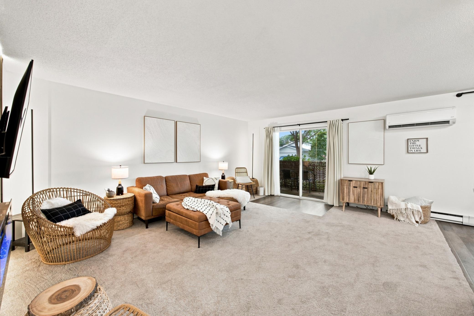
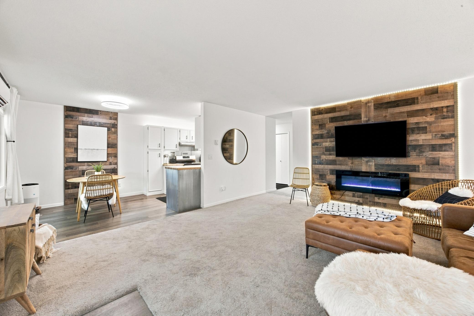
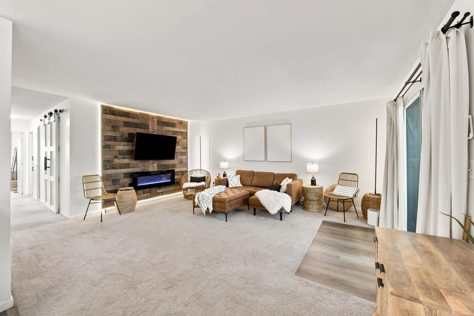
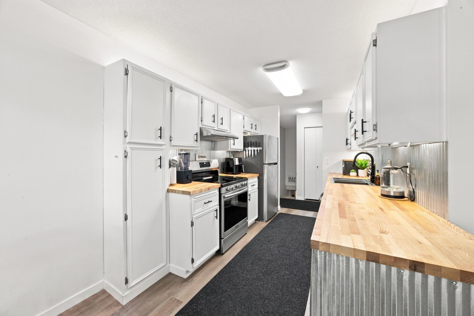
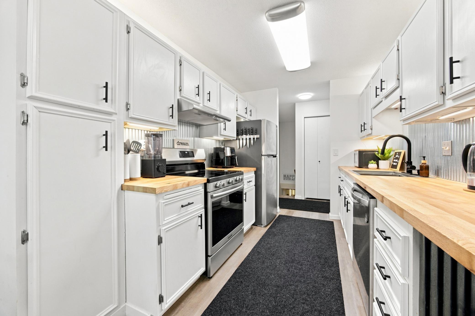
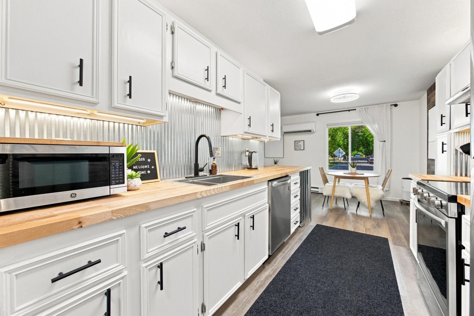
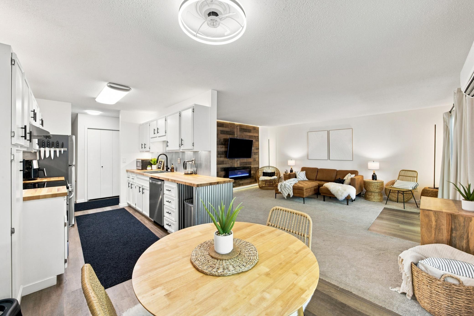
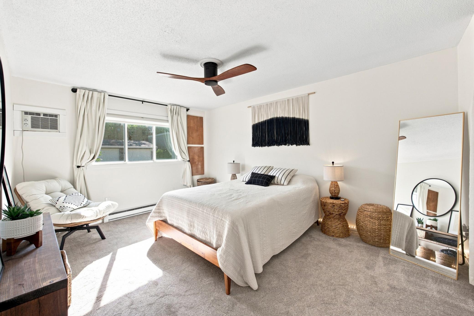
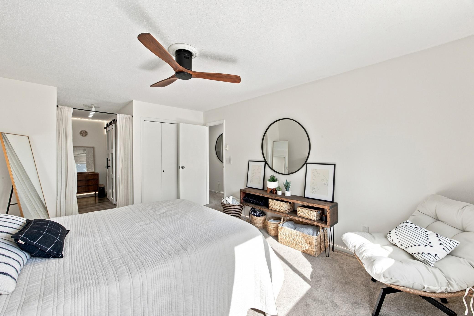
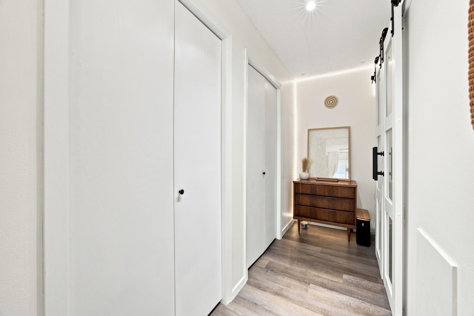
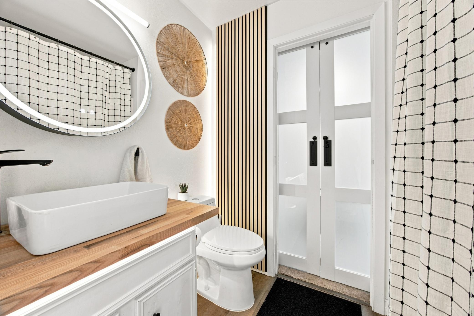
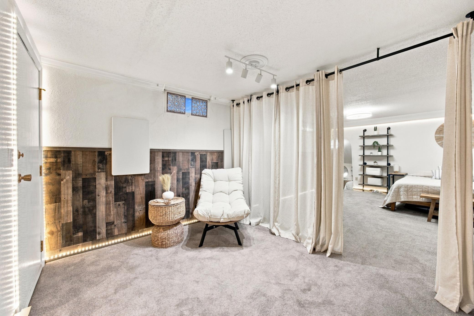
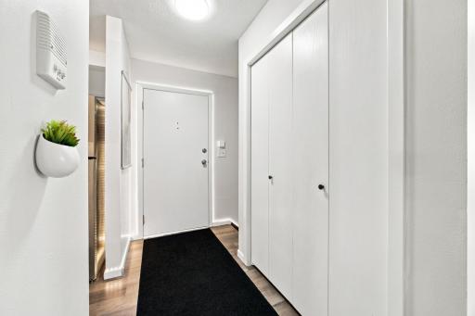
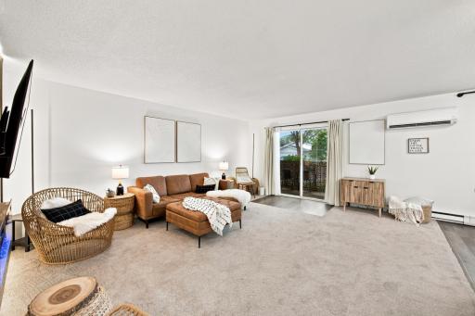
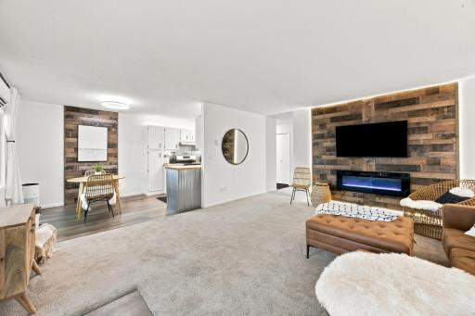
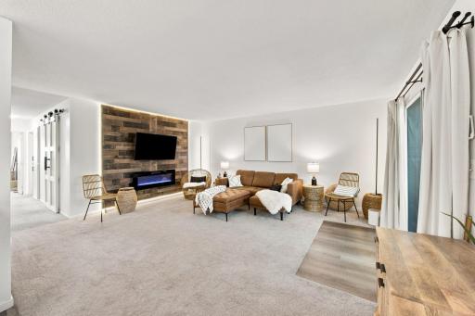
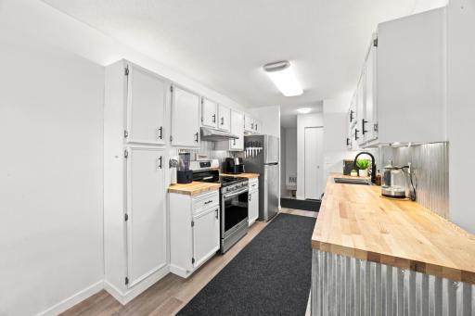
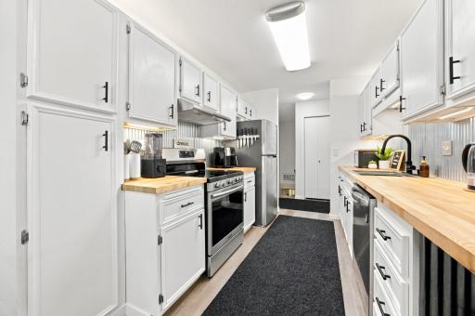
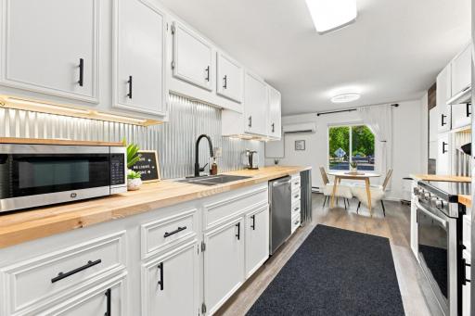
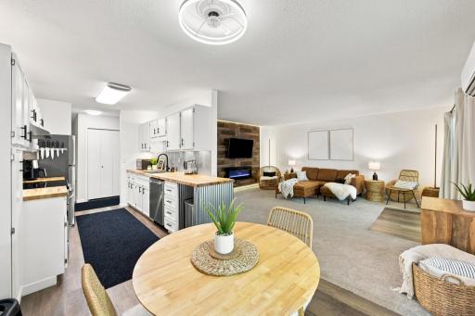
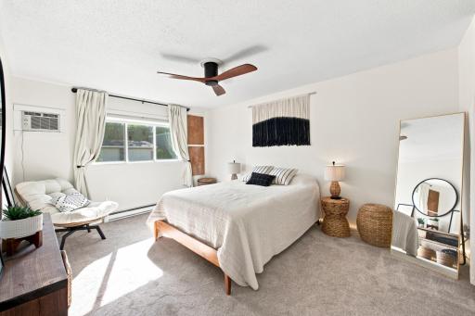
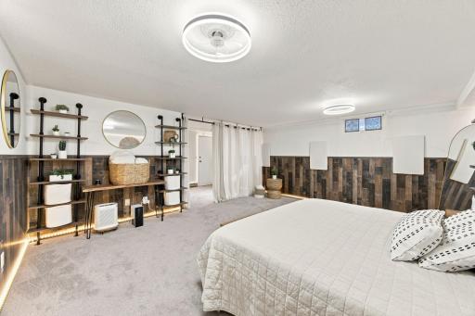
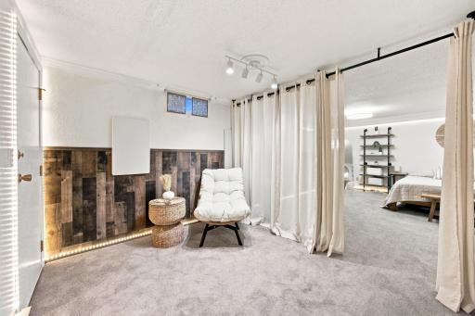
Welcome home! Step inside this beautifully updated 3-bedroom, 2-bathroom condo and you’ll immediately feel the pride of ownership and thoughtful updates throughout. This home offers an impressive list of upgrades, making it a fantastic opportunity for anyone looking for a move-in-ready home with style, comfort, and convenience. The updated kitchen is sure to impress, featuring butcher block countertops, an extended island, stainless steel sink and faucet, stylish backsplash, pull-out glider drawers, under- and over-counter lighting, and stainless steel refrigerator, stove, and dishwasher. An under-sink water filtration system adds an extra touch of convenience. New flooring flows throughout the home, along with attractive wall accents, an inviting electric fireplace, ceiling fans, and a new mini-split system to help keep the home comfortable in every season. Both bathrooms have been beautifully refreshed with new vanities, countertops, sinks, faucets, toilets, mirrors, and fixtures. Enjoy thoughtful details like under-counter toilet lighting, glass barn doors, and a light-up medicine cabinet. A new water heater adds even more peace of mind. Laundry is conveniently available on both levels. The upstairs includes hookups for a stackable washer and dryer, while the washer and dryer currently located downstairs will stay with the home. And the updates don’t stop at the front door! The building features new siding, new foundation anchors for additional peace of mind, newer shingles, and recently redone decks. With so many improvements already completed, this condo offers an incredible combination of updates, comfort, and value. Located close to shopping, dining, entertainment, and easy access to main roads, you’ll love the convenience of this location. This is not your average condo—it’s a beautifully updated home with an impressive list of improvements and a price that makes it an opportunity you won’t want to miss! **Open House planned for August 30 from 1:00–2:00 PM, if still available.**
Details
Maps
Contract Information
Owner is an Agent?: No
Auction?: No
Status: Active
Contingency: None
Current Price: $234,999
Original List Price: 234999
ListPrice: 234999
List Date: 2026-08-19
Office/Member Info
Association: FMR
General Property Information
Assoc Mgmt Co. Phone #: 701-532-1416
Association Fee Frequency: Monthly
Association Mgmt Co. Name: Archer
Common Wall: Yes
Lot Measurement: Square Feet
Manufactured Home?: No
Multiple PIDs?: No
New Development: No
Number of Fireplaces: 0
Waterfront YN: No
Year Built: 1976
Yearly/Seasonal: Yearly
Zoning: Residential-Single Family
Lot Dimensions: Shared
Bath Three Quarters: 1
Bath Half: 0
Bath Quarter: 0
Main Floor Total SqFt: 1080
Above Grd Total SqFt: 1080
Below Grd Total SqFt: 580
Total SqFt: 1660
Total Finished Sqft: 1620.00
FireplaceYN: No
Foundation Size: 580
Lot Size SqFt: 62333
Style: (CC) Low Rise (3- Levels)
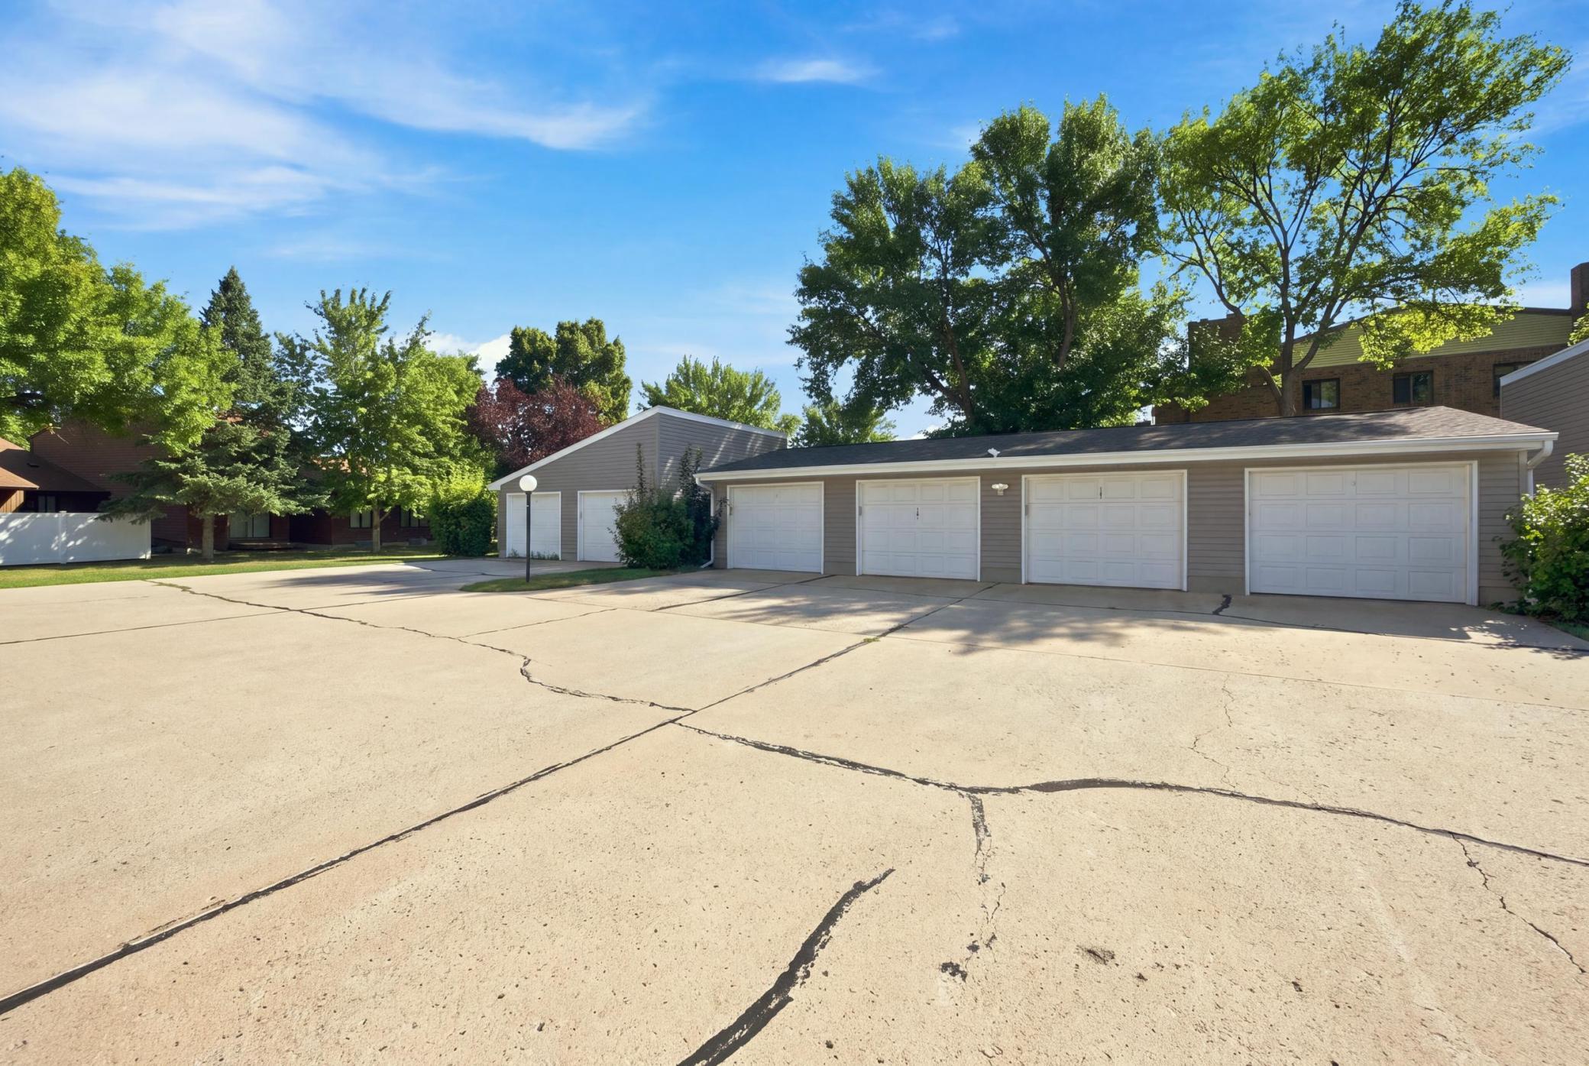
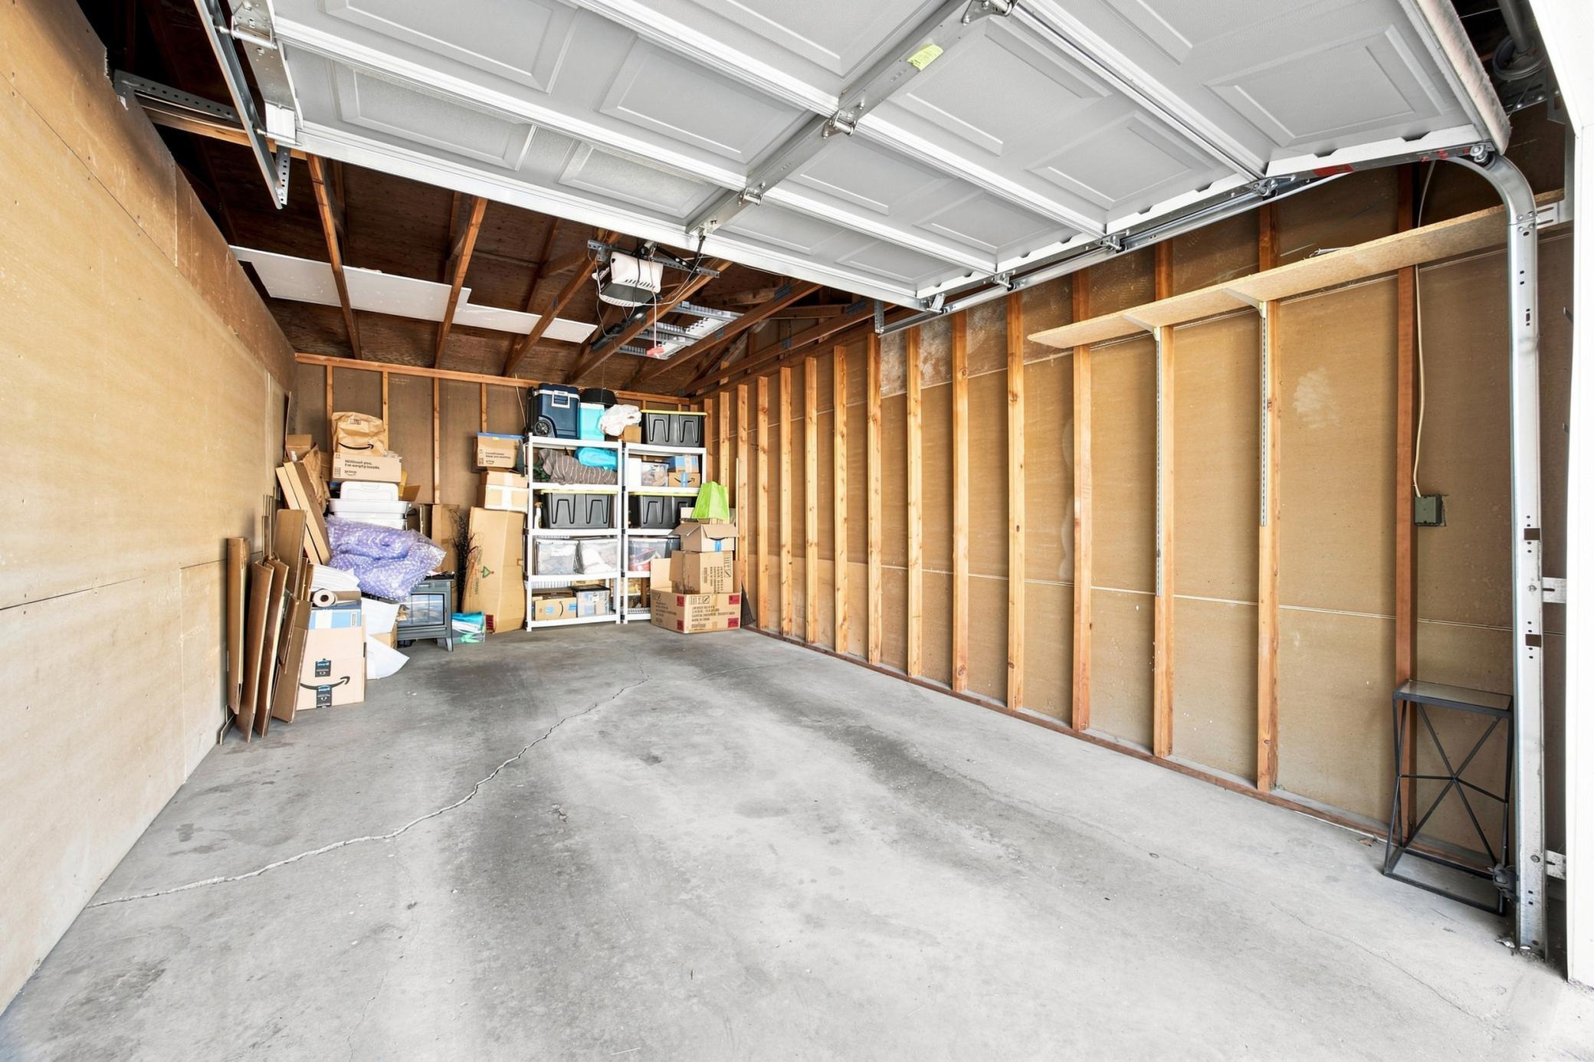
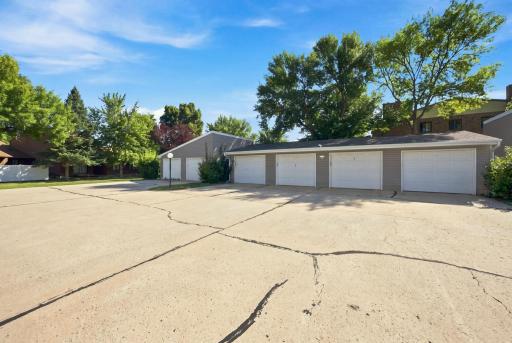
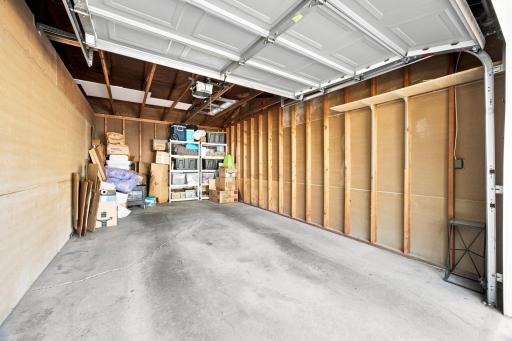
Garage Stalls: 1
Association Fee: 285
Assessment Pending: Yes
Bedrooms: 3
Baths Total: 2
Bath Full: 1
Location, Tax and Other Information
AssocFeeYN: Yes
High School: Fargo South
Legal Description: UNIT B-13 BROADMOOR SOUTH CONDO OAK MANOR 2ND PT OF LOT 1 BLK 1
Listing City: Fargo
Map Page: 999
Municipality: Fargo
School District: Fargo
County Abbreviation: 103
Country: US
Property ID Number: 01221100019040
Tax Year: 2025
Tax Amount: 259
In Foreclosure?: No
Potential Short Sale?: No
Lender Owned?: No
Directions & Remarks
Public Remarks: Welcome home! Step inside this beautifully updated 3-bedroom, 2-bathroom condo and you’ll immediately feel the pride of ownership and thoughtful updates throughout. This home offers an impressive list of upgrades, making it a fantastic opportunity for anyone looking for a move-in-ready home with style, comfort, and convenience.
The updated kitchen is sure to impress, featuring butcher block countertops, an extended island, stainless steel sink and faucet, stylish backsplash, pull-out glider drawers, under- and over-counter lighting, and stainless steel refrigerator, stove, and dishwasher. An under-sink water filtration system adds an extra touch of convenience.
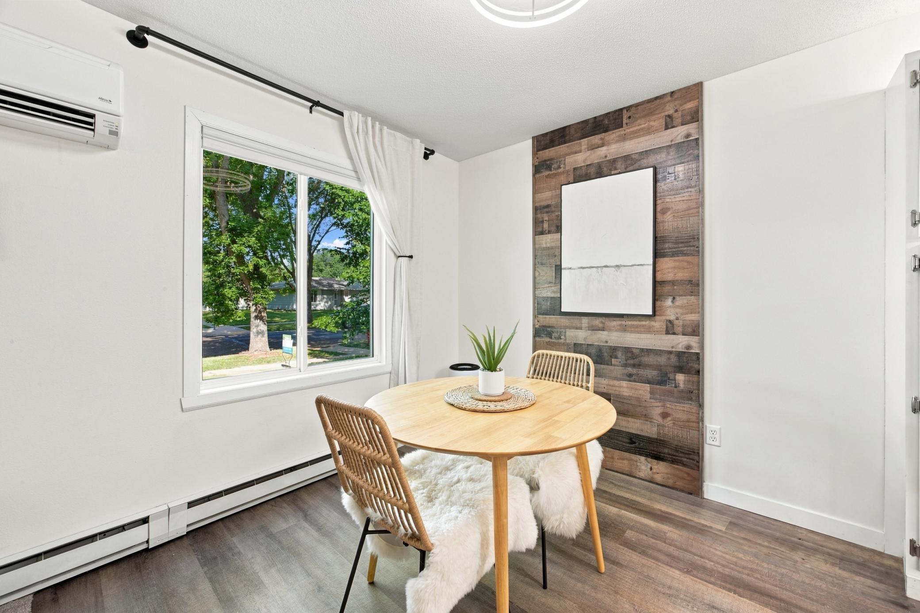
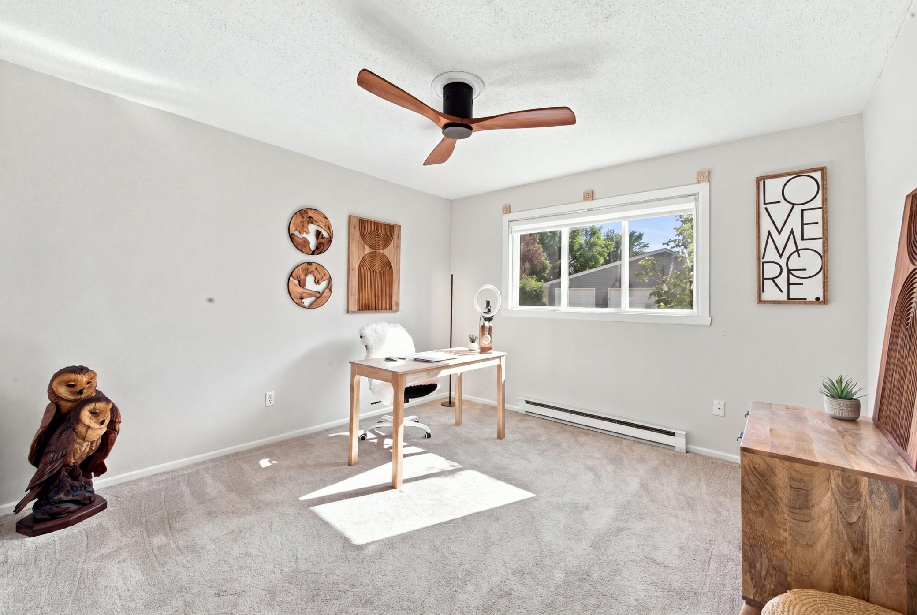
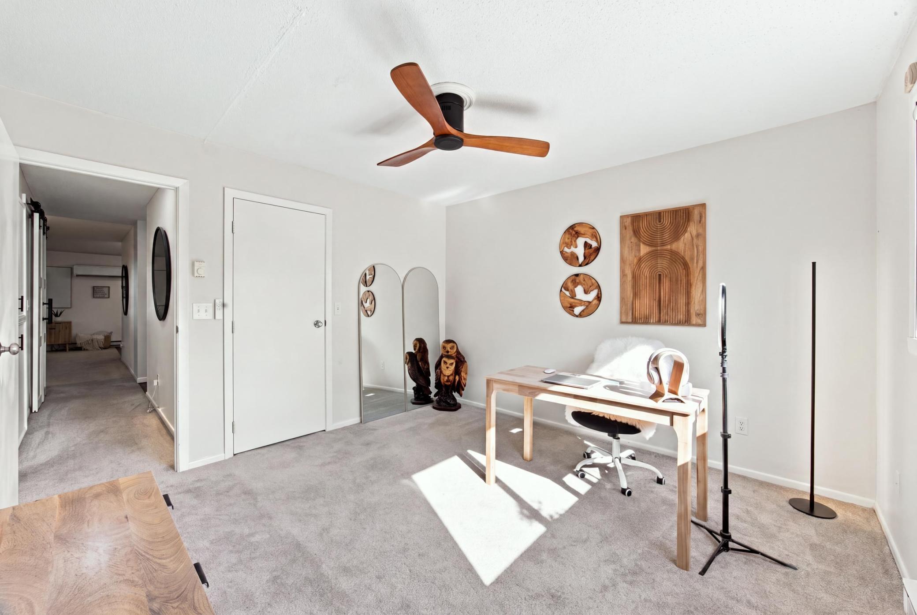
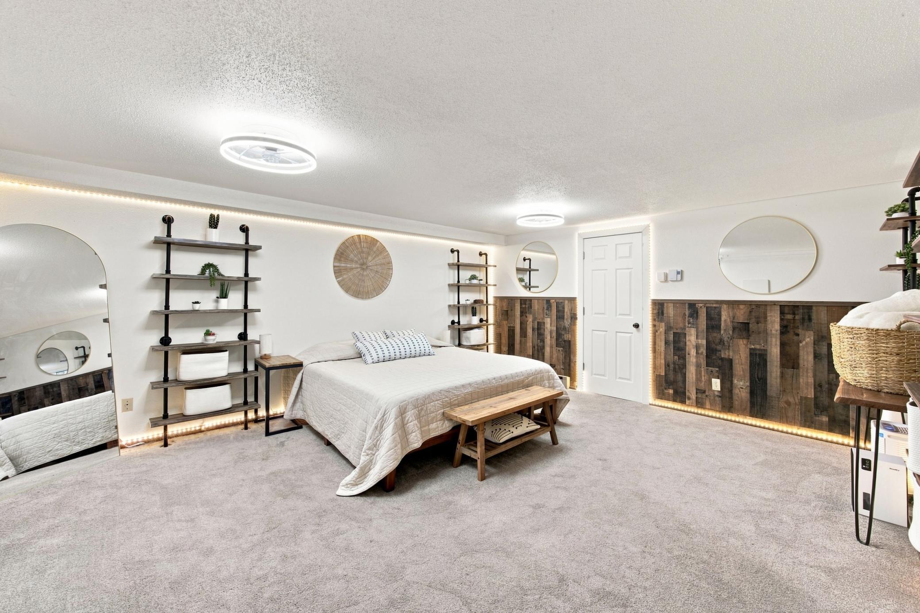
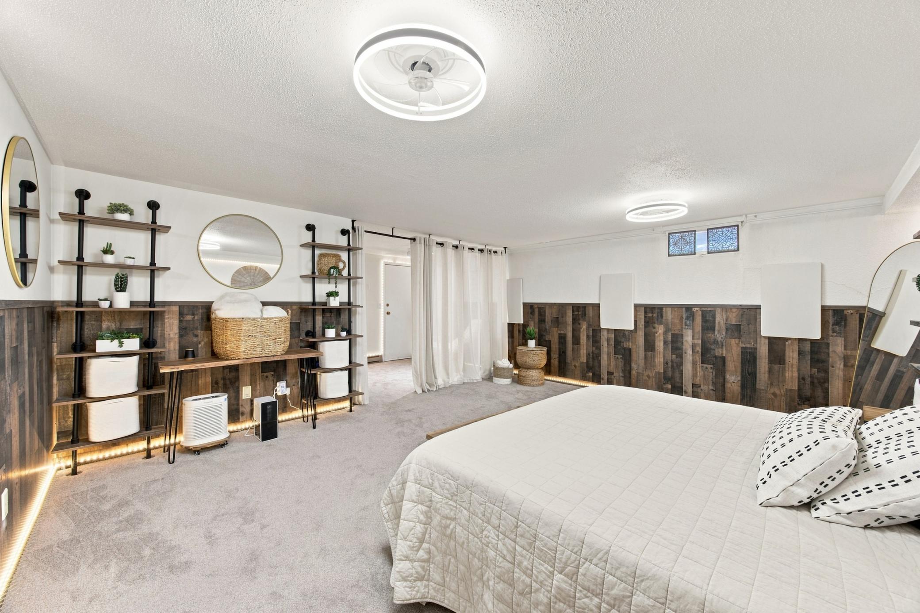
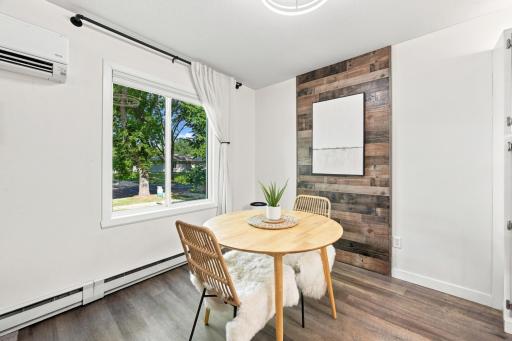
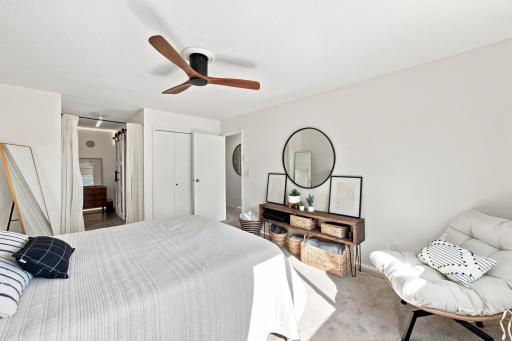
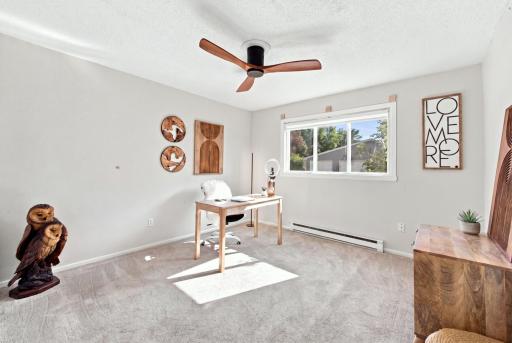
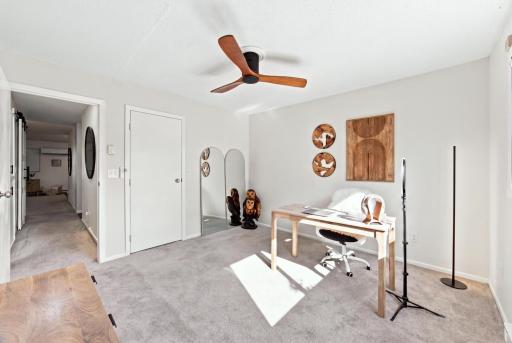
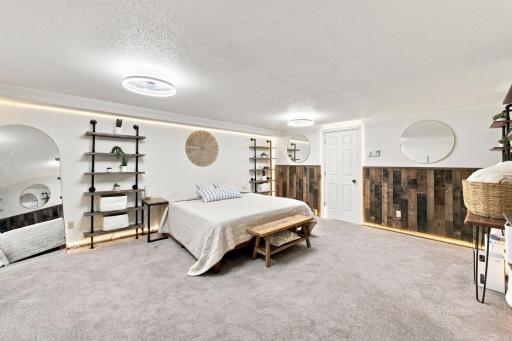
New flooring flows throughout the home, along with attractive wall accents, an inviting electric fireplace, ceiling fans, and a new mini-split system to help keep the home comfortable in every season.
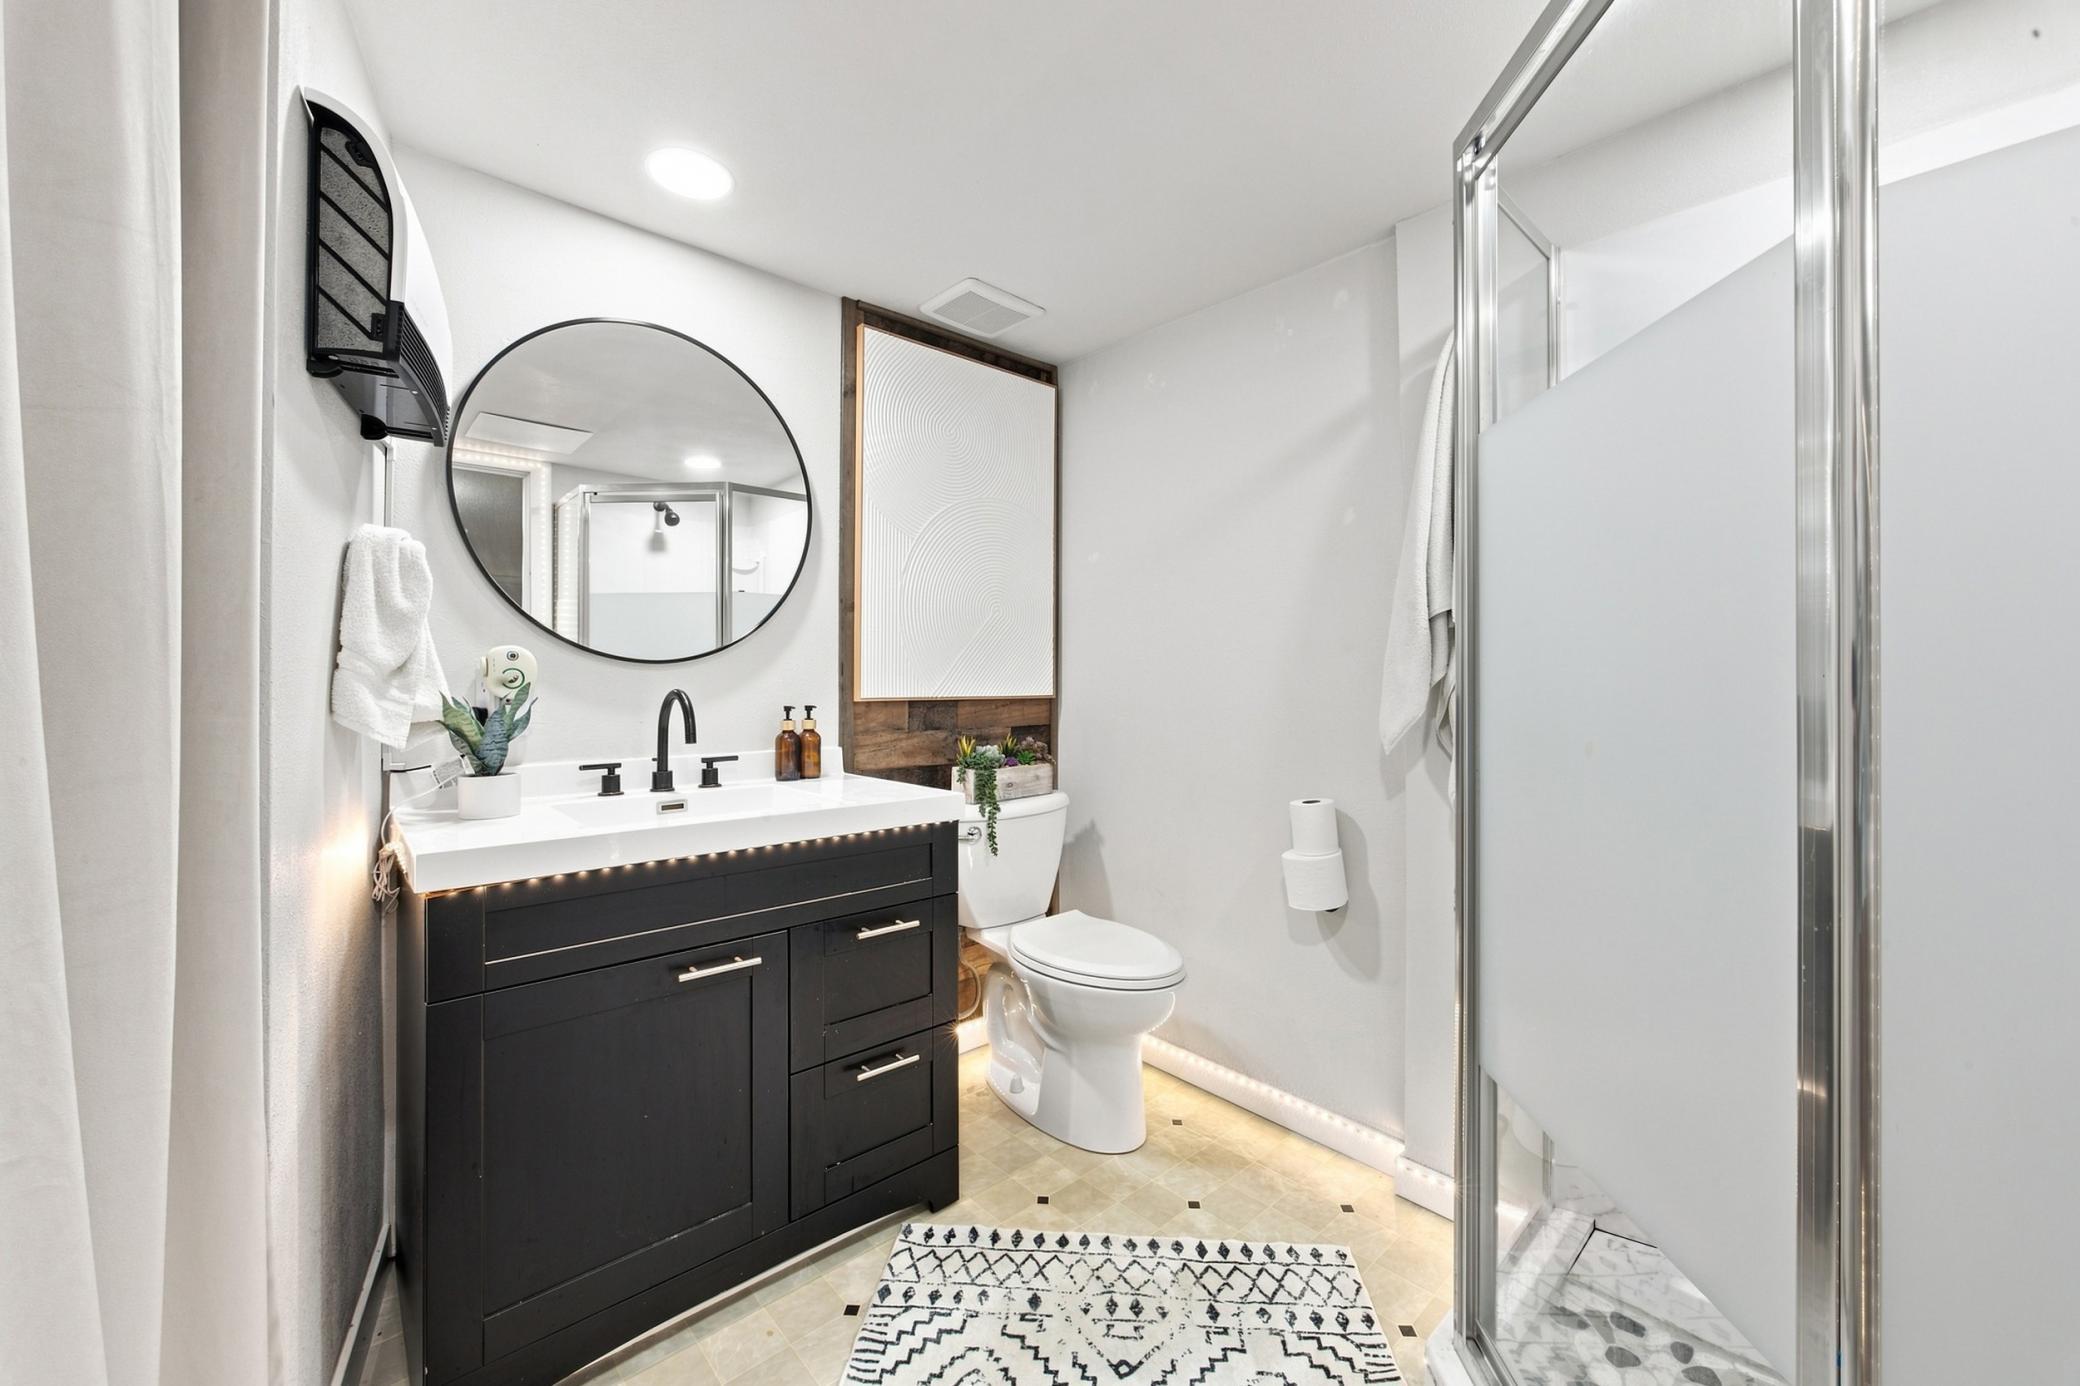
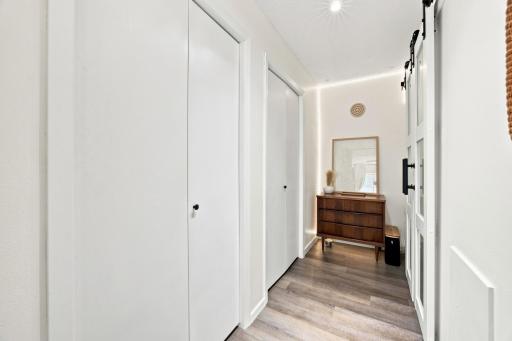
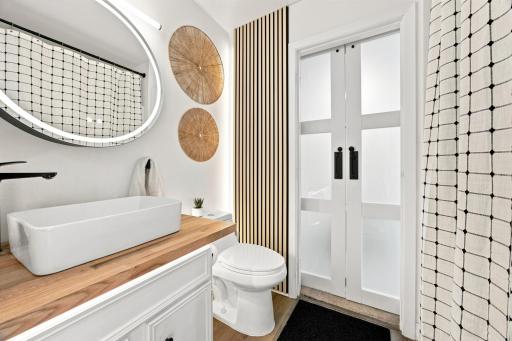
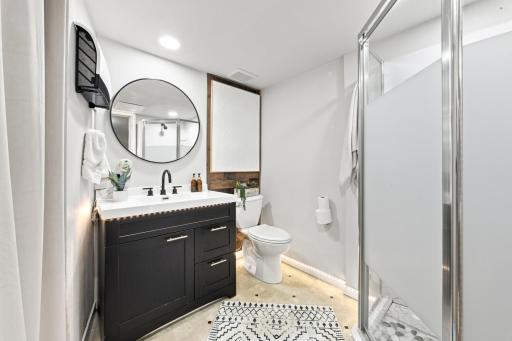
Both bathrooms have been beautifully refreshed with new vanities, countertops, sinks, faucets, toilets, mirrors, and fixtures. Enjoy thoughtful details like under-counter toilet lighting, glass barn doors, and a light-up medicine cabinet. A new water heater adds even more peace of mind.
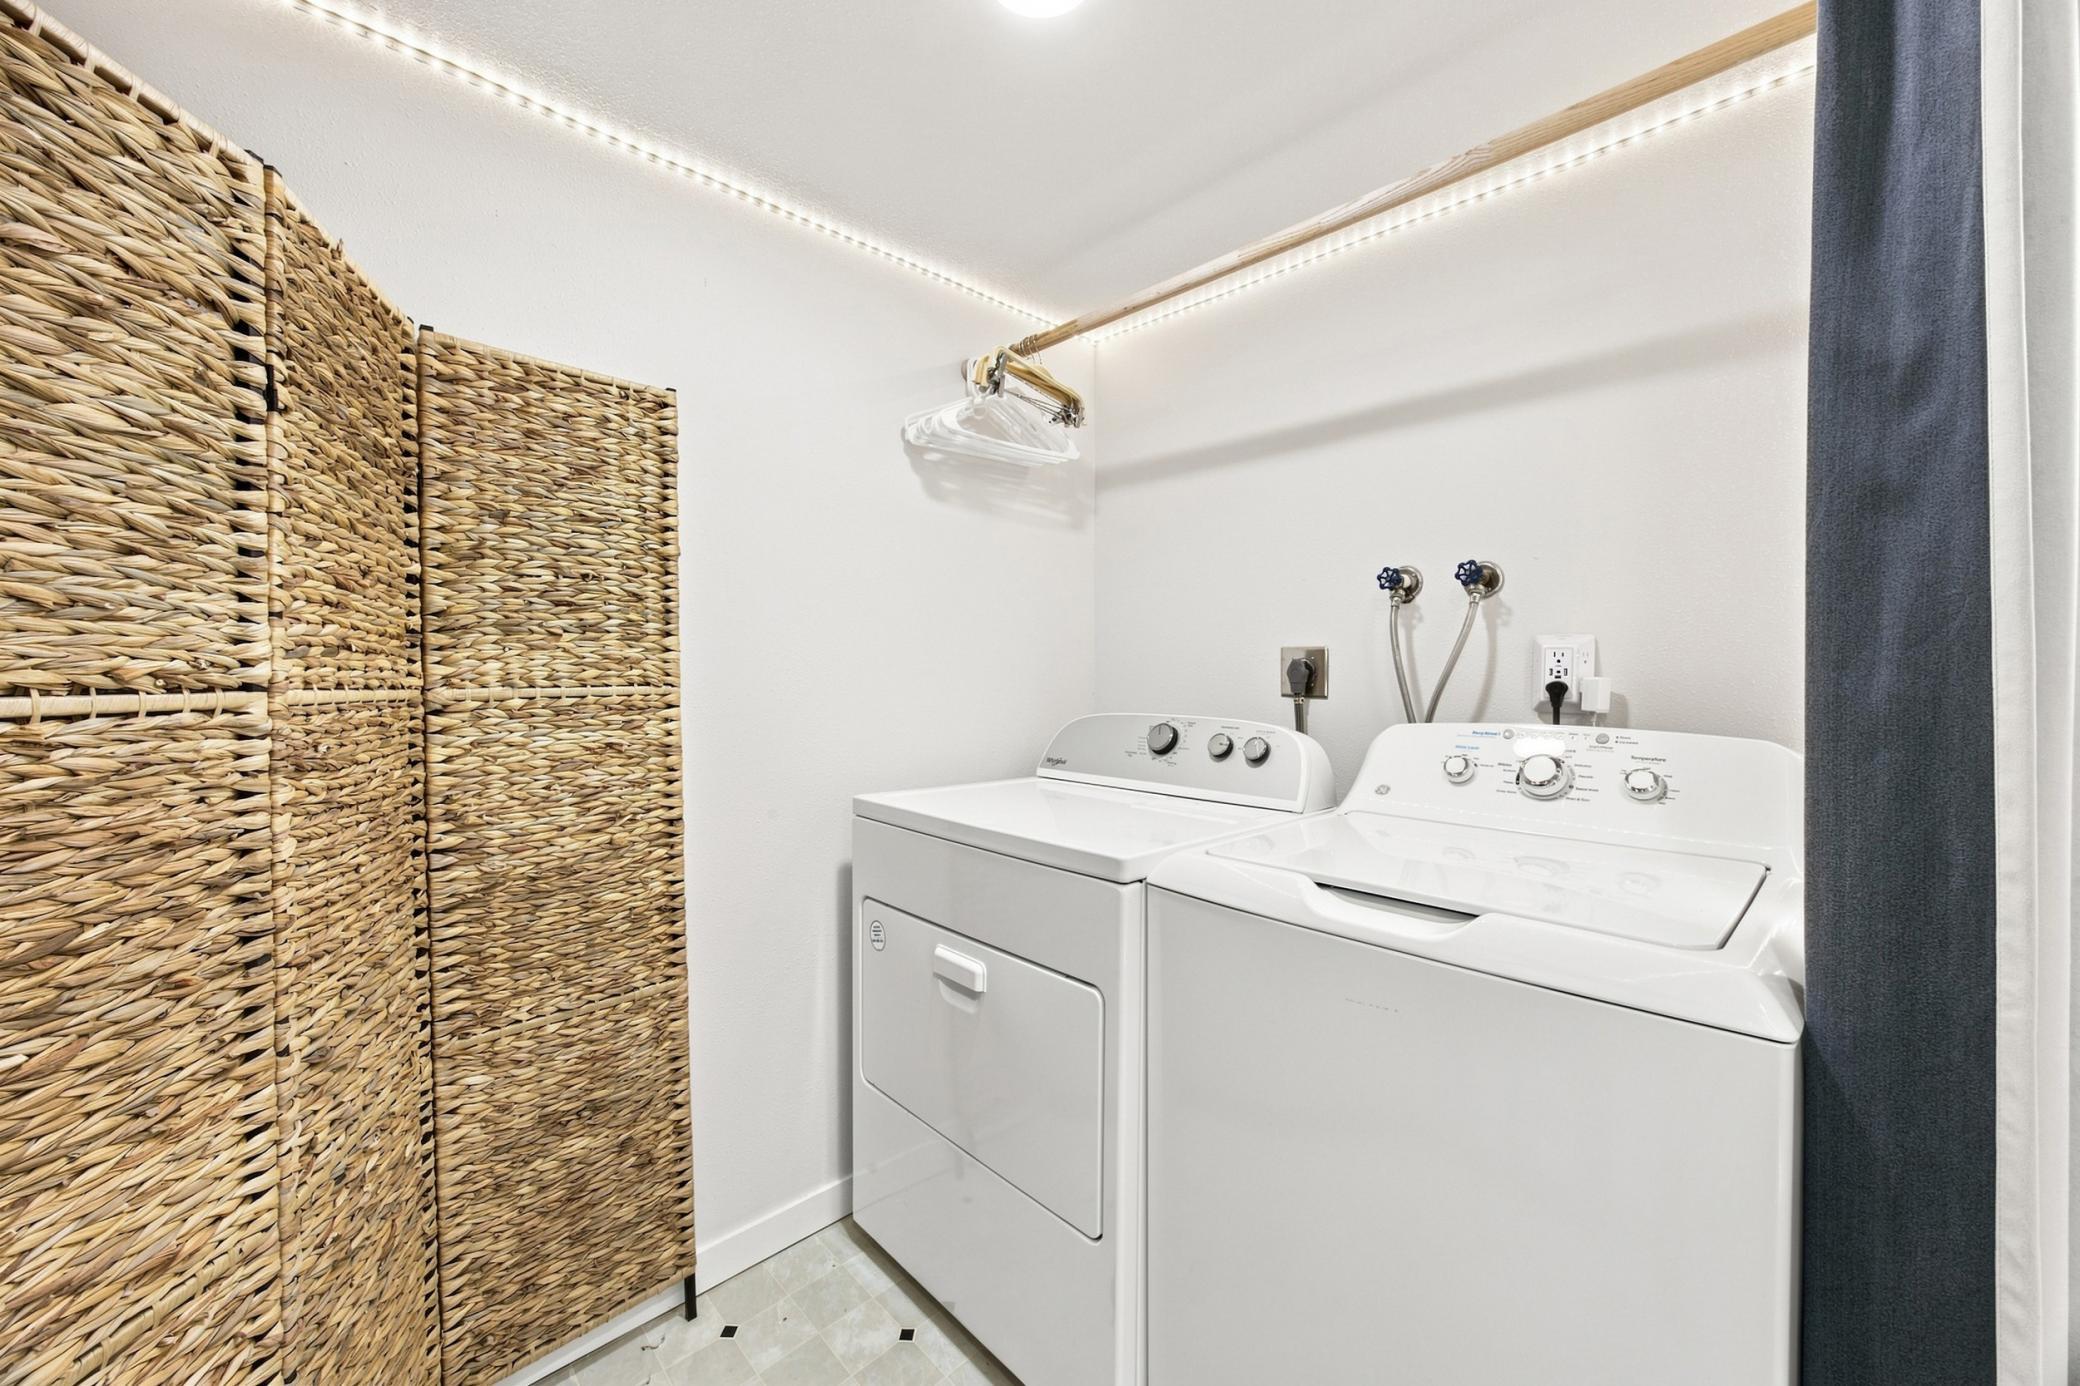
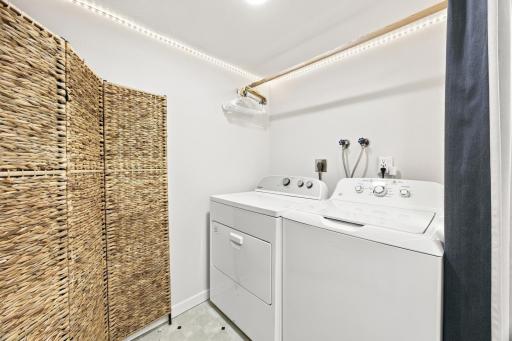
Laundry is conveniently available on both levels. The upstairs includes hookups for a stackable washer and dryer, while the washer and dryer currently located downstairs will stay with the home.
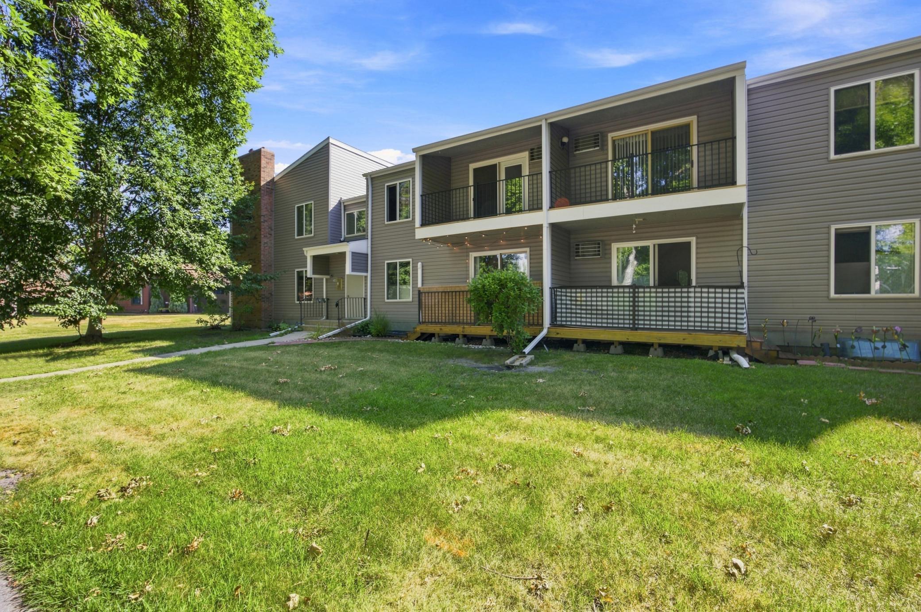
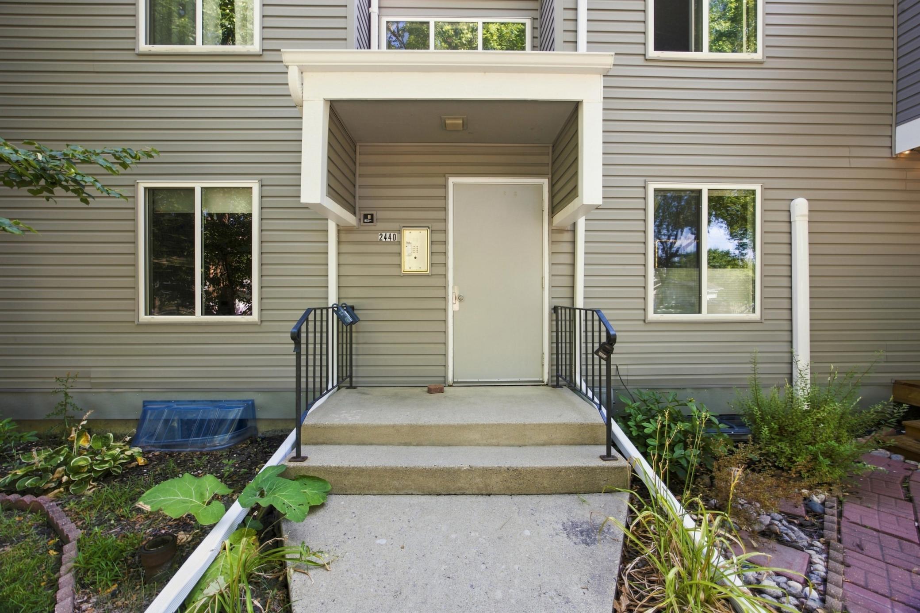
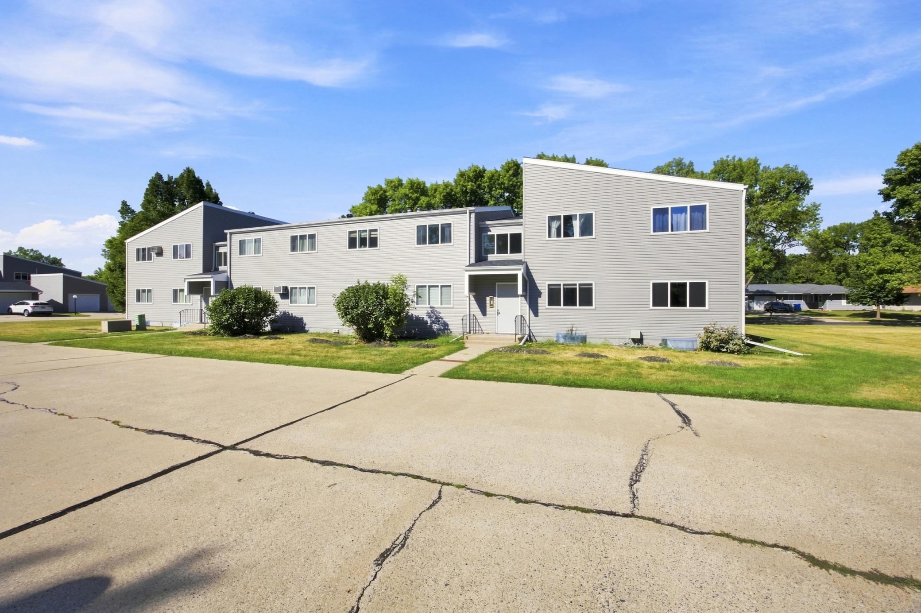
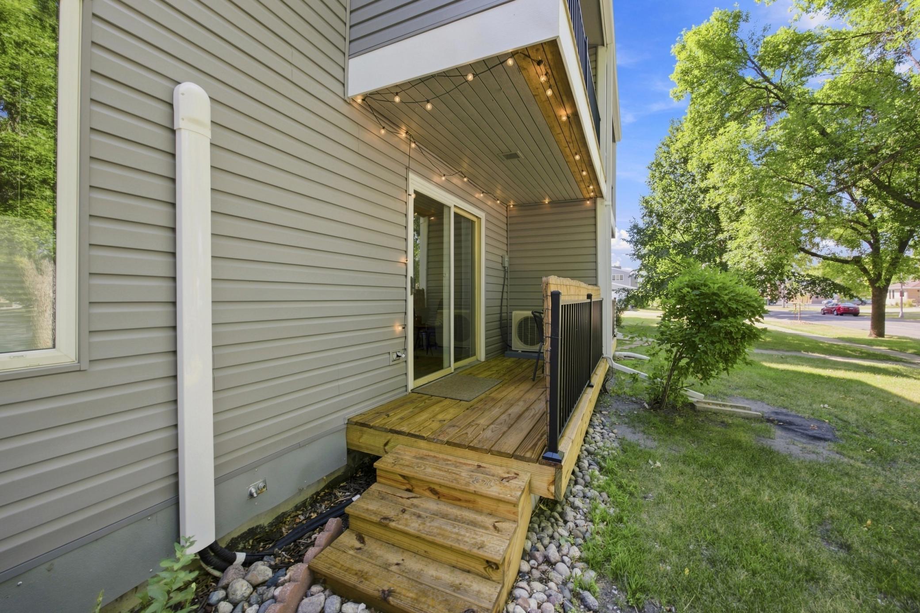
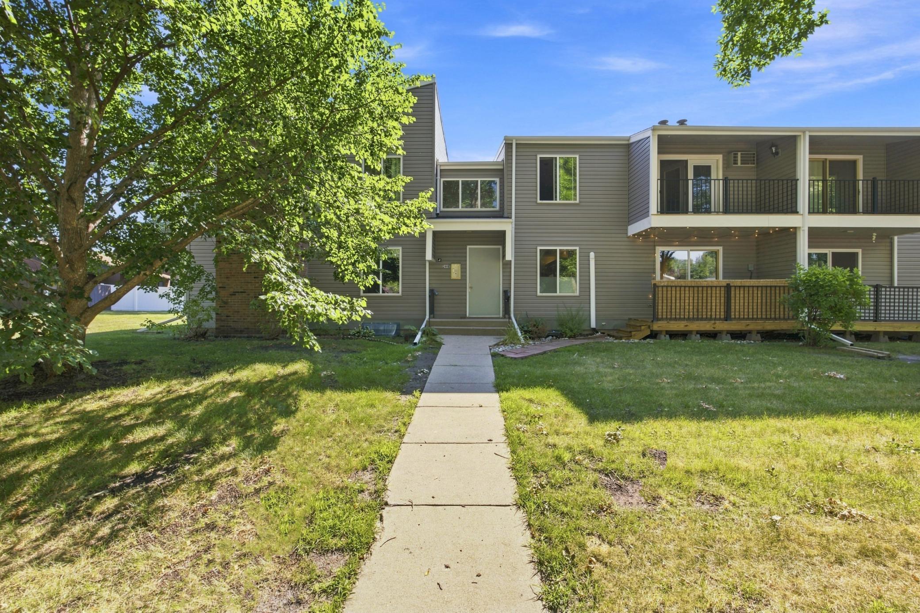
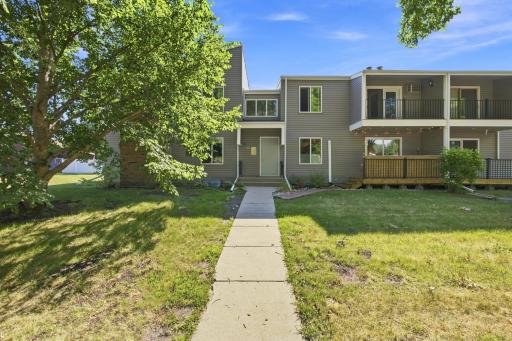
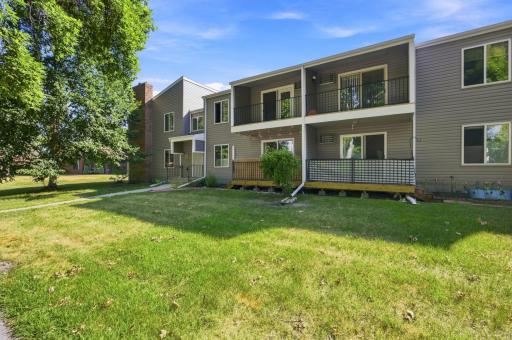
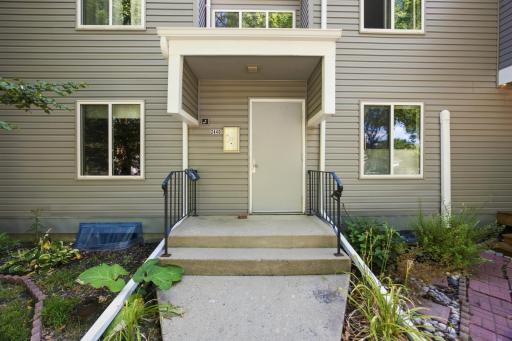
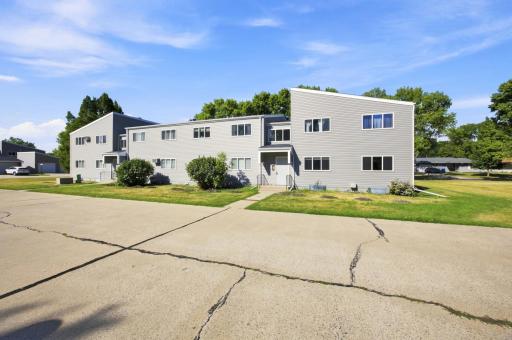
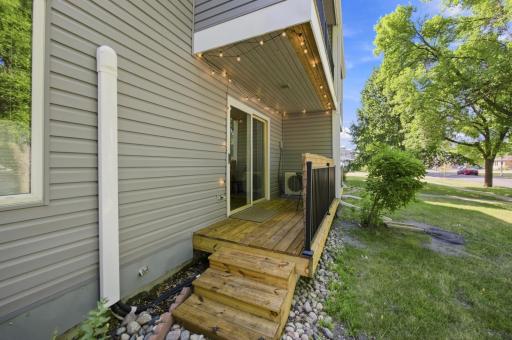
And the updates don’t stop at the front door! The building features new siding, new foundation anchors for additional peace of mind, newer shingles, and recently redone decks. With so many improvements already completed, this condo offers an incredible combination of updates, comfort, and value.
Located close to shopping, dining, entertainment, and easy access to main roads, you’ll love the convenience of this location.
This is not your average condo—it’s a beautifully updated home with an impressive list of improvements and a price that makes it an opportunity you won’t want to miss!
**Open House planned for August 30 from 1:00–2:00 PM, if still available.**
Directions: 15th St S
Accessible
None: 1
Air Conditioning
Ductless: 1
Wall Unit(s): 1
Appliances
Electronic Air Filter: 1
Range: 1
Refrigerator: 1
Assessments
Assessment Balance: 292
Assessment Installment: 19
Tax With Assessments: 282
Association Fee Includes
Lawn Care: 1
Outside Maintenance: 1
Professional Mgmt: 1
Snow Removal: 1
Building Information
Finished SqFt Above Ground: 1080
Finished SqFt Below Ground: 540
Construction Status
Previously Owned: 1
Exterior
Vinyl: 1
Foundation
Poured Concrete: 1
Fuel
Electric: 1
Heating
Baseboard: 1
Insurance Fee
Insurance Fee: 0
Laundry
Main Level: 1
Upper Level: 1
Lease Details
Land Leased: Not Applicable
Miscellaneous Information
Homestead: No
Ownership
Fractional Ownership: No
Restriction/Covenants
Pets - Cats Allowed: 1
Pets - Dogs Allowed: 1
Roof
Architectural Shingle: 1
Sewer
City Sewer/Connected: 1
Special Search
Main Floor Primary: 1
Stories
One: 1
Water
City Water/Connected: 1
Location Tax and Other Information
House Number: 2440
Street Name: 15
Street Suffix: Street
Street Direction Suffix: S
Unit Number: 103
Postal City: Fargo
County: Cass
State: ND
Zip Code: 58103
Complex/Dev/Subdivision: Oak Manor 2nd
Property Features
Accessible: None
Air Conditioning: Ductless; Wall Unit(s)
Appliances: Electronic Air Filter; Range; Refrigerator
Association Fee Includes: Lawn Care; Outside Maintenance; Professional Mgmt; Snow Removal
Construction Status: Previously Owned
Exterior: Vinyl
Foundation: Poured Concrete
Fuel: Electric
Heating: Baseboard
Laundry: Main Level; Upper Level
Roof: Architectural Shingle
Sewer: City Sewer/Connected
Special Search: Main Floor Primary
Stories: One
Water: City Water/Connected
Room Information
| Room Name | Level |
| Bathroom | Main |
| Bathroom | Basement |
| Dining Room | Main |
| Family Room | Basement |
| First (1st) Bedroom | Main |
| Kitchen | Main |
| Laundry | Basement |
| Laundry | Upper |
| Living Room | Main |
| Patio | Main |
| Second (2nd) Bedroom | Main |
| Third (3rd) Bedroom | Basement |

Listing Office: eXp Realty (3523 FGO)
Last Updated: August - 19 - 2026
The data relating to real estate for sale on this web site comes in part from the Broker Reciprocity SM Program of the Regional Multiple Listing Service of Minnesota, Inc. The information provided is deemed reliable but not guaranteed. Properties subject to prior sale, change or withdrawal. ©2024 Regional Multiple Listing Service of Minnesota, Inc All rights reserved.