$6,600,000
Wayzata, MN 55391
MLS# 6562621
Status: Closed
4 beds | 4 baths | 7809 sqft
1 / 87


Property Description
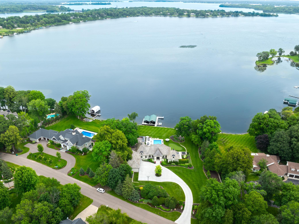
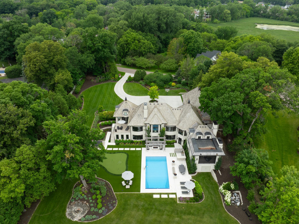
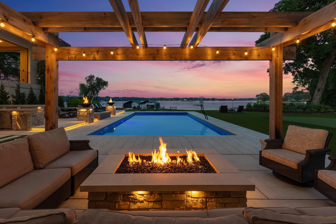
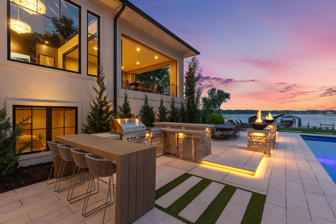
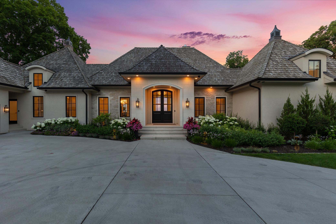
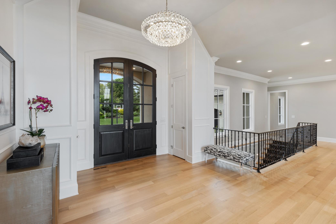
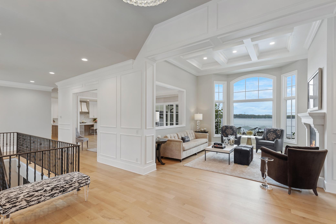
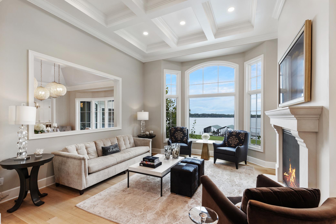
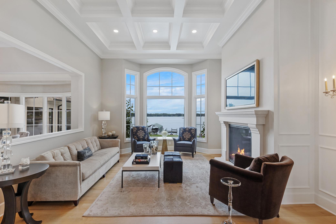
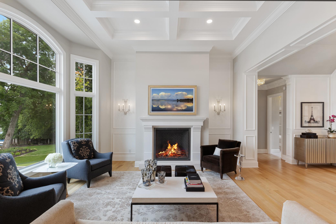
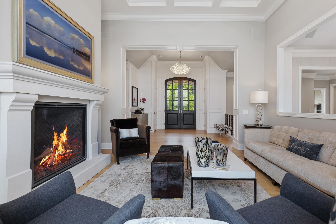
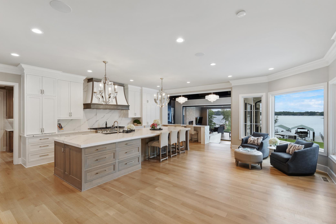
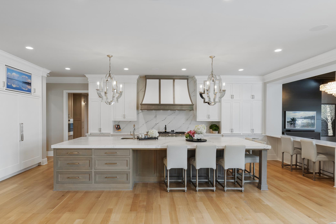
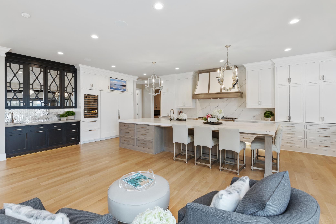
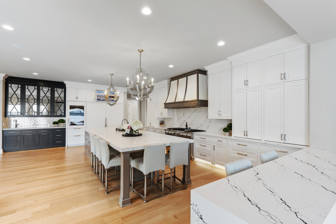
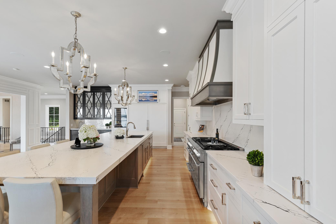
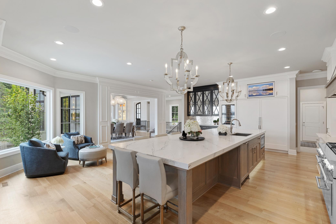
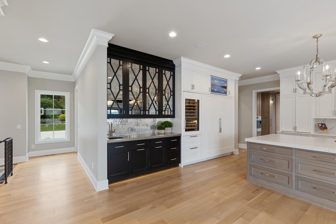
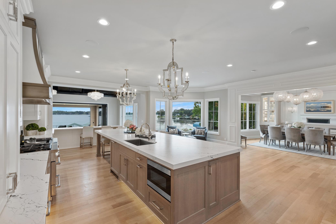
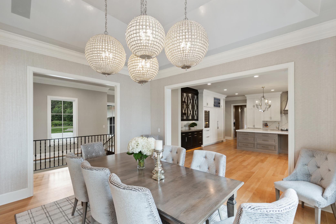
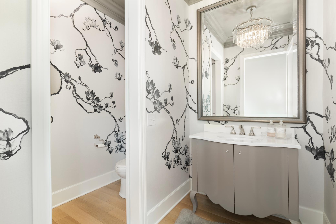
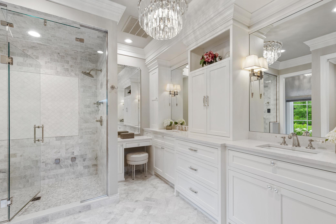
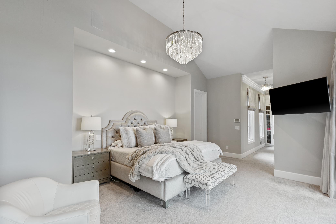
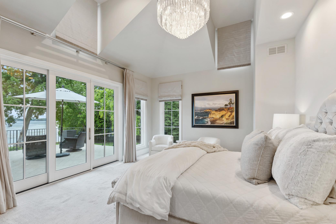
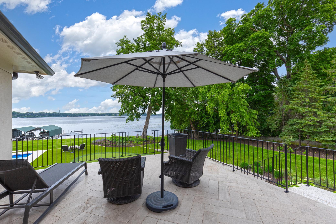
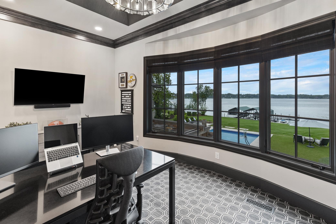
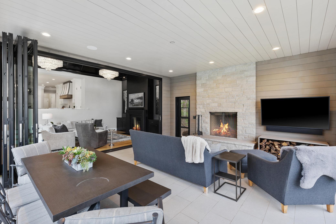
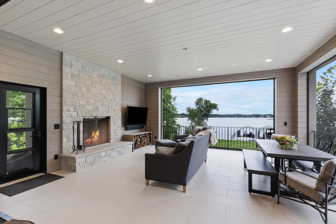
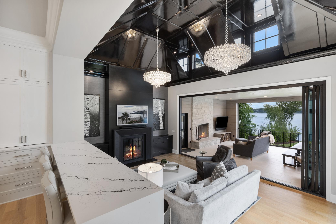
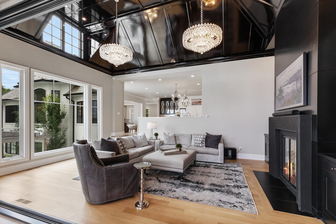
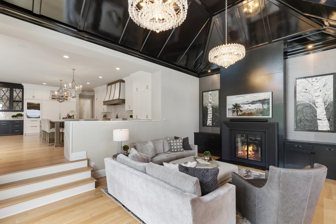
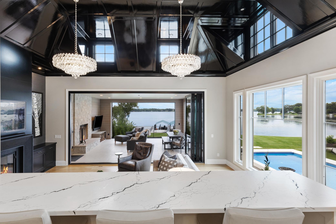
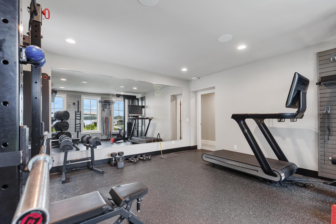
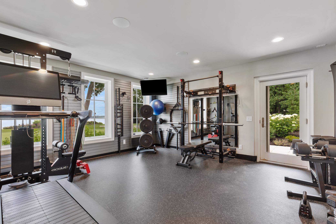
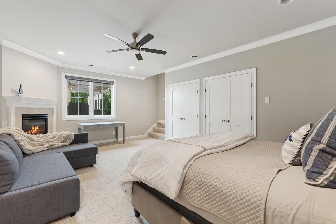
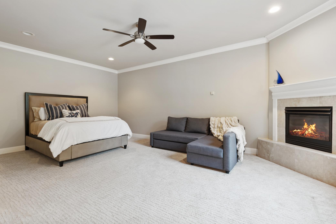
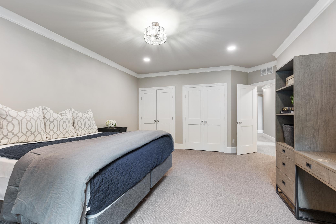
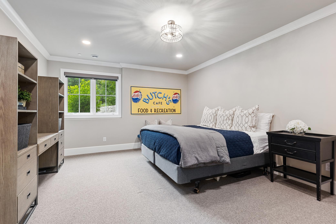
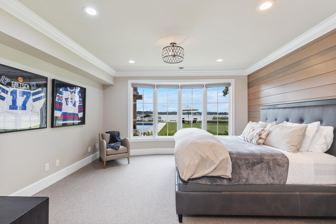
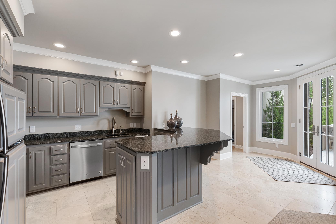
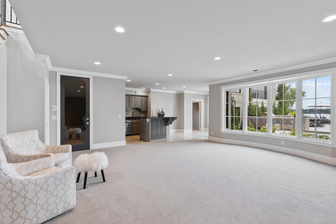
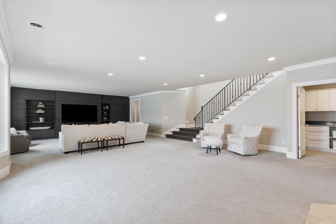
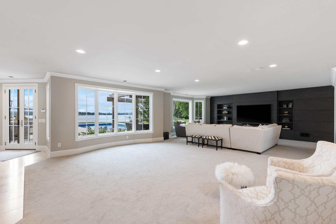
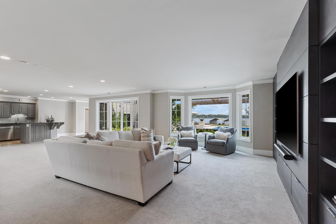
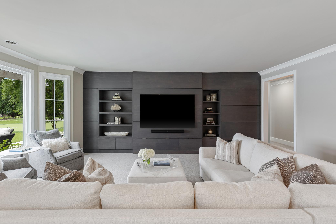
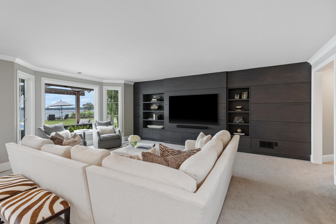
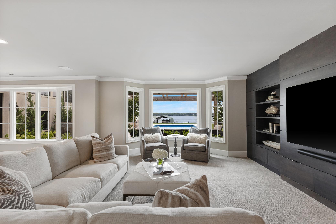
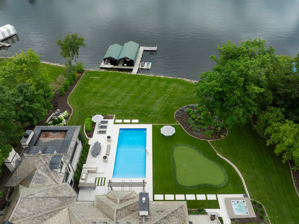
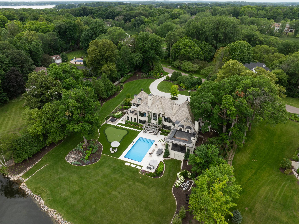
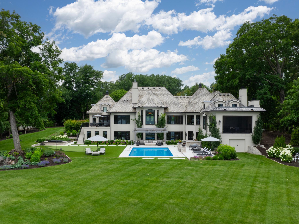
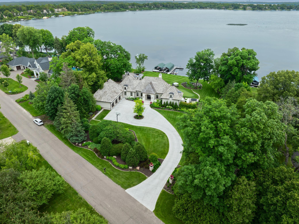
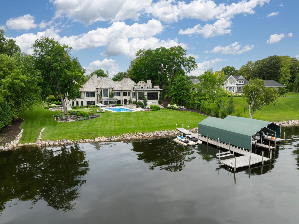
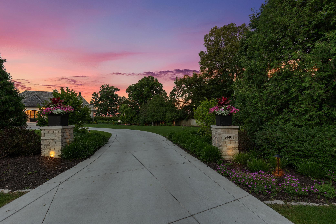
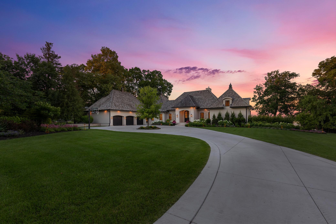
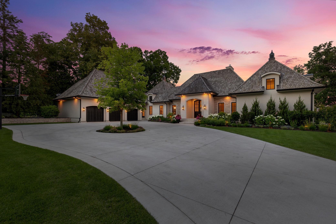
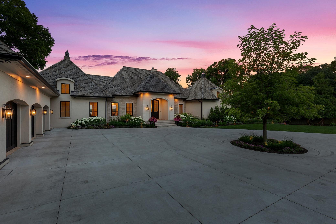
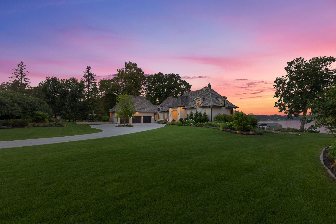
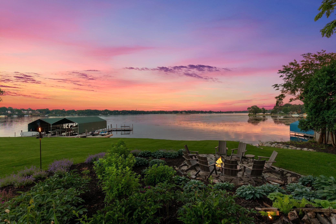
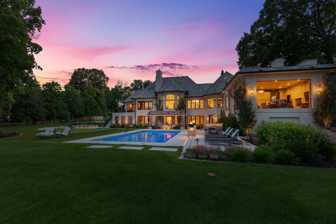
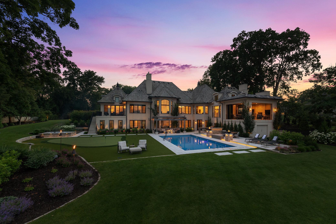
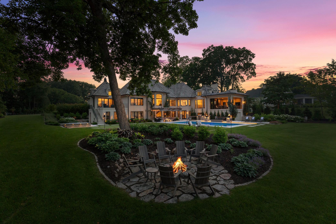
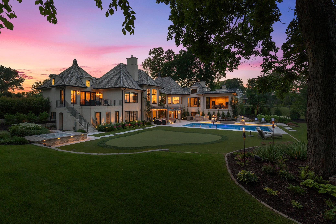
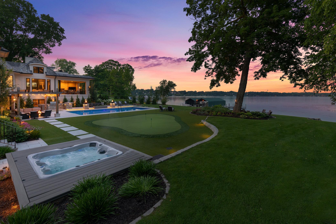
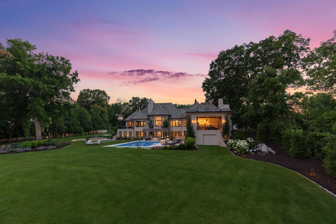
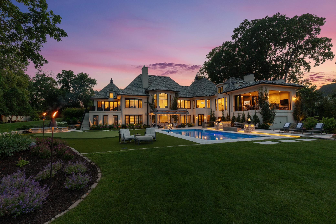
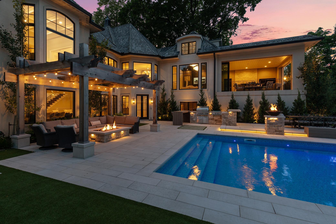
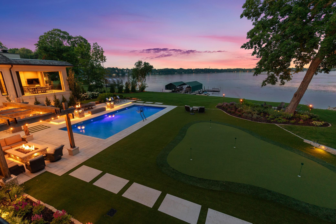
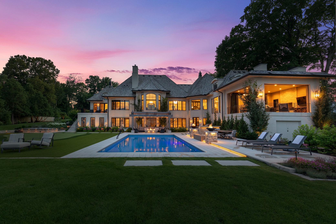
Welcome to your dream home on the stunning shores of Lake Minnetonka! This resort-like 4-bedroom, 4-bathroom residence offers breathtaking views of LaFayette Bay from virtually every room. Start your day with a serene sunrise from your private deck off the primary suite. Experience the best of indoor-outdoor living with a state-of-the-art kitchen, expansive living areas, and seamless access to the outdoors. Stay active and entertained with a full gym and room for a golf simulator. Immerse yourself in the complete Sonos sound system and enjoy the latest technology with all-new electronics. Step outside to your private paradise, featuring a sparkling pool, hot tub, putting green, and 180-feet of beautiful lakeshore. Relax under the pergola or cook up a feast in the outdoor kitchen. Close to all the fun in Wayzata and Excelsior, with Byerly’s conveniently down the road. This home is designed for those who appreciate the finest in lakefront living and modern luxury. Don't miss the opportunity to make this exceptional property your own!
Details
Maps
Contract Information
Status: Closed
Off Market Date: 2024-10-03
Contingency: None
Current Price: $6,600,000
Closed Date: 2024-12-30
Original List Price: 7000000
Sales Close Price: 6600000
ListPrice: 6700000
List Date: 2024-07-10
Owner is an Agent?: No
Auction?: No
General Property Information
Common Wall: No
Lot Measurement: Acres
Manufactured Home?: No
Multiple PIDs?: No
New Development: No
Number of Fireplaces: 6
Road Btwn WF & Home?: No
Waterfront Frontage: 180
Waterfront YN: Yes
Year Built: 1997
Yearly/Seasonal: Yearly
Zoning: Residential-Single Family
Bedrooms: 4
Baths Total: 4
Bath Full: 2
Bath Three Quarters: 1
Bath Half: 1
Main Floor Total SqFt: 4090
Above Grd Total SqFt: 4090
Below Grd Total SqFt: 3719
Total SqFt: 7809
Total Finished Sqft: 6808.00
FireplaceYN: Yes
Lake/Waterfront Name: Minnetonka
Style: (SF) Single Family
Foundation Size: 3709
Garage Stalls: 3
Lot Dimensions: 242x266x180x85x251
Acres: 1.4
Assessments
Tax With Assessments: 43753
Building Information
Finished SqFt Above Ground: 3647
Finished SqFt Below Ground: 3161
Lake Details
Lake Acres: 14205
Lake Depth: 113
Lease Details
Land Leased: Not Applicable
Lock Box Type
Lock Box Source: MAAR
Miscellaneous Information
Homestead: No
Ownership
Fractional Ownership: No
Parking Characteristics
Garage Door Height: 8
Garage Door Width: 9
Garage Square Feet: 1256
Public Survey Info
Range#: 23
Section#: 21
Township#: 117
Location Tax and Other Information
House Number: 2440
Street Name: Old Beach
Street Suffix: Road
Postal City: Wayzata
County: Hennepin
State: MN
Zip Code: 55391
Complex/Dev/Subdivision: Shore Hills
Property Features
Accessible: None
Air Conditioning: Central Air
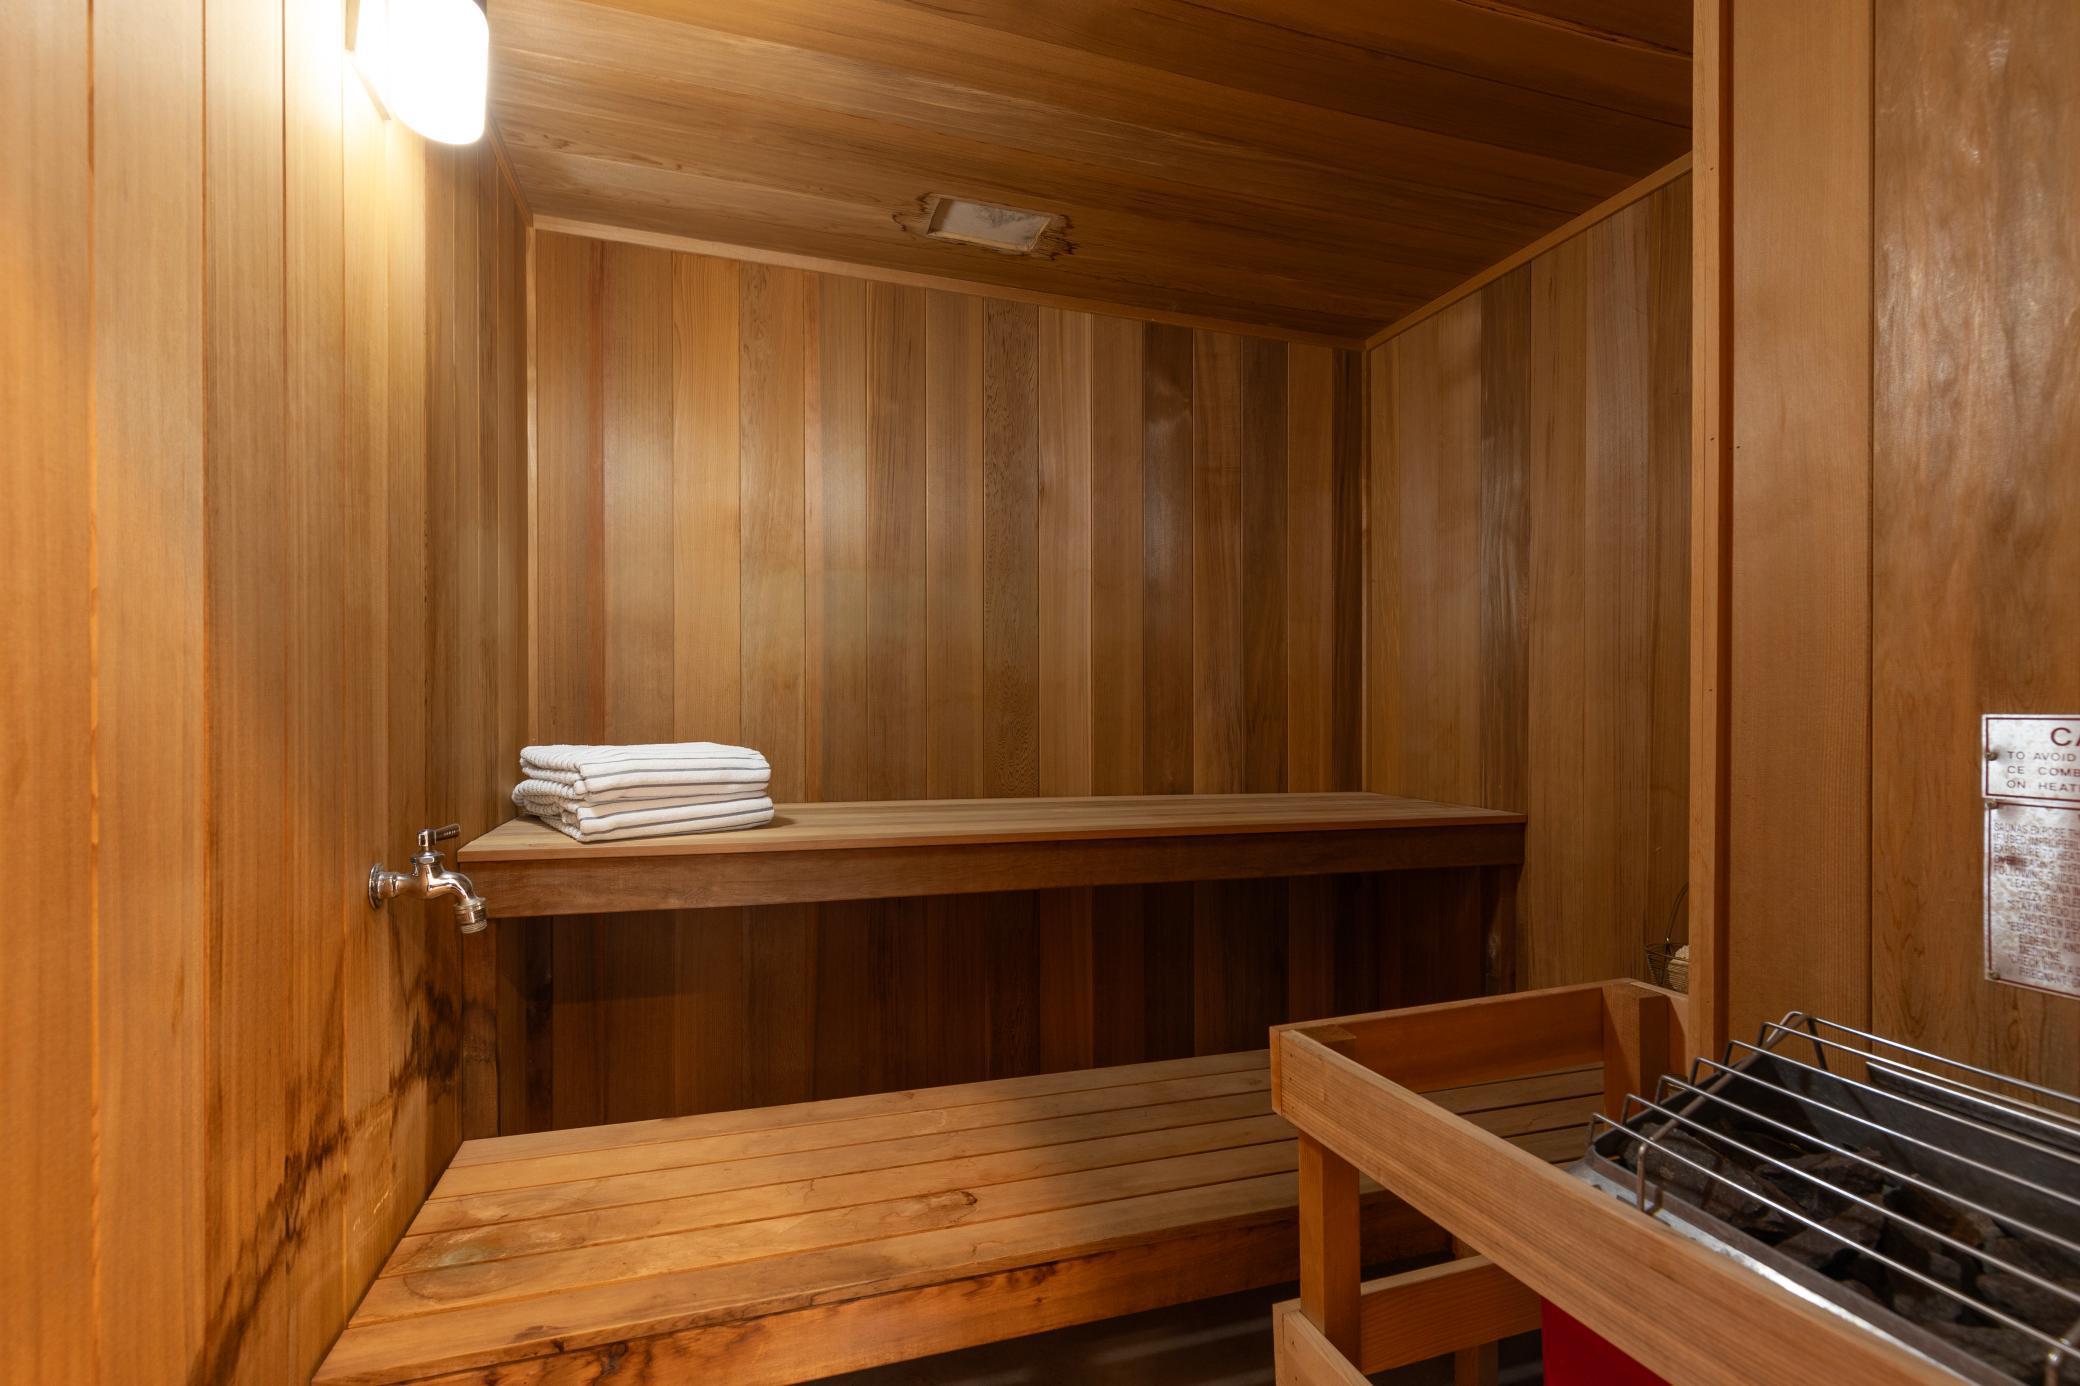
Amenities Unit: Balcony; Ceiling Fan(s); Deck; Dock; Exercise Room; French Doors; Hardwood Floors; Hot Tub; In-Ground Sprinkler; Kitchen Center Island; Main Floor Primary Bedroom; Outdoor Kitchen; Panoramic View; Patio; Porch; Primary Bedroom Walk-In Closet; Sauna; Security System; Vaulted Ceiling(s); Wet Bar
Appliances: Air-To-Air Exchanger; Chandelier; Cooktop; Dishwasher; Disposal; Double Oven; Dryer; Microwave; Range; Refrigerator; Washer; Water Osmosis System; Wine Cooler; Other
Assumable Loan: Not Assumable
Basement: Full; Storage Space; Sump Pump; Other
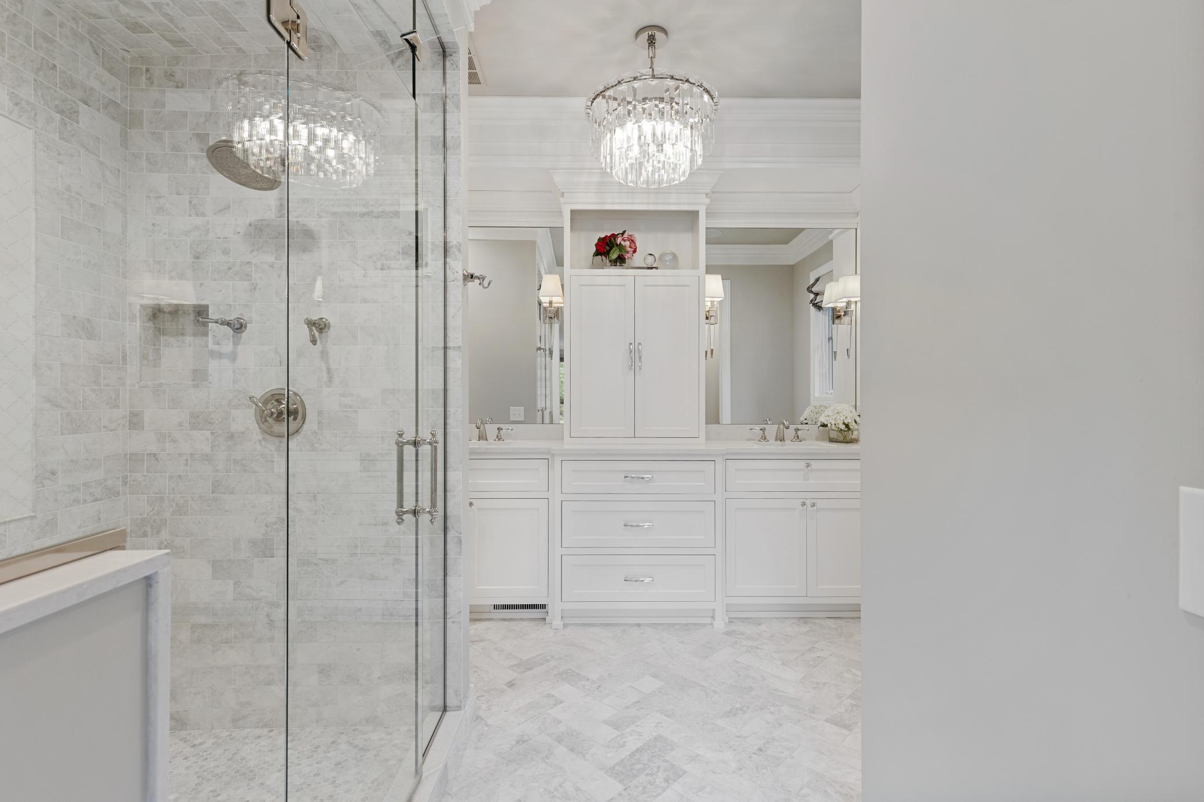
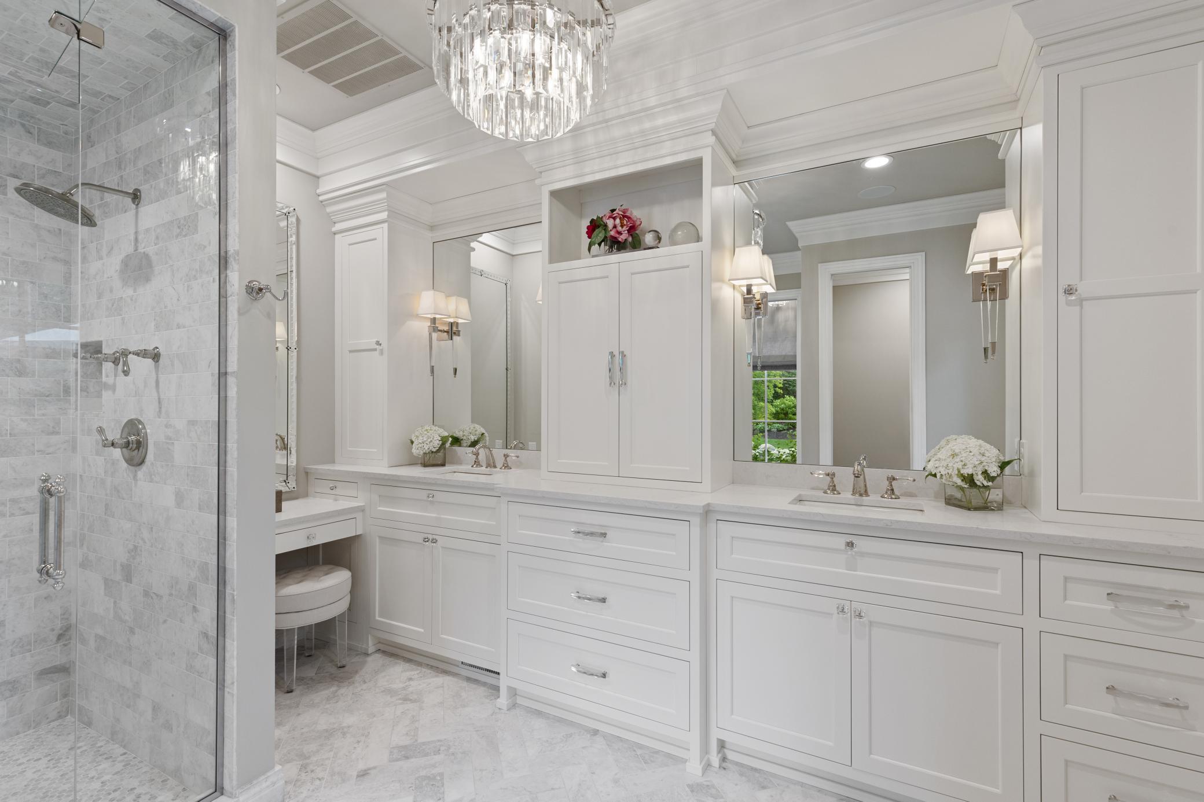
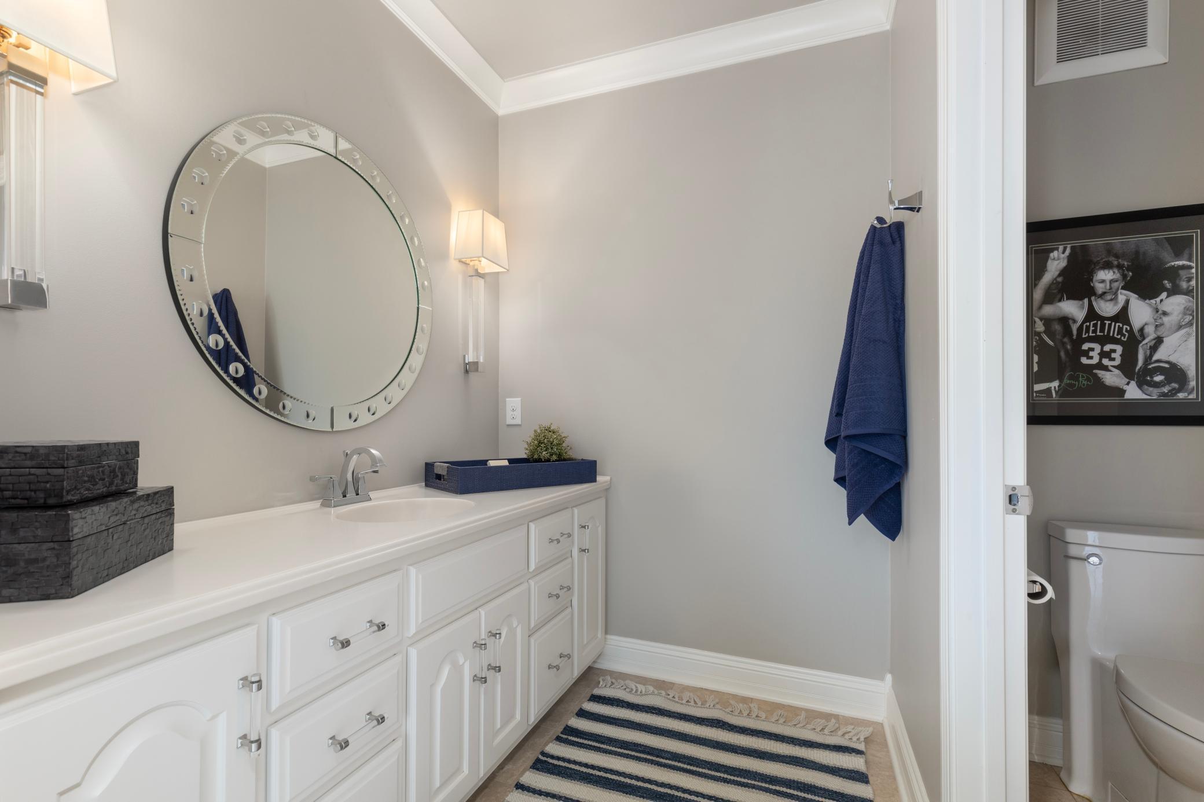
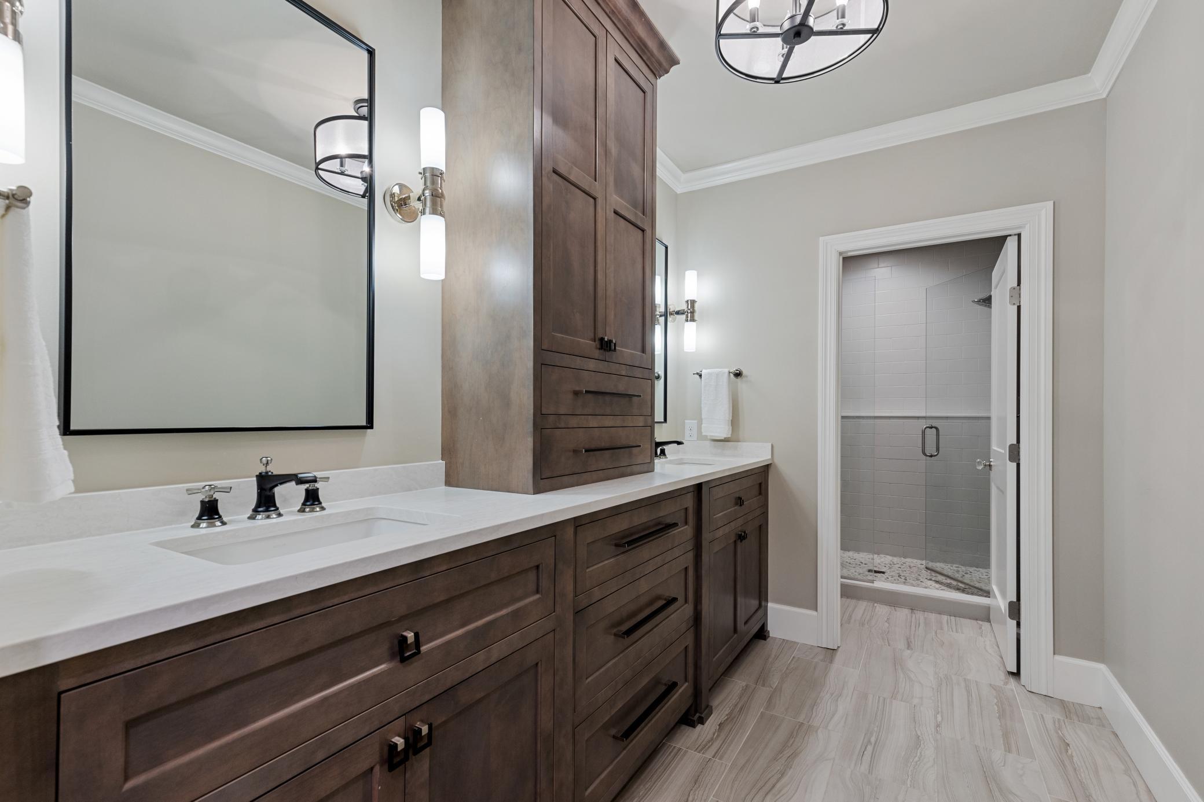
Bath Description: Main Floor 1/2 Bath; 3/4 Primary; Private Primary; 3/4 Basement; Full Basement; Two Basement Baths
Construction Status: Previously Owned
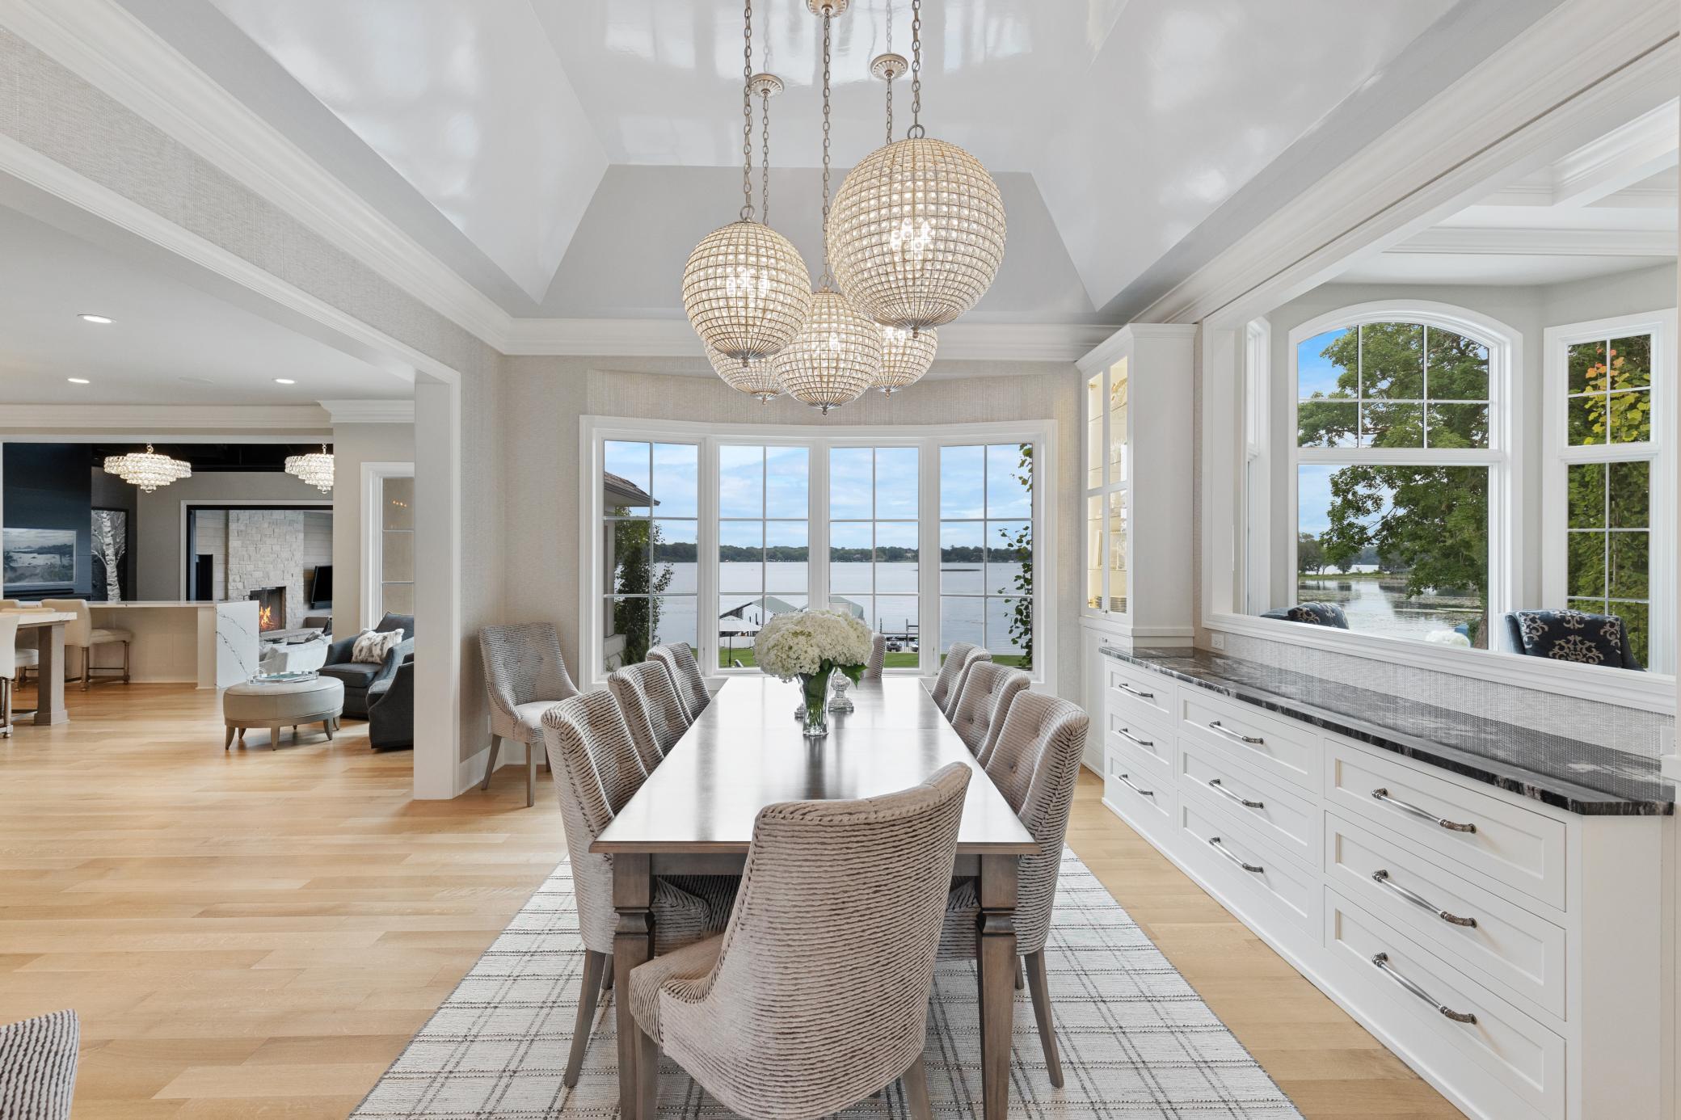
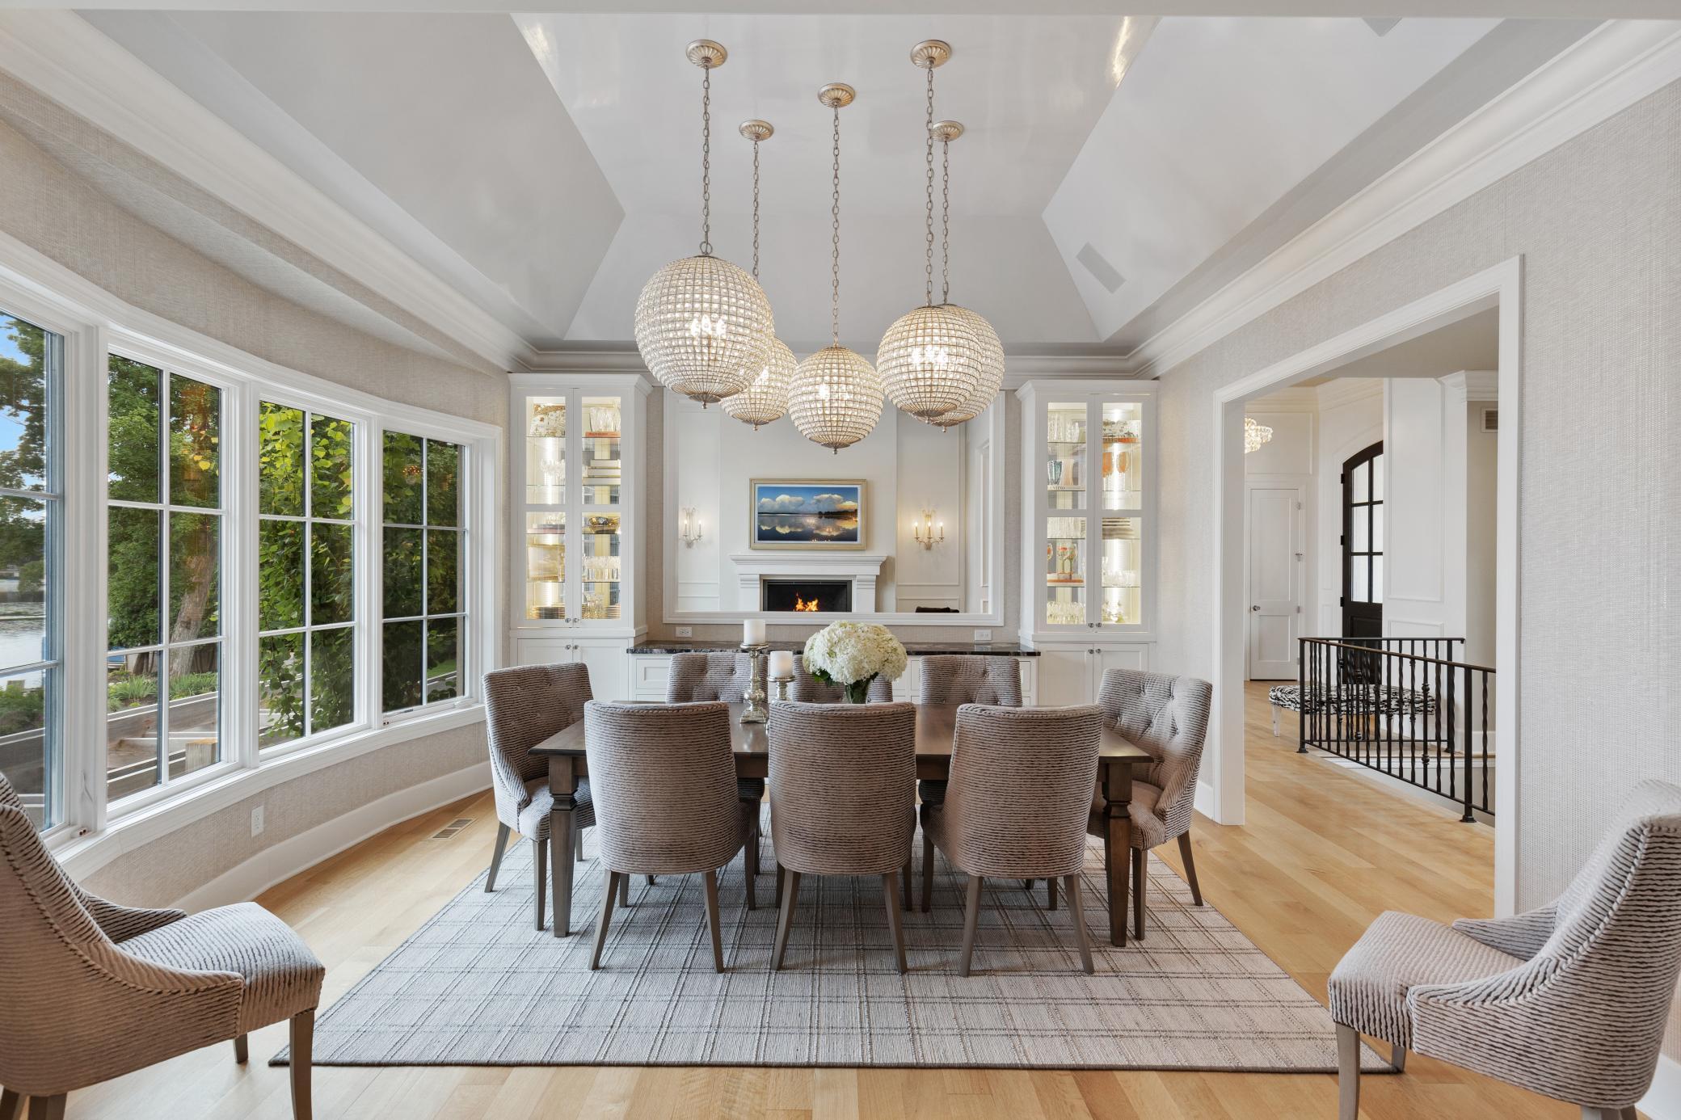
Dining Room Description: Breakfast Area; Informal Dining Room; Kitchen/Dining Room; Living/Dining Room; Separate/Formal Dining Room
Electric: Circuit Breakers
Existing Financing: Conventional
Exterior: Brick/Stone; Stucco
Family Room Characteristics: 2 or More; Lower Level; Main Level
Financing Terms: Conventional
Fireplace Characteristics: Amusement Room; Family Room; Gas Burning; Living Room; Primary Bedroom
Foundation: Poured Concrete; Other
Fuel: Natural Gas
Heating: Forced Air; In-Floor Heating
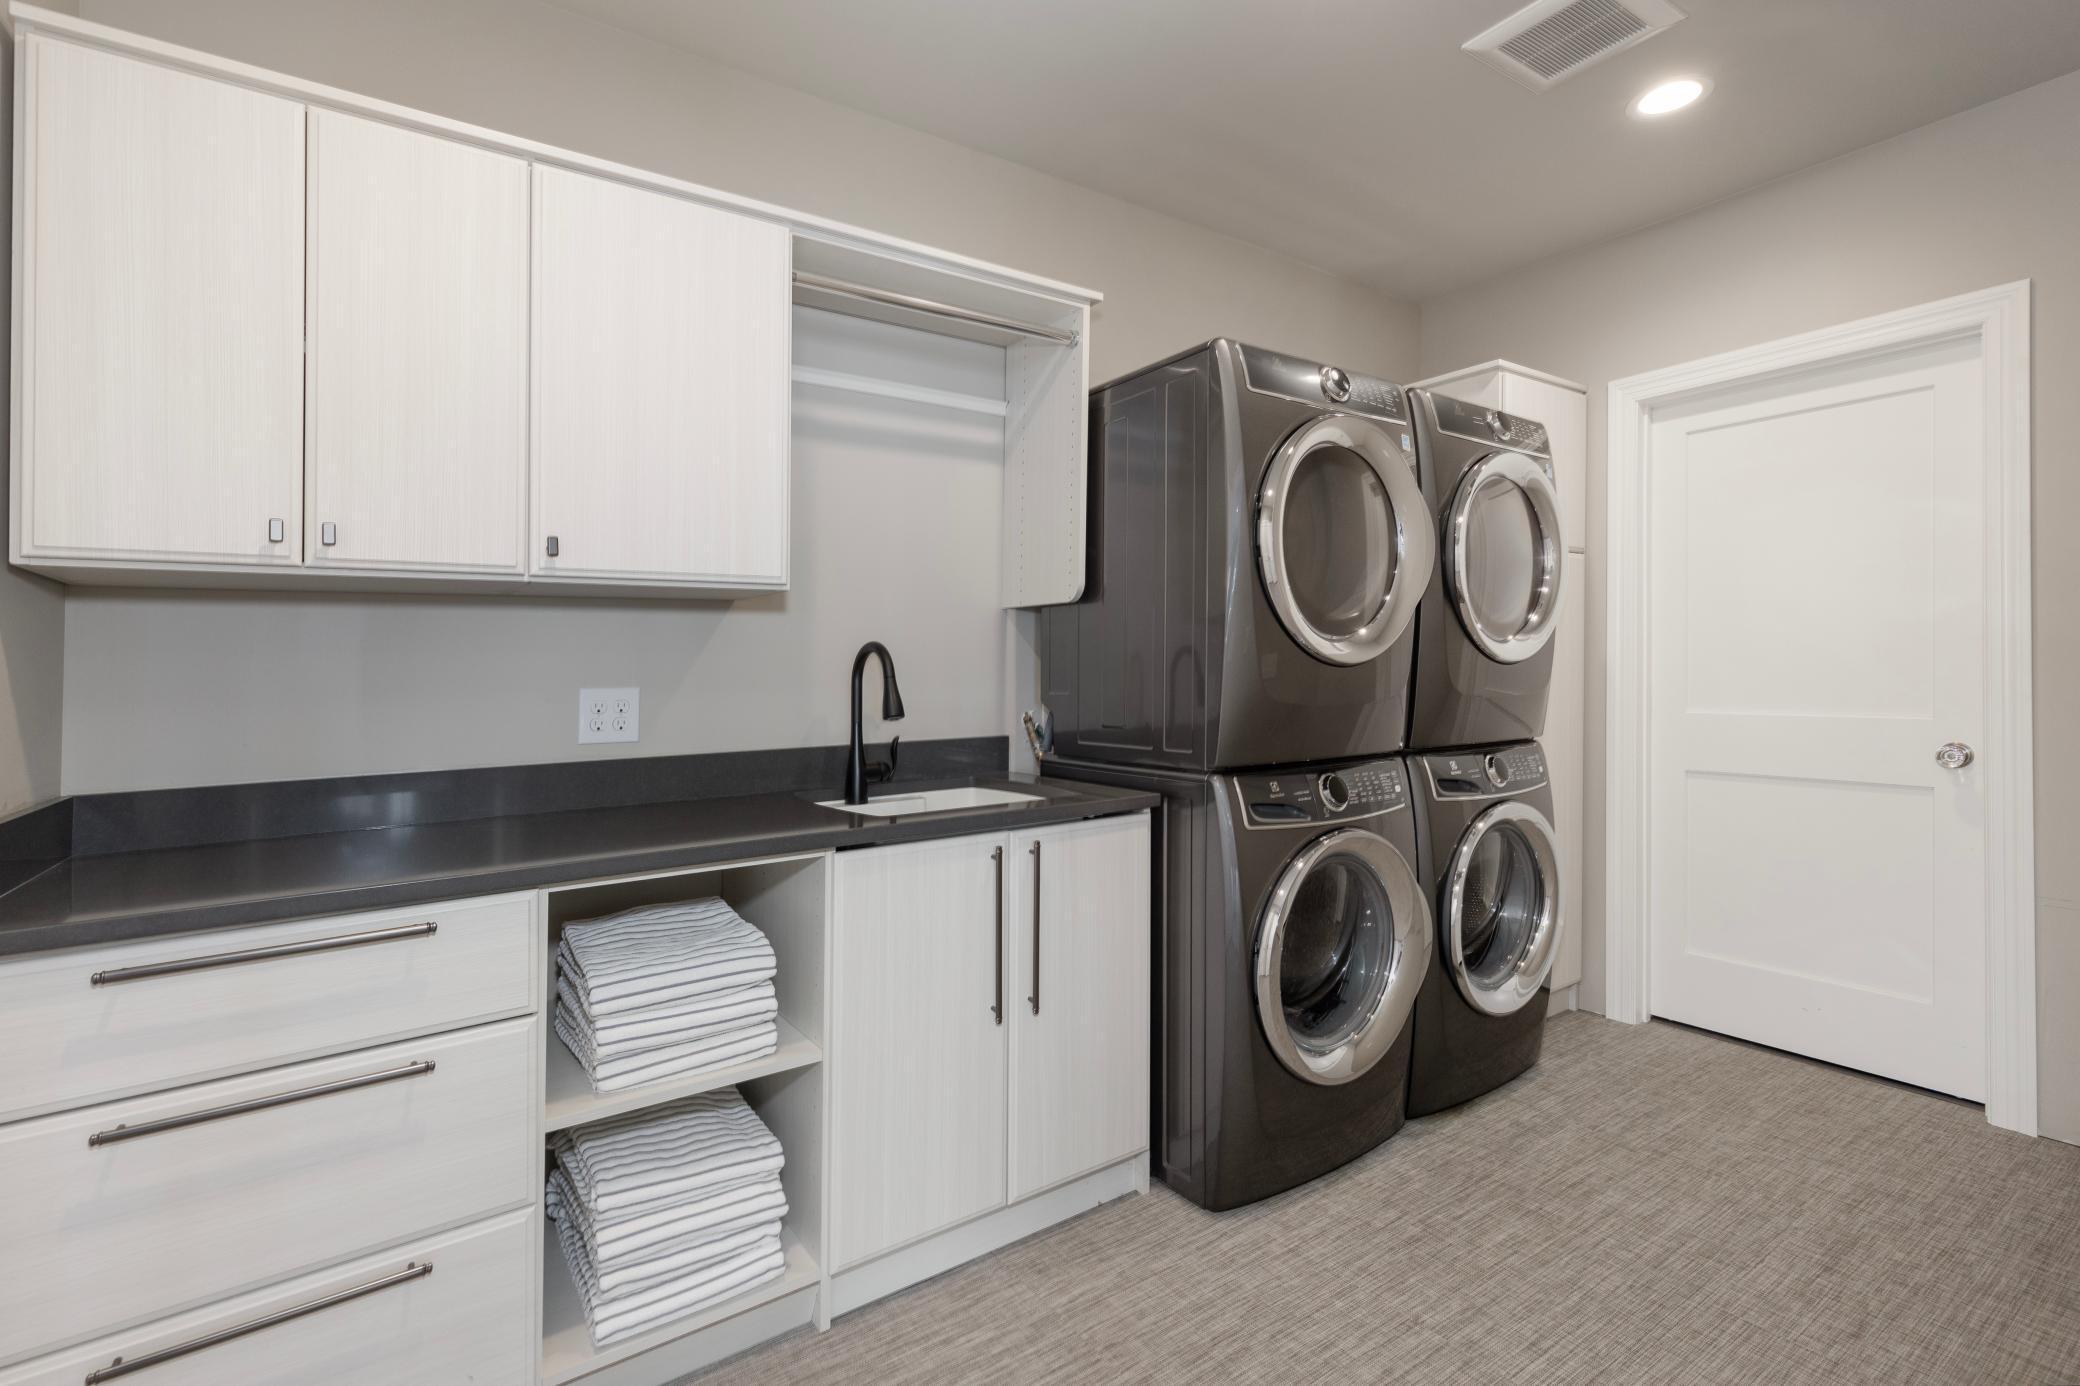
Laundry: Laundry Room; Main Level
Lock Box Type: Combo
Lot Description: Tree Coverage - Medium
Parking Characteristics: Garage Door Opener; Heated Garage; Insulated Garage
Pool Description: Below Ground; Heated
Property Subtype: Ranch-Style Home
Road Frontage: City Street; No Outlet/Dead End; Paved Streets
Road Responsibility: Public Maintained Road
Roof: Age Over 8 Years; Shake
Sellers Terms: Cash; Conventional
Sewer: City Sewer/Connected
Special Search: 3 BR on One Level; All Living Facilities on One Level; Main Floor Bedroom; Main Floor Laundry
Stories: One
Water: City Water/Connected
Waterfront View: Panoramic; East
Room Information
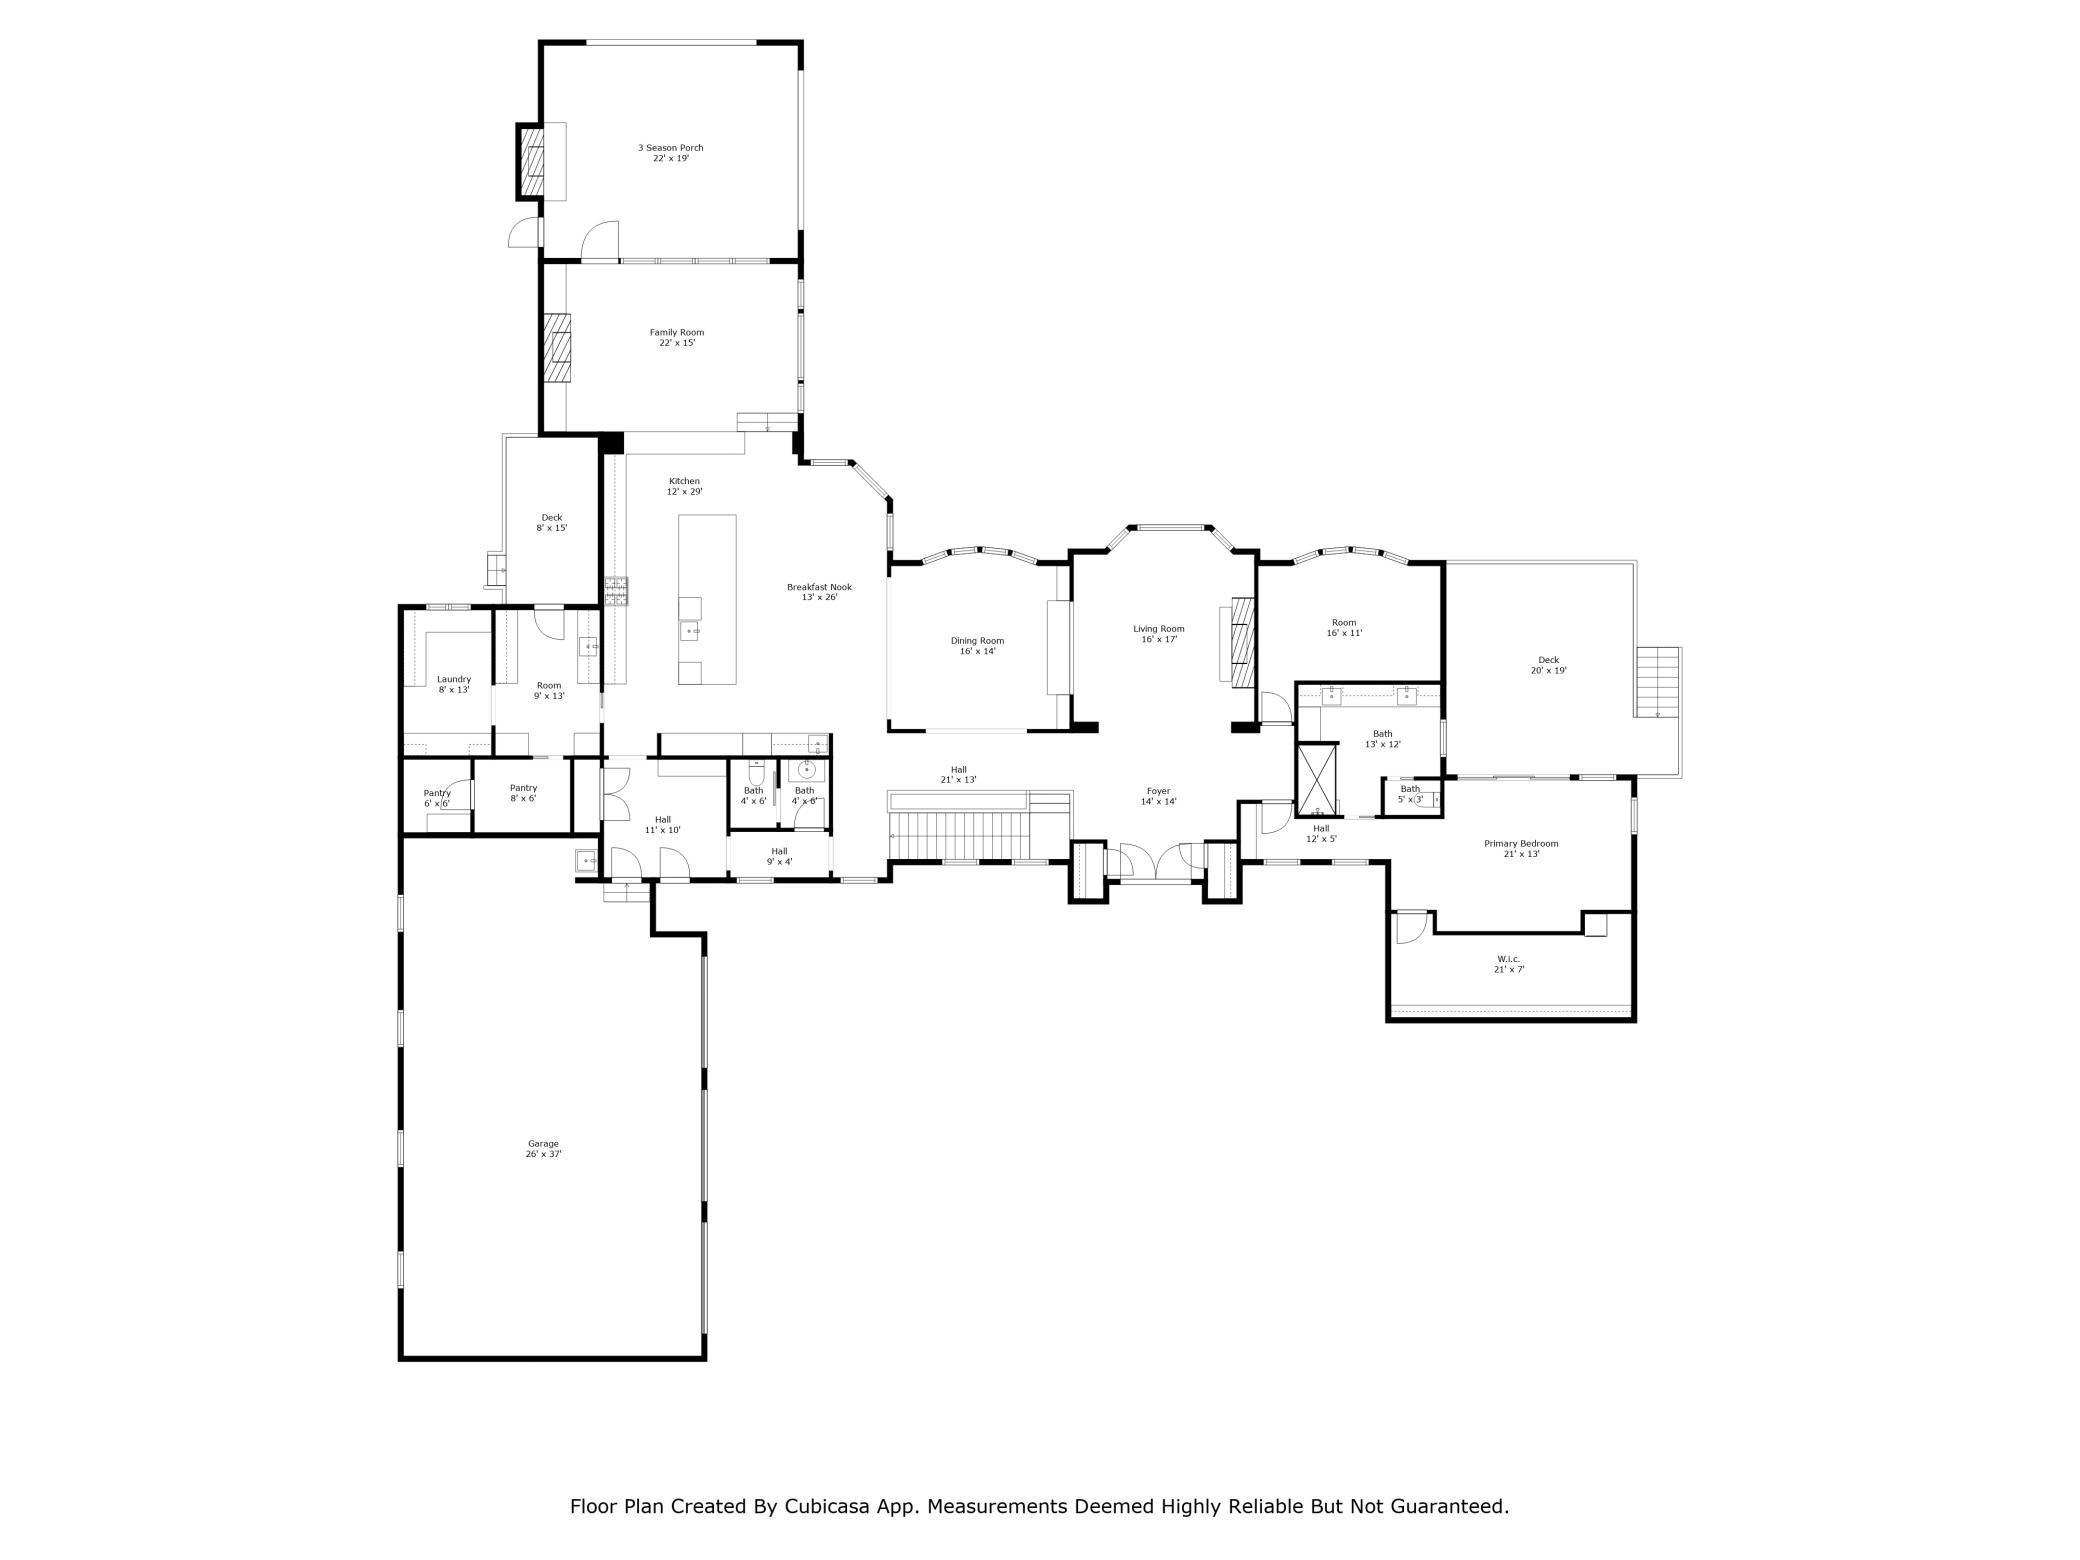
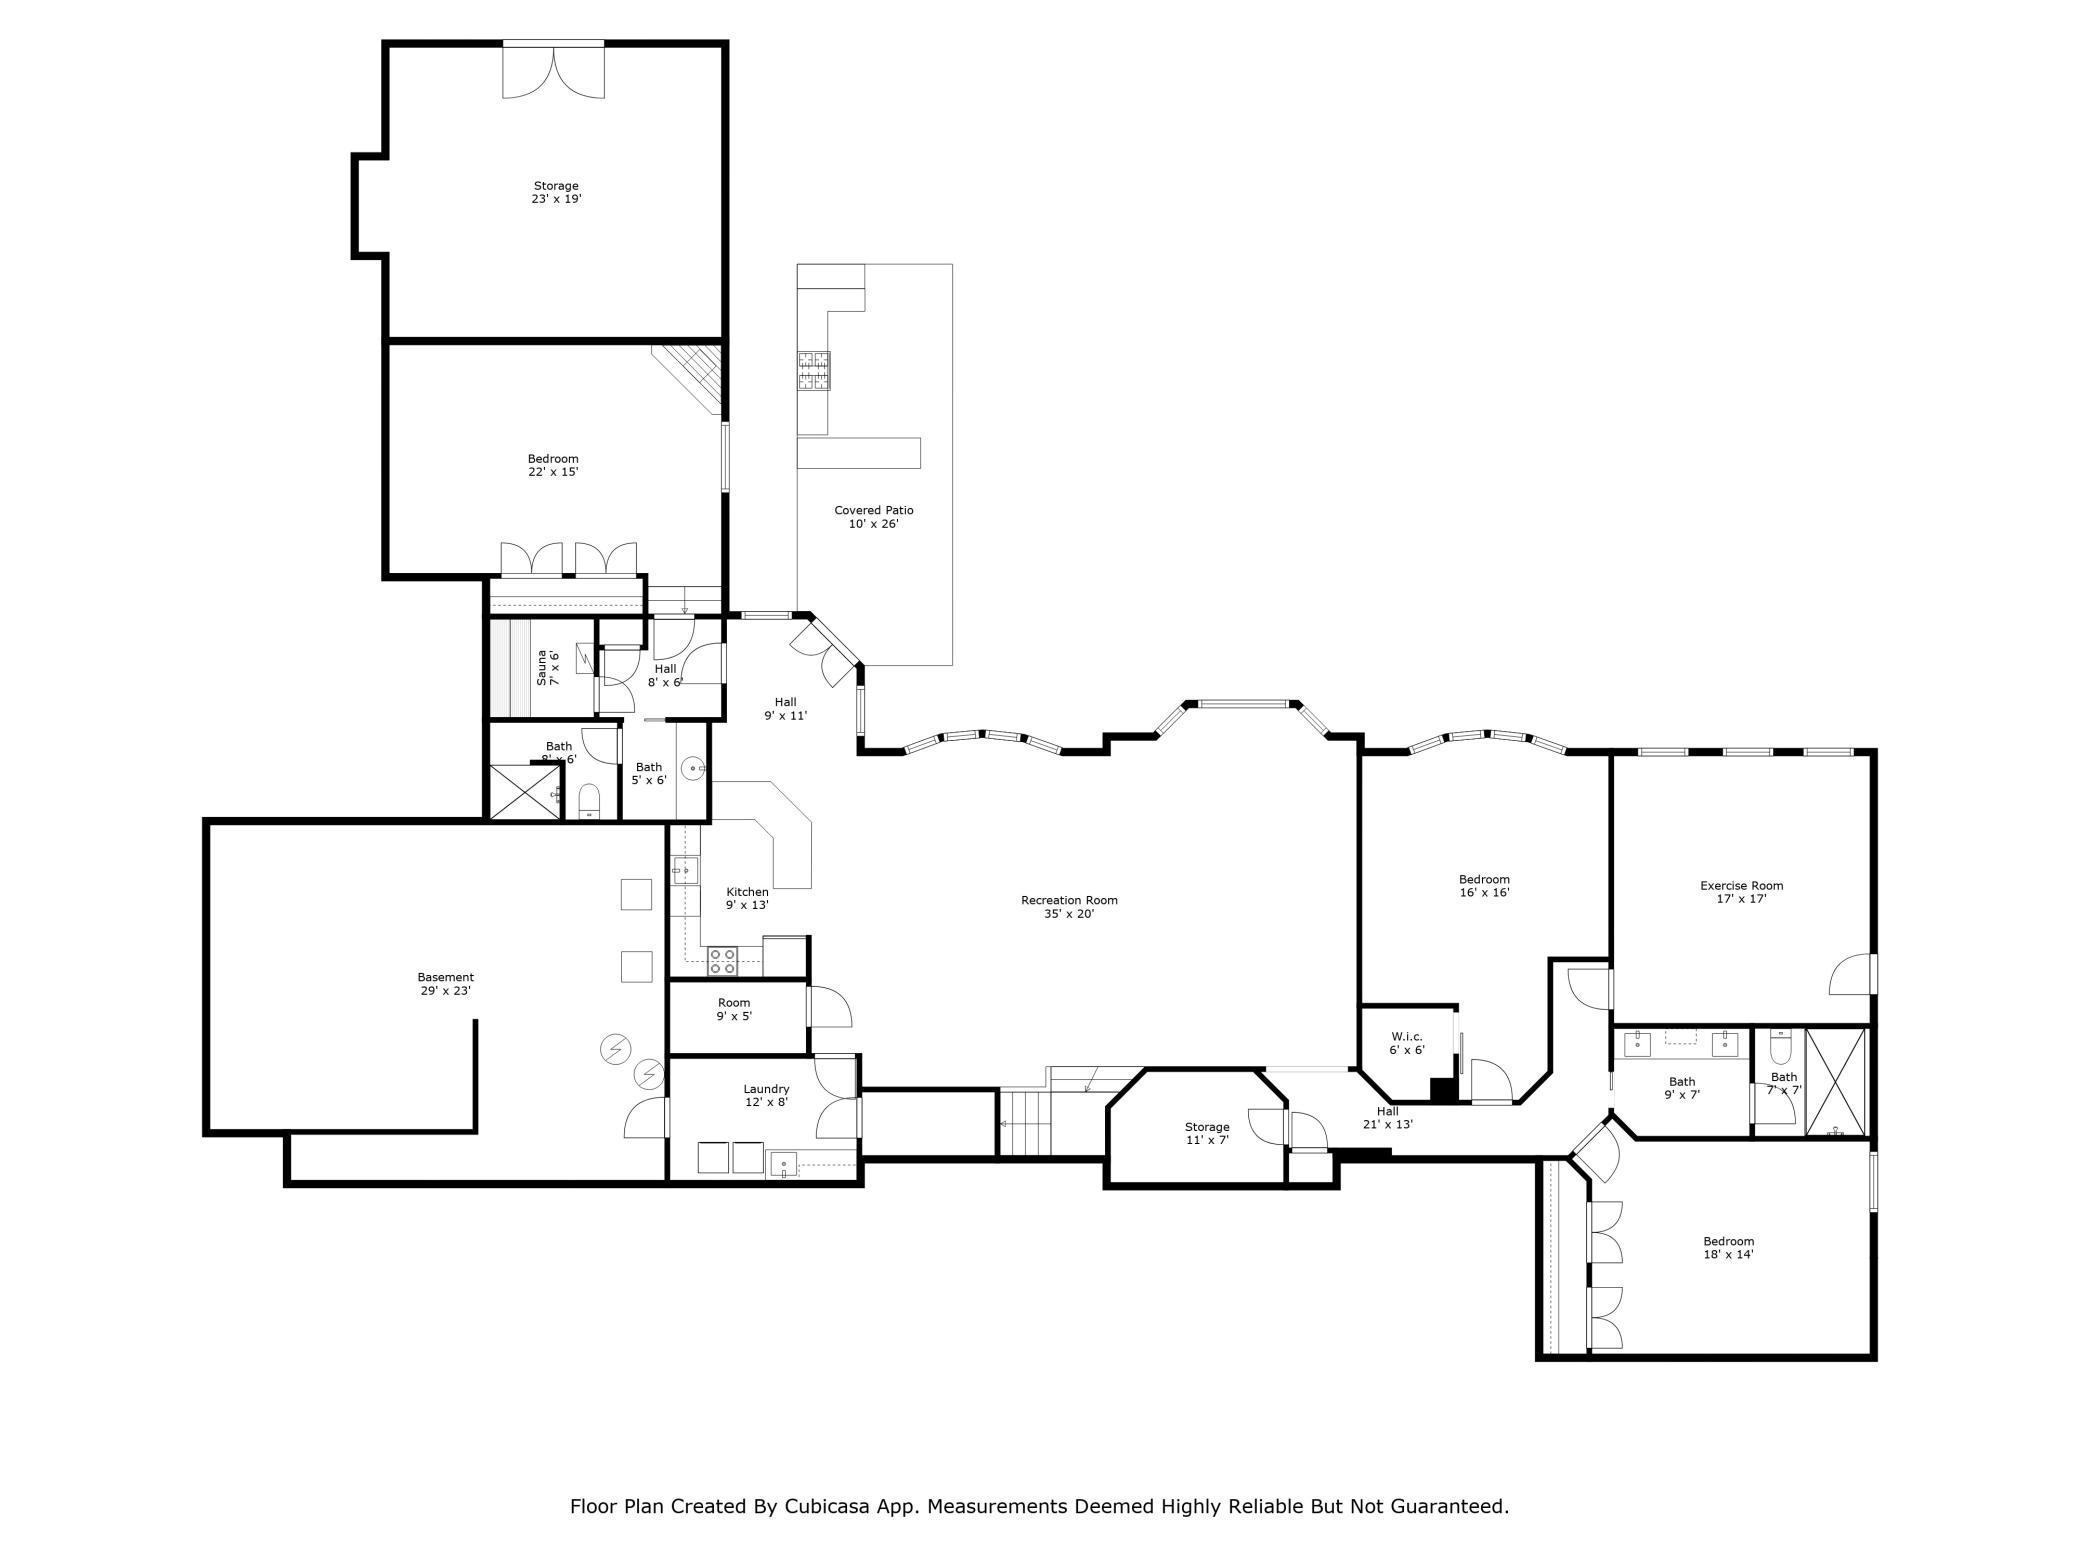
| Room Name | Dimensions | Level |
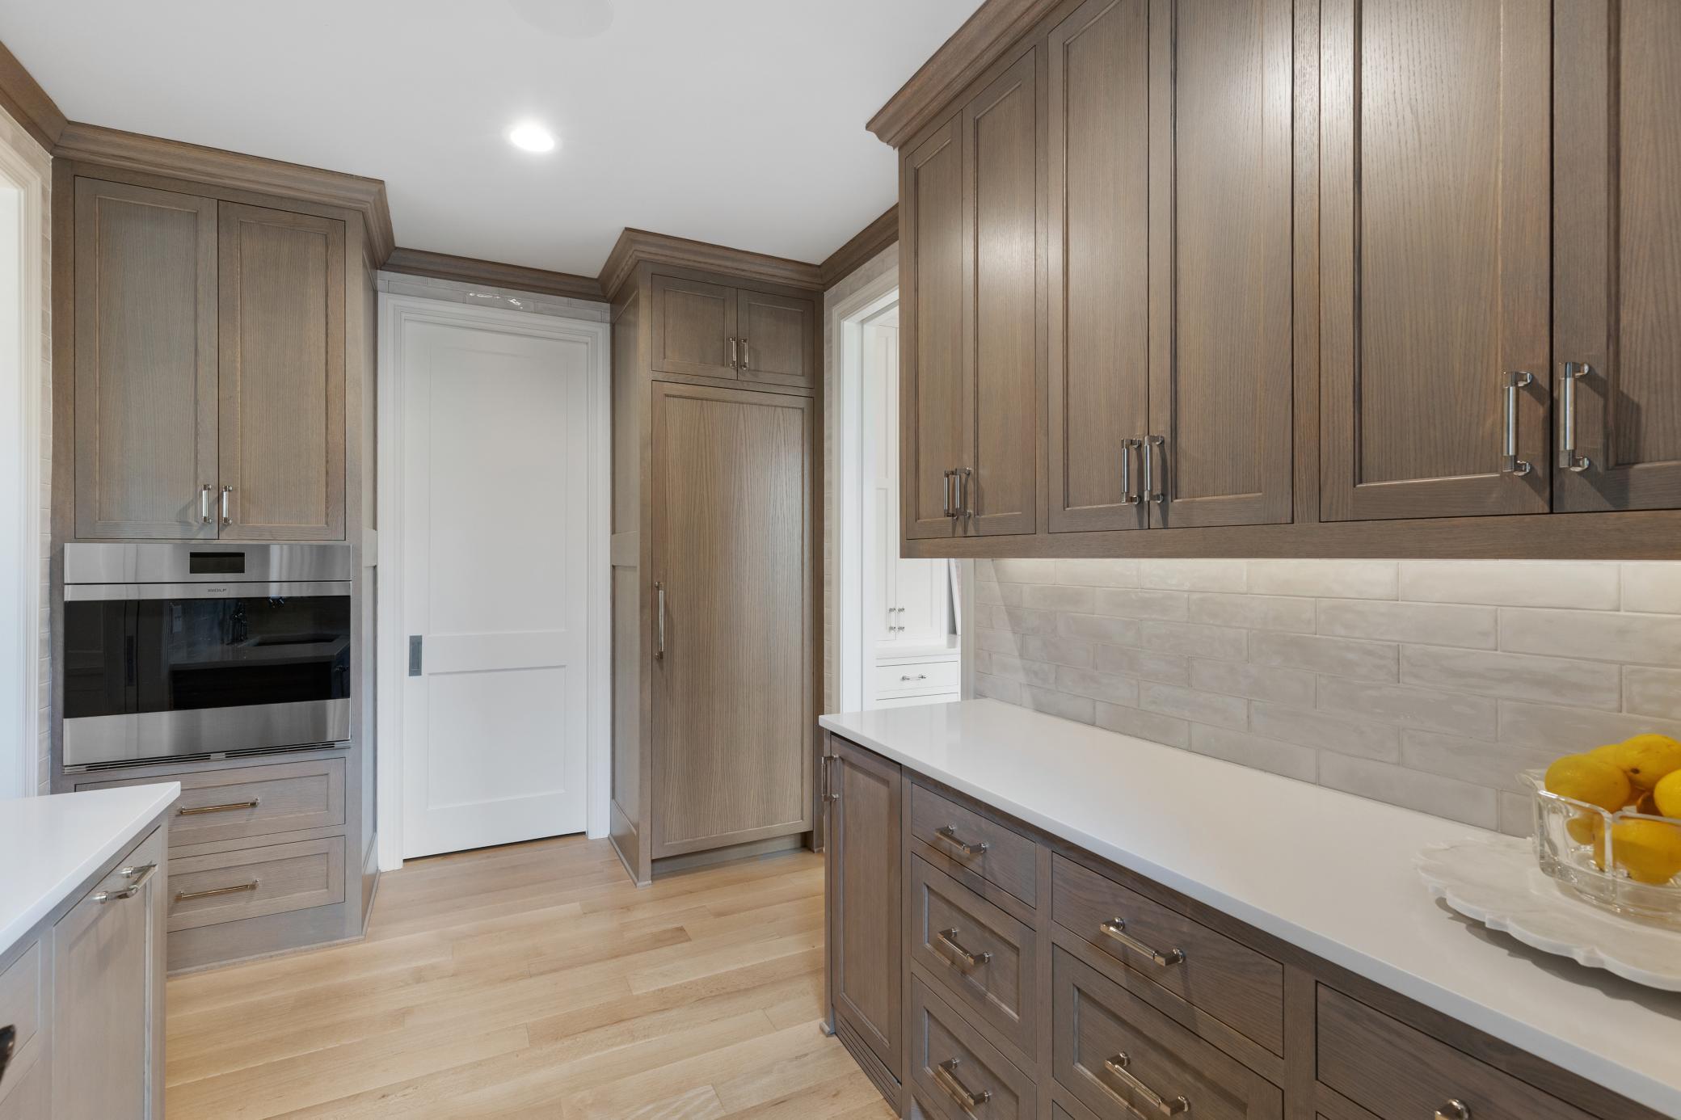
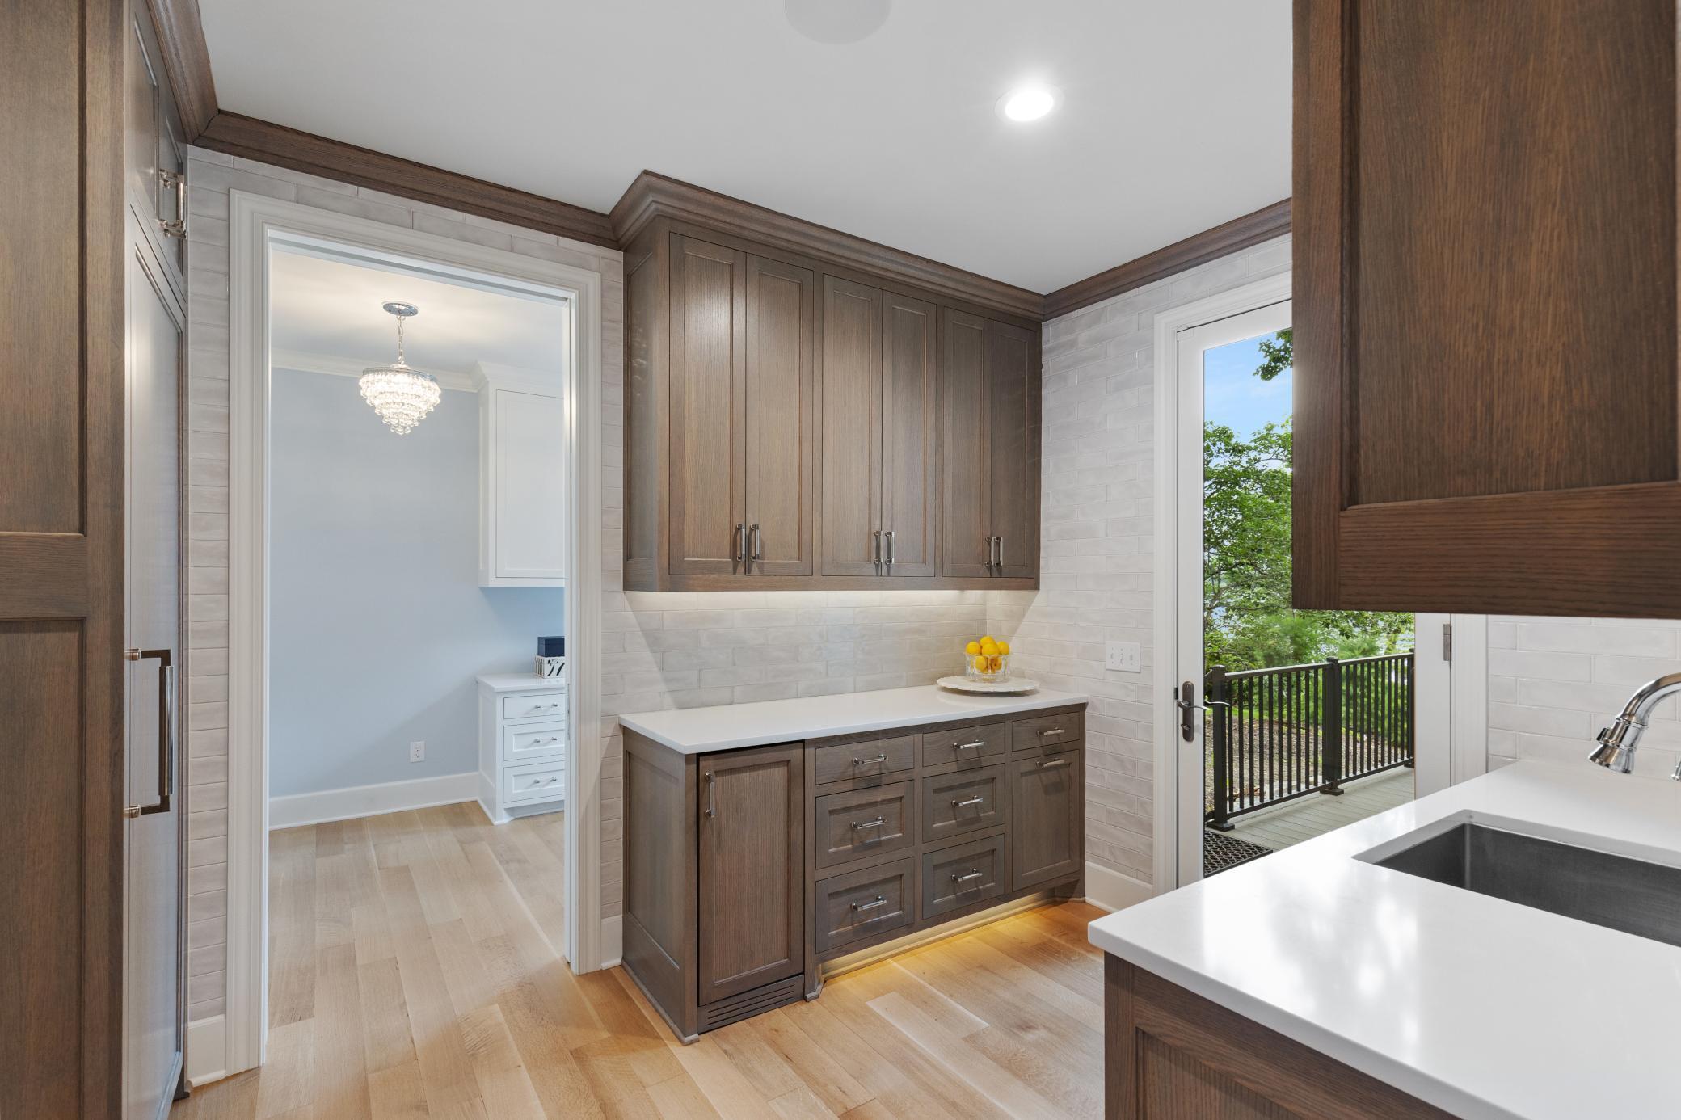
| Pantry (Walk-In) | 8x6 | Main |
| Deck | 8x15 | Main |
| Deck | 20x19 | Main |
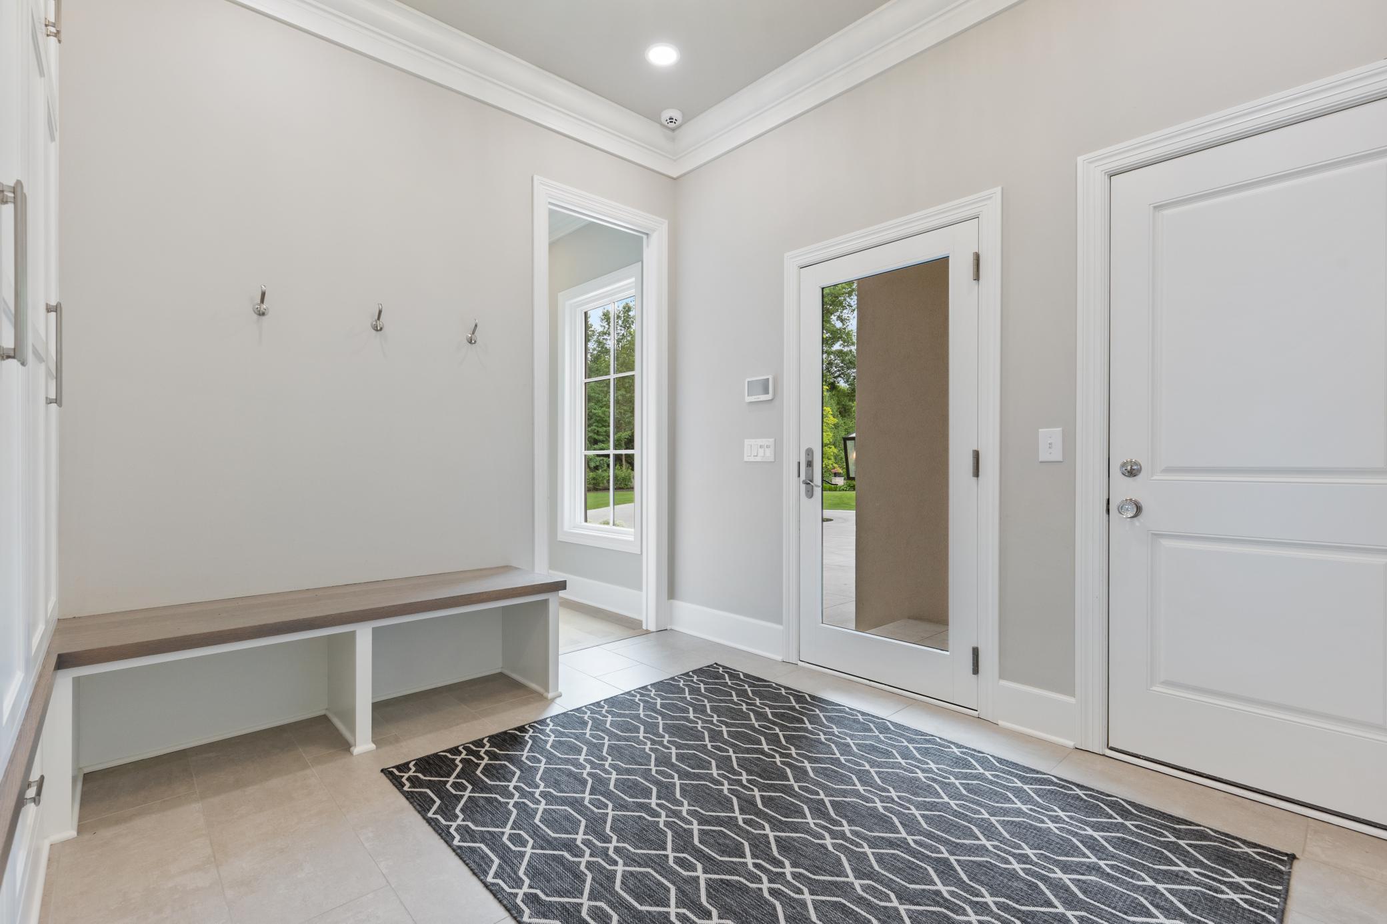
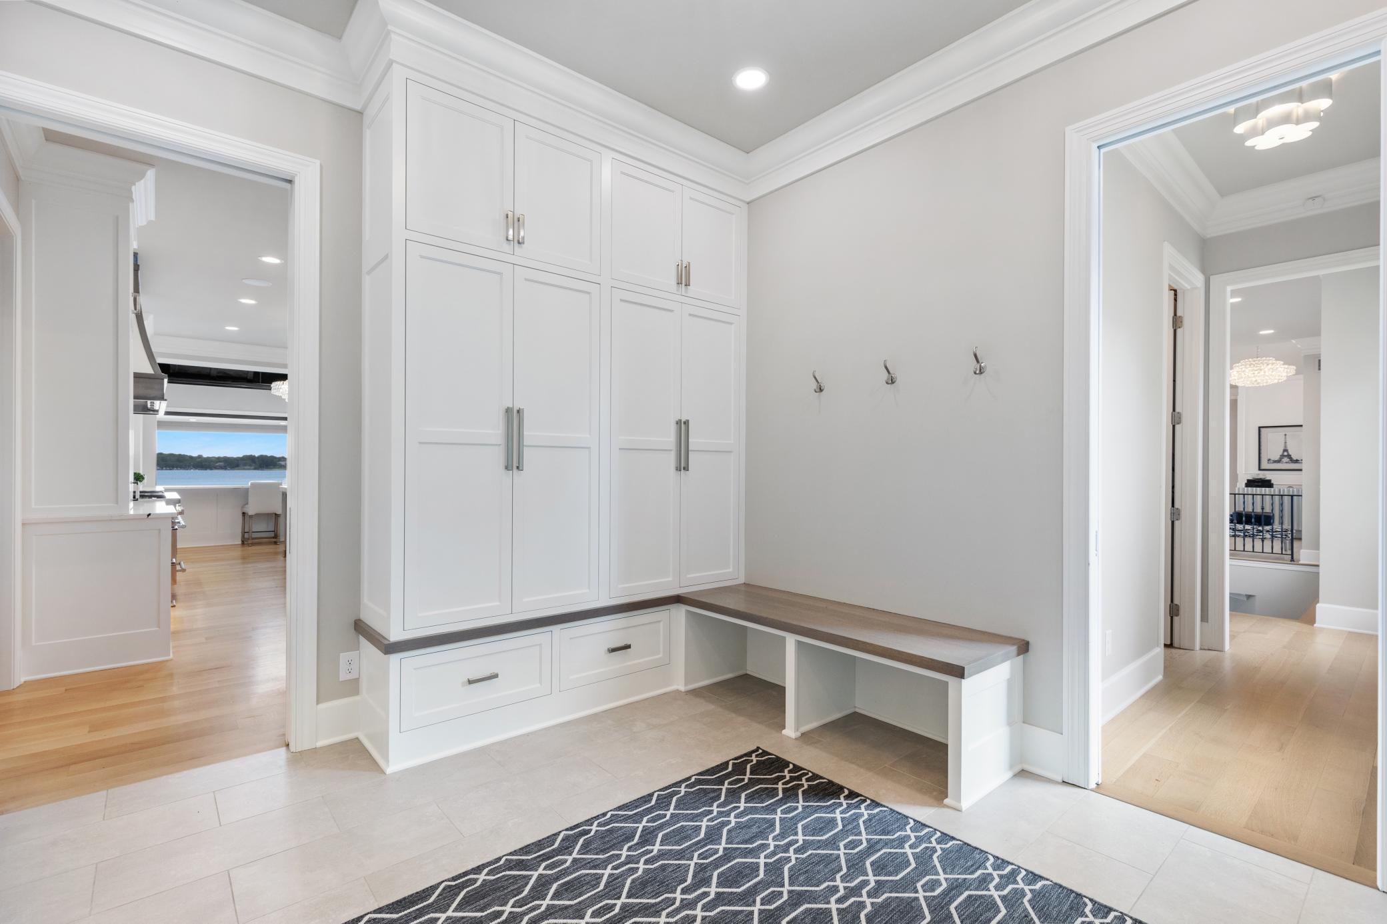
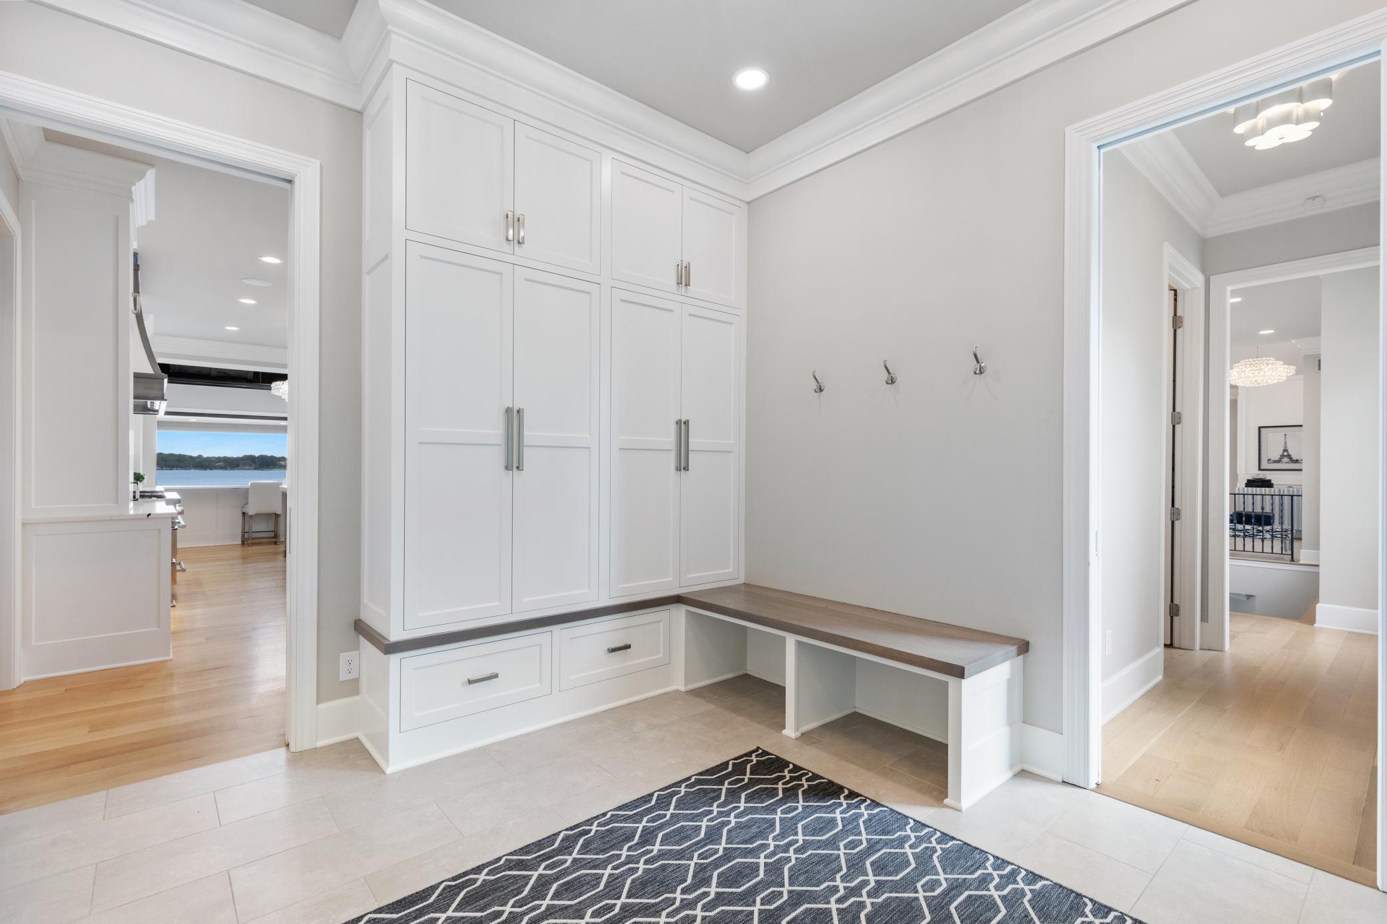
| Mud Room | 8x13 | Main |
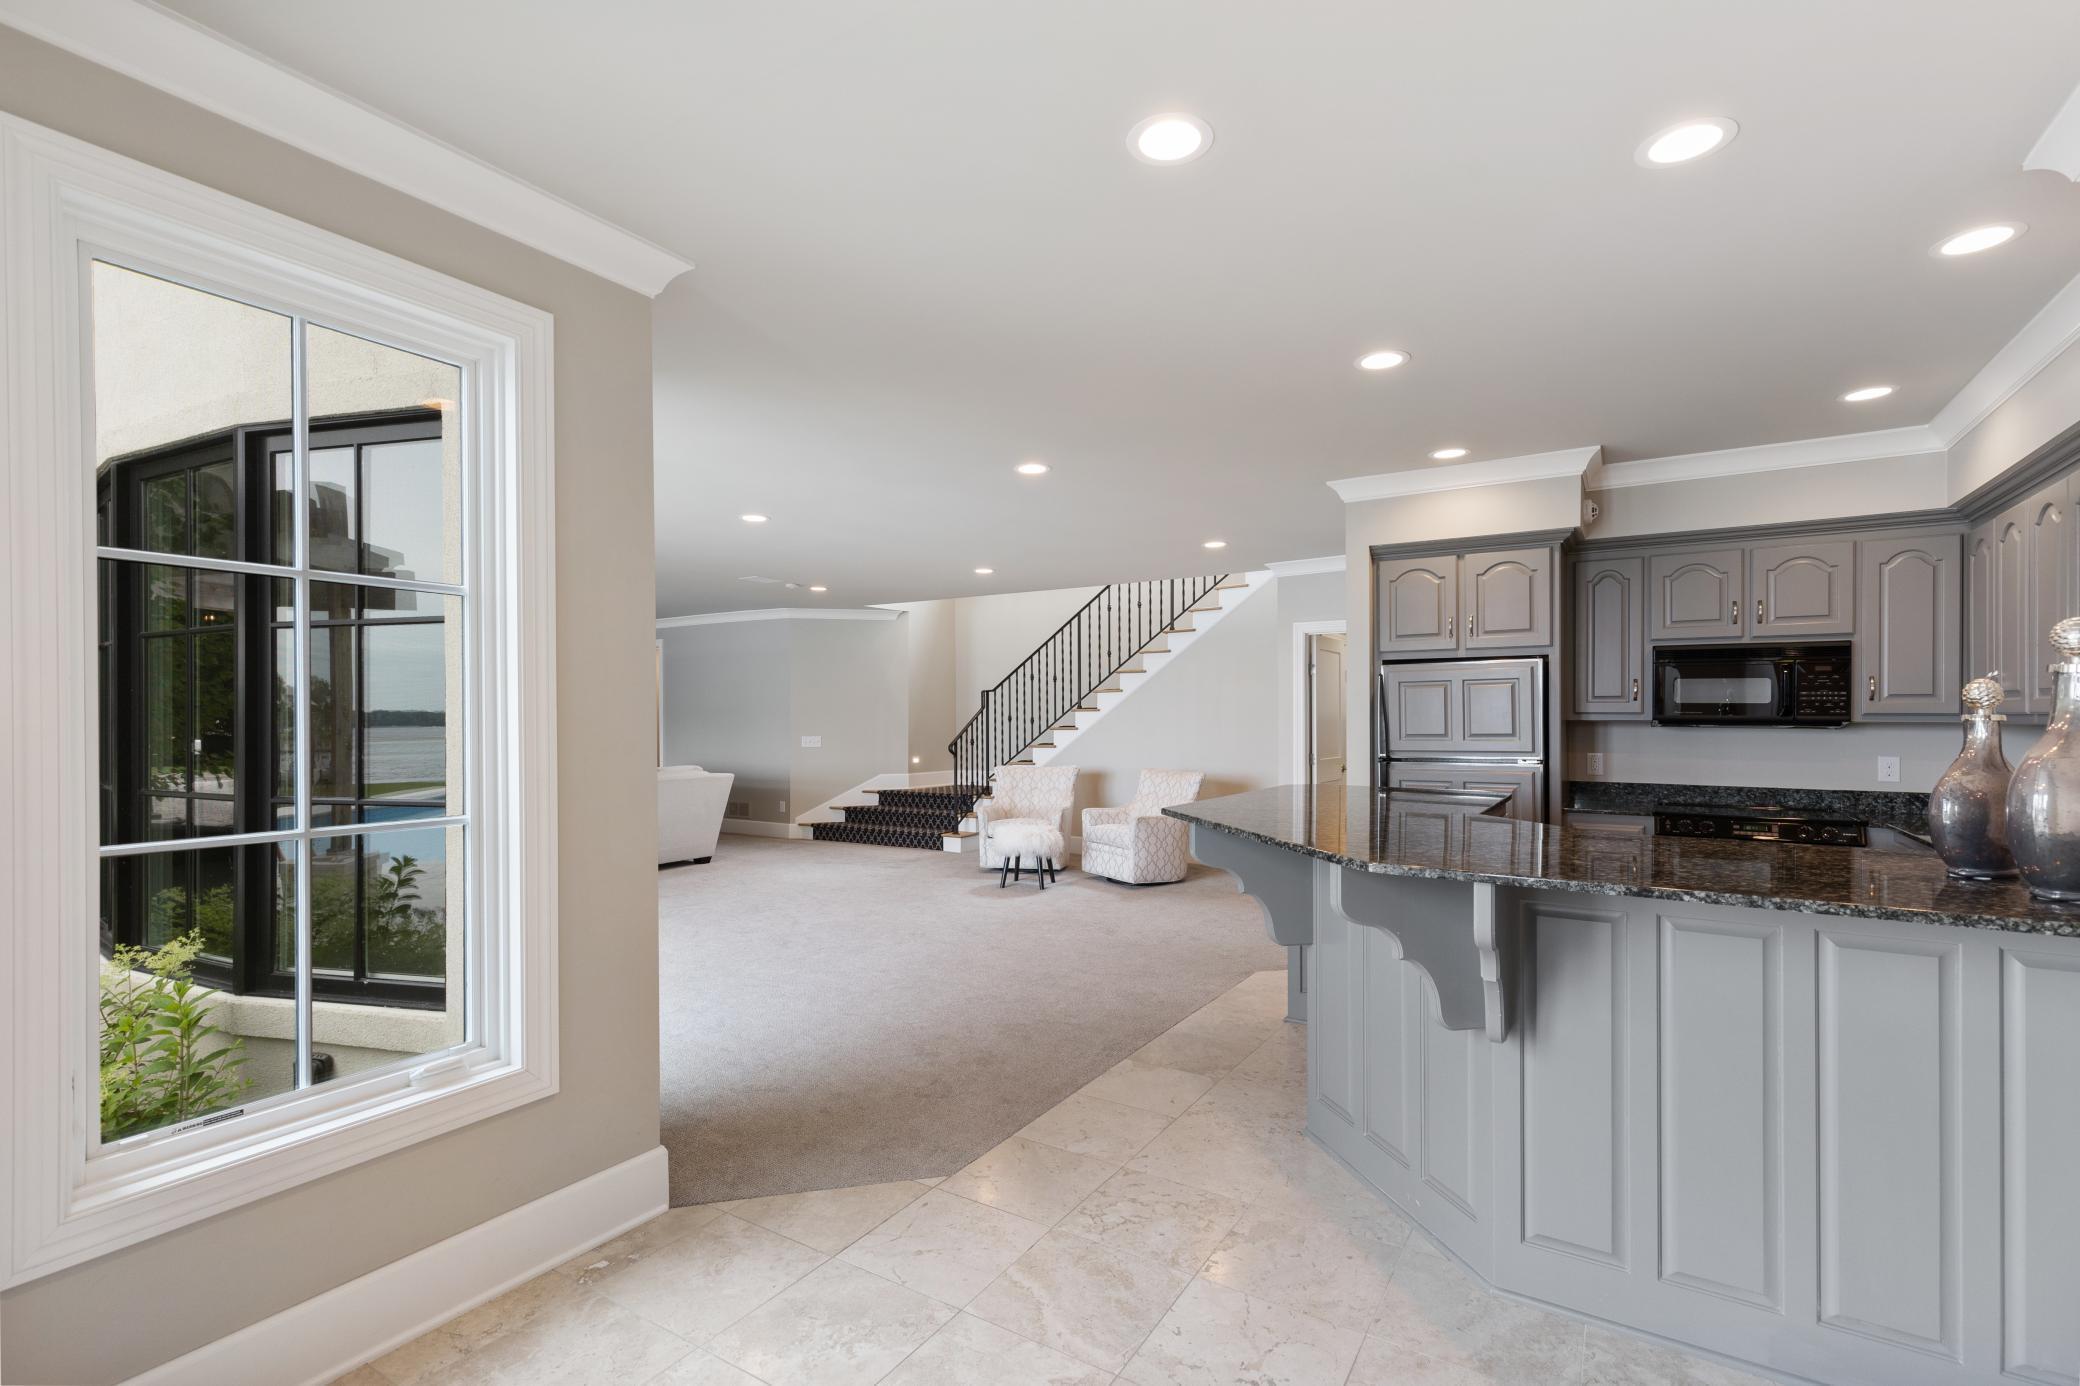
| Second Kitchen | 9x13 | Lower |
| Second Kitchen | 9x13 | Main |
| Three Season Porch | 22x19 | Main |
| Dining Room | 16x14 | Lower |
| Laundry | 12x8 | Lower |
| Living Room | 16x17 | Main |
| Recreation Room | 35x20 | Lower |
| Kitchen | 12x29 | Main |
| Family Room | 22x15 | Second |
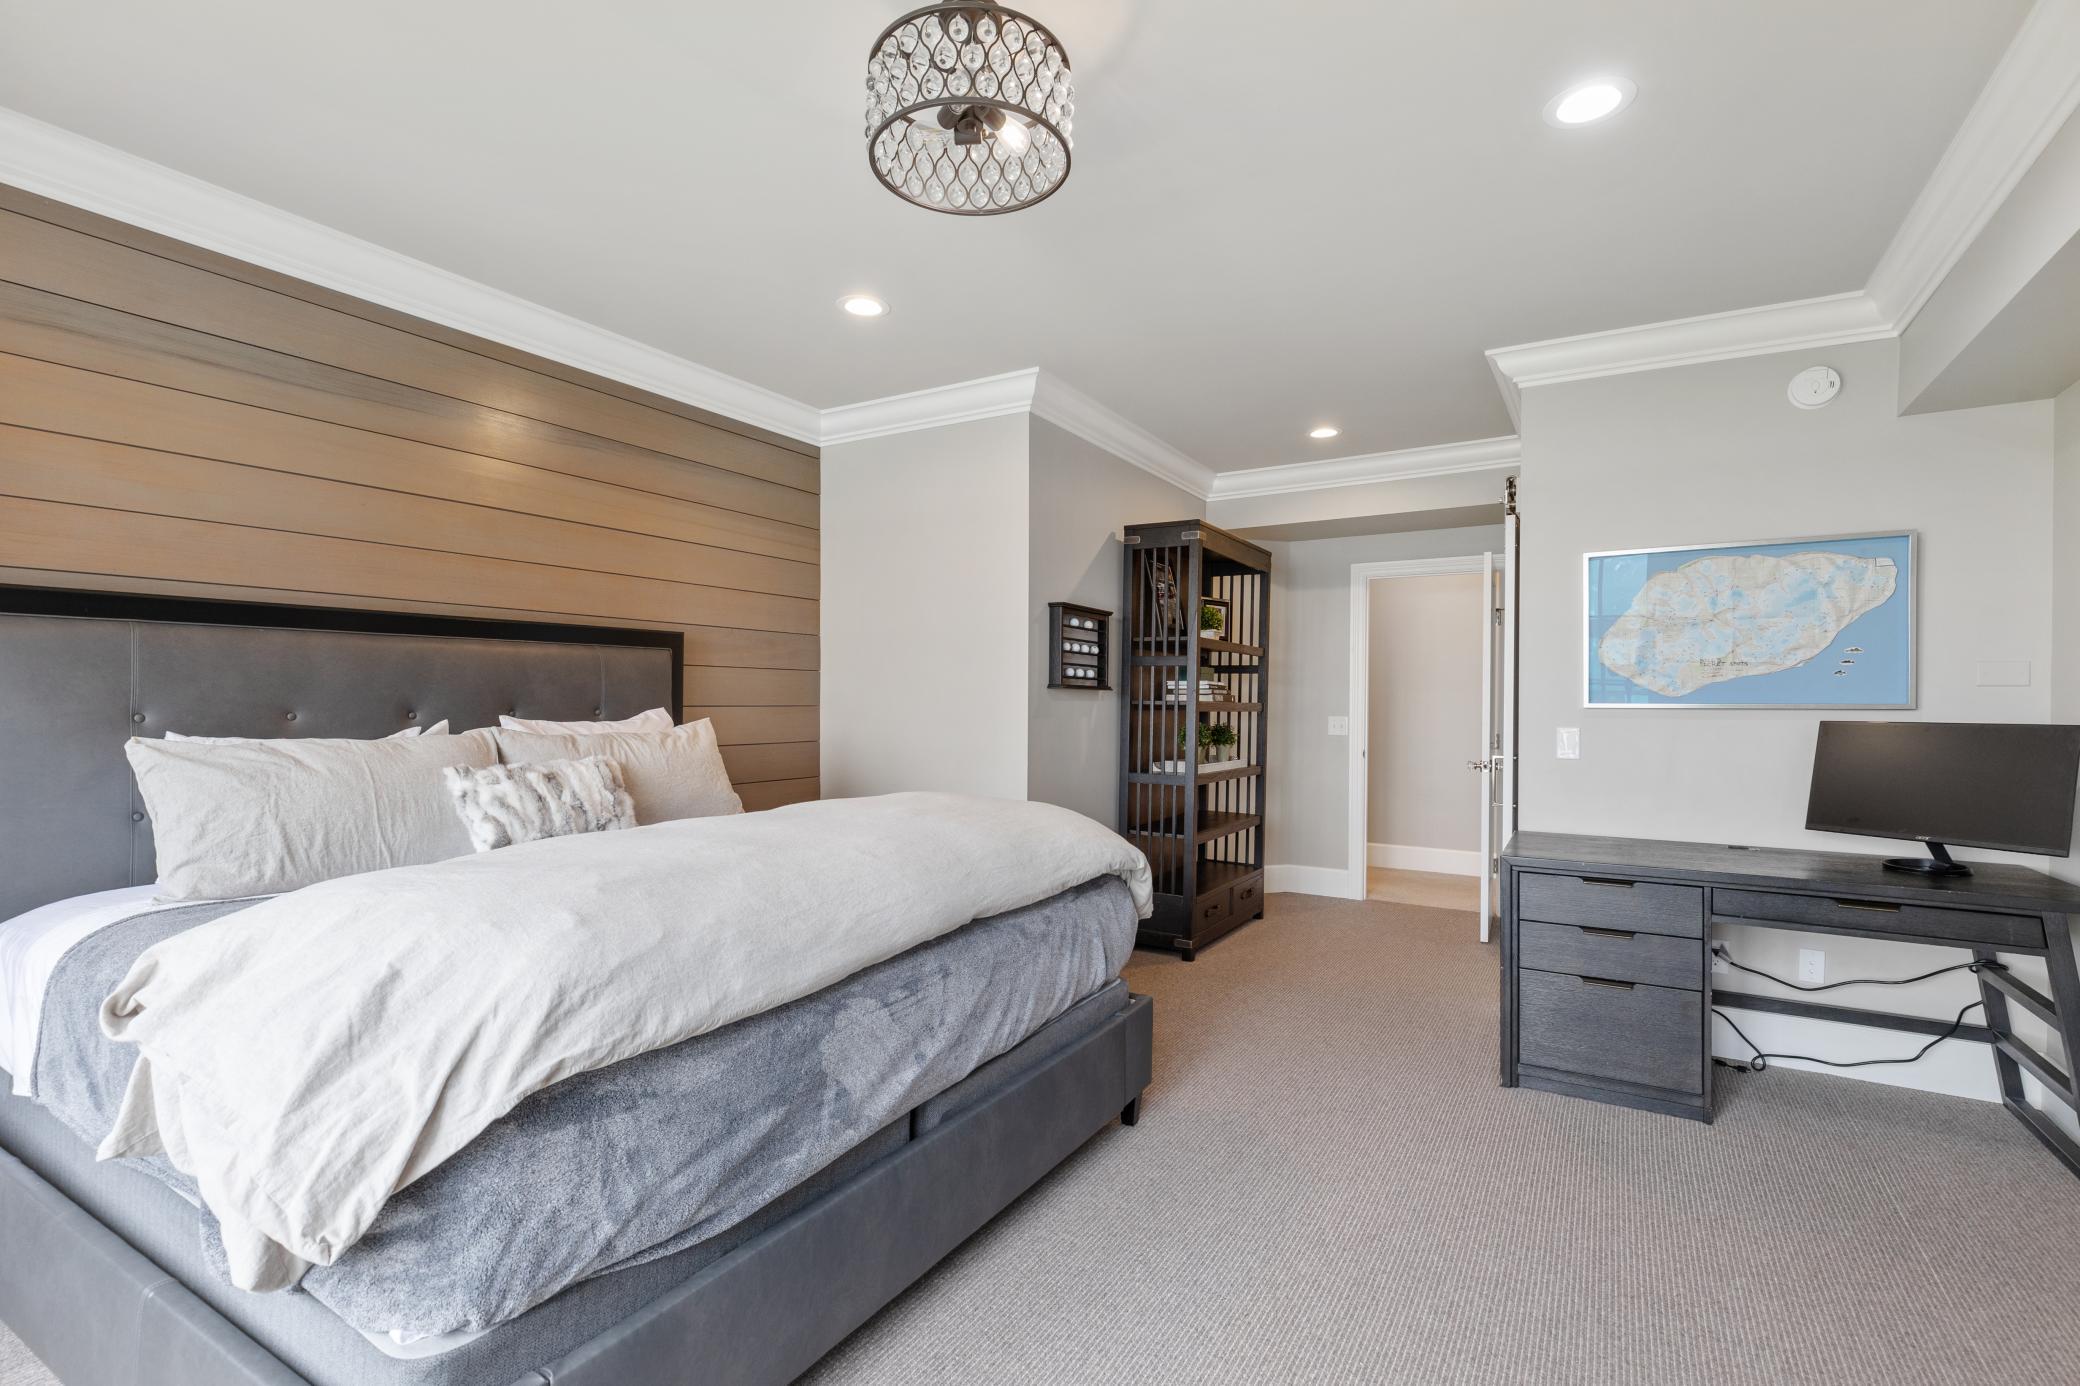
| Second (2nd) Bedroom | 22x15 | Lower |
| Exercise Room | 17x17 | Lower |
| First (1st) Bedroom | 21x13 | Upper |
| Fourth (4th) Bedroom | 18x14 | Lower |
| Third (3rd) Bedroom | 16x16 | Lower |
| Informal Dining Room | 13x26 | Main |
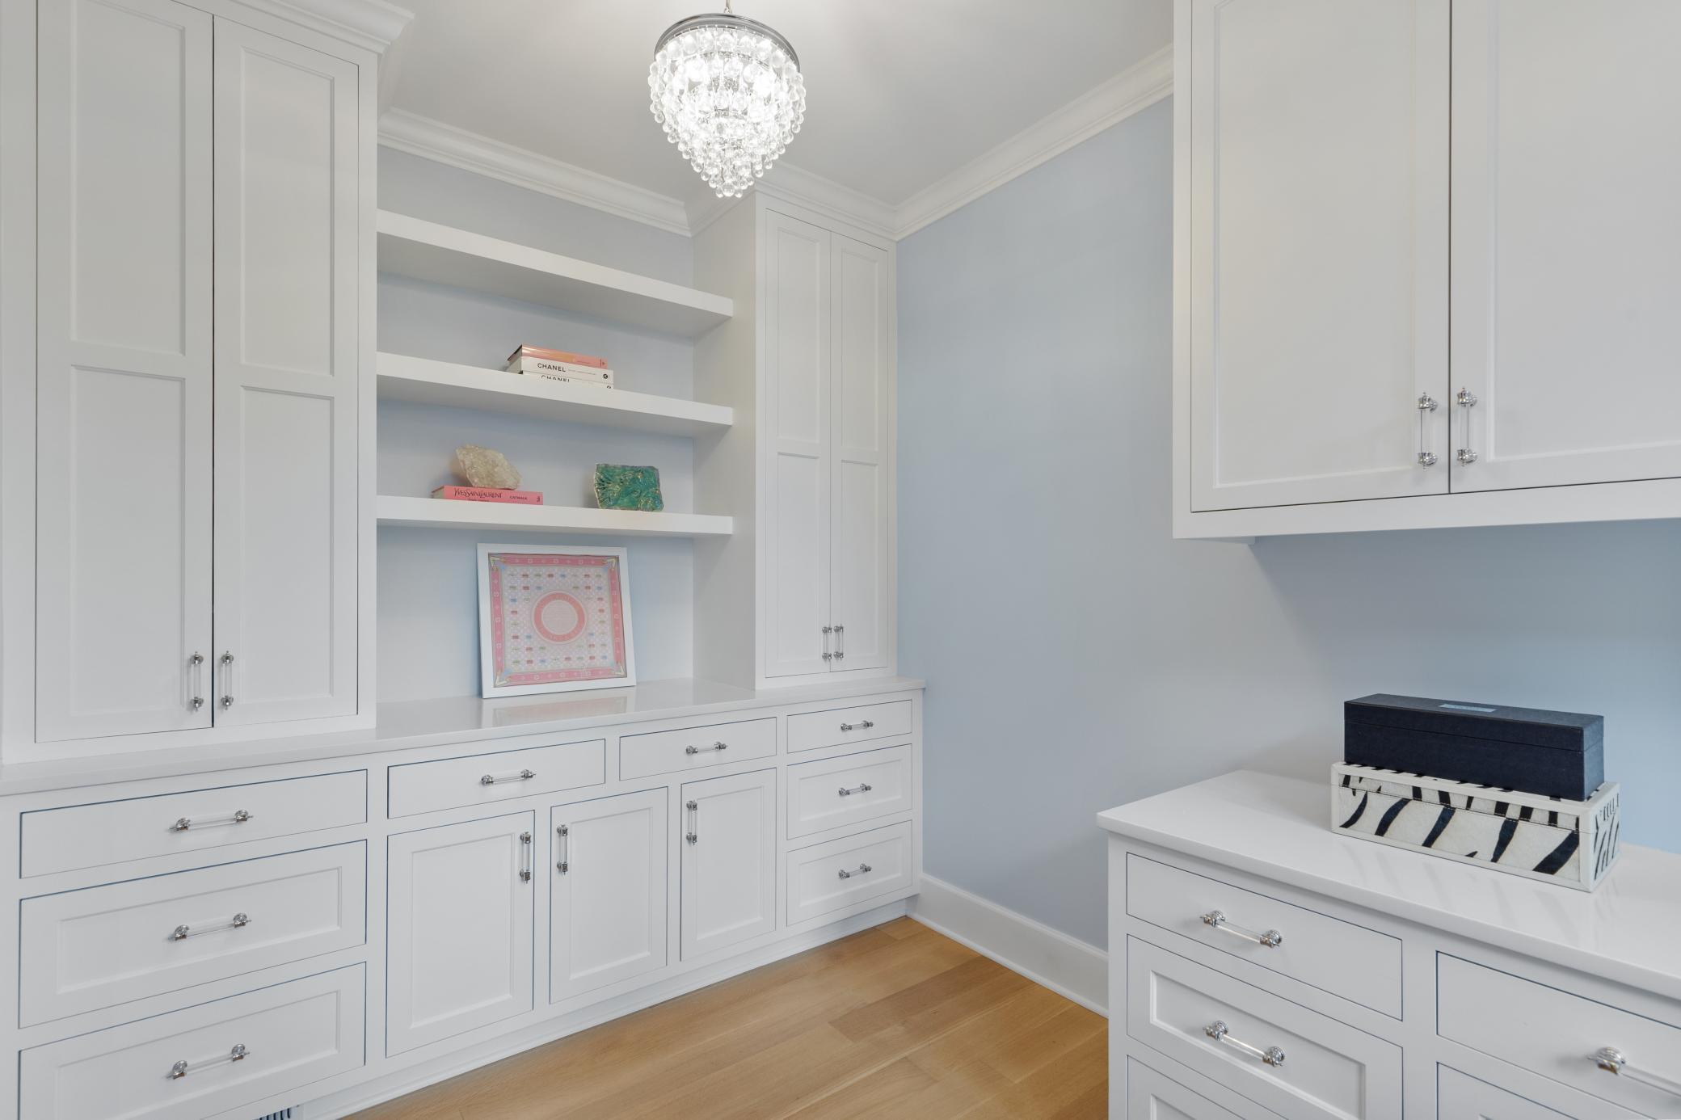
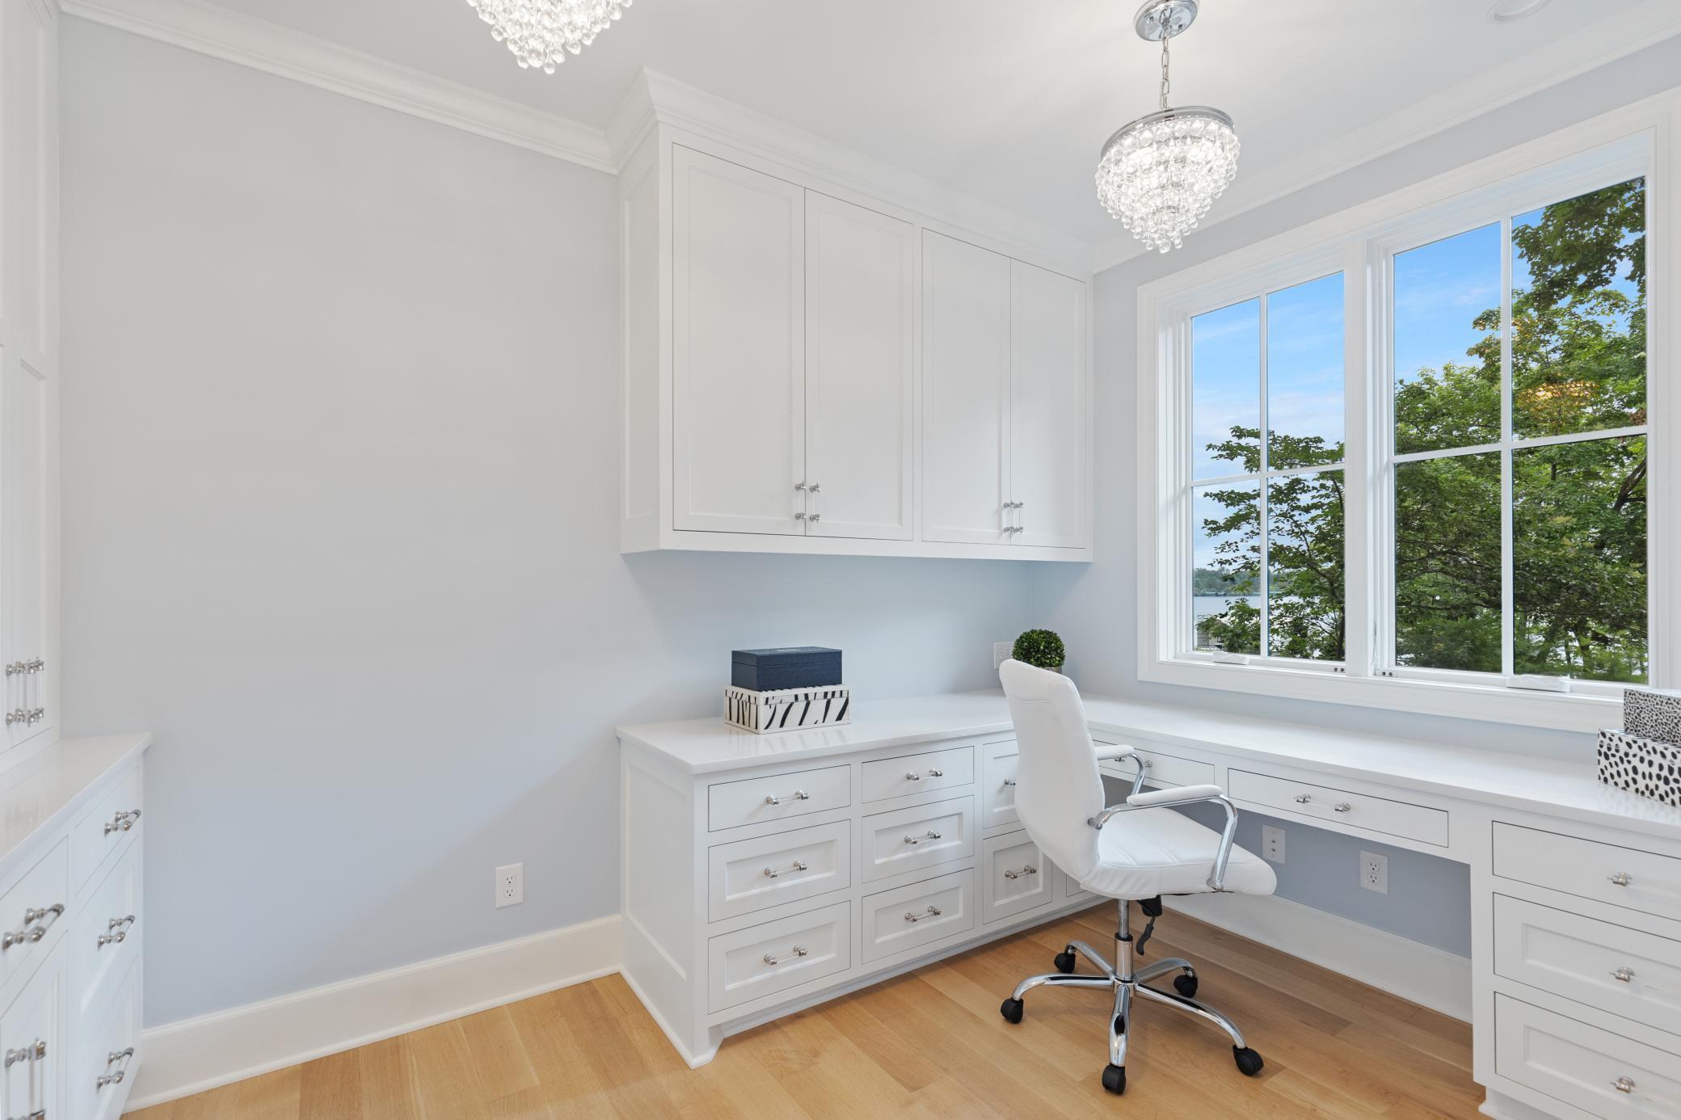
| Office | 16x11 | Main |

Listing Office: Coldwell Banker Realty - Southwest Regional
Last Updated: December - 31 - 2025
The data relating to real estate for sale on this web site comes in part from the Broker Reciprocity SM Program of the Regional Multiple Listing Service of Minnesota, Inc. The information provided is deemed reliable but not guaranteed. Properties subject to prior sale, change or withdrawal. ©2026 Regional Multiple Listing Service of Minnesota, Inc All rights reserved.