
$575,000
Morristown, MN 55052
MLS# 7139122
4 beds | 2 baths | 2410 sqft
1 / 1
Property Description
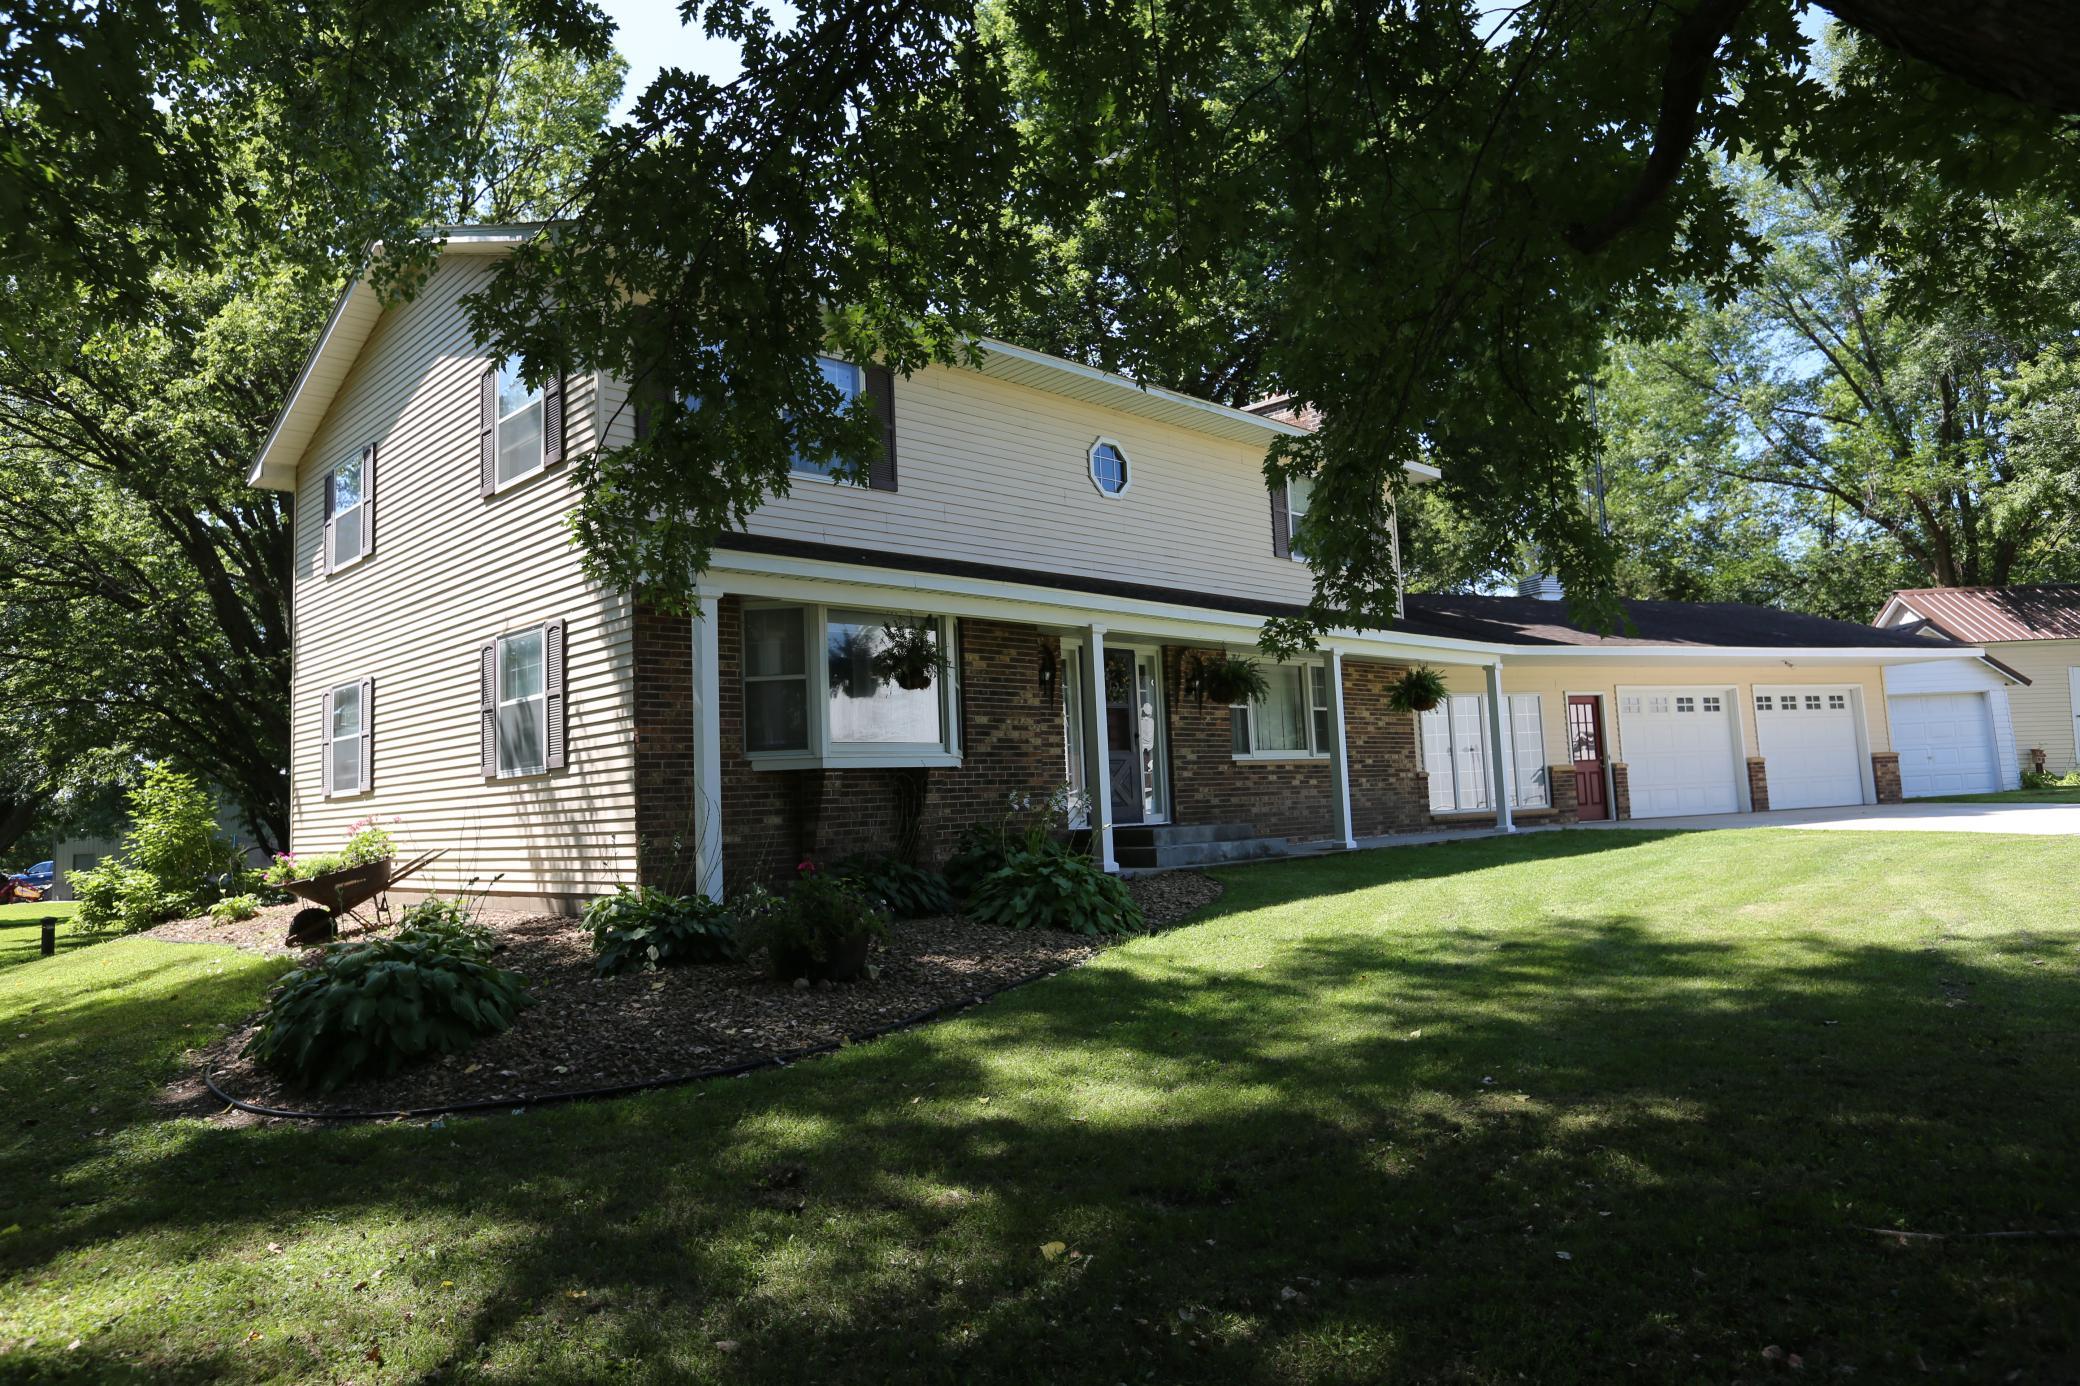
Beautiful Rice County home, hobby farm, and 7 total acres. The property is located in Morristown, just few miles west of Faribault, and surrounded by several spectacular lakes for fishing, boating, kayaking, etc! The open concept kitchen and living room are perfect for holiday gatherings with family and friends. The home features gorgeous hard wood flooring, 3 bedrooms on the upper level, a main floor primary bedroom, a very large breezeway style foyer, a gas-burning fireplace, and an incredible loft style family room. The property features multiple out-buildings including a barn, chicken coop, extra garage, and a granary. The home is amazing, with a maintenance-free exterior leaving you more time to enjoy the opportunities the 7 acres of fields and woods offer. With a little imagination the barn holds an opportunity to be converted into a beautiful wedding venue. Don't miss this rare opportunity to own your dream property that offers country living at its very best. Stop by for a visit and you'll fall in love with the possibilities this property offers!
Details
Maps
Contract Information
Owner is an Agent?: No
Auction?: No
Status: Active
Contingency: None
Current Price: $575,000
Original List Price: 575000
ListPrice: 575000
List Date: 2026-09-04
Office/Member Info
Association: MAAR
General Property Information
# Carport Spaces: 0
Common Wall: No
Lot Measurement: Acres
Manufactured Home?: No
Multiple PIDs?: No
New Development: No
Number of Fireplaces: 2
Other Parking Spaces: 8
Waterfront YN: No
Year Built: 1979
Yearly/Seasonal: Yearly
Zoning: Residential-Single Family
Lot Dimensions: 896x346x873x355
Acres: 7
Bath Three Quarters: 1
Bath Half: 0
Bath Quarter: 0
Main Floor Total SqFt: 1409
Above Grd Total SqFt: 2410
Below Grd Total SqFt: 0
Total SqFt: 2410
Total Finished Sqft: 2336.00
FireplaceYN: Yes
Foundation Size: 1428
Style: (SF) Single Family
Garage Stalls: 3
Power Company: Xcel Energy
Association Fee: 0
Assessment Pending: No
Bedrooms: 4
Baths Total: 2
Bath Full: 1
Location, Tax and Other Information
AssocFeeYN: No
Legal Description: PART SW4 NE4 BAP E LI SW4 NE4 340.05FT NLY SE COR THRF TH W ALG N LI HILLTOP ADD 346.85FT TH N879.21FT TO S LI N100FT SW4 NE4 TH E346.85FT TO E LI SW4 NE4 TH S879.28FT TO POB
Listing City: Morristown
Map Page: 999
Municipality: Morristown Twp
School District: Waterville-Elysian-Morristown
School District Phone: 507-275-3115
Zip Plus 4: 5091
Property ID Number: 1322150003
Tax Year: 2025
Tax Amount: 3734
In Foreclosure?: No
Potential Short Sale?: No
Lender Owned?: No
Directions & Remarks
Public Remarks: Beautiful Rice County home, hobby farm, and 7 total acres. The property is located in Morristown, just
few miles west of Faribault, and surrounded by several spectacular lakes for fishing, boating, kayaking,
etc! The open concept kitchen and living room are perfect for holiday gatherings with family and friends.
The home features gorgeous hard wood flooring, 3 bedrooms on the upper level, a main floor primary
bedroom, a very large breezeway style foyer, a gas-burning fireplace, and an incredible loft style family
room. The property features multiple out-buildings including a barn, chicken coop, extra garage, and a
granary. The home is amazing, with a maintenance-free exterior leaving you more time to enjoy the
opportunities the 7 acres of fields and woods offer. With a little imagination the barn holds an
opportunity to be converted into a beautiful wedding venue. Don't miss this rare opportunity to own your
dream property that offers country living at its very best. Stop by for a visit and you'll fall in love
with the possibilities this property offers!
Directions: Interstate 35, west on Highway 60 to a right turn on Iona Avenue. Property will be on the left.
Accessible
None: 1
Air Conditioning
Window Unit(s): 1
Amenities Unit
Ceiling Fan(s): 1
Hardwood Floors: 1
Kitchen Window: 1
Main Floor Primary Bedroom: 1
Natural Woodwork: 1
Patio: 1
Washer/Dryer Hookup: 1
Appliances
Cooktop: 1
Dishwasher: 1
Range: 1
Refrigerator: 1
Assessments
Assessment Balance: 0
Tax With Assessments: 3734
Assumable Loan
Not Assumable: 1
Basement
Concrete Block: 1
Crawl Space: 1
Foundation Dimensions: 50x28
Full: 1
Bath Description
Double Sink: 1
Main Floor Full Bath: 1
Upper Level 3/4 Bath: 1
Building Information
Finished SqFt Above Ground: 2336
Construction Materials
Block: 1
Brick: 1
Frame: 1
Construction Status
Previously Owned: 1
Crop Type
Hay/Alfalfa: 1
Dining Room Description
Separate/Formal Dining Room: 1
Electric
200+ Amp Service: 1
Circuit Breakers: 1
Existing Financing
Conventional: 1
Exterior
Brick/Stone: 1
Family Room Characteristics
Family Room: 1
Loft: 1
Farm Type
Hobby: 1
Fencing
Partial: 1
Vinyl: 1
Wire: 1
Wood: 1
Fireplace Characteristics
Gas Burning: 1
Living Room: 1
Wood Burning: 1
Foundation
Concrete Block: 1
Fuel
Electric: 1
Propane: 1
Heating
Radiant: 1
Insurance Fee
Insurance Fee: 0
Internet Options
DSL: 1
Laundry
Gas Dryer Hookup: 1
Laundry Room: 1
Main Level: 1
Washer Hookup: 1
Lease Details
Land Leased: Not Applicable
Lock Box Type
None: 1
Lot Description
Tree Coverage - Heavy: 1
Tree Coverage - Light: 1
Miscellaneous Information
Homestead: Yes
Outbuildings
Additional Garage: 1
Barn(s): 1
Chicken Coop/Barn: 1
Granary: 1
Ownership
Fractional Ownership: No
Parking Characteristics
Garage Dimensions: 26x23
Garage Door Height: 7
Garage Door Width: 16
Garage Square Feet: 598
Multiple Garages: 1
Garage Door Opener: 1
Patio, Porch and Deck Features
Patio: 1
Pool Description
None: 1
Property Subtype
Acreage: 1
Rural Residential: 1
Public Survey Info
Range#: 22
Section#: 22
Township#: 109
Road Frontage
Township: 1
Unpaved Streets: 1
Road Responsibility
Public Maintained Road: 1
Roof
Age Over 8 Years: 1
Asphalt Shingles: 1
Pitched: 1
Sellers Terms
Cash: 1
Conventional: 1
FHA: 1
VA: 1
Sewer
Septic System Compliant - Yes: 1
Tank with Drainage Field: 1
Special Search
3 BR on One Level: 1
All Living Facilities on One Level: 1
Main Floor Bedroom: 1
Main Floor Laundry: 1
Main Floor Primary: 1
Stories
Two: 1
Topography
Gently Rolling: 1
Pasture: 1
Water
Drilled: 1
Private: 1
Well: 1
Location Tax and Other Information
House Number: 24412
Street Name: Iona
Street Suffix: Avenue
Postal City: Morristown
County: Rice
State: MN
Zip Code: 55052
Complex/Dev/Subdivision: N Li Hilltop Add
Property Features
Accessible: None
Air Conditioning: Window Unit(s)
Amenities Unit: Ceiling Fan(s); Hardwood Floors; Kitchen Window; Main Floor Primary Bedroom; Natural Woodwork; Patio; Washer/Dryer Hookup
Appliances: Cooktop; Dishwasher; Range; Refrigerator
Assumable Loan: Not Assumable
Basement: Concrete Block; Crawl Space; Full
Bath Description: Double Sink; Main Floor Full Bath; Upper Level 3/4 Bath
Construction Materials: Block; Brick; Frame
Construction Status: Previously Owned
Crop Type: Hay/Alfalfa
Dining Room Description: Separate/Formal Dining Room
Electric: 200+ Amp Service; Circuit Breakers
Existing Financing: Conventional
Exterior: Brick/Stone
Family Room Characteristics: Family Room; Loft
Farm Type: Hobby
Fencing: Partial; Vinyl; Wire; Wood
Fireplace Characteristics: Gas Burning; Living Room; Wood Burning
Foundation: Concrete Block
Fuel: Electric; Propane
Heating: Radiant
Internet Options: DSL
Laundry: Gas Dryer Hookup; Laundry Room; Main Level; Washer Hookup
Lock Box Type: None
Lot Description: Tree Coverage - Heavy; Tree Coverage - Light
Outbuildings: Additional Garage; Barn(s); Chicken Coop/Barn; Granary
Parking Characteristics: Multiple Garages; Garage Door Opener
Pool Description: None
Property Subtype: Acreage; Rural Residential
Road Frontage: Township; Unpaved Streets
Road Responsibility: Public Maintained Road
Roof: Age Over 8 Years; Asphalt Shingles; Pitched
Sellers Terms: Cash; Conventional; FHA; VA
Sewer: Septic System Compliant - Yes; Tank with Drainage Field
Special Search: 3 BR on One Level; All Living Facilities on One Level; Main Floor Bedroom; Main Floor Laundry; Main Floor Primary
Stories: Two
Topography: Gently Rolling; Pasture
Water: Drilled; Private; Well
Room Information
| Room Name | Level |
| Dining Room | Main |
| Family Room | Upper |
| First (1st) Bedroom | Main |
| Fourth (4th) Bedroom | Upper |
| Foyer | Main |
| Kitchen | Main |
| Laundry | Main |
| Living Room | Main |
| Office | Main |
| Second (2nd) Bedroom | Upper |
| Third (3rd) Bedroom | Upper |

Listing Office: Bridge Realty, LLC
Last Updated: September - 05 - 2026
The data relating to real estate for sale on this web site comes in part from the Broker Reciprocity SM Program of the Regional Multiple Listing Service of Minnesota, Inc. The information provided is deemed reliable but not guaranteed. Properties subject to prior sale, change or withdrawal. ©2026 Regional Multiple Listing Service of Minnesota, Inc All rights reserved.
