$580,000
Sunburg, MN 56289
MLS# 7147218
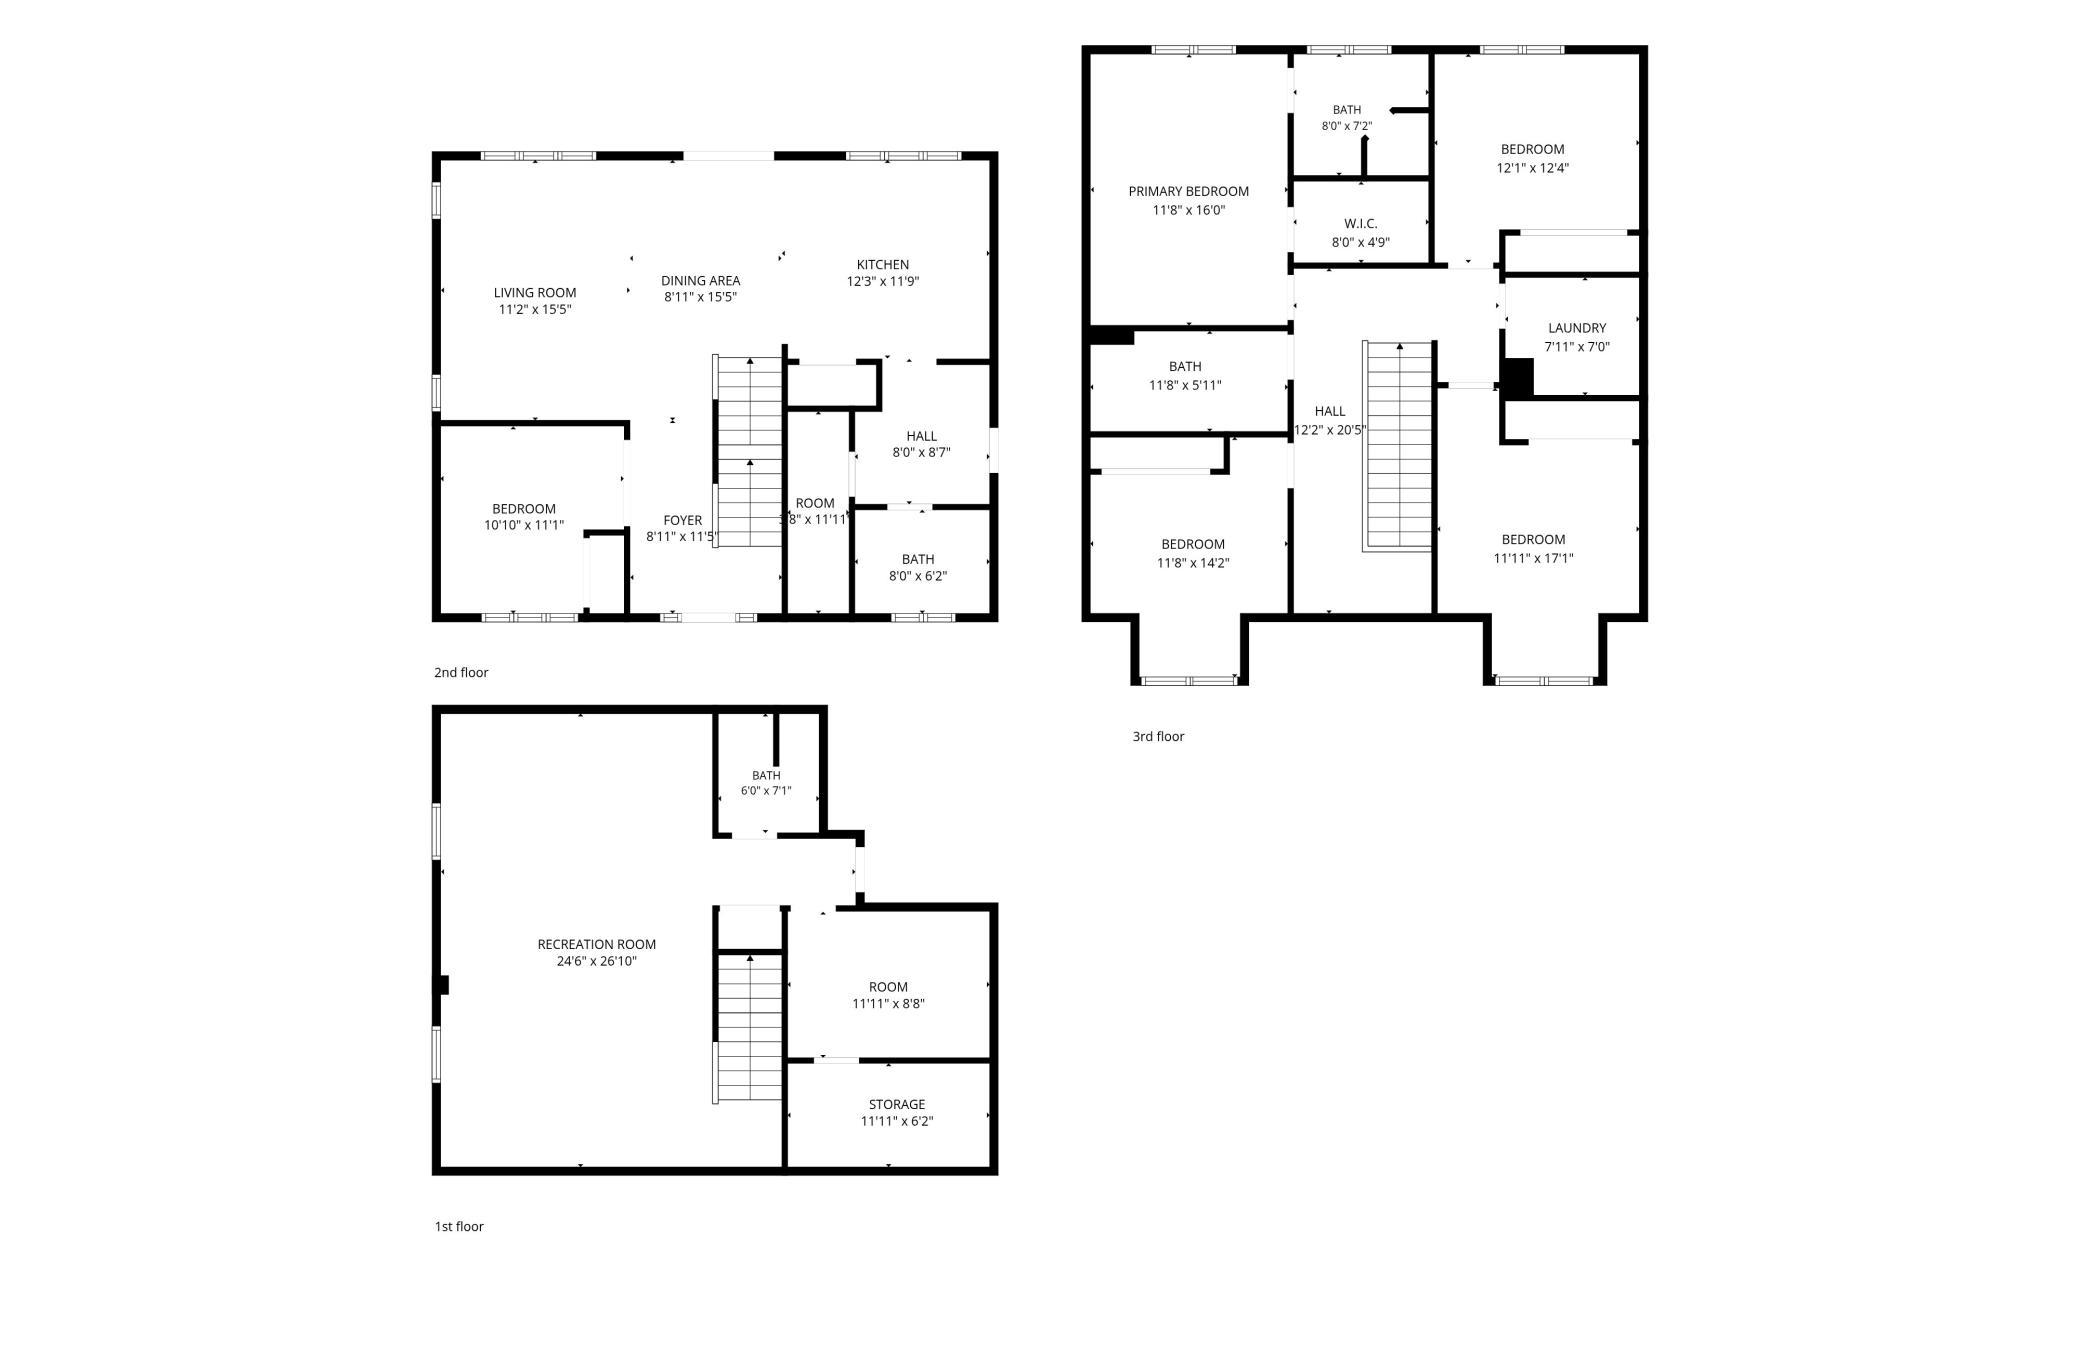
5 beds | 4 baths | 3207 sqft
1 / 58
Property Description
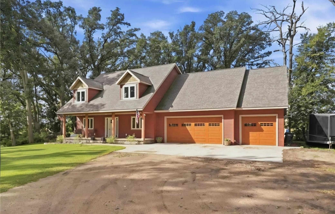
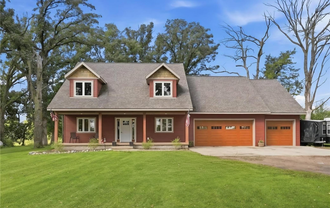
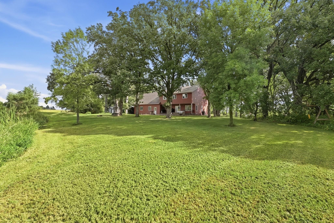
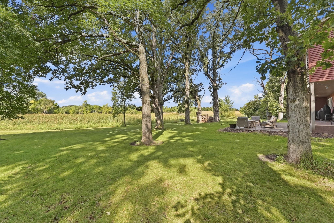
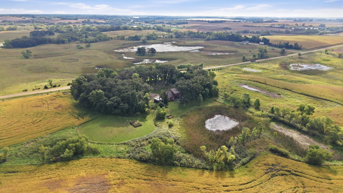
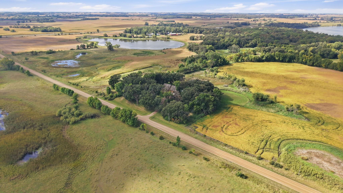
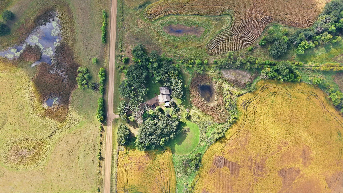
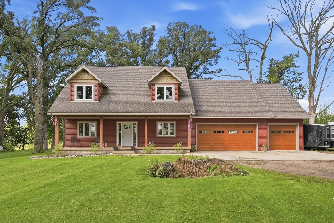
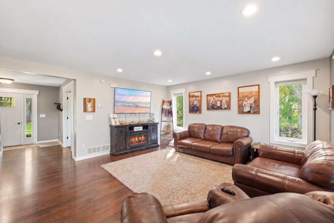
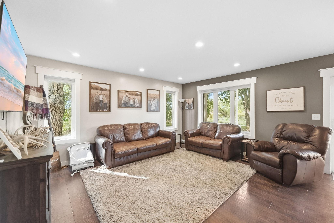
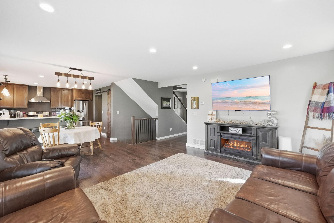
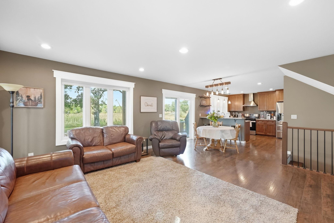
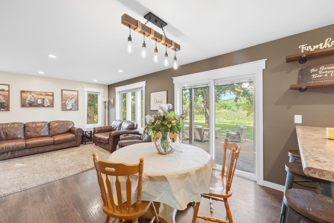
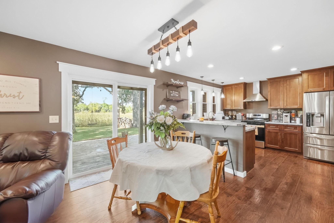
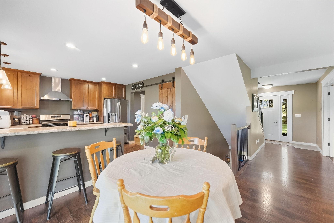
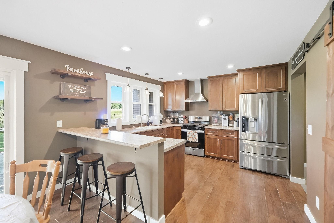
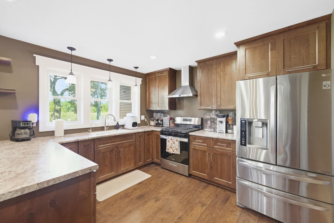
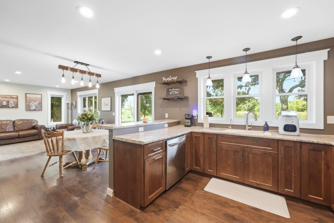
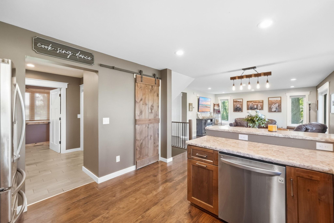
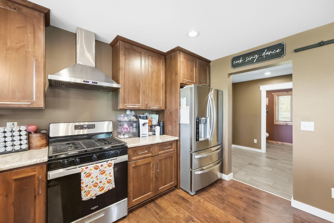
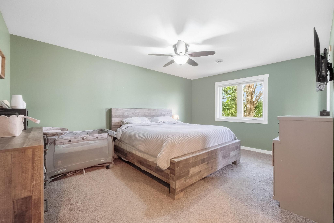
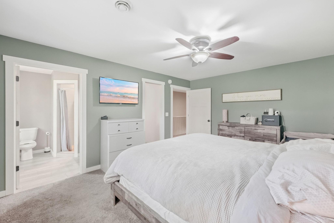
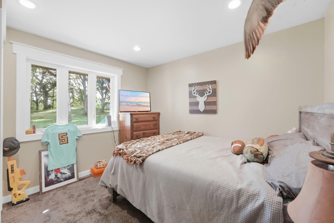
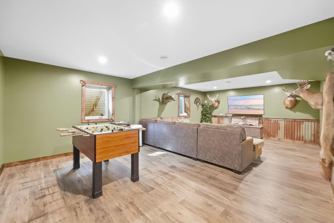
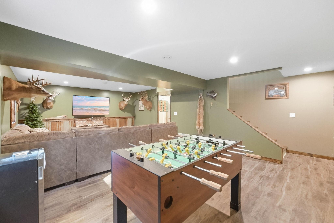
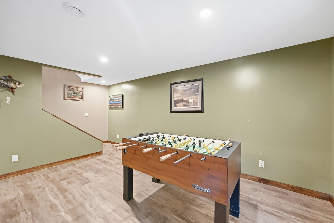
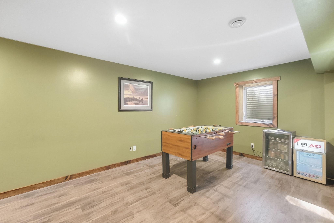
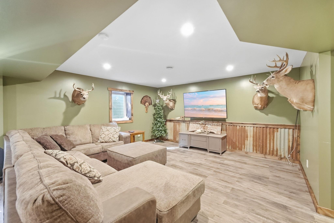
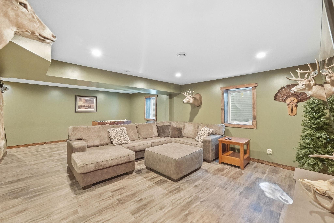
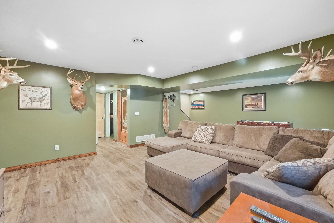
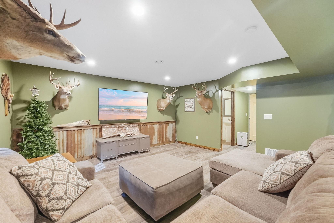
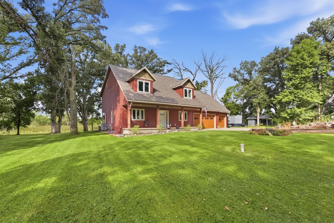
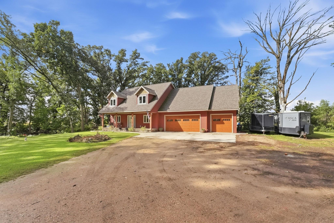
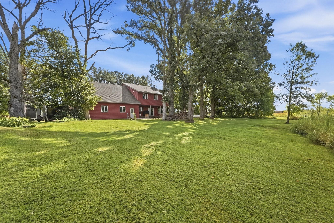
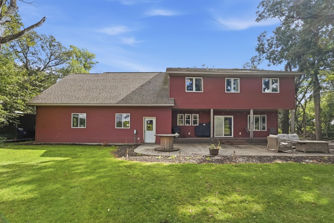
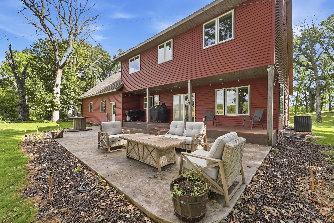
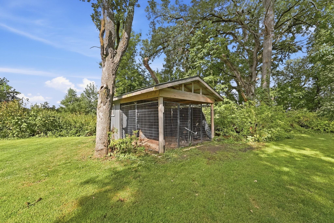
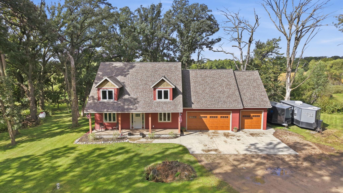
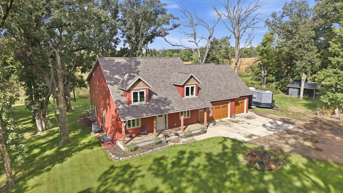
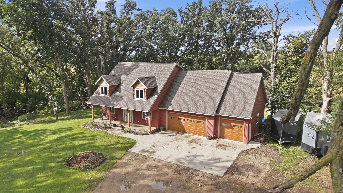
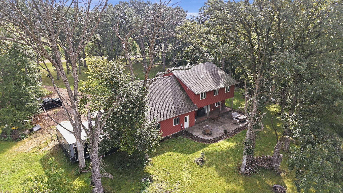
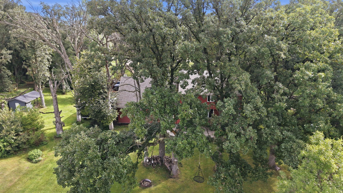
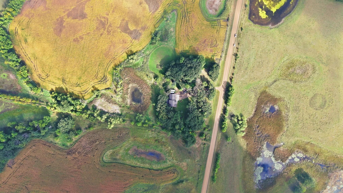
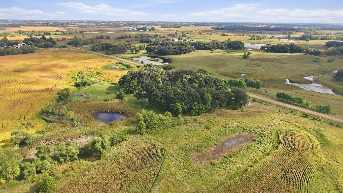
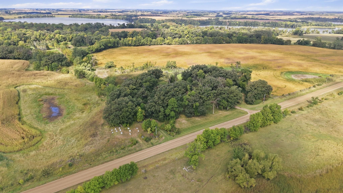
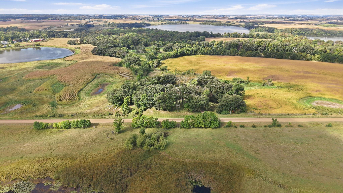
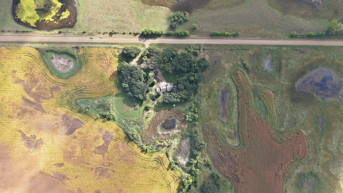
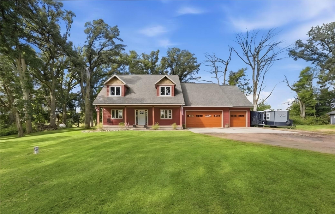
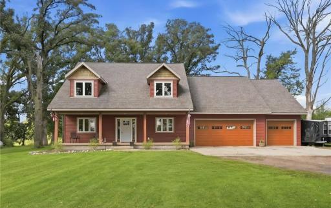
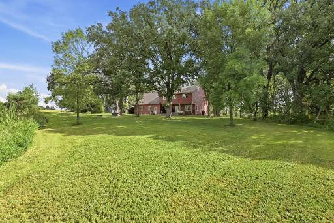
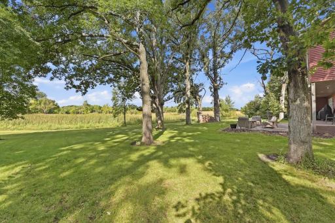
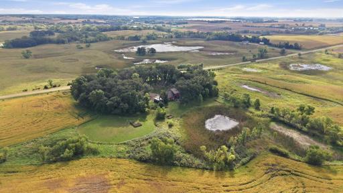
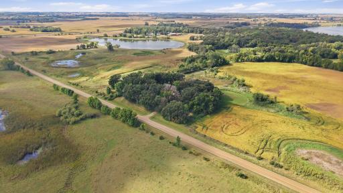
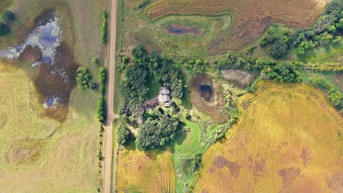
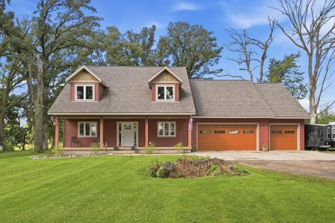
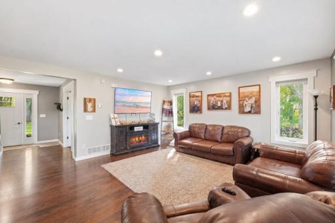
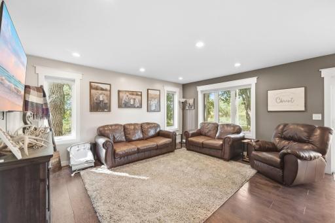
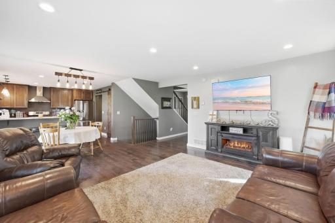
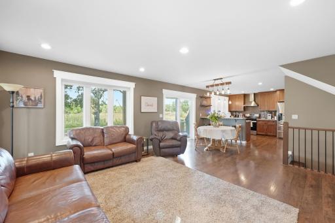
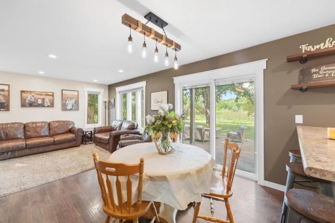
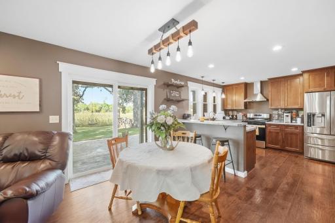
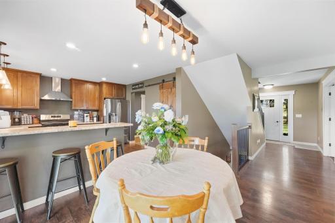
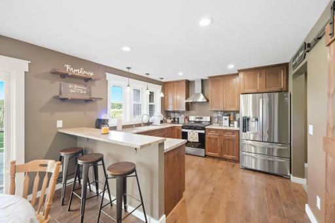
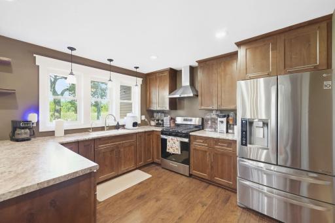
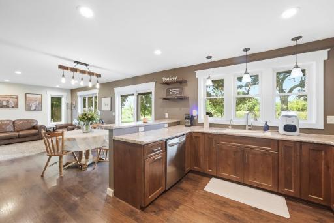
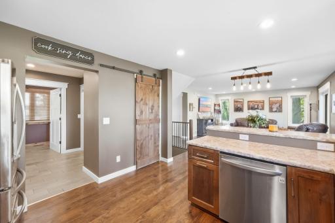
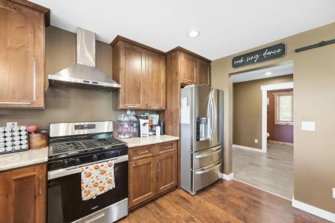
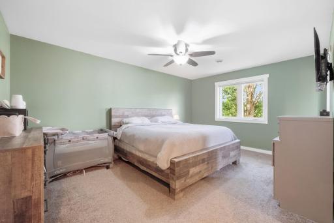
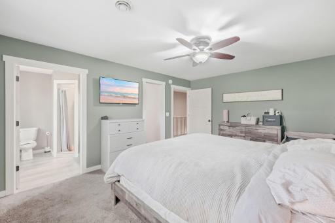
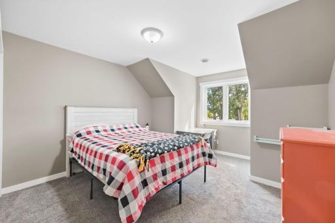
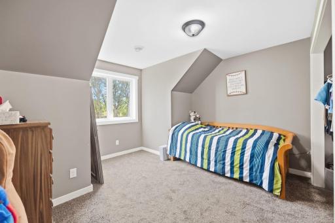
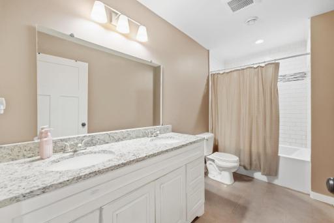
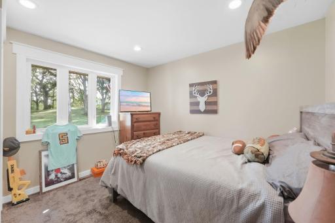
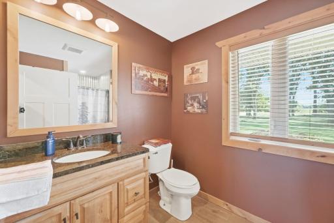
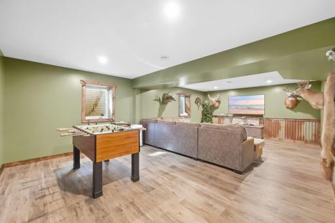
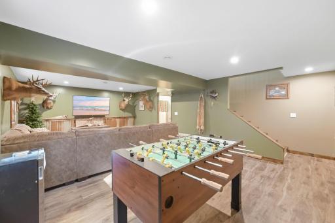
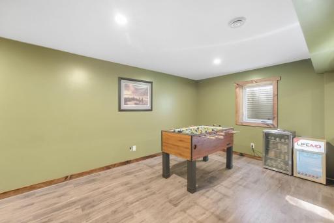
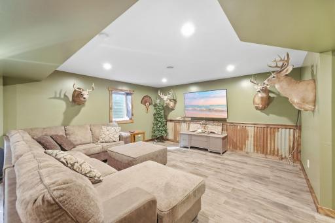
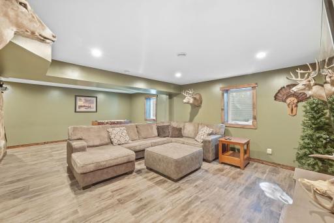
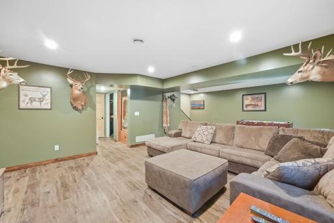
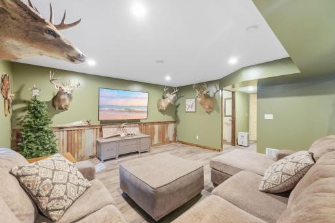
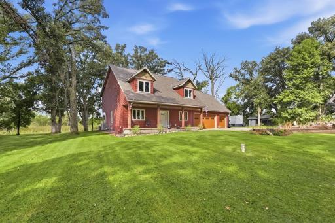
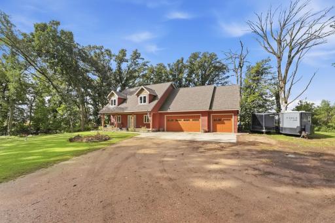
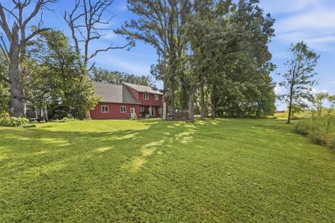
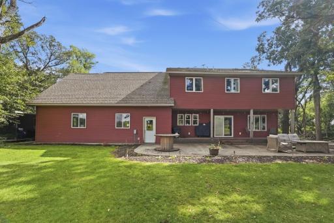
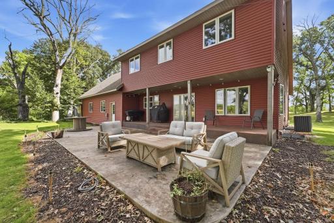
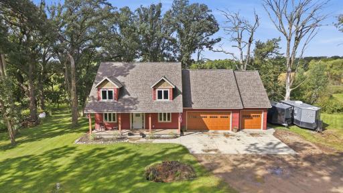
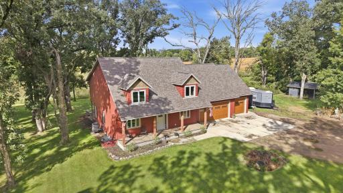
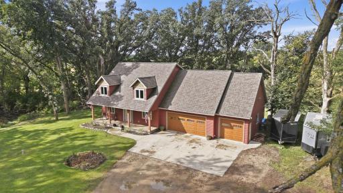
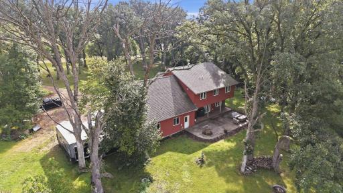
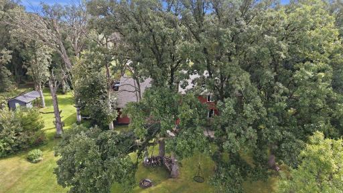
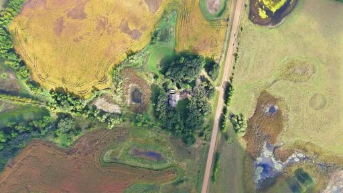
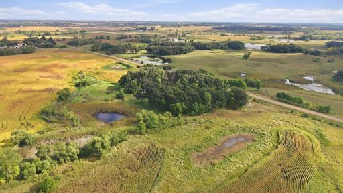
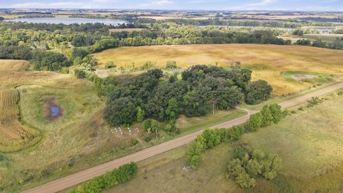
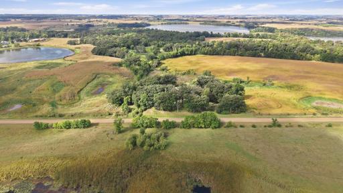
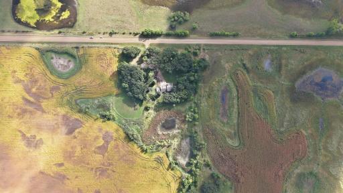
Welcome to your own private slice of Minnesota country living! Beautifully built in 2016, this impressive 5 bedroom 4 bath home offers ample square footage of thoughtfully designed living space on 5 private, wooded acres. Surrounded by mature trees, a backyard pond and abundant wildlife this is a property where nature is truly part of everyday life. Enjoy picturesque views from nearly every window and the peace and privacy that only acreage can provide. The spacious home offers plenty of room for family, guests, hobbies and entertaining- including a large primary suite that provides a comfortable retreat at the end of the day. Step outside to enjoy the expansive backyard patio, perfect for relaxing, gathering with friends or taking in the sights and sounds of the surrounding woods. The charming front porch offers another inviting place to enjoy your morning coffee and the peaceful setting. The large 3 stall garage provides plenty of room for vehicles, recreational toys, hobbies and storage while the heated dog run/storage shed adds even more functionality. The wooded acreage, pond and open outdoor space create an ideal setting for those interested in homesteading, hunting, wildlife watching or simply enjoying a quieter way of life. Conveniently located with easy access to Hwy 9, this property offers the privacy and tranquility of country living while remaining within easy reach of New London, Sunburg and area lakes and amenities. If you've been looking for space, privacy, quality construction and a place where you can truly enjoy the outdoors, this is it!
Details
Maps
Contract Information
Owner is an Agent?: No
Auction?: No
Status: Active
Contingency: None
Current Price: $580,000
Original List Price: 580000
ListPrice: 580000
List Date: 2026-09-19
Office/Member Info
Association: WCAR
General Property Information
Common Wall: No
Lot Measurement: Acres
Manufactured Home?: No
Multiple PIDs?: No
New Development: No
Number of Fireplaces: 0
Waterfront YN: No
Year Built: 2016
Yearly/Seasonal: Yearly
Zoning: Residential-Single Family
Lot Dimensions: 217800
Acres: 5
Bath Three Quarters: 3
Bath Half: 0
Bath Quarter: 0
Main Floor Total SqFt: 952
Above Grd Total SqFt: 2255
Below Grd Total SqFt: 952
Total SqFt: 3207
Total Finished Sqft: 3129.00
FireplaceYN: No
Foundation Size: 952
Style: (SF) Single Family
Garage Stalls: 3
Association Fee: 0
Assessment Pending: No
Bedrooms: 5
Baths Total: 4
Bath Full: 1
Location, Tax and Other Information
AssocFeeYN: No
Legal Description: THAT PART OF THE NE1/4 OF SE1/4 DESC AS FLWS: BEG AT SE COR OF SD NE1/4 OF SE1/4, TH N 365', TH W 596.72', TH S 365', TH E 596.72' TO PT OF BEG.
Listing City: Sunburg
Map Page: 999
Municipality: Norway Lake Twp
School District: Kerkhoven-Murdock-Sunburg
School District Phone: 320-264-1411
Zip Plus 4: 8151
Property ID Number: 280220075
Tax Year: 2026
Tax Amount: 4518
In Foreclosure?: No
Potential Short Sale?: No
Lender Owned?: No
Directions & Remarks
Public Remarks: Welcome to your own private slice of Minnesota country living! Beautifully built in 2016, this impressive 5 bedroom 4 bath home offers ample square footage of thoughtfully designed living space on 5 private, wooded acres. Surrounded by mature trees, a backyard pond and abundant wildlife this is a property where nature is truly part of everyday life. Enjoy picturesque views from nearly every window and the peace and privacy that only acreage can provide.
The spacious home offers plenty of room for family, guests, hobbies and entertaining- including a large primary suite that provides a comfortable retreat at the end of the day. Step outside to enjoy the expansive backyard patio, perfect for relaxing, gathering with friends or taking in the sights and sounds of the surrounding woods. The charming front porch offers another inviting place to enjoy your morning coffee and the peaceful setting.
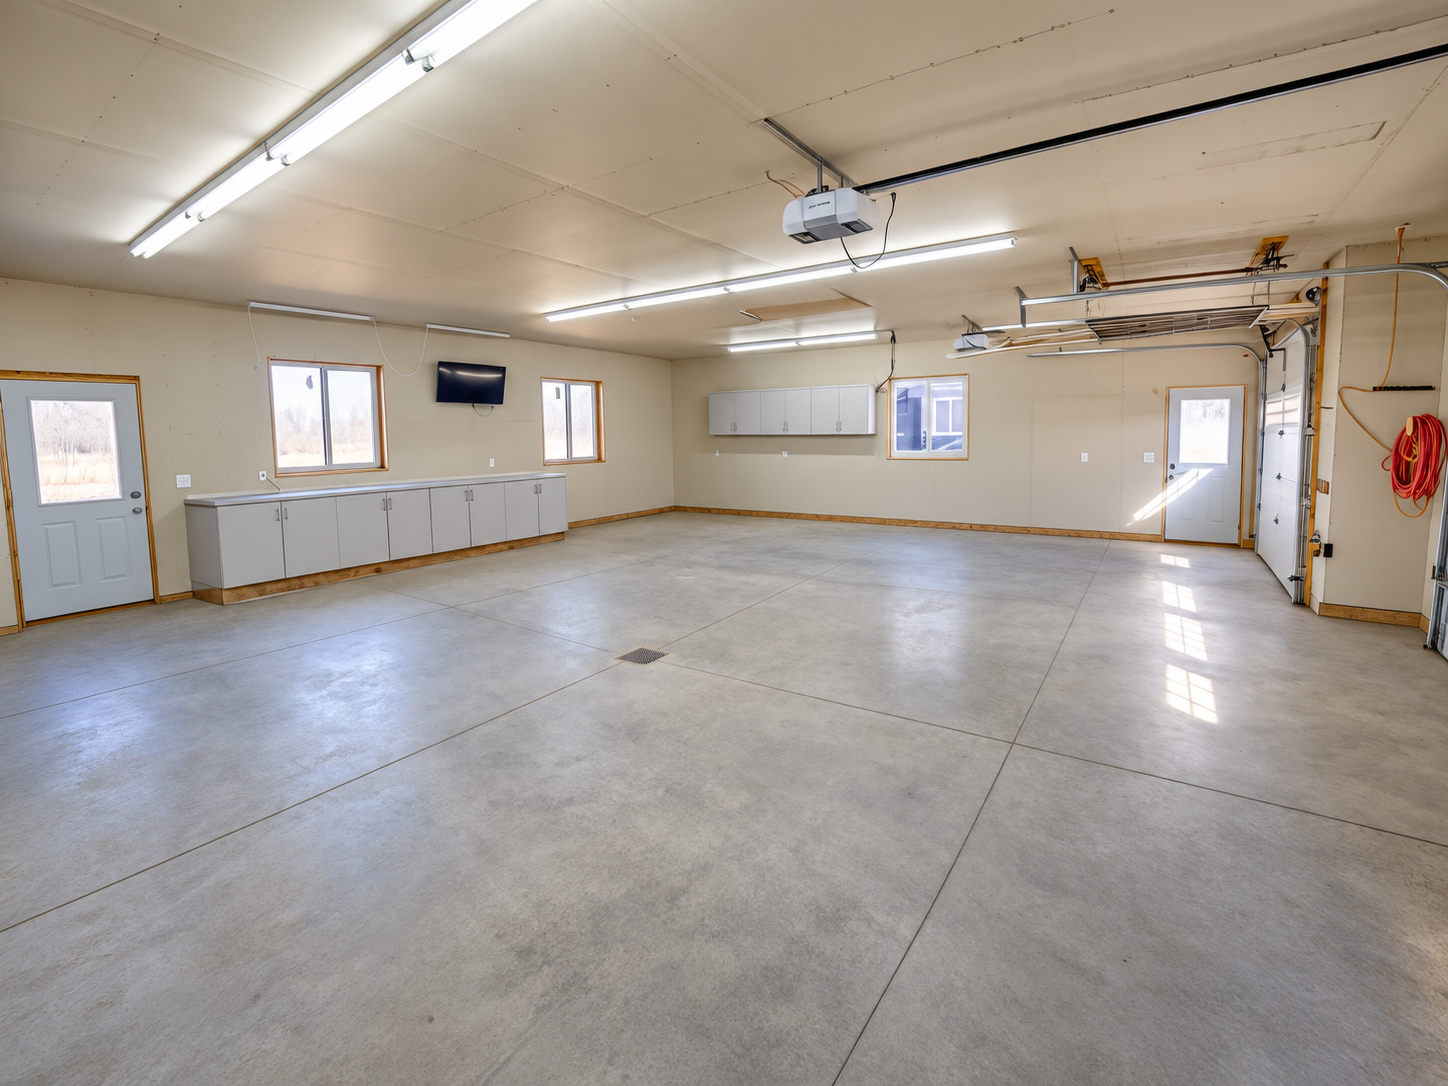
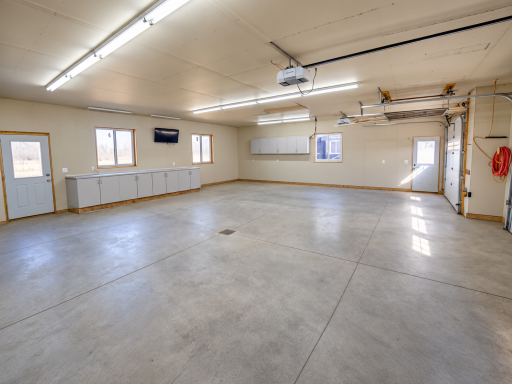
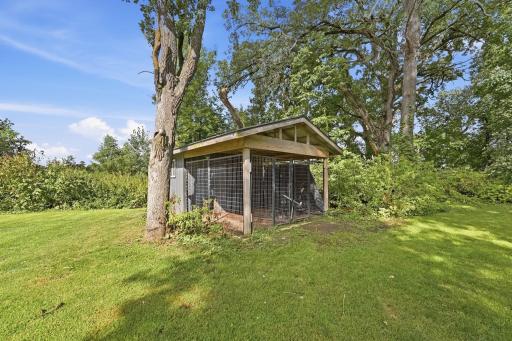
The large 3 stall garage provides plenty of room for vehicles, recreational toys, hobbies and storage while the heated dog run/storage shed adds even more functionality. The wooded acreage, pond and open outdoor space create an ideal setting for those interested in homesteading, hunting, wildlife watching or simply enjoying a quieter way of life.
Conveniently located with easy access to Hwy 9, this property offers the privacy and tranquility of country living while remaining within easy reach of New London, Sunburg and area lakes and amenities. If you've been looking for space, privacy, quality construction and a place where you can truly enjoy the outdoors, this is it!
Directions: Hwy 9 West from Hwy 71. Follow to 95th St NW (County Road 115). Head North to Sign.
Accessible
None: 1
Air Conditioning
Central Air: 1
Assessments
Assessment Balance: 0
Tax With Assessments: 4518
Basement
Drain Tiled: 1
Bath Description
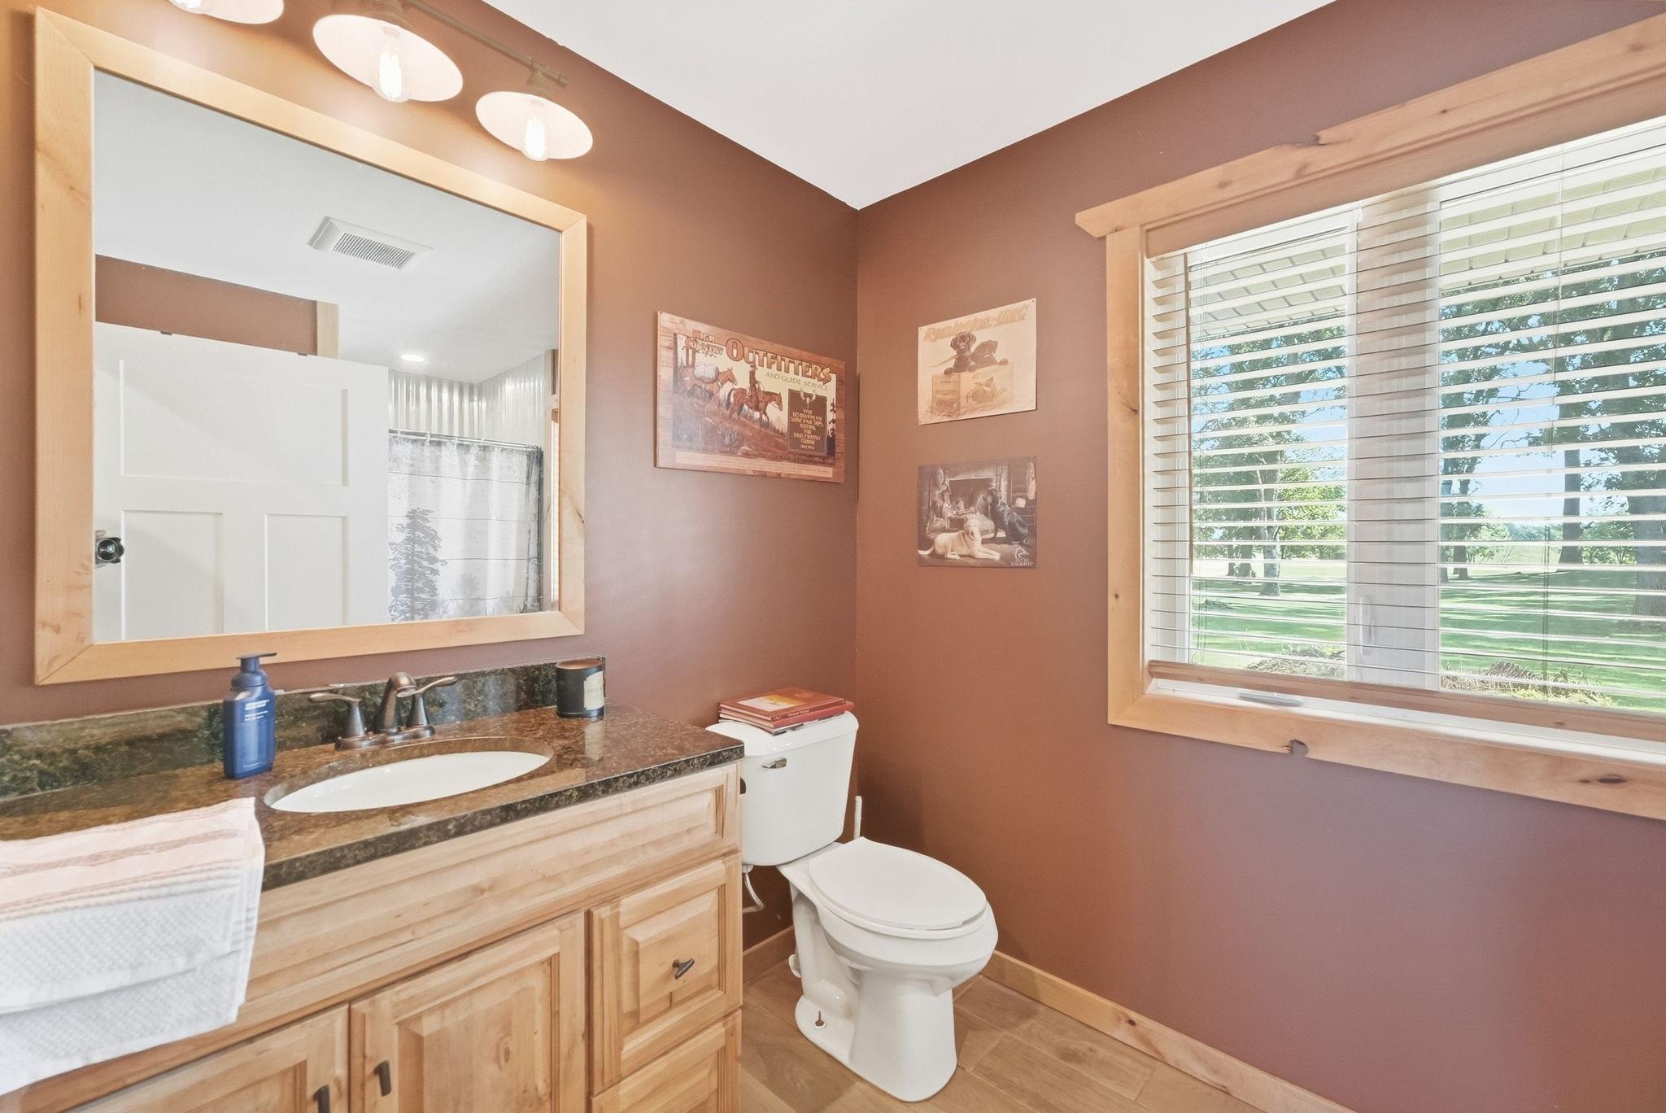
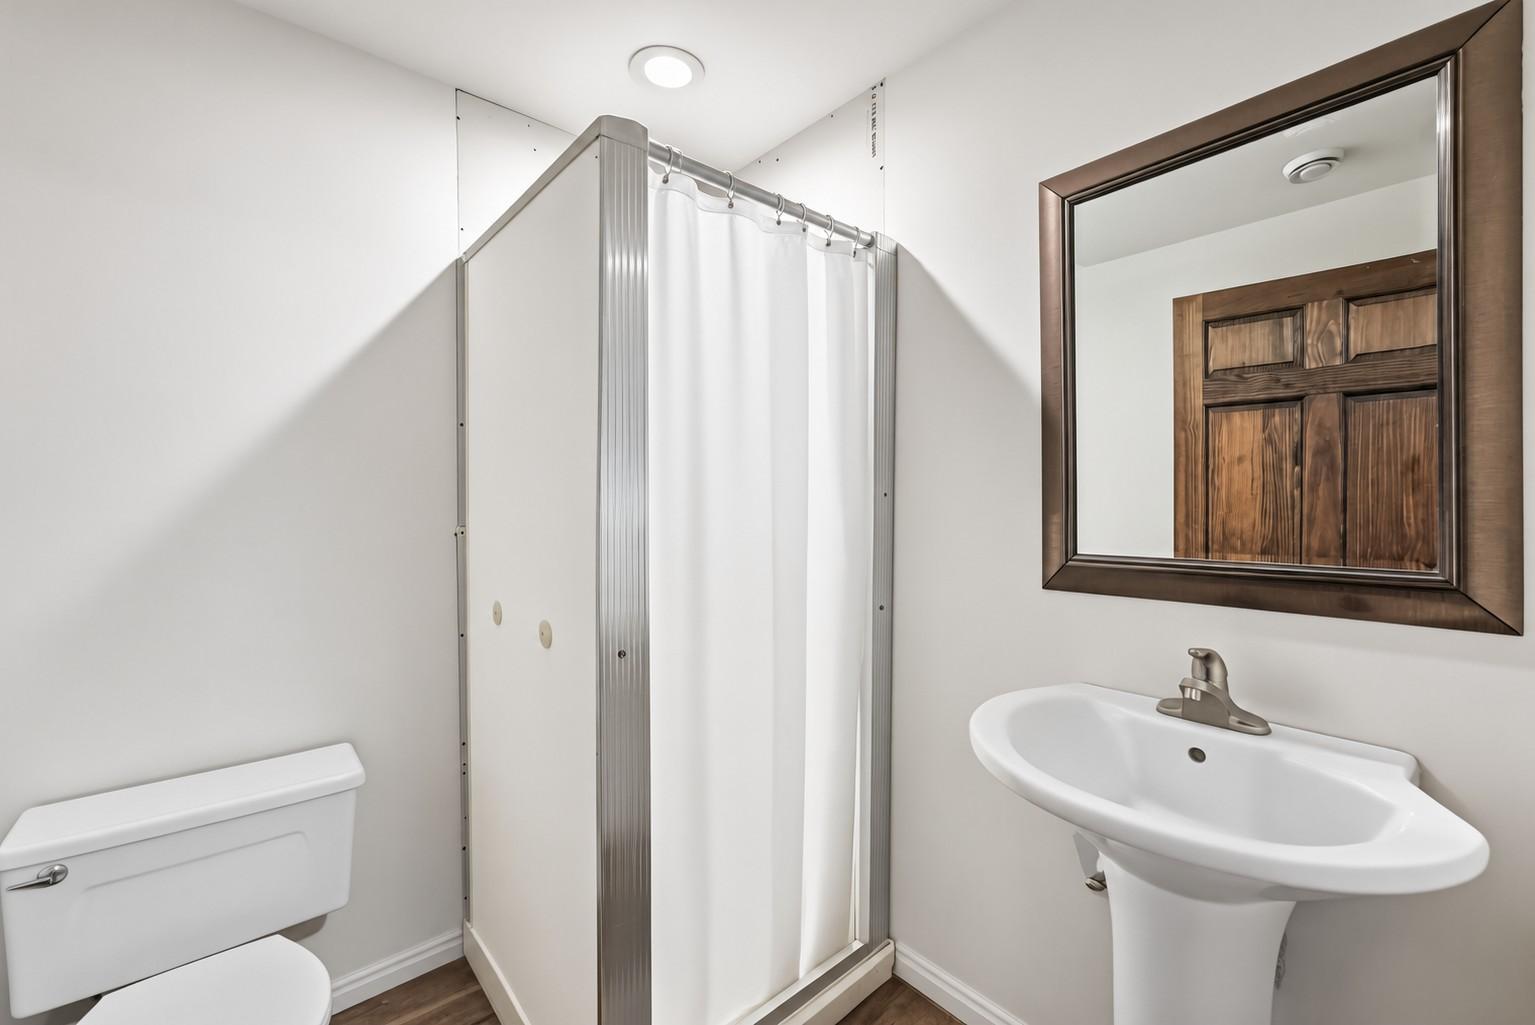
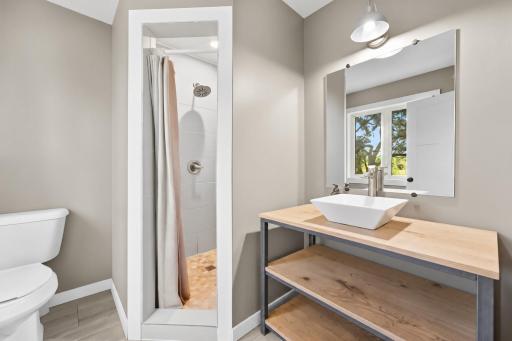
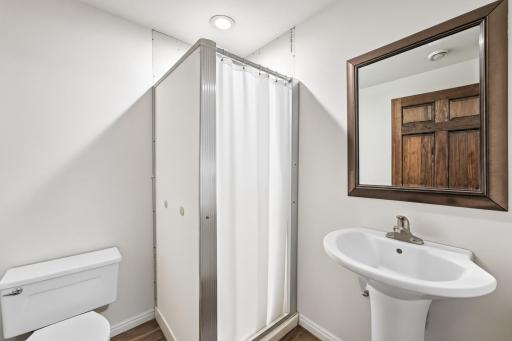
Main Floor 3/4 Bath: 1
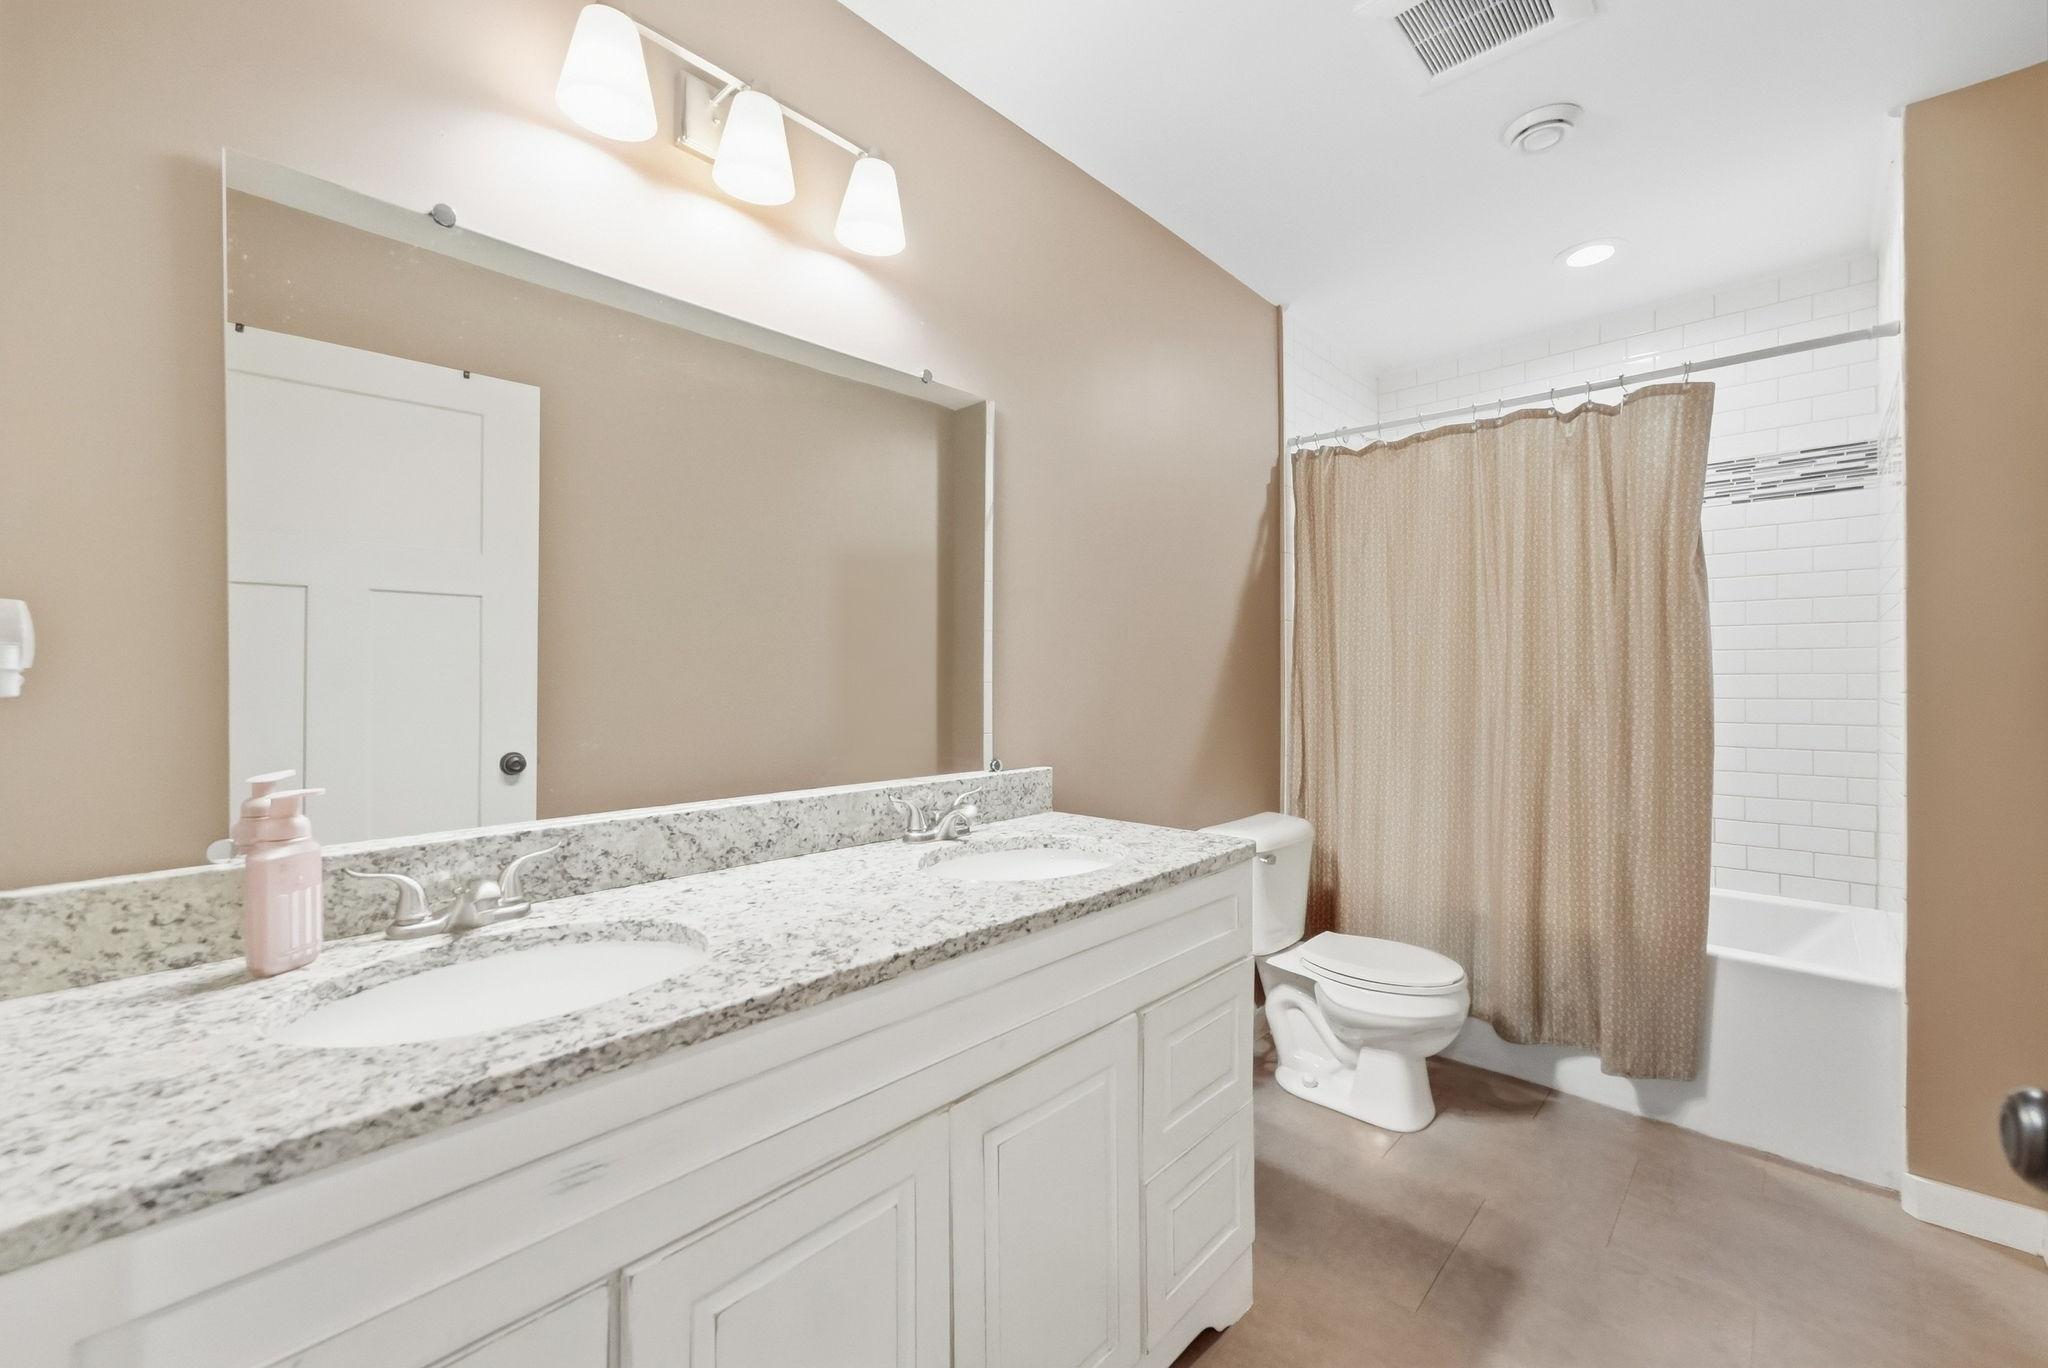
Upper Level Full Bath: 1
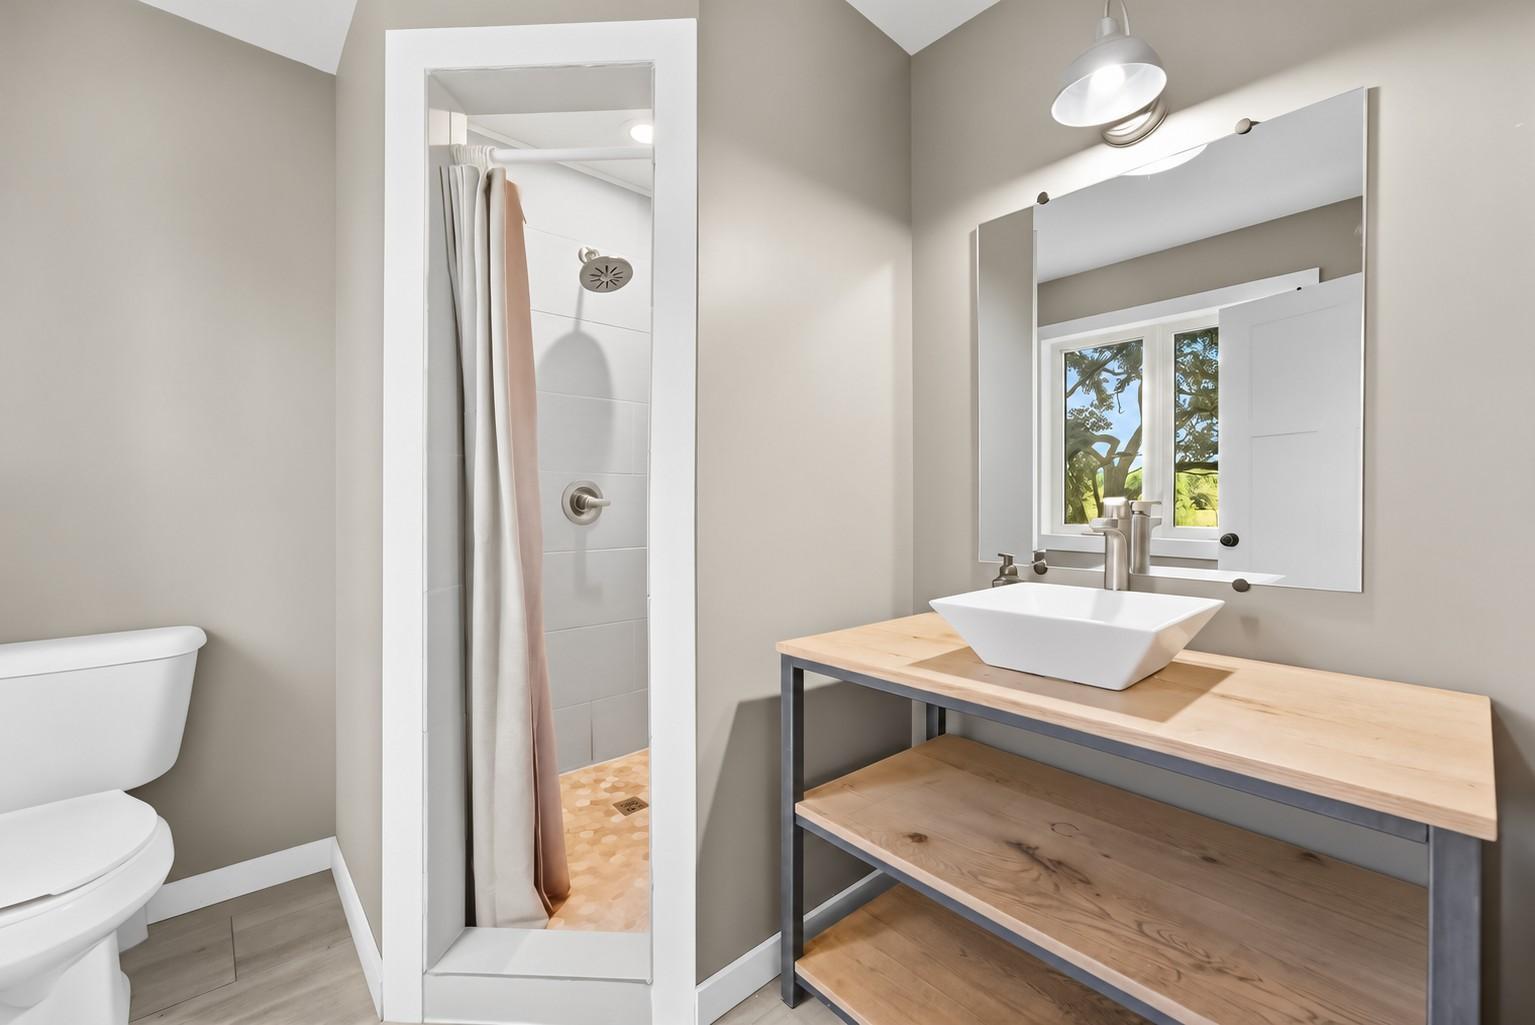
3/4 Primary: 1
Private Primary: 1
3/4 Basement: 1
Building Information
Finished SqFt Above Ground: 2255
Finished SqFt Below Ground: 874
Construction Status
Previously Owned: 1
Exterior
Vinyl: 1
Foundation
Insulating Concrete Forms: 1
Fuel
Propane: 1
Heating
Forced Air: 1
Insurance Fee
Insurance Fee: 0
Laundry
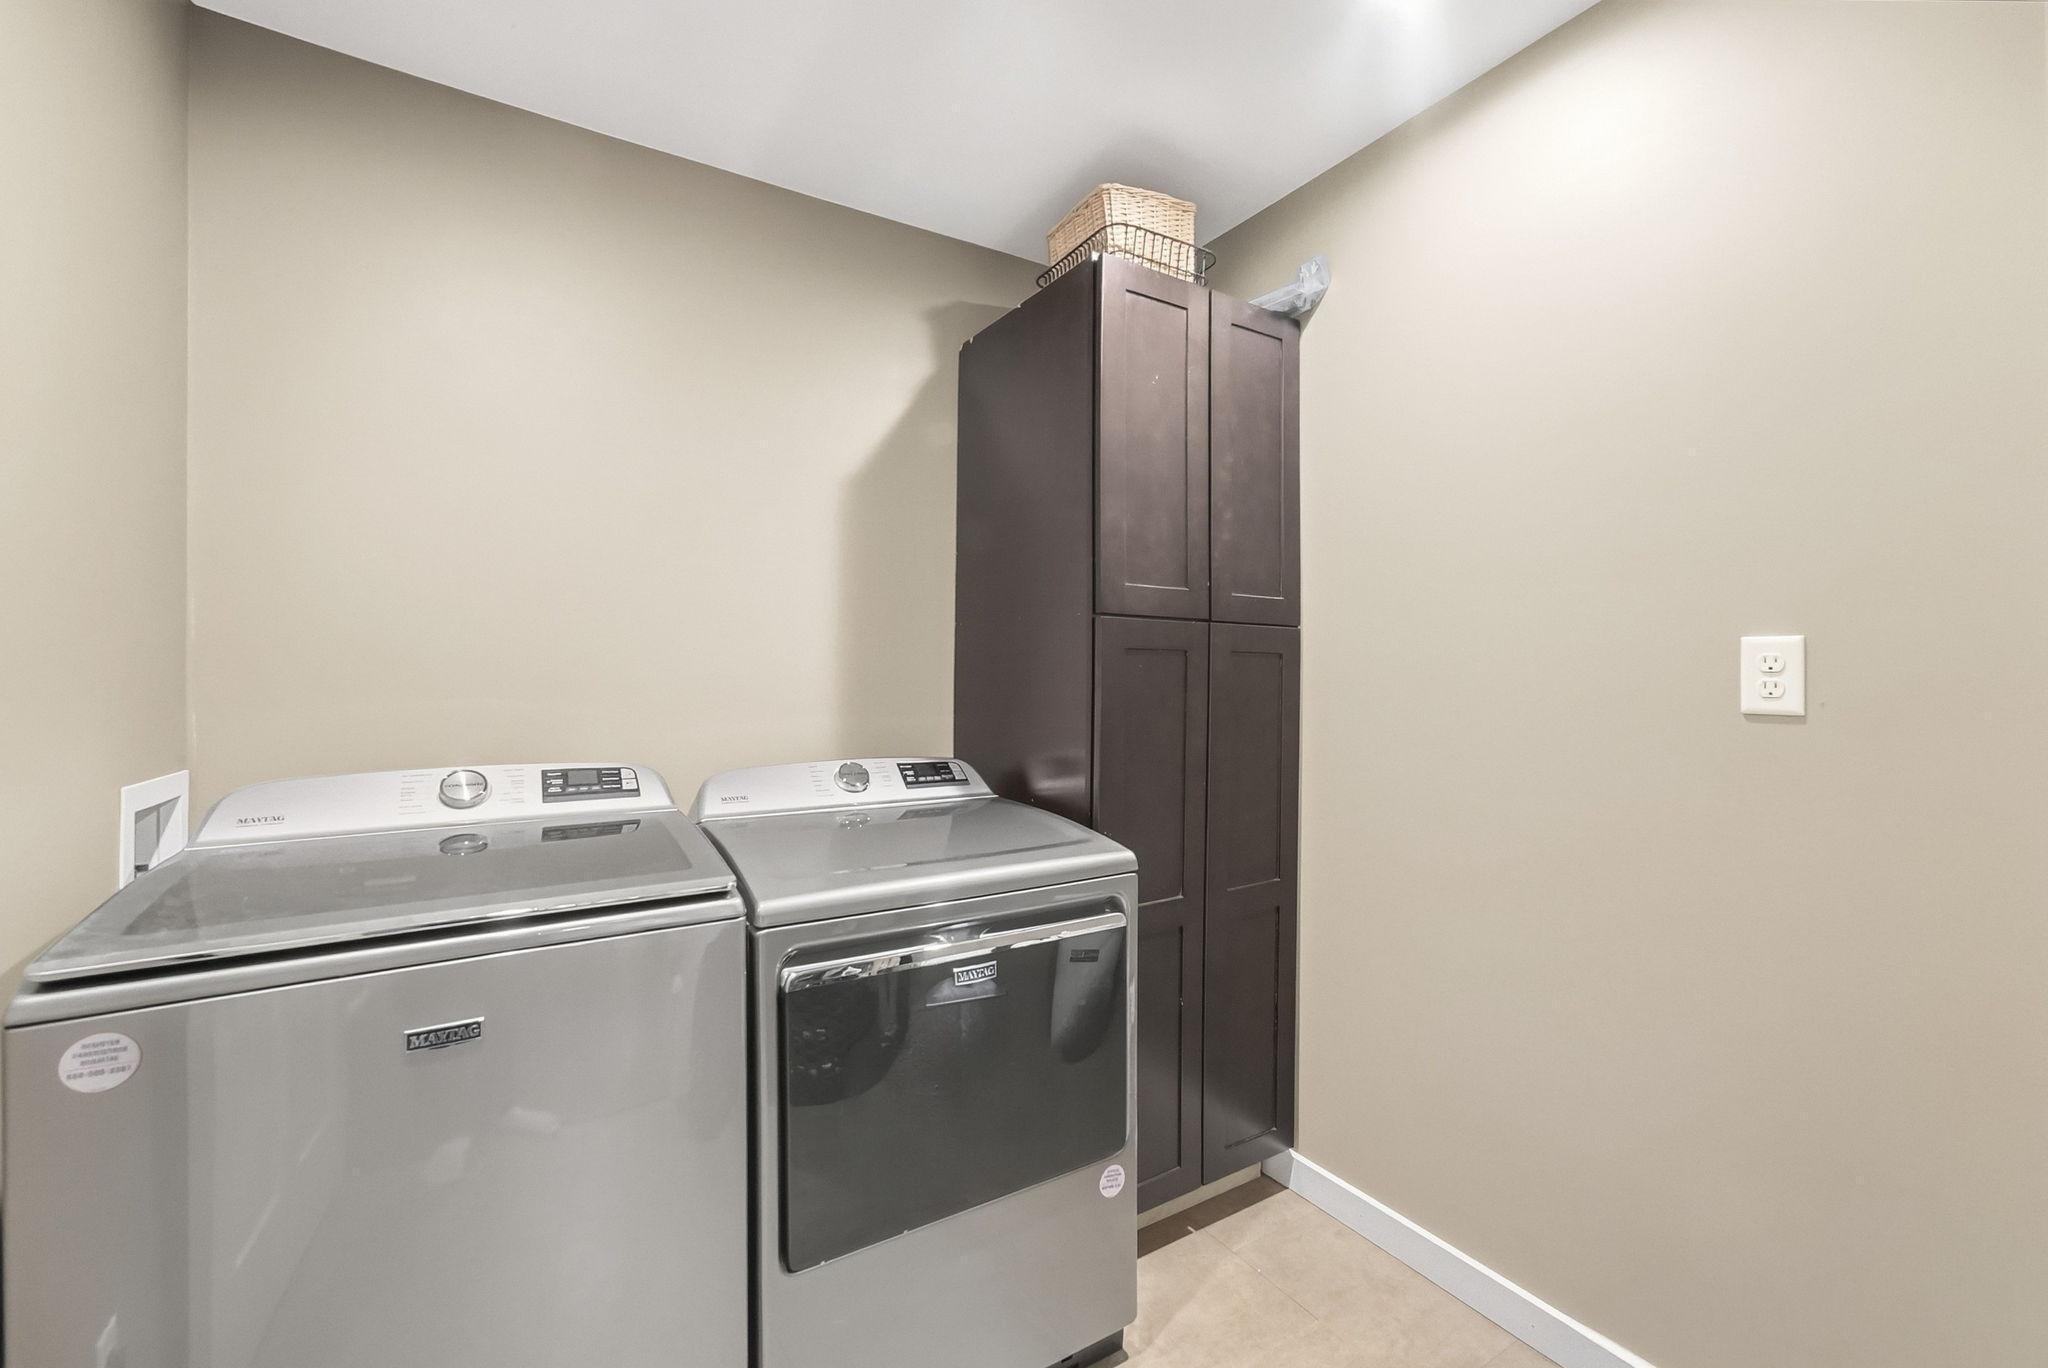
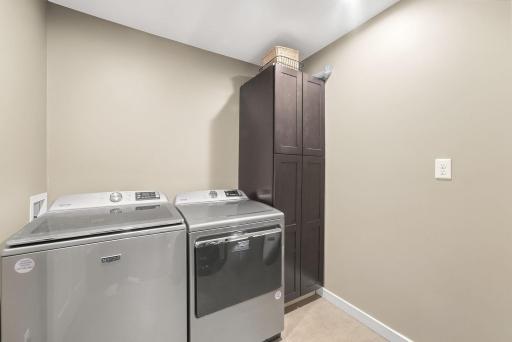
Upper Level: 1
Lease Details
Land Leased: Not Applicable
Lock Box Type
Combo: 1
Lot Description
Tree Coverage - Medium: 1
Miscellaneous Information
DP Resource: Yes
Homestead: Yes
Outbuildings
Chicken Coop/Barn: 1
Ownership
Fractional Ownership: No
Parking Characteristics
Garage Dimensions: 36x30
Garage Square Feet: 1128
Public Survey Info
Range#: 36
Section#: 22
Township#: 122
Roof
Asphalt Shingles: 1
Sewer
Mound Septic: 1
Private Sewer: 1
Stories
Two: 1
Water
Drilled: 1
Private: 1
Location Tax and Other Information
House Number: 24416
Street Name: 95th
Street Suffix: Street
Street Direction Suffix: NW
Postal City: Sunburg
County: Kandiyohi
State: MN
Zip Code: 56289
Property Features
Accessible: None
Air Conditioning: Central Air
Basement: Drain Tiled
Bath Description: Main Floor 3/4 Bath; Upper Level Full Bath; 3/4 Primary; Private Primary; 3/4 Basement
Construction Status: Previously Owned
Exterior: Vinyl
Foundation: Insulating Concrete Forms
Fuel: Propane
Heating: Forced Air
Laundry: Upper Level
Lock Box Type: Combo
Lot Description: Tree Coverage - Medium
Outbuildings: Chicken Coop/Barn
Roof: Asphalt Shingles
Sewer: Mound Septic; Private Sewer
Stories: Two
Water: Drilled; Private
Room Information
| Room Name | Dimensions | Level |
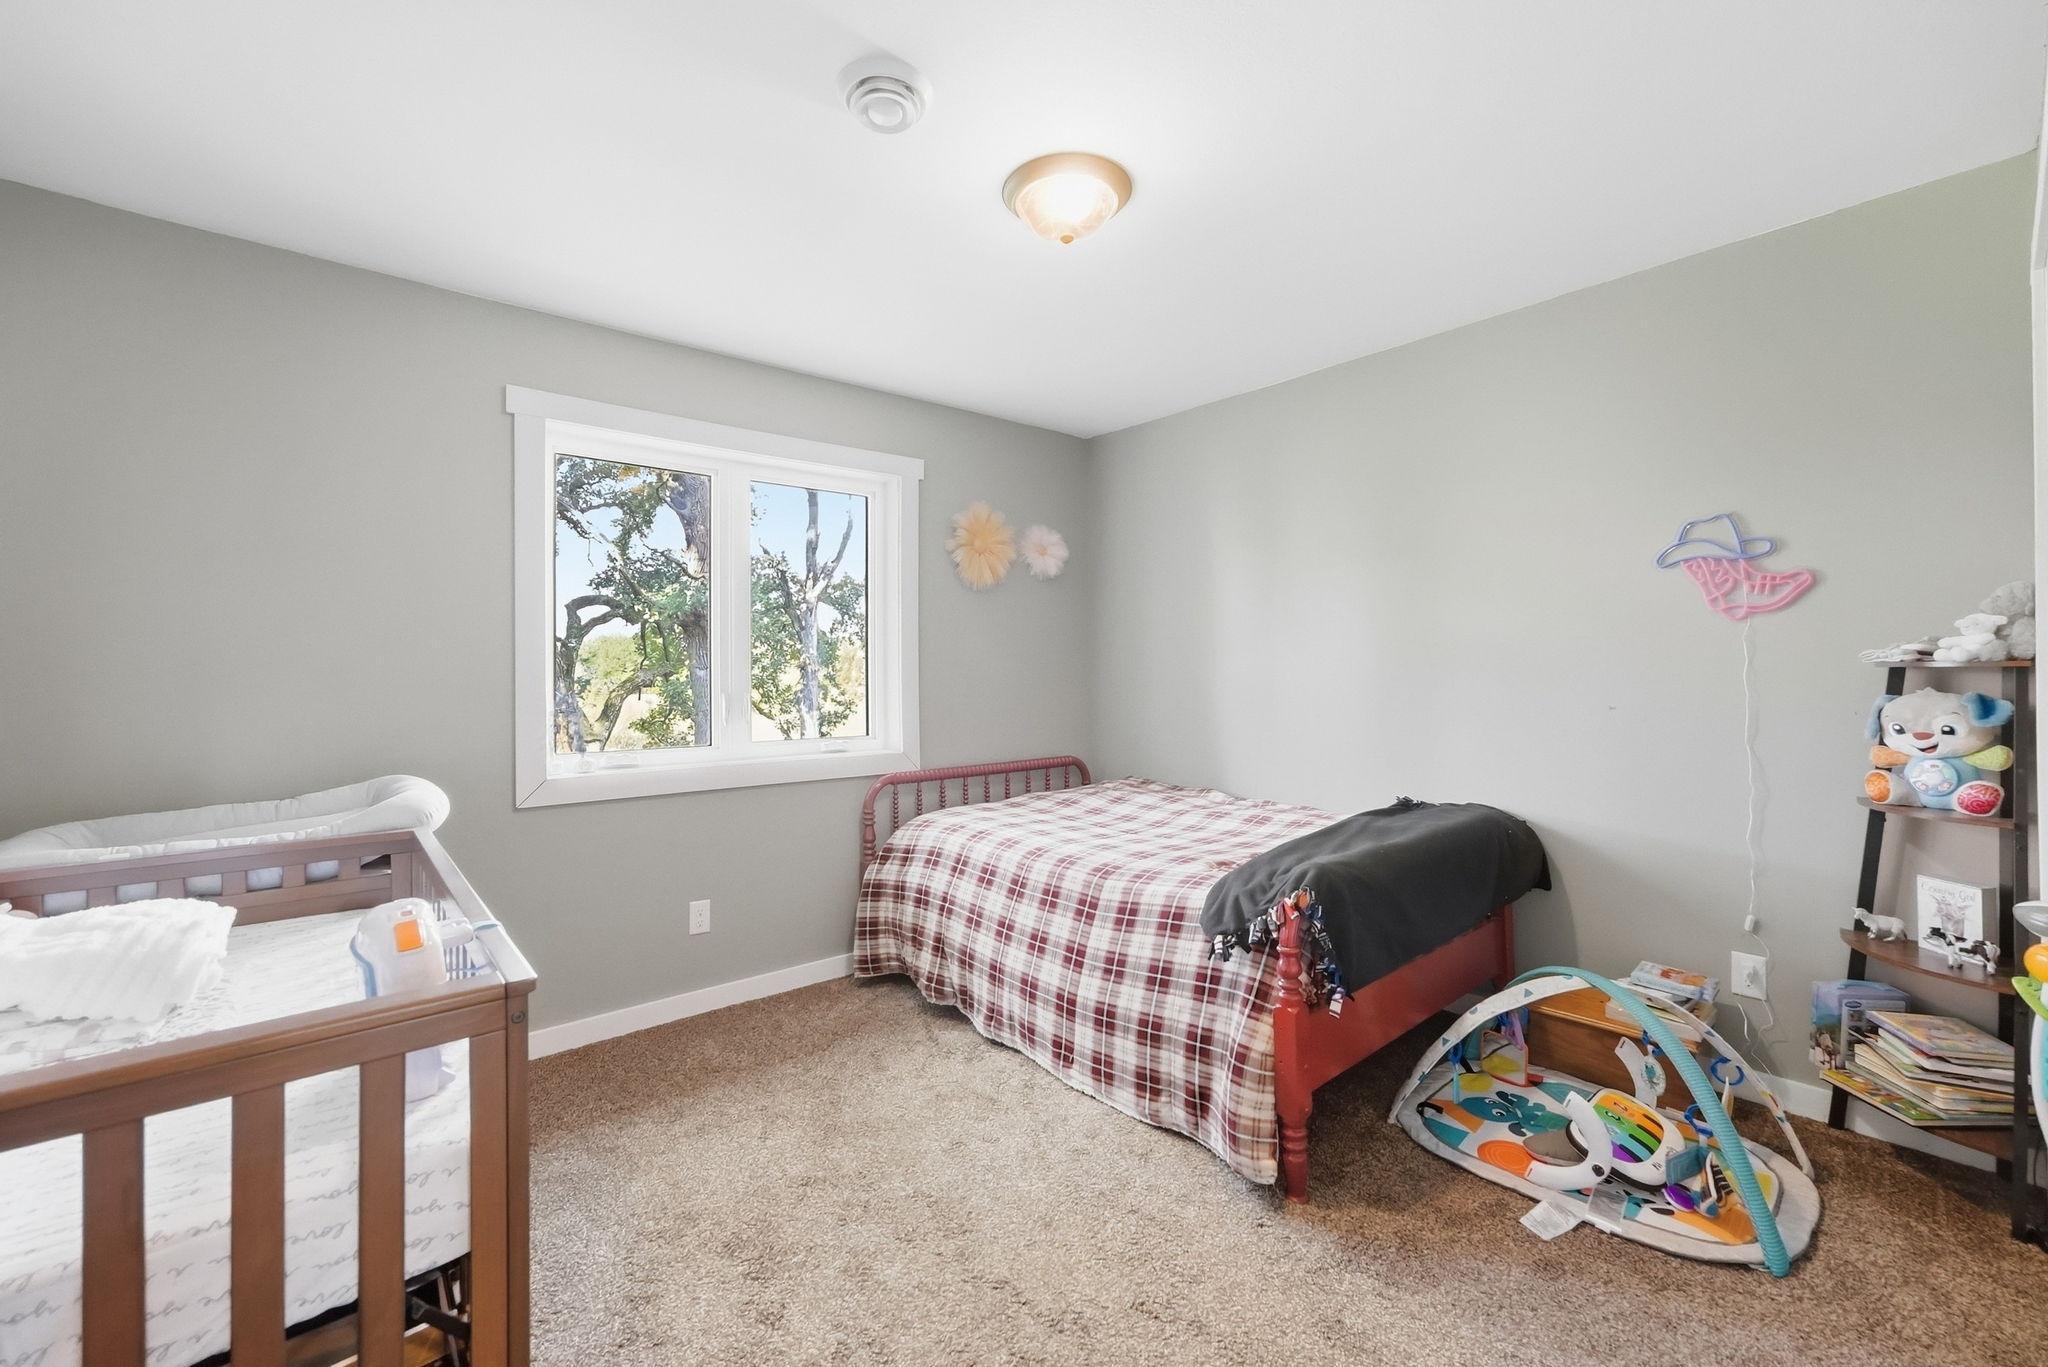
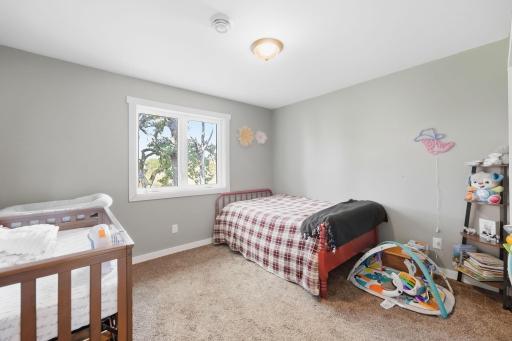
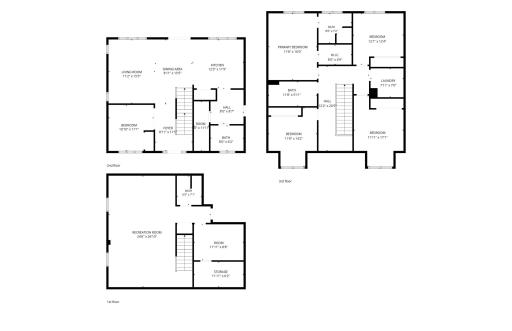
| Fifth (5th) Bedroom | 12x12 | Upper |
| First (1st) Bedroom | 11x11 | Main |
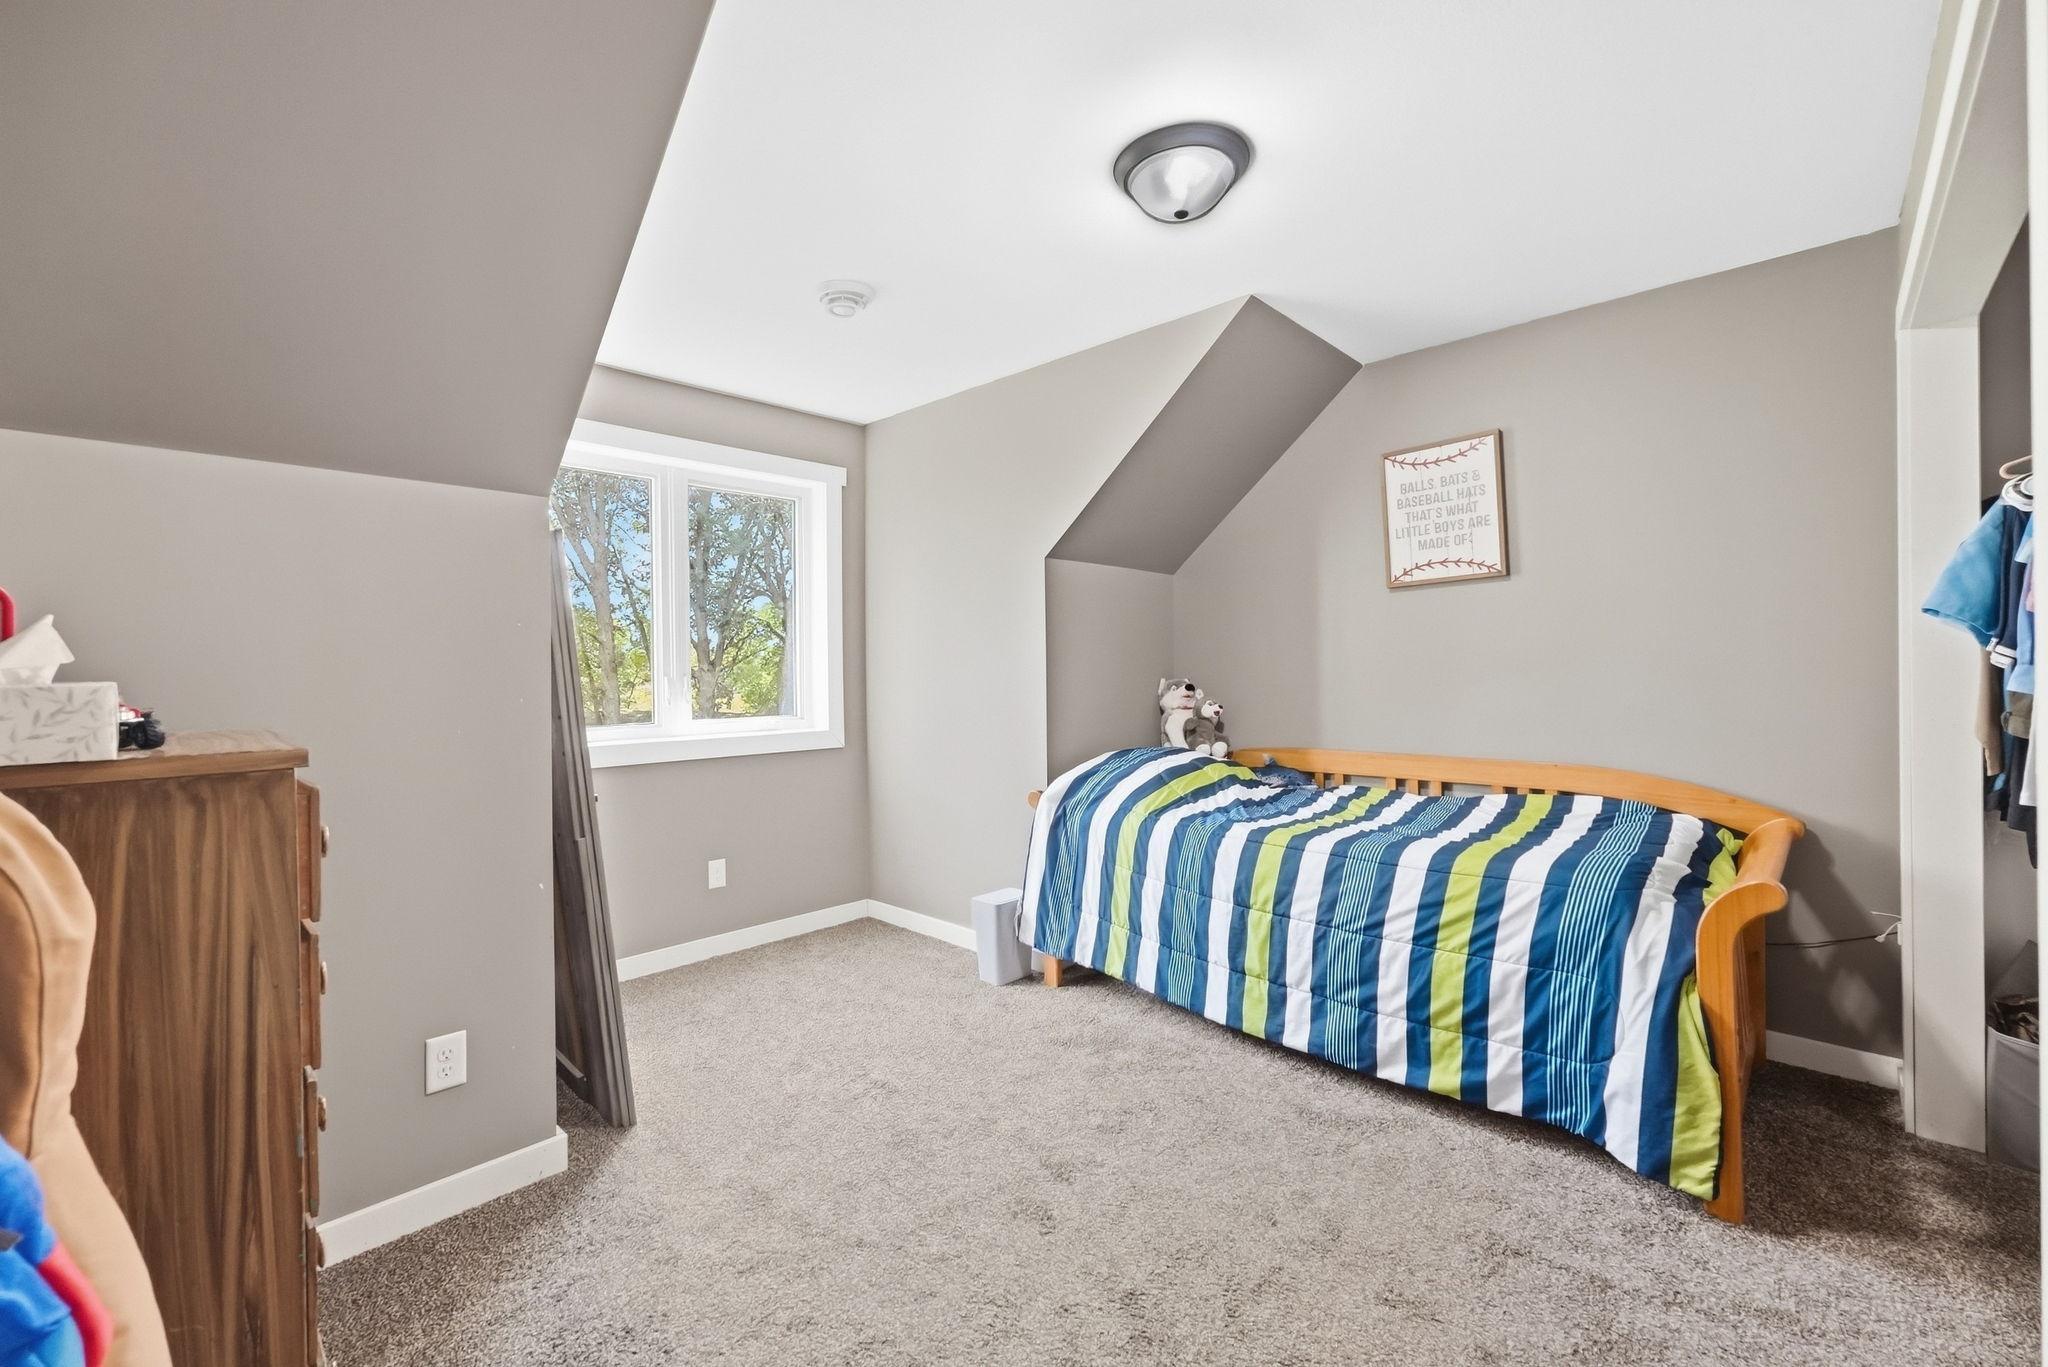
| Fourth (4th) Bedroom | 12x13 | Upper |
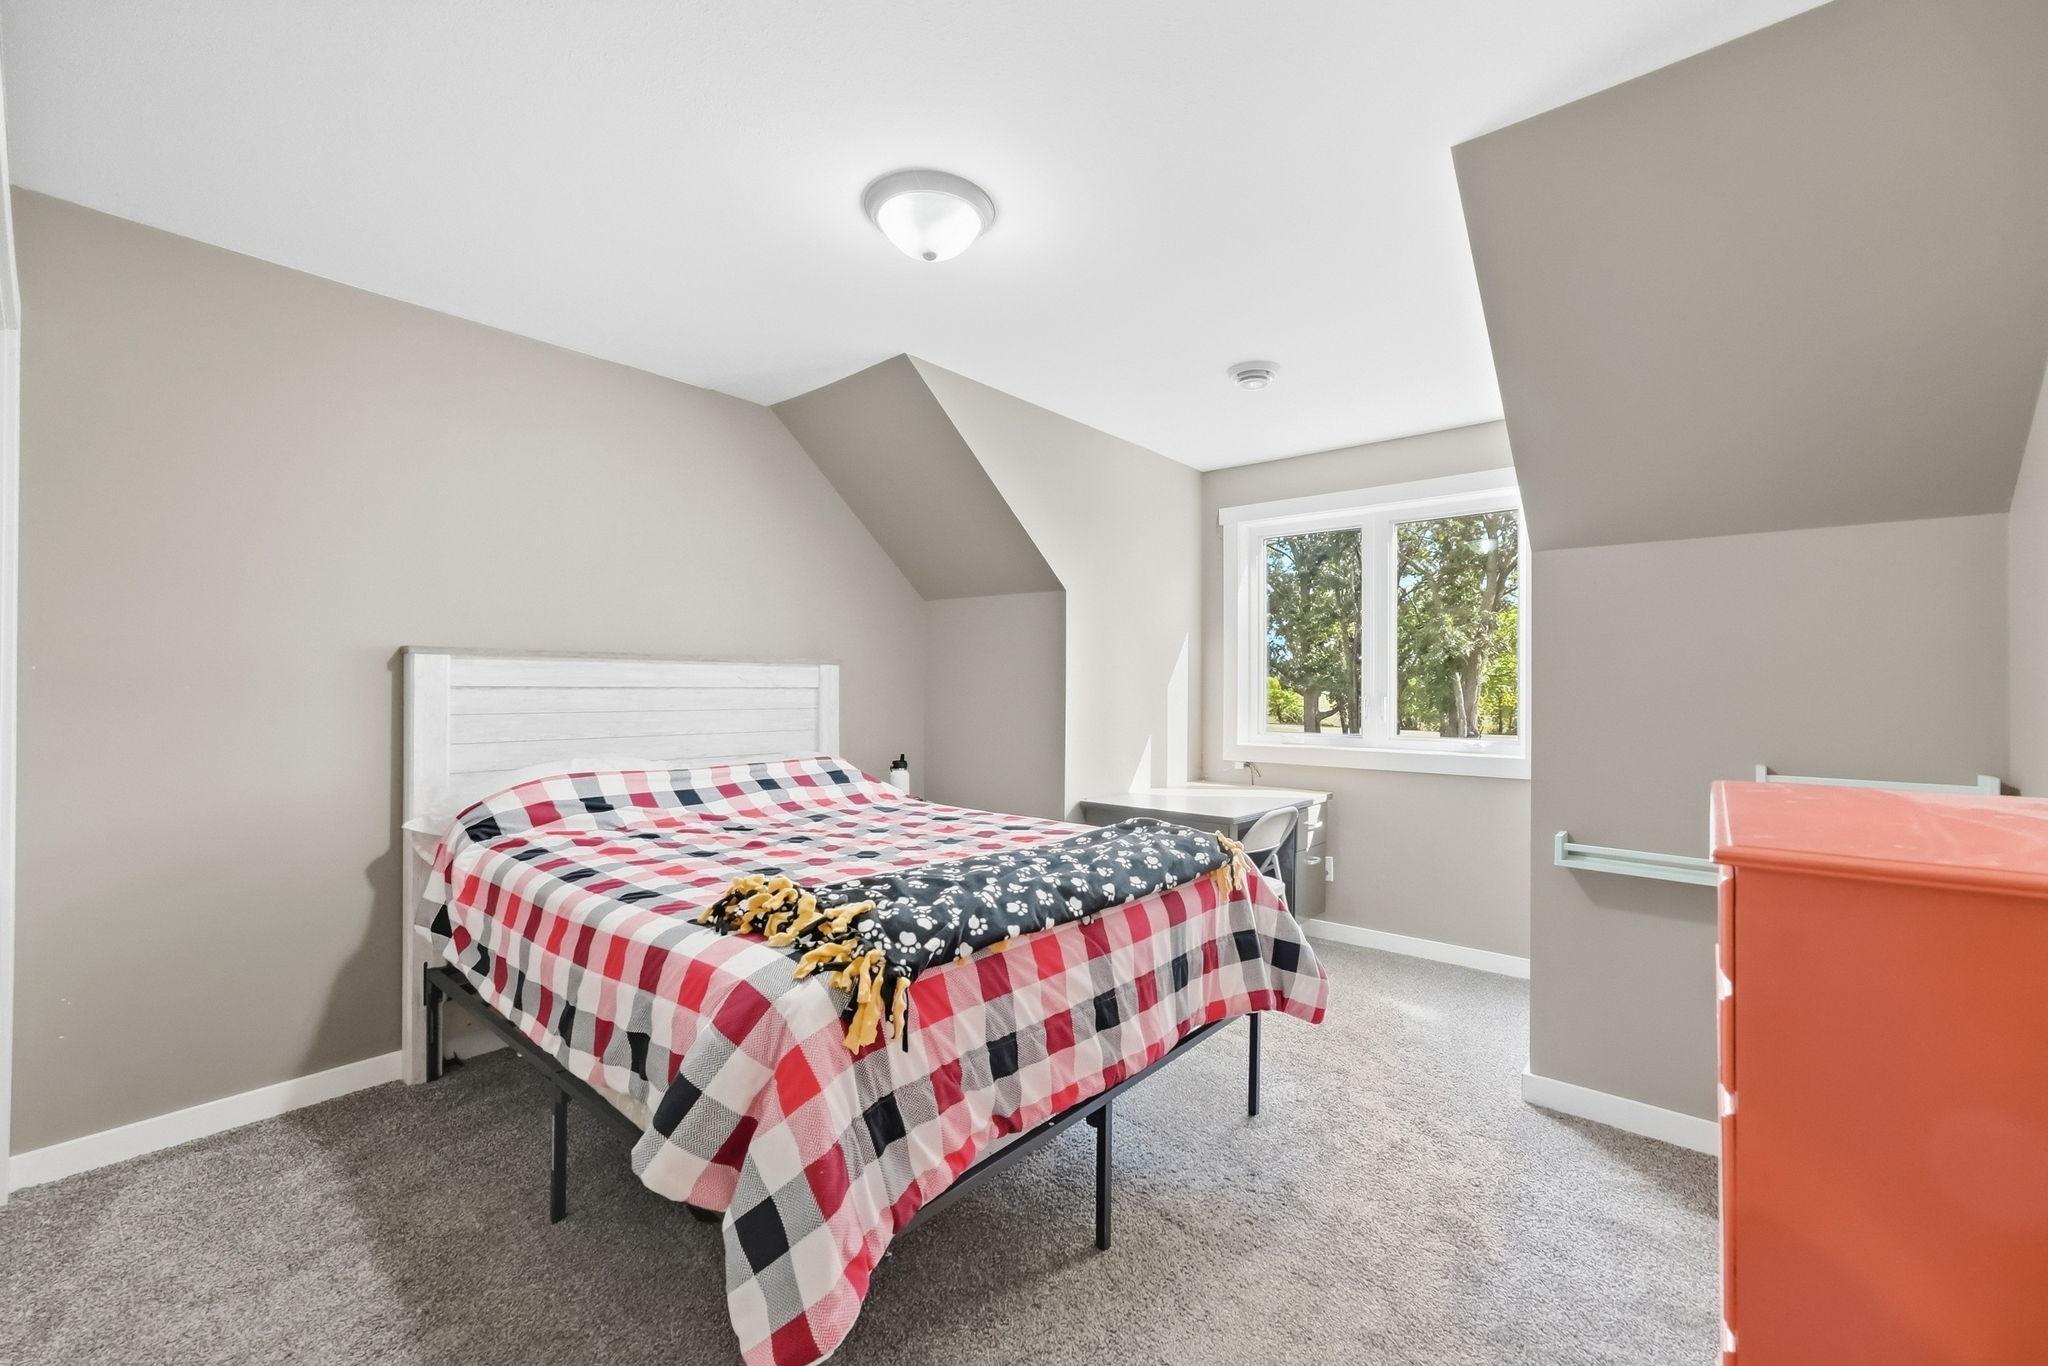
| Second (2nd) Bedroom | 12x16 | Upper |
| Third (3rd) Bedroom | 11x12 | Upper |

Listing Office: 320 Real Estate Co
Last Updated: September - 29 - 2026
The data relating to real estate for sale on this web site comes in part from the Broker Reciprocity SM Program of the Regional Multiple Listing Service of Minnesota, Inc. The information provided is deemed reliable but not guaranteed. Properties subject to prior sale, change or withdrawal. ©2026 Regional Multiple Listing Service of Minnesota, Inc All rights reserved.