$5,087,500
Wayzata, MN 55391
MLS# 7038988
Status: Closed
4 beds | 6 baths | 6095 sqft
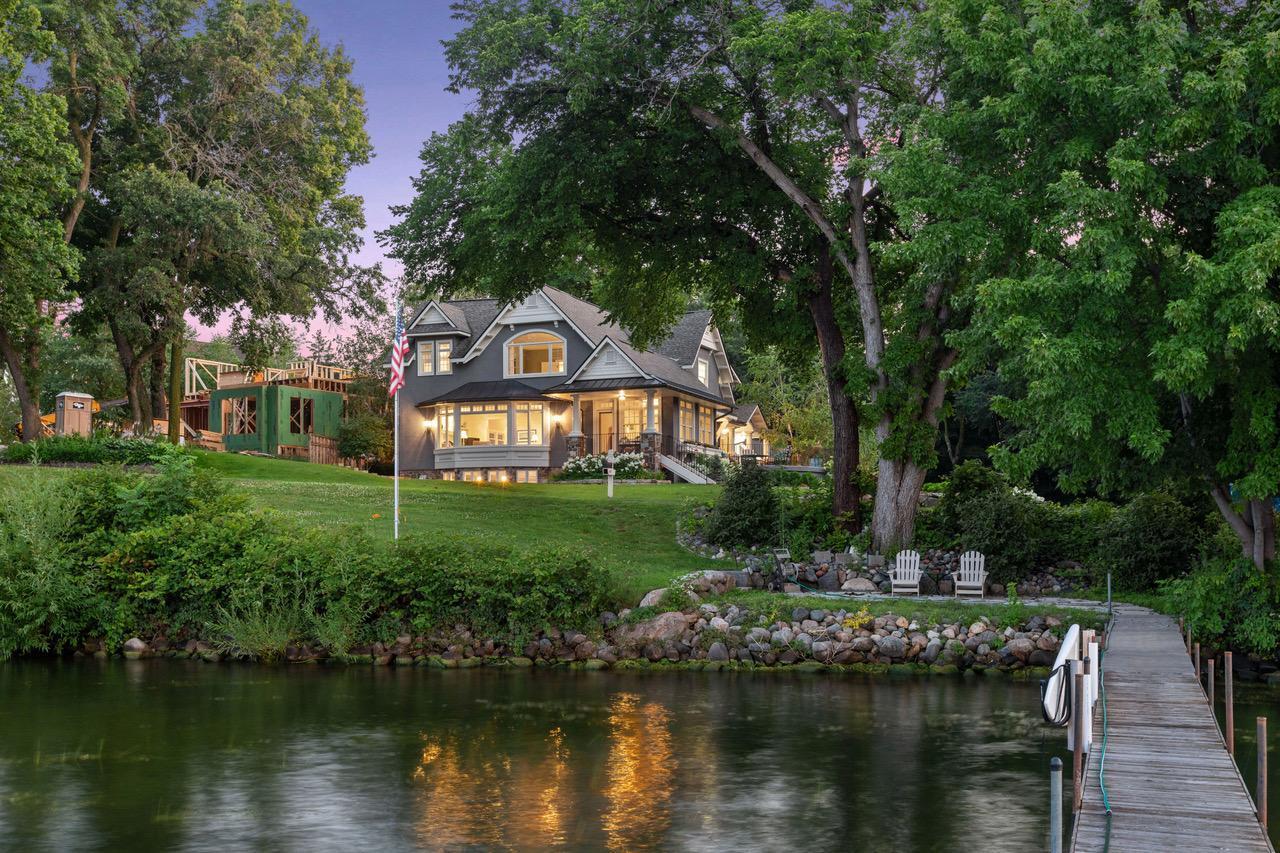
1 / 61


Property Description
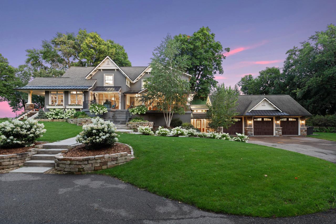
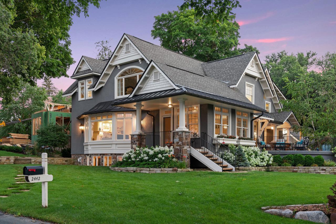
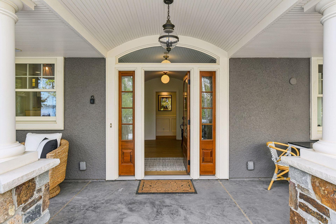
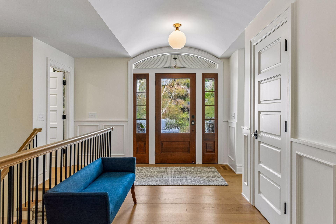
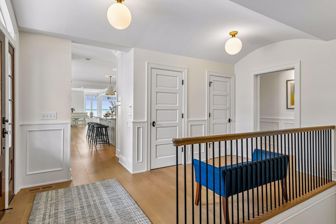
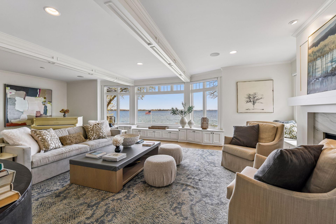
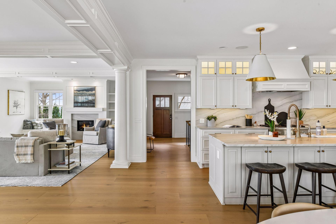
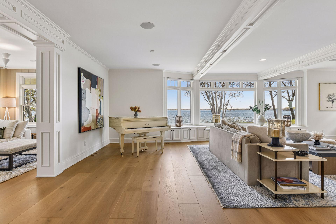
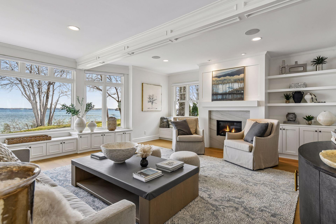
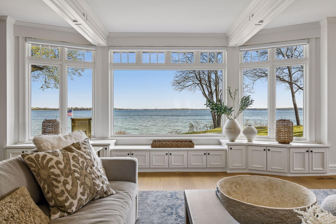
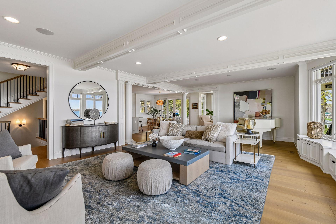
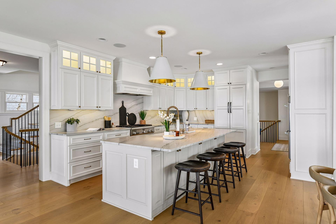
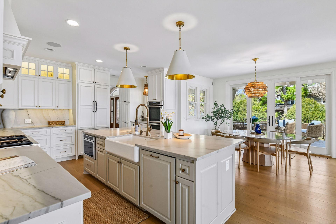
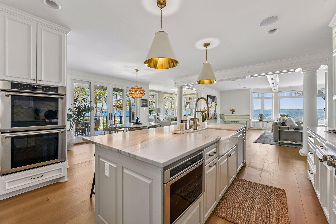
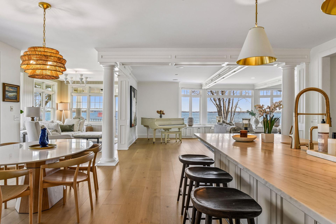
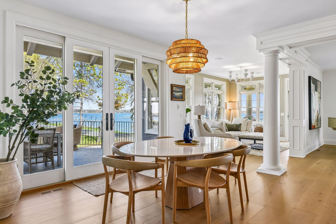
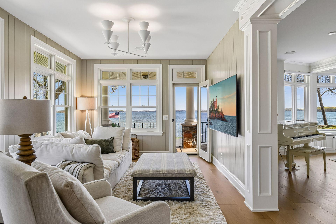
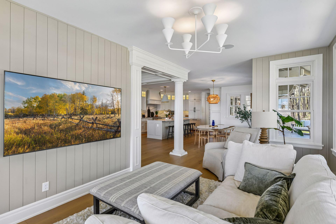
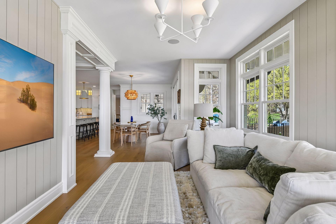
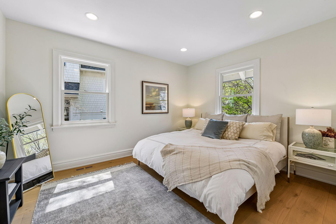
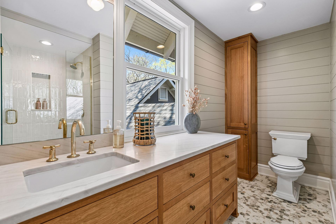
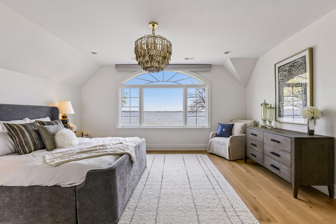
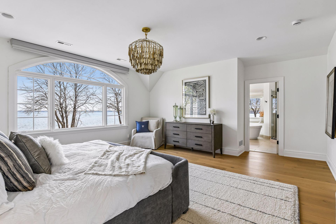
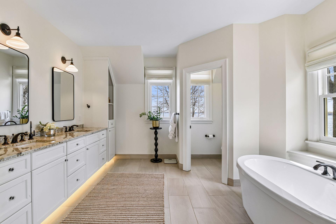
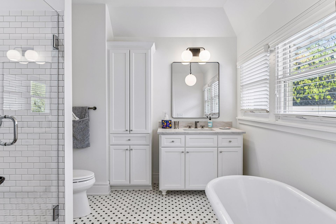
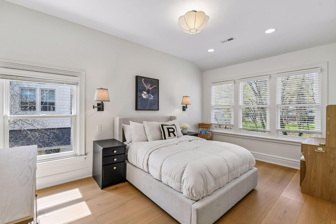
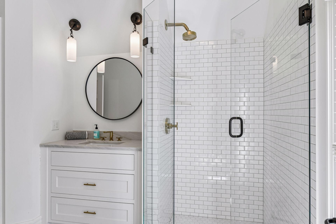
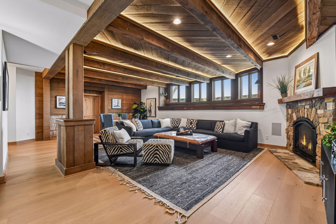
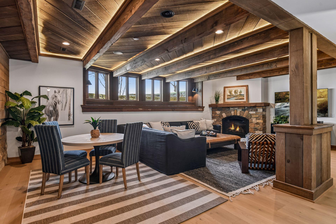
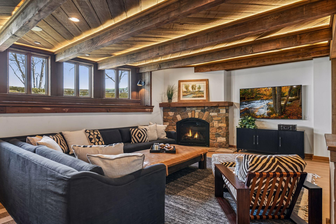
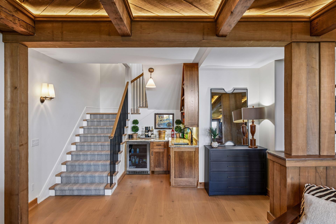
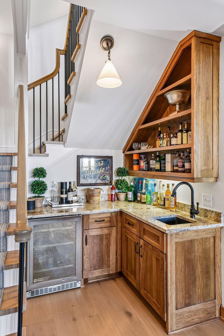
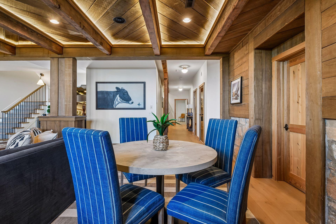
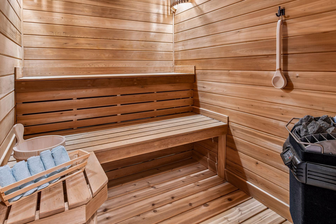
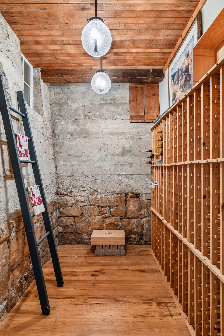
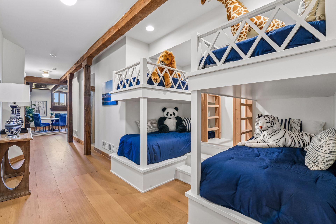
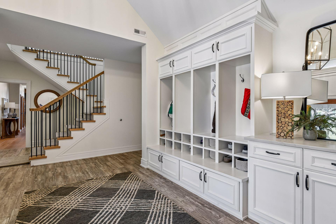
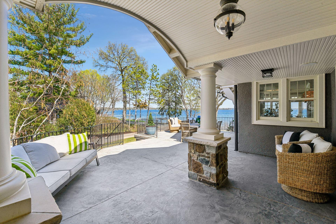
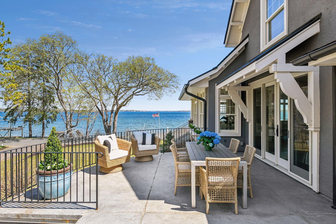
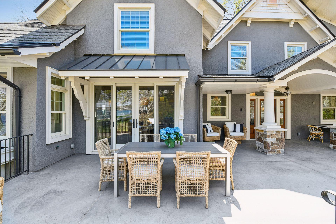
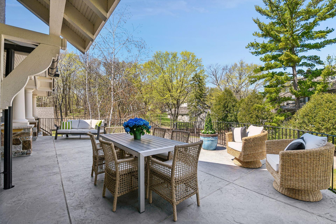
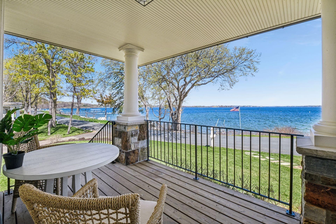
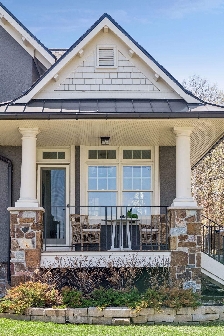
Wake up to shimmering sunrise views and end each day surrounded by the peaceful beauty of Lake Minnetonka. Set on 1.1 acres, one of the bigger lots in Minnetonka Beach, with 150 feet of riprapped shoreline and sandy hard bottom. This exceptional home offers an exceptional blend of luxury, warmth, and lakeside living. Designed for family comforts, memorable gatherings and relaxed everyday moments, the home’s expansive spaces are perfect for hosting, unwinding, and celebrating life’s moments with 2 fireplaces, a wine cellar, sauna, and wet bar. Thoughtful architectural details, from the cross-gable roof with exposed rafter tails, reflects timeless craftsmanship throughout. The home seamlessly marries classic charm with modern comforts, full interior upgrade/update in 2025–26 and fully rebuilt in 2016, down to the studs. Step outside to the gorgeous patio, where manicured grounds lead to the water’s edge, offering unforgettable east-facing lake views. Steps to neighborhood parks and Dakota Trail and not a stop light to downtown Wayzata, Minneapolis and MSP airport. This is a rare opportunity to enjoy privacy, beauty, and legacy living on Lake Minnetonka.
Details
Maps
Documents
Contract Information
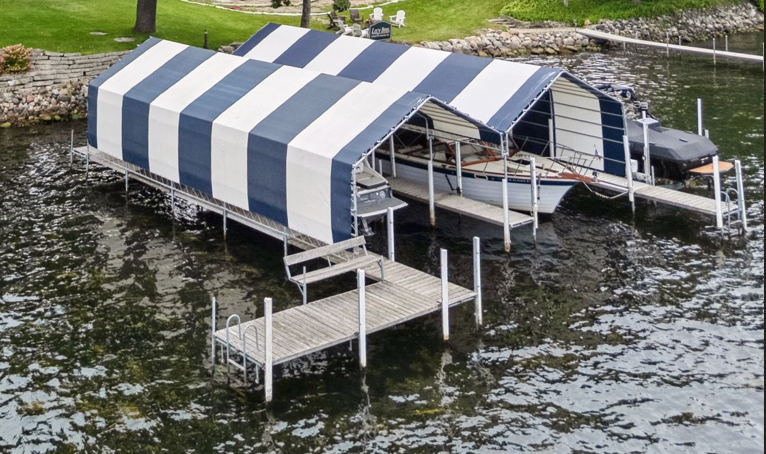
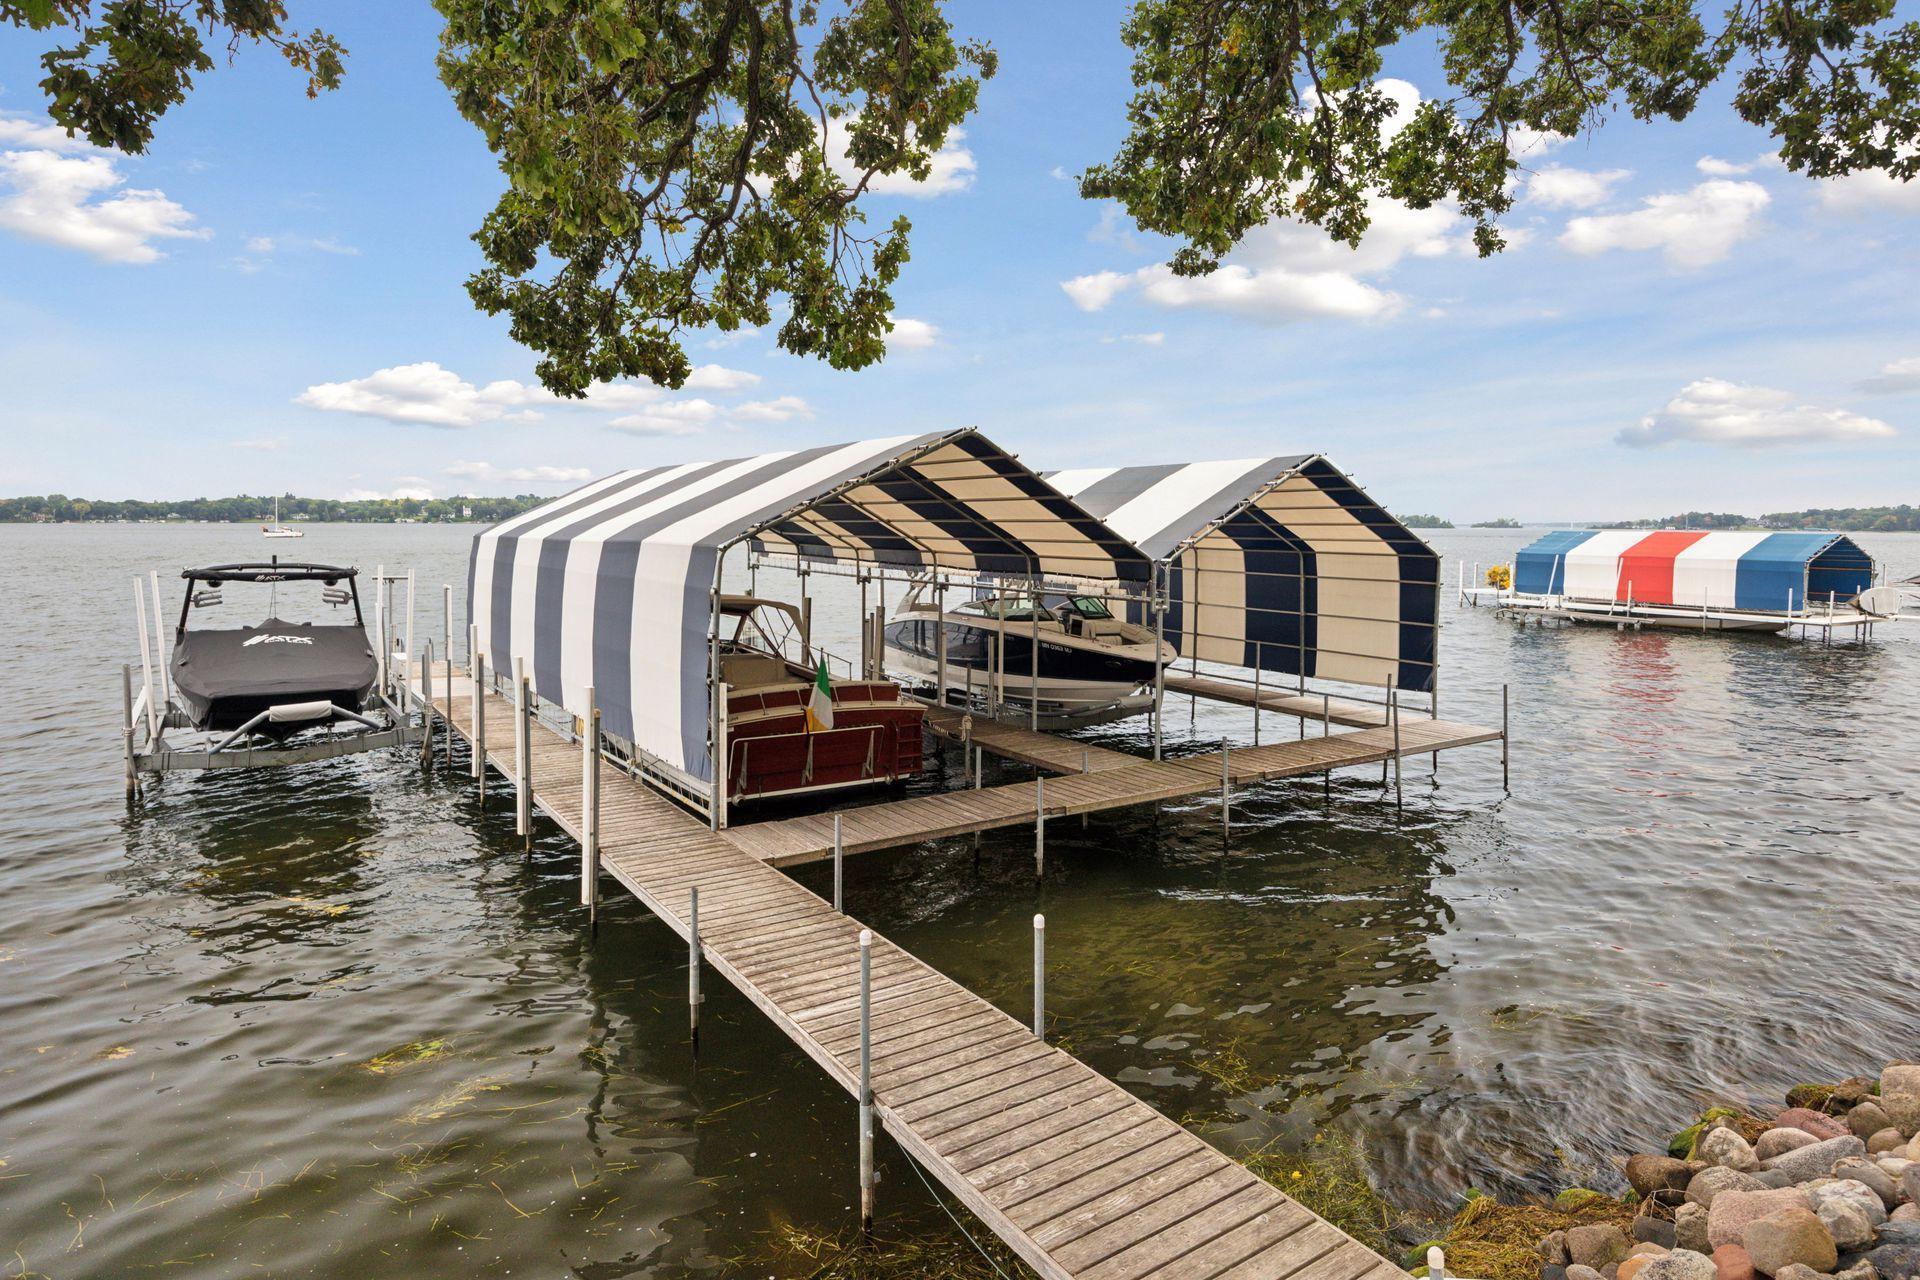
Exclusions: Dock at the property in not for purchase, Dock in the photos will be installed after 6/1/26
Status: Closed
Off Market Date: 2026-06-19
Contingency: None
Current Price: $5,087,500
Closed Date: 2026-08-07
Original List Price: 5395000
Sales Close Price: 5087500
ListPrice: 5395000
List Date: 2026-04-24
Owner is an Agent?: No
Auction?: No
General Property Information
Common Wall: No
Lot Measurement: Acres
Manufactured Home?: No
Multiple PIDs?: No
New Development: No
Number of Fireplaces: 2
Road Btwn WF & Home?: Yes
Waterfront Frontage: 150
Waterfront YN: Yes
Year Built: 1900
Yearly/Seasonal: Yearly
Zoning: Residential-Single Family
Bedrooms: 4
Baths Total: 6
Bath Full: 2
Bath Three Quarters: 3
Bath Half: 1
Main Floor Total SqFt: 2067
Above Grd Total SqFt: 4147
Below Grd Total SqFt: 1948
Total SqFt: 6095
Total Finished Sqft: 5659.00
FireplaceYN: Yes
Lake/Waterfront Name: Minnetonka
Style: (SF) Single Family
Foundation Size: 1999
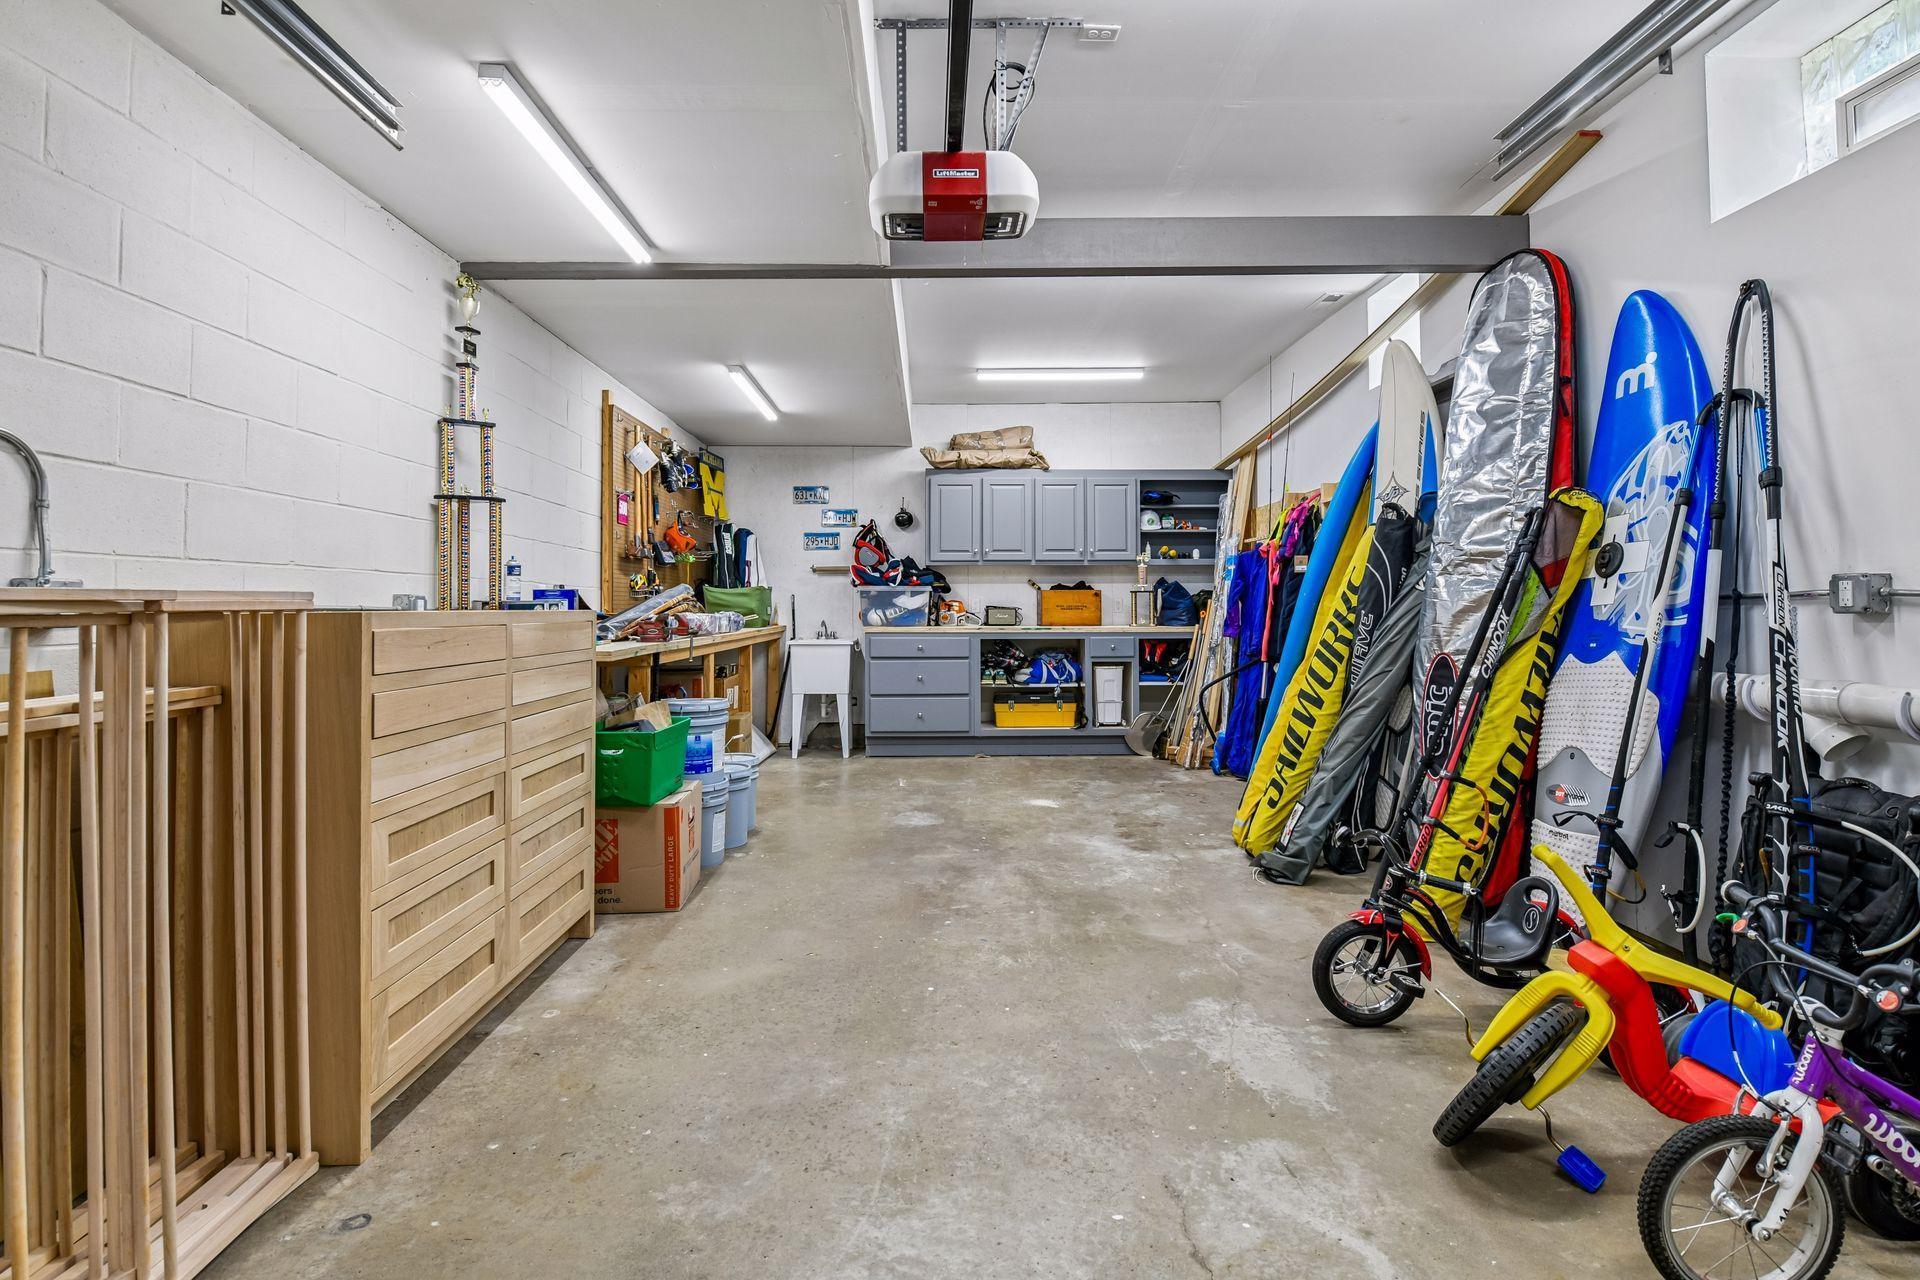
Garage Stalls: 3
Lot Dimensions: 134x142x91x237x124x280
Acres: 1.14
Assessment Pending: No
Assessments
Tax With Assessments: 51862
Building Information
Finished SqFt Above Ground: 4147
Finished SqFt Below Ground: 1512
Lake Details
Lake Acres: 14205
Lake Depth: 113
Lease Details
Land Leased: Not Applicable
Miscellaneous Information
Homestead: Yes
Ownership
Fractional Ownership: No
Parking Characteristics
Garage Square Feet: 925
Public Survey Info
Range#: 23
Section#: 15
Township#: 117
Location Tax and Other Information
House Number: 2442
Street Name: Lafayette
Street Suffix: Road
Postal City: Wayzata
County: Hennepin
State: MN
Zip Code: 55391
Complex/Dev/Subdivision: Minnetonka Beach On Lake Mtka
Property Features
Accessible: None
Air Conditioning: Central Air; Geothermal; Zoned
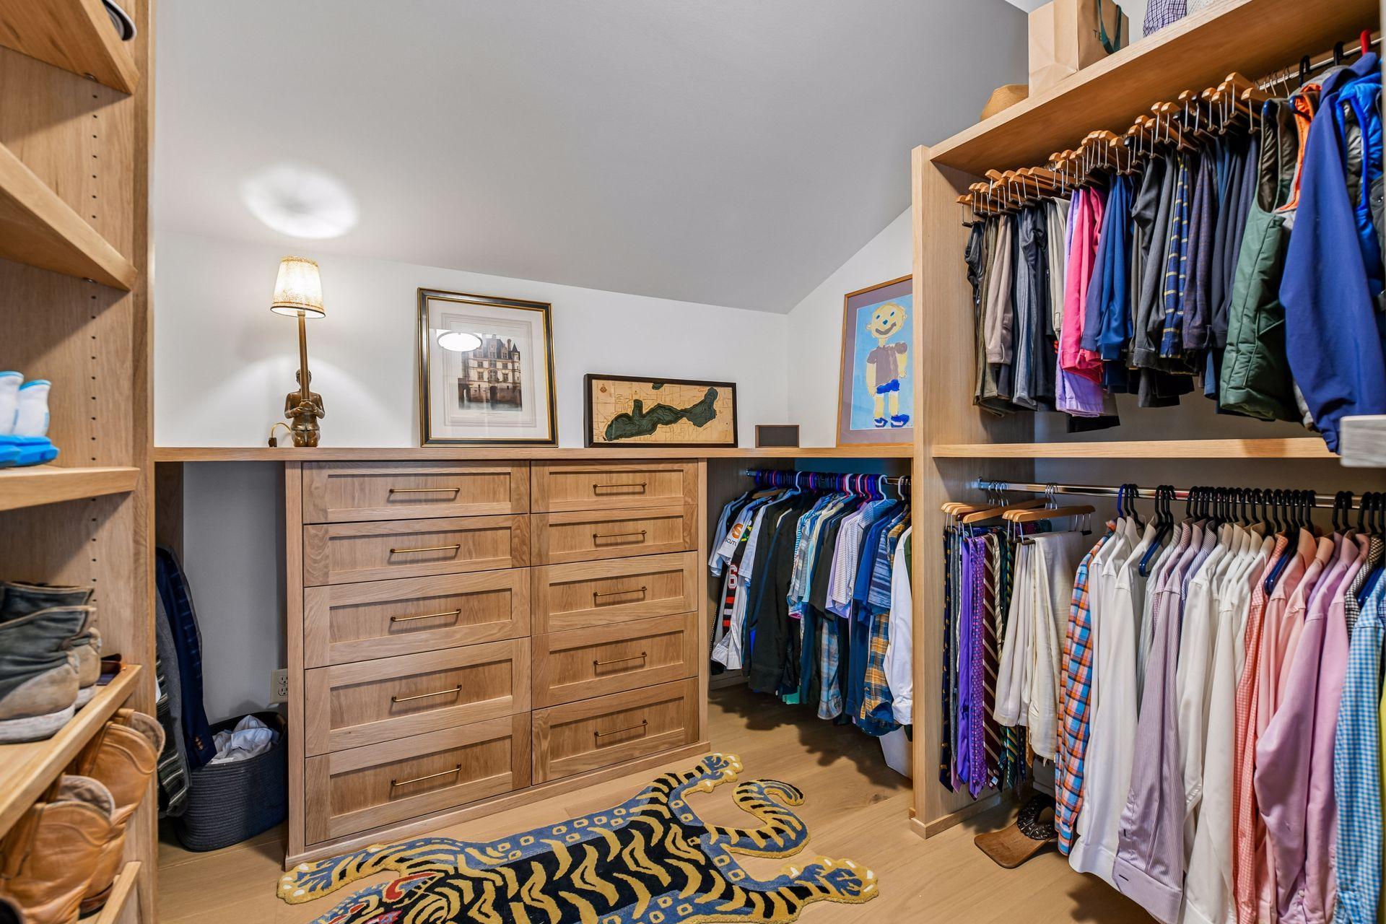
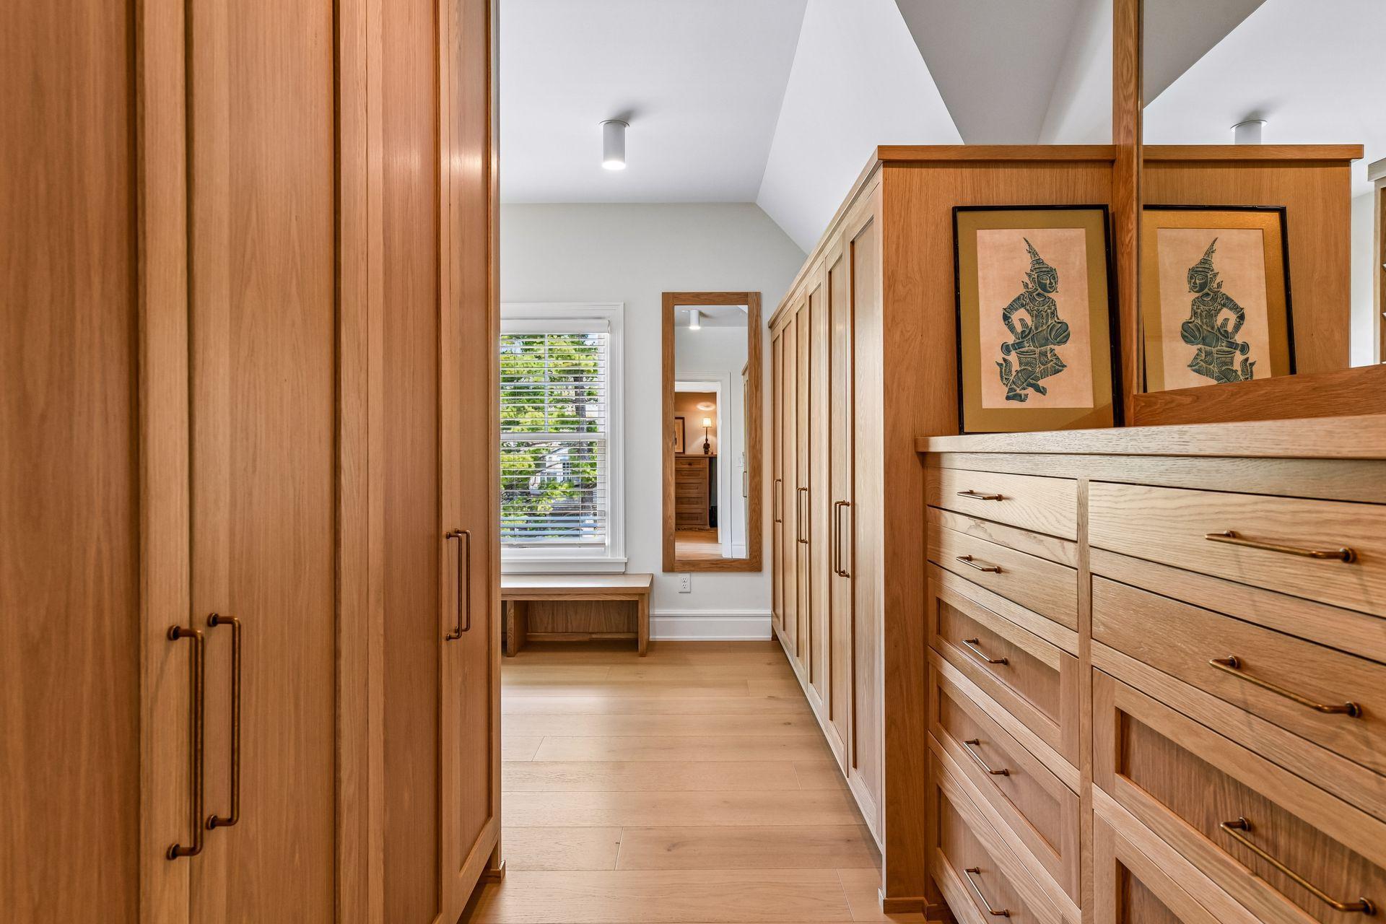
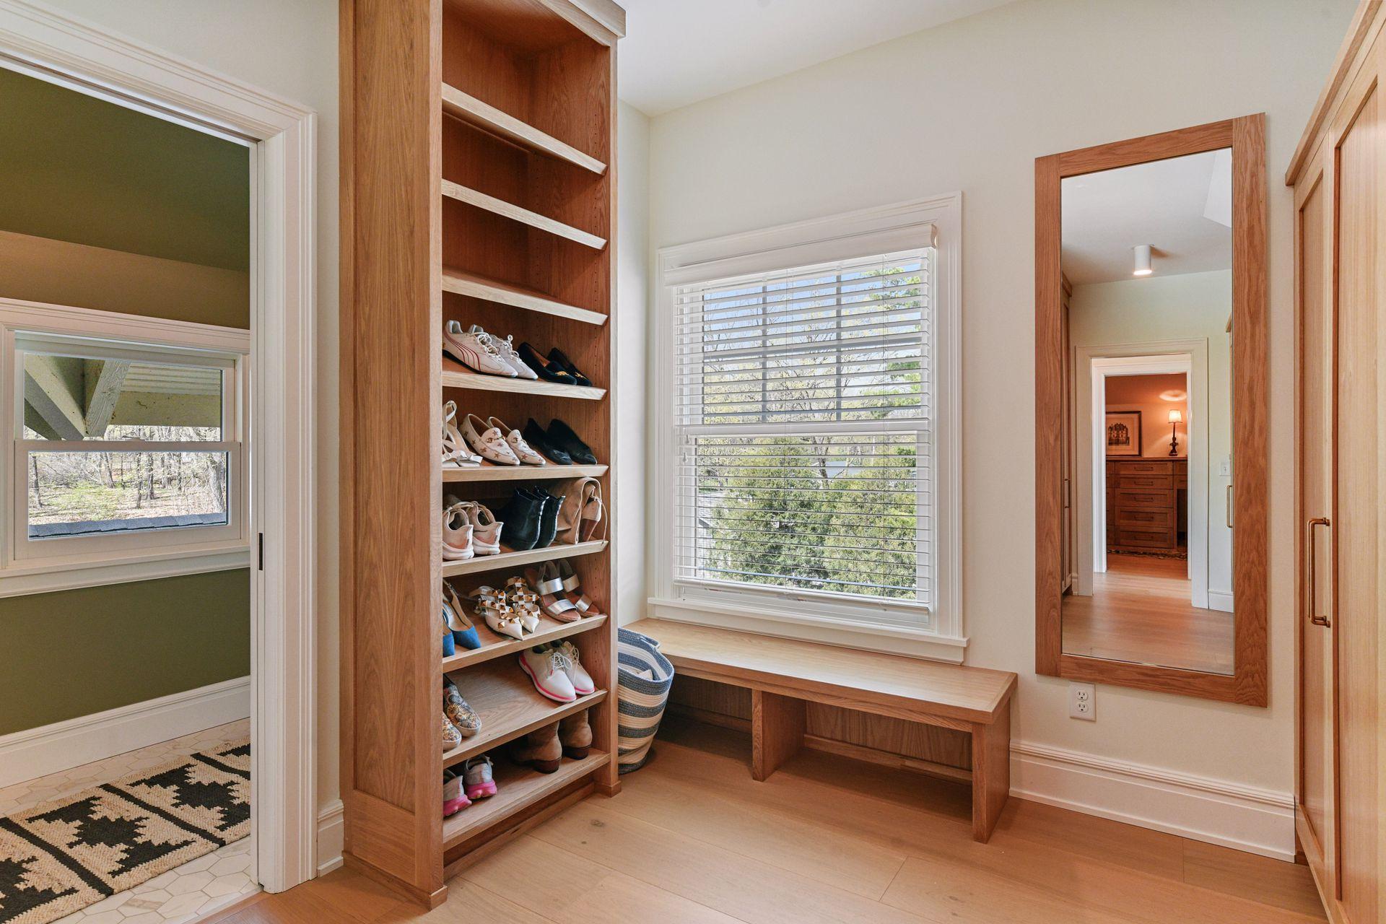
Amenities Unit: Dock; Hardwood Floors; In-Ground Sprinkler; Kitchen Center Island; Panoramic View; Patio; Porch; Primary Bedroom Walk-In Closet; Sauna; Security System; Walk-In Closet; Wet Bar
Appliances: Cooktop; Dishwasher; Disposal; Double Oven; Dryer; Freezer; Microwave; Range; Refrigerator; Washer
Assumable Loan: Not Assumable
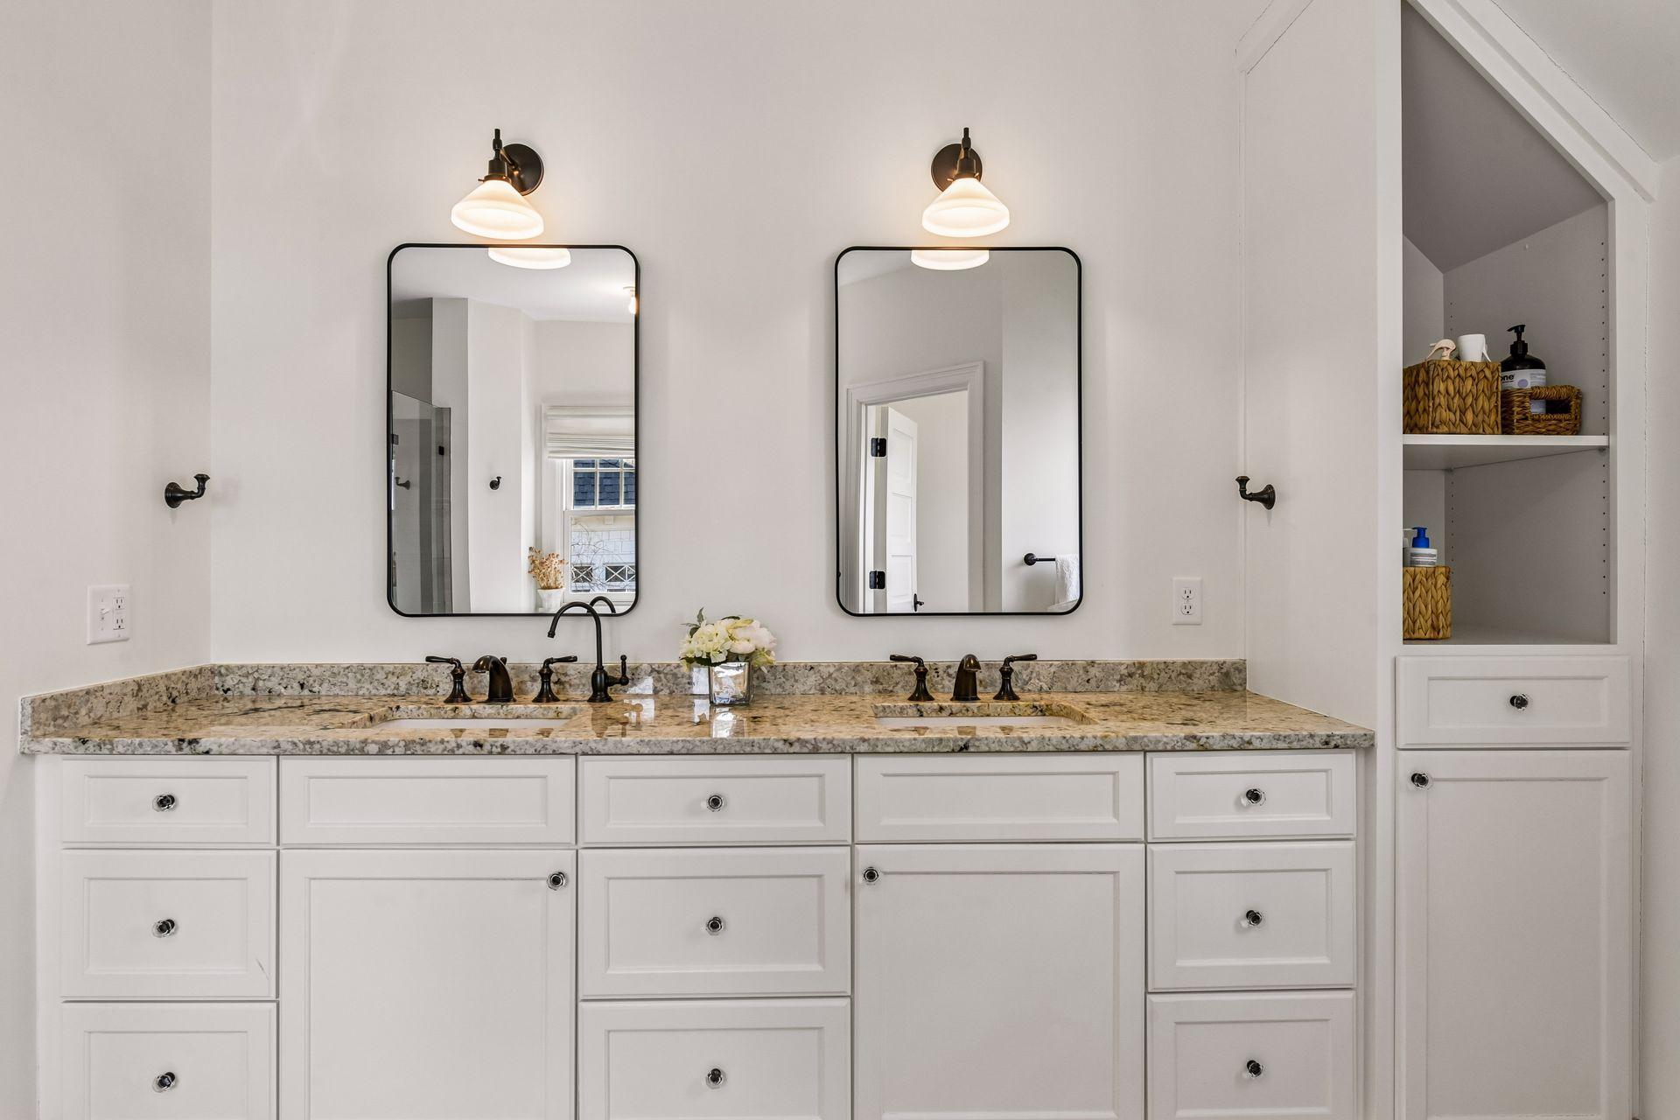
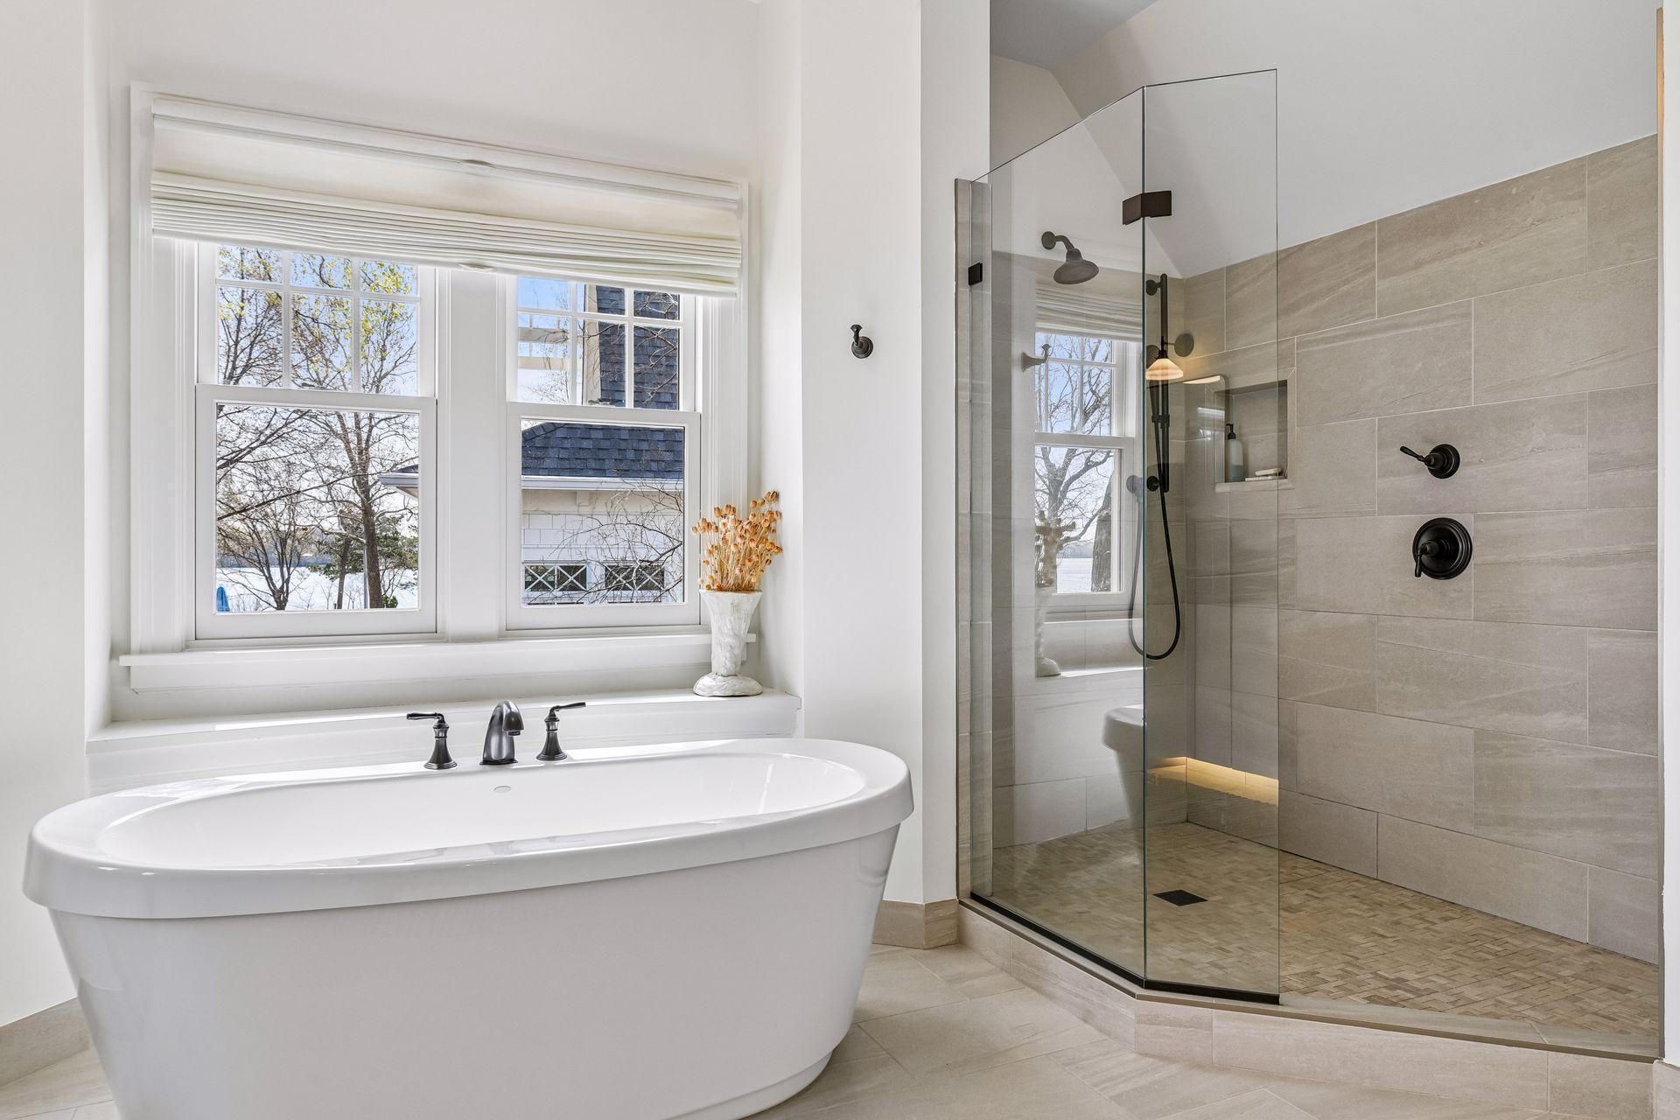
Bath Description: Double Sink; His and Her Closets; Sauna; Main Floor 1/2 Bath; Main Floor 3/4 Bath; Upper Level 3/4 Bath; Upper Level Full Bath; Full Primary; Private Primary; 3/4 Basement; Bathroom Ensuite; Separate Tub & Shower; Walk-In Shower Stall
Construction Materials: Block; Frame; Stone
Construction Status: Previously Owned
Dining Room Description: Eat In Kitchen; Living/Dining Room
Electric: Circuit Breakers
Elevation Highpoint to Waterfront Slope: Gradual
Exterior: Stucco
Family Room Characteristics: Lower Level
Financing Terms: Cash
Fireplace Characteristics: Gas Burning
Foundation: Concrete Block; Stone
Fuel: Natural Gas
Heating: Forced Air; Geothermal
Lake Details: Excellent Sand; Hard
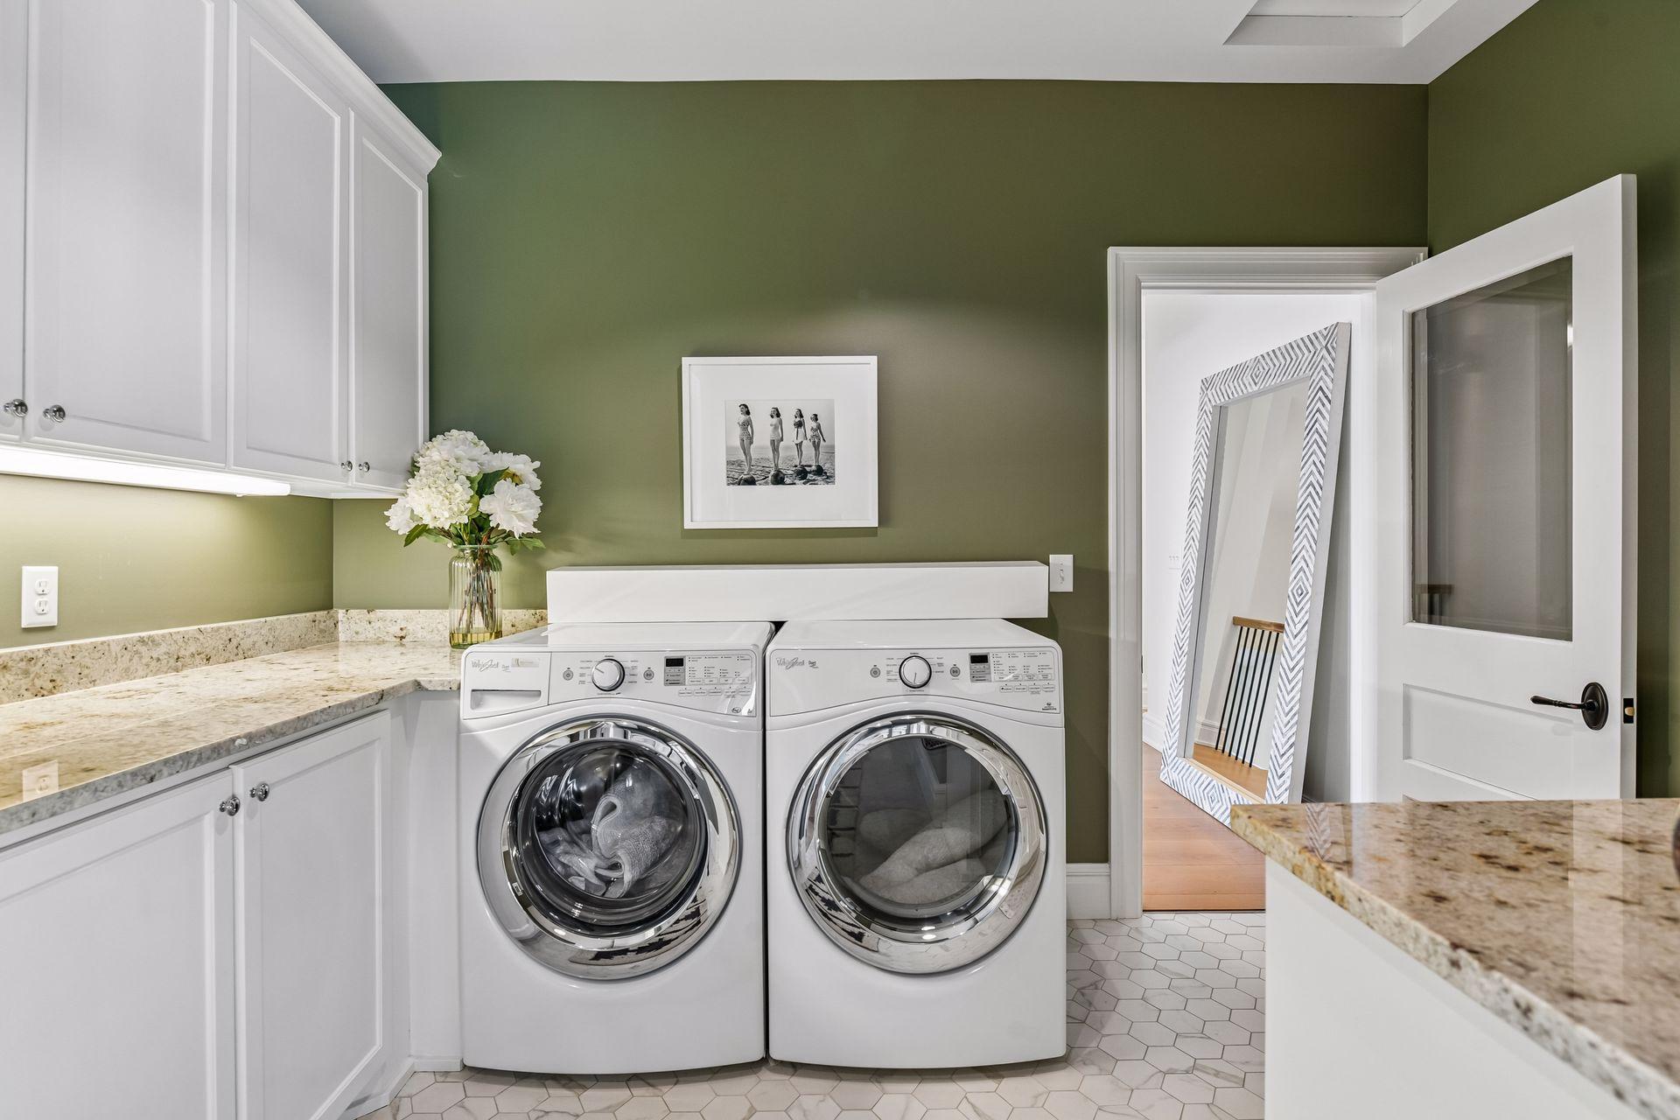
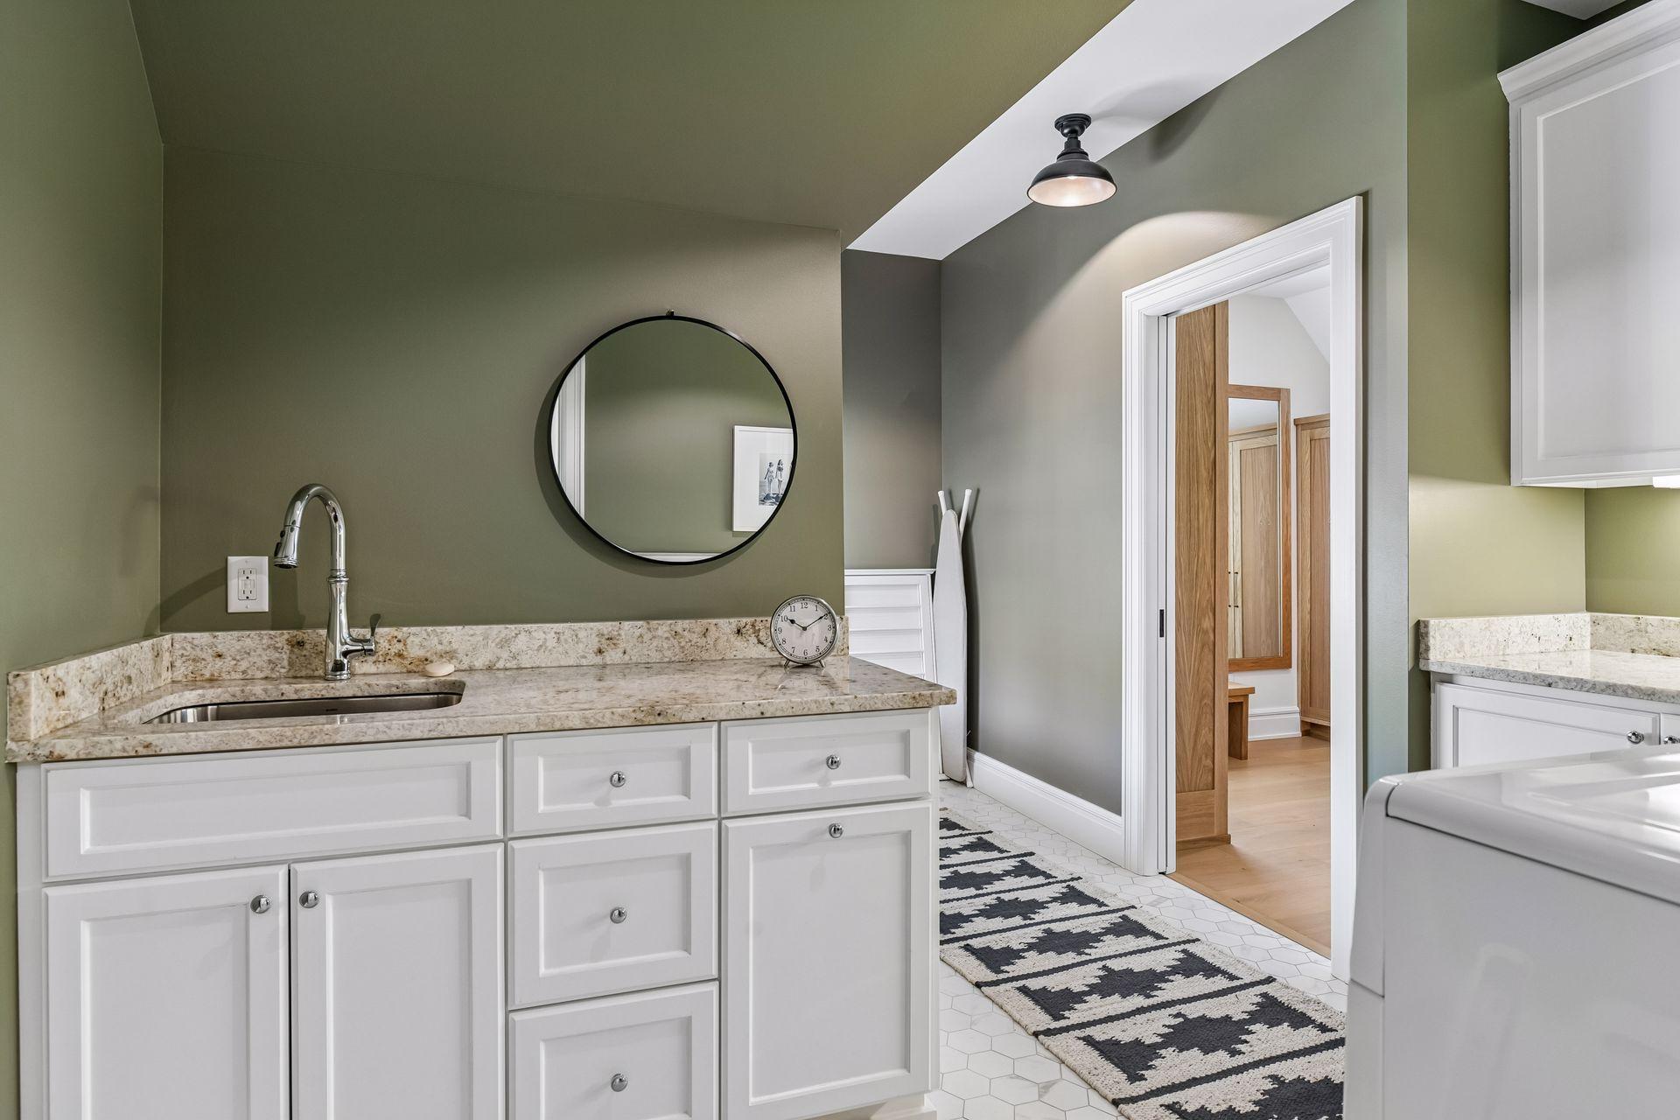
Laundry: Upper Level
Lock Box Type: Supra
Lot Description: Accessible Shoreline; Tree Coverage - Light
Road Responsibility: Public Maintained Road
Roof: Age Over 8 Years; Asphalt Shingles
Sellers Terms: Cash; Conventional
Sewer: City Sewer/Connected
Stories: Two
Water: City Water/Connected
Waterfront Type: Lake Front
Waterfront View: Panoramic
Room Information
| Room Name | Dimensions | Level |
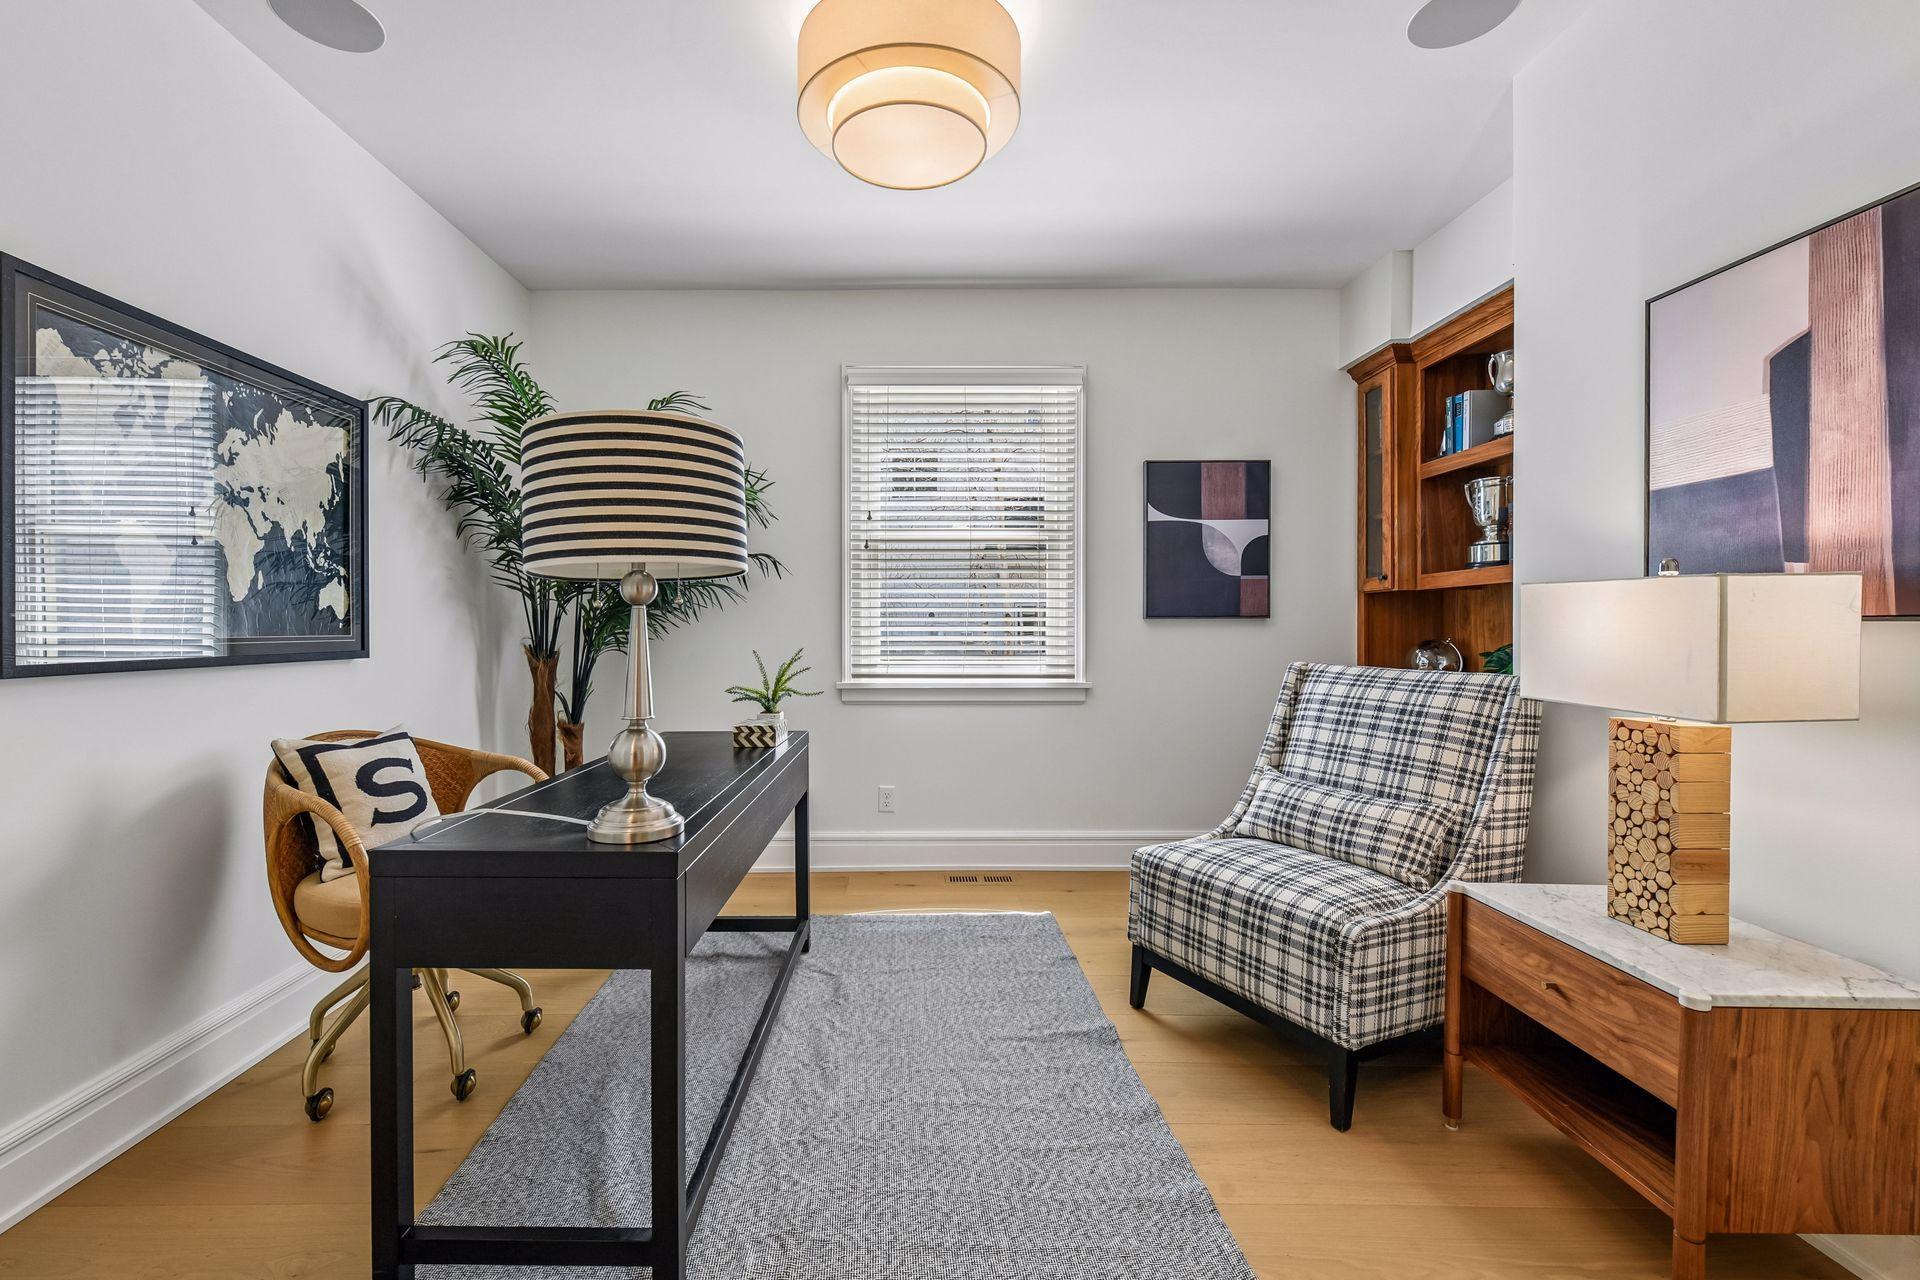
| Den | 12x17 | Main |
| Dining Room | 10x16 | Main |
| Family Room | 29x21 | Lower |
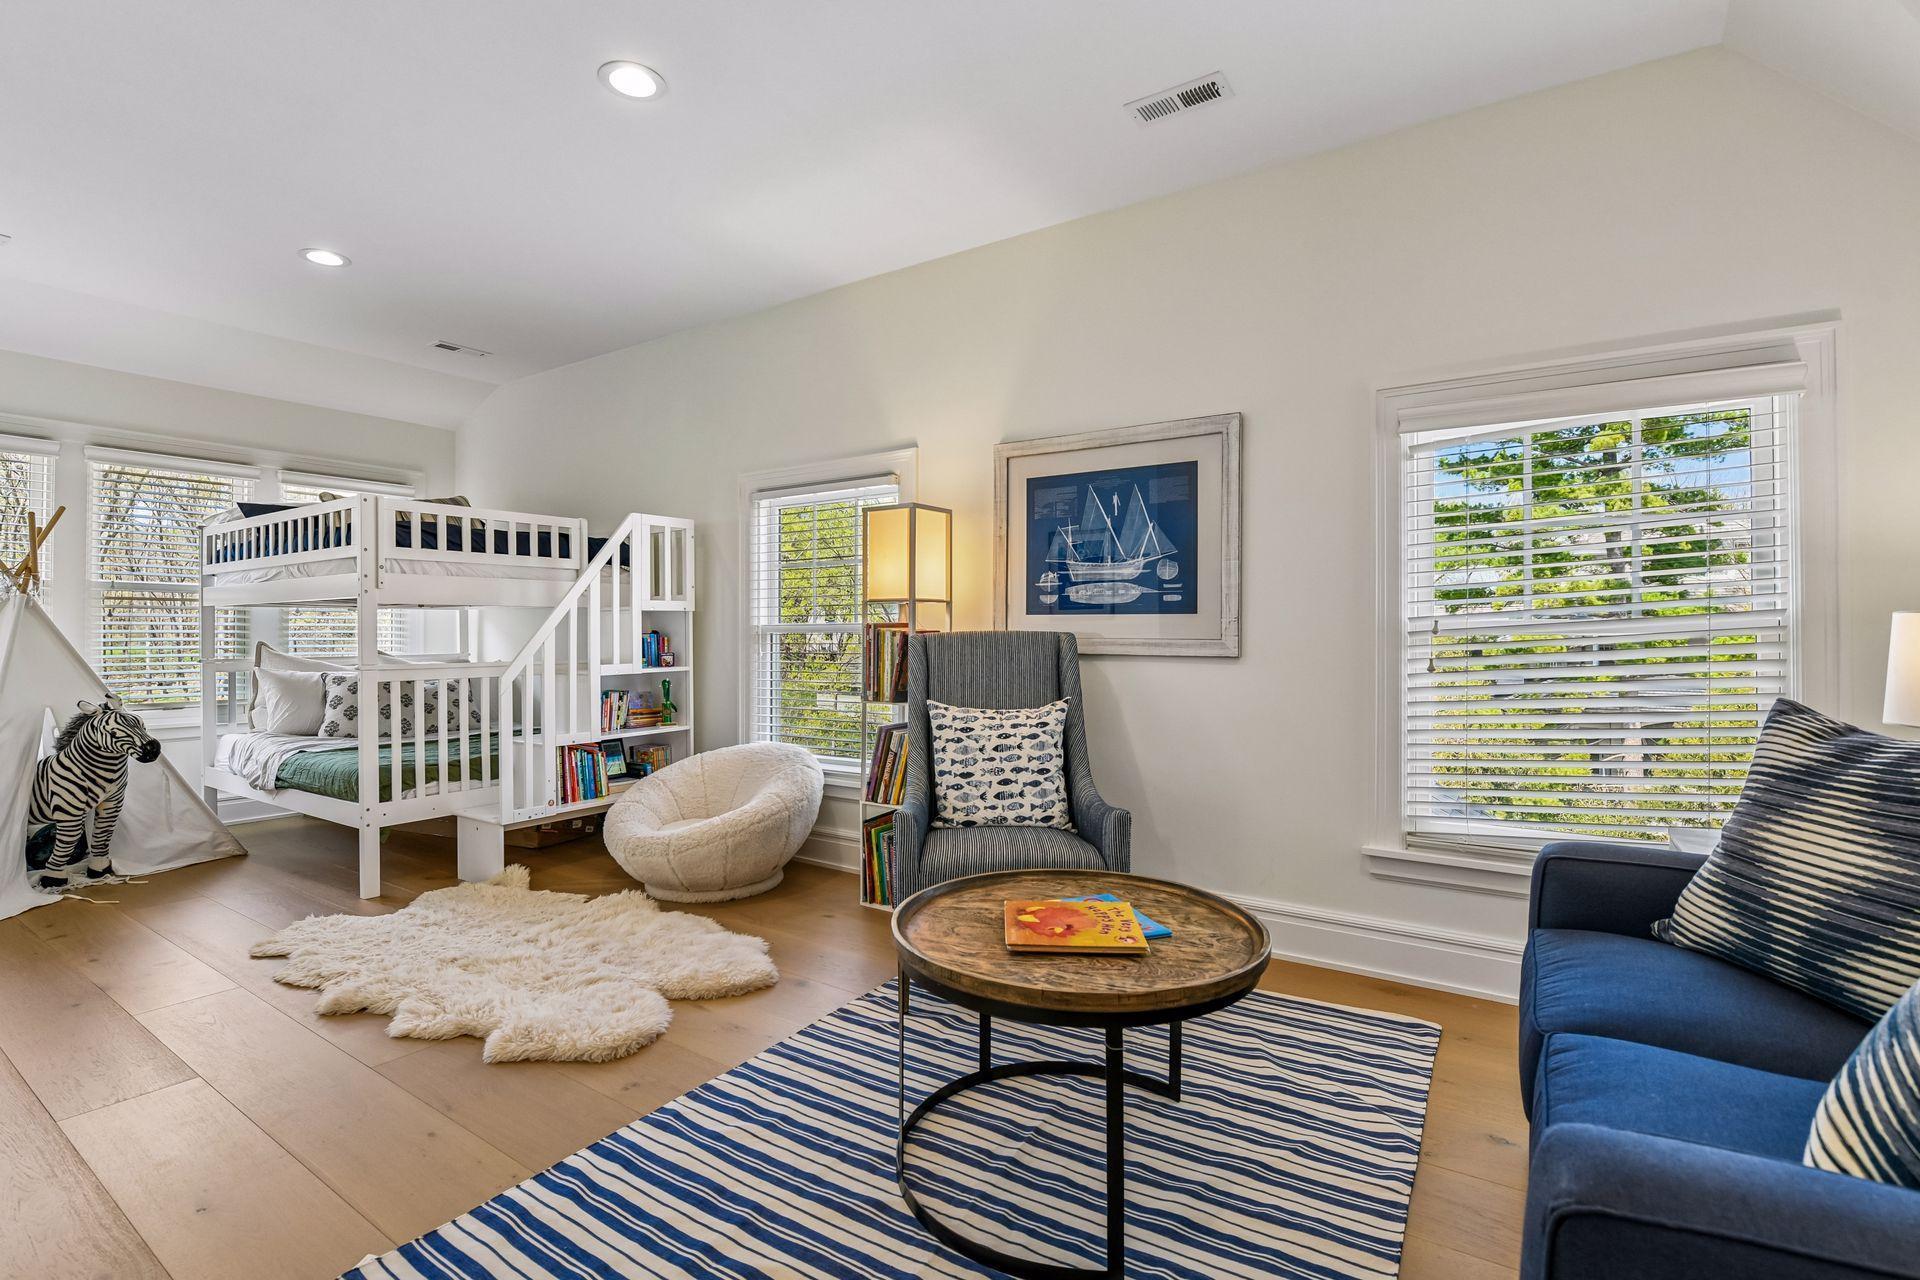
| First (1st) Bedroom | 19x17 | Upper |
| Fourth (4th) Bedroom | 11x14 | Main |
| Kitchen | 15x25 | Main |
| Living Room | 20x17 | Main |
| Office | 11x14 | Main |
| Patio | 20x44 | Main |
| Porch | 12x7 | Main |
| Second (2nd) Bedroom | 15x10 | Upper |
| Third (3rd) Bedroom | 11x15 | Upper |
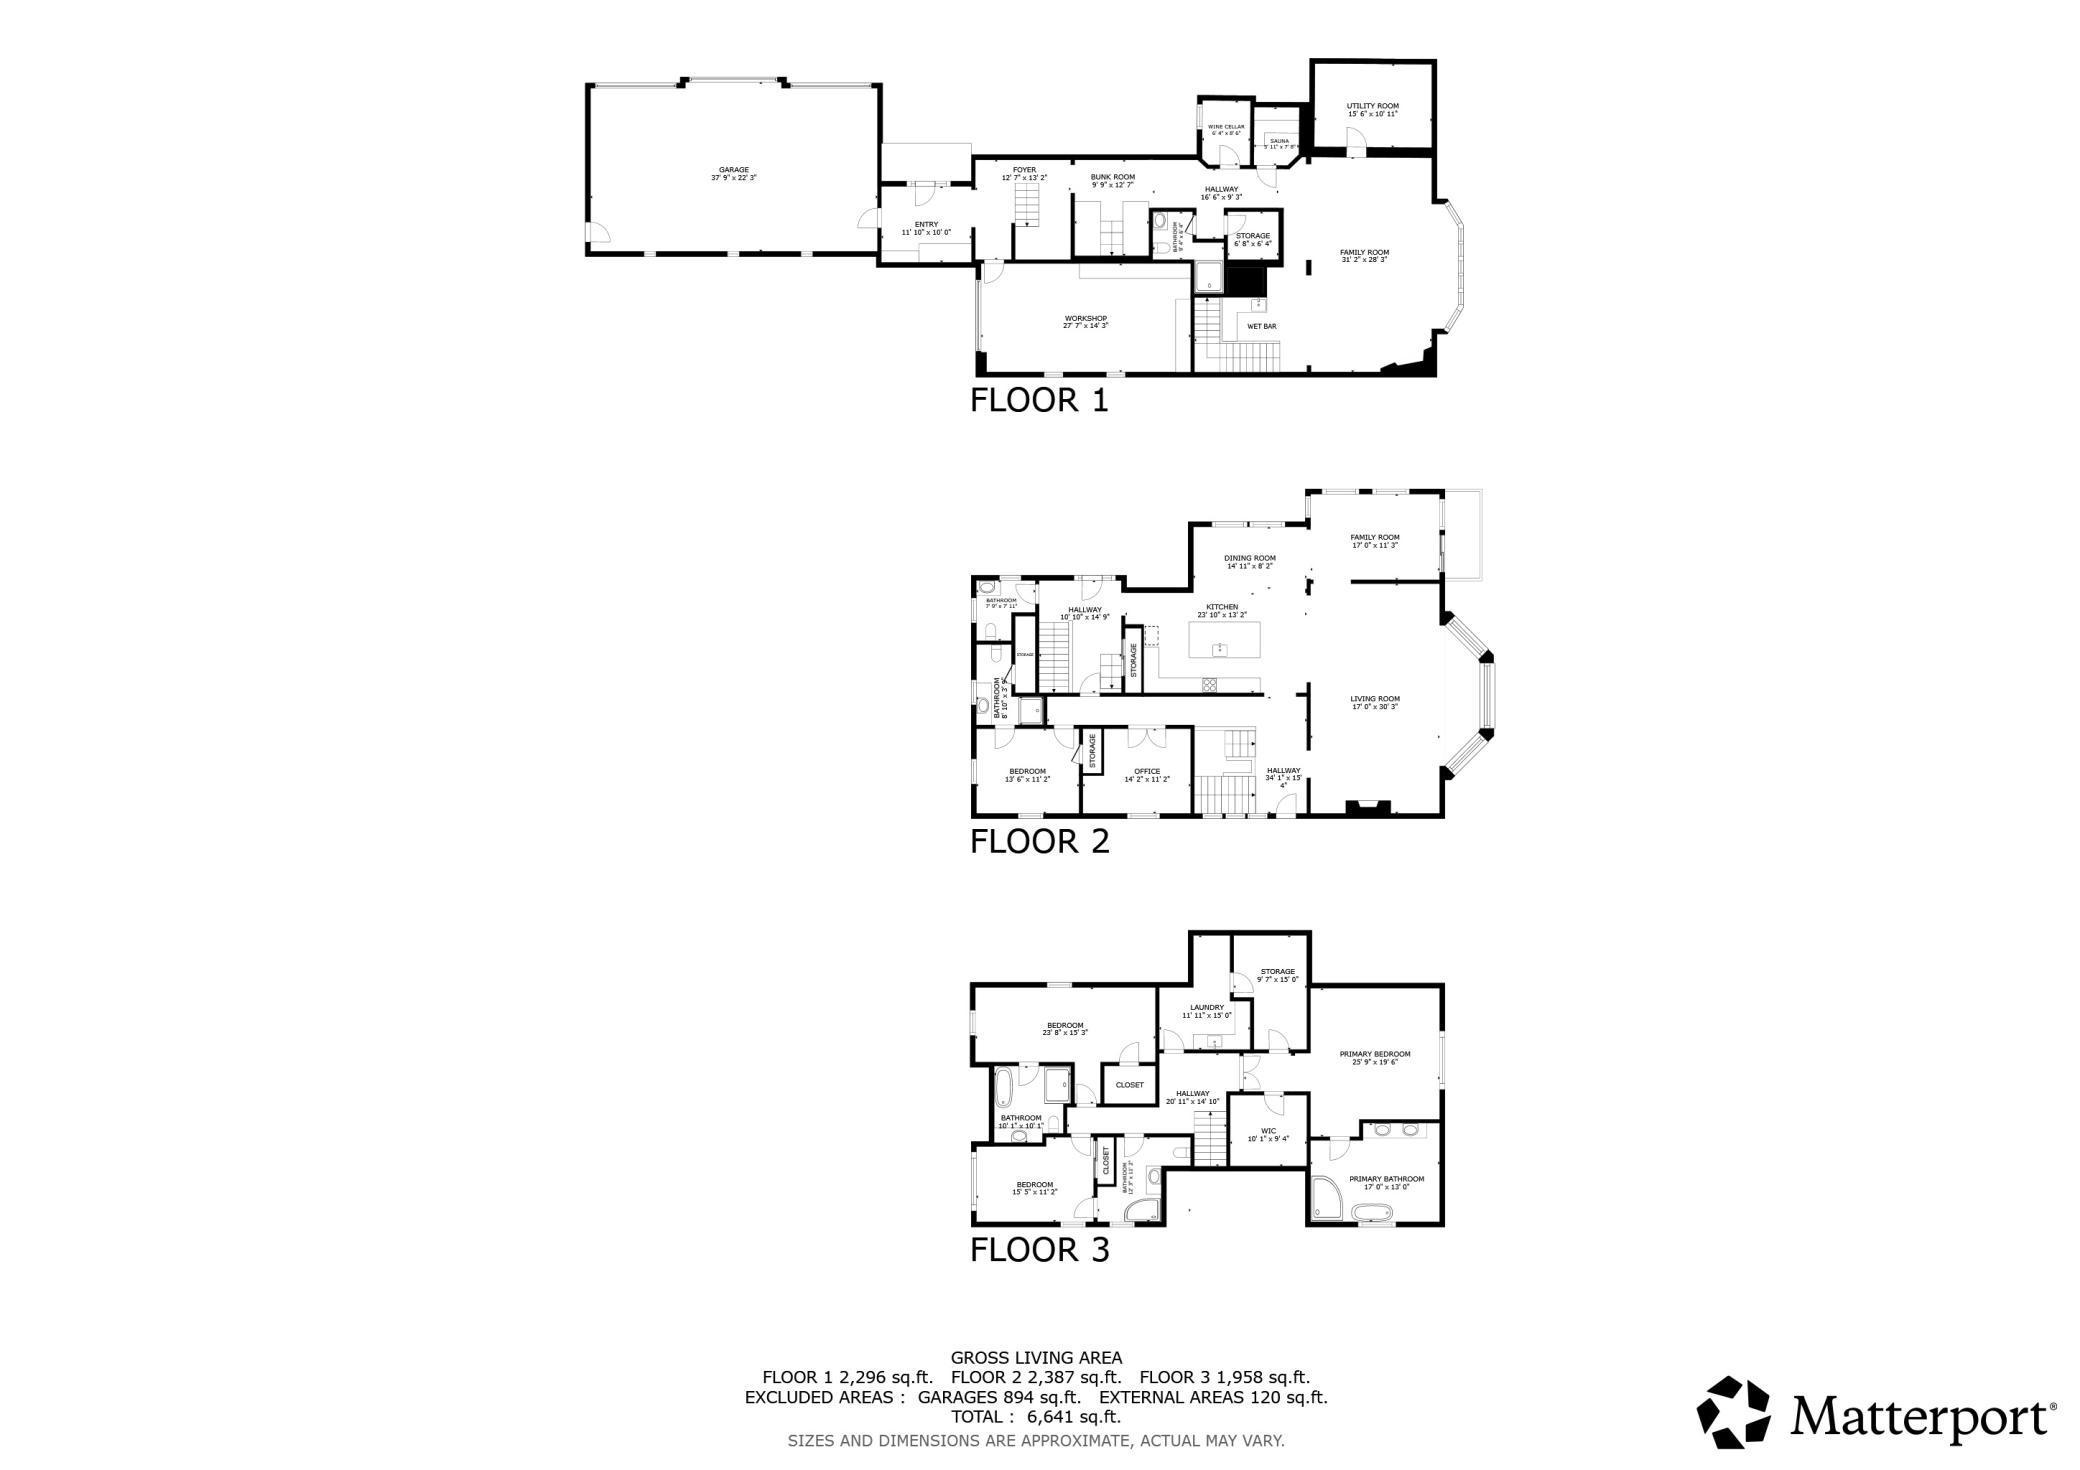
 floorplan.pdf

Listing Office: Coldwell Banker Realty
Last Updated: August - 07 - 2026
The data relating to real estate for sale on this web site comes in part from the Broker Reciprocity SM Program of the Regional Multiple Listing Service of Minnesota, Inc. The information provided is deemed reliable but not guaranteed. Properties subject to prior sale, change or withdrawal. ©2026 Regional Multiple Listing Service of Minnesota, Inc All rights reserved.