$639,000
Nisswa, MN 56468
MLS# 7138091
2 beds | 2 baths | 2180 sqft
1 / 43
Property Description
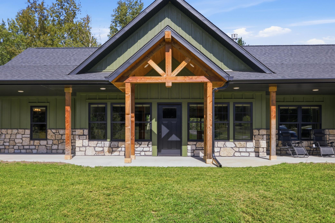
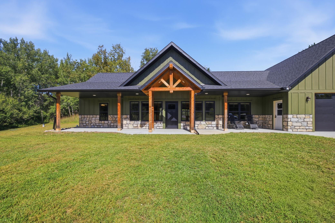
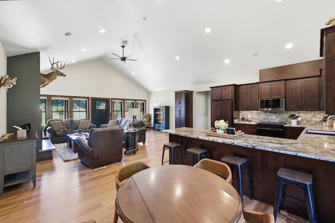
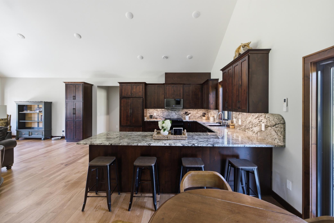
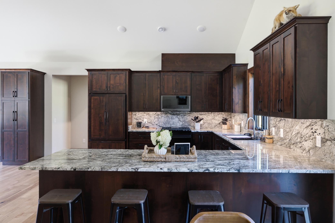
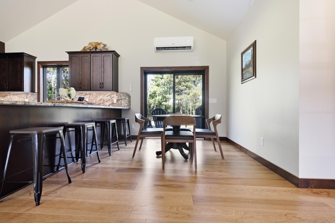
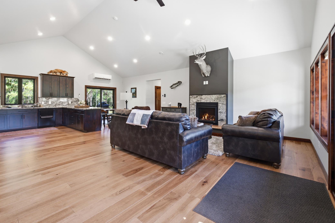
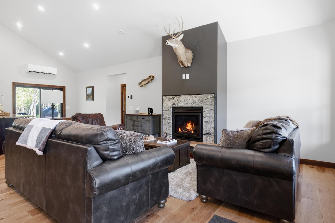
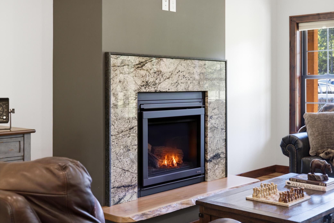
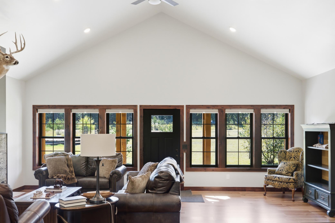
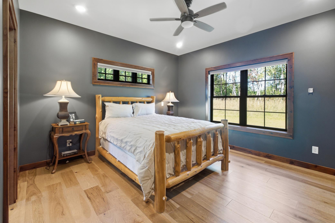
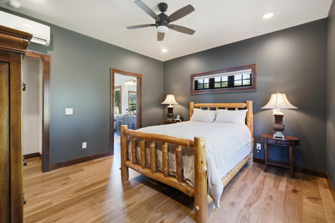
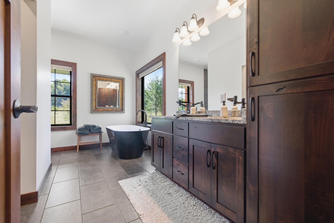
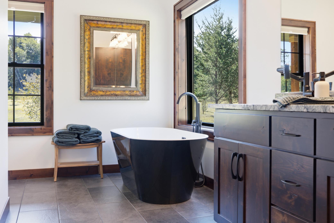
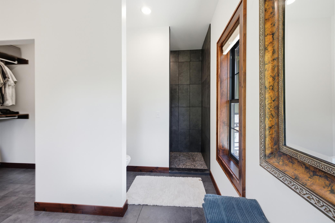
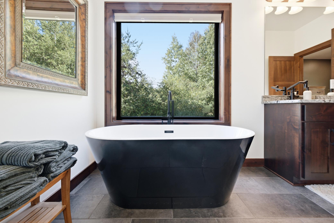
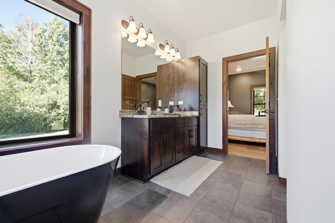
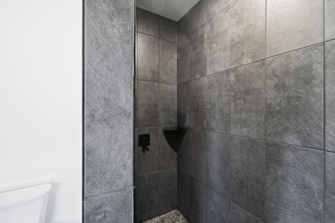
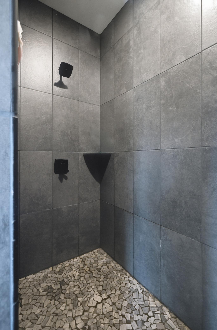
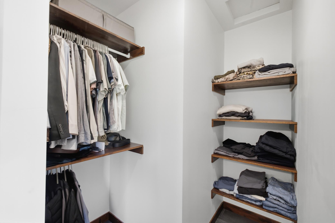
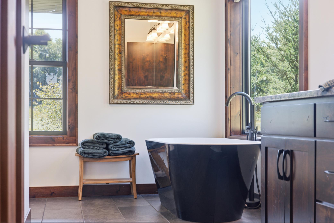
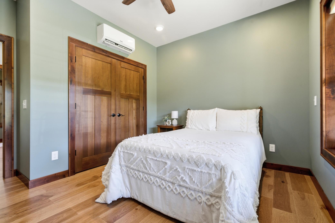
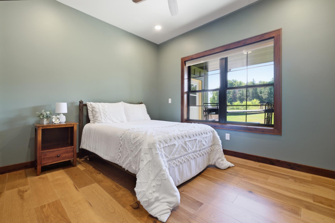
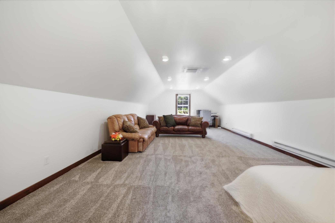
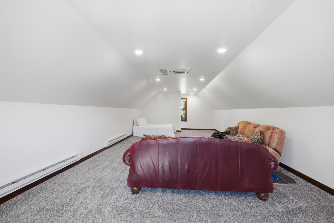
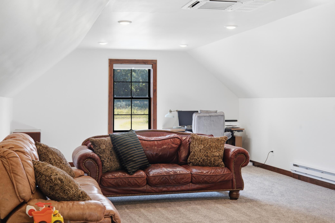
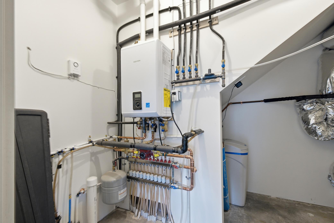
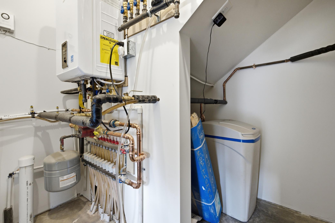
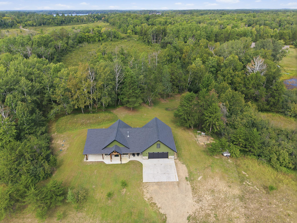
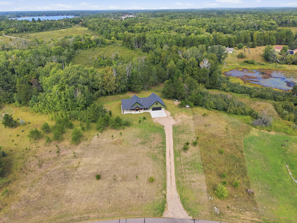
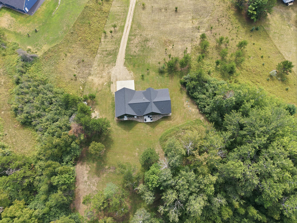
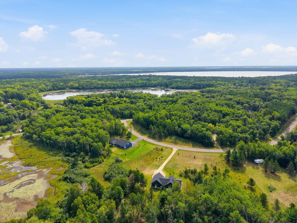
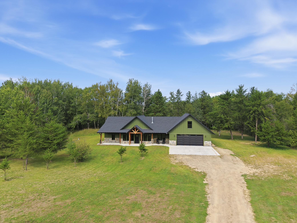
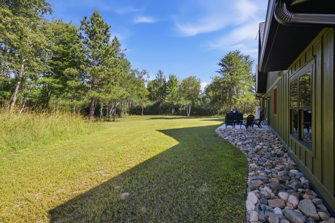
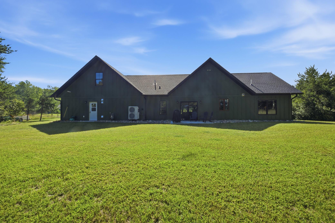
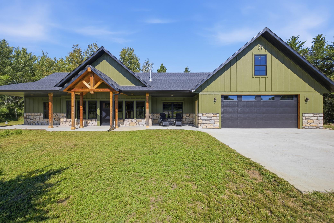
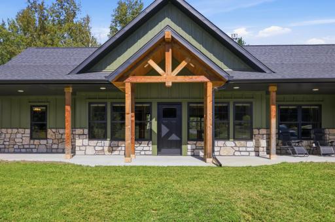
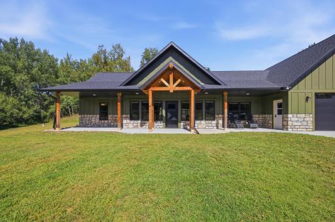
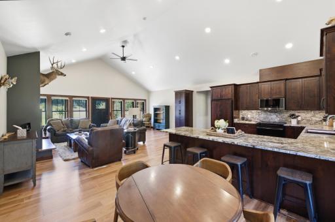
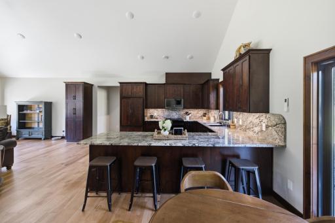
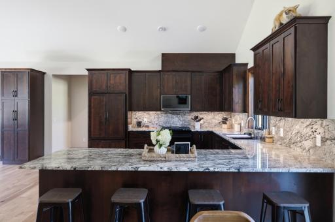
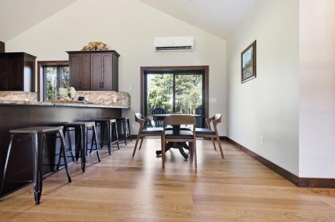
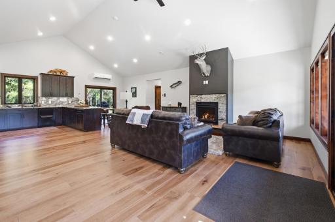
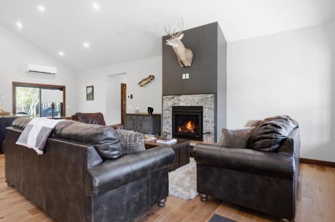
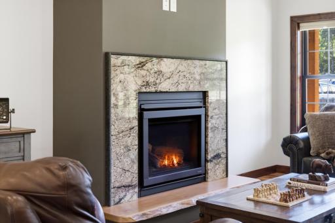
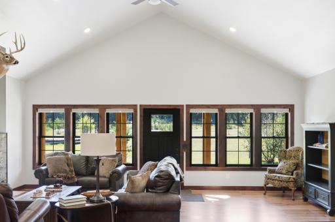
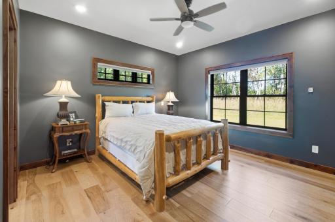
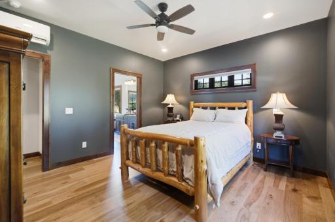
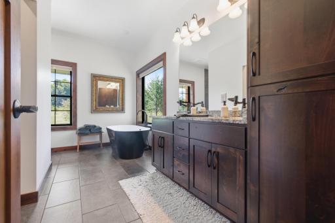
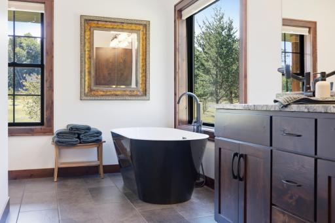
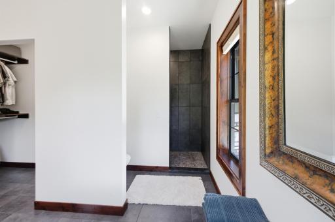
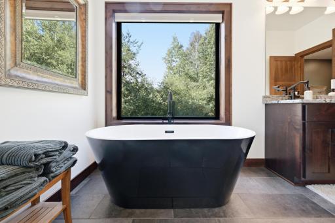
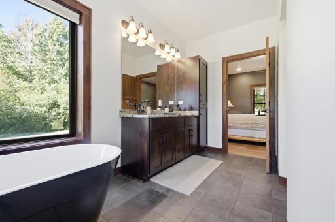
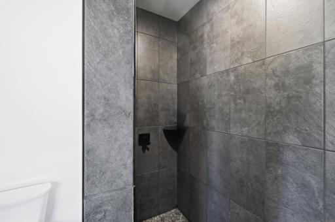
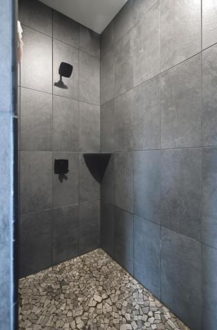
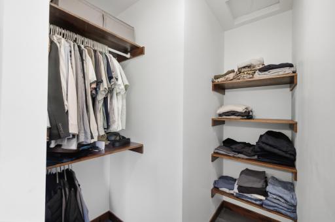
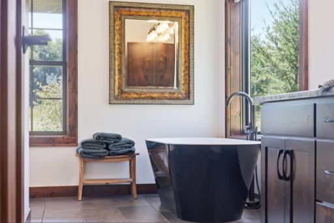
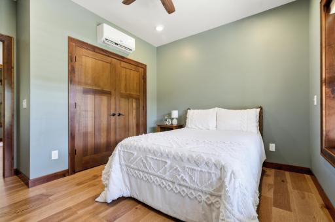
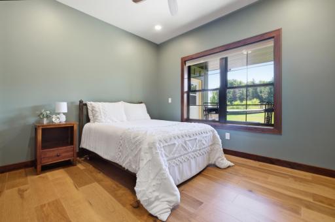
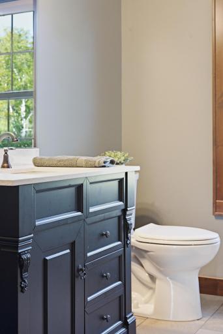
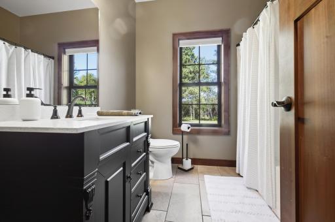
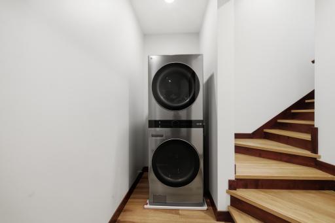
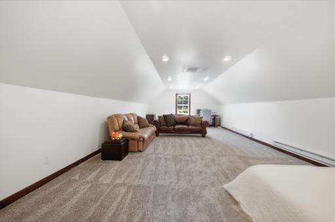
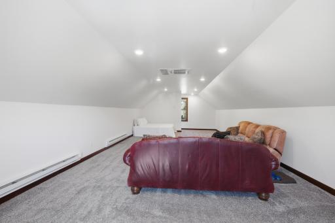
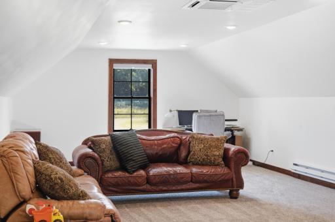
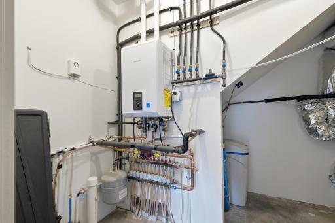
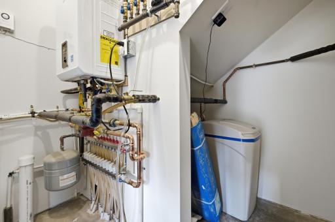
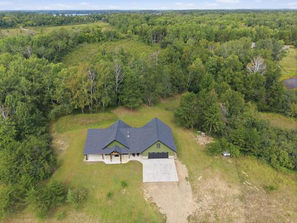
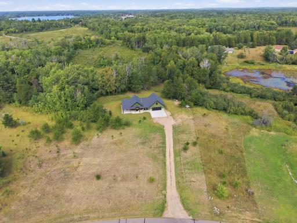
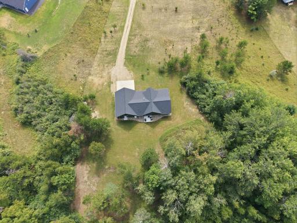
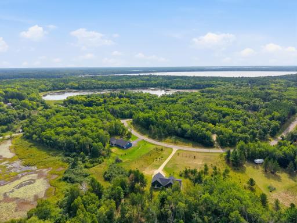
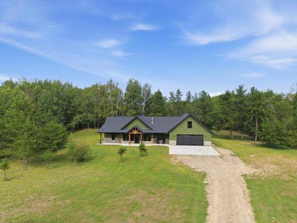
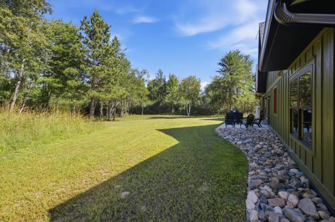
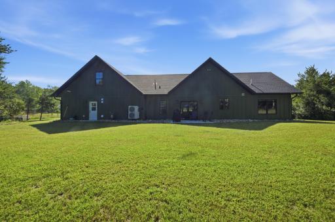
Location, location, location. This location can’t be beat! Newly custom home built in 2024 on 5 acres offers both privacy and convenience. Located on a dead-end loop in a quiet neighborhood with little traffic, but close enough to easily access 371 or County Rd 3. Walking distance to Paul Bunyan Trail, downtown Nisswa for food and fun, and several lakes and bike trails close by. Stunning Master Bathroom with deep-soak tub, beautifully tiled walk-in shower, and ample closet space. Airy open-floor plan features richly stained cabinets in the kitchen, and a beautiful granite countertop with bar stool seating- perfect for cooking and entertaining guests. Cozy up by the gas fireplace and enjoy the wooded backyard view. Bonus Room above the garage offers extra space to entertain, sleep or maybe set up an office or a playroom! Any potential buyer could easily add a 3rd bedroom and bathroom in the bonus room, as the utility room is located directly underneath it. Come check out this beautiful property today before it’s too late.
Details
Maps
Documents
Contract Information
Owner is an Agent?: No
Auction?: No
Status: Active
Contingency: None
Current Price: $639,000
Original List Price: 679000
ListPrice: 639000
List Date: 2026-09-02
Office/Member Info
Association: GLAR
General Property Information
Common Wall: No
Lot Measurement: Acres
Manufactured Home?: No
Multiple PIDs?: No
New Development: No
Number of Fireplaces: 1
Waterfront YN: No
Year Built: 2024
Yearly/Seasonal: Yearly
Zoning: Residential-Single Family
Lot Dimensions: 209x454x534x126x691
Acres: 4.98
Bath Three Quarters: 0
Bath Half: 0
Bath Quarter: 0
Main Floor Total SqFt: 2180
Above Grd Total SqFt: 2180
Below Grd Total SqFt: 0
Total SqFt: 2180
Total Finished Sqft: 2180.00
FireplaceYN: Yes
Foundation Size: 2180
Style: (SF) Single Family
Garage Stalls: 2
Power Company: Minnesota Power
Association Fee: 0
Assessment Pending: No
Bedrooms: 2
Baths Total: 2
Bath Full: 2
Location, Tax and Other Information
AssocFeeYN: No
Fire Number: 24421
Legal Description: LOT 6 BLOCK 1
Listing City: Nisswa
Map Page: 999
Municipality: Nisswa
School District: Brainerd
School District Phone: 218-454-6900
Zip Plus 4: 4002
Property ID Number: 28130543
Tax Year: 2026
Tax Amount: 3070
In Foreclosure?: No
Potential Short Sale?: No
Lender Owned?: No
Directions & Remarks
Public Remarks: Location, location, location. This location can’t be beat! Newly custom home built in 2024 on 5 acres offers both privacy and convenience. Located on a dead-end loop in a quiet neighborhood with little traffic, but close enough to easily access 371 or County Rd 3. Walking distance to Paul Bunyan Trail, downtown Nisswa for food and fun, and several lakes and bike trails close by. Stunning Master Bathroom with deep-soak tub, beautifully tiled walk-in shower, and ample closet space. Airy open-floor plan features richly stained cabinets in the kitchen, and a beautiful granite countertop with bar stool seating- perfect for cooking and entertaining guests. Cozy up by the gas fireplace and enjoy the wooded backyard view. Bonus Room above the garage offers extra space to entertain, sleep or maybe set up an office or a playroom! Any potential buyer could easily add a 3rd bedroom and bathroom in the bonus room, as the utility room is located directly underneath it. Come check out this beautiful property today before it’s too late.
Directions: From Baxter, North on 371, east on Clark Lk Rd, south on Wild Wings Way, west on Fishtrap Rd to address on right.
Accessible
No Stairs External: 1
Air Conditioning
Ductless: 1
Heat Pump: 1
Zoned: 1
Amenities Unit
Ceiling Fan(s): 1
Ethernet Wired: 1
Hardwood Floors: 1
Kitchen Window: 1
Main Floor Primary Bedroom: 1
Natural Woodwork: 1
Paneled Doors: 1
Patio: 1
Porch: 1
Primary Bedroom Walk-In Closet: 1
Tile Floors: 1
Vaulted Ceiling(s): 1
Walk-In Closet: 1
Washer/Dryer Hookup: 1
Appliances
Air-To-Air Exchanger: 1
Cooktop: 1
Dishwasher: 1
Dryer: 1
Energy Star Appliances: 1
Freezer: 1
Microwave: 1
Range: 1
Refrigerator: 1
Washer: 1
Assessments
Assessment Balance: 0
Tax With Assessments: 3070
Basement
Foundation Dimensions: 78x37
None: 1
Bath Description
Double Sink: 1
Main Floor Full Bath: 1
Full Primary: 1
Private Primary: 1
Walk-In Shower Stall: 1
Building Information
Finished SqFt Above Ground: 2180
Construction Materials
Frame: 1
Construction Status
Previously Owned: 1
Dining Room Description
Kitchen/Dining Room: 1
Electric
200+ Amp Service: 1
Circuit Breakers: 1
Exterior
Brick/Stone: 1
Engineered Wood: 1
Family Room Characteristics
Family Room: 1
Great Room: 1
Main Level: 1
Fencing
None: 1
Fireplace Characteristics
Gas Burning: 1
Foundation
Poured Concrete: 1
Slab: 1
Fuel
Electric: 1
Natural Gas: 1
Heating
Baseboard: 1
Boiler: 1
Heat Pump: 1
In-Floor Heating: 1
Zoned: 1
Insurance Fee
Insurance Fee: 0
Internet Options
Cable: 1
Fiber Optic: 1
Satellite: 1
Laundry
Gas Dryer Hookup: 1
Main Level: 1
Washer Hookup: 1
Lease Details
Land Leased: Not Applicable
Lock Box Type
None: 1
Lot Description
Tree Coverage - Medium: 1
Miscellaneous Information
DP Resource: Yes
Homestead: Yes
Ownership
Fractional Ownership: No
Parking Characteristics
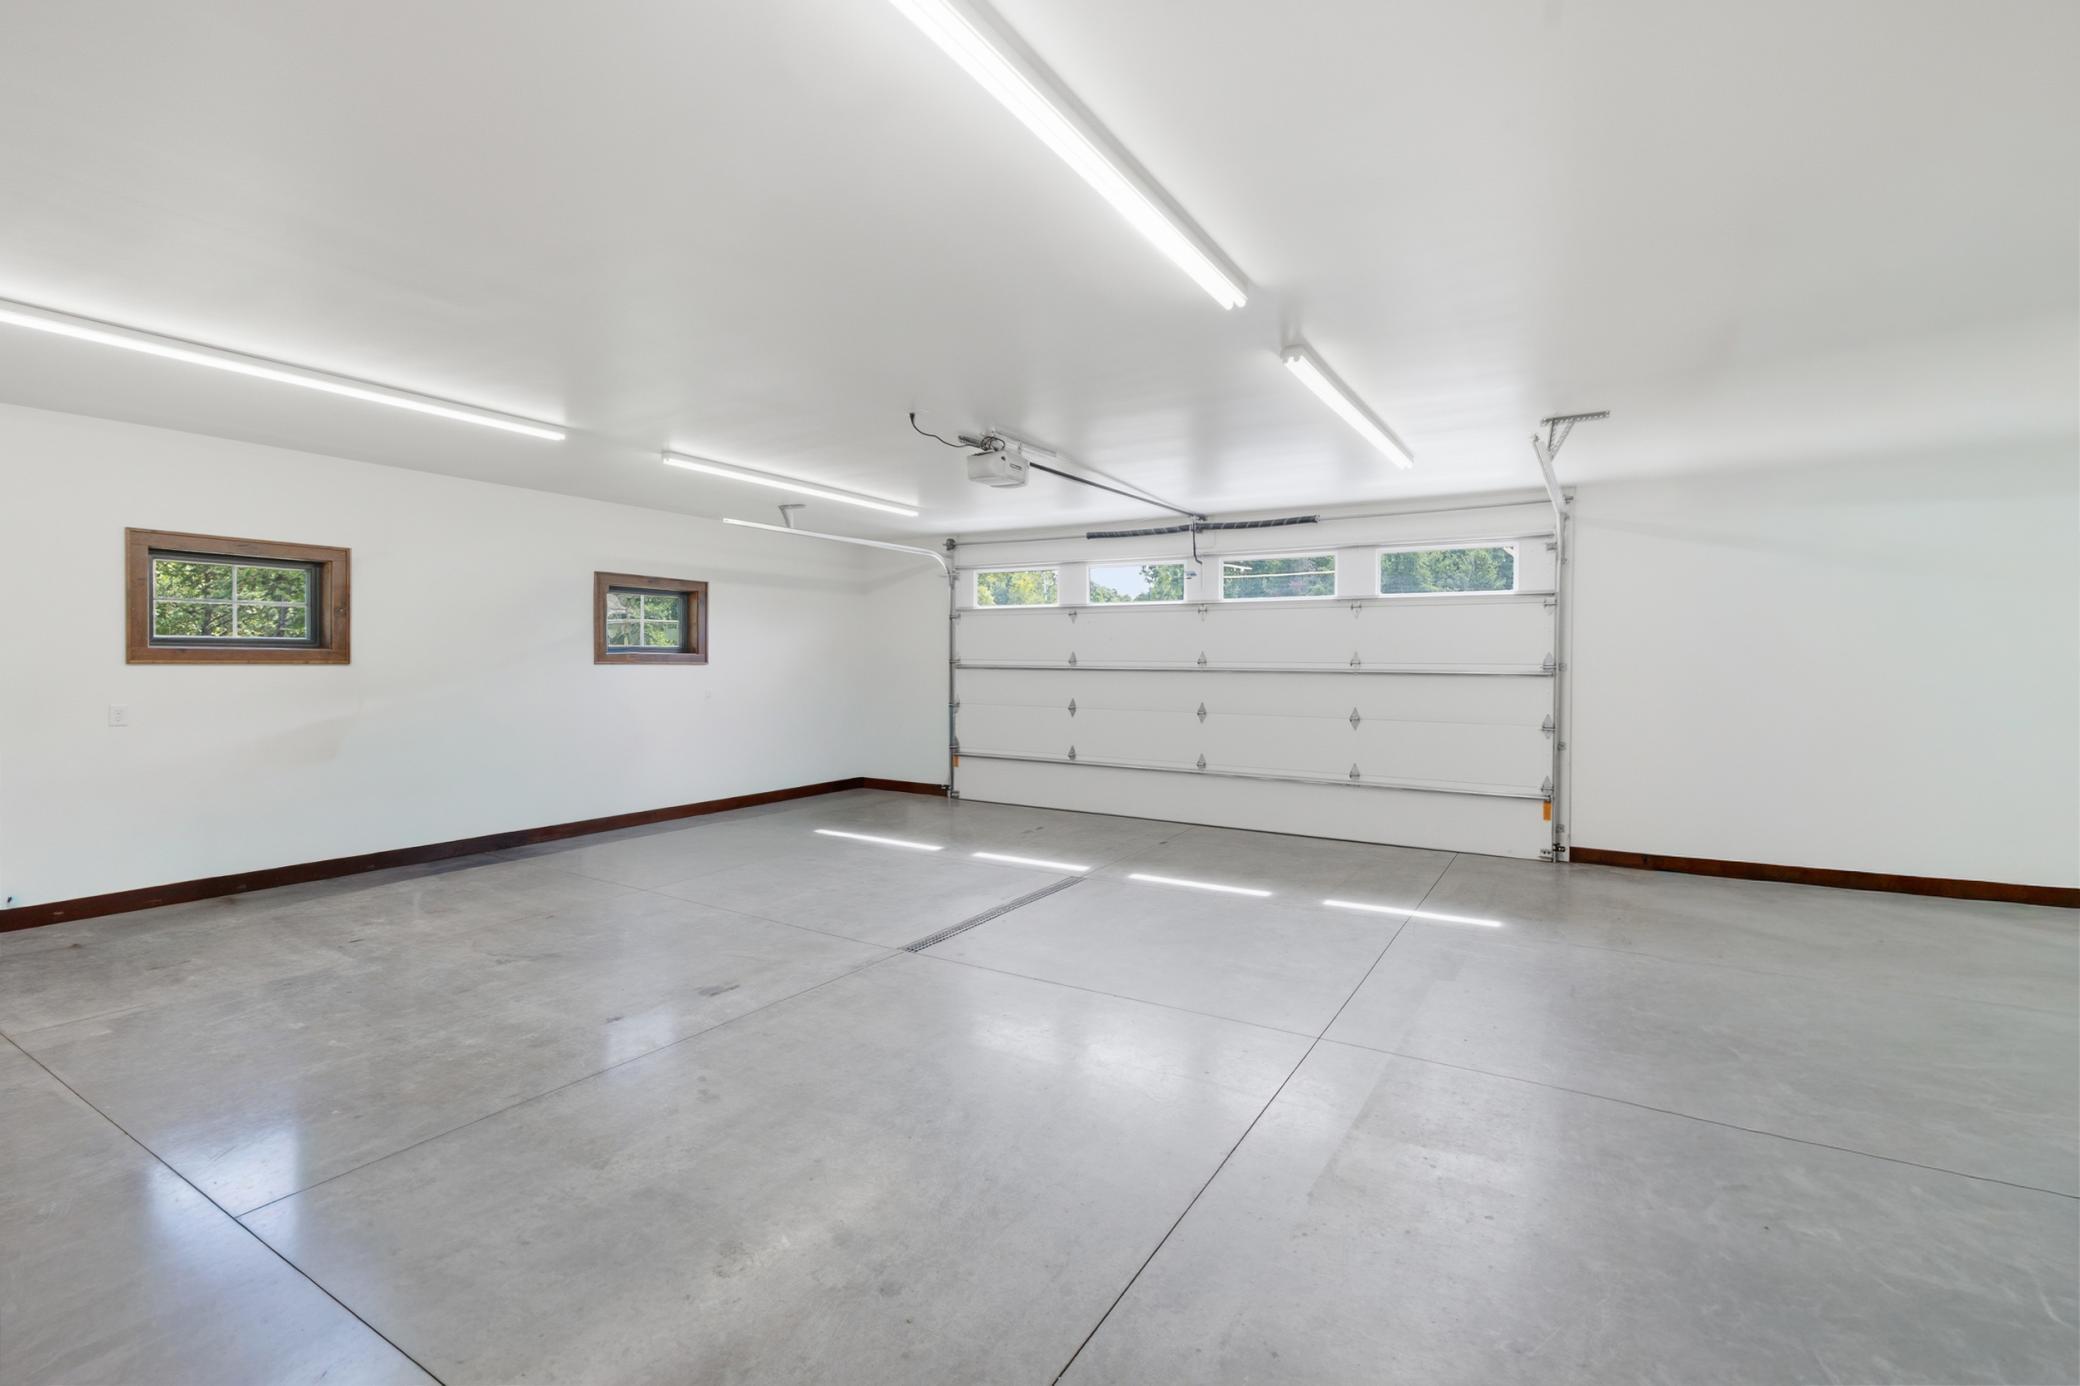
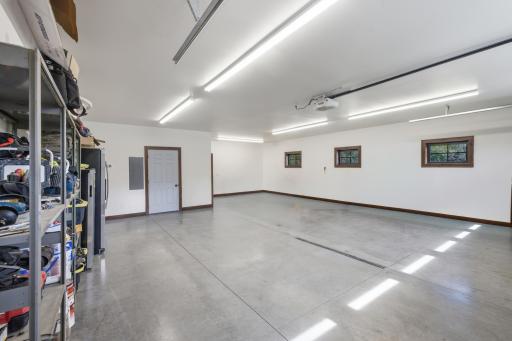
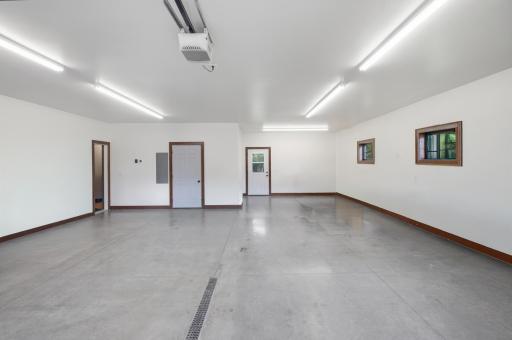
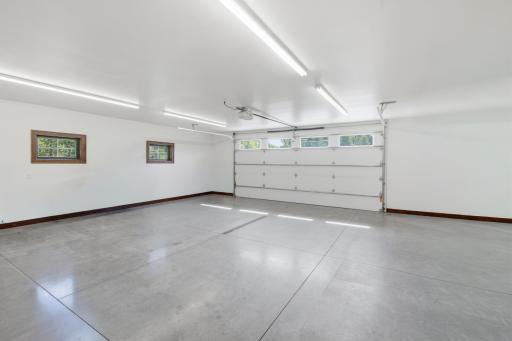
Finished Garage: 1
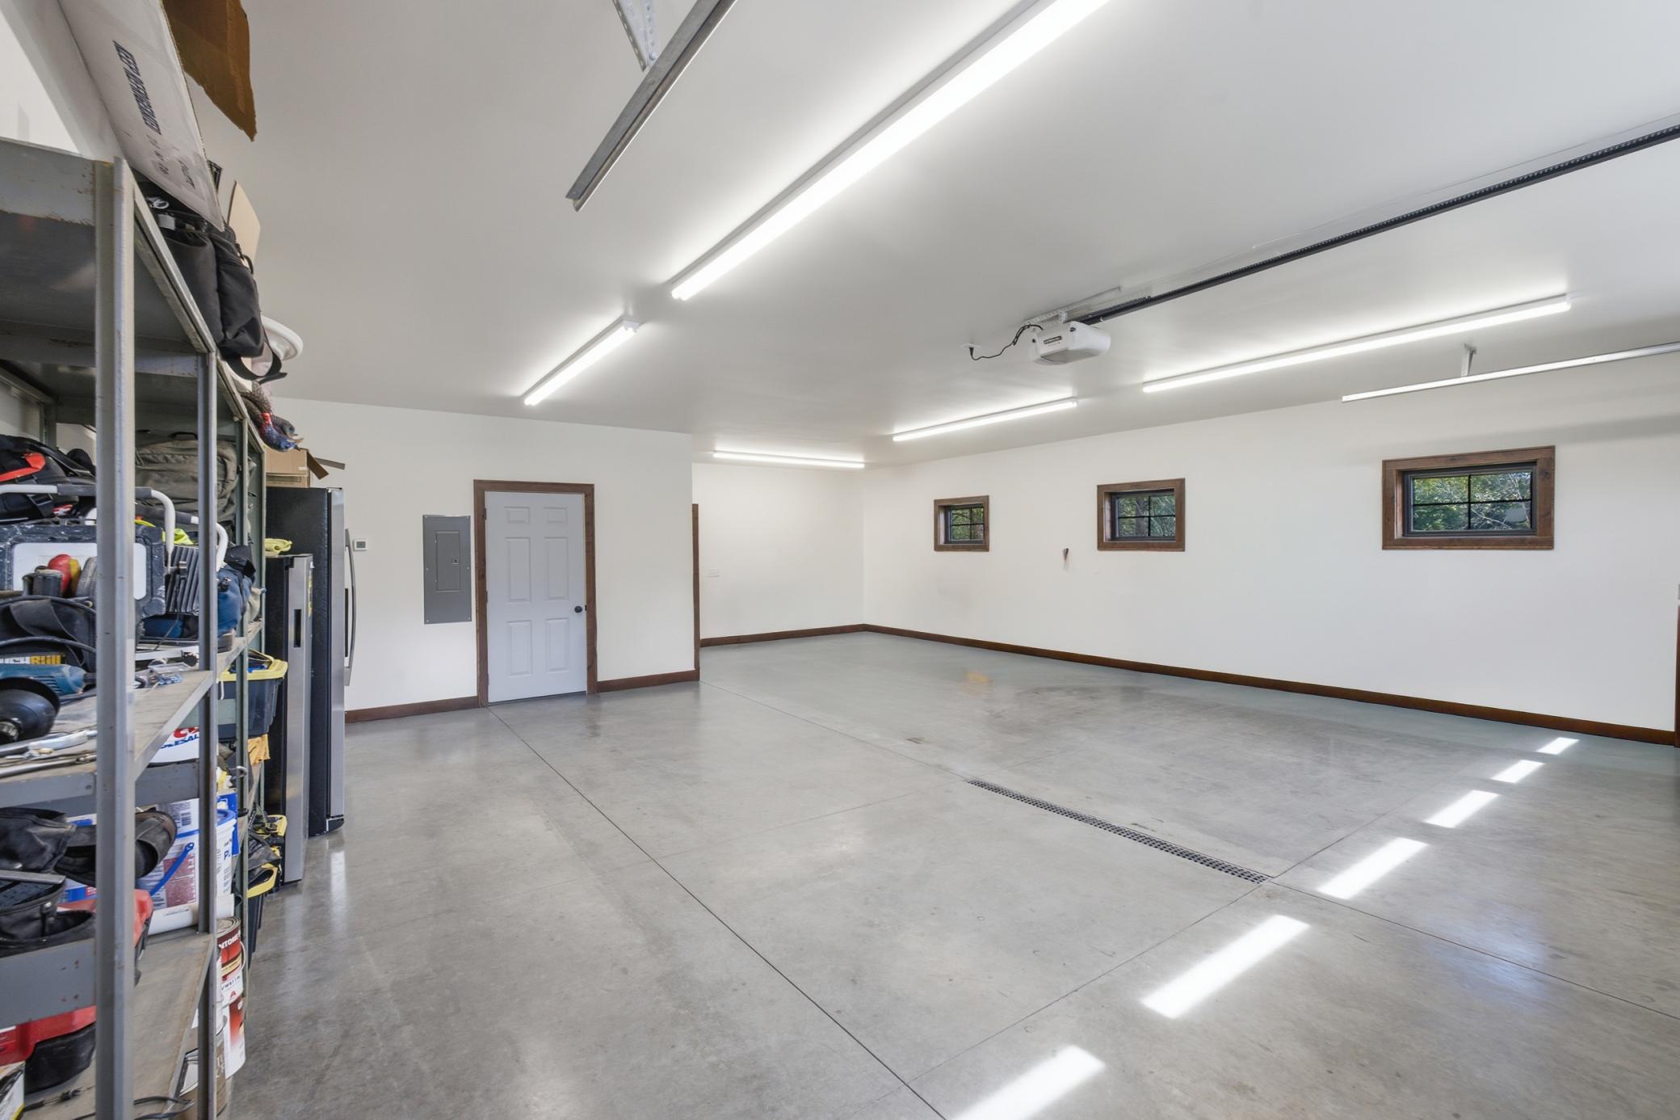
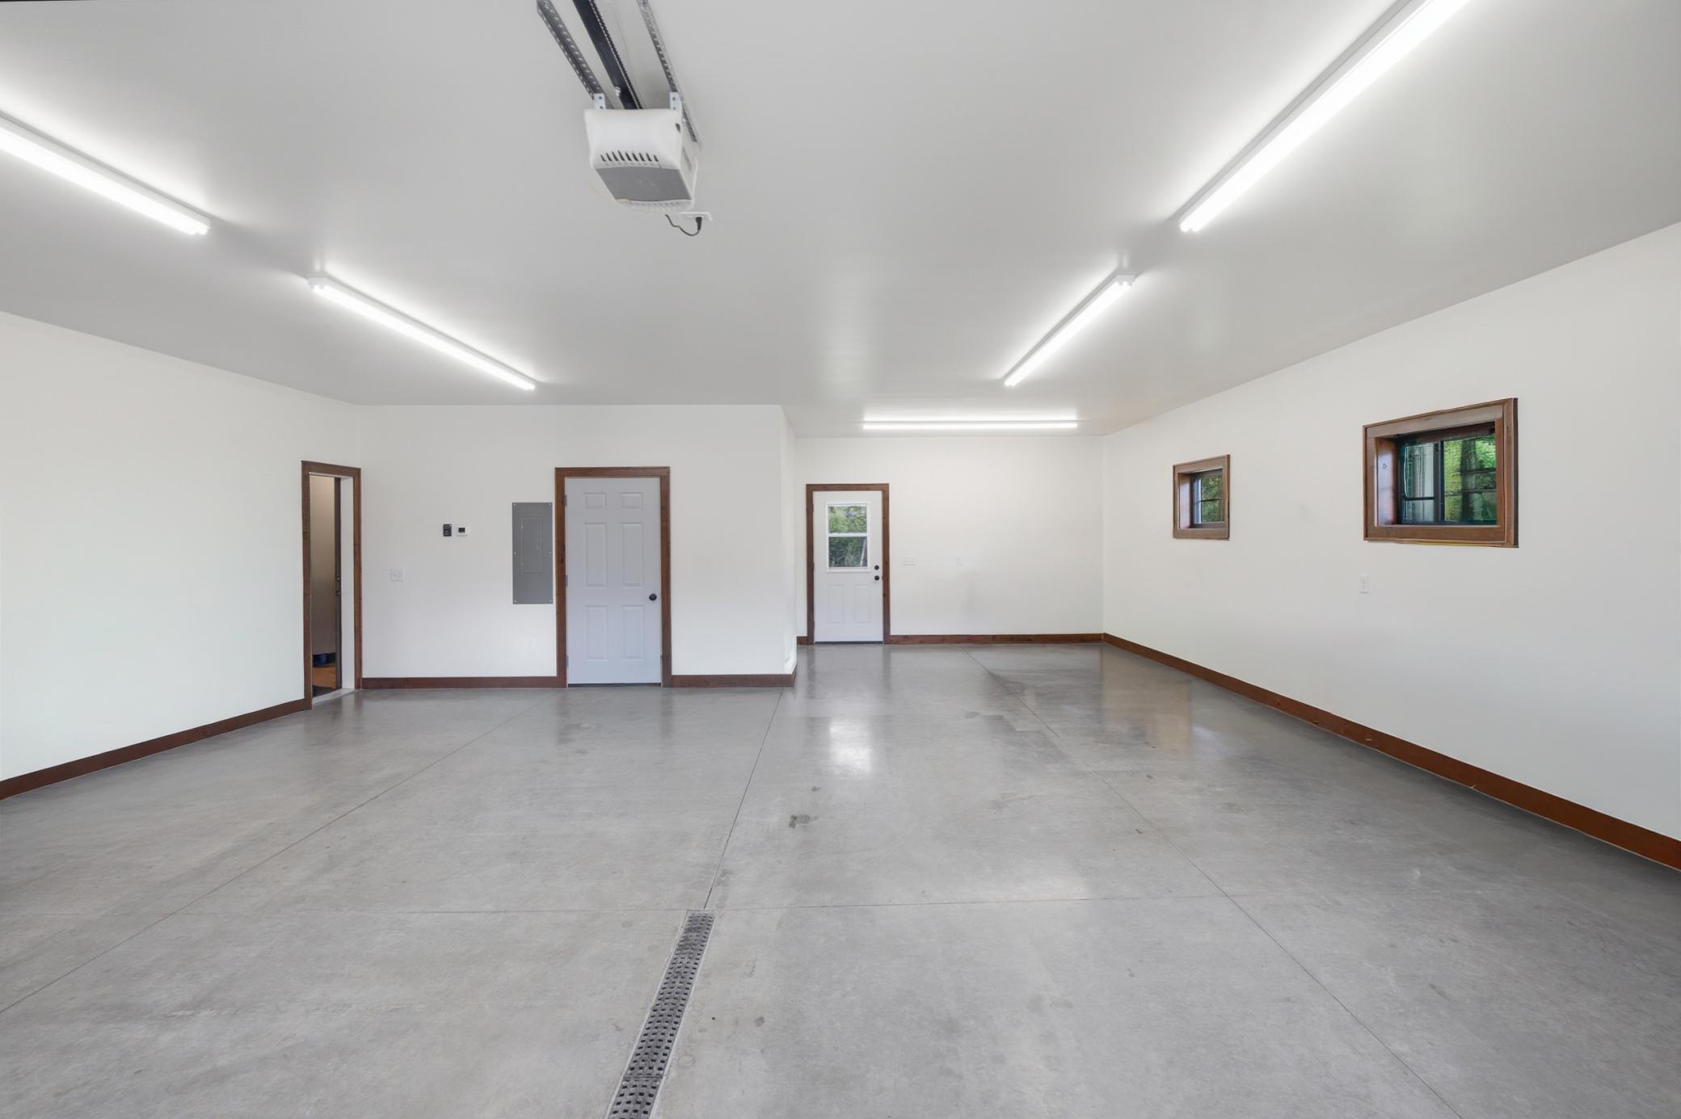
Garage Dimensions: 28x27
Garage Square Feet: 1008
Floor Drain: 1
Garage Door Opener: 1
Heated Garage: 1
Insulated Garage: 1
Paved Lot: 1
RV Access/Parking: 1
Storage: 1
Patio, Porch and Deck Features
Front Porch: 1
Patio: 1
Pool Description
None: 1
Property Subtype
Acreage: 1
Public Survey Info
Range#: 29
Section#: 13
Township#: 135
Road Frontage
City Street: 1
Road Responsibility
Public Maintained Road: 1
Roof
Age 8 Years or Less: 1
Architectural Shingle: 1
Sewer
Holding Tank: 1
Mound Septic: 1
Septic System Compliant - Yes: 1
Special Search
All Living Facilities on One Level: 1
Main Floor Bedroom: 1
Main Floor Laundry: 1
Main Floor Primary: 1
Primary Bdr Suite: 1
Stories
One and One Half: 1
Water
Drilled: 1
Well: 1
Location Tax and Other Information
House Number: 24421
Street Name: Fishtrap
Street Suffix: Road
Postal City: Nisswa
County: Crow Wing
State: MN
Zip Code: 56468
Complex/Dev/Subdivision: Pines On Fishtrap The
Property Features
Accessible: No Stairs External
Air Conditioning: Ductless; Heat Pump; Zoned
Amenities Unit: Ceiling Fan(s); Ethernet Wired; Hardwood Floors; Kitchen Window; Main Floor Primary Bedroom; Natural Woodwork; Paneled Doors; Patio; Porch; Primary Bedroom Walk-In Closet; Tile Floors; Vaulted Ceiling(s); Walk-In Closet; Washer/Dryer Hookup
Appliances: Air-To-Air Exchanger; Cooktop; Dishwasher; Dryer; Energy Star Appliances; Freezer; Microwave; Range; Refrigerator; Washer
Basement: None
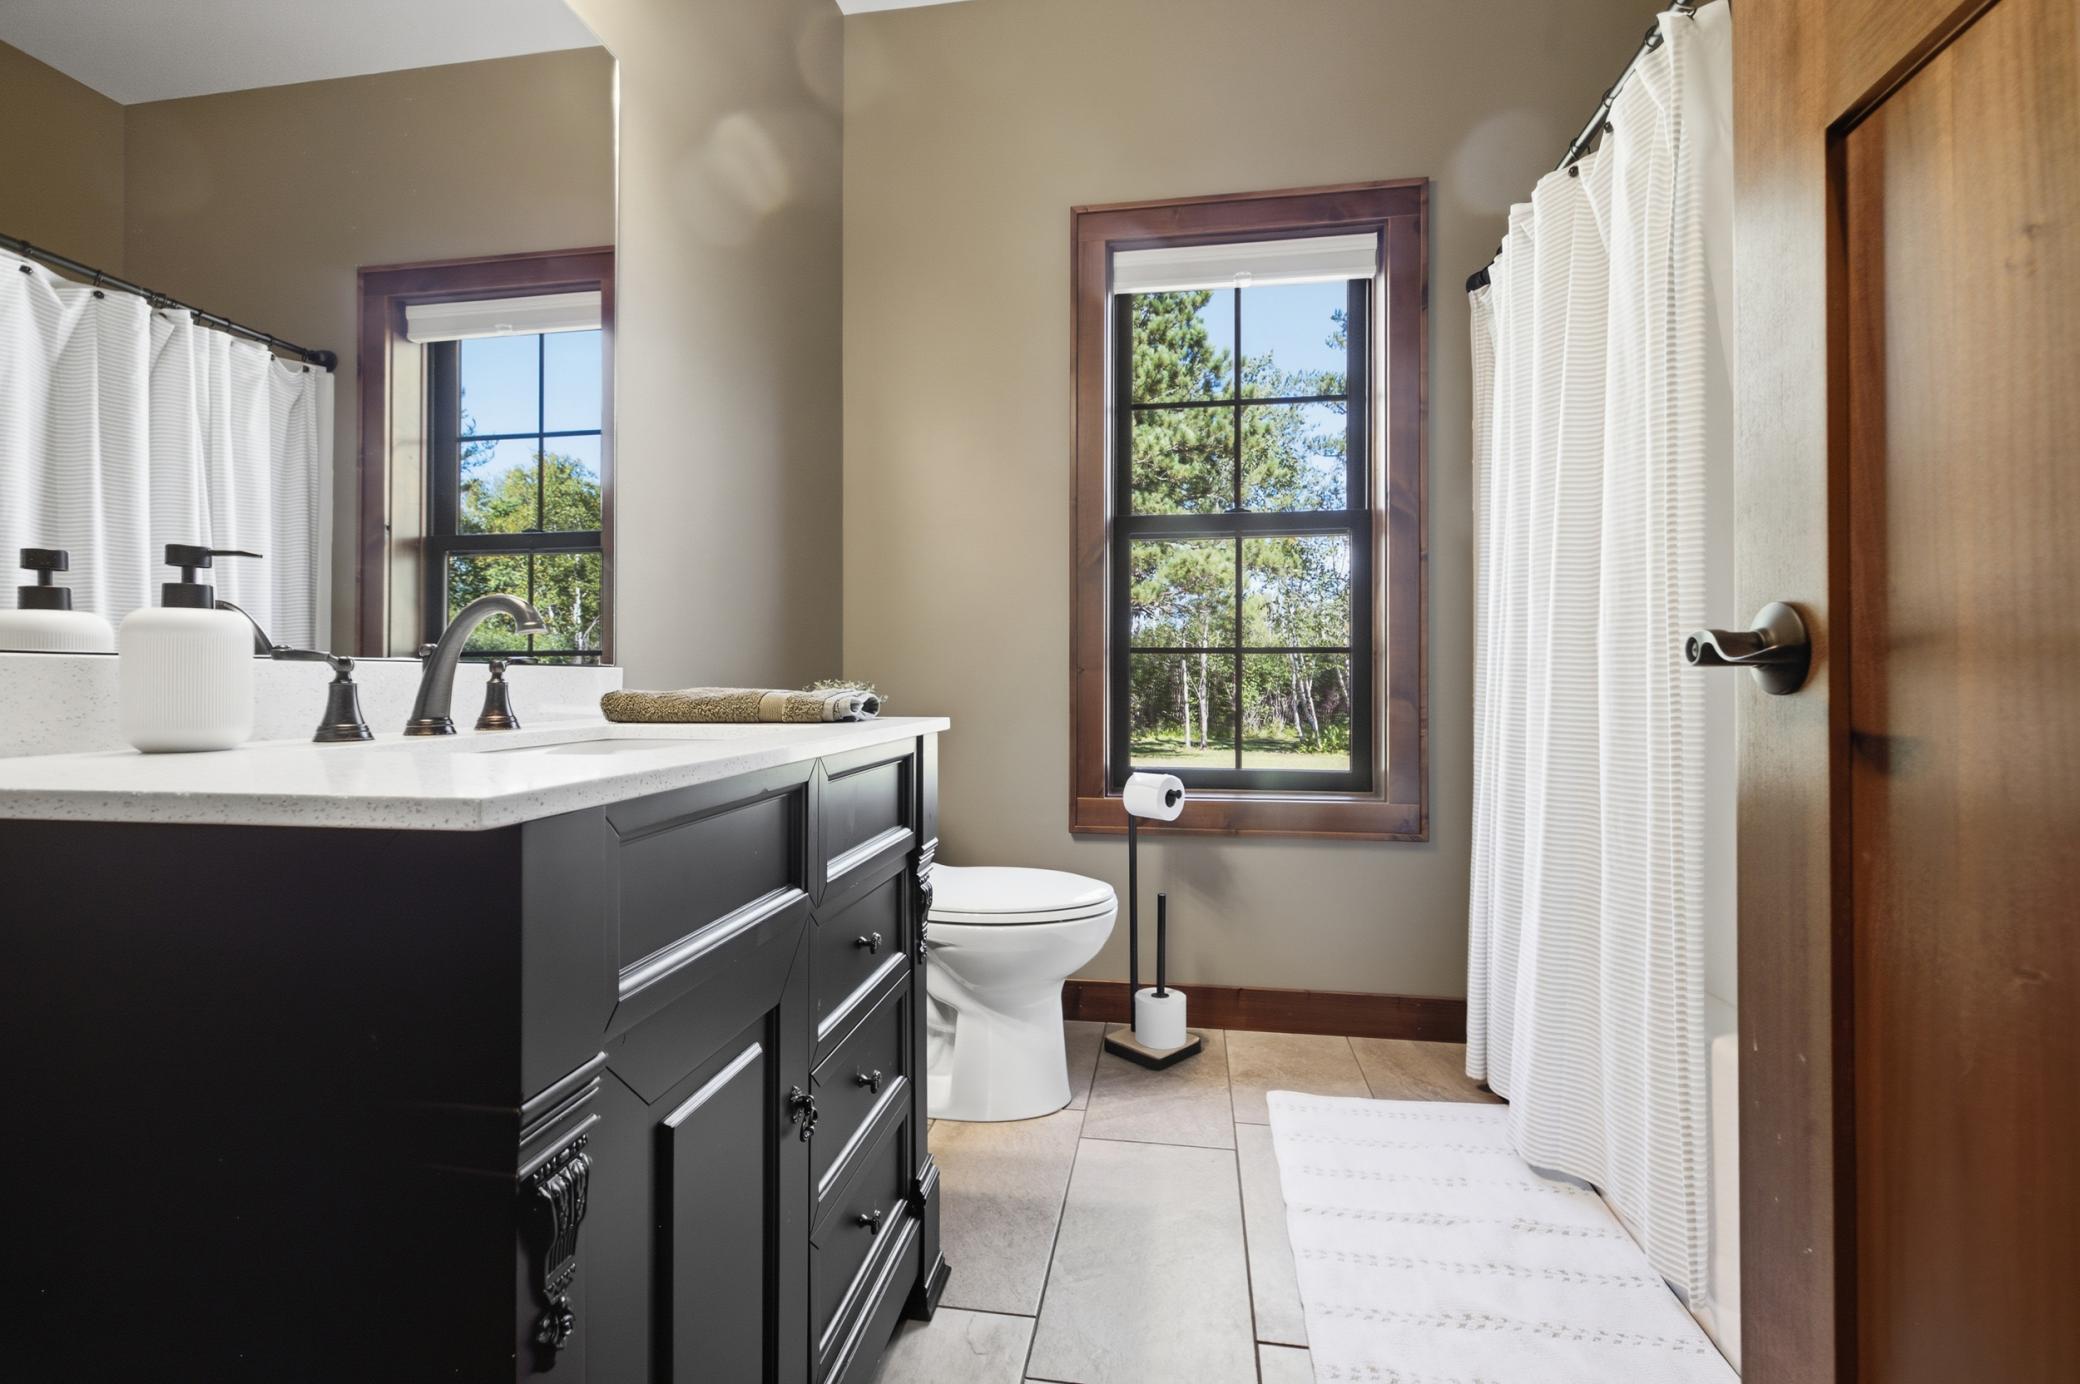
Bath Description: Double Sink; Main Floor Full Bath; Full Primary; Private Primary; Walk-In Shower Stall
Construction Materials: Frame
Construction Status: Previously Owned
Dining Room Description: Kitchen/Dining Room
Electric: 200+ Amp Service; Circuit Breakers
Exterior: Brick/Stone; Engineered Wood
Family Room Characteristics: Family Room; Great Room; Main Level
Fencing: None
Fireplace Characteristics: Gas Burning
Foundation: Poured Concrete; Slab
Fuel: Electric; Natural Gas
Heating: Baseboard; Boiler; Heat Pump; In-Floor Heating; Zoned
Internet Options: Cable; Fiber Optic; Satellite
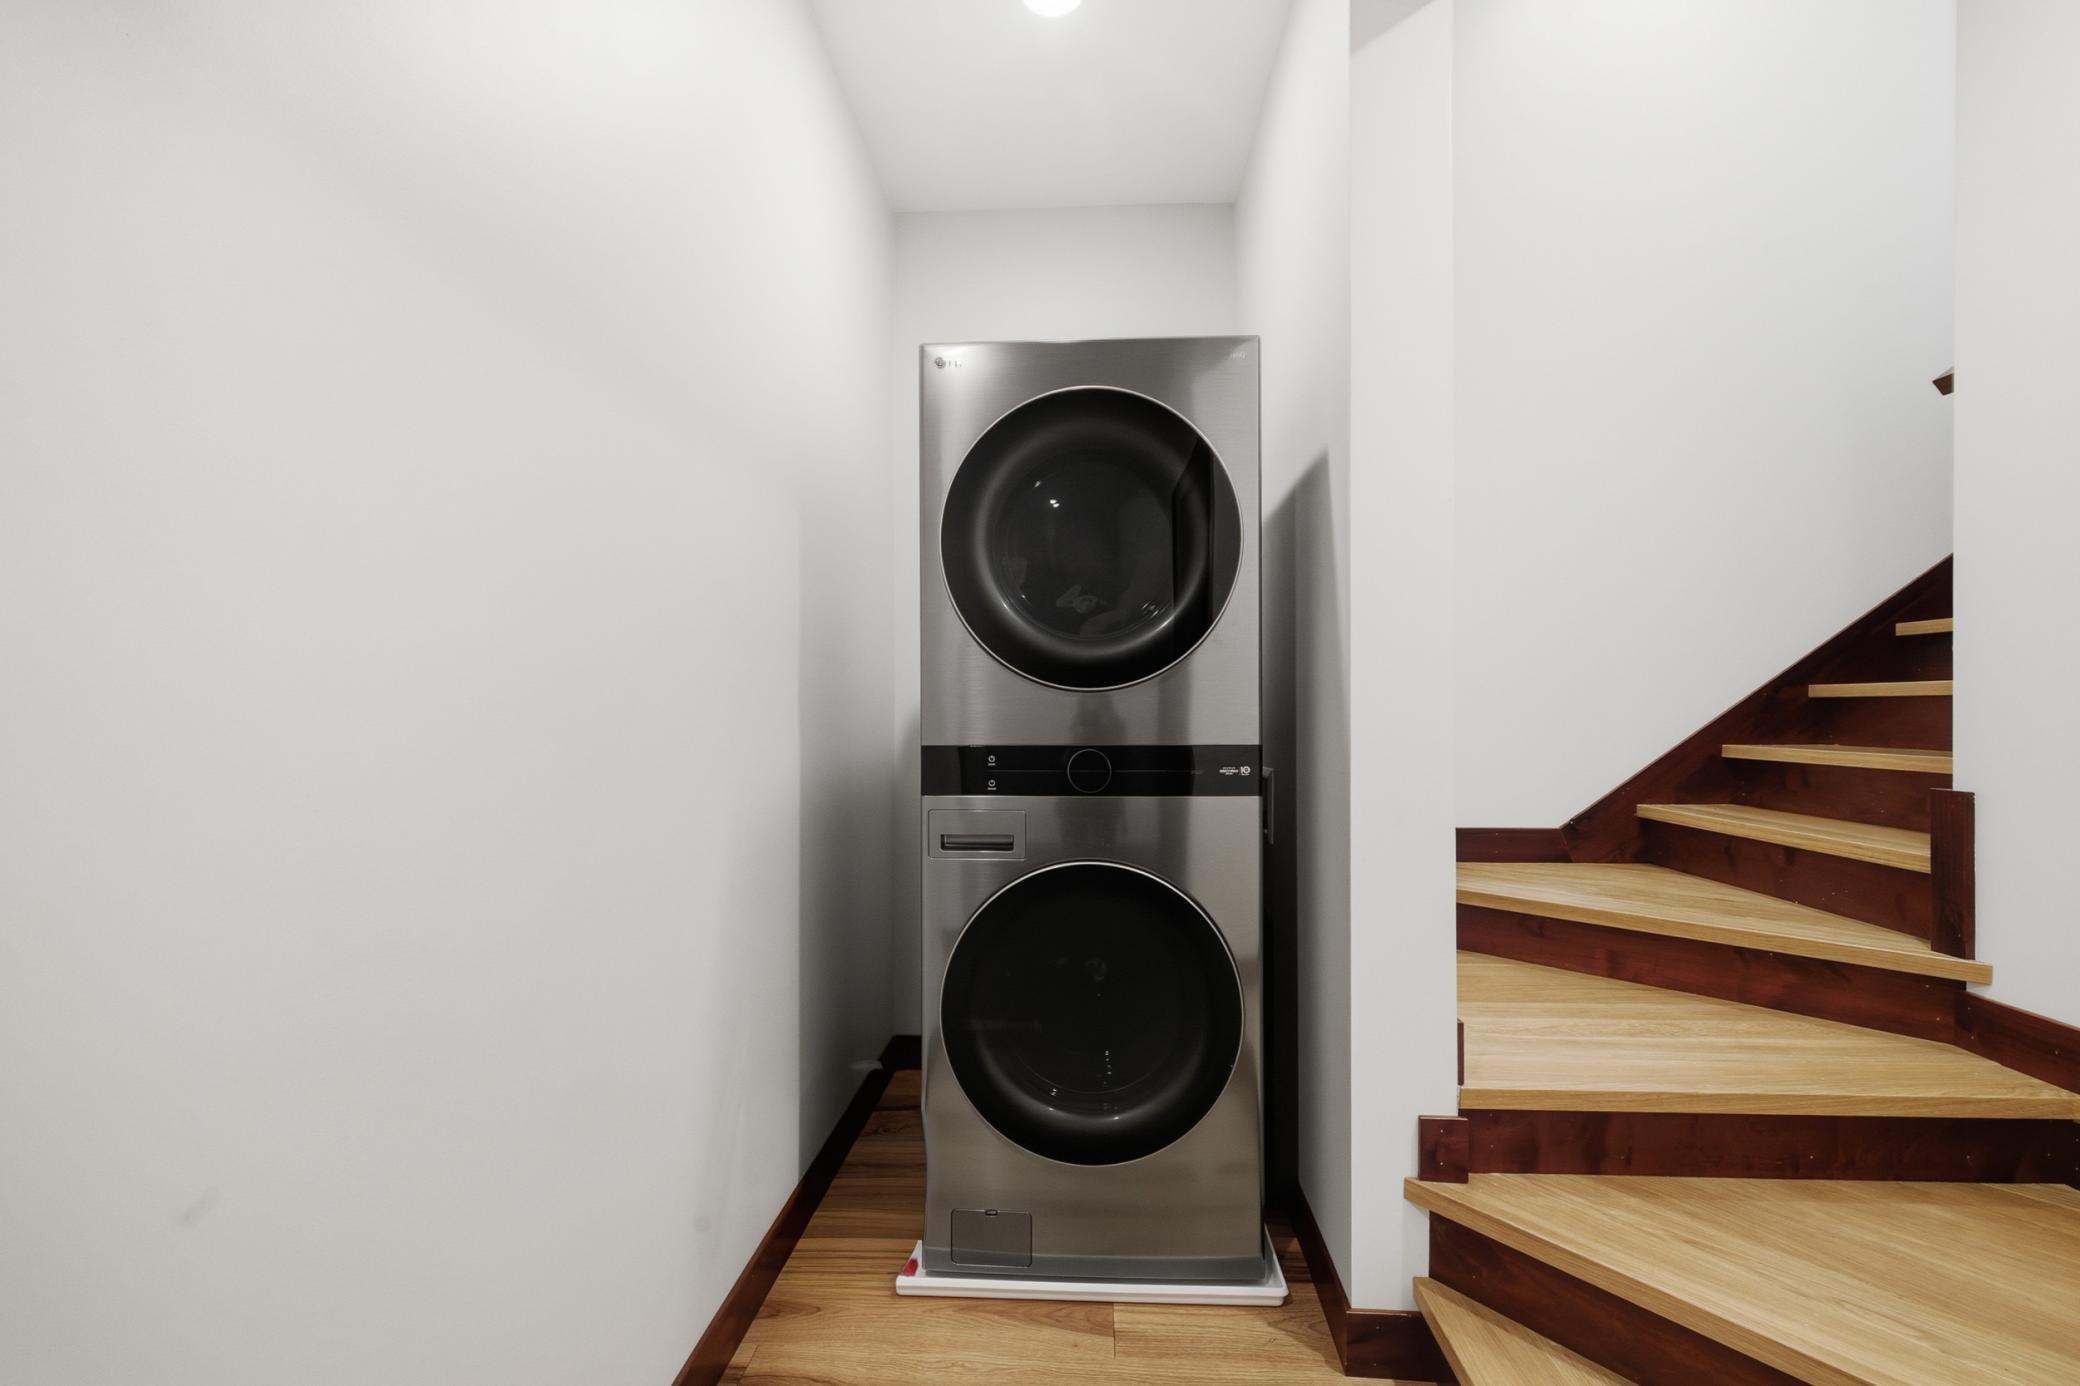
Laundry: Gas Dryer Hookup; Main Level; Washer Hookup
Lock Box Type: None
Lot Description: Tree Coverage - Medium
Parking Characteristics: Finished Garage; Floor Drain; Garage Door Opener; Heated Garage; Insulated Garage; Paved Lot; RV Access/Parking; Storage
Pool Description: None
Property Subtype: Acreage
Road Frontage: City Street
Road Responsibility: Public Maintained Road
Roof: Age 8 Years or Less; Architectural Shingle
Sewer: Holding Tank; Mound Septic; Septic System Compliant - Yes
Special Search: All Living Facilities on One Level; Main Floor Bedroom; Main Floor Laundry; Main Floor Primary; Primary Bdr Suite
Stories: One and One Half
Water: Drilled; Well
 House Plan.pdf
Listing Office: eXp Realty
Last Updated: September - 21 - 2026
The data relating to real estate for sale on this web site comes in part from the Broker Reciprocity SM Program of the Regional Multiple Listing Service of Minnesota, Inc. The information provided is deemed reliable but not guaranteed. Properties subject to prior sale, change or withdrawal. ©2026 Regional Multiple Listing Service of Minnesota, Inc All rights reserved.