$424,900
Winona, MN 55987
MLS# 7133844
4 beds | 2 baths | 4748 sqft
1 / 58
Property Description
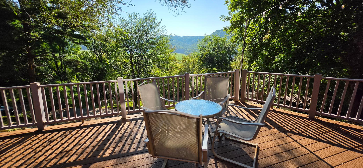
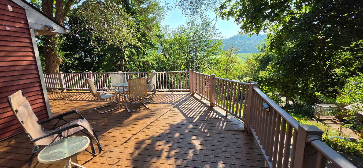
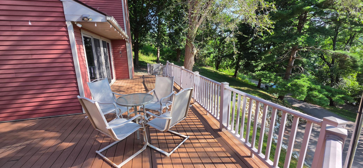
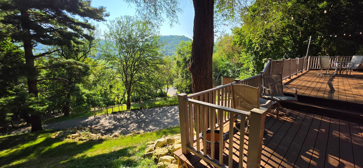
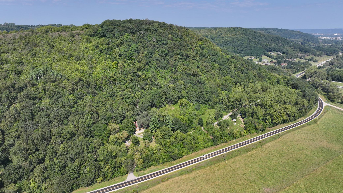
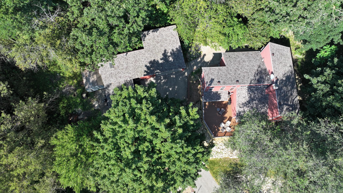
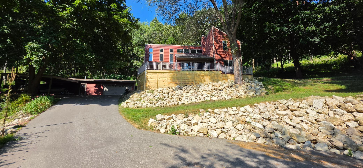
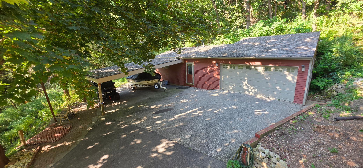
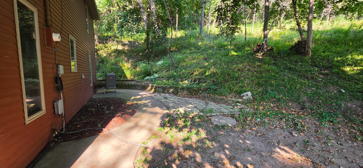
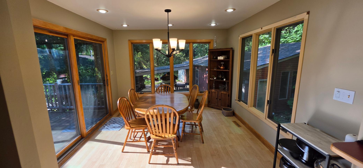
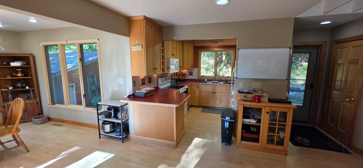
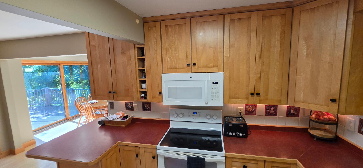
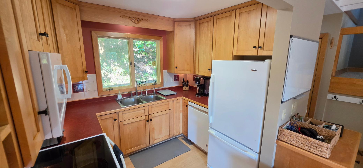
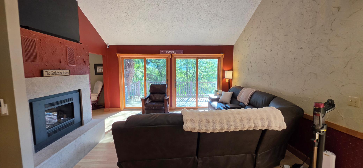
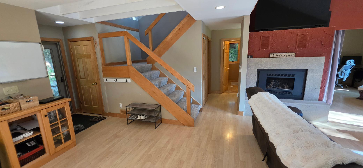
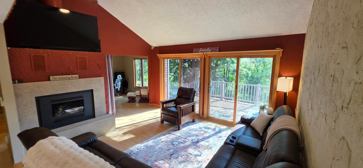
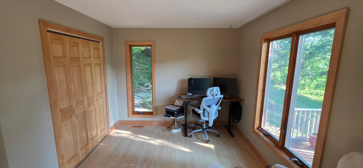
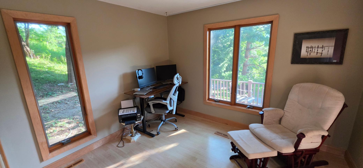
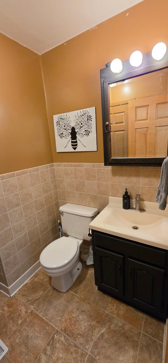
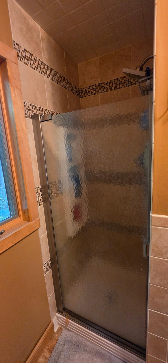
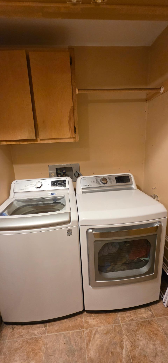
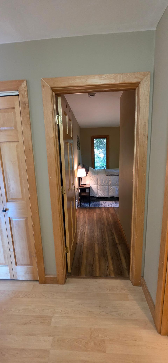
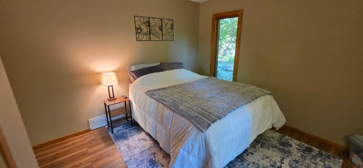
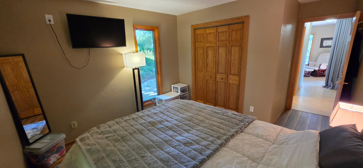
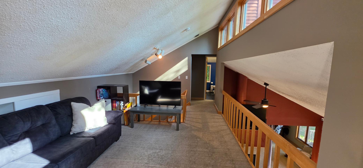
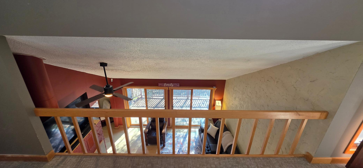
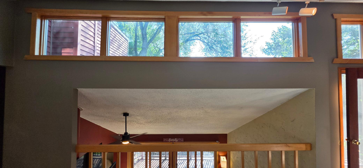
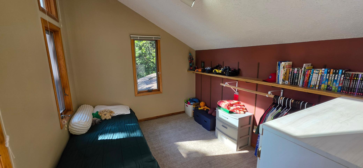
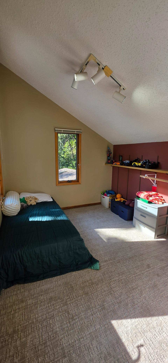
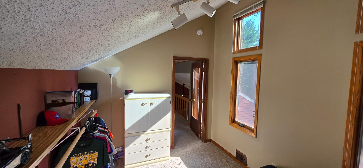
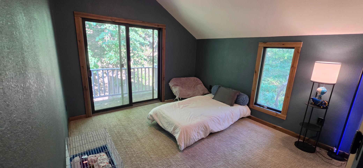
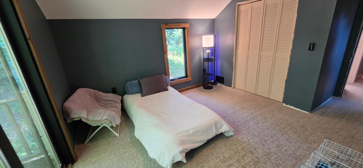
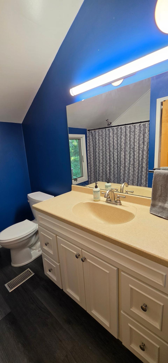
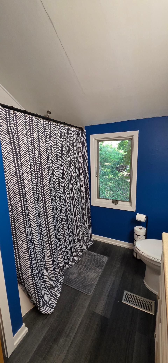
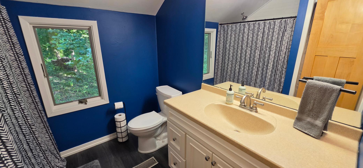
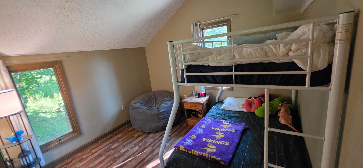
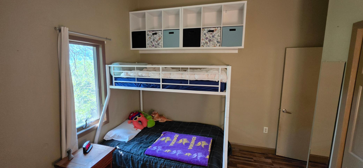
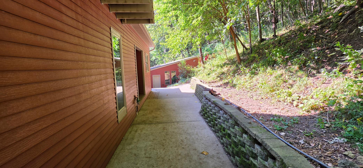
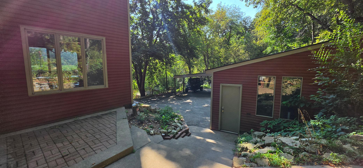
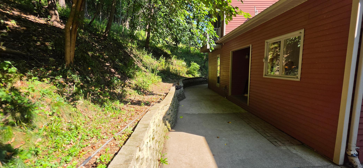
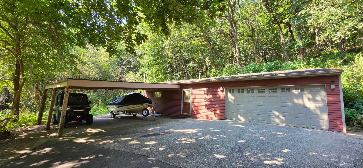
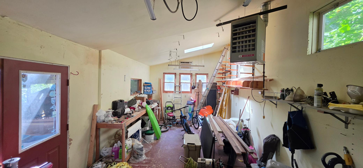
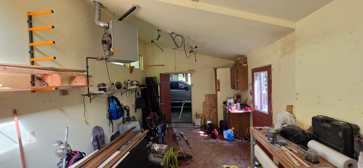
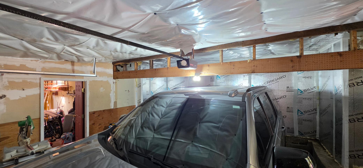
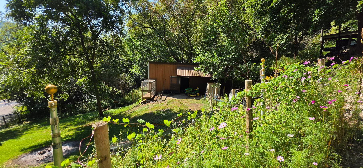
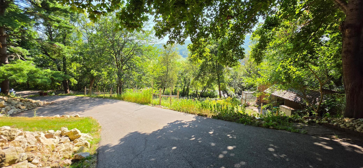
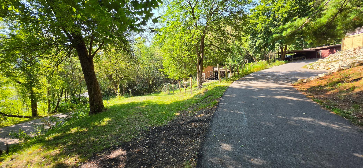
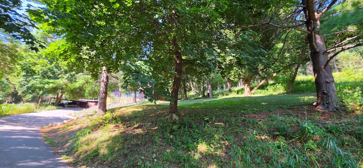
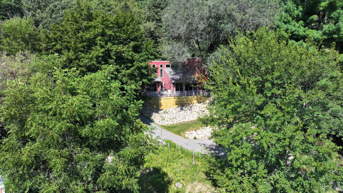
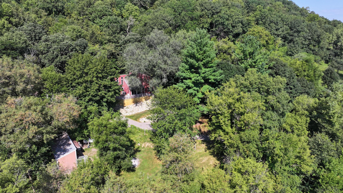
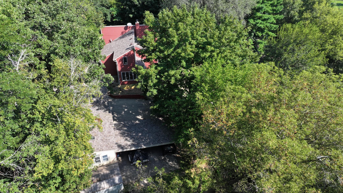
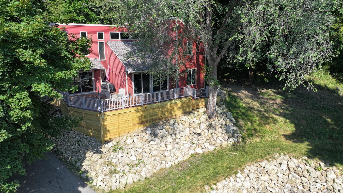
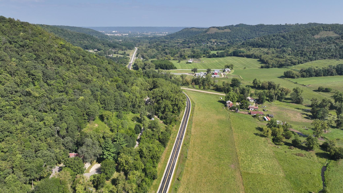
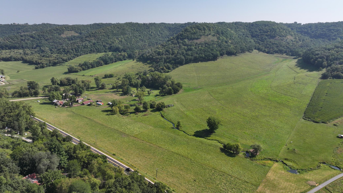
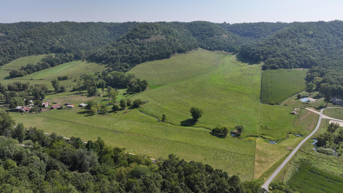
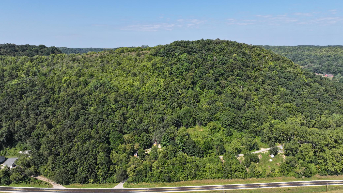
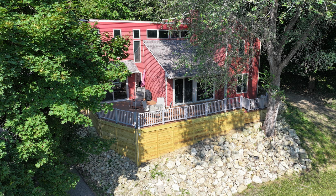
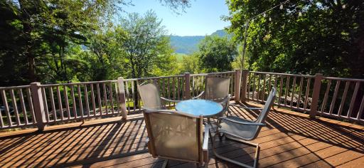
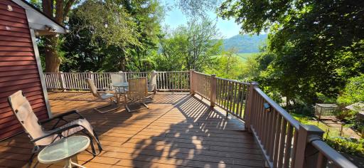
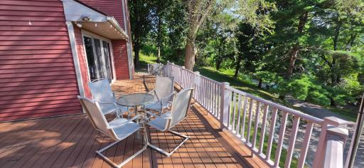
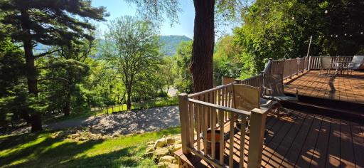
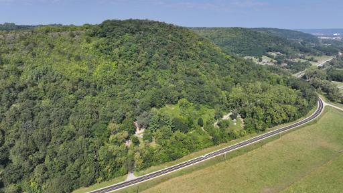
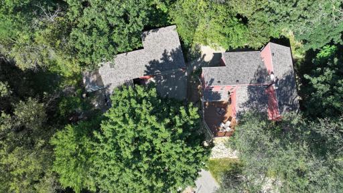
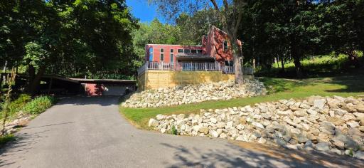
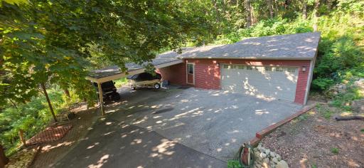
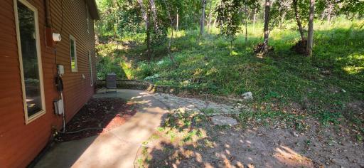
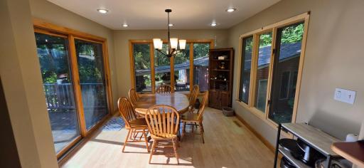
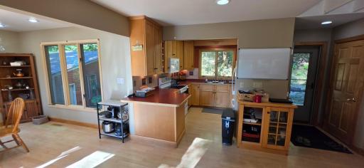
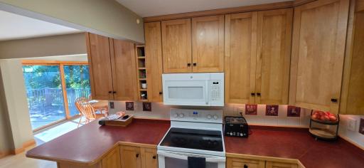
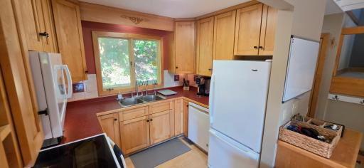
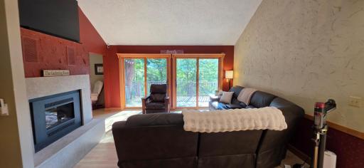
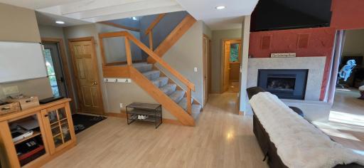
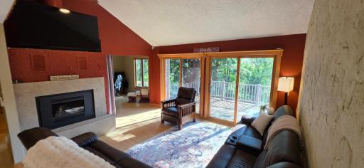
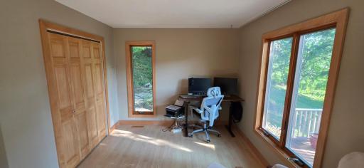
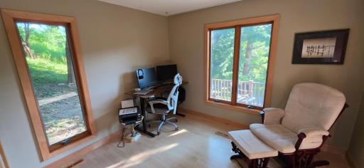
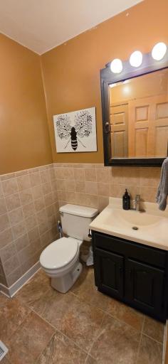
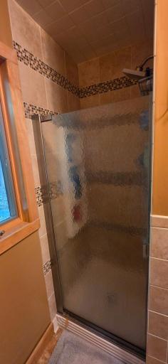
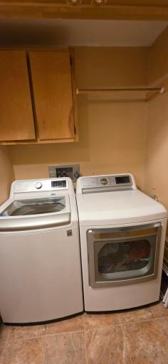
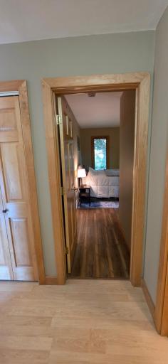
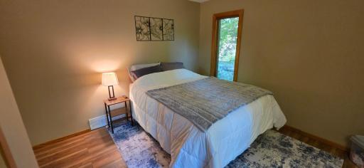
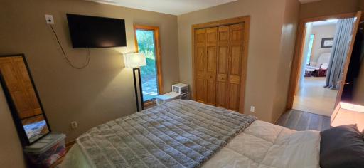
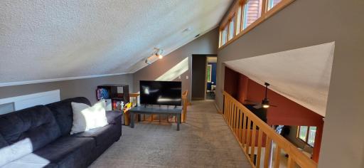
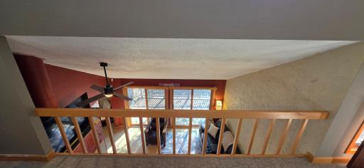
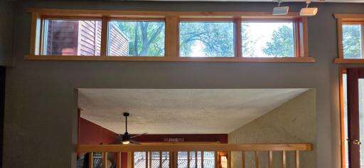
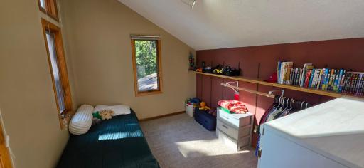
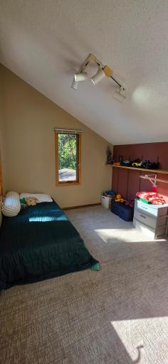
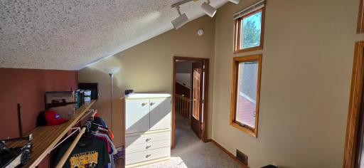
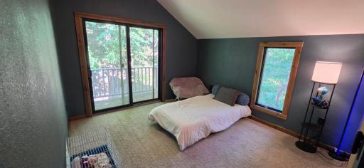
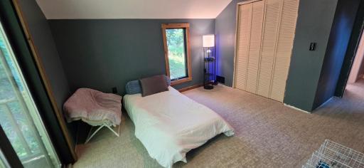
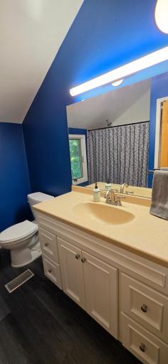
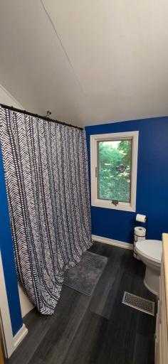
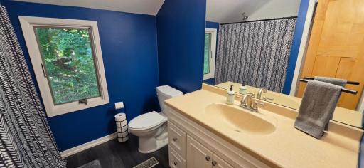
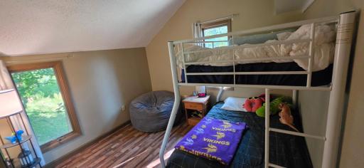
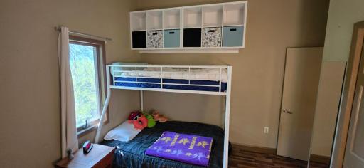
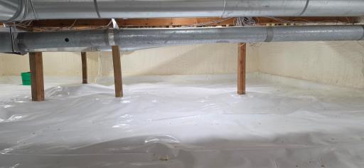
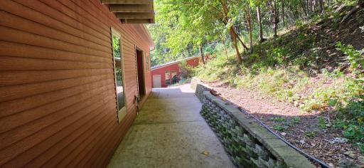
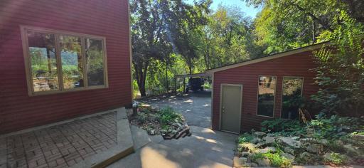
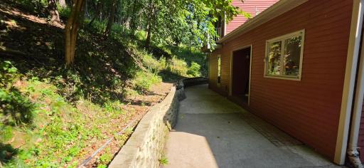
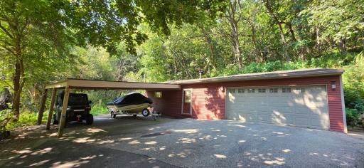
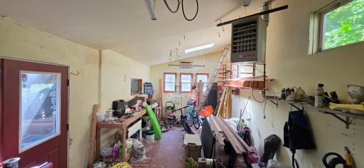
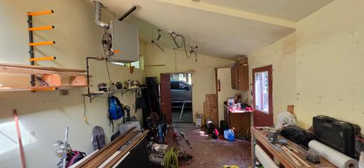
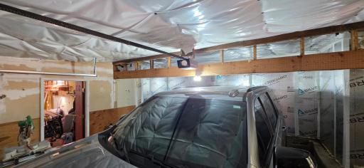
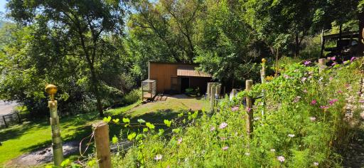
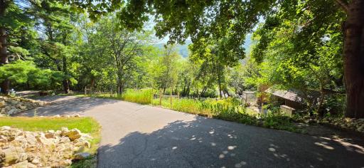
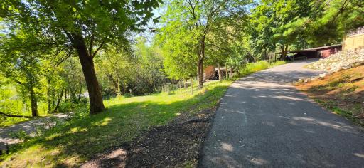
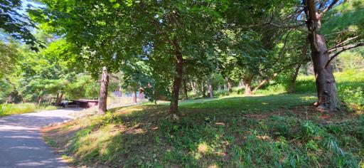
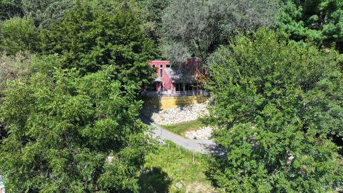
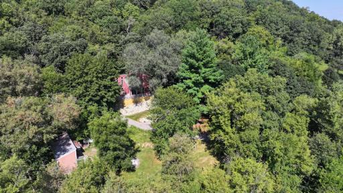
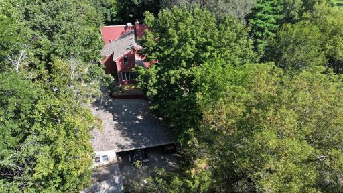
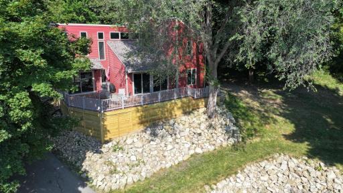
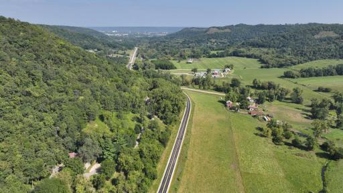
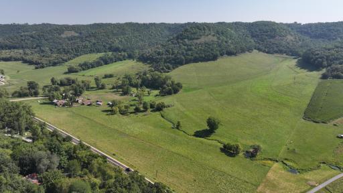
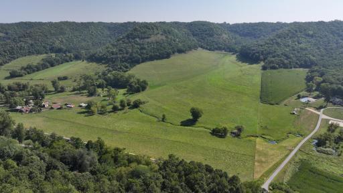
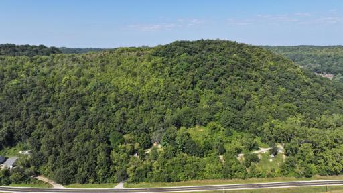
The beautiful open concept 3000 sq ft, 4-bedroom 2 bath home has vaulted ceilings and windows from floor to ceiling which allow you to take in the breathtaking views of the Pleasant Valley from most all the rooms in the house. The fully paved driveway leads to the house which sits perched on the wooded hillside and full of mature pines, oaks and hardwood timber. A concrete patio wraps around the house with nice landscaping and a large new maintenance free deck which overlooks the Pleasant Valley creek which runs across the road to the east. What a great place to enjoy your morning coffee! The main floor has open kitchen/dining/living room area with multiple patio doors which lead to the new deck. The main floor master, laundry, and office are very nice features as well. There are 3 bedrooms upstairs, loft area and full bathroom. There is a 2-car heated and insulated garage along with a large attached heated workshop and paved 2 car carport area. There is a partially fenced in area and stable/chicken coupe for your country hobby farm activities. Enjoy the deer and turkey population which are comfortable coming right up to the house! Just minutes from the Bridges golf course and Winona.
Details
Maps
Contract Information
Owner is an Agent?: No
Auction?: No
Status: Active
Contingency: Sale of Another Property
Current Price: $424,900
Original List Price: 424900
ListPrice: 424900
List Date: 2026-08-29
Office/Member Info
Association: SEMR
General Property Information
# Carport Spaces: 2
Common Wall: No
Lot Measurement: Acres
Manufactured Home?: No
Multiple PIDs?: No
New Development: No
Number of Fireplaces: 1
Waterfront YN: No
Year Built: 1978
Yearly/Seasonal: Yearly
Zoning: Agriculture, Forestry, Residential-Single Family
Lot Dimensions: 1x1
Acres: 5.13
Bath Three Quarters: 1
Bath Half: 0
Bath Quarter: 0
Main Floor Total SqFt: 1648
Above Grd Total SqFt: 3000
Below Grd Total SqFt: 1748
Total SqFt: 4748
Total Finished Sqft: 3000.00
FireplaceYN: Yes
Foundation Size: 1748
Style: (SF) Single Family
Garage Stalls: 2
Association Fee: 0
Assessment Pending: No
Bedrooms: 4
Baths Total: 2
Bath Full: 1
Location, Tax and Other Information
AssocFeeYN: No
Legal Description: SECT-18 TWP-106 RANGE-006 5.13 AC SW 1/4 NW 1/4 COM 310' N OF SW COR E 731', NE 300', W 760' S 300 TO BEG
Listing City: Winona
Map Page: 999
Municipality: Homer Twp
School District: Winona Area Public Schools
School District Phone: 507-494-0861
Zip Plus 4: 5493
Property ID Number: 060002860
Tax Year: 2026
Tax Amount: 3134
In Foreclosure?: No
Potential Short Sale?: No
Lender Owned?: No
Directions & Remarks
Public Remarks: The beautiful open concept 3000 sq ft, 4-bedroom 2 bath home has vaulted ceilings and windows from floor to ceiling which allow you to take in the breathtaking views of the Pleasant Valley from most all the rooms in the house. The fully paved driveway leads to the house which sits perched on the wooded hillside and full of mature pines, oaks and hardwood timber. A concrete patio wraps around the house with nice landscaping and a large new maintenance free deck which overlooks the Pleasant Valley creek which runs across the road to the east. What a great place to enjoy your morning coffee! The main floor has open kitchen/dining/living room area with multiple patio doors which lead to the new deck. The main floor master, laundry, and office are very nice features as well. There are 3 bedrooms upstairs, loft area and full bathroom. There is a 2-car heated and insulated garage along with a large attached heated workshop and paved 2 car carport area. There is a partially fenced in area and stable/chicken coupe for your country hobby farm activities. Enjoy the deer and turkey population which are comfortable coming right up to the house! Just minutes from the Bridges golf course and Winona.
Directions: From Winona: South on CTY RD 17 2.5 miles
Accessible
None: 1
Acreage Information
Wooded Acres: 5.13
Air Conditioning
Central Air: 1
Amenities Unit
Balcony: 1
Ethernet Wired: 1
French Doors: 1
Main Floor Primary Bedroom: 1
Natural Woodwork: 1
Paneled Doors: 1
Panoramic View: 1
Patio: 1
Porch: 1
Security System: 1
Vaulted Ceiling(s): 1
Appliances
Dishwasher: 1
Disposal: 1
Dryer: 1
Freezer: 1
Fuel Tank - Rented: 1
Range: 1
Refrigerator: 1
Assessments
Assessment Balance: 0
Tax With Assessments: 3162
Basement
Concrete Block: 1
Foundation Dimensions: 46x38
Bath Description
Main Floor 3/4 Bath: 1
Upper Level Full Bath: 1
Building Information
Finished SqFt Above Ground: 3000
Construction Materials
Block: 1
Construction Status
Previously Owned: 1
Dining Room Description
Kitchen/Dining Room: 1
Electric
200+ Amp Service: 1
Exterior
Metal: 1
Family Room Characteristics
Family Room: 1
Main Level: 1
Farm Type
Hobby: 1
Fencing
Partial: 1
Wire: 1
Fireplace Characteristics
Family Room: 1
Gas Burning: 1
Foundation
Concrete Block: 1
Fuel
Propane: 1
Heating
Forced Air: 1
Insurance Fee
Insurance Fee: 0
Internet Options
Fiber Optic: 1
Laundry
Main Level: 1
Lease Details
Land Leased: Not Applicable
Lock Box Type
Lock Box Source: SEMR
Supra: 1
Lot Description
Tree Coverage - Heavy: 1
Miscellaneous Information
DP Resource: Yes
Homestead: Yes
Outbuildings
Chicken Coop/Barn: 1
Ownership
Fractional Ownership: No
Parking Characteristics
Garage Dimensions: 22x24
Garage Square Feet: 528
Patio, Porch and Deck Features
Composite Decking: 1
Deck: 1
Wrap Around: 1
Property Subtype
Acreage: 1
Public Survey Info
Range#: 06
Section#: 18
Township#: 106
Restriction/Covenants
Easements: 1
Road Frontage
County Road: 1
Road Responsibility
Public Maintained Road: 1
Roof
Asphalt Shingles: 1
Sellers Terms
Cash: 1
Conventional: 1
Sewer
Private Sewer: 1
Septic System Compliant - Yes: 1
Tank with Drainage Field: 1
Special Search
3 BR on One Level: 1
Main Floor Bedroom: 1
Main Floor Laundry: 1
Main Floor Primary: 1
Stories
Two: 1
Topography
High Ground: 1
Water
Private: 1
Well: 1
Location Tax and Other Information
House Number: 24425
Street Name: County Road 17
Postal City: Winona
County: Winona
State: MN
Zip Code: 55987
Property Features
Accessible: None
Air Conditioning: Central Air
Amenities Unit: Balcony; Ethernet Wired; French Doors; Main Floor Primary Bedroom; Natural Woodwork; Paneled Doors; Panoramic View; Patio; Porch; Security System; Vaulted Ceiling(s)
Appliances: Dishwasher; Disposal; Dryer; Freezer; Fuel Tank - Rented; Range; Refrigerator
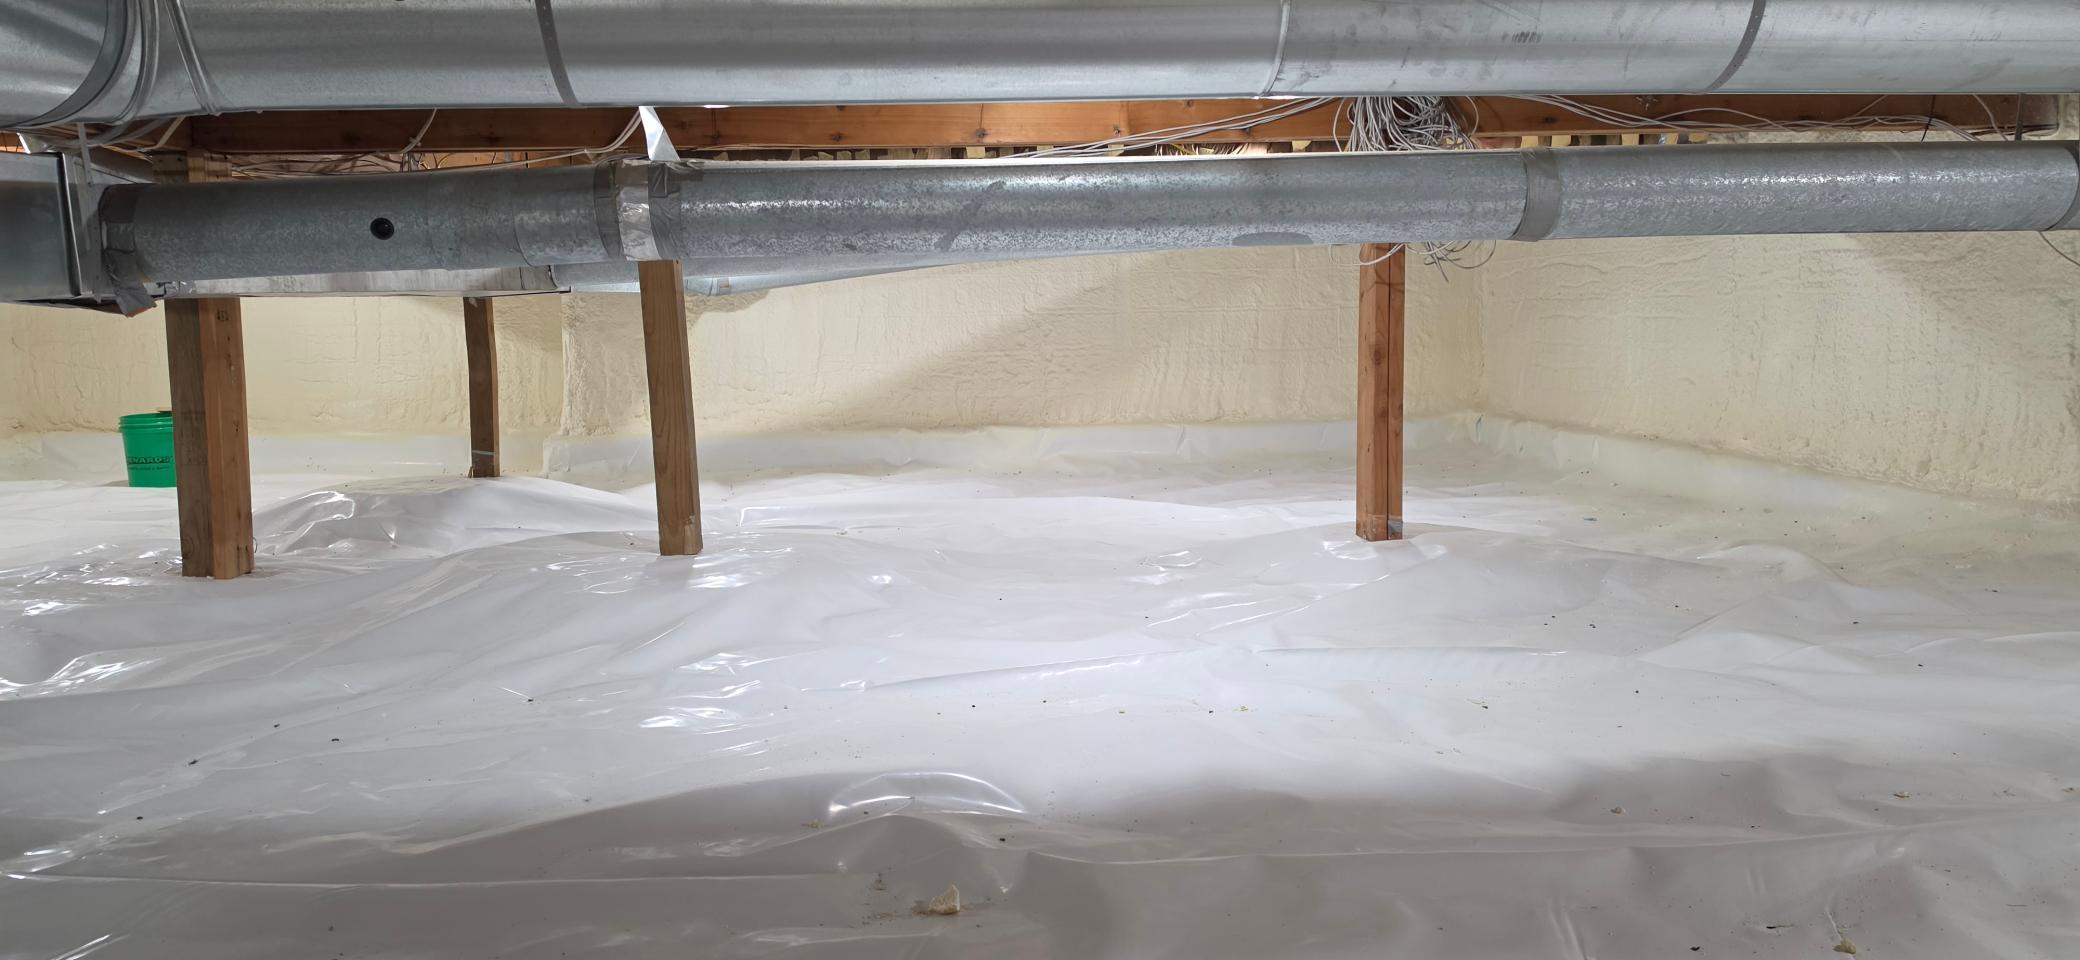
Basement: Concrete Block
Bath Description: Main Floor 3/4 Bath; Upper Level Full Bath
Construction Materials: Block
Construction Status: Previously Owned
Dining Room Description: Kitchen/Dining Room
Electric: 200+ Amp Service
Exterior: Metal
Family Room Characteristics: Family Room; Main Level
Farm Type: Hobby
Fencing: Partial; Wire
Fireplace Characteristics: Family Room; Gas Burning
Foundation: Concrete Block
Fuel: Propane
Heating: Forced Air
Internet Options: Fiber Optic
Laundry: Main Level
Lock Box Type: Supra
Lot Description: Tree Coverage - Heavy
Outbuildings: Chicken Coop/Barn
Property Subtype: Acreage
Road Frontage: County Road
Road Responsibility: Public Maintained Road
Roof: Asphalt Shingles
Sellers Terms: Cash; Conventional
Sewer: Private Sewer; Septic System Compliant - Yes; Tank with Drainage Field
Special Search: 3 BR on One Level; Main Floor Bedroom; Main Floor Laundry; Main Floor Primary
Stories: Two
Topography: High Ground
Water: Private; Well

Listing Office: Bluff Country Properties,LLC.
Last Updated: September - 01 - 2026
The data relating to real estate for sale on this web site comes in part from the Broker Reciprocity SM Program of the Regional Multiple Listing Service of Minnesota, Inc. The information provided is deemed reliable but not guaranteed. Properties subject to prior sale, change or withdrawal. ©2026 Regional Multiple Listing Service of Minnesota, Inc All rights reserved.