$730,000
Rice Lake, WI 54868
MLS# 7030242
Status: Closed
4 beds | 3 baths | 3488 sqft
1 / 58
Property Description
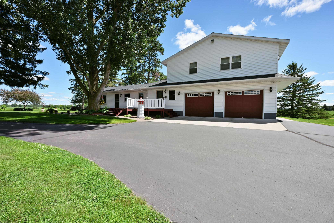
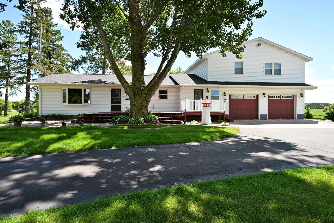
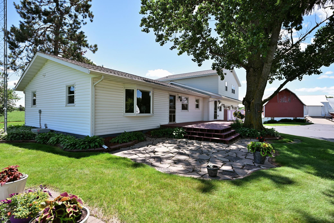
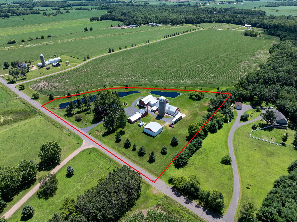
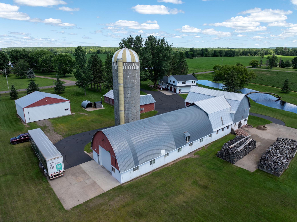
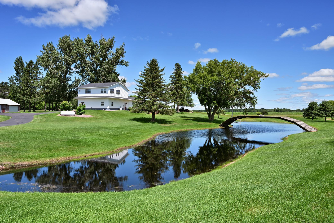
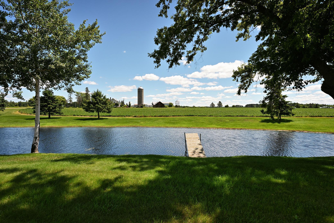
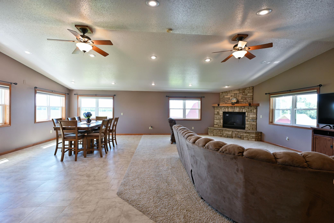
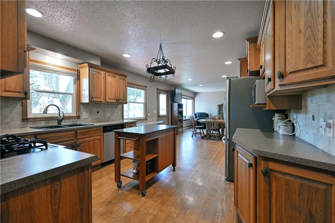
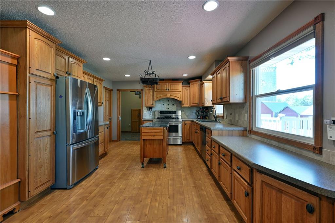
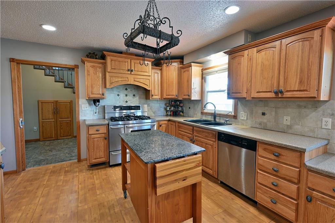
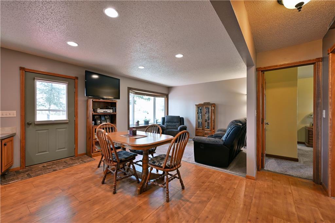
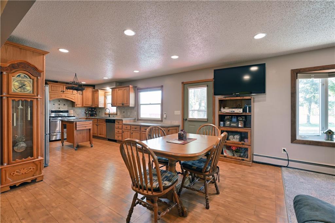
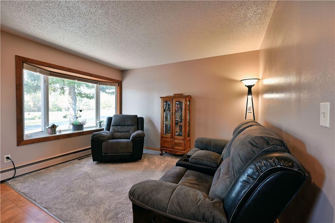
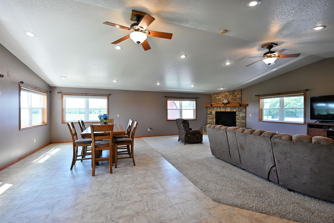

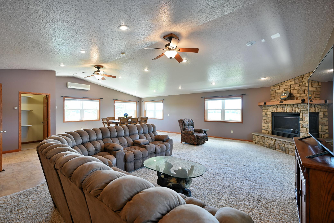
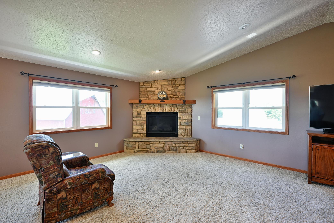
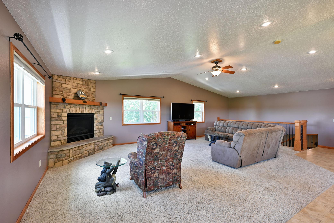
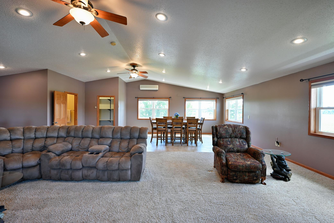
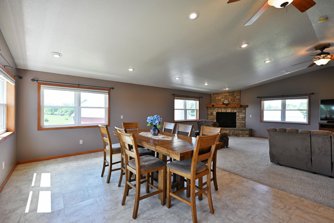
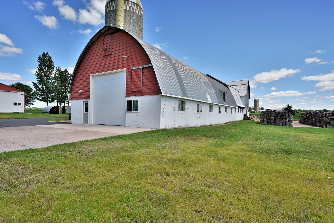
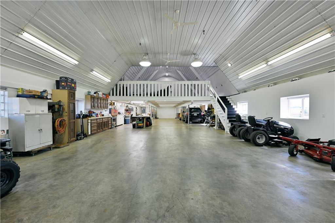
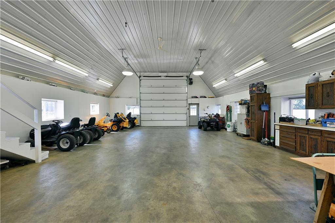
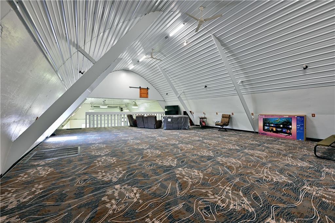
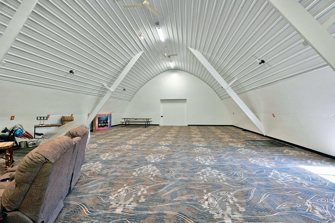
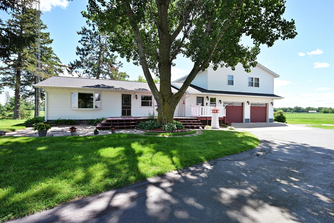
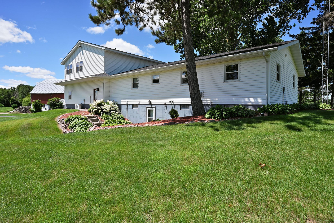
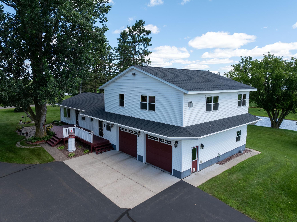
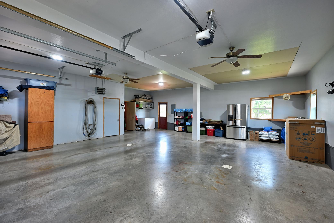
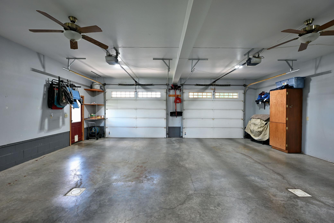
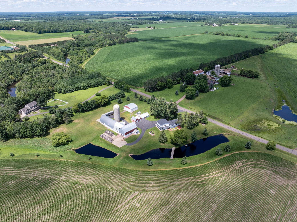
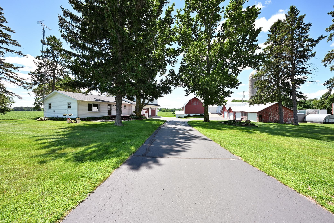
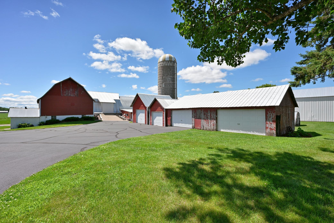

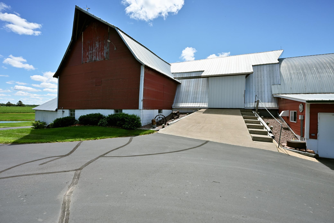
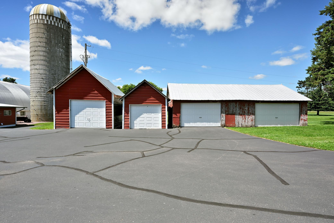
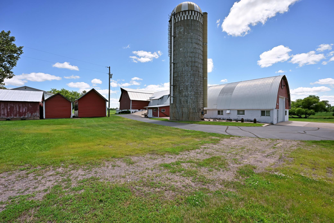
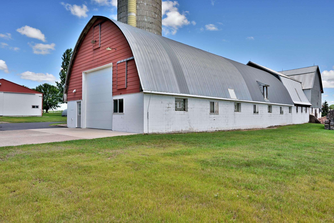

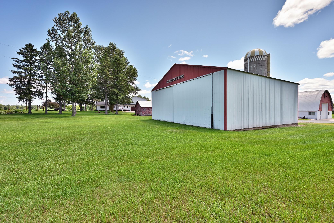

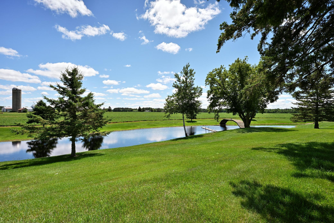

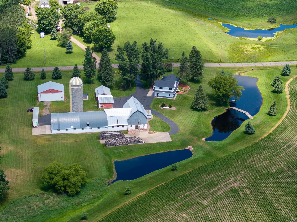
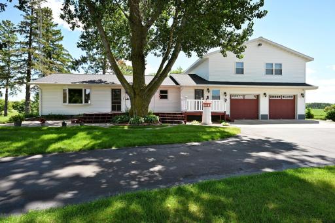
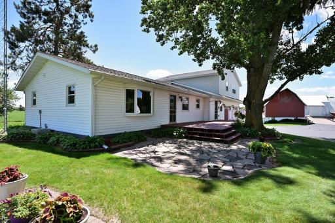
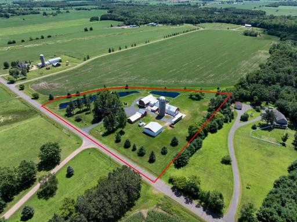
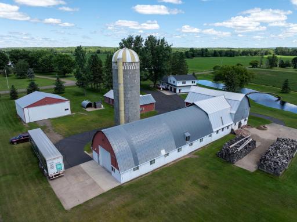
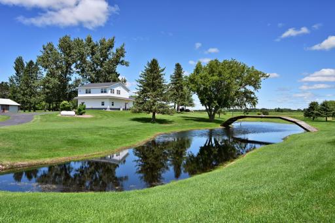
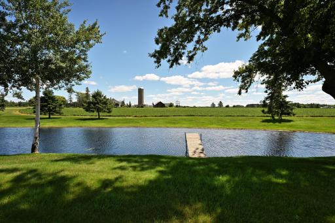
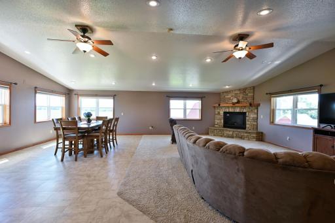
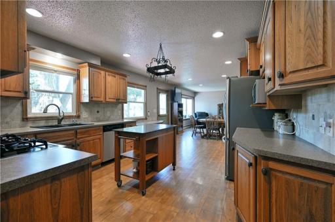
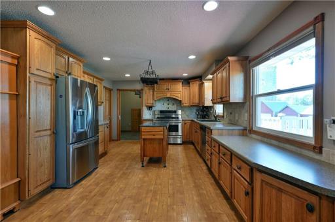
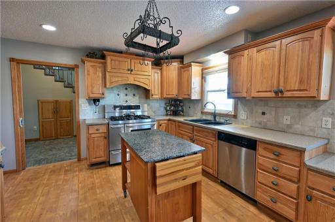
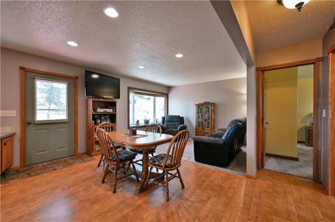
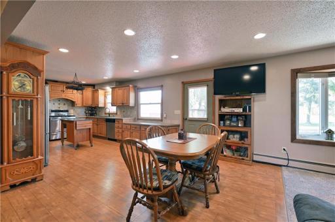
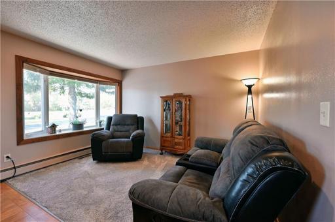
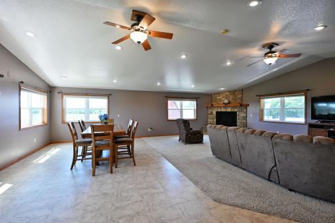
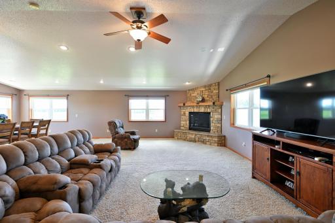
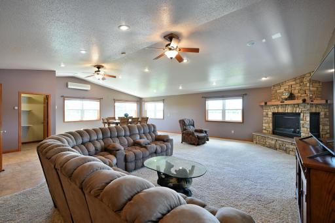
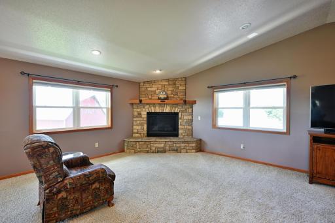
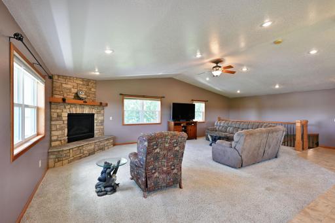
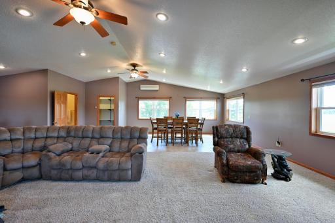
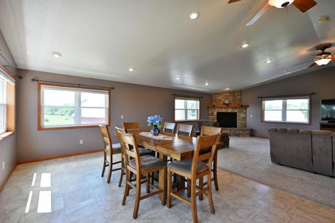
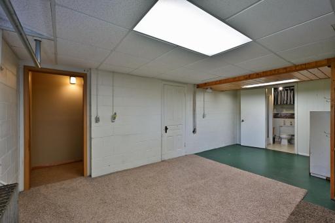
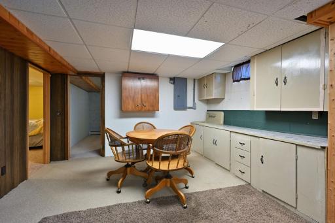
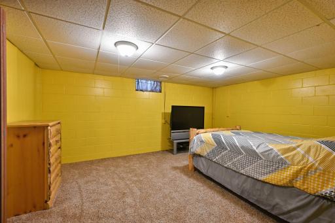
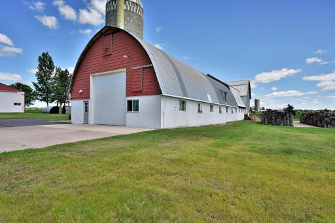
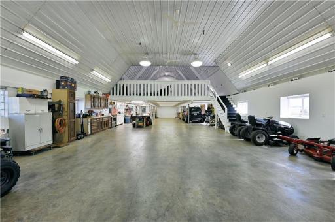
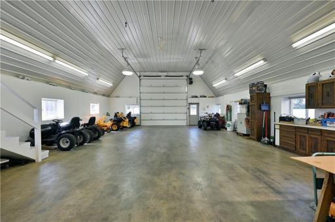
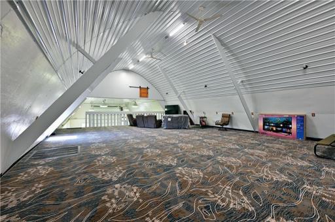
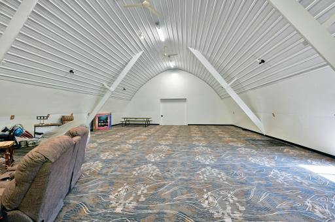
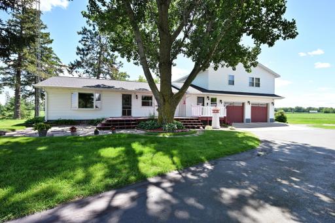
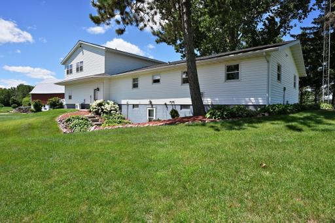
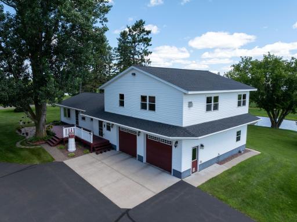
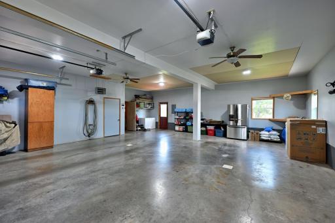
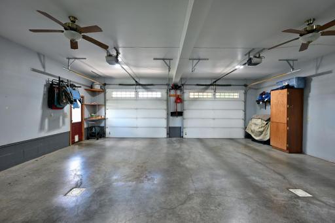
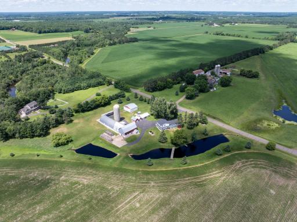
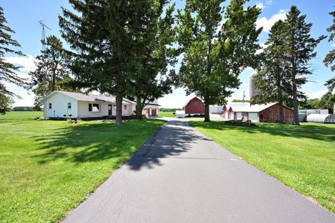
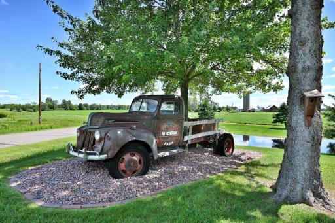
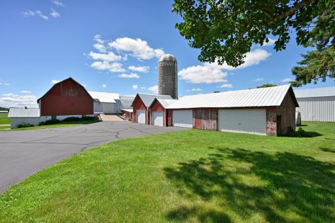
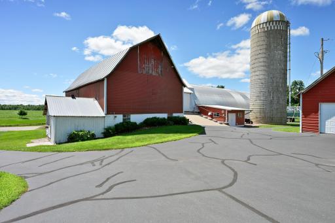
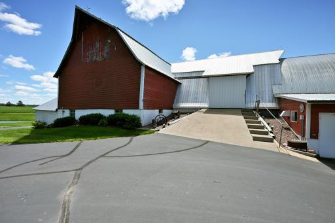
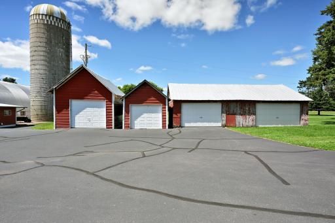
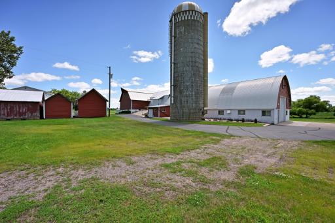
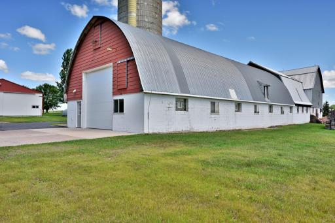
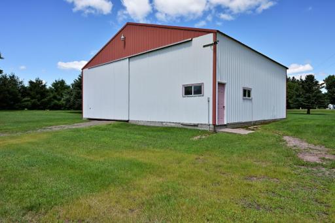
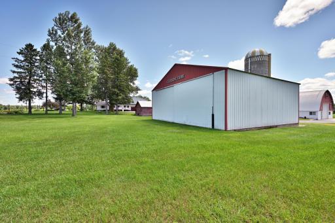
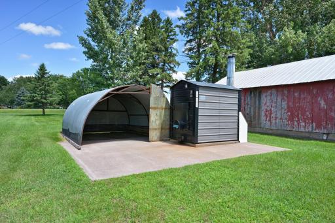
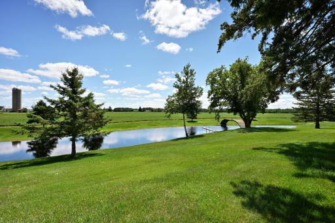
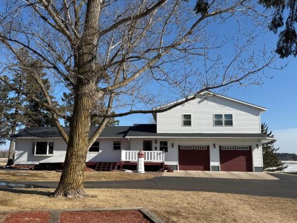
Discover the perfect mix of comfort and country living with this well-maintained 4BR/3BA home on 5 peaceful acres. The beautifully landscaped yard features vibrant flower gardens, an asphalt driveway, and a private pond with a dock and charming bridge. Inside, the open-concept design offers a spacious living area with a cozy fireplace, perfect for relaxing or entertaining. For those needing exceptional storage or workspace, this property is a standout! It includes a 32x80 ft insulated shop with in-floor heating and a 33x44 ft lofted mancave/entertainment area, additional storage includes a 40x44 ft pole shed, a 12x22 ft garage shed, a 24x40 ft shed, and a 15x22 ft shed. Whether you're a hobbyist, collector, or business owner there’s ample space for all your needs. This peaceful retreat is perfect for those seeking space, comfort, and functionality all in a beautiful country setting. Located in a great recreational area(atv) & only minutes from Rice Lake. New house roof Oct 2024. Additional 20.85 acres of buildable Ag land potentially available. Sold with the additional 20.85 acres.
Details
Maps
Contract Information
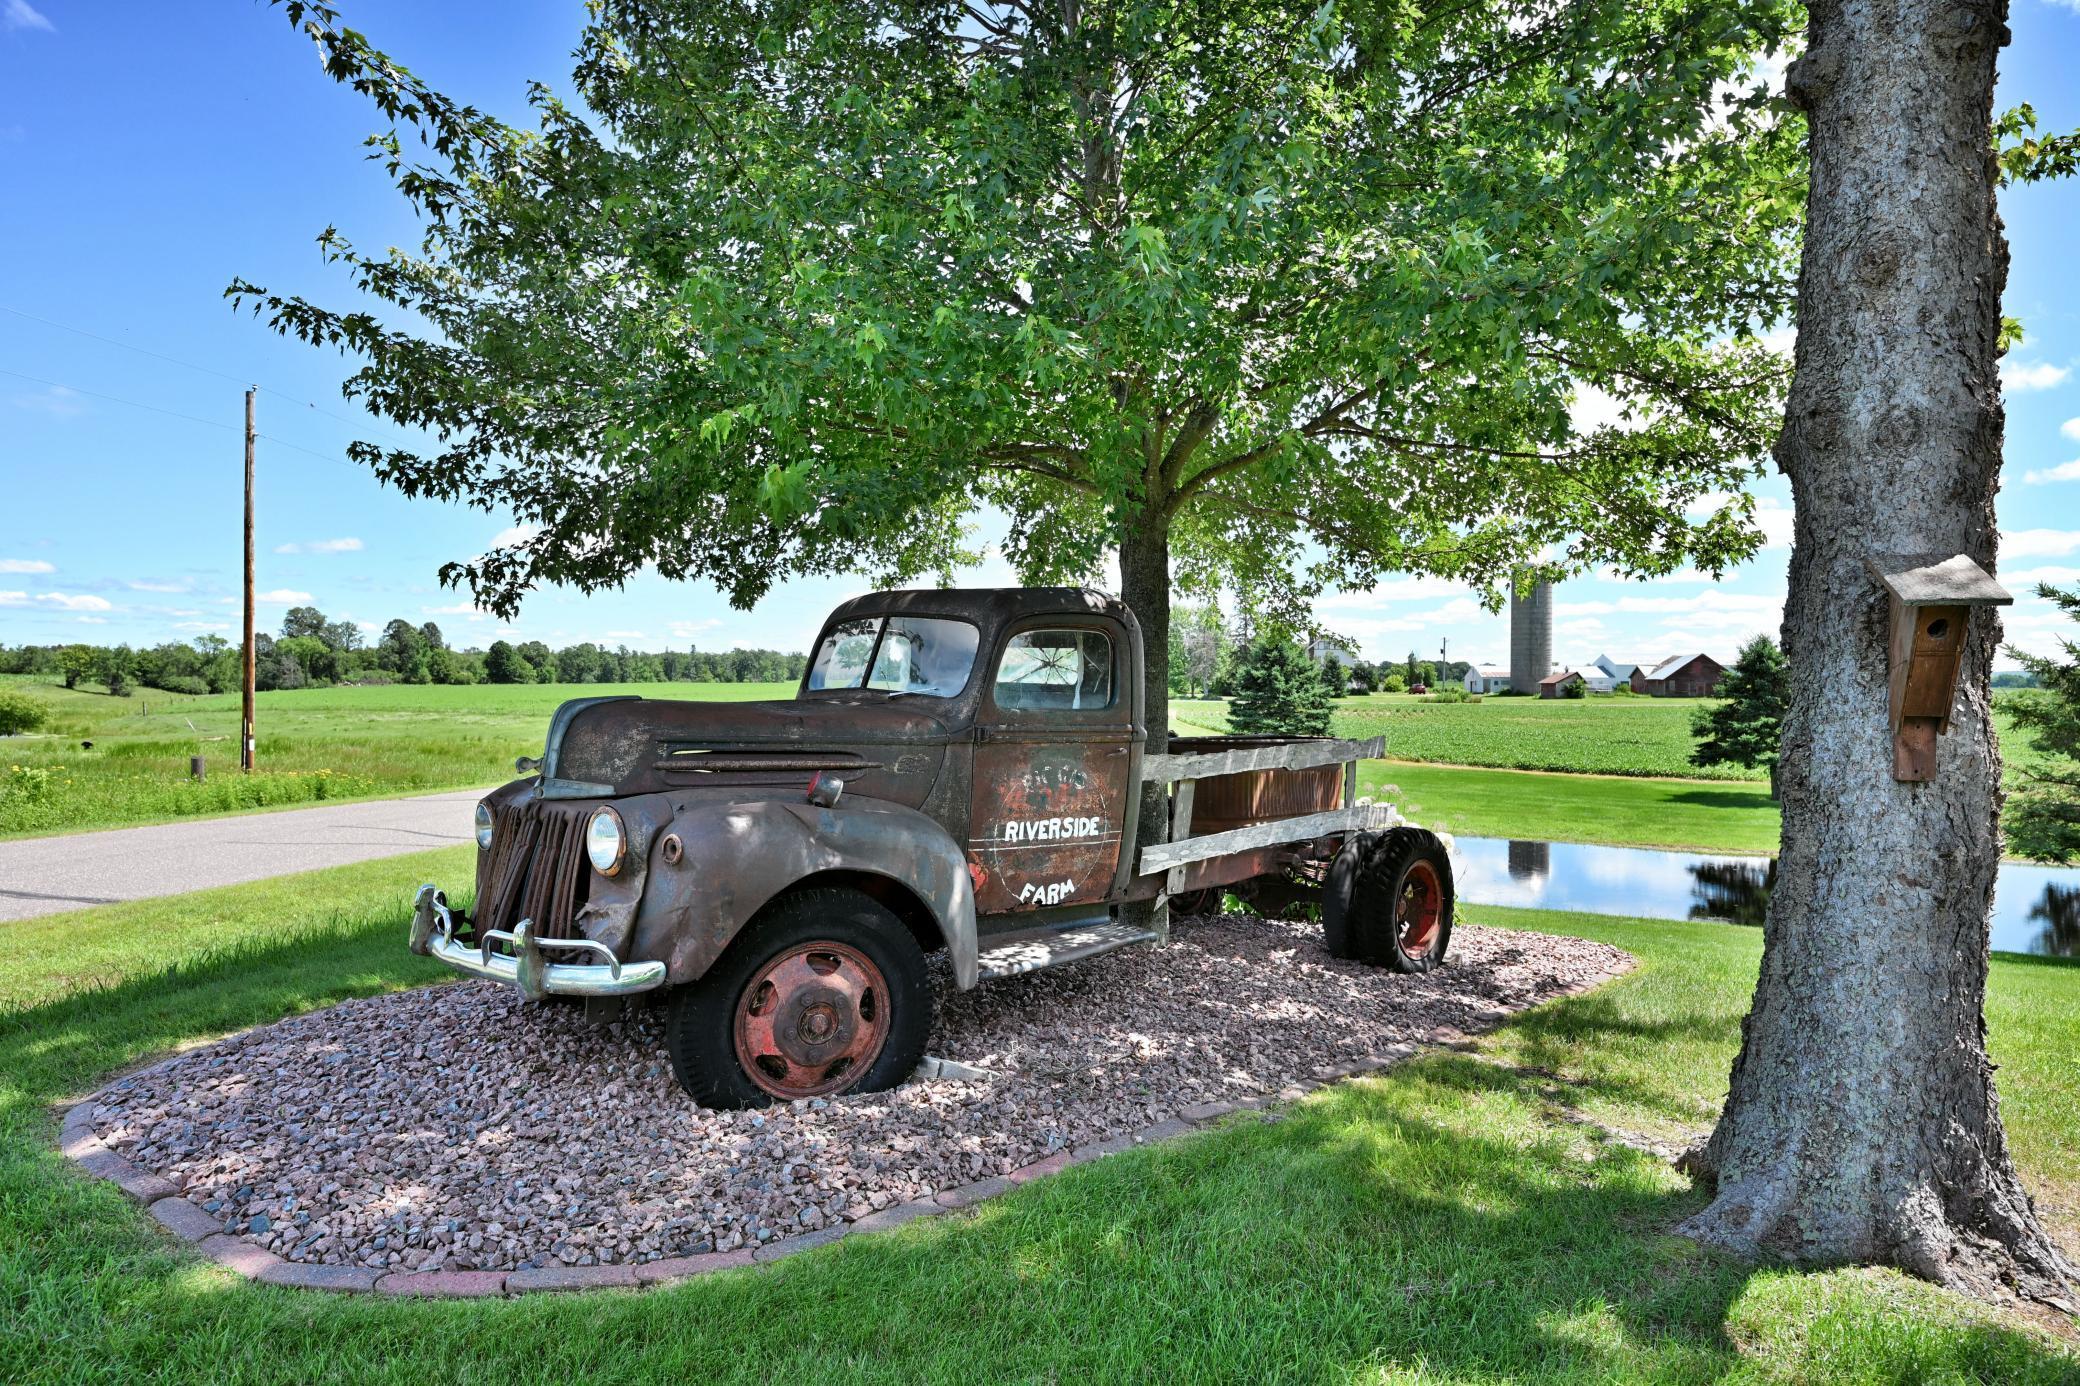
Exclusions: Seller personal, lighthouse, deer in front, portable shed by wood stove, swing, shelves in garage/b
Owner is an Agent?: No
Auction?: No
Status: Closed
Off Market Date: 2026-08-15
Contingency: None
Current Price: $730,000
Closed Date: 2026-08-14
Original List Price: 629900
Sales Close Price: 730000
ListPrice: 614900
List Date: 2026-03-04
Office/Member Info
Association: MAAR
General Property Information
Common Wall: No
Lot Measurement: Acres
Manufactured Home?: No
Multiple PIDs?: No
New Development: No
Number of Fireplaces: 1
Road Btwn WF & Home?: No
Waterfront Frontage: 560
Waterfront YN: No
Year Built: 1964
Yearly/Seasonal: Yearly
Zoning: Agriculture
Lot Dimensions: 565, 852, 627
Acres: 25.85
Bath Three Quarters: 0
Bath Half: 0
Lake/Waterfront Name: Unnamed Lake
Bath Quarter: 0
Main Floor Total SqFt: 1344
Above Grd Total SqFt: 2368
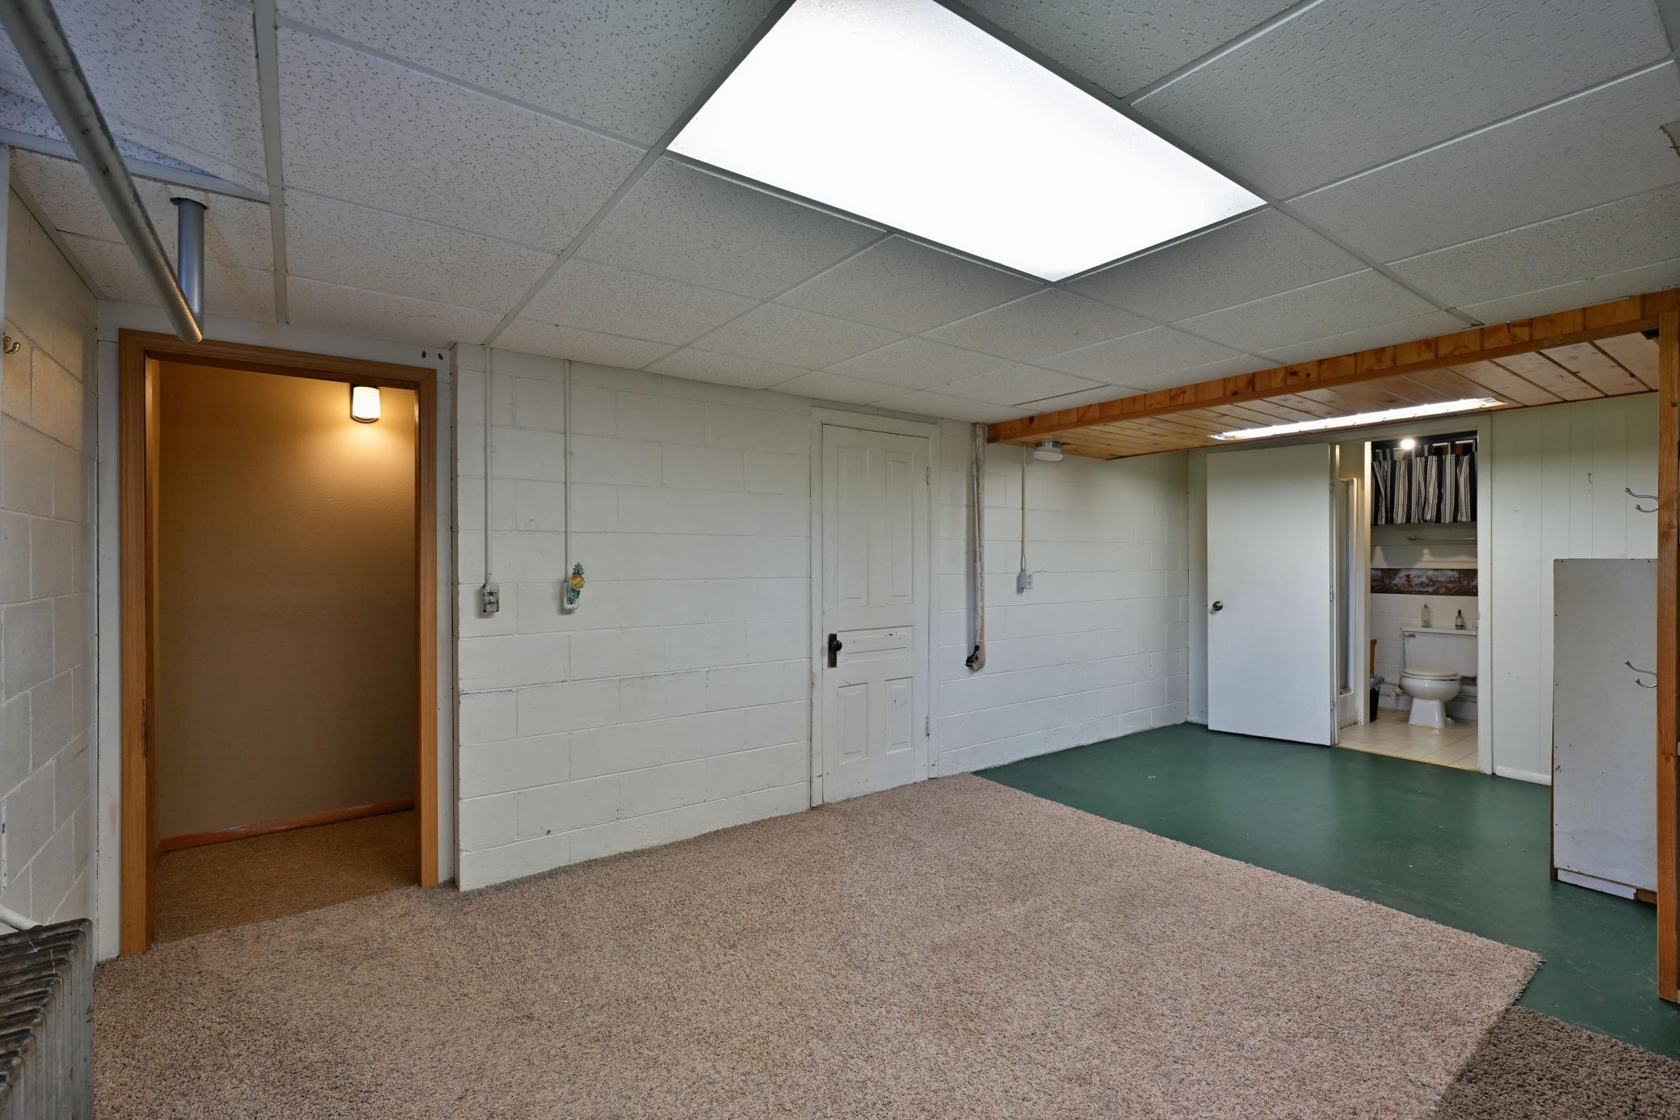
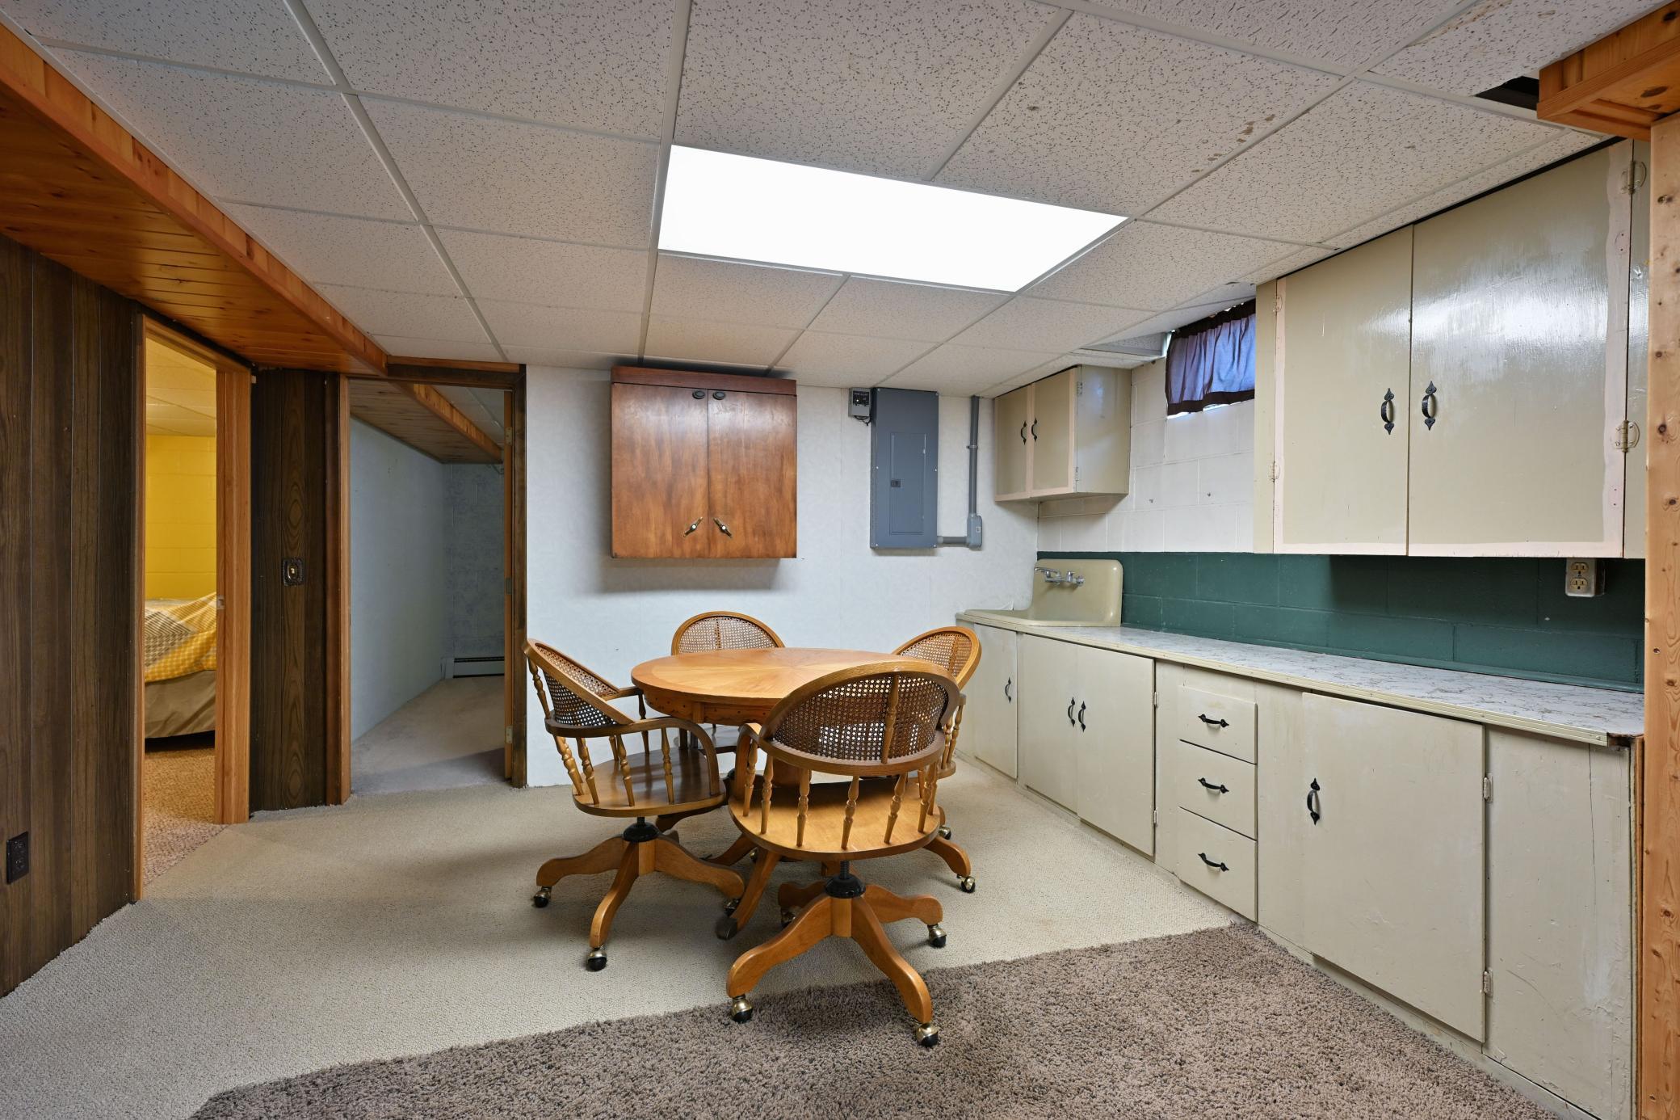
Below Grd Total SqFt: 1120
Total SqFt: 3488
Total Finished Sqft: 3488.00
FireplaceYN: Yes
Foundation Size: 1120
Style: (SF) Single Family
Garage Stalls: 9
Association Fee: 0
Assessment Pending: No
Bedrooms: 4
Baths Total: 3
Bath Full: 3
Location, Tax and Other Information
AssocFeeYN: No
Legal Description: PLAT 2-2 W 53 RDS OF NW-NE EX PRT LOT 1 CSM 14/15 #1943
Listing City: Rice Lake
Map Page: 999
Municipality: Cedar Lake Twp
School District: Rice Lake Area
School District Phone: 715-234-9007
Property ID Number: 010310005000
Tax Year: 2025
Tax Amount: 5270
In Foreclosure?: No
Potential Short Sale?: No
Lender Owned?: No
Directions & Remarks
Public Remarks: Discover the perfect mix of comfort and country living with this well-maintained 4BR/3BA home on 5 peaceful acres. The beautifully landscaped yard features vibrant flower gardens, an asphalt driveway, and a private pond with a dock and charming bridge. Inside, the open-concept design offers a spacious living area with a cozy fireplace, perfect for relaxing or entertaining. For those needing exceptional storage or workspace, this property is a standout! It includes a 32x80 ft insulated shop with in-floor heating and a 33x44 ft lofted mancave/entertainment area, additional storage includes a 40x44 ft pole shed, a 12x22 ft garage shed, a 24x40 ft shed, and a 15x22 ft shed. Whether you're a hobbyist, collector, or business owner there’s ample space for all your needs. This peaceful retreat is perfect for those seeking space, comfort, and functionality all in a beautiful country setting. Located in a great recreational area(atv) & only minutes from Rice Lake. New house roof Oct 2024. Additional 20.85 acres of buildable Ag land potentially available. Sold with the additional 20.85 acres.
Directions: From Rice Lake: Take WI-48 east, turn left onto 23rd St, turn right onto 24th Ave, turn left onto 24th St., turn right onto 25th Ave, the property will be on the right and is signed.
Accessible
None: 1
Air Conditioning
Central Air: 1
Ductless: 1
Amenities Unit
Deck: 1
Dock: 1
Patio: 1
Appliances
Dishwasher: 1
Fuel Tank - Owned: 1
Microwave: 1
Range: 1
Refrigerator: 1
Water Osmosis System: 1
Assessments
Assessment Balance: 0
Tax With Assessments: 5270
Basement
Partial: 1
Building Information
Finished SqFt Above Ground: 2368
Finished SqFt Below Ground: 1120
Construction Status
Previously Owned: 1
Electric
Circuit Breakers: 1
Elevation Highpoint to Waterfront Feet
Elevation Highpoint Waterfront Feet: 0-4
Elevation Highpoint to Waterfront Slope
Level: 1
Exterior
Vinyl: 1
Financing Terms
Conventional: 1
Fireplace Characteristics
Gas Burning: 1
Foundation
Concrete Block: 1
Fuel
Propane: 1
Heating
Forced Air: 1
Insurance Fee
Insurance Fee: 0
Lake Details
Lake Depth: 0
Laundry
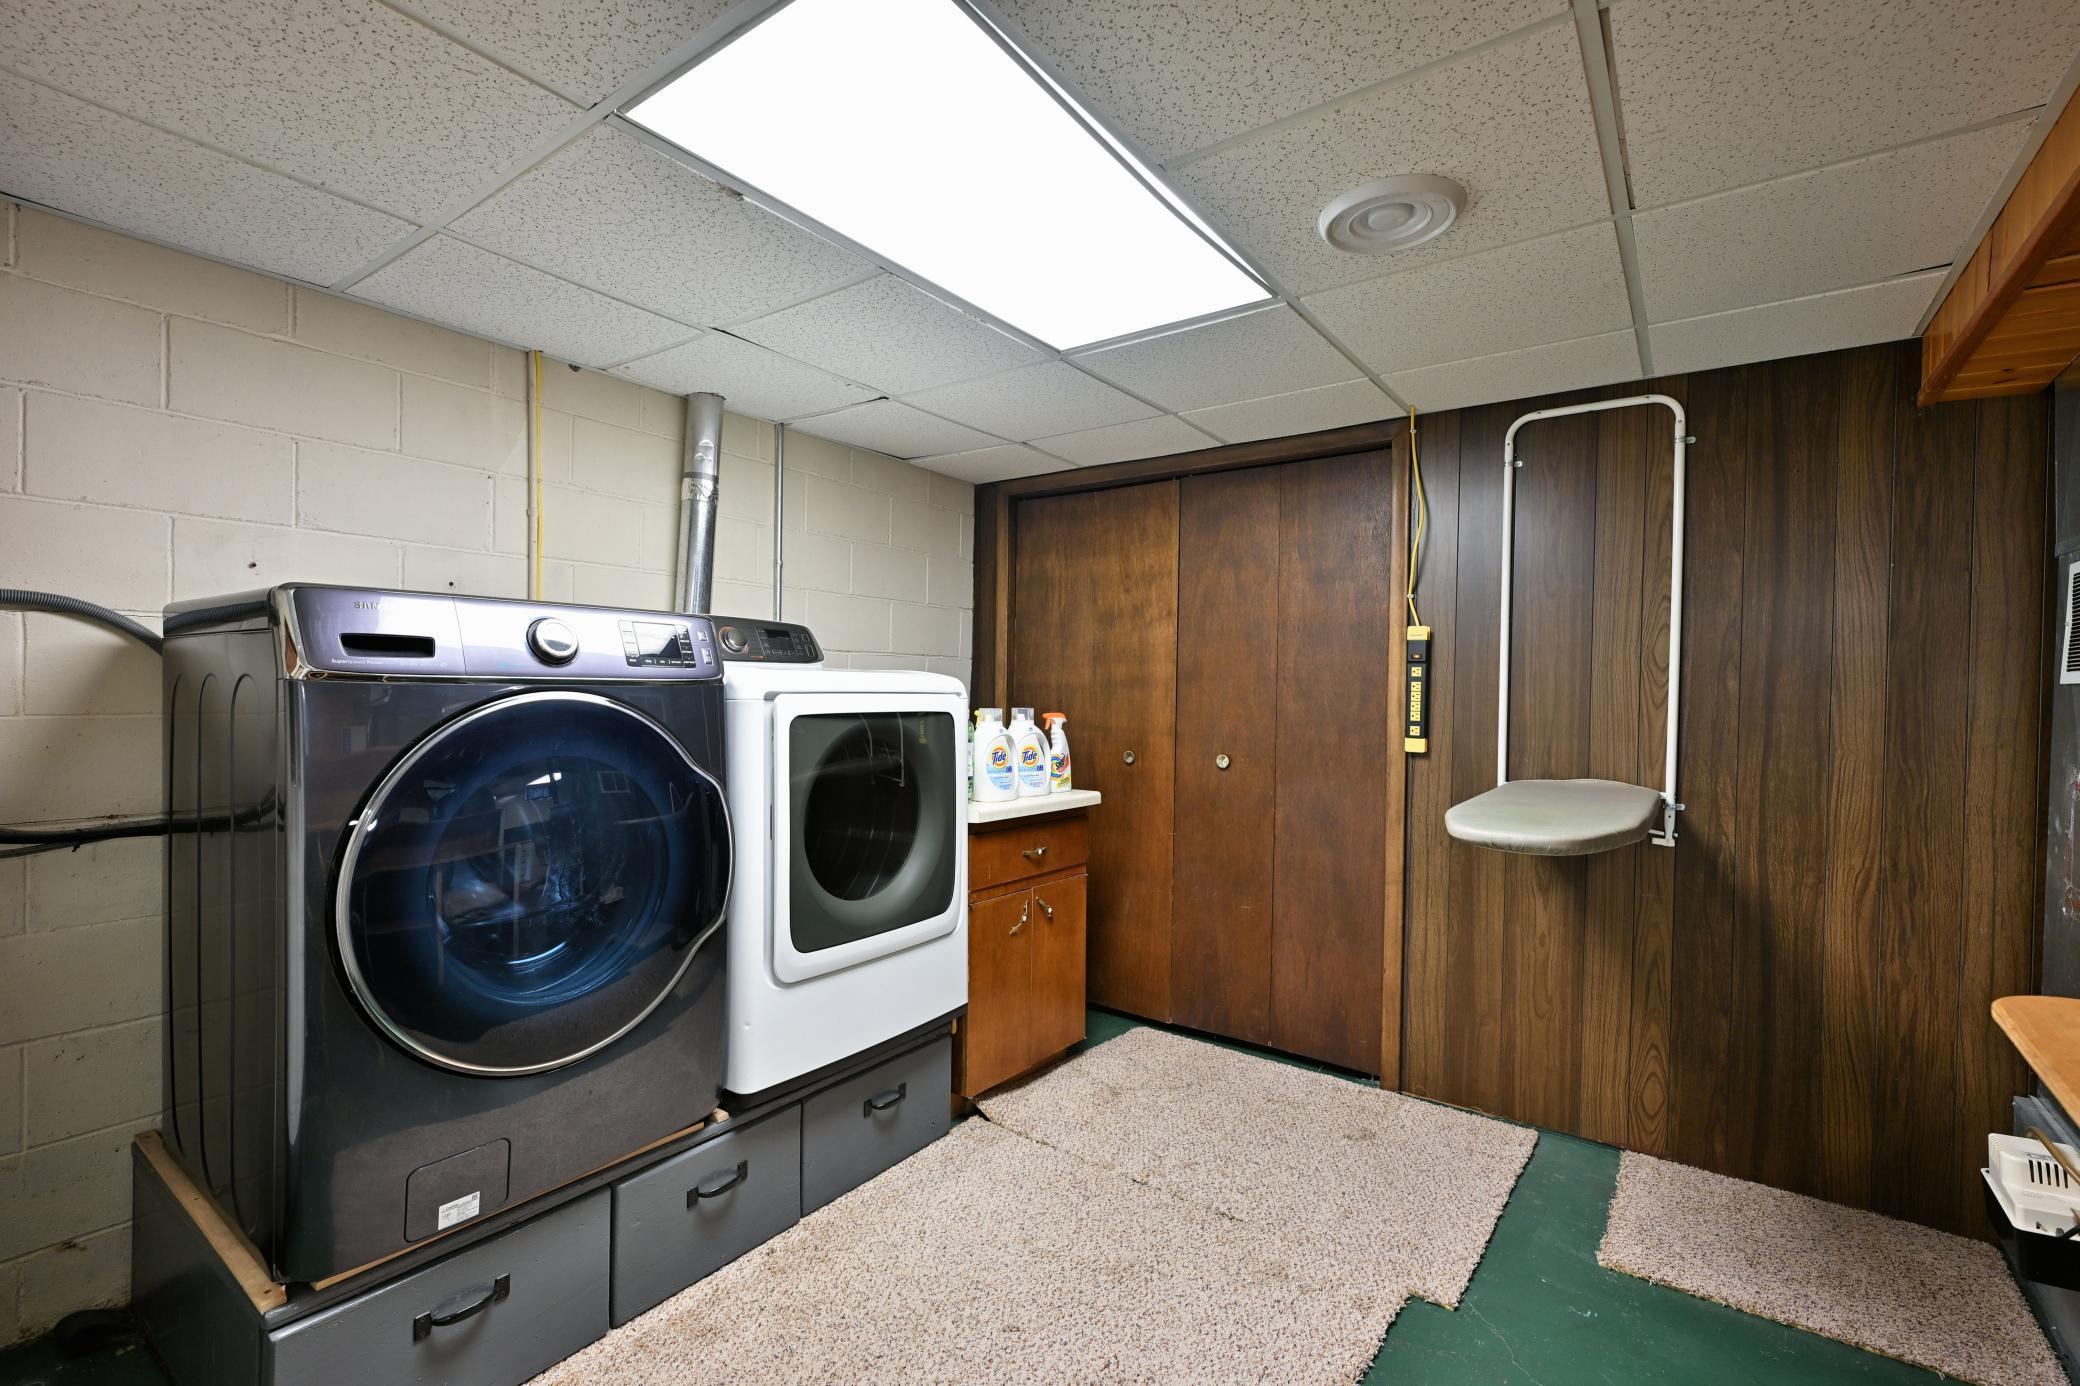
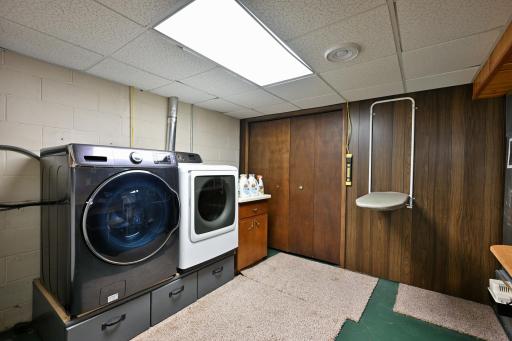
In Basement: 1
Lease Details
Land Leased: Not Applicable
Miscellaneous Information
DP Resource: Yes
Homestead: Yes
Outbuildings
Barn(s): 1
Machine Shed: 1
Pole Building: 1
Ownership
Fractional Ownership: No
Parking Characteristics
Garage Square Feet: 896
Patio, Porch and Deck Features
Deck: 1
Patio: 1
Public Survey Info
Range#: 10W
Section#: 31
Township#: 36N
Sewer
Tank with Drainage Field: 1
Stories
One and One Half: 1
Water
Drilled: 1
Waterfront Type
Pond: 1
Location Tax and Other Information
House Number: 2451
Street Name: 25th
Street Suffix: Avenue
Postal City: Rice Lake
County: Barron
State: WI
Zip Code: 54868
Property Features
Accessible: None
Air Conditioning: Central Air; Ductless
Amenities Unit: Deck; Dock; Patio
Appliances: Dishwasher; Fuel Tank - Owned; Microwave; Range; Refrigerator; Water Osmosis System
Basement: Partial
Construction Status: Previously Owned
Electric: Circuit Breakers
Elevation Highpoint to Waterfront Slope: Level
Exterior: Vinyl
Financing Terms: Conventional
Fireplace Characteristics: Gas Burning
Foundation: Concrete Block
Fuel: Propane
Heating: Forced Air
Laundry: In Basement
Outbuildings: Barn(s); Machine Shed; Pole Building
Sewer: Tank with Drainage Field
Stories: One and One Half
Water: Drilled
Waterfront Type: Pond
Room Information
| Room Name | Dimensions | Level |
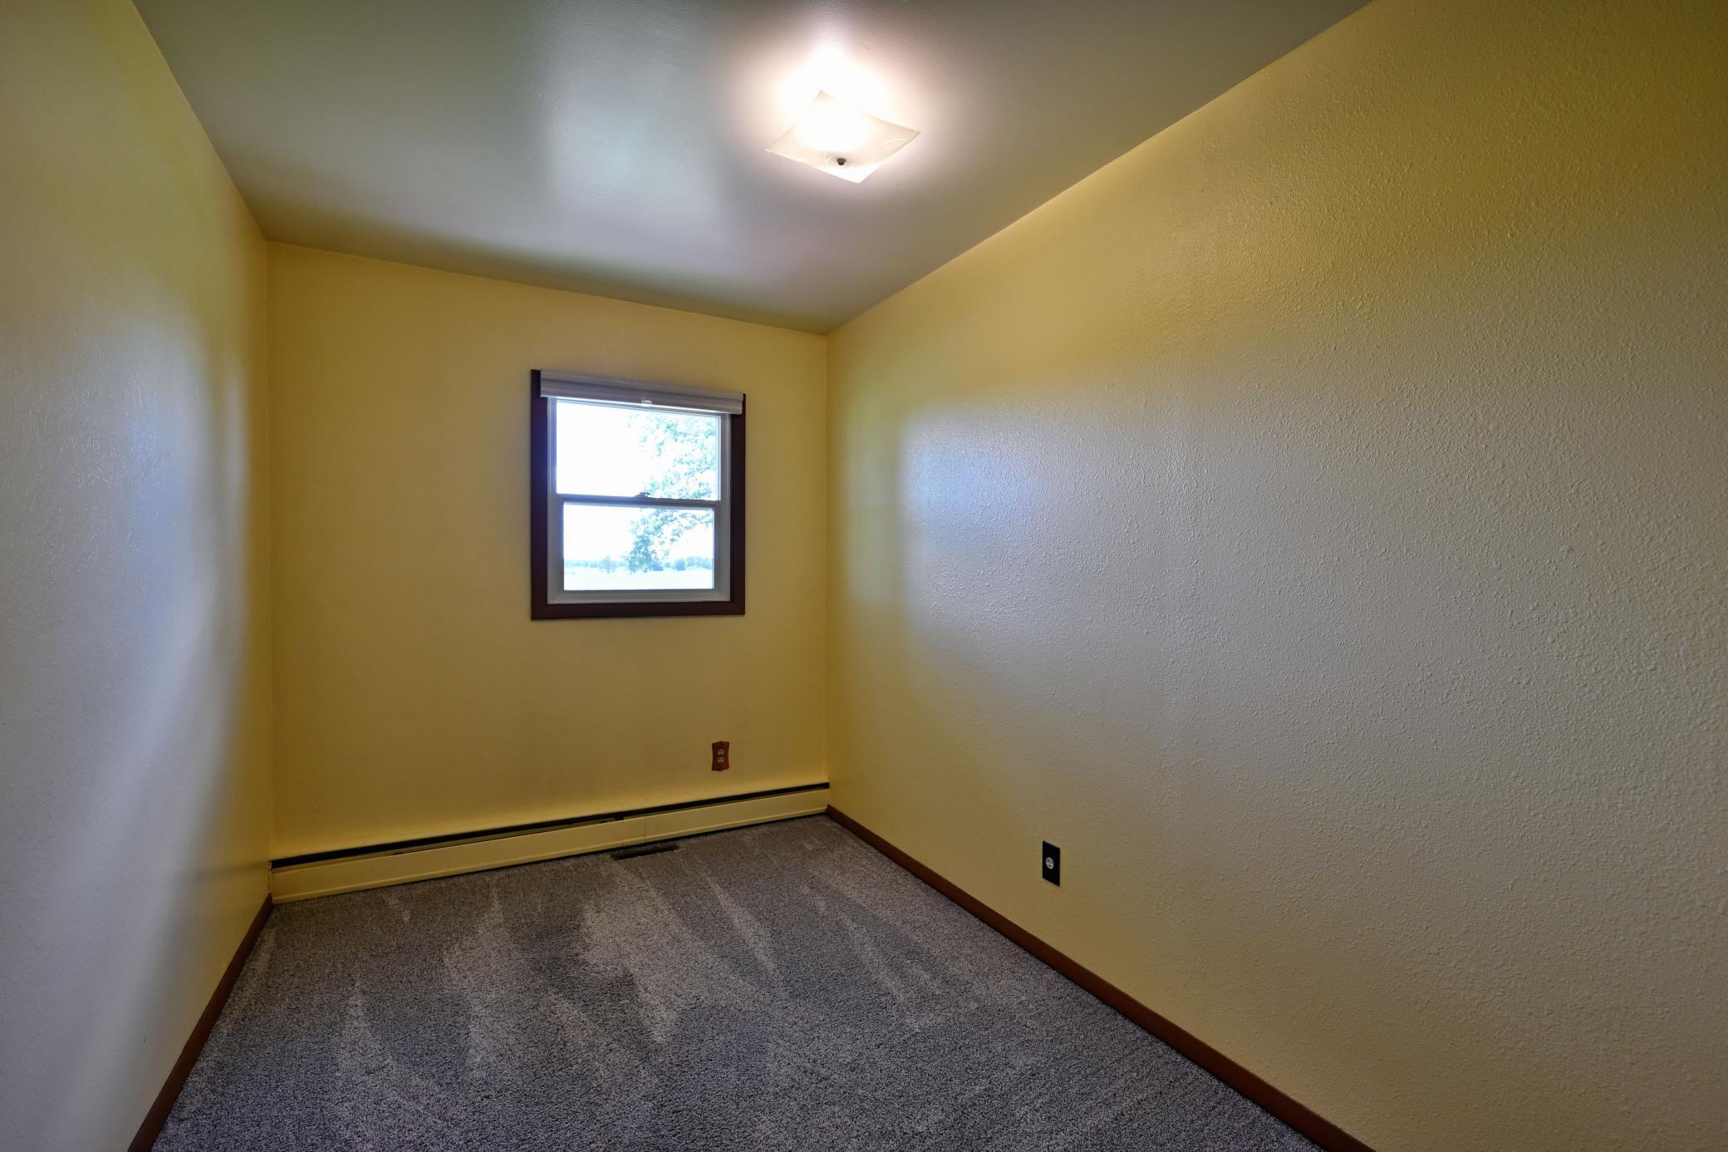
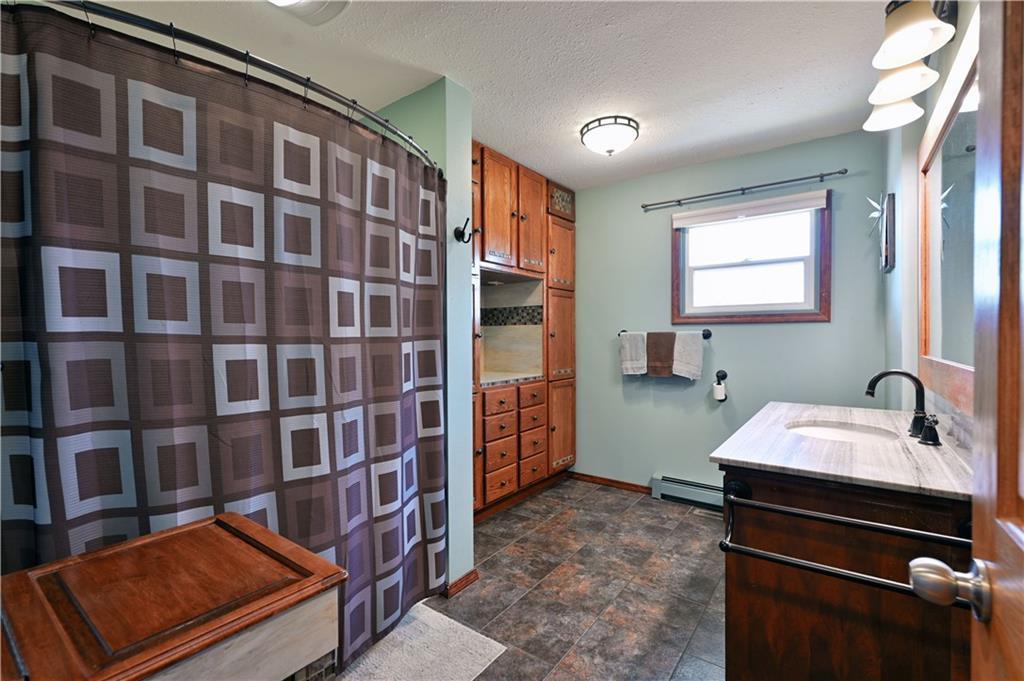
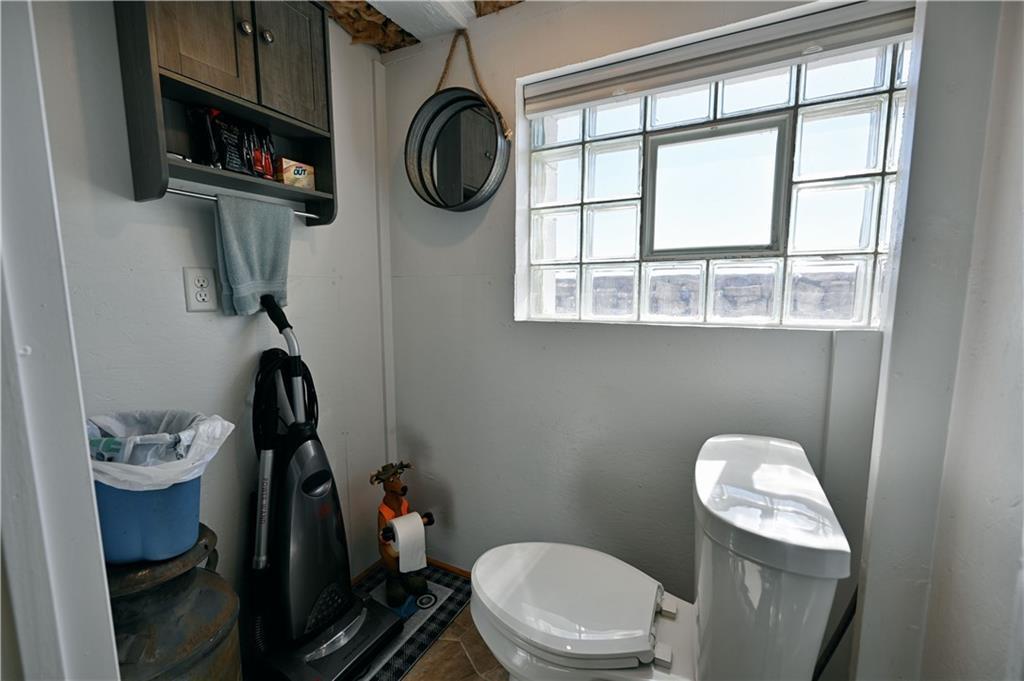
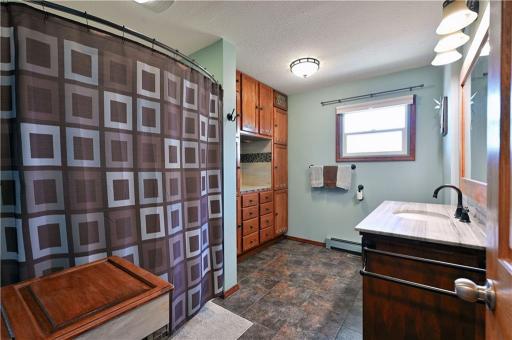
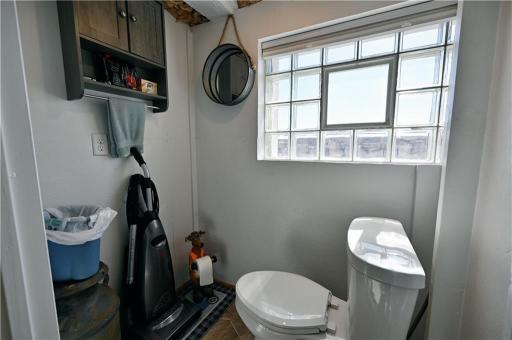
| Bathroom | 9x12 | Main |
| Bathroom | 7x8 | Upper |
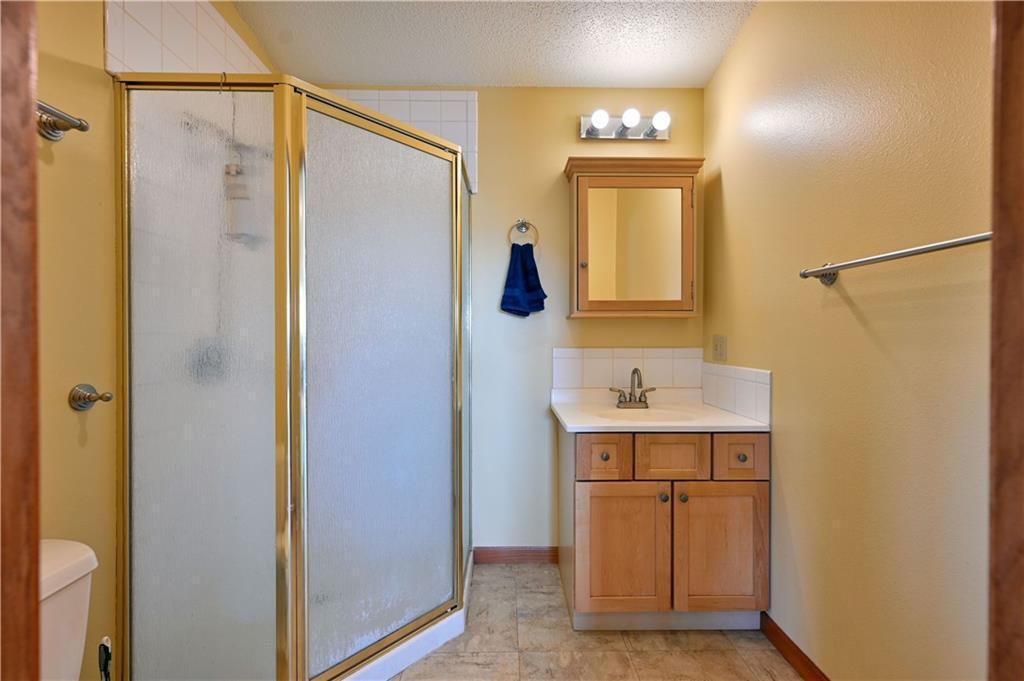
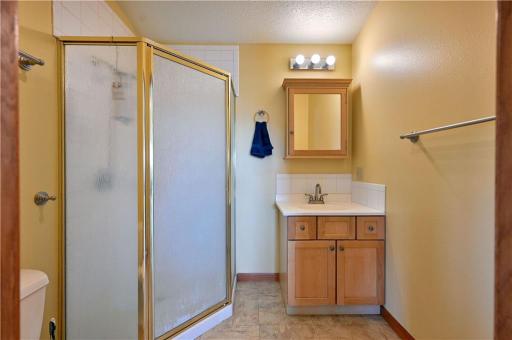
| Bathroom | 7x7 | Lower |
| Dining Room | 8x16 | Main |
| Dining Room | 13x19 | Upper |
| Family Room | 16x22 | Upper |
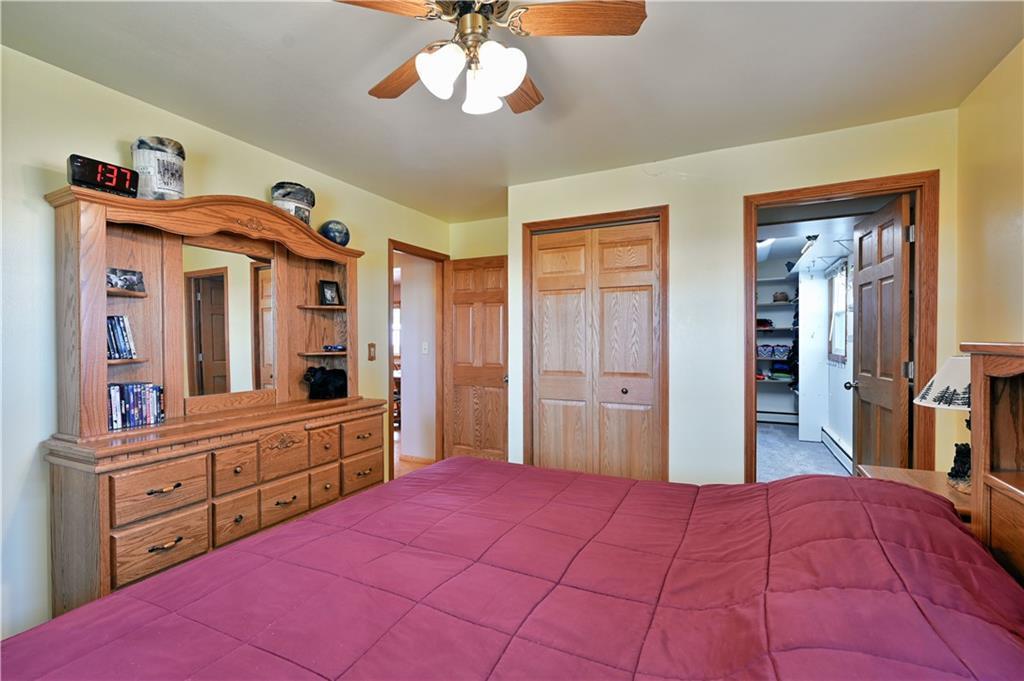
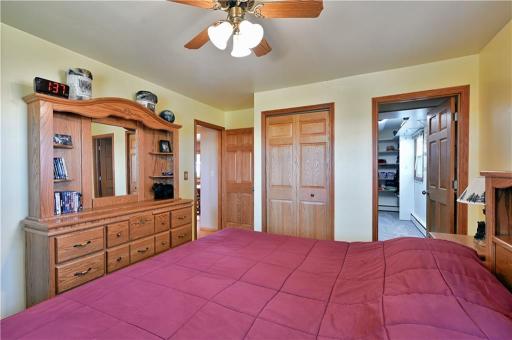
| First (1st) Bedroom | 12x14 | Main |
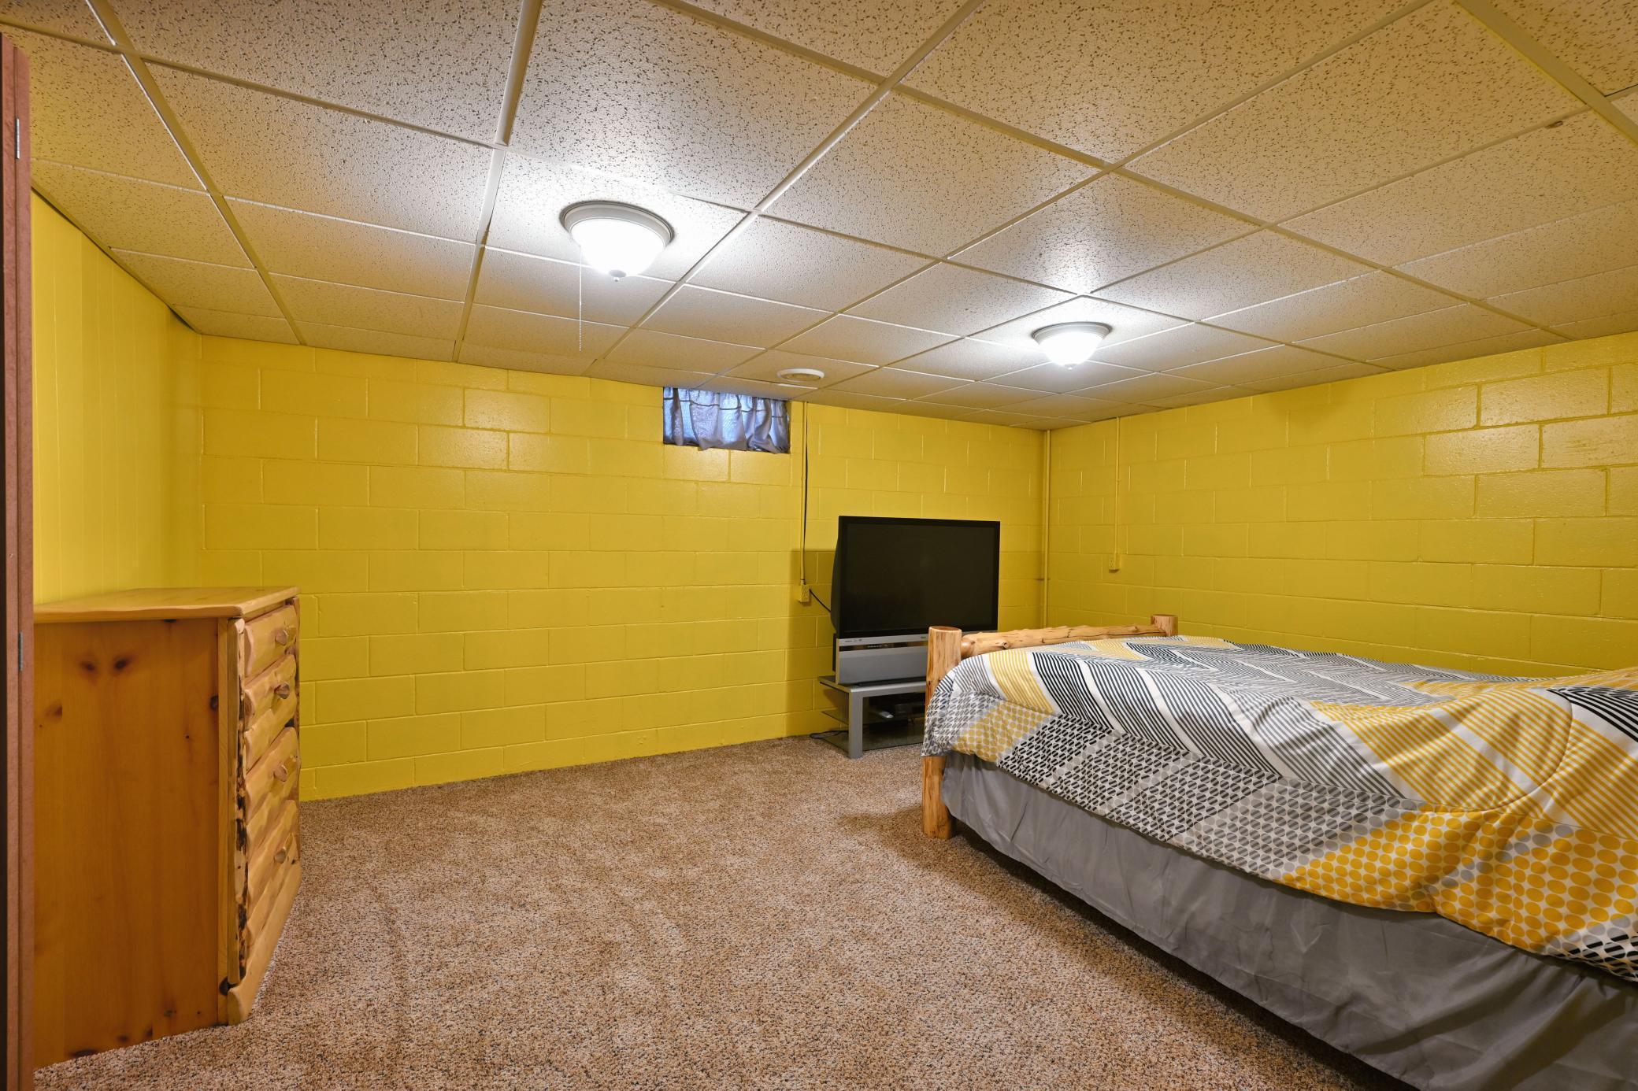
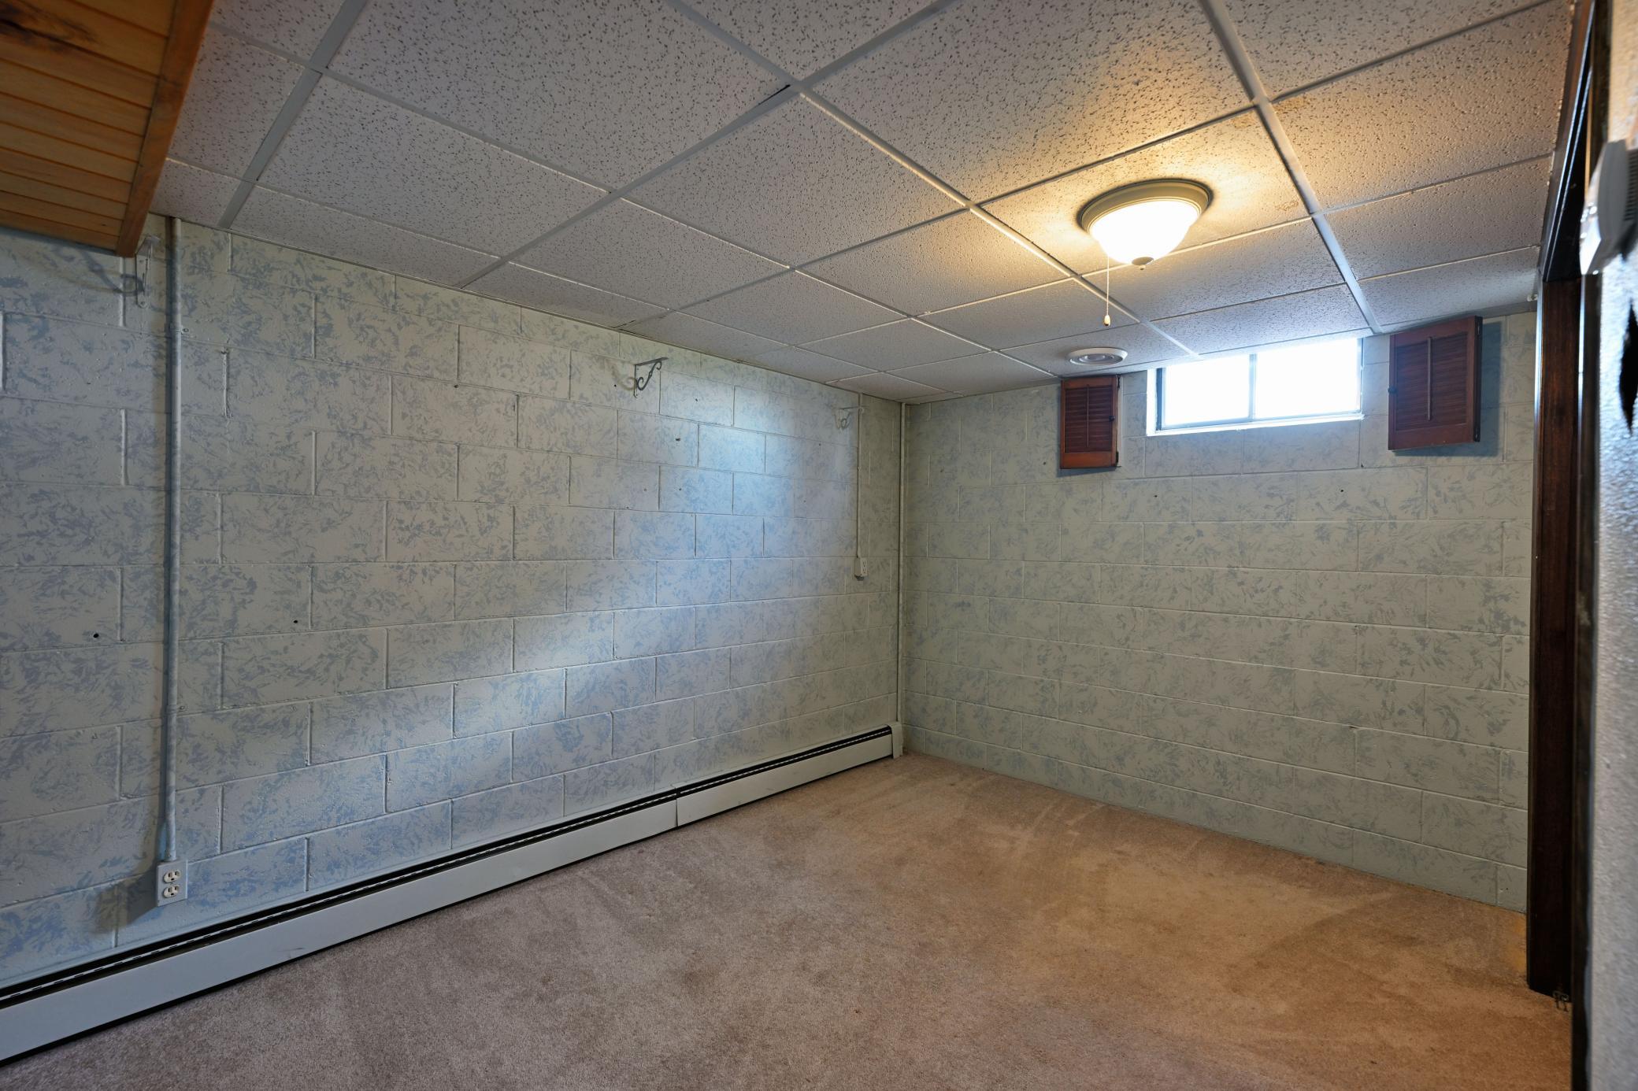
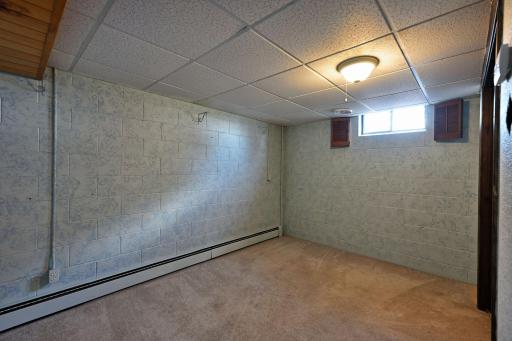
| Fourth (4th) Bedroom | 13x17 | Lower |
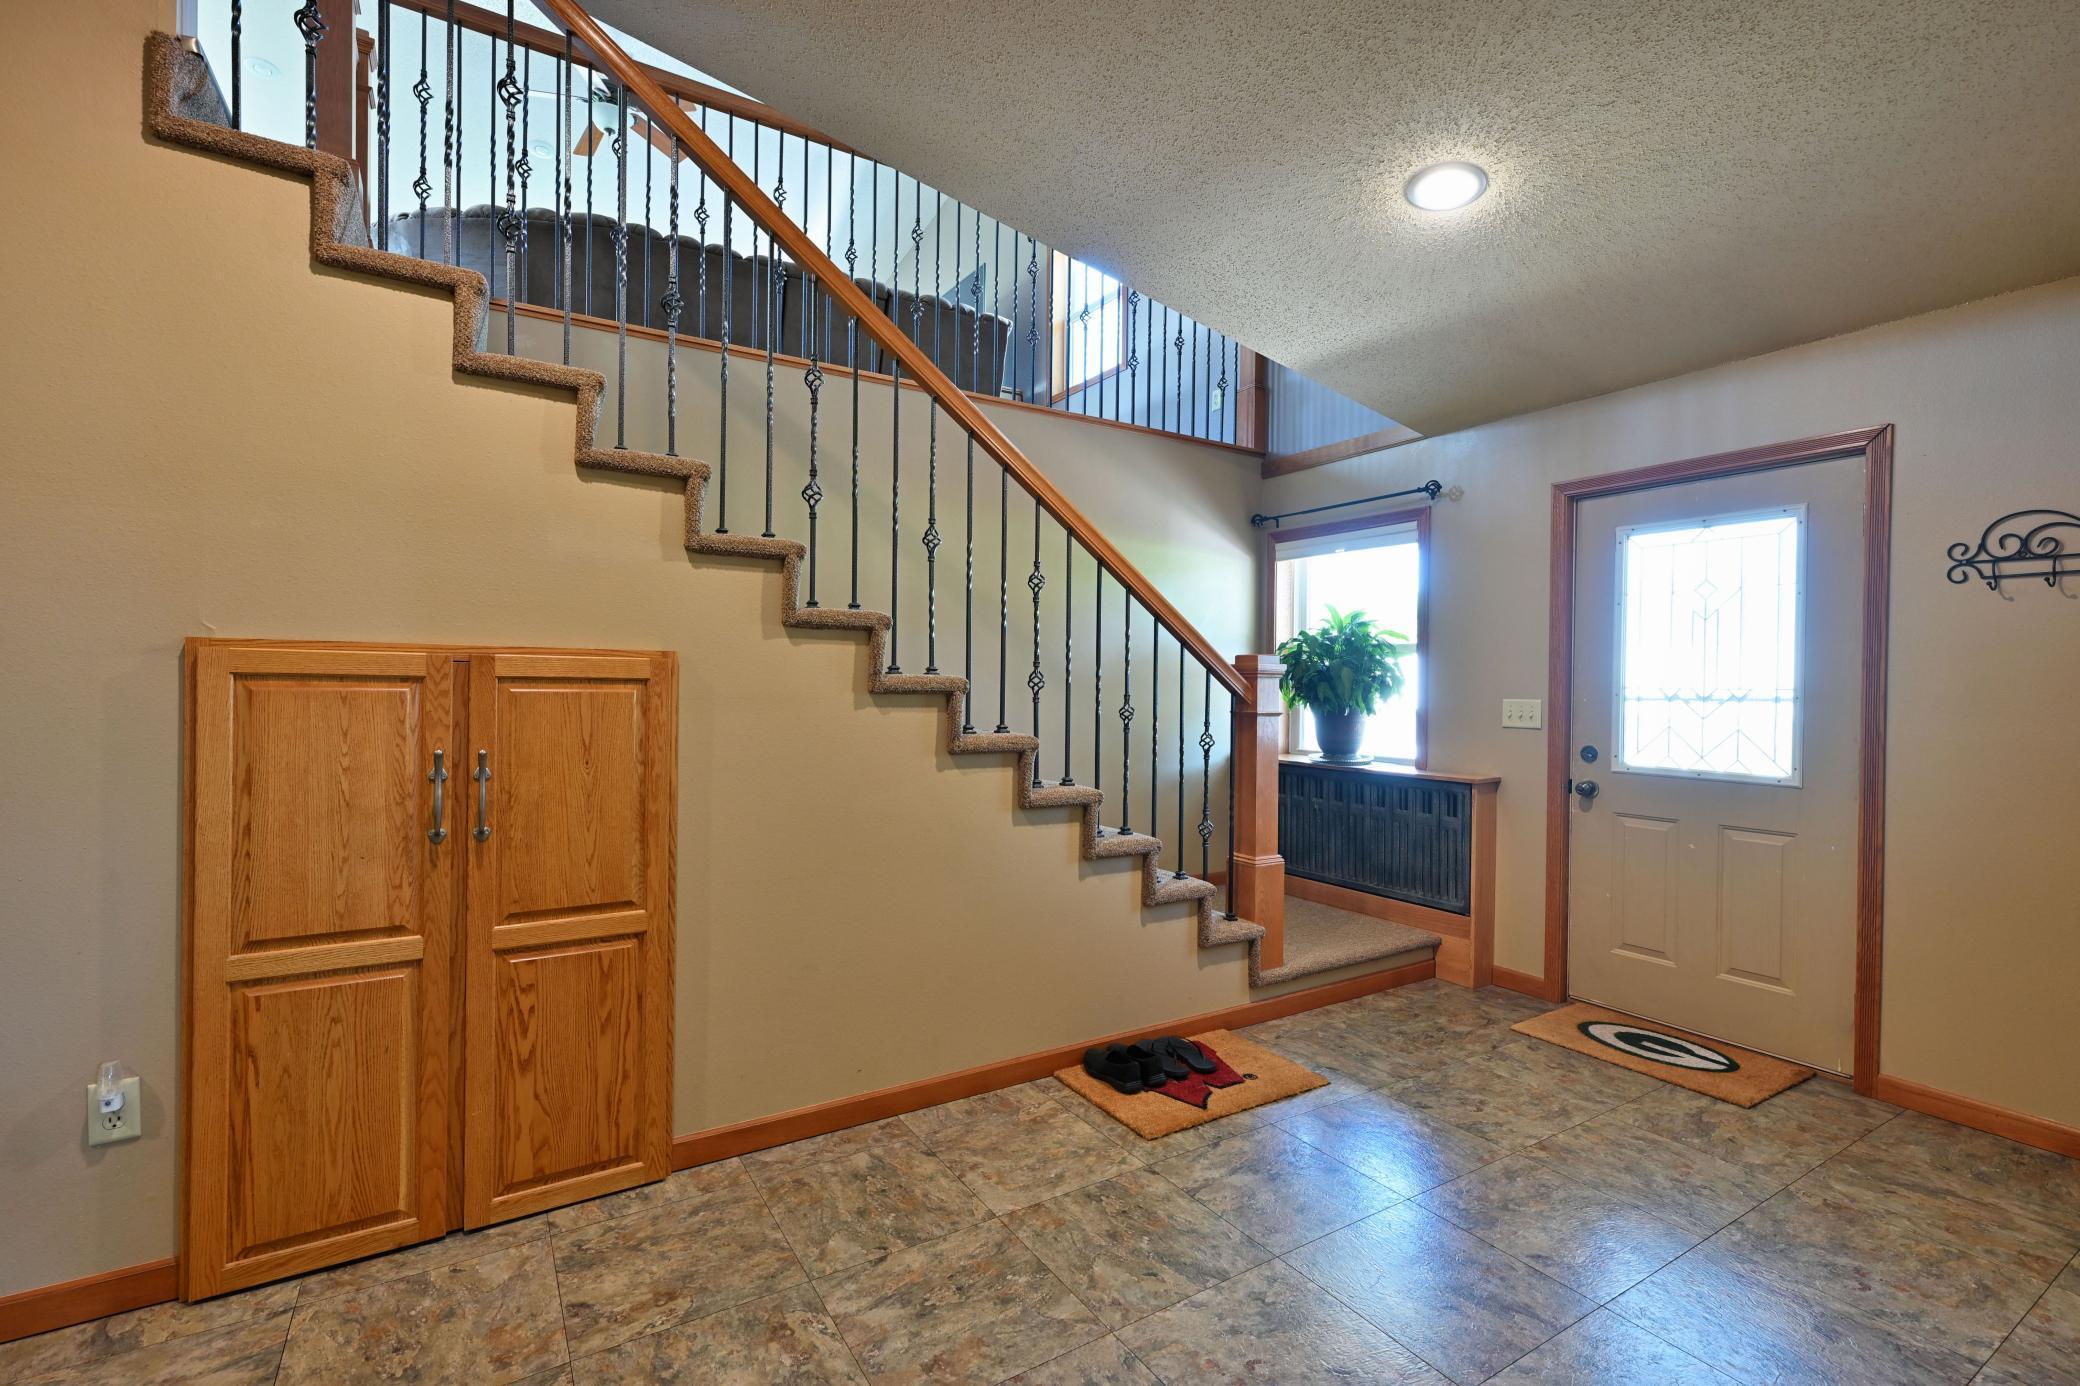
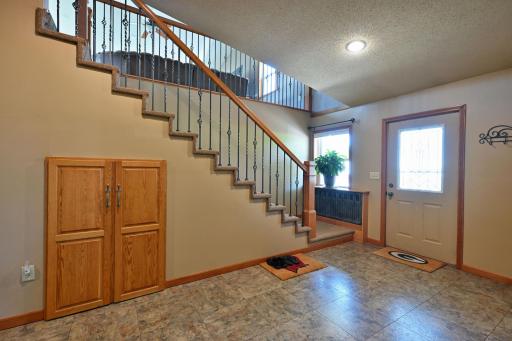
| Foyer | 8x17 | Main |
| Kitchen | 12x16 | Main |
| Laundry | 8x11 | Lower |
| Living Room | 12x13 | Main |
| Office | 7x12 | Main |
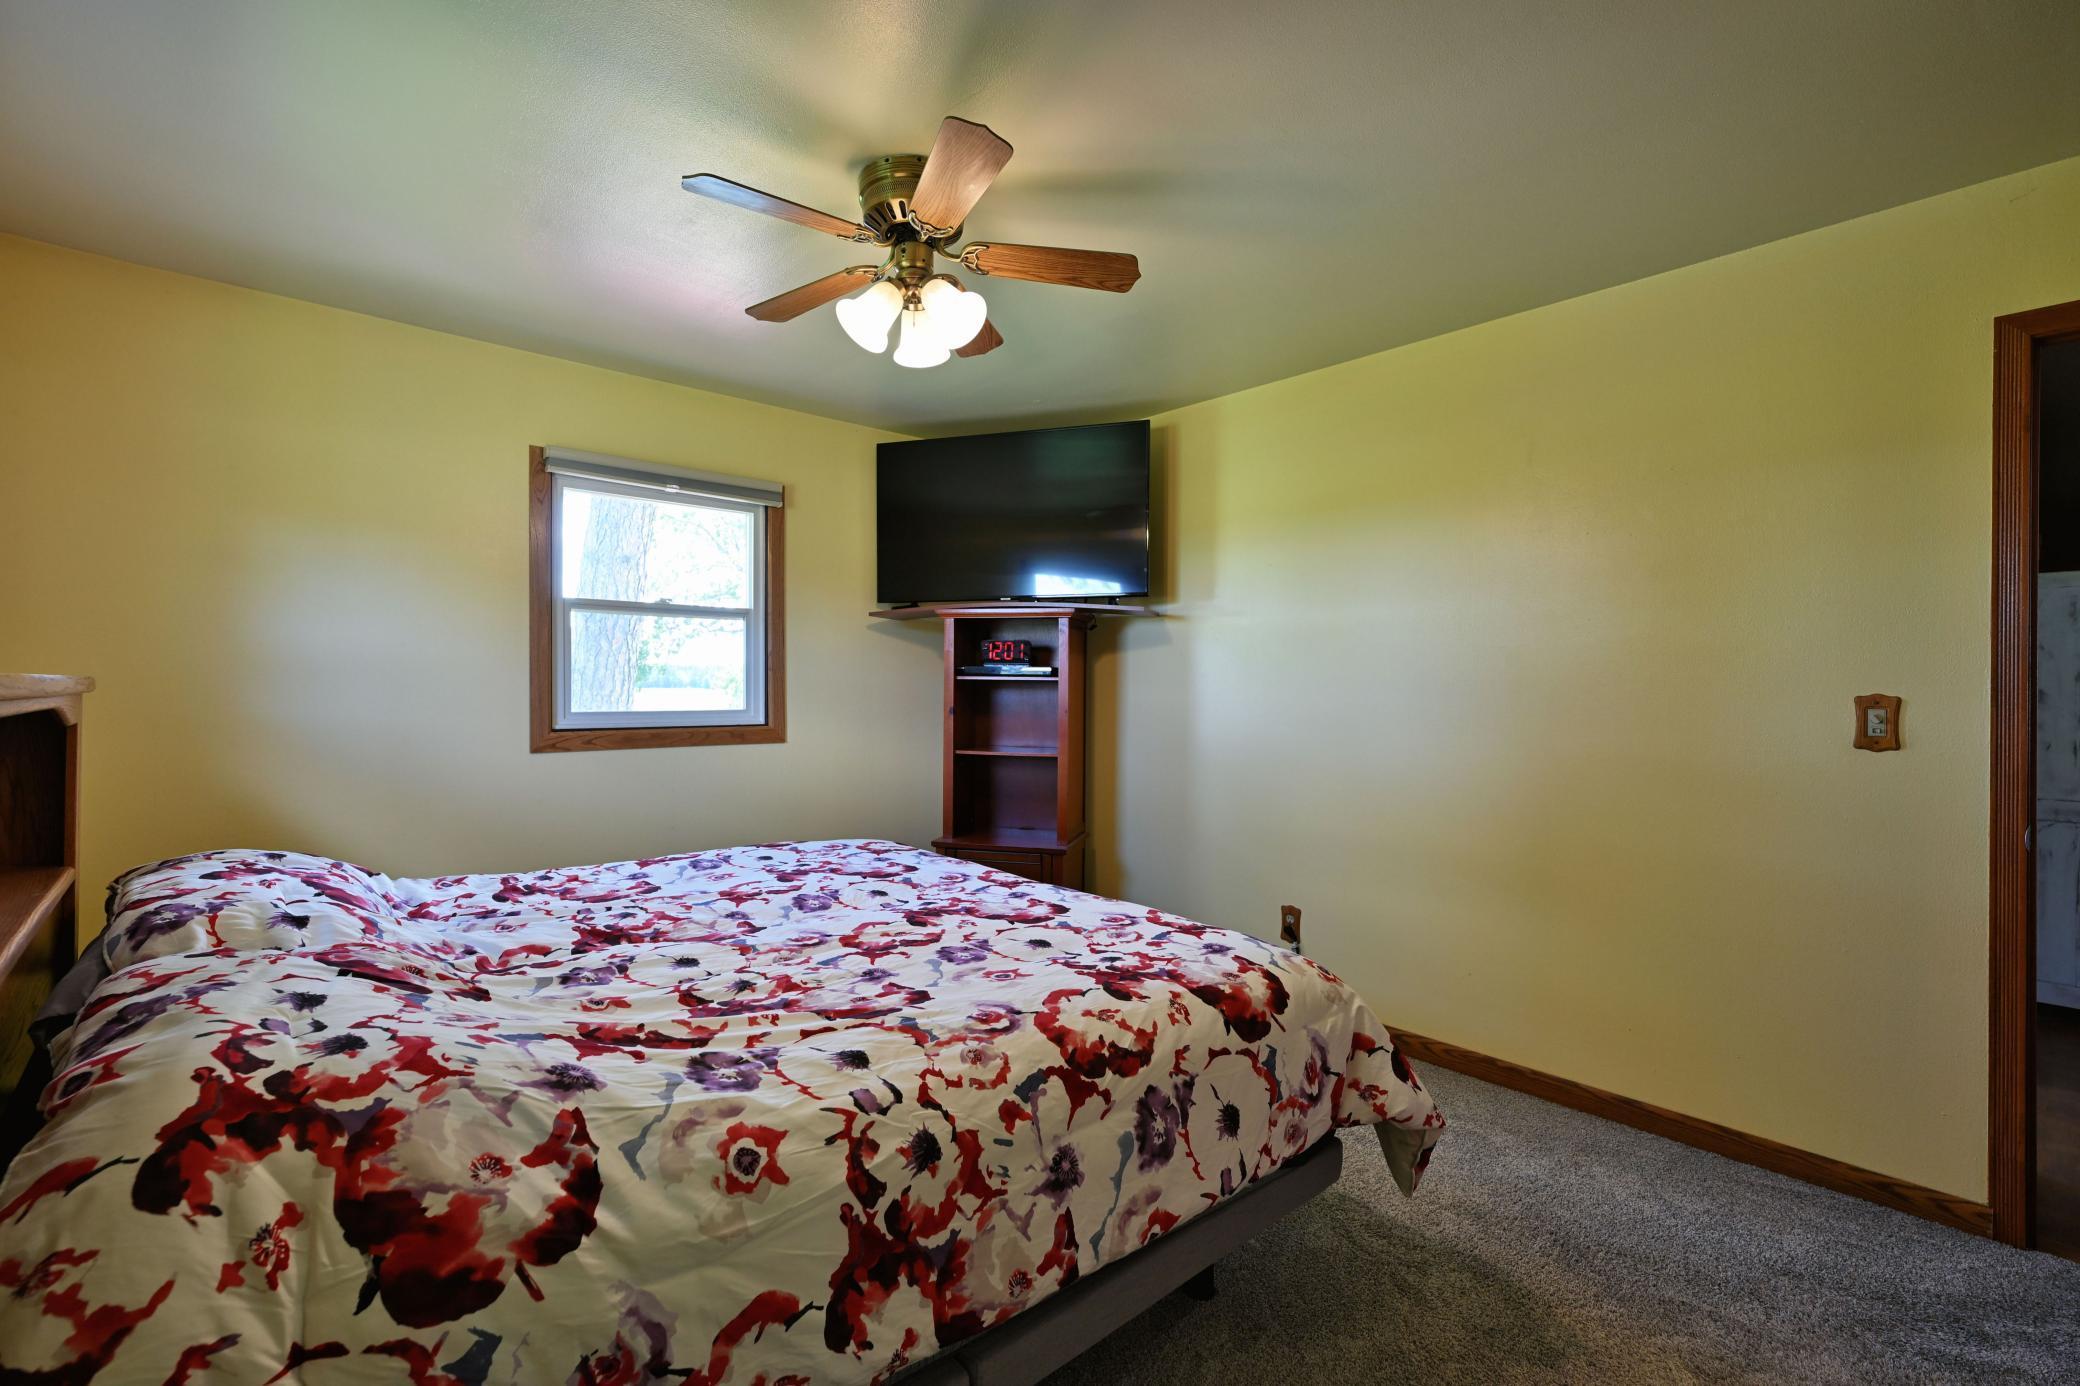
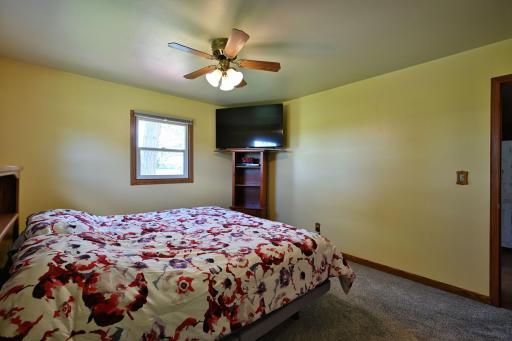
| Second (2nd) Bedroom | 10x12 | Main |
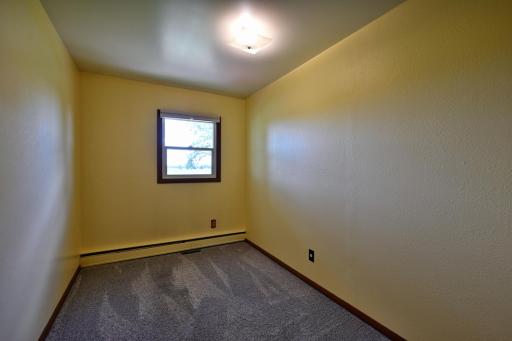
| Third (3rd) Bedroom | 11x14 | Lower |

Listing Office: Dane Arthur Real Estate Agency
Last Updated: August - 15 - 2026
The data relating to real estate for sale on this web site comes in part from the Broker Reciprocity SM Program of the Regional Multiple Listing Service of Minnesota, Inc. The information provided is deemed reliable but not guaranteed. Properties subject to prior sale, change or withdrawal. ©2024 Regional Multiple Listing Service of Minnesota, Inc All rights reserved.