$425,000
Roseville, MN 55113
MLS# 7141198
3 beds | 3 baths | 2566 sqft
1 / 51
Property Description
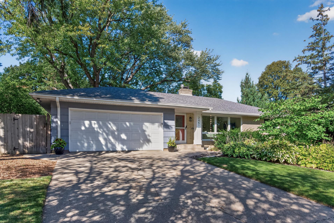
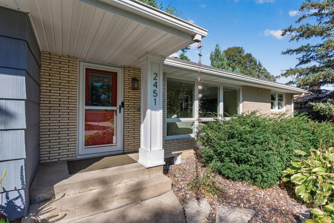
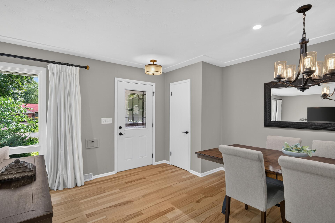
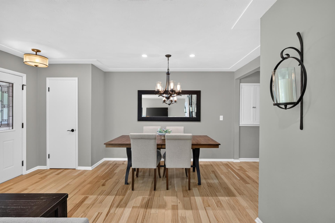
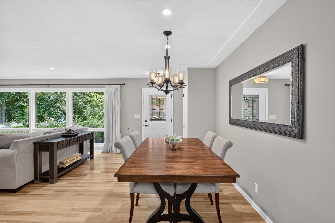
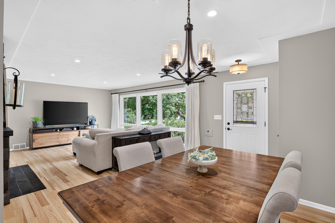
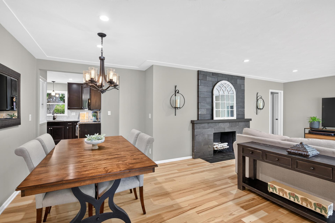
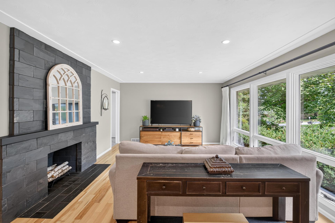
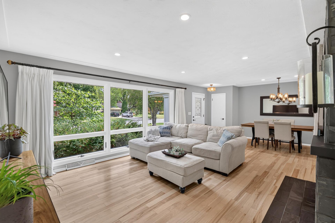
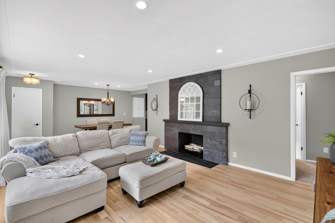
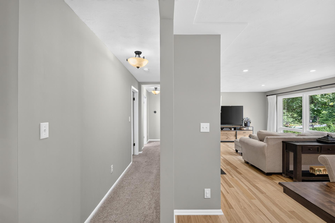
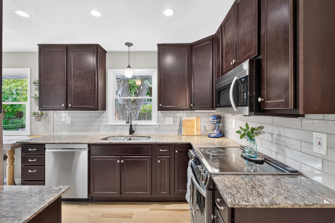
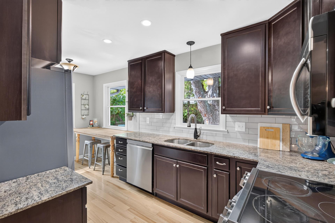
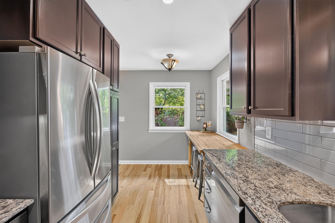
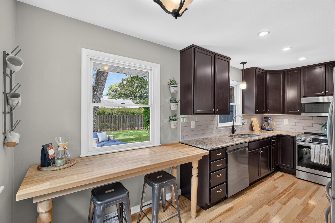
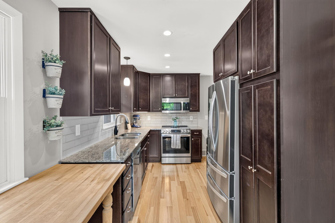
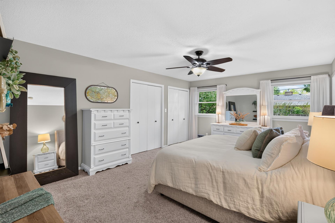
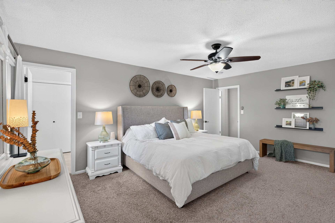
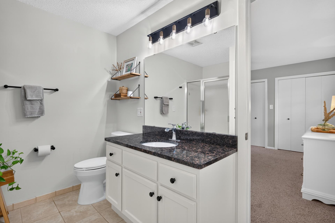
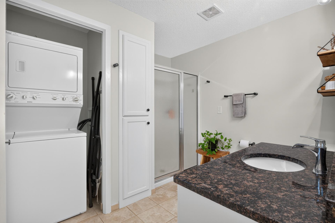
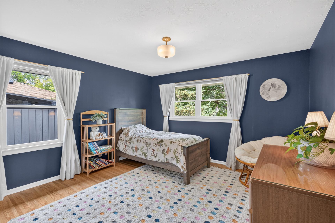
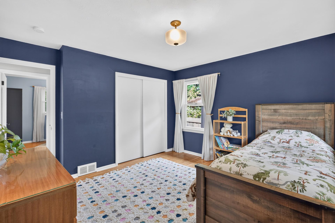
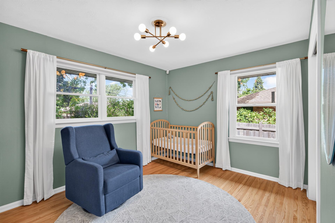
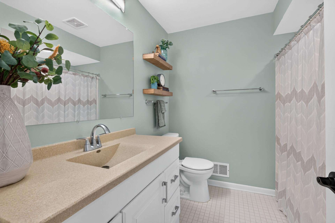
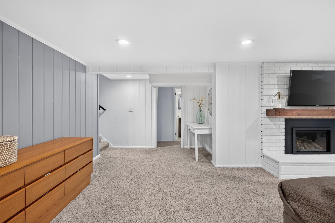
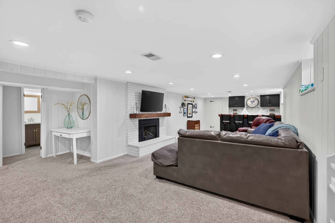
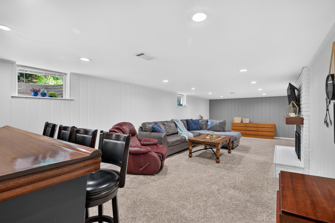
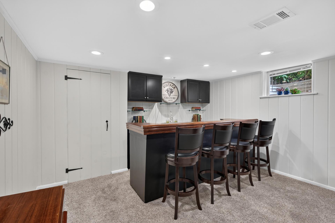
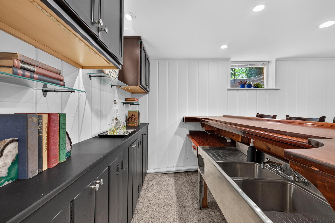
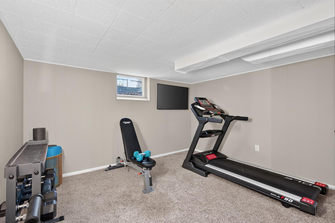
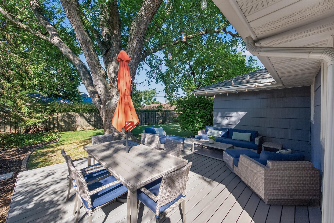
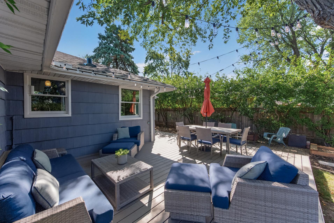
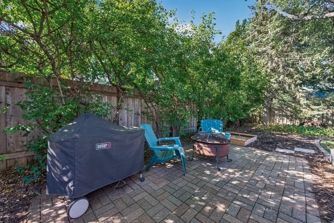
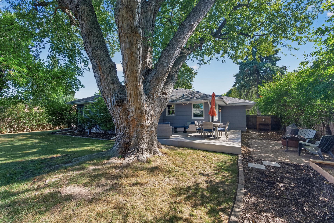
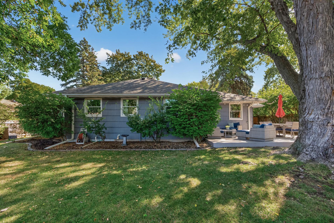
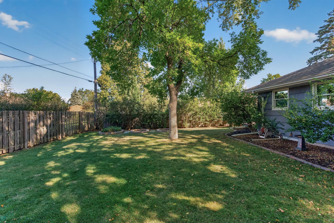
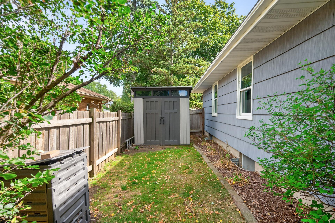
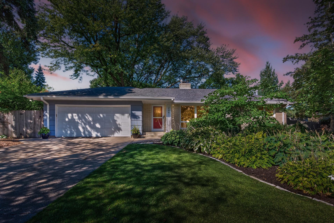
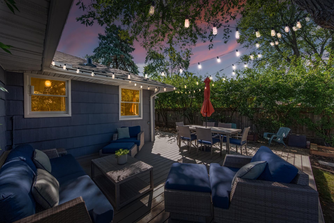
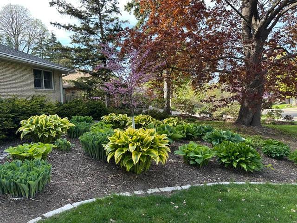
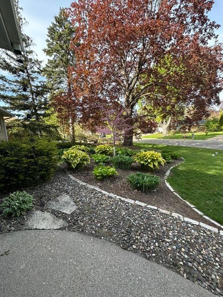
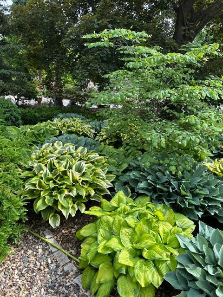
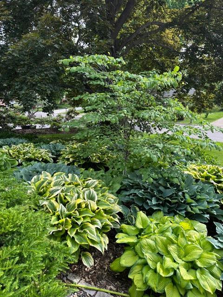
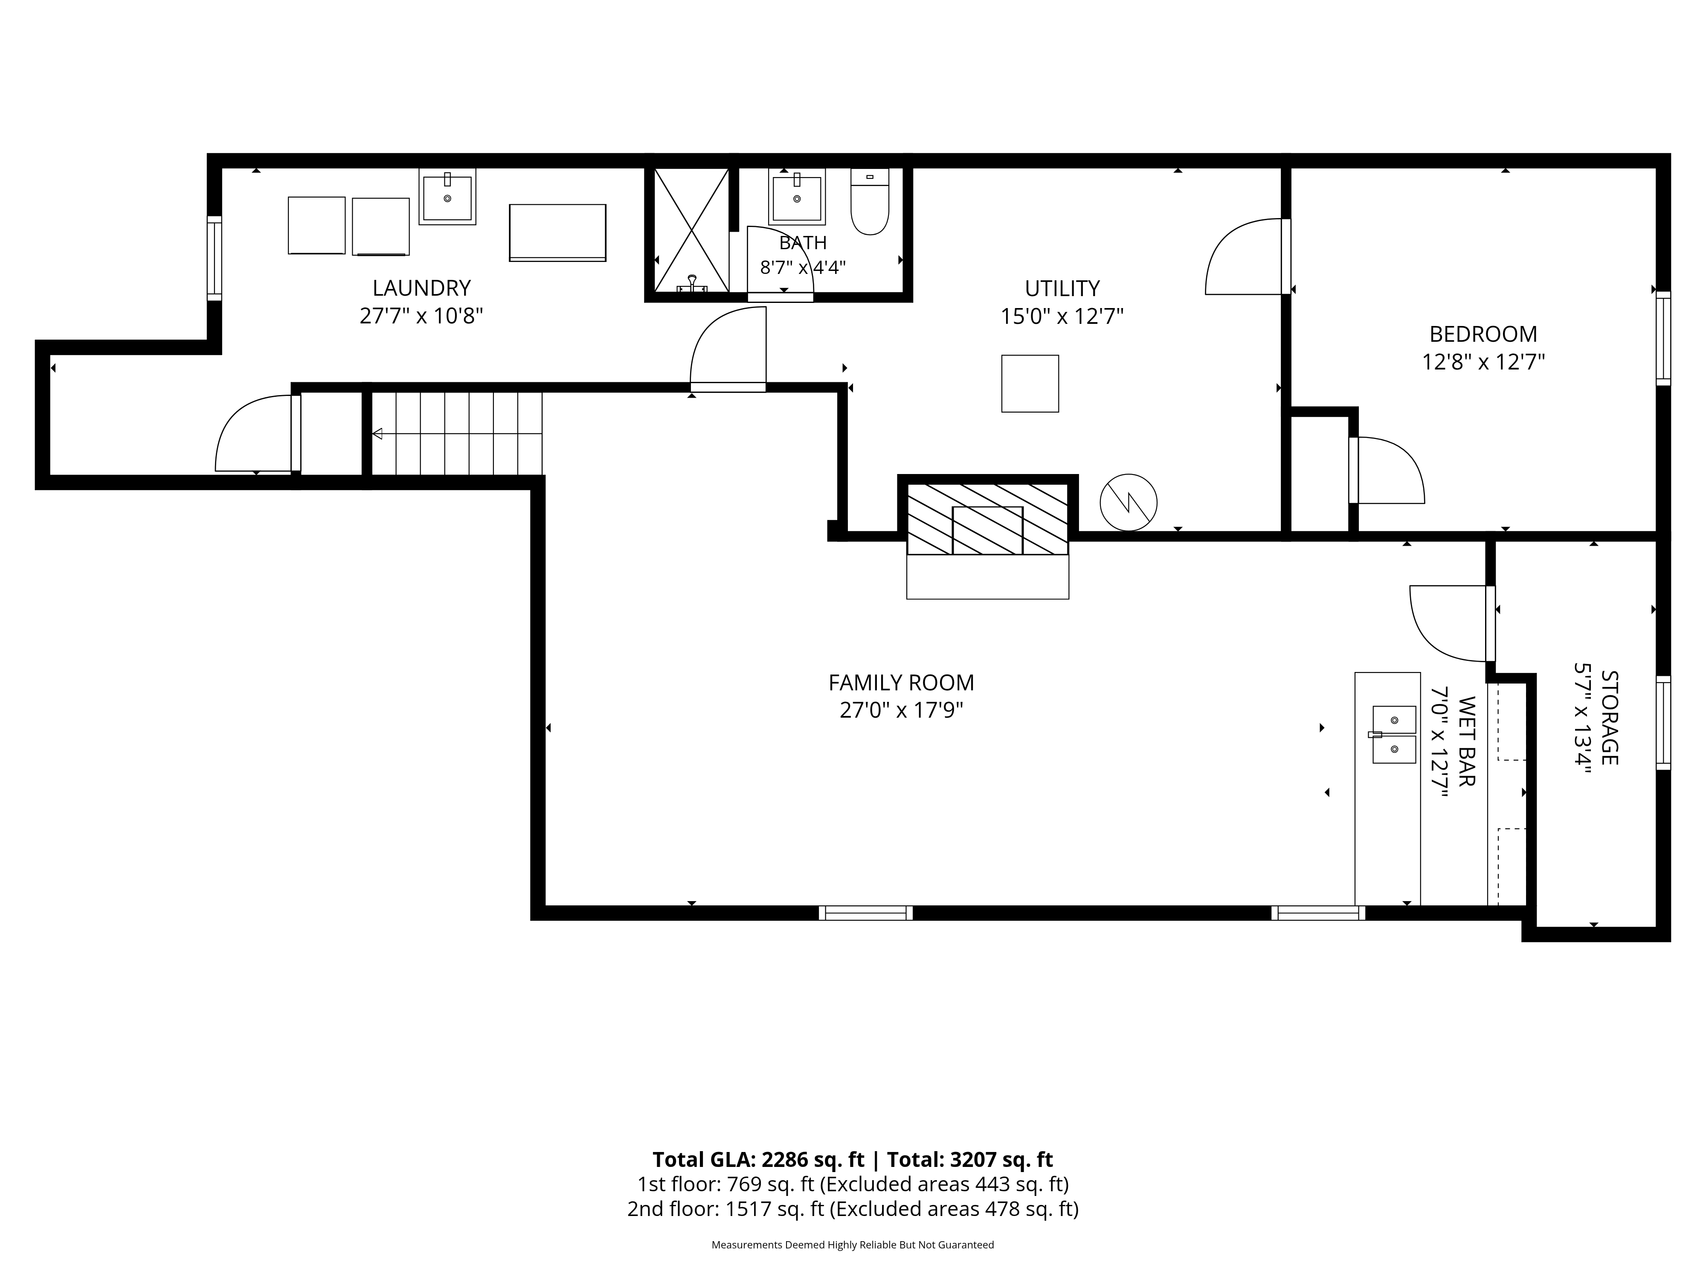
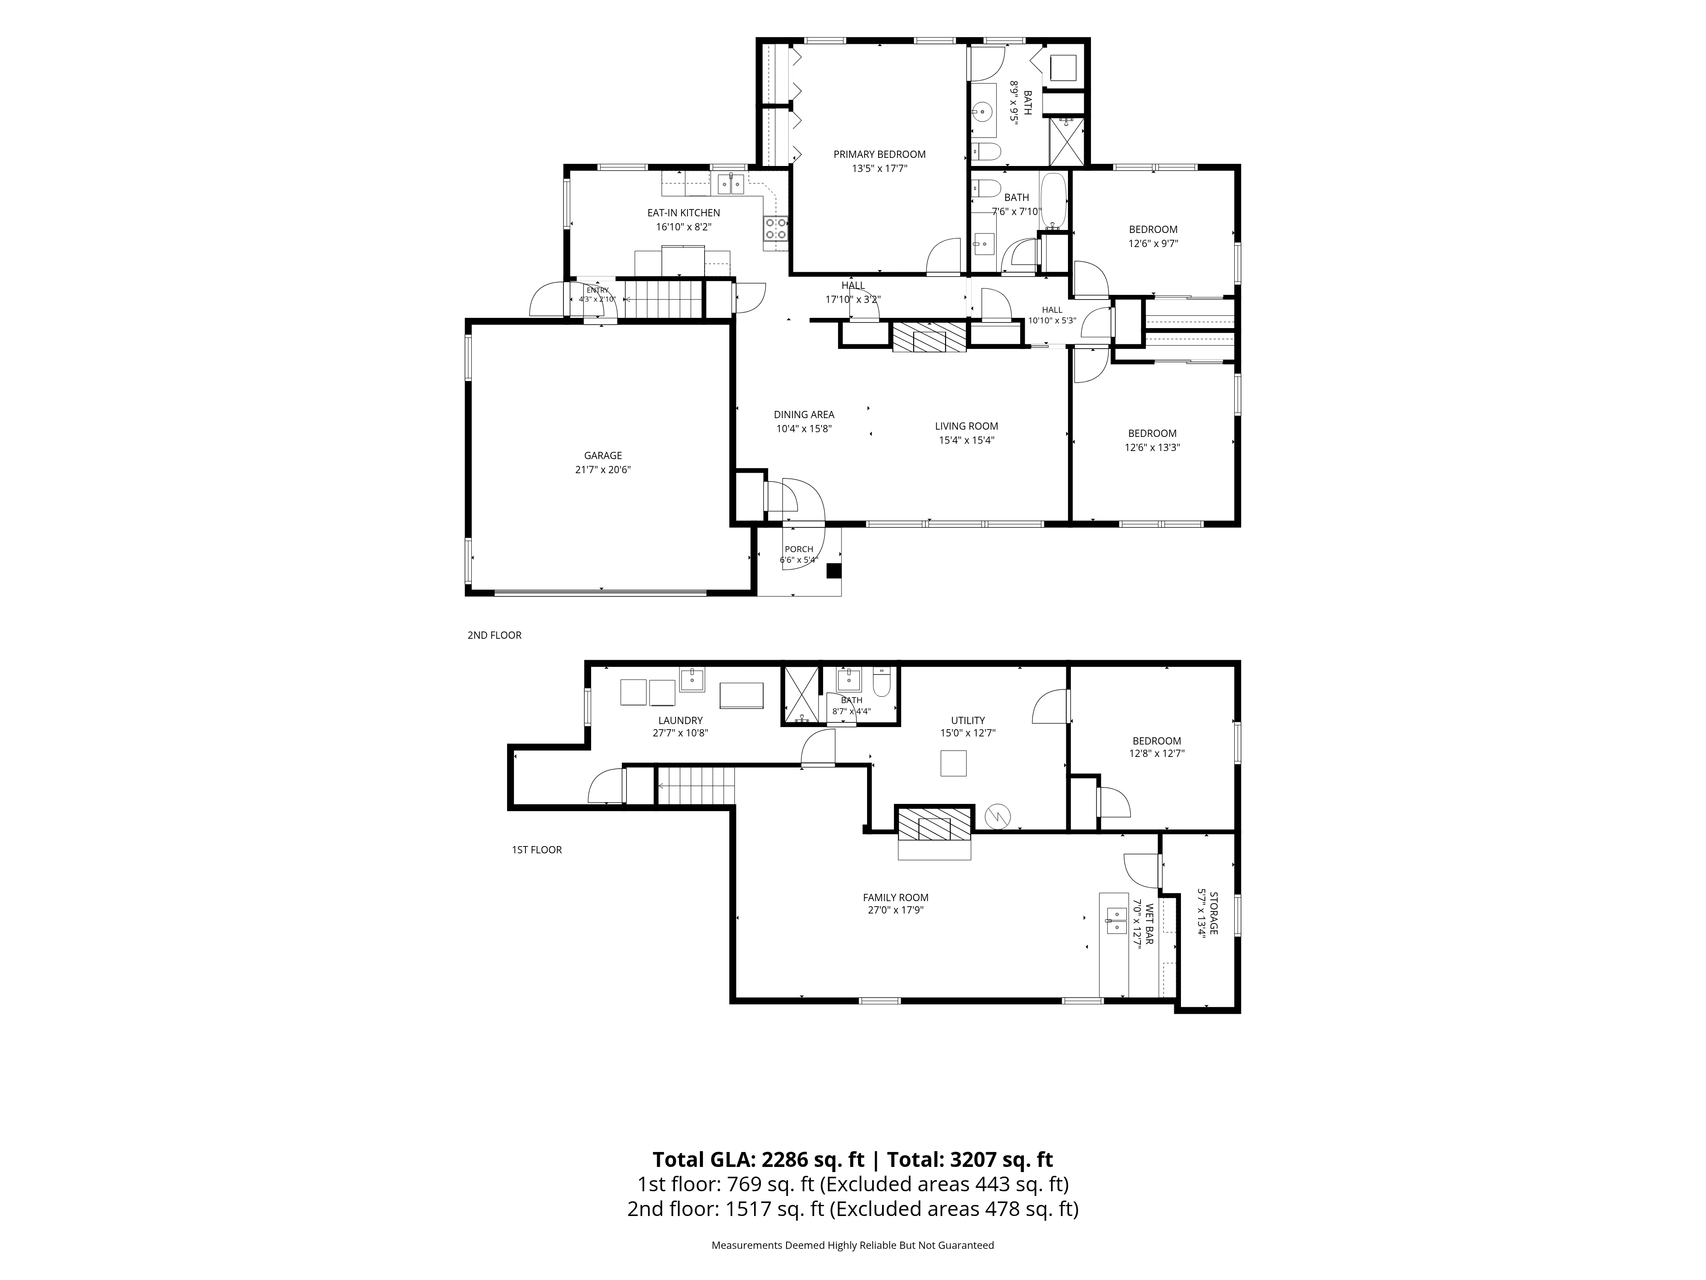
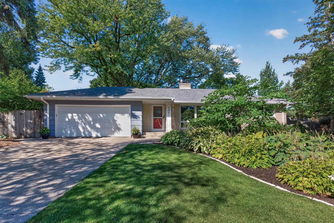
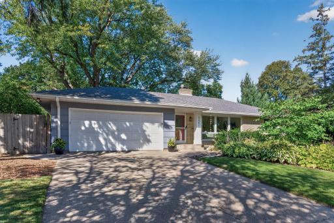
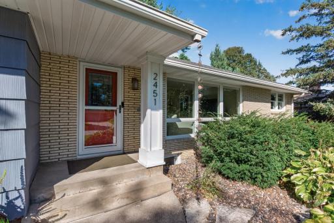
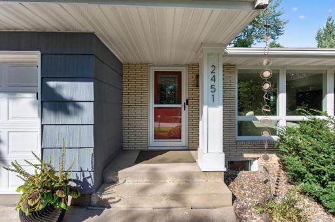
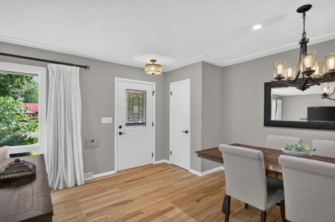
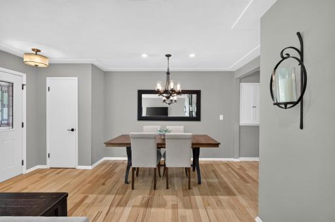
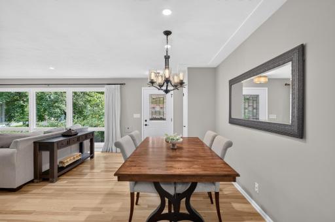
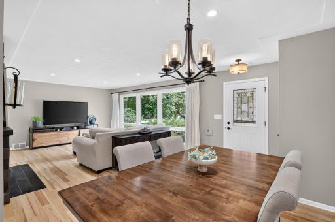
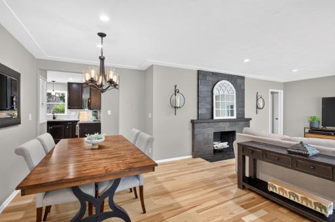
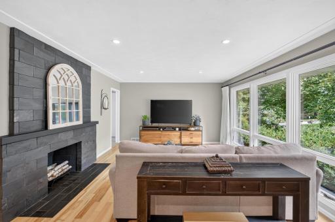
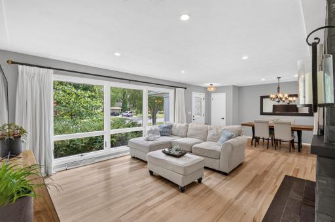
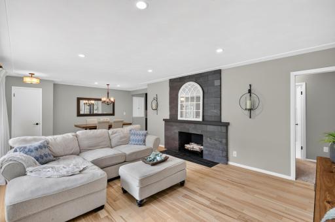
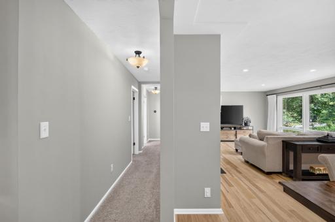
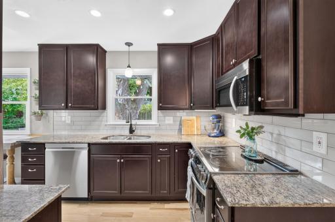
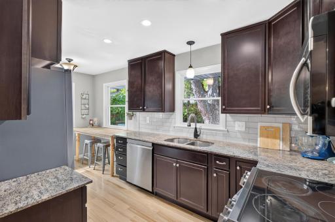
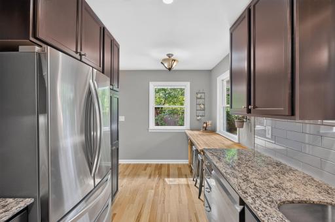
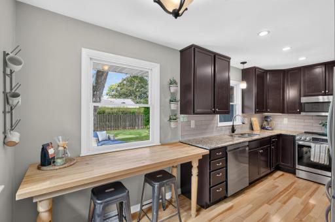
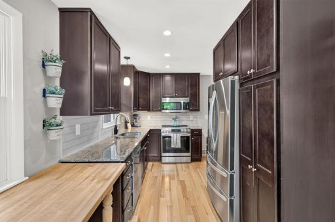
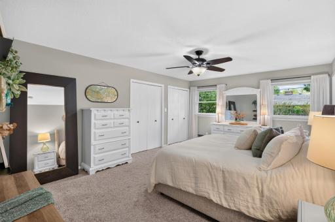
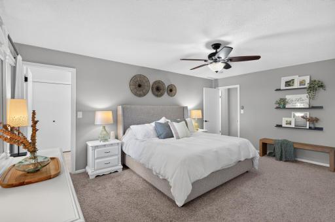
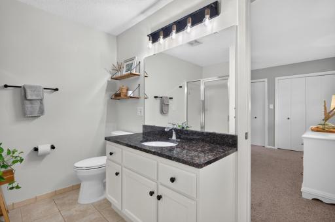
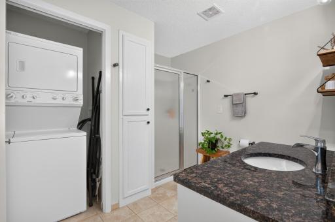
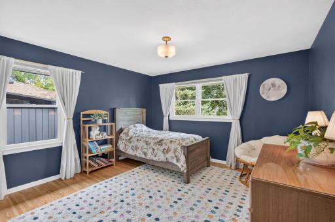
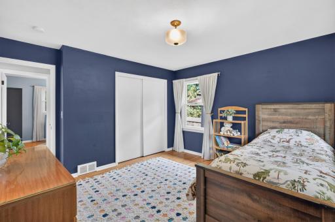
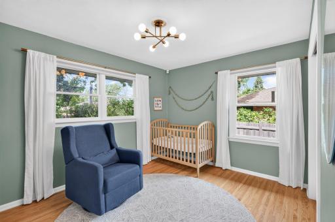
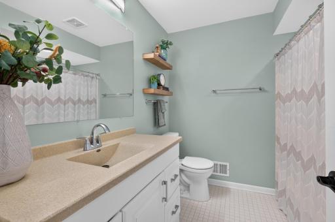
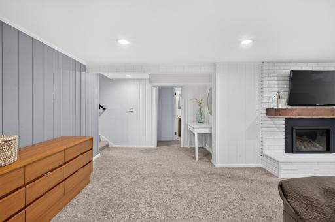
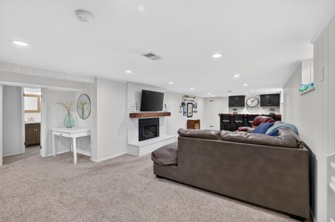
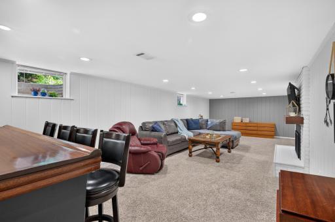
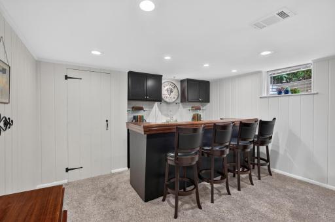
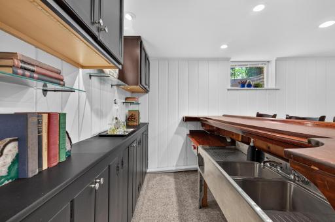
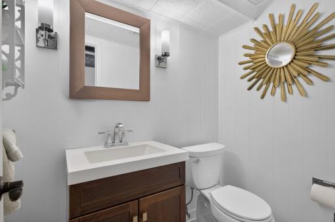
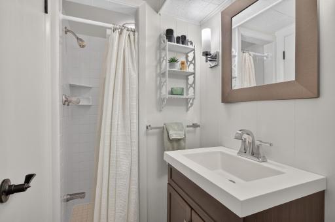
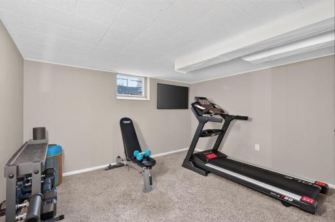
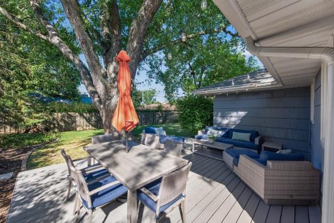
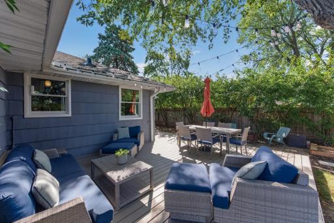
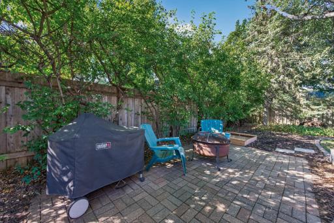
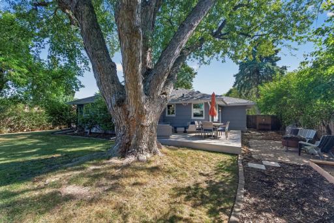
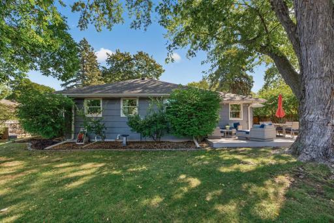
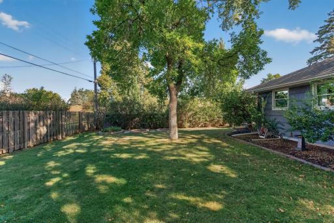
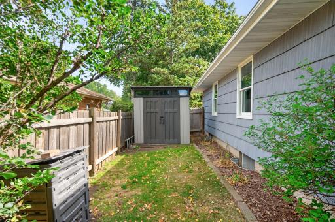
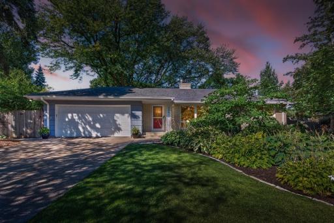
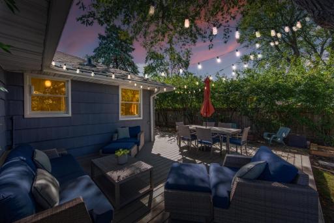
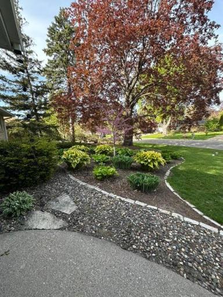
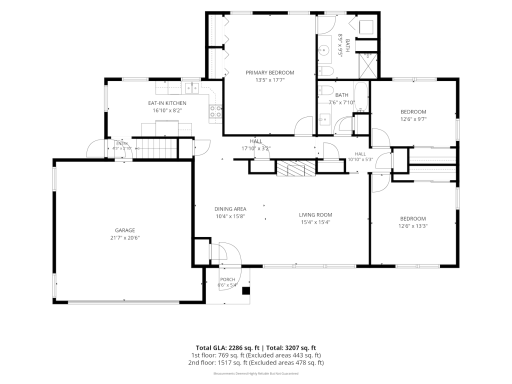
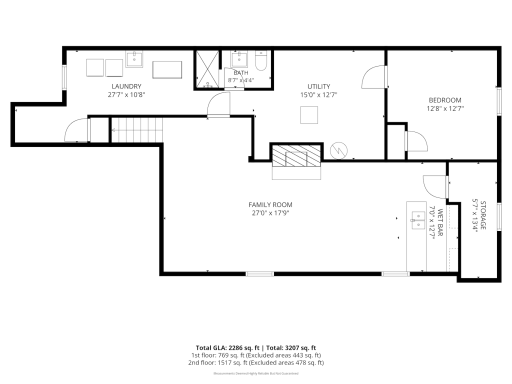
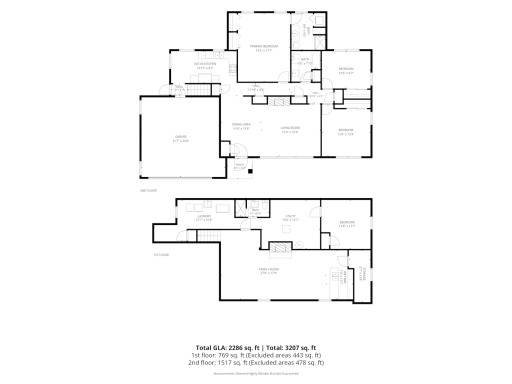
This beautiful, well-maintained rambler is nestled in a charming neighborhood in Roseville, just blocks from the high school. As you step inside, the statement fireplace immediately sets the tone, complemented by gorgeous hardwood floors throughout the main living spaces and kitchen. The updated kitchen is a showstopper, with ample cabinet space and an open connection to the dining and living rooms—perfect for hosting. All three bedrooms are conveniently located on one level, including a primary ensuite with its own private laundry! A full bathroom on the main level provides additional convenience. Downstairs, you’ll find another great space for gathering, complete with a gas fireplace, wet bar, and plenty of room for game days, movie nights, or hosting a full house of friends and family over the holidays. The bonus room in the back offers flexible space for an office, gym, hobbies, or additional storage. With the addition of an egress window, this space could also become a fourth bedroom. Out back might just become your favorite spot: a large, flat yard that is fully privacy-fenced, along with a newer, low-maintenance deck and patio ready for fall bonfires, grilling, and relaxing after a long day. Enjoy easy access to all major highways, Target, Rosedale Shopping Center, and tons of restaurants, bars, and shops. You’ll love this home, its inviting spaces, and its convenient location!
Details
Maps
Contract Information
Owner is an Agent?: No
Auction?: No
Status: Active
Contingency: Inspection
Current Price: $425,000
Original List Price: 425000
ListPrice: 425000
List Date: 2026-09-14
Office/Member Info
Association: MAAR
General Property Information
Common Wall: No
Lot Measurement: Acres
Manufactured Home?: No
Multiple PIDs?: No
New Development: No
Number of Fireplaces: 2
Waterfront YN: No
Year Built: 1955
Yearly/Seasonal: Yearly
Zoning: Residential-Single Family
Lot Dimensions: 85x131
Acres: 0.26
Bath Three Quarters: 2
Bath Half: 0
Bath Quarter: 0
Main Floor Total SqFt: 1581
Above Grd Total SqFt: 1581
Below Grd Total SqFt: 985
Total SqFt: 2566
Total Finished Sqft: 2566.00
FireplaceYN: Yes
Foundation Size: 1581
Style: (SF) Single Family
Garage Stalls: 2
Association Fee: 0
Assessment Pending: No
Bedrooms: 3
Baths Total: 3
Bath Full: 1
Location, Tax and Other Information
AssocFeeYN: No
Legal Description: S 85 FT OF LOT 6 BLK 3
Listing City: Roseville
Map Page: 93
Municipality: Roseville
School District: Roseville
School District Phone: 651-635-1600
Country: US
Property ID Number: 102923240041
Tax Year: 2026
Tax Amount: 7820
In Foreclosure?: No
Potential Short Sale?: No
Lender Owned?: No
Directions & Remarks
Public Remarks: This beautiful, well-maintained rambler is nestled in a charming neighborhood in Roseville, just blocks from the high school. As you step inside, the statement fireplace immediately sets the tone, complemented by gorgeous hardwood floors throughout the main living spaces and kitchen. The updated kitchen is a showstopper, with ample cabinet space and an open connection to the dining and living rooms—perfect for hosting. All three bedrooms are conveniently located on one level, including a primary ensuite with its own private laundry! A full bathroom on the main level provides additional convenience. Downstairs, you’ll find another great space for gathering, complete with a gas fireplace, wet bar, and plenty of room for game days, movie nights, or hosting a full house of friends and family over the holidays. The bonus room in the back offers flexible space for an office, gym, hobbies, or additional storage. With the addition of an egress window, this space could also become a fourth bedroom. Out back might just become your favorite spot: a large, flat yard that is fully privacy-fenced, along with a newer, low-maintenance deck and patio ready for fall bonfires, grilling, and relaxing after a long day. Enjoy easy access to all major highways, Target, Rosedale Shopping Center, and tons of restaurants, bars, and shops. You’ll love this home, its inviting spaces, and its convenient location!
Directions: Sexton to Sheldon to home
Accessible
None: 1
Air Conditioning
Central Air: 1
Amenities Unit
Ceiling Fan(s): 1
Deck: 1
Hardwood Floors: 1
Kitchen Window: 1
Main Floor Primary Bedroom: 1
Patio: 1
Tile Floors: 1
Washer/Dryer Hookup: 1
Wet Bar: 1
Appliances
Cooktop: 1
Dishwasher: 1
Dryer: 1
Microwave: 1
Range: 1
Refrigerator: 1
Washer: 1
Assessments
Assessment Balance: 0
Tax With Assessments: 7820
Assumable Loan
Not Assumable: 1
Basement
Concrete Block: 1
Drain Tiled: 1
Full: 1
Storage Space: 1
Sump Pump: 1
Bath Description
Main Floor Full Bath: 1
3/4 Primary: 1
Private Primary: 1
3/4 Basement: 1
Walk-In Shower Stall: 1
Building Information
Finished SqFt Above Ground: 1581
Finished SqFt Below Ground: 985
Construction Status
Previously Owned: 1
Dining Room Description
Eat In Kitchen: 1
Informal Dining Room: 1
Exterior
Brick/Stone: 1
Cedar: 1
Shakes: 1
Wood: 1
Family Room Characteristics
Lower Level: 1
Fencing
Full: 1
Privacy: 1
Wood: 1
Fireplace Characteristics
Family Room: 1
Gas Burning: 1
Living Room: 1
Wood Burning: 1
Foundation
Concrete Block: 1
Fuel
Natural Gas: 1
Heating
Forced Air: 1
Insurance Fee
Insurance Fee: 0
Laundry
In Basement: 1
Main Level: 1
Lease Details
Land Leased: Not Applicable
Lock Box Type
Supra: 1
Miscellaneous Information
DP Resource: Yes
Homestead: Yes
Ownership
Fractional Ownership: No
Parking Characteristics
Garage Square Feet: 420
Garage Door Opener: 1
Patio, Porch and Deck Features
Deck: 1
Patio: 1
Roof
Age Over 8 Years: 1
Sellers Terms
Cash: 1
Conventional: 1
FHA: 1
VA: 1
Sewer
City Sewer/Connected: 1
Special Search
3 BR on One Level: 1
All Living Facilities on One Level: 1
Main Floor Laundry: 1
Main Floor Primary: 1
Primary Bdr Suite: 1
Stories
One: 1
Water
City Water/Connected: 1
Location Tax and Other Information
House Number: 2451
Street Name: Sheldon
Street Suffix: Street
Postal City: Roseville
County: Ramsey
State: MN
Zip Code: 55113
Property Features
Accessible: None
Air Conditioning: Central Air
Amenities Unit: Ceiling Fan(s); Deck; Hardwood Floors; Kitchen Window; Main Floor Primary Bedroom; Patio; Tile Floors; Washer/Dryer Hookup; Wet Bar
Appliances: Cooktop; Dishwasher; Dryer; Microwave; Range; Refrigerator; Washer
Assumable Loan: Not Assumable
Basement: Concrete Block; Drain Tiled; Full; Storage Space; Sump Pump
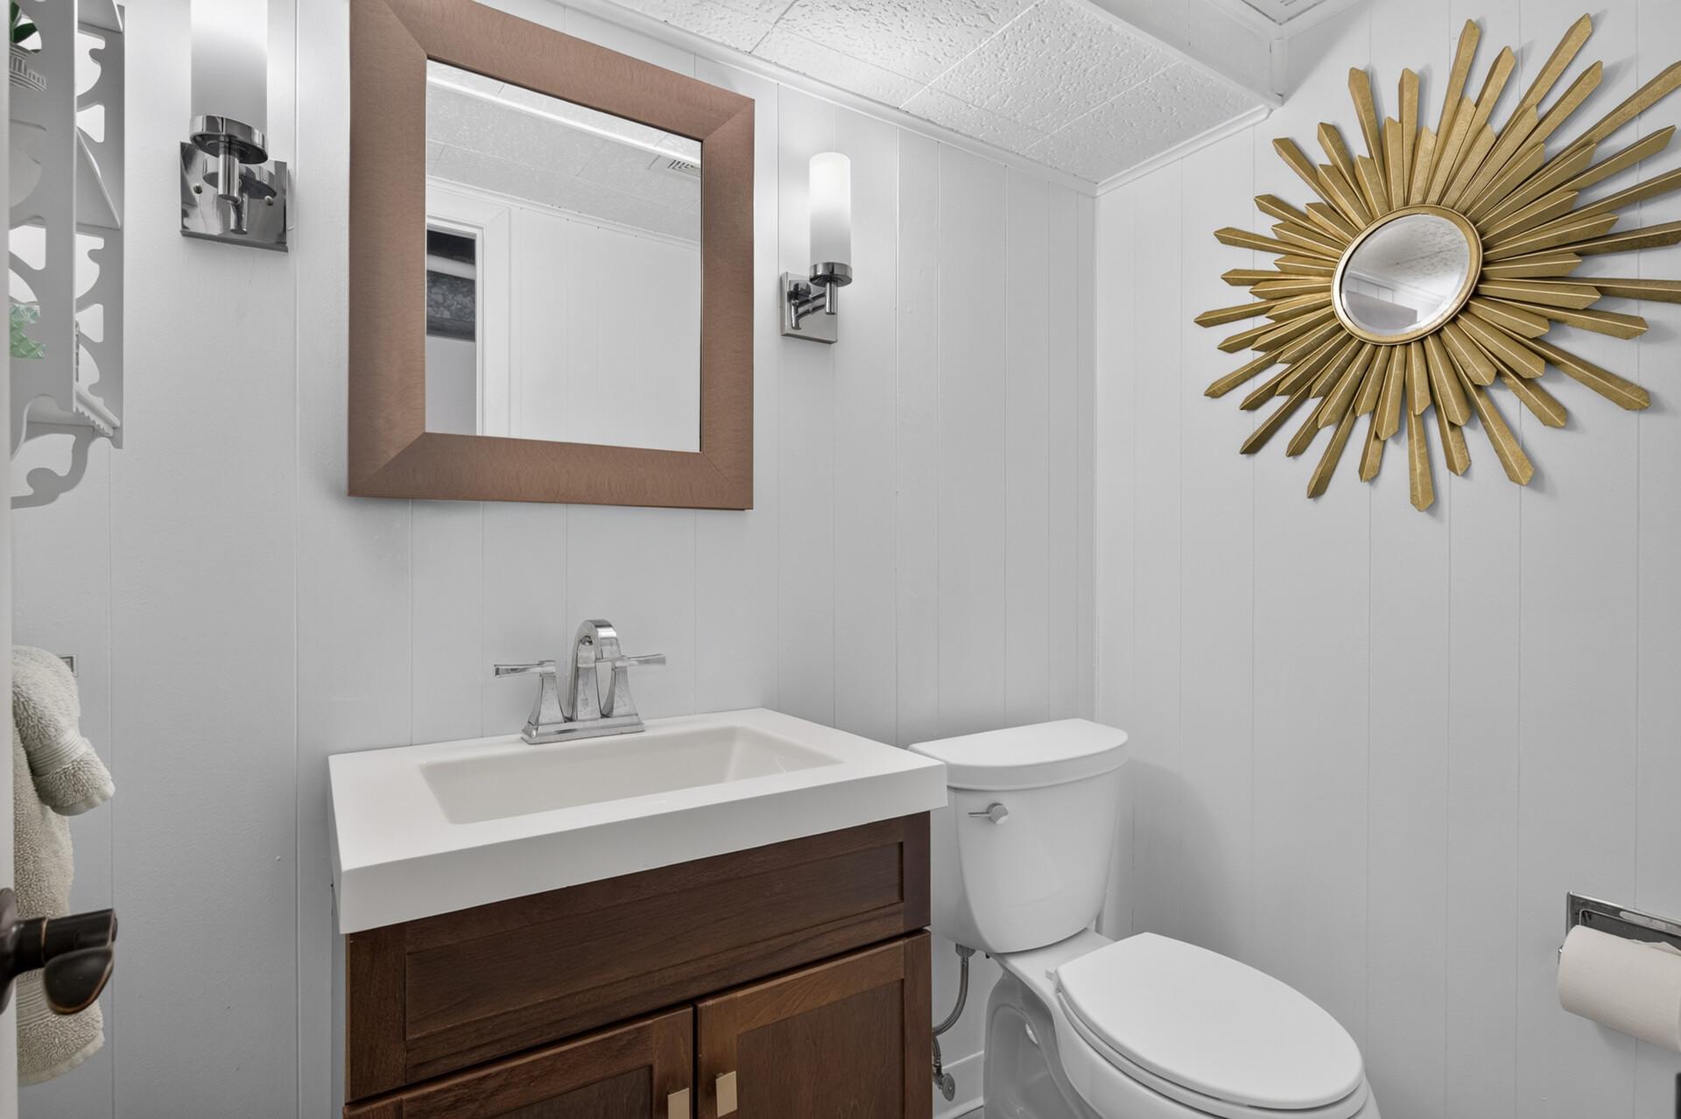
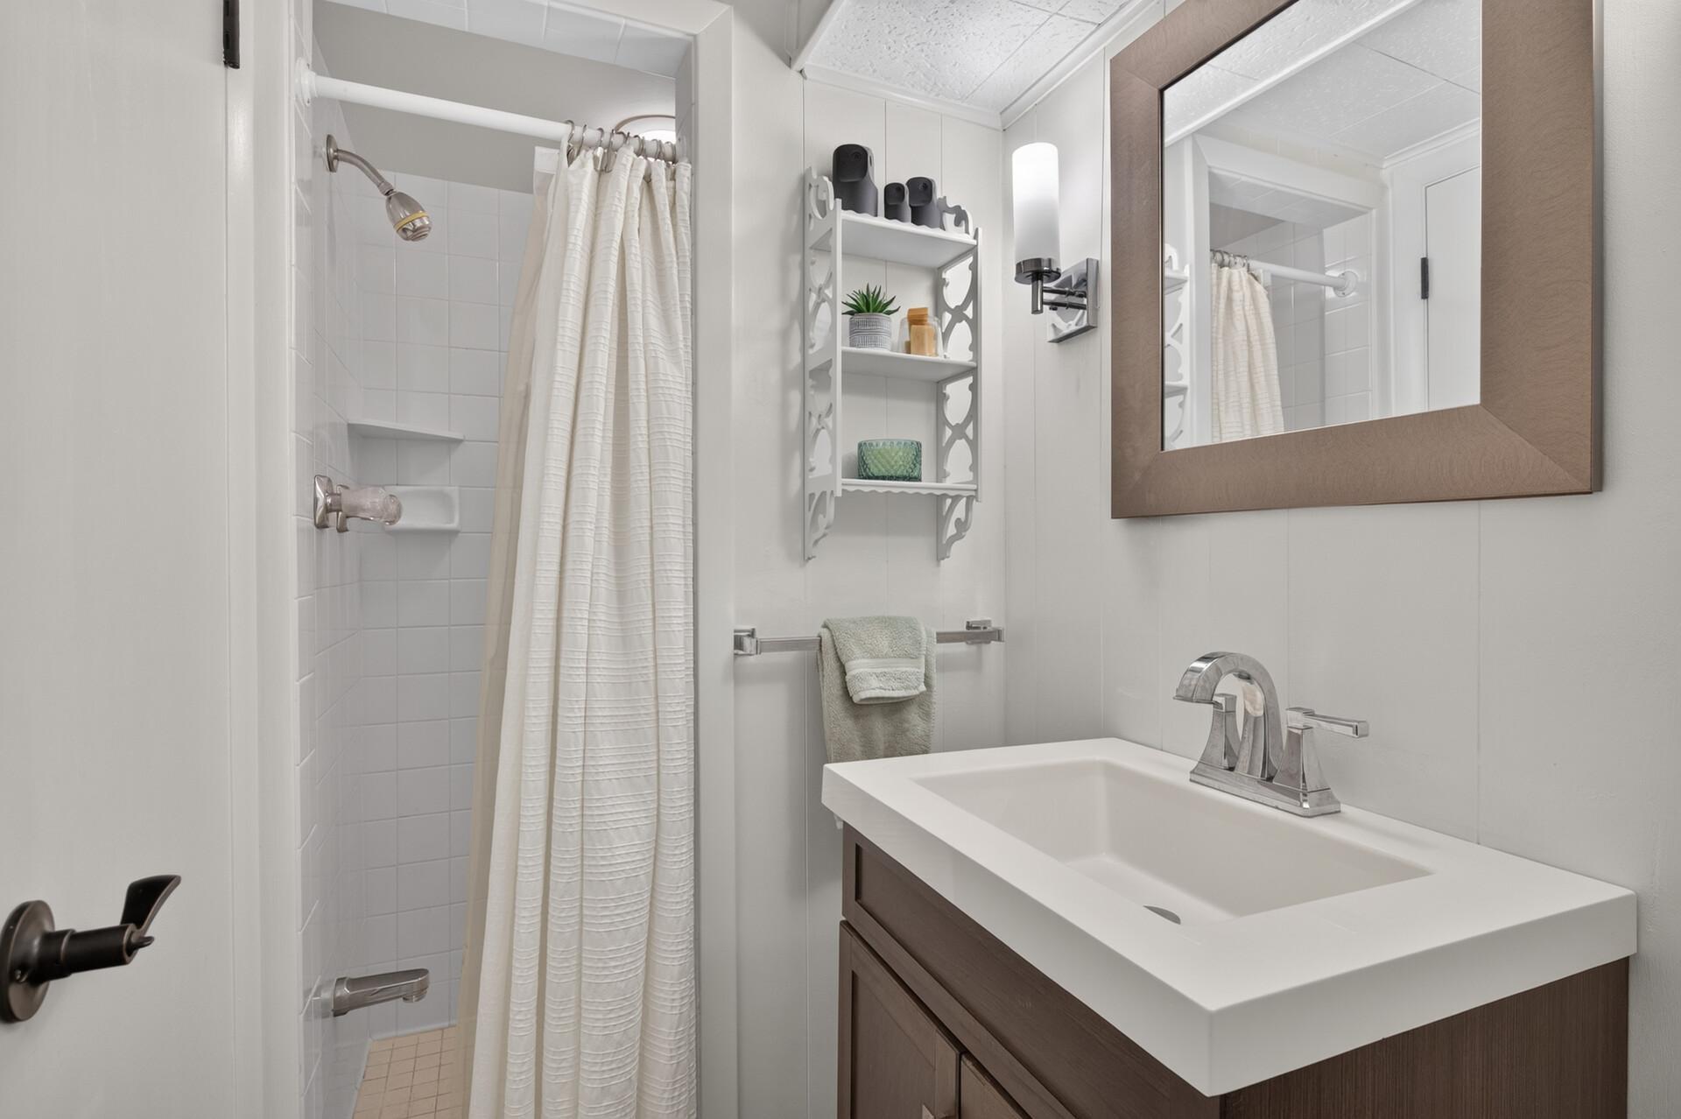
Bath Description: Main Floor Full Bath; 3/4 Primary; Private Primary; 3/4 Basement; Walk-In Shower Stall
Construction Status: Previously Owned
Dining Room Description: Eat In Kitchen; Informal Dining Room
Exterior: Brick/Stone; Cedar; Shakes; Wood
Family Room Characteristics: Lower Level
Fencing: Full; Privacy; Wood
Fireplace Characteristics: Family Room; Gas Burning; Living Room; Wood Burning
Foundation: Concrete Block
Fuel: Natural Gas
Heating: Forced Air
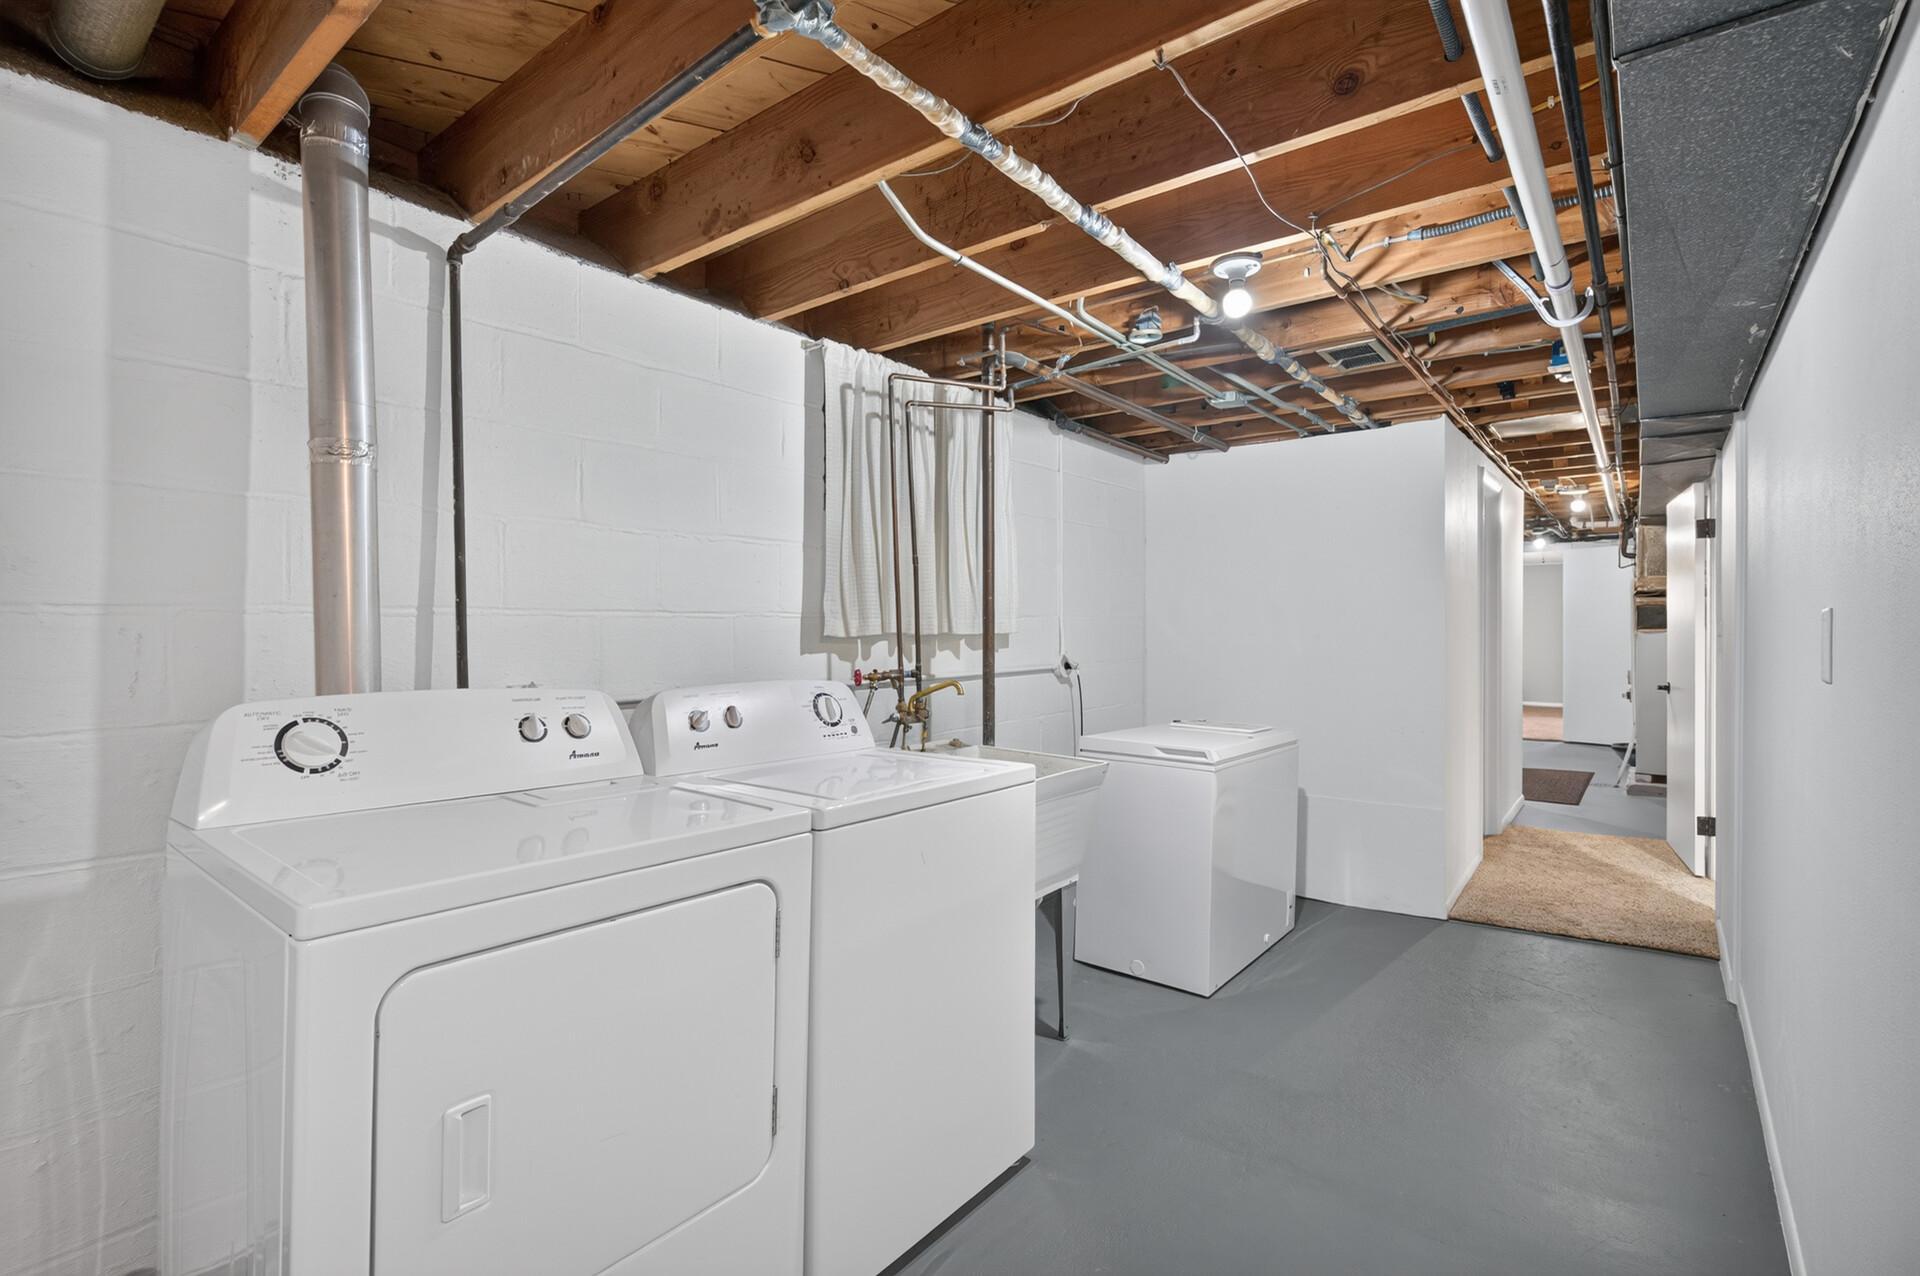
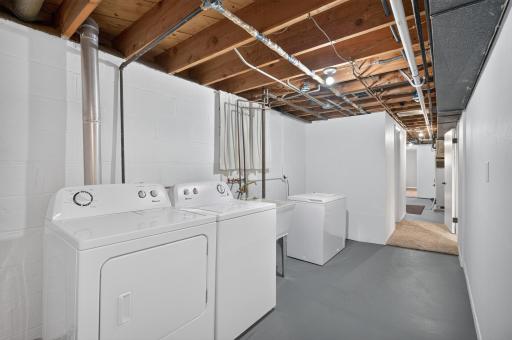
Laundry: In Basement; Main Level
Lock Box Type: Supra
Parking Characteristics: Garage Door Opener
Roof: Age Over 8 Years
Sellers Terms: Cash; Conventional; FHA; VA
Sewer: City Sewer/Connected
Special Search: 3 BR on One Level; All Living Facilities on One Level; Main Floor Laundry; Main Floor Primary; Primary Bdr Suite
Stories: One
Water: City Water/Connected
Room Information
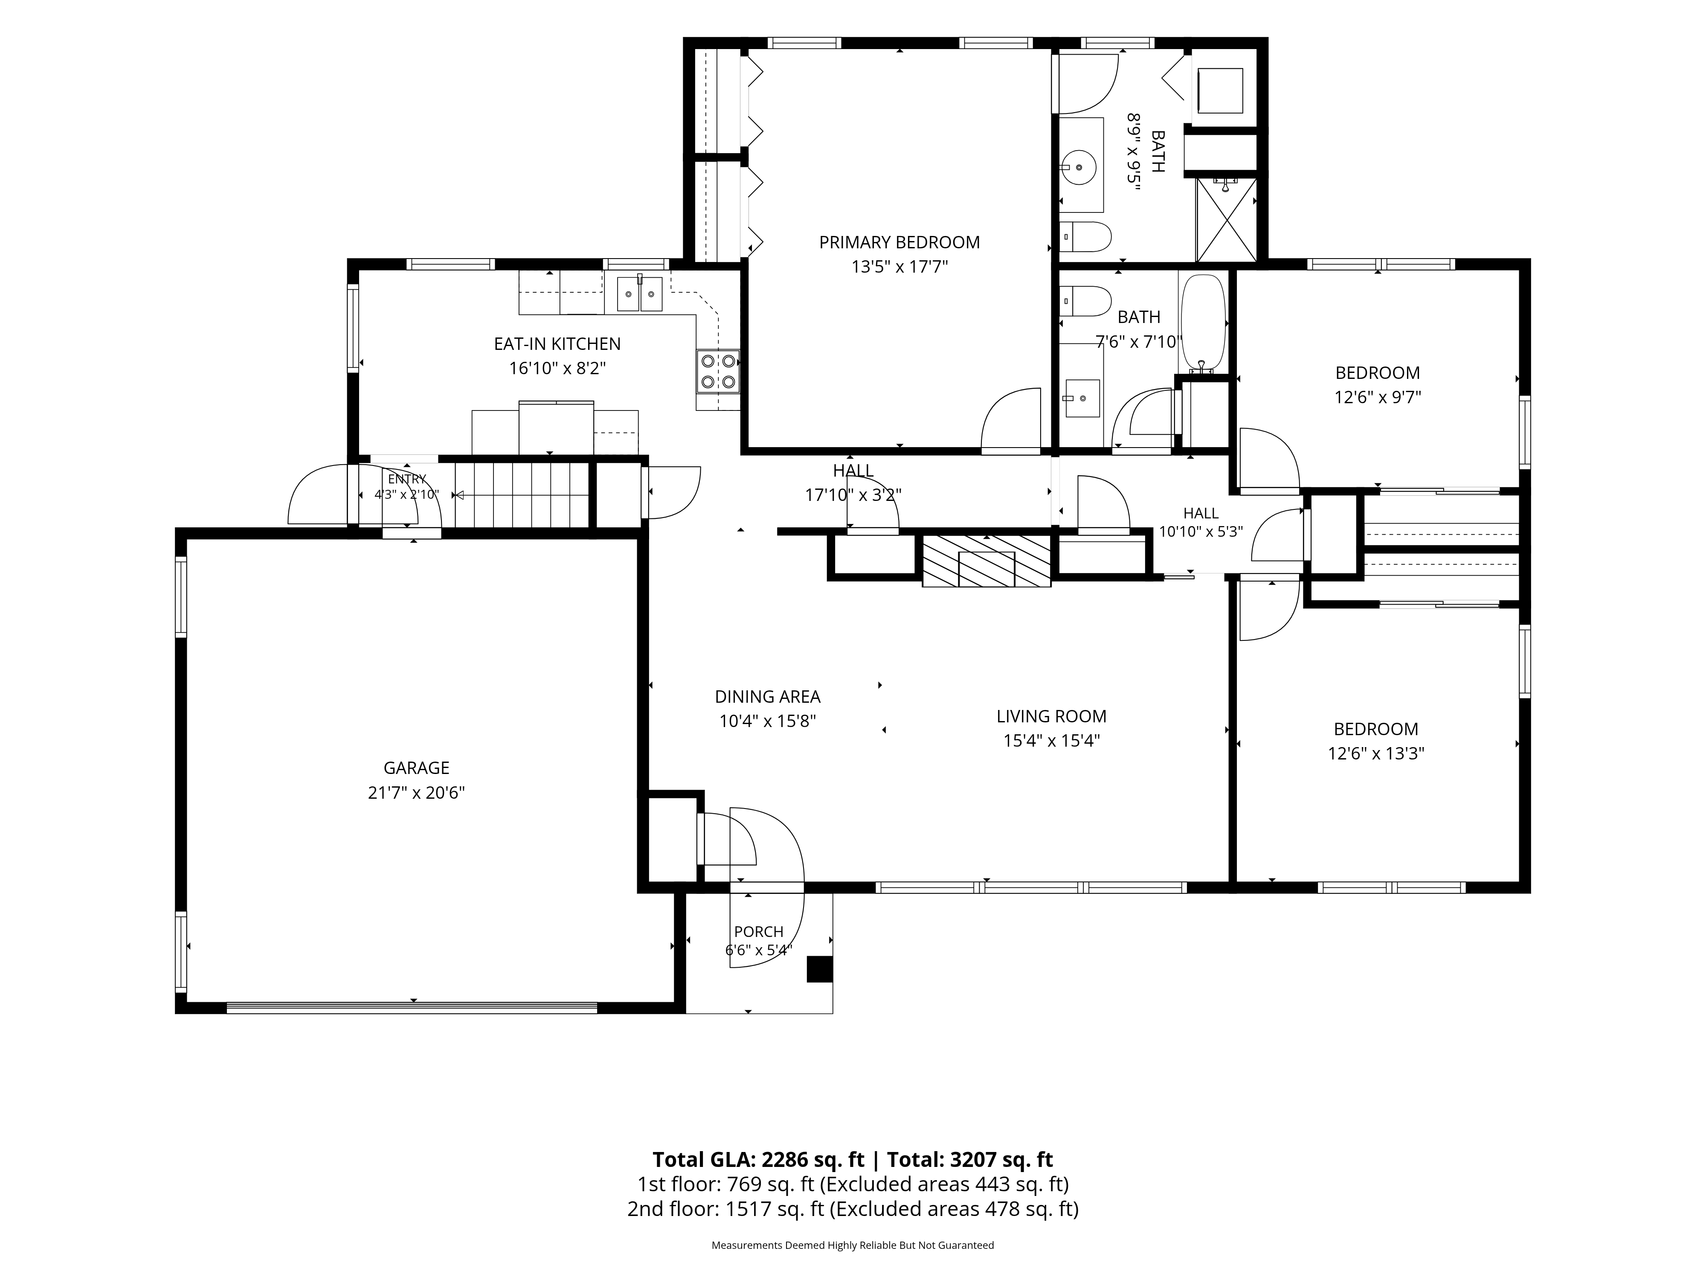
| Room Name | Dimensions | Level |
| Bar/Wet Bar Room | 14x5 | Lower |
| Dining Room | 8x12 | Main |
| Family Room | 34x14 | Lower |
| First (1st) Bedroom | 18x13 | Main |
| Kitchen | 17x9 | Main |
| Laundry | 15x8 | Lower |
| Living Room | 26x16 | Main |
| Primary Bath | 9x9 | Main |
| Second (2nd) Bedroom | 13x13 | Main |
| Storage Room | 5x13 | Lower |
| Third (3rd) Bedroom | 10x13 | Main |
| Flex Room | 12x13 | Lower |
| Laundry | 4x3 | Main |

Listing Office: Keller Williams Realty Integrity Lakes
Last Updated: September - 18 - 2026
The data relating to real estate for sale on this web site comes in part from the Broker Reciprocity SM Program of the Regional Multiple Listing Service of Minnesota, Inc. The information provided is deemed reliable but not guaranteed. Properties subject to prior sale, change or withdrawal. ©2026 Regional Multiple Listing Service of Minnesota, Inc All rights reserved.