$539,999
Cumberland, WI 54829
MLS# 7094792
3 beds | 2 baths | 2306 sqft
1 / 51
Property Description
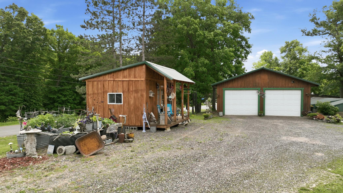
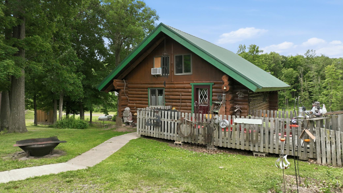
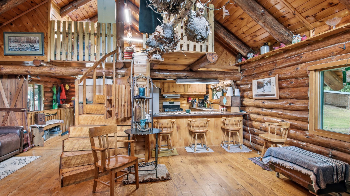
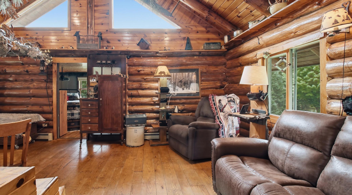
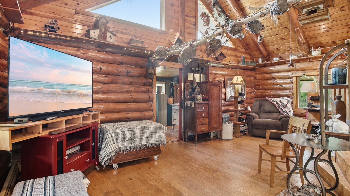
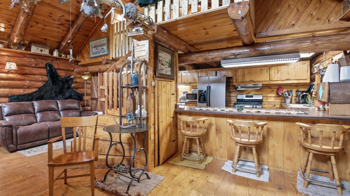
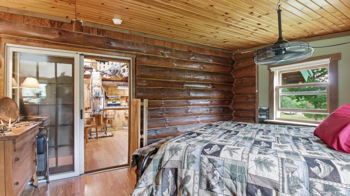
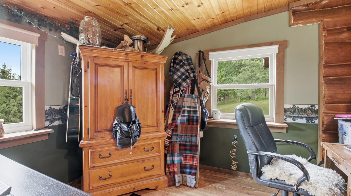
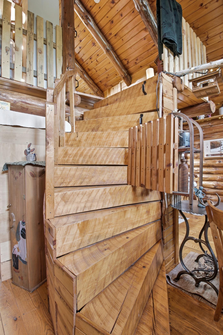
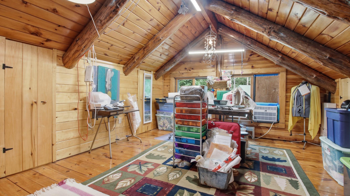
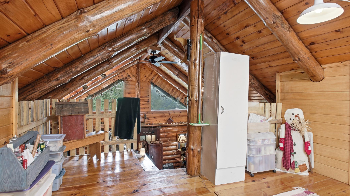
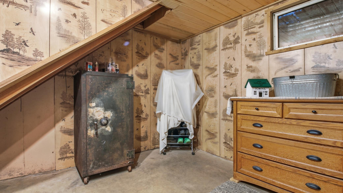
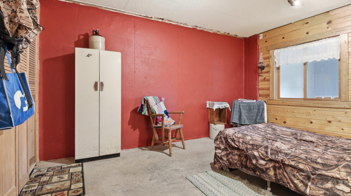
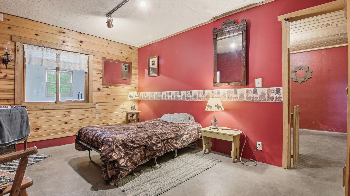
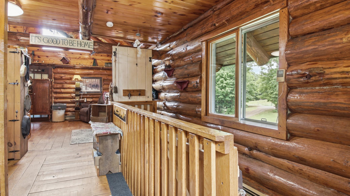
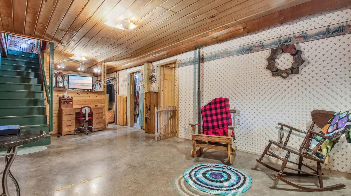
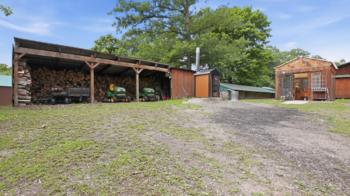
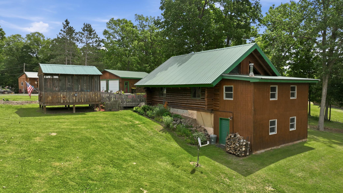
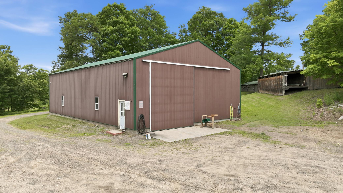
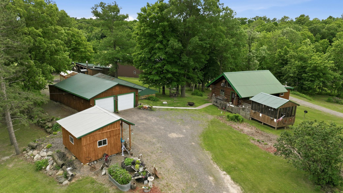
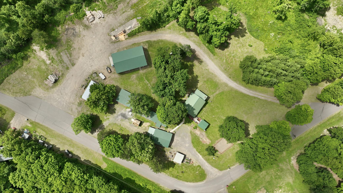
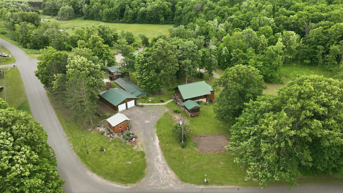
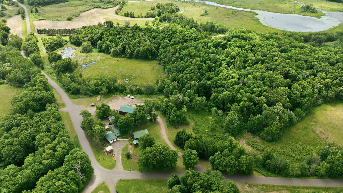
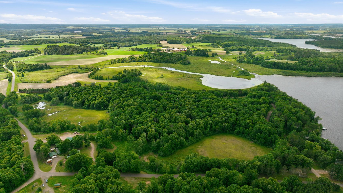
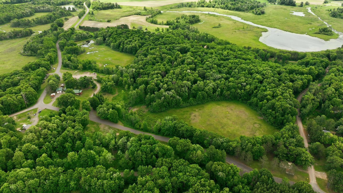
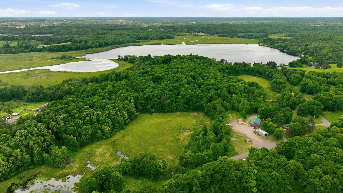
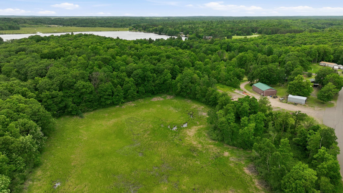
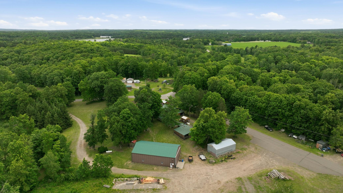
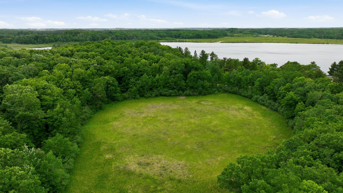
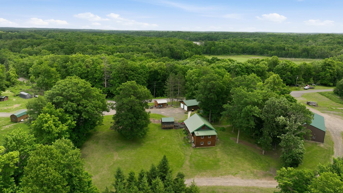
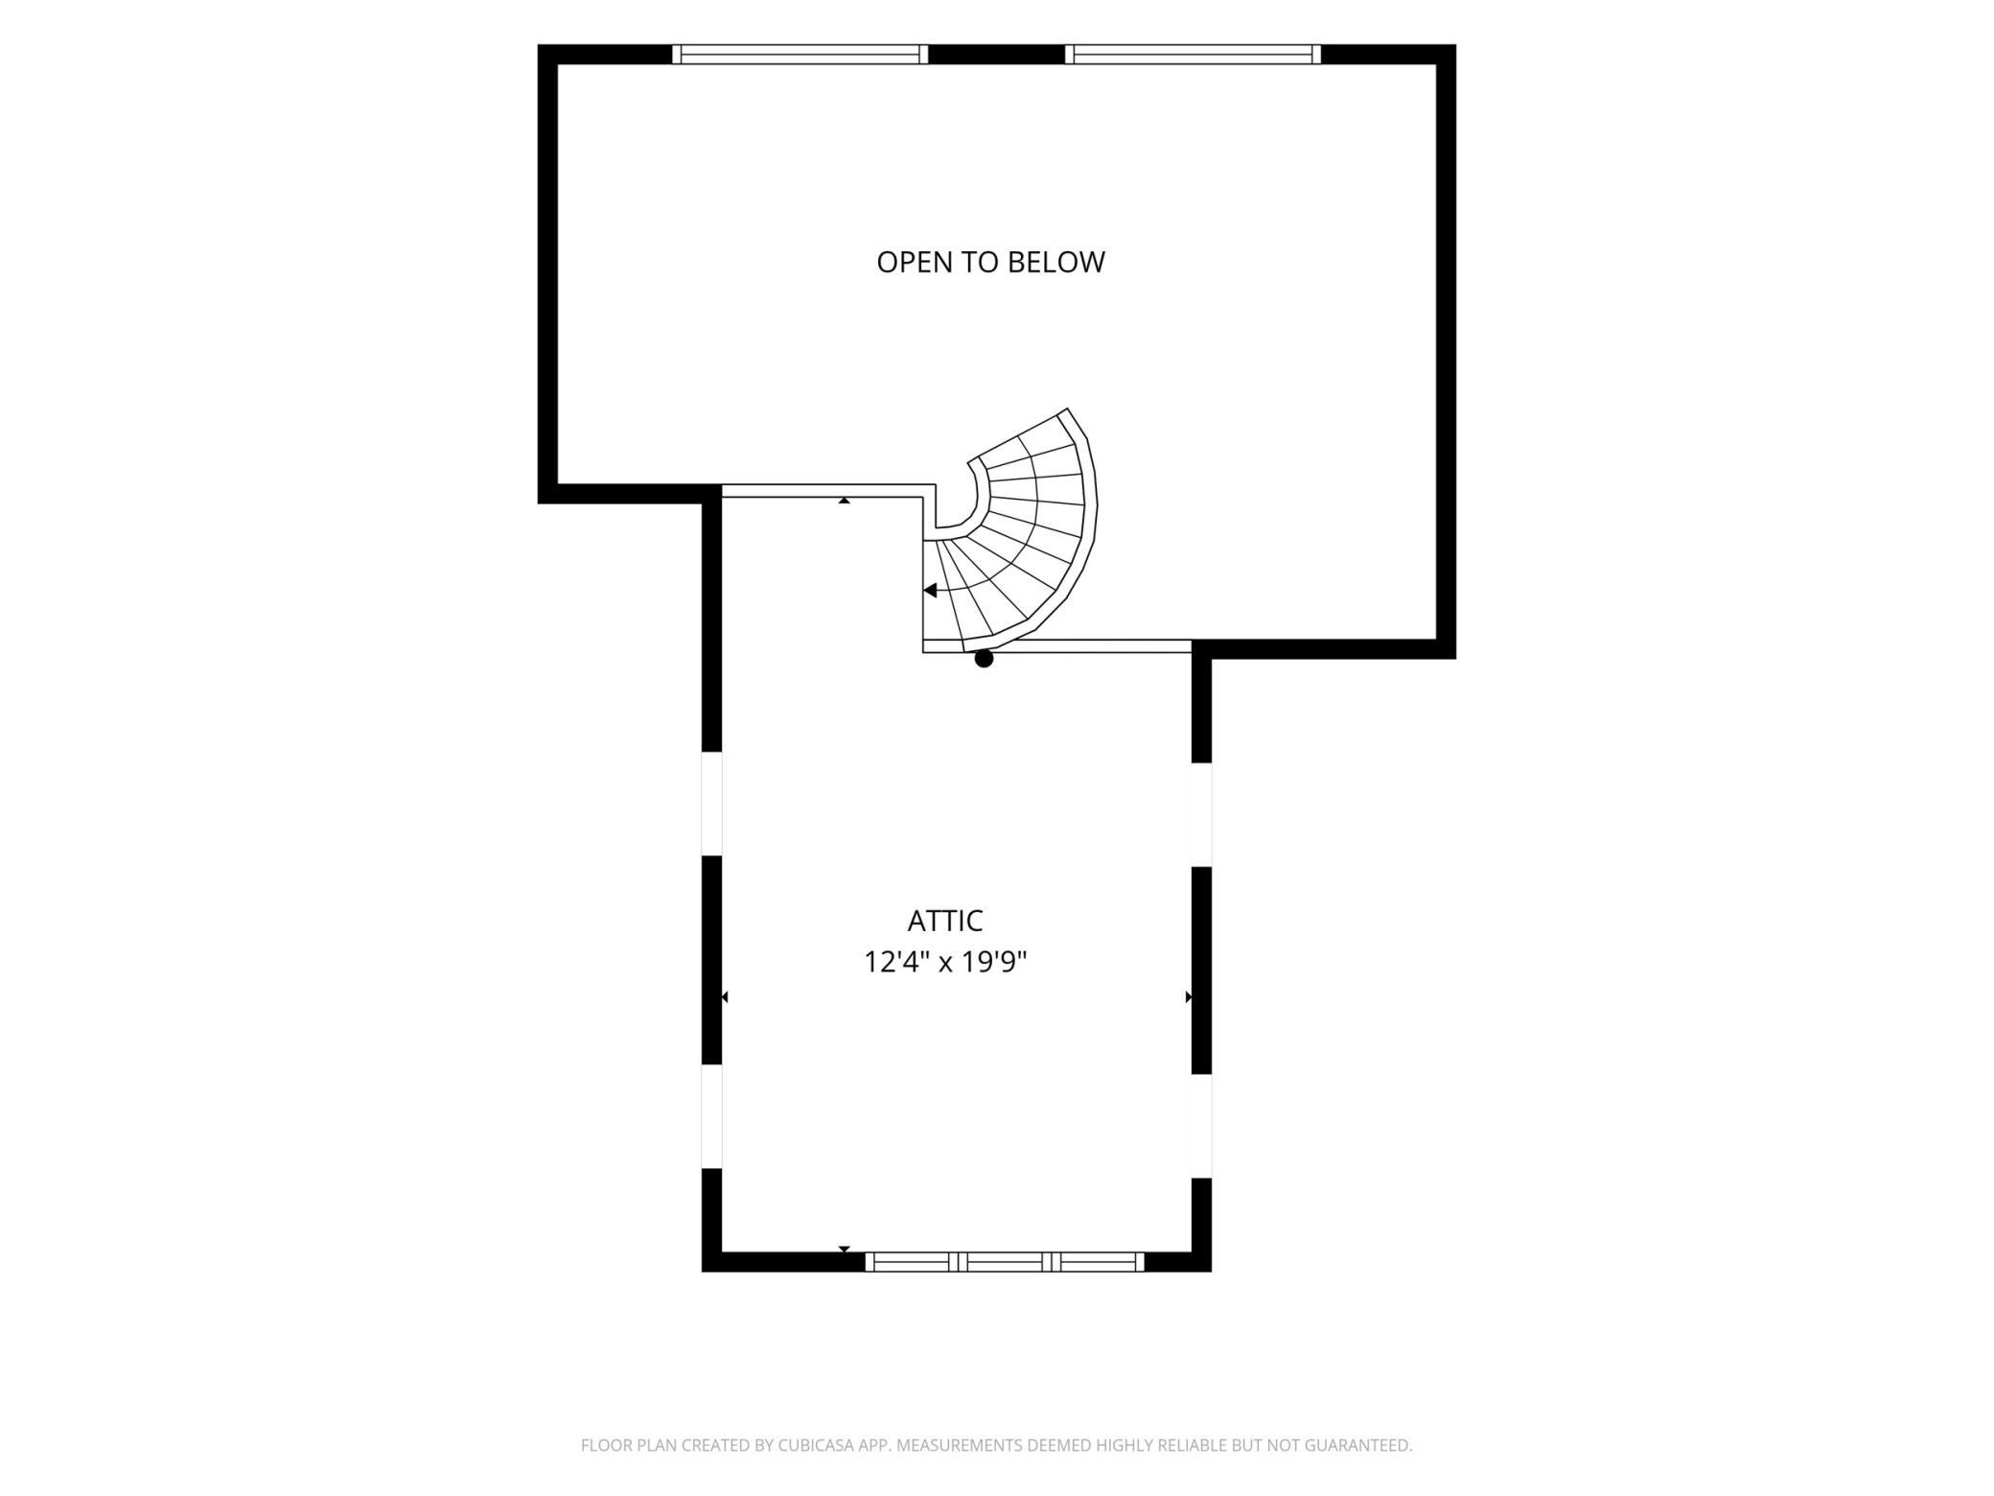
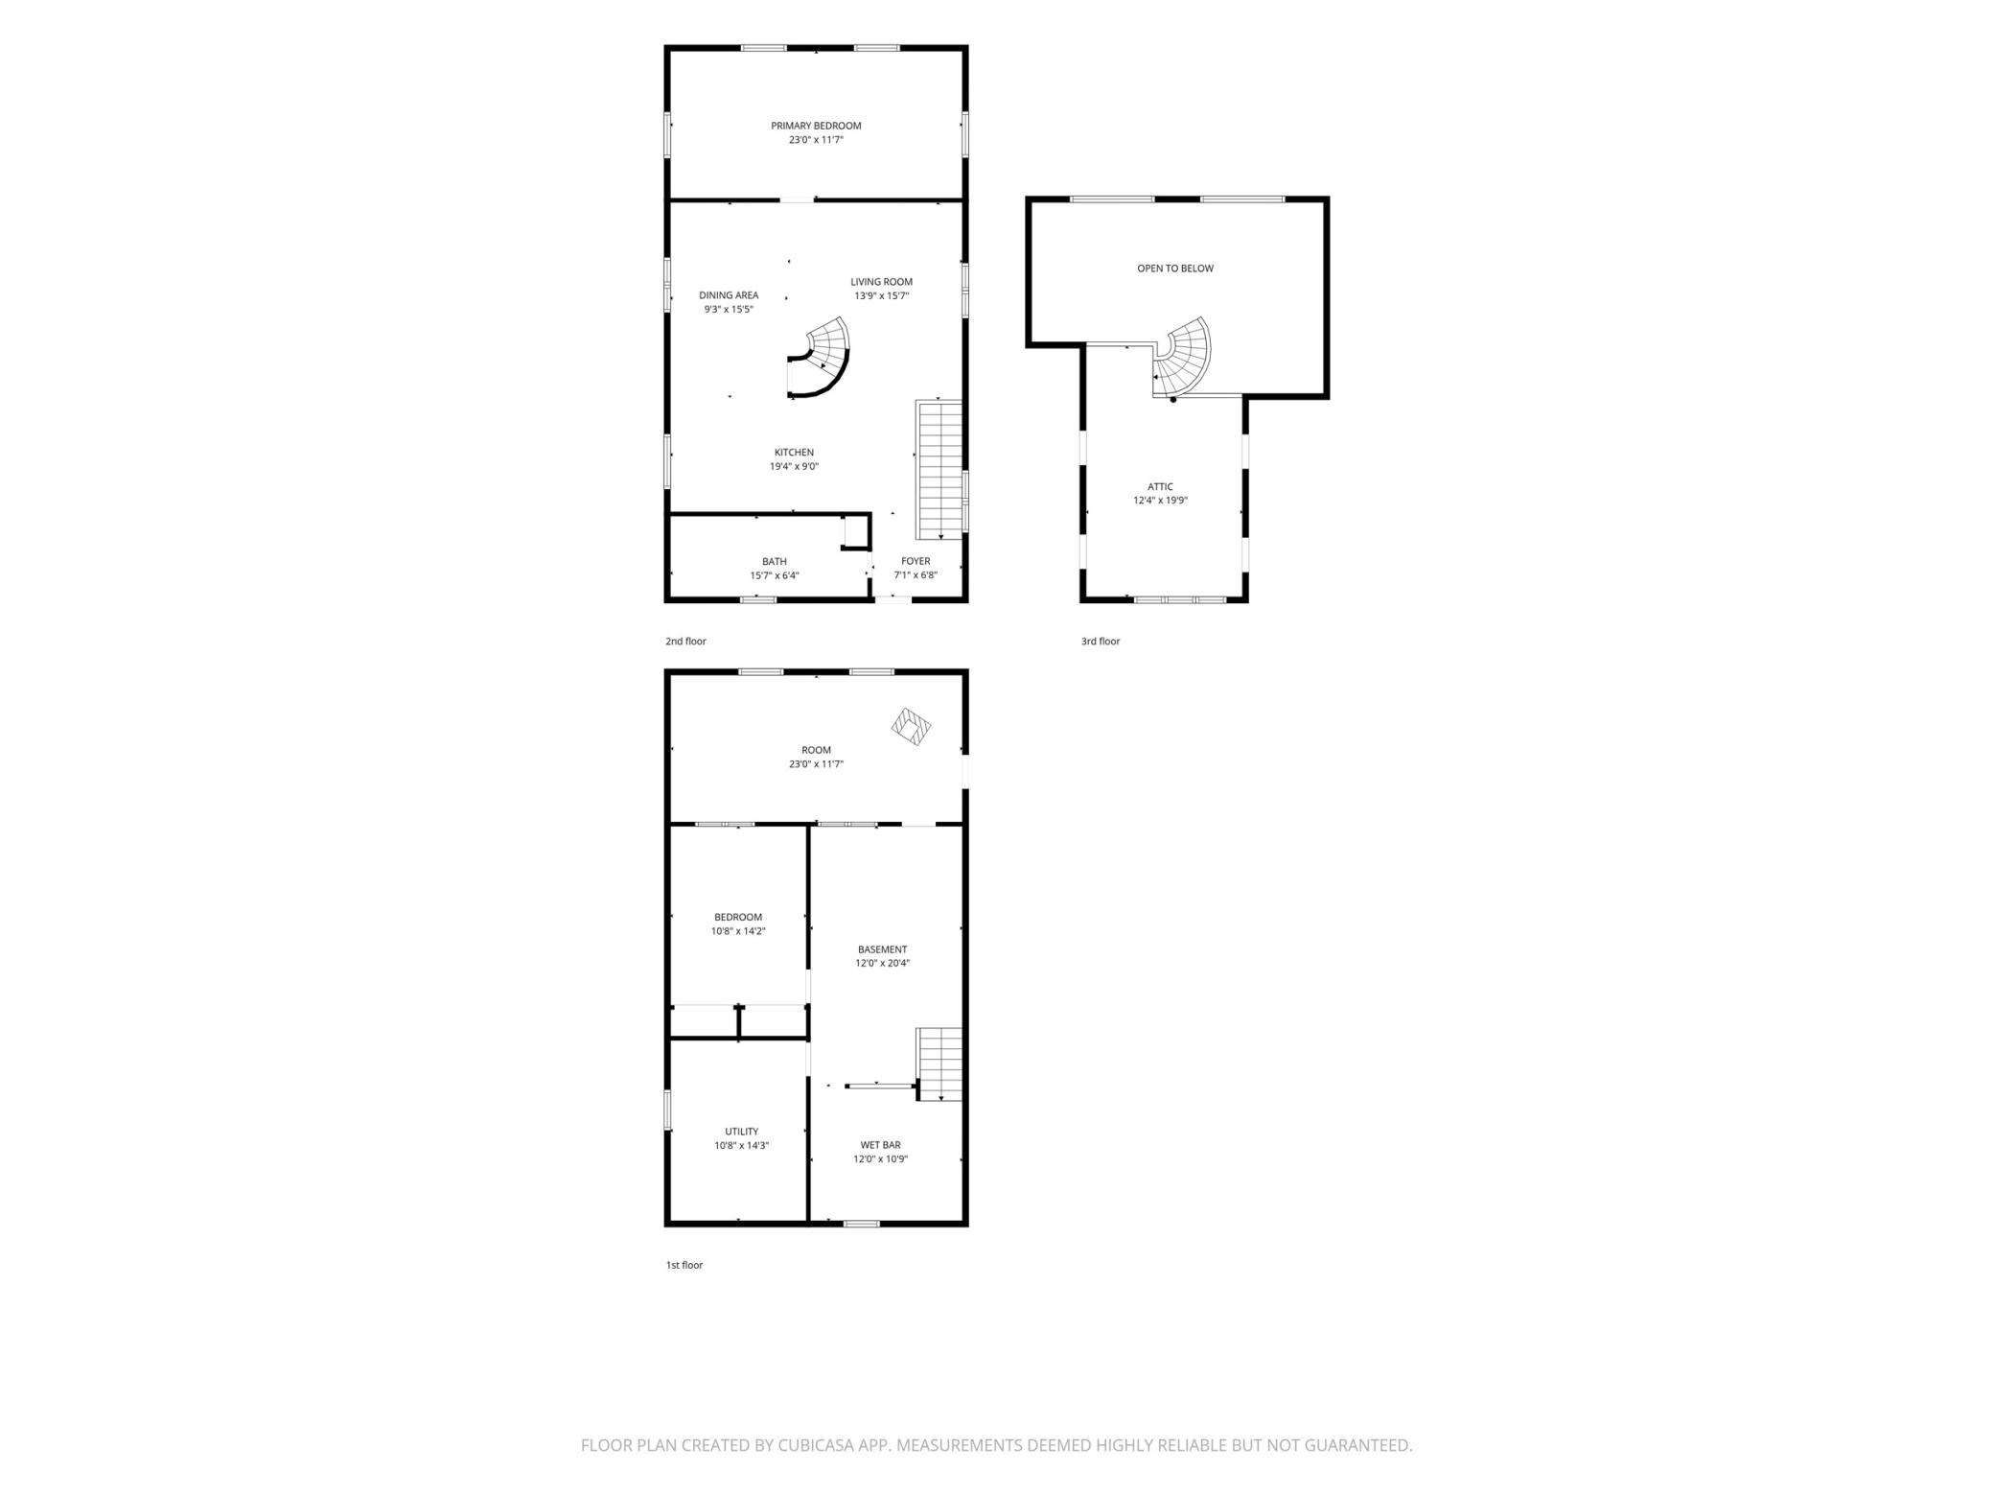
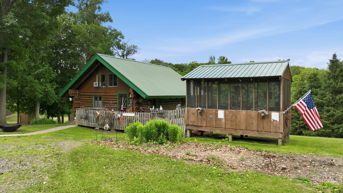
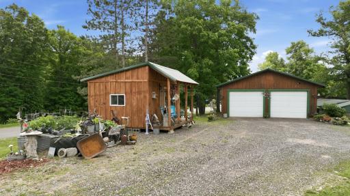
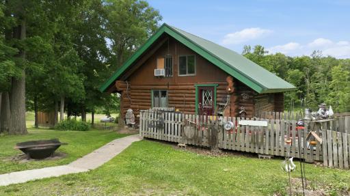
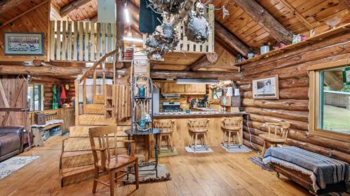
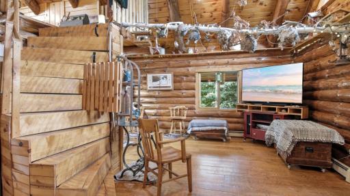
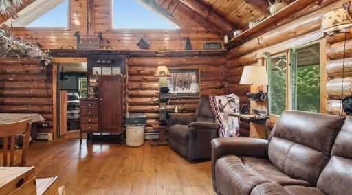
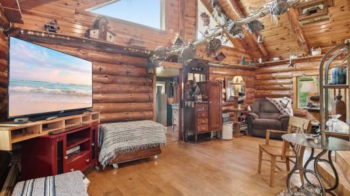
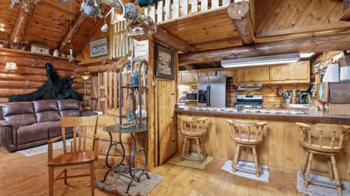
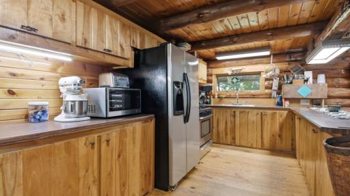
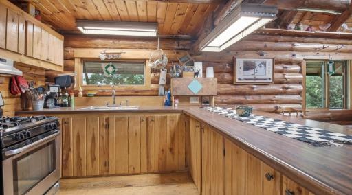
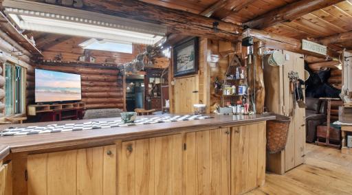
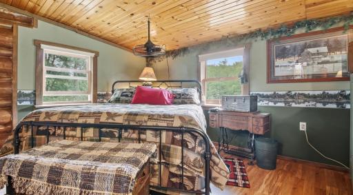
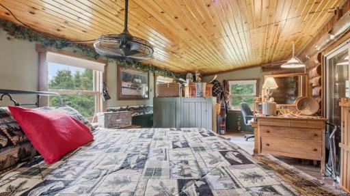
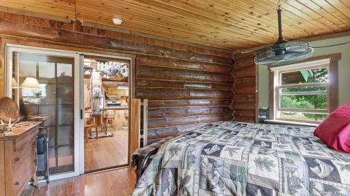
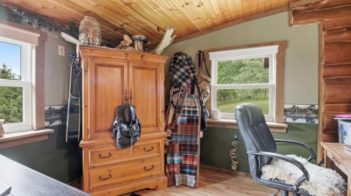
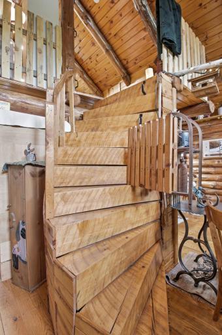
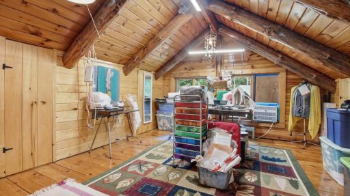
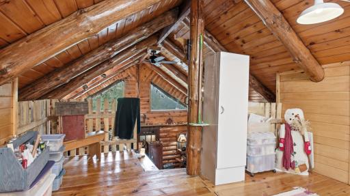
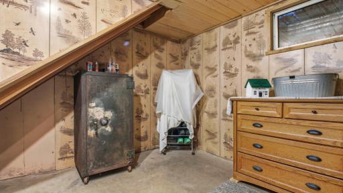
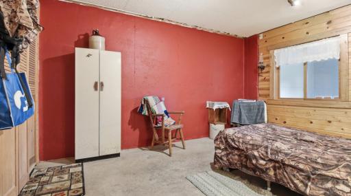
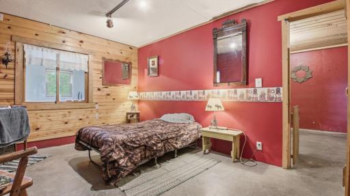
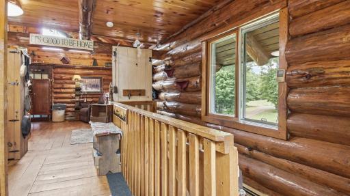
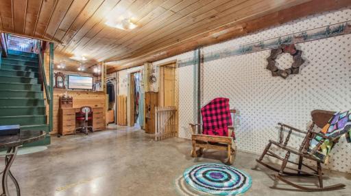
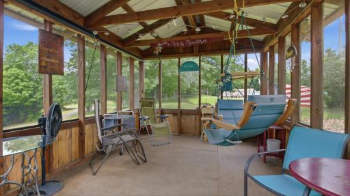
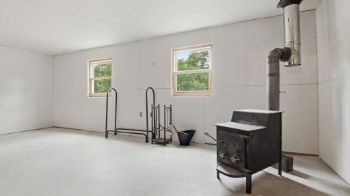
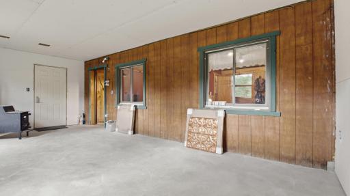
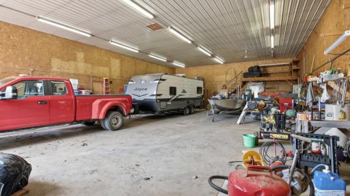
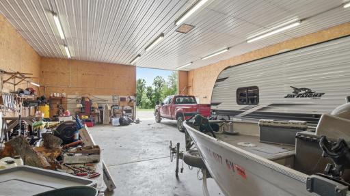
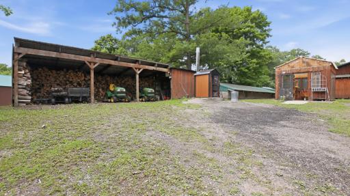
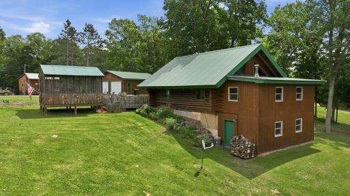
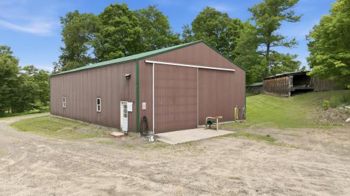
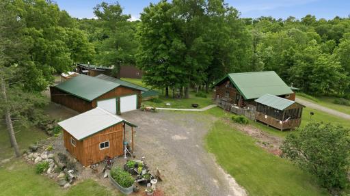
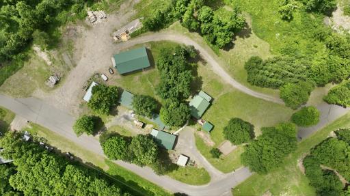
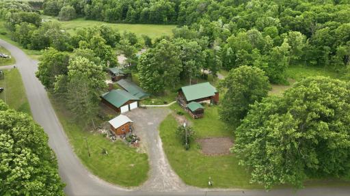
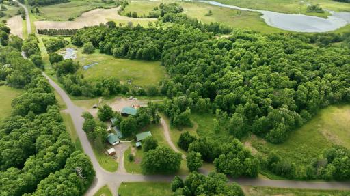
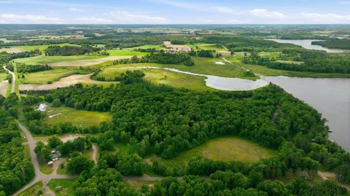
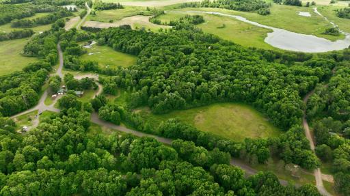
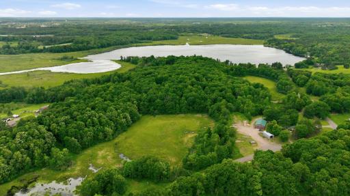
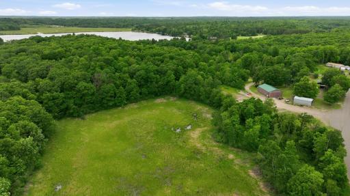
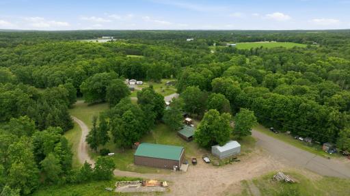
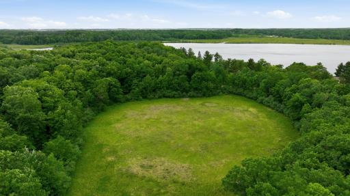
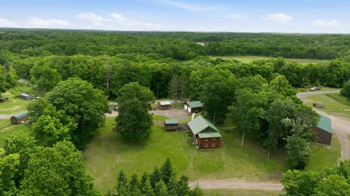
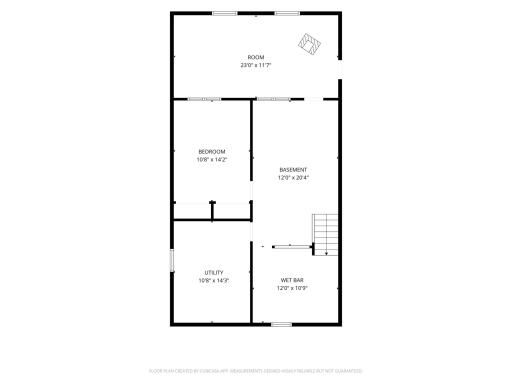
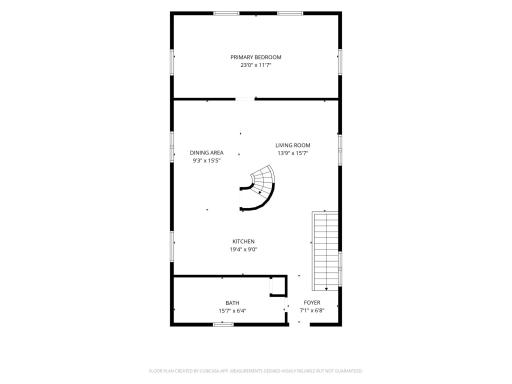
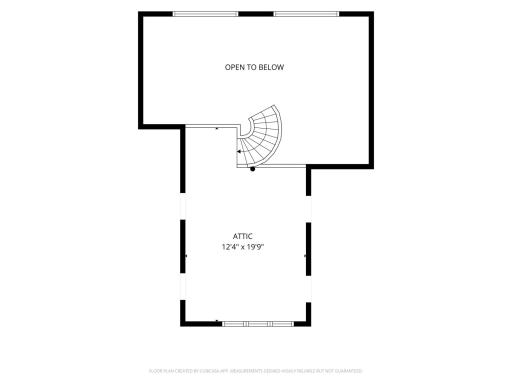
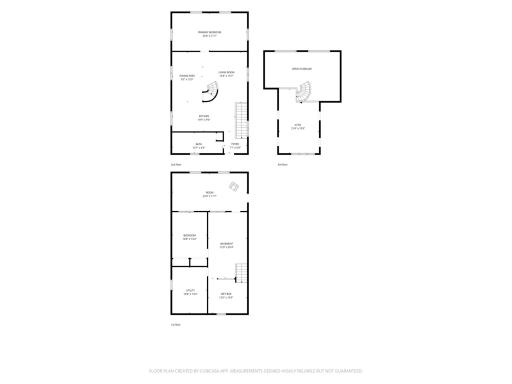
This log home is set on approximately 37 wooded acres near Duck Lake. The residence offers a warm and inviting atmosphere with one bedroom on the main level, a loft and an additional bedroom on the lower level-providing three levels of living space. The loft adds both character and versatility, overlooking the main living area and providing an ideal space for a home office, reading nook, or additional sleeping area. Its open design and rustic charm enhances the home’s cozy, cabin-like feel. Heating options include an LP boiler, a lower-level wood stove, and an outdoor wood furnace. The property also features several outbuildings: a screened-in house for summer enjoyment, a greenhouse, a 26x32 garage with a 12x32 lean-to, a 14x70 workshop, and a 40x64 pole shed large enough to accommodate a semi tractor and trailer. A new drainfield. An additional parcel is available separately.
Details
Maps
Contract Information
Owner is an Agent?: No
Auction?: No
Status: Active
Contingency: None
Current Price: $539,999
Original List Price: 550000
ListPrice: 539999
List Date: 2026-06-18
Office/Member Info
Association: WWRA
General Property Information
Common Wall: No
Lot Measurement: Acres
Manufactured Home?: No
Multiple PIDs?: No
New Development: No
Number of Fireplaces: 0
Waterfront YN: No
Year Built: 1993
Yearly/Seasonal: Yearly
Zoning: Residential-Single Family
Lot Dimensions: 37 acres
Acres: 37
Bath Three Quarters: 0
Bath Half: 0
Bath Quarter: 1
Main Floor Total SqFt: 1056
Above Grd Total SqFt: 1250
Below Grd Total SqFt: 1056
Total SqFt: 2306
Total Finished Sqft: 2306.00
FireplaceYN: No
Foundation Size: 1056
Style: (SF) Single Family
Garage Stalls: 2
Association Fee: 0
Assessment Pending: No
Bedrooms: 3
Baths Total: 2
Bath Full: 1
Location, Tax and Other Information
AssocFeeYN: No
Legal Description: GL 6-1 PRT GOVT LOT 6 EX PRT DESC IN D'S 145 PG 607; EX PRT LYG E OF ROW OF EXISTING TN RD & EX PLATTED AREA & EX PRT IN CSM 38/171 #5723
Listing City: Cumberland
Map Page: 999
Municipality: Cumberland
School District: Cumberland
School District Phone: 715-822-4611
Zip Plus 4: 9251
Property ID Number: 026330022000
Tax Year: 2025
Tax Amount: 4201.79
In Foreclosure?: No
Potential Short Sale?: No
Lender Owned?: No
Directions & Remarks
Public Remarks: This log home is set on approximately 37 wooded acres near Duck Lake. The residence offers a warm and inviting atmosphere with one bedroom on the main level, a loft and an additional bedroom on the lower level-providing three levels of living space.
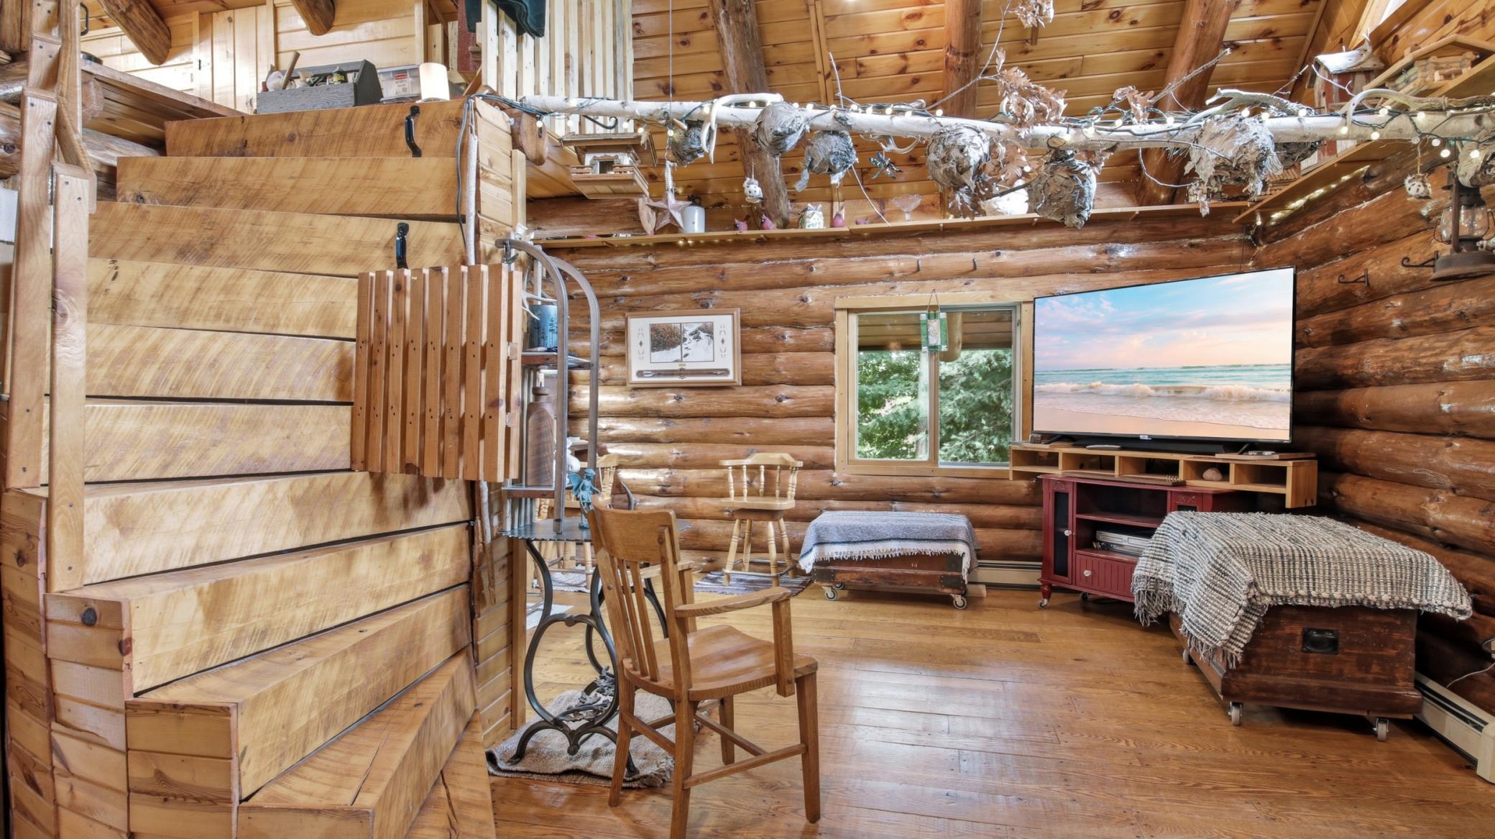
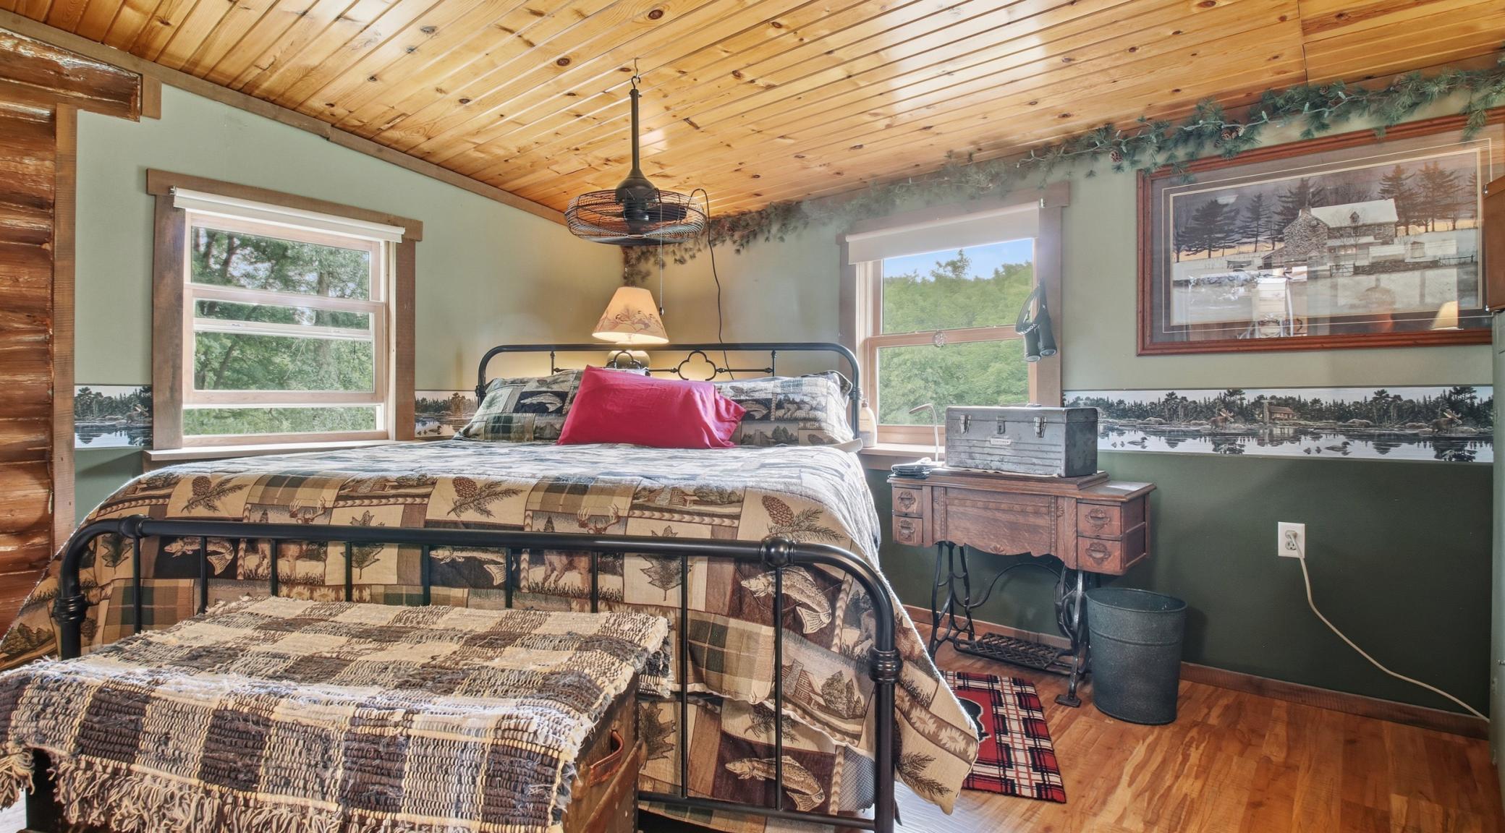
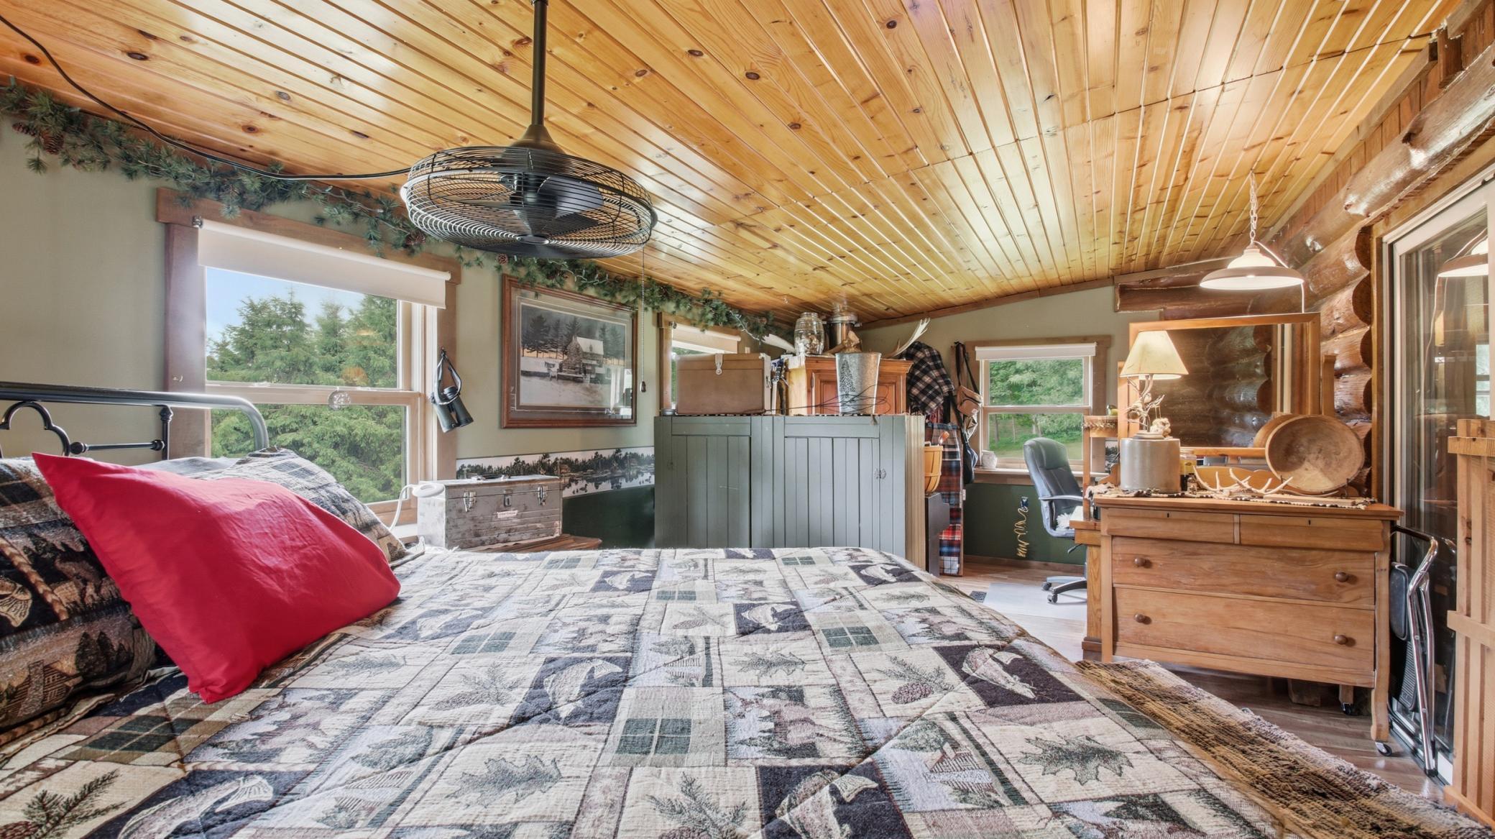
The loft adds both character and versatility, overlooking the main living area and providing an ideal space for a home office, reading nook, or additional sleeping area. Its open design and rustic charm enhances the home’s cozy, cabin-like feel.
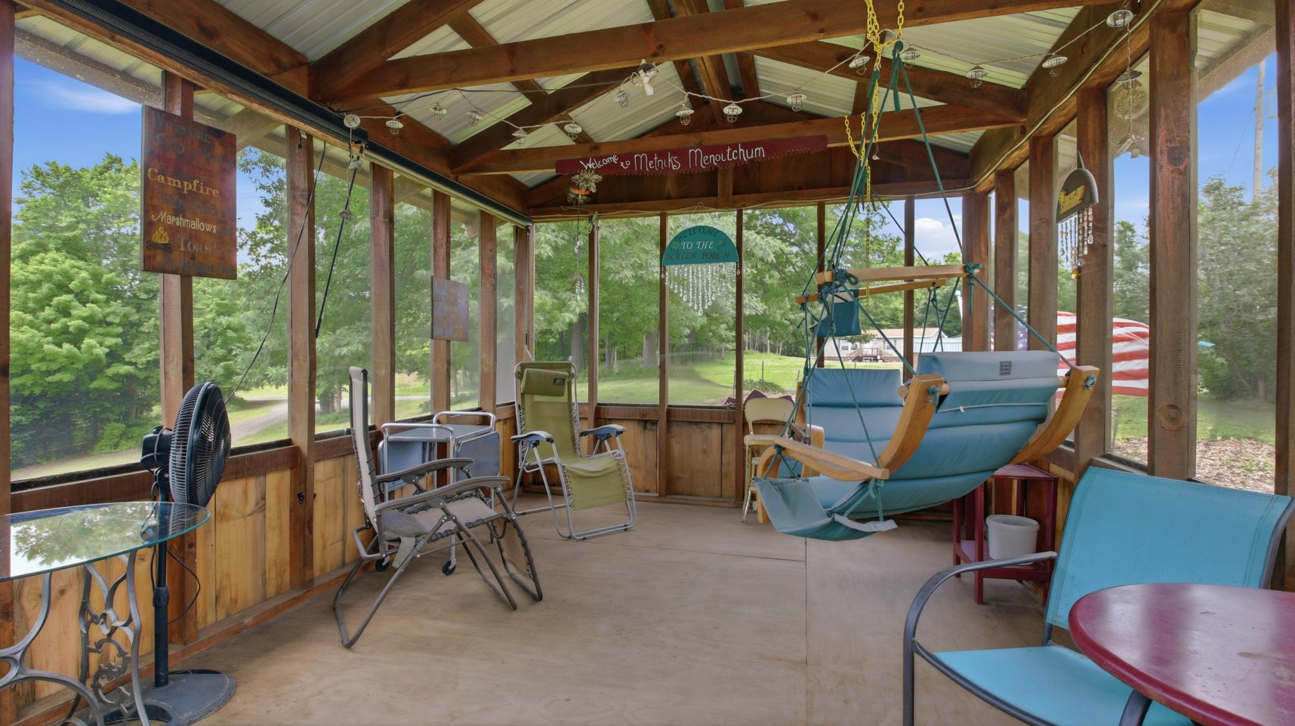
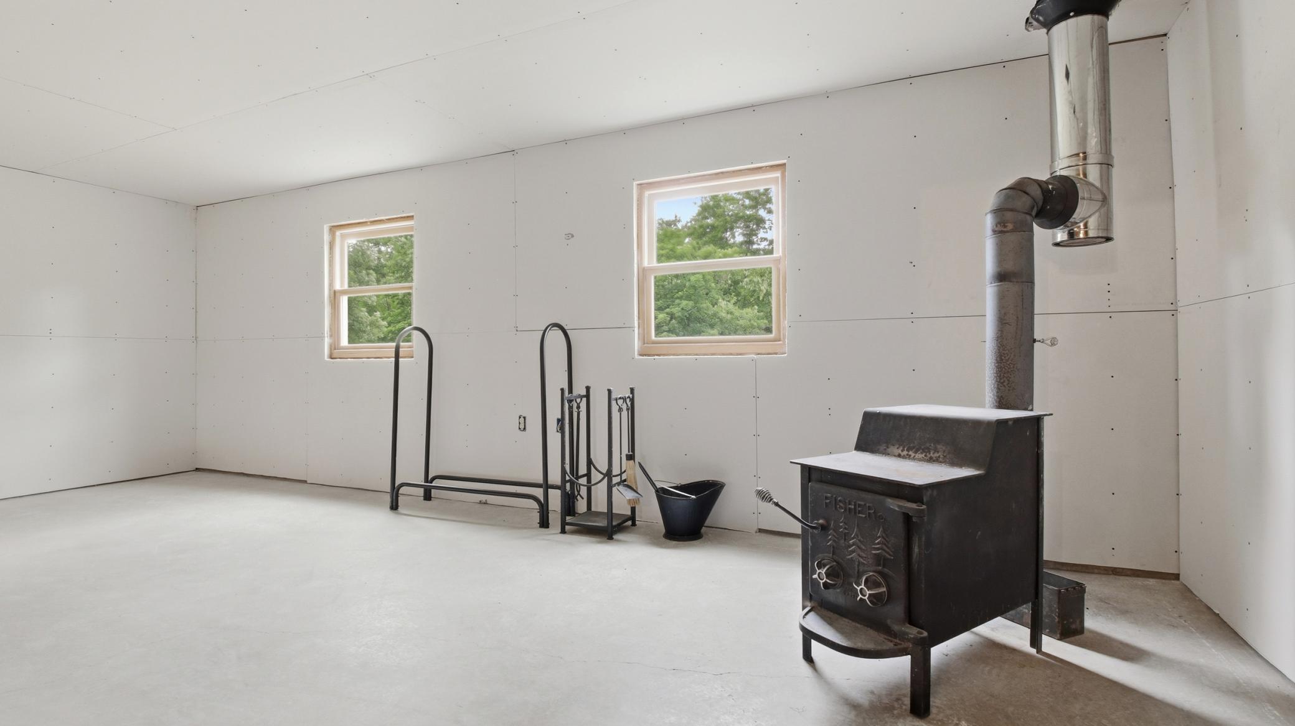
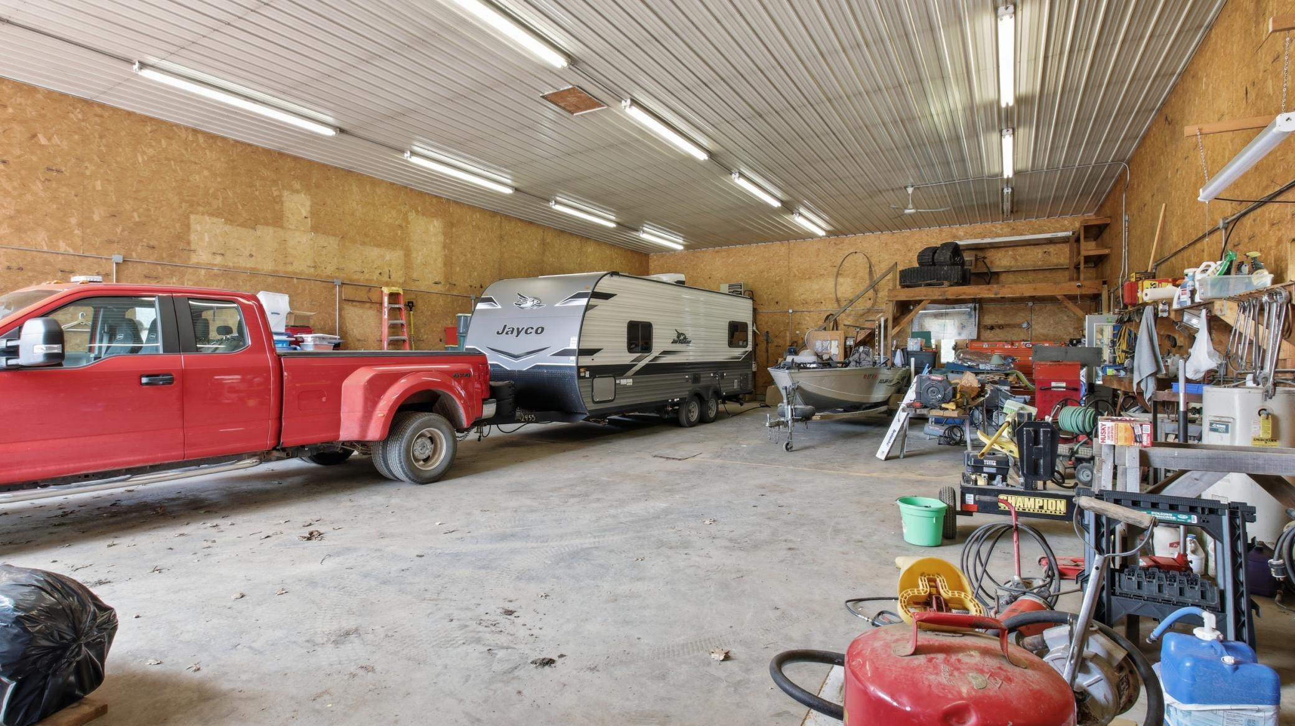
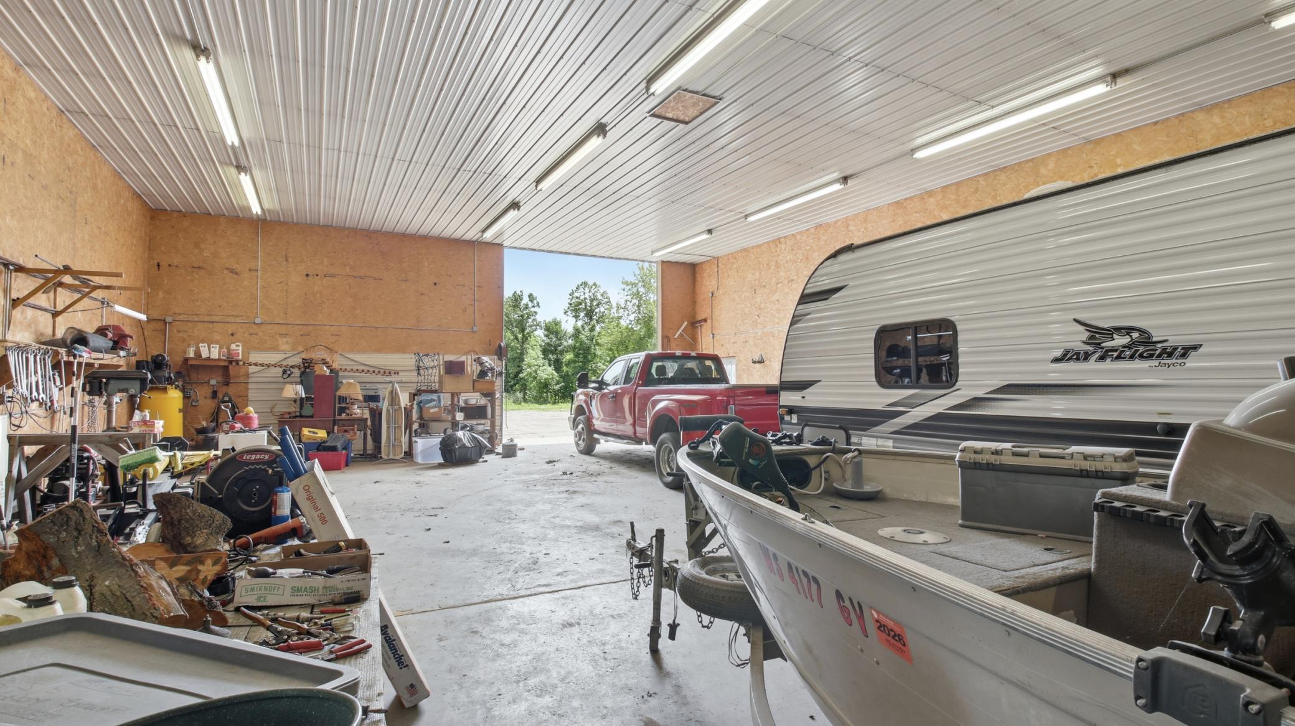
Heating options include an LP boiler, a lower-level wood stove, and an outdoor wood furnace. The property also features several outbuildings: a screened-in house for summer enjoyment, a greenhouse, a 26x32 garage with a 12x32 lean-to, a 14x70 workshop, and a 40x64 pole shed large enough to accommodate a semi tractor and trailer.
A new drainfield. An additional parcel is available separately.
Directions: To avoid the dirt road: From Rice Lake or Cumberland - Hwy B - 8th St South, Stay on black top.
Hwy 48 to 9th St (dirt road) North to 8 /34 St North to home.
Accessible
None: 1
Air Conditioning
Window Unit(s): 1
Amenities Unit
Hardwood Floors: 1
Appliances
Fuel Tank - Owned: 1
Fuel Tank - Rented: 1
Range: 1
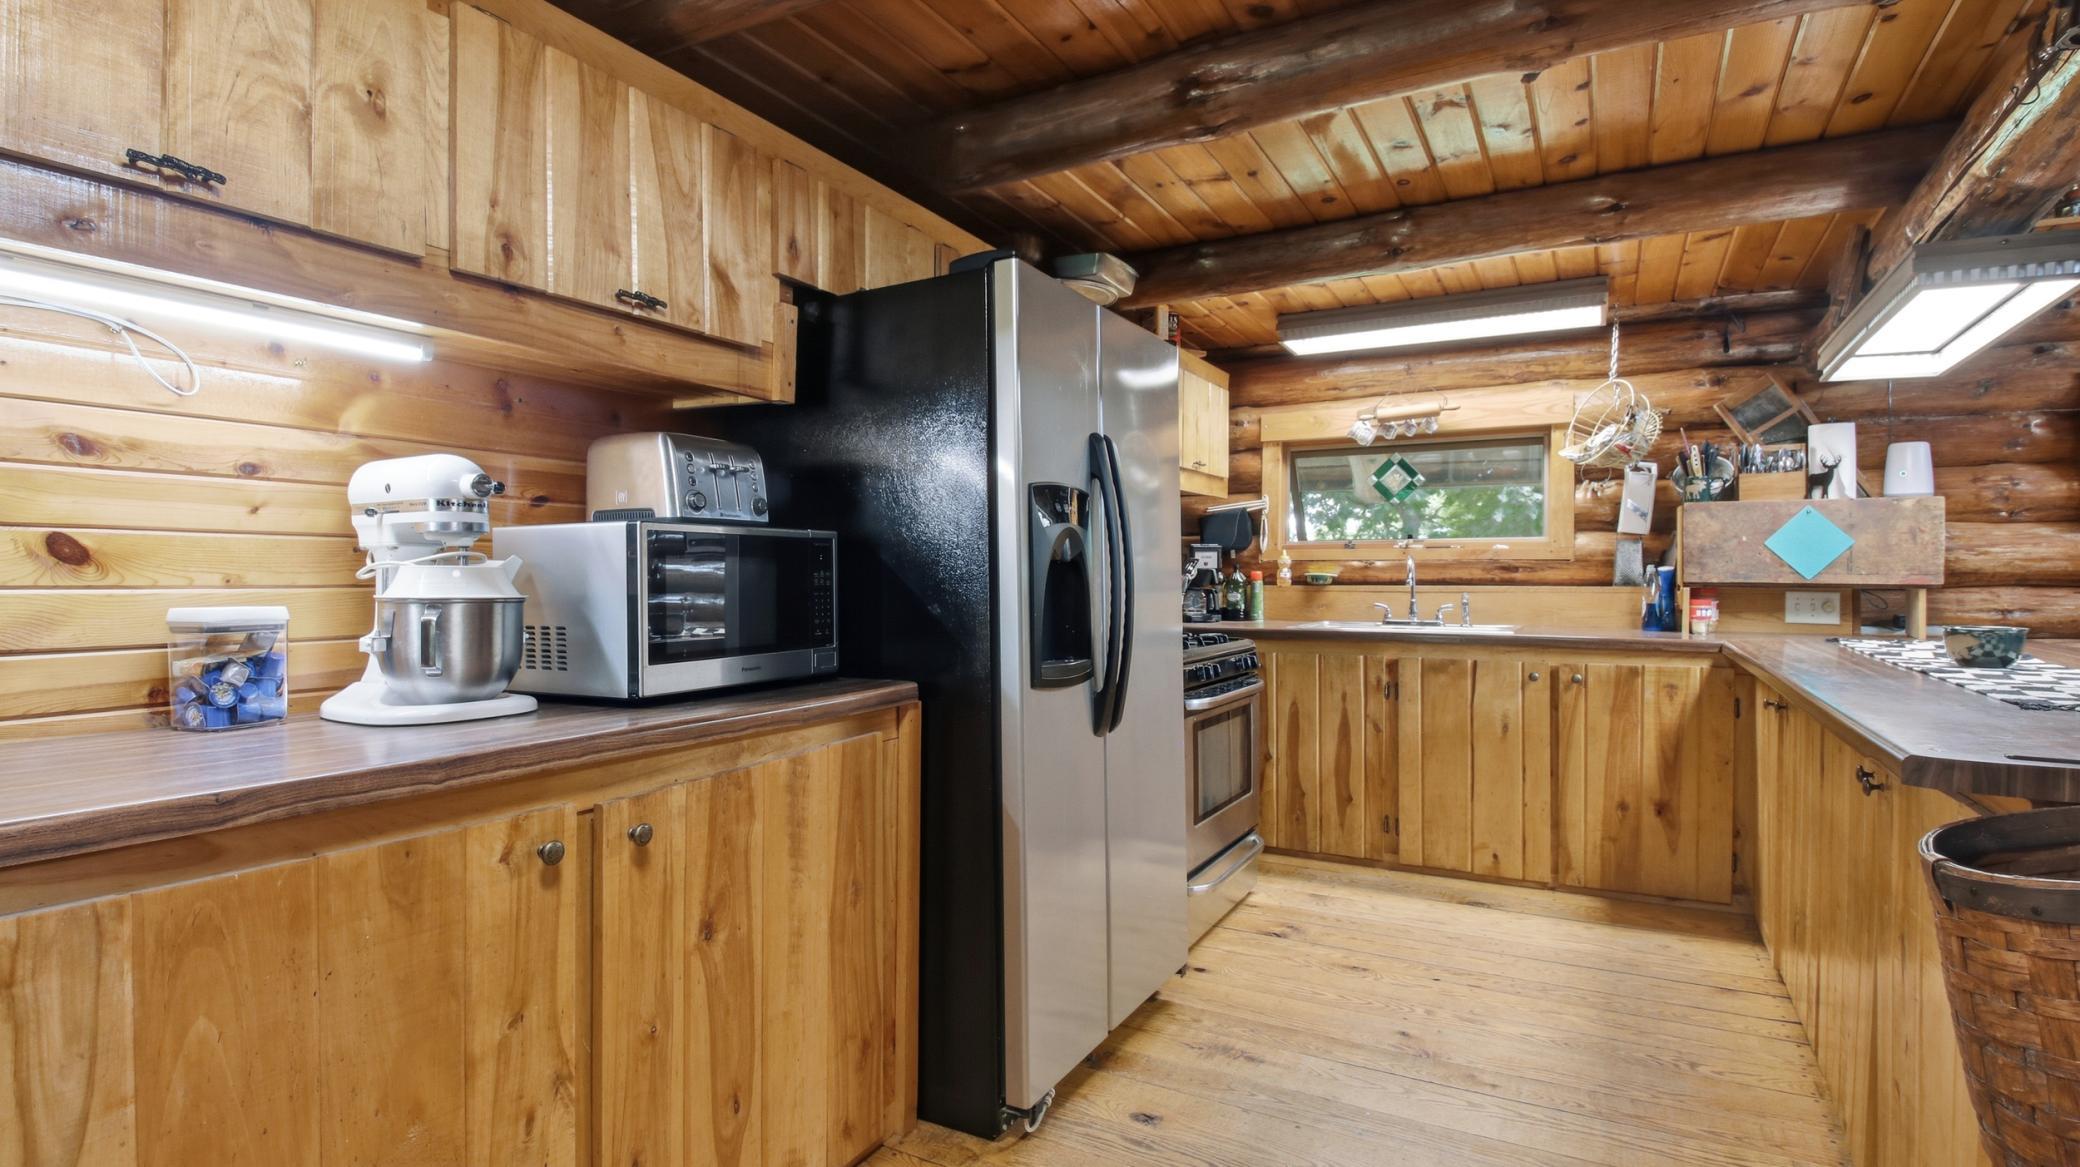
Refrigerator: 1
Assessments
Assessment Balance: 0
Tax With Assessments: 4201.79
Basement
Foundation Dimensions: 24x44
Bath Description
Main Floor Full Bath: 1
Other: 1
Building Information
Finished SqFt Above Ground: 1250
Finished SqFt Below Ground: 1056
Construction Status
Previously Owned: 1
Dining Room Description
Other: 1
Electric
Circuit Breakers: 1
Existing Financing
Free and Clear: 1
Exterior
Log: 1
Fencing
None: 1
Fireplace Characteristics
Wood Burning: 1
Other: 1
Foundation
Poured Concrete: 1
Fuel
Propane: 1
Wood: 1
Heating
Forced Air: 1
Insurance Fee
Insurance Fee: 0
Laundry
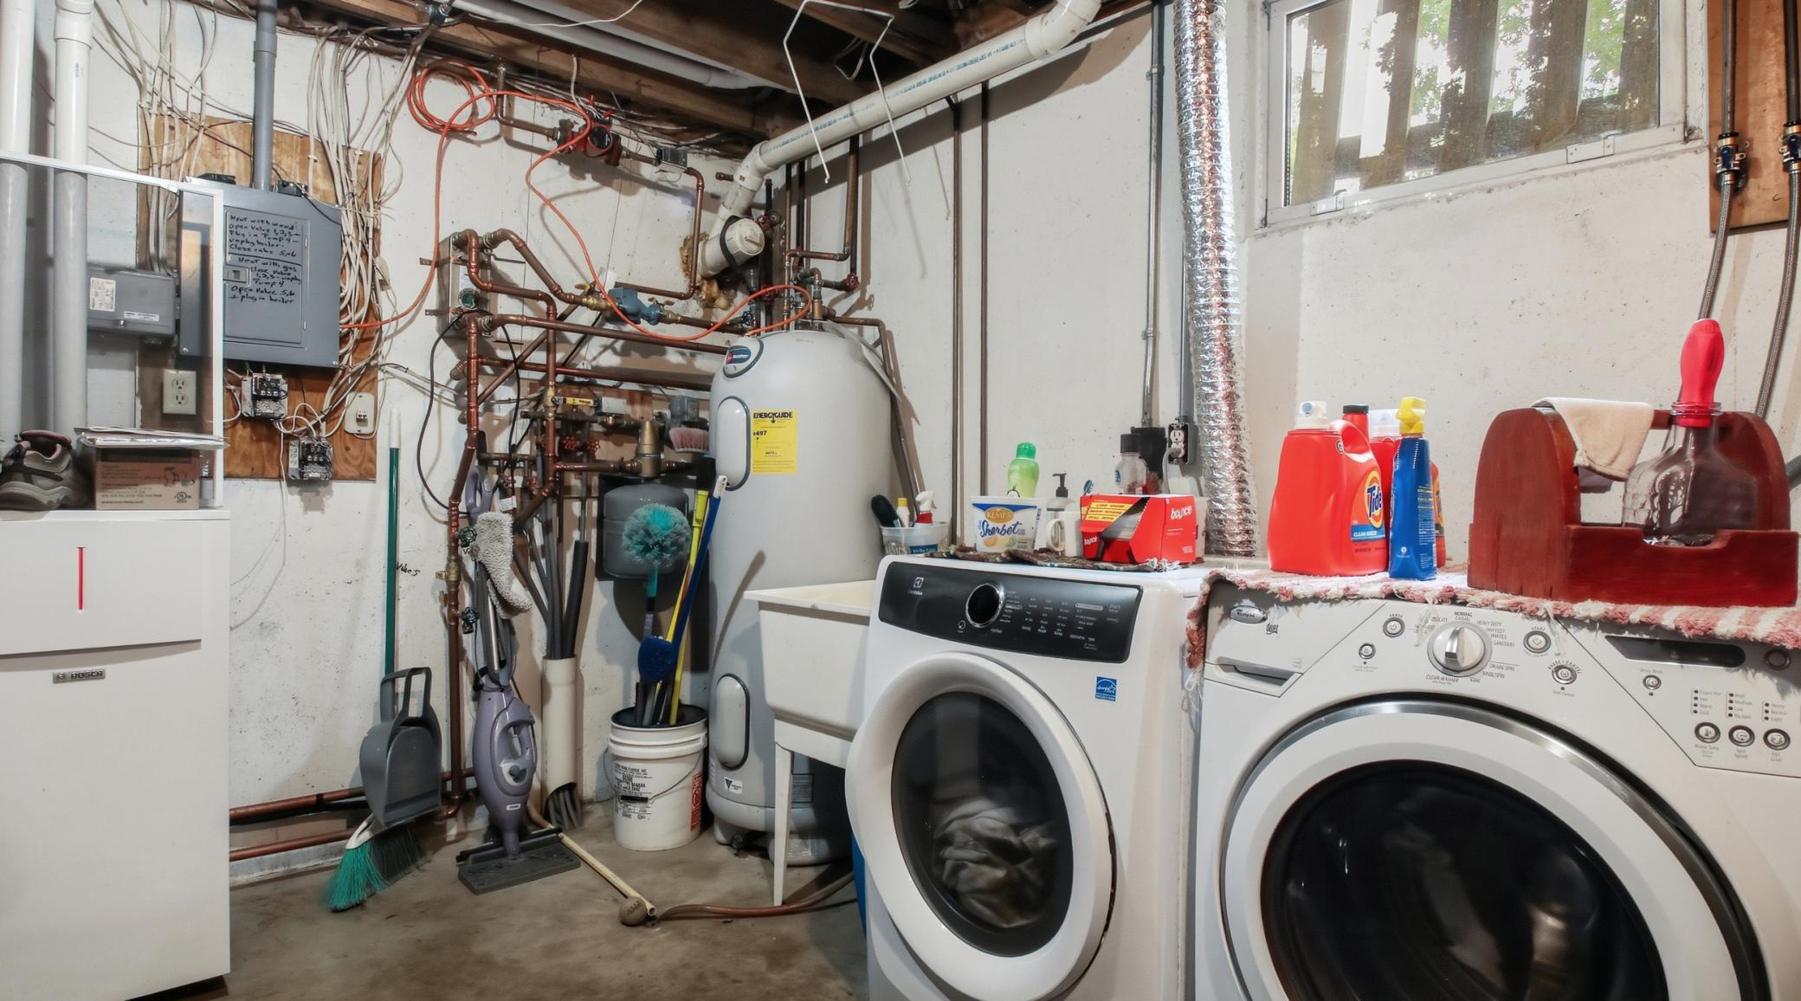
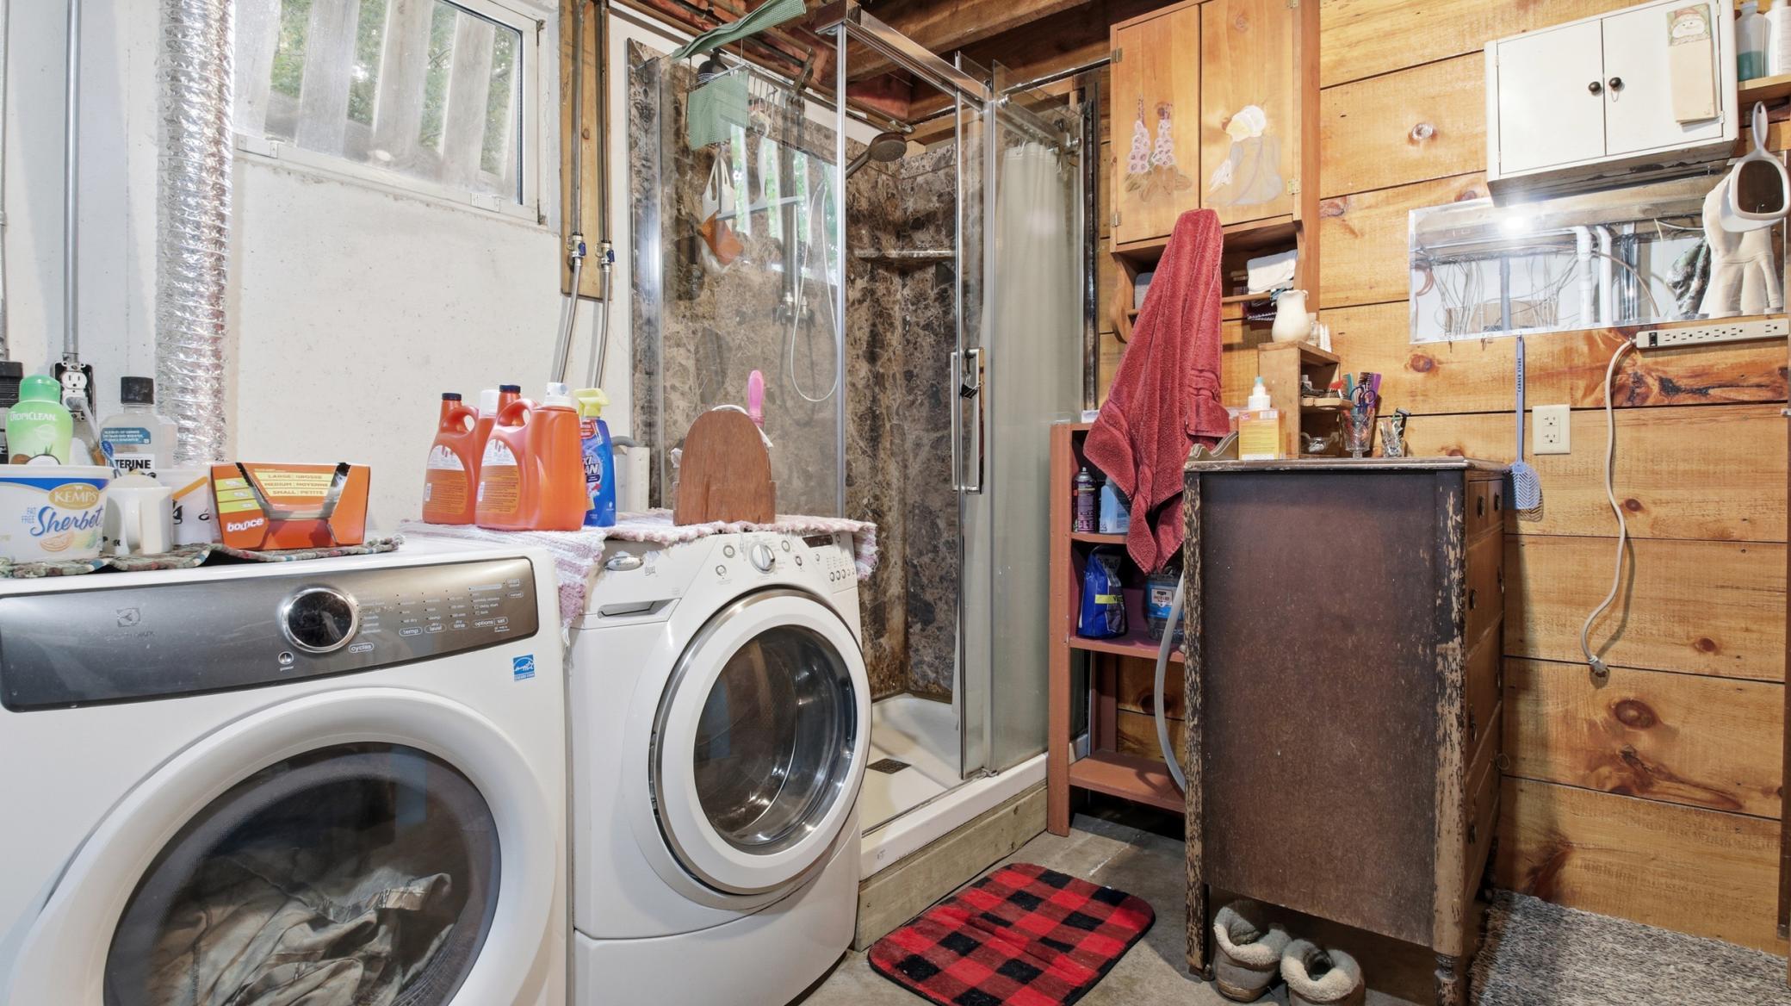
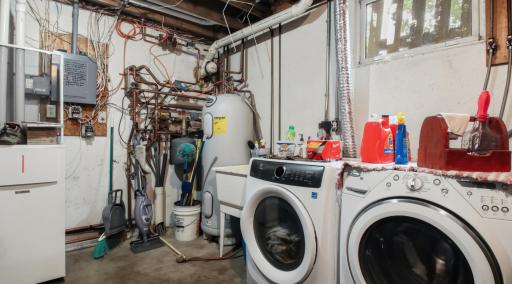
Lower Level: 1
Lease Details
Land Leased: Not Applicable
Lock Box Type
Combo: 1
Miscellaneous Information
DP Resource: Yes
Homestead: Yes
Outbuildings
Greenhouse: 1
Pole Building: 1
Screenhouse: 1
Workshop: 1
Ownership
Fractional Ownership: No
Parking Characteristics
Garage Square Feet: 426
Pool Description
None: 1
Property Subtype
Rural Residential: 1
Public Survey Info
Range#: 13W
Section#: 33
Township#: 36N
Road Frontage
Township: 1
Roof
Age Over 8 Years: 1
Metal: 1
Sellers Terms
Cash: 1
Conventional: 1
Sewer
Private Sewer: 1
Special Search
Main Floor Bedroom: 1
Stories
One and One Half: 1
Water
Drilled: 1
Location Tax and Other Information
House Number: 2458
Street Name: 8 1/2 8 3/4
Street Suffix: Street
Postal City: Cumberland
County: Barron
State: WI
Zip Code: 54829
Property Features
Accessible: None
Air Conditioning: Window Unit(s)
Amenities Unit: Hardwood Floors
Appliances: Fuel Tank - Owned; Fuel Tank - Rented; Range; Refrigerator
Bath Description: Main Floor Full Bath; Other
Construction Status: Previously Owned
Dining Room Description: Other
Electric: Circuit Breakers
Existing Financing: Free and Clear
Exterior: Log
Fencing: None
Fireplace Characteristics: Wood Burning; Other
Foundation: Poured Concrete
Fuel: Propane; Wood
Heating: Forced Air
Laundry: Lower Level
Lock Box Type: Combo
Outbuildings: Greenhouse; Pole Building; Screenhouse; Workshop
Pool Description: None
Property Subtype: Rural Residential
Road Frontage: Township
Roof: Age Over 8 Years; Metal
Sellers Terms: Cash; Conventional
Sewer: Private Sewer
Special Search: Main Floor Bedroom
Stories: One and One Half
Water: Drilled
Room Information
| Room Name | Dimensions | Level |
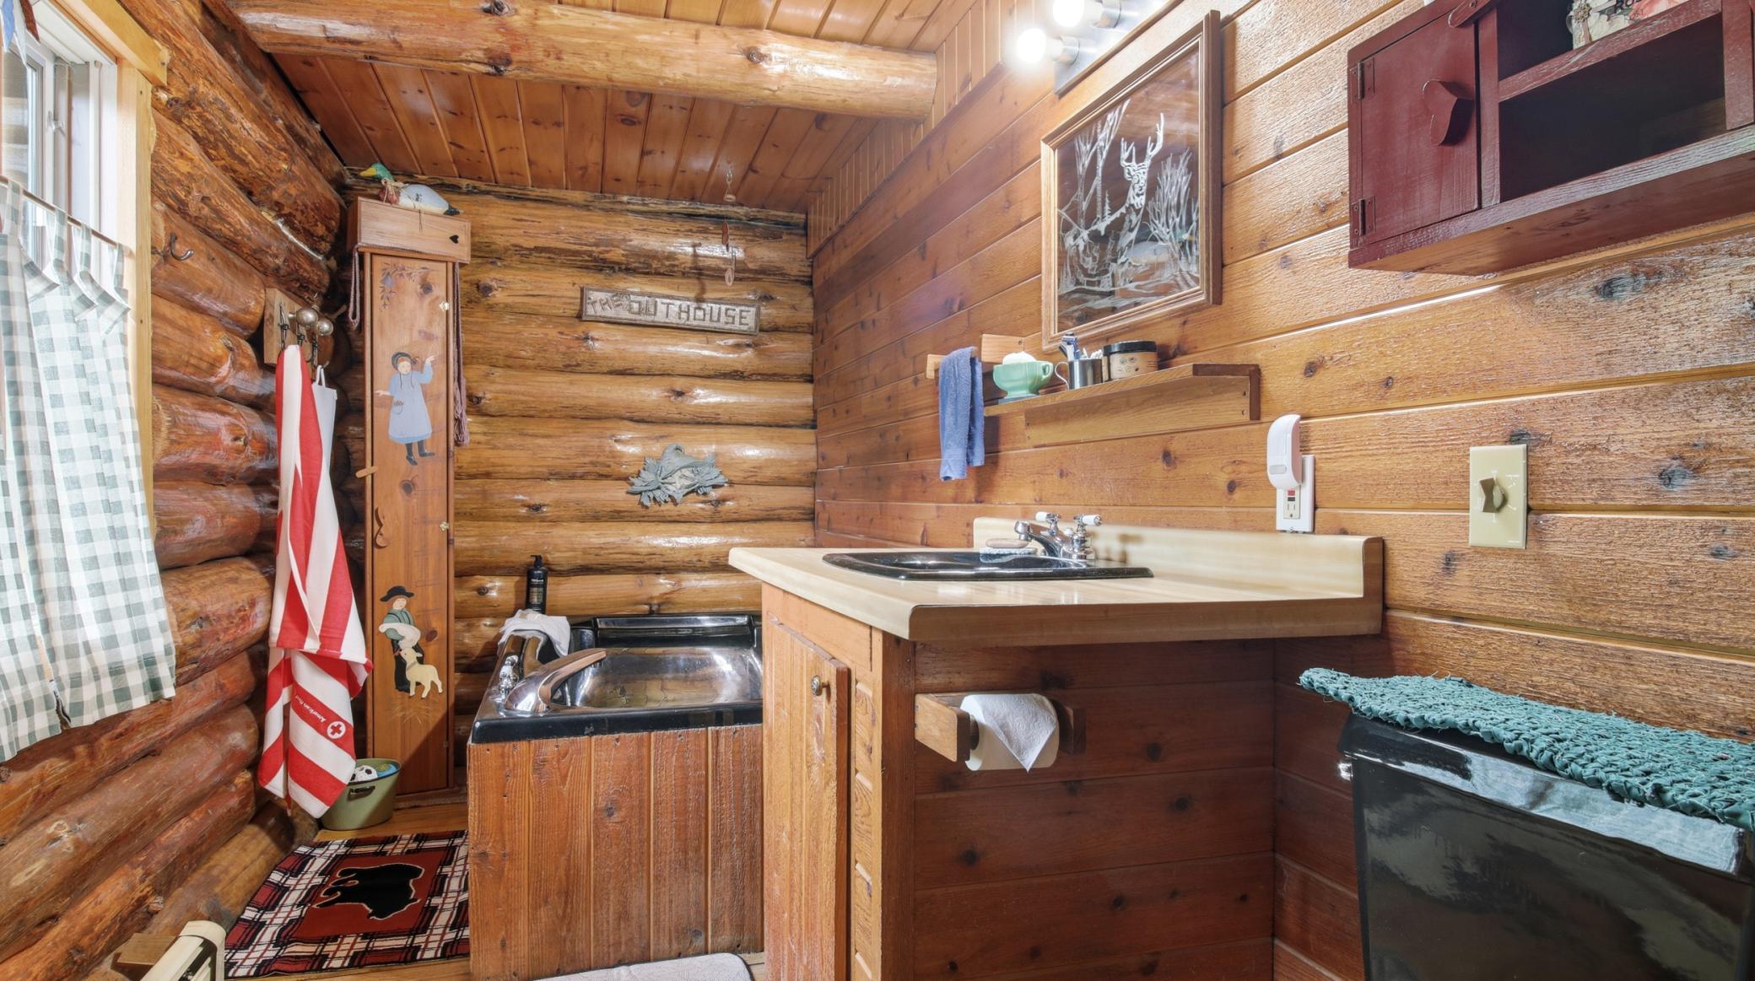
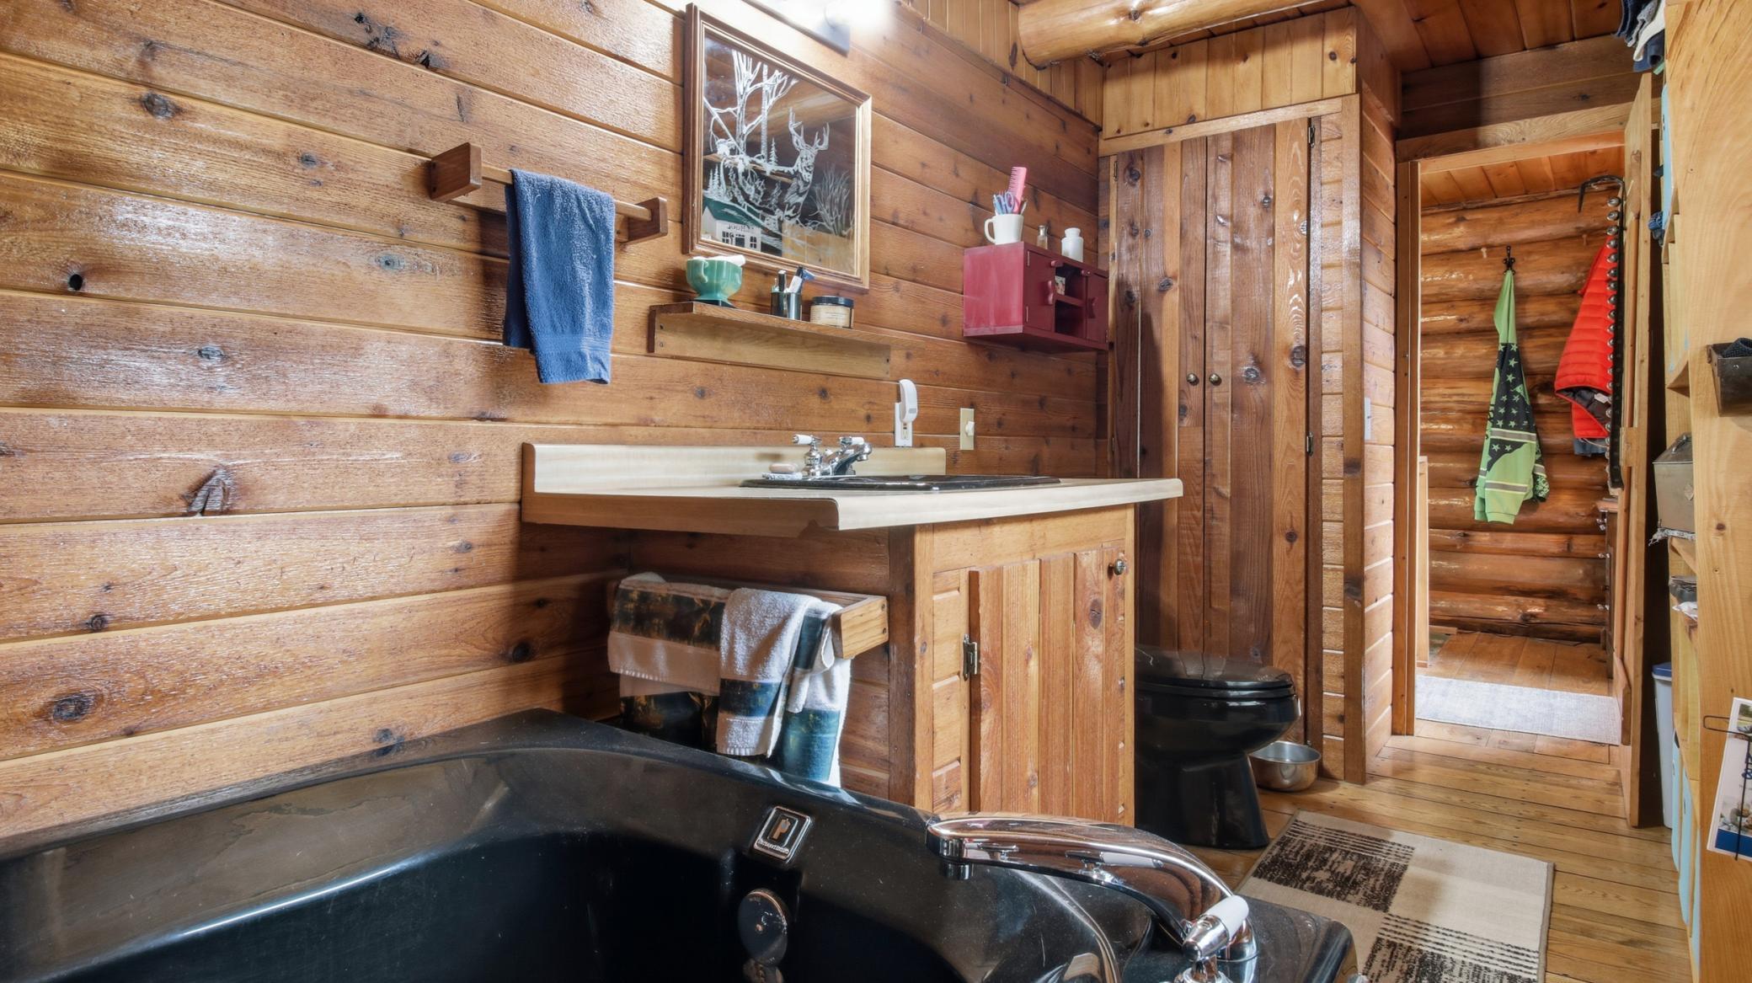
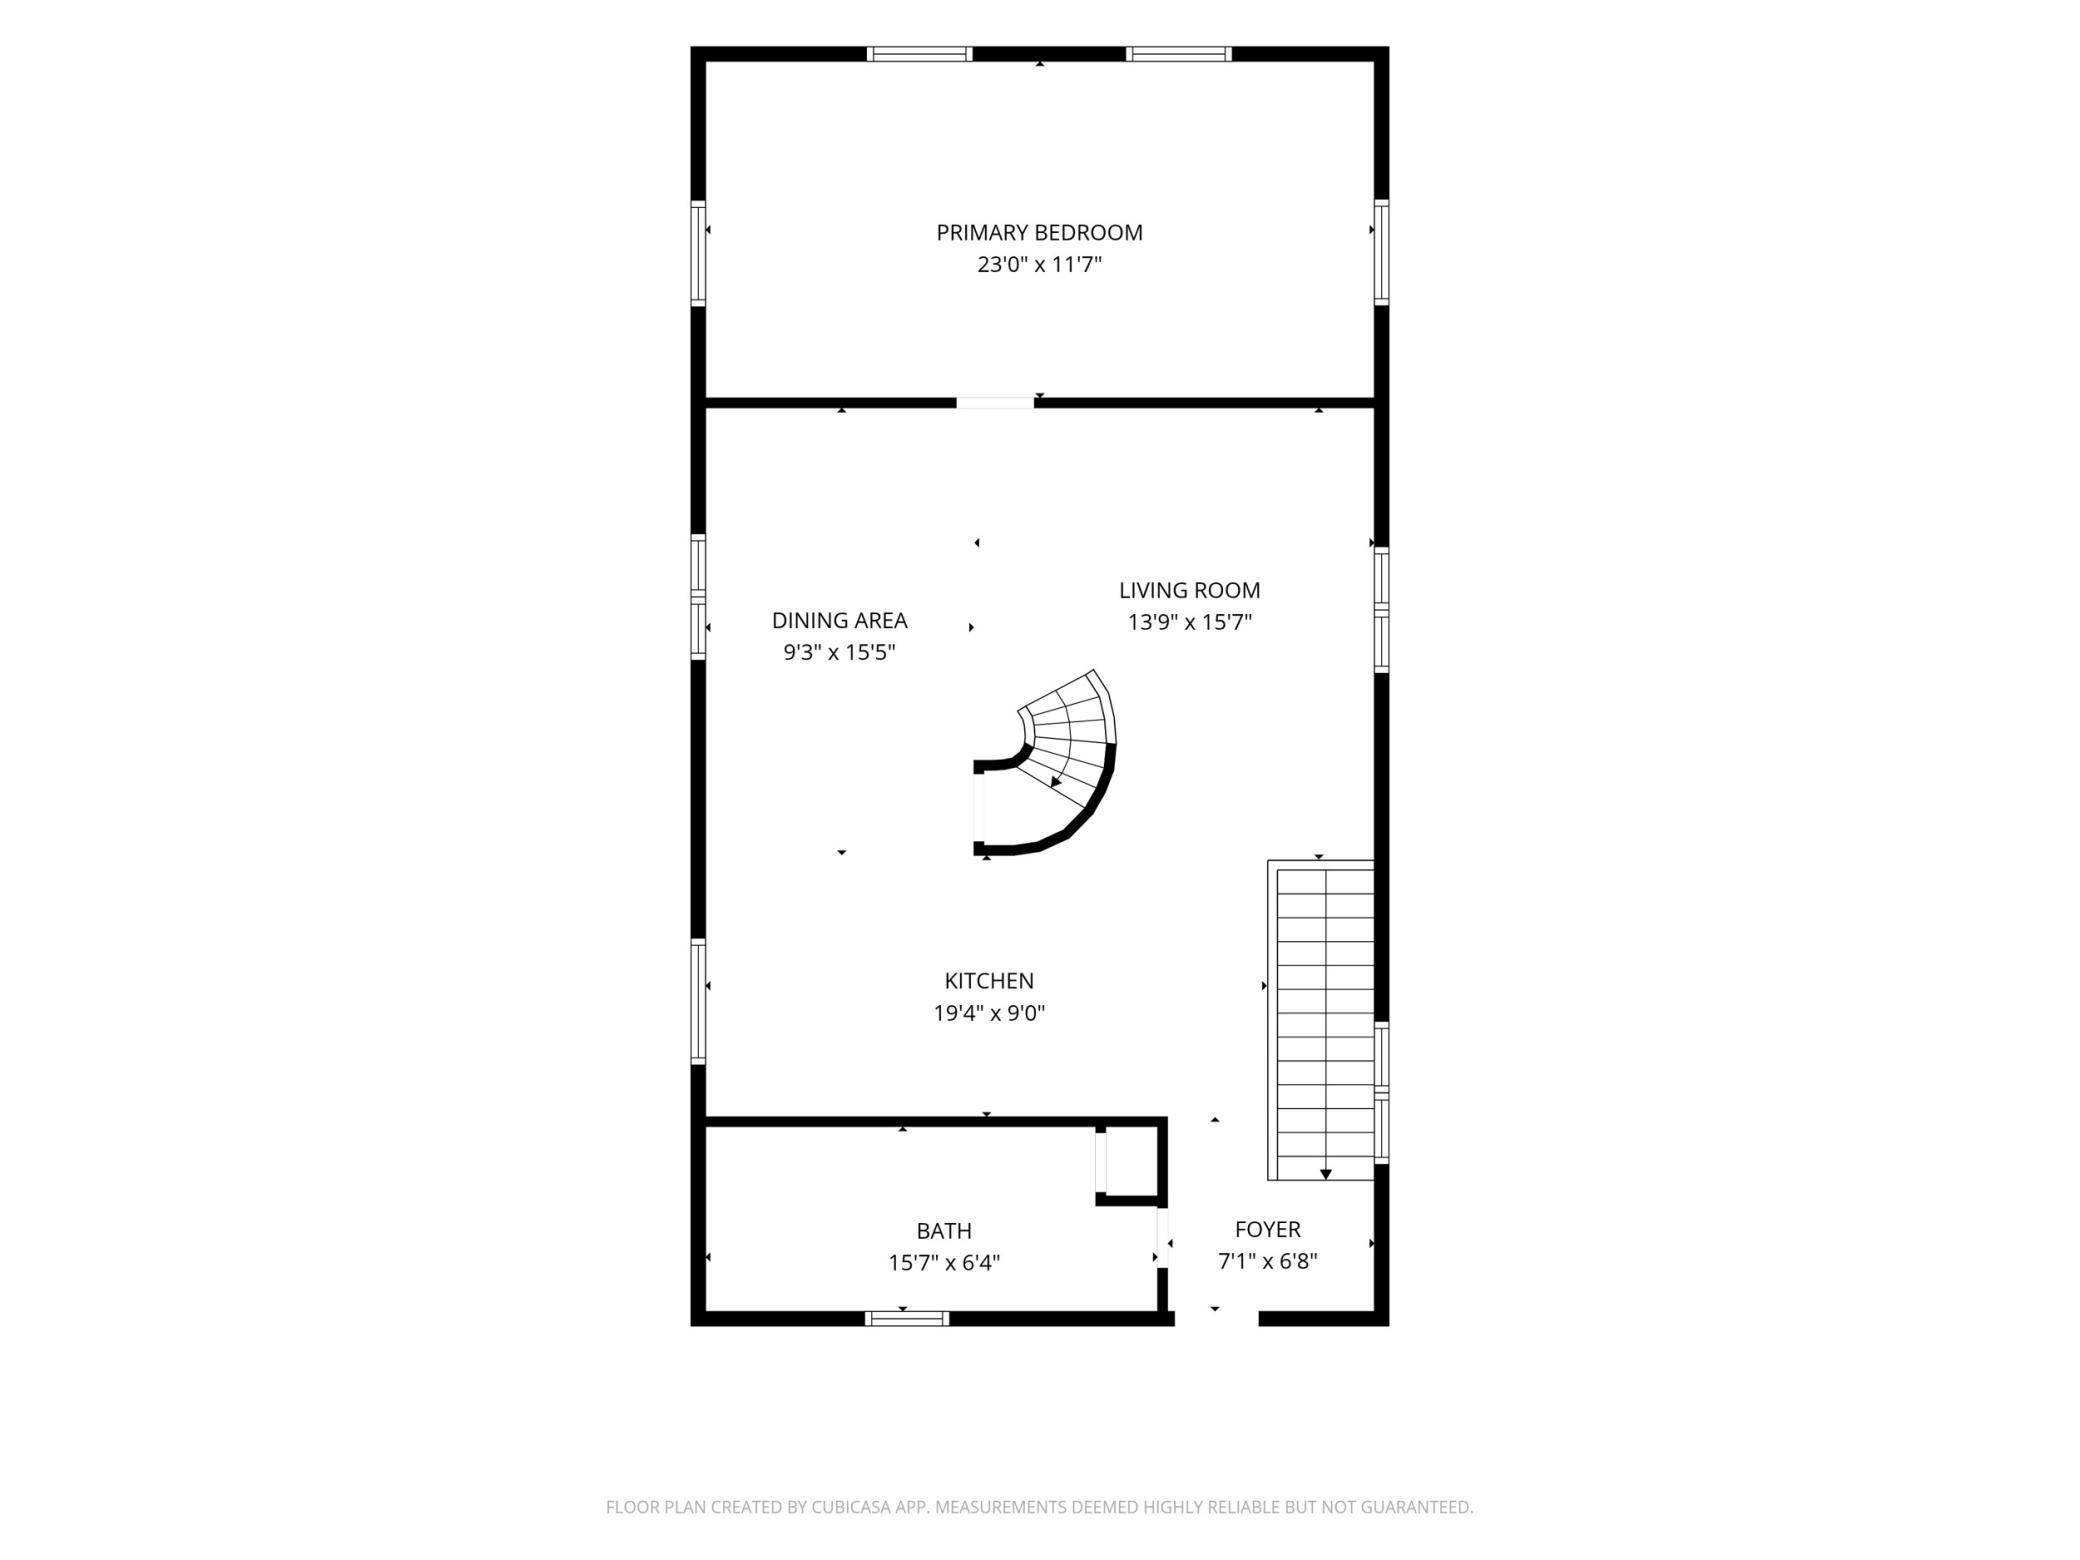
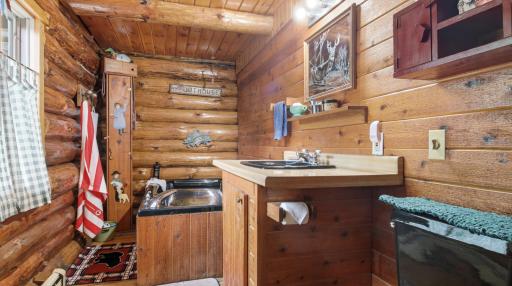
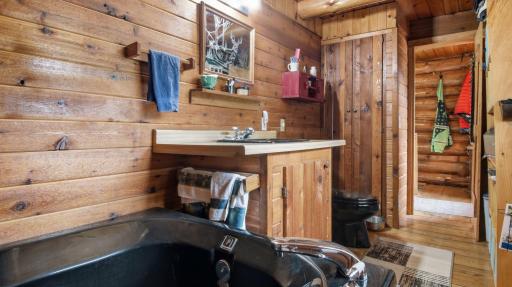
| Bathroom | 6x15 | Main |
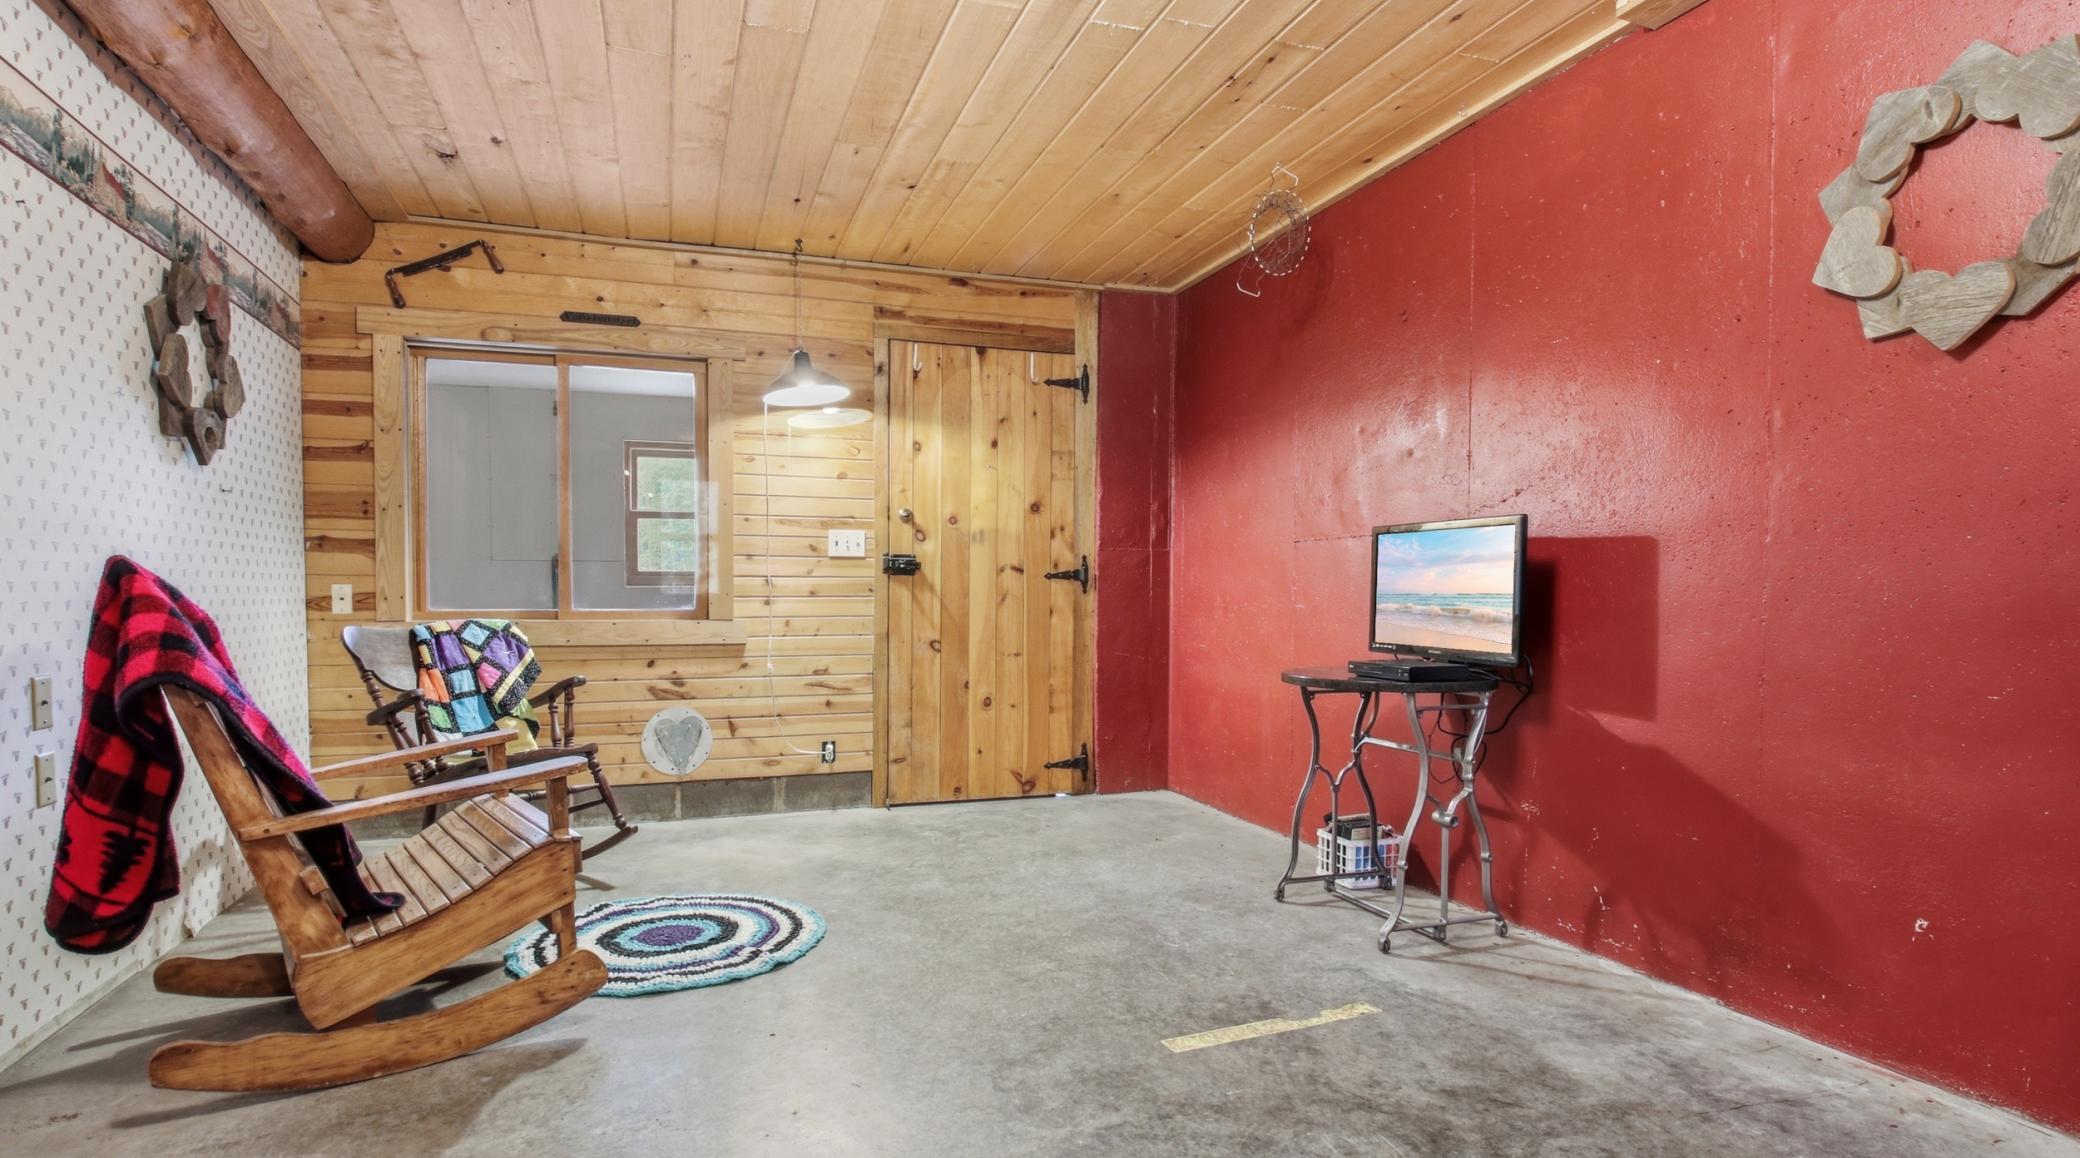
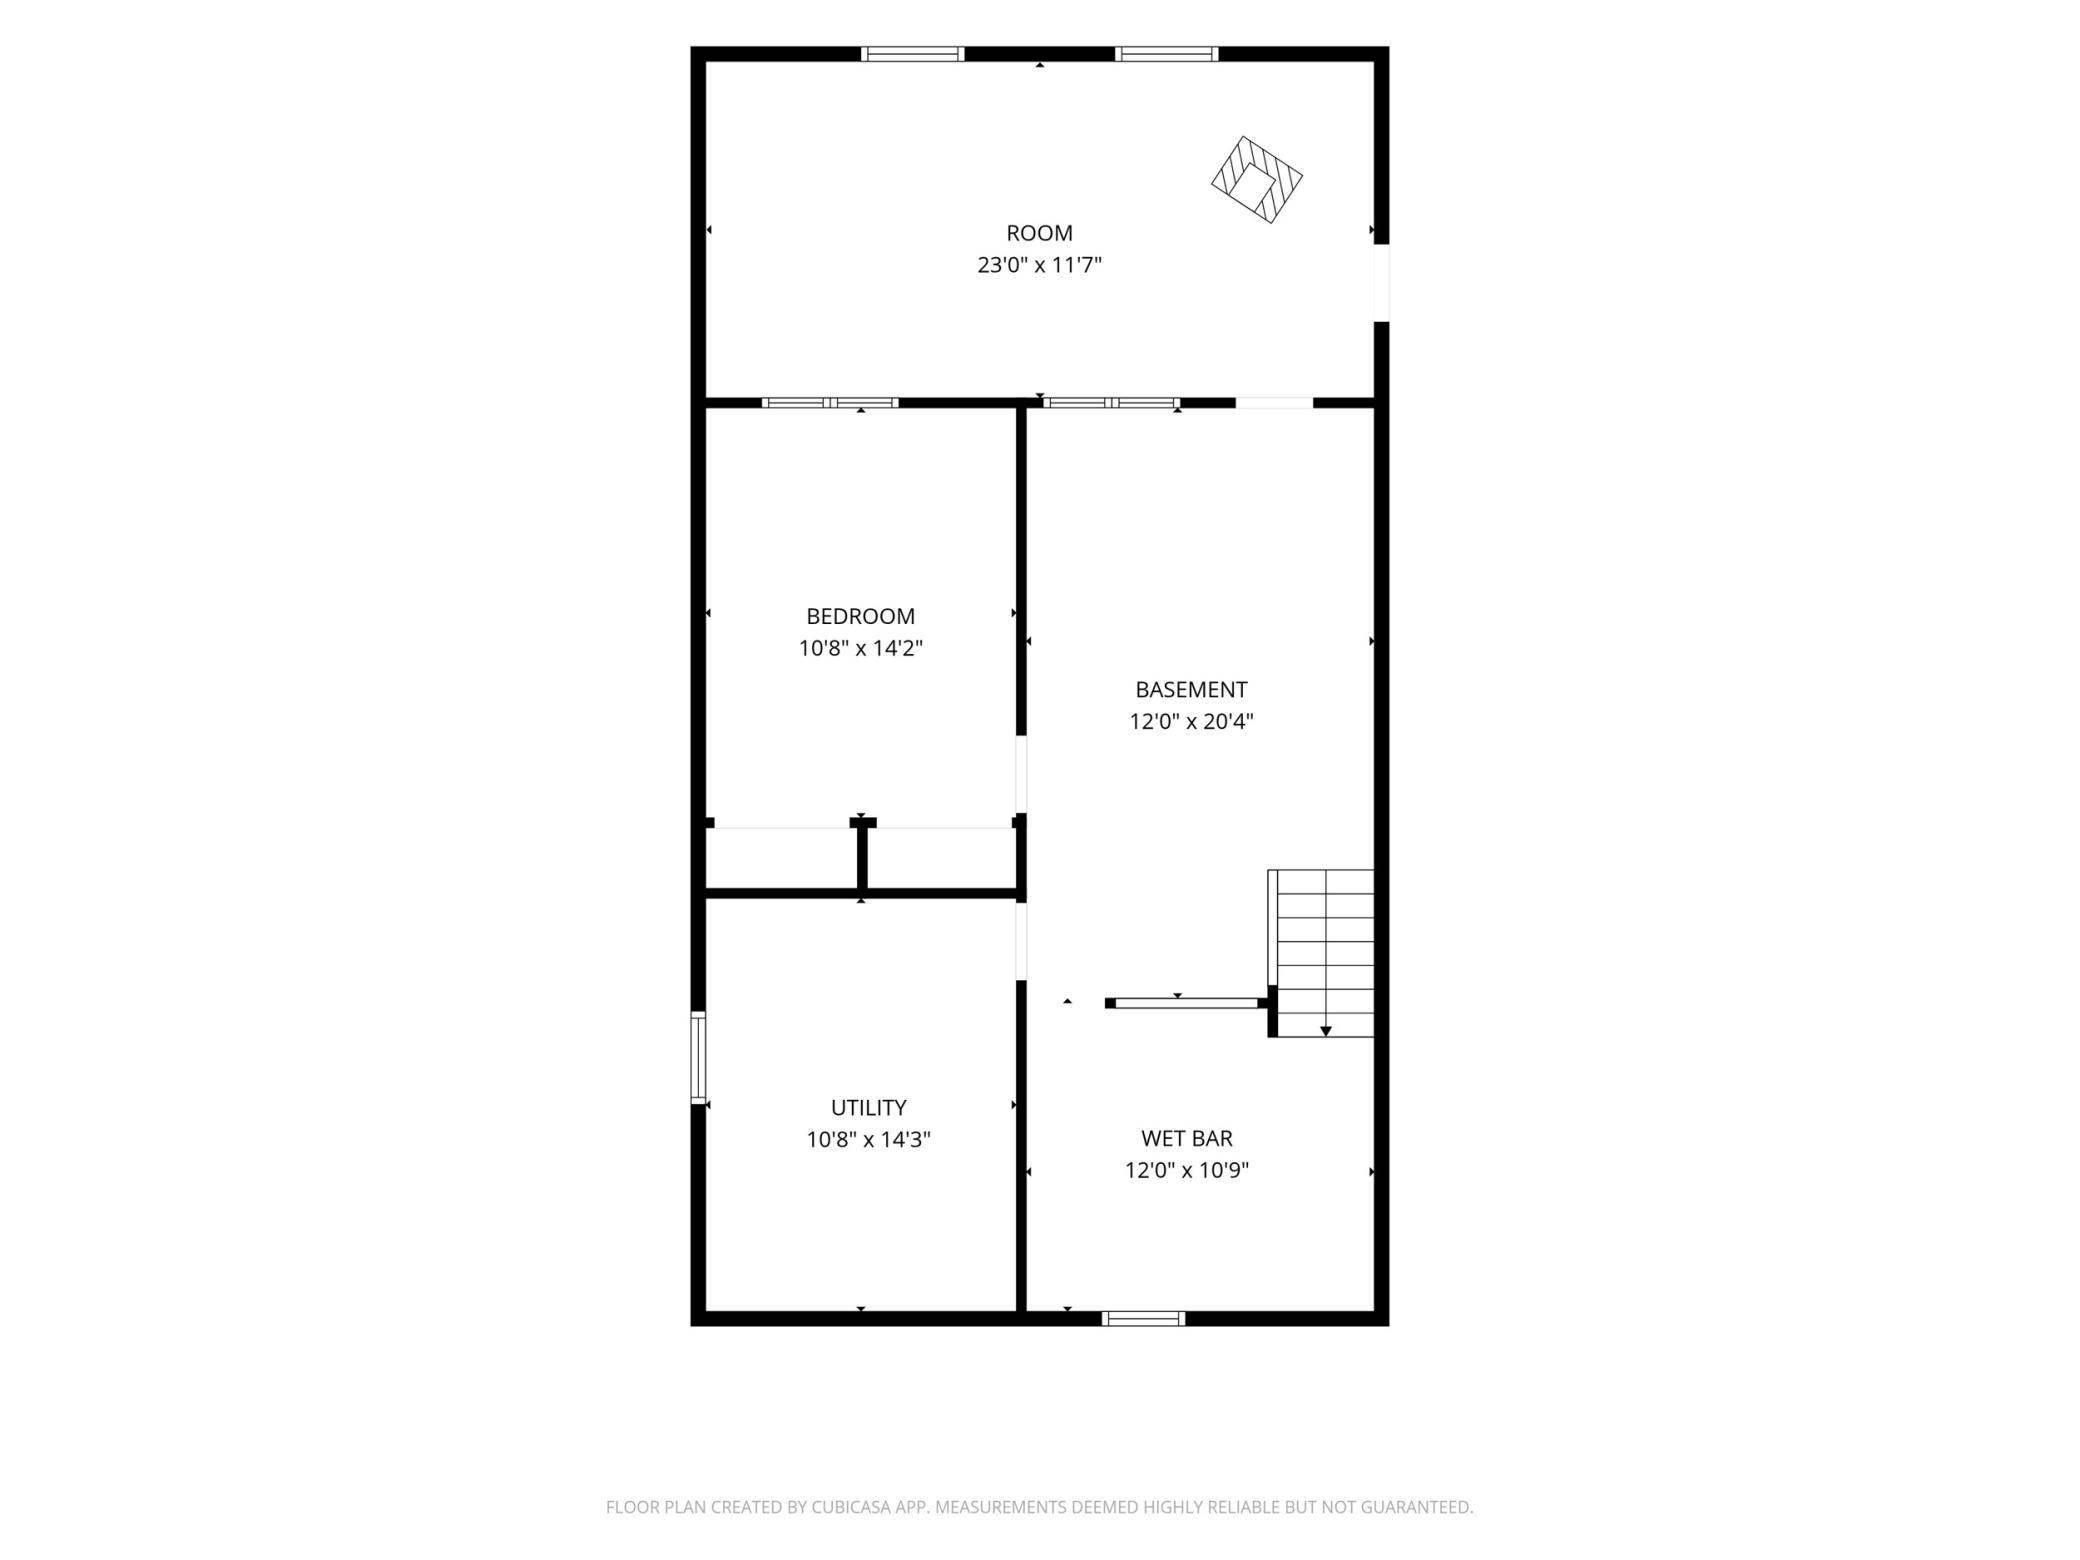
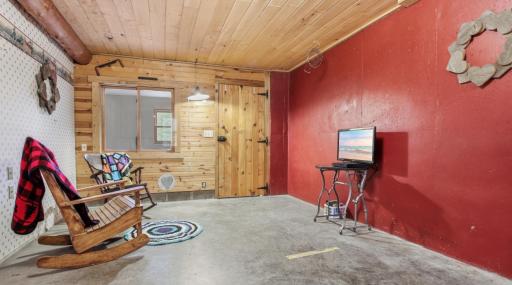
| Den | 9x11 | Lower |
| Family Room | 12x21 | Lower |
| First (1st) Bedroom | 11x22 | Main |
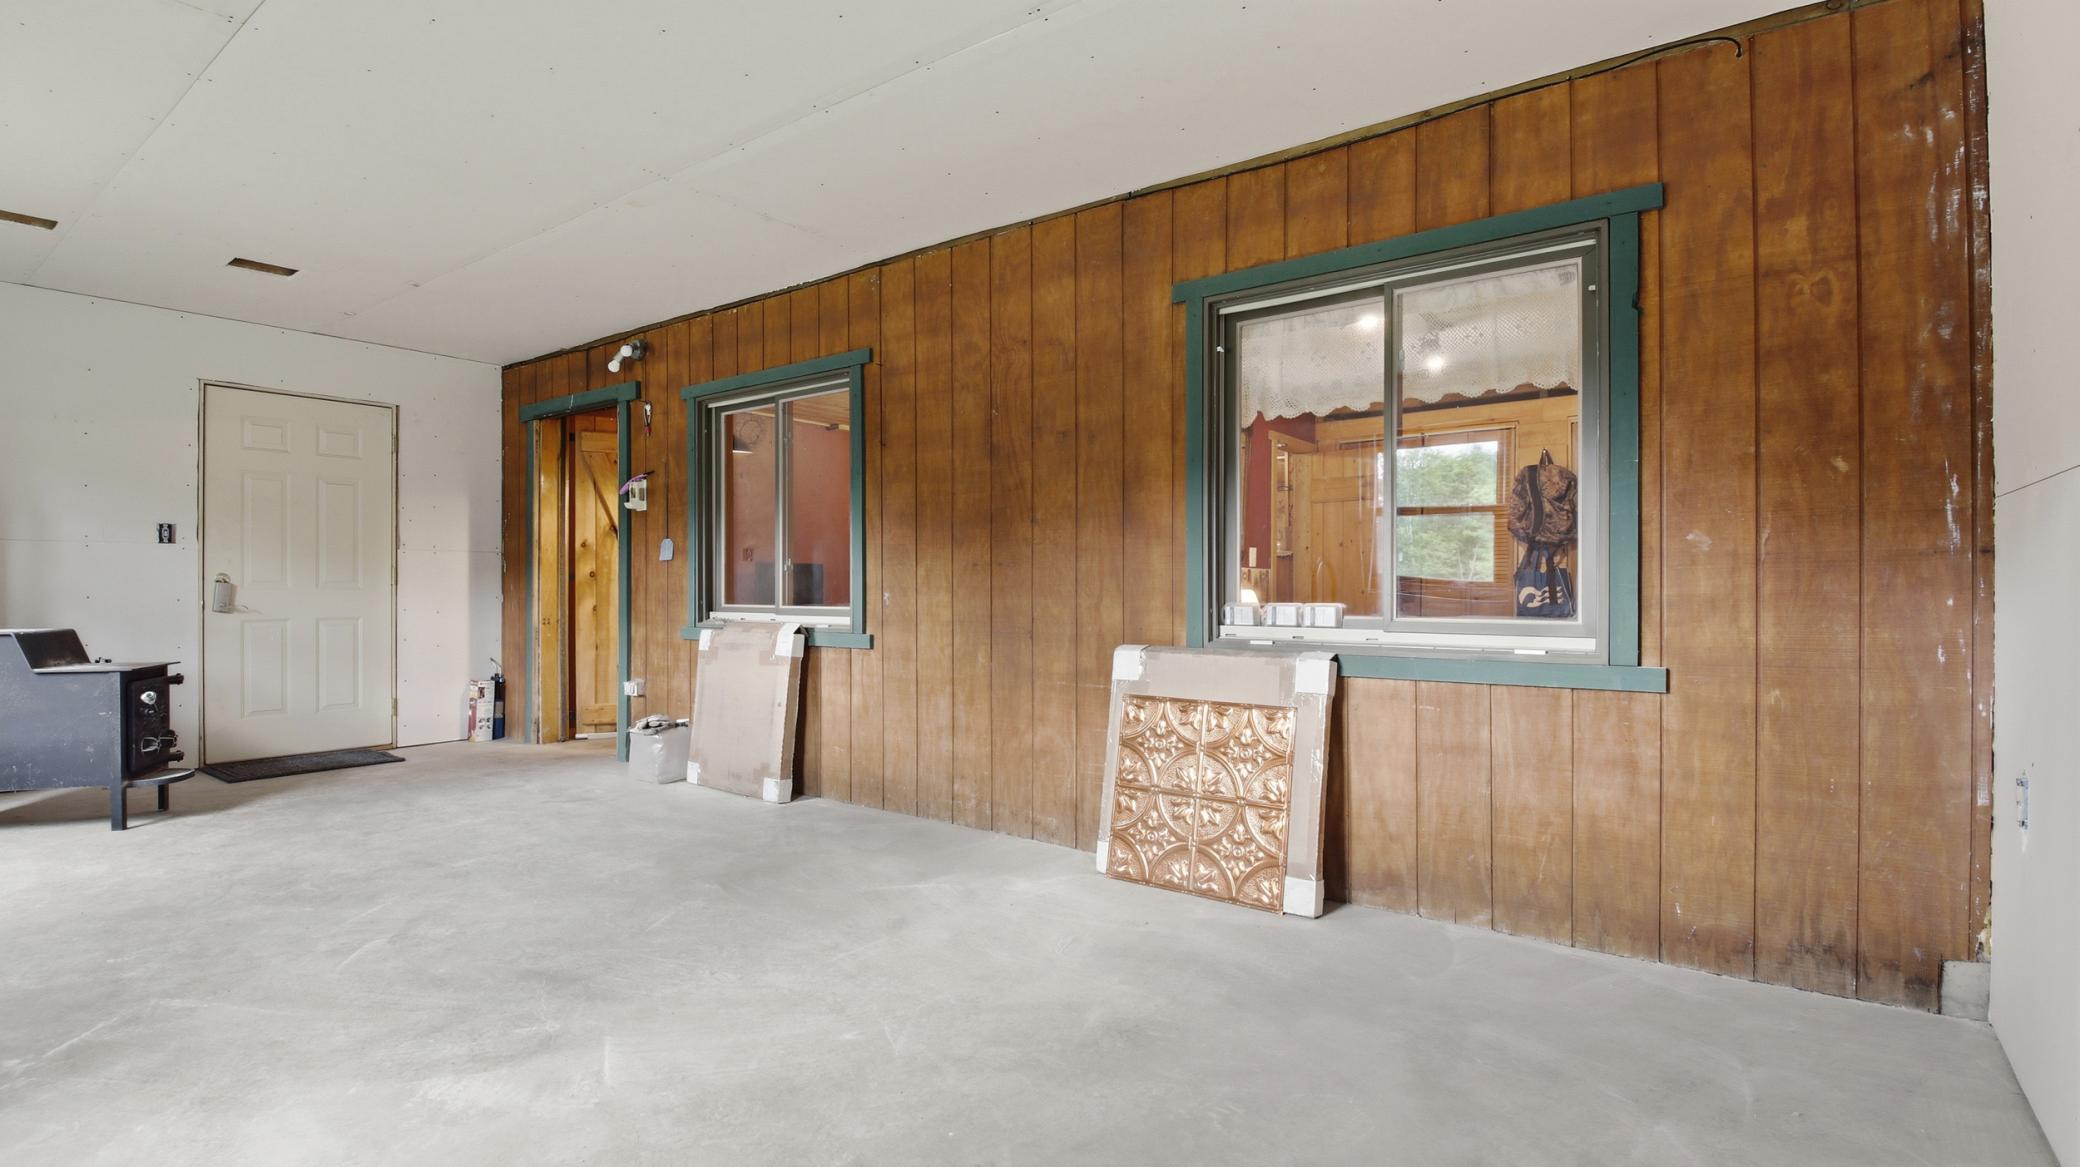
| Four Season Porch | 11x23 | Lower |
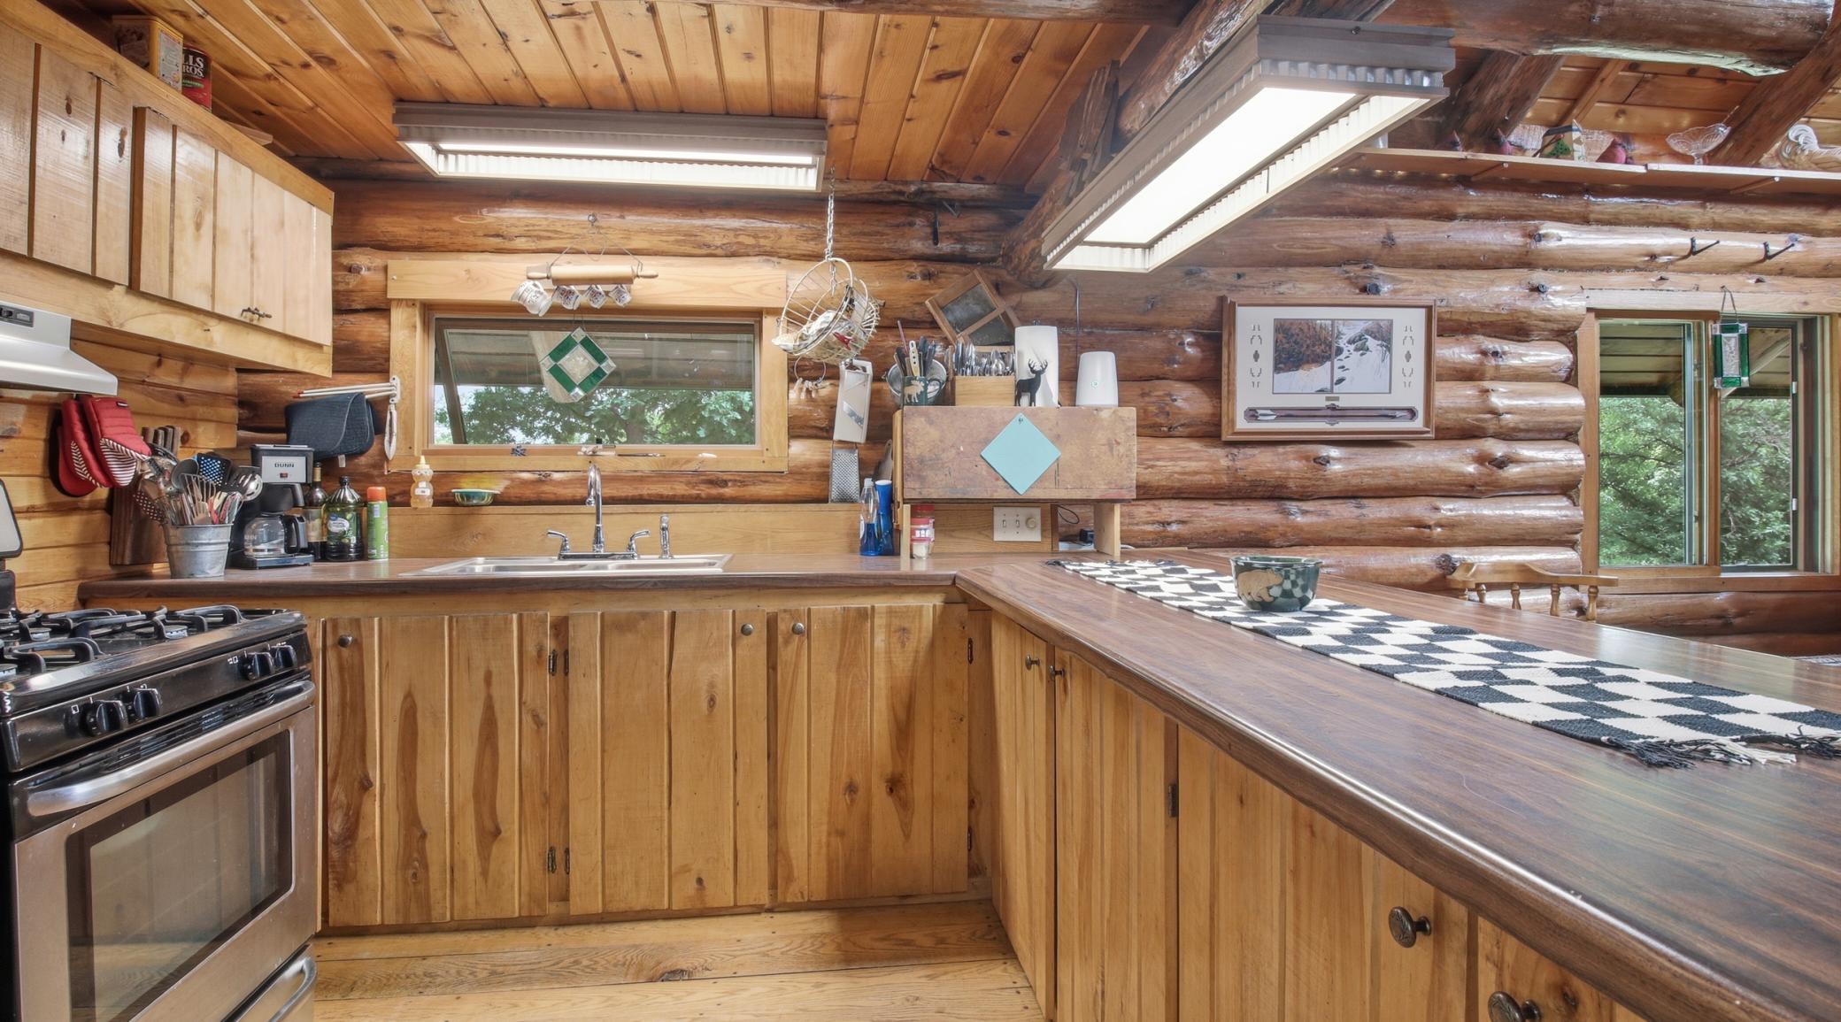
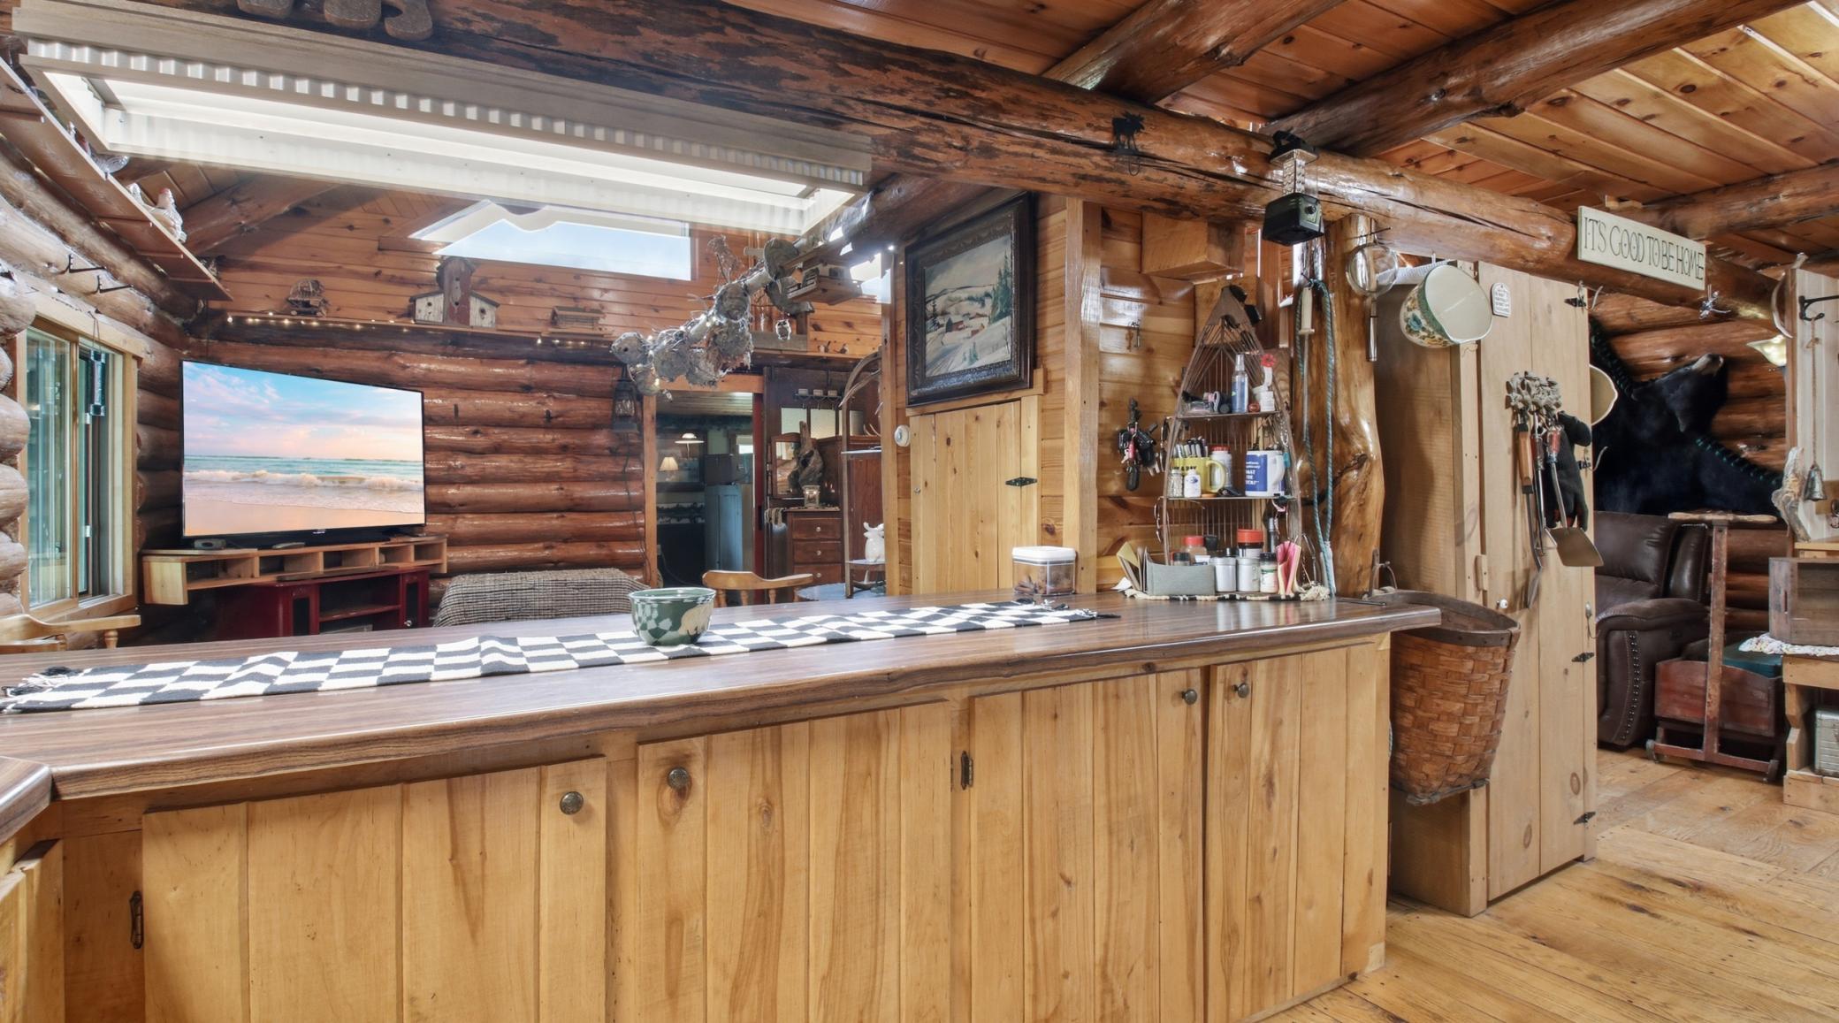
| Kitchen | 10x18 | Main |
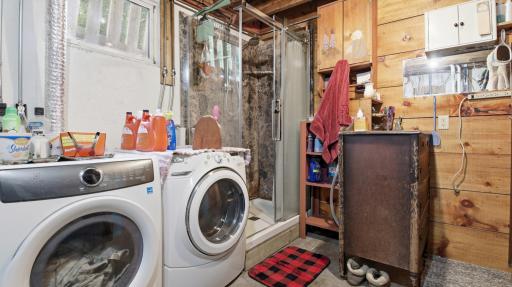
| Laundry | 12x21 | Lower |
| Living Room | 14x22 | Main |
| Loft | 13x15 | Upper |
| Second (2nd) Bedroom | 10x14 | Lower |

Listing Office: WESTconsin Realty LLC
Last Updated: September - 19 - 2026
The data relating to real estate for sale on this web site comes in part from the Broker Reciprocity SM Program of the Regional Multiple Listing Service of Minnesota, Inc. The information provided is deemed reliable but not guaranteed. Properties subject to prior sale, change or withdrawal. ©2026 Regional Multiple Listing Service of Minnesota, Inc All rights reserved.