$390,000
Andover, MN 55304
MLS# 7084741
Status: Closed
3 beds | 2 baths | 2808 sqft
1 / 36
Property Description
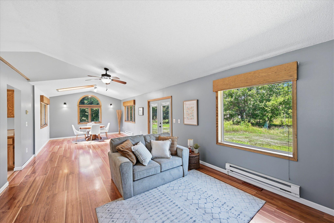
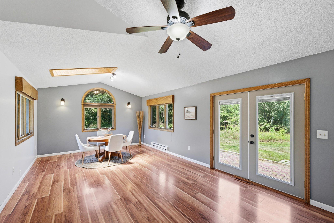
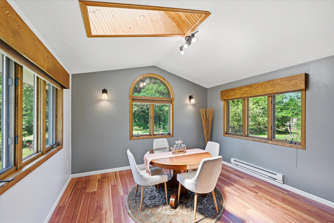
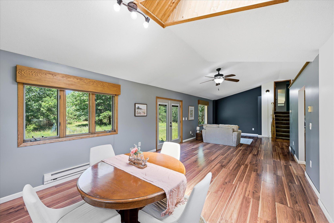
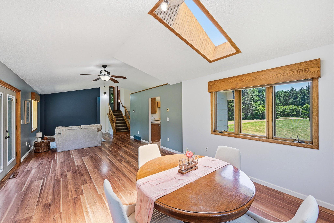
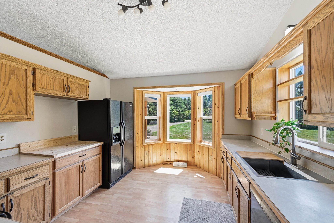
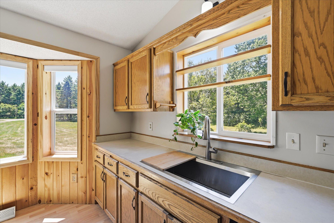
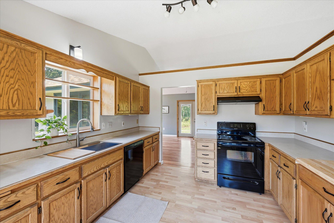
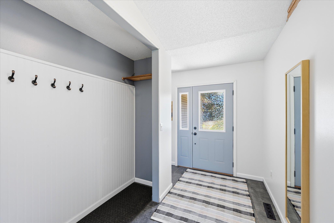
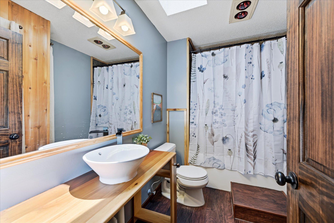
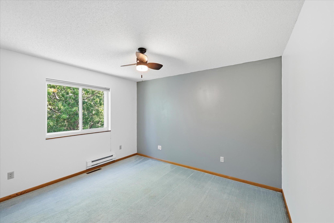
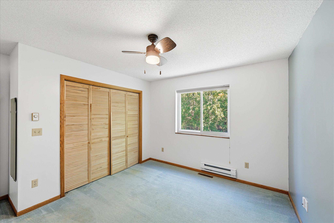
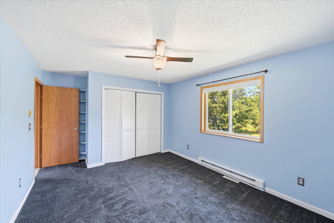
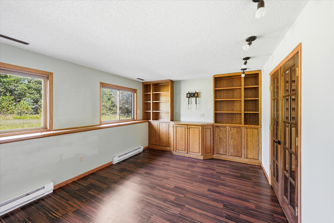
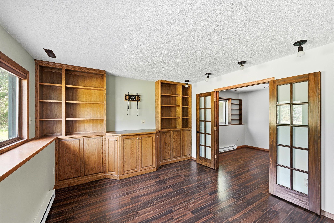
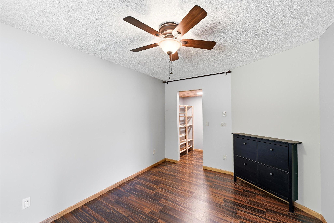
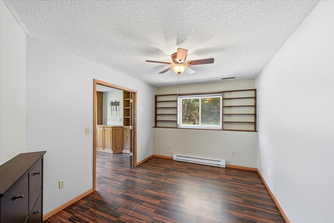
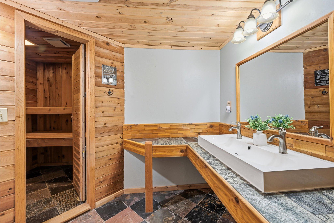
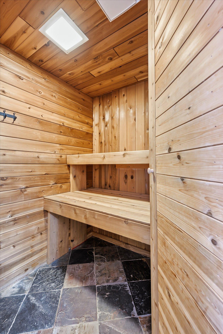
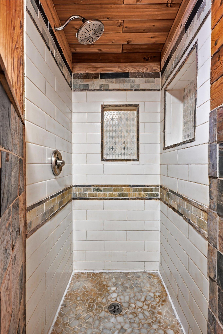
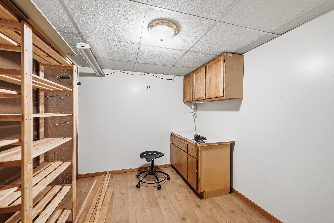
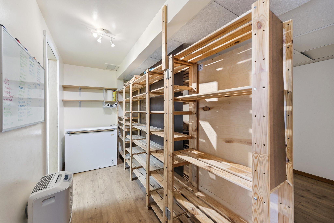
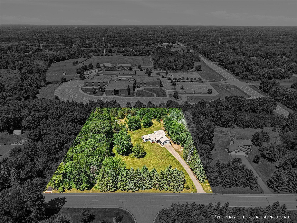
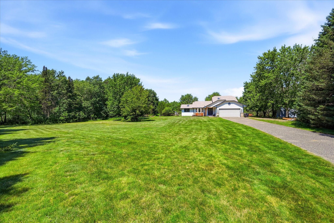
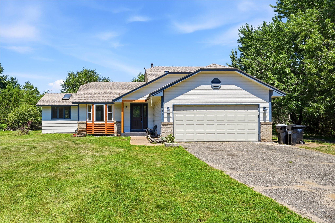
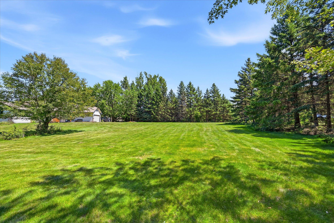
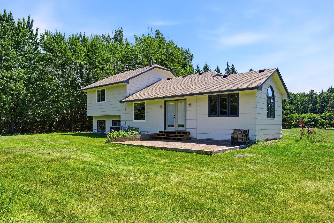
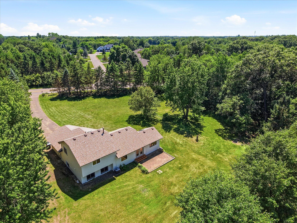
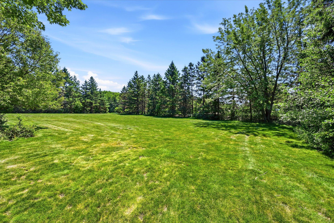
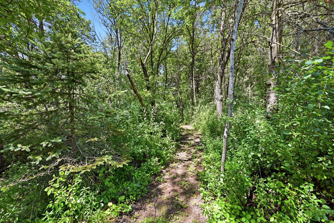
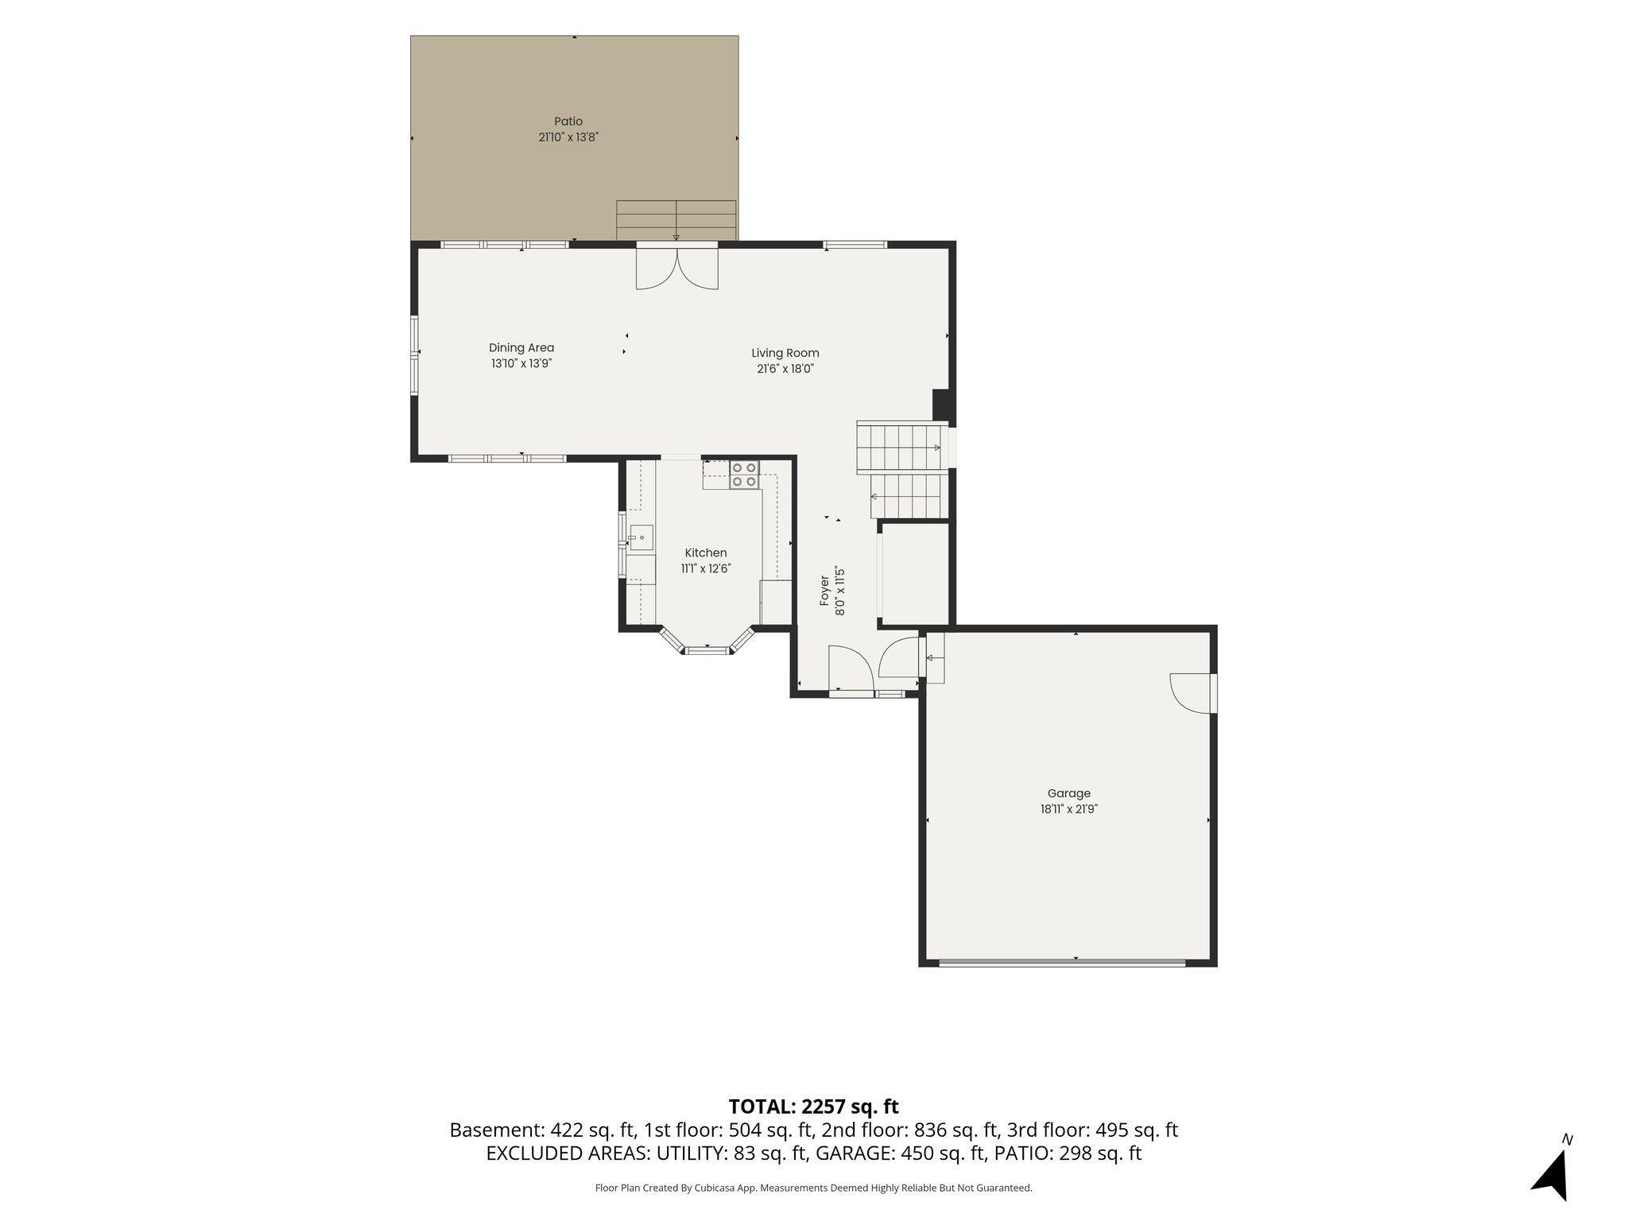
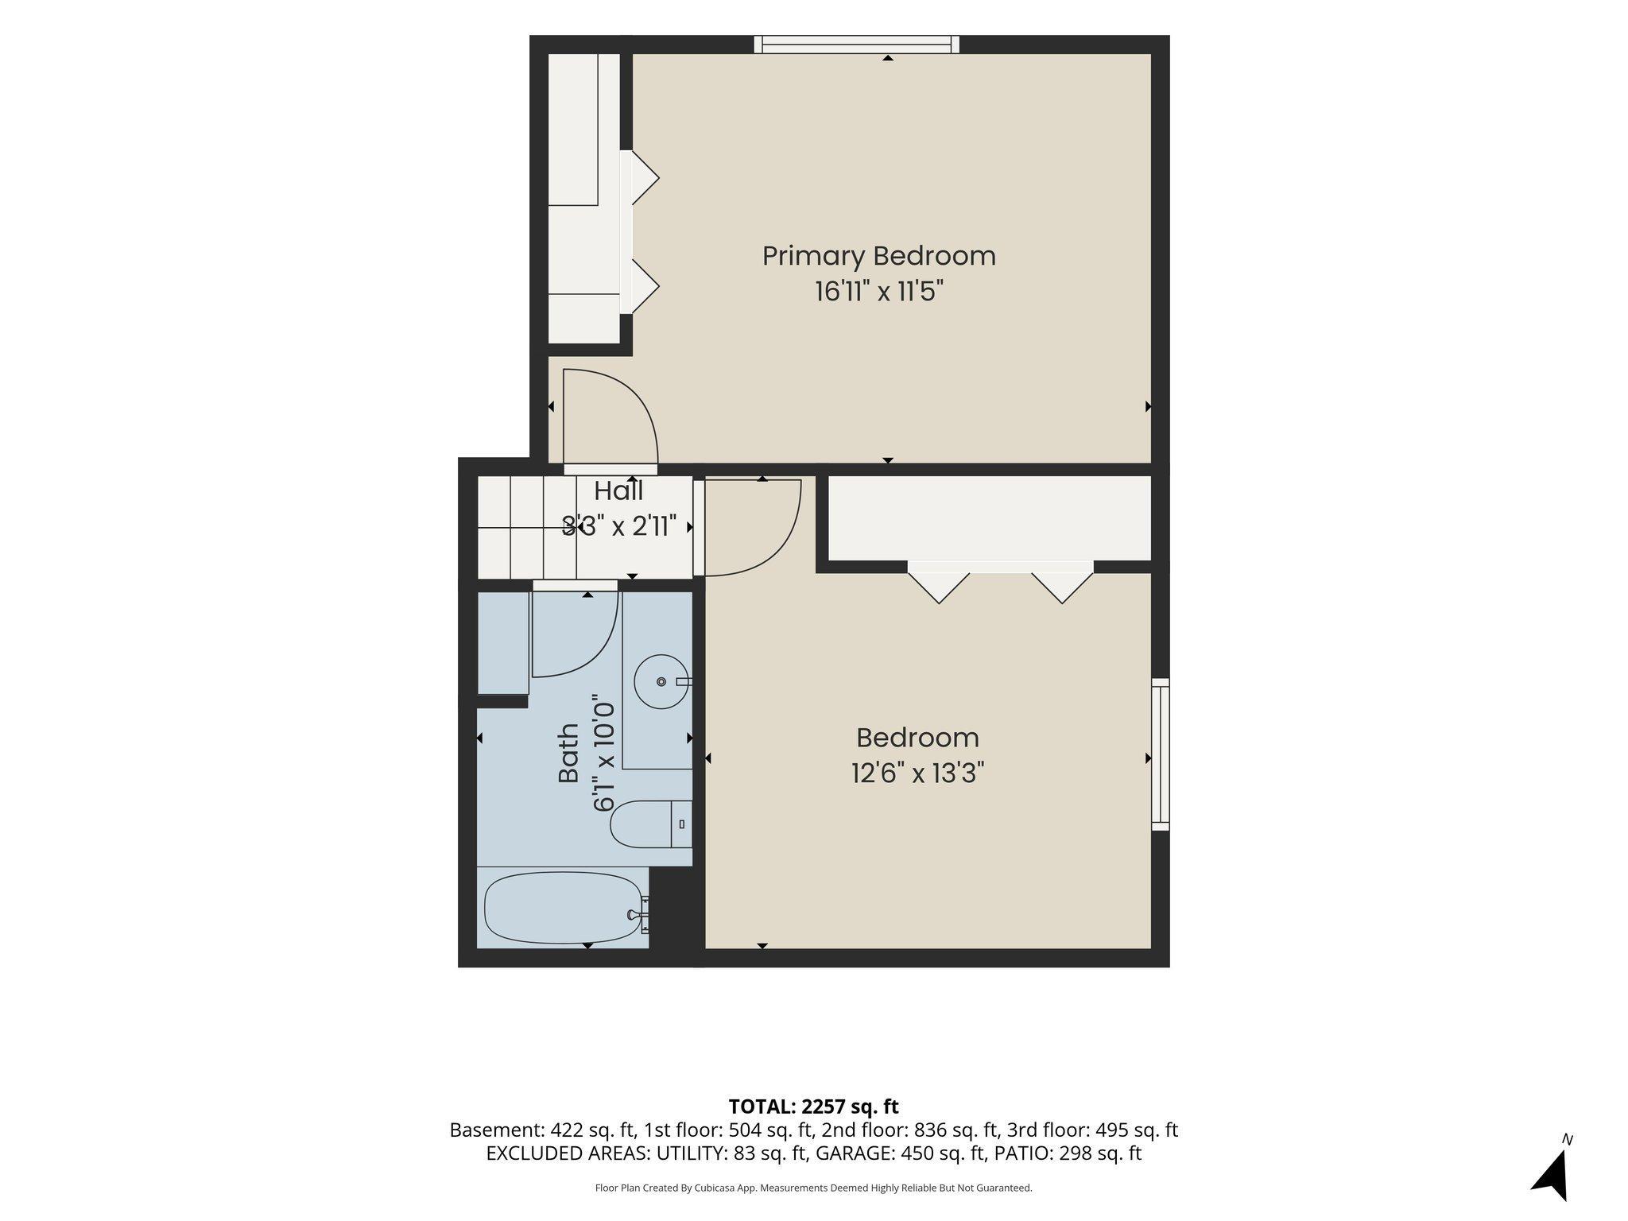
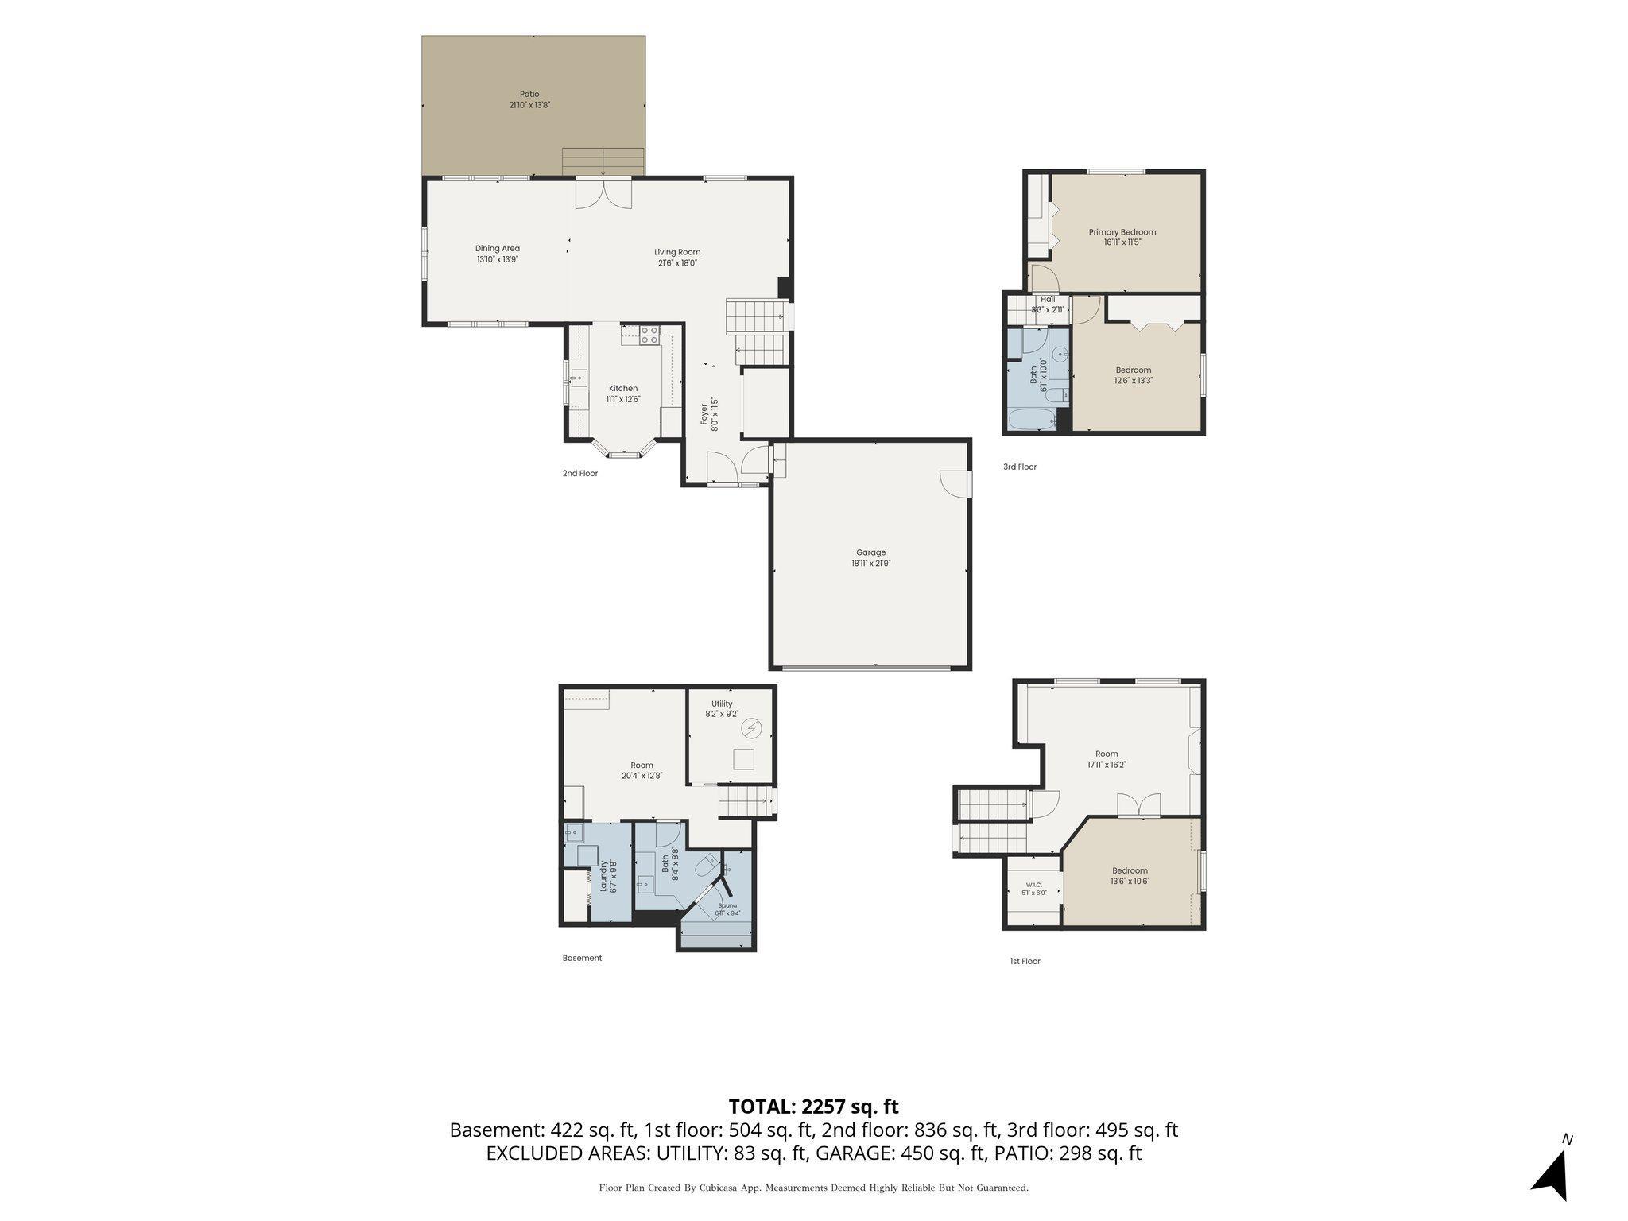
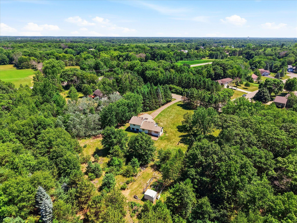
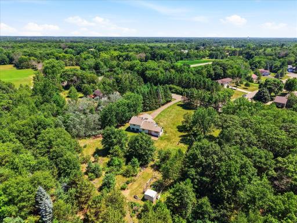
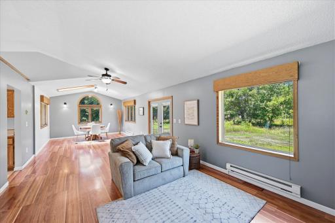
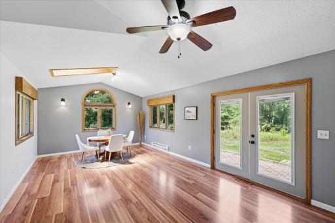
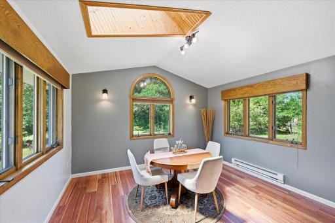
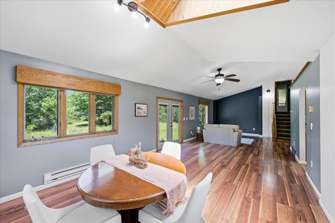
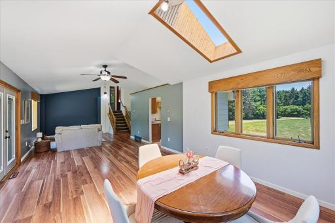
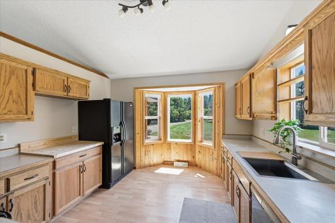
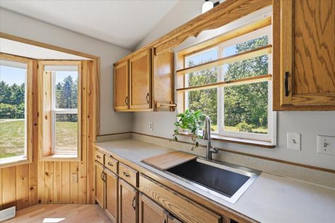
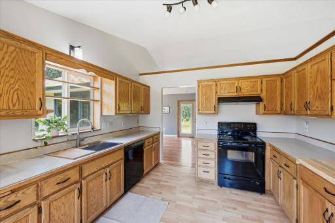
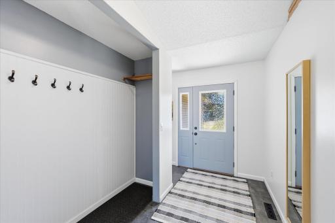
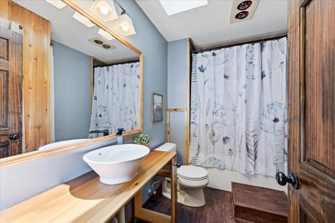
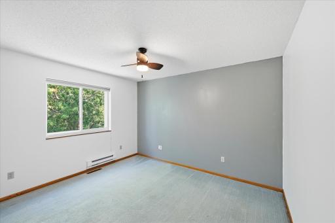
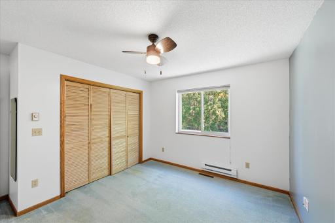
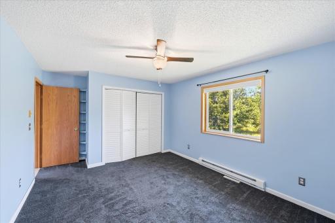
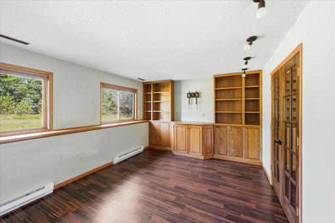
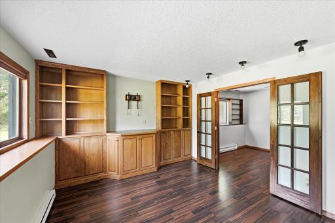
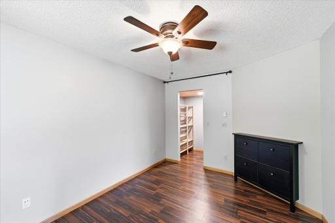
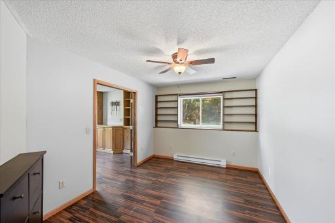
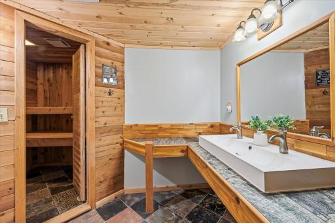
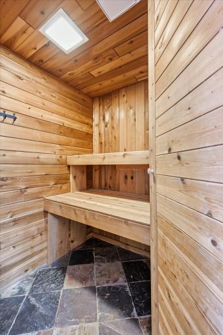
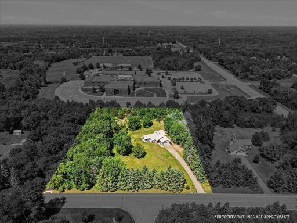
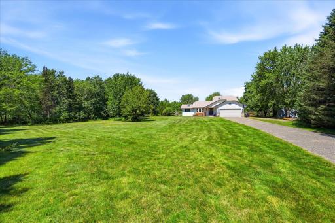
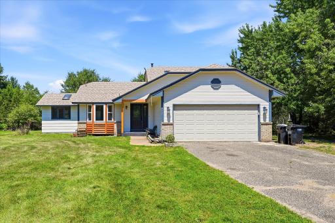
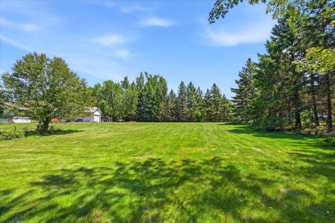
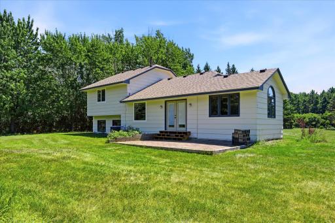
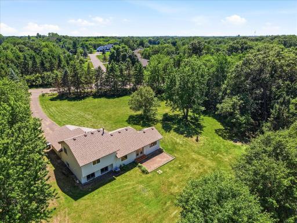
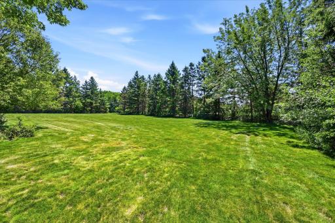
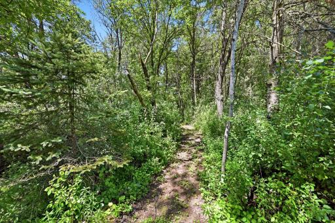
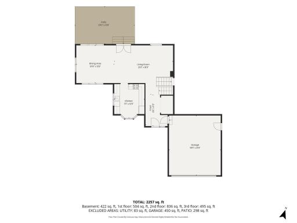
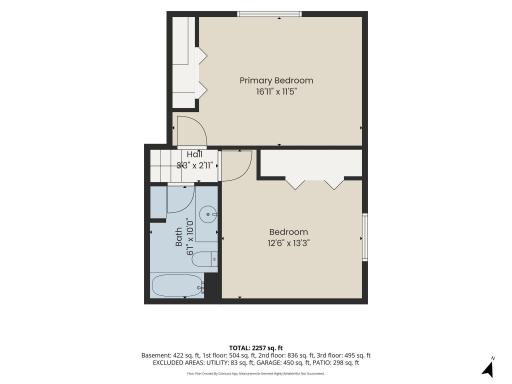
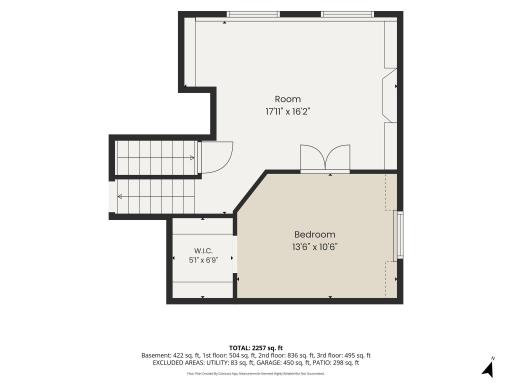
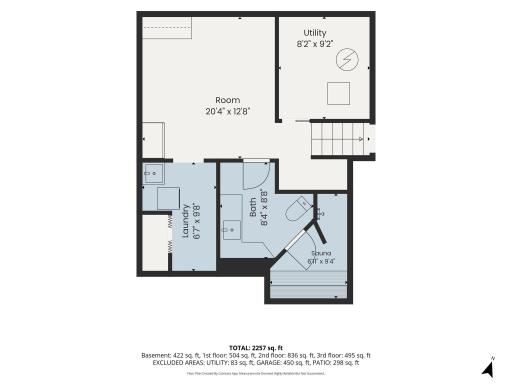
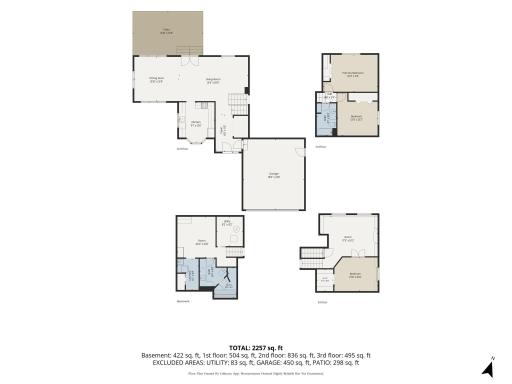
MULTIPLE OFFERS RECEIVED! HIGHEST AND BEST DUE 7/22/26 BY 6:00 PM! Welcome to this well-maintained home situated on a beautiful 2.5-acre lot surrounded by mature trees and abundant wildlife. The bright, open main living area features vaulted ceilings, expansive windows, and southern exposure that fills the space with natural light while offering peaceful views of the surrounding landscape. The main level includes the living room, dining area, kitchen, and foyer, with easy access from the dining area to the backyard patio, creating a seamless indoor and outdoor entertaining space. Upstairs, you'll find two bedrooms and a full bathroom. Just a few steps down, the inviting family room offers built-in cabinetry and French doors leading to a third bedroom with a walk-in closet. The lower level provides a relaxing retreat with a sauna, tiled walk-in shower, and additional storage space. Outside, enjoy a private setting with a beautiful variety of trees, including apple, crabapple, maple, and chokecherry, along with seasonal berries and plenty of room to explore. A city-maintained walkway provides convenient access to a nearby playground and connects to an extensive trail system. Recent updates include a new central air conditioner (2026), washer (2026), dryer (2026), dishwasher (2026), kitchen and living room windows (2025), roof (2020). Conveniently located near parks, shopping, dining, and recreation, this property offers the space, privacy, and updates you've been looking for. Riding lawn mower, snow blower, 10x20 storage shelterlogic included.
Details
Maps
Documents
Contract Information
Owner is an Agent?: No
Auction?: No
Status: Closed
Off Market Date: 2026-07-30
Contingency: None
Current Price: $390,000
Closed Date: 2026-08-26
Original List Price: 350000
Sales Close Price: 390000
ListPrice: 350000
List Date: 2026-07-17
Office/Member Info
Association: MAAR
General Property Information
Common Wall: No
Lot Measurement: Acres
Manufactured Home?: No
Multiple PIDs?: No
New Development: No
Number of Fireplaces: 0
Waterfront YN: No
Year Built: 1988
Yearly/Seasonal: Yearly
Zoning: Residential-Single Family
Lot Dimensions: 300x360
Acres: 2.5
Bath Three Quarters: 1
Bath Half: 0
Bath Quarter: 0
Main Floor Total SqFt: 900
Above Grd Total SqFt: 1408
Below Grd Total SqFt: 1400
Total SqFt: 2808
Total Finished Sqft: 2738.00
FireplaceYN: No
Foundation Size: 1400
Style: (SF) Single Family
Garage Stalls: 2
Association Fee: 0
Assessment Pending: No
Bedrooms: 3
Baths Total: 2
Bath Full: 1
Location, Tax and Other Information
AssocFeeYN: No
Legal Description: LOT 6 BLK 2 LUNDS EVERGREEN ESTATES 5TH ADD, SUBJ TO EASE OF REC
Listing City: Andover
Map Page: 36
Municipality: Andover
School District: Anoka-Hennepin
School District Phone: 763-506-1000
Zip Plus 4: 2071
Property ID Number: 093224410007
Tax Year: 2026
Tax Amount: 3804
In Foreclosure?: No
Potential Short Sale?: No
Lender Owned?: No
Directions & Remarks
Public Remarks: MULTIPLE OFFERS RECEIVED! HIGHEST AND BEST DUE 7/22/26 BY 6:00 PM! Welcome to this well-maintained home situated on a beautiful 2.5-acre lot surrounded by mature trees and abundant wildlife. The bright, open main living area features vaulted ceilings, expansive windows, and southern exposure that fills the space with natural light while offering peaceful views of the surrounding landscape.
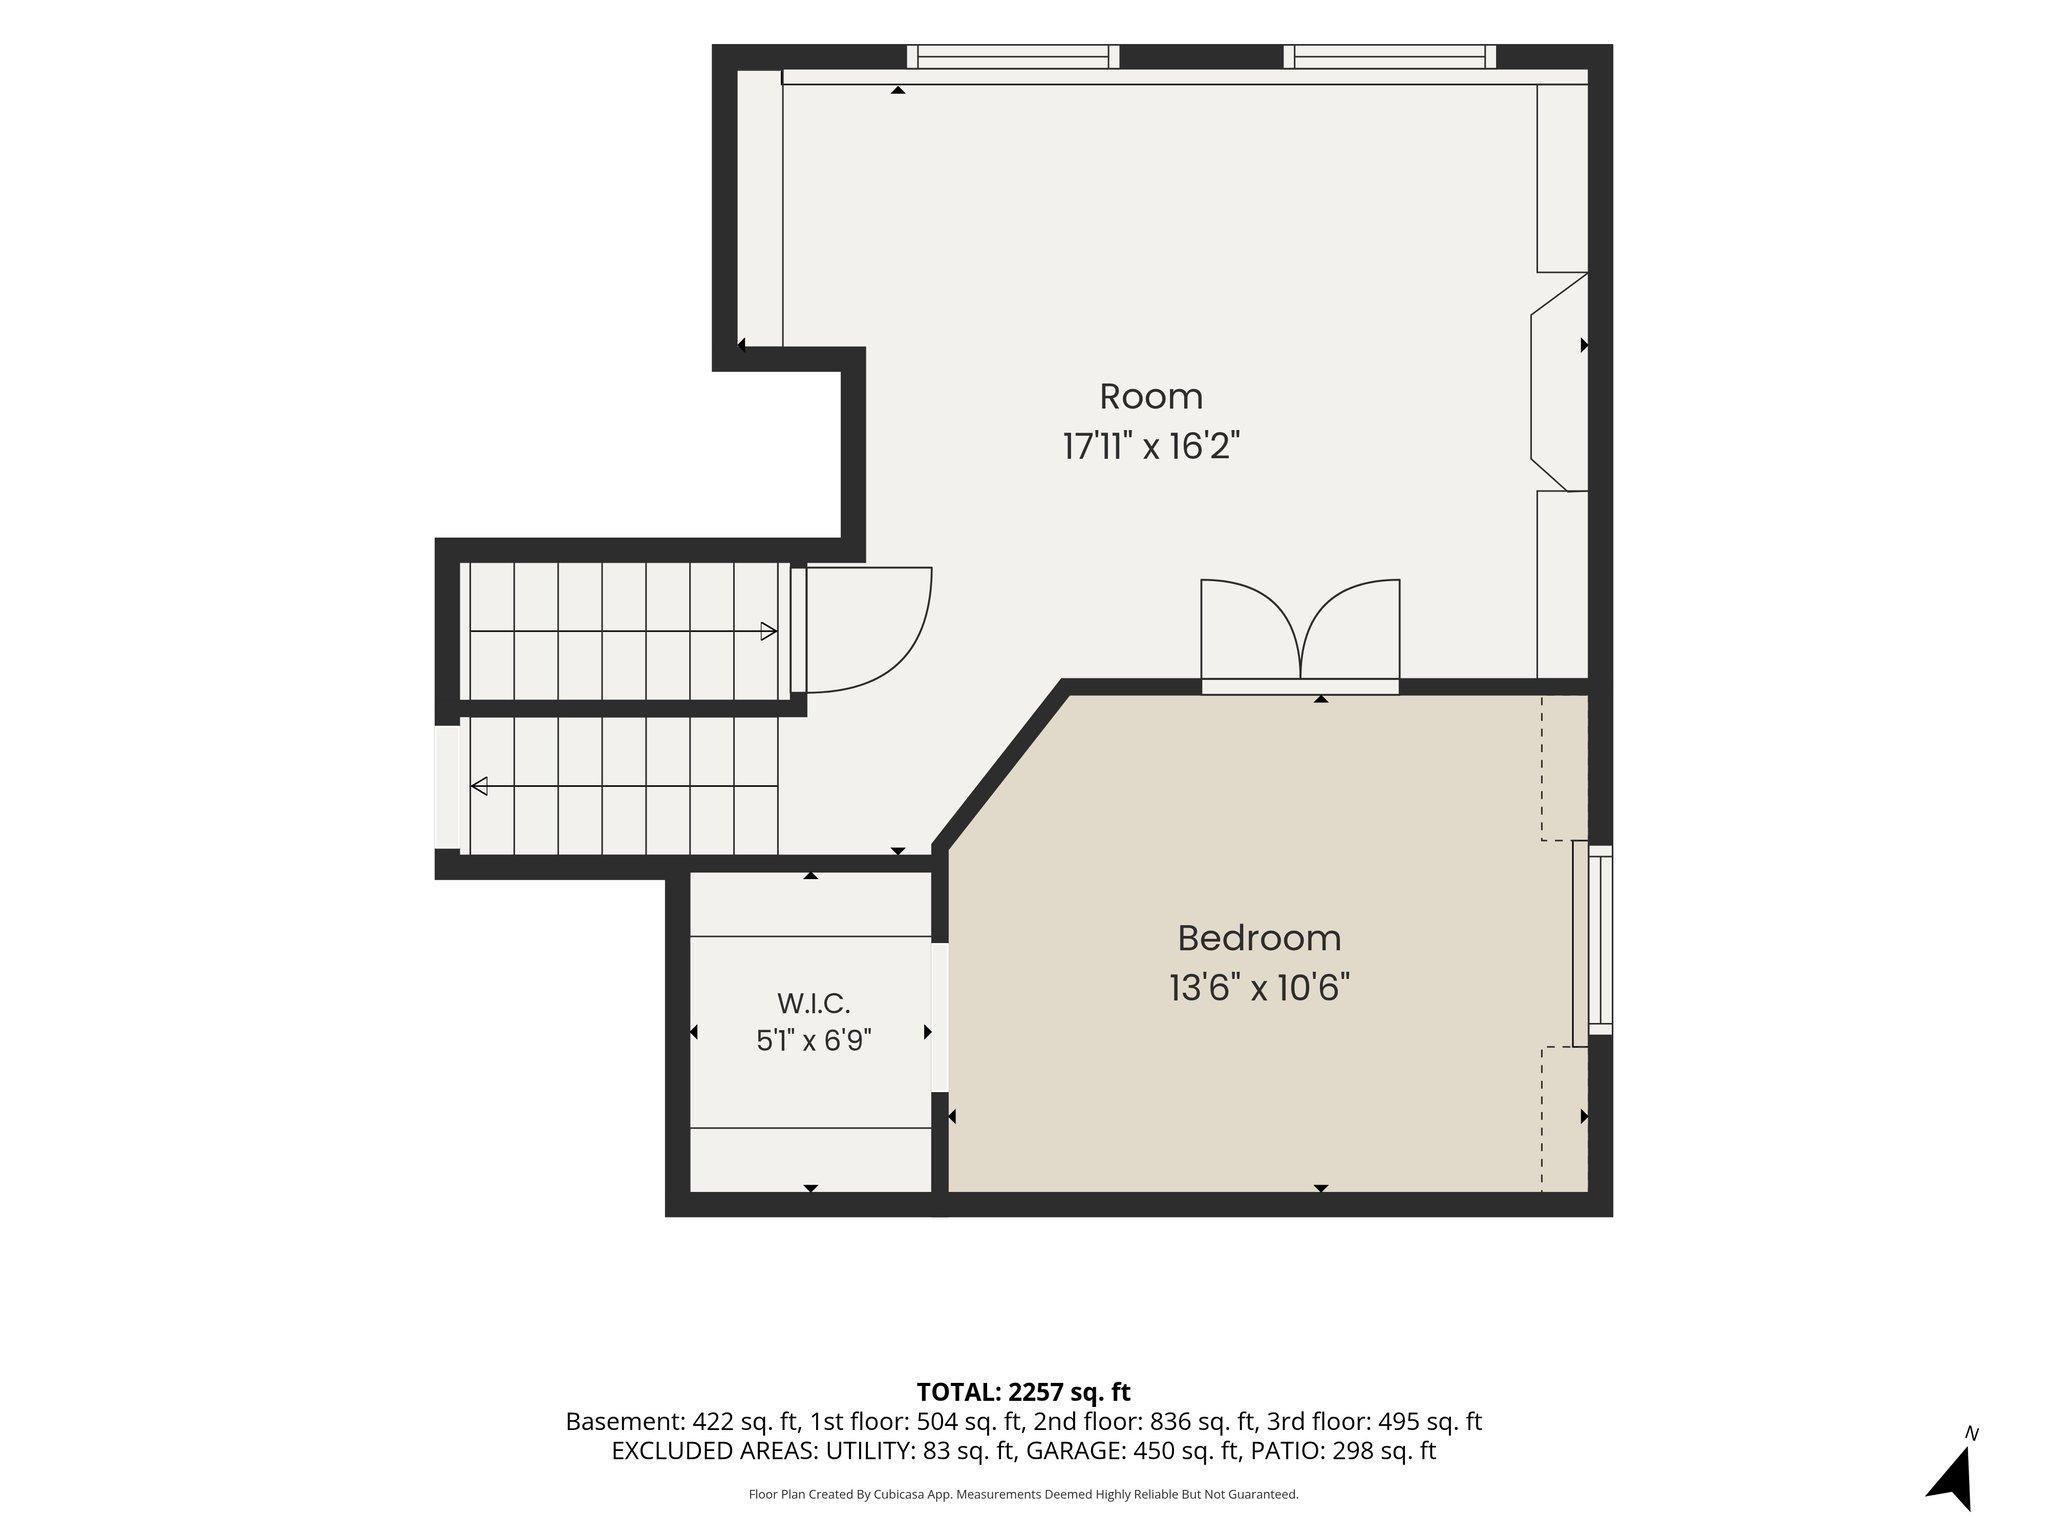
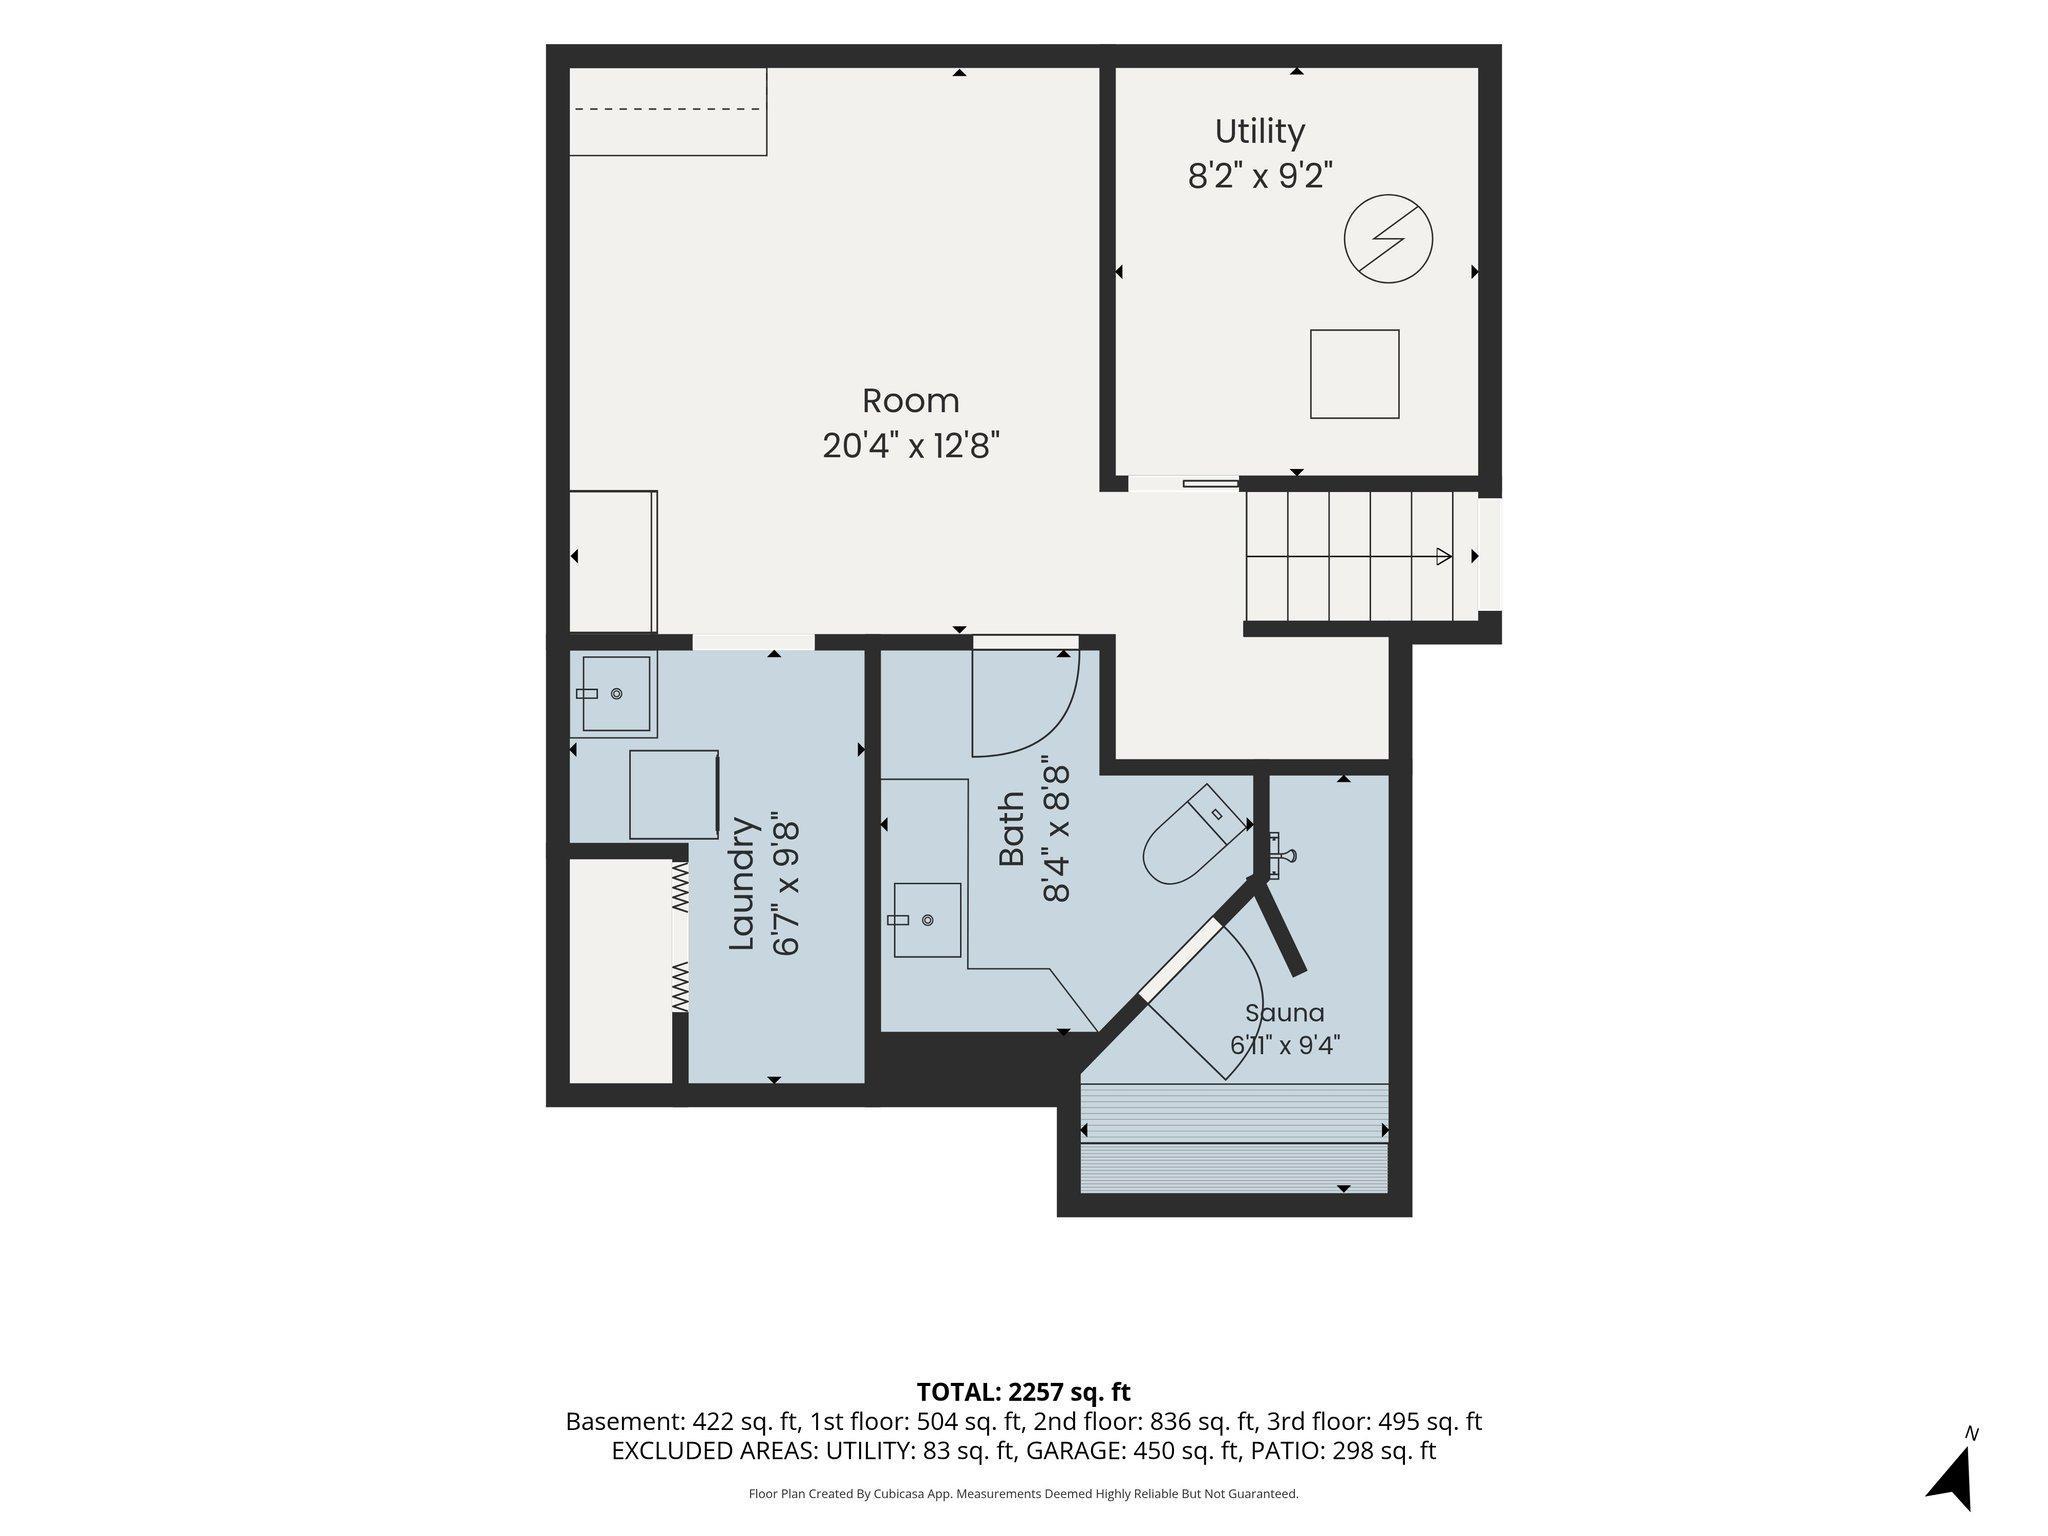
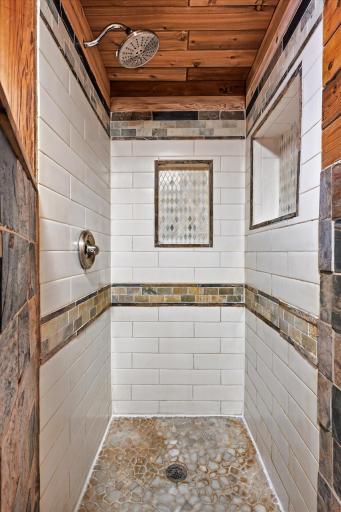
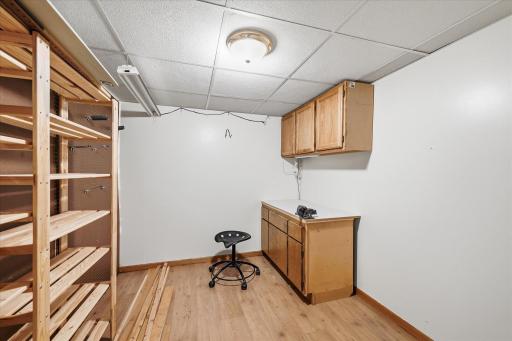
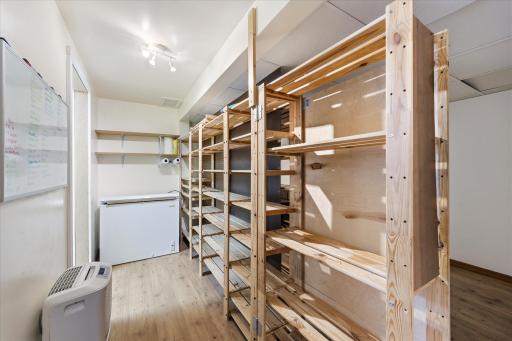
The main level includes the living room, dining area, kitchen, and foyer, with easy access from the dining area to the backyard patio, creating a seamless indoor and outdoor entertaining space. Upstairs, you'll find two bedrooms and a full bathroom. Just a few steps down, the inviting family room offers built-in cabinetry and French doors leading to a third bedroom with a walk-in closet. The lower level provides a relaxing retreat with a sauna, tiled walk-in shower, and additional storage space.
Outside, enjoy a private setting with a beautiful variety of trees, including apple, crabapple, maple, and chokecherry, along with seasonal berries and plenty of room to explore. A city-maintained walkway provides convenient access to a nearby playground and connects to an extensive trail system.
Recent updates include a new central air conditioner (2026), washer (2026), dryer (2026), dishwasher (2026), kitchen and living room windows (2025), roof (2020). Conveniently located near parks, shopping, dining, and recreation, this property offers the space, privacy, and updates you've been looking for. Riding lawn mower, snow blower, 10x20 storage shelterlogic included.
Directions: Hwy 65 N to Constance Blvd, W to Cty 59, N to 168th Ln
Accessible
None: 1
Air Conditioning
Central Air: 1
Amenities Unit
Ceiling Fan(s): 1
French Doors: 1
Kitchen Window: 1
Patio: 1
Sauna: 1
Skylight: 1
Vaulted Ceiling(s): 1
Walk-In Closet: 1
Washer/Dryer Hookup: 1
Appliances
Dishwasher: 1
Dryer: 1
Range: 1
Refrigerator: 1
Washer: 1
Assessments
Assessment Balance: 0
Tax With Assessments: 3804
Basement
Sump Pump: 1
Tile Shower: 1
Bath Description
Sauna: 1
Upper Level Full Bath: 1
3/4 Basement: 1
Building Information
Finished SqFt Above Ground: 1408
Finished SqFt Below Ground: 1330
Construction Status
Previously Owned: 1
Dining Room Description
Separate/Formal Dining Room: 1
Exterior
Cement Board: 1
Family Room Characteristics
Family Room: 1
Lower Level: 1
Fencing
None: 1
Financing Terms
Conventional: 1
Foundation
Concrete Block: 1
Fuel
Natural Gas: 1
Heating
Forced Air: 1
Insurance Fee
Insurance Fee: 0
Laundry
Electric Dryer Hookup: 1
In Basement: 1
Sink: 1
Washer Hookup: 1
Lease Details
Land Leased: Not Applicable
Lot Description
Tree Coverage - Medium: 1
Miscellaneous Information
DP Resource: Yes
Homestead: Yes
Ownership
Fractional Ownership: No
Parking Characteristics
Garage Square Feet: 453
Garage Door Opener: 1
Patio, Porch and Deck Features
Patio: 1
Pool Description
None: 1
Public Survey Info
Range#: 24
Section#: 09
Township#: 32
Roof
Age 8 Years or Less: 1
Sellers Terms
Cash: 1
Conventional: 1
FHA: 1
VA: 1
Sewer
Septic System Compliant - Yes: 1
Stories
Four or More Level Split: 1
Water
Private: 1
Well: 1
Location Tax and Other Information
House Number: 2477
Street Name: 168th
Street Suffix: Lane
Street Direction Suffix: NW
Postal City: Andover
County: Anoka
State: MN
Zip Code: 55304
Complex/Dev/Subdivision: Lunds Evergreen Estates 5th
Property Features
Accessible: None
Air Conditioning: Central Air
Amenities Unit: Ceiling Fan(s); French Doors; Kitchen Window; Patio; Sauna; Skylight; Vaulted Ceiling(s); Walk-In Closet; Washer/Dryer Hookup
Appliances: Dishwasher; Dryer; Range; Refrigerator; Washer
Basement: Sump Pump; Tile Shower
Bath Description: Sauna; Upper Level Full Bath; 3/4 Basement
Construction Status: Previously Owned
Dining Room Description: Separate/Formal Dining Room
Exterior: Cement Board
Family Room Characteristics: Family Room; Lower Level
Fencing: None
Financing Terms: Conventional
Foundation: Concrete Block
Fuel: Natural Gas
Heating: Forced Air
Laundry: Electric Dryer Hookup; In Basement; Sink; Washer Hookup
Lot Description: Tree Coverage - Medium
Parking Characteristics: Garage Door Opener
Pool Description: None
Roof: Age 8 Years or Less
Sellers Terms: Cash; Conventional; FHA; VA
Sewer: Septic System Compliant - Yes
Stories: Four or More Level Split
Water: Private; Well
Room Information
| Room Name | Dimensions | Level |
| Dining Room | 14x14 | Main |
| Family Room | 18x16 | Lower |
| First (1st) Bedroom | 17x11 | Upper |
| Flex Room | 20x13 | Basement |
| Kitchen | 12x11 | Main |
| Laundry | 7x10 | Basement |
| Living Room | 21x18 | Main |
| Second (2nd) Bedroom | 13x12 | Upper |
| Third (3rd) Bedroom | 13x10 | Lower |
 Floorplan
Listing Office: Keller Williams Classic Rlty NW
Last Updated: August - 26 - 2026
The data relating to real estate for sale on this web site comes in part from the Broker Reciprocity SM Program of the Regional Multiple Listing Service of Minnesota, Inc. The information provided is deemed reliable but not guaranteed. Properties subject to prior sale, change or withdrawal. ©2026 Regional Multiple Listing Service of Minnesota, Inc All rights reserved.