$187,500
Webster, WI 54893
MLS# 7143392
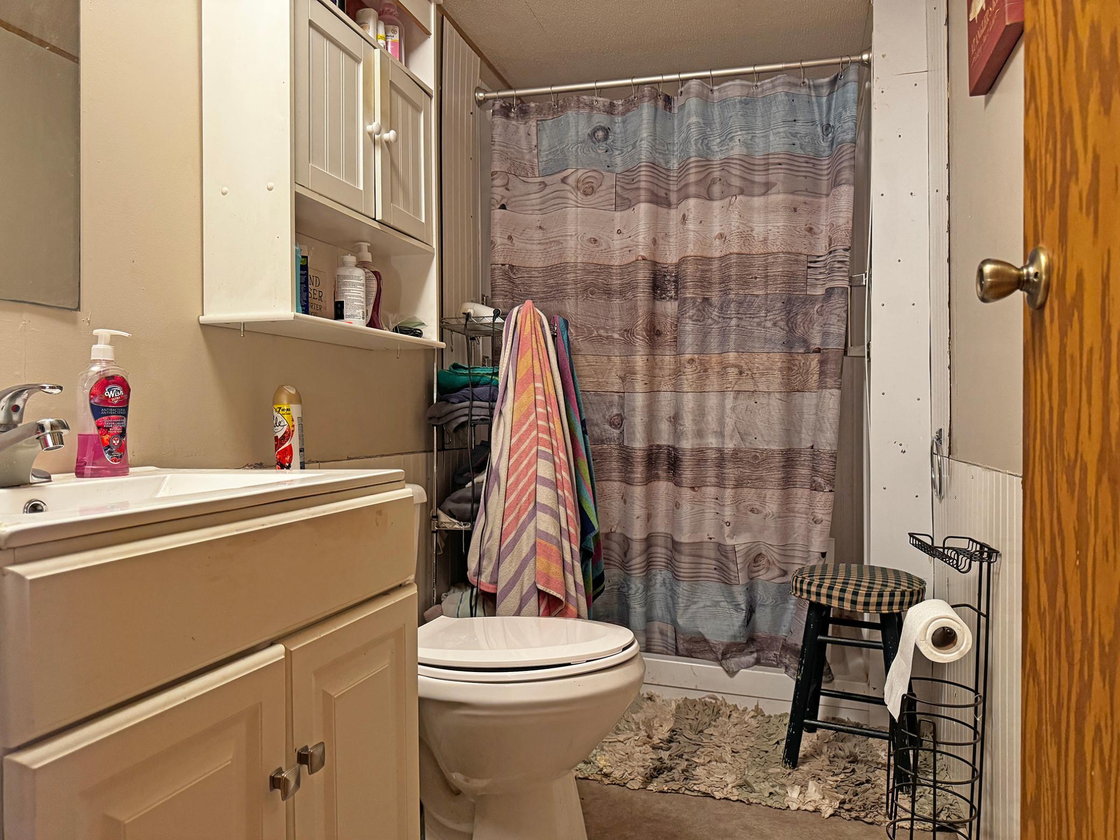
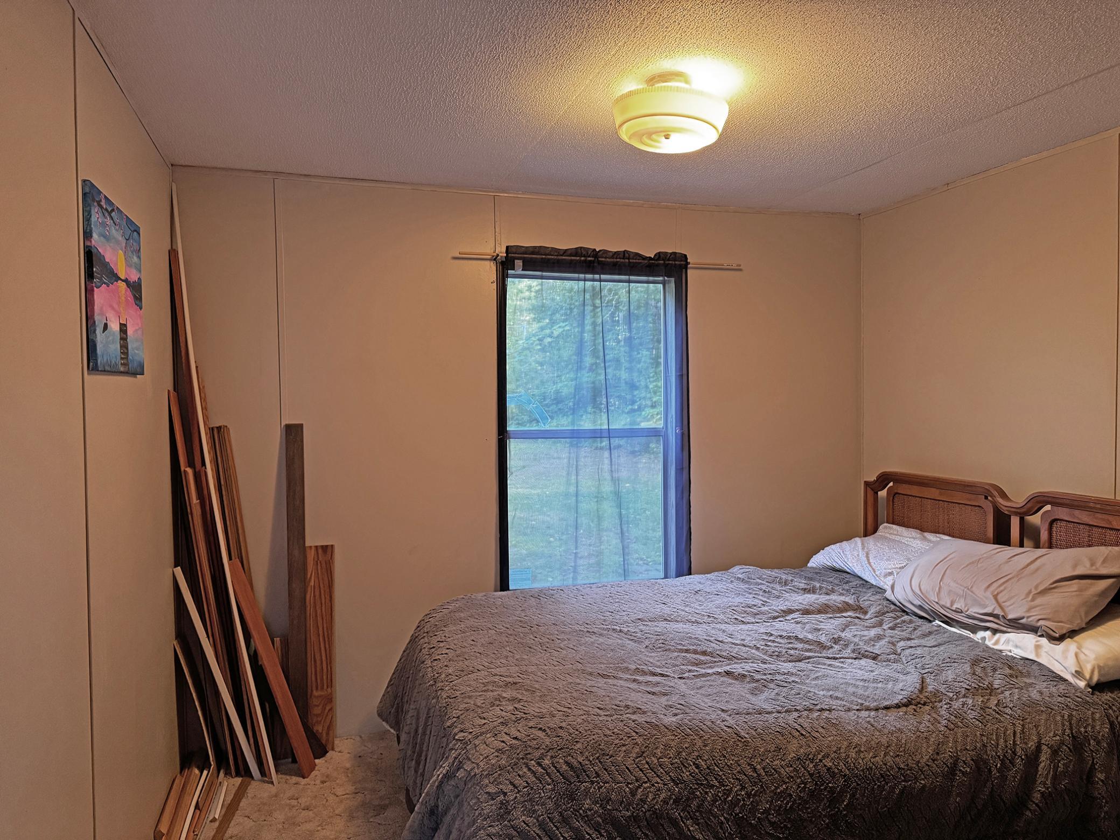
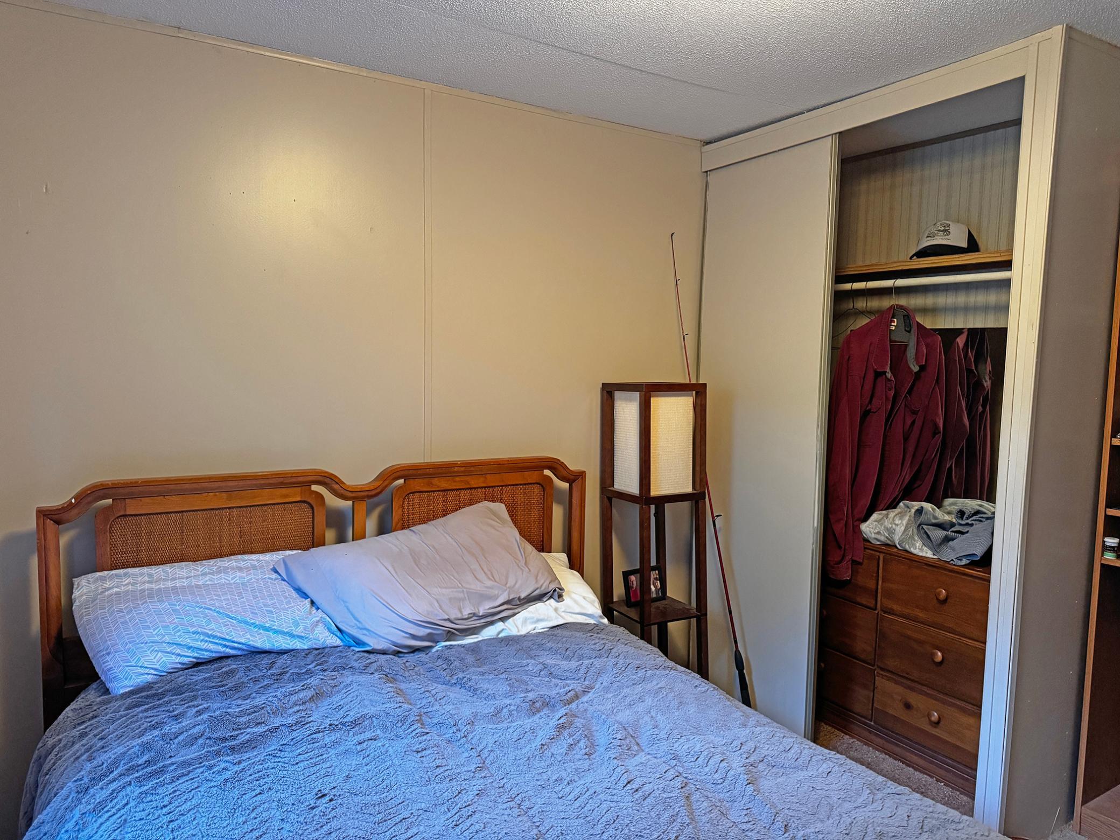
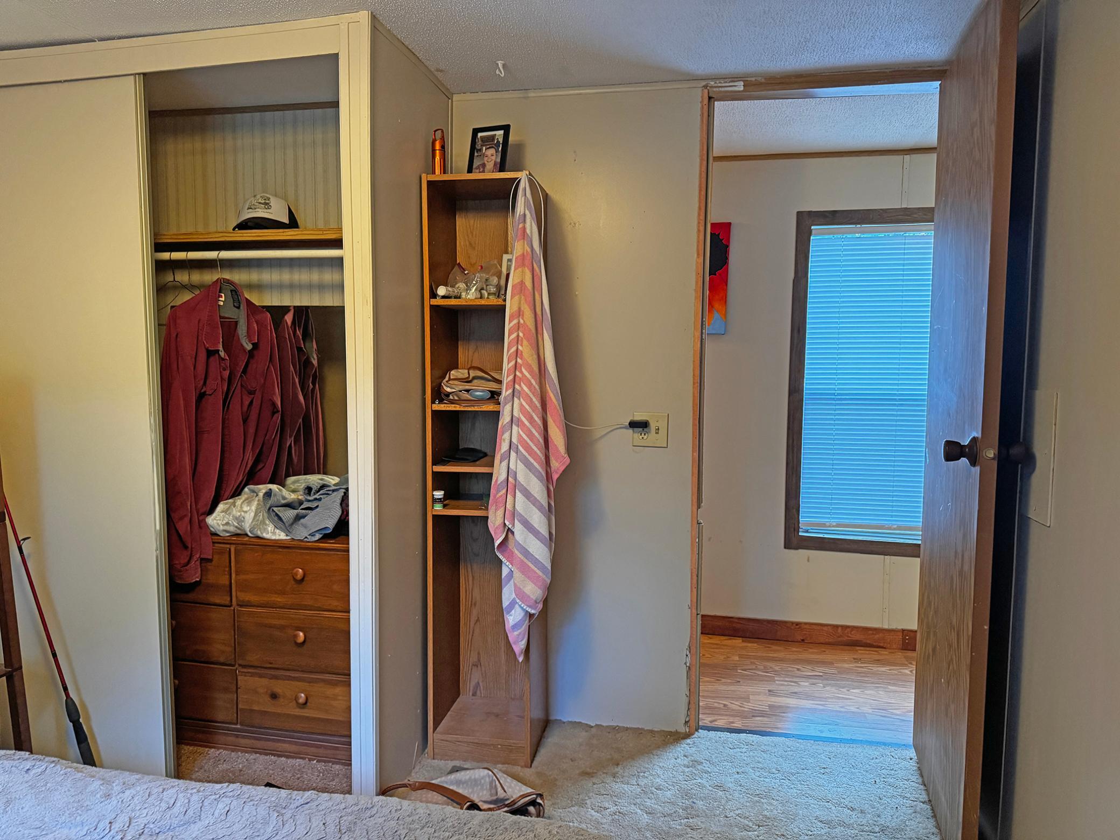
3 beds | 1 baths | 980 sqft
1 / 53
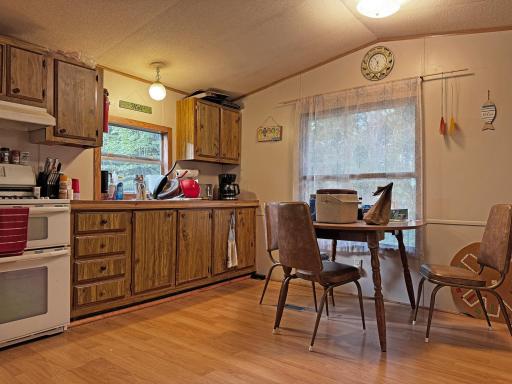
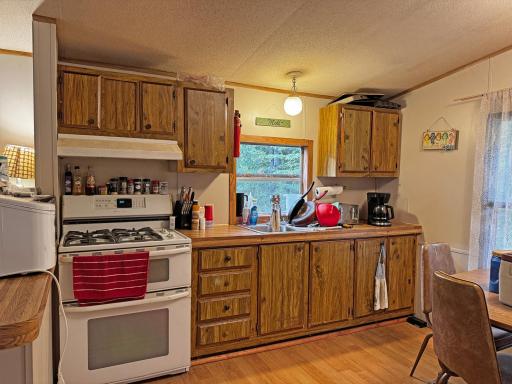
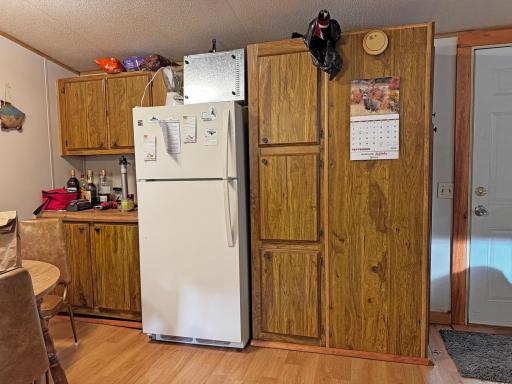
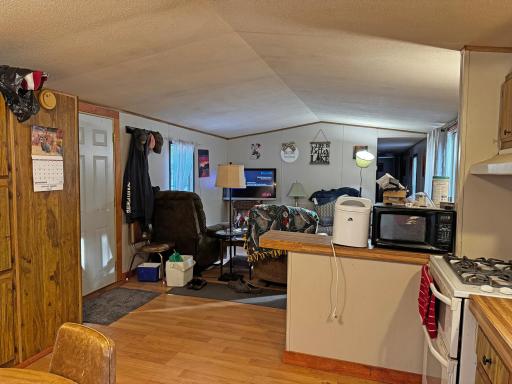

Property Description
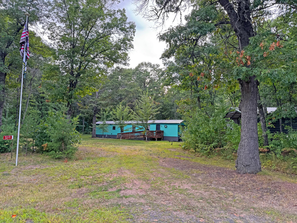
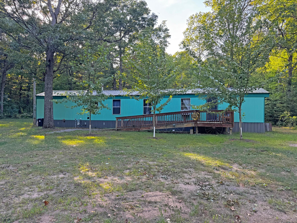
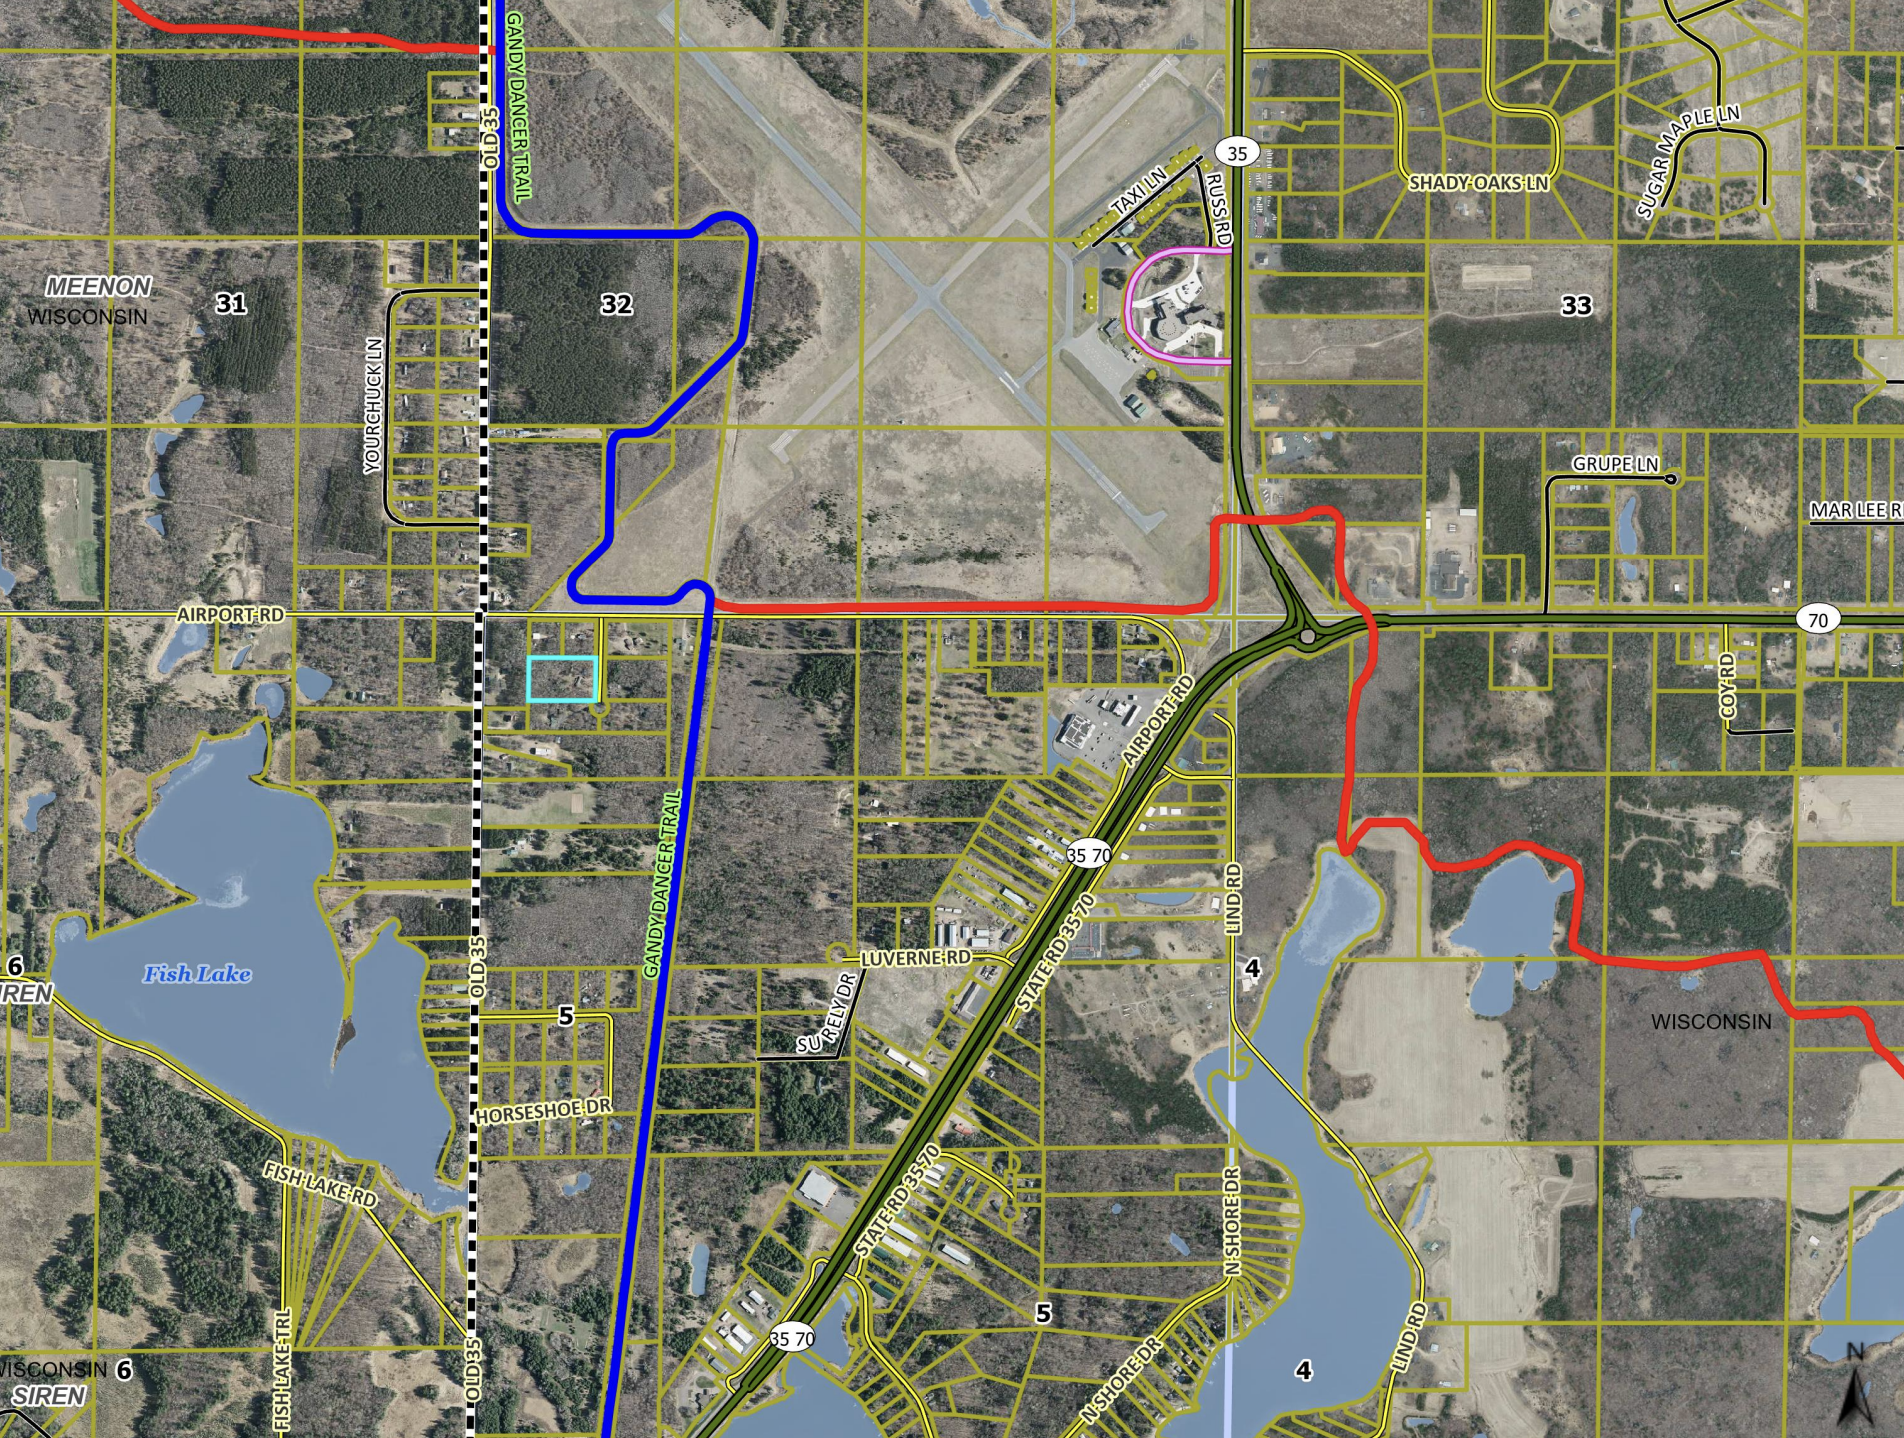
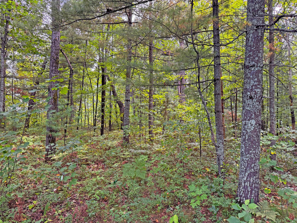
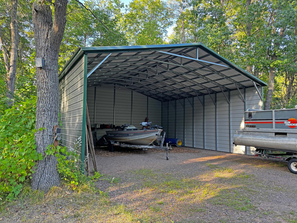
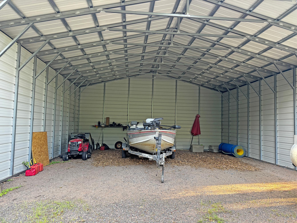
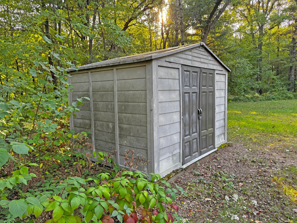
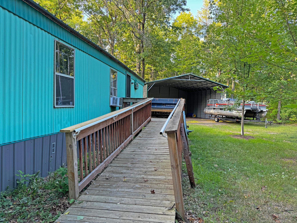
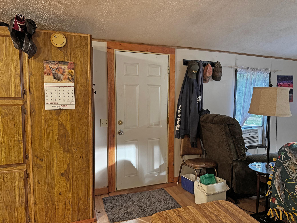
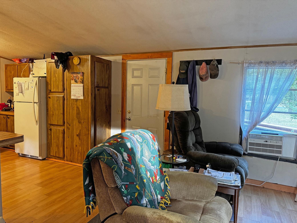
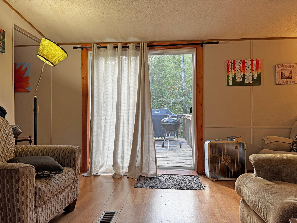
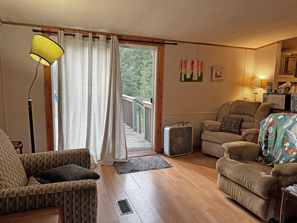
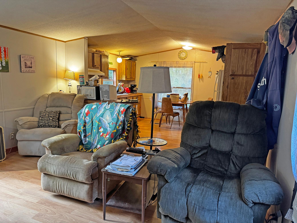
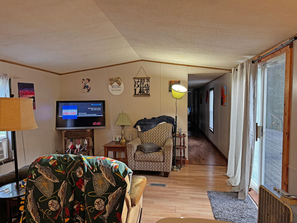
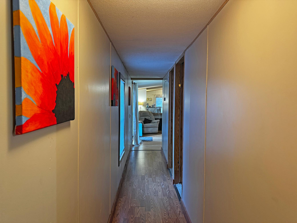
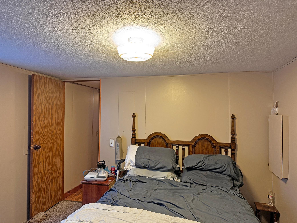
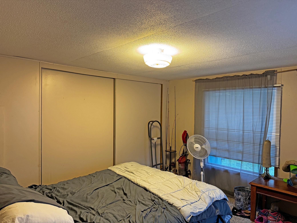
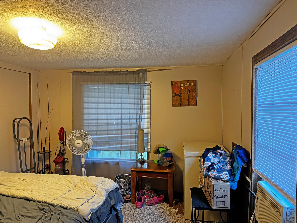
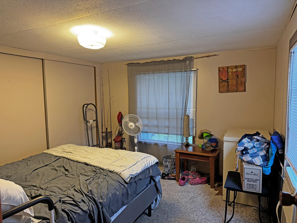
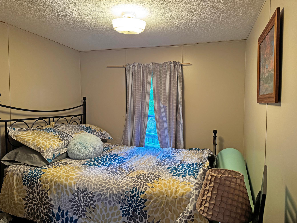
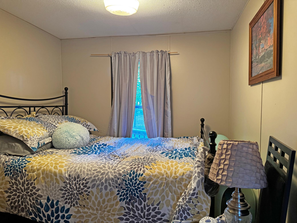
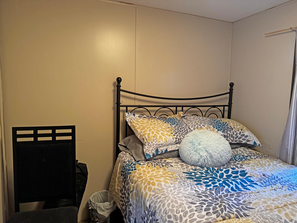
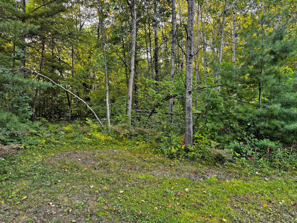
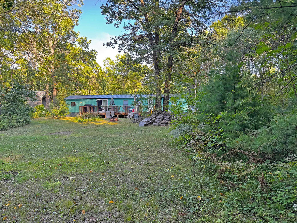
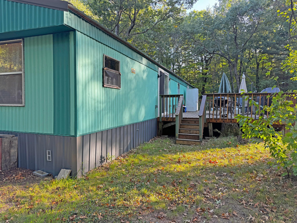
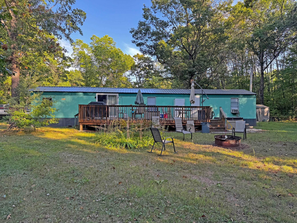
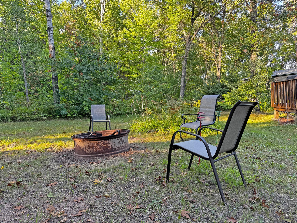
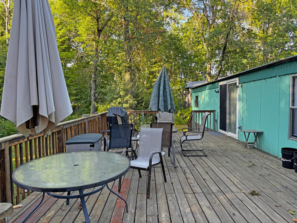
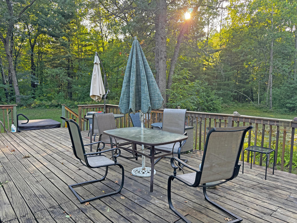
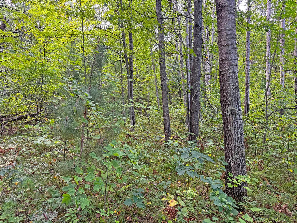
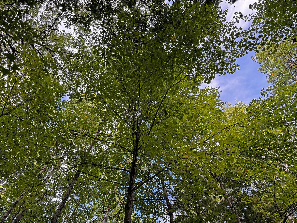
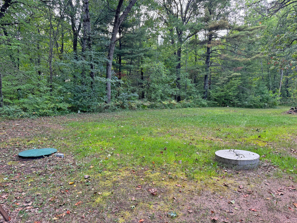
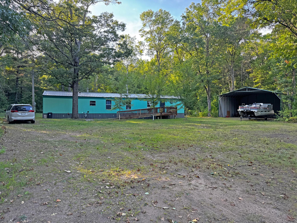
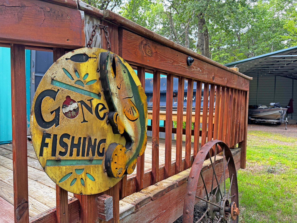
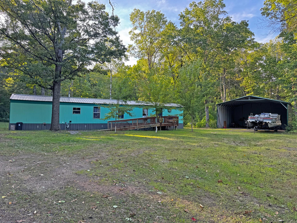
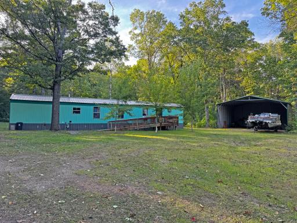
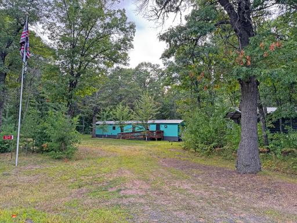
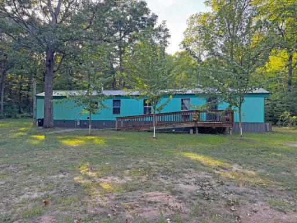
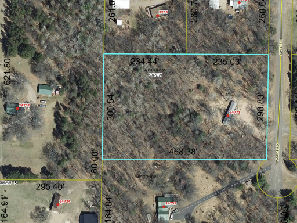
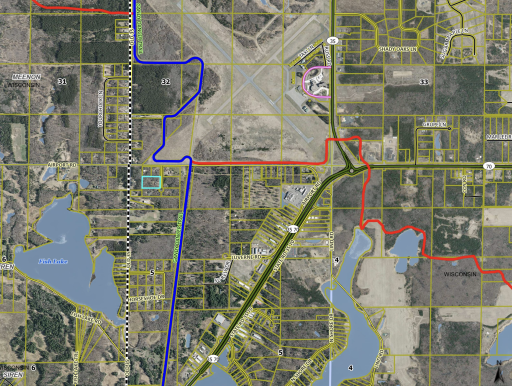
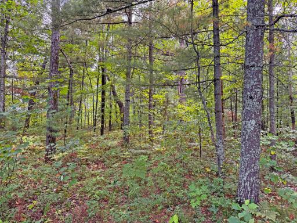
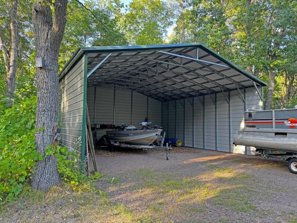
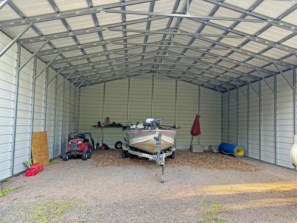
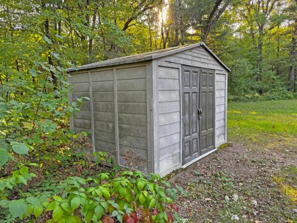
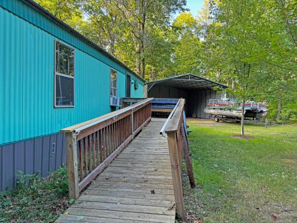
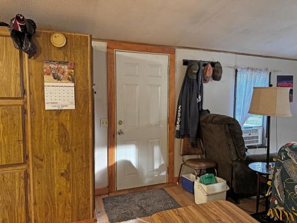
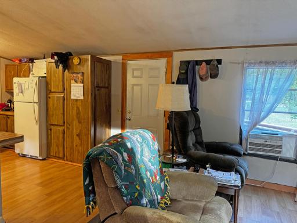
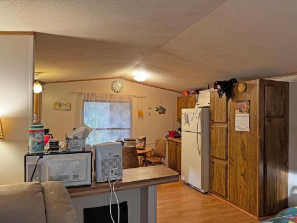
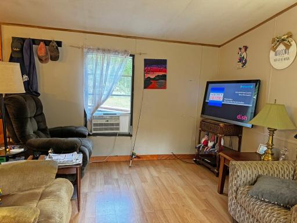
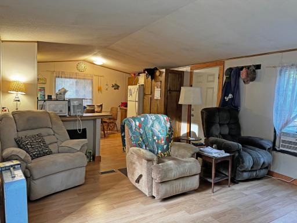
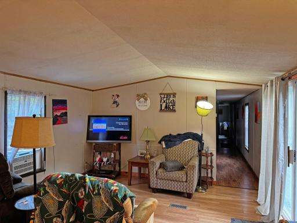
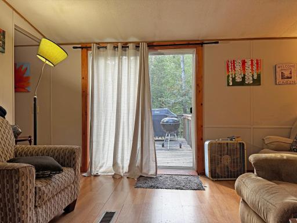
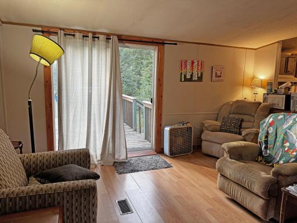
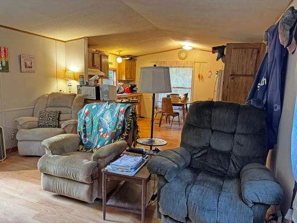
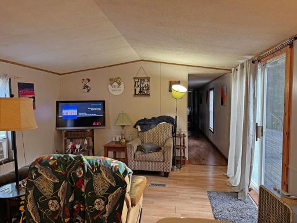
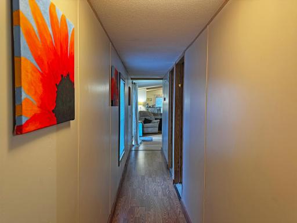
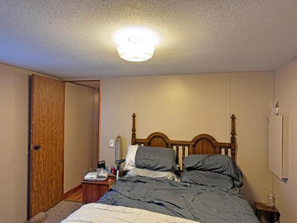
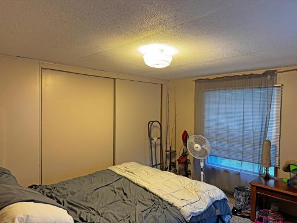
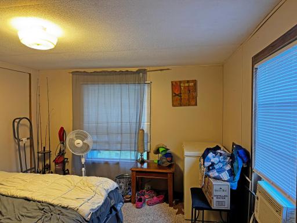
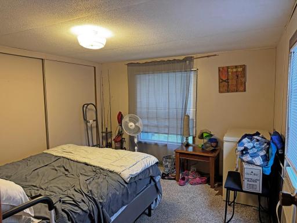
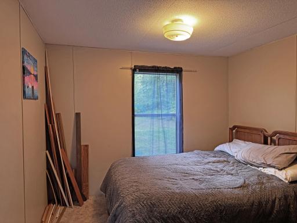
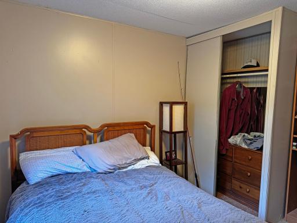
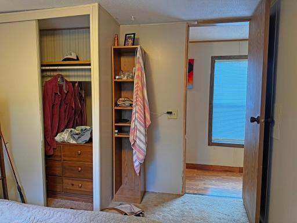
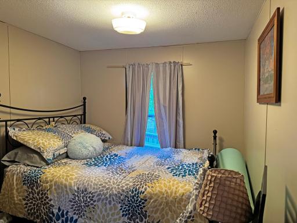
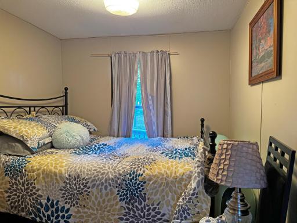
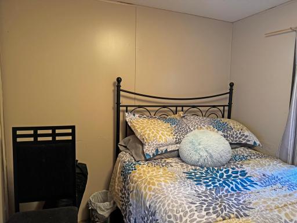
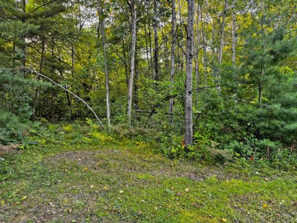
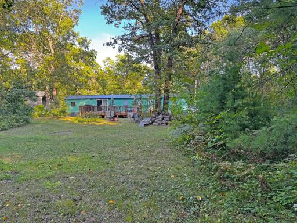
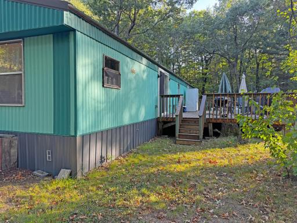
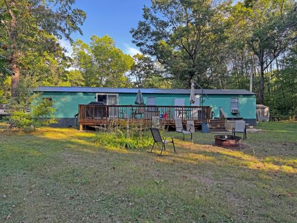
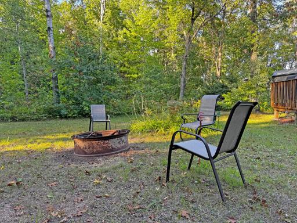
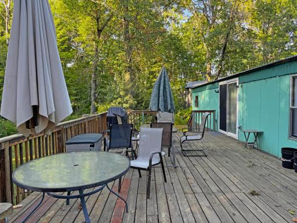
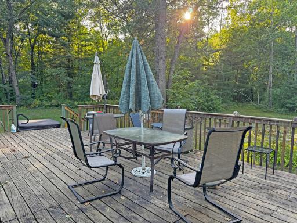
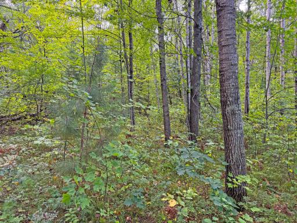
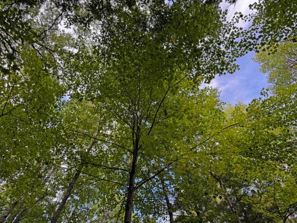
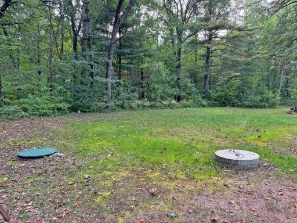
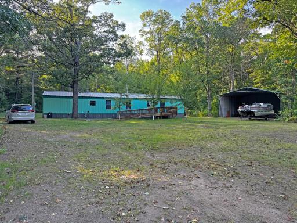
MOTIVATED SELLERS! Nestled on 3.21 acres surrounded by beautiful Oak, Maple, and Pine trees, this property offers the perfect blend of peaceful country living and endless outdoor adventure. The 14x70 mobile home features 3 bedrooms, 1 bathroom, and a spacious deck overlooking the serene backyard—a wonderful place to relax, unwind, and enjoy nature. Live here year-round, create your weekend getaway, or envision building your dream home tucked among the trees. Outdoor enthusiasts will love the convenient location near the Gandy Dancer Trail, offering endless opportunities for snowmobiling, UTV/ATV riding, biking, and hiking. With numerous nearby lakes, fishing and boating adventures are always within reach. The 31x30 metal shed features impressive 16-foot sidewalls, providing plenty of room to store vehicles, recreational toys, and outdoor equipment. A new septic system and drain field were installed in 2021, metal roof on the mobile home is 5 years old, and fiber optic internet is available at the street. Whether you're looking for a peaceful retreat, a year-round home, or a property where you can build your future, this wooded 3.21-acre property is ready for your vision!
Details
Maps
Contract Information
Owner is an Agent?: No
Auction?: No
Status: Active
Contingency: None
Current Price: $187,500
Original List Price: 199900
ListPrice: 187500
List Date: 2026-09-12
Office/Member Info
Association: WWRA
General Property Information
Common Wall: No
Lot Measurement: Acres
Manufactured Home?: Yes
Multiple PIDs?: No
New Development: No
Number of Fireplaces: 0
Waterfront YN: No
Year Built: 1989
Yearly/Seasonal: Yearly
Zoning: Residential-Single Family
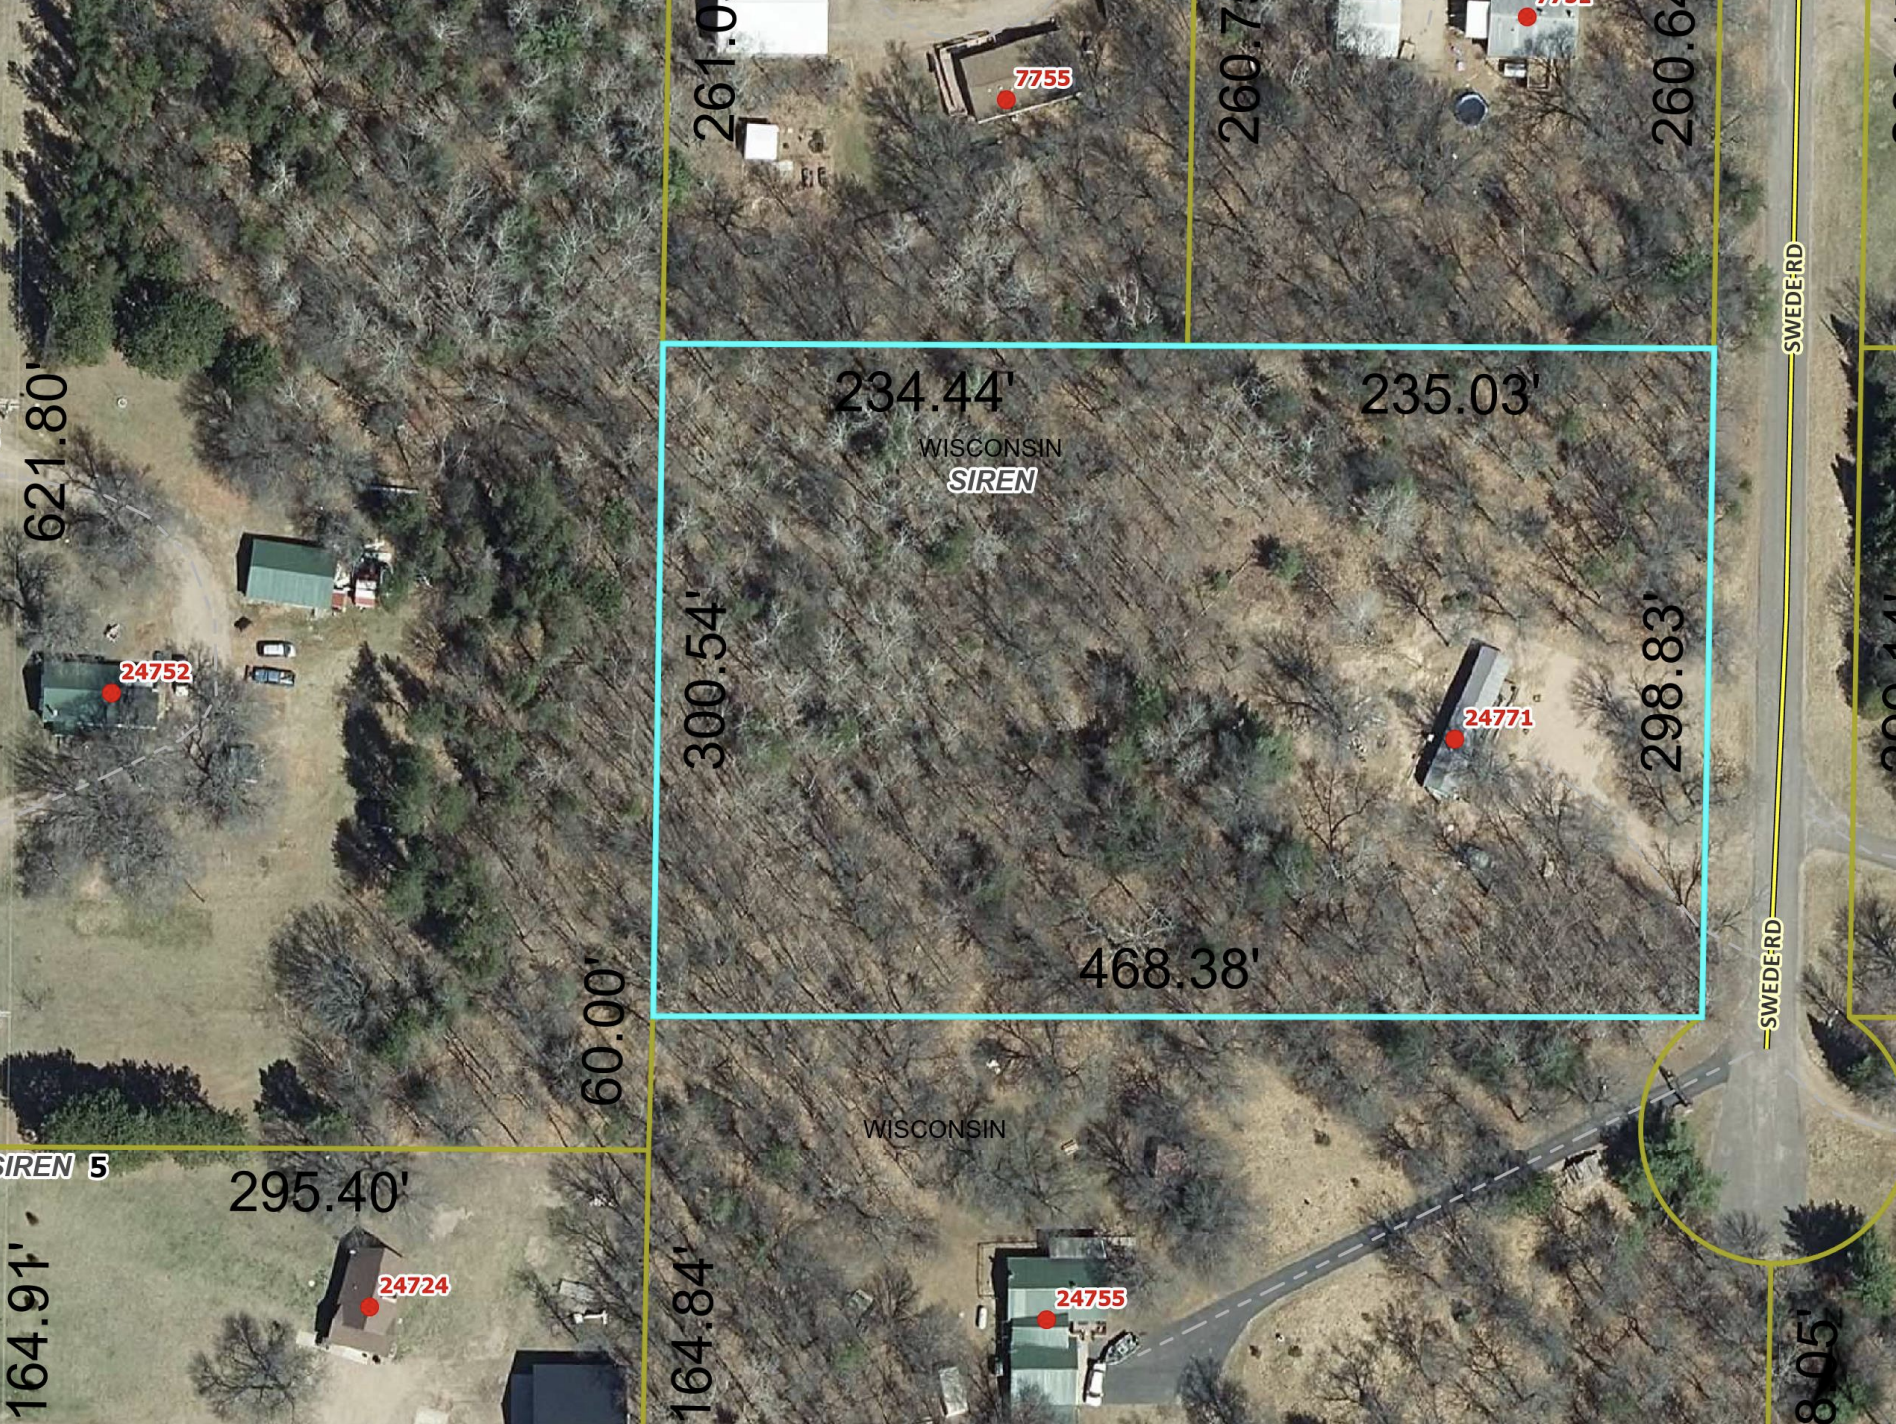
Lot Dimensions: 470x301
Acres: 3.21
Bath Three Quarters: 0
Bath Half: 0
Bath Quarter: 0
Main Floor Total SqFt: 980
Above Grd Total SqFt: 980
Below Grd Total SqFt: 0
Total SqFt: 980
Total Finished Sqft: 980.00
FireplaceYN: No
Foundation Size: 980
Style: (SF) Single Family
Garage Stalls: 2
Association Fee: 0
Assessment Pending: No
Bedrooms: 3
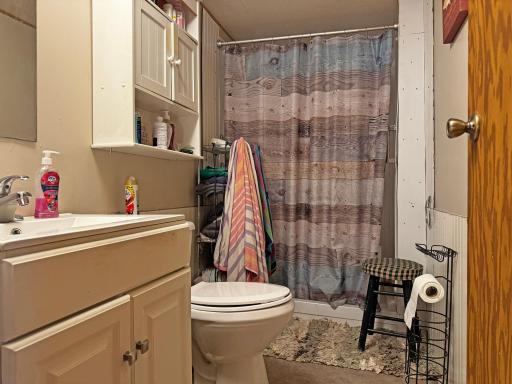
Baths Total: 1
Bath Full: 1
Location, Tax and Other Information
AssocFeeYN: No
Fire Number: 24771
Legal Description: Sec 05 Tn 38 Rg 16 LOT 4 CSM#730 V3 P159 (GOV LOT 4)#189414
Listing City: Webster
Map Page: 999
Municipality: Siren
School District: Siren
School District Phone: 715-349-2290
Zip Plus 4: 9412
Property ID Number: 070302381605505004014000
Tax Year: 2025
Tax Amount: 710.23
In Foreclosure?: No
Potential Short Sale?: No
Lender Owned?: No
Directions & Remarks
Public Remarks: MOTIVATED SELLERS! Nestled on 3.21 acres surrounded by beautiful Oak, Maple, and Pine trees, this property offers the perfect blend of peaceful country living and endless outdoor adventure. The 14x70 mobile home features 3 bedrooms, 1 bathroom, and a spacious deck overlooking the serene backyard—a wonderful place to relax, unwind, and enjoy nature. Live here year-round, create your weekend getaway, or envision building your dream home tucked among the trees. Outdoor enthusiasts will love the convenient location near the Gandy Dancer Trail, offering endless opportunities for snowmobiling, UTV/ATV riding, biking, and hiking. With numerous nearby lakes, fishing and boating adventures are always within reach. The 31x30 metal shed features impressive 16-foot sidewalls, providing plenty of room to store vehicles, recreational toys, and outdoor equipment. A new septic system and drain field were installed in 2021, metal roof on the mobile home is 5 years old, and fiber optic internet is available at the street. Whether you're looking for a peaceful retreat, a year-round home, or a property where you can build your future, this wooded 3.21-acre property is ready for your vision!
Directions: From the intersection of Hwys 35 and Upper 70, north of downtown Siren, Go West (left) on Airport Road approx. 1 mile to Swede Road on left turn only, to sign on right.
Accessible
No Stairs Internal: 1
Wheelchair Ramp: 1
Air Conditioning
Window Unit(s): 1
Amenities Unit
Deck: 1
Kitchen Window: 1
Appliances
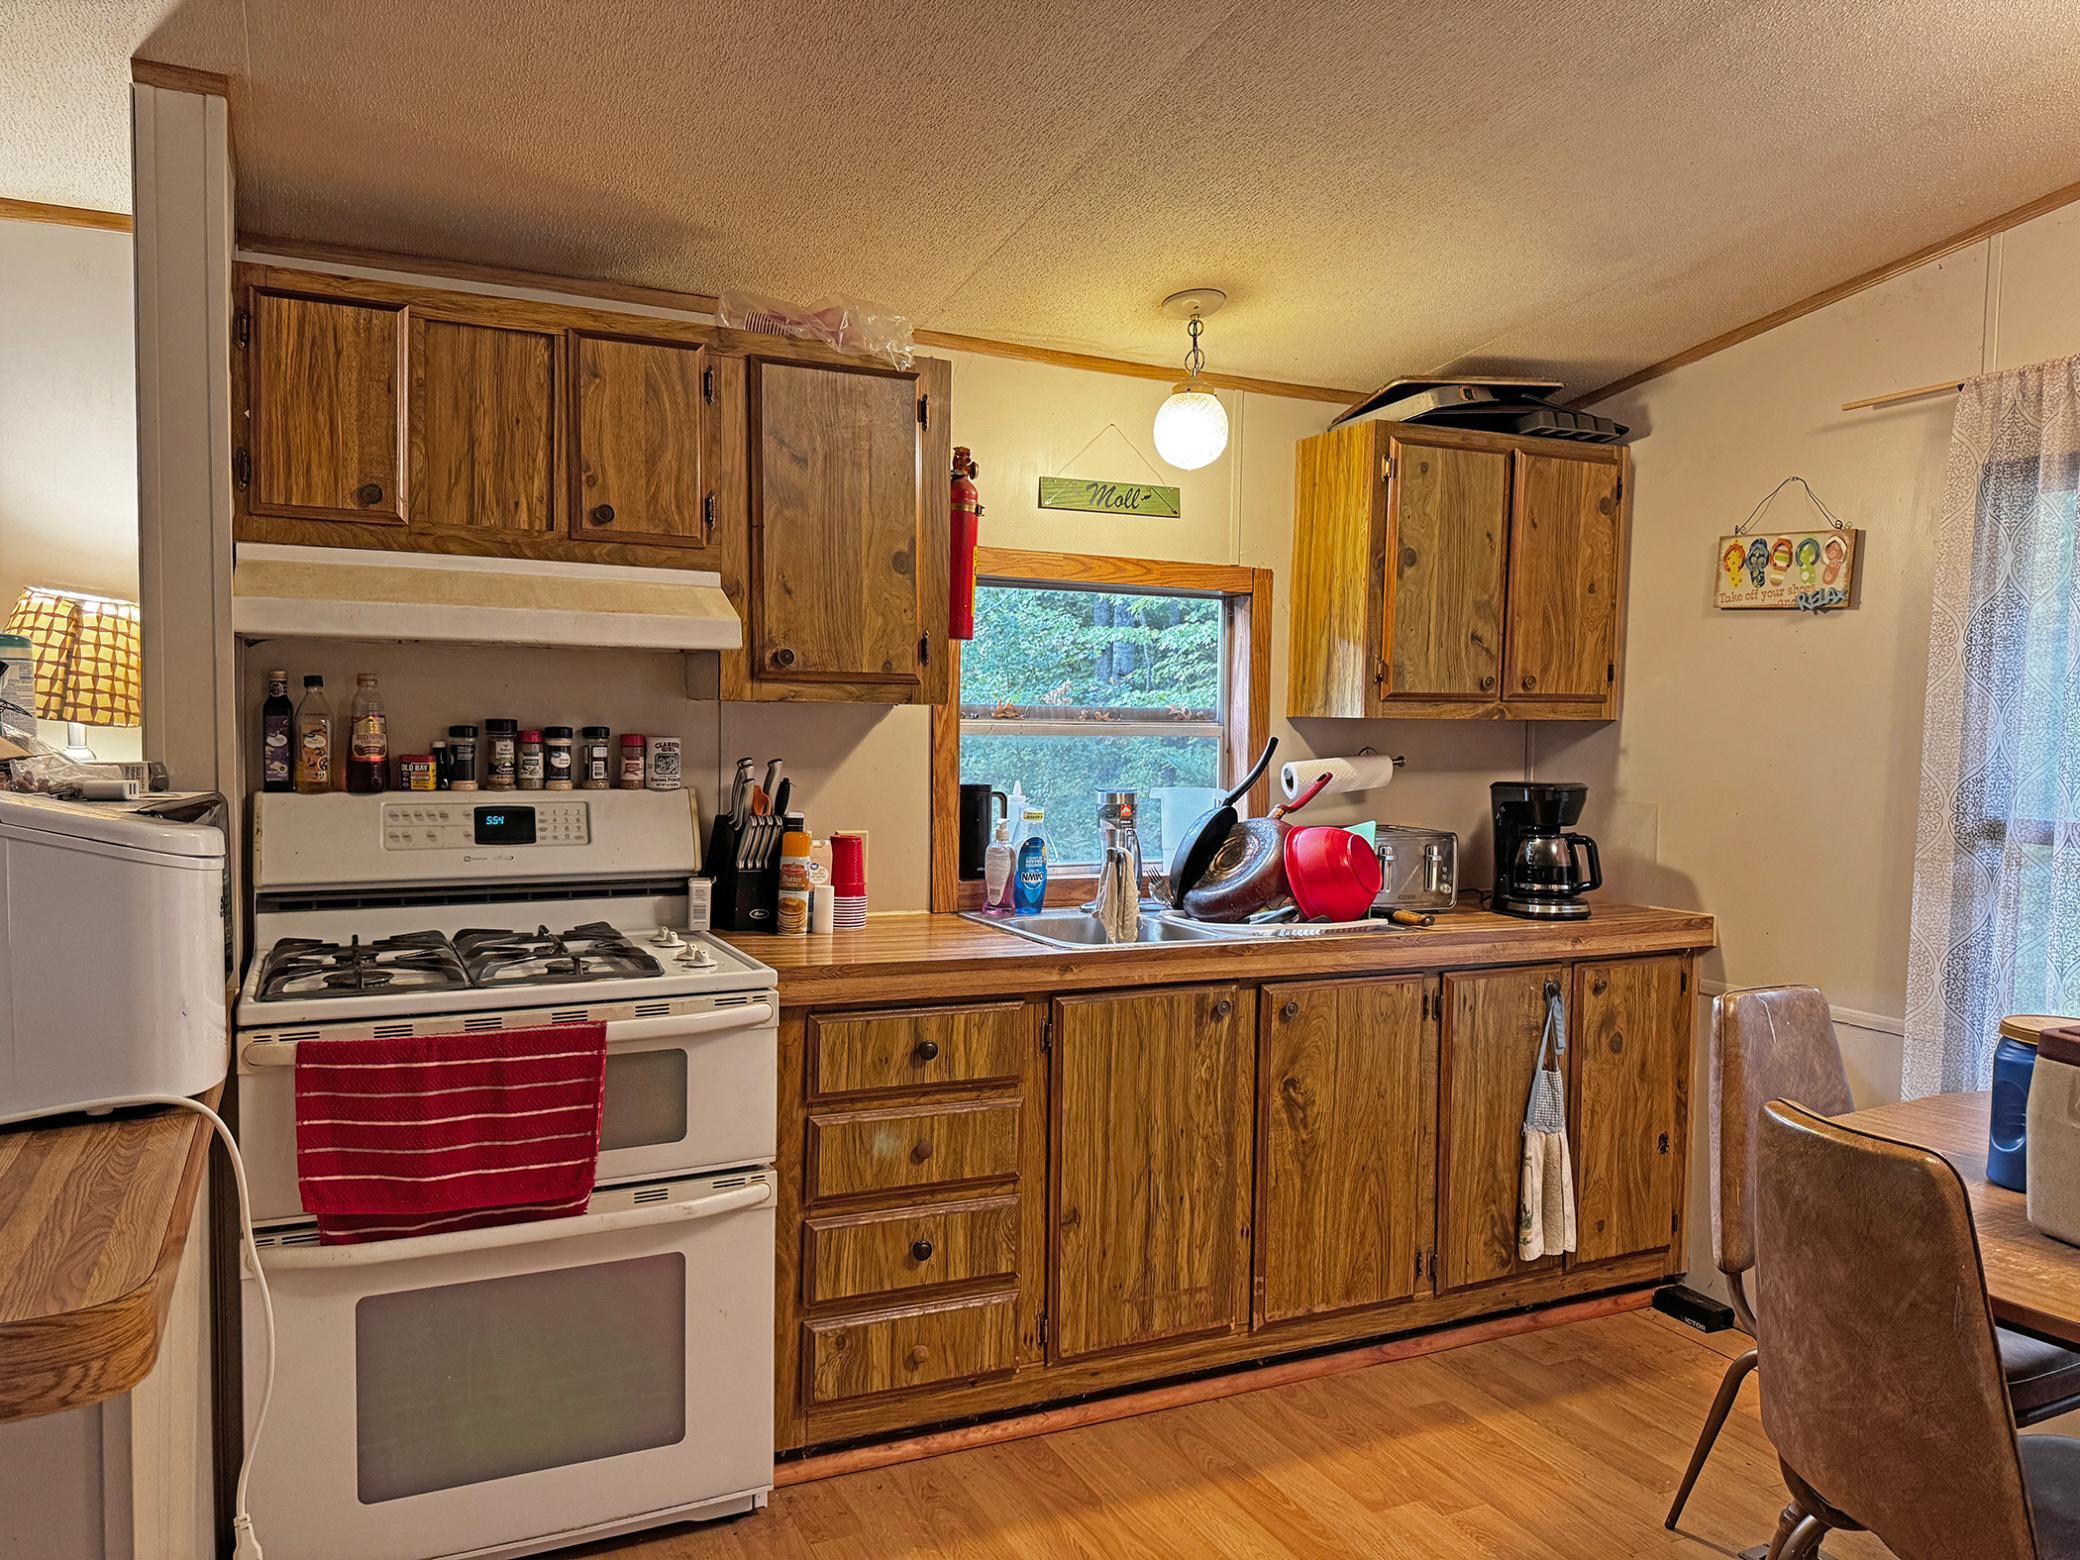
Microwave: 1
Range: 1
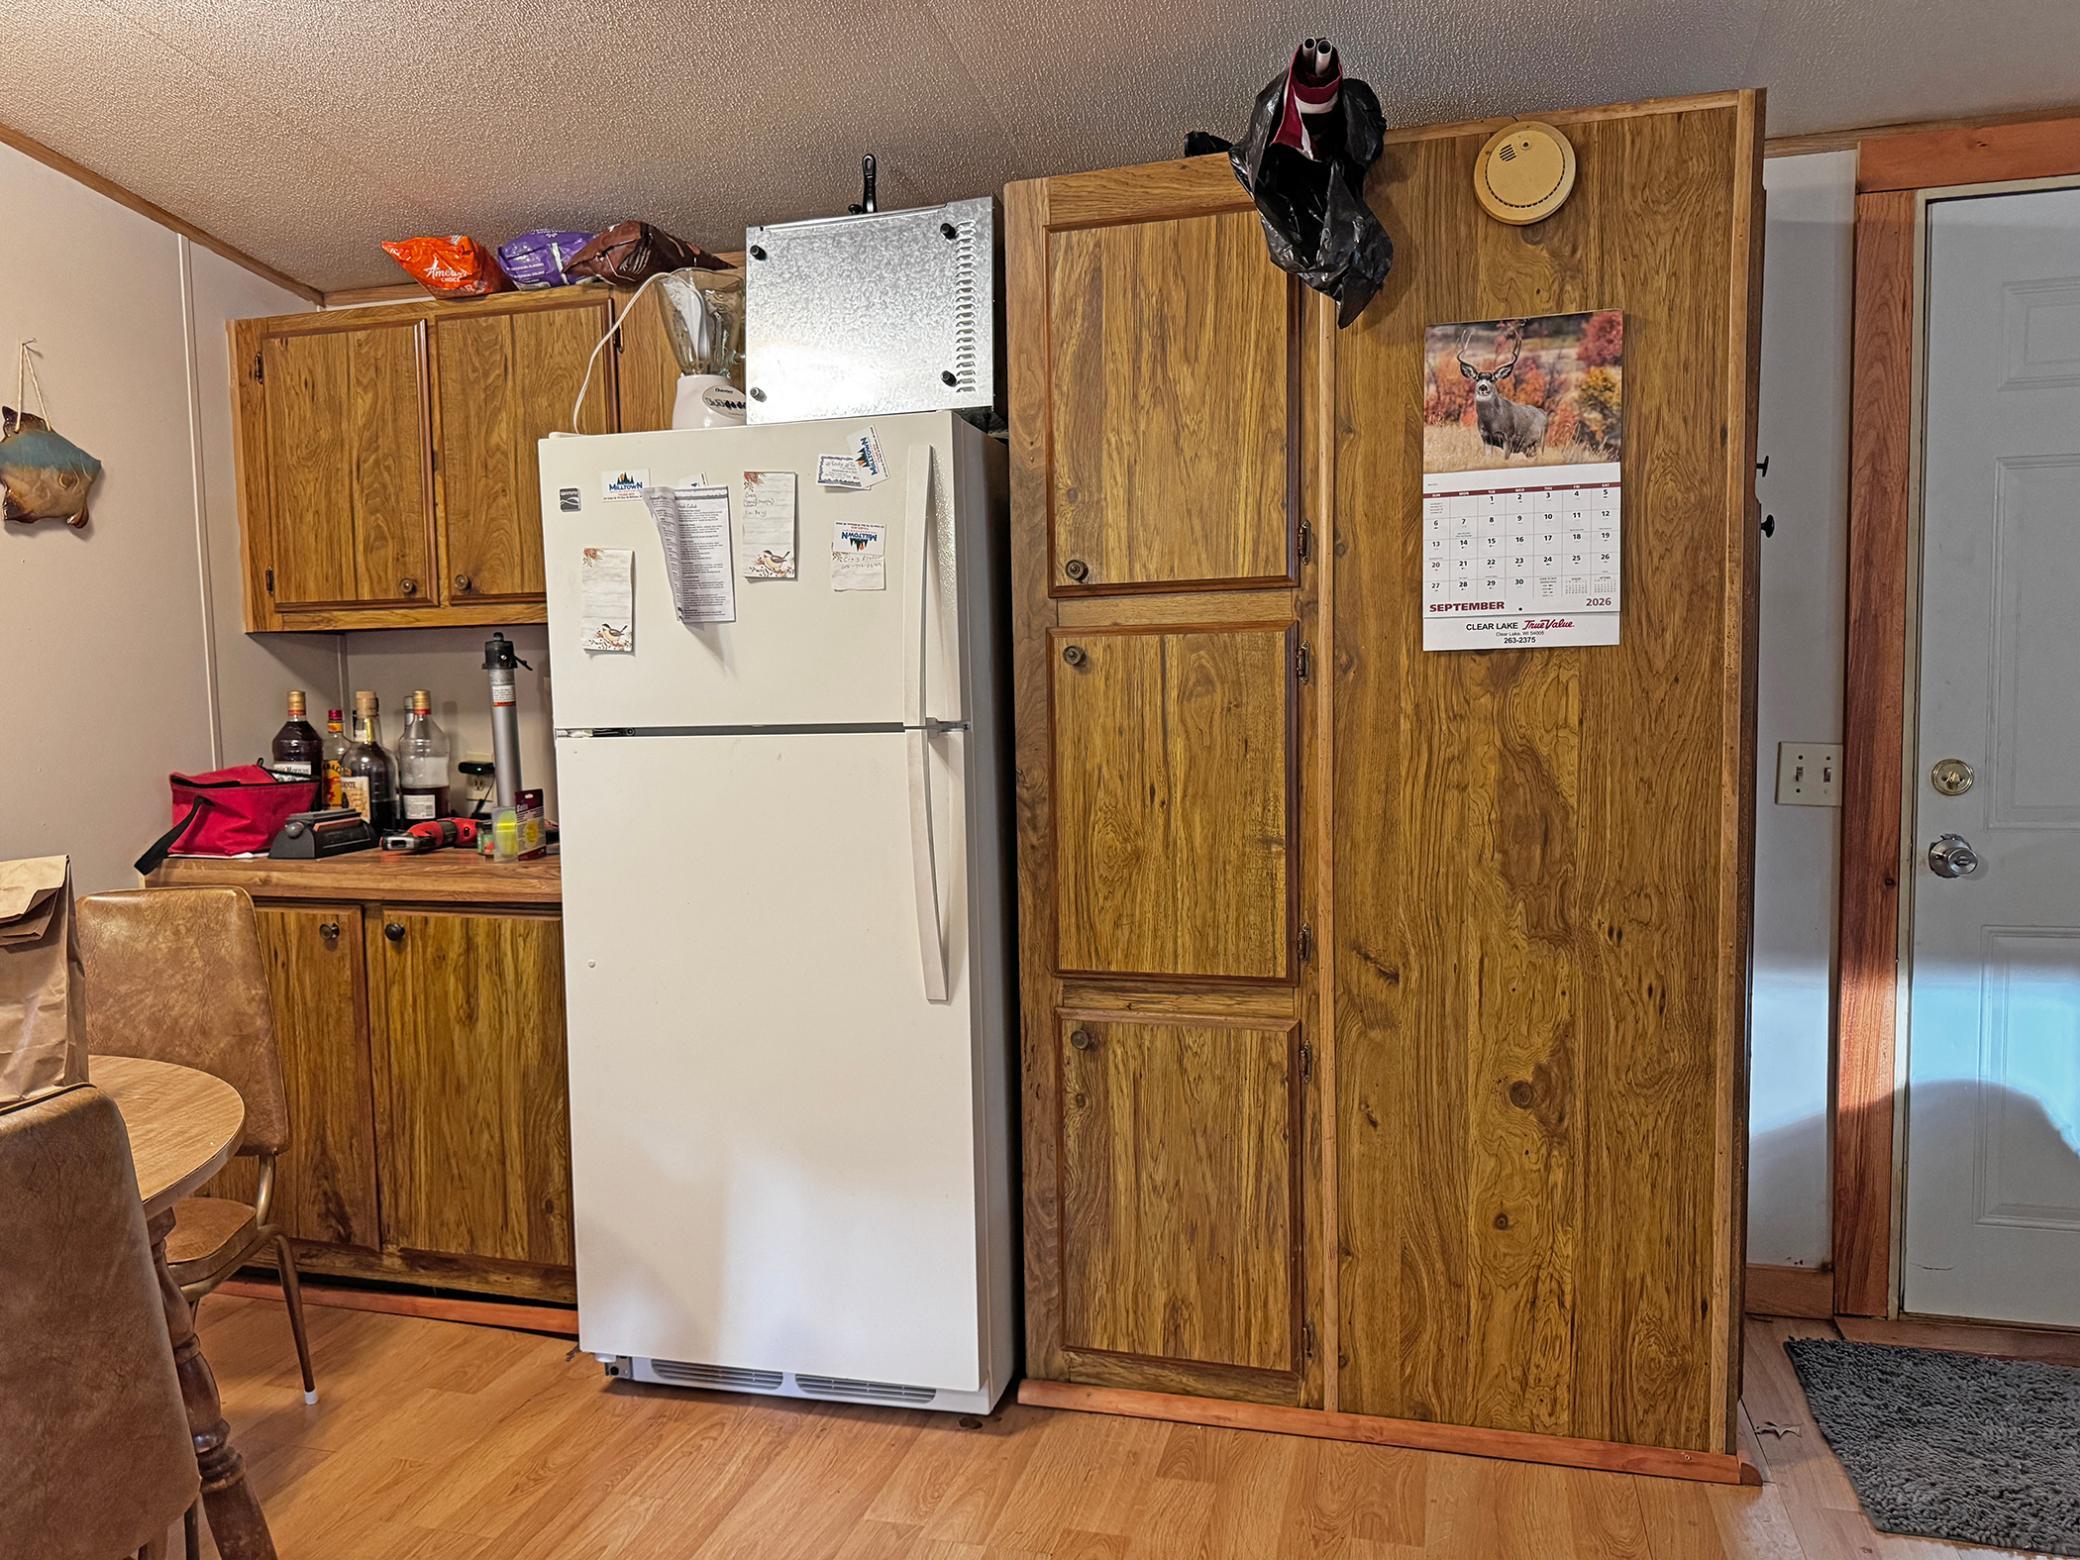
Refrigerator: 1
Assessments
Assessment Balance: 0
Tax With Assessments: 710.23
Assumable Loan
Not Assumable: 1
Basement
Foundation Dimensions: 14x70
None: 1
Bath Description
Main Floor 3/4 Bath: 1
Building Information
Finished SqFt Above Ground: 980
Construction Status
Previously Owned: 1
Dining Room Description
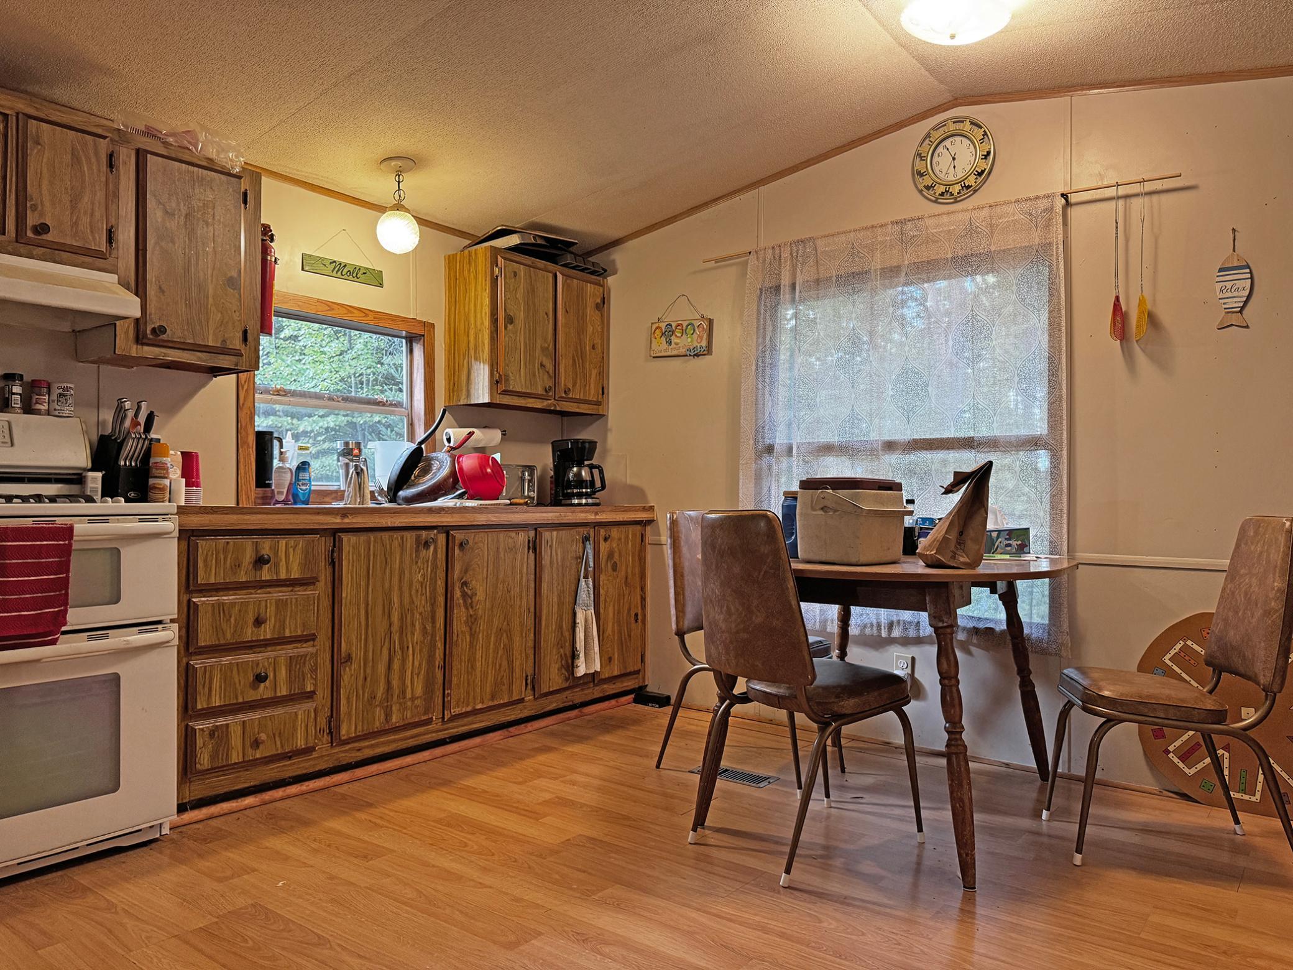
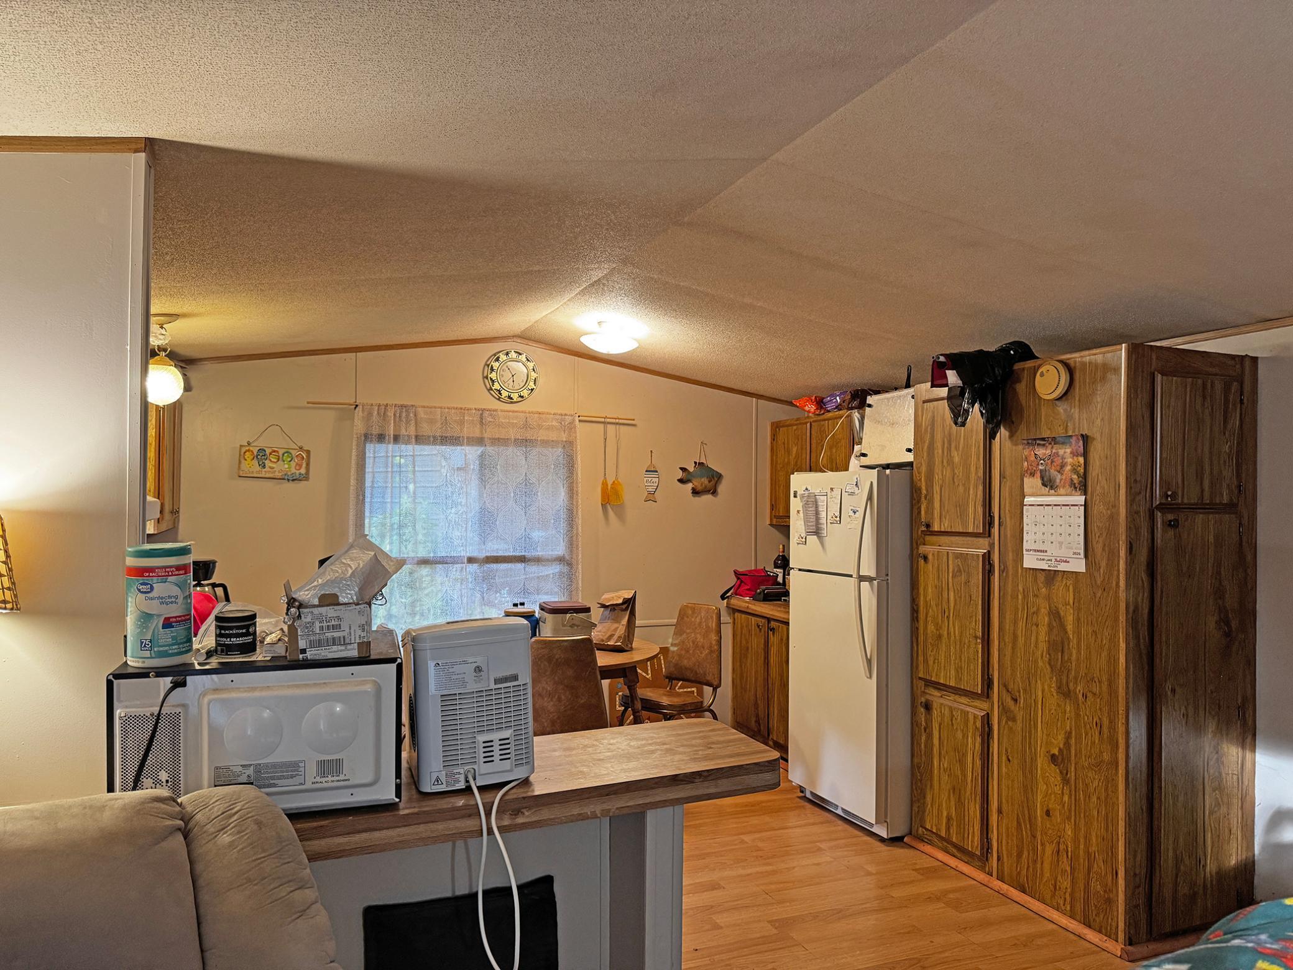
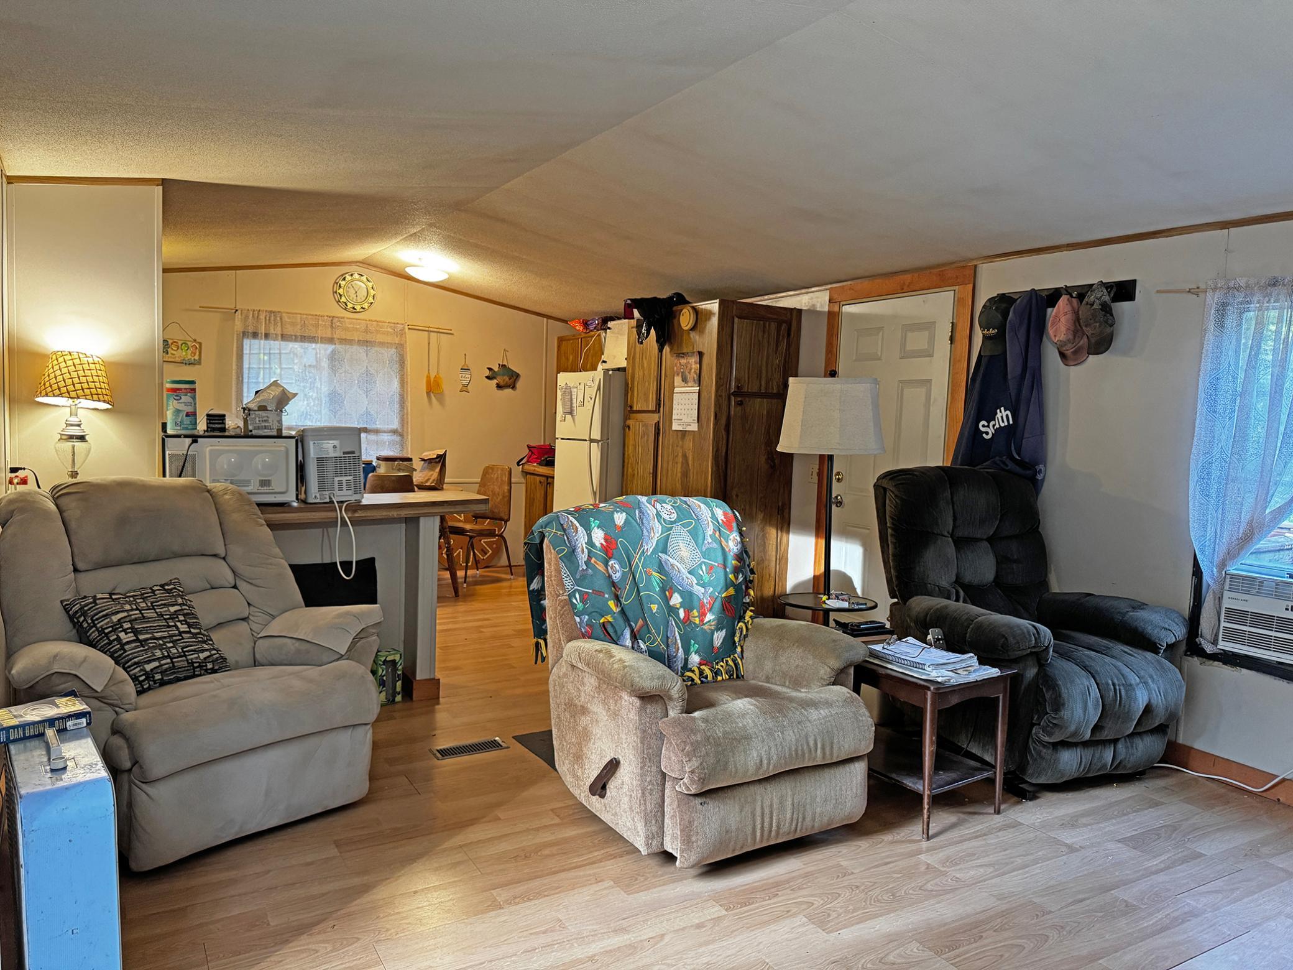
Eat In Kitchen: 1
Electric
Circuit Breakers: 1
Exterior
Aluminum Siding: 1
Family Room Characteristics
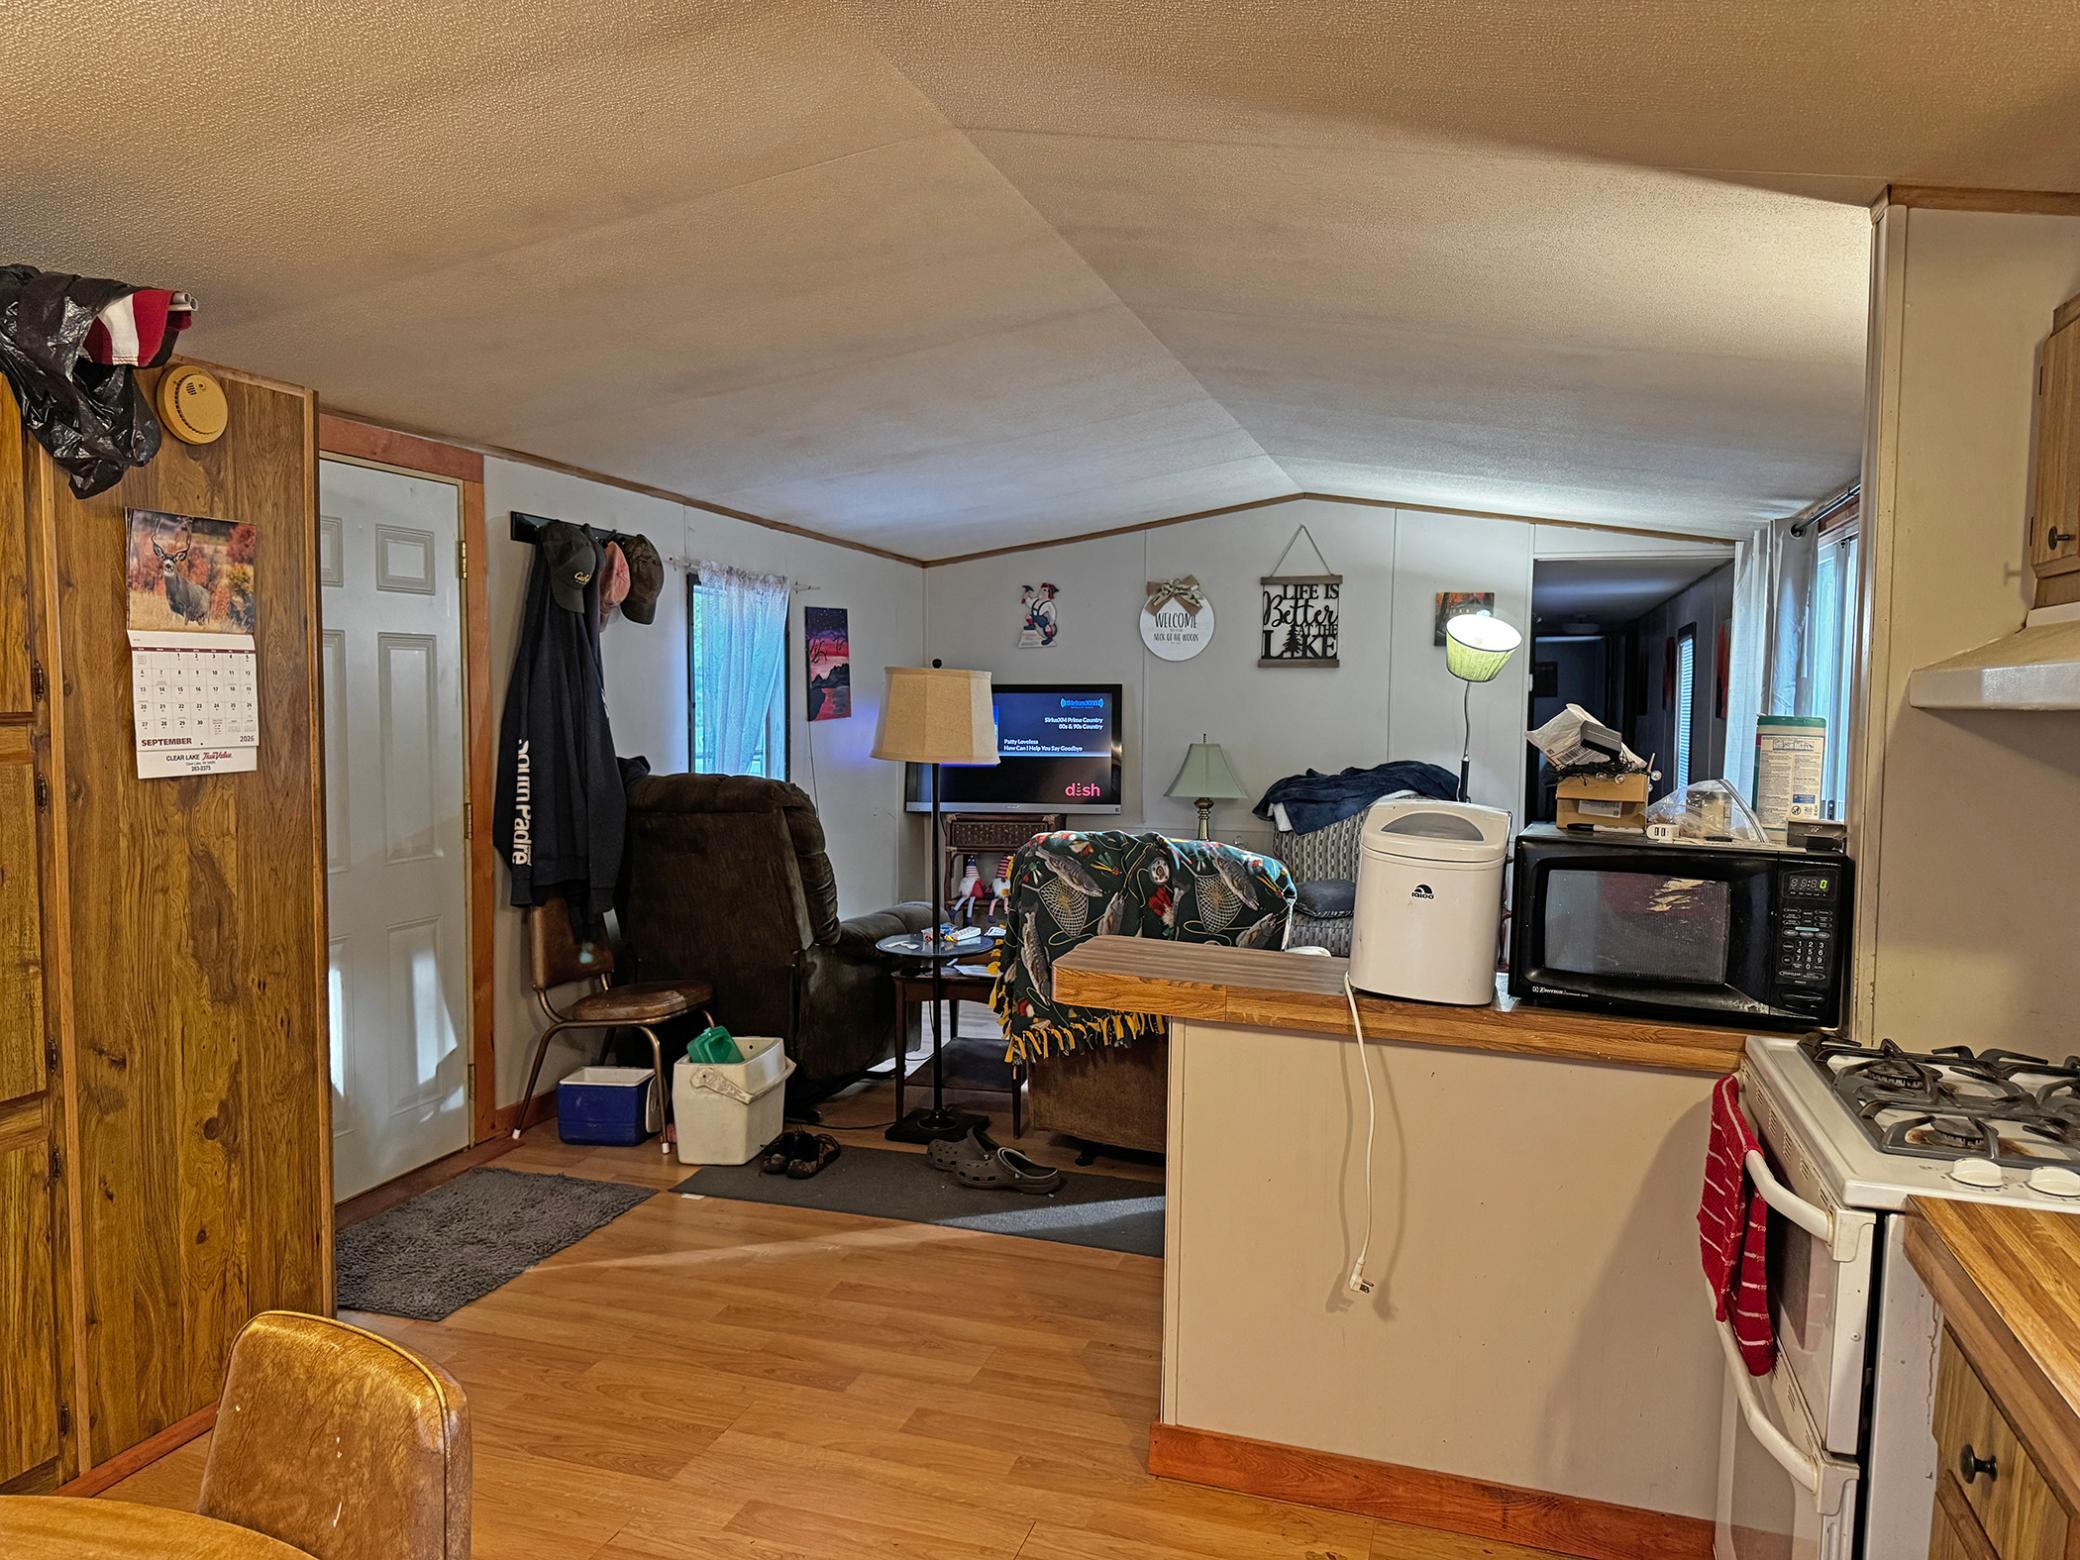
Main Level: 1
Fencing
None: 1
Foundation
Concrete Block: 1
Fuel
Natural Gas: 1
Heating
Forced Air: 1
Insurance Fee
Insurance Fee: 0
Internet Options
Fiber Optic: 1
Laundry
Electric Dryer Hookup: 1
Washer Hookup: 1
Lease Details
Land Leased: Not Applicable
Lock Box Type
Combo: 1
Lot Description
Tree Coverage - Medium: 1
Miscellaneous Information
DP Resource: Yes
Homestead: Yes
Outbuildings
Additional Garage: 1
Ownership
Fractional Ownership: No
Parking Characteristics
Garage Dimensions: 30x30
Garage Square Feet: 900
Carport: 1
Patio, Porch and Deck Features
Deck: 1
Pool Description
None: 1
Property Subtype
Modular Home: 1
Public Survey Info
Range#: 16W
Section#: 05
Township#: 38
Road Frontage
Cul De Sac: 1
Paved Streets: 1
Township: 1
Road Responsibility
Public Maintained Road: 1
Roof
Age 8 Years or Less: 1
Metal: 1
Sewer
Septic System Compliant - Yes: 1
Tank with Drainage Field: 1
Special Search
3 BR on One Level: 1
All Living Facilities on One Level: 1
Main Floor Bedroom: 1
Main Floor Laundry: 1
Main Floor Primary: 1
Stories
One: 1
Water
Sand Point: 1
Location Tax and Other Information
House Number: 24771
Street Name: Swede
Street Suffix: Road
Postal City: Webster
County: Burnett
State: WI
Zip Code: 54893
Complex/Dev/Subdivision: Town/Siren
Property Features
Accessible: No Stairs Internal; Wheelchair Ramp
Air Conditioning: Window Unit(s)
Amenities Unit: Deck; Kitchen Window
Appliances: Microwave; Range; Refrigerator
Assumable Loan: Not Assumable
Basement: None
Bath Description: Main Floor 3/4 Bath
Construction Status: Previously Owned
Dining Room Description: Eat In Kitchen
Electric: Circuit Breakers
Exterior: Aluminum Siding
Family Room Characteristics: Main Level
Fencing: None
Foundation: Concrete Block
Fuel: Natural Gas
Heating: Forced Air
Internet Options: Fiber Optic
Laundry: Electric Dryer Hookup; Washer Hookup
Lock Box Type: Combo
Lot Description: Tree Coverage - Medium
Outbuildings: Additional Garage
Parking Characteristics: Carport
Pool Description: None
Property Subtype: Modular Home
Road Frontage: Cul De Sac; Paved Streets; Township
Road Responsibility: Public Maintained Road
Roof: Age 8 Years or Less; Metal
Sewer: Septic System Compliant - Yes; Tank with Drainage Field
Special Search: 3 BR on One Level; All Living Facilities on One Level; Main Floor Bedroom; Main Floor Laundry; Main Floor Primary
Stories: One
Water: Sand Point
Room Information
| Room Name | Dimensions | Level |
| Bathroom | 10x5 | Main |
| First (1st) Bedroom | 10x8 | Main |
| Kitchen | 14x10 | Main |
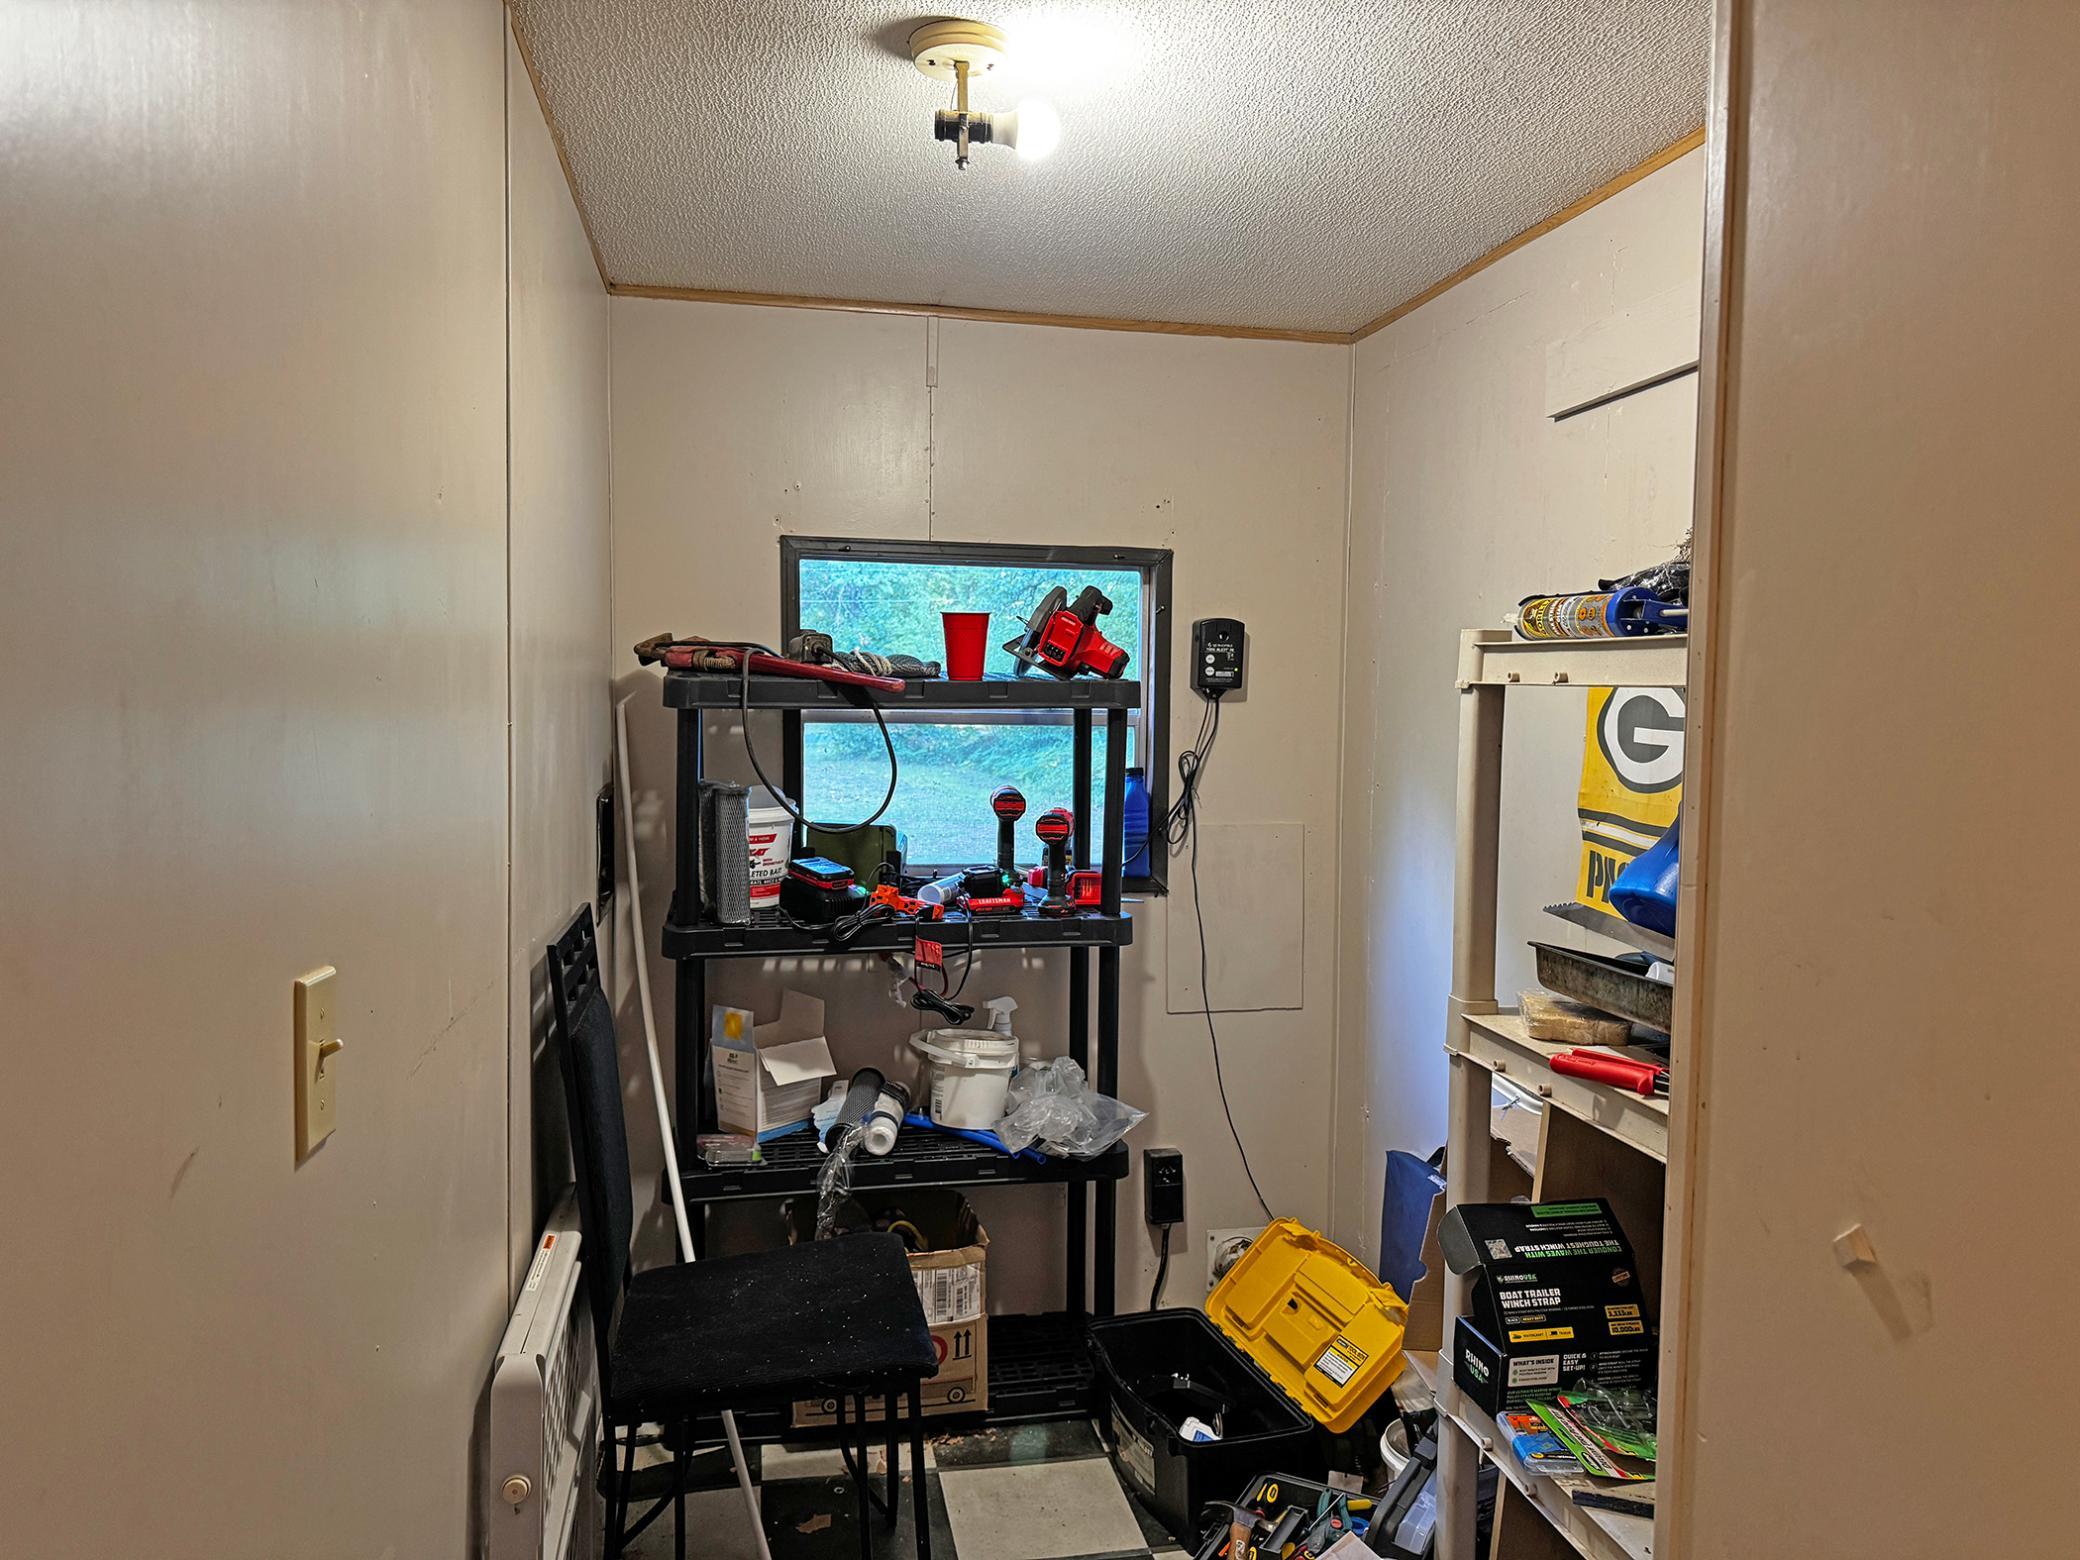
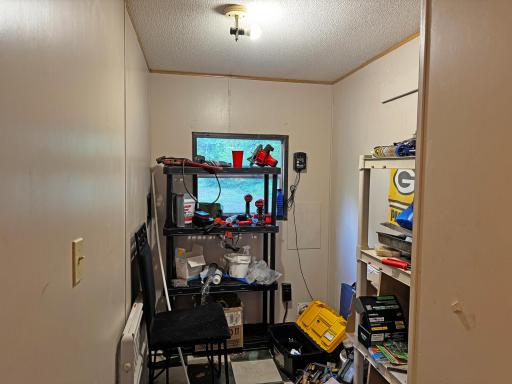
| Laundry | 10x5 | Main |
| Second (2nd) Bedroom | 10x9 | Main |
| Third (3rd) Bedroom | 14x12 | Main |
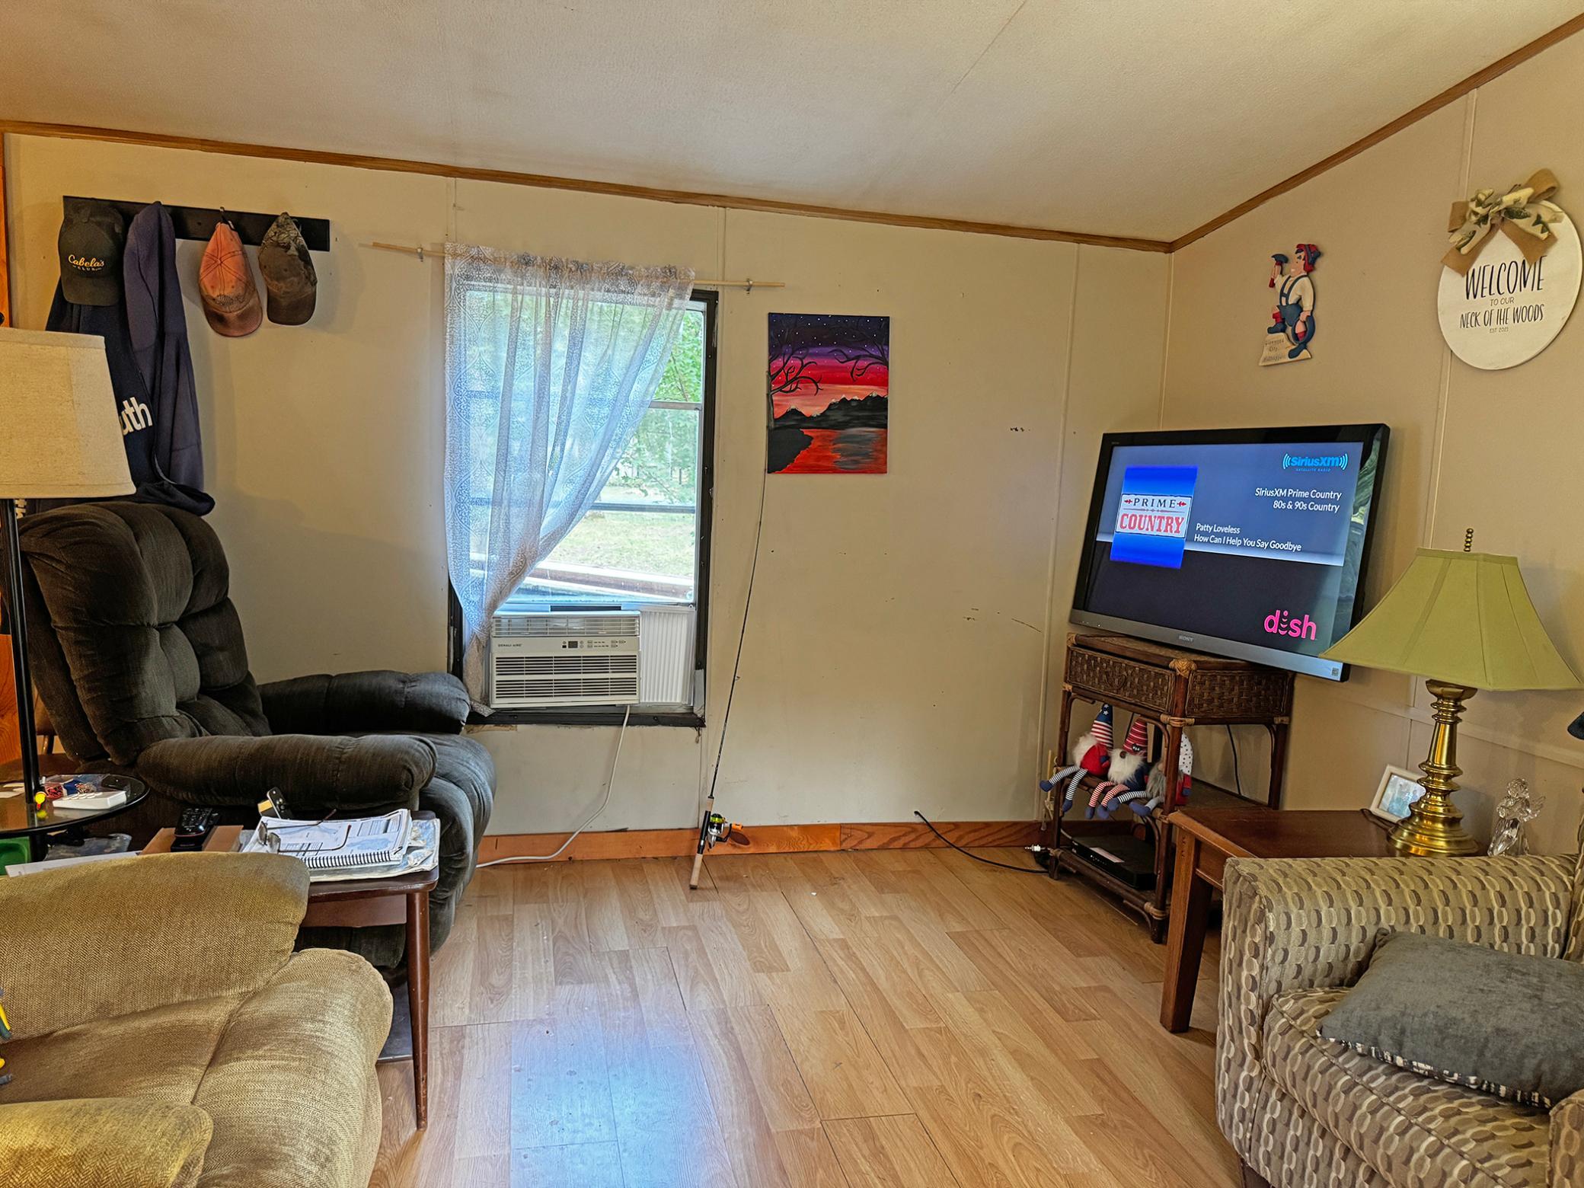
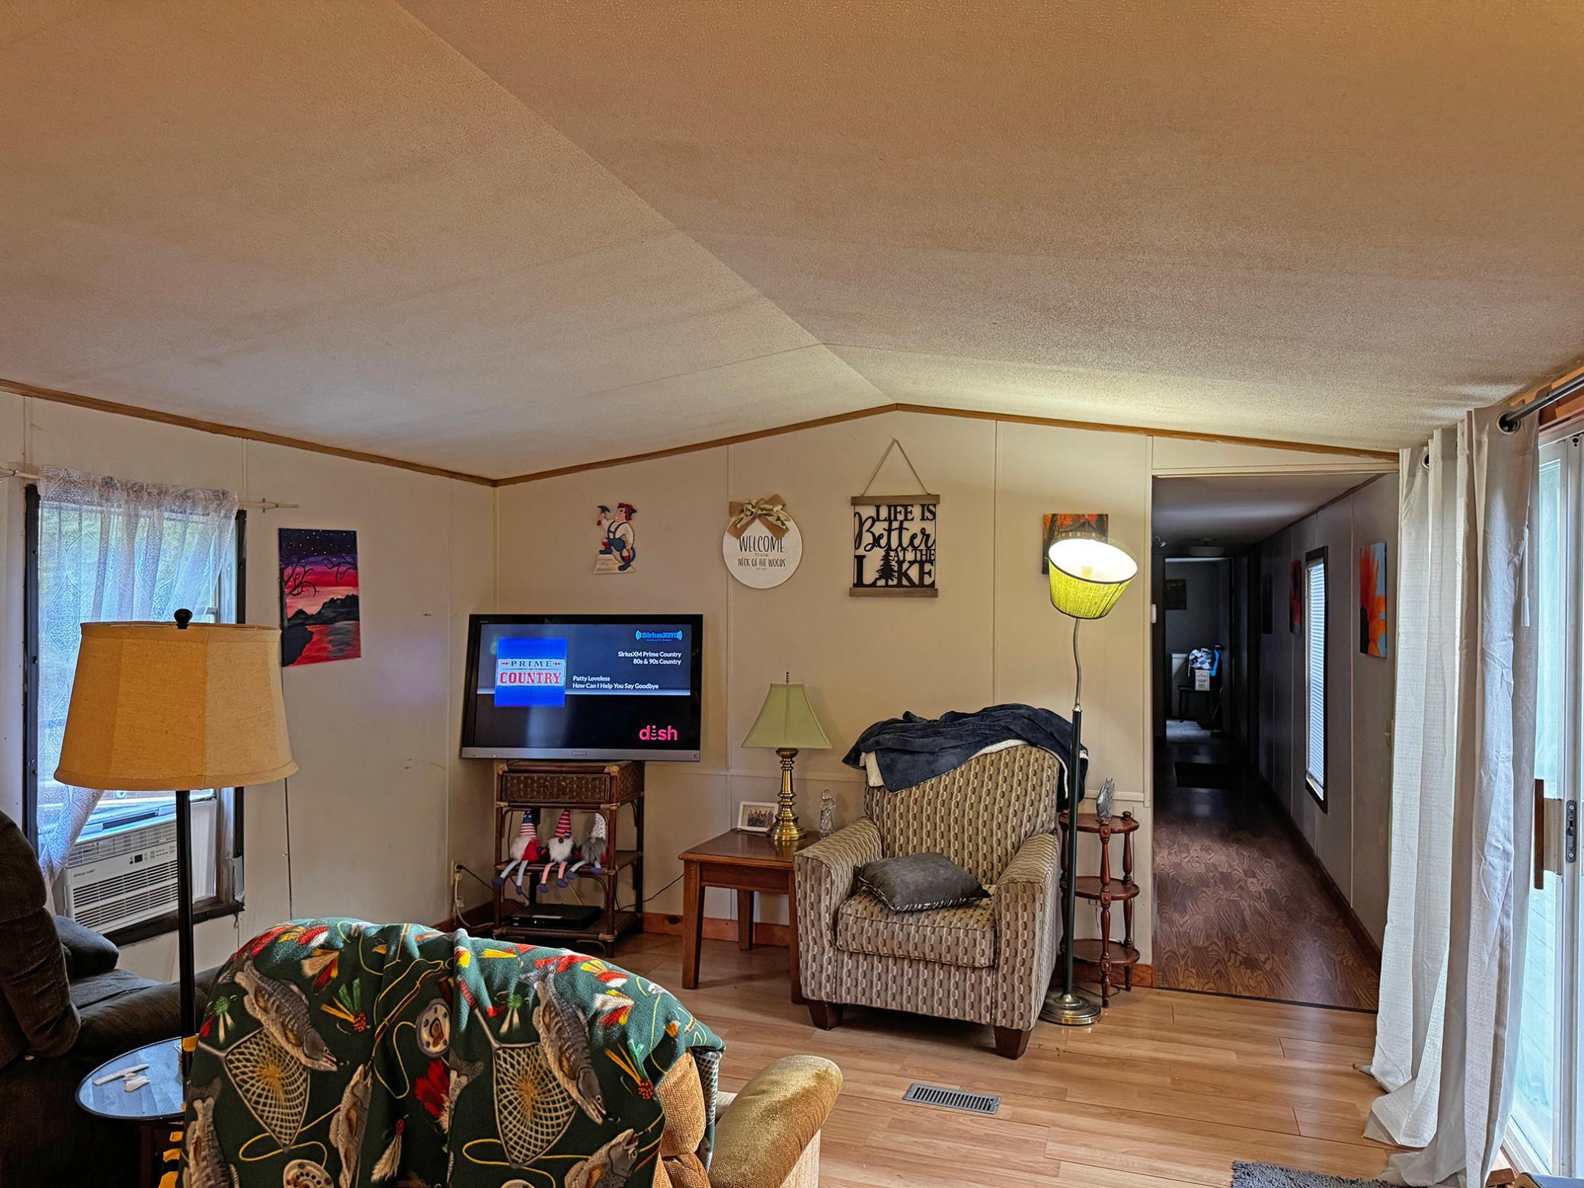
| Living Room | 14 x 14 | Main |

Listing Office: Edina Realty, Inc.
Last Updated: September - 22 - 2026
The data relating to real estate for sale on this web site comes in part from the Broker Reciprocity SM Program of the Regional Multiple Listing Service of Minnesota, Inc. The information provided is deemed reliable but not guaranteed. Properties subject to prior sale, change or withdrawal. ©2026 Regional Multiple Listing Service of Minnesota, Inc All rights reserved.