$232,400
Mendota Heights, MN 55120
MLS# 7081372
2 beds | 2 baths | 1328 sqft
1 / 22
Property Description
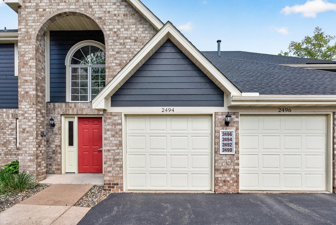
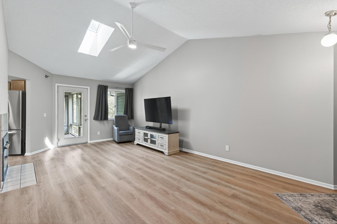
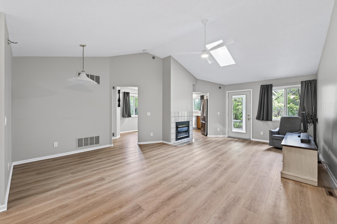
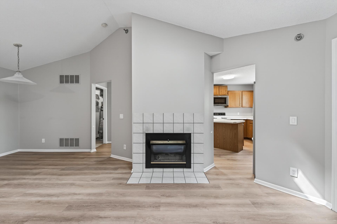
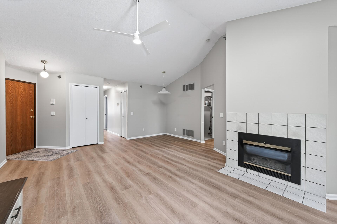
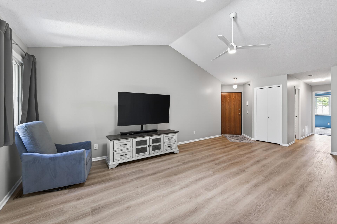
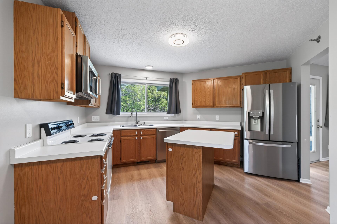
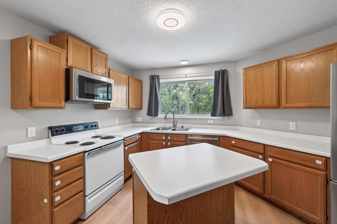
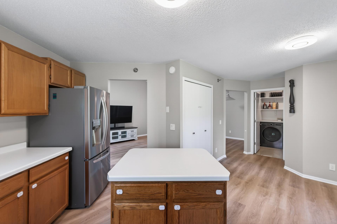
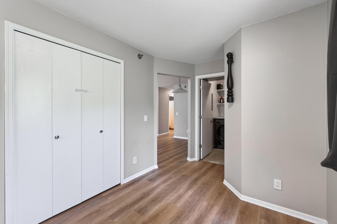
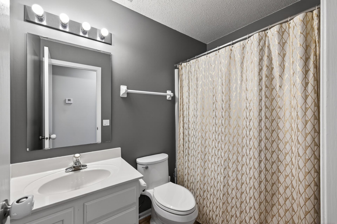
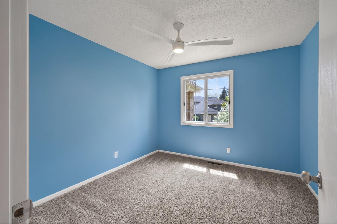
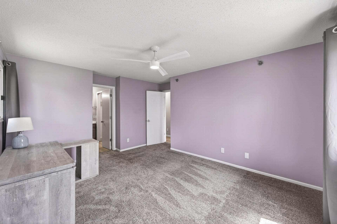
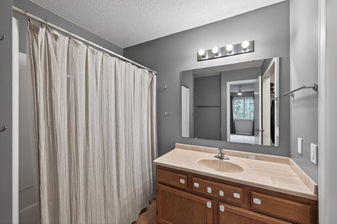
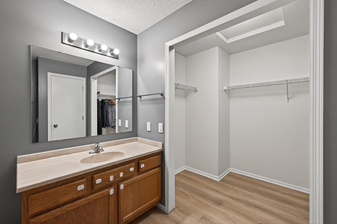
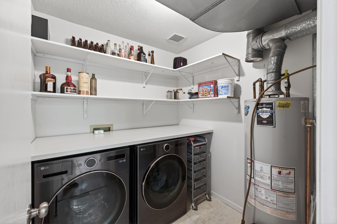
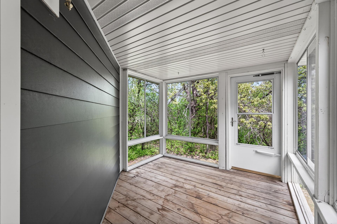
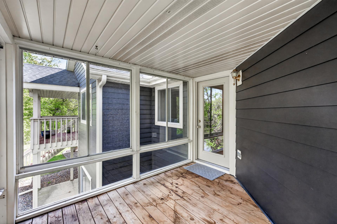
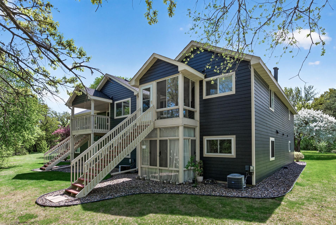
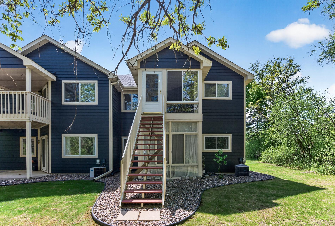
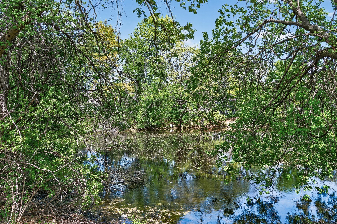
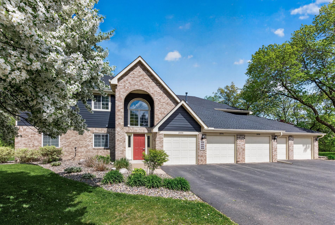
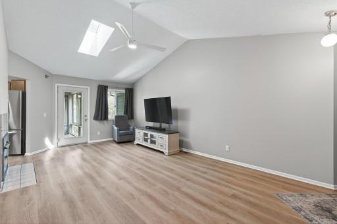
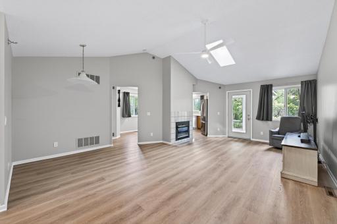
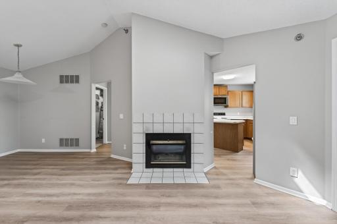
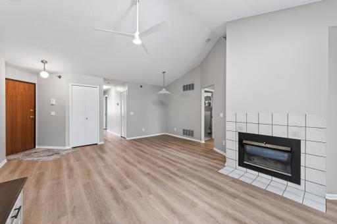
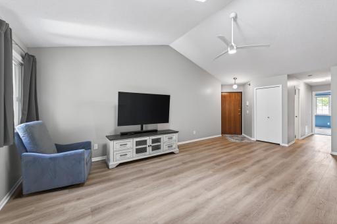
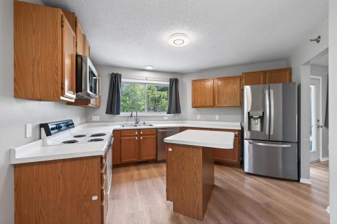
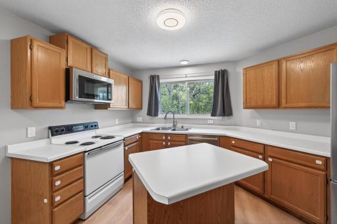
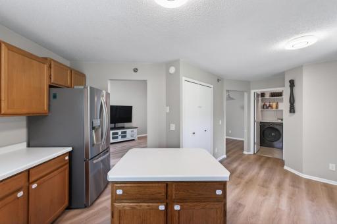
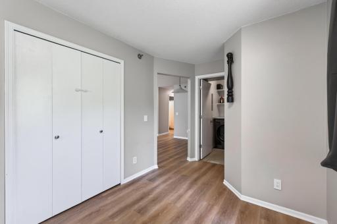
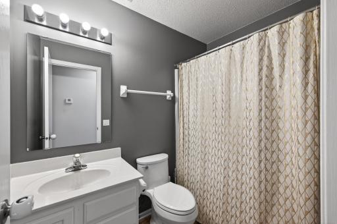
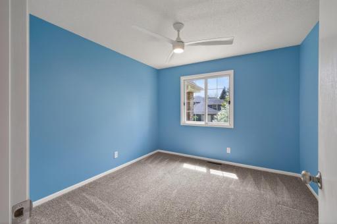
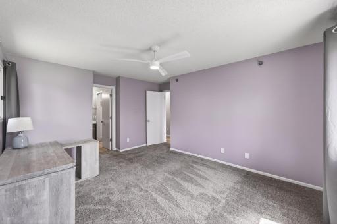
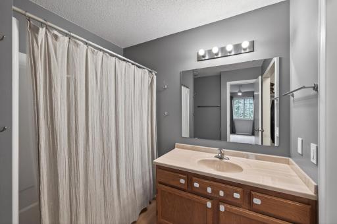
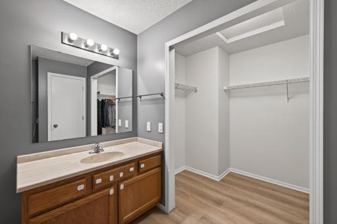
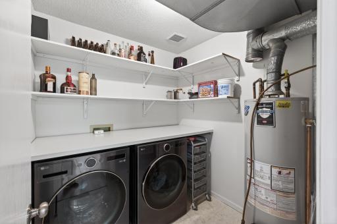
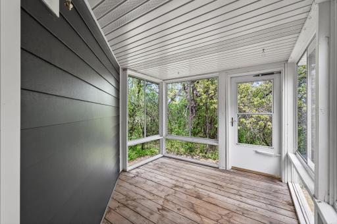
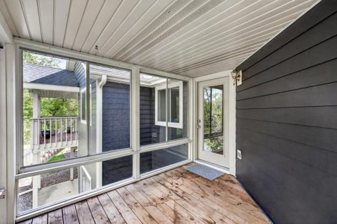
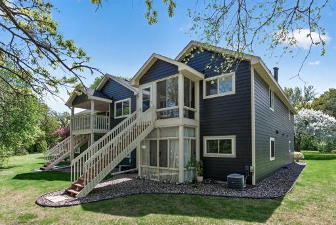
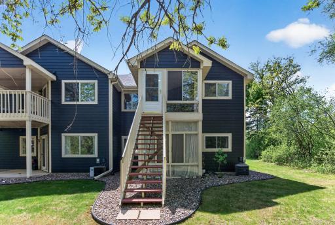
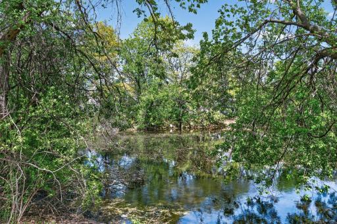
Rare opportunity to own this one-level Kensington Manor home with stunning views of mature trees and a peaceful pond. The primary suite features a private bath and expansive walk-in closet, accompanied by a second spacious bedroom. The vaulted living room offers a gas fireplace and opens to a serene three-season sunporch. The kitchen includes a center island with ample counter and storage space, flowing seamlessly into the dining area that is ideal for entertaining. Home features newer fridge, dishwasher, washer, dryer and microwave. Completing the package: an attached one-car garage and easy access to parks, trails, and more, all at a price point rarely found in Mendota Heights. Minutes from The Copperfield for elevated café and bistro fare, with walking and biking access to the Big Rivers Regional Trail and close proximity to shops, restaurants, parks, Viking Lakes, Airport and both downtown hubs. This is second-floor, one-level living at its very best.
Details
Maps
Contract Information
Owner is an Agent?: No
Auction?: No
Status: Active
Contingency: None
Current Price: $232,400
Original List Price: 269900
ListPrice: 232400
List Date: 2026-05-26
Office/Member Info
Association: SPAAR
General Property Information
# Carport Spaces: 0
Assoc Mgmt Co. Phone #: 952-277-2700
Association Fee Frequency: Monthly
Association Mgmt Co. Name: First Service Residential
Common Wall: Yes
Lot Measurement: Acres
Manufactured Home?: No
Multiple PIDs?: No
New Development: No
Number of Fireplaces: 1
Waterfront YN: No
Year Built: 1989
Yearly/Seasonal: Yearly
Zoning: Residential-Single Family
Lot Dimensions: Common
Acres: 0
Bath Three Quarters: 0
Bath Half: 0
Lake/Waterfront Name: Unnamed Lake
Bath Quarter: 0
Main Floor Total SqFt: 1328
Above Grd Total SqFt: 1328
Below Grd Total SqFt: 0
Total SqFt: 1328
Total Finished Sqft: 1328.00
FireplaceYN: Yes
Foundation Size: 1328
Style: (CC) Manor/Village
Garage Stalls: 1
Power Company: Xcel Energy
Association Fee: 469
Assessment Pending: Unknown
Bedrooms: 2
Baths Total: 2
Bath Full: 2
Location, Tax and Other Information
AssocFeeYN: Yes
Legal Description: 15 4 KENSINGTON MANOR HOMES CONDO FILE #104 UNIT #15 1.0249%INT BEING PT OF LOTS 5,6,7,8,9,10 & 11 BLK 2 & LOTS 1,2,3,4 & 5 BLK 3 & OUTLOTS C, D & PT OF OUTLOT B KENSINGTON PUD & OUTLOT F KENSINGTON PUD 2ND
Listing City: Mendota Heights
Map Page: 136
Municipality: Mendota Heights
School District: West St. Paul-Mendota Hts.-Eagan
School District Phone: 651-403-7002
Zip Plus 4: 1706
Property ID Number: 274160004015
Tax Year: 2026
Tax Amount: 2234
In Foreclosure?: No
Potential Short Sale?: No
Lender Owned?: No
Directions & Remarks
Public Remarks: Rare opportunity to own this one-level Kensington Manor home with stunning views of mature trees and a peaceful pond. The primary suite features a private bath and expansive walk-in closet, accompanied by a second spacious bedroom. The vaulted living room offers a gas fireplace and opens to a serene three-season sunporch. The kitchen includes a center island with ample counter and storage space, flowing seamlessly into the dining area that is ideal for entertaining. Home features newer fridge, dishwasher, washer, dryer and microwave. Completing the package: an attached one-car garage and easy access to parks, trails, and more, all at a price point rarely found in Mendota Heights. Minutes from The Copperfield for elevated café and bistro fare, with walking and biking access to the Big Rivers Regional Trail and close proximity to shops, restaurants, parks, Viking Lakes, Airport and both downtown hubs. This is second-floor, one-level living at its very best.
Directions: 494 to Dodd Rd North to Mendota Heights Rd East to Concord - take a right and a left on Wilshire Ct to home.
Accessible
None: 1
Air Conditioning
Central Air: 1
Amenities Unit
Cable: 1
Ceiling Fan(s): 1
Deck: 1
Kitchen Center Island: 1
Kitchen Window: 1
Main Floor Primary Bedroom: 1
Porch: 1
Primary Bedroom Walk-In Closet: 1
Vaulted Ceiling(s): 1
Walk-In Closet: 1
Washer/Dryer Hookup: 1
Appliances
Dishwasher: 1
Dryer: 1
Freezer: 1
Range: 1
Refrigerator: 1
Washer: 1
Assessments
Assessment Balance: 0
Assessment Installment: 0
Tax With Assessments: 2234
Association Fee Includes
Cable TV: 1
Internet: 1
Lawn Care: 1
Outside Maintenance: 1
Sanitation: 1
Sewer: 1
Snow Removal: 1
Water: 1
Basement
None: 1
Bath Description
Main Floor Full Bath: 1
Full Primary: 1
Private Primary: 1
Bathroom Ensuite: 1
Building Information
Finished SqFt Above Ground: 1328
Construction Materials
Block: 1
Construction Status
Previously Owned: 1
Dining Room Description
Informal Dining Room: 1
Electric
100 Amp Service: 1
Exterior
Brick/Stone: 1
Wood: 1
Family Room Characteristics
Great Room: 1
Main Level: 1
Fencing
None: 1
Fireplace Characteristics
Gas Burning: 1
Living Room: 1
Foundation
None: 1
Fuel
Natural Gas: 1
Heating
Forced Air: 1
Insurance Fee
Insurance Fee: 0
Internet Options
Cable: 1
Lake Details
Lake Depth: 0
Laundry
Gas Dryer Hookup: 1
Laundry Closet: 1
Main Level: 1
Washer Hookup: 1
Lease Details
Land Leased: Not Applicable
Lock Box Type
Combo: 1
Lot Description
Public Transit (w/in 6 blks): 1
Tree Coverage - Medium: 1
Miscellaneous Information
DP Resource: Yes
Homestead: Yes
Ownership
Fractional Ownership: No
Parking Characteristics
Garage Dimensions: 11x22
Garage Square Feet: 242
Driveway - Shared: 1
Patio, Porch and Deck Features
Rear Porch: 1
Screened: 1
Pool Description
None: 1
Public Survey Info
Range#: 23
Section#: 36
Township#: 28
Restriction/Covenants
Mandatory Owners Assoc: 1
Pets - Breed Restriction: 1
Pets - Cats Allowed: 1
Pets - Dogs Allowed: 1
Pets - Weight/Height Limit: 1
Rental Restrictions May Apply: 1
Road Responsibility
Public Maintained Road: 1
Roof
Age 8 Years or Less: 1
Asphalt Shingles: 1
Sellers Terms
Cash: 1
Conventional: 1
FHA: 1
VA: 1
Sewer
City Sewer/Connected: 1
Special Search
All Living Facilities on One Level: 1
Main Floor Bedroom: 1
Main Floor Laundry: 1
Main Floor Primary: 1
Primary Bdr Suite: 1
Stories
Two: 1
Water
City Water/Connected: 1
Waterfront Type
Pond: 1
Lake View: 1
Location Tax and Other Information
House Number: 2494
Street Name: Wilshire
Street Suffix: Court
Postal City: Mendota Heights
County: Dakota
State: MN
Zip Code: 55120
Complex/Dev/Subdivision: Kensington PUD
Property Features
Accessible: None
Air Conditioning: Central Air
Amenities Unit: Cable; Ceiling Fan(s); Deck; Kitchen Center Island; Kitchen Window; Main Floor Primary Bedroom; Porch; Primary Bedroom Walk-In Closet; Vaulted Ceiling(s); Walk-In Closet; Washer/Dryer Hookup
Appliances: Dishwasher; Dryer; Freezer; Range; Refrigerator; Washer
Association Fee Includes: Cable TV; Internet; Lawn Care; Outside Maintenance; Sanitation; Snow Removal; Water
Basement: None
Bath Description: Main Floor Full Bath; Full Primary; Private Primary; Bathroom Ensuite
Construction Materials: Block
Construction Status: Previously Owned
Dining Room Description: Informal Dining Room
Electric: 100 Amp Service
Exterior: Brick/Stone; Wood
Family Room Characteristics: Great Room; Main Level
Fencing: None
Fireplace Characteristics: Gas Burning; Living Room
Foundation: None
Fuel: Natural Gas
Heating: Forced Air
Internet Options: Cable
Laundry: Gas Dryer Hookup; Laundry Closet; Main Level; Washer Hookup
Lock Box Type: Combo
Lot Description: Public Transit (w/in 6 blks); Tree Coverage - Medium
Parking Characteristics: Driveway - Shared
Pool Description: None
Road Responsibility: Public Maintained Road
Roof: Age 8 Years or Less; Asphalt Shingles
Sellers Terms: Cash; Conventional; FHA; VA
Sewer: City Sewer/Connected
Special Search: All Living Facilities on One Level; Main Floor Bedroom; Main Floor Laundry; Main Floor Primary; Primary Bdr Suite
Stories: Two
Water: City Water/Connected
Waterfront Type: Pond; Lake View
Room Information
| Room Name | Dimensions | Level |
| Dining Room | 10x9 | Main |
| First (1st) Bedroom | 15x12 | Main |
| Kitchen | 12x11 | Main |
| Living Room | 22x16 | Main |
| Second (2nd) Bedroom | 11x11 | Main |
| Sun Room | 10x9 | Main |

Listing Office: LPT Realty, LLC
Last Updated: August - 19 - 2026
The data relating to real estate for sale on this web site comes in part from the Broker Reciprocity SM Program of the Regional Multiple Listing Service of Minnesota, Inc. The information provided is deemed reliable but not guaranteed. Properties subject to prior sale, change or withdrawal. ©2026 Regional Multiple Listing Service of Minnesota, Inc All rights reserved.