$794,000
Stacy, MN 55079
MLS# 7119025
4 beds | 4 baths | 3456 sqft
1 / 45
Property Description
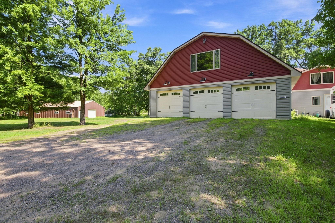
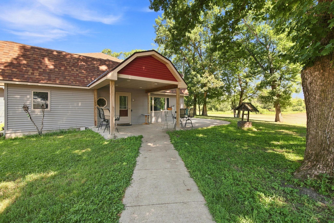
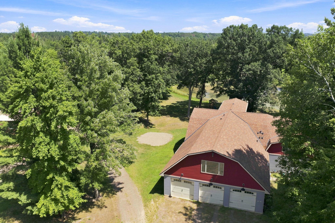
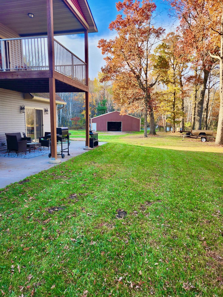
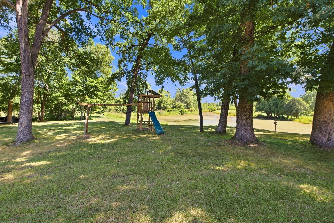
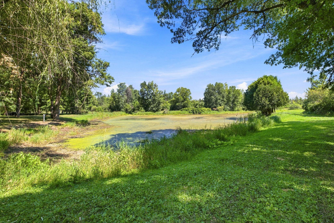
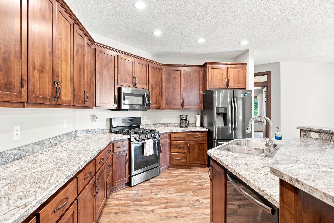
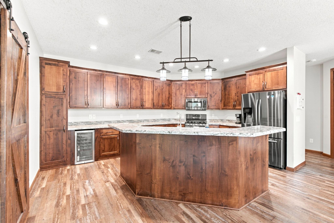
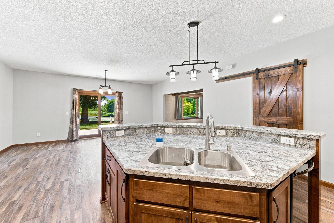
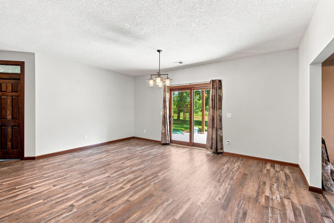
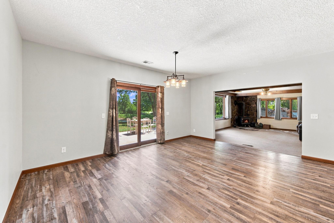
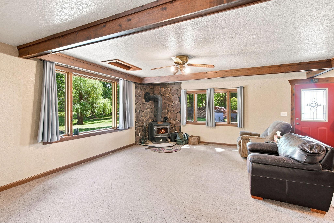
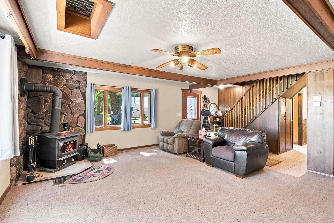
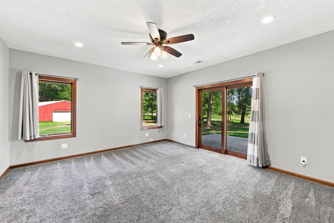
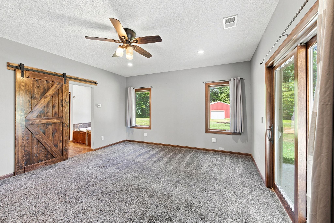
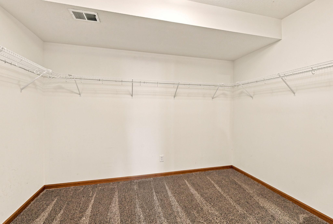
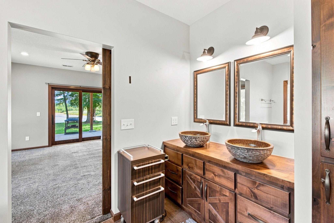
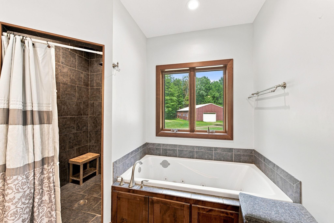
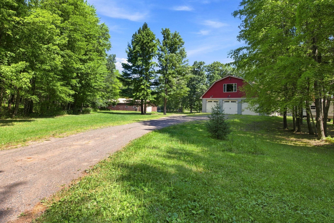
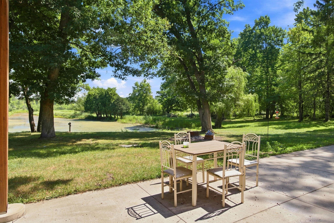
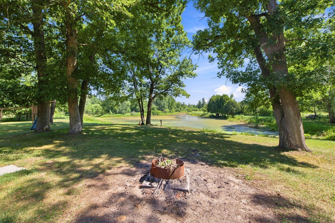
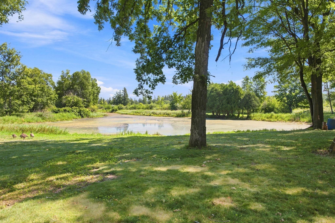
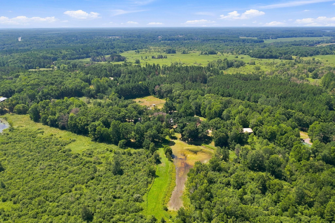
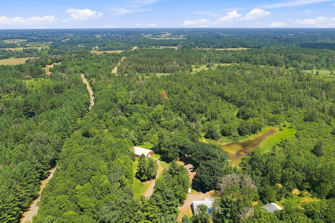
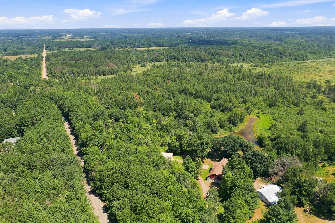
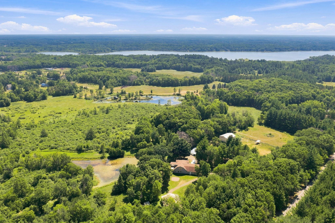
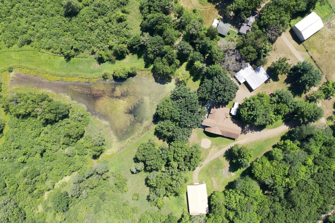
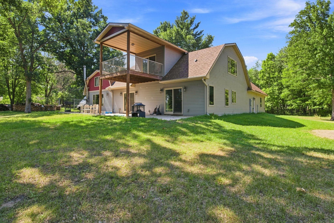
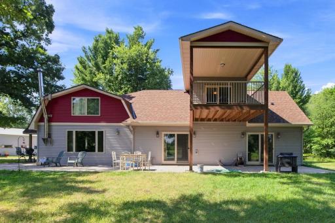
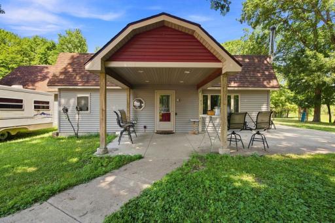
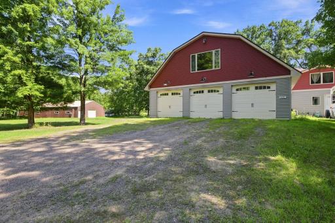
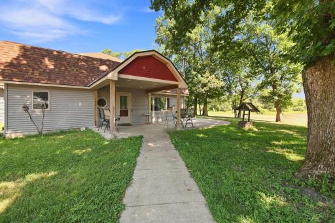
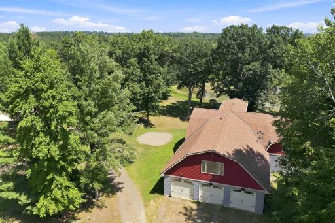
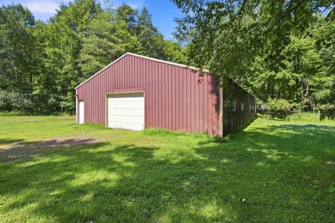
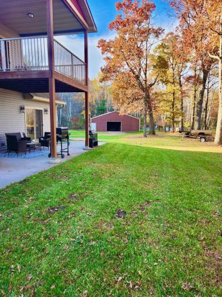
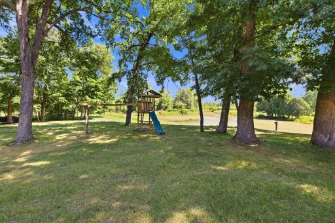
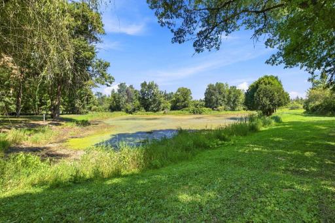
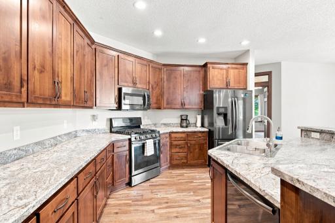
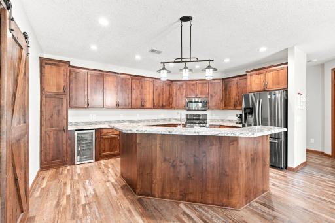
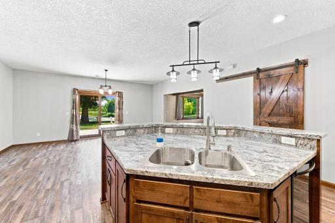
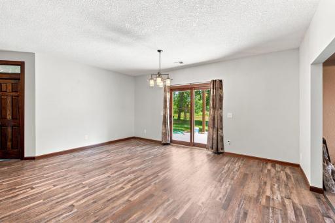
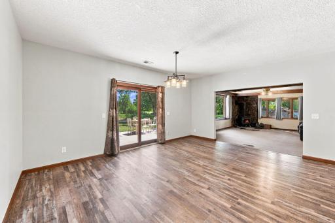
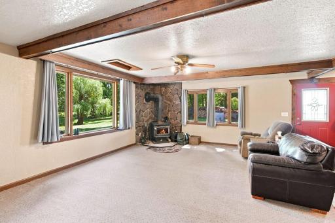
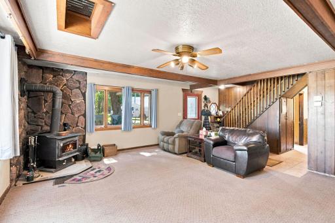
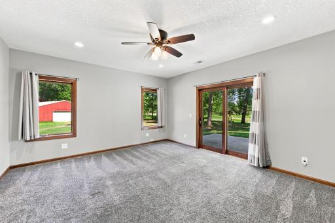
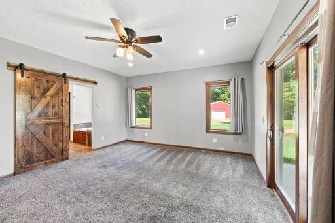
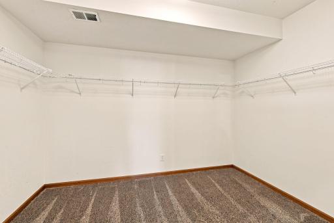
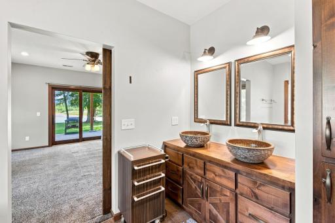
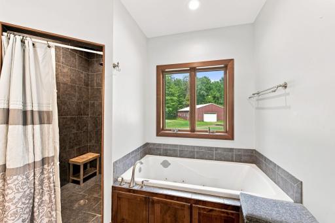
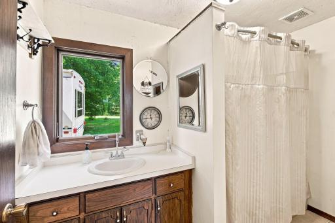
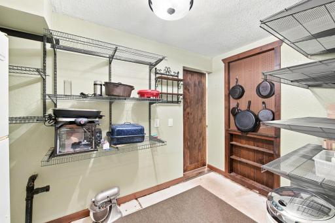
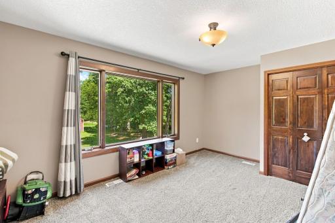
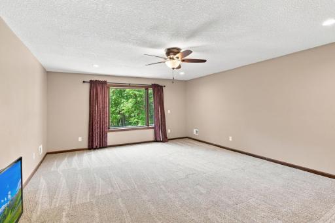
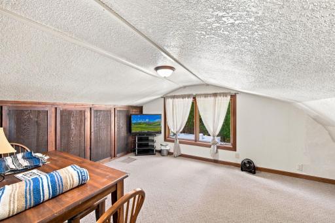
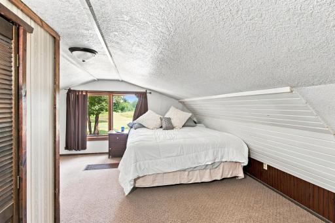
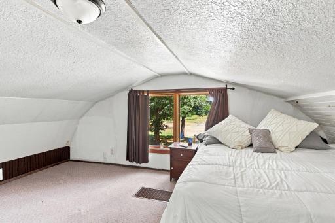
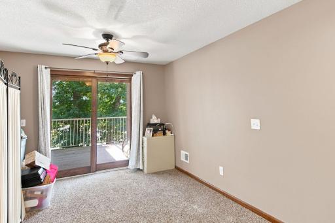
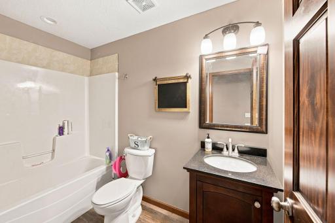
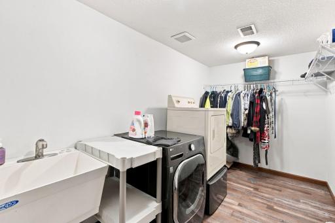
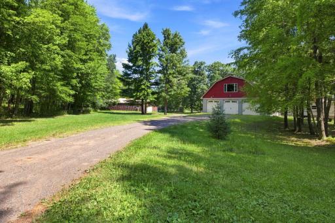
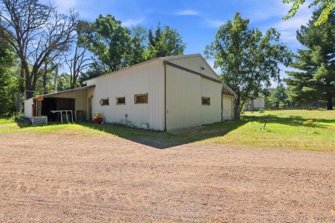
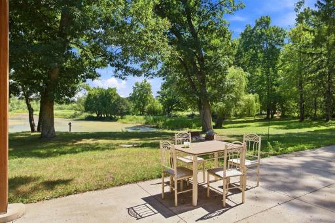
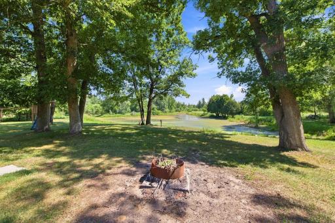
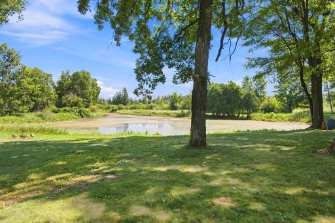
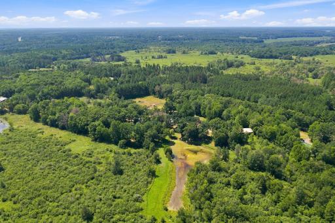
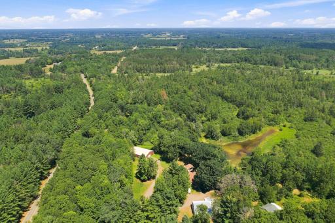
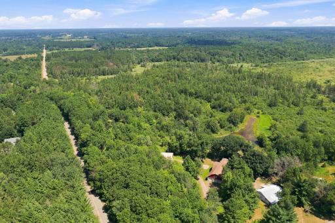
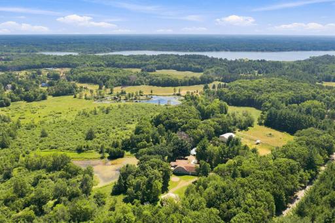
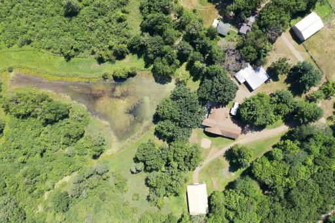
Private estate living at its finest. Set on 21.39 breathtaking acres, this exceptional property offers the perfect blend of comfort, recreation, and functionality. Enjoy your own private pond complete with a picturesque island, groomed trails winding through the property, abundant wildlife, and outstanding hunting opportunities, all just steps from your back door. Inside, this spacious 4-bedroom, 4-bath home was thoughtfully expanded in 2017 and features an open-concept design centered around a stunning kitchen with a large island, walk-in pantry, and expansive dining and living areas warmed by a beautiful wood stove. Comfort is enhanced by in-floor heat throughout the home. The main-level primary suite offers a spa-like retreat with a generous walk-in closet, dual vanities, jetted tub, and tiled walk-in shower. The expansive upper level bedroom has its own walk-in closet, walk out deck offering flexibility for multigenerational living, guests, or private retreat. Additional living spaces include a large upper-level family room, loft, office, two laundry areas, and exceptional storage throughout. Recent improvements include a new well (2020), water heater (2025), roof, windows, doors, septic system, and numerous mechanical updates, creating an exceptionally energy-efficient home designed for year-round comfort. The outdoor amenities are equally impressive. In addition to the attached three car insulated and in-floor heated garage, you'll find over 4,000 square feet of additional heated shop and storage space between two outbuildings, ideal for hobbyists, collectors, entrepreneurs, equipment storage, or anyone needing serious workspace. Multiple heating sources, floor drains, insulated workshop areas, and extensive utility features make these buildings as functional as they are impressive. Relax on the expansive concrete patio overlooking the pond, wander the beautifully groomed trails that wind through this property, watching wildlife, tending the greenhouse and apple trees, or simply soak in the beauty and peace that surround you. Thoughtfully expanded with a substantial addition that transformed the property, this home offers exceptional space and functionality while leaving the original portion ready for the next owner to add their own finishing touches. A truly special opportunity to make this place your own!
Details
Maps
Documents
Contract Information
Owner is an Agent?: No
Auction?: No
Status: Active
Contingency: None
Current Price: $794,000
Original List Price: 794000
ListPrice: 794000
List Date: 2026-07-31
Office/Member Info
Association: WWRA
General Property Information
Common Wall: No
Lot Measurement: Acres
Manufactured Home?: No
Multiple PIDs?: No
New Development: No
Number of Fireplaces: 1
Waterfront YN: No
Year Built: 2017
Yearly/Seasonal: Yearly
Zoning: Residential-Single Family
Lot Dimensions: 1308x240x681x348x273x1212
Acres: 21.39
Bath Three Quarters: 0
Bath Half: 1
Bath Quarter: 0
Main Floor Total SqFt: 2088
Above Grd Total SqFt: 3456
Below Grd Total SqFt: 0
Total SqFt: 3456
Total Finished Sqft: 3456.00
FireplaceYN: Yes
Foundation Size: 2088
Style: (SF) Single Family
Garage Stalls: 9
Association Fee: 0
Assessment Pending: Unknown
Bedrooms: 4
Baths Total: 4
Bath Full: 3
Location, Tax and Other Information
AssocFeeYN: No
Legal Description: SECT-21 TWP-034 RANGE-022 21.39 AC PT NW 1/4 OF SE 1/4 OF NW 1/4 & PT NE 1/4 OF NW 1/4
Listing City: Stacy
Map Page: 10
Municipality: Stacy
School District: North Branch
School District Phone: 651-674-1000
Zip Plus 4: 3193
Property ID Number: 080210700
Tax Year: 2026
Tax Amount: 6036
In Foreclosure?: No
Potential Short Sale?: No
Lender Owned?: No
Directions & Remarks
Public Remarks: Private estate living at its finest. Set on 21.39 breathtaking acres, this exceptional property offers the perfect blend of comfort, recreation, and functionality. Enjoy your own private pond complete with a picturesque island, groomed trails winding through the property, abundant wildlife, and outstanding hunting opportunities, all just steps from your back door.
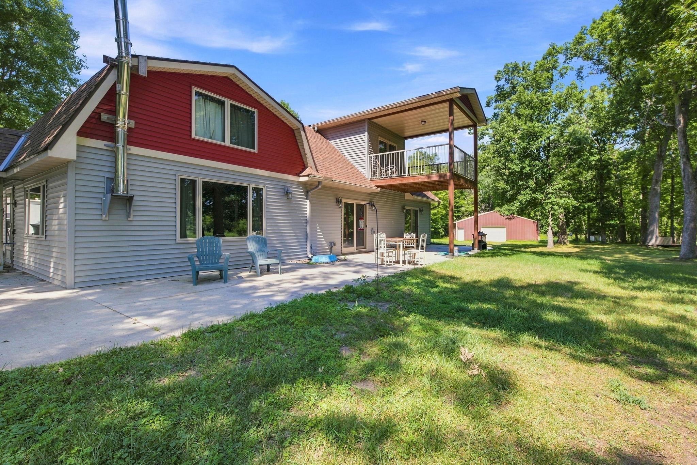
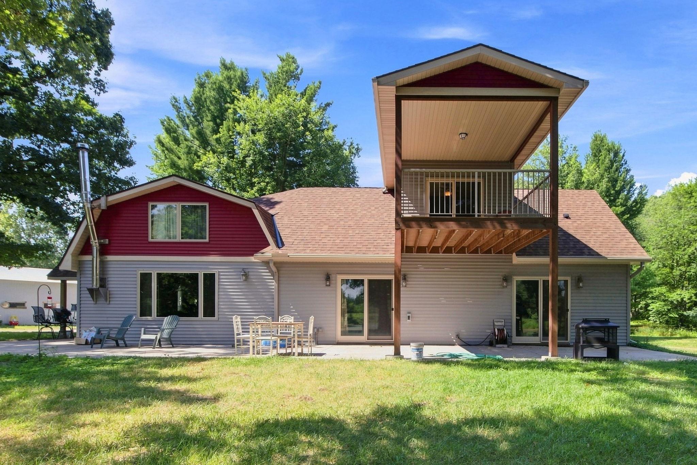
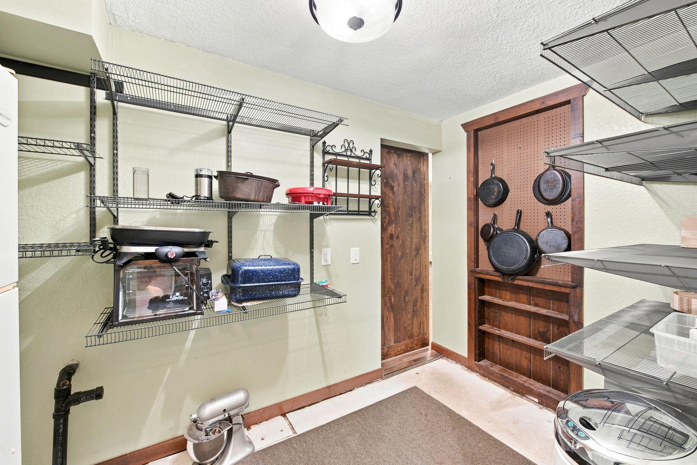
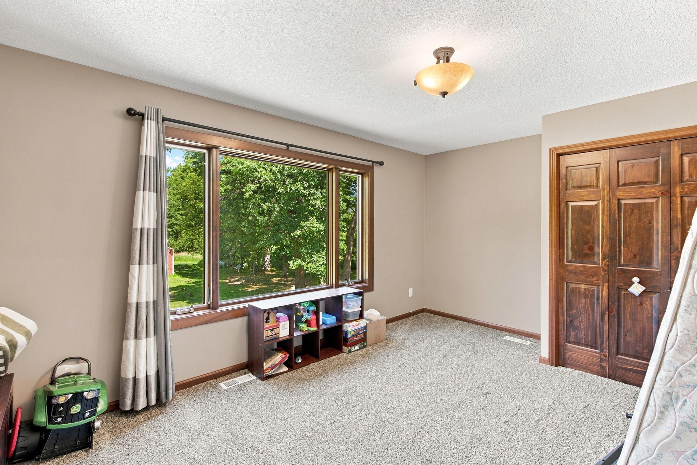
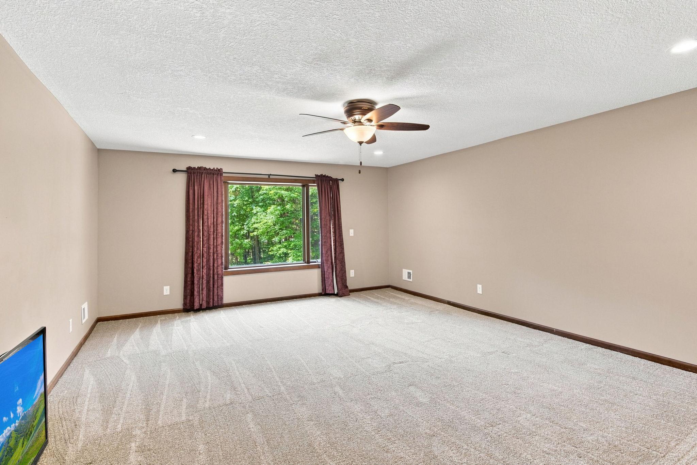
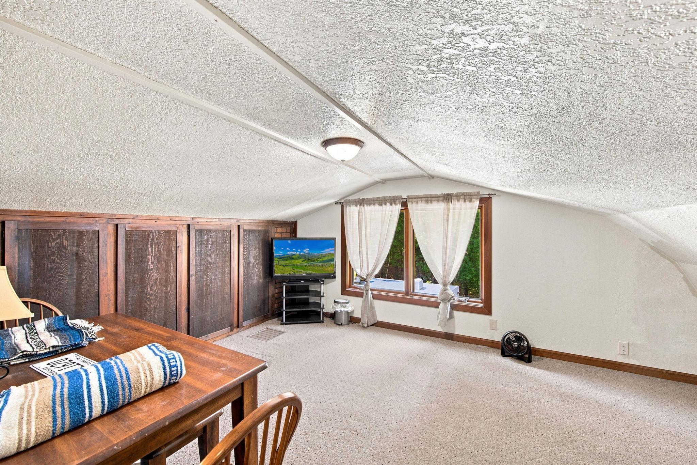
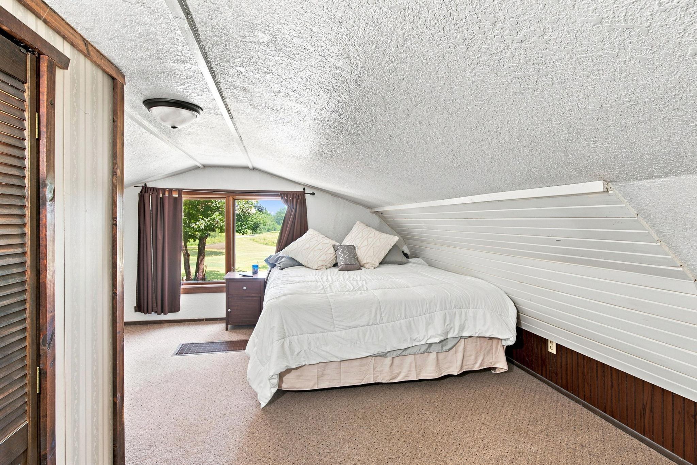
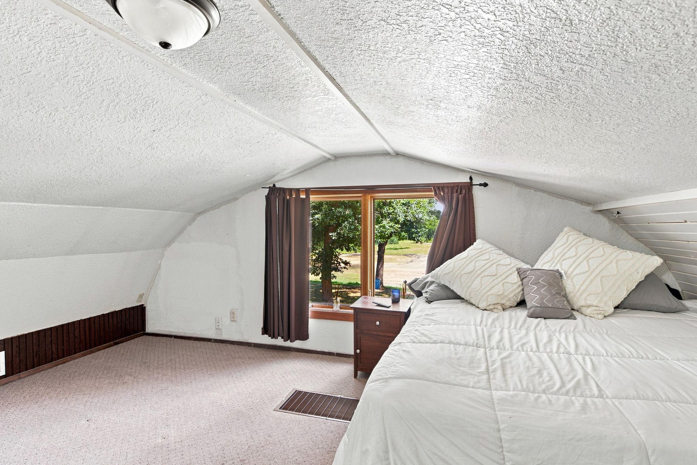
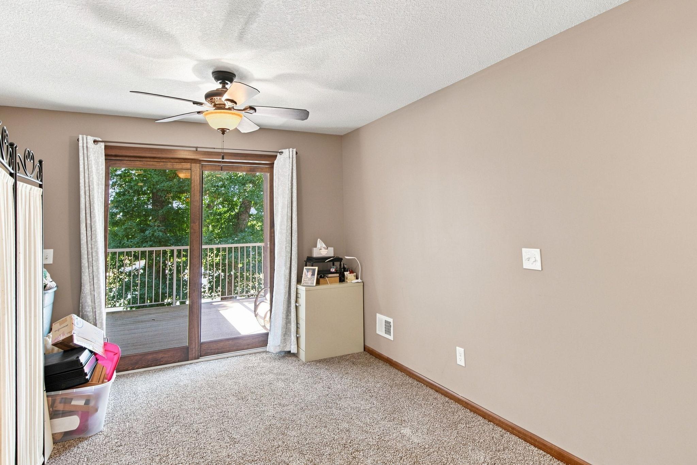
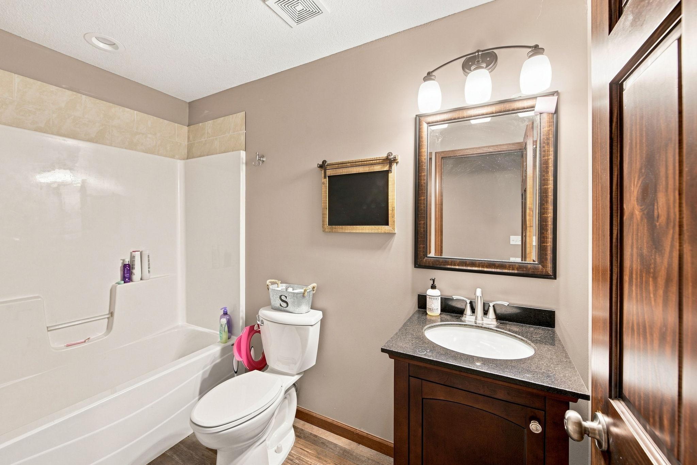
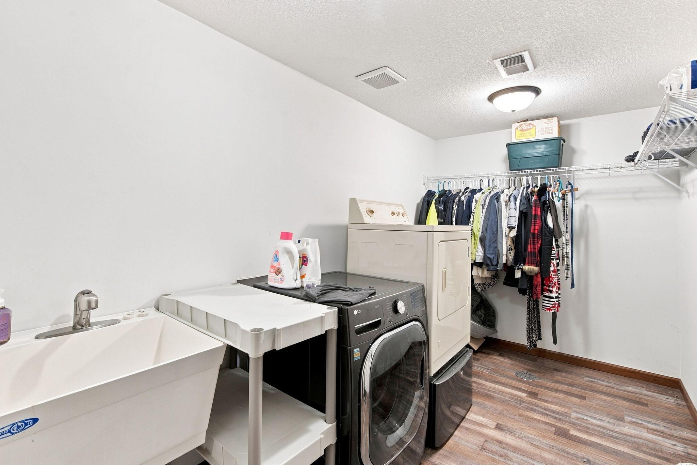
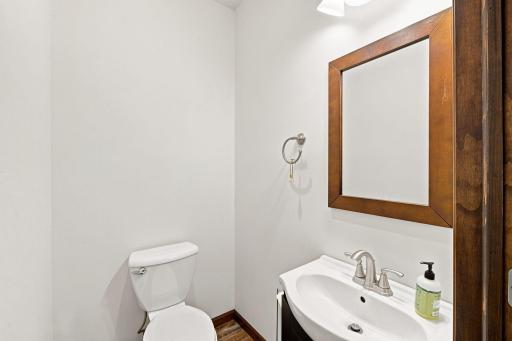
Inside, this spacious 4-bedroom, 4-bath home was thoughtfully expanded in 2017 and features an open-concept design centered around a stunning kitchen with a large island, walk-in pantry, and expansive dining and living areas warmed by a beautiful wood stove. Comfort is enhanced by in-floor heat throughout the home. The main-level primary suite offers a spa-like retreat with a generous walk-in closet, dual vanities, jetted tub, and tiled walk-in shower. The expansive upper level bedroom has its own walk-in closet, walk out deck offering flexibility for multigenerational living, guests, or private retreat. Additional living spaces include a large upper-level family room, loft, office, two laundry areas, and exceptional storage throughout.
Recent improvements include a new well (2020), water heater (2025), roof, windows, doors, septic system, and numerous mechanical updates, creating an exceptionally energy-efficient home designed for year-round comfort.
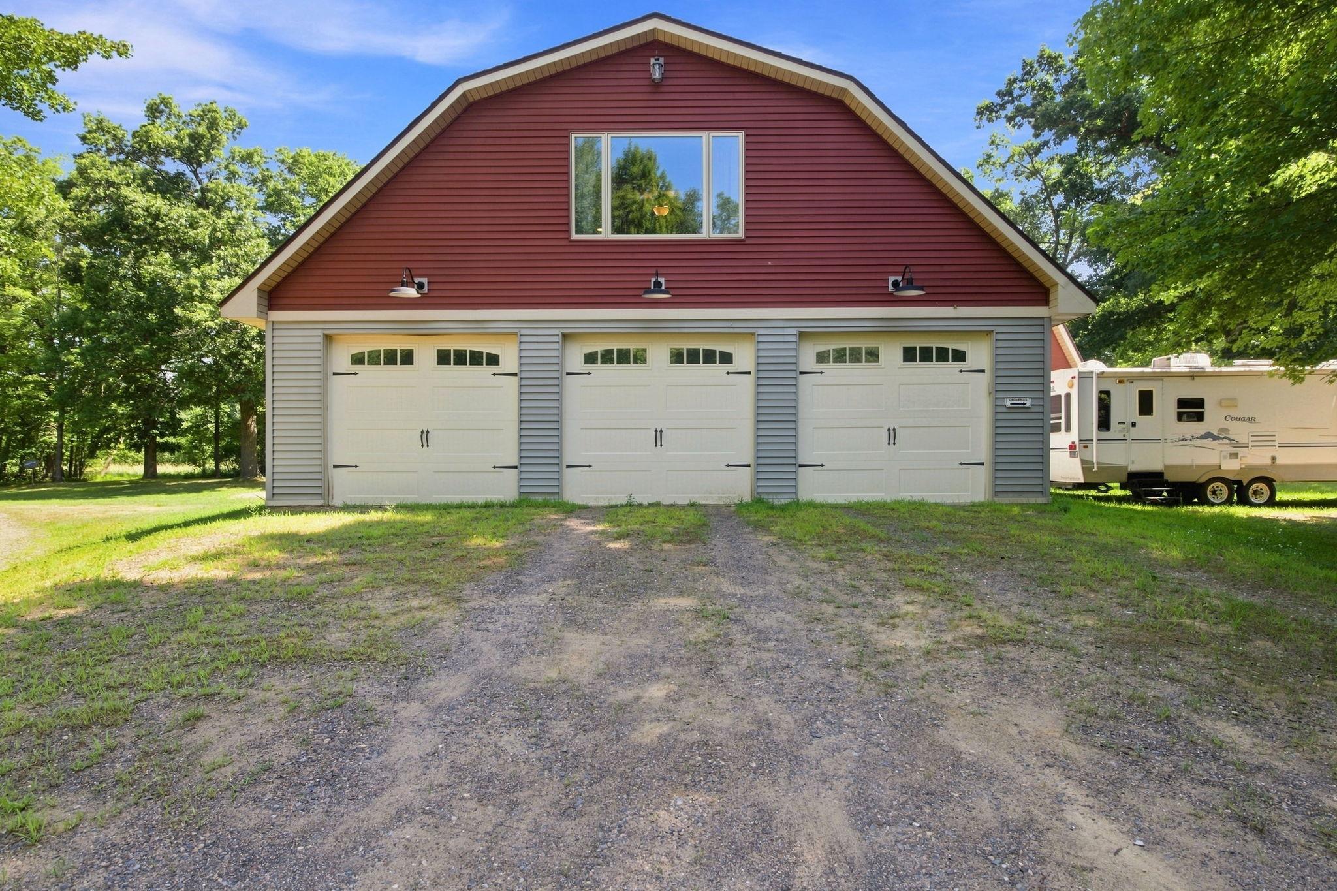
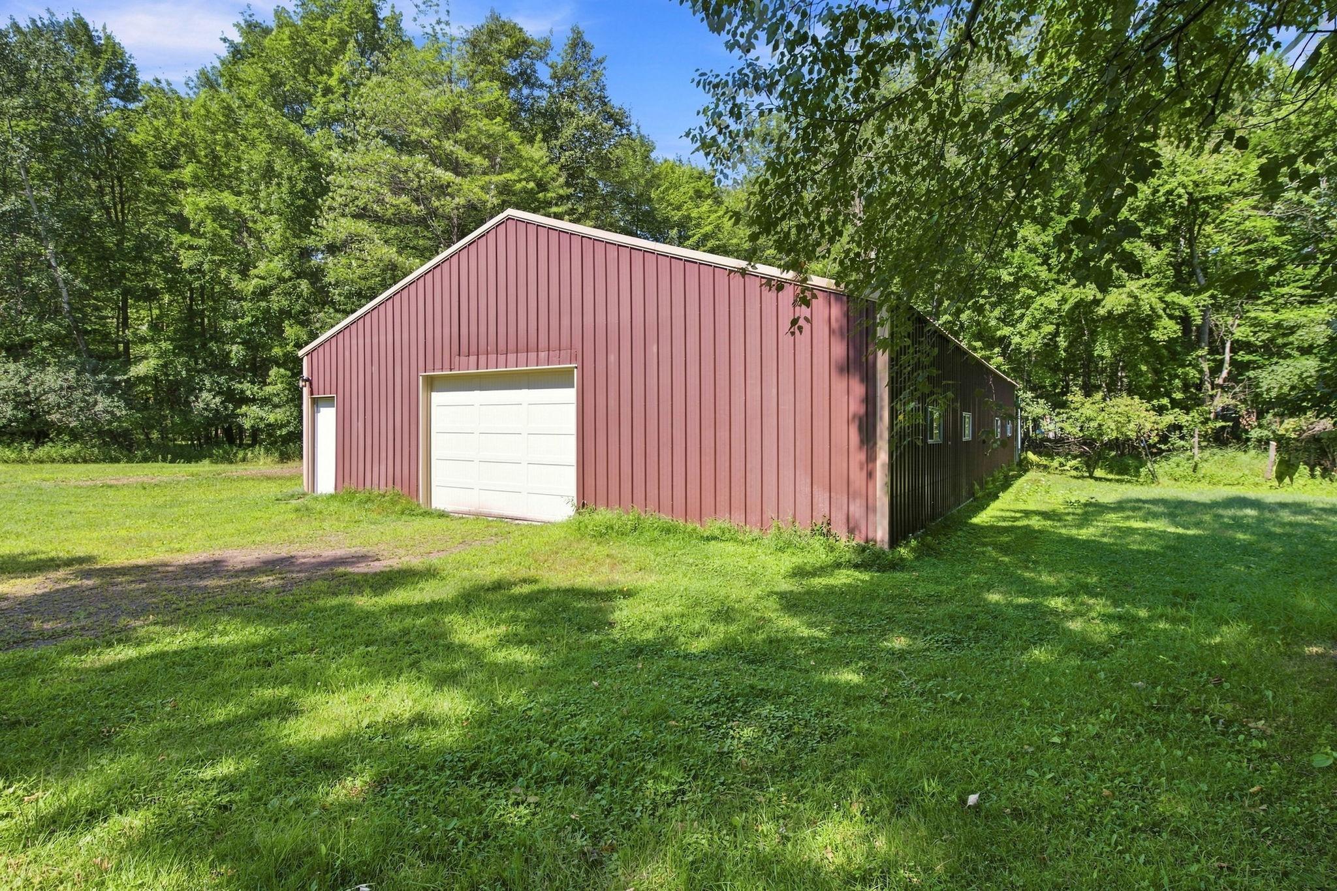
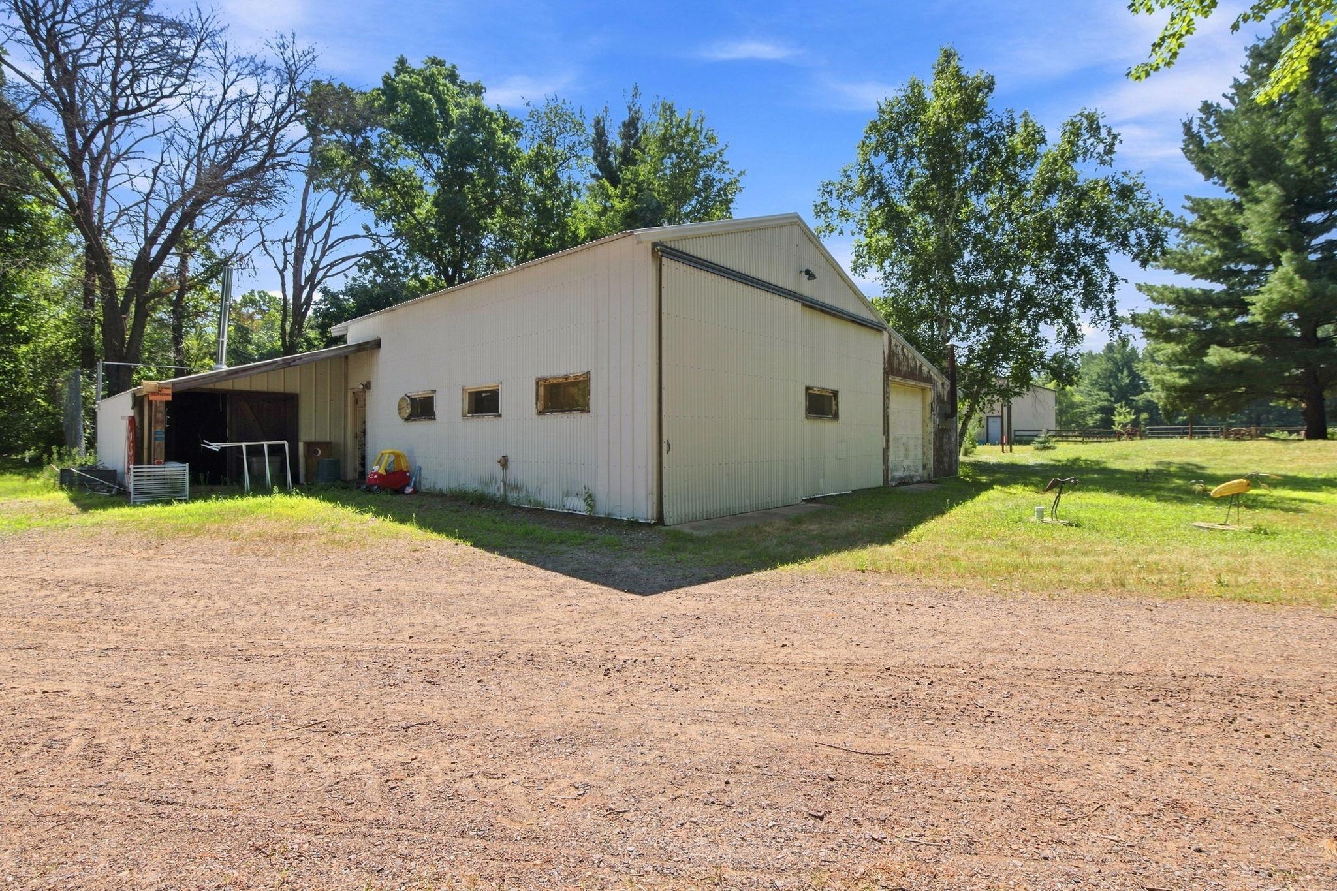
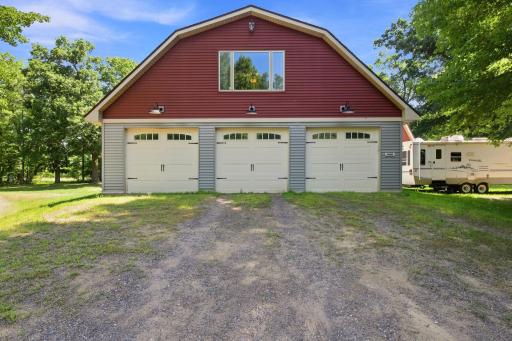
The outdoor amenities are equally impressive. In addition to the attached three car insulated and in-floor heated garage, you'll find over 4,000 square feet of additional heated shop and storage space between two outbuildings, ideal for hobbyists, collectors, entrepreneurs, equipment storage, or anyone needing serious workspace. Multiple heating sources, floor drains, insulated workshop areas, and extensive utility features make these buildings as functional as they are impressive.
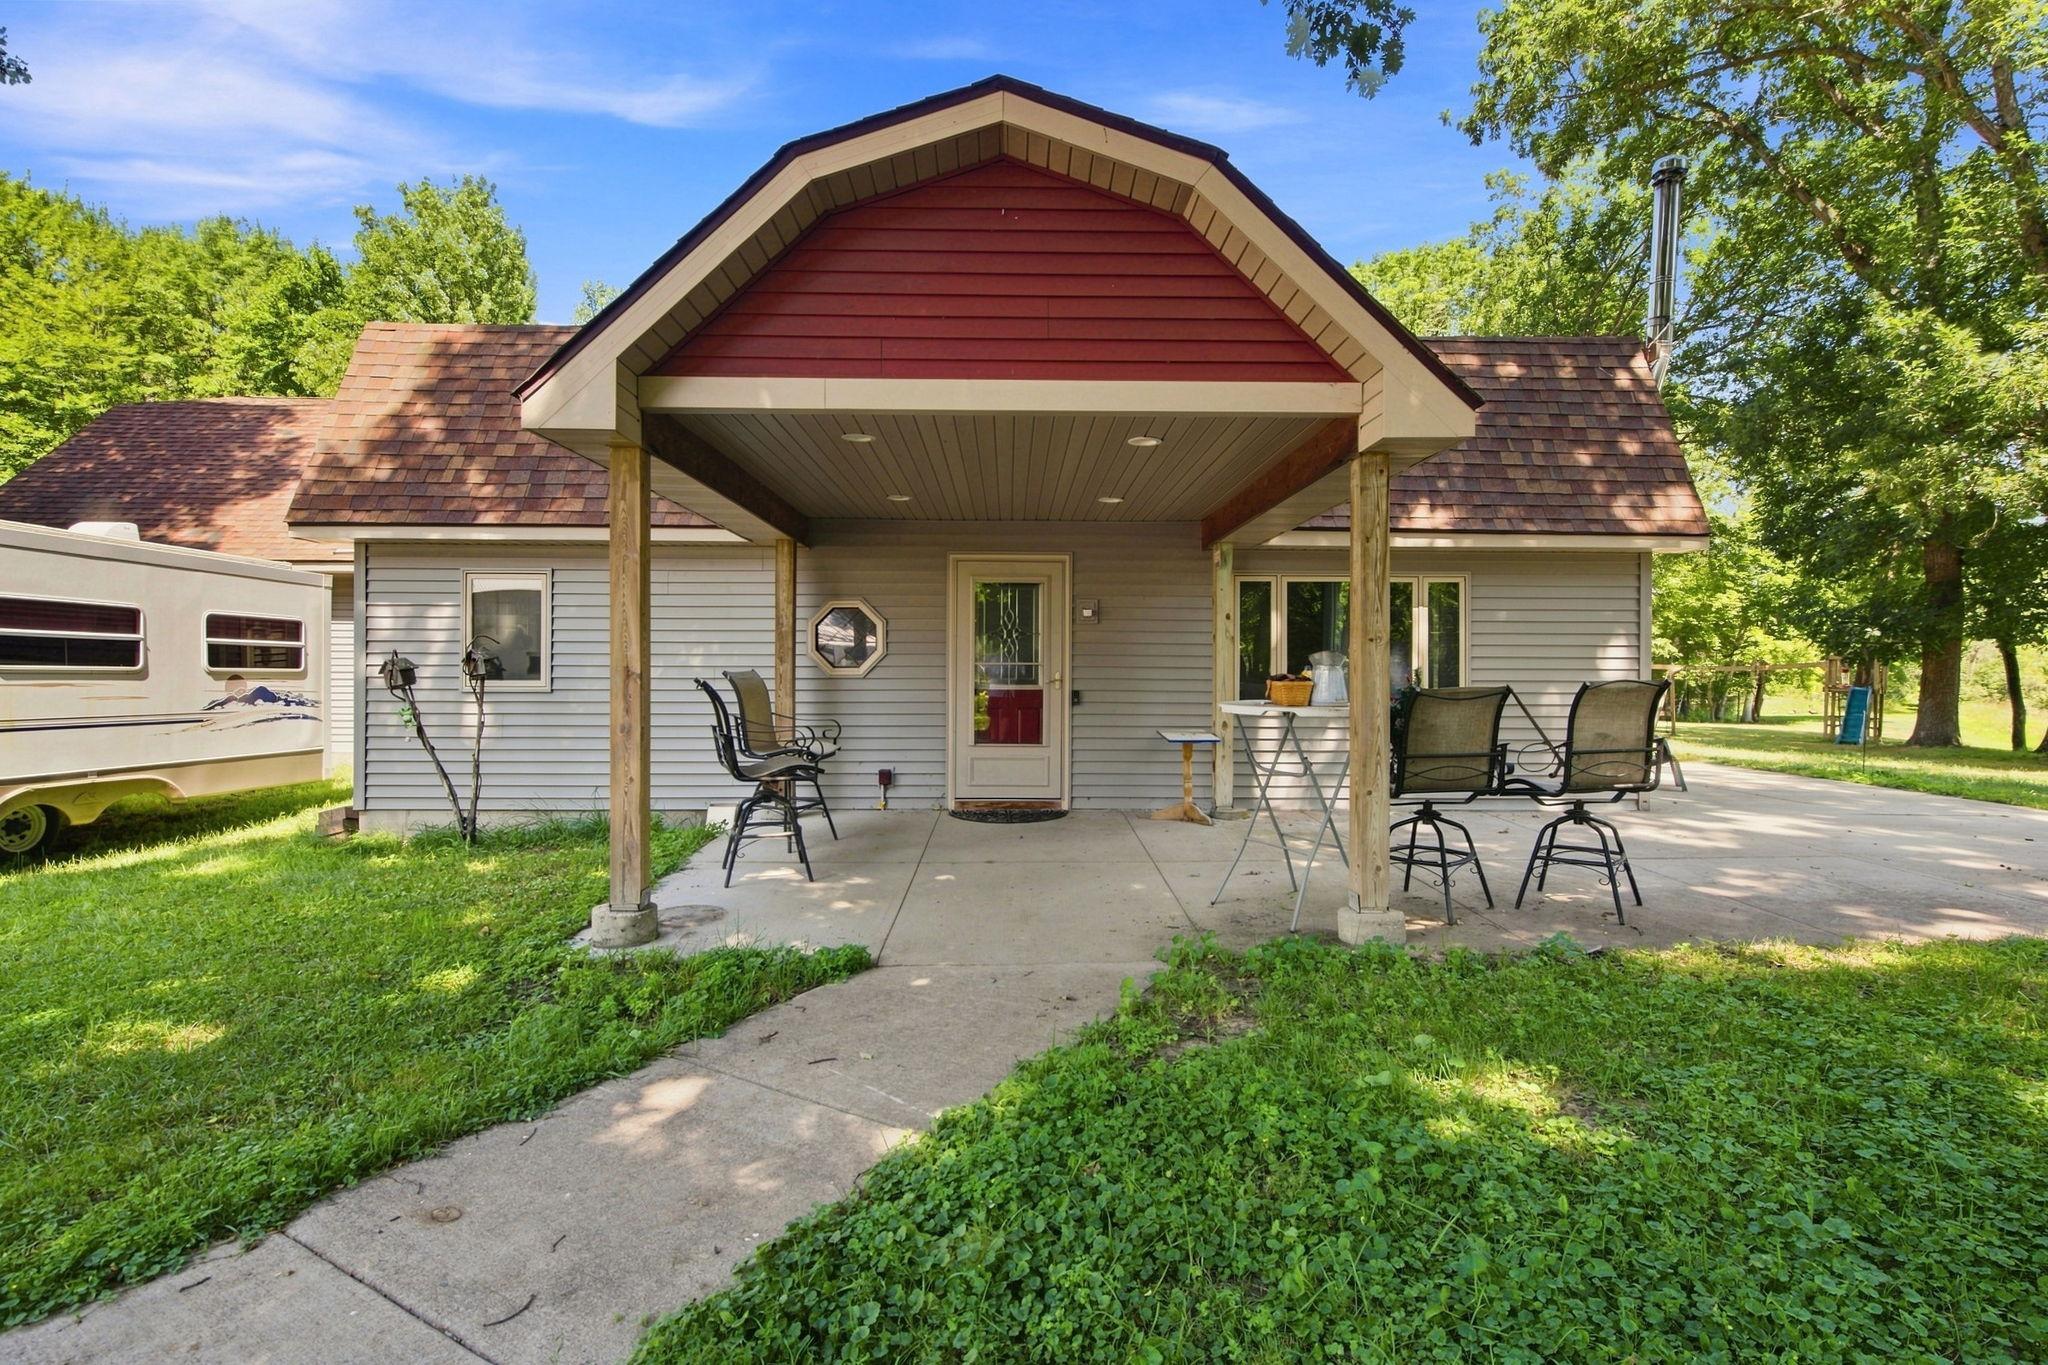
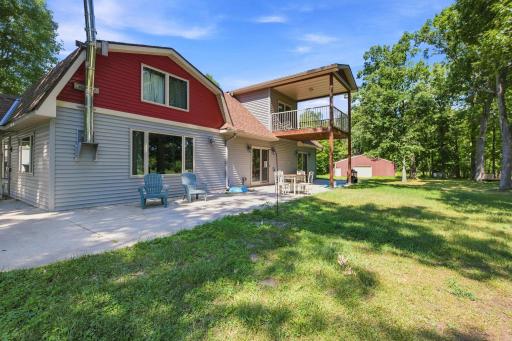
Relax on the expansive concrete patio overlooking the pond, wander the beautifully groomed trails that wind through this property, watching wildlife, tending the greenhouse and apple trees, or simply soak in the beauty and peace that surround you. Thoughtfully expanded with a substantial addition that transformed the property, this home offers exceptional space and functionality while leaving the original portion ready for the next owner to add their own finishing touches. A truly special opportunity to make this place your own!
Directions: Highway 8, take Lake Lane out of Lindstrom, right on Marigold Lane, left on Stacey Trail for approximately 10 miles, turns into Falcon Trail then Fawn Lake Drive, take a right onto Typo Lake Drive. Follow to property on right.
Accessible
None: 1
Air Conditioning
Central Air: 1
Amenities Unit
Deck: 1
Kitchen Center Island: 1
Kitchen Window: 1
Main Floor Primary Bedroom: 1
Patio: 1
Primary Bedroom Walk-In Closet: 1
Walk-In Closet: 1
Washer/Dryer Hookup: 1
Appliances
Dishwasher: 1
Dryer: 1
Range: 1
Refrigerator: 1
Washer: 1
Water Osmosis System: 1
Wine Cooler: 1
Assessments
Assessment Balance: 0
Tax With Assessments: 6036
Basement
Foundation Dimensions: 56x36
None: 1
Bath Description
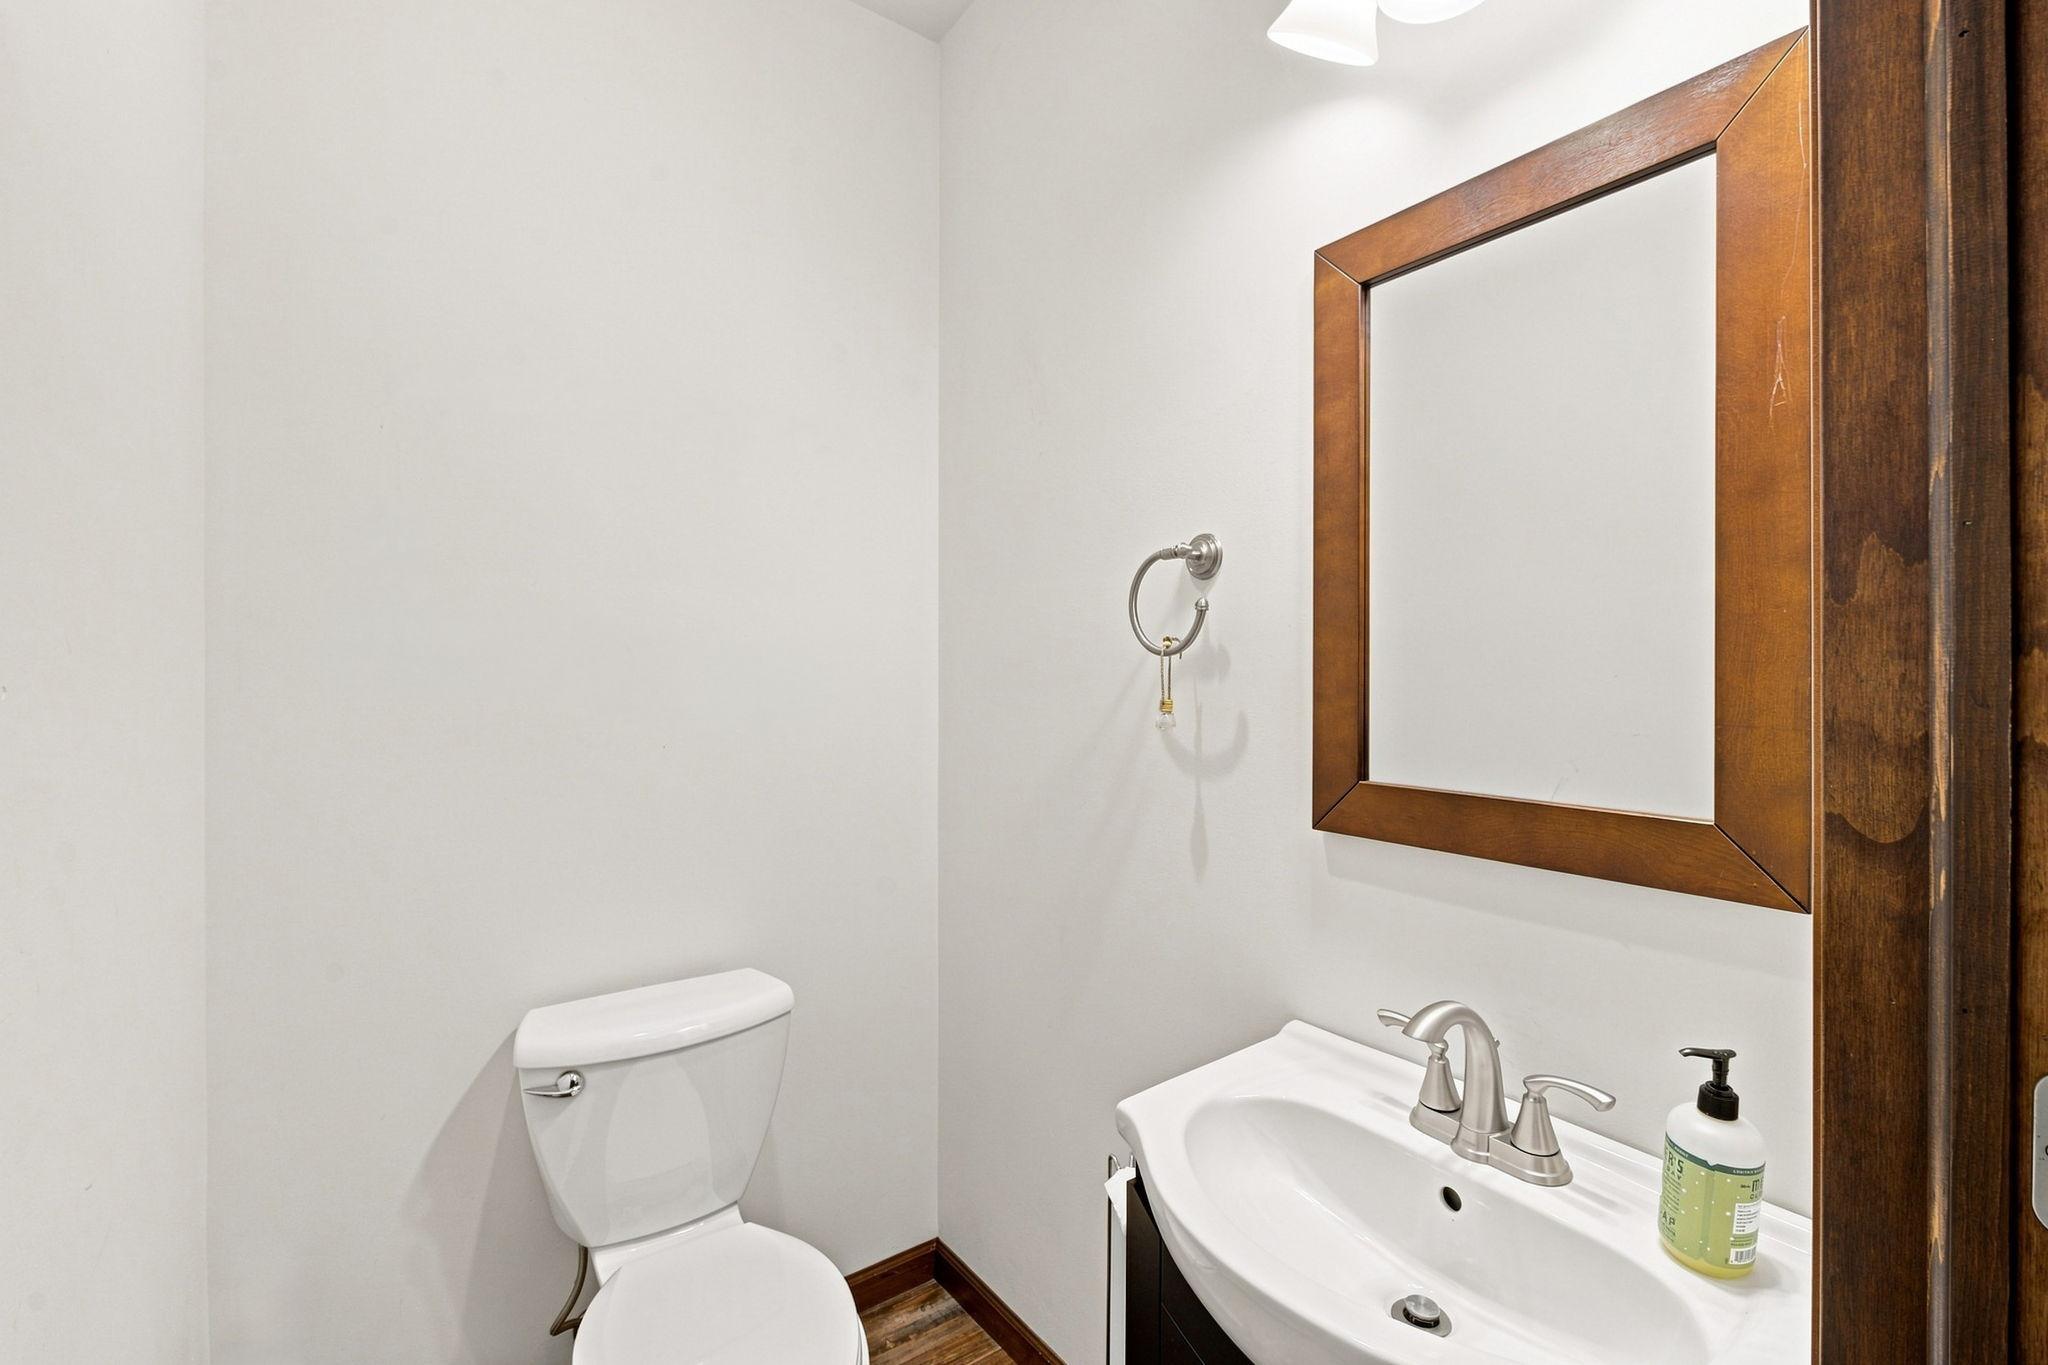
Main Floor 1/2 Bath: 1
Main Floor Full Bath: 1
Upper Level Full Bath: 1
Full Primary: 1
Private Primary: 1
Bathroom Ensuite: 1
Walk-In Shower Stall: 1
Building Information
Finished SqFt Above Ground: 3456
Construction Materials
Frame: 1
Construction Status
Previously Owned: 1
Electric
Circuit Breakers: 1
Exterior
Vinyl: 1
Family Room Characteristics
Main Level: 1
Fencing
Chain Link: 1
Fireplace Characteristics
Family Room: 1
Free Standing: 1
Wood Burning: 1
Foundation
Permanent: 1
Fuel
Propane: 1
Heating
Boiler: 1
Forced Air: 1
In-Floor Heating: 1
Outdoor Boiler: 1
Wood Stove: 1
Insurance Fee
Insurance Fee: 0
Laundry
Laundry Room: 1
Main Level: 1
Lease Details
Land Leased: Not Applicable
Lock Box Type
Combo: 1
Lot Description
Tree Coverage - Light: 1
Tree Coverage - Medium: 1
Miscellaneous Information
DP Resource: Yes
Homestead: No
Outbuildings
Lean-To: 1
Pole Building: 1
Workshop: 1
Ownership
Fractional Ownership: No
Parking Characteristics
Garage Dimensions: 36.5x32
Garage Square Feet: 1168
Driveway - Shared: 1
Heated Garage: 1
Insulated Garage: 1
Patio, Porch and Deck Features
Deck: 1
Patio: 1
Public Survey Info
Range#: 22
Section#: 21
Township#: 34
Sewer
Mound Septic: 1
Stories
Two: 1
Water
Drilled: 1
Well: 1
Location Tax and Other Information
House Number: 25053
Street Name: Typo Creek
Street Suffix: Drive
Street Direction Suffix: NE
Postal City: Stacy
County: Isanti
State: MN
Zip Code: 55079
Property Features
Accessible: None
Air Conditioning: Central Air
Amenities Unit: Deck; Kitchen Center Island; Kitchen Window; Main Floor Primary Bedroom; Patio; Primary Bedroom Walk-In Closet; Walk-In Closet; Washer/Dryer Hookup
Appliances: Dishwasher; Dryer; Range; Refrigerator; Washer; Water Osmosis System; Wine Cooler
Basement: None
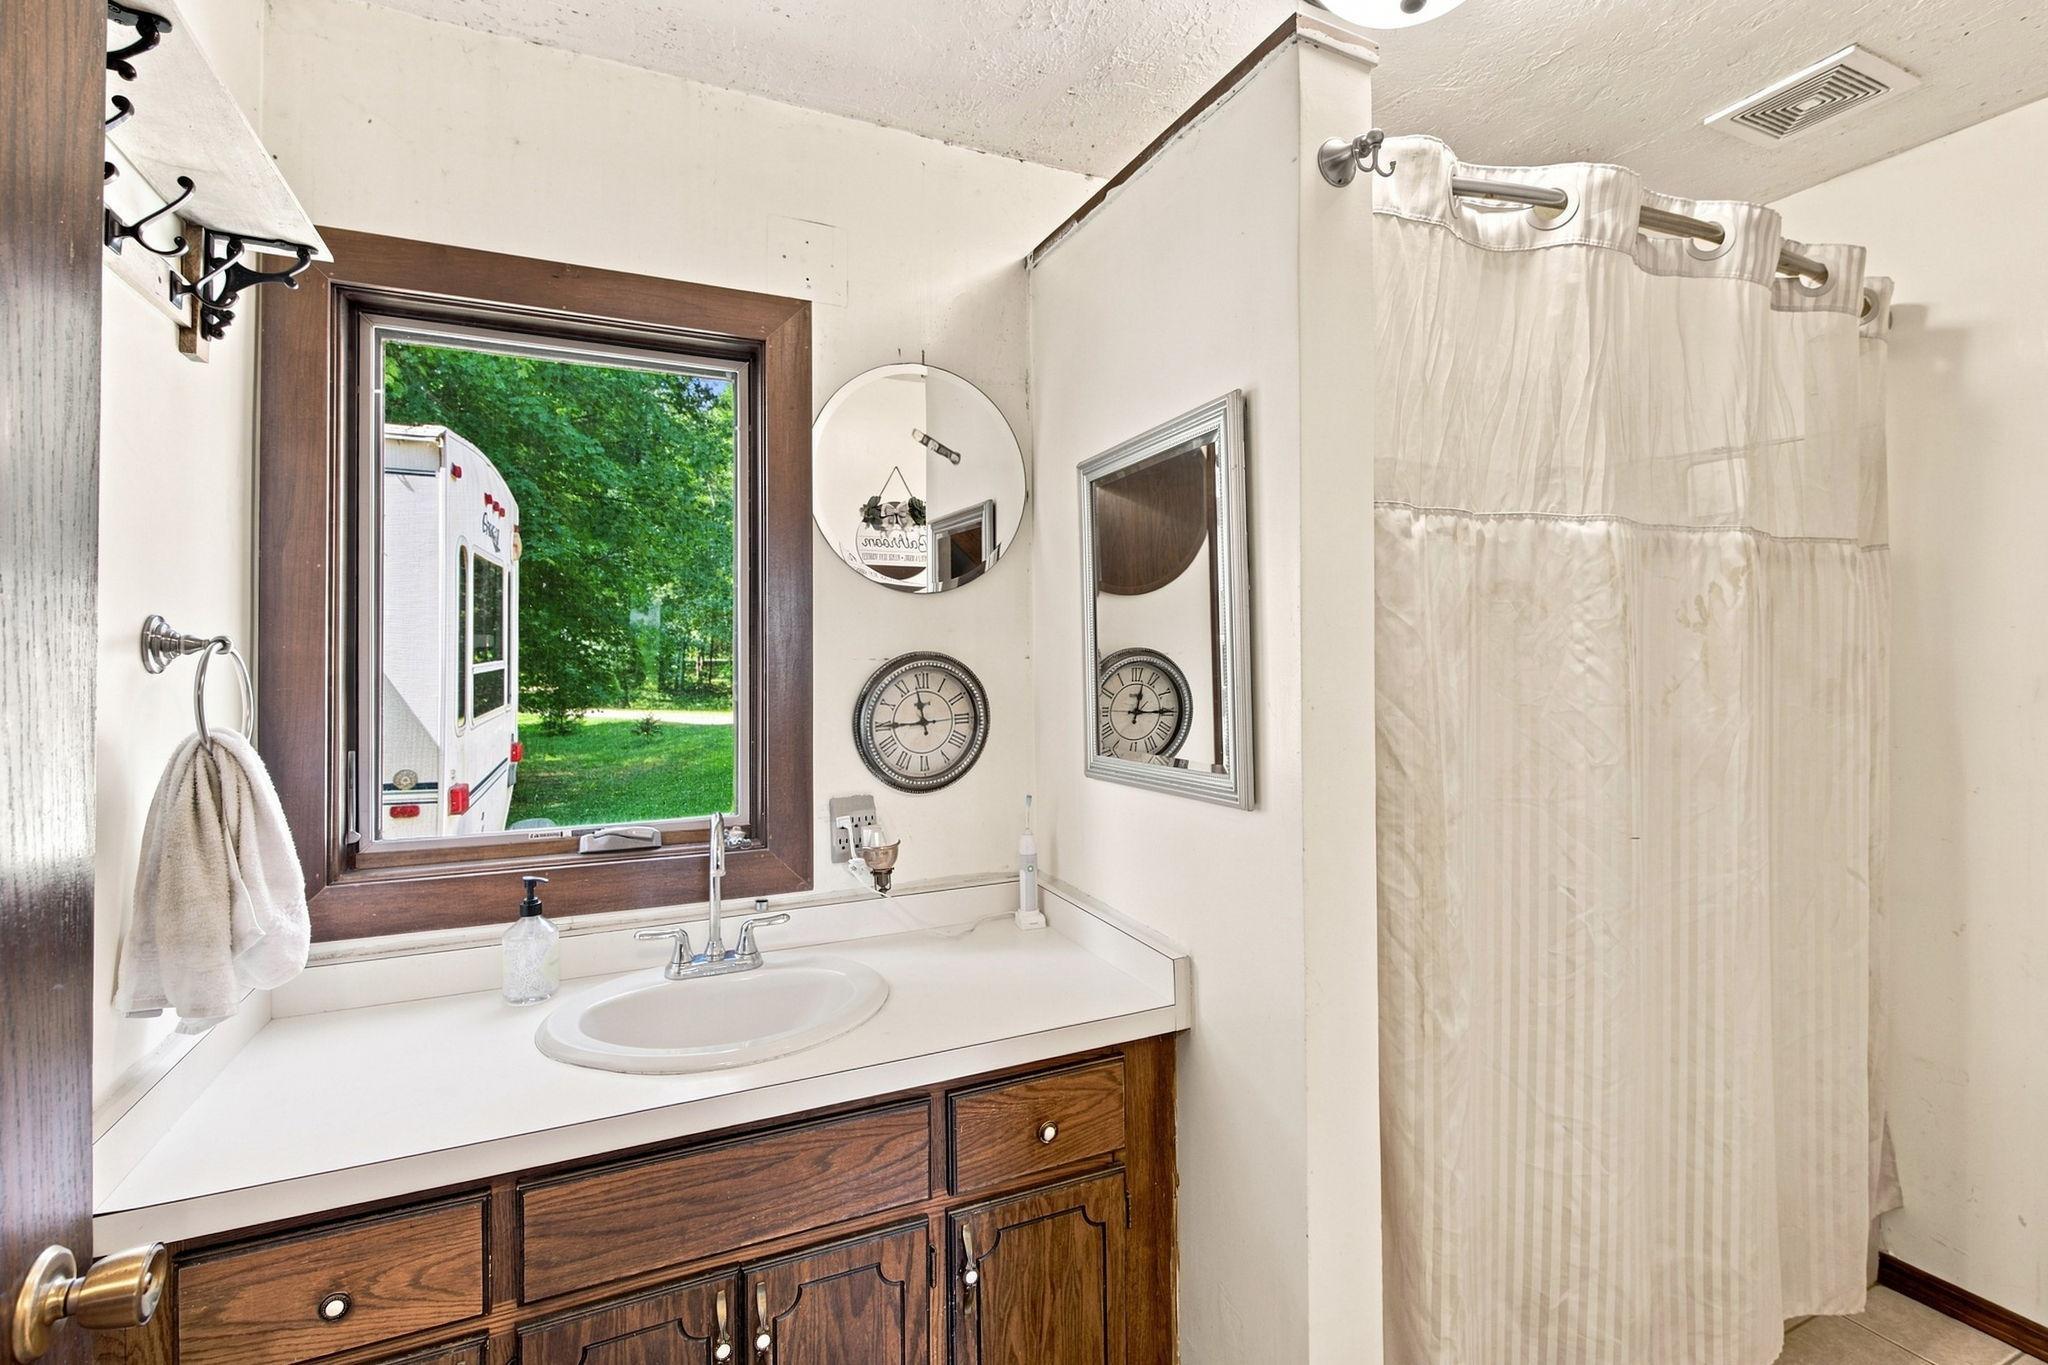
Bath Description: Main Floor 1/2 Bath; Main Floor Full Bath; Upper Level Full Bath; Full Primary; Private Primary; Bathroom Ensuite; Walk-In Shower Stall
Construction Materials: Frame
Construction Status: Previously Owned
Electric: Circuit Breakers
Exterior: Vinyl
Family Room Characteristics: Main Level
Fencing: Chain Link
Fireplace Characteristics: Family Room; Free Standing; Wood Burning
Foundation: Permanent
Fuel: Propane
Heating: Boiler; Forced Air; In-Floor Heating; Outdoor Boiler; Wood Stove
Laundry: Laundry Room; Main Level
Lock Box Type: Combo
Lot Description: Tree Coverage - Light; Tree Coverage - Medium
Outbuildings: Lean-To; Pole Building; Workshop
Parking Characteristics: Driveway - Shared; Heated Garage; Insulated Garage
Sewer: Mound Septic
Stories: Two
Water: Drilled; Well
Room Information
| Room Name | Dimensions | Level |
| Dining Room | 18x12 | Main |
| Family Room | 26x12 | Upper |
| First (1st) Bedroom | 17x15 | Main |
| Fourth (4th) Bedroom | 16x12 | Upper |
| Kitchen | 18x16 | Main |
| Laundry | 11.5x9.5 | Main |
| Laundry | 13x7 | Main |
| Living Room | 20x17 | Main |
| Loft | 10x6 | Upper |
| Pantry (Walk-In) | 11.5x6.5 | Main |
| Second (2nd) Bedroom | 27x16 | Upper |
| Third (3rd) Bedroom | 19x17 | Upper |
 Aerial 3.pdf
Listing Office: Outdoors Realty
Last Updated: September - 04 - 2026
The data relating to real estate for sale on this web site comes in part from the Broker Reciprocity SM Program of the Regional Multiple Listing Service of Minnesota, Inc. The information provided is deemed reliable but not guaranteed. Properties subject to prior sale, change or withdrawal. ©2026 Regional Multiple Listing Service of Minnesota, Inc All rights reserved.