$359,900
Saint Louis Park, MN 55426
MLS# 7150934
Status: Coming Soon
2 beds | 2 baths | 1776 sqft
1 / 54

Open House (10/02/2026 - 3:30 pm - 5:30 pm)
Property Description
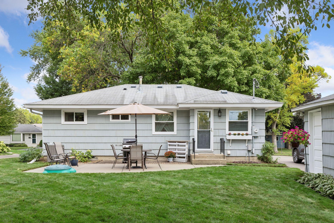
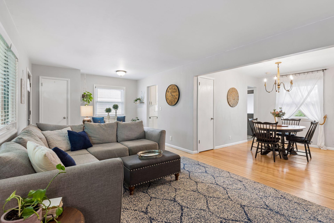
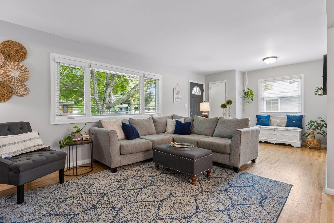
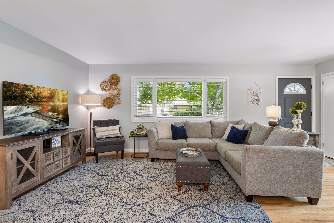
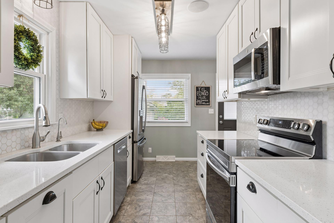
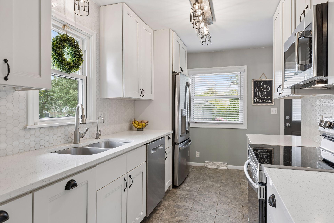
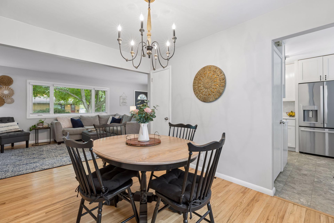
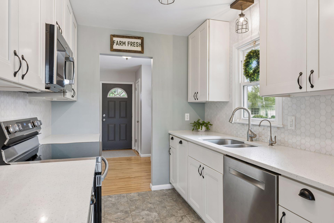
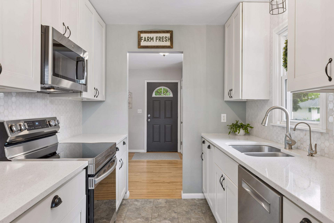
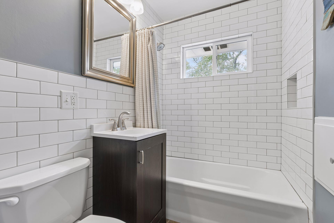
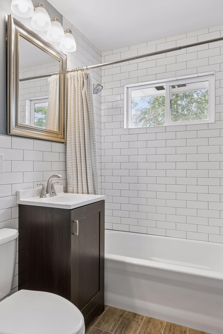
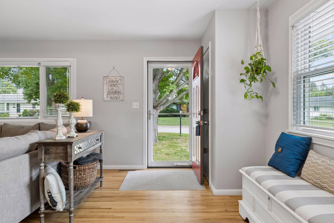
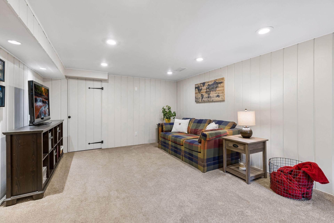
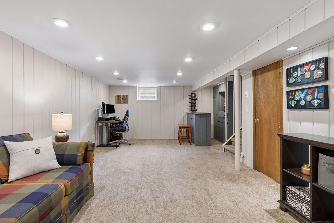
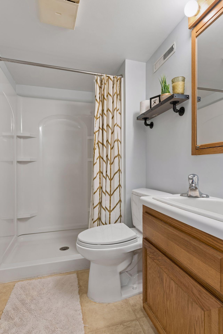
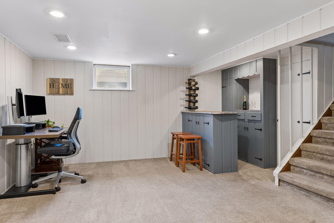
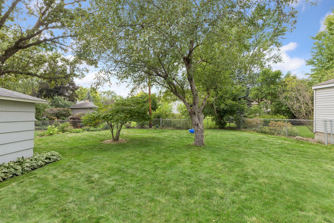
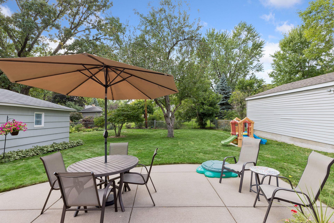
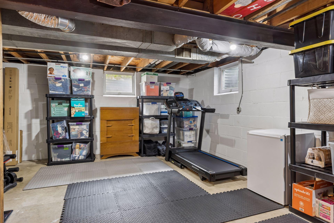
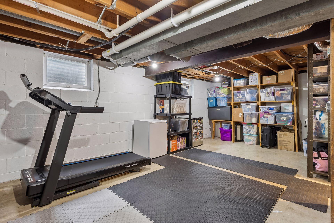
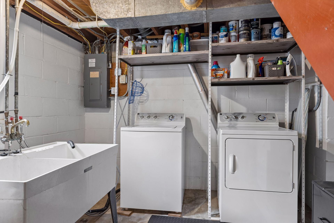
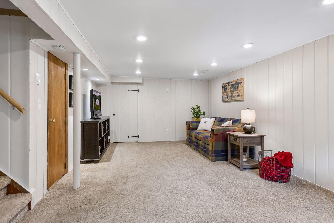
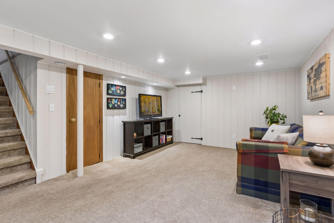
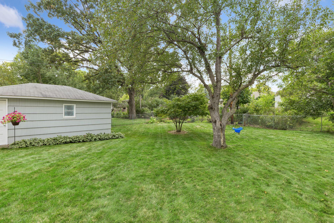
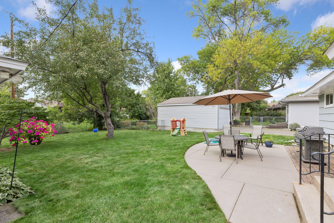
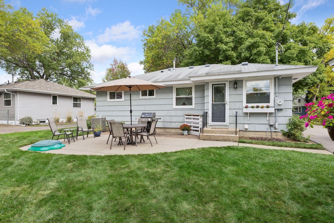
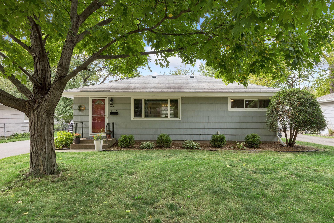
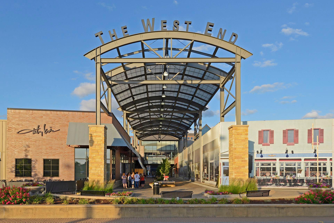
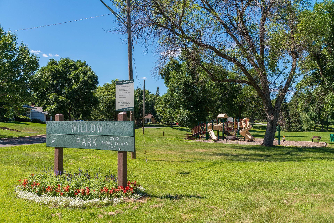
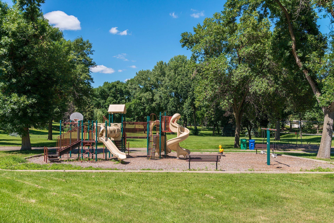
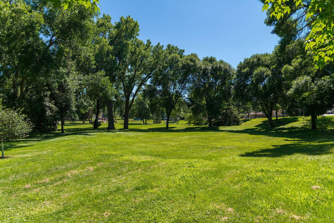
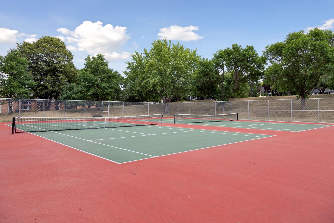
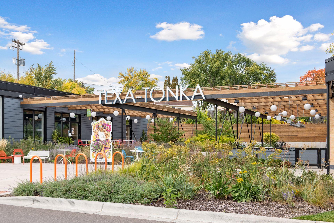
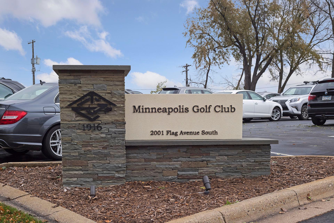
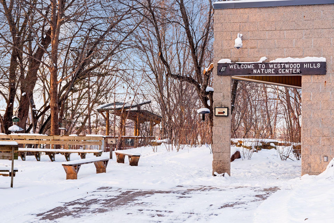
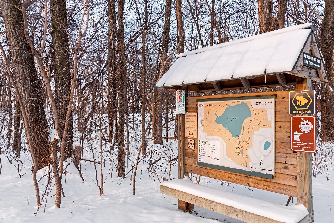
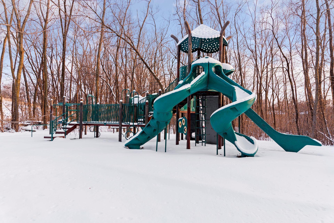
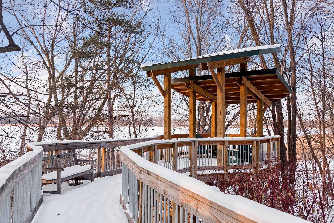
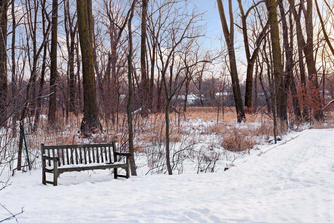
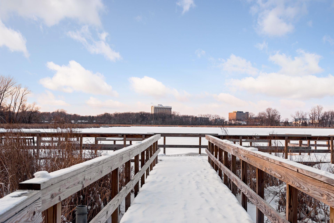
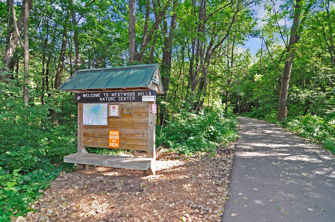
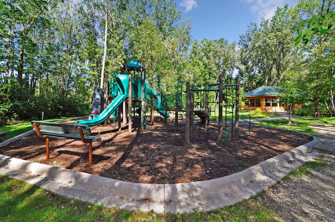
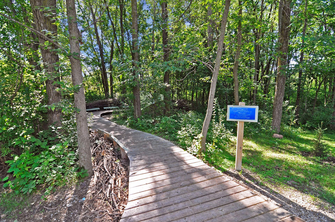
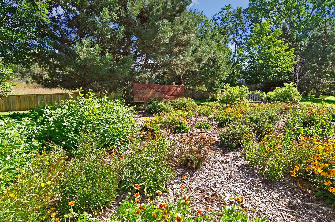
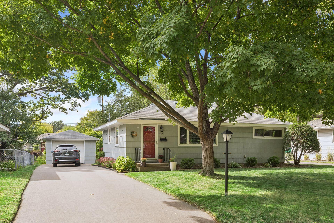
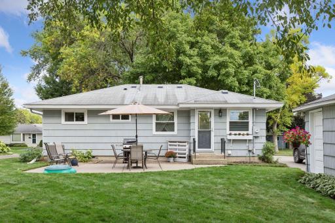
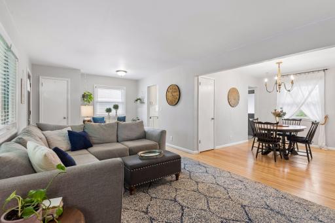
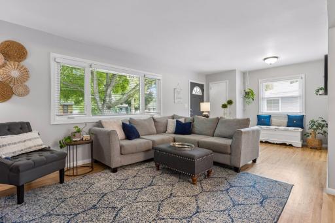
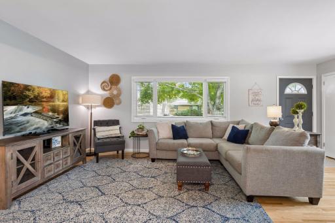
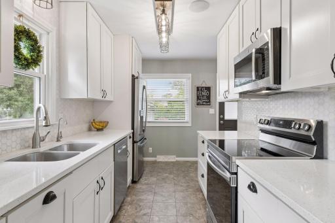
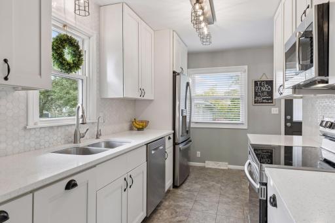
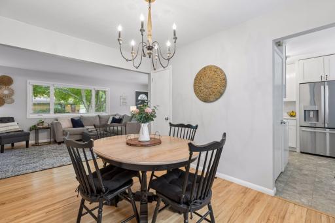
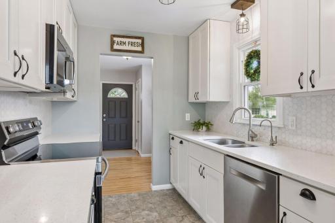
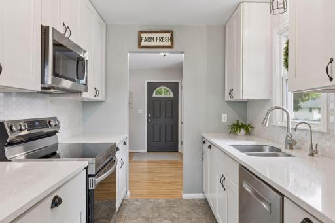
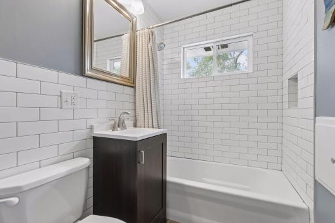
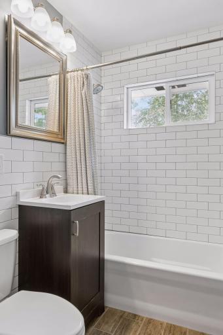
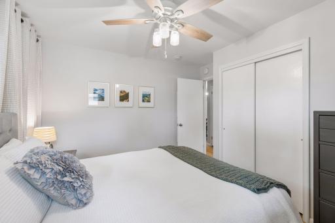
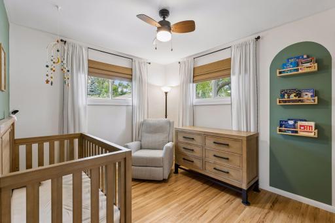
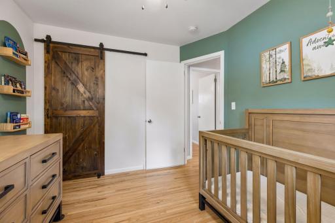
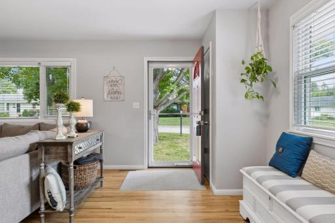
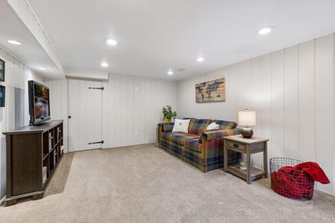
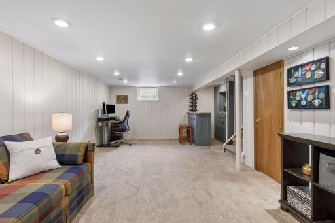
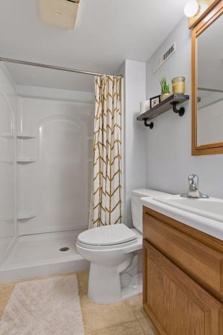
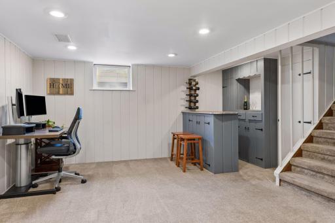
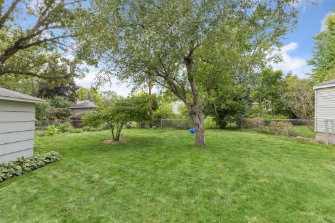
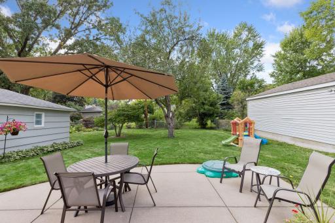
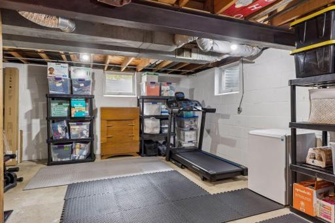
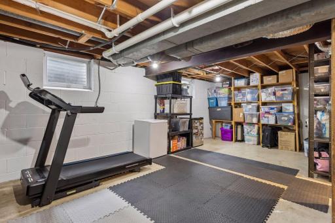
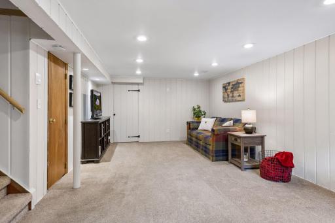
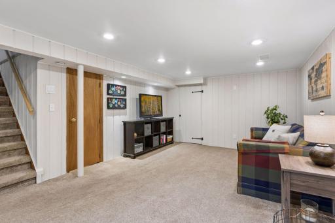
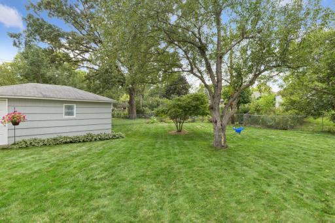
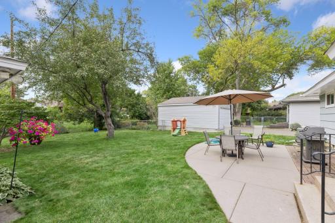
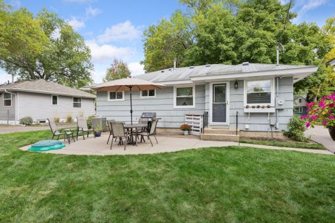
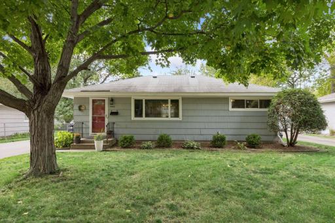
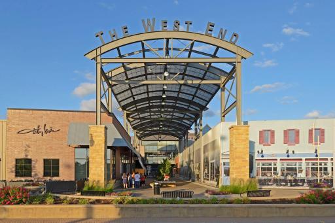
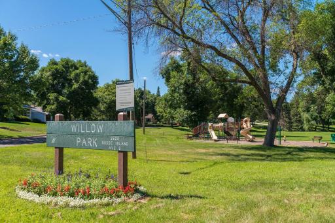
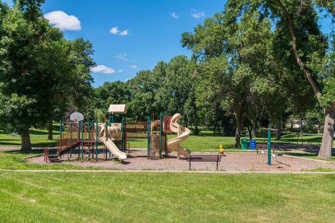
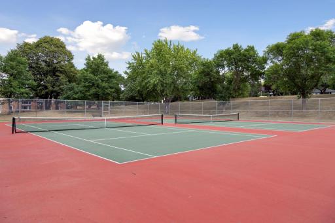
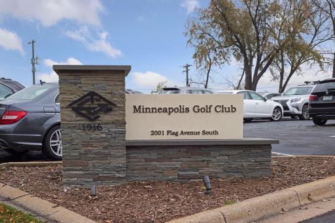
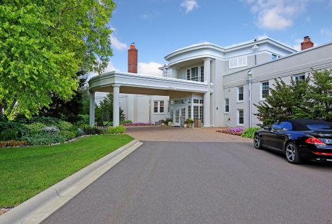
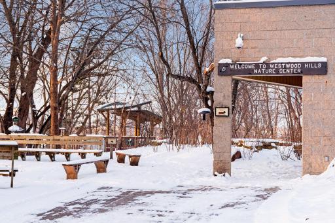
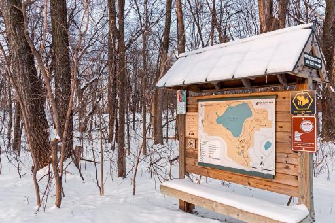
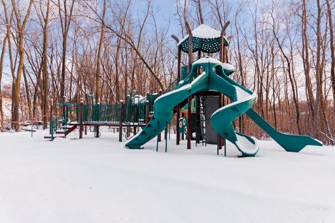
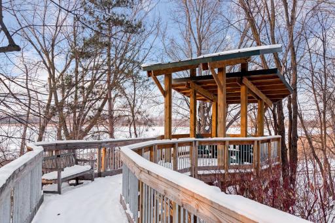
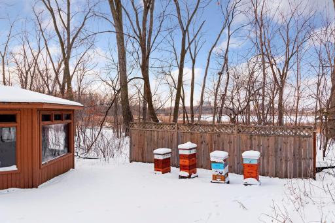
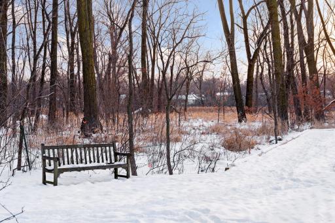
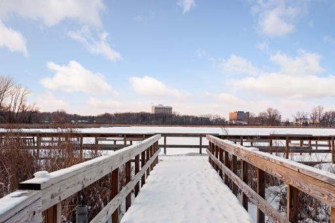
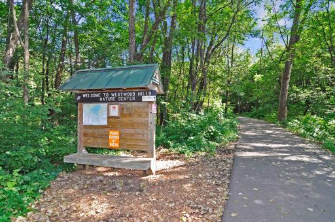
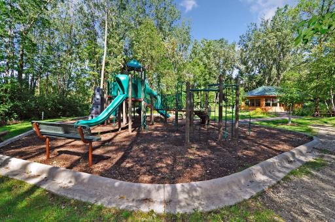
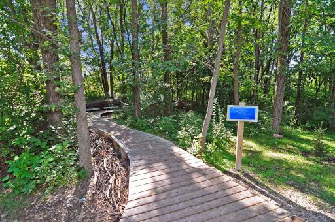
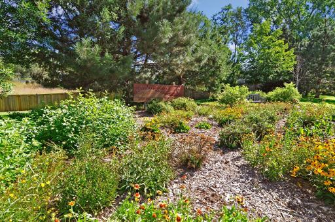
This beautifully updated one level home is ready to move into and will not disappoint! Located in a location that can’t be beat- just 5 minutes to West End shopping district, Hwys. 394, 100, & 169 and minutes to downtown. Fantastic updates include: New windows (2020), a remodeled kitchen and bathroom, and refinished hardwood floors on the main level. The kitchen has newer white cabinets, quartz counters, beautiful backspash, newer plumbing & light fixtures, along with newer stainless steel appliances including a quiet Bosch dishwasher (2022), Stove and fridge (2023), Microwave 2025. The bathroom has been updated with a newer subway tile shower, vanity, tile floor, plumbing and light fixtures. There is a radon mitigation system. The lower level is finished with a ¾ bathroom and family room and mini bar. There is a huge unfinished area to create an additional bedroom if desired. There is a nice cement patio area perfect for relaxing and entertaining. The .18 acre flat back yard is nicely landscaped with perennials and is partially fenced by surrounding fences so if would like to fully enclose it for a pet it would be easy to connect. Less than a mile to Westwood nature center, Mpls. Golf club and numerous parks.
Details
Maps
Contract Information
Owner is an Agent?: No
Auction?: No
Status: Coming Soon
Contingency: None
Current Price: $359,900
Original List Price: 359900
ListPrice: 359900
List Date: 2026-09-28
Office/Member Info
Association: MAAR
General Property Information
Common Wall: No
Lot Measurement: Acres
Manufactured Home?: No
Multiple PIDs?: No
New Development: No
Number of Fireplaces: 0
Waterfront YN: No
Year Built: 1955
Yearly/Seasonal: Yearly
Zoning: Residential-Single Family
Lot Dimensions: 60x133
Acres: 0.18
Bath Three Quarters: 1
Bath Half: 0
Bath Quarter: 0
Main Floor Total SqFt: 888
Above Grd Total SqFt: 888
Below Grd Total SqFt: 888
Total SqFt: 1776
Total Finished Sqft: 1312.00
FireplaceYN: No
Foundation Size: 888
Style: (SF) Single Family
Garage Stalls: 1
Power Company: Xcel Energy
Association Fee: 0
Assessment Pending: No
Bedrooms: 2
Baths Total: 2
Bath Full: 1
Location, Tax and Other Information
AssocFeeYN: No
Legal Description: LOT 003 BLOCK 002 CEDAR KNOLL MANOR 2ND ADDN
Listing City: Saint Louis Park
Map Page: 105
Municipality: Saint Louis Park
School District: St. Louis Park
School District Phone: 952-928-6000
Zip Plus 4: 2608
Property ID Number: 0811721240027
Tax Year: 2026
Tax Amount: 3870
In Foreclosure?: No
Potential Short Sale?: No
Lender Owned?: No
Directions & Remarks
Public Remarks: This beautifully updated one level home is ready to move into and will not disappoint! Located in a location that can’t be beat- just 5 minutes to West End shopping district, Hwys. 394, 100, & 169 and minutes to downtown. Fantastic updates include: New windows (2020), a remodeled kitchen and bathroom, and refinished hardwood floors on the main level. The kitchen has newer white cabinets, quartz counters, beautiful backspash, newer plumbing & light fixtures, along with newer stainless steel appliances including a quiet Bosch dishwasher (2022), Stove and fridge (2023), Microwave 2025. The bathroom has been updated with a newer subway tile shower, vanity, tile floor, plumbing and light fixtures. There is a radon mitigation system. The lower level is finished with a ¾ bathroom and family room and mini bar. There is a huge unfinished area to create an additional bedroom if desired. There is a nice cement patio area perfect for relaxing and entertaining. The .18 acre flat back yard is nicely landscaped with perennials and is partially fenced by surrounding fences so if would like to fully enclose it for a pet it would be easy to connect. Less than a mile to Westwood nature center, Mpls. Golf club and numerous parks.
Directions: Hwy. 100, West on Cedar Lake Rd. to Oregon, south. *Construction going on right now but you can get
through on Cedar lake road from the east or the west.*
Accessible
None: 1
Air Conditioning
Central Air: 1
Amenities Unit
Ceiling Fan(s): 1
Hardwood Floors: 1
Kitchen Window: 1
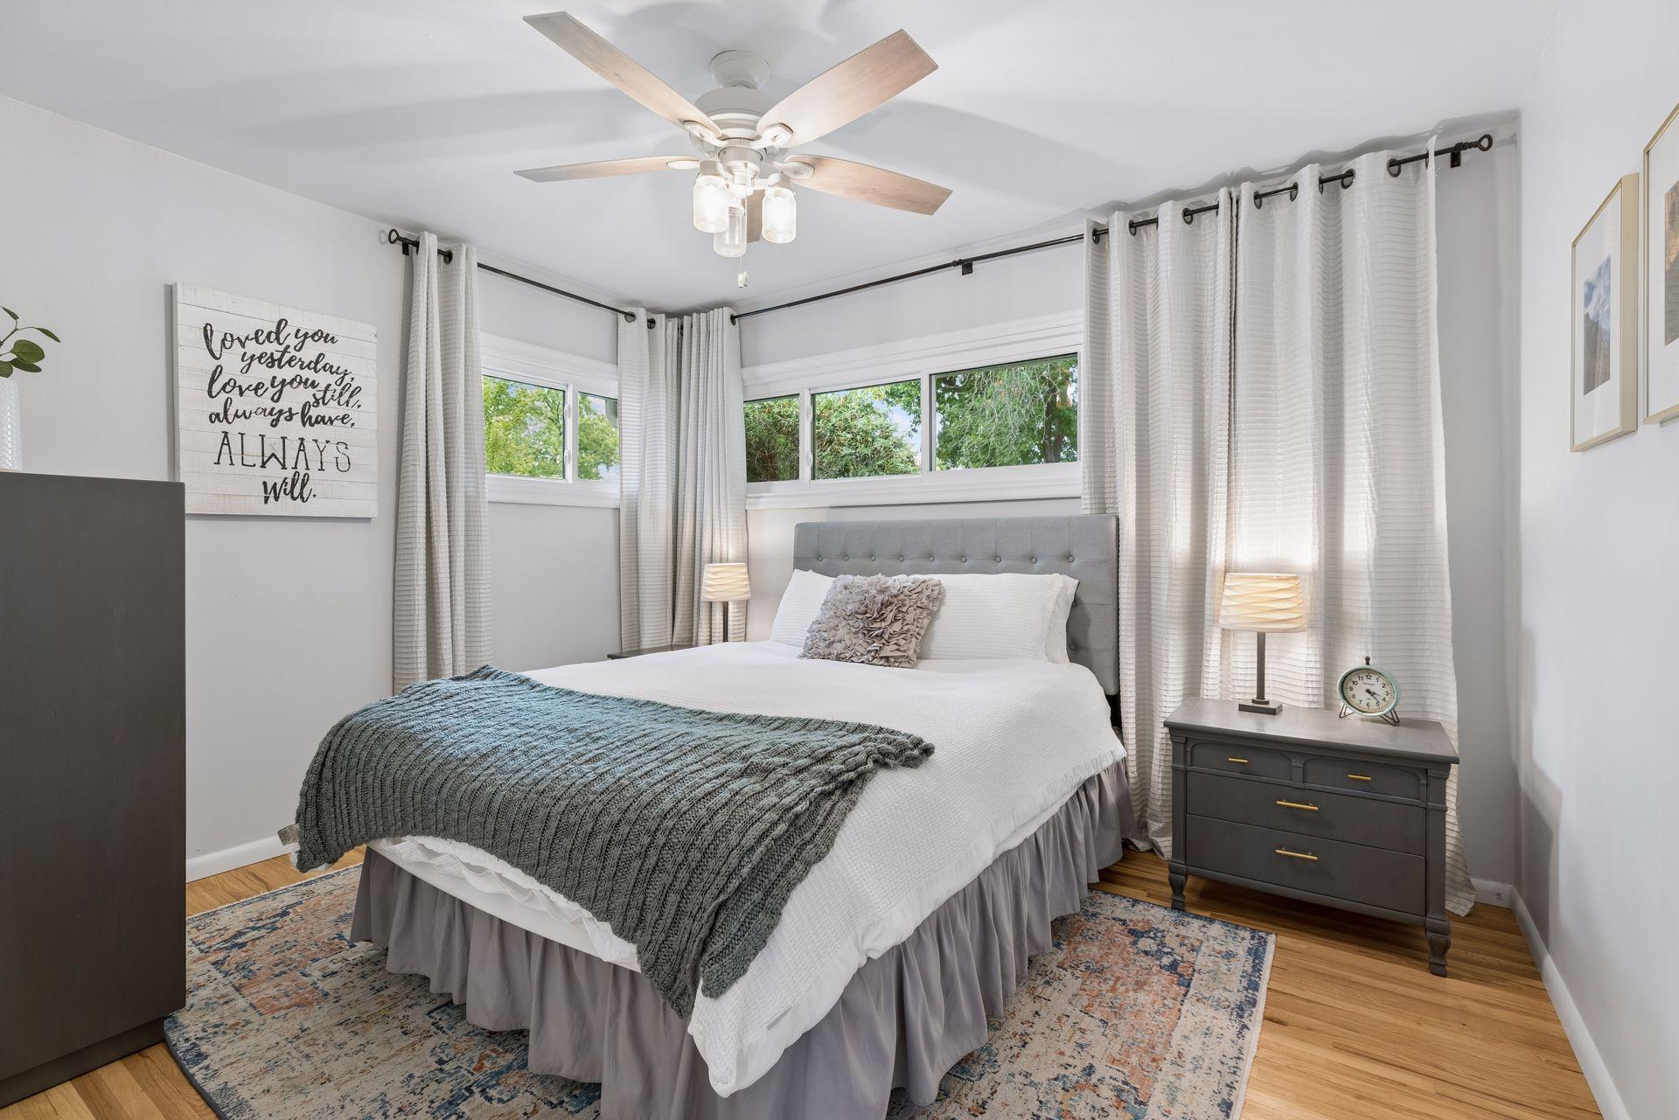
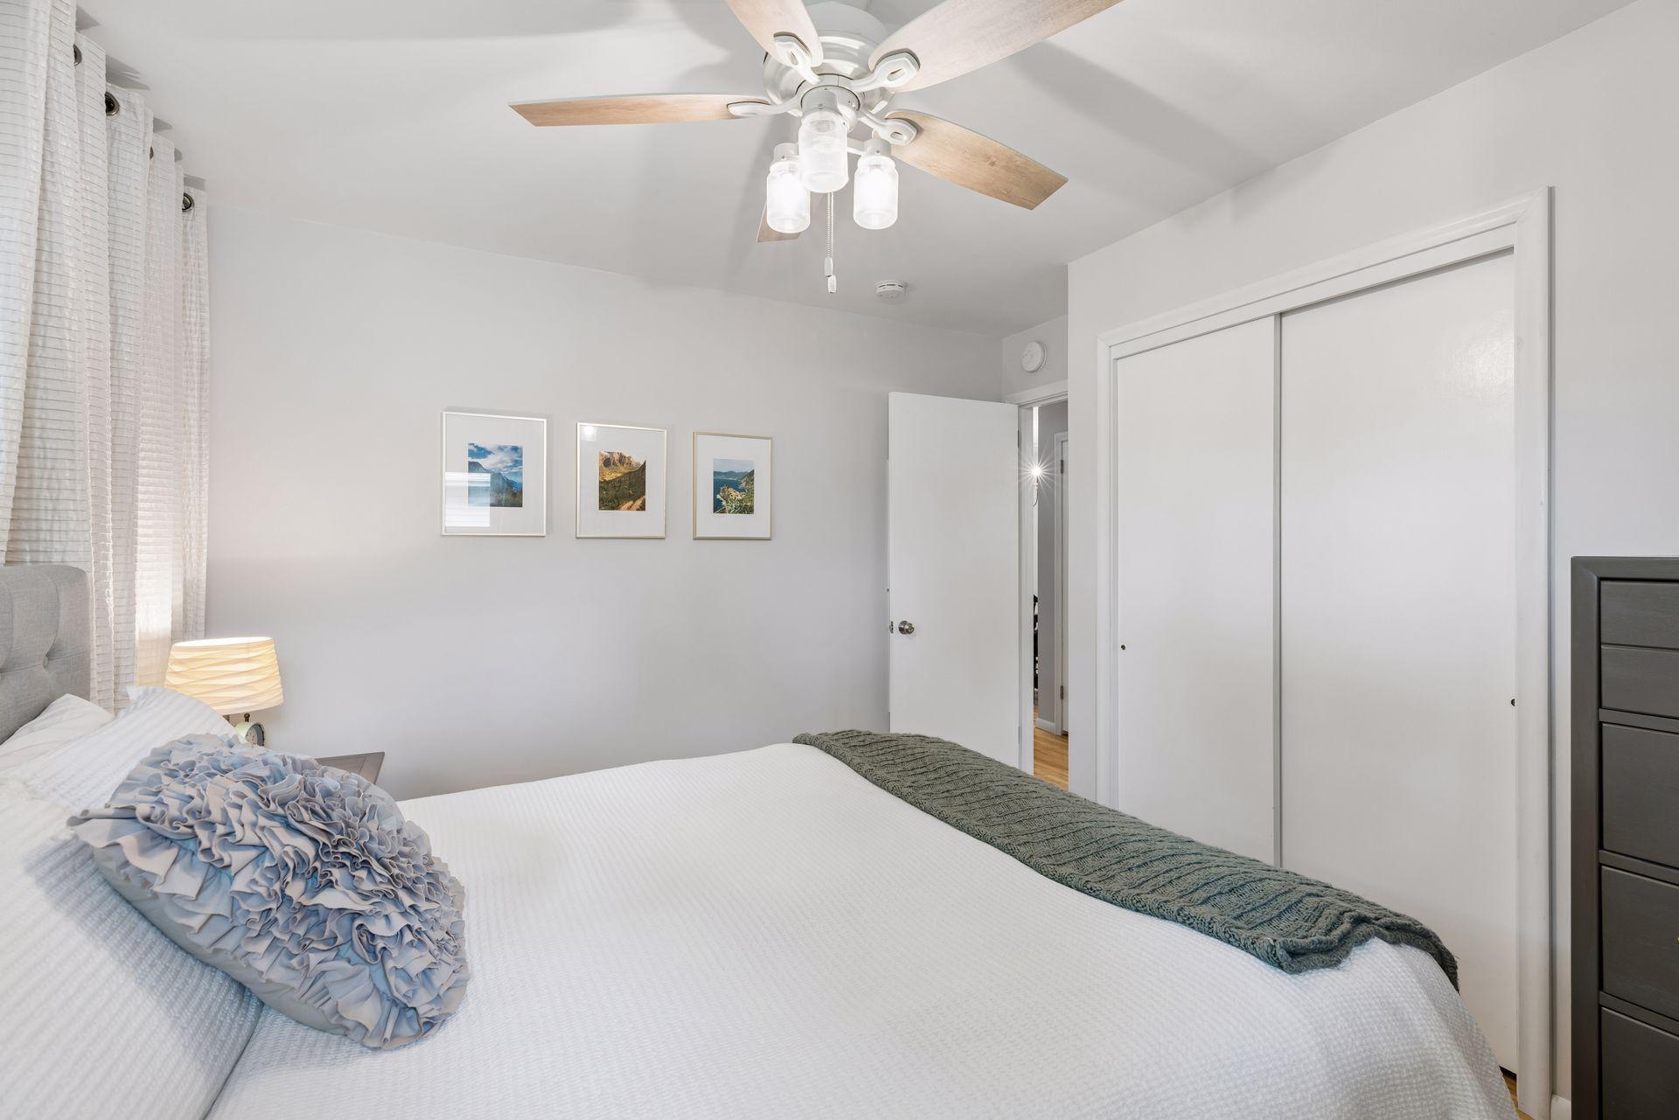
Main Floor Primary Bedroom: 1
Patio: 1
Appliances
Dishwasher: 1
Dryer: 1
Microwave: 1
Range: 1
Refrigerator: 1
Washer: 1
Assessments
Assessment Balance: 0
Tax With Assessments: 3870
Assumable Loan
Not Assumable: 1
Basement
Concrete Block: 1
Bath Description
Main Floor Full Bath: 1
3/4 Basement: 1
Building Information
Finished SqFt Above Ground: 888
Finished SqFt Below Ground: 424
Construction Materials
Block: 1
Construction Status
Previously Owned: 1
Dining Room Description
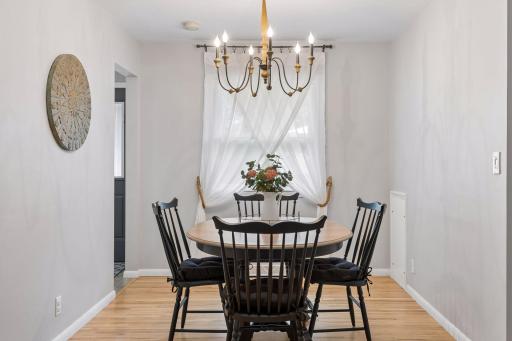
Informal Dining Room: 1
Electric
Circuit Breakers: 1
Exterior
Shakes: 1
Family Room Characteristics
Lower Level: 1
Fencing
Partial: 1
Foundation
Concrete Block: 1
Fuel
Natural Gas: 1
Heating
Forced Air: 1
Insurance Fee
Insurance Fee: 0
Internet Options
Cable: 1
Laundry
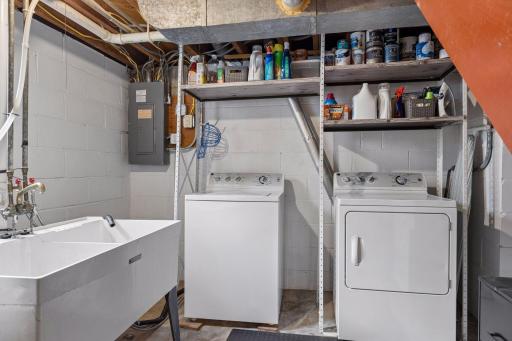
Laundry Room: 1
Lower Level: 1
Lease Details
Land Leased: Not Applicable
Lot Description
Tree Coverage - Medium: 1
Miscellaneous Information
Homestead: Yes
Ownership
Fractional Ownership: No
Parking Characteristics
Garage Dimensions: 19x13'8
Garage Door Width: 8
Garage Square Feet: 262
Patio, Porch and Deck Features
Patio: 1
Public Survey Info
Range#: 21
Section#: 08
Township#: 117
Road Frontage
Paved Streets: 1
Sellers Terms
Cash: 1
Conventional: 1
FHA: 1
VA: 1
Sewer
City Sewer/Connected: 1
Special Search
Main Floor Bedroom: 1
Rehabbed: 1
Renovated: 1
Stories
One: 1
Water
City Water/Connected: 1
Location Tax and Other Information
House Number: 2510
Street Name: Oregon
Street Suffix: Avenue
Street Direction Suffix: S
Postal City: Saint Louis Park
County: Hennepin
State: MN
Zip Code: 55426
Complex/Dev/Subdivision: Cedar Knoll Manor 2nd Add
Property Features
Accessible: None
Air Conditioning: Central Air
Amenities Unit: Ceiling Fan(s); Hardwood Floors; Kitchen Window; Main Floor Primary Bedroom; Patio
Appliances: Dishwasher; Dryer; Microwave; Range; Refrigerator; Washer
Assumable Loan: Not Assumable
Basement: Concrete Block
Bath Description: Main Floor Full Bath; 3/4 Basement
Construction Materials: Block
Construction Status: Previously Owned
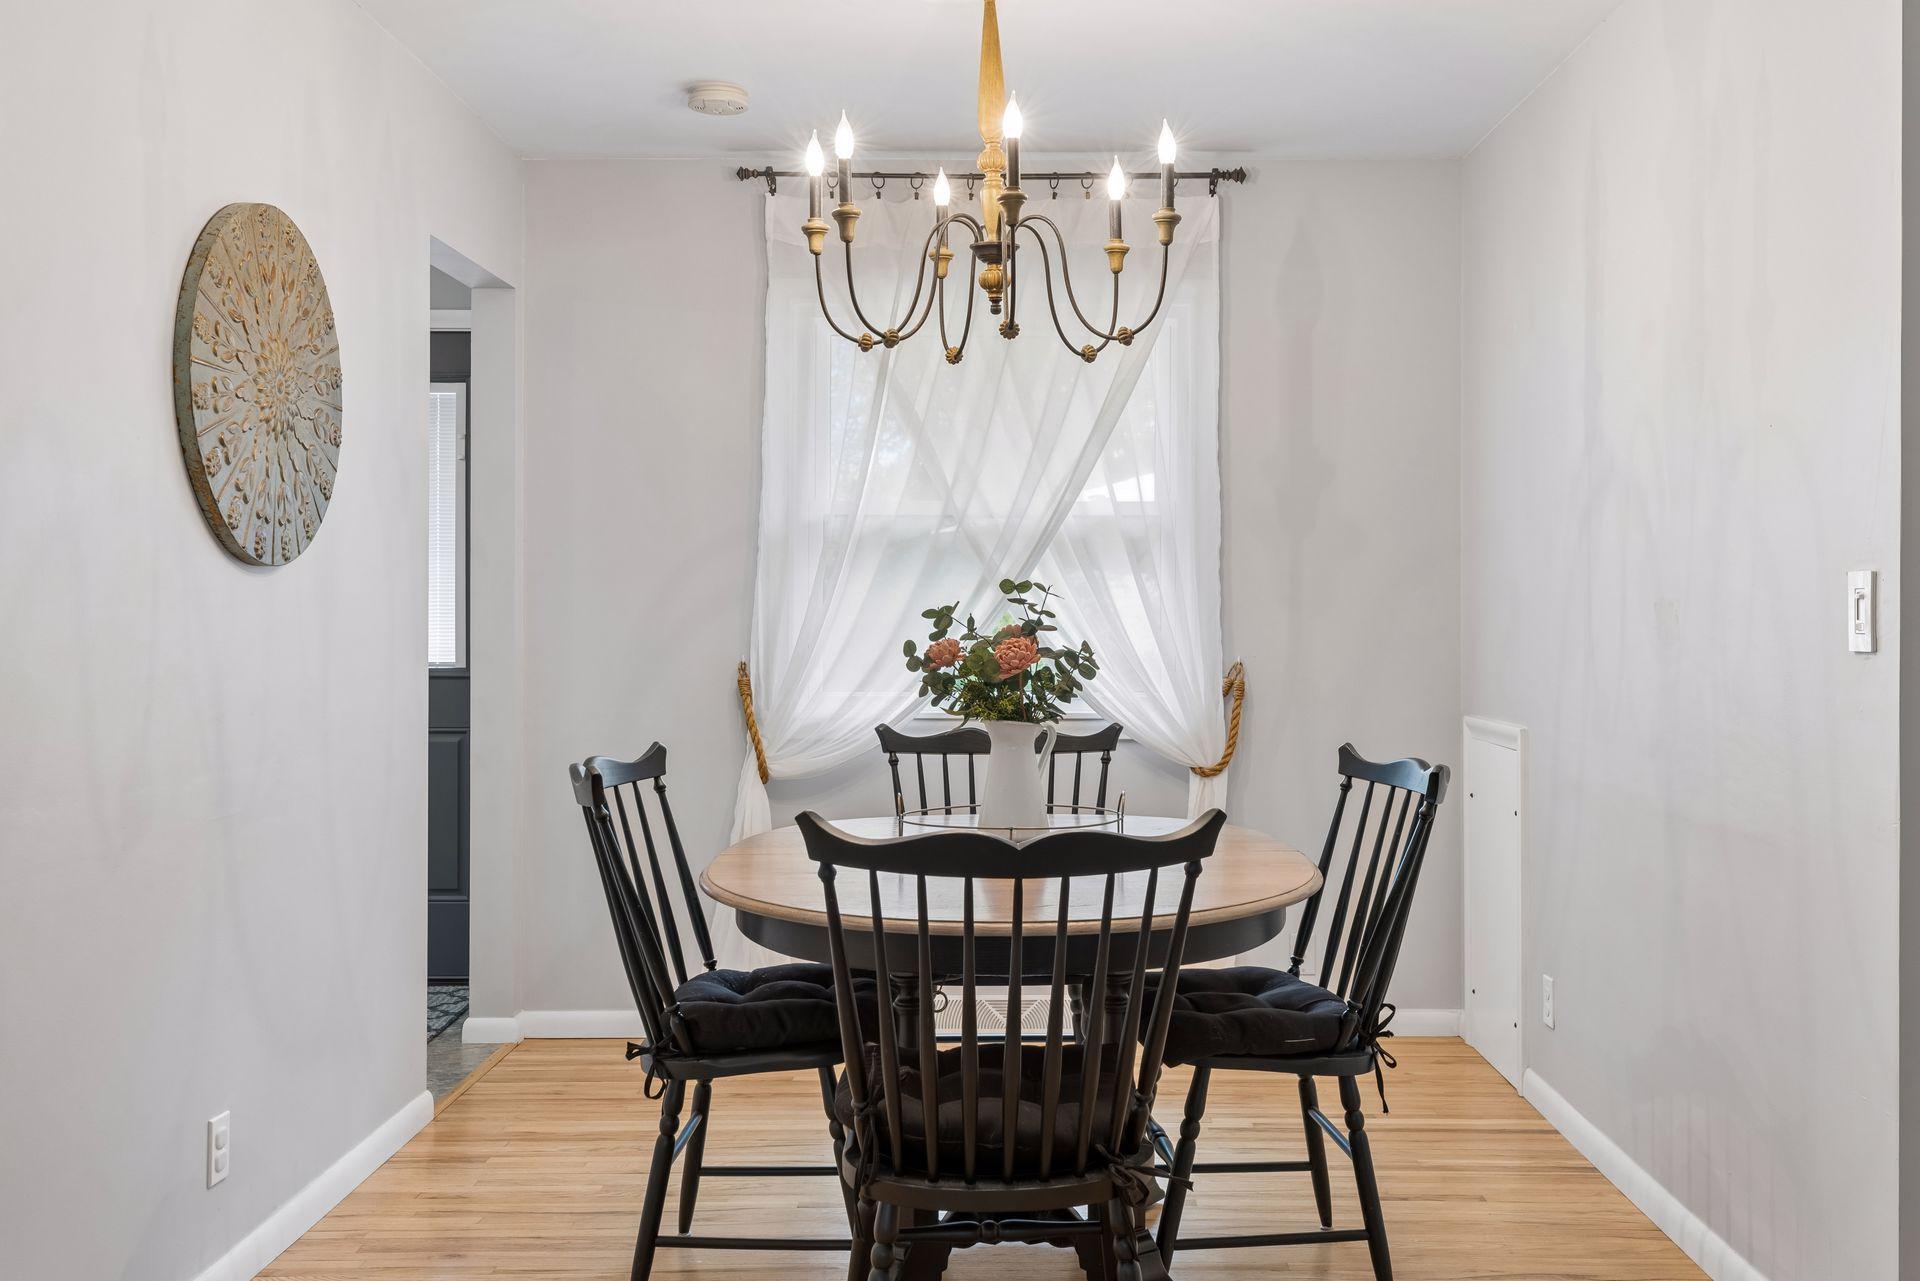
Dining Room Description: Informal Dining Room
Electric: Circuit Breakers
Exterior: Shakes
Family Room Characteristics: Lower Level
Fencing: Partial
Foundation: Concrete Block
Fuel: Natural Gas
Heating: Forced Air
Internet Options: Cable
Laundry: Laundry Room; Lower Level
Lot Description: Tree Coverage - Medium
Road Frontage: Paved Streets
Sellers Terms: Cash; Conventional; FHA; VA
Sewer: City Sewer/Connected
Special Search: Main Floor Bedroom; Rehabbed; Renovated
Stories: One
Water: City Water/Connected
Room Information
| Room Name | Dimensions | Level |
| Bathroom | 4x10 | Main |
| Bathroom | 7x4'6 | Lower |
| Dining Room | 11x8'6 | Main |
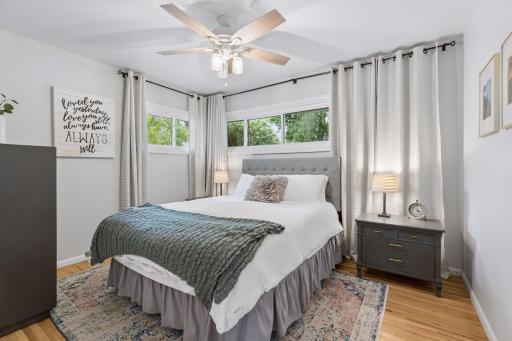
| First (1st) Bedroom | 12x11 | Main |
| Kitchen | 13'4x7'7 | Main |
| Living Room | 22'7x12 | Main |
| Patio | 20x16 | Main |
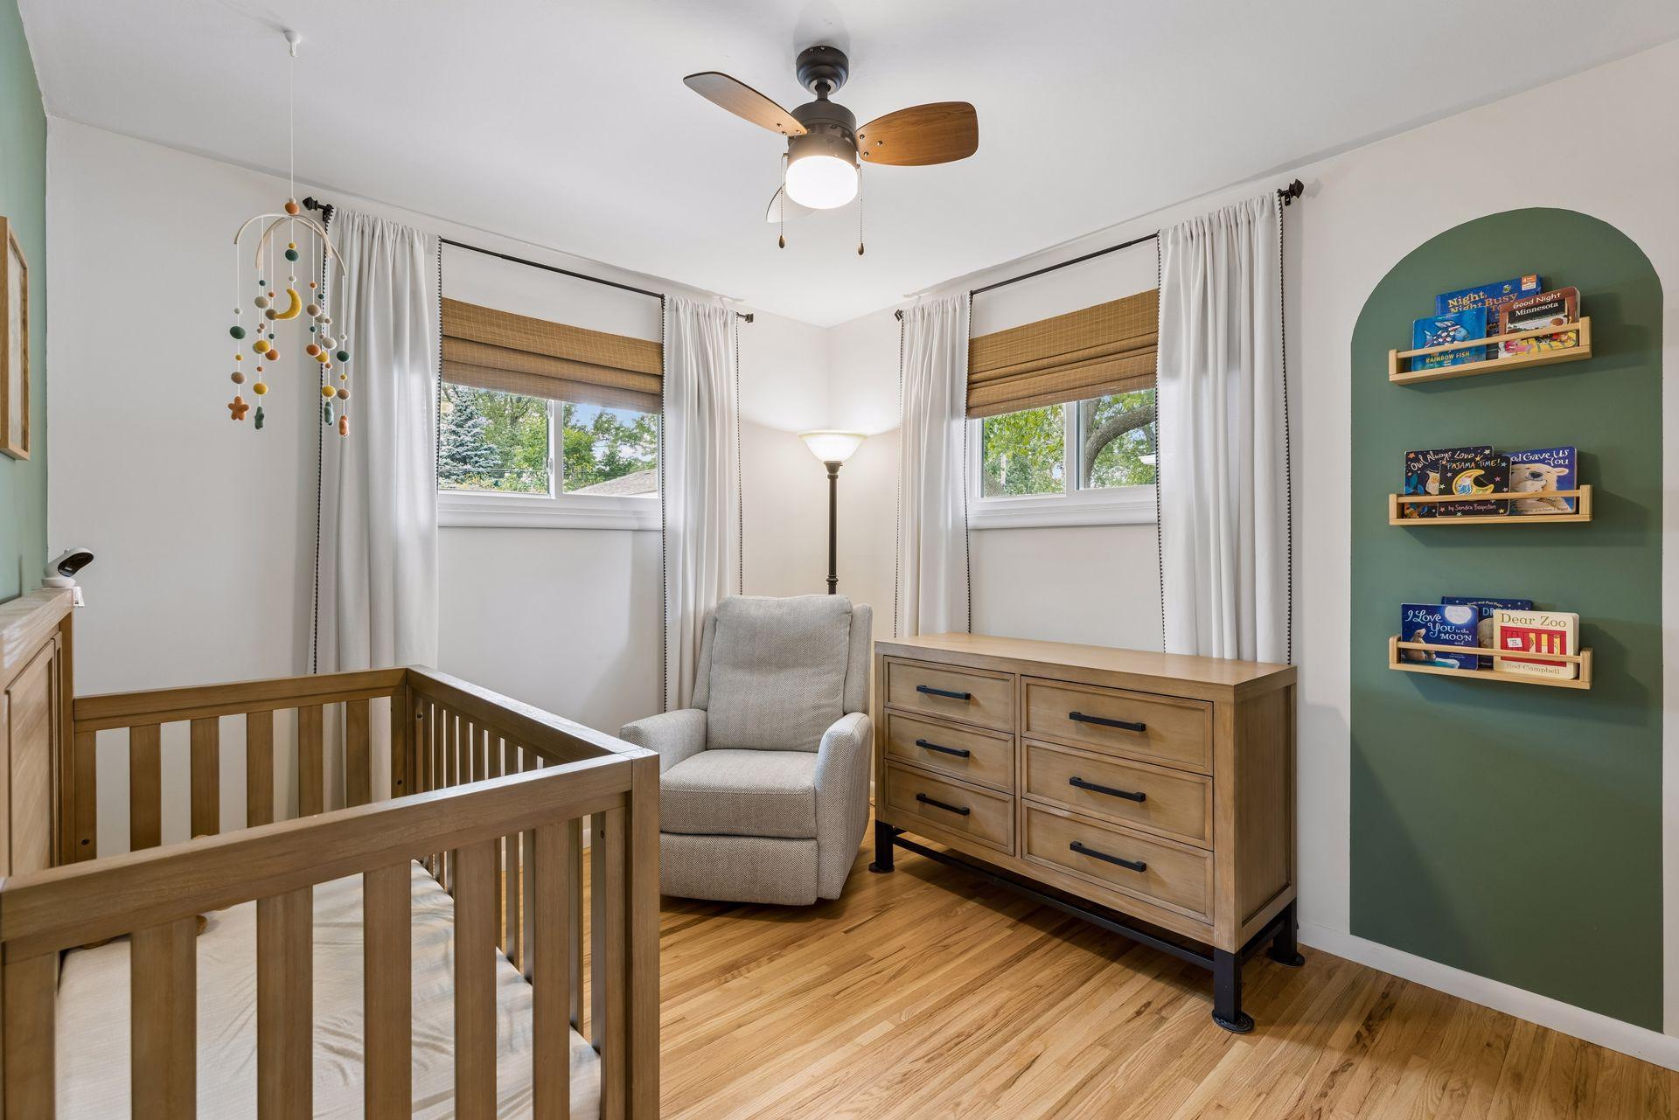
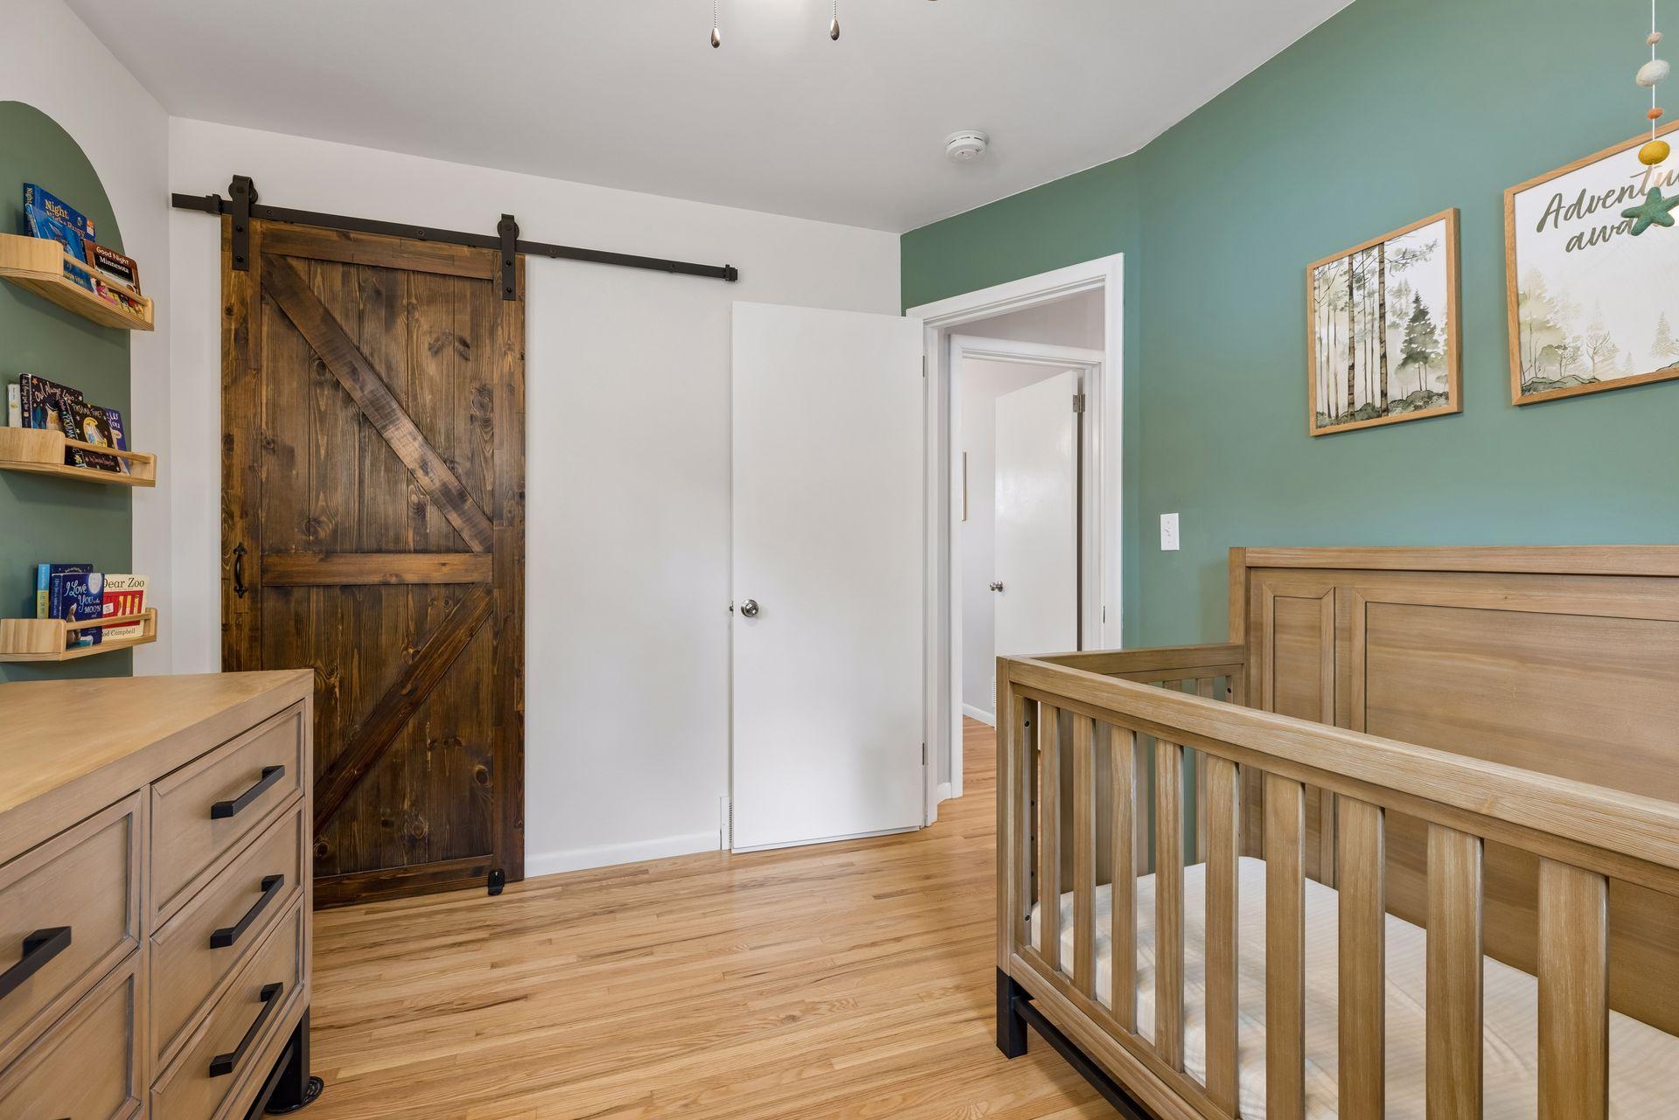
| Second (2nd) Bedroom | 10'6x9 | Main |

Listing Office: Coldwell Banker Realty - Southwest Regional
Last Updated: September - 29 - 2026
The data relating to real estate for sale on this web site comes in part from the Broker Reciprocity SM Program of the Regional Multiple Listing Service of Minnesota, Inc. The information provided is deemed reliable but not guaranteed. Properties subject to prior sale, change or withdrawal. ©2026 Regional Multiple Listing Service of Minnesota, Inc All rights reserved.