$234,000
Minneapolis, MN 55411
MLS# 7114130
5 beds | 2 baths | 2328 sqft
1 / 22



Property Description
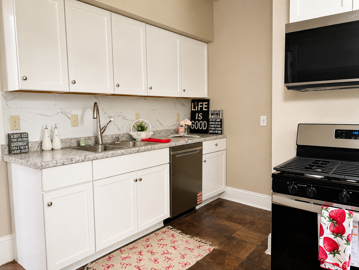
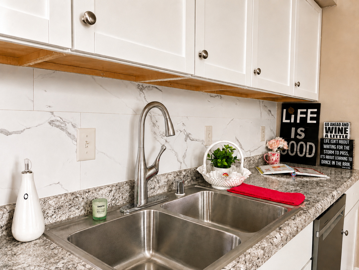
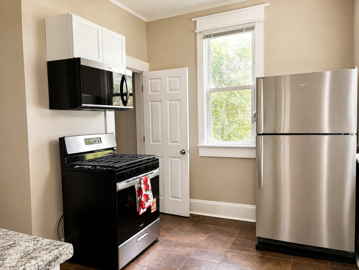
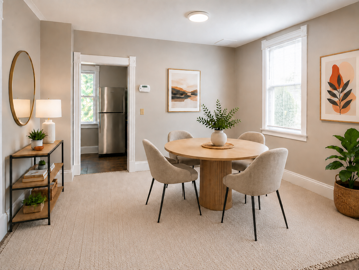
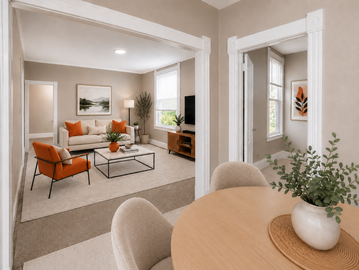
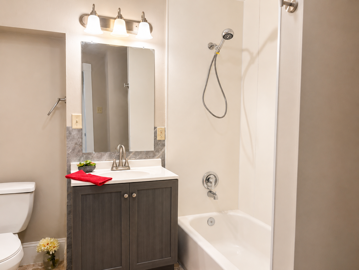
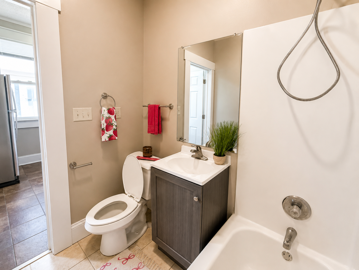
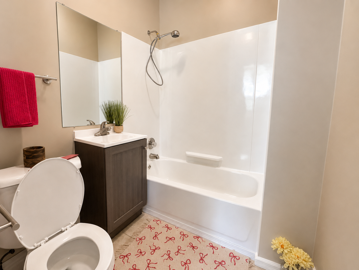
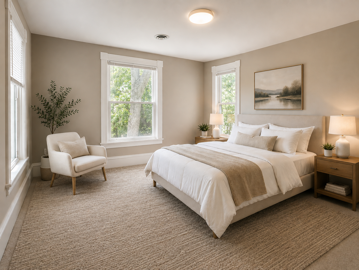
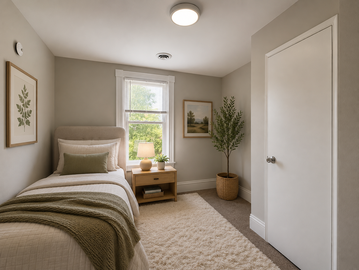
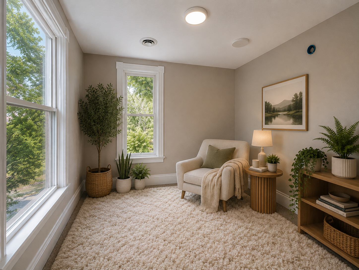
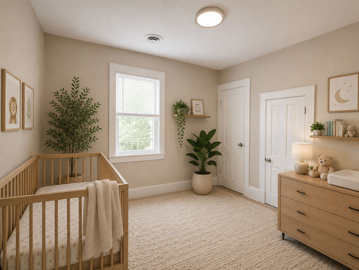
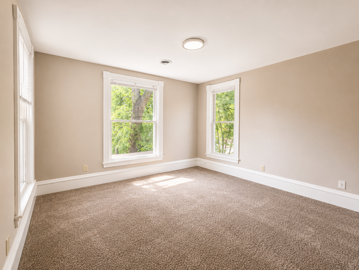
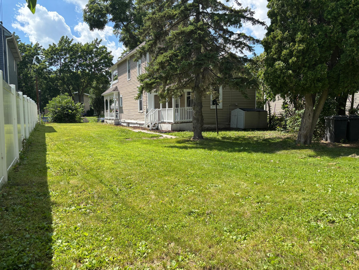
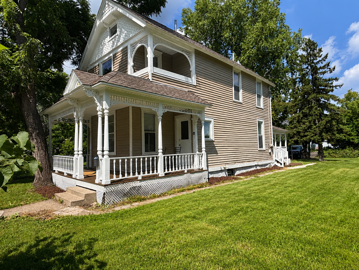
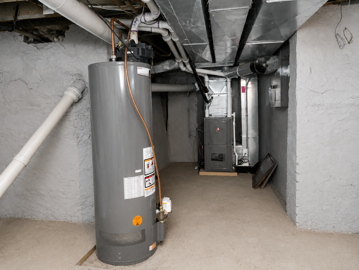
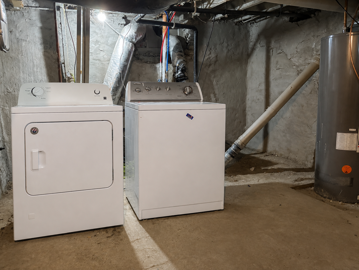
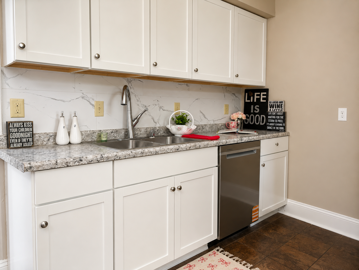
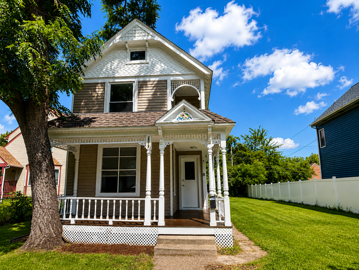
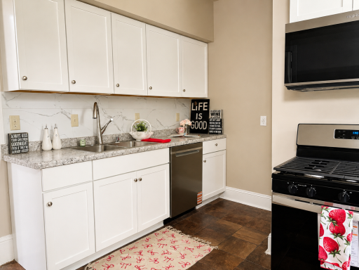
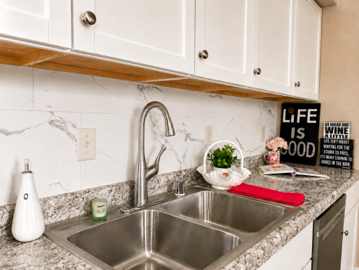
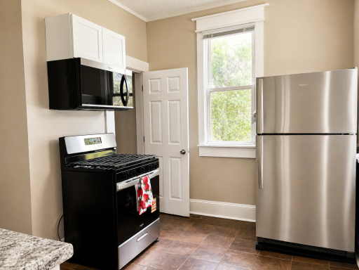
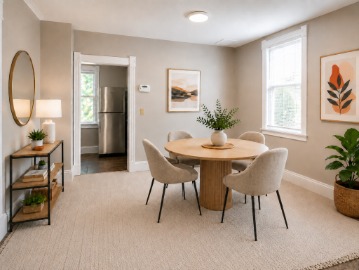
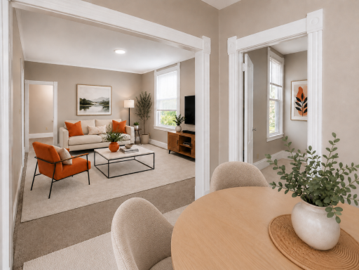
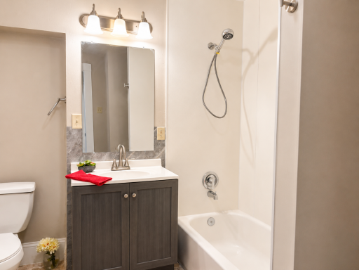
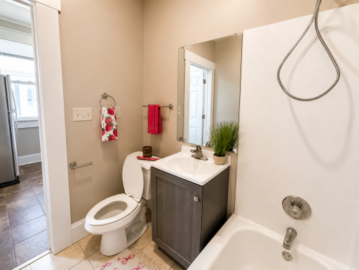
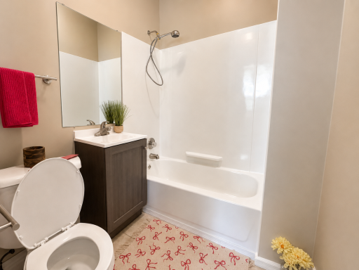
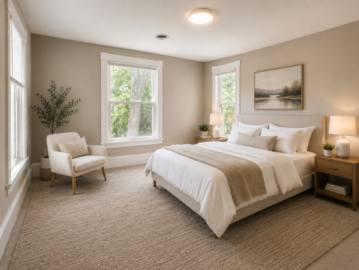
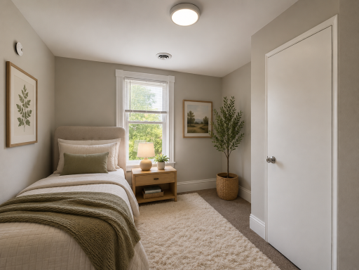
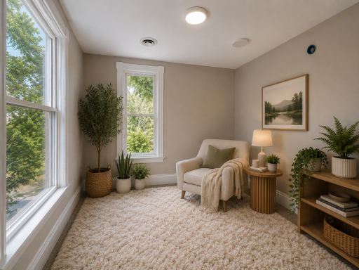
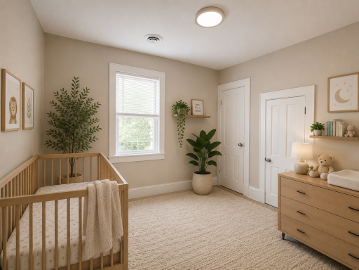
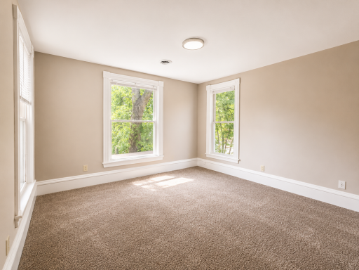
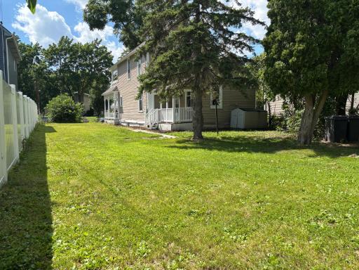
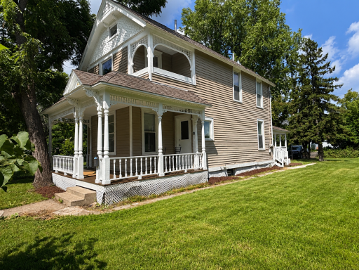
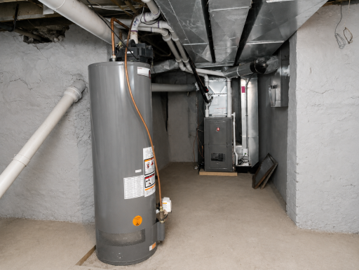
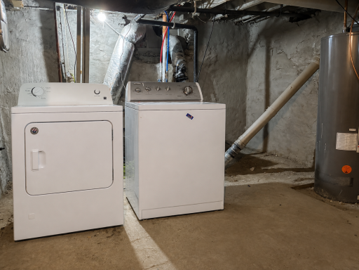
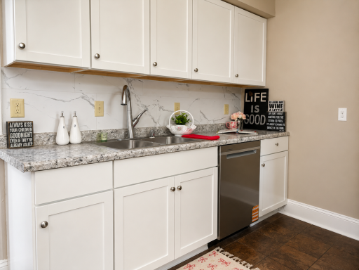
Beautifully refreshed and full of character, this spacious 5-bedroom, 2 full bath home blends timeless charm with valuable modern updates. Fresh paint throughout, newer carpet, newly updated kitchen and bathrooms, and abundant natural light make this home truly move-in ready. The beautifully updated kitchen features all-new cabinets/countertop and new stainless steel appliances, including the refrigerator, range, dishwasher, and microwave. Major mechanical improvements provide peace of mind, including a brand-new central air conditioning system (July 2026), a high-efficiency sealed-combustion furnace (2021), a high-efficiency sealed-combustion water heater (2021), and a roof replaced in 2017. Additional energy-efficiency improvements completed in 2024 include closed-cell spray foam insulation at the rim joists and crawl space walls, along with a sealed crawl space vapor barrier, improving comfort, efficiency, and year-round performance. The flexible layout offers five bedrooms, generous storage, a fenced backyard, and plenty of space for family living, guests, or a home office. The property also holds a current Tier 1 Rental License with the City of Minneapolis, offering excellent flexibility for both owner-occupants and investors. Conveniently located near downtown Minneapolis, parks, shopping, dining, and major highways. Whether you're looking for your next home or an investment opportunity, this move-in-ready property is ready for its next chapter.
Details
Maps
Contract Information
Owner is an Agent?: Yes
Auction?: No
Status: Active
Contingency: None
Current Price: $234,000
Original List Price: 234000
ListPrice: 234000
List Date: 2026-07-23
Office/Member Info
Association: MAAR
General Property Information
Common Wall: No
Lot Measurement: Square Feet
Manufactured Home?: No
Multiple PIDs?: No
New Development: No
Number of Fireplaces: 0
Waterfront YN: No
Year Built: 1900
Yearly/Seasonal: Yearly
Zoning: Residential-Single Family
Lot Dimensions: 50x157
Bath Three Quarters: 0
Bath Half: 0
Bath Quarter: 0
Main Floor Total SqFt: 856
Above Grd Total SqFt: 1472
Below Grd Total SqFt: 856
Total SqFt: 2328
Total Finished Sqft: 1472.00
FireplaceYN: No
Foundation Size: 856
Lot Size SqFt: 7850
Style: (SF) Single Family
Garage Stalls: 0
Association Fee: 0
Assessment Pending: No
Bedrooms: 5
Baths Total: 2
Bath Full: 2
Location, Tax and Other Information
AssocFeeYN: No
Legal Description: LOT 012 BLOCK 029 HIGHLAND PARK ADDN TO MPLS
Listing City: Minneapolis
Map Page: 106
Municipality: Minneapolis
School District: Minneapolis
School District Phone: 612-668-0000
Zip Plus 4: 2014
Property ID Number: 1602924120056
Tax Year: 2026
Tax Amount: 3560.52
In Foreclosure?: No
Potential Short Sale?: No
Lender Owned?: No
Directions & Remarks
Public Remarks: Beautifully refreshed and full of character, this spacious 5-bedroom, 2 full bath home blends timeless charm with valuable modern updates. Fresh paint throughout, newer carpet, newly updated kitchen and bathrooms, and abundant natural light make this home truly move-in ready.
The beautifully updated kitchen features all-new cabinets/countertop and new stainless steel appliances, including the refrigerator, range, dishwasher, and microwave. Major mechanical improvements provide peace of mind, including a brand-new central air conditioning system (July 2026), a high-efficiency
sealed-combustion furnace (2021), a high-efficiency sealed-combustion water heater (2021), and a roof replaced in 2017. Additional energy-efficiency improvements completed in 2024 include closed-cell spray foam insulation at the rim joists and crawl space walls, along with a sealed crawl space vapor barrier, improving comfort, efficiency, and year-round performance.
The flexible layout offers five bedrooms, generous storage, a fenced backyard, and plenty of space for family living, guests, or a home office. The property also holds a current Tier 1 Rental License with the City of Minneapolis, offering excellent flexibility for both owner-occupants and investors. Conveniently located near downtown Minneapolis, parks, shopping, dining, and major highways.
Whether you're looking for your next home or an investment opportunity, this move-in-ready property is ready for its next chapter.
Directions: Lowry to Fremont - South to home.
Accessible
None: 1
Air Conditioning
Central Air: 1
Assessments
Assessment Balance: 0
Tax With Assessments: 3560.52
Basement
Partial: 1
Building Information
Finished SqFt Above Ground: 1472
Construction Status
Previously Owned: 1
Exterior
Vinyl: 1
Foundation
Concrete Block: 1
Fuel
Natural Gas: 1
Heating
Forced Air: 1
Insurance Fee
Insurance Fee: 0
Lease Details
Land Leased: Not Applicable
Miscellaneous Information
DP Resource: Yes
Homestead: No
Ownership
Fractional Ownership: No
Parking Characteristics
Uncovered/Open: 1
Public Survey Info
Range#: 24
Section#: 16
Township#: 29
Sewer
City Sewer/Connected: 1
Stories
Two: 1
Water
City Water/Connected: 1
Location Tax and Other Information
House Number: 2518
Street Name: Fremont
Street Suffix: Avenue
Street Direction Suffix: N
Postal City: Minneapolis
County: Hennepin
State: MN
Zip Code: 55411
Complex/Dev/Subdivision: Highland Park Add
Property Features
Accessible: None
Air Conditioning: Central Air
Basement: Partial
Construction Status: Previously Owned
Exterior: Vinyl
Foundation: Concrete Block
Fuel: Natural Gas
Heating: Forced Air
Parking Characteristics: Uncovered/Open
Sewer: City Sewer/Connected
Stories: Two
Water: City Water/Connected

Listing Office: Bridge Realty, LLC
Last Updated: August - 15 - 2026
The data relating to real estate for sale on this web site comes in part from the Broker Reciprocity SM Program of the Regional Multiple Listing Service of Minnesota, Inc. The information provided is deemed reliable but not guaranteed. Properties subject to prior sale, change or withdrawal. ©2024 Regional Multiple Listing Service of Minnesota, Inc All rights reserved.