$1,495,000
Deerwood, MN 56444
MLS# 7132684
Status: Coming Soon
3 beds | 2 baths | 1884 sqft
1 / 43
Property Description
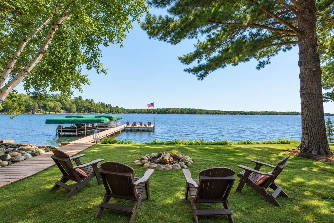
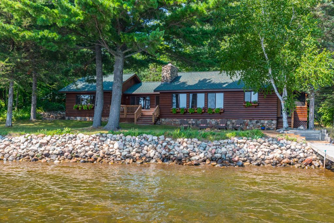
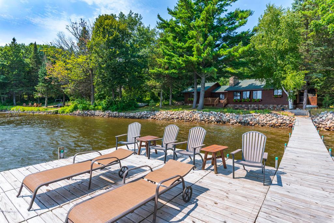
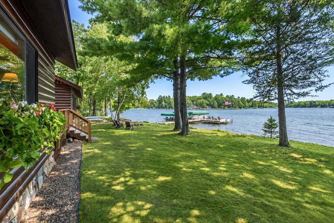
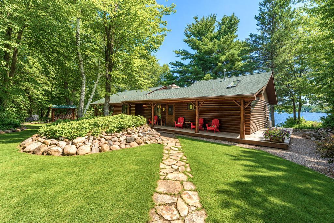
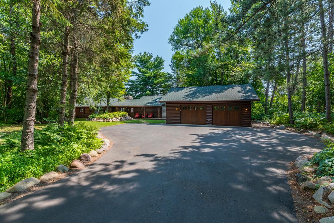
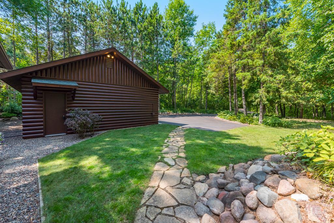
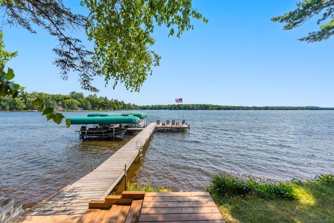
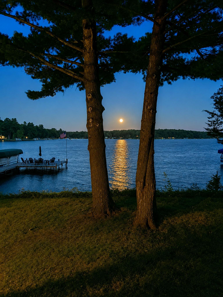
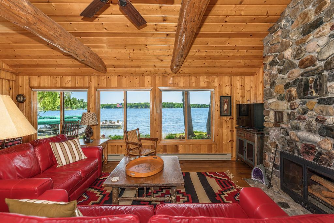
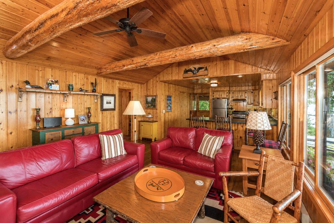
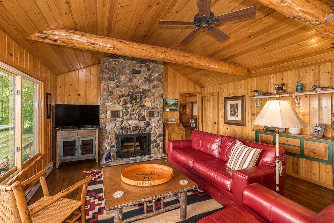
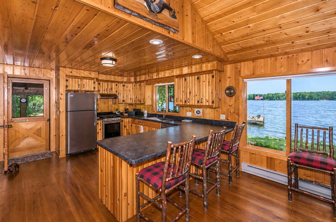
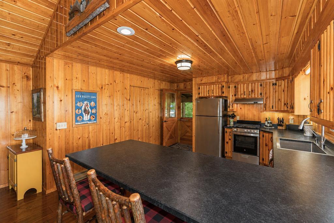
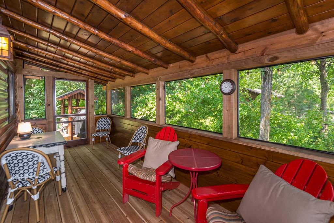
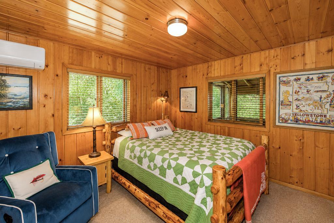
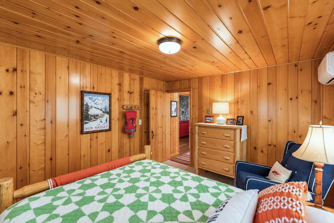
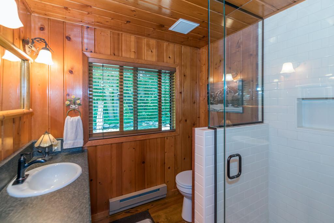
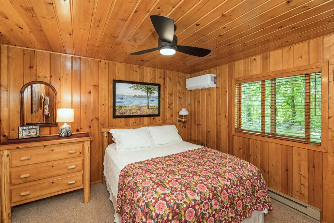
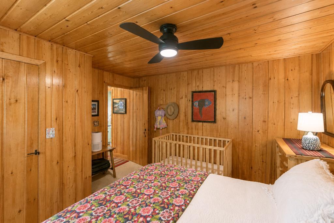
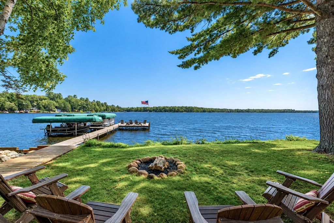
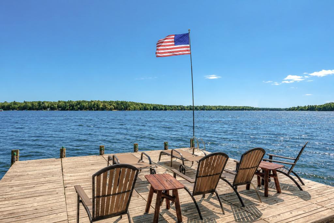
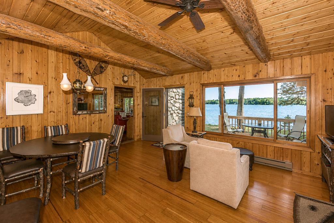
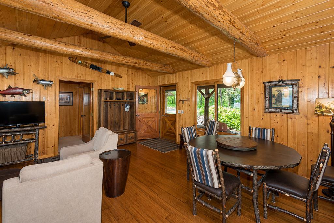
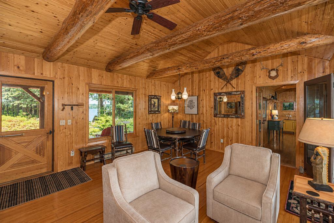
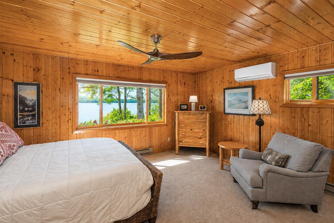
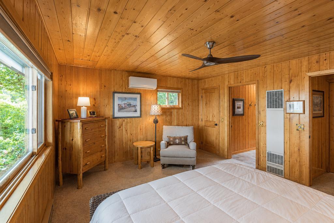
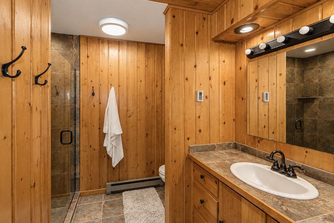
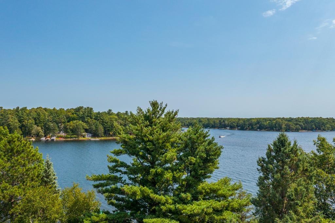
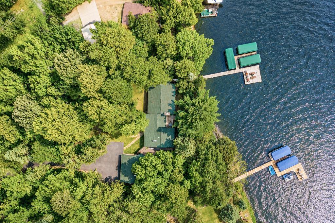
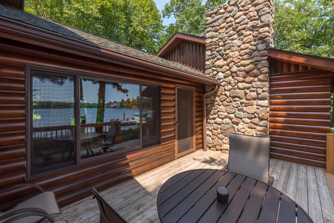
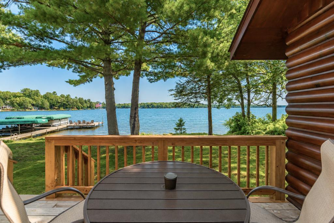
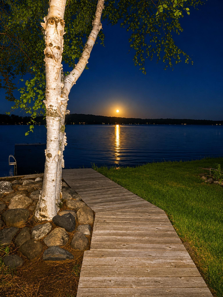
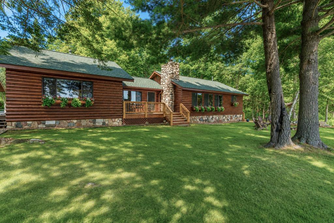
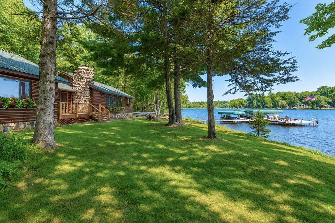
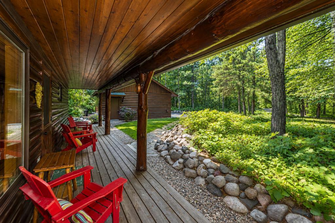
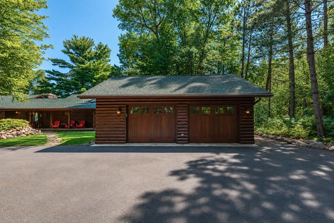
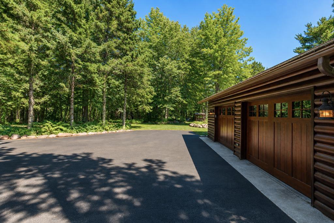
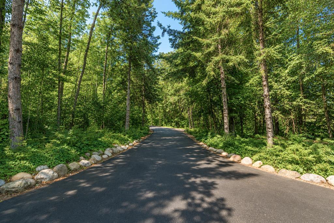
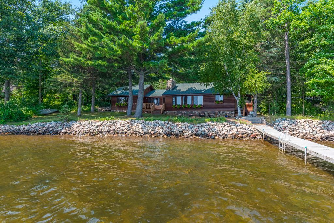
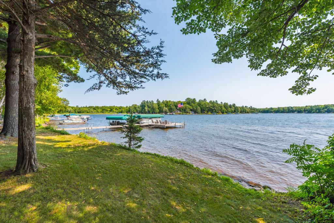
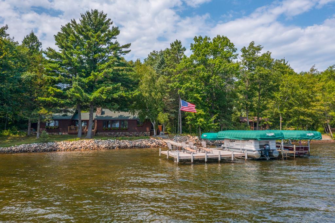
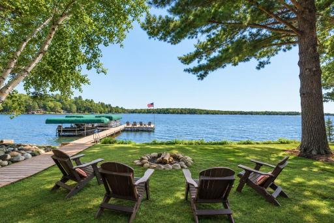
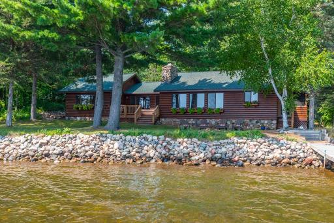
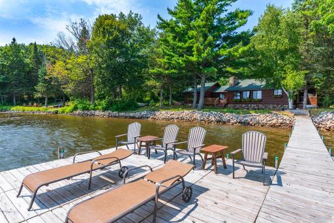
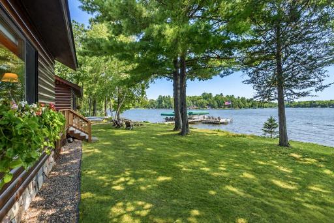
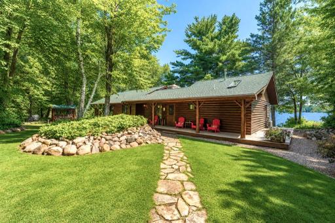
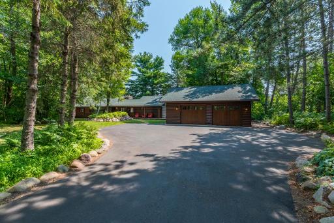
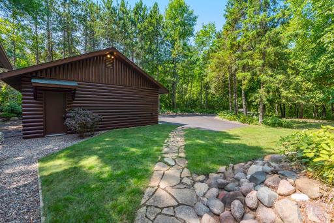
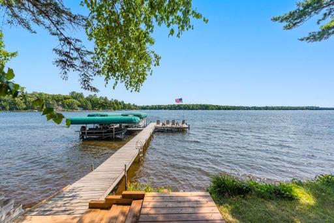
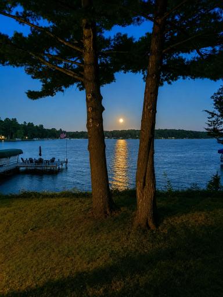
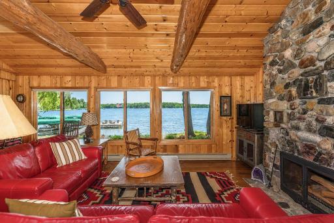
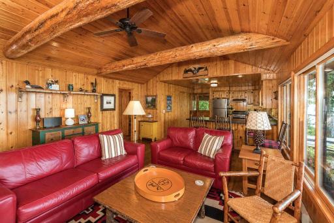
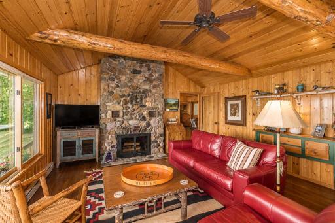
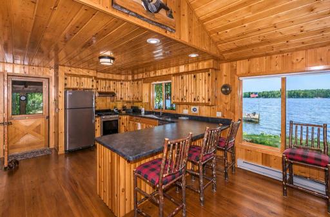
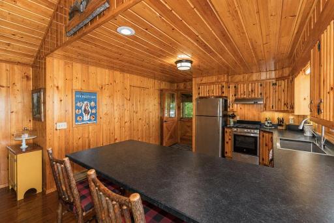
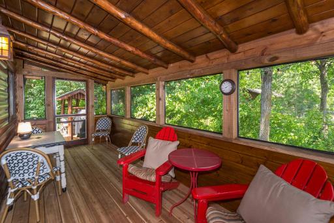
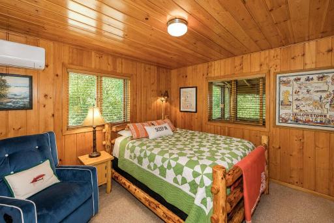
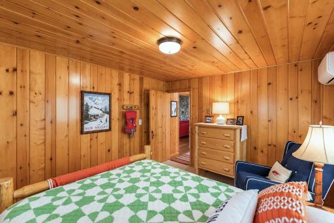
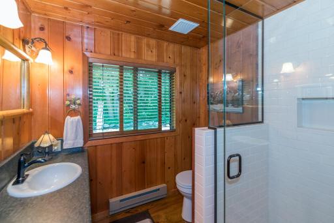
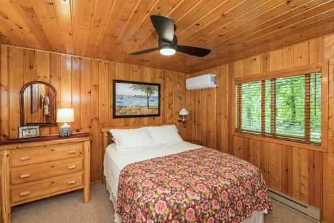
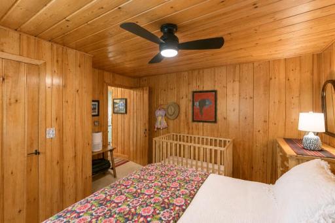
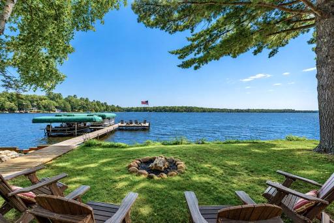
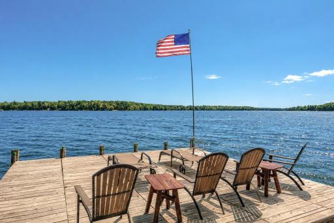
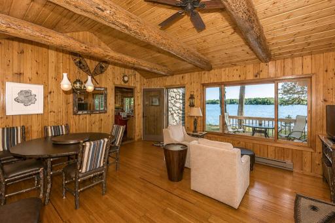
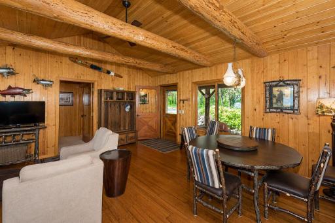
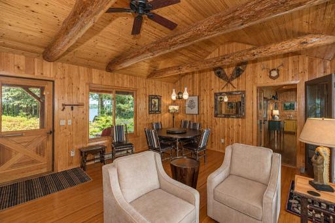
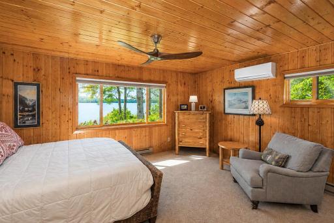
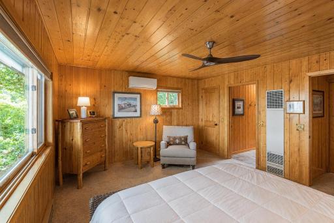
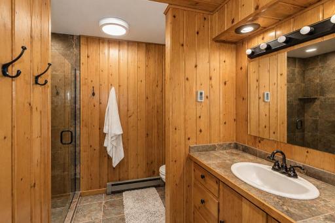
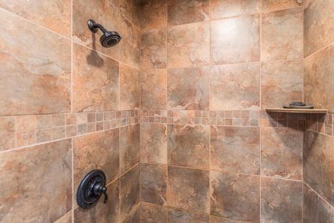
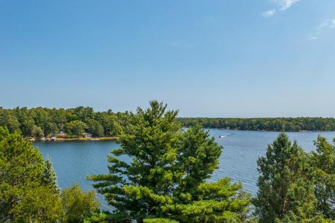
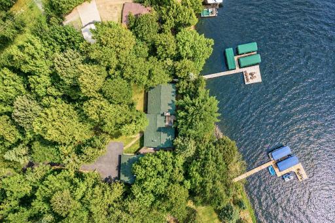
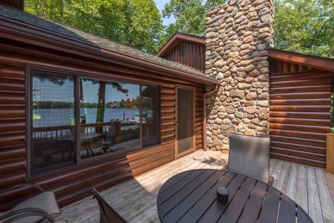
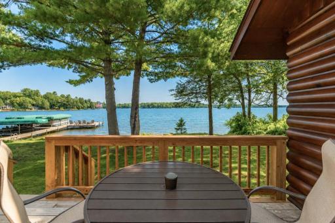
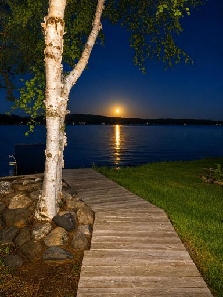
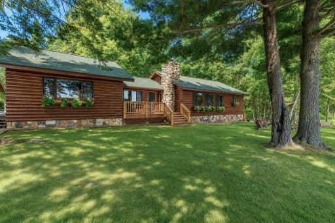
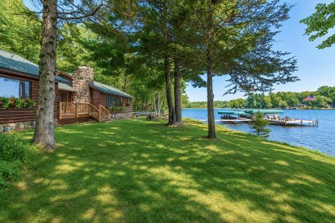
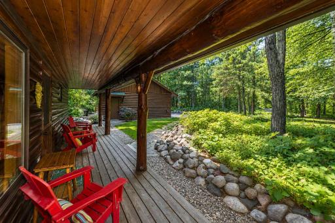
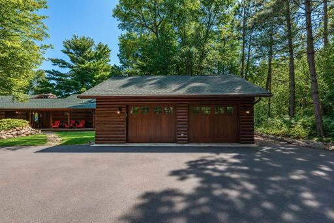
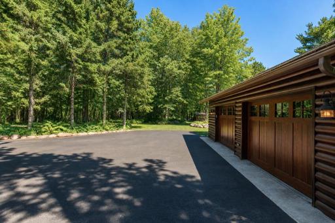
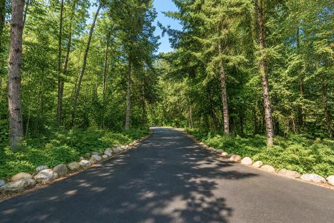
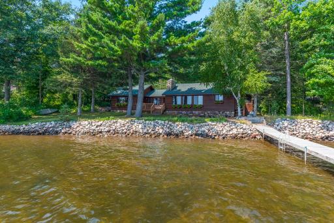
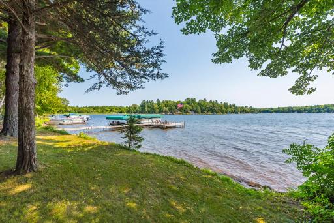
TIMELESS BAY LAKE LOG CABIN! Impeccably cared for and beautifully maintained 3BR 2BA log-sided retreat offering the perfect blend of classic Up-North character and comfortable one-level living. Set just 32' from the water’s edge with 160' of gorgeous rip-rap shoreline, perfect elevation, a nice hard lake bottom and stunning panoramic views…a true legacy property with decades of memories enjoyed with so many more yet to come. This charming cabin is nestled beneath a canopy of mature White Pine-Birch-Spruce with lush park-like grounds and features gorgeous hardwood floors, knotty pine tongue-and-groove throughout, cathedral log-beamed ceilings, a vintage stone wood-burning fireplace, a wall of lakeside windows, a spacious open kitchen with classic cabin-style cabinetry-stainless steel appliances-a hidden pantry, a large private primary suite, a fabulous lakeside family room, a brand-new screened porch, a lakeside deck, a firepit near the water’s edge, a huge covered porch, an oversized double heated garage, laundry, flagstone walkways and a paved drive. Enjoy nostalgic appeal at its finest with great boating, fishing, golfing, biking, several dining options, shopping and healthcare nearby…plus Ruttger’s Bay Lake Lodge is just a short boat ride away. All of this and the property comes fully furnished and equipped…simply arrive, unpack and start enjoying the lake!
Details
Maps
Documents
Contract Information
Owner is an Agent?: No
Auction?: No
Status: Coming Soon
Contingency: None
Current Price: $1,495,000
Original List Price: 1495000
ListPrice: 1495000
List Date: 2026-08-31
Office/Member Info
Association: GLAR
General Property Information
Common Wall: No
Lot Measurement: Square Feet
Manufactured Home?: No
Multiple PIDs?: Yes
New Development: No
Number of Fireplaces: 1
Road Btwn WF & Home?: No
Waterfront Frontage: 160
Waterfront YN: Yes
Year Built: 1947
Yearly/Seasonal: Yearly
Zoning: Shoreline
Lot Dimensions: 160 x 265 x 137 x 243
Bath Three Quarters: 2
Bath Half: 0
Lake/Waterfront Name: Bay
Bath Quarter: 0
Main Floor Total SqFt: 1884
Above Grd Total SqFt: 1884
Below Grd Total SqFt: 0
Total SqFt: 1884
Total Finished Sqft: 1708.00
FireplaceYN: Yes
Foundation Size: 1708
Lot Size SqFt: 37040
Style: (SF) Single Family
Garage Stalls: 2
Power Company: Mille Lacs Energy Co-op
Association Fee: 0
Assessment Pending: No
Bedrooms: 3
Baths Total: 2
Location, Tax and Other Information
AssocFeeYN: No
Fire Number: 25195
Legal Description: PID #50150683 50150682 50150681
Section 15 Township 45 Range 28
Listing City: Deerwood
Map Page: 999
Municipality: Deerwood
School District: Crosby-Ironton
School District Phone: 218-545-8801
DNR Lake ID#: 18003400
DNR Lake Classification: Recreational Development
Zip Plus 4: 675
Property ID Number: 50150683
Tax Year: 2026
Tax Amount: 5050
In Foreclosure?: No
Potential Short Sale?: No
Lender Owned?: No
Directions & Remarks
Public Remarks: TIMELESS BAY LAKE LOG CABIN! Impeccably cared for and beautifully maintained 3BR 2BA log-sided retreat offering the perfect blend of classic Up-North character and comfortable one-level living. Set just 32' from the water’s edge with 160' of gorgeous rip-rap shoreline, perfect elevation, a nice hard lake bottom and stunning panoramic views…a true legacy property with decades of memories enjoyed with so many more yet to come. This charming cabin is nestled beneath a canopy of mature White Pine-Birch-Spruce with lush park-like grounds and features gorgeous hardwood floors, knotty pine tongue-and-groove throughout, cathedral log-beamed ceilings, a vintage stone wood-burning fireplace, a wall of lakeside windows, a spacious open kitchen with classic cabin-style cabinetry-stainless steel appliances-a hidden pantry, a large private primary suite, a fabulous lakeside family room, a brand-new screened porch, a lakeside deck, a firepit near the water’s edge, a huge covered porch, an oversized double heated garage, laundry, flagstone walkways and a paved drive. Enjoy nostalgic appeal at its finest with great boating, fishing, golfing, biking, several dining options, shopping and healthcare nearby…plus Ruttger’s Bay Lake Lodge is just a short boat ride away. All of this and the property comes fully furnished and equipped…simply arrive, unpack and start enjoying the lake!
Directions: FROM DEERWOOD @ THE JCT. OF 6 & 210, GO SOUTH ON 6 FOR 6.4 MILES TO, LEFT ON EAGLEWOOD DR. FOR 0.3 MILES TO, LEFT ON MOONRISE TRL. FOR 0.1 MILES TO SIGN & FIRE# 25195 ON RIGHT.
Accessible
None: 1
Additional Parcels Information
Property ID #2: 50150682
Property ID #3: 50150681
Air Conditioning
Ductless: 1
Amenities Unit
Cable: 1
City View: 1
Deck: 1
Dock: 1
Hardwood Floors: 1
Kitchen Window: 1
Main Floor Primary Bedroom: 1
Natural Woodwork: 1
Paneled Doors: 1
Porch: 1
Skylight: 1
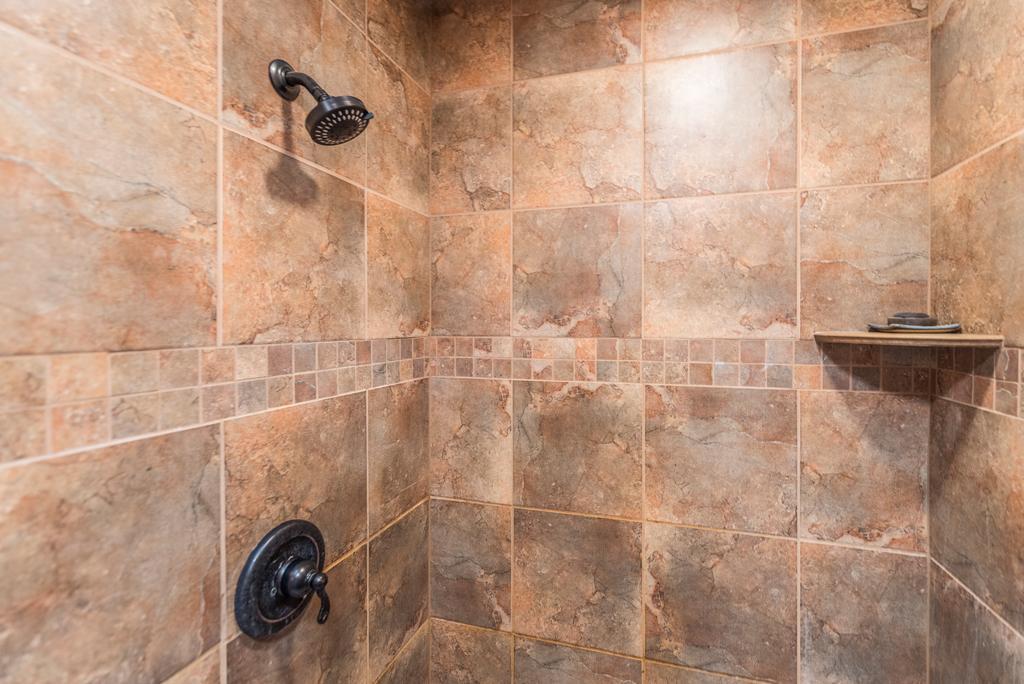
Tile Floors: 1
Vaulted Ceiling(s): 1
Washer/Dryer Hookup: 1
Appliances
Dishwasher: 1
Dryer: 1
Microwave: 1
Range: 1
Refrigerator: 1
Washer: 1
Water Filtration System: 1
Assessments
Assessment Balance: 0
Tax With Assessments: 5050
Basement
None: 1
Bath Description
Main Floor 3/4 Bath: 1
3/4 Primary: 1
Private Primary: 1
Building Information
Finished SqFt Above Ground: 1708
Construction Status
Previously Owned: 1
Dining Room Description
Breakfast Bar: 1
Living/Dining Room: 1
Electric
200+ Amp Service: 1
Circuit Breakers: 1
Elevation Highpoint to Waterfront Feet
Elevation Highpoint Waterfront Feet: 0-4
Elevation Highpoint to Waterfront Slope
Level: 1
Exterior
Brick/Stone: 1
Log: 1
Family Room Characteristics
2 or More: 1
2 Story/High/Vaulted Ceilings: 1
Main Level: 1
Fencing
Chain Link: 1
Partial: 1
Fireplace Characteristics
Living Room: 1
Stone: 1
Wood Burning: 1
Foundation
Concrete Block: 1
Fuel
Propane: 1
Heating
Baseboard: 1
Insurance Fee
Insurance Fee: 0
Internet Options
Cable: 1
Lake Details
Lake Acres: 2329
Lake Depth: 74
Sand: 1
Laundry
Laundry Room: 1
Main Level: 1
Sink: 1
Lease Details
Land Leased: Not Applicable
Lot Description
Accessible Shoreline: 1
Tree Coverage - Medium: 1
Underground Utilities: 1
Miscellaneous Information
Homestead: No
Outbuildings
Additional Garage: 1
Ownership
Fractional Ownership: No
Parking Characteristics
Finished Garage: 1
Garage Dimensions: 28 x 24
Garage Square Feet: 672
Garage Door Opener: 1
Heated Garage: 1
Insulated Garage: 1
Patio, Porch and Deck Features
Covered: 1
Deck: 1
Enclosed: 1
Porch: 1
Screened: 1
Public Survey Info
Range#: 28
Section#: 15
Township#: 45
Road Responsibility
Private Maintained Road: 1
Roof
Asphalt Shingles: 1
Sellers Terms
Cash: 1
Conventional: 1
Sewer
Private Sewer: 1
Septic System Compliant - Yes: 1
Tank with Drainage Field: 1
Special Search
3 BR on One Level: 1
All Living Facilities on One Level: 1
Main Floor Laundry: 1
Main Floor Primary: 1
Primary Bdr Suite: 1
Stories
One: 1
Water
4-Inch Submersible: 1
Drilled: 1
Private: 1
Well: 1
Waterfront Type
Lake Front: 1
Waterfront View
Lake: 1
South: 1
East: 1
Location Tax and Other Information
House Number: 25195
Street Name: Moonrise
Street Suffix: Trail
Postal City: Deerwood
County: Crow Wing
State: MN
Zip Code: 56444
Complex/Dev/Subdivision: Scotland Shores
Property Features
Accessible: None
Air Conditioning: Ductless
Amenities Unit: Cable; City View; Deck; Dock; Hardwood Floors; Kitchen Window; Main Floor Primary Bedroom; Natural Woodwork; Paneled Doors; Porch; Skylight; Tile Floors; Vaulted Ceiling(s); Washer/Dryer Hookup
Appliances: Dishwasher; Dryer; Microwave; Range; Refrigerator; Washer; Water Filtration System
Basement: None
Bath Description: Main Floor 3/4 Bath; 3/4 Primary; Private Primary
Construction Status: Previously Owned
Dining Room Description: Breakfast Bar; Living/Dining Room
Electric: 200+ Amp Service; Circuit Breakers
Elevation Highpoint to Waterfront Slope: Level
Exterior: Brick/Stone; Log
Family Room Characteristics: 2 or More; 2 Story/High/Vaulted Ceilings; Main Level
Fencing: Chain Link; Partial
Fireplace Characteristics: Living Room; Stone; Wood Burning
Foundation: Concrete Block
Fuel: Propane
Heating: Baseboard
Internet Options: Cable
Lake Details: Sand
Laundry: Laundry Room; Main Level; Sink
Lot Description: Accessible Shoreline; Tree Coverage - Medium; Underground Utilities
Outbuildings: Additional Garage
Parking Characteristics: Finished Garage; Garage Door Opener; Heated Garage; Insulated Garage
Road Responsibility: Private Maintained Road
Roof: Asphalt Shingles
Sellers Terms: Cash; Conventional
Sewer: Private Sewer; Septic System Compliant - Yes; Tank with Drainage Field
Special Search: 3 BR on One Level; All Living Facilities on One Level; Main Floor Laundry; Main Floor Primary; Primary Bdr Suite
Stories: One
Water: 4-Inch Submersible; Drilled; Private; Well
Waterfront Type: Lake Front
Waterfront View: Lake; South; East
Room Information
| Room Name | Dimensions | Level |
| Deck | 10 x 17.6 | Main |
| Deck | 8 x 42 | Main |
| Family Room | 14.10 x 18 | Main |
| First (1st) Bedroom | 14 x 17 | Main |
| Kitchen | 12.3 x 15 | Main |
| Laundry | 6.7 x 7.2 | Main |
| Living Room | 15.4 x 16 | Main |
| Screened Porch | 7.6 x 19.6 | Main |
| Second (2nd) Bedroom | 11.7 x 12.9 | Main |
| Third (3rd) Bedroom | 11.7 x 12.7 | Main |
 Personal Property Inclusion List
Listing Office: Kurilla Real Estate LTD
Last Updated: September - 01 - 2026
The data relating to real estate for sale on this web site comes in part from the Broker Reciprocity SM Program of the Regional Multiple Listing Service of Minnesota, Inc. The information provided is deemed reliable but not guaranteed. Properties subject to prior sale, change or withdrawal. ©2026 Regional Multiple Listing Service of Minnesota, Inc All rights reserved.