$416,900
Barnes, WI 54873
MLS# 7131282
2 beds | 2 baths | 1428 sqft
1 / 56
Property Description
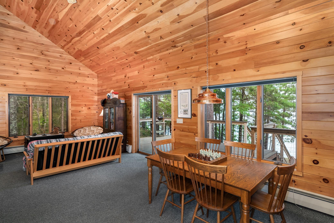
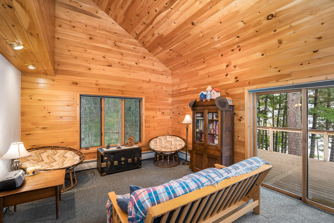
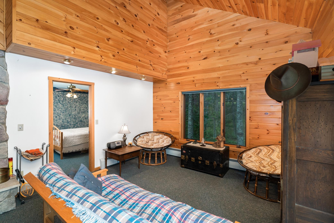
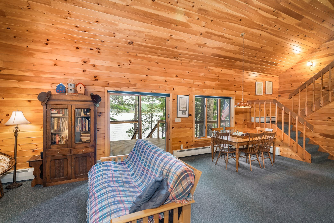
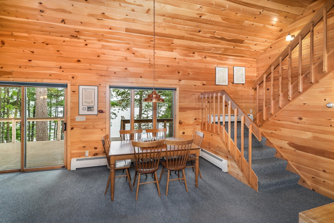
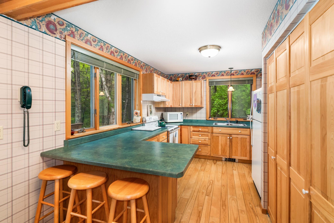
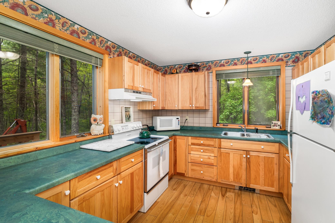
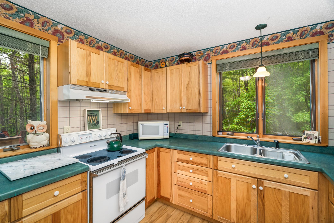
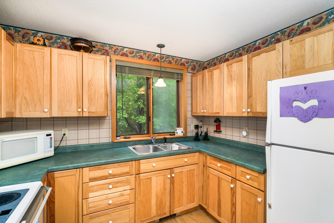
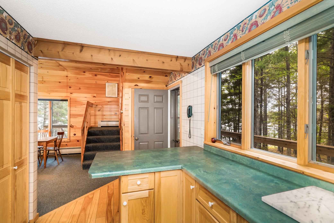
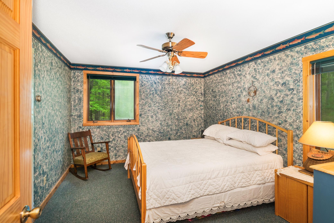
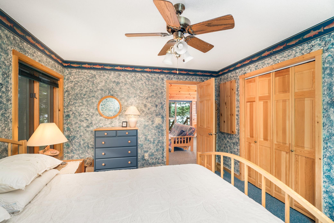
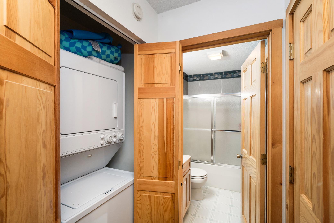
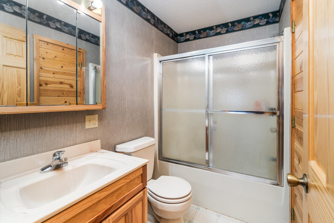
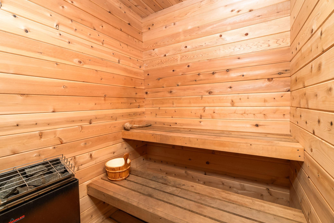
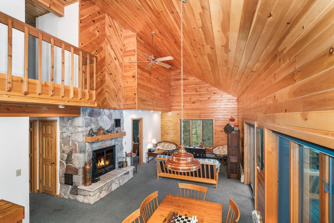
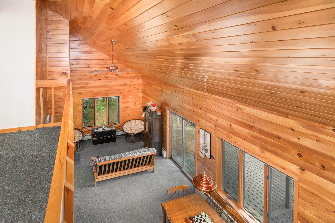
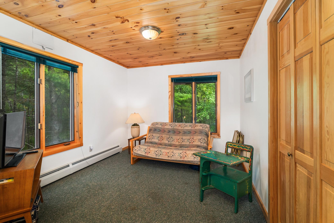
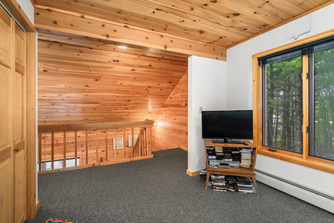
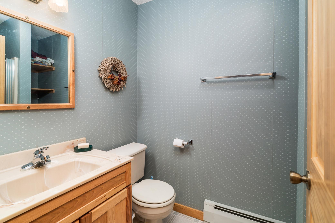
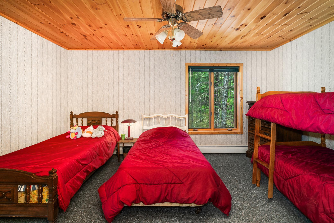
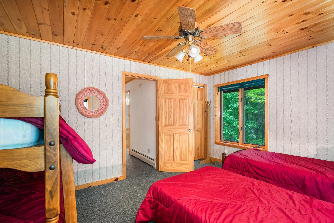
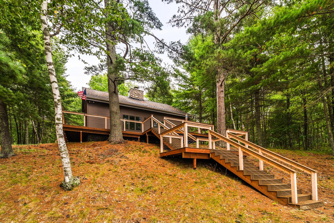
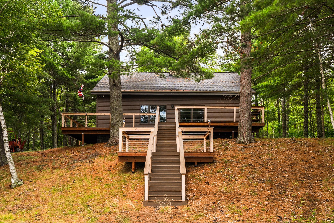
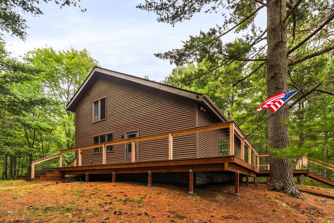
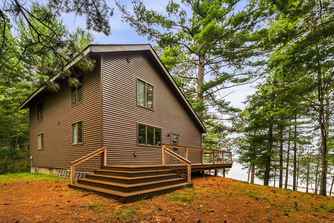
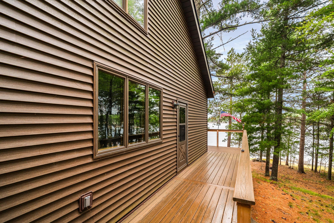
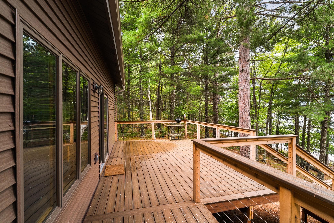
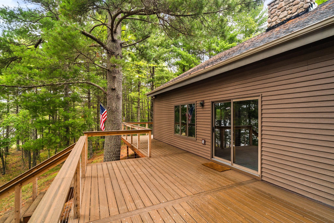
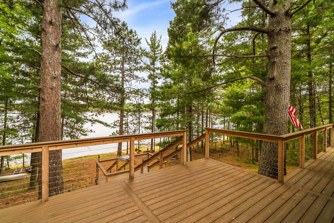
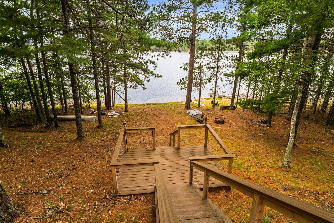
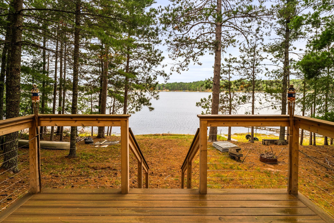
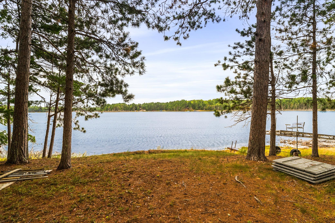
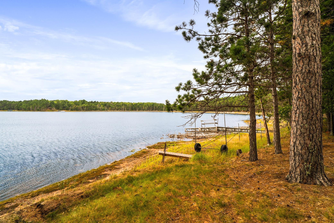
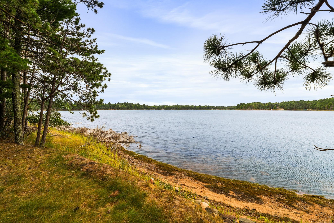
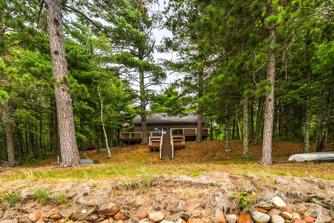
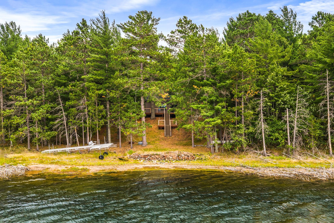
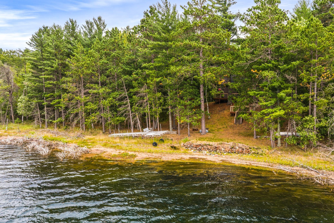
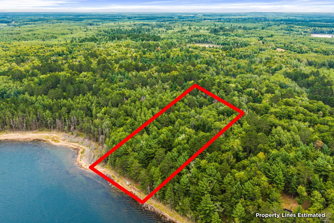
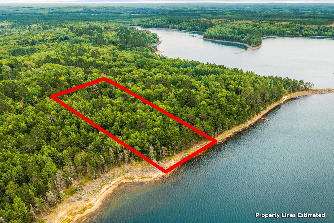
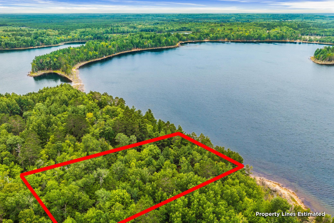
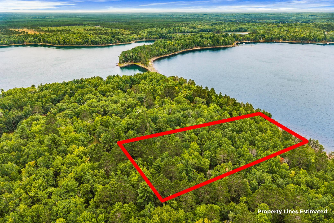
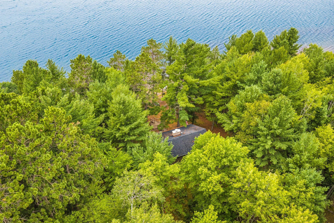
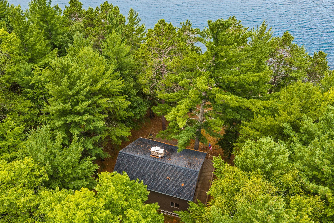
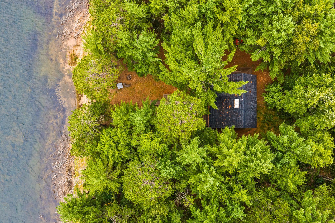
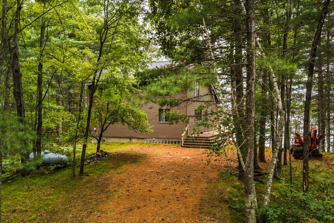
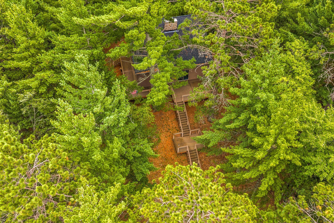
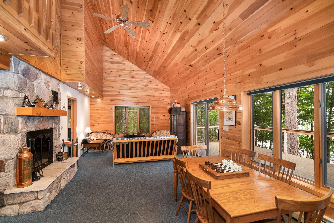
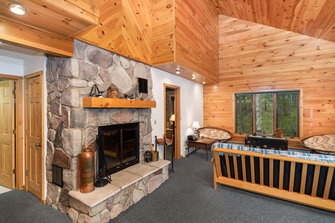
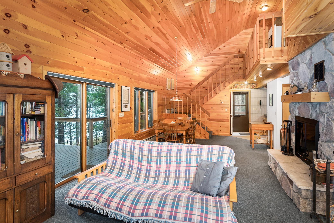
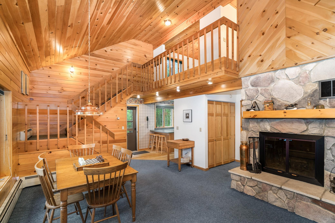
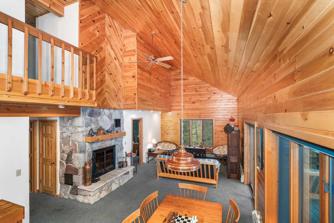
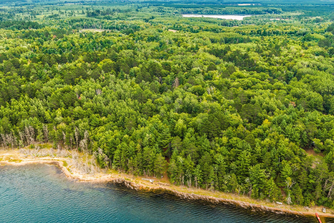
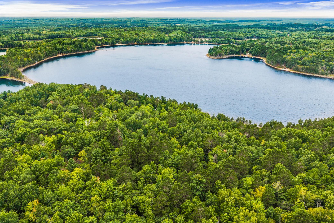
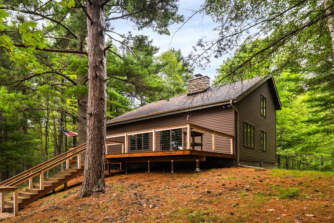
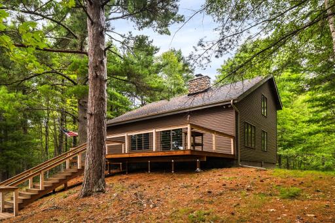
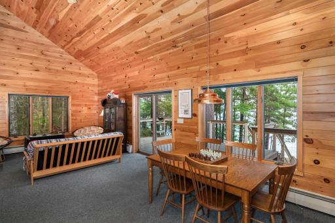
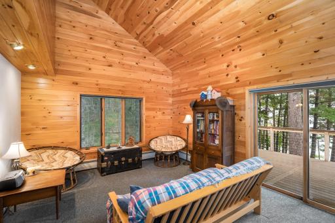
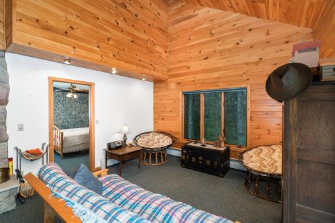
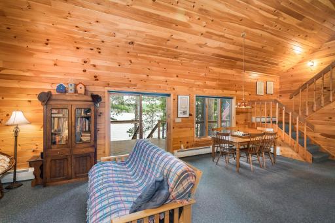
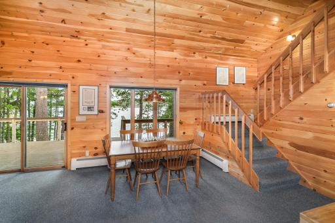
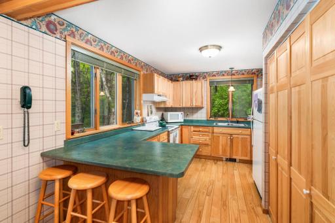
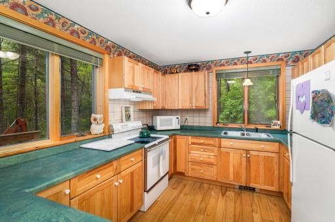
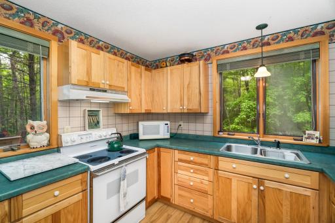
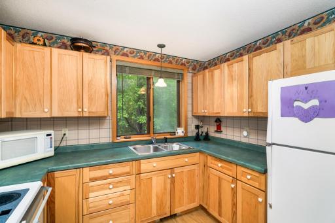
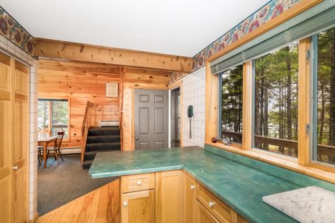
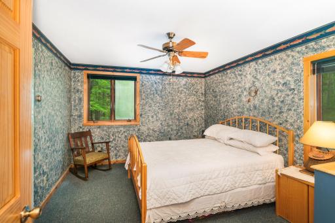
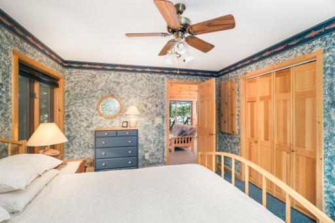
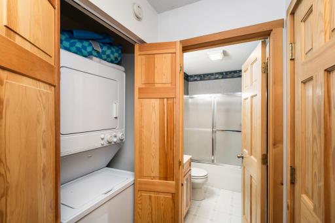
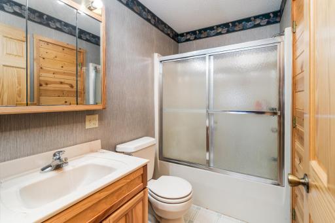
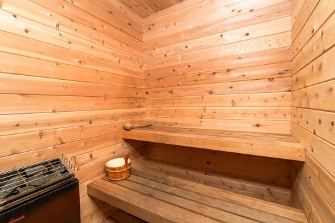
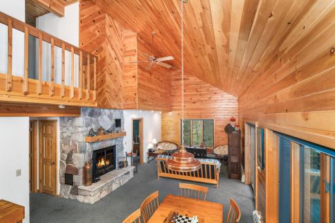
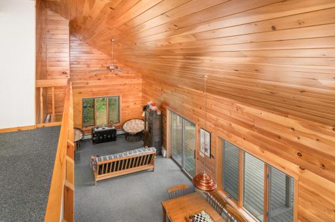
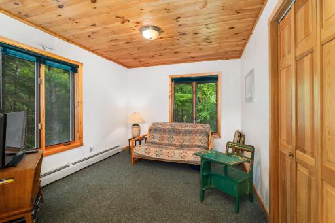
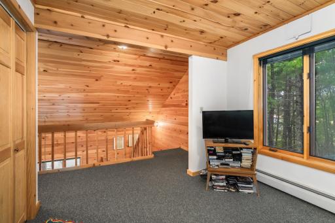
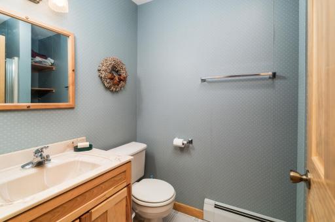
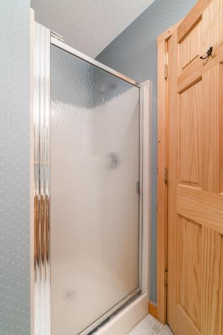
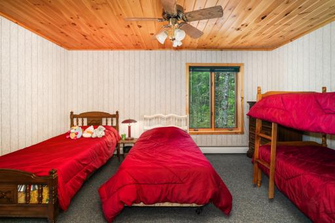
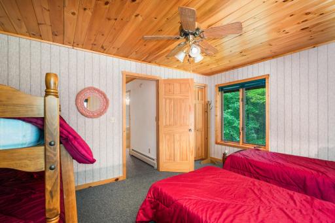
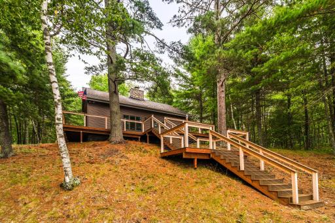
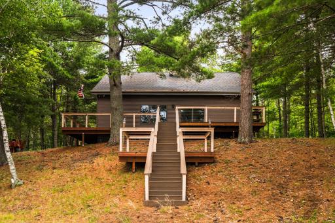
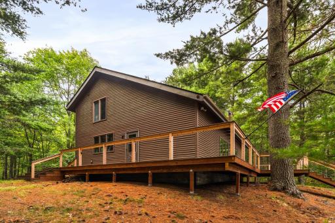
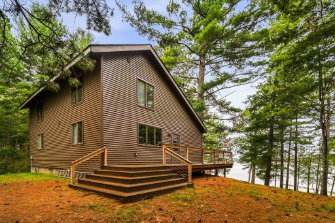
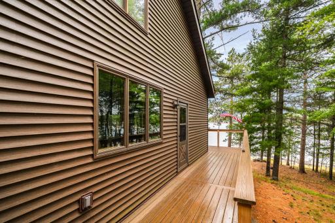
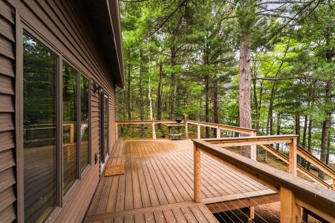
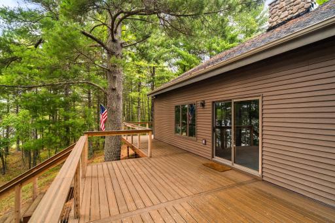
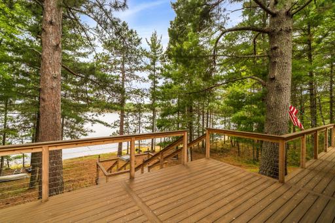
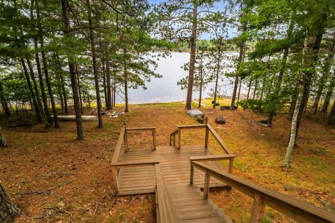
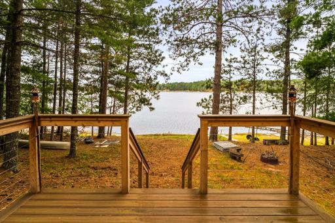
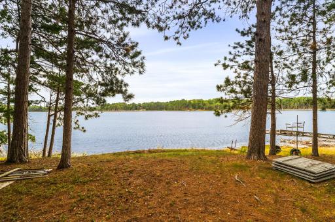
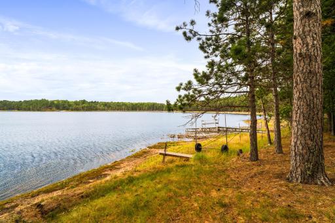
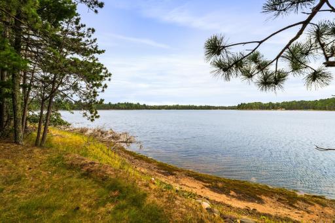
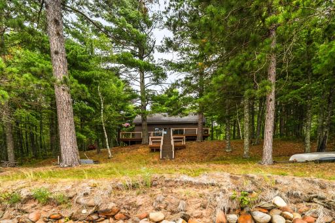
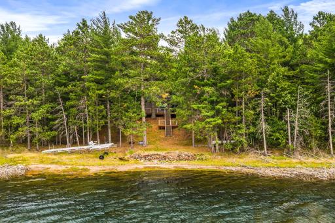
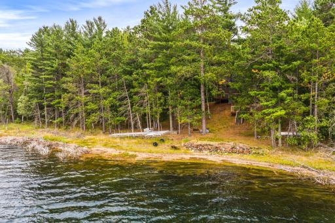
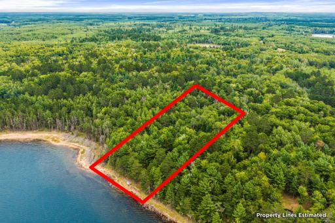
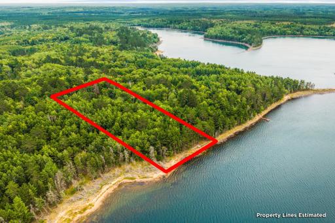
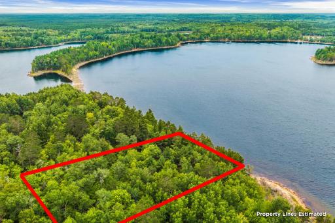
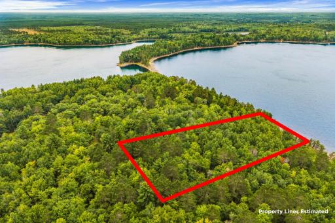
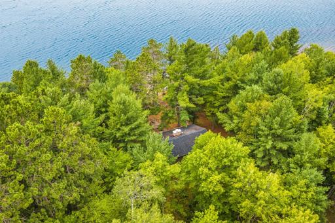
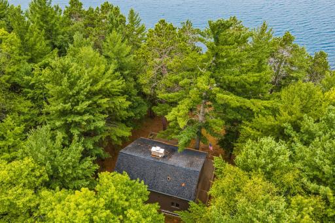
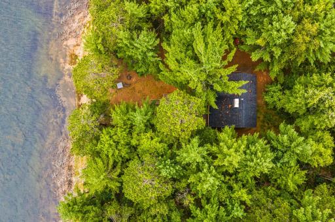
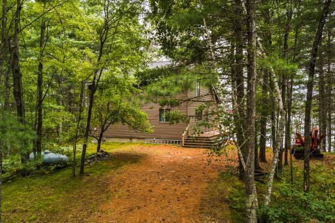
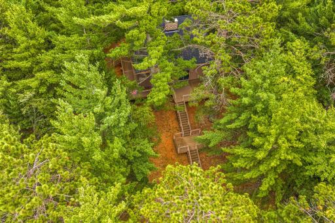
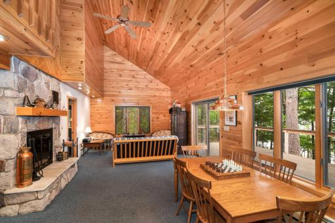
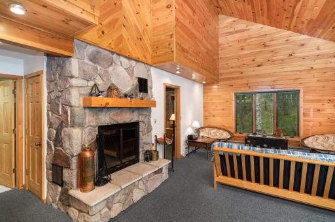
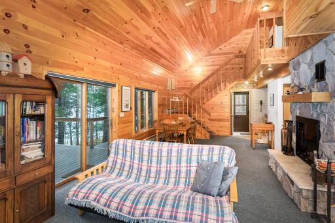
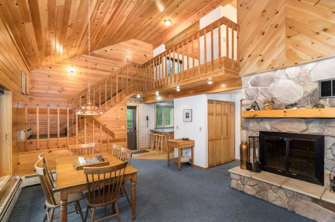
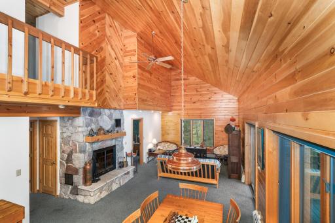
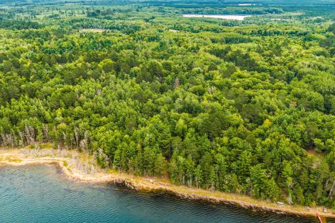
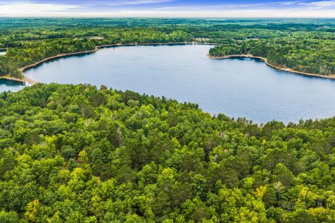
Enjoy peaceful lake living on the beautiful and quiet Sand Bar Lake! This charming 2+ bedroom, 2 bathroom lake home offers a private setting, incredible access to the water, and the perfect place to relax and enjoy every season. The open main floor features a lofted ceiling, eat in kitchen, and beautiful views of the lake from both the living and dining areas. A main floor bedroom and full bathroom provide convenient living, while the wood burning fireplace adds warmth and character. Upstairs, you will find an additional bedroom and bathroom, along with a spacious loft that could easily serve as a third bedroom, recreation room, or additional living space. Step outside to enjoy not one, but two decks, including a wraparound maintenance free deck with plenty of room for entertaining or simply taking in the peaceful surroundings. A spacious sauna adds to the retreat like feel of this special property. The property includes a dock and exceptional lake access with a sandy shoreline and clear water. Spanning approximately 127 acres with a maximum depth of 49 feet, Sand Bar Lake is home to panfish, largemouth bass, and northern pike, offering endless opportunities for fishing and year-round recreation. Located within walking distance of Tomahawk Lake Park trails, enjoy snowshoeing and skiing in the winter while still being just minutes from restaurants. A wonderful opportunity to enjoy privacy, recreation, and the beauty of lake life with convenient access to town!
Details
Maps
Contract Information
Owner is an Agent?: No
Auction?: No
Status: Active
Contingency: None
Current Price: $416,900
Original List Price: 416900
ListPrice: 416900
List Date: 2026-08-21
Office/Member Info
Association: SPAAR
General Property Information
Common Wall: No
Lot Measurement: Acres
Manufactured Home?: No
Multiple PIDs?: No
New Development: No
Number of Fireplaces: 1
Road Btwn WF & Home?: No
Waterfront Frontage: 184
Waterfront YN: Yes
Year Built: 1990
Yearly/Seasonal: Yearly
Zoning: Residential-Single Family
Lot Dimensions: Irregular
Acres: 1.68
Bath Three Quarters: 1
Bath Half: 0
Lake/Waterfront Name: Sand Bar Lake
Bath Quarter: 0
Main Floor Total SqFt: 952
Above Grd Total SqFt: 1428
Below Grd Total SqFt: 0
Total SqFt: 1428
Total Finished Sqft: 1428.00
FireplaceYN: Yes
Foundation Size: 952
Style: (SF) Single Family
Garage Stalls: 0
Power Company: Dahlberg
Association Fee: 0
Assessment Pending: No
Bedrooms: 2
Baths Total: 2
Bath Full: 1
Location, Tax and Other Information
AssocFeeYN: No
Legal Description: PLAT OF SANDBAR - TOMAHAWK PART OF GOVT. LOT 4 LOT 8 IN DOC 2019R-577852 1063AA8 (MICHAEL A & VIRGINIA M BRONSON TRUST DTD 4/22/2019)
Listing City: Barnes
Map Page: 999
Municipality: Barnes
School District: Drummond Area
School District Phone: 715-739-6669
DNR Lake ID#: 2494900
DNR Lake Classification: Not Applicable
Zip Plus 4: 2434
Property ID Number: 04004245092020027509000
Tax Year: 2025
Tax Amount: 3073.07
In Foreclosure?: No
Potential Short Sale?: No
Lender Owned?: No
Directions & Remarks
Public Remarks: Enjoy peaceful lake living on the beautiful and quiet Sand Bar Lake! This charming 2+ bedroom, 2 bathroom lake home offers a private setting, incredible access to the water, and the perfect place to relax and enjoy every season. The open main floor features a lofted ceiling, eat in kitchen, and beautiful views of the lake from both the living and dining areas. A main floor bedroom and full bathroom provide convenient living, while the wood burning fireplace adds warmth and character. Upstairs, you will find an additional bedroom and bathroom, along with a spacious loft that could easily serve as a third bedroom, recreation room, or additional living space. Step outside to enjoy not one, but two decks, including a wraparound maintenance free deck with plenty of room for entertaining or simply taking in the peaceful surroundings. A spacious sauna adds to the retreat like feel of this special property. The property includes a dock and exceptional lake access with a sandy shoreline and clear water. Spanning approximately 127 acres with a maximum depth of 49 feet, Sand Bar Lake is home to panfish, largemouth bass, and northern pike, offering endless opportunities for fishing and year-round recreation. Located within walking distance of Tomahawk Lake Park trails, enjoy snowshoeing and skiing in the winter while still being just minutes from restaurants. A wonderful opportunity to enjoy privacy, recreation, and the beauty of lake life with convenient access to town!
Directions: Traveling S on Hwy 27 turn lest onto East Ellison Lake Rd. Turn left onto Moore Rd. and stay straight as it turns into Island Rd, turn left onto Carney Rd. Home will be at the end of the road.
Accessible
None: 1
Air Conditioning
None: 1
Assessments
Assessment Balance: 0
Tax With Assessments: 3073.07
Basement
Concrete Block: 1
Crawl Space: 1
Foundation Dimensions: 28x34
Bath Description
Main Floor Full Bath: 1
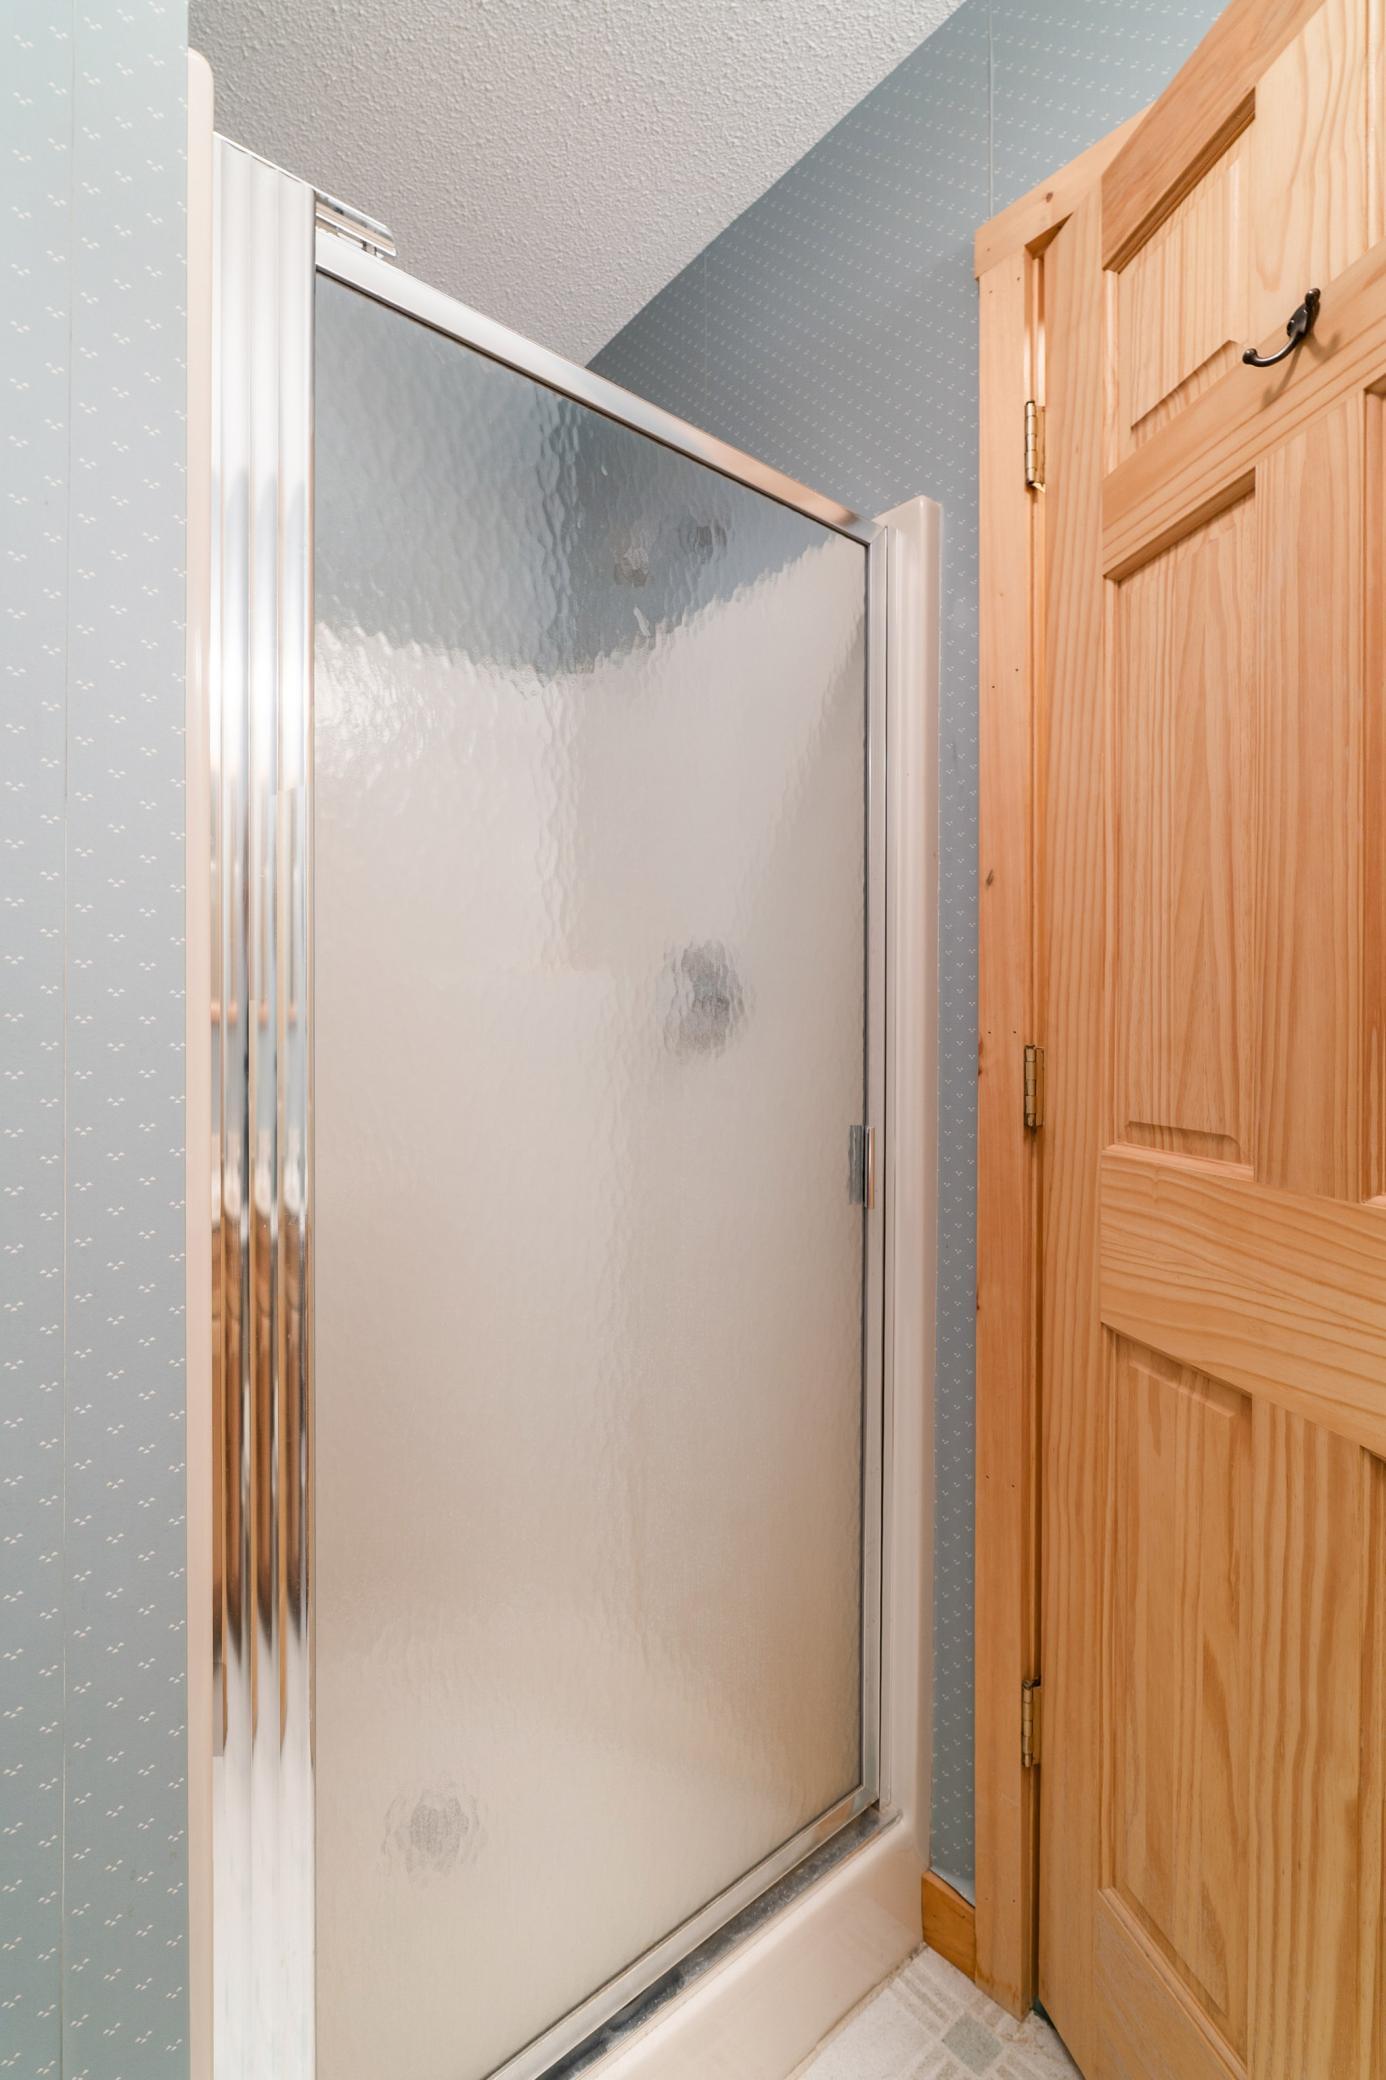
Upper Level 3/4 Bath: 1
Building Information
Finished SqFt Above Ground: 1428
Construction Materials
Frame: 1
Construction Status
Previously Owned: 1
Dining Room Description
Living/Dining Room: 1
Electric
Circuit Breakers: 1
Exterior
Vinyl: 1
Family Room Characteristics
Main Level: 1
Fencing
None: 1
Fireplace Characteristics
Living Room: 1
Wood Burning: 1
Foundation
Concrete Block: 1
Fuel
Propane: 1
Heating
Baseboard: 1
Boiler: 1
Insurance Fee
Insurance Fee: 0
Lake Details
Gravel: 1
Lake Acres: 127
Lake Depth: 49
Sand: 1
Laundry
Electric Dryer Hookup: 1
Laundry Closet: 1
Main Level: 1
Washer Hookup: 1
Lease Details
Land Leased: Not Applicable
Lock Box Type
Combo: 1
Lot Description
Tree Coverage - Heavy: 1
Miscellaneous Information
DP Resource: Yes
Homestead: No
Ownership
Fractional Ownership: No
Patio, Porch and Deck Features
Composite Decking: 1
Deck: 1
Pool Description
None: 1
Public Survey Info
Range#: 09W
Section#: 20
Township#: 45
Road Frontage
County Road: 1
Unpaved Streets: 1
Road Responsibility
Public Maintained Road: 1
Roof
Age 8 Years or Less: 1
Architectural Shingle: 1
Sellers Terms
Cash: 1
Conventional: 1
FHA: 1
MHFA/WHEDA: 1
VA: 1
Sewer
Tank with Drainage Field: 1
Special Search
Main Floor Bedroom: 1
Main Floor Laundry: 1
Main Floor Primary: 1
Stories
Two: 1
Water
Drilled: 1
Waterfront Type
Lake Front: 1
Waterfront View
Panoramic: 1
Location Tax and Other Information
House Number: 2520
Street Name: Carney
Street Suffix: Road
Postal City: Barnes
County: Bayfield
State: WI
Zip Code: 54873
Complex/Dev/Subdivision: Plat/Sandbar-Tomahawk
Property Features
Accessible: None
Air Conditioning: None
Basement: Concrete Block; Crawl Space
Bath Description: Main Floor Full Bath; Upper Level 3/4 Bath
Construction Materials: Frame
Construction Status: Previously Owned
Dining Room Description: Living/Dining Room
Electric: Circuit Breakers
Exterior: Vinyl
Family Room Characteristics: Main Level
Fencing: None
Fireplace Characteristics: Living Room; Wood Burning
Foundation: Concrete Block
Fuel: Propane
Heating: Baseboard; Boiler
Lake Details: Gravel; Sand
Laundry: Electric Dryer Hookup; Laundry Closet; Main Level; Washer Hookup
Lock Box Type: Combo
Lot Description: Tree Coverage - Heavy
Pool Description: None
Road Frontage: County Road; Unpaved Streets
Road Responsibility: Public Maintained Road
Roof: Age 8 Years or Less; Architectural Shingle
Sellers Terms: Cash; Conventional; FHA; MHFA/WHEDA; VA
Sewer: Tank with Drainage Field
Special Search: Main Floor Bedroom; Main Floor Laundry; Main Floor Primary
Stories: Two
Water: Drilled
Waterfront Type: Lake Front
Waterfront View: Panoramic
Room Information
| Room Name | Dimensions | Level |
| First (1st) Bedroom | 13.3x11.5 | Main |
| Kitchen | 17.1x7.5 | Main |
| Living Room | 13.4x29.7 | Main |
| Recreation Room | 12.6x10.1 | Second |
| Second (2nd) Bedroom | 11.4x15.1 | Second |

Listing Office: Edina Realty, Inc. - Duluth
Last Updated: August - 24 - 2026
The data relating to real estate for sale on this web site comes in part from the Broker Reciprocity SM Program of the Regional Multiple Listing Service of Minnesota, Inc. The information provided is deemed reliable but not guaranteed. Properties subject to prior sale, change or withdrawal. ©2026 Regional Multiple Listing Service of Minnesota, Inc All rights reserved.