$2,930,000
Wayzata, MN 55391
MLS# 6005880
Status: Closed
6 beds | 5 baths | 5854 sqft
1 / 55


Property Description
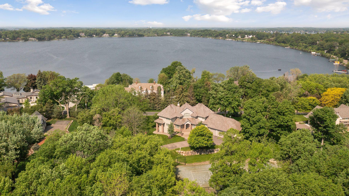
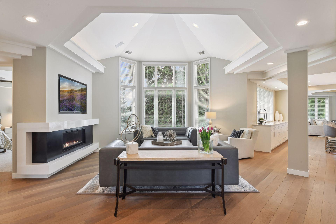
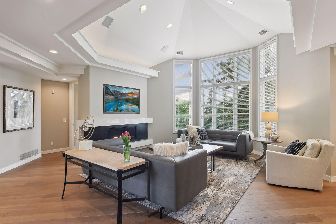
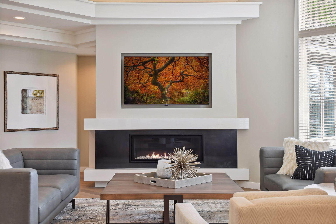
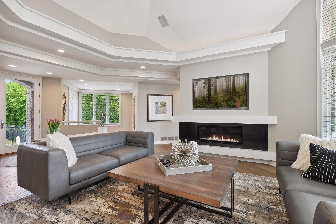
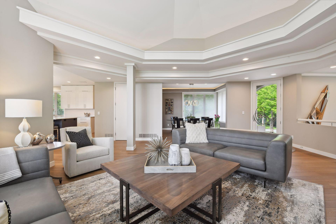
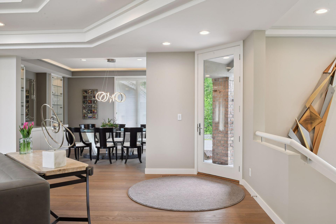
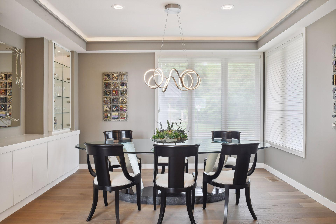
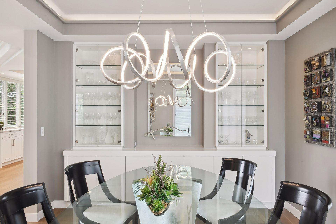
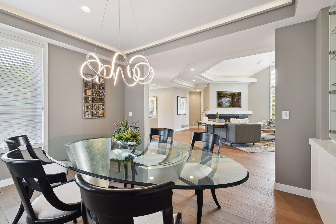
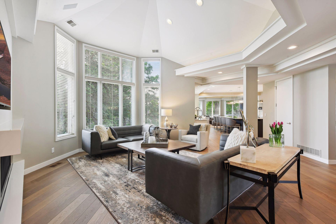
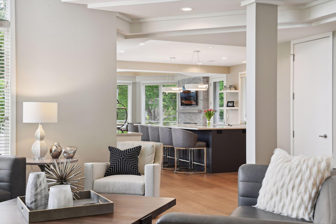
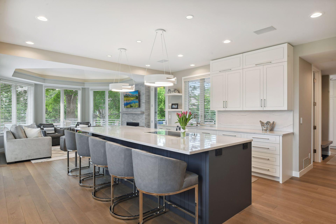
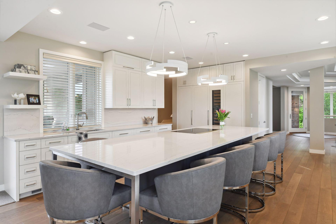
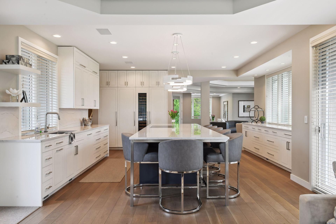
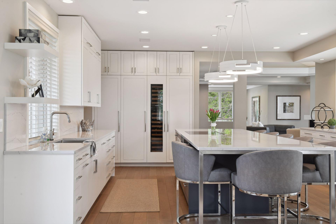
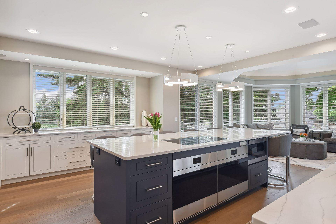
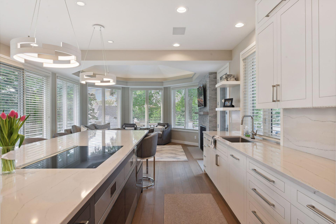
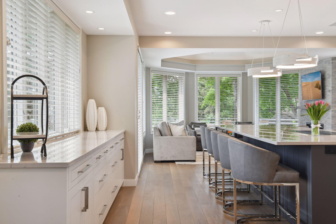
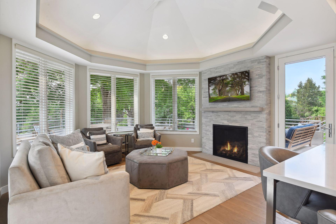
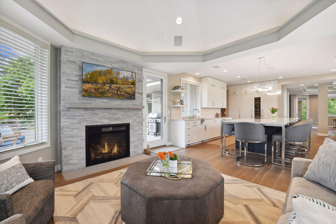
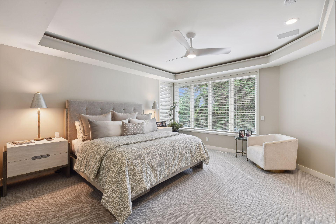
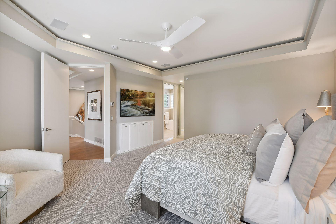
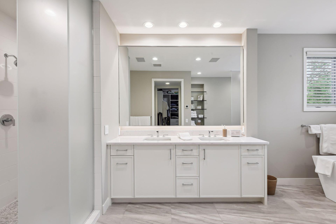
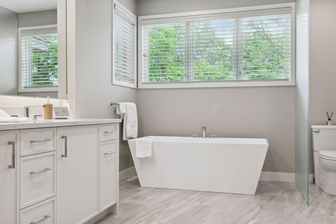
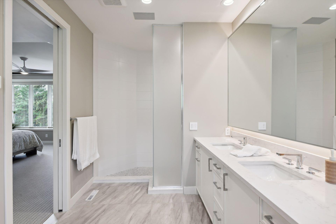
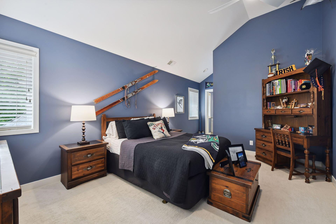
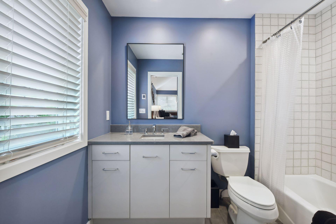
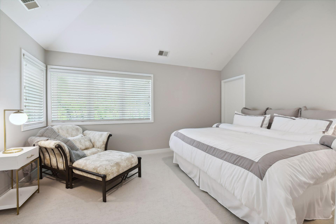
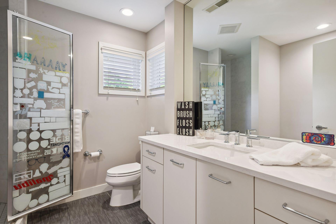
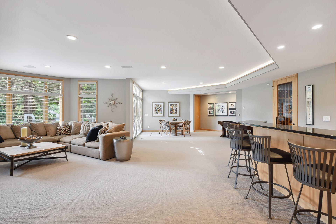
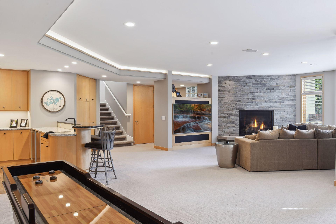
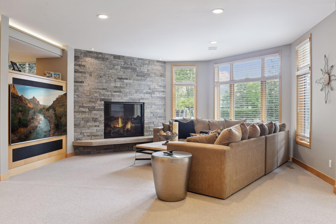
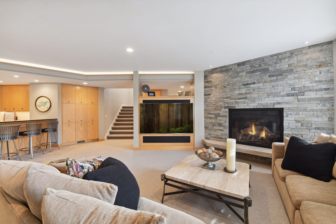
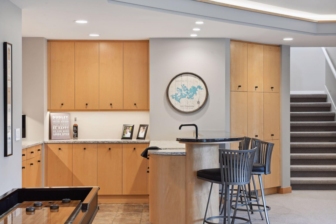
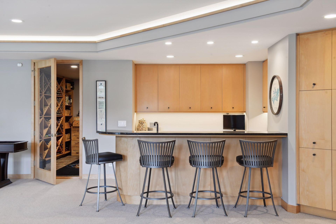
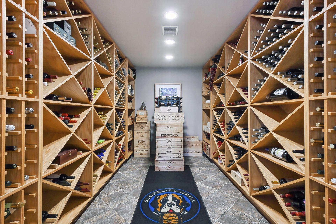
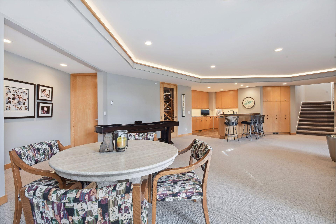
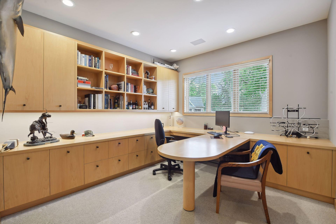
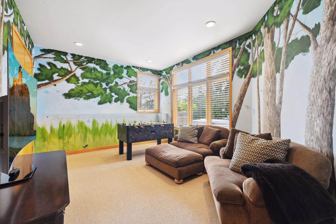
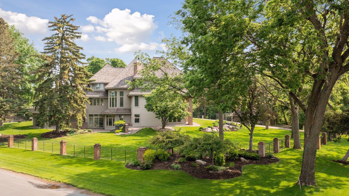
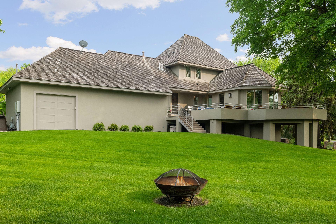
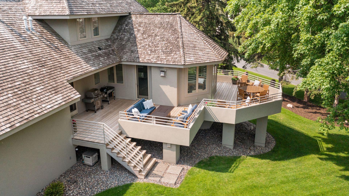
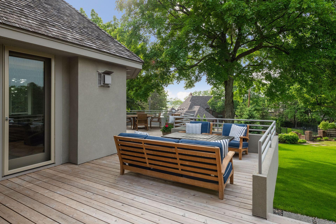
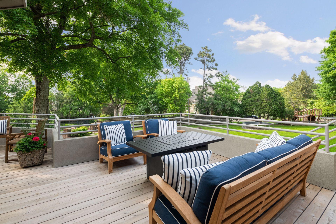
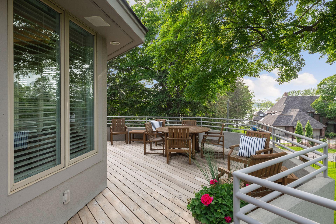
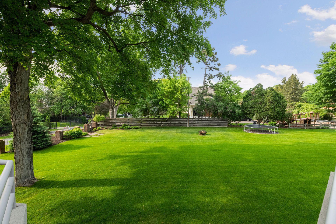
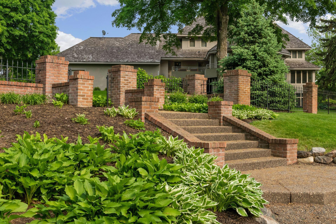
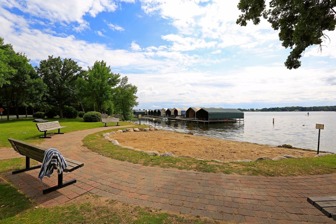
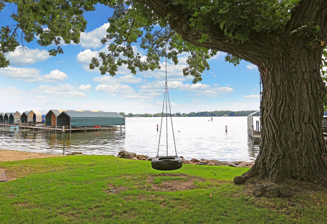
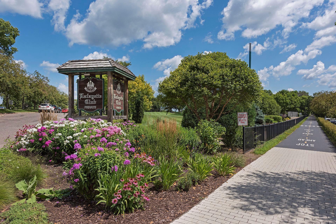
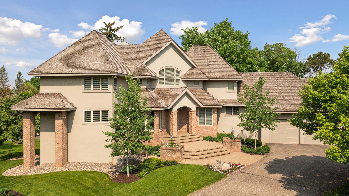
Impressive custom-built Streeter home is a gem in Minnetonka Beach on 0.85 acres with a manicured lawn, mature trees, and perennial gardens, and a wrap-around deck and patio. Thoughtfully remodeled with high end design, finishes and sophisticated style. The stunning kitchen features dual Wolf ovens, Sub Zero refrigerator, freezer & wine chiller, quartz counters, large center island with seating for 7, & built-in buffet. The family room has a cozy fireplace and access to the deck. The light-filled living room adjoins an elegant dining room with custom built-ins. The main level primary suite features spa-like bath with soaking tub & walk-in shower. There are 4 upper level bedrooms (one en-suite) & full hall bath. The walk-out lower level entertainment room with family room, game area, an amazing wine cellar and wet bar. Plus, LL office, bedroom, ¾ bath, & large storage room. Close to the swimming beach, parks, Dakota trail, and Lafayette Club! Lake Minnetonka dock through the city.
Details
Maps
Contract Information
Status: Closed
Off Market Date: 2023-06-23
Contingency: None
Current Price: $2,930,000
Closed Date: 2023-08-31
Original List Price: 2950000
Sales Close Price: 2930000
ListPrice: 2950000
List Date: 2023-06-21
Owner is an Agent?: No
Auction?: No
General Property Information
Common Wall: No
Lot Measurement: Acres
Manufactured Home?: No
Multiple PIDs?: No
New Development: No
Number of Fireplaces: 3
Waterfront YN: No
Year Built: 1997
Yearly/Seasonal: Yearly
Zoning: Residential-Single Family
Bedrooms: 6
Baths Total: 5
Bath Full: 3
Bath Three Quarters: 1
Bath Half: 1
Main Floor Total SqFt: 2329
Above Grd Total SqFt: 3637
Below Grd Total SqFt: 2217
Total SqFt: 5854
Total Finished Sqft: 5453.00
FireplaceYN: Yes
Lake/Waterfront Name: Minnetonka
Style: (SF) Single Family
Foundation Size: 2217
Garage Stalls: 3
Lot Dimensions: 150x246
Acres: 0.85
Assessments
Tax With Assessments: 31319
Building Information
Finished SqFt Above Ground: 3637
Finished SqFt Below Ground: 1816
Lake Details
Lake Acres: 14205
Lake Depth: 113
Lease Details
Land Leased: Not Applicable
Lock Box Type
Lock Box Source: MAAR
Miscellaneous Information
Homestead: Yes
Ownership
Fractional Ownership: No
Parking Characteristics
Garage Dimensions: 43x28
Garage Square Feet: 1096
Public Survey Info
Range#: 23
Section#: 15
Township#: 117
Location Tax and Other Information
House Number: 2521
Street Name: Cross Point
Street Suffix: Road
Postal City: Wayzata
County: Hennepin
State: MN
Zip Code: 55391
Complex/Dev/Subdivision: Warners Add To Mtka Beach
Property Features
Accessible: None
Air Conditioning: Central Air
Amenities Unit: Deck; Kitchen Center Island; Kitchen Window; Patio; Porch; Other
Appliances: Dishwasher; Disposal; Microwave; Refrigerator
Assumable Loan: Not Assumable
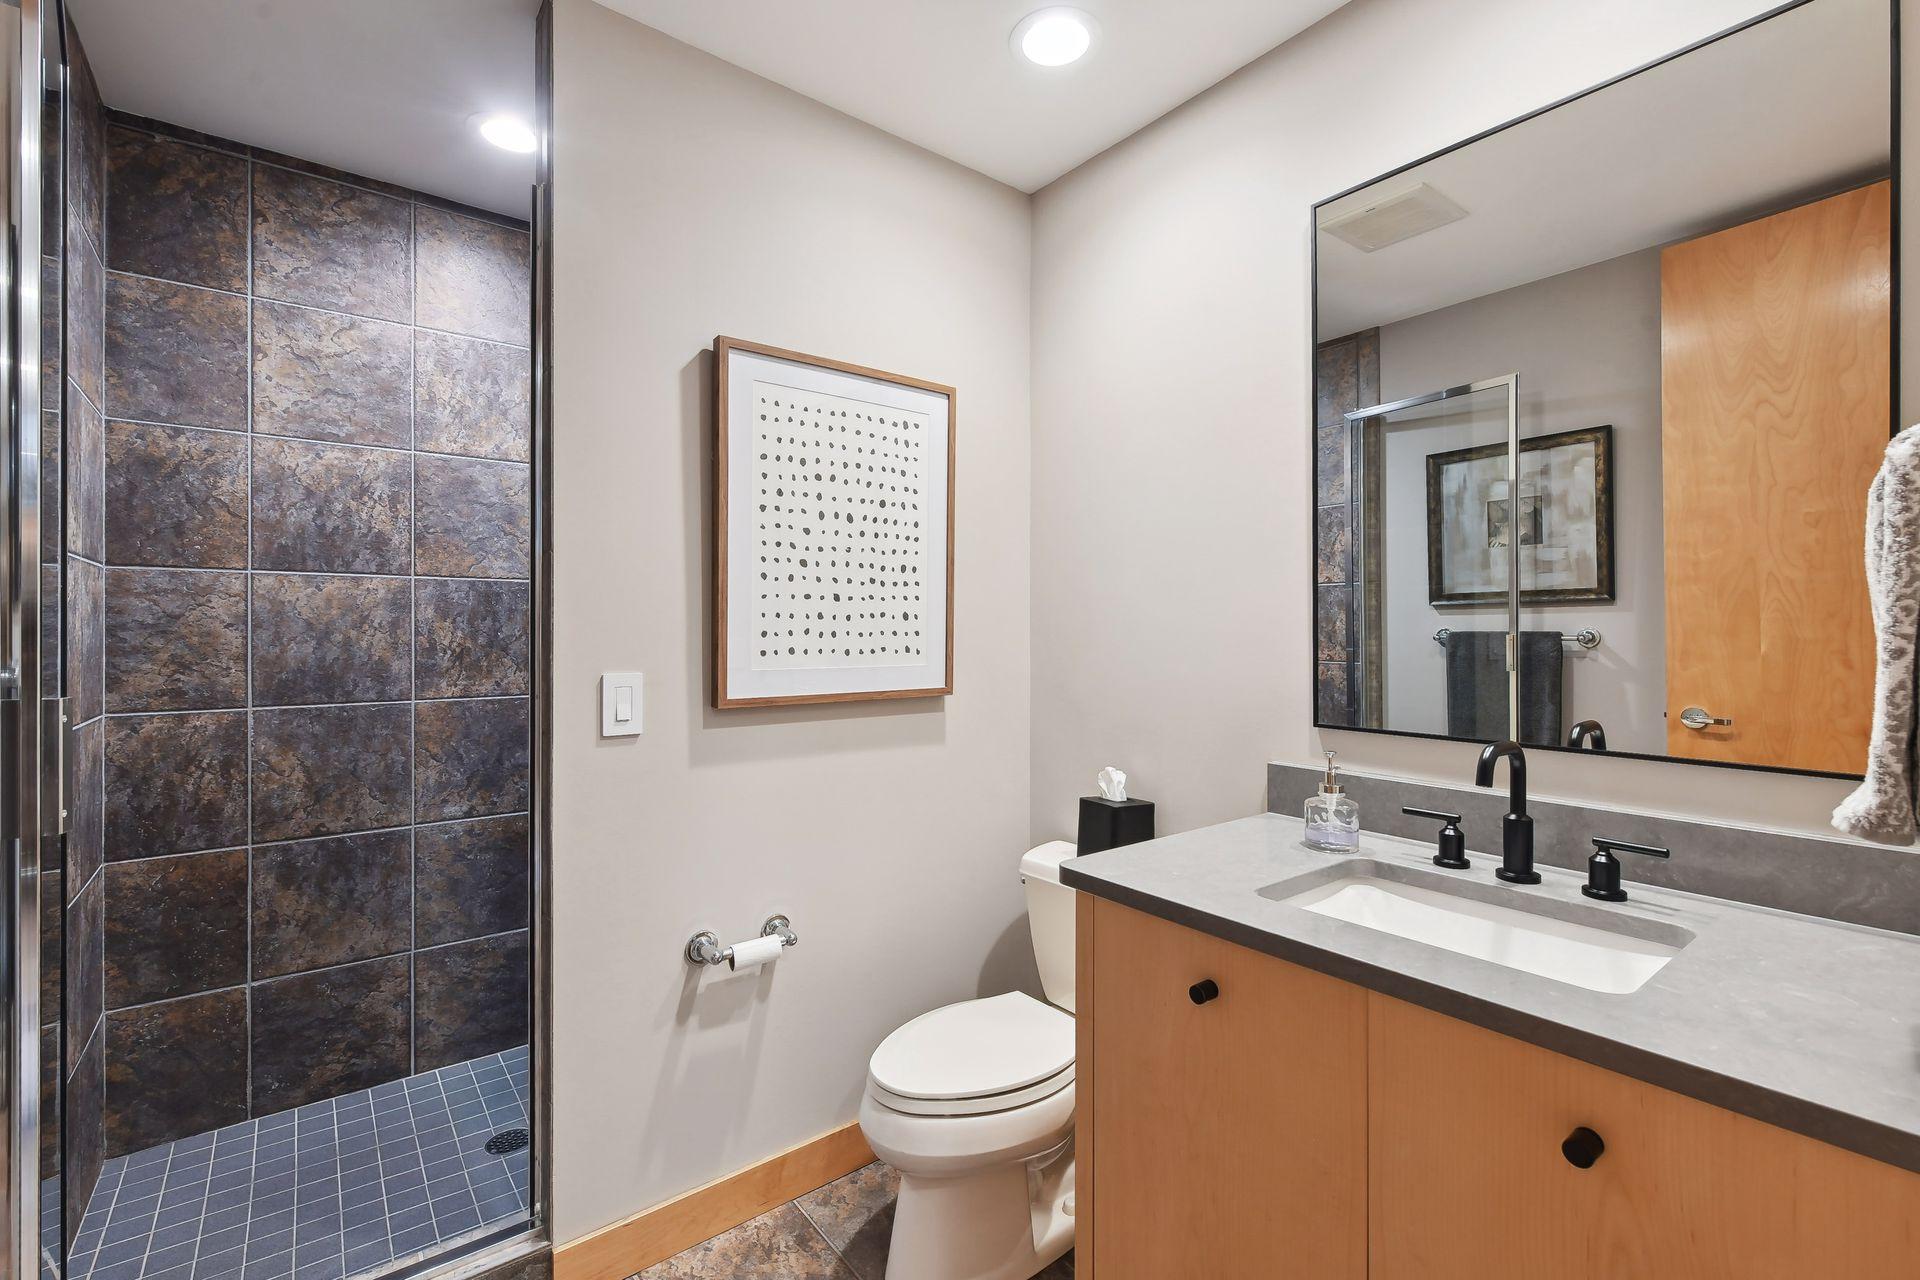
Bath Description: Main Floor 1/2 Bath; Upper Level Full Bath; Full Primary; Private Primary; 3/4 Basement; Bathroom Ensuite; Separate Tub & Shower
Construction Status: Previously Owned
Exterior: Stucco
Family Room Characteristics: Lower Level; Main Level
Financing Terms: Cash
Fireplace Characteristics: Family Room; Gas Burning; Living Room
Fuel: Natural Gas
Heating: Forced Air
Lock Box Type: Supra
Lot Description: Corner Lot; Tree Coverage - Medium
Parking Characteristics: Garage Door Opener
Pool Description: None
Road Frontage: City Street; Paved Streets
Sellers Terms: Adj. Rate/Gr Payment; Cash; Conventional
Sewer: City Sewer/Connected
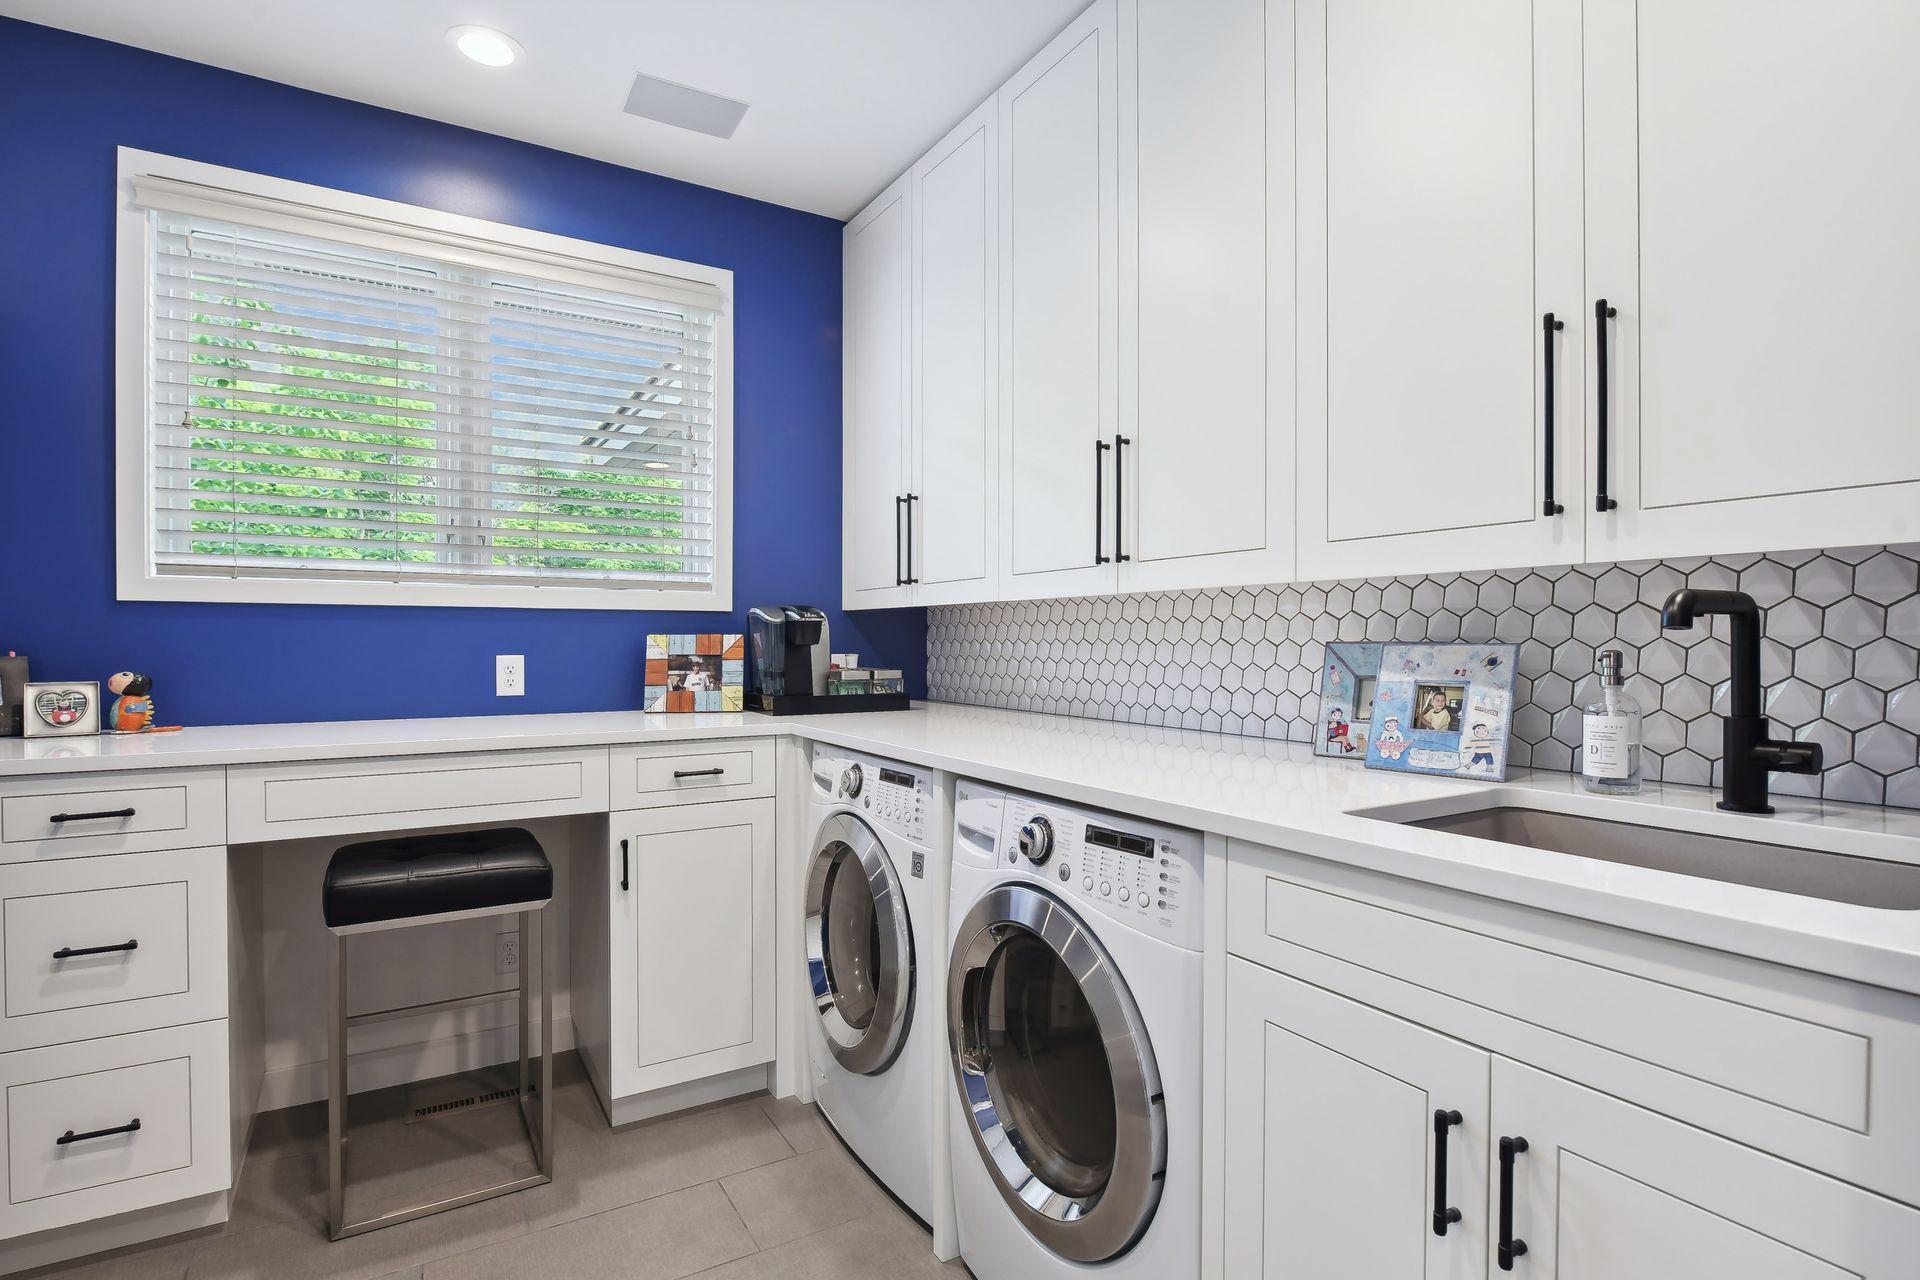
Special Search: 3 BR on One Level; 4 BR on One Level; All Living Facilities on One Level; Main Floor Bedroom; Main Floor Laundry
Stories: Two
Water: City Water/Connected
Room Information
| Room Name | Dimensions | Level |
| Living Room | 23x23 | Main |
| Office | 15x12 | Lower |
| Game Room | 18x13 | Lower |
| Kitchen | 18x18 | Main |
| Third (3rd) Bedroom | 20x20 | Upper |
| Recreation Room | 33x33 | Lower |
| Second (2nd) Bedroom | 20x11 | Upper |
| Bar/Wet Bar Room | 11x10 | Lower |
| Dining Room | 11x15 | Main |
| First (1st) Bedroom | 15x19 | Main |
| Fourth (4th) Bedroom | 13x14 | Upper |
| Family Room | 16x15 | Main |
| Fifth (5th) Bedroom | 15x11 | Upper |

Listing Office: Edina Realty, Inc.
Last Updated: August - 08 - 2025
The data relating to real estate for sale on this web site comes in part from the Broker Reciprocity SM Program of the Regional Multiple Listing Service of Minnesota, Inc. The information provided is deemed reliable but not guaranteed. Properties subject to prior sale, change or withdrawal. ©2026 Regional Multiple Listing Service of Minnesota, Inc All rights reserved.