$375,000
Big Lake, MN 55309
MLS# 7115553
2 beds | 2 baths | 2180 sqft
1 / 54
Open House (08/16/2026 - 12:00 pm - 2:00 pm)
Property Description
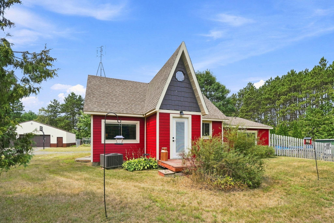
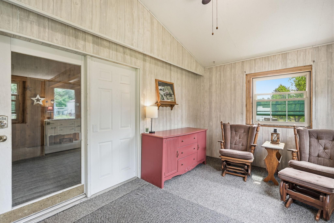
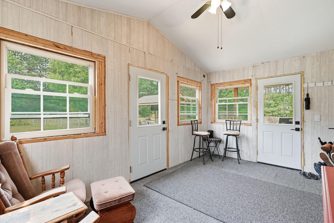
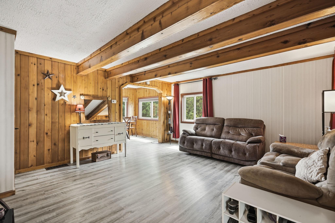
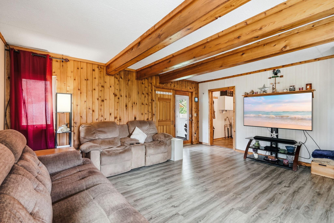
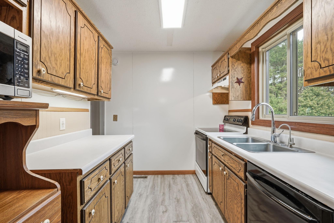
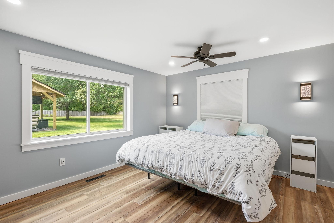
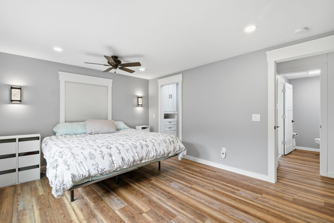
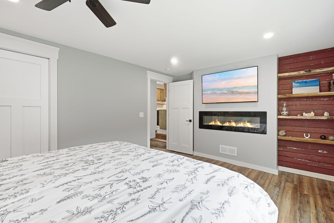
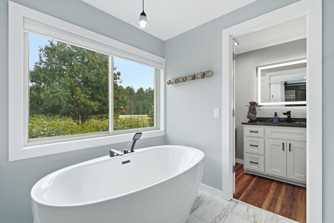
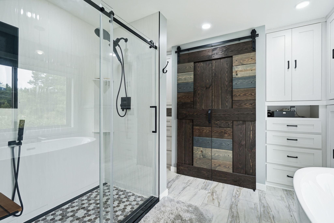
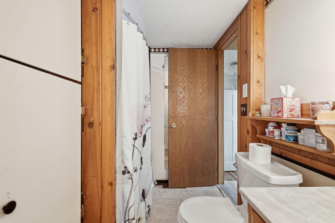
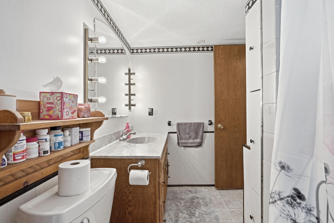
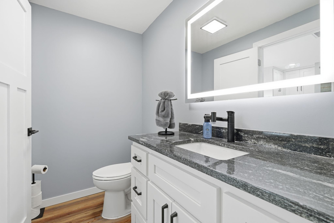
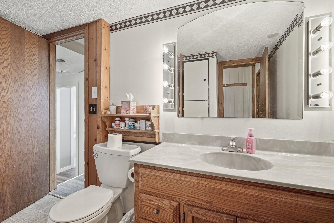
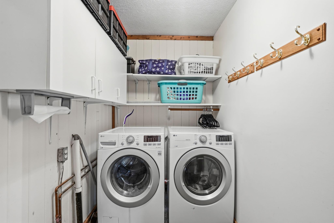
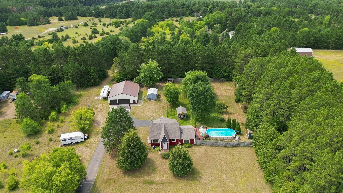
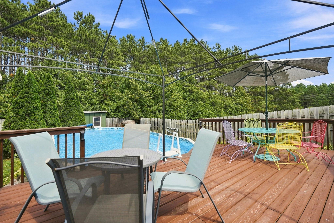
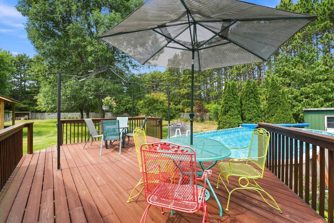
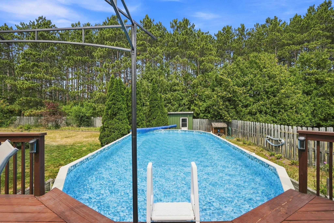
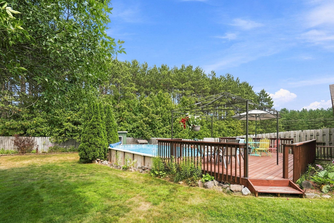
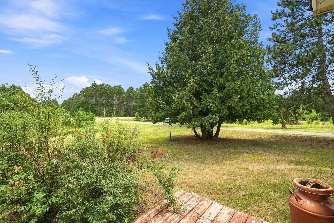
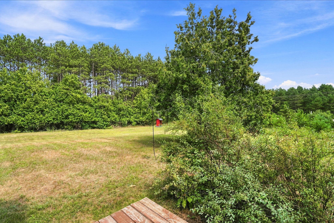
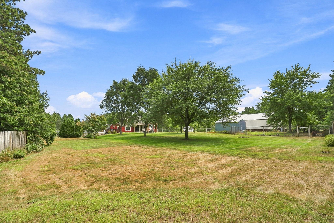
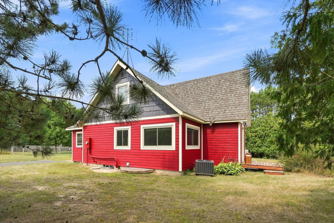
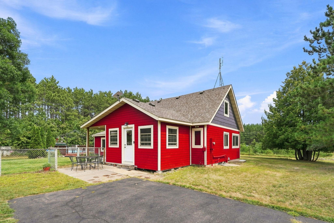
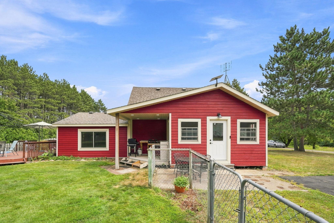
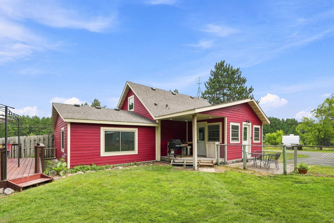
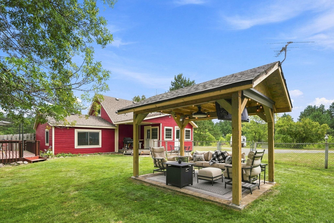
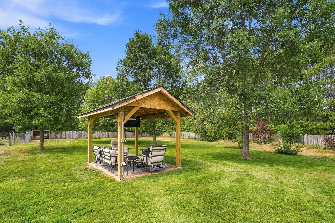
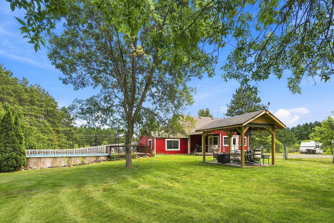
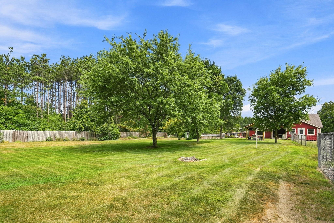
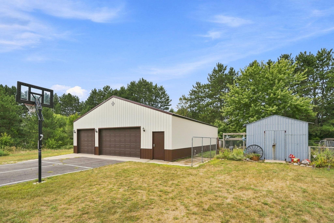
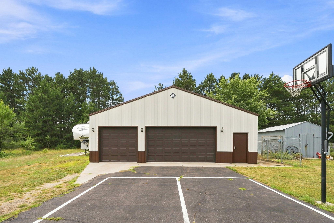
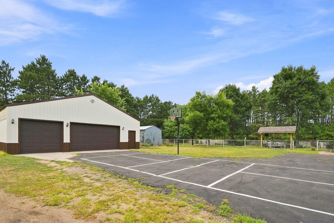
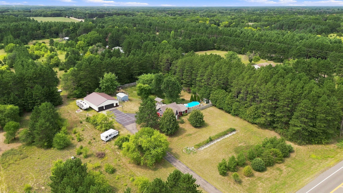
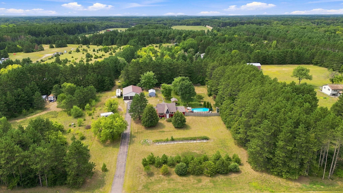
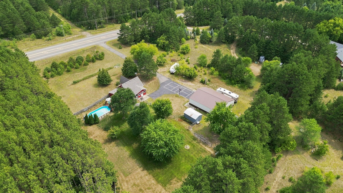
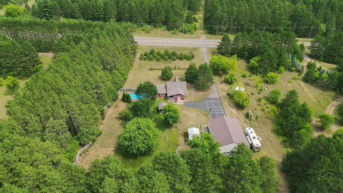
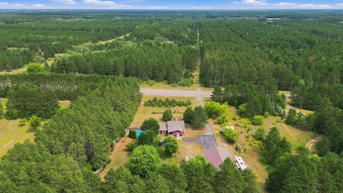
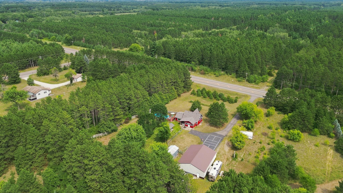
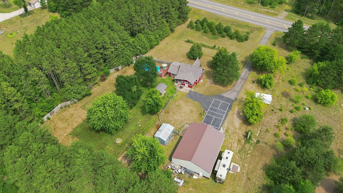
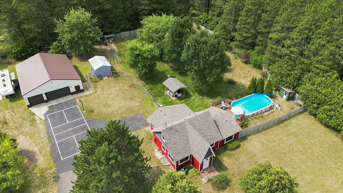
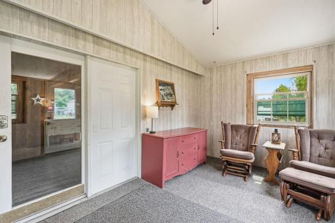
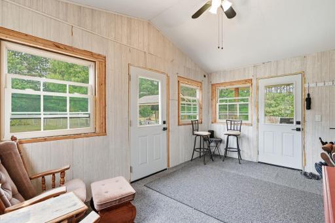
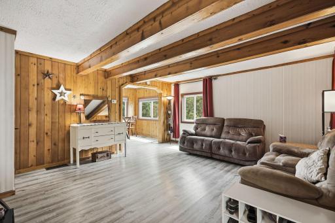
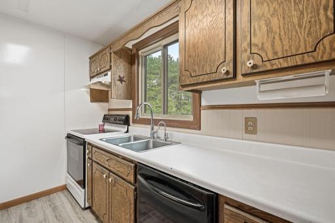
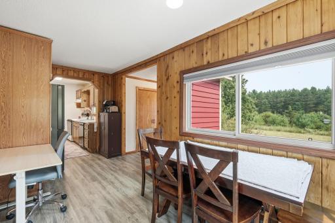
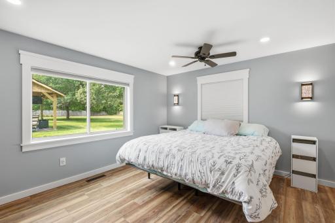
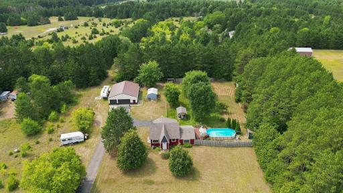
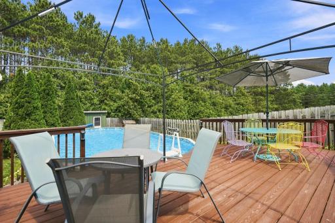
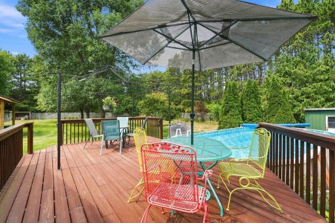
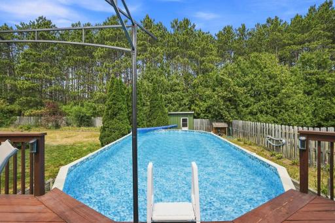
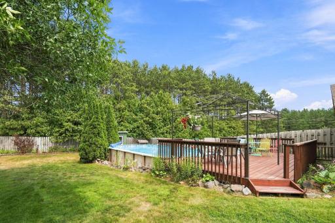
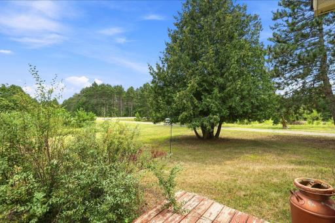
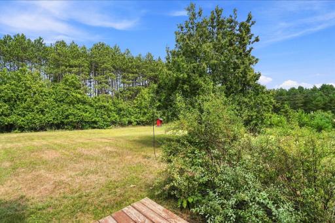
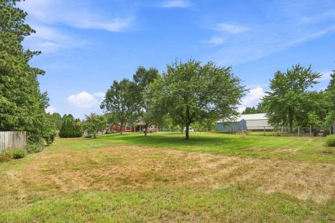
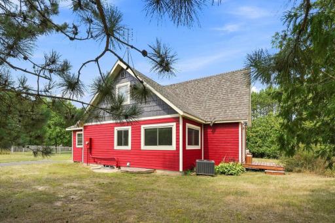
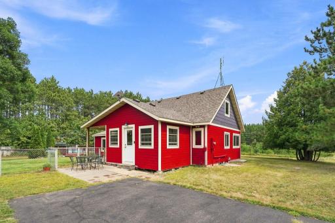
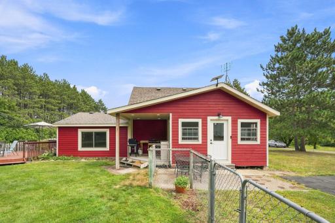
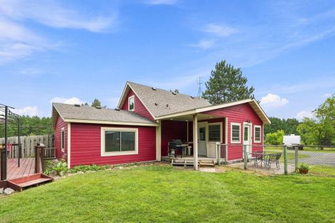
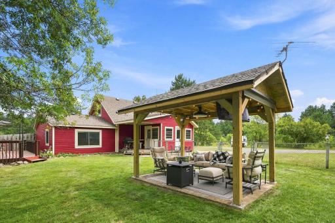
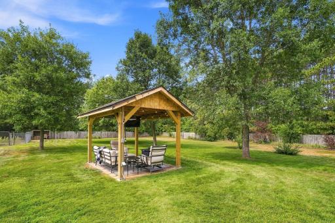
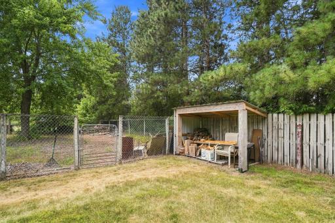
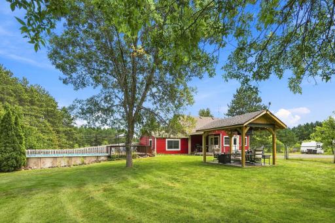
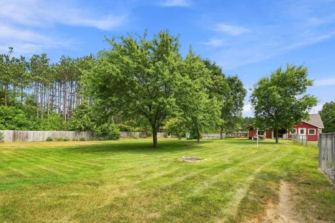
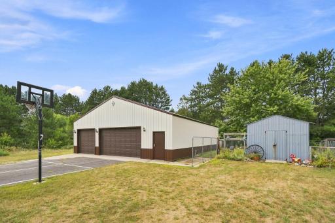
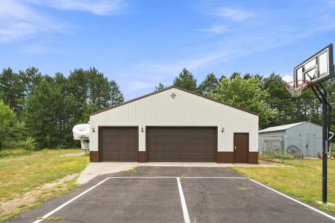
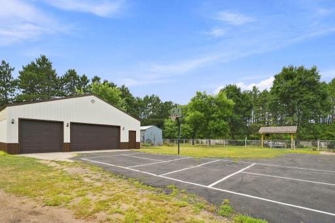
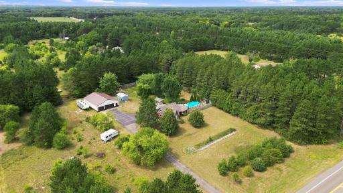
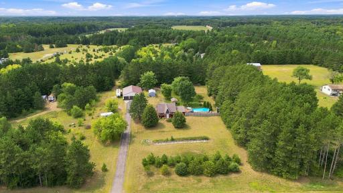
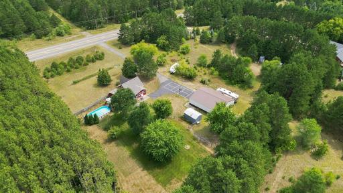
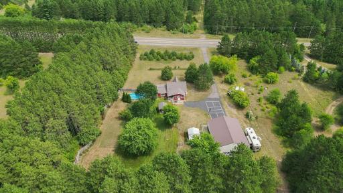
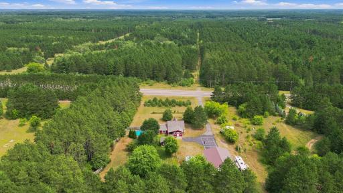
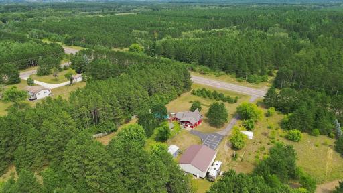
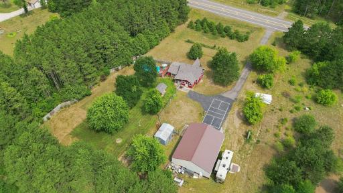
Ultimate 5-acre private oasis in Big Lake! This beautifully partially updated home blends serene country living with incredible amenities, offering the perfect mix of wooded privacy and functional, everyday luxury. Find a thoughtfully designed layout featuring a fully updated primary suite, complete with a spacious walk-in closet and a gorgeous private ensuite, and the convenience of main-floor laundry. Relax your days away in the bright and inviting 3-season porch, recently upgraded with brand-new doors and windows to let the natural light pour in. The exterior of this property is a hobbyist’s and entertainer's dream! Step out onto the spacious 14x26 deck and take a dip in the above ground, heated, 16x32 pool. The expansive 5-acre lot features a fully fenced-in portion, while the remainder is beautifully wooded to provide ultimate privacy. Rest a while in the permanent 10x14 gazebo and the massive 38 x 47 detached garage and shop is an absolute showstopper, offering abundant space for toys, tools, and projects. Located in the highly sought-after Big Lake Public School District and just minutes from the trails and recreation at Sand Dunes State Forest, this property truly has it all.
Details
Maps
Contract Information
Owner is an Agent?: No
Auction?: No
Status: Active
Contingency: None
Current Price: $375,000
Original List Price: 375000
ListPrice: 375000
List Date: 2026-08-12
Office/Member Info
Association: SPAAR
General Property Information
Common Wall: No
Lot Measurement: Acres
Manufactured Home?: No
Multiple PIDs?: No
New Development: No
Number of Fireplaces: 0
Waterfront YN: No
Year Built: 1930
Yearly/Seasonal: Yearly
Zoning: Residential-Single Family
Lot Dimensions: 330x658x330x658
Acres: 5
Bath Three Quarters: 0
Bath Half: 0
Bath Quarter: 0
Main Floor Total SqFt: 1555
Above Grd Total SqFt: 1784
Below Grd Total SqFt: 396
Total SqFt: 2180
Total Finished Sqft: 1784.00
FireplaceYN: No
Foundation Size: 1784
Style: (SF) Single Family
Garage Stalls: 4
Association Fee: 0
Assessment Pending: Unknown
Bedrooms: 2
Baths Total: 2
Bath Full: 2
Location, Tax and Other Information
AssocFeeYN: No
Legal Description: S 330 FT OF E 660 FT OF N 700 FT OF NE 1-4 OF NE 1-4. SUB TO EASEMENT.
Listing City: Big Lake
Map Page: 4
Municipality: Big Lake
School District: Big Lake
School District Phone: 763-262-5218
Country: US
Property ID Number: 350191100
Tax Year: 2026
Tax Amount: 3172
In Foreclosure?: No
Potential Short Sale?: No
Lender Owned?: No
Directions & Remarks
Public Remarks: Ultimate 5-acre private oasis in Big Lake!
This beautifully partially updated home blends serene country living with incredible amenities, offering the perfect mix of wooded privacy and functional, everyday luxury.
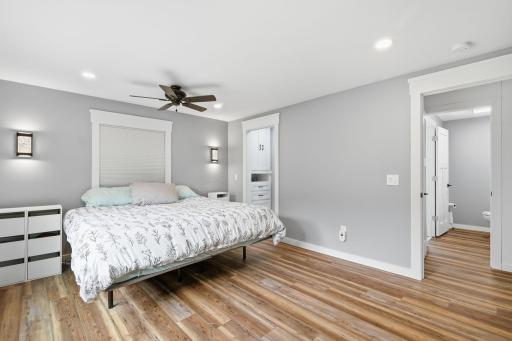
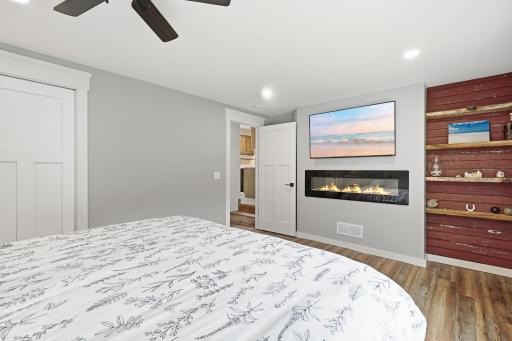
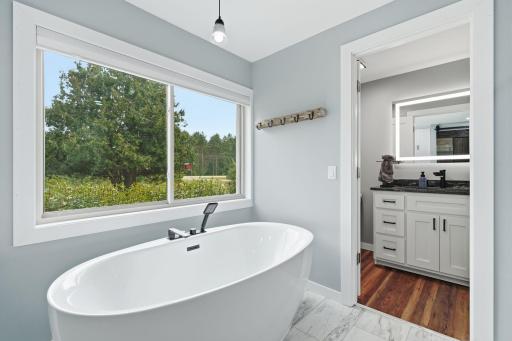
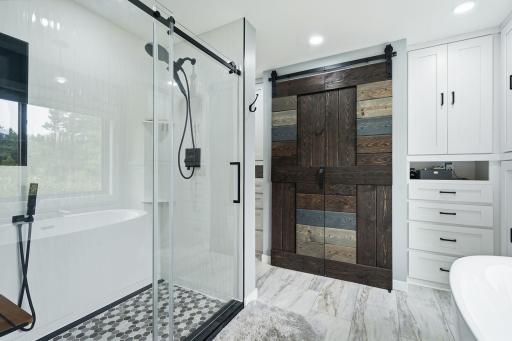
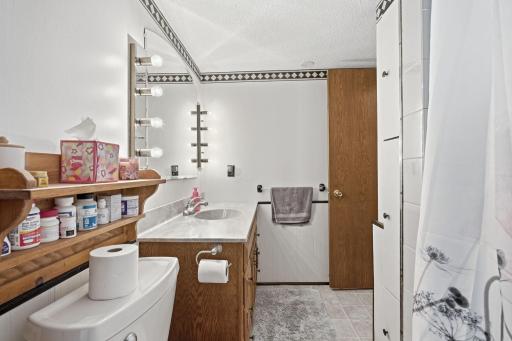
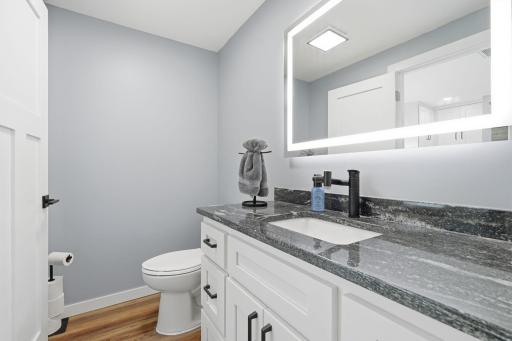
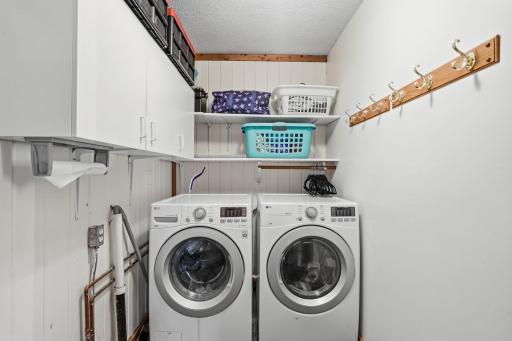
Find a thoughtfully designed layout featuring a fully updated primary suite, complete with a spacious walk-in closet and a gorgeous private ensuite, and the convenience of main-floor laundry. Relax your days away in the bright and inviting 3-season porch, recently upgraded with brand-new doors and windows to let the natural light pour in.
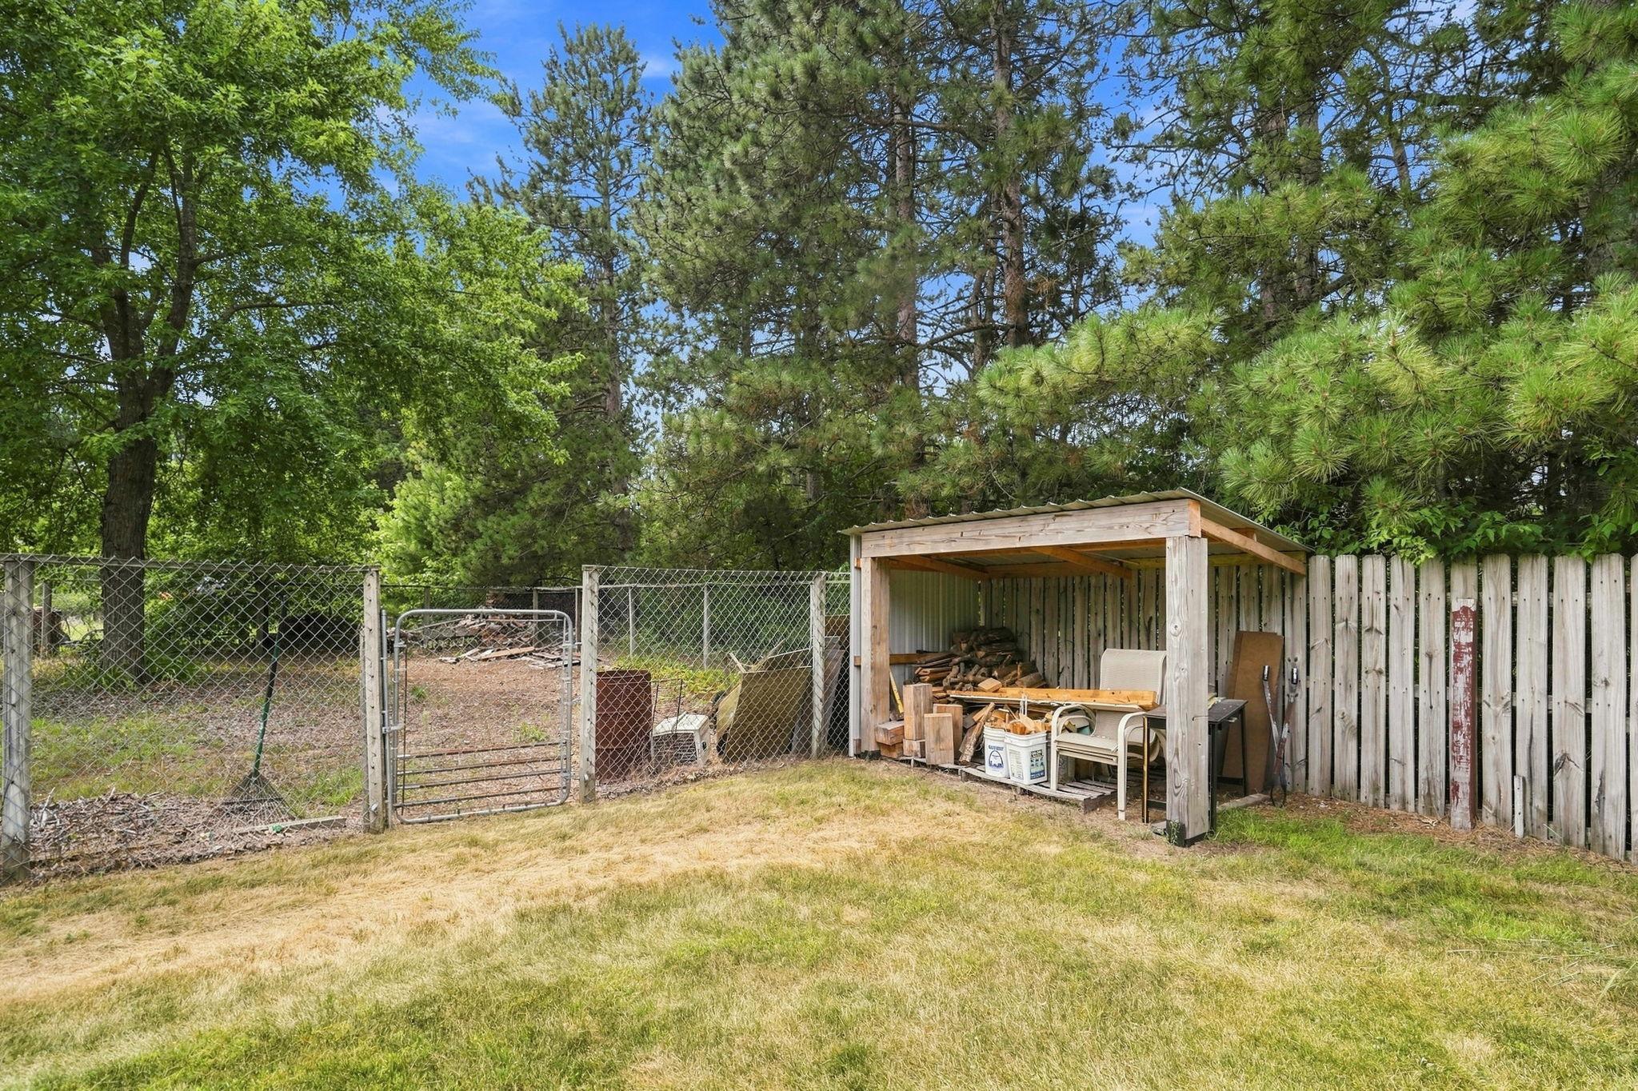
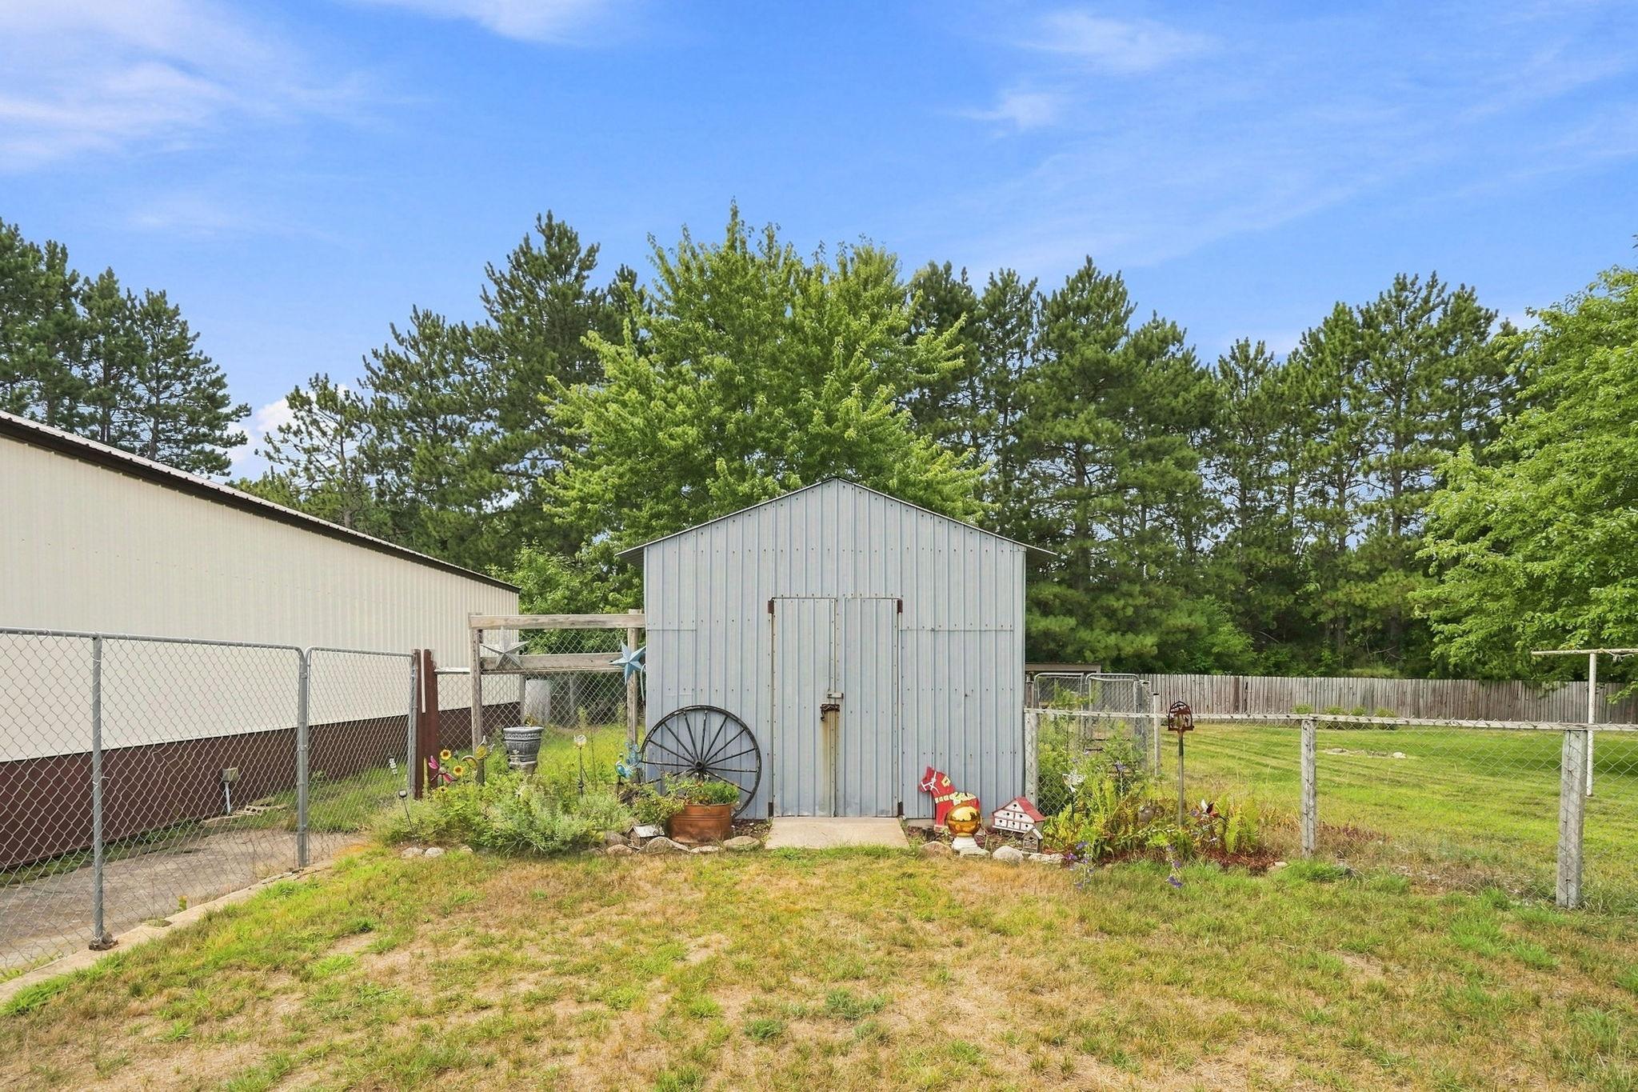
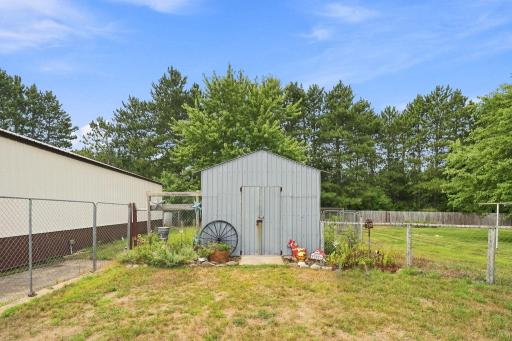
The exterior of this property is a hobbyist’s and entertainer's dream! Step out onto the spacious 14x26 deck and take a dip in the above ground, heated, 16x32 pool. The expansive 5-acre lot features a fully fenced-in portion, while the remainder is beautifully wooded to provide ultimate privacy. Rest a while in the permanent 10x14 gazebo and the massive 38 x 47 detached garage and shop is an absolute showstopper, offering abundant space for toys, tools, and projects.
Located in the highly sought-after Big Lake Public School District and just minutes from the trails and recreation at Sand Dunes State Forest, this property truly has it all.
Directions: From Big Lake, off of Hwy 10 head North on CR5 for 7 miles. Property is on the left hand side just before CR4.
Accessible
None: 1
Air Conditioning
Central Air: 1
Amenities Shared
None: 1
Amenities Unit
Deck: 1
Main Floor Primary Bedroom: 1
Porch: 1
Primary Bedroom Walk-In Closet: 1
Appliances
Dishwasher: 1
Disposal: 1
Dryer: 1
Microwave: 1
Range: 1
Refrigerator: 1
Washer: 1
Assessments
Assessment Balance: 0
Assessment Installment: 0
Tax With Assessments: 3172
Assumable Loan
Not Assumable: 1
Basement
Concrete Block: 1
Egress Windows: 1
Full: 1
Unfinished: 1
Bath Description
Primary Walk-Thru: 1
Main Floor Full Bath: 1
Full Primary: 1
Building Information
Finished SqFt Above Ground: 1784
Construction Status
Previously Owned: 1
Dining Room Description
Kitchen/Dining Room: 1
Electric
200+ Amp Service: 1
Existing Financing
Conventional: 1
Exterior
Vinyl: 1
Family Room Characteristics
Family Room: 1
Main Level: 1
Fencing
Chain Link: 1
Wood: 1
Foundation
Concrete Block: 1
Fuel
Natural Gas: 1
Green Verification
Green Verification Type: Home Energy Rating System
Heating
Forced Air: 1
Insurance Fee
Insurance Fee: 0
Laundry
Laundry Room: 1
Main Level: 1
Lease Details
Land Leased: Not Applicable
Lot Description
Tree Coverage - Medium: 1
Miscellaneous Information
DP Resource: Yes
Homestead: Yes
Ownership
Fractional Ownership: No
Parking Characteristics
Garage Dimensions: 38x47
Garage Square Feet: 1786
Patio, Porch and Deck Features
Patio: 1
Porch: 1
Pool Description
Above Ground: 1
Heated: 1
Road Frontage
City Street: 1
Road Responsibility
Public Maintained Road: 1
Roof
Age 8 Years or Less: 1
Sellers Terms
Cash: 1
Conventional: 1
FHA: 1
VA: 1
Sewer
Private Sewer: 1
Special Search
All Living Facilities on One Level: 1
Main Floor Bedroom: 1
Main Floor Laundry: 1
Primary Bdr Suite: 1
Stories
One and One Half: 1
Water
Sand Point: 1
Well: 1
Location Tax and Other Information
House Number: 25216
Street Name: 184th
Street Suffix: Street
Street Direction Suffix: NW
Postal City: Big Lake
County: Sherburne
State: MN
Zip Code: 55309
Property Features
Accessible: None
Air Conditioning: Central Air
Amenities Shared: None
Amenities Unit: Deck; Main Floor Primary Bedroom; Porch; Primary Bedroom Walk-In Closet
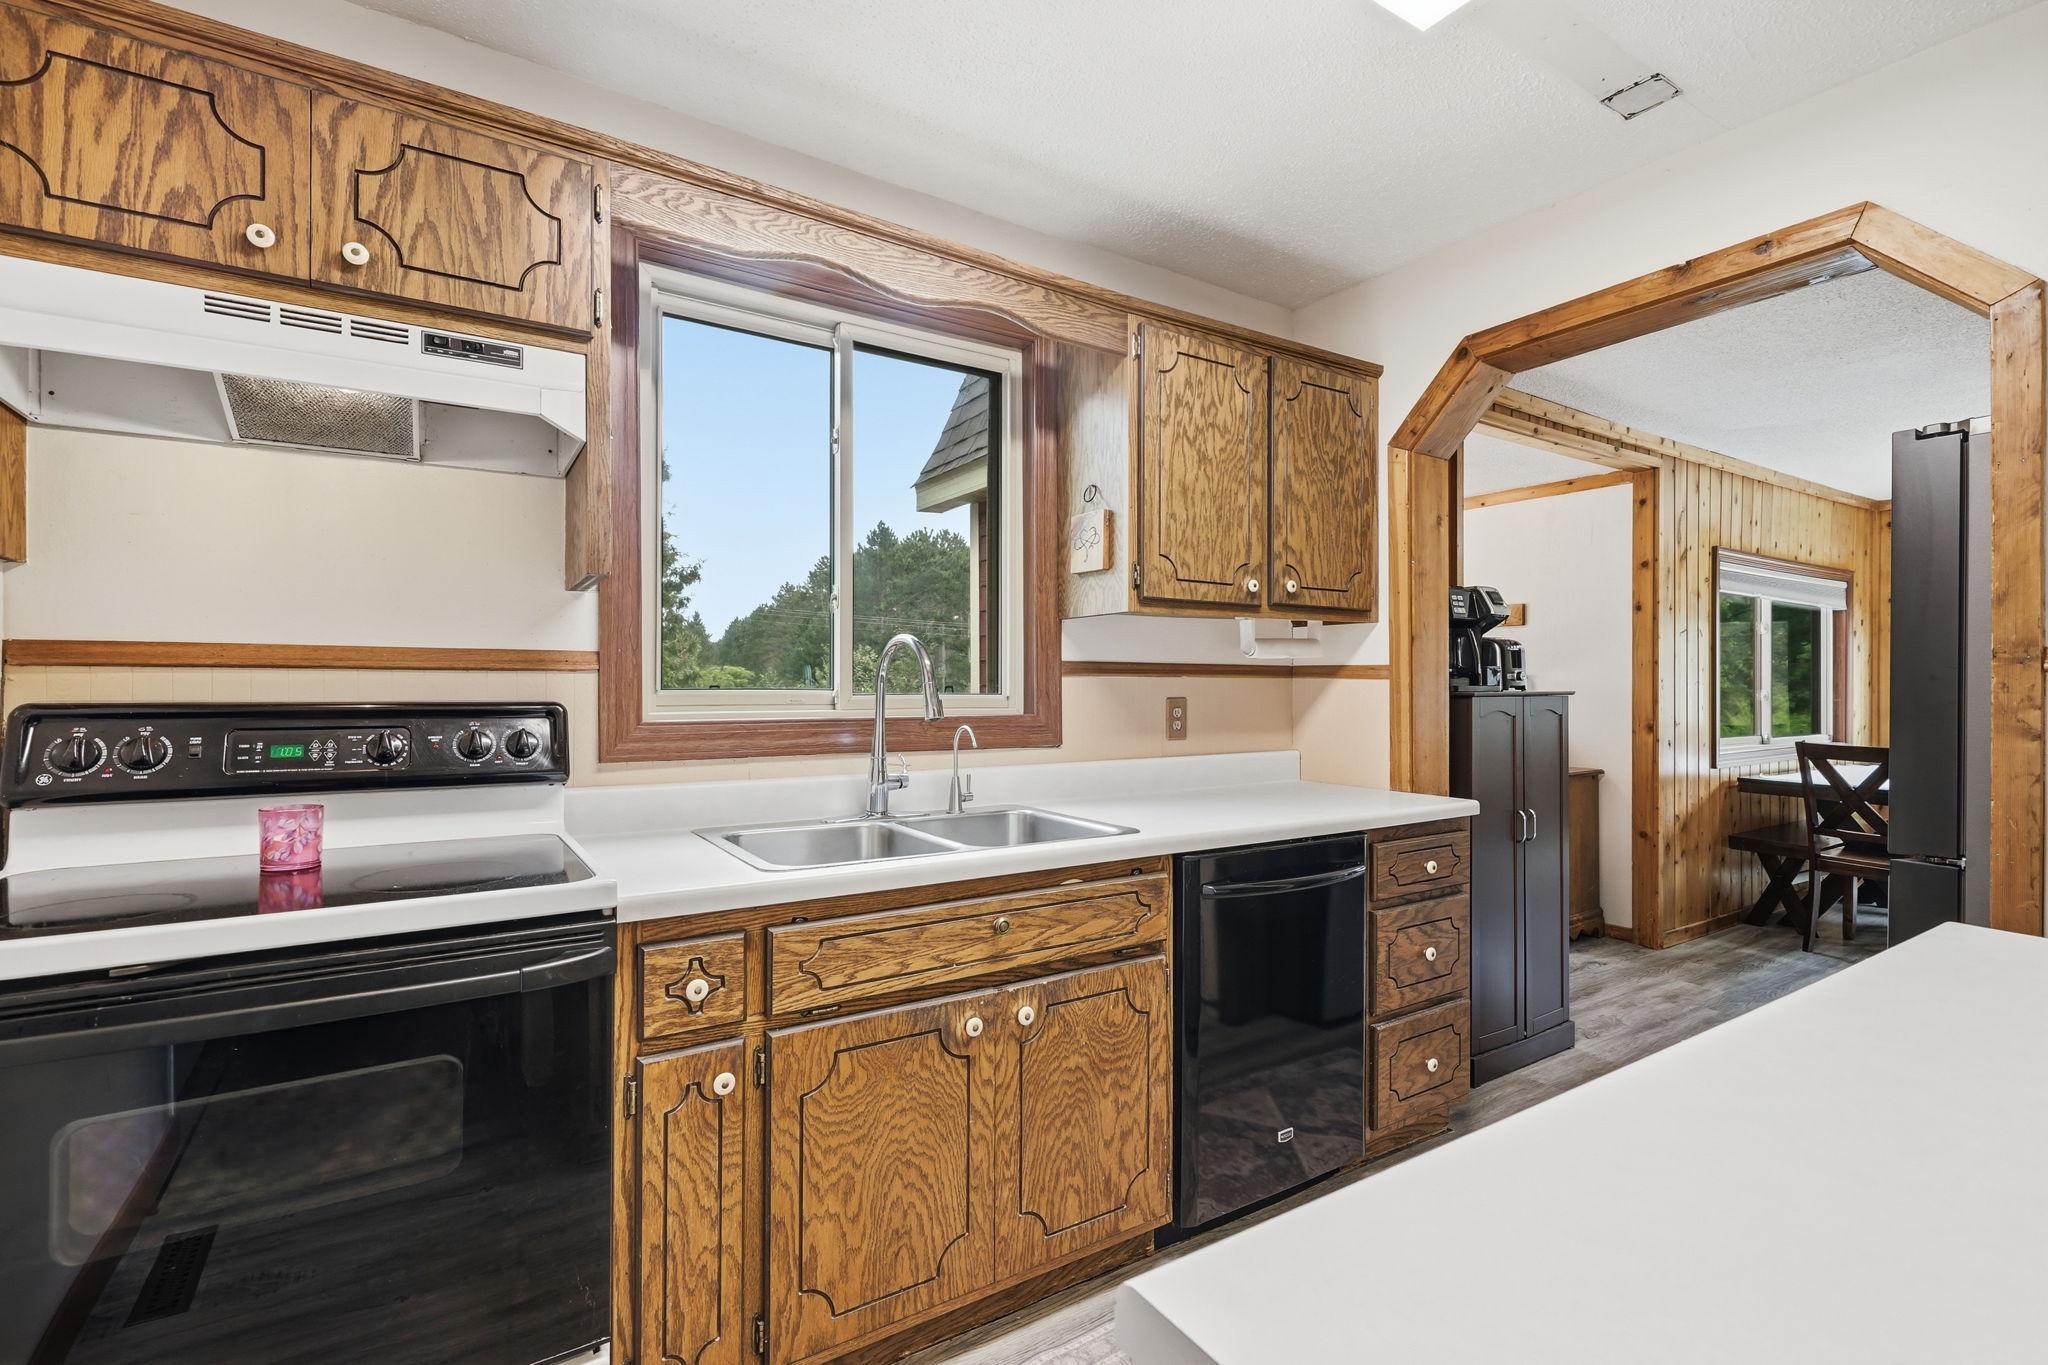
Appliances: Dishwasher; Disposal; Dryer; Microwave; Range; Refrigerator; Washer
Assumable Loan: Not Assumable
Basement: Concrete Block; Egress Windows; Full; Unfinished
Bath Description: Primary Walk-Thru; Main Floor Full Bath; Full Primary
Construction Status: Previously Owned
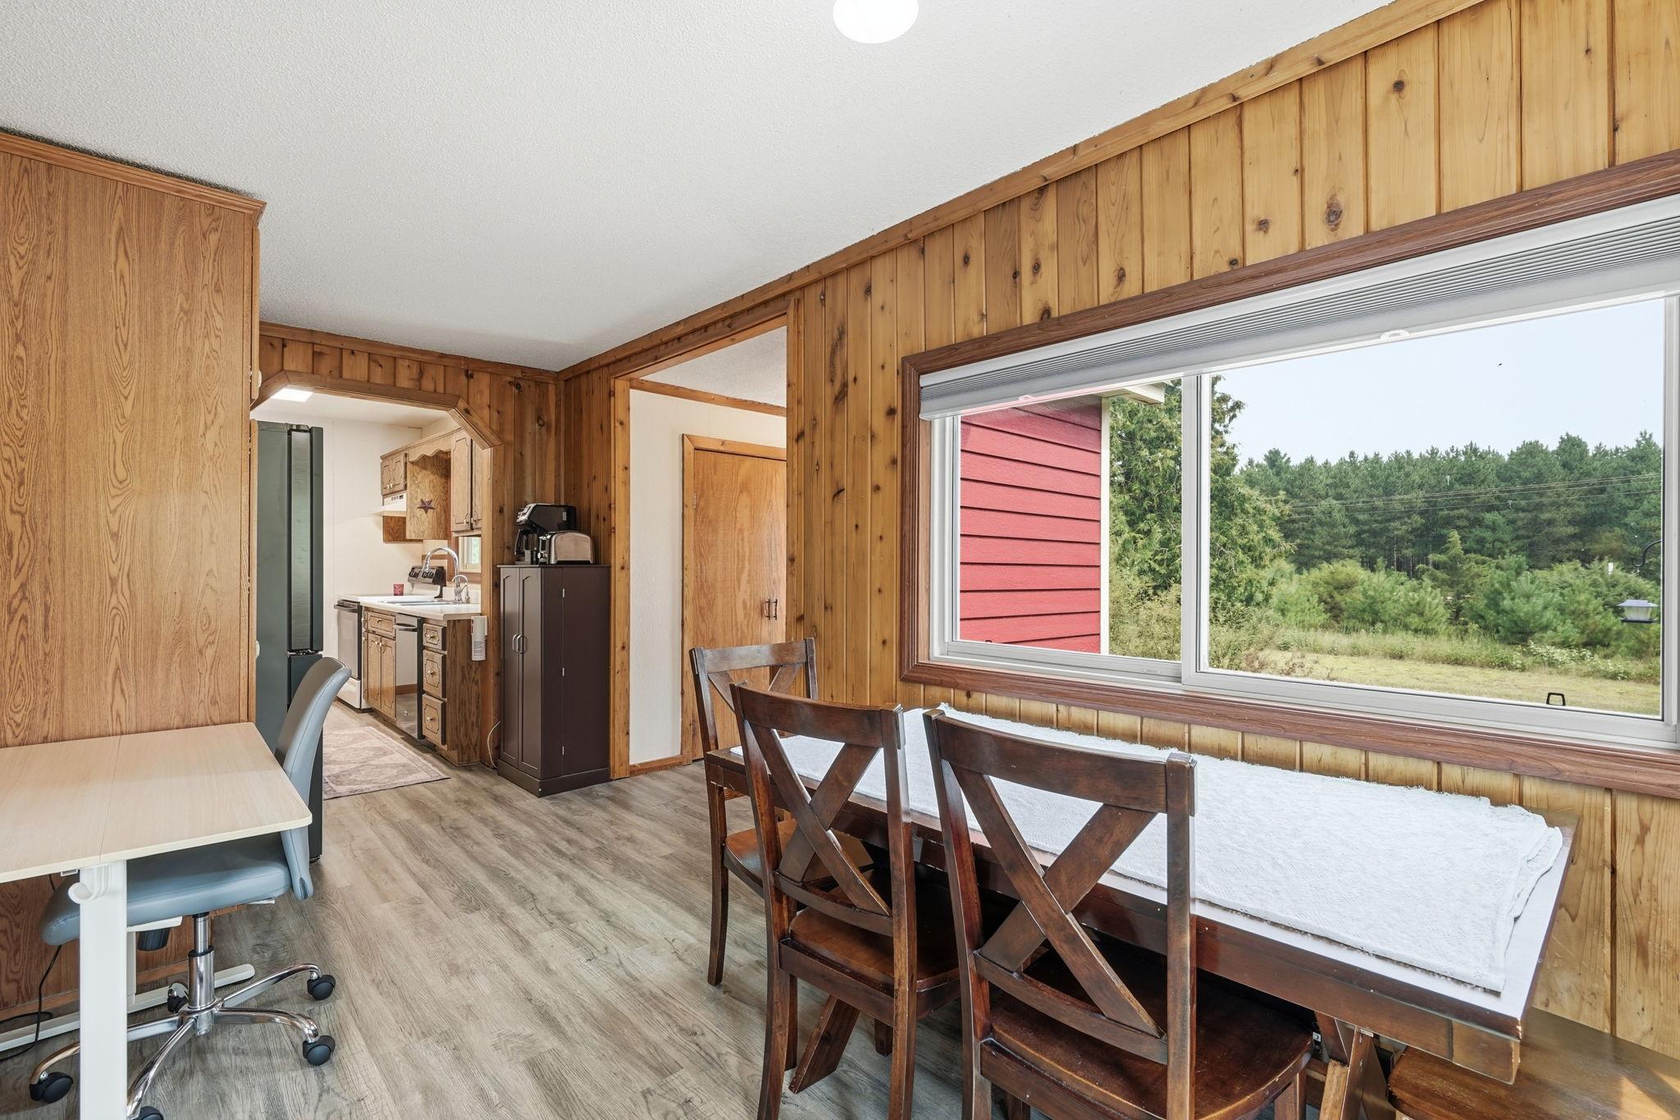
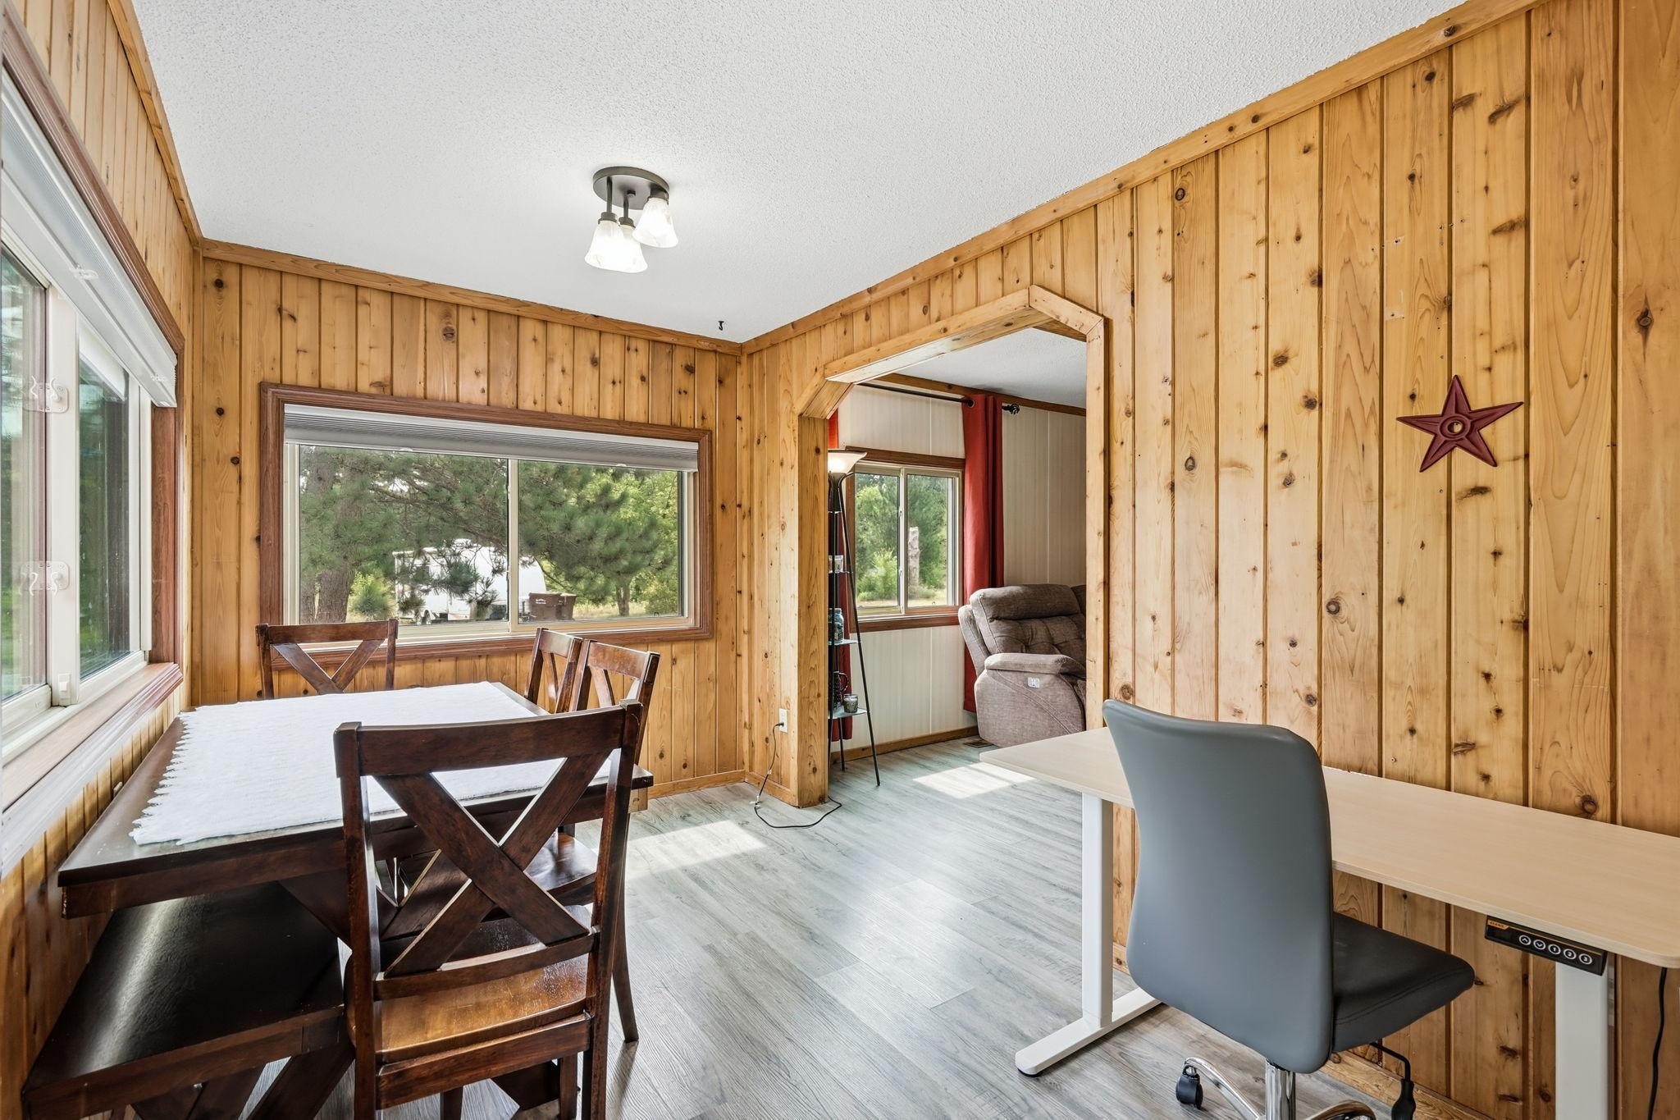
Dining Room Description: Kitchen/Dining Room
Electric: 200+ Amp Service
Existing Financing: Conventional
Exterior: Vinyl
Family Room Characteristics: Family Room; Main Level
Fencing: Chain Link; Wood
Foundation: Concrete Block
Fuel: Natural Gas
Heating: Forced Air
Laundry: Laundry Room; Main Level
Lot Description: Tree Coverage - Medium
Pool Description: Above Ground; Heated
Road Frontage: City Street
Road Responsibility: Public Maintained Road
Roof: Age 8 Years or Less
Sellers Terms: Cash; Conventional; FHA; VA
Sewer: Private Sewer
Special Search: All Living Facilities on One Level; Main Floor Bedroom; Main Floor Laundry; Primary Bdr Suite
Stories: One and One Half
Water: Sand Point; Well
Room Information
| Room Name | Dimensions | Level |
| Three Season Porch | 16x10 | Main |
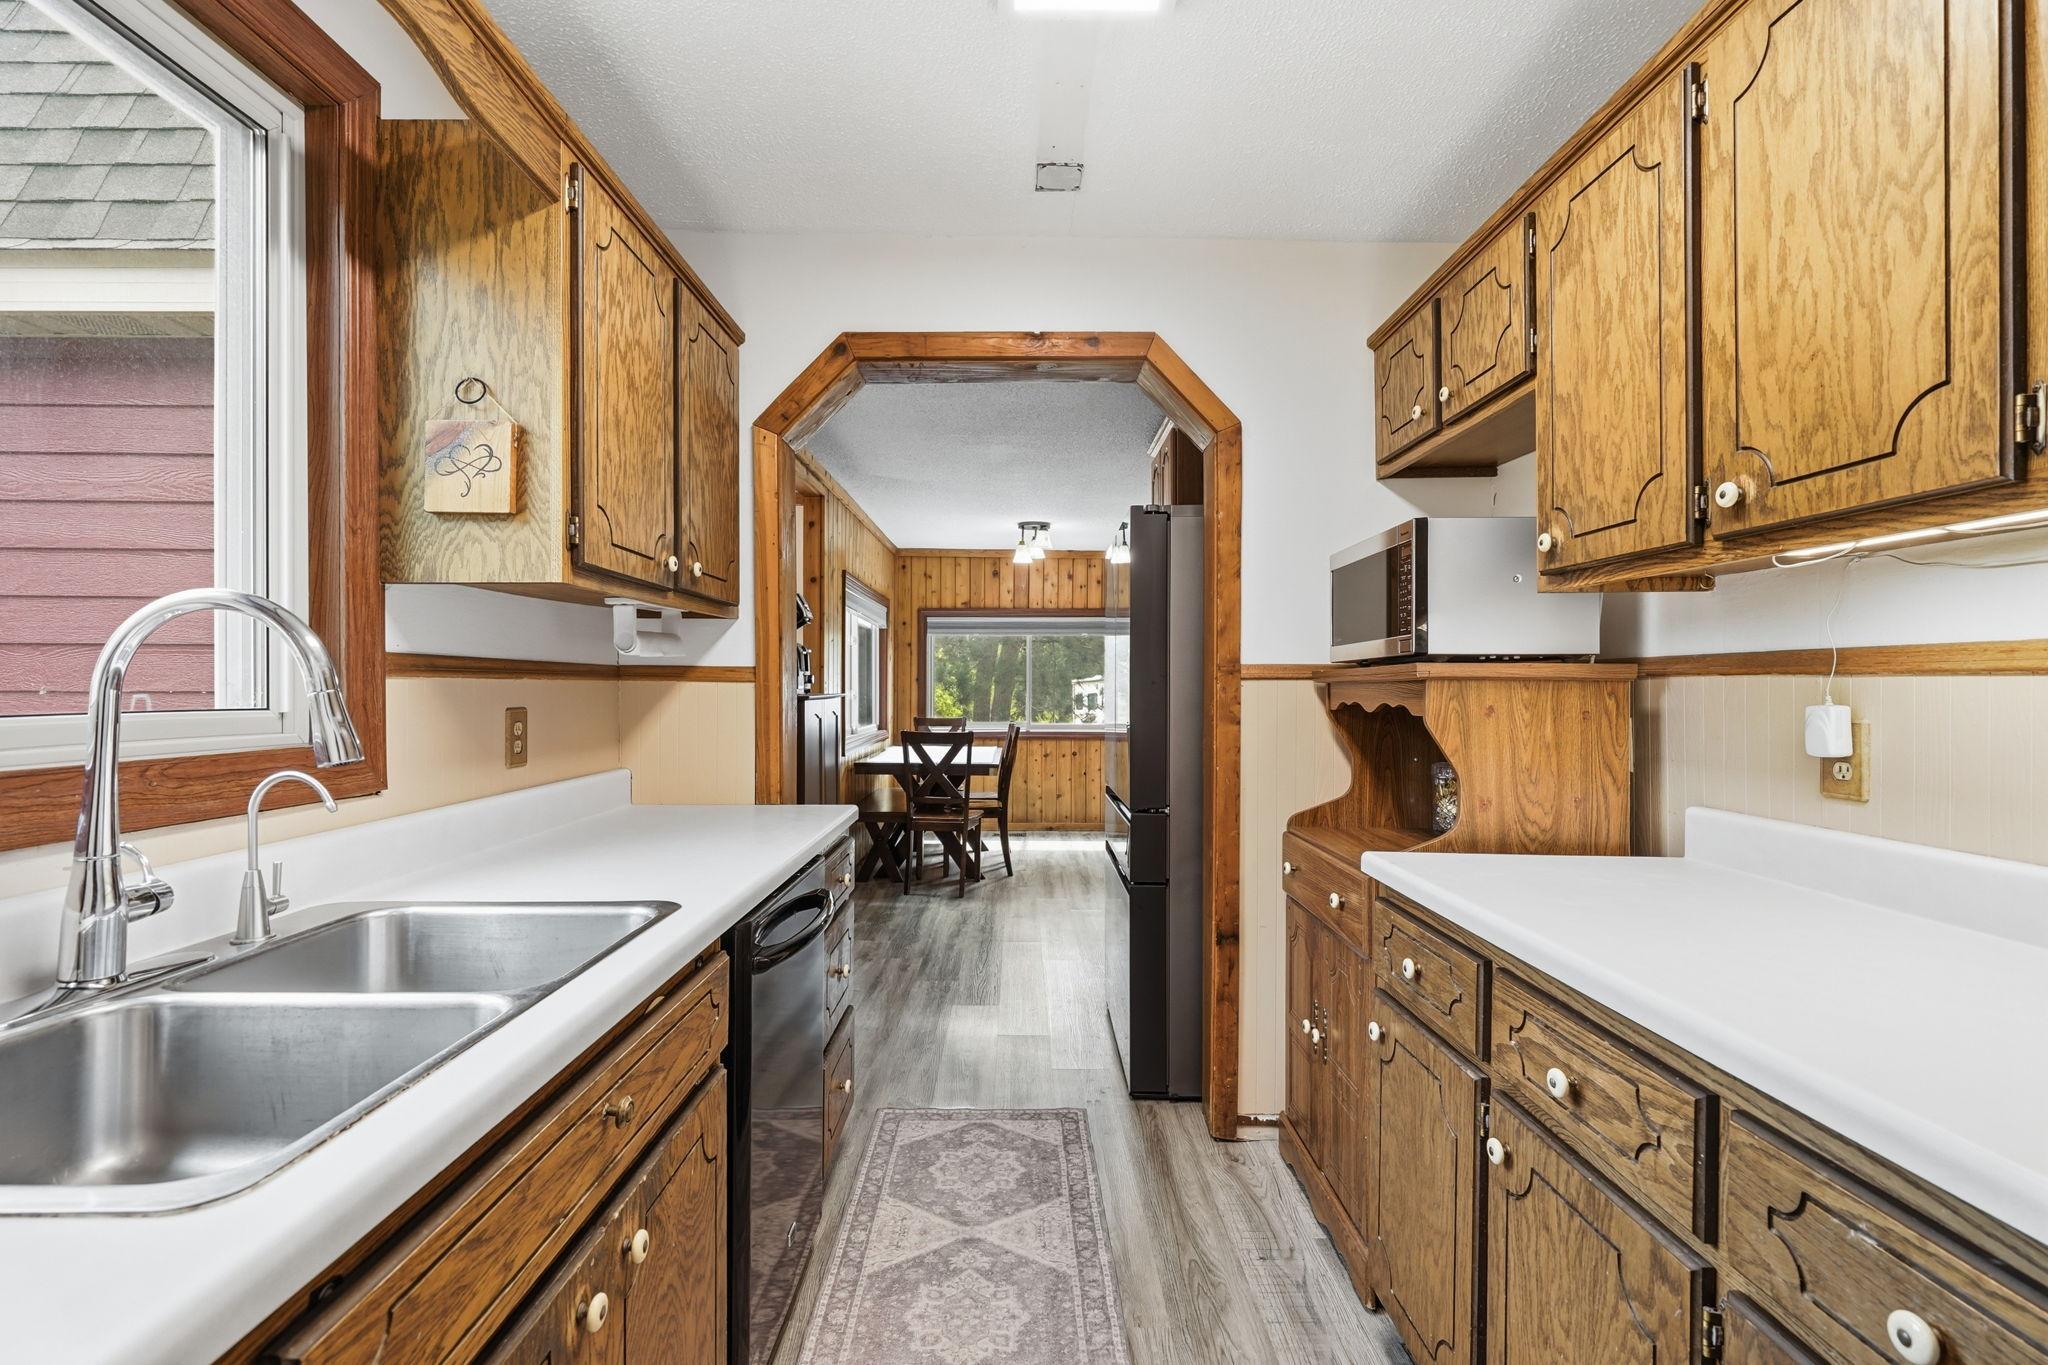
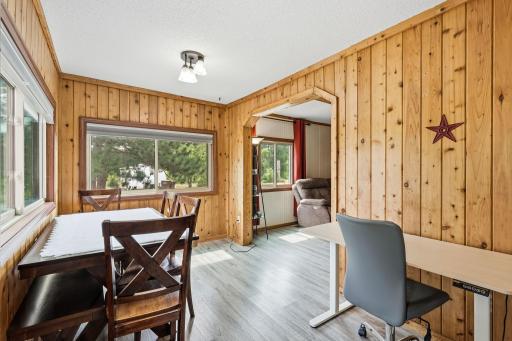
| Dining Room | 17x12 | Main |
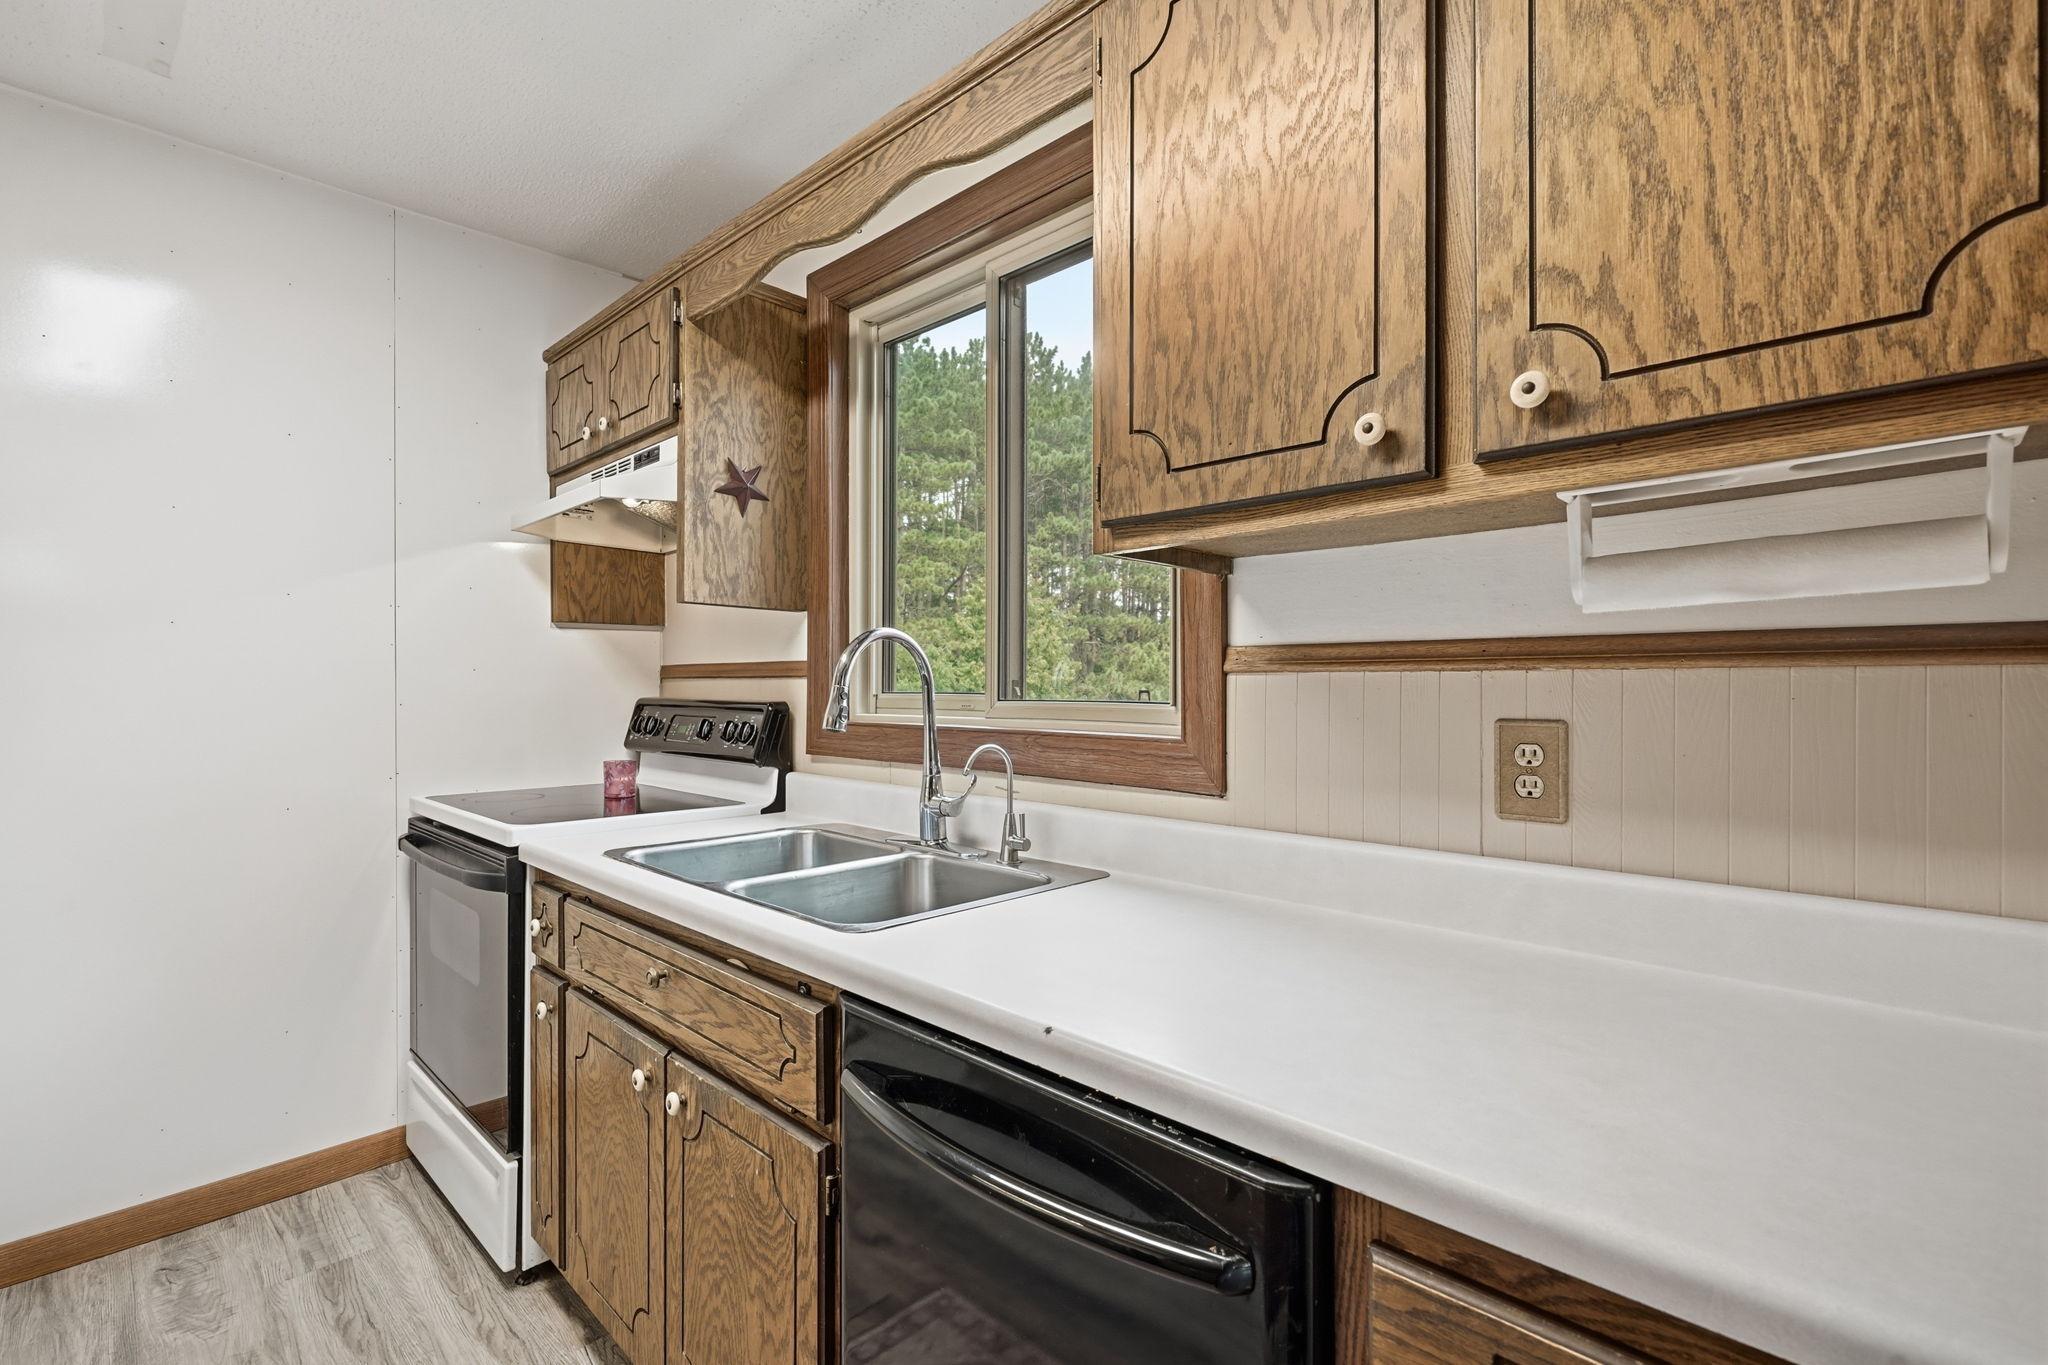
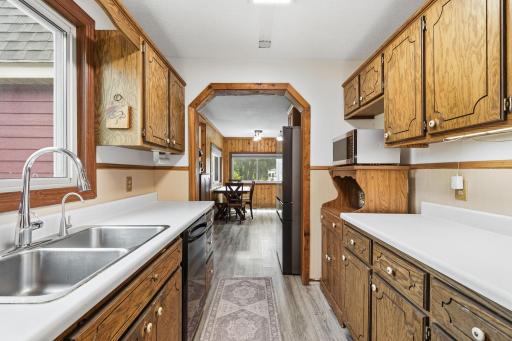
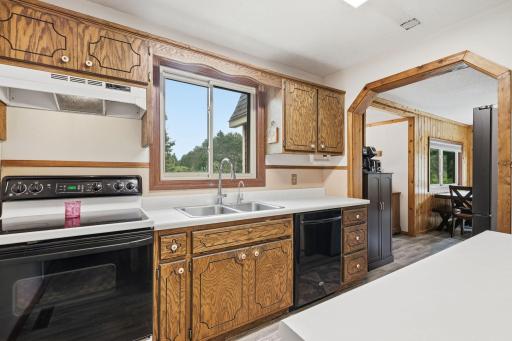
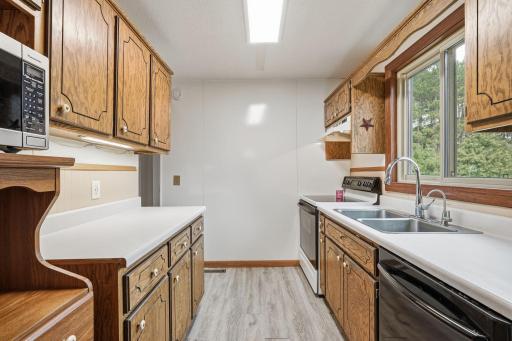
| Kitchen | 11x8 | Main |
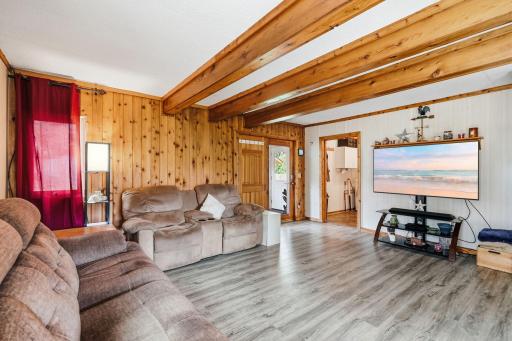
| Living Room | 13x17 | Main |
| Unfinished | 22x18 | Lower |
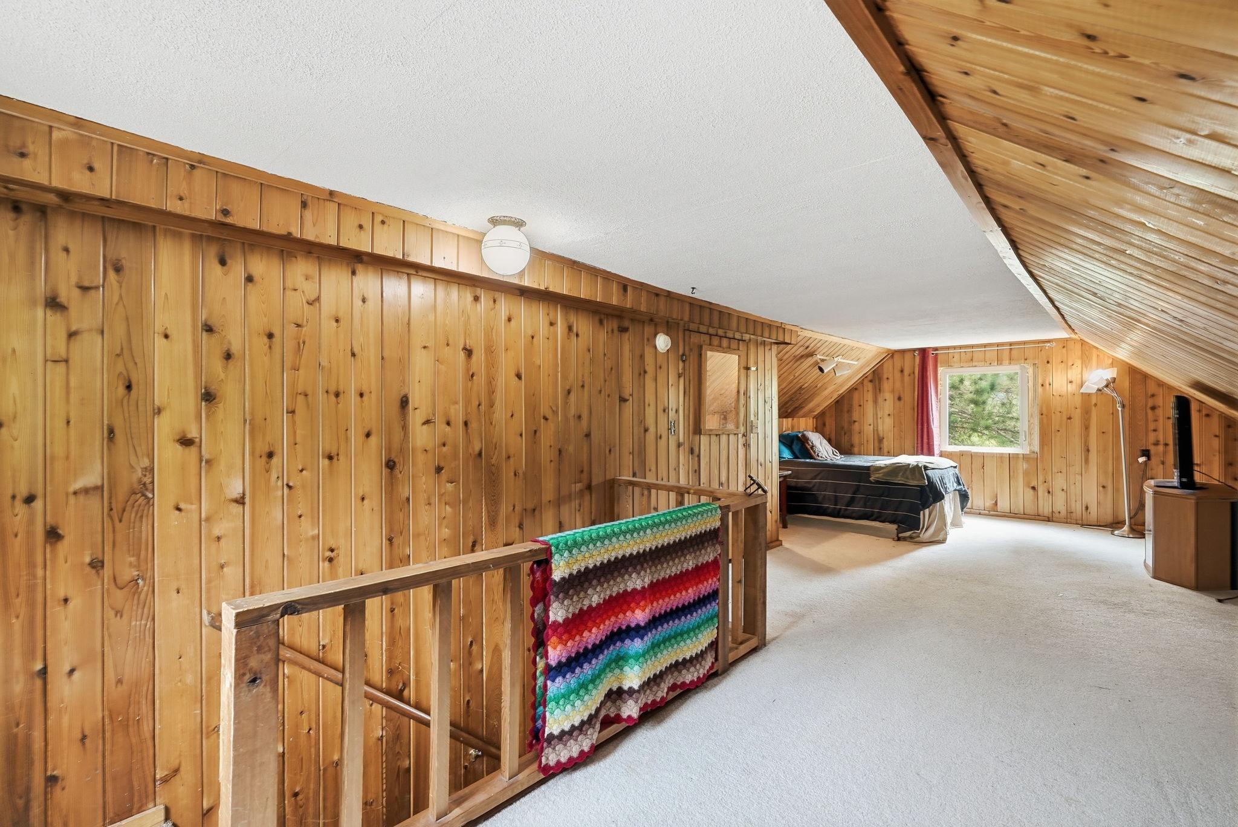
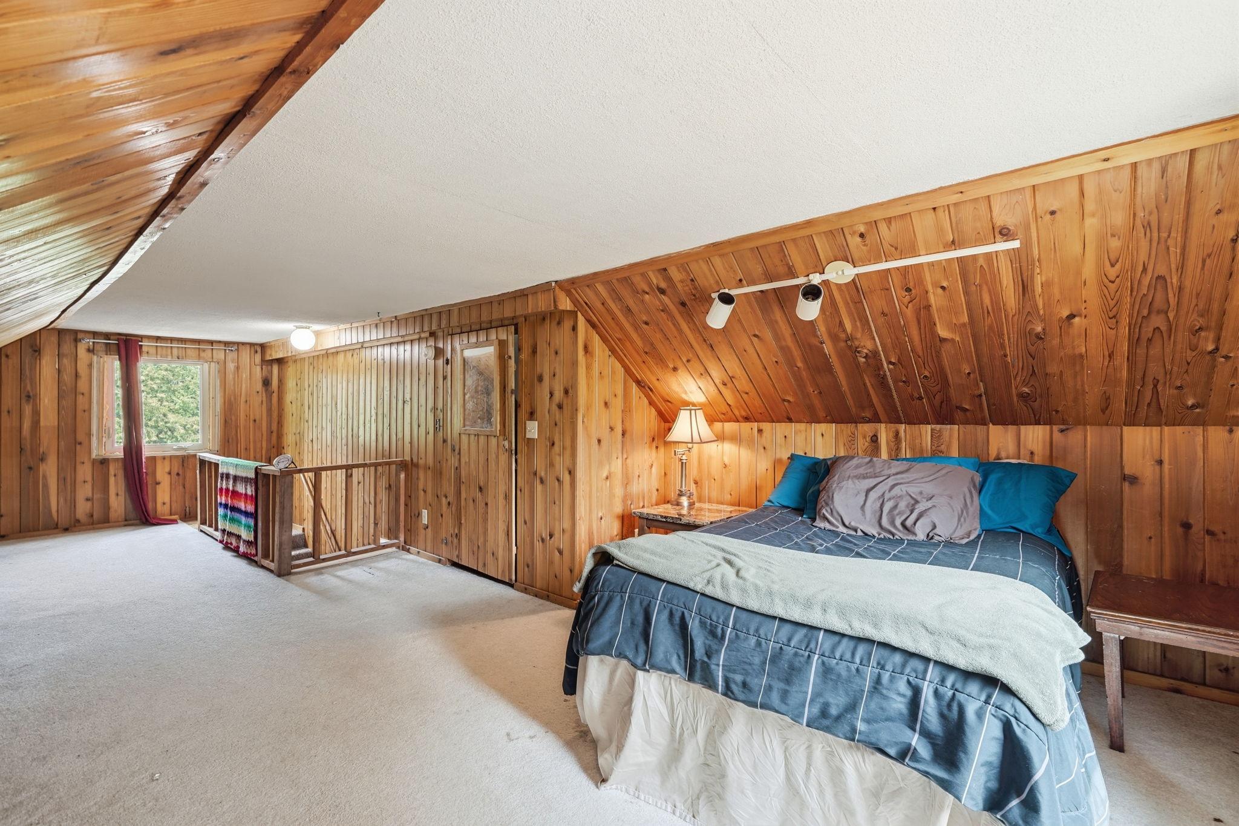
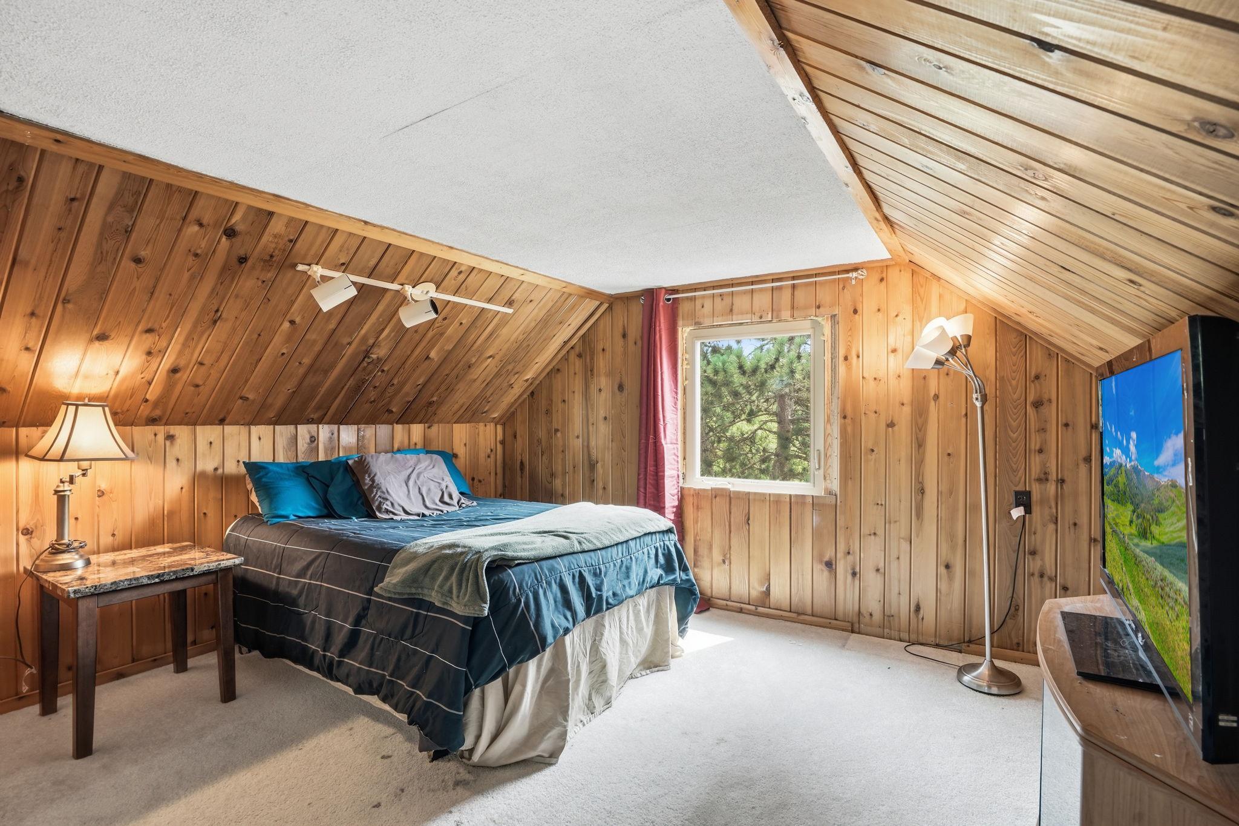
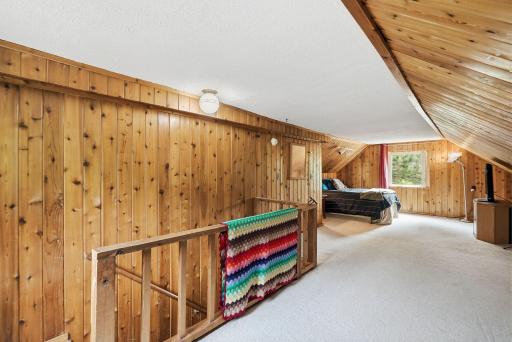
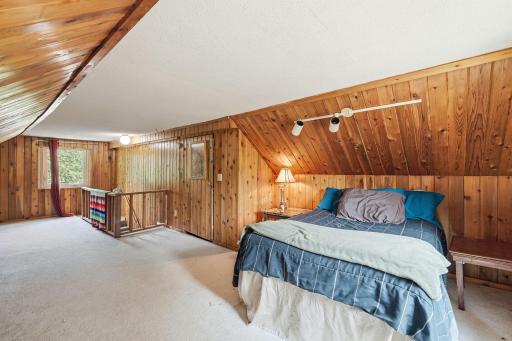
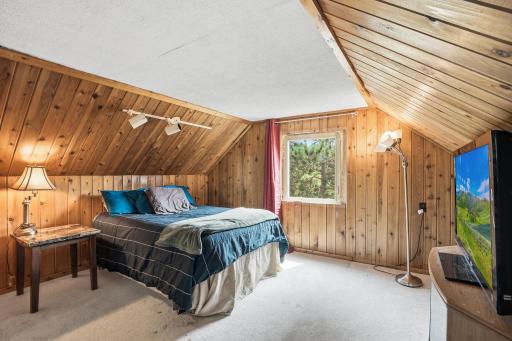
| First (1st) Bedroom | 27x10 | Upper |
| Primary Bath | 12x10 | Main |
| Second (2nd) Bedroom | 12x10 | Main |
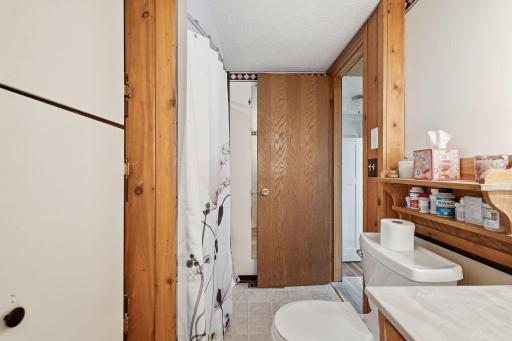
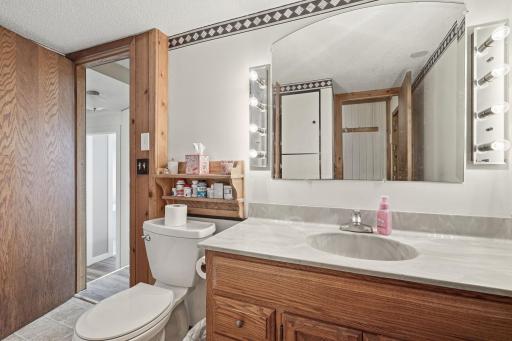
| Bathroom | 10x6 | Main |

Listing Office: eXp Realty
Last Updated: August - 15 - 2026
The data relating to real estate for sale on this web site comes in part from the Broker Reciprocity SM Program of the Regional Multiple Listing Service of Minnesota, Inc. The information provided is deemed reliable but not guaranteed. Properties subject to prior sale, change or withdrawal. ©2024 Regional Multiple Listing Service of Minnesota, Inc All rights reserved.