$674,999
Minneapolis, MN 55418
MLS# 7097885
7 beds | 5 baths | 4400 sqft
1 / 38
Property Description
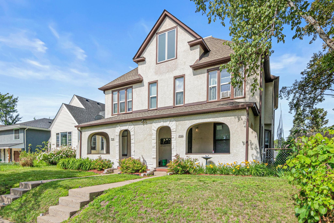
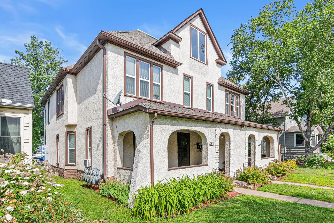
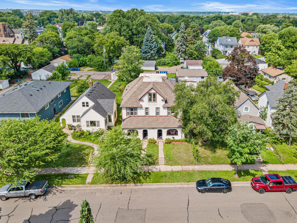
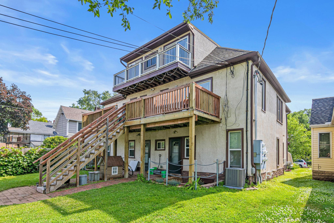
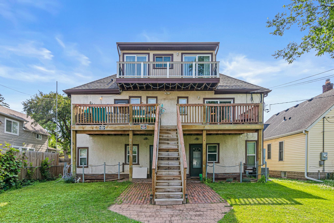
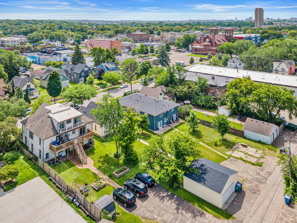
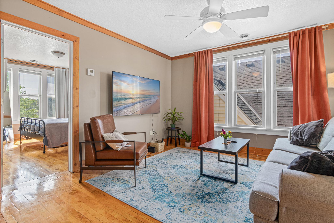
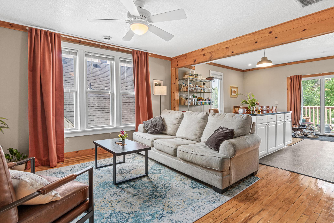
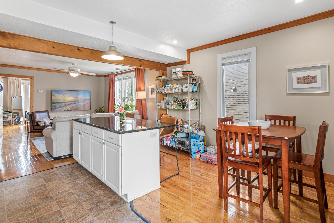
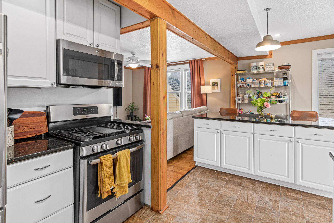
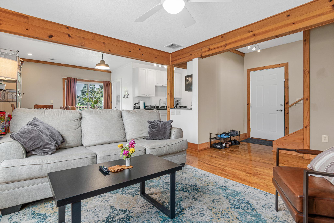
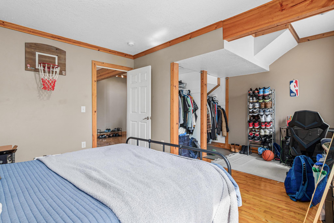
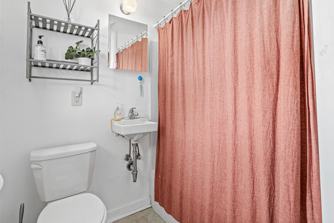
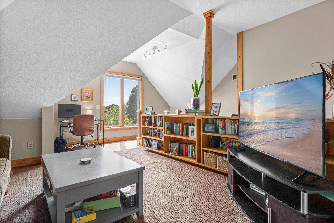
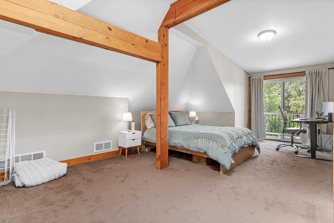
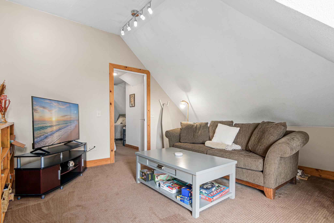
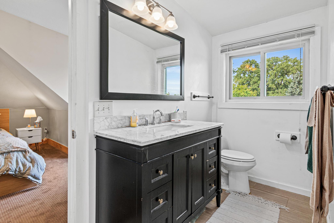
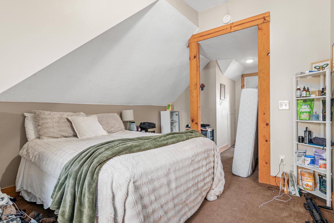
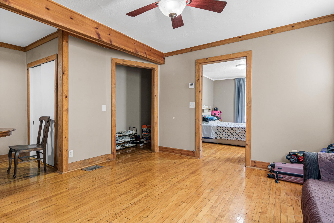
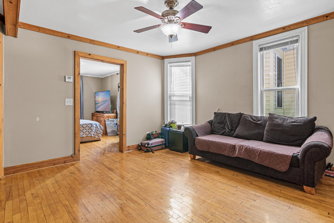
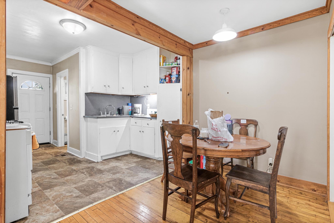
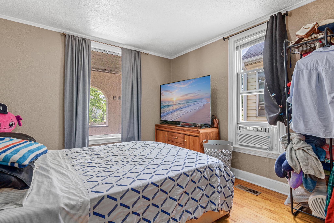
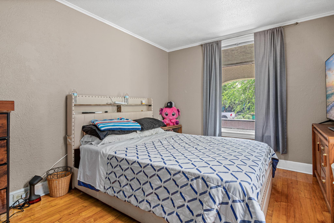
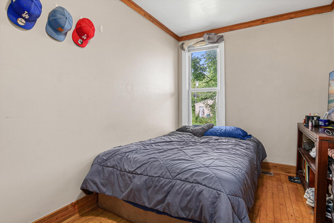
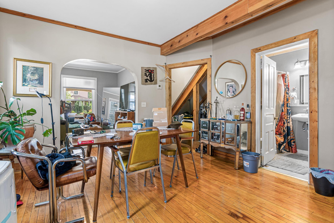
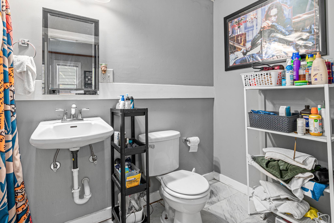
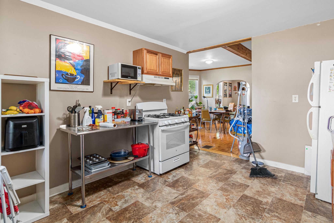
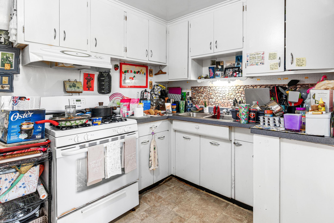
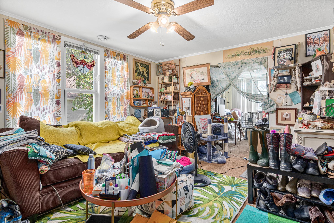
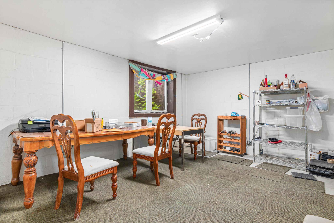
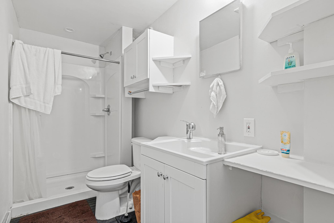
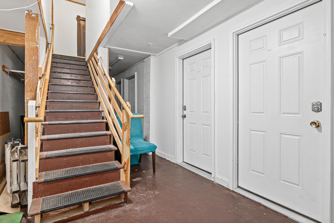
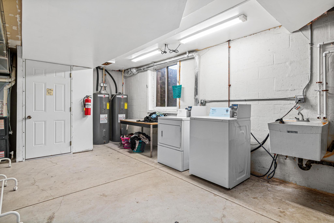
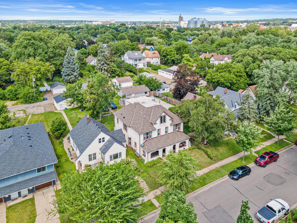
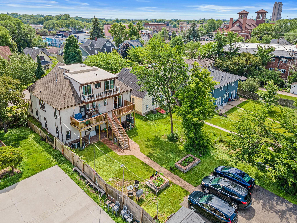
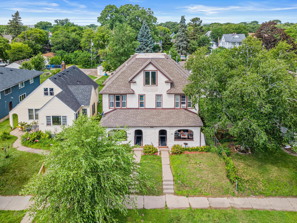
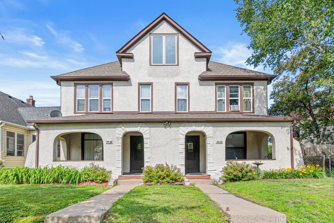
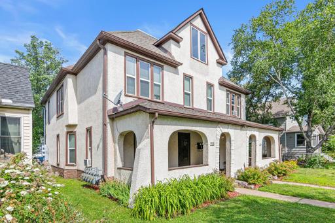
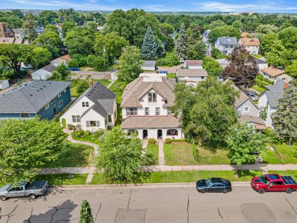
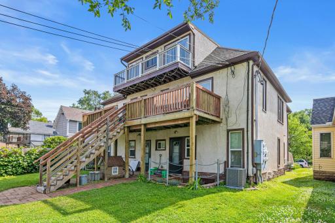
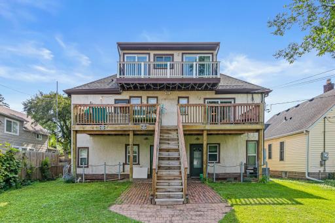
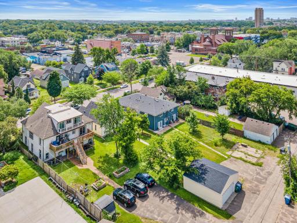
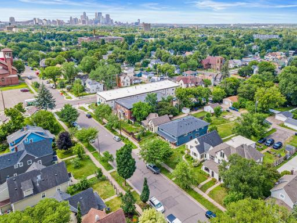
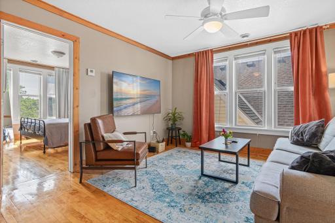
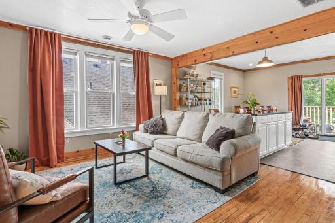
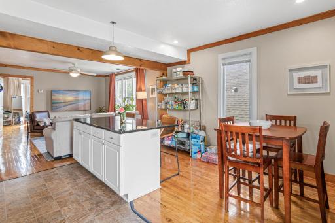
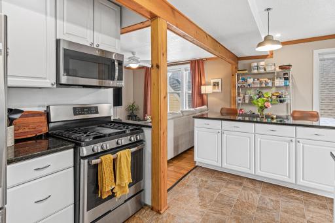
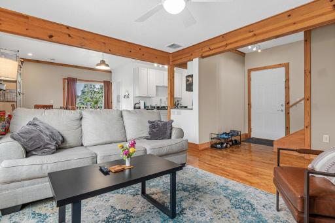
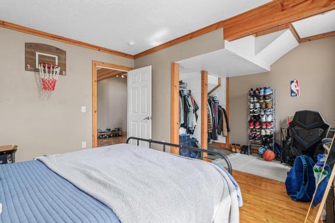
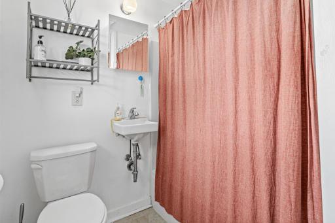
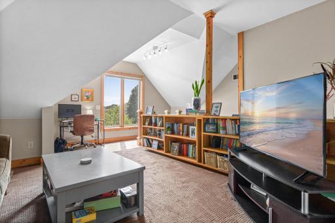
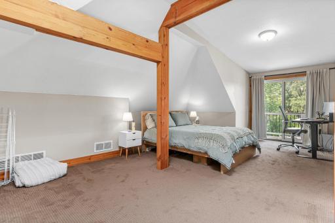
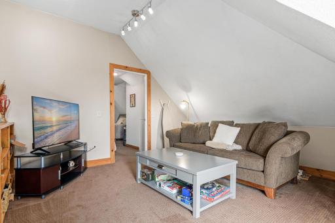
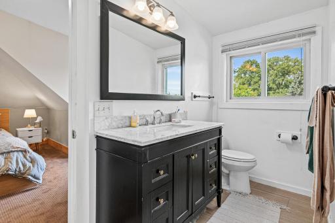
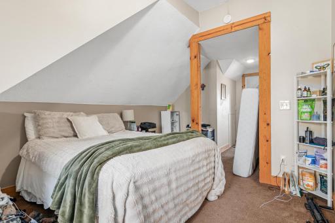
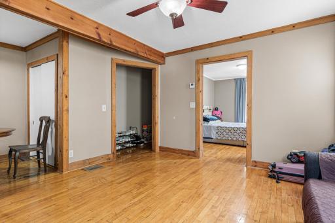
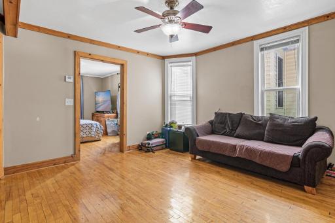
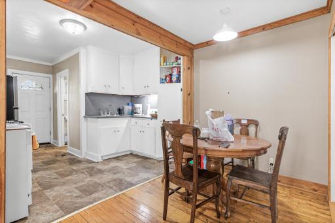
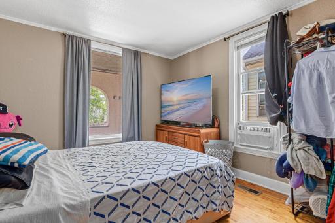
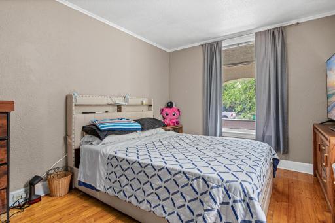
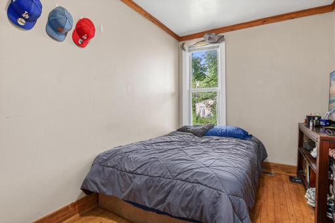
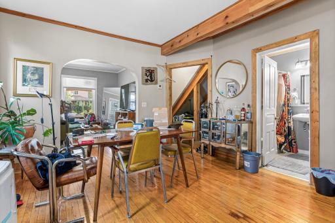
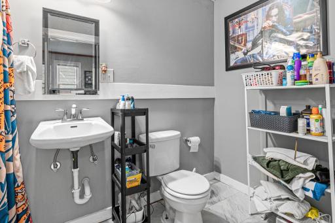
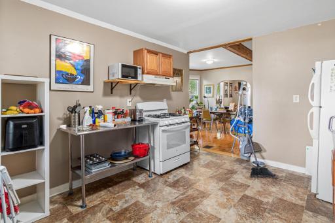
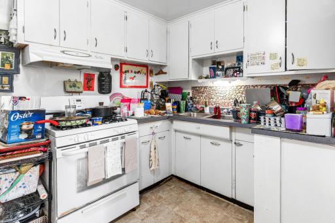
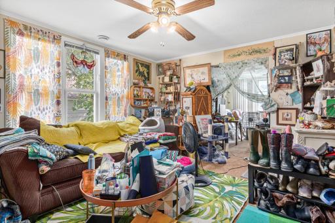
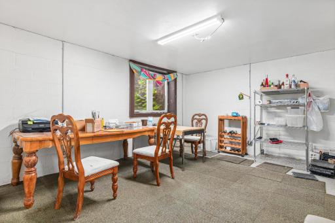
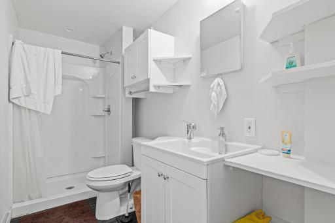
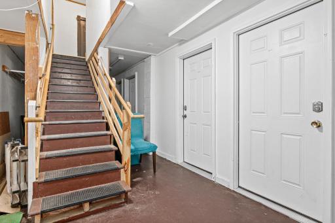
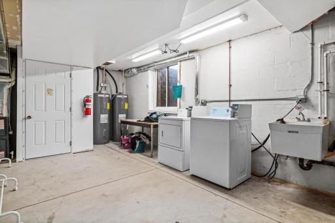
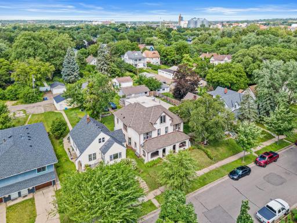
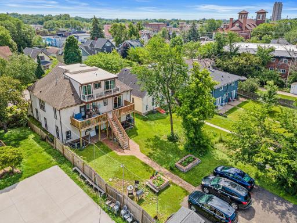
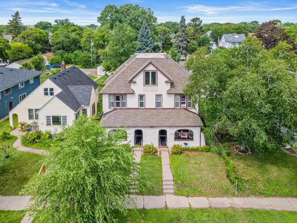
PRICE IMPROVED 8/8 to $674,999. The 2016 renovation went to the bones: new foundation, all new electric, plumbing and HVAC, a third floor and a full basement. Three of the four units were finished high-end, and the showpiece is a two-level 3bd/2ba with its own central A/C, a loft, heated tile bath and private balcony. The 2-bedroom is vacant 8/31, so an owner occupant can move in. The fourth unit is still original, and that is where the rest of the upside starts. Both 1-bedrooms are large and convert easily to 2-bedrooms, and the existing 2-bedroom is the same floor plan, so the conversion is already proven here. The lower level has a finished bathroom, an egress window and own meter, and needs a kitchen to become a fifth unit, taking the building from 7 bedrooms to as many as 10 (buyer to verify conforming use with the City). All rents are below market and both 1-bedrooms roll to month-to-month October 1, so there is value to capture day one. Four storage units not billed, porch, deck and 8 off-street parking.
Details
Maps
Contract Information
Owner is an Agent?: No
Auction?: No
Status: Active
Contingency: None
Current Price: $674,999
Original List Price: 699900
ListPrice: 674999
List Date: 2026-07-01
Office/Member Info
Association: SPAAR
General Property Information
Lot Measurement: Acres
Multiple PIDs?: No
Owner Occupied: No
Waterfront YN: No
Year Built: 1891
Yearly/Seasonal: Yearly
Zoning: Residential-Multi-Family
Lot Dimensions: 46’x182’
Acres: 0.19
Main Floor Total SqFt: 1100
Below Grd Total SqFt: 1100
Above Ground SqFt: 3300
Total SqFt: 4400
Total Finished Sqft: 3300.00
Foundation Size: 1100
Style: (MF) Four Plex
Garage Stalls: 0
Assessment Pending: No
Bedrooms: 7
Baths Total: 5
Location, Tax and Other Information
Legal Description: LOT 007 BLOCK 020 MENAGES SUP TO EAST SIDE ADDN TO MPLS
Listing City: Minneapolis
Map Page: 92
Municipality: Minneapolis
School District: Minneapolis
School District Phone: 612-668-0000
Zip Plus 4: 3626
Property ID Number: 1102924140079
Tax Year: 2026
Tax Amount: 9933
In Foreclosure?: No
Potential Short Sale?: No
Lender Owned?: No
Directions & Remarks
Public Remarks: PRICE IMPROVED 8/8 to $674,999. The 2016 renovation went to the bones: new foundation, all new electric, plumbing and HVAC, a third floor and a full basement. Three of the four units were finished high-end, and the showpiece is a two-level 3bd/2ba with its own central A/C, a loft, heated tile bath and private balcony. The 2-bedroom is vacant 8/31, so an owner occupant can move in. The fourth unit is still original, and that is where the rest of the upside starts. Both 1-bedrooms are large and convert easily to 2-bedrooms, and the existing 2-bedroom is the same floor plan, so the conversion is already proven here. The lower level has a finished bathroom, an egress window and own meter, and needs a kitchen to become a fifth unit, taking the building from 7 bedrooms to as many as 10 (buyer to verify conforming use with the City). All rents are below market and both 1-bedrooms roll to month-to-month October 1, so there is value to capture day one. Four storage units not billed, porch, deck and 8 off-street parking.
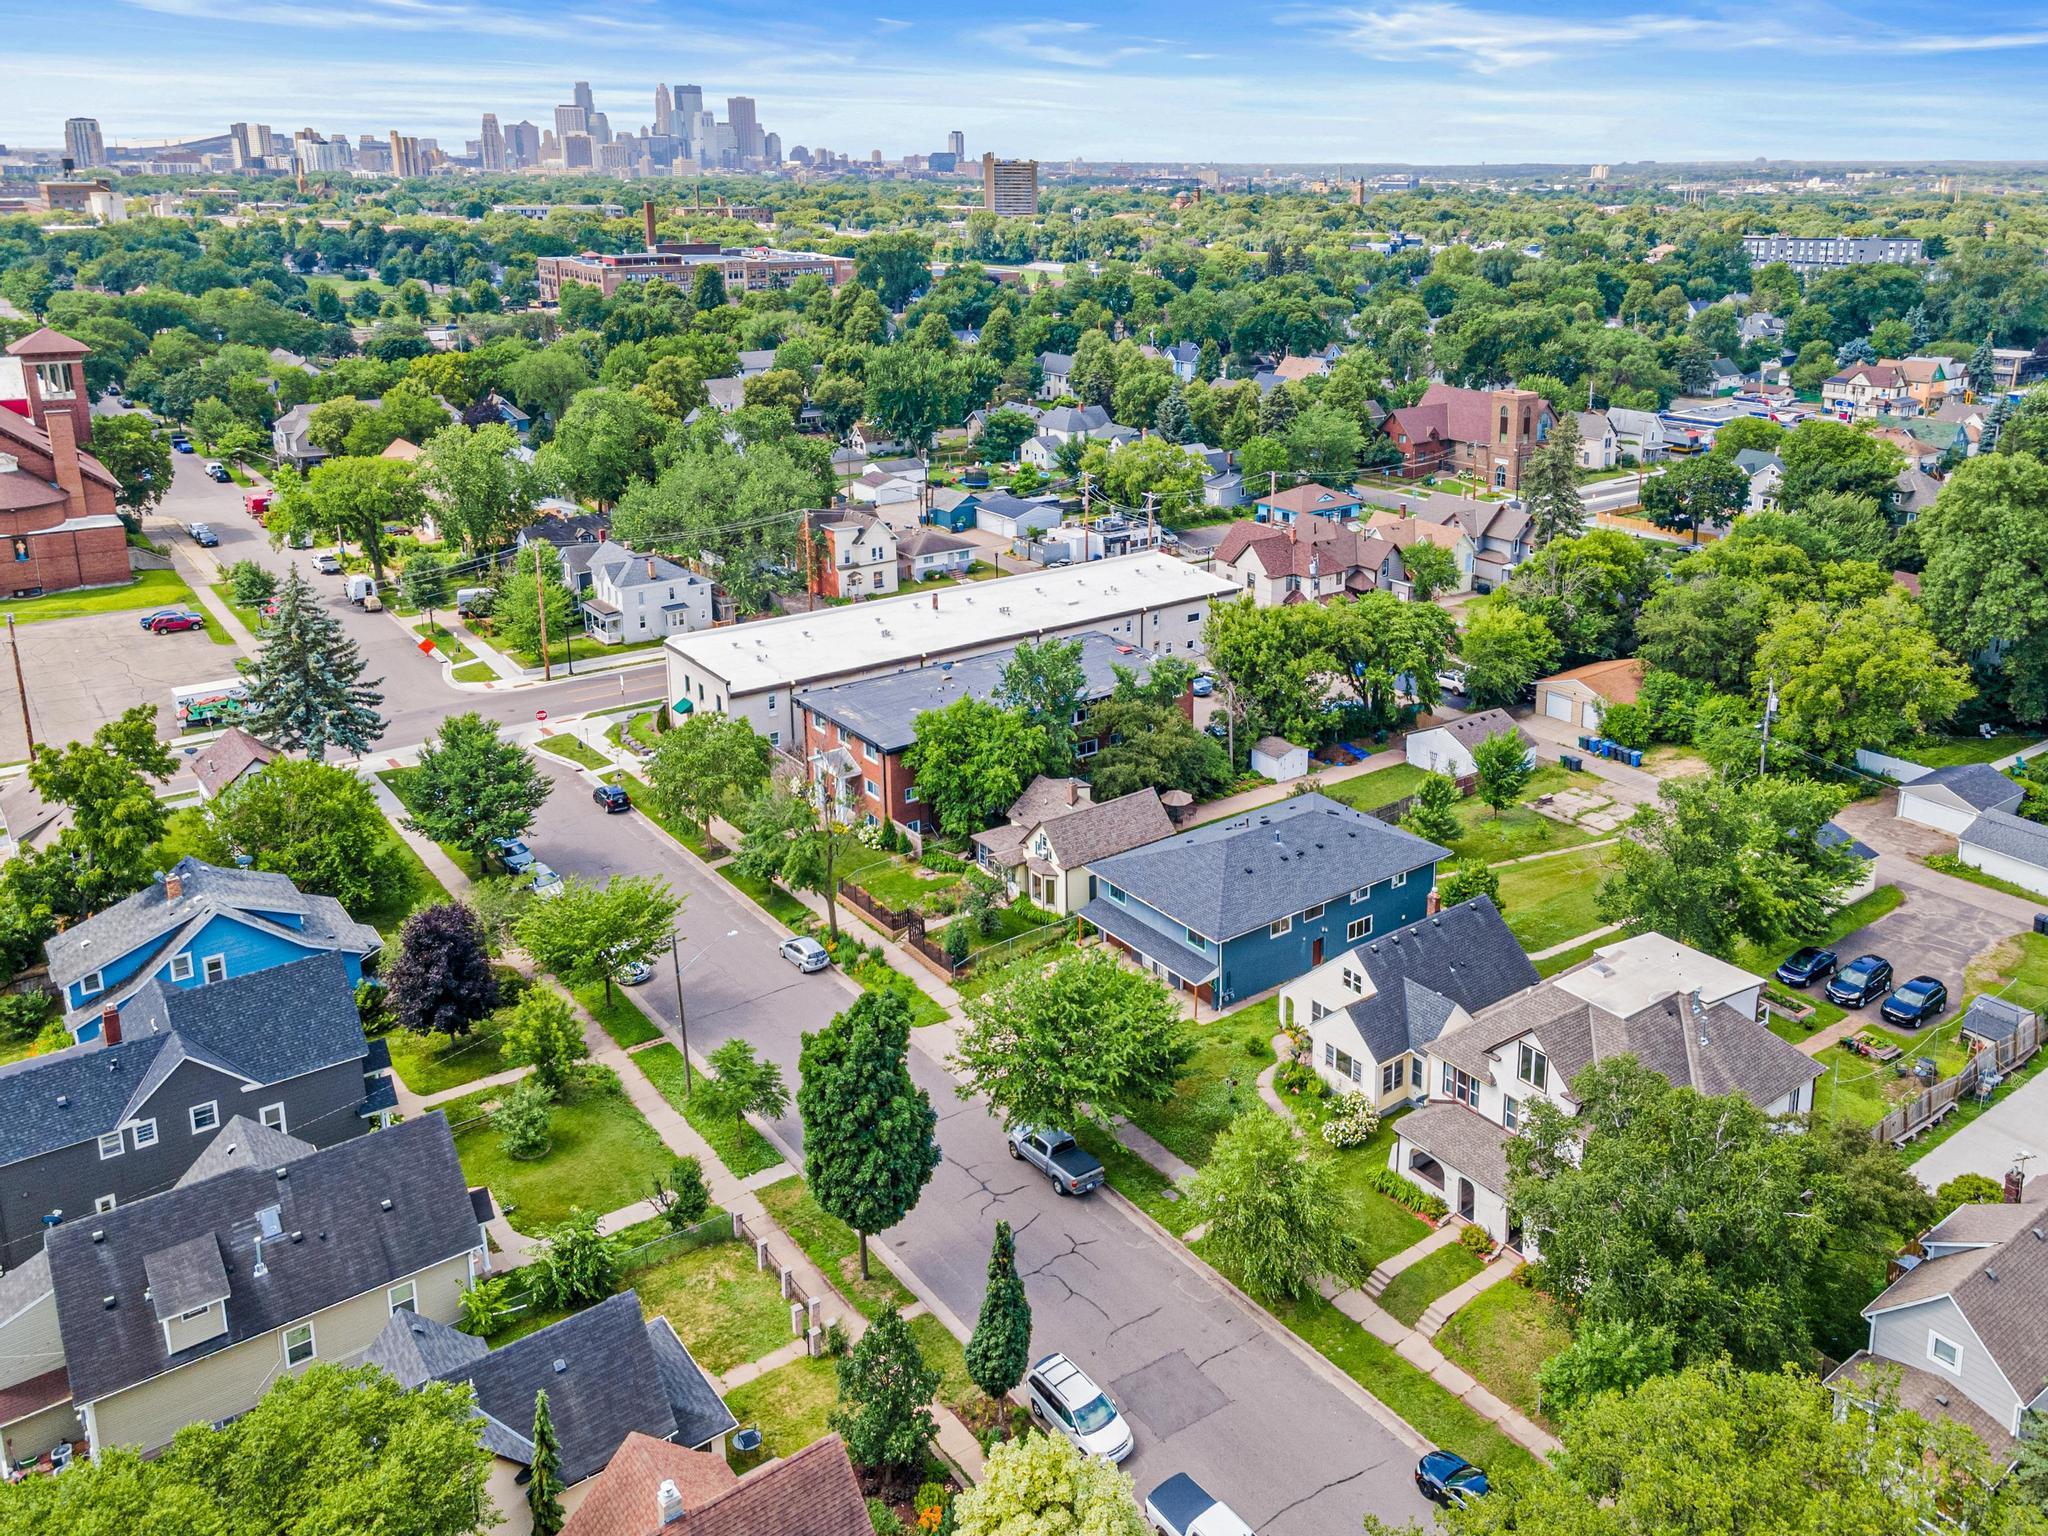
Directions: From Lowry Ave NE, head south on Jackson St NE to 2524, on the 2500 block between 25th and 26th Ave NE.
Accessible
None: 1
Amenities Shared
Coin-op Laundry Owned: 1
Common Laundry Facility: 1
Deck: 1
Patio: 1
Porch: 1
Assessments
Assessment Balance: 0
Tax With Assessments: 10763
Basement
Full: 1
Building Information
Finished SqFt Above Ground: 3300
Construction Materials
Frame: 1
Construction Status
Previously Owned: 1
Electric
100 Amp Service: 1
Circuit Breakers: 1
Exterior
Stucco: 1
Fencing
None: 1
Foundation
Concrete Block: 1
Fuel
Natural Gas: 1
Heating
Forced Air: 1
Laundry
Common Area: 1
In Basement: 1
Sink: 1
Lease Details
Land Leased: Not Applicable
Lock Box Type
Combo: 1
Miscellaneous Information
DP Resource: Yes
Homestead: No
Owner Pays
Sewer: 1
Trash Collection: 1
Water: 1
Ownership
Fractional Ownership: No
Parking Characteristics
Parking Lot: 1
Driveway - Shared: 1
Patio, Porch and Deck Features
Deck: 1
Porch: 1
Pool Description
None: 1
Public Survey Info
Range#: 24
Section#: 11
Township#: 29
Rental License Type
Standard: 1
Roof
Asphalt Shingles: 1
Pitched: 1
Sellers Terms
Cash: 1
Conventional: 1
FHA: 1
VA: 1
Sewer
City Sewer/Connected: 1
Unit 1
Furnished?: No
Lease Expiration Date: 2027-03-31
Leased?: Yes
Level: 2nd Level
Unit Number: 1
Monthly Rent: 1915
Full Baths: 2
Total Rooms: 6
Annual Rent: 22980
Finished SqFt: 1200
Monthly Expense: 729
No. of Units Like This: 1
Total Baths: 2
Total Bedrooms: 3
Unit Details
Total Units: 4
Water
City Water/Connected: 1
Income and Expenses
Annual Caretaker Expense: 0
Annual Electric Expense: 823
Annual Fuel Expense: 80
Annual Gross Expenses: 35009
Annual Gross Income: 66120
Annual Insurance Expense: 0
Annual Maintenance Expense: 265
Annual Net Income: 31111
Annual Repair Expense: 8283
Annual Trash Expense: 1881
Annual Water/Sewer Expense: 3272
Total Annual Expenses: 35009
No. of Ranges
Four: 1
No. of Refrigerators
Four: 1
Tenant Pays
Electricity: 1
Gas: 1
Heat: 1
Unit 1 Amenities
Balcony: 1
Ceiling Fan(s): 1
Deck: 1
Hardwood Floors: 1
Kitchen Center Island: 1
Tile Floors: 1
Unit 1 Appliances
Dishwasher: 1
Microwave: 1
Range: 1
Refrigerator: 1
Unit 1 Cooling
Central: 1
Unit 2
Furnished?: No
Lease Expiration Date: 2026-08-31
Leased?: Yes
Level: Main Level
Unit Number: 2
Annual Rent: 14880
Finished SqFt: 700
Full Baths: 1
Monthly Expense: 729
Monthly Rent: 1240
No. of Units Like This: 1
Total Baths: 1
Total Bedrooms: 2
Total Rooms: 4
Unit 2 Cooling
Window: 1
Unit 3
Furnished?: No
Lease Expiration Date: 2026-09-30
Leased?: Yes
Level: Main Level
Unit Number: 3
Annual Rent: 15180
Finished SqFt: 700
Full Baths: 1
Monthly Expense: 729
Monthly Rent: 1265
No. of Units Like This: 1
Total Baths: 1
Total Bedrooms: 1
Total Rooms: 4
Unit 3 Appliances
Dishwasher: 1
Range: 1
Refrigerator: 1
Unit 3 Cooling
Window: 1
Unit 4
Furnished?: No
Lease Expiration Date: 2026-09-30
Leased?: Yes
Level: 2nd Level
Unit Number: 4
Annual Rent: 13080
Finished SqFt: 700
Full Baths: 1
Monthly Expense: 729
Monthly Rent: 1090
No. of Units Like This: 1
Total Baths: 1
Total Bedrooms: 1
Total Rooms: 4
Unit 4 Appliances
Dishwasher: 1
Range: 1
Refrigerator: 1
Unit 4 Cooling
Window: 1
Location Tax and Other Information
House Number: 2524
Street Name: Jackson
Street Suffix: Street
Street Direction Suffix: NE
Postal City: Minneapolis
County: Hennepin
State: MN
Zip Code: 55418
Complex/Dev/Subdivision: Menages Sup To East Side Add
Property Features
Accessible: None
Amenities Shared: Coin-op Laundry Owned; Common Laundry Facility; Deck; Patio; Porch
Basement: Full
Construction Materials: Frame
Construction Status: Previously Owned
Electric: 100 Amp Service; Circuit Breakers
Exterior: Stucco
Fencing: None
Foundation: Concrete Block
Fuel: Natural Gas
Heating: Forced Air
Laundry: Common Area; In Basement; Sink
Lock Box Type: Combo
Owner Pays: Sewer; Trash Collection; Water
Parking Characteristics: Parking Lot; Driveway - Shared
Pool Description: None
Rental License Type: Standard
Roof: Asphalt Shingles; Pitched
Sellers Terms: Cash; Conventional; FHA; VA
Sewer: City Sewer/Connected
Tenant Pays: Electricity; Gas; Heat
Unit 1 Amenities: Balcony; Ceiling Fan(s); Deck; Hardwood Floors; Kitchen Center Island; Tile Floors
Unit 1 Appliances: Dishwasher; Microwave; Range; Refrigerator
Unit 1 Cooling: Central
Unit 2 Cooling: Window
Unit 3 Appliances: Dishwasher; Range; Refrigerator
Unit 3 Cooling: Window
Unit 4 Appliances: Dishwasher; Range; Refrigerator
Unit 4 Cooling: Window
Water: City Water/Connected

Listing Office: MRG Realty Partners, LLC
Last Updated: August - 25 - 2026
The data relating to real estate for sale on this web site comes in part from the Broker Reciprocity SM Program of the Regional Multiple Listing Service of Minnesota, Inc. The information provided is deemed reliable but not guaranteed. Properties subject to prior sale, change or withdrawal. ©2026 Regional Multiple Listing Service of Minnesota, Inc All rights reserved.