$2,585,000
Detroit Lakes, MN 56501
MLS# 7102979
Status: Closed
5 beds | 5 baths | 4543 sqft
1 / 129


Property Description
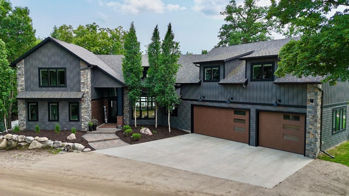
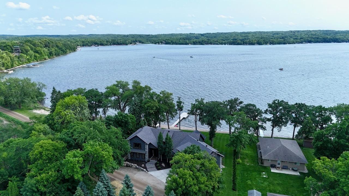
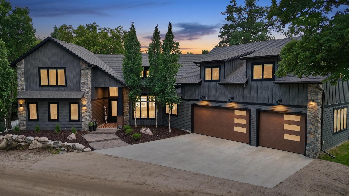
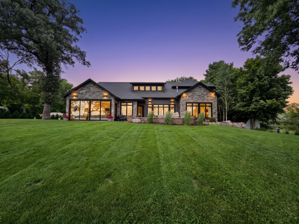
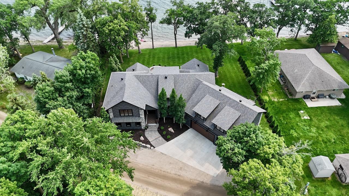
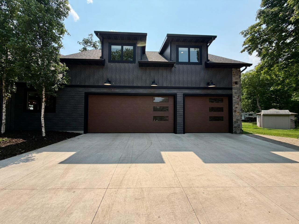
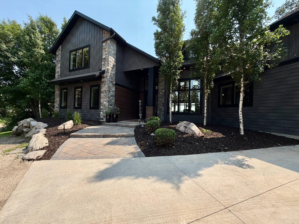
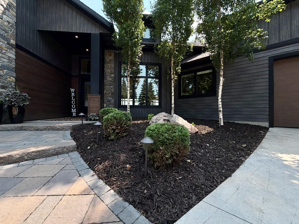
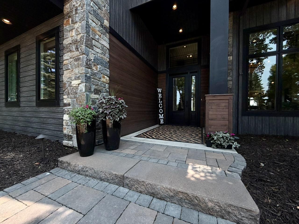
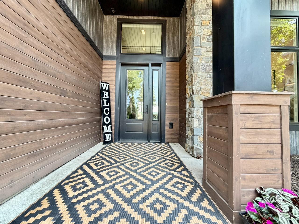
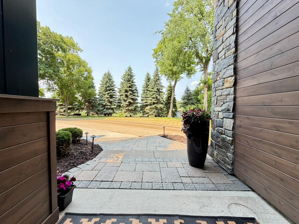
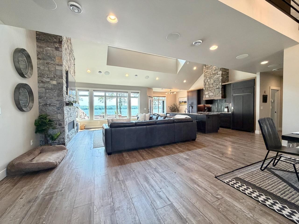
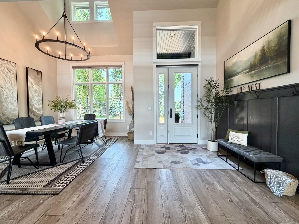
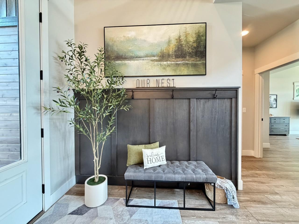
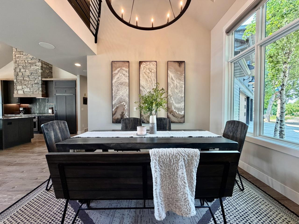
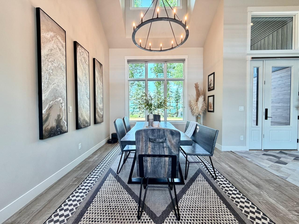
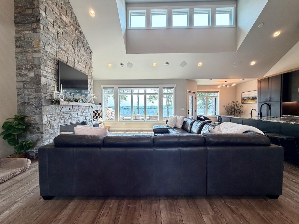
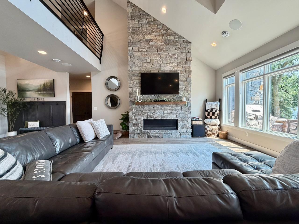
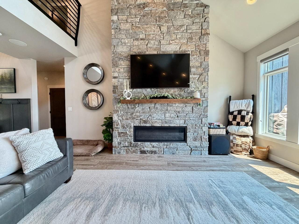
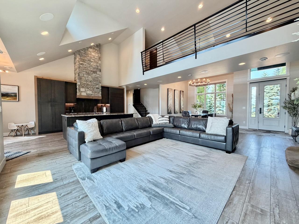
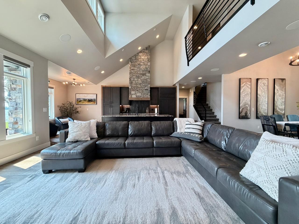
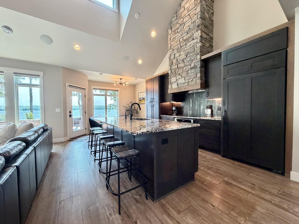
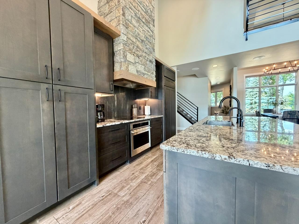
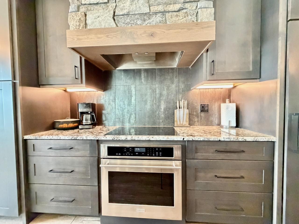
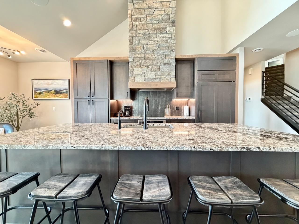
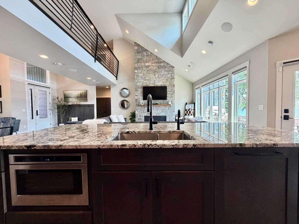
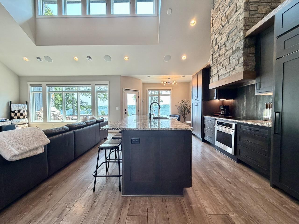
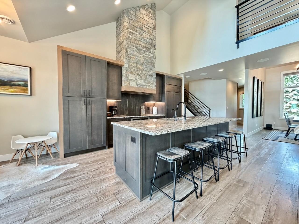
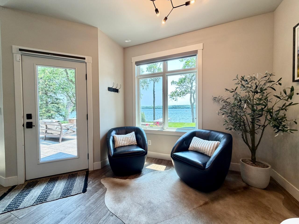
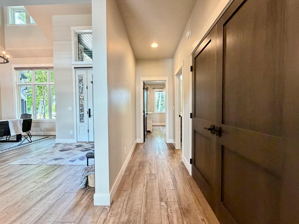
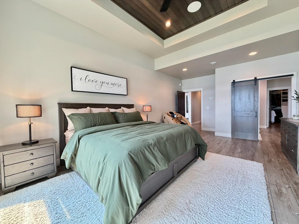
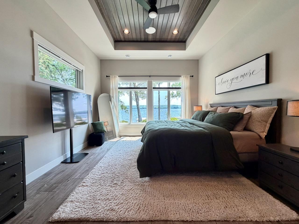
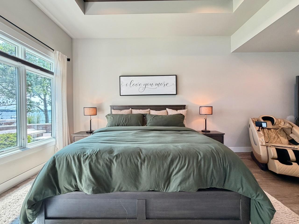
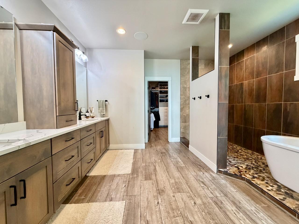
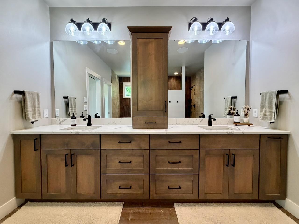
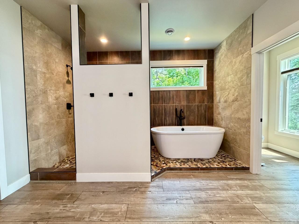
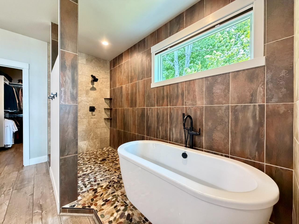
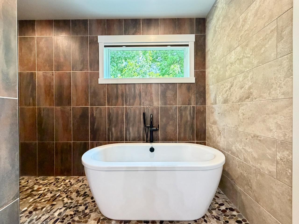
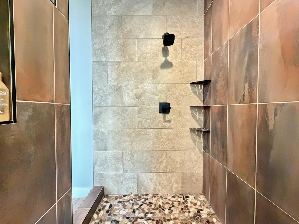
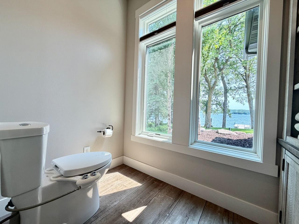
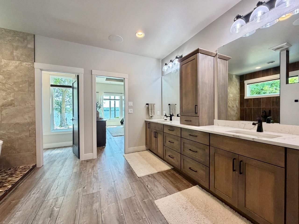
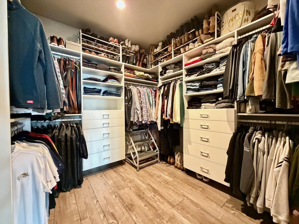
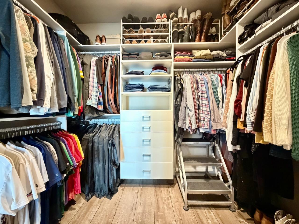
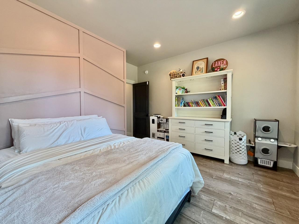
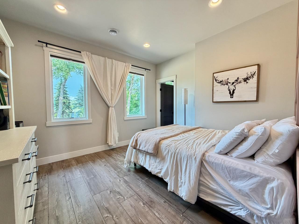
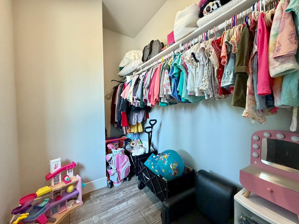
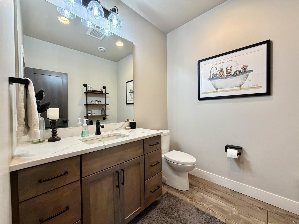
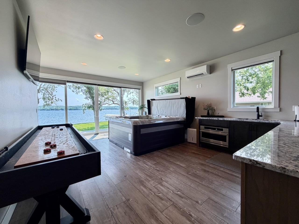
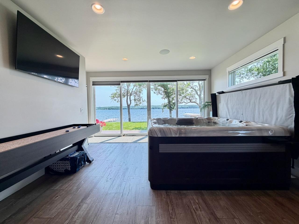
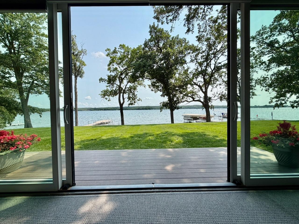
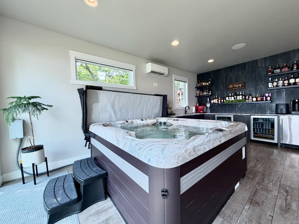
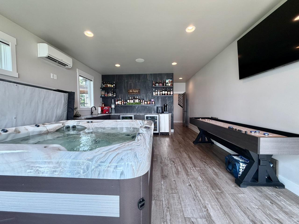
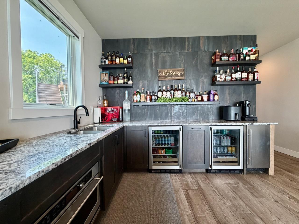
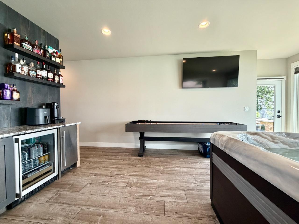
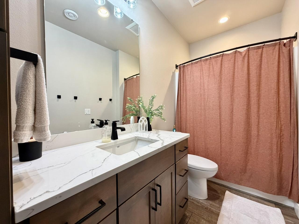
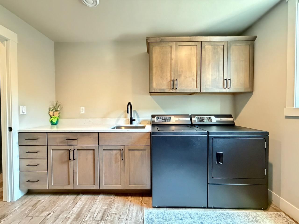
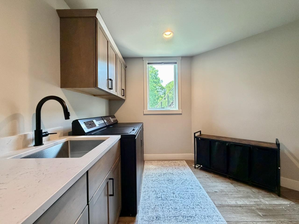
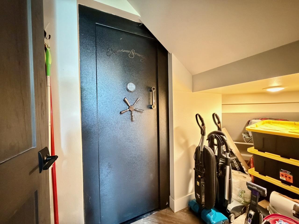
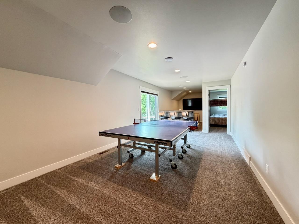
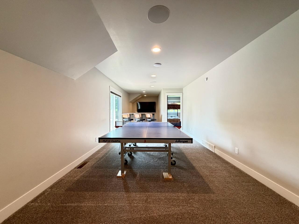
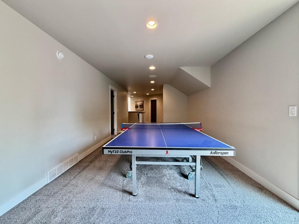
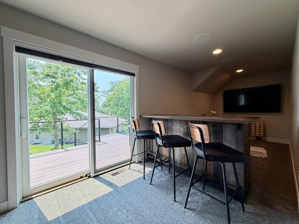
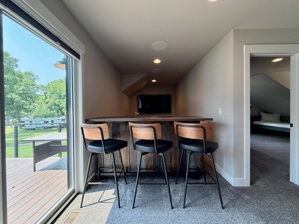
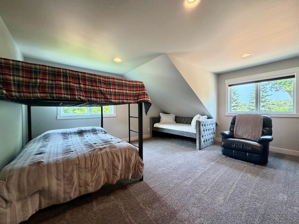
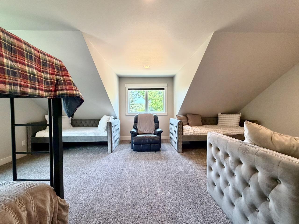
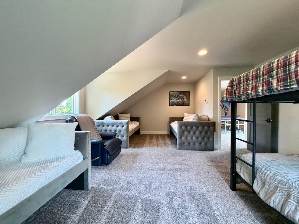
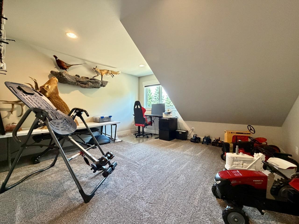
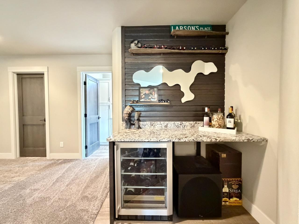
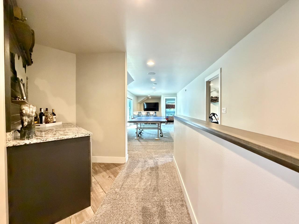
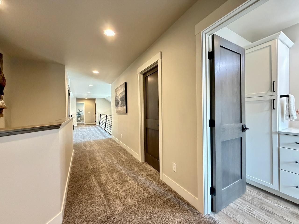
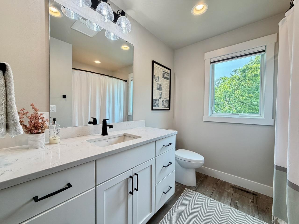
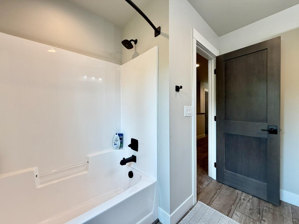
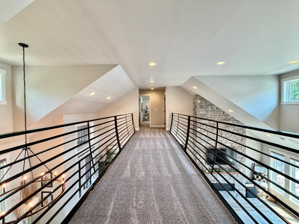
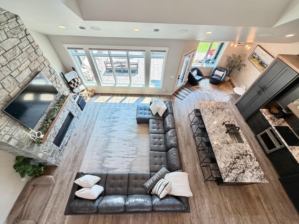
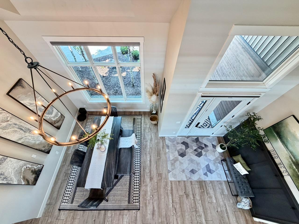
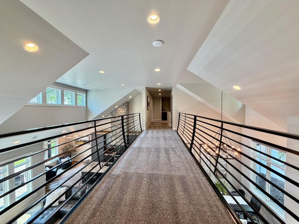
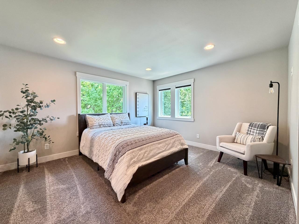
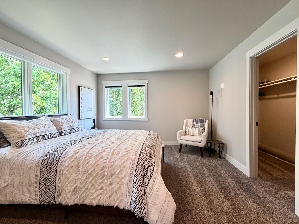
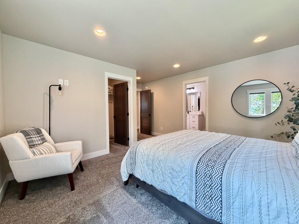
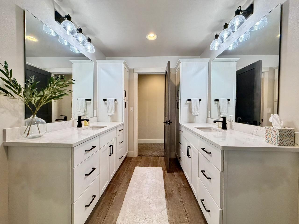
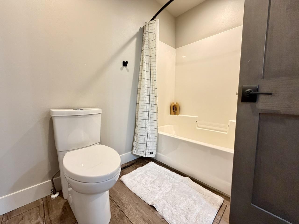
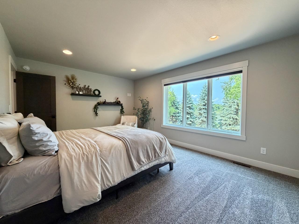
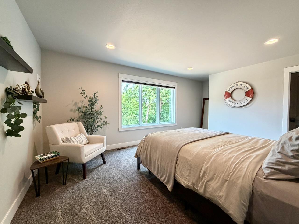
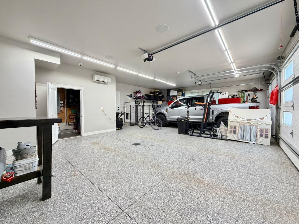
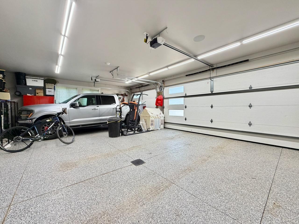
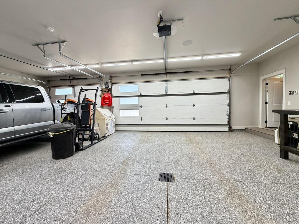
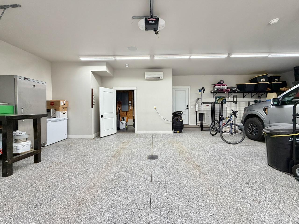
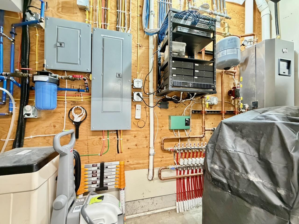
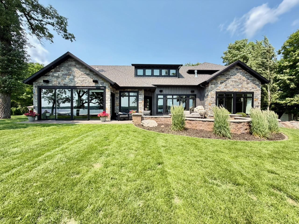
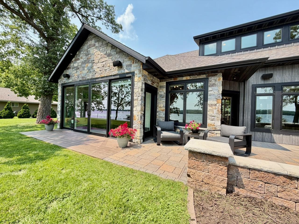
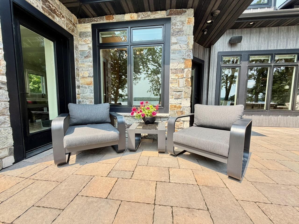
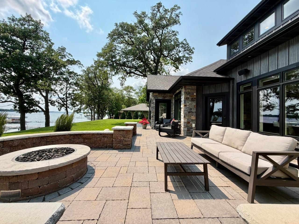
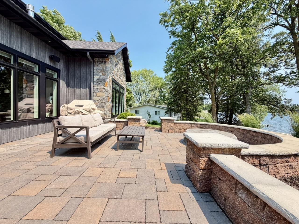
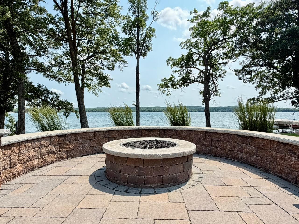
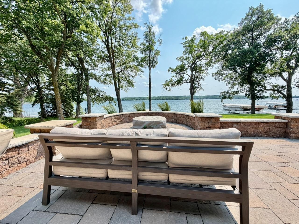
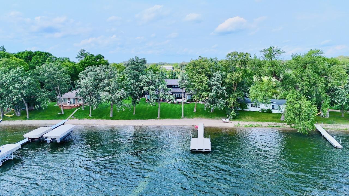
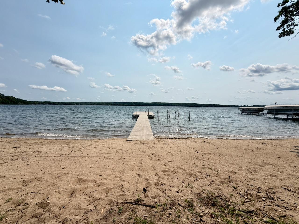
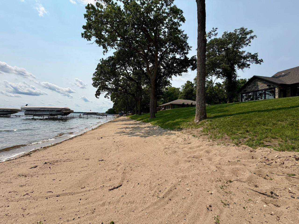
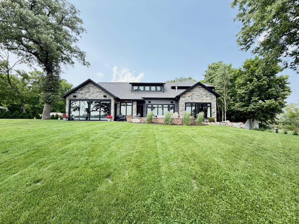
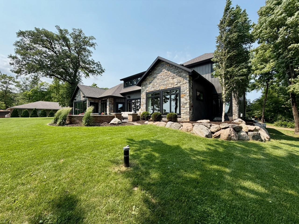
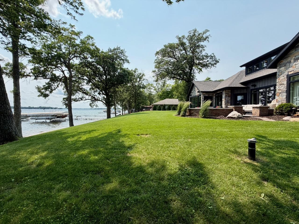
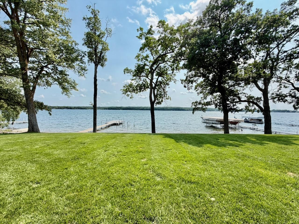
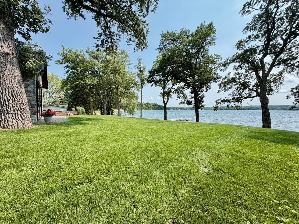
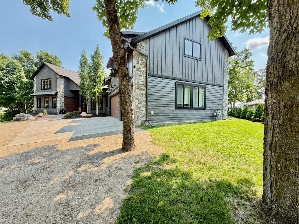
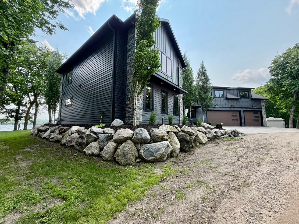
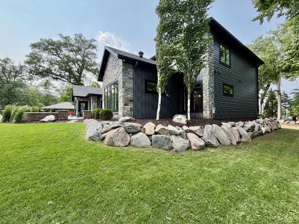
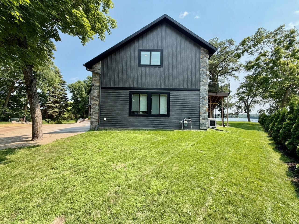
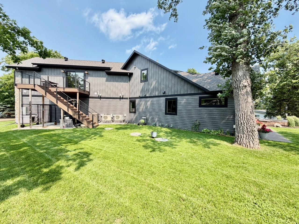
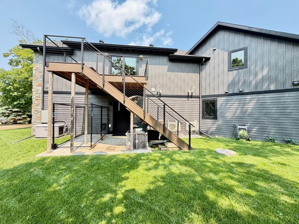
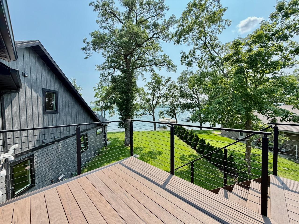
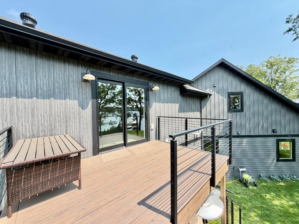
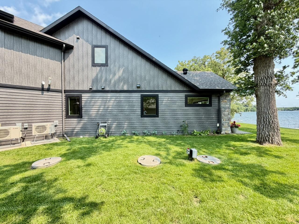
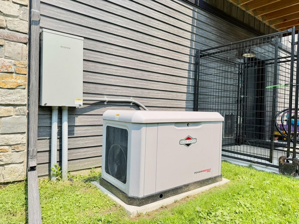
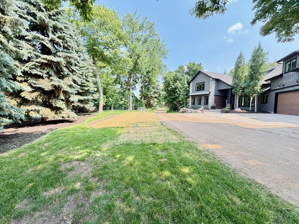
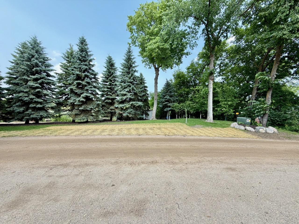
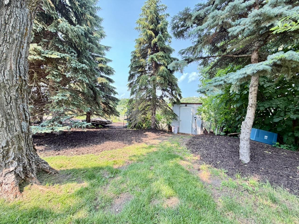
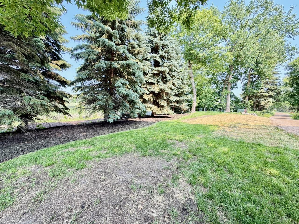
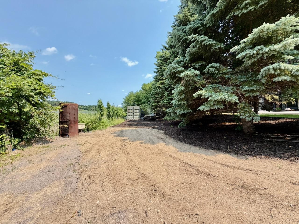
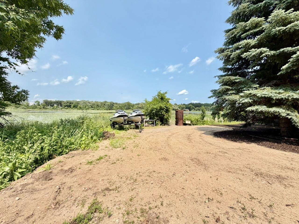
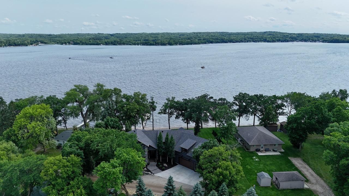
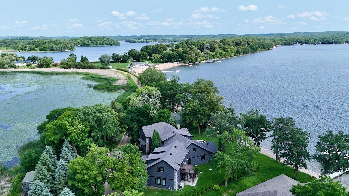
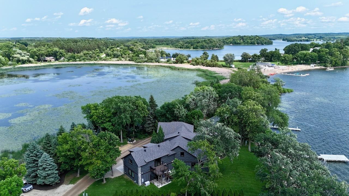
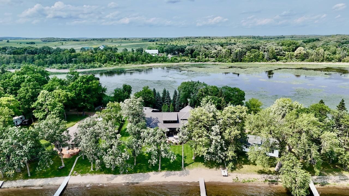
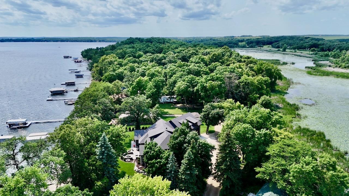
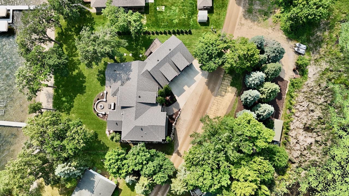
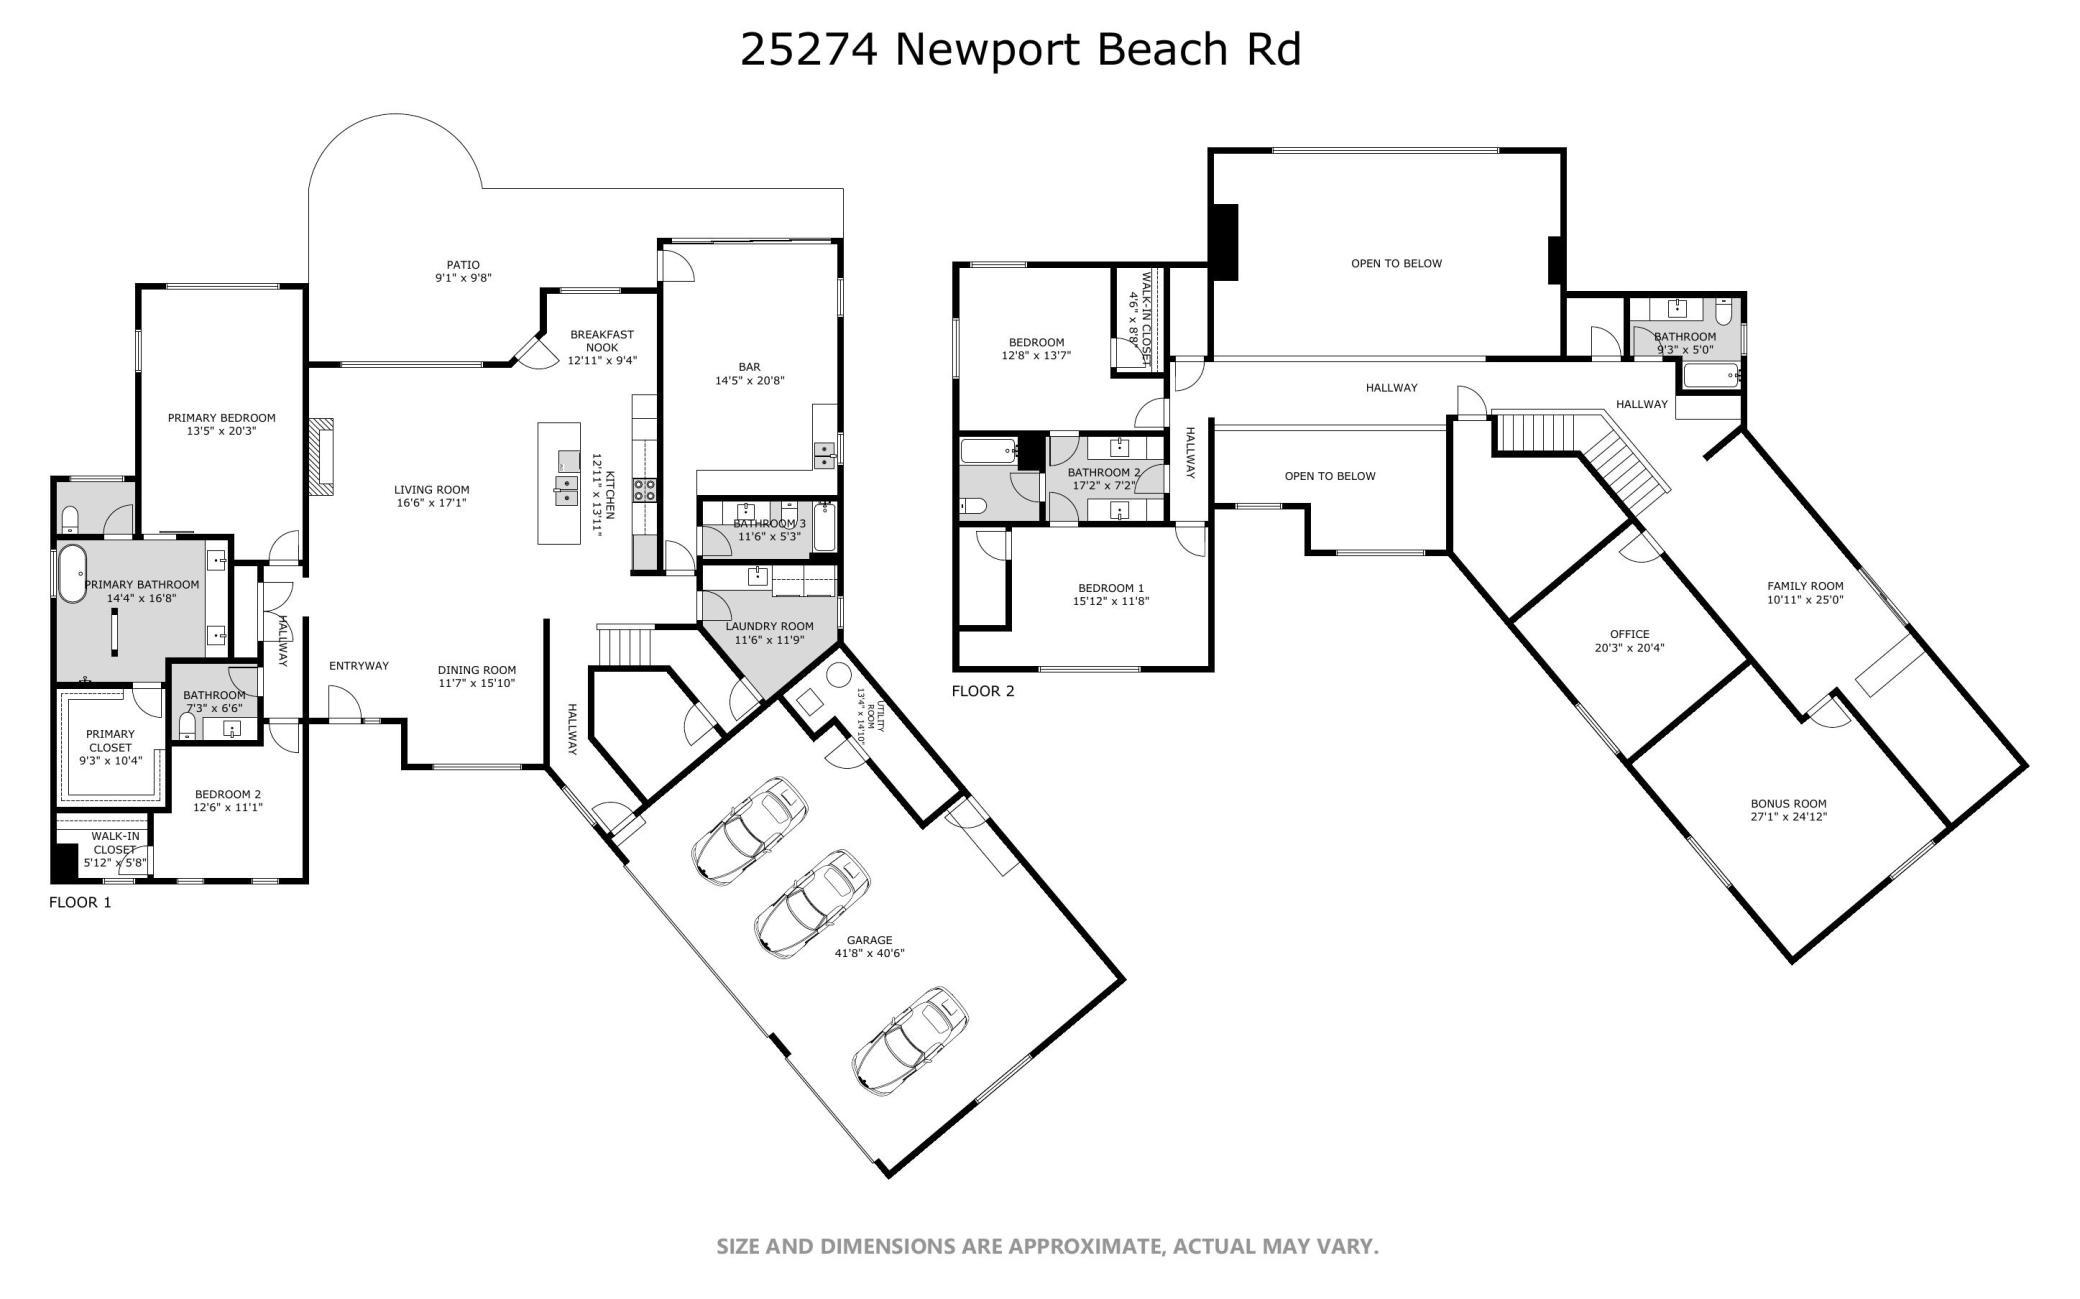
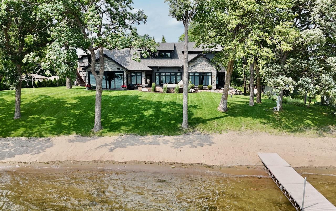
Rare opportunity on Pelican Lake! Built in 2020, this impressive 5+ bedroom, 5 bathroom lake home offers 118 feet of frontage on one of Otter Tail County’s most desirable bodies of water. Perfectly positioned on a level lot, the home features a modern, low-maintenance exterior with stone and steel siding, premium finishes throughout, and a thoughtful floor plan designed for entertaining, hosting, and year-round lake living. The wide-open main level welcomes you with a spacious living room anchored by a floor-to-ceiling stone fireplace wall, along with a stunning kitchen featuring dark hardwood cabinetry, granite countertops, a large center island with seating for five, abundant storage, and a matching stone accent over the cooktop and hood. Just off the kitchen are both a cozy sitting area and a formal dining space. The main-level primary suite is a true retreat, offering vaulted ceilings, a wall of windows overlooking Pelican Lake, a large walk-in closet with custom shelving, and a standout ensuite bath with dual sinks, private water closet, soaking tub, and custom tile shower arrangement. The main level also includes an additional bedroom with walk-in closet, half bath, spacious laundry room with wash sink, extra storage, and a custom built-in safe room with eight-inch-thick concrete walls. One of the home’s signature spaces is the lakeside recreation room, complete with an indoor hot tub, custom wet bar, multiple beverage refrigerators, commercial ice maker, combination microwave and oven, full bathroom, and double sliding doors leading directly to the lakeside patio. The professionally designed paver patio is also accessible from the kitchen area and offers excellent space for grilling, outdoor dining, relaxing, and gathering around the gas fire pit. Upstairs, you’ll find a second living room, built-in bar area with beverage fridge, additional sitting bar, dedicated office, full bathroom, great closet storage, and multiple bedroom spaces. The large open loft-style bedroom over the garage is ideal for bunk-style sleeping and hosting guests, while the separate bedroom wing across the upper-level catwalk includes two large bedrooms and a Jack-and-Jill bathroom with separate vanities and private bath area. A quaint balcony overlooks the side yard and provides stair access back down to the lawn. Additional highlights include an insulated and heated three-stall garage with mini-split system / floor heat and custom epoxy floor, whole-home Briggs & Stratton generator, irrigation, gradual slope to the lake, sugar sand beach, hard sand bottom, and expansive dock system with a large platform at the end. Across the road, the included backlot provides added parking, storage, and flexibility — a major bonus for a lake property of this size. With 110 feet of Pelican Lake frontage, newer construction, premium finishes, generous indoor and outdoor entertaining spaces, and a level of detail rarely found in lake homes, 25274 Newport Beach Road is one of the most complete and modern lake opportunities in the Detroit Lakes area.
Details
Maps
Contract Information
Status: Closed
Off Market Date: 2026-07-28
Contingency: None
Current Price: $2,585,000
Closed Date: 2026-08-21
Original List Price: 2999000
Sales Close Price: 2585000
ListPrice: 2999000
List Date: 2026-07-03
Owner is an Agent?: No
Auction?: No
General Property Information
Common Wall: No
Lot Measurement: Acres
Manufactured Home?: No
Multiple PIDs?: No
New Development: No
Number of Fireplaces: 1
Road Btwn WF & Home?: No
Waterfront Frontage: 118
Waterfront YN: Yes
Year Built: 2020
Yearly/Seasonal: Yearly
Zoning: Residential-Single Family
Bedrooms: 5
Baths Total: 5
Bath Full: 4
Bath Half: 1
Main Floor Total SqFt: 2832
Above Grd Total SqFt: 4543
Total SqFt: 4543
Total Finished Sqft: 4543.00
FireplaceYN: Yes
Lake/Waterfront Name: Pelican
Style: (SF) Single Family
Foundation Size: 3781
Garage Stalls: 3
Lot Dimensions: 118 x 190
Acres: 0.72
Assessment Pending: No
Assessments
Assessment Balance: 85
Tax With Assessments: 12718
Basement
Foundation Dimensions: Irregular
Building Information
Finished SqFt Above Ground: 4543
Elevation Highpoint to Waterfront Feet
Elevation Highpoint Waterfront Feet: 0-4
Lake Details
Lake Acres: 3961
Lake Depth: 55
Lease Details
Land Leased: Not Applicable
Lock Box Type
Lock Box Source: GLAR
Miscellaneous Information
Homestead: No
Ownership
Fractional Ownership: No
Parking Characteristics
Garage Dimensions: 36x26
Garage Square Feet: 949
Public Survey Info
Range#: 42
Section#: 3
Township#: 137
Location Tax and Other Information
House Number: 25274
Street Name: Newport Beach
Street Suffix: Road
Postal City: Detroit Lakes
County: Otter Tail
State: MN
Zip Code: 56501
Property Features
Accessible: None
Air Conditioning: Central Air; Ductless
Amenities Unit: Ceiling Fan(s); Dock; Hot Tub; Kitchen Center Island; Kitchen Window; Main Floor Primary Bedroom; Patio; Primary Bedroom Walk-In Closet; Vaulted Ceiling(s); Walk-In Closet; Washer/Dryer Hookup; Wet Bar
Appliances: Cooktop; Dishwasher; Dryer; Microwave; Range; Refrigerator; Washer; Water Filtration System; Wine Cooler
Basement: None
Bath Description: Double Sink; Full Jack & Jill; Main Floor 1/2 Bath; Main Floor Full Bath; Upper Level Full Bath; Full Primary; Private Primary
Construction Materials: Frame
Construction Status: Previously Owned
Dining Room Description: Informal Dining Room
Electric: 200+ Amp Service
Elevation Highpoint to Waterfront Slope: Level
Exterior: Engineered Wood
Family Room Characteristics: 2 or More; 2 Story/High/Vaulted Ceilings; Family Room; Main Level
Financing Terms: Conventional
Fireplace Characteristics: Living Room; Stone
Foundation: Slab
Fuel: Electric; Natural Gas
Heating: Forced Air; In-Floor Heating
Internet Options: Fiber Optic
Lake Details: Excellent Sand; Hard
Laundry: Electric Dryer Hookup; Laundry Room; Main Level; Washer Hookup
Lock Box Type: SentriLock
Lot Description: Accessible Shoreline
Parking Characteristics: Finished Garage; Floor Drain; Garage Door Opener; Heated Garage; Insulated Garage
Road Frontage: No Outlet/Dead End; Unpaved Streets
Roof: Age 8 Years or Less; Architectural Shingle
Sellers Terms: Cash; Contract for Deed; Conventional; FHA; VA
Sewer: Private Sewer; Tank with Drainage Field
Special Search: Main Floor Bedroom; Main Floor Laundry; Main Floor Primary; Primary Bdr Suite
Stories: Two
Water: Private; Well
Waterfront Type: Lake Front
Waterfront View: Lake
Room Information
| Room Name | Level |
| Bar/Wet Bar Room | Main |
| Bathroom | Main |
| Bathroom | Main |
| Bathroom | Second |
| Bathroom | Second |
| Bonus Room | Second |
| Dining Room | Main |
| Family Room | Second |
| First (1st) Bedroom | Main |
| Fourth (4th) Bedroom | Second |
| Kitchen | Main |
| Laundry | Main |
| Living Room | Main |
| Primary Bath | Main |
| Office | Second |
| Second (2nd) Bedroom | Main |
| Third (3rd) Bedroom | Second |

Listing Office: Andrew Yaggie Real Estate
Last Updated: August - 21 - 2026
The data relating to real estate for sale on this web site comes in part from the Broker Reciprocity SM Program of the Regional Multiple Listing Service of Minnesota, Inc. The information provided is deemed reliable but not guaranteed. Properties subject to prior sale, change or withdrawal. ©2026 Regional Multiple Listing Service of Minnesota, Inc All rights reserved.