$389,500
Shakopee, MN 55379
MLS# 7121450
3 beds | 4 baths | 2142 sqft
1 / 29
Open House (09/05/2026 - 12:00 pm - 2:00 pm)
Property Description
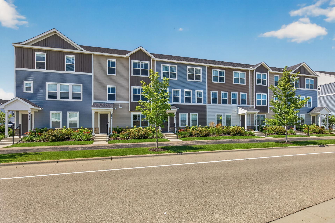
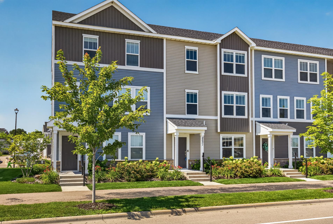
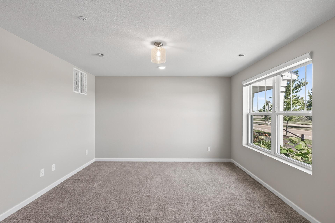
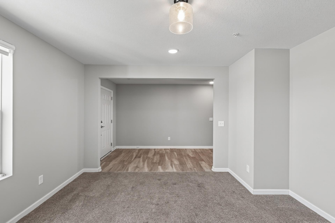
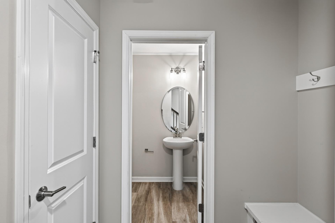
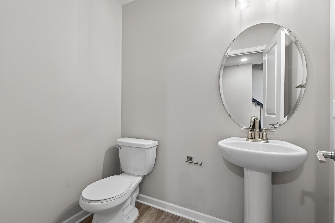
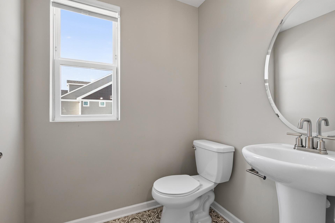
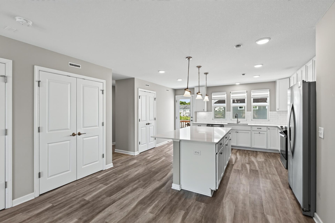
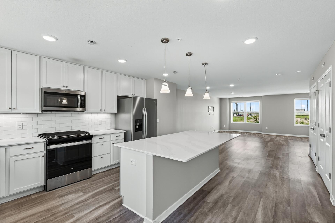
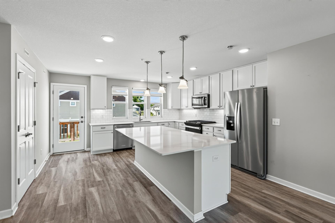
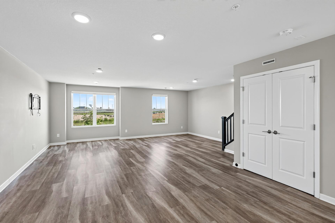
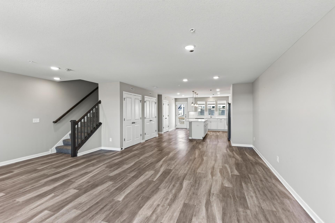
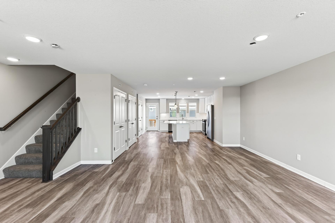
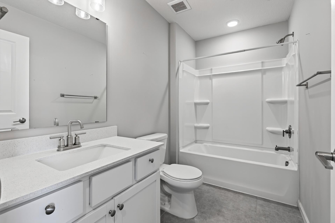
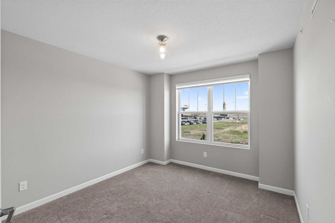
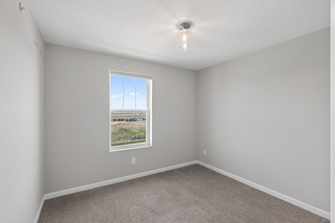
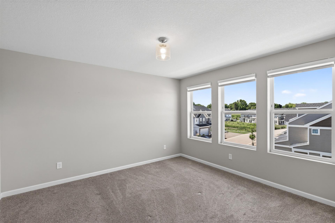
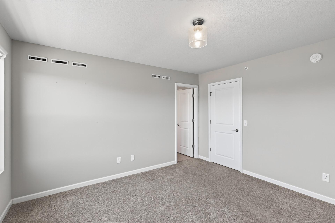
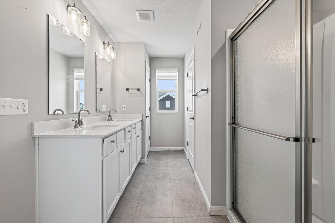
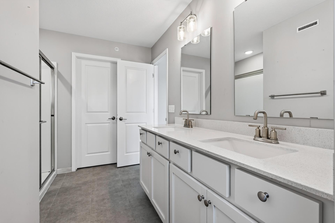
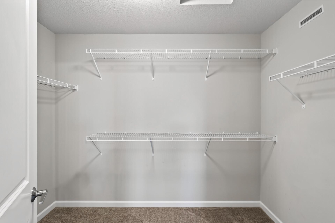
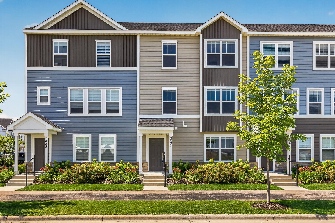
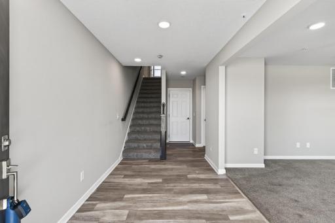
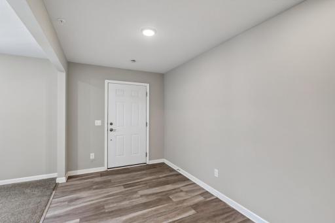
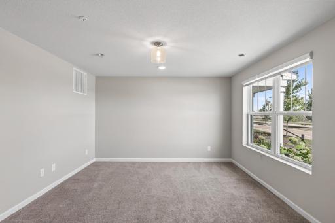
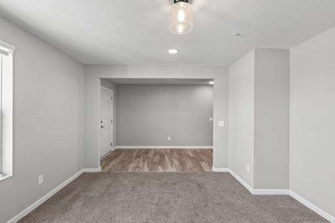
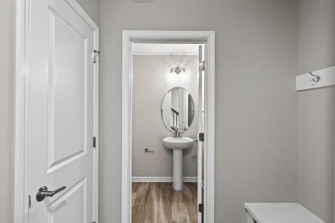
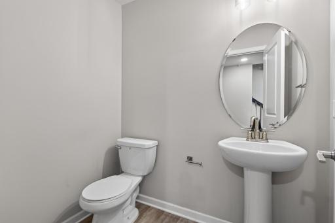
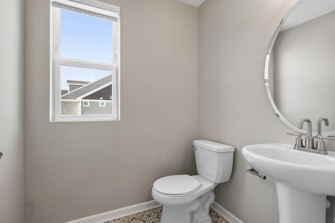
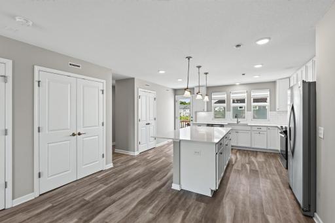
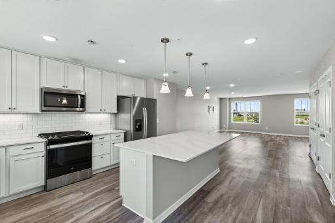
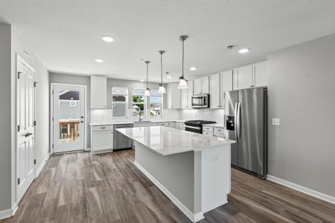
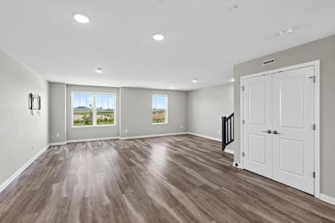
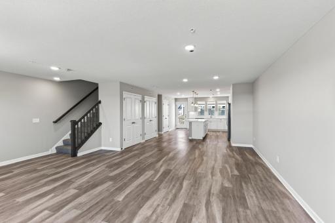
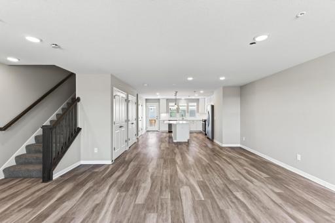
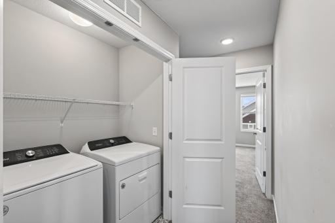
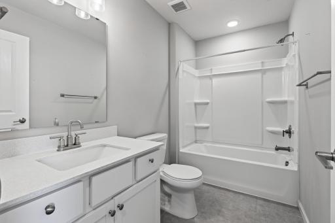
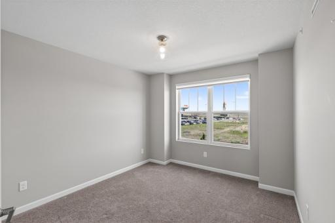
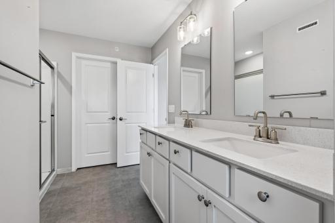
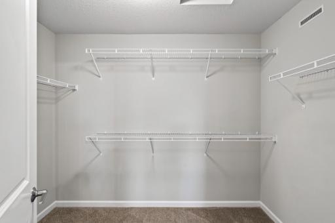
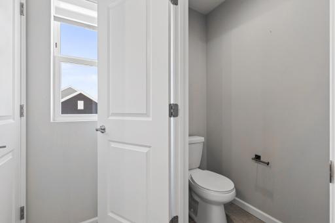
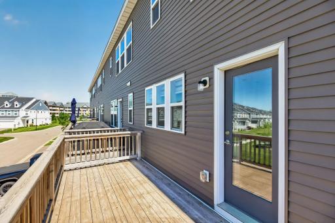
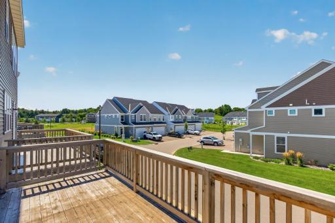
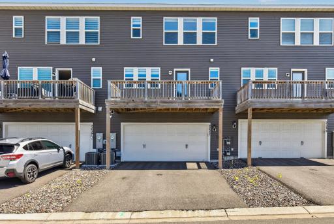
A Spectacular High-End Townhome in Canterbury Crossing Welcome home! You'll be amazed by the space and storage this beautiful townhome has to offer. Step through the front door into a wonderful bonus space — perfect for a large mud room, a cozy workout space, or whatever fits your lifestyle. This level also includes a handy 1/2 bath, right where you need it. Head upstairs to a bright, welcoming main floor built for everyday living and gathering. The expansive, sun-filled kitchen features a generous center island, brand-new stainless steel appliances, and elegant quartz countertops — the kind of space that makes cooking and entertaining a joy. Step just outside to the charming balcony off the kitchen, a lovely spot for your morning coffee or unwinding in the evening. The open layout offers easy sight lines between the kitchen and living room, so you're always connected to family and guests. A second 1/2 bath adds everyday convenience on this level too. All three bedrooms are thoughtfully located on the main floor. Two comfortable spare bedrooms share a full hall bath, while the primary suite is truly special — a large, private 3/4 bath with a closed-off toilet area for added privacy, a double vanity, and a spacious walk-in closet to keep everything organized. And with laundry conveniently located on the second floor, chores fit right into your daily
Details
Maps
Contract Information
Owner is an Agent?: No
Auction?: No
Status: Active
Contingency: None
Current Price: $389,500
Original List Price: 398500
ListPrice: 389500
List Date: 2026-08-06
Office/Member Info
Association: SPAAR
General Property Information
Assoc Mgmt Co. Phone #: 952-922-2500
Association Fee Frequency: Monthly
Association Mgmt Co. Name: Canterbury Crossing TH Association-New Concepts
Common Wall: Yes
Lot Measurement: Acres
Manufactured Home?: No
Multiple PIDs?: No
New Development: No
Number of Fireplaces: 0
Waterfront YN: No
Year Built: 2022
Yearly/Seasonal: Yearly
Zoning: Residential-Single Family
Lot Dimensions: 22x55
Acres: 0.03
Bath Three Quarters: 1
Bath Half: 2
Bath Quarter: 0
Main Floor Total SqFt: 866
Above Grd Total SqFt: 2142
Below Grd Total SqFt: 0
Total SqFt: 2142
Total Finished Sqft: 2142.00
FireplaceYN: No
Foundation Size: 866
Style: (TH) Side x Side
Garage Stalls: 2
Association Fee: 230
Assessment Pending: Unknown
Bedrooms: 3
Baths Total: 4
Bath Full: 1
Location, Tax and Other Information
AssocFeeYN: Yes
Legal Description: BLOCK 001 LOT 056 SUBDIVISIONCD 27502 SUBDIVISIONNAME CANTERBURY CROSSING
Listing City: Shakopee
Map Page: 146
Municipality: Shakopee
School District: Shakopee
School District Phone: 952-496-5006
Zip Plus 4: 6428
Property ID Number: 275020560
Tax Year: 2026
Tax Amount: 4450
In Foreclosure?: No
Potential Short Sale?: No
Lender Owned?: No
Directions & Remarks
Public Remarks: A Spectacular High-End Townhome in Canterbury Crossing
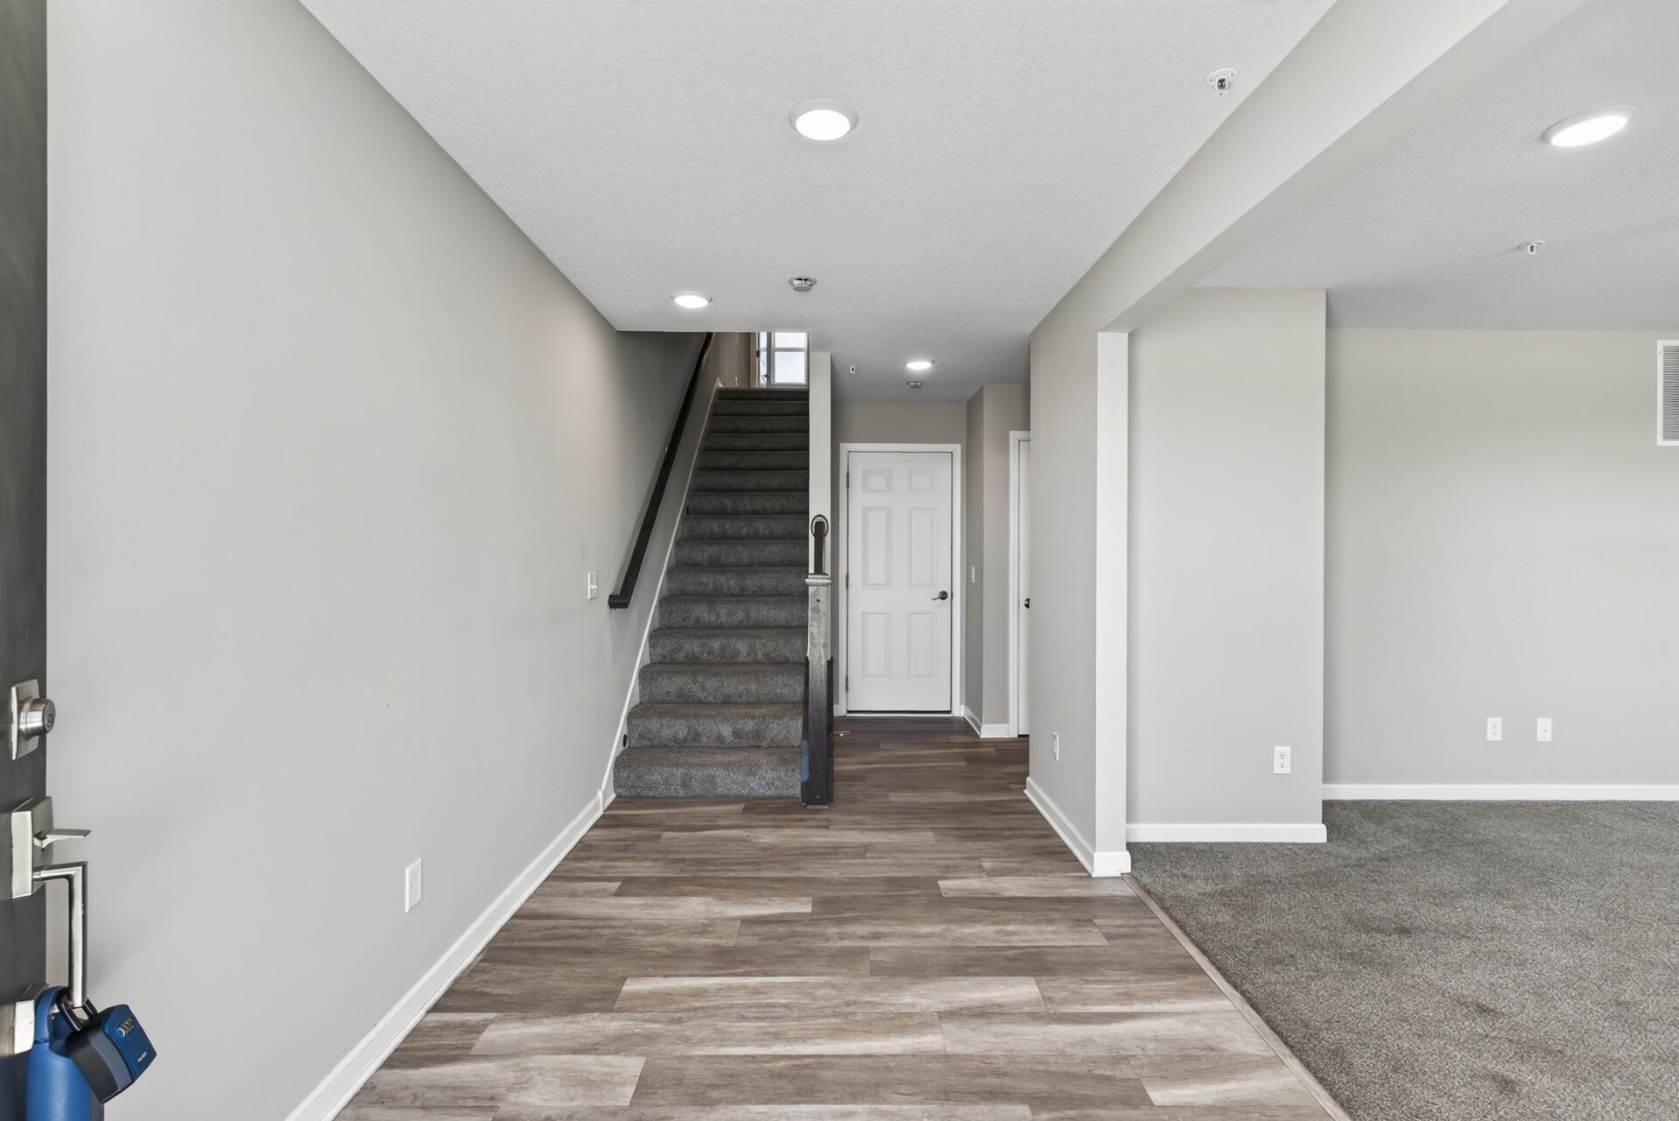
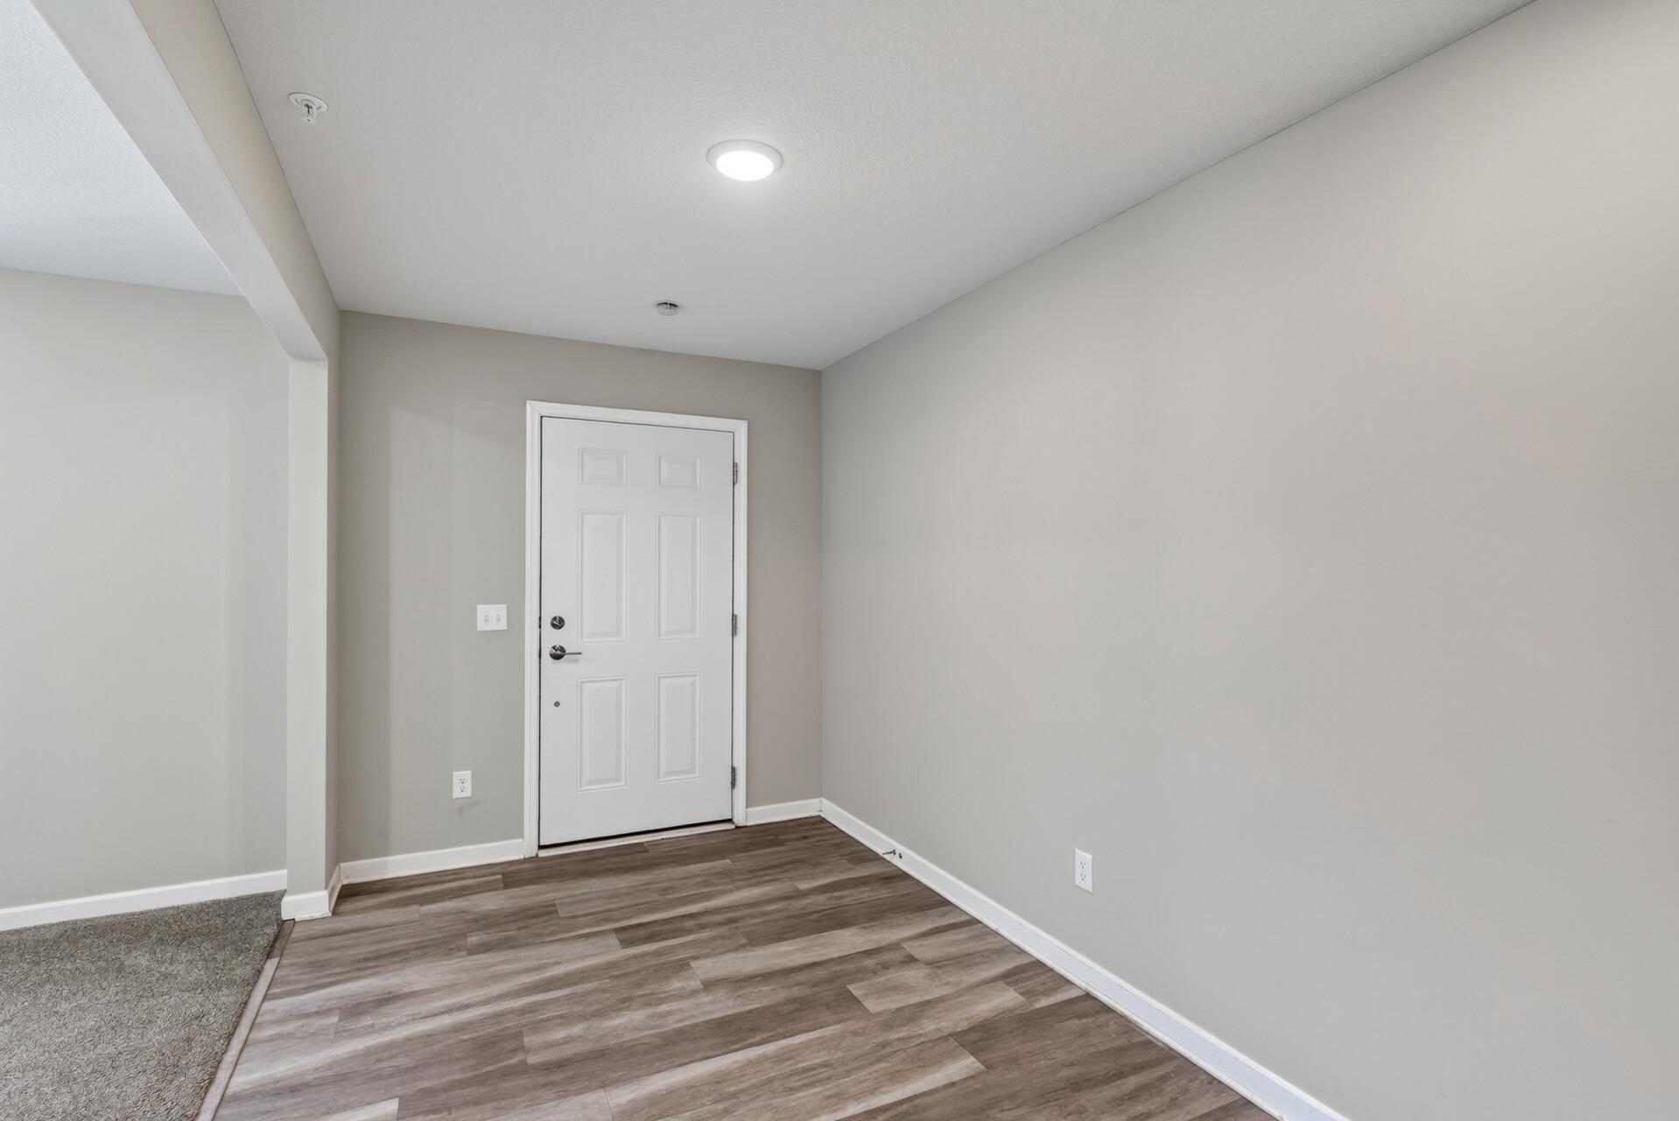
Welcome home! You'll be amazed by the space and storage this beautiful townhome has to offer. Step through the front door into a wonderful bonus space — perfect for a large mud room, a cozy workout space, or whatever fits your lifestyle. This level also includes a handy 1/2 bath, right where you need it.
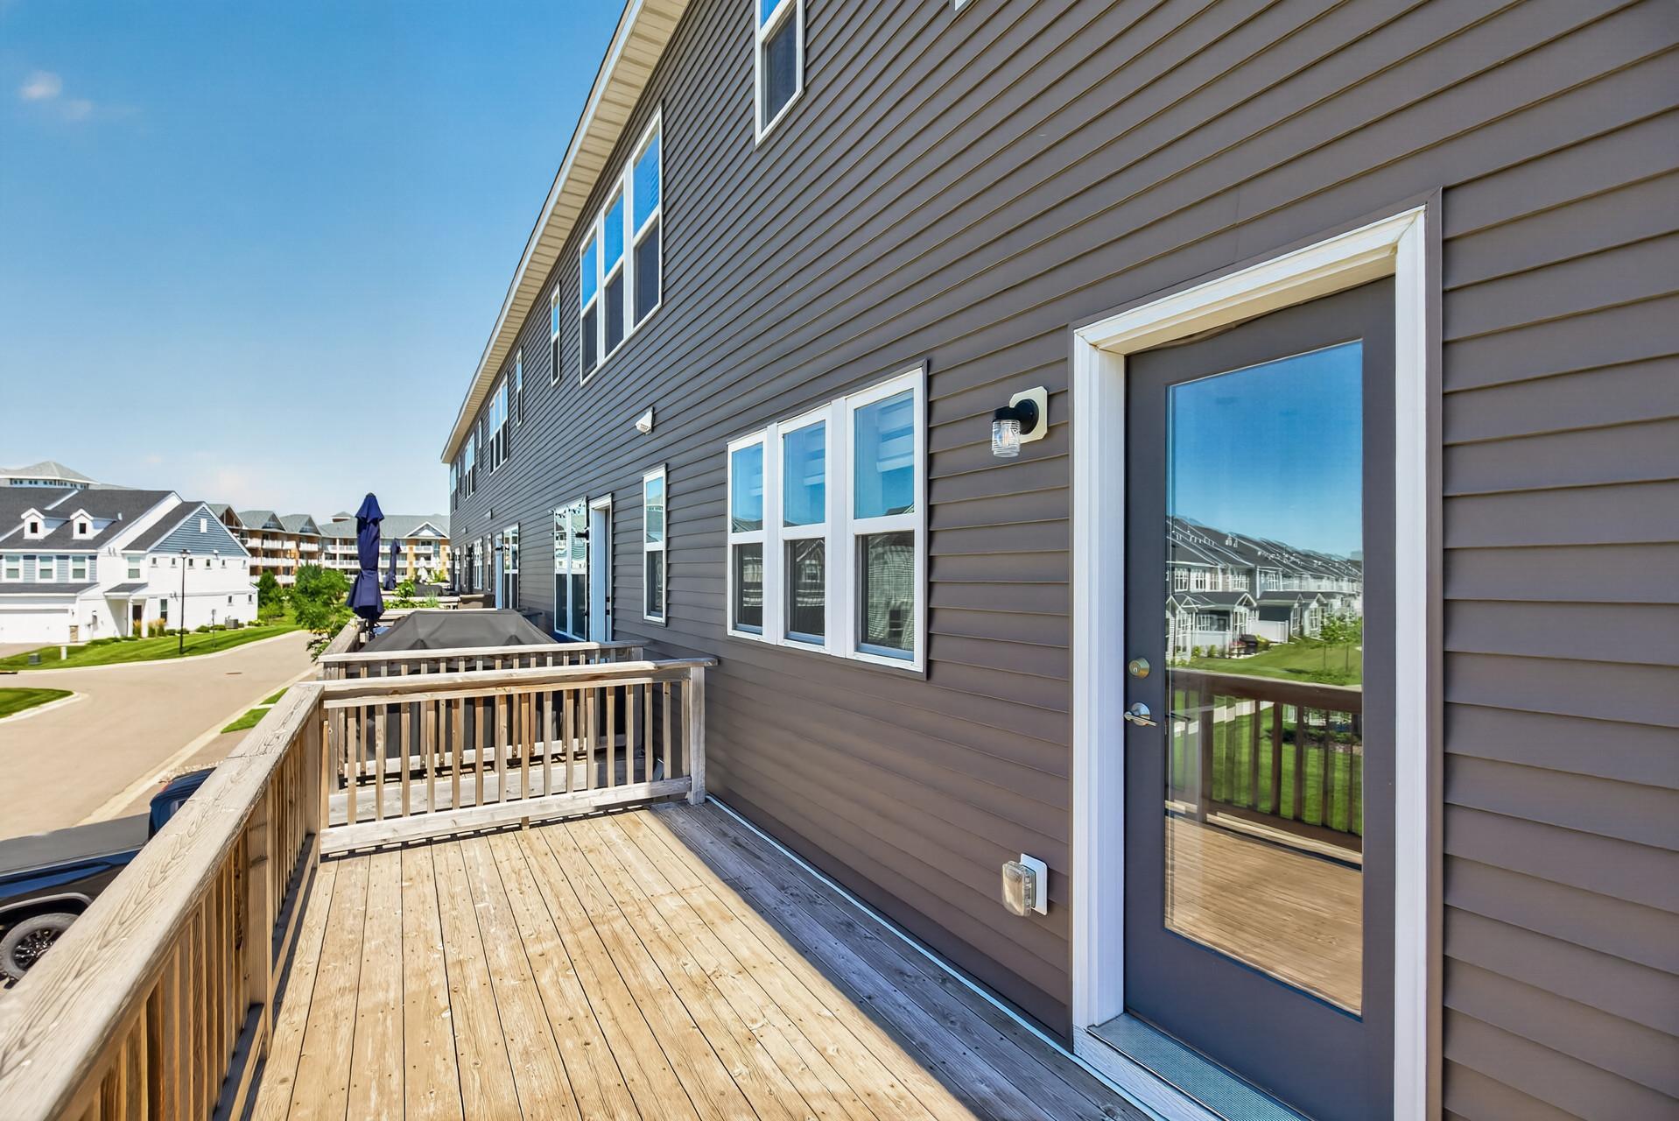
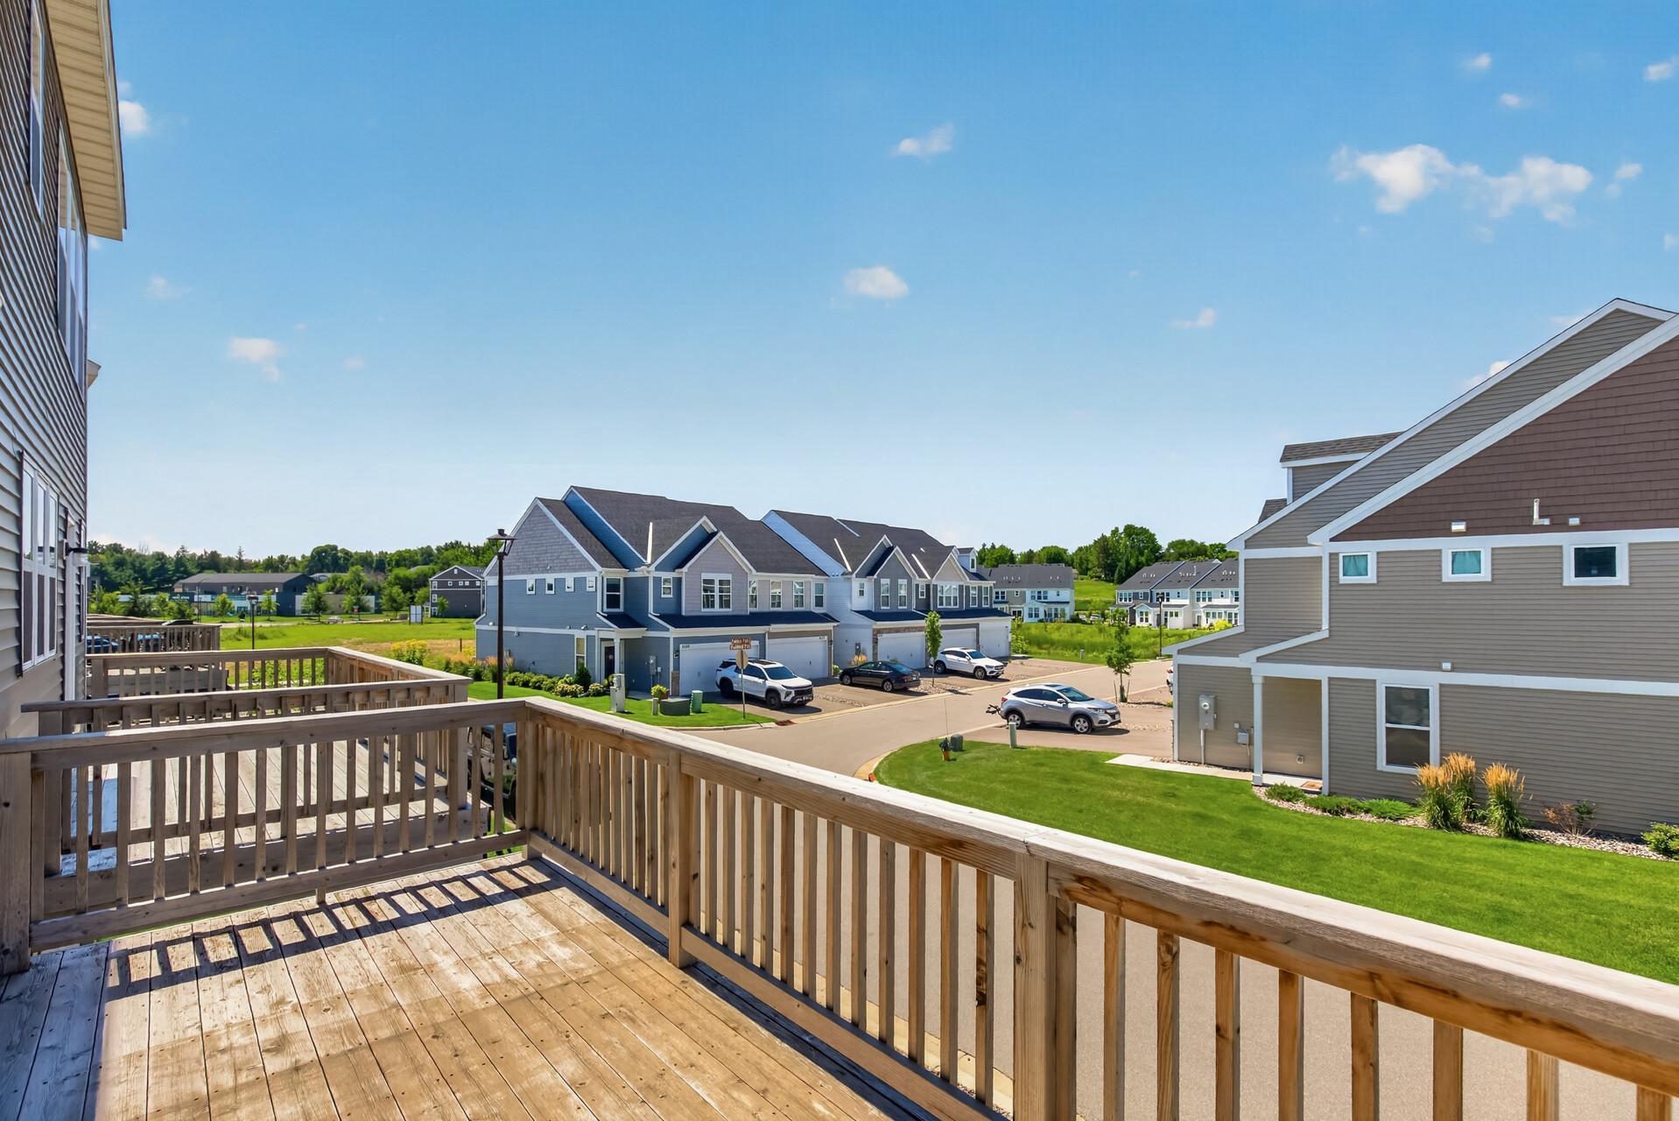
Head upstairs to a bright, welcoming main floor built for everyday living and gathering. The expansive, sun-filled kitchen features a generous center island, brand-new stainless steel appliances, and elegant quartz countertops — the kind of space that makes cooking and entertaining a joy. Step just outside to the charming balcony off the kitchen, a lovely spot for your morning coffee or unwinding in the evening. The open layout offers easy sight lines between the kitchen and living room, so you're always connected to family and guests. A second 1/2 bath adds everyday convenience on this level too.
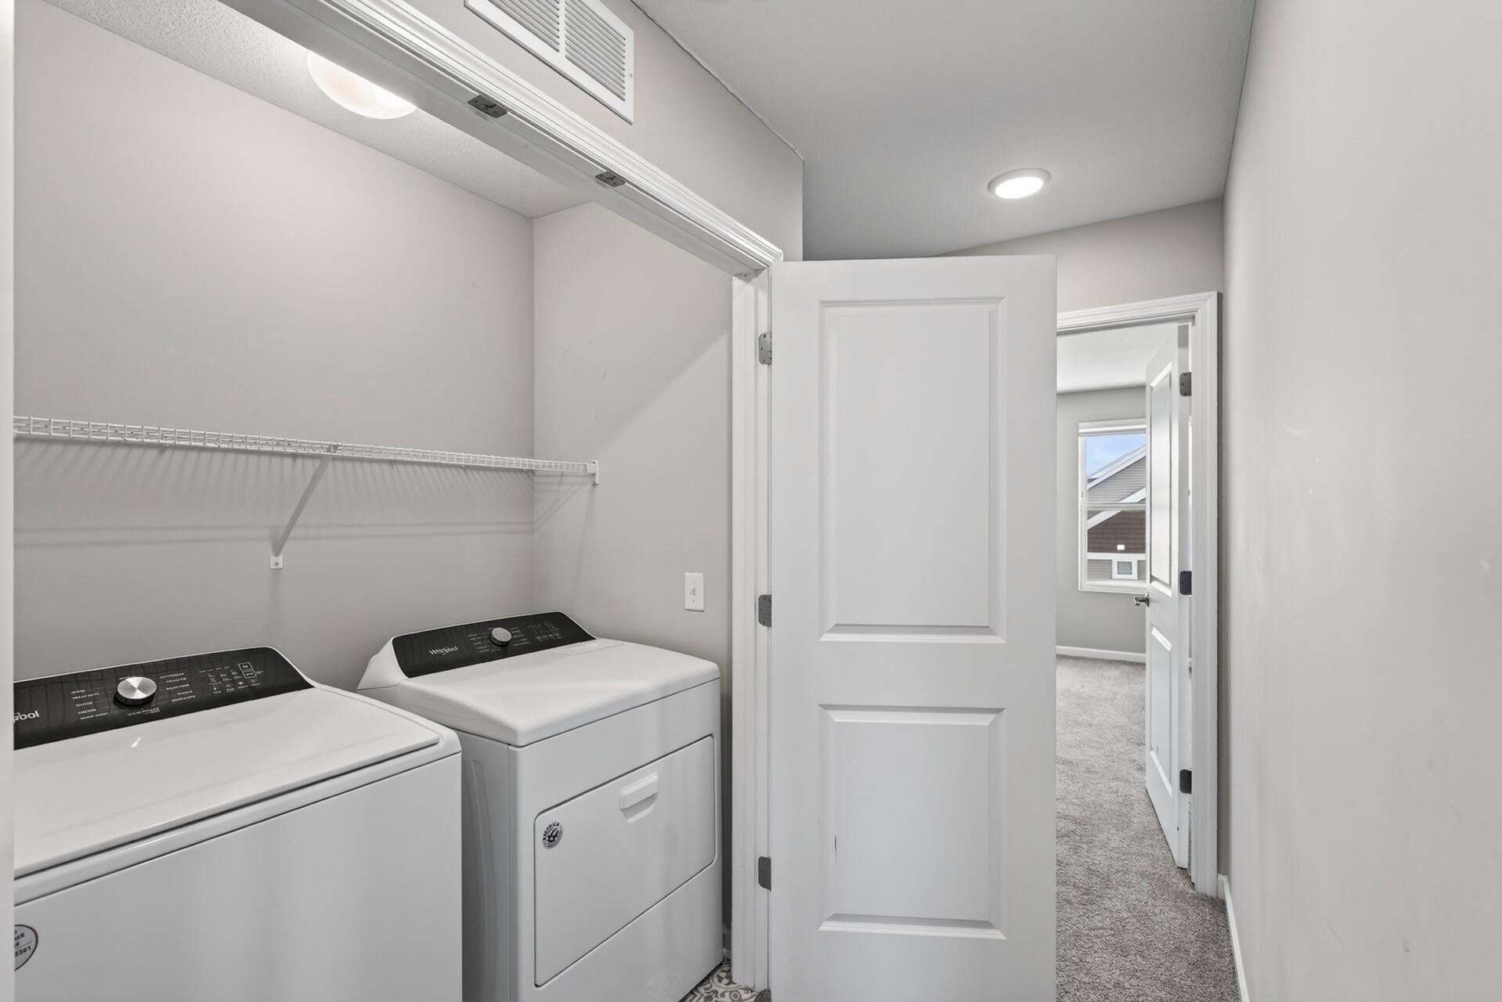
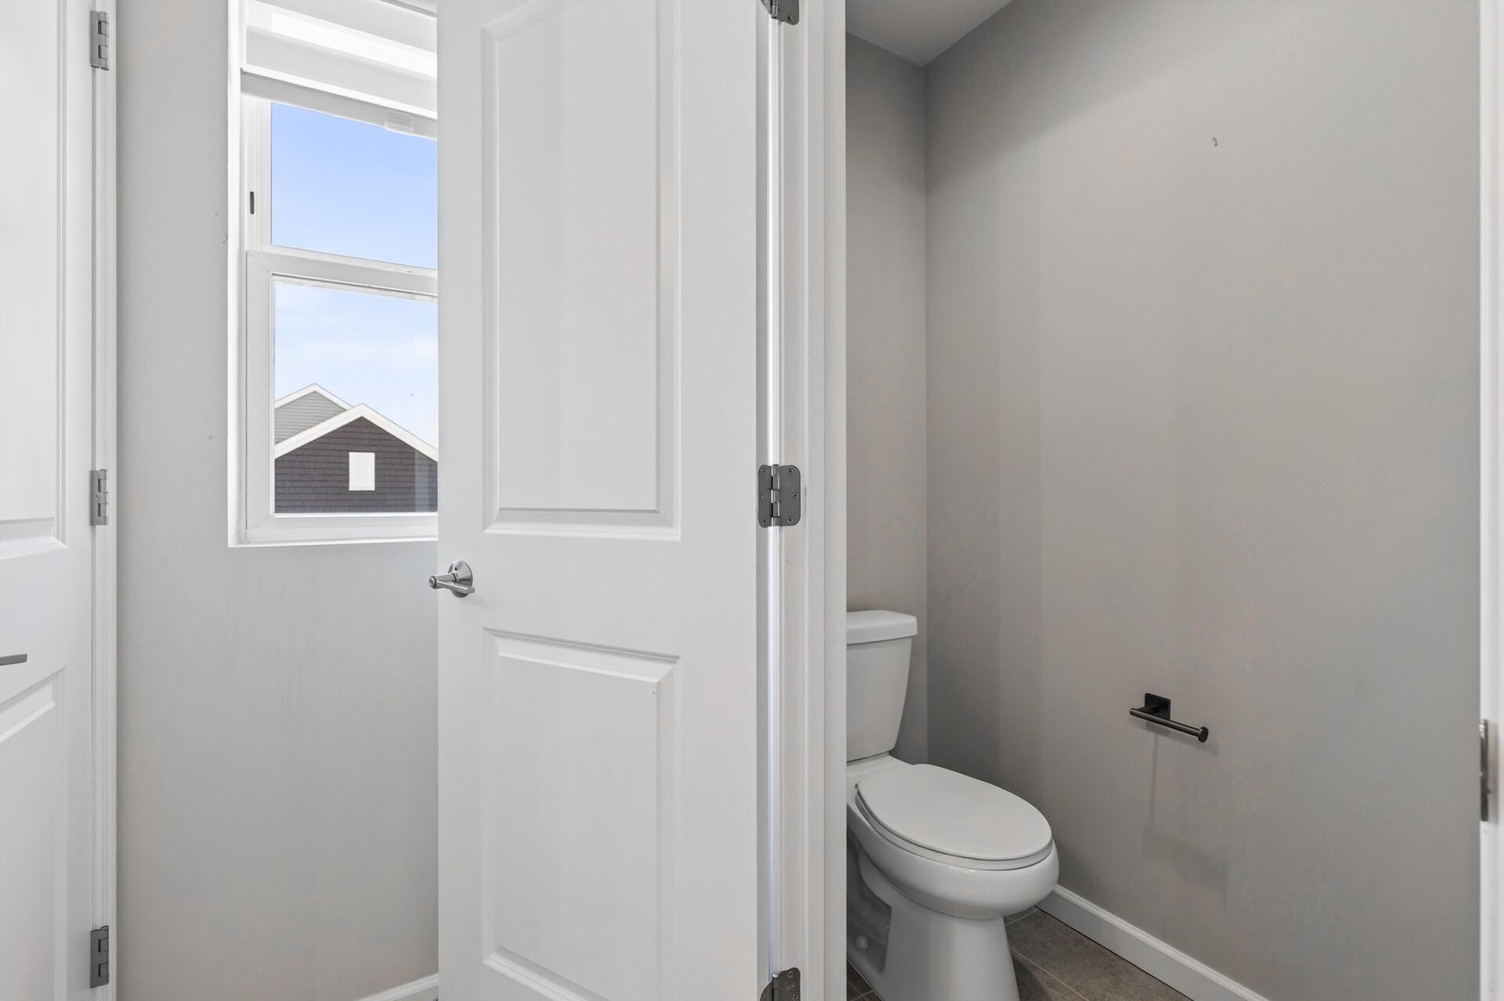
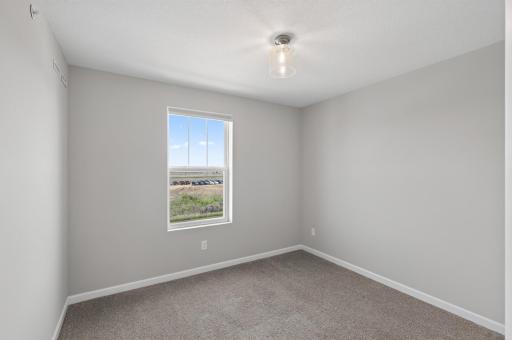
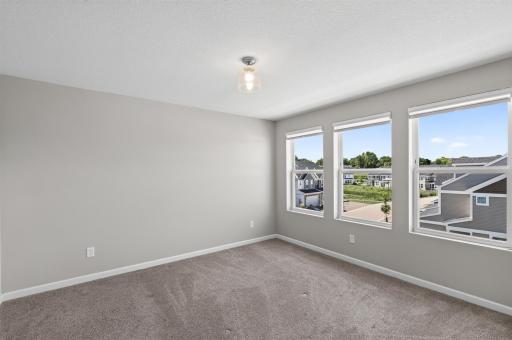
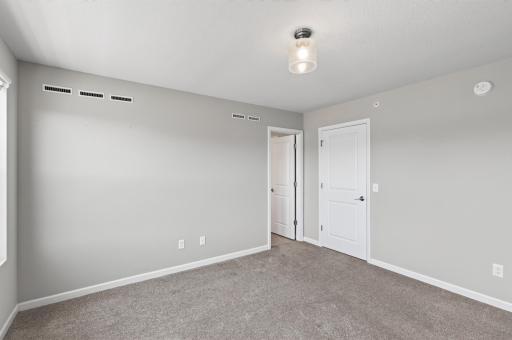
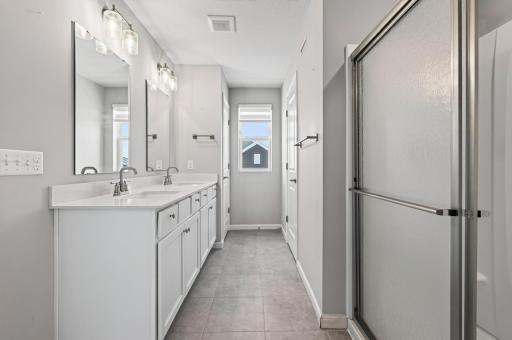
All three bedrooms are thoughtfully located on the main floor. Two comfortable spare bedrooms share a full hall bath, while the primary suite is truly special — a large, private 3/4 bath with a closed-off toilet area for added privacy, a double vanity, and a spacious walk-in closet to keep everything organized. And with laundry conveniently located on the second floor, chores fit right into your daily
Directions: Canterbury Crossing Townhomes are located directly across the street from Canterbury Park.
Accessible
None: 1
Air Conditioning
Central Air: 1
Amenities Shared
Fire Sprinkler System: 1
Appliances
Dishwasher: 1
Disposal: 1
Dryer: 1
Freezer: 1
Microwave: 1
Range: 1
Refrigerator: 1
Assessments
Assessment Balance: 0
Tax With Assessments: 4450
Association Fee Includes
Hazard Insurance: 1
Lawn Care: 1
Outside Maintenance: 1
Sanitation: 1
Sewer: 1
Shared Amenities: 1
Snow Removal: 1
Basement
None: 1
Bath Description
Main Floor 1/2 Bath: 1
Upper Level 1/2 Bath: 1
Upper Level 3/4 Bath: 1
Upper Level Full Bath: 1
Building Information
Finished SqFt Above Ground: 2142
Construction Status
Previously Owned: 1
Exterior
Vinyl: 1
Foundation
Other: 1
Fuel
Natural Gas: 1
Heating
Forced Air: 1
Insurance Fee
Insurance Fee: 0
Lease Details
Land Leased: Not Applicable
Lock Box Type
Lock Box Source: SPAAR
Supra: 1
Miscellaneous Information
DP Resource: Yes
Homestead: No
Ownership
Fractional Ownership: No
Parking Characteristics
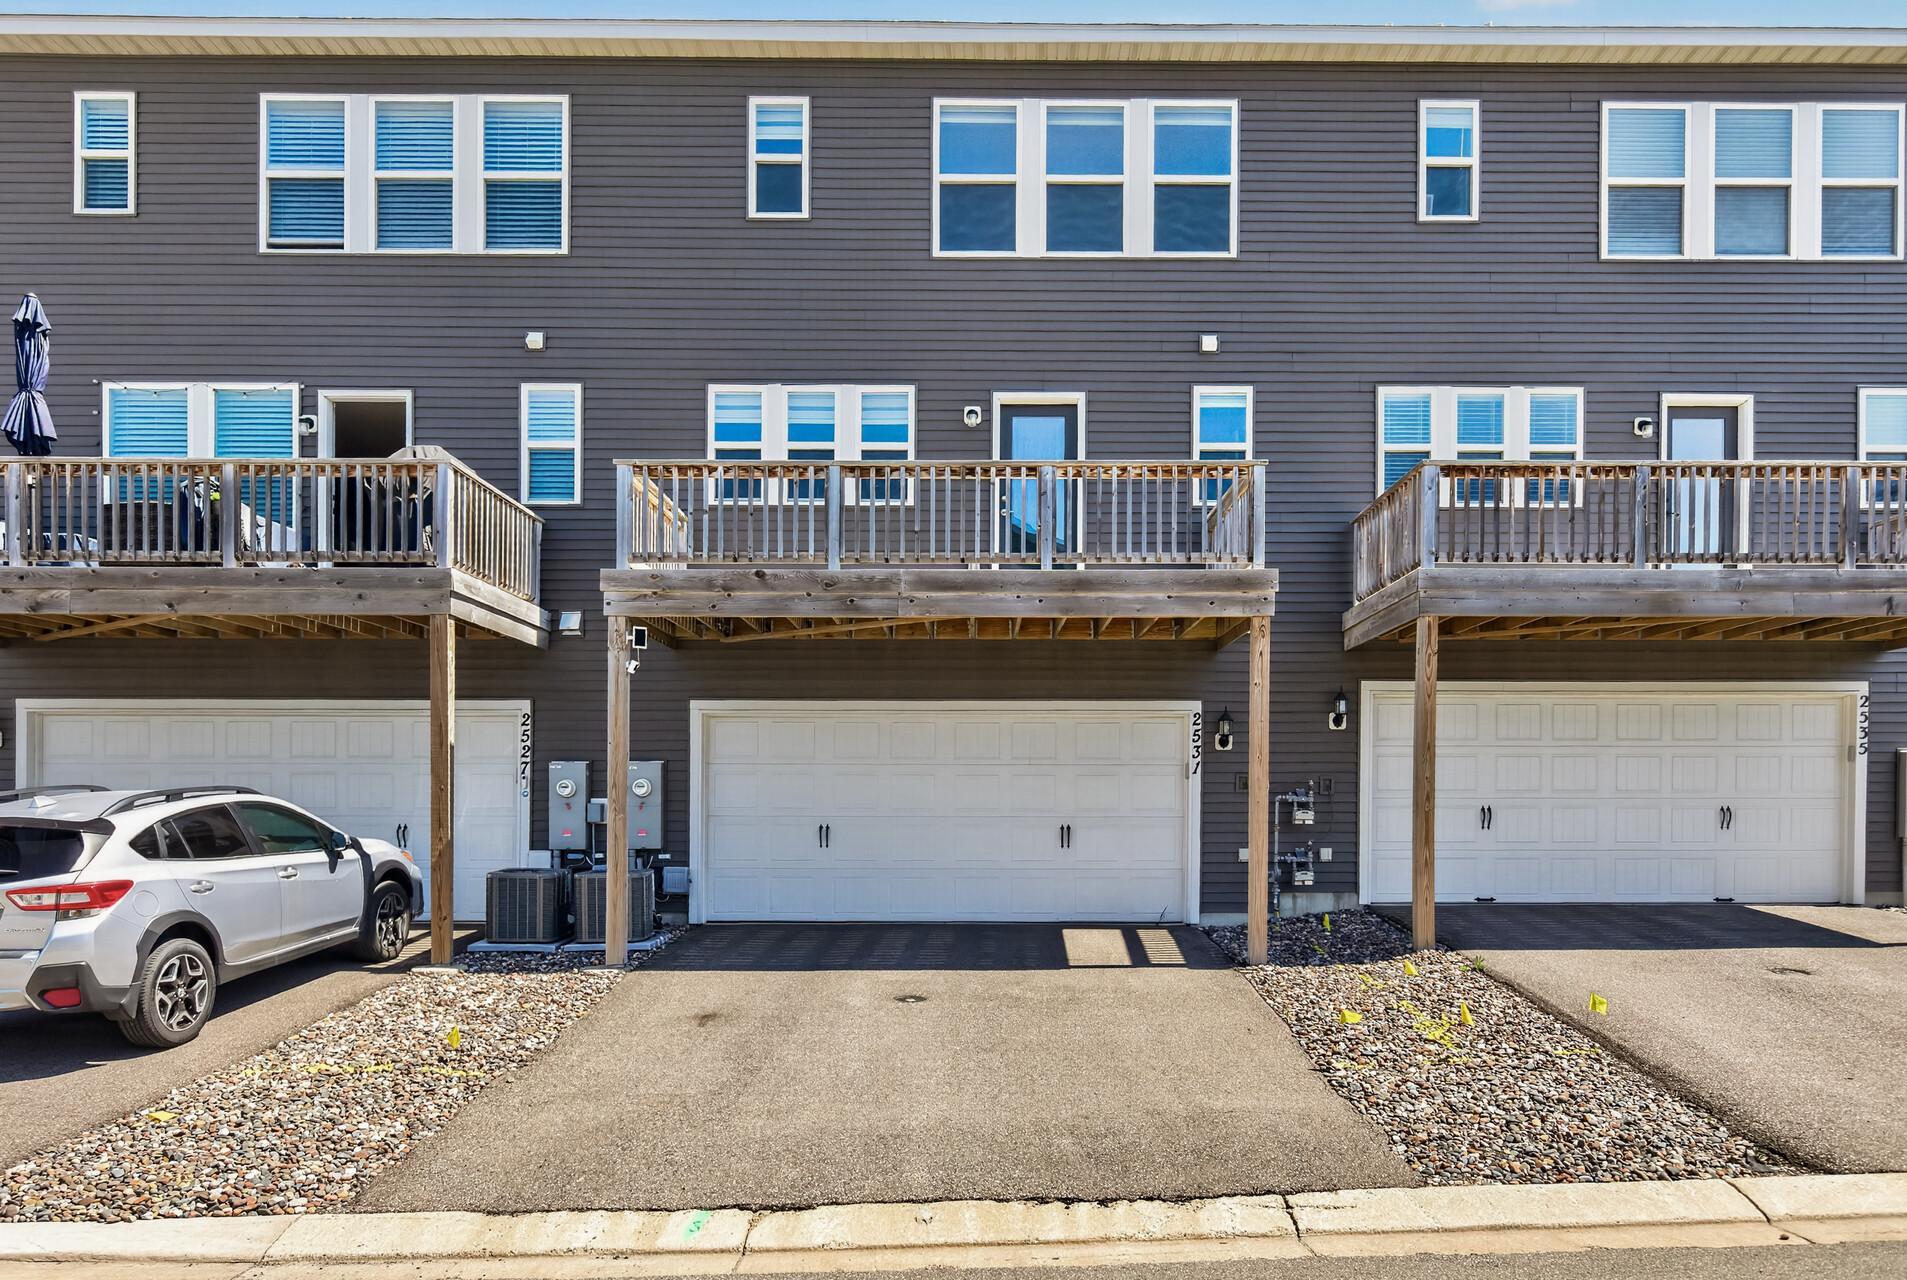
Garage Square Feet: 400
Restriction/Covenants
Other: 1
Sewer
City Sewer/Connected: 1
Stories
More Than 2 Stories: 1
Townhouse Characteristics
Not Applicable: 1
Water
City Water/Connected: 1
Location Tax and Other Information
House Number: 2531
Street Name: Paddock
Street Suffix: Path
Postal City: Shakopee
County: Scott
State: MN
Zip Code: 55379
Complex/Dev/Subdivision: Canterbury Xing Cic #1212
Property Features
Accessible: None
Air Conditioning: Central Air
Amenities Shared: Fire Sprinkler System
Appliances: Dishwasher; Disposal; Dryer; Freezer; Microwave; Range; Refrigerator
Association Fee Includes: Hazard Insurance; Lawn Care; Outside Maintenance; Sanitation; Shared Amenities; Snow Removal
Basement: None
Bath Description: Main Floor 1/2 Bath; Upper Level 1/2 Bath; Upper Level 3/4 Bath; Upper Level Full Bath
Construction Status: Previously Owned
Exterior: Vinyl
Foundation: Other
Fuel: Natural Gas
Heating: Forced Air
Lock Box Type: Supra
Sewer: City Sewer/Connected
Stories: More Than 2 Stories
Townhouse Characteristics: Not Applicable
Water: City Water/Connected

Listing Office: Bridge Realty, LLC
Last Updated: September - 04 - 2026
The data relating to real estate for sale on this web site comes in part from the Broker Reciprocity SM Program of the Regional Multiple Listing Service of Minnesota, Inc. The information provided is deemed reliable but not guaranteed. Properties subject to prior sale, change or withdrawal. ©2026 Regional Multiple Listing Service of Minnesota, Inc All rights reserved.