$3,895,000
Afton, MN 55001
MLS# 7152201
5 beds | 6 baths | 7004 sqft
1 / 93
Property Description
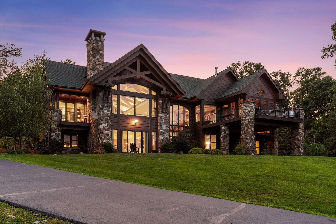
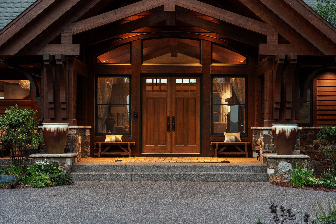
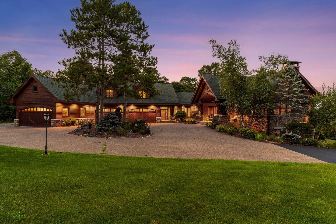
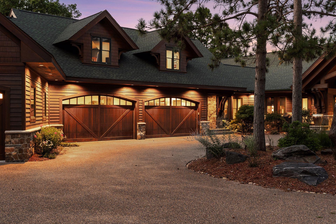
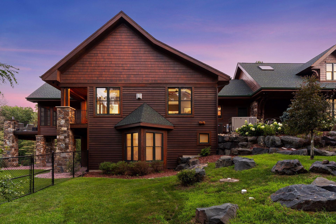
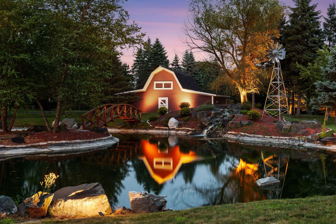
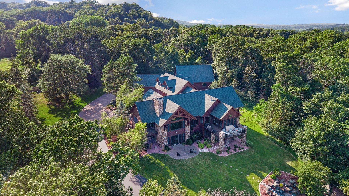
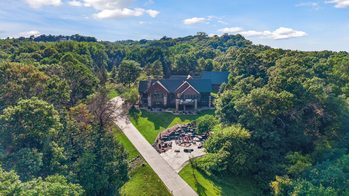
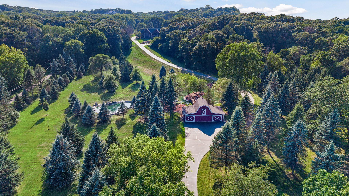
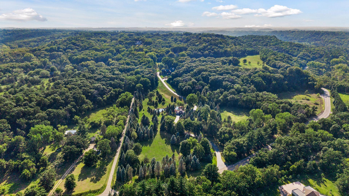
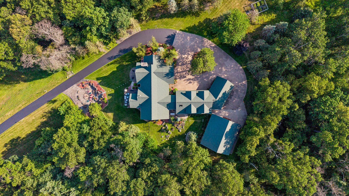
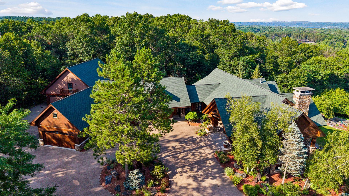
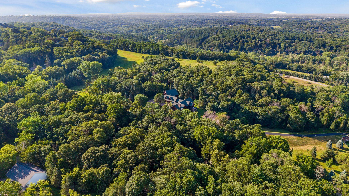
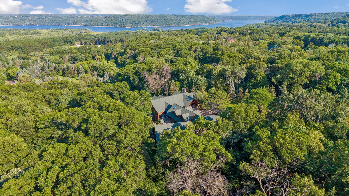
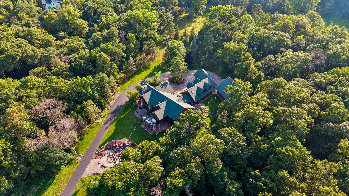
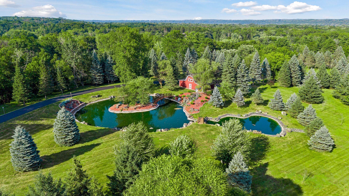
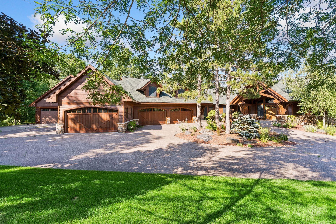
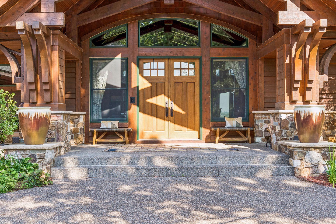
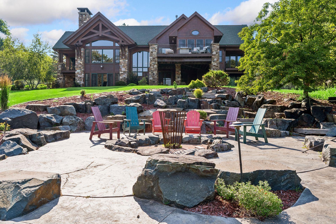
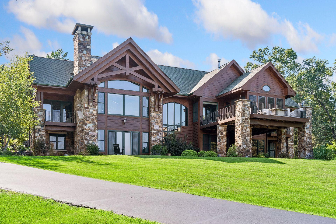
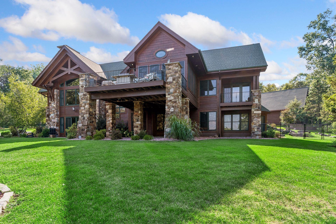
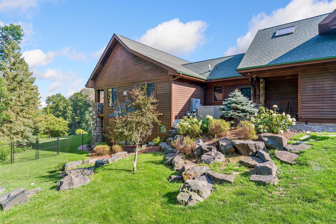
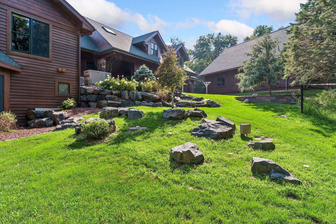
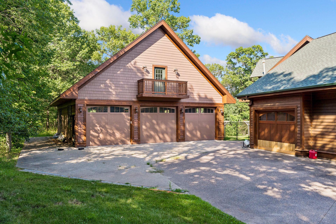
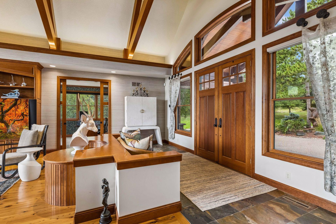
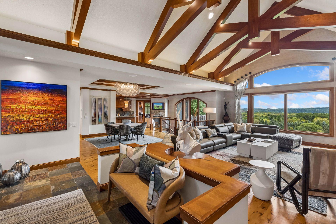
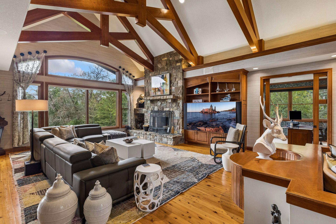
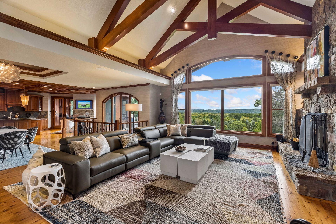
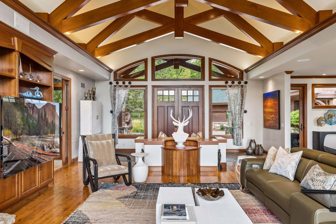
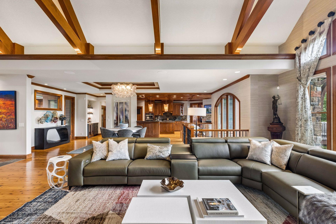
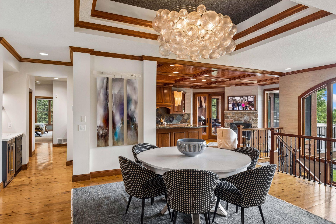
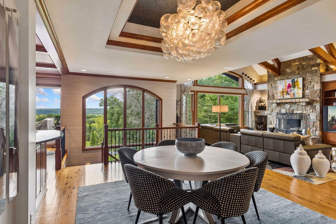
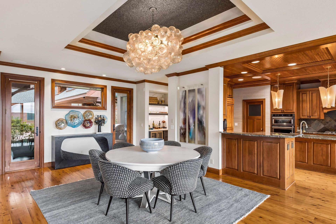
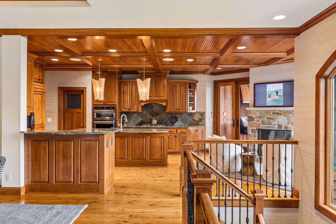
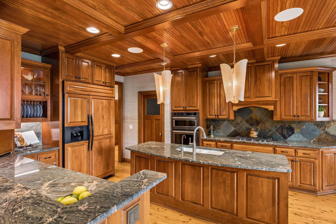
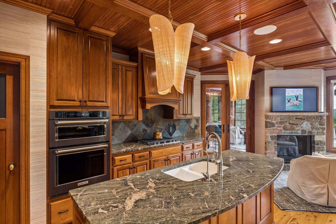
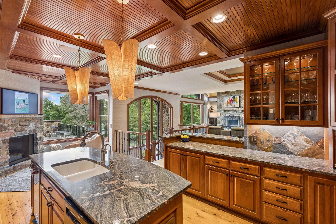
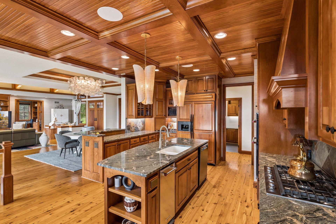
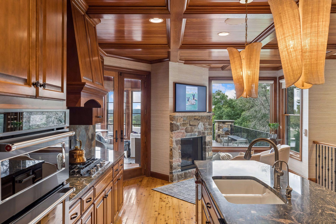
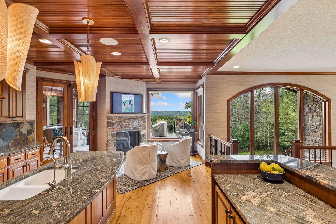
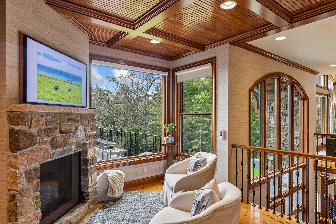
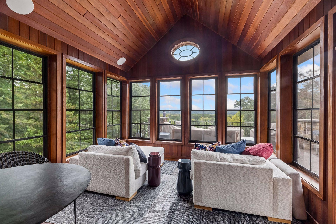
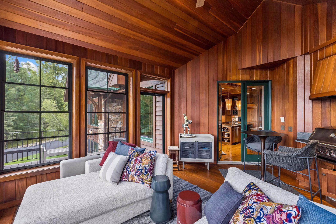
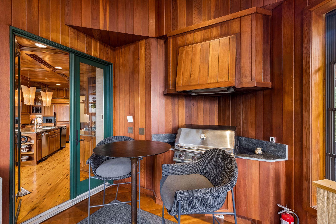
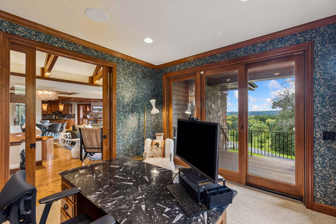
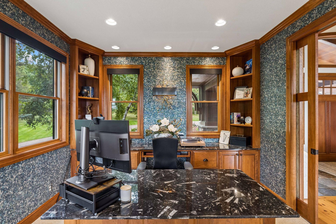
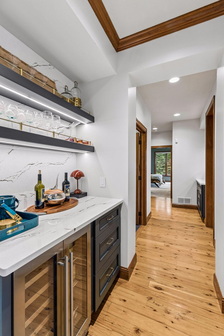
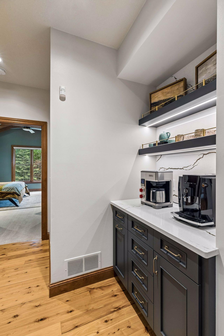
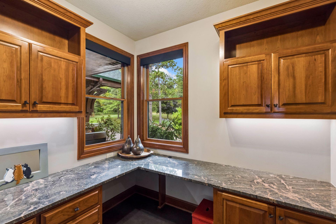
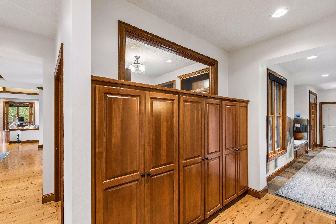
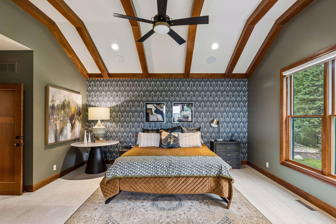
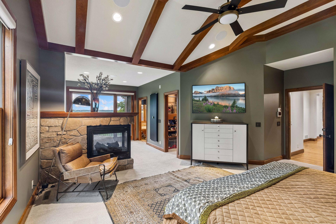
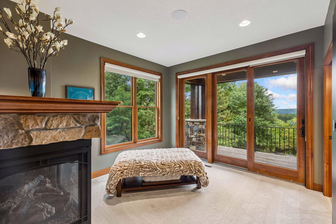
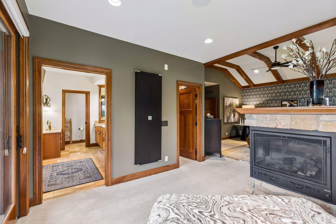
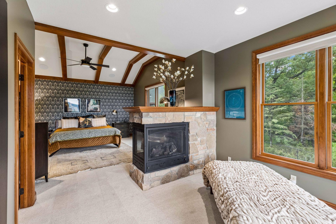
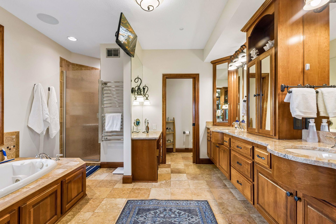
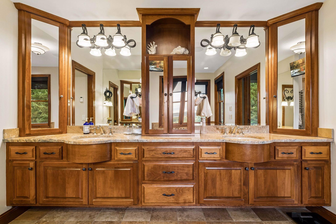
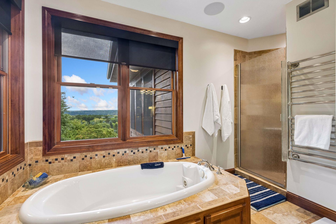
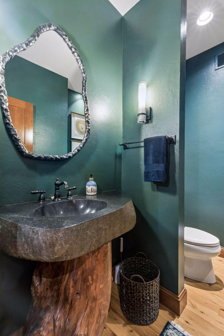
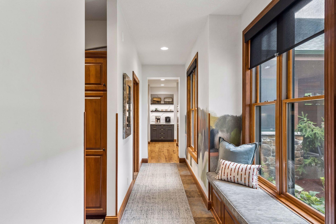
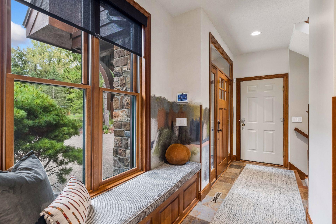
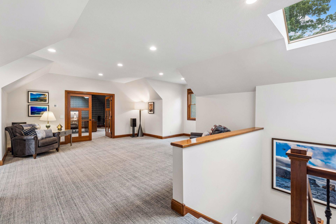
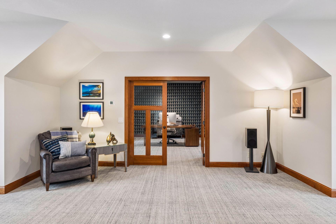
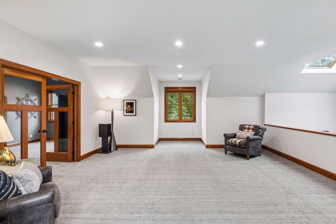
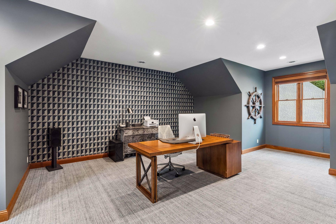
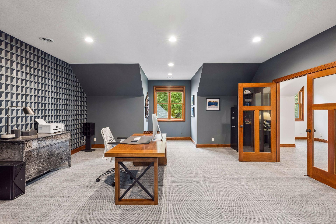
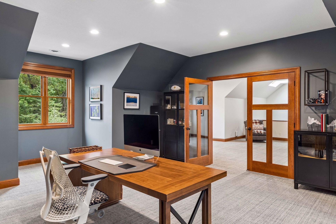
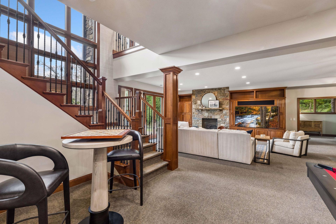
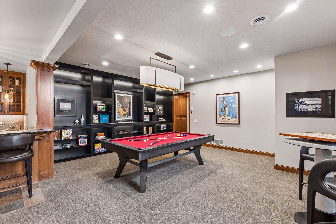
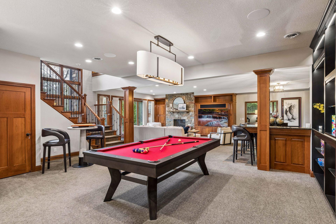
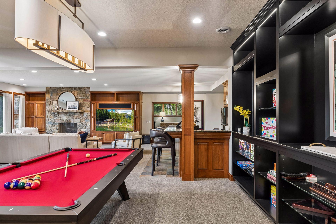
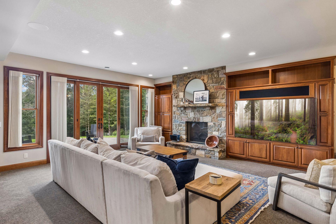
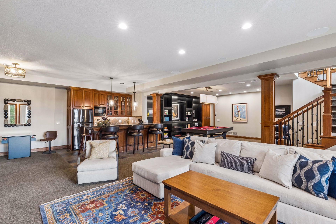
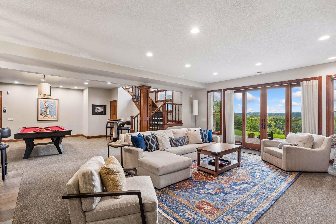
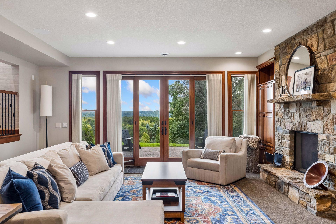
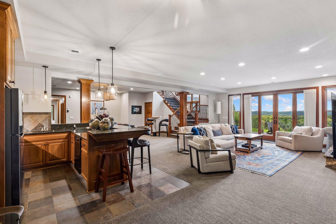
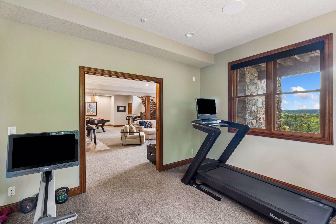
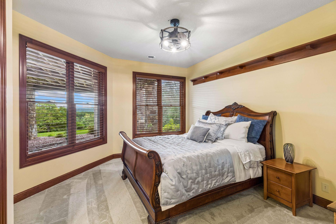
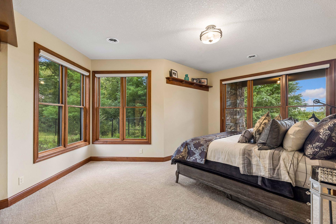
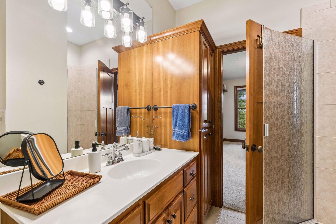
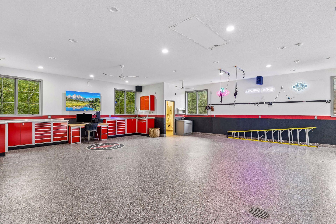
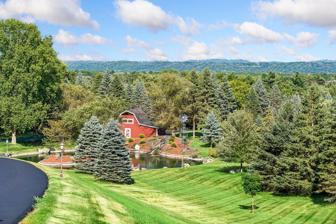
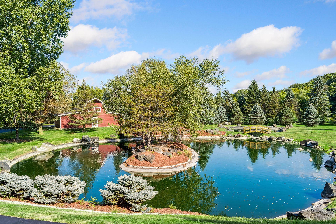
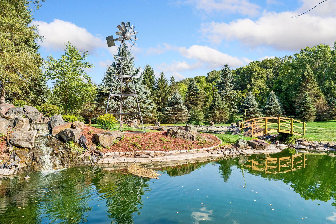
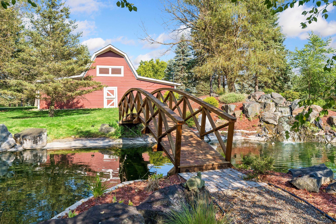
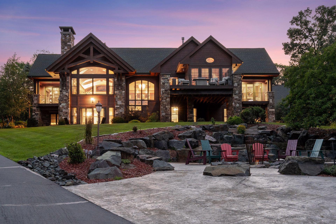
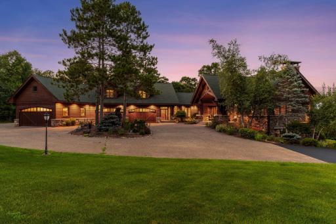
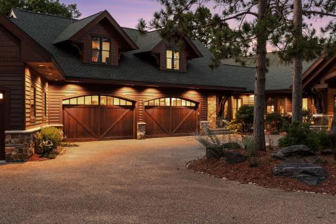
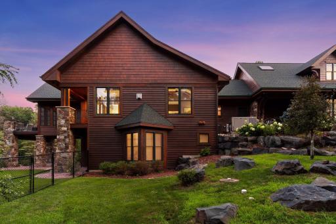
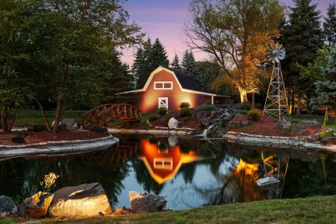
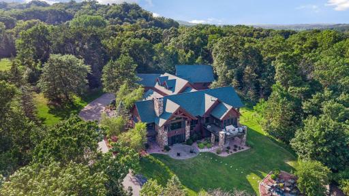
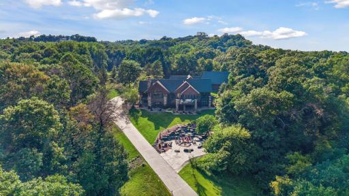
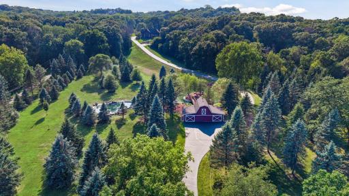
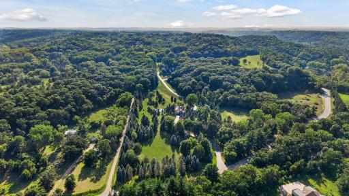
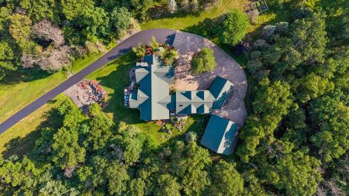
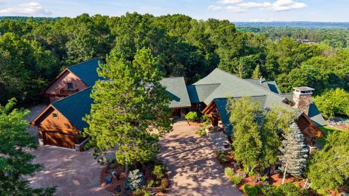
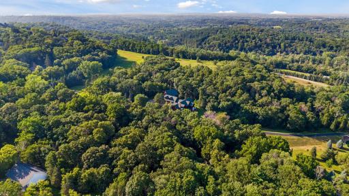
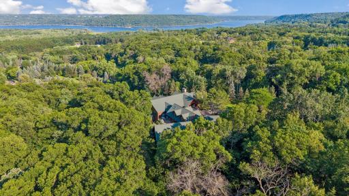
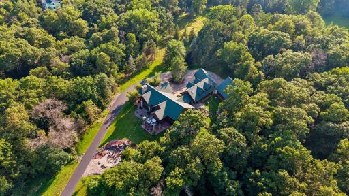
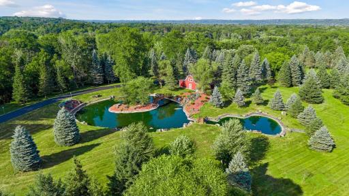
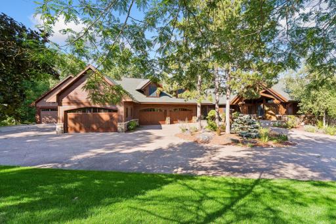
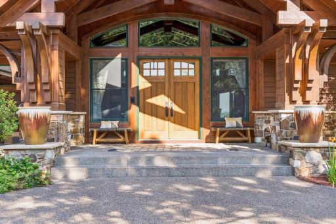
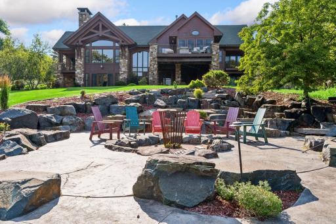
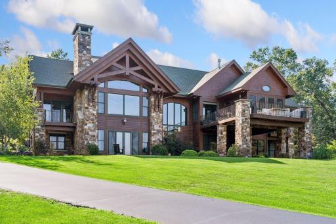
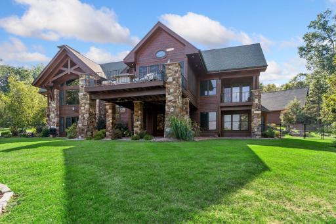
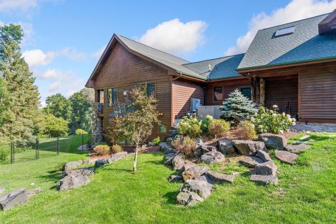
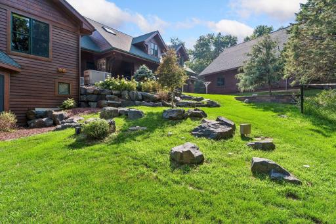
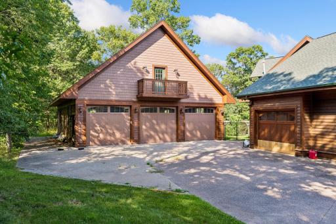
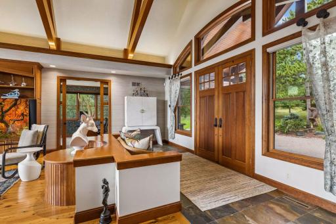
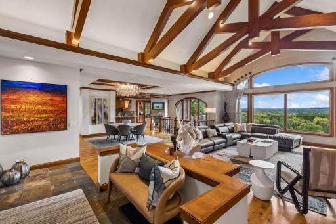
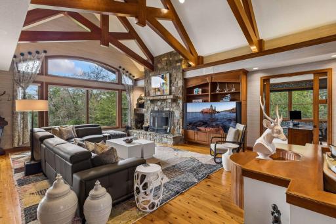
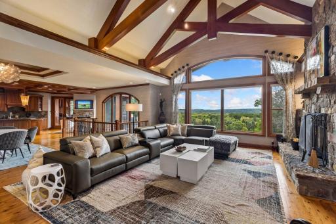
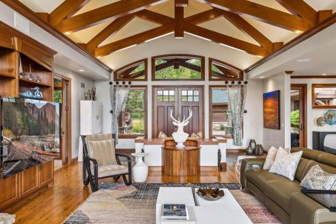
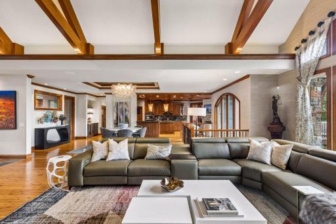
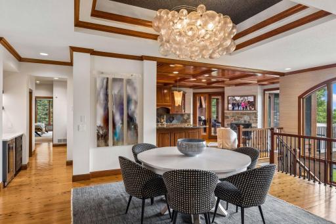
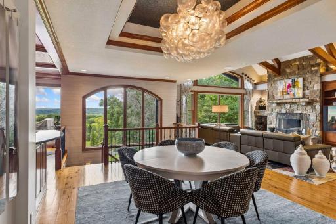
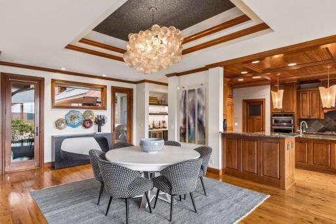
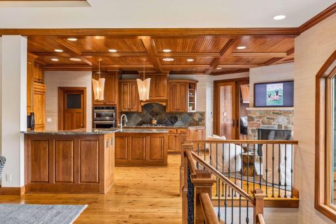
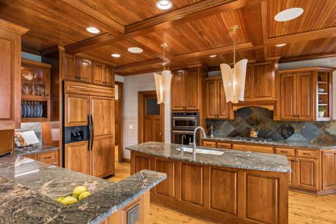
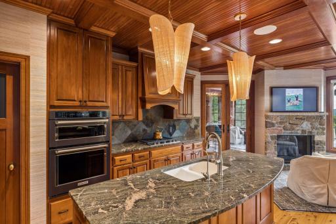
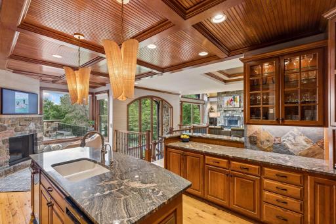
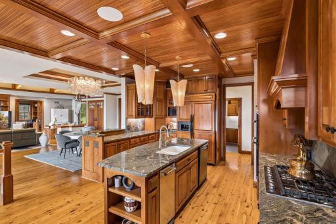
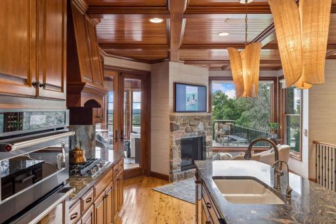
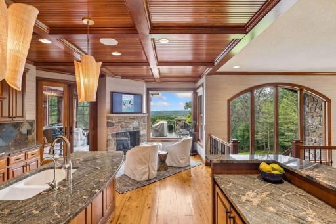
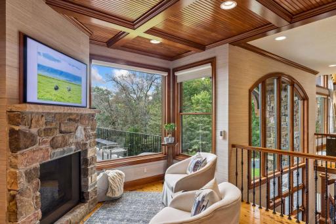
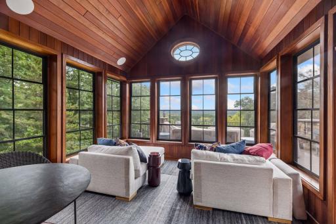
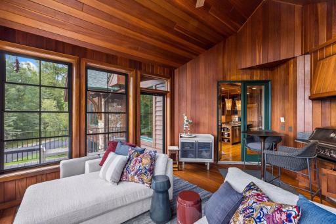
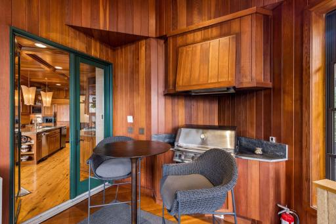
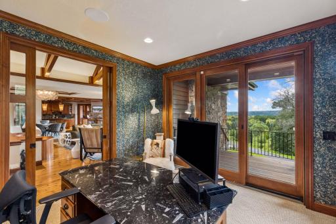
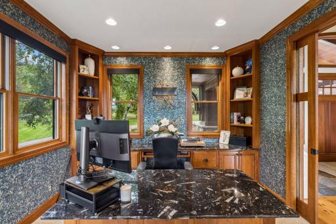
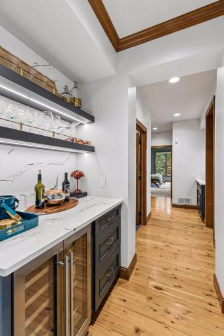
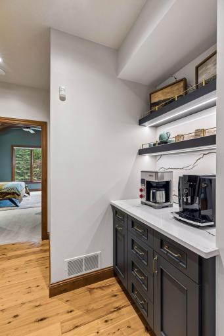
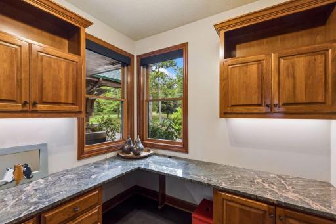
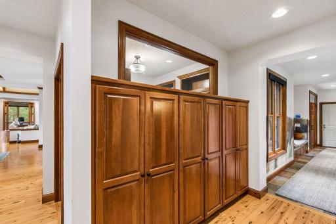
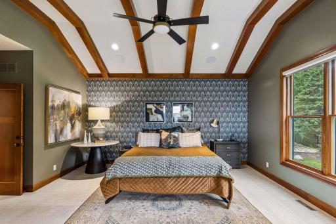
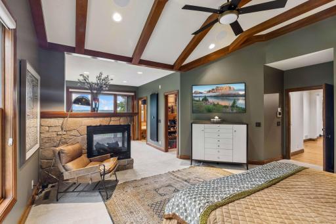
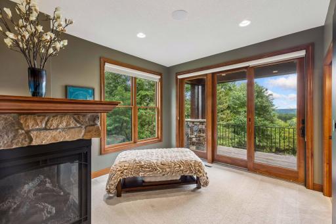
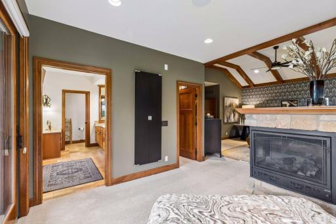
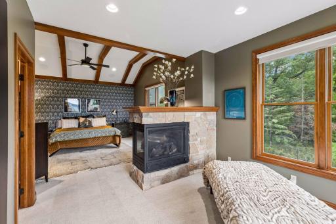
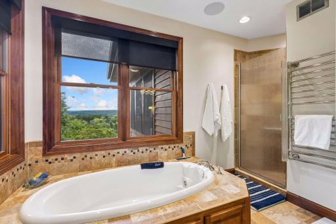
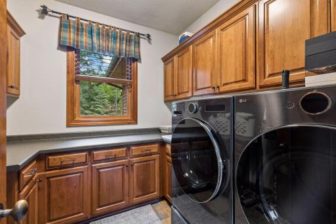
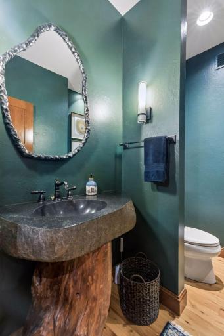
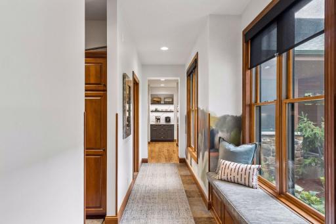
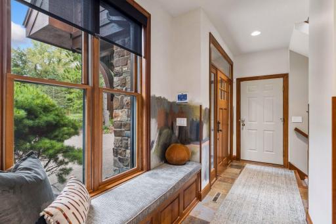
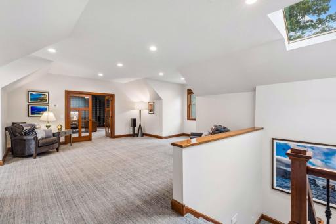
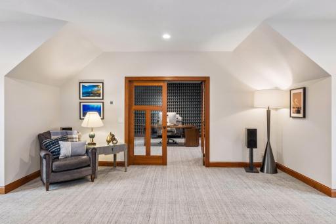
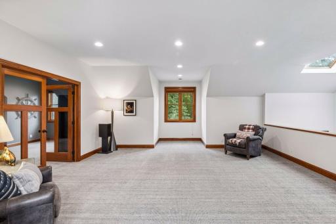
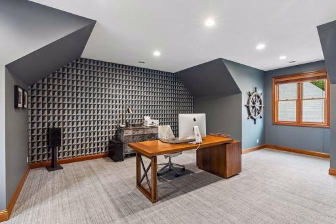
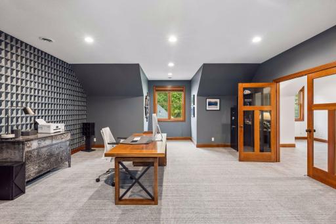
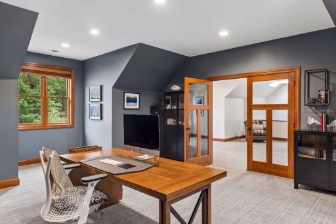
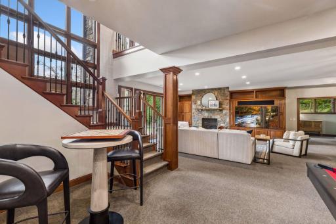
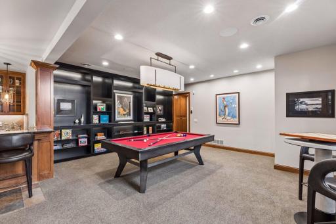
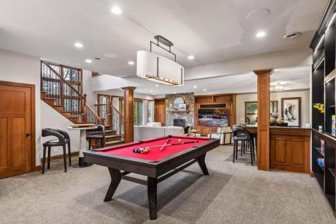
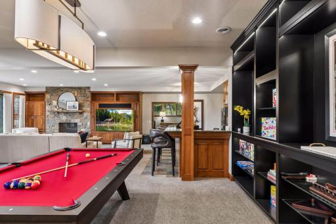
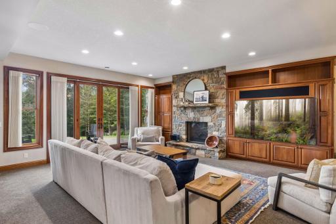
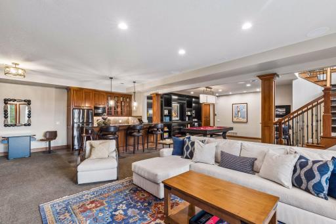
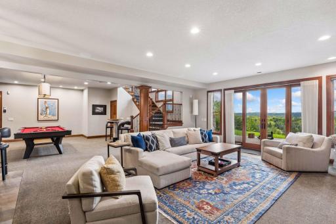
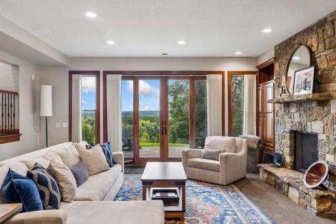
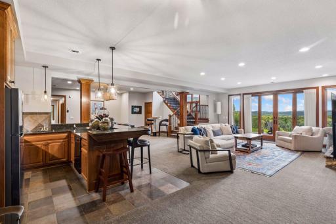
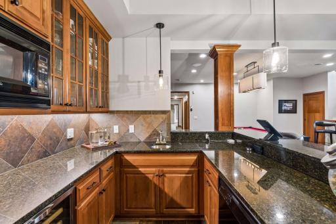
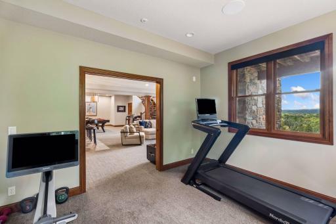
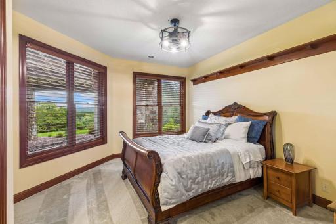
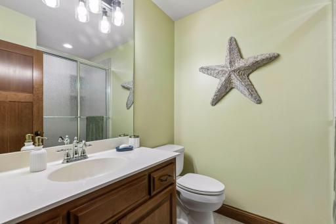
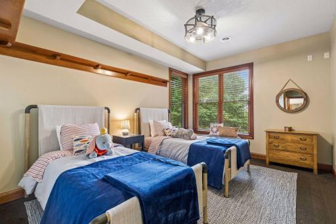
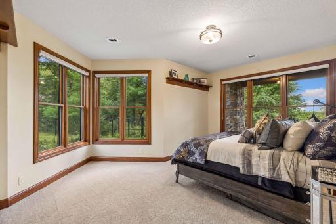
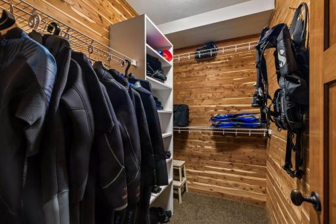
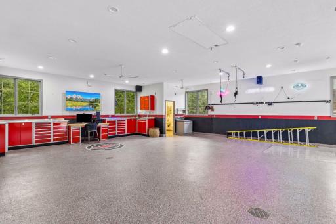
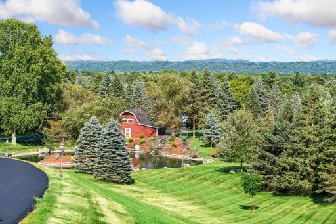
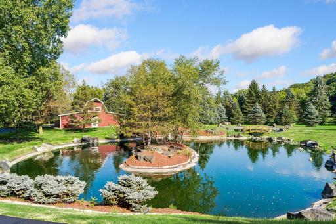
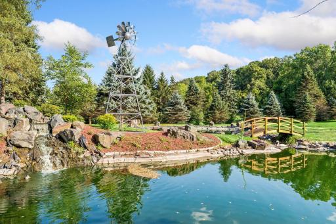
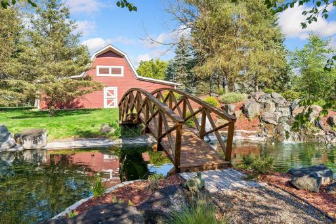
Privately nestled on over twelve breathtaking acres in the quaint and picturesque St. Croix River town of Afton, this extraordinary residence pairs refined luxury with the serenity of its natural surroundings. Entering through a secured gate, a long, winding drive ascends from the lower elevation of the property, passing a historic Civil War-era barn before continuing upward to the residence, dramatically positioned atop the hill. The approach creates a remarkable sense of arrival, gradually revealing the home and its breathtaking setting. Perched to capture panoramic views of the St. Croix River Valley, the property offers an exceptional sense of privacy and an ever-changing landscape that serves as a stunning backdrop to everyday living. Distinctive in both architecture and design, the home beautifully marries the warmth and character of a sophisticated mountain lodge with the elegance, refinement and modern amenities of an exceptional luxury residence. Inside, sophisticated design and exceptional craftsmanship create an inviting setting for both everyday living and entertaining. With interiors by Julian Design, the home features sophisticated, timeless interiors with a strong sense of place and individuality. Thoughtfully bringing together the architectural character of a mountain retreat with elevated furnishings, luxurious materials and contemporary conveniences, the result is a space that feels both grand and remarkably welcoming. Rich textures, beautiful finishes and carefully considered details create an atmosphere that is polished and sophisticated while retaining the warmth and authenticity of a true lodge-inspired home. The beautifully finished interior showcases generous living spaces, refined finishes, and exceptional attention to detail throughout. Expansive windows thoughtfully frame panoramic views of the St. Croix River Valley, allowing the beauty of the surrounding landscape to become part of the home’s everyday experience. The architectural design creates a seamless connection between the interior and the natural setting, while modern amenities and thoughtful functionality provide the comfort and convenience expected of a truly exceptional residence. Outside, the property continues to impress with a thoughtfully designed setting that offers both privacy and exceptional functionality. A seven-car attached garage provides abundant space for vehicles, recreational toys and additional storage, while a separate, heated six-plus-car outbuilding offers an extraordinary extension of the property’s living and recreational spaces, complete with its own restroom. Ideal for entertaining, hobbies, collecting, recreational equipment or creating a private retreat, this versatile space adds an exceptional level of functionality rarely found in a luxury residence. A peaceful pond adds to the beauty and tranquility of the property, while a fenced garden with irrigation offers the perfect space for gardening and outdoor enjoyment, complemented by a dedicated dog run for four-legged companions. With breathtaking natural surroundings, generous acreage and beautifully designed outdoor spaces, the property offers endless opportunities to relax, entertain and enjoy the distinctive beauty of Afton. This is more than a remarkable home—it is a rare expression of elevated living that brings together the warmth and character of mountain-lodge architecture, the sophistication of exceptional design, the comfort of modern amenities and the timeless appeal of a historic setting. Set against the breathtaking beauty of the St. Croix River Valley and surrounded by the charm of Afton, this extraordinary property offers a lifestyle defined by privacy, beauty, craftsmanship and understated luxury.
Details
Maps
Contract Information
Status: Active
Contingency: None
Current Price: $3,895,000
Original List Price: 3895000
ListPrice: 3895000
List Date: 2026-10-02
Owner is an Agent?: No
Auction?: No
General Property Information
Common Wall: No
Lot Measurement: Acres
Manufactured Home?: No
Multiple PIDs?: No
New Development: No
Number of Fireplaces: 4
Waterfront YN: No
Year Built: 2004
Yearly/Seasonal: Yearly
Zoning: Residential-Single Family
Bedrooms: 5
Baths Total: 6
Bath Full: 2
Bath Three Quarters: 2
Bath Half: 2
Main Floor Total SqFt: 3088
Above Grd Total SqFt: 3916
Below Grd Total SqFt: 3088
Total SqFt: 7004
Total Finished Sqft: 6931.00
FireplaceYN: Yes
Lake/Waterfront Name: St. Croix River
Style: (SF) Single Family
Foundation Size: 3088
Garage Stalls: 13
Lot Dimensions: 658 x 955 x 127 x 219 x 883 x 619 x 248 x 233
Acres: 12.4
Assessment Pending: No
Assessments
Tax With Assessments: 29068
Building Information
Finished SqFt Above Ground: 3916
Finished SqFt Below Ground: 3015
Lease Details
Land Leased: Not Applicable
Miscellaneous Information
Homestead: Yes
Ownership
Fractional Ownership: No
Parking Characteristics
Garage Square Feet: 3593
Public Survey Info
Range#: 20
Section#: 15
Township#: 28
Location Tax and Other Information
House Number: 2534
Street Name: Stagecoach
Street Suffix: Trail
Street Direction Suffix: S
Postal City: Afton
County: Washington
State: MN
Zip Code: 55001
Complex/Dev/Subdivision: Townhomes/Oak Run Shores #129
Property Features
Accessible: None
Air Conditioning: Central Air
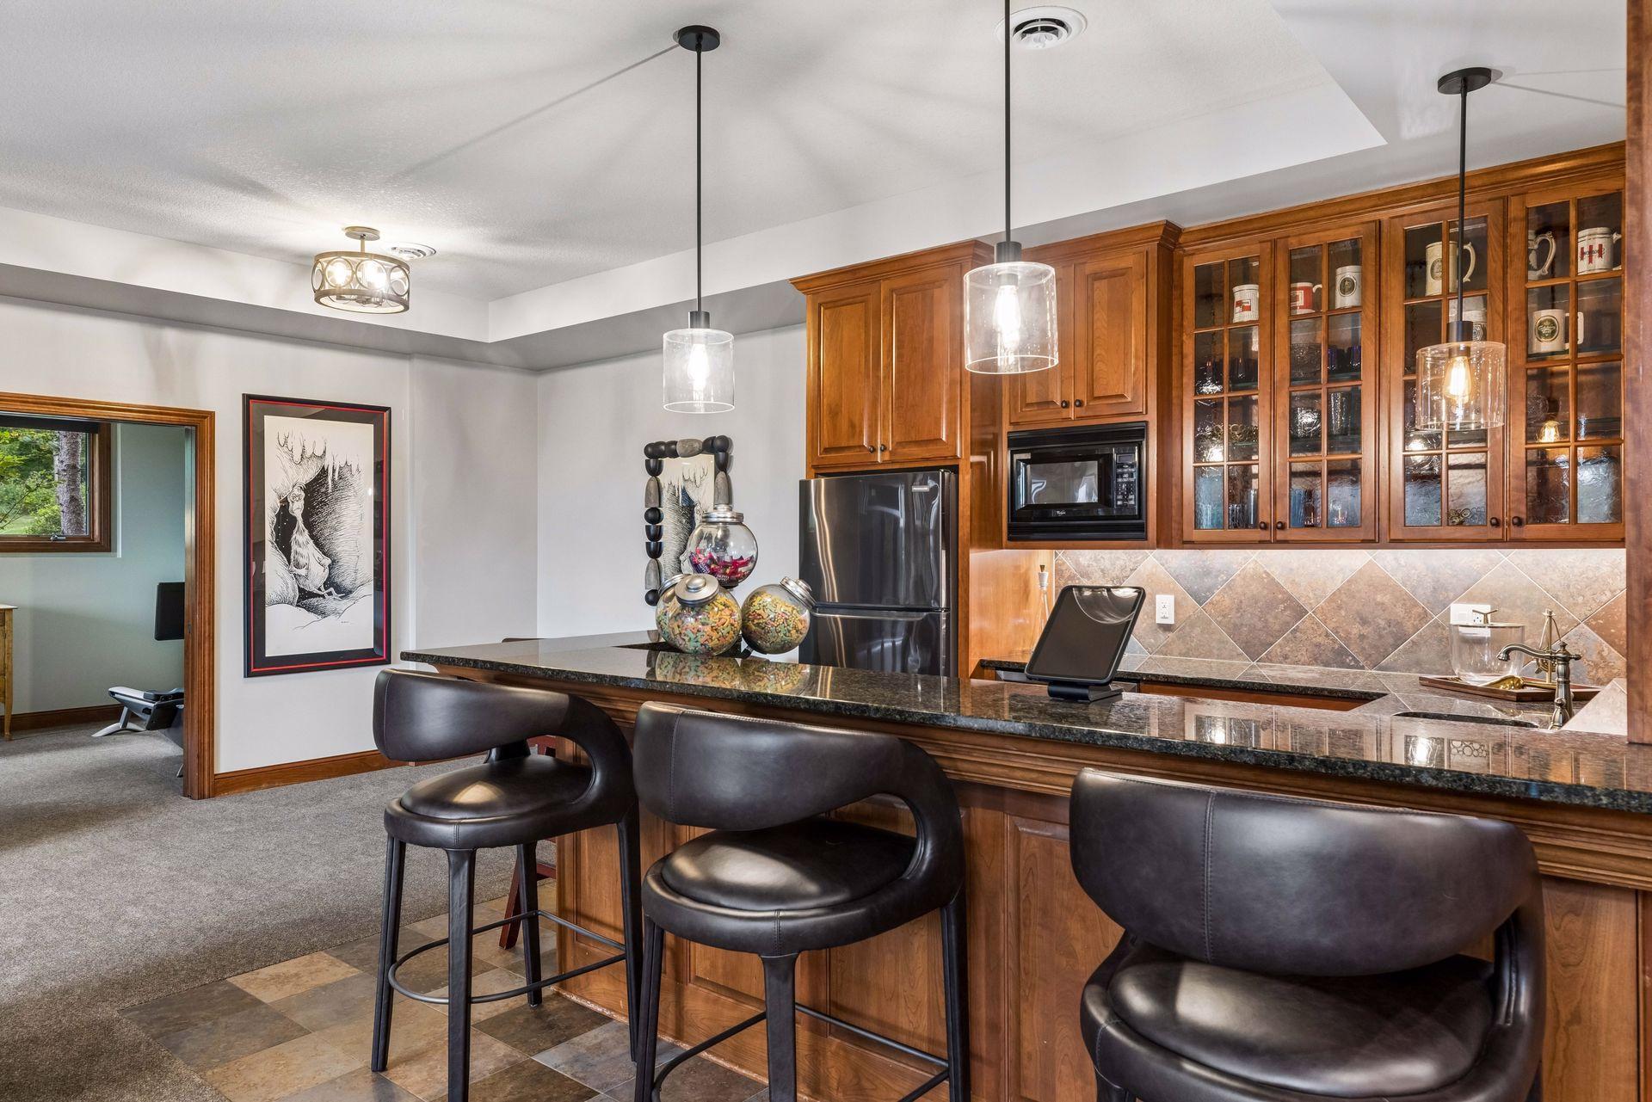
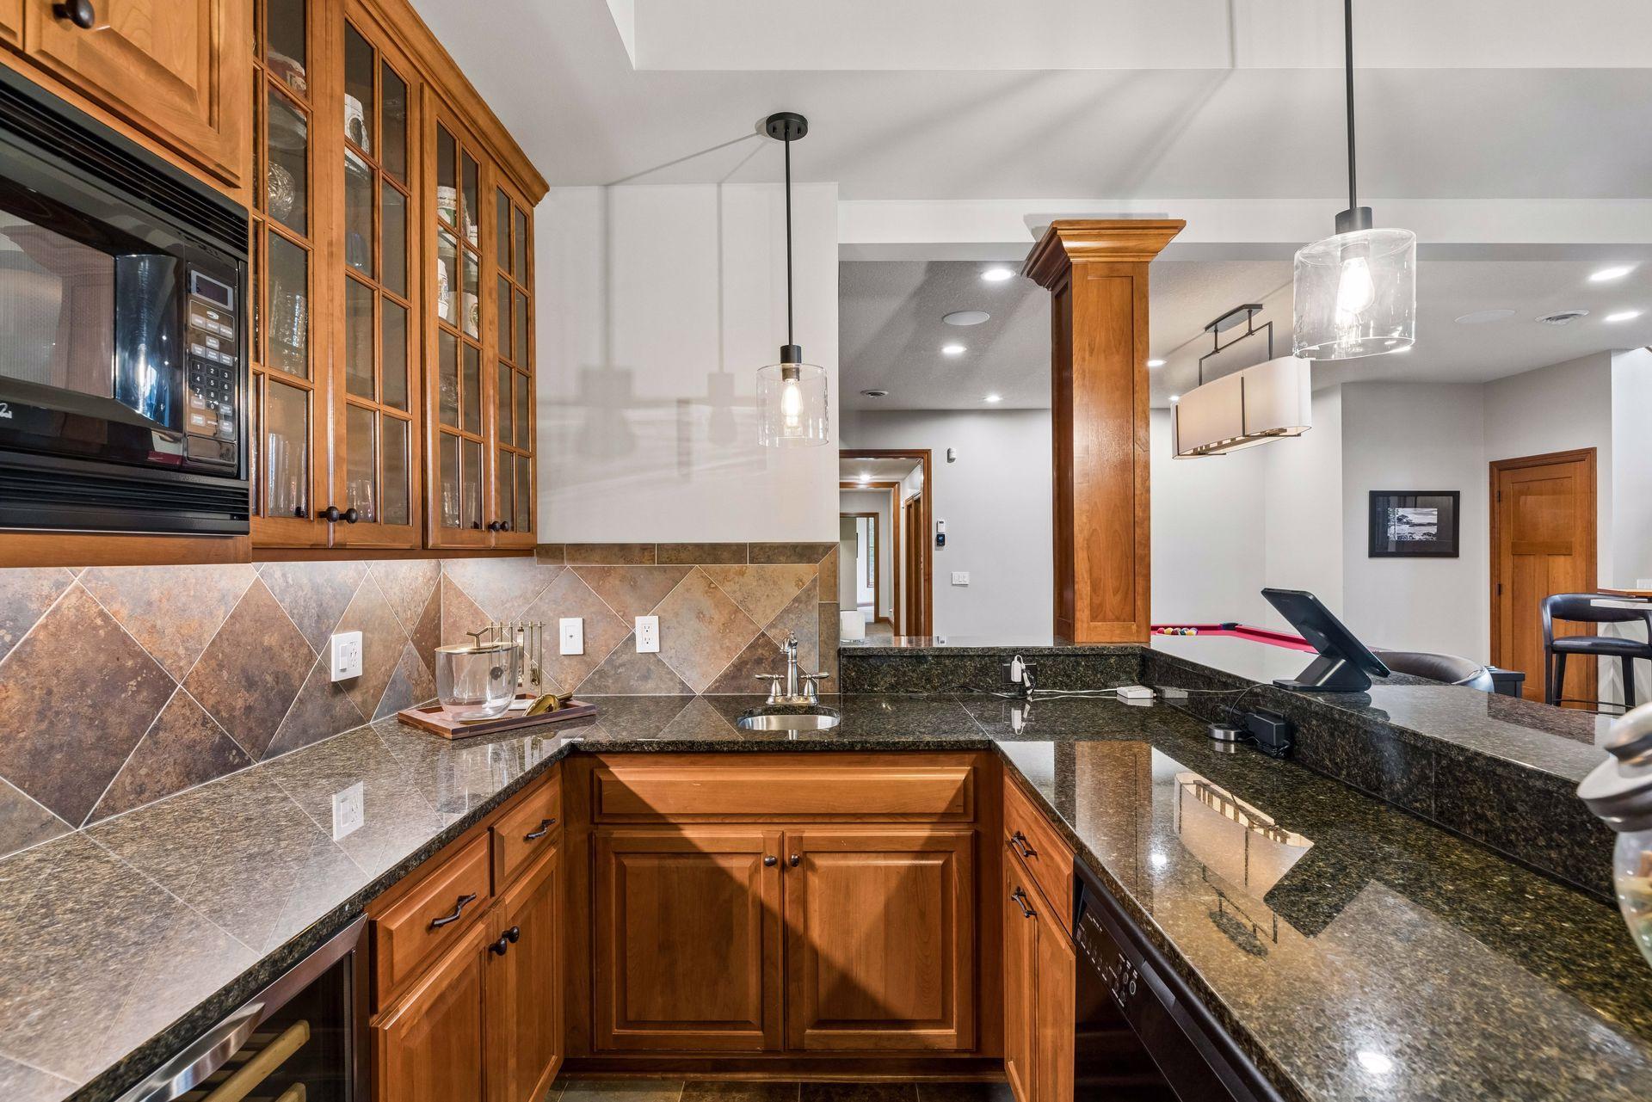
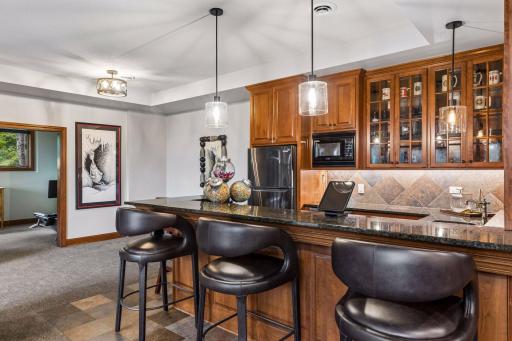
Amenities Unit: Deck; French Doors; Hardwood Floors; In-Ground Sprinkler; Kitchen Center Island; Kitchen Window; Main Floor Primary Bedroom; Natural Woodwork; Panoramic View; Patio; Porch; Primary Bedroom Walk-In Closet; Security Lights; Security System; Skylight; Tile Floors; Vaulted Ceiling(s); Walk-In Closet; Walk-Up Attic; Wet Bar
Appliances: Air-To-Air Exchanger; Cooktop; Dishwasher; Disposal; Double Oven; Dryer; Freezer; Microwave; Range; Refrigerator; Trash Compactor; Washer; Water Osmosis System; Wine Cooler
Assumable Loan: Not Assumable
Basement: Full; Kitchenette; Storage Space; Tile Shower; Other
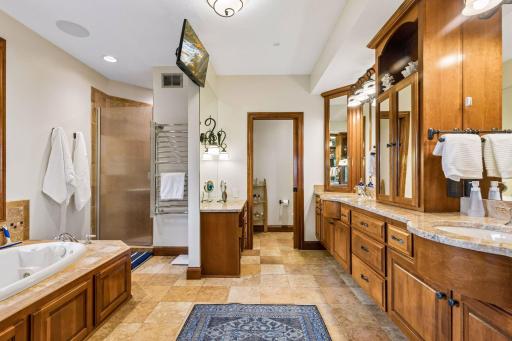
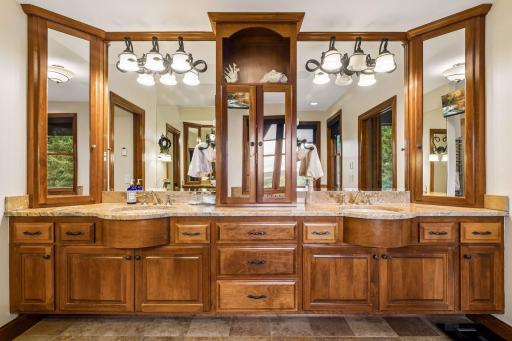
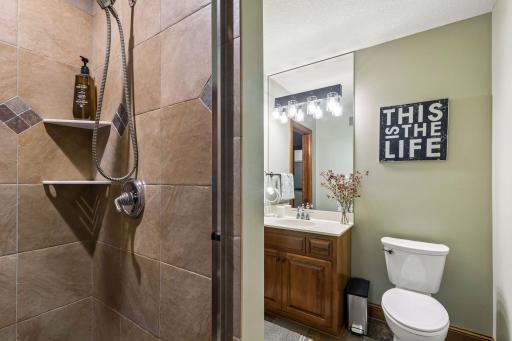
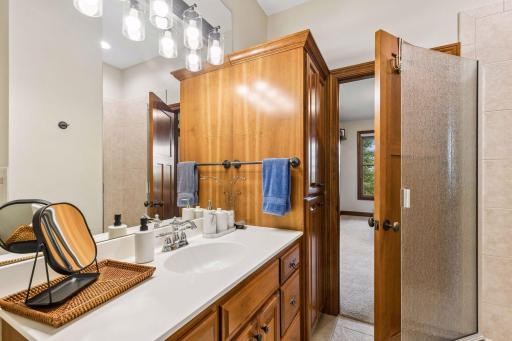
Bath Description: Double Sink; Shower Only; Main Floor 1/2 Bath; Main Floor Full Bath; Full Primary; Private Primary; 3/4 Basement; Full Basement; Two Basement Baths; Bathroom Ensuite; Jetted Tub; Separate Tub & Shower; Walk Thru; Walk-In Shower Stall; Other
Construction Status: Previously Owned
Dining Room Description: Breakfast Area; Informal Dining Room
Exterior: Brick/Stone; Shakes; Wood
Family Room Characteristics: Lower Level
Fencing: Chain Link; Other
Fireplace Characteristics: 2-Sided; Electric Log; Family Room; Gas Burning; Living Room; Primary Bedroom; Wood Burning
Foundation: Poured Concrete
Fuel: Natural Gas
Heating: Forced Air; In-Floor Heating
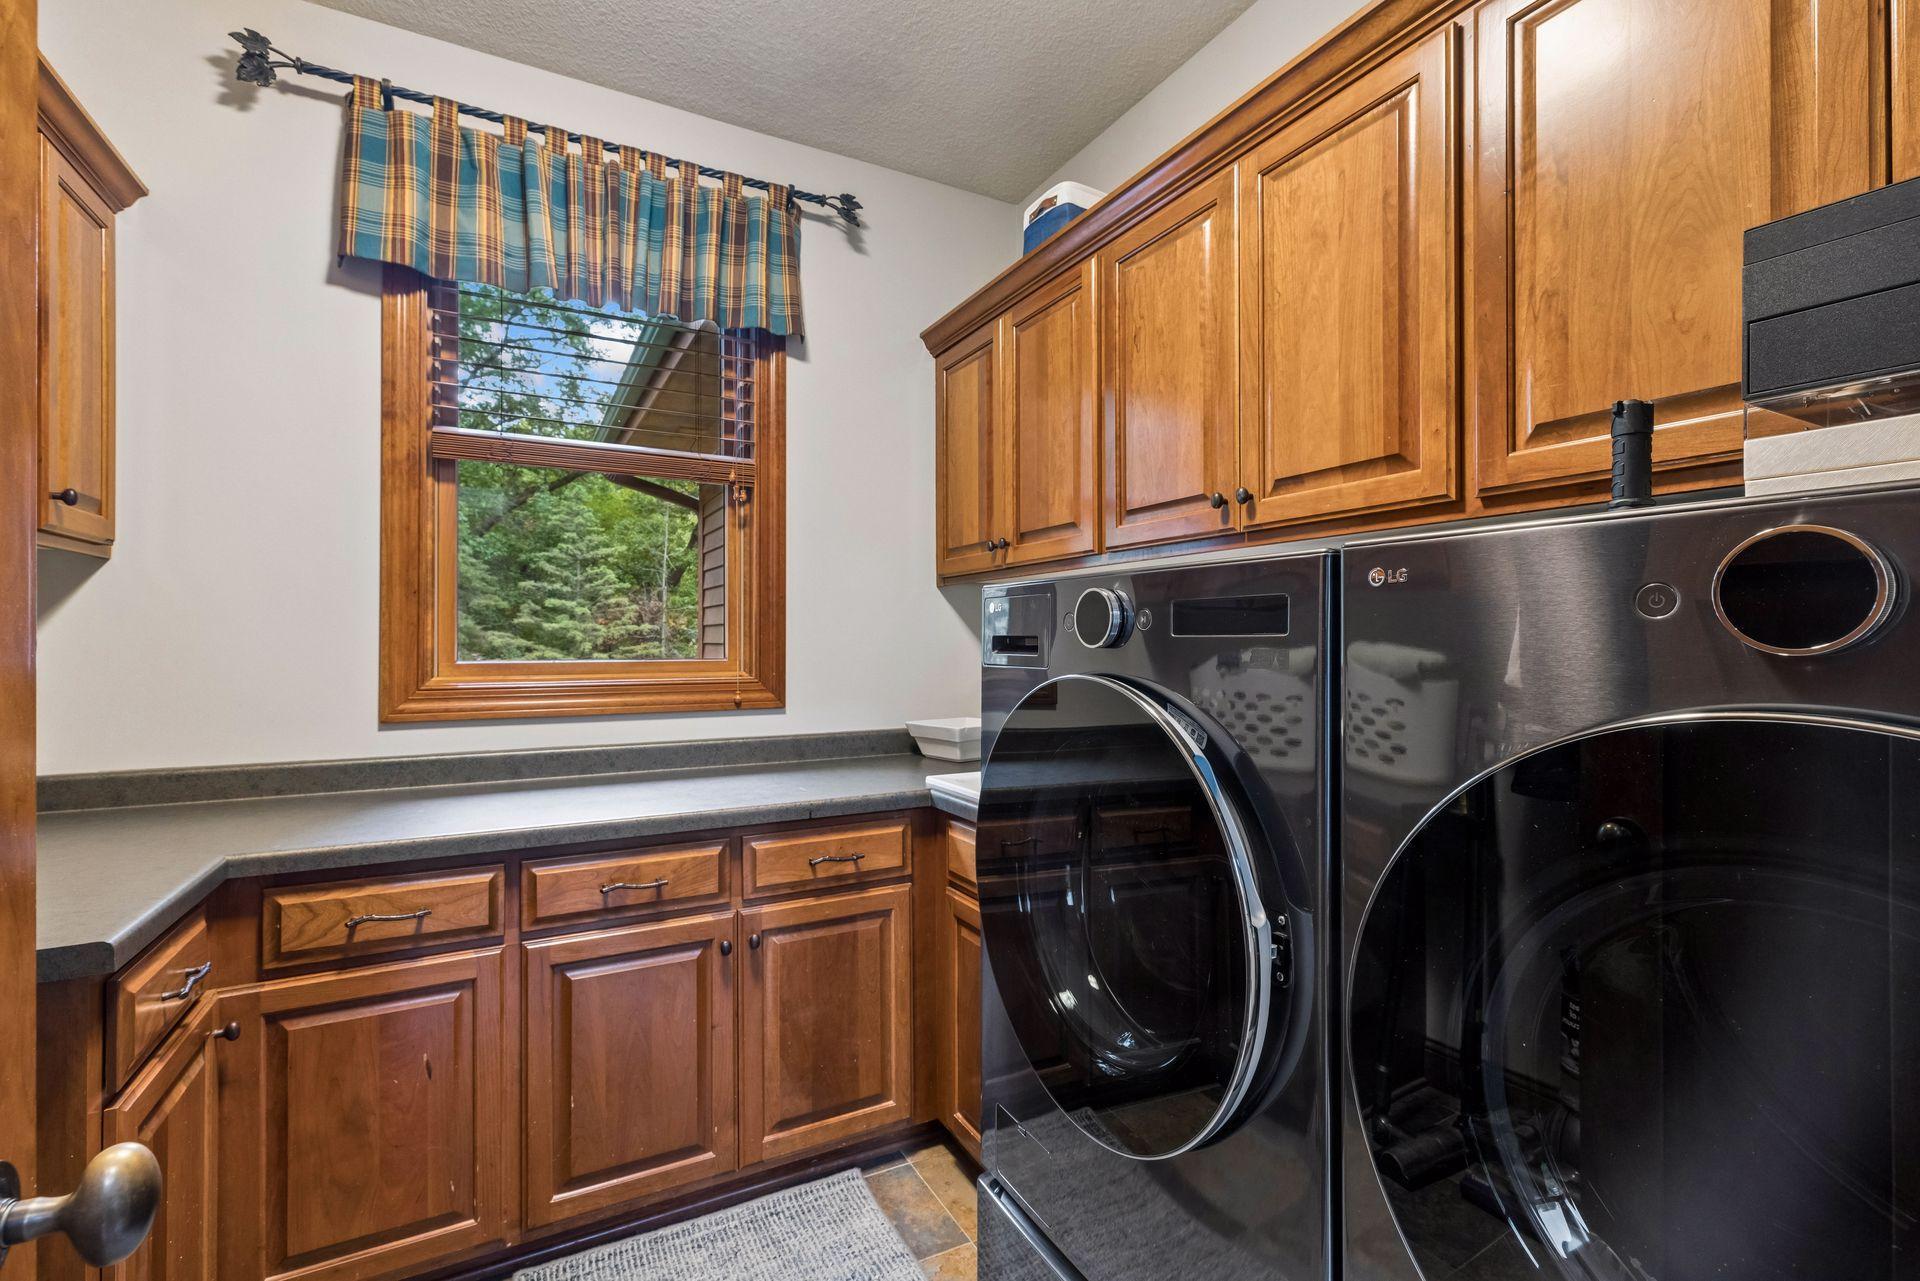
Laundry: Main Level; Sink
Lot Description: Irregular Lot; Tree Coverage - Heavy
Outbuildings: Additional Garage; Barn(s)
Parking Characteristics: Finished Garage; Multiple Garages; Floor Drain; Garage Door Opener; Heated Garage; Insulated Garage; Other
Pool Description: None
Property Subtype: Acreage
Road Frontage: City Street
Road Responsibility: Public Maintained Road
Roof: Age 8 Years or Less; Asphalt Shingles
Sellers Terms: Cash; Conventional
Sewer: Septic System Compliant - Yes
Special Search: 3 BR on One Level; Main Floor Bedroom; Main Floor Laundry; Main Floor Primary; Primary Bdr Suite
Stories: One and One Half
Water: Well
Waterfront Type: Pond; River View
Room Information
| Room Name | Dimensions | Level |
| Three Season Porch | 16 x 15 | Main |
| Billiard Room | 17 x 15 | Lower |
| Computer Room | 10 x 10 | Main |
| Dining Room | 21 x 13 | Main |
| Family Room | 29 x 23 | Lower |
| Fifth (5th) Bedroom | 25 x 14 | Upper |
| First (1st) Bedroom | 22 x 16 | Main |
| Flex Room | 28 x 14 | Upper |
| Fourth (4th) Bedroom | 16 x 12 | Lower |
| Kitchen | 15 x 14 | Main |
| Living Room | 24 x 22 | Main |
| Office | 15 x 12 | Main |
| Second (2nd) Bedroom | 29 x 14 | Lower |
| Third (3rd) Bedroom | 21 x 11 | Lower |

Listing Office: Weichert, Realtors-Advantage
Last Updated: October - 05 - 2026
The data relating to real estate for sale on this web site comes in part from the Broker Reciprocity SM Program of the Regional Multiple Listing Service of Minnesota, Inc. The information provided is deemed reliable but not guaranteed. Properties subject to prior sale, change or withdrawal. ©2026 Regional Multiple Listing Service of Minnesota, Inc All rights reserved.