$395,000
Minneapolis, MN 55406
MLS# 7129402
4 beds | 2 baths | 2180 sqft
1 / 19
Property Description
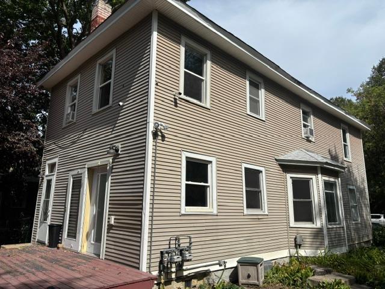
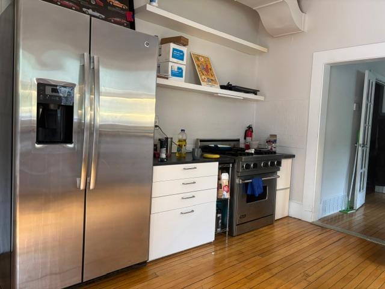
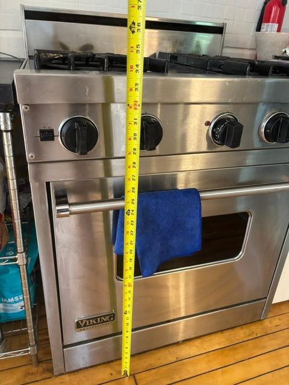
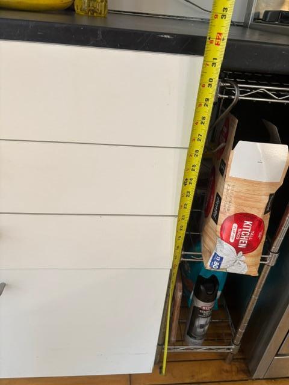
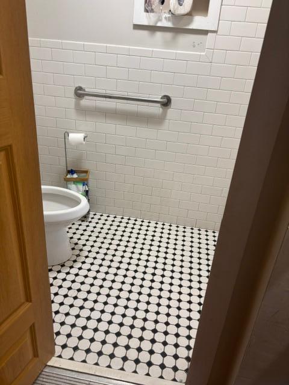
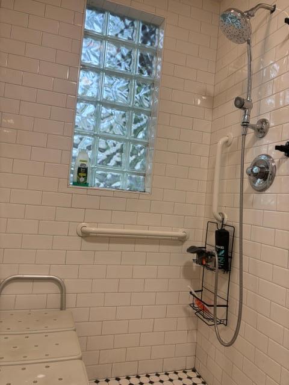
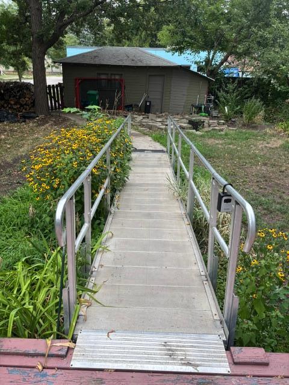
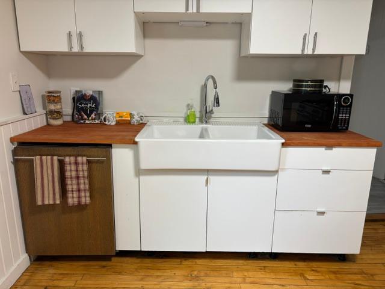
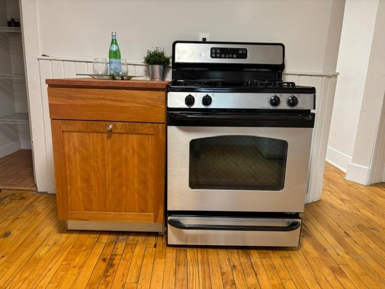
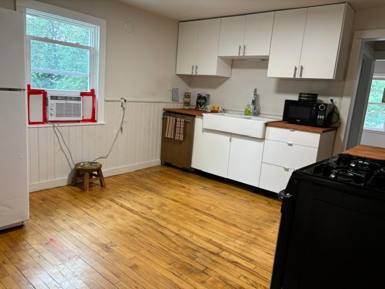
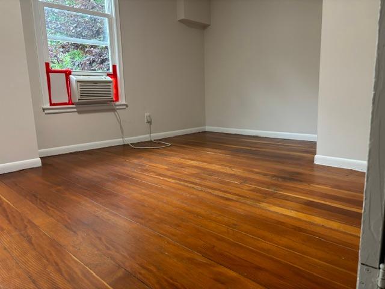
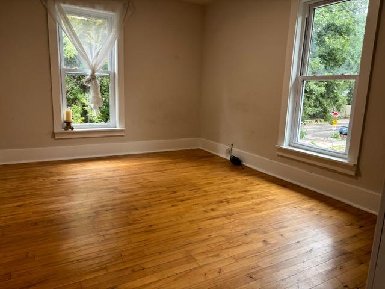
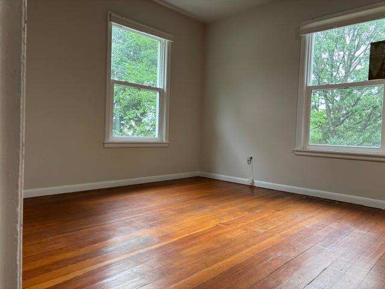
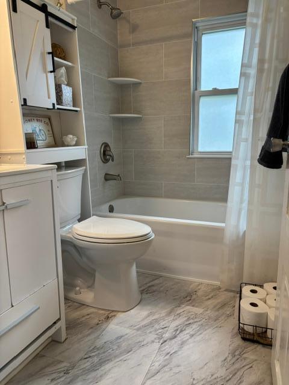
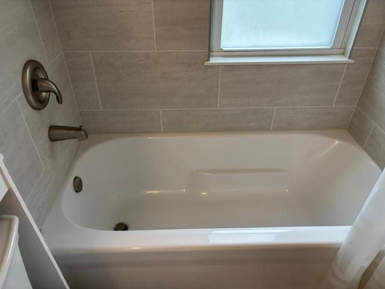
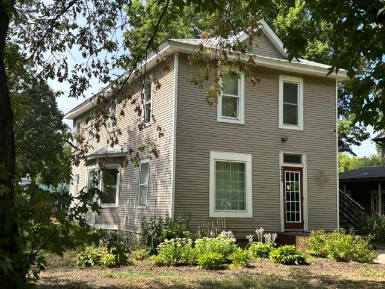
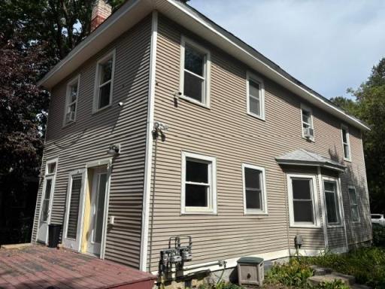
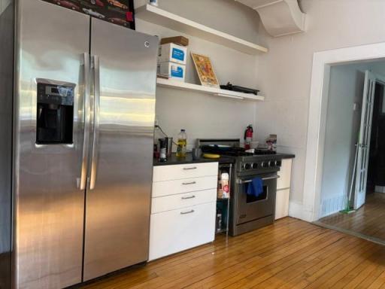
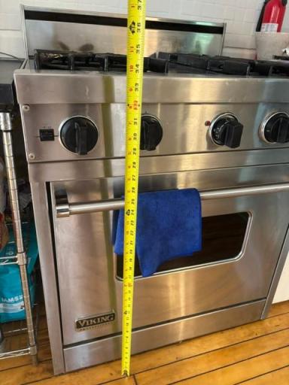
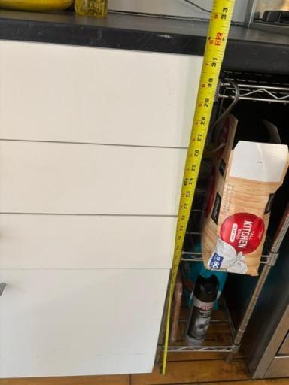
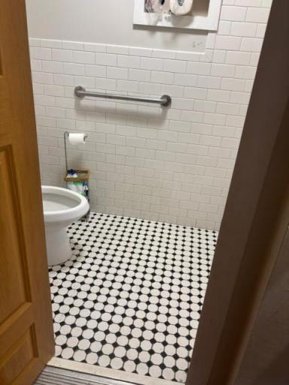
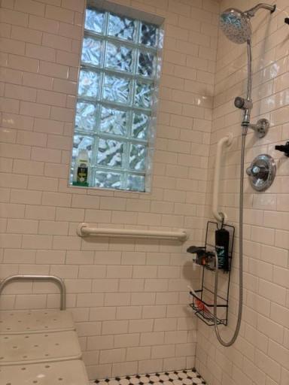
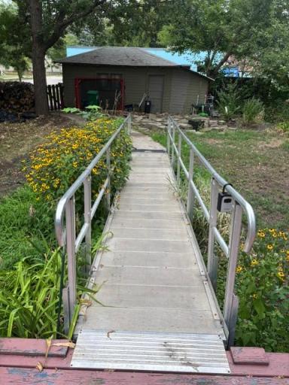
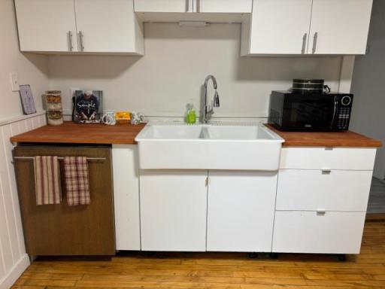
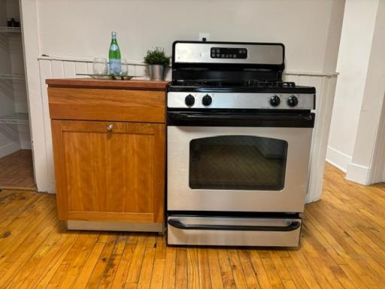
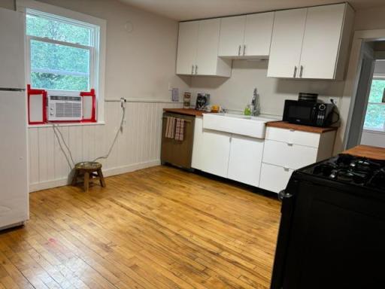
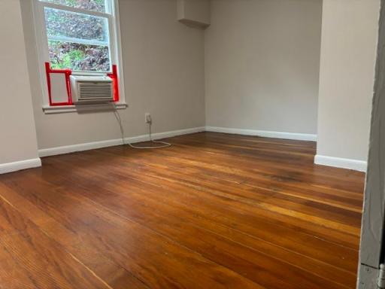
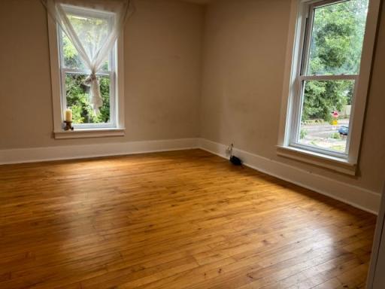
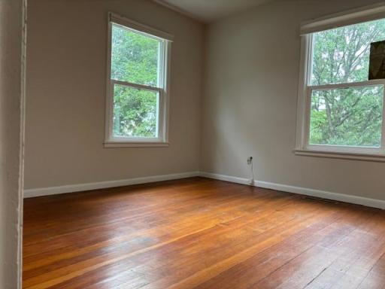
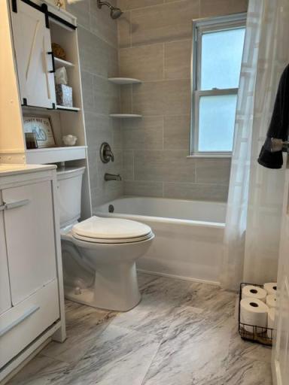
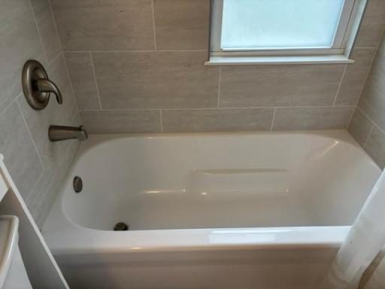
Rare Handicap-Accessible Duplex in Coveted Seward Neighborhood! Welcome to this spacious duplex in the quiet Seward neighborhood of Minneapolis, ideally located near the Mississippi River, parks, restaurants, green spaces, the Grand Rounds trail system, and the popular Midtown Greenway connecting to Uptown. The main level offers true wheelchair accessibility, featuring a ramped entrance, 40-inch exterior doorway, lower 32-inch-high kitchen countertops and stove for ease of use, and a fully updated accessible bathroom with a large roll-in shower. The upper level offers three bedrooms and provides excellent rental potential, making this an ideal opportunity to live comfortably on one level while generating rental income from the other. Outside, enjoy the large, shaded deck-perfect for relaxing on warm summer evenings. The generous yard provides plenty of space to create your own garden, grow vegetables, or simply enjoy the outdoors. Recent improvements include a newer roof, newer siding, and a fully updated upper-level bathroom and new water heater. The location offers convenient access to some of Minneapolis' best trails, including the Grand Rounds and Midtown Greenway, while keeping you close to the Mississippi River and neighborhood amenities. Live in the accessible main level and rent the upper level, or take advantage of the property's excellent investment potential or both. Run the numbers-this one works!
Details
Maps
Documents
Contract Information
Owner is an Agent?: No
Auction?: No
Status: Active
Contingency: None
Current Price: $395,000
Original List Price: 405000
ListPrice: 395000
List Date: 2026-08-19
Office/Member Info
Association: MAAR
General Property Information
# Carport Spaces: 1
Lot Measurement: Acres
Multiple PIDs?: No
Owner Occupied: No
Waterfront YN: No
Year Built: 1900
Yearly/Seasonal: Yearly
Zoning: Residential-Multi-Family, Residential-Single Famil
Lot Dimensions: 48x157
Acres: 0.17
Main Floor Total SqFt: 880
Below Grd Total SqFt: 500
Above Ground SqFt: 1680
Total SqFt: 2180
Total Finished Sqft: 1680.00
Foundation Size: 1680
Style: (MF) Duplex Up and Down
Garage Stalls: 1
Power Company: Xcel Energy
Assessment Pending: No
Bedrooms: 4
Baths Total: 2
Location, Tax and Other Information
Legal Description: LOT 012 BLOCK 012 MORRISON & LOVEJOYS ADDN TO MPLS
Listing City: Minneapolis
Map Page: 107
Municipality: Minneapolis
School District: Minneapolis
School District Phone: 612-668-0000
Zip Plus 4: 9726
Property ID Number: M3602924140095
Tax Year: 2025
Tax Amount: 4750
In Foreclosure?: No
Potential Short Sale?: No
Lender Owned?: No
Directions & Remarks
Public Remarks: Rare Handicap-Accessible Duplex in Coveted Seward Neighborhood! Welcome to this spacious duplex in the quiet Seward neighborhood of Minneapolis, ideally located near the Mississippi River, parks, restaurants, green spaces, the Grand Rounds trail system, and the popular Midtown Greenway connecting to Uptown. The main level offers true wheelchair accessibility, featuring a ramped entrance, 40-inch exterior doorway, lower 32-inch-high kitchen countertops and stove for ease of use, and a fully updated accessible bathroom with a large roll-in shower. The upper level offers three bedrooms and provides excellent rental potential, making this an ideal opportunity to live comfortably on one level while generating rental income from the other. Outside, enjoy the large, shaded deck-perfect for relaxing on warm summer evenings. The generous yard provides plenty of space to create your own garden, grow vegetables, or simply enjoy the outdoors. Recent improvements include a newer roof, newer siding, and a fully updated upper-level bathroom and new water heater. The location offers convenient access to some of Minneapolis' best trails, including the Grand Rounds and Midtown Greenway, while keeping you close to the Mississippi River and neighborhood amenities. Live in the accessible main level and rent the upper level, or take advantage of the property's excellent investment potential or both. Run the numbers-this one works!
Directions: West River Parkway, to West on E 36th Street, left on 29th Ave S to home on the corner.
Accessible
Door Lever Handles: 1
Doors 36"+: 1
Fully Wheelchair: 1
Grab Bars In Bathroom: 1
No Stairs Internal: 1
Reduced Height Counters: 1
Roll-In Shower: 1
Wheelchair Ramp: 1
Amenities Shared
Deck: 1
Assessments
Assessment Balance: 0
Tax With Assessments: 4750
Assumable Loan
Not Assumable: 1
Basement
Foundation Dimensions: 20x44
Partial: 1
Unfinished: 1
Building Information
Finished SqFt Above Ground: 1680
Construction Materials
Frame: 1
Stone: 1
Construction Status
Previously Owned: 1
Electric
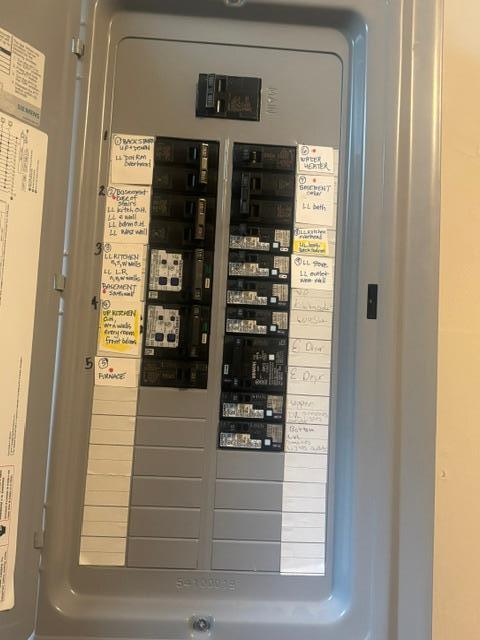
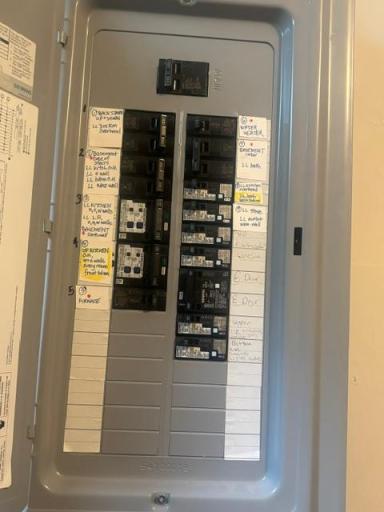
100 Amp Service: 1
Circuit Breakers: 1
Exterior
Vinyl: 1
Fencing
Chain Link: 1
Foundation
Stone: 1
Fuel
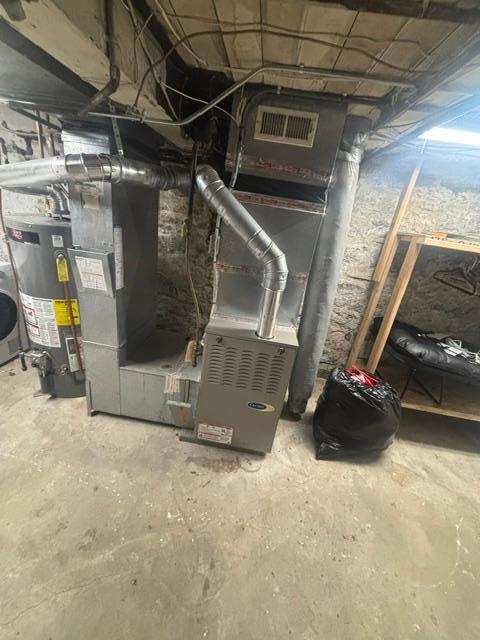
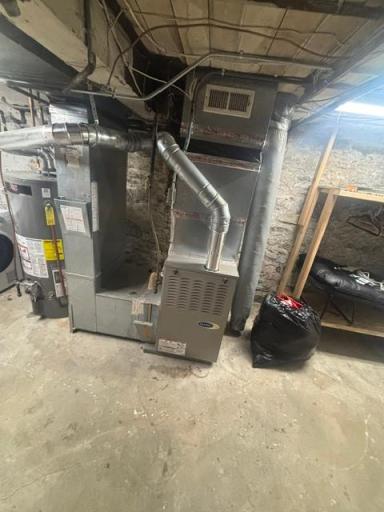
Natural Gas: 1
Heating
Forced Air: 1
Laundry
Gas Dryer Hookup: 1
In Basement: 1
Lower Level: 1
Washer Hookup: 1
Lease Details
Land Leased: Not Applicable
Lock Box Type
Combo: 1
Lot Description
Tree Coverage - Light: 1
Miscellaneous Information
DP Resource: Yes
Homestead: No
Owner Pays
Insurance: 1
Lawn: 1
Repairs: 1
Sewer: 1
Taxes: 1
Trash Collection: 1
Water: 1
Ownership
Fractional Ownership: No
Parking Characteristics
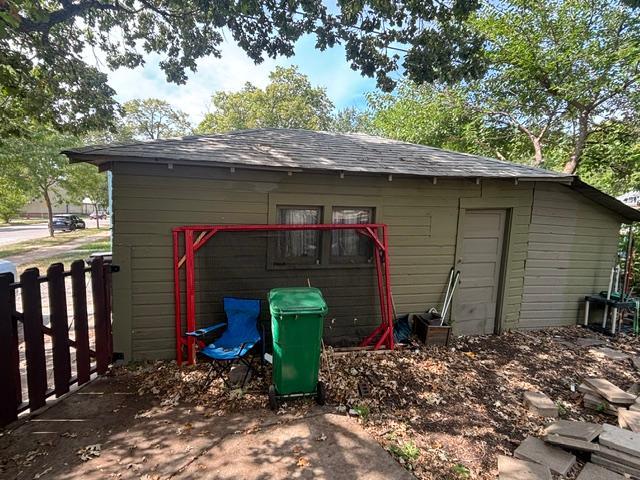
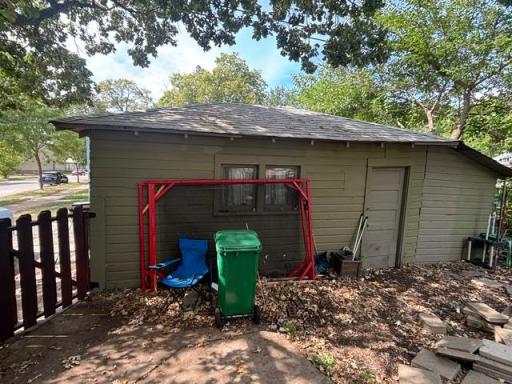
Garage Dimensions: 8x16
Garage Door Height: 6
Garage Door Width: 6
Garage Square Feet: 128
Patio, Porch and Deck Features
Deck: 1
Public Survey Info
Range#: 24
Section#: 36
Township#: 29
Road Frontage
City Street: 1
Curbs: 1
Paved Streets: 1
Sidewalks: 1
Storm Sewer: 1
Road Responsibility
Public Maintained Road: 1
Roof
Age 8 Years or Less: 1
Sewer
City Sewer - In Street: 1
Stories
Modified Two Story: 1
Topography
Level: 1
Unit 1
Furnished?: No
Leased?: No
Level: 2nd Level
Unit Number: 1
Monthly Rent: 2100
Full Baths: 1
Total Rooms: 5
Annual Rent: 25200
Finished SqFt: 880
Monthly Expense: 100
No. of Units Like This: 1
Total Baths: 1
Total Bedrooms: 3
Unit Details
Total Units: 2
Water
City Water - In Street: 1
Income and Expenses
Annual Caretaker Expense: 0
Annual Electric Expense: 0
Annual Fuel Expense: 0
Annual Gross Expenses: 8250
Annual Gross Income: 39600
Annual Insurance Expense: 2000
Annual Maintenance Expense: 200
Annual Net Income: 31350
Annual Repair Expense: 200
Annual Trash Expense: 420
Annual Water/Sewer Expense: 1700
Total Annual Expenses: 8250
No. of Ranges
One Per Unit: 1
No. of Refrigerators
One Per Unit: 1
Tenant Pays
Cable TV: 1
Electricity: 1
Gas: 1
Heat: 1
Unit 1 Amenities
Balcony: 1
Deck: 1
Hardwood Floors: 1
Tile Floors: 1
Unit 1 Appliances
Dryer: 1
Range: 1
Refrigerator: 1
Washer: 1
Unit 1 Bath Description
Upper Level Full Bath: 1
Unit 1 Cooling
Window: 1
Unit 1 Dining Room Description
Breakfast Area: 1
Unit 2
Furnished?: No
Lease Expiration Date: 2026-11-25
Leased?: Yes
Unit Number: 2
Annual Rent: 16200
Finished SqFt: 880
Full Baths: 1
Monthly Expense: 100
Monthly Rent: 1350
No. of Units Like This: 1
Total Baths: 1
Total Bedrooms: 1
Total Rooms: 4
Unit 2 Amenities
Ceiling Fan(s): 1
Deck: 1
French Doors: 1
Kitchen Window: 1
Unit 2 Appliances
Dryer: 1
Range: 1
Refrigerator: 1
Washer: 1
Unit 2 Bath Description
Full Primary: 1
Main Floor Full Bath: 1
Unit 2 Cooling
Window: 1
Unit 2 Dining Room Description
Separate/Formal Dining Rm: 1
Location Tax and Other Information
House Number: 2544
Street Name: 29th Ave
Street Direction Suffix: S
Postal City: Minneapolis
County: Hennepin
State: MN
Zip Code: 55406
Property Features
Accessible: Door Lever Handles; Doors 36"+; Fully Wheelchair; Grab Bars In Bathroom; No Stairs Internal; Reduced Height Counters; Roll-In Shower; Wheelchair Ramp
Amenities Shared: Deck
Assumable Loan: Not Assumable
Basement: Partial; Unfinished
Construction Materials: Frame; Stone
Construction Status: Previously Owned
Electric: 100 Amp Service; Circuit Breakers
Exterior: Vinyl
Fencing: Chain Link
Foundation: Stone
Fuel: Natural Gas
Heating: Forced Air
Laundry: Gas Dryer Hookup; In Basement; Lower Level; Washer Hookup
Lock Box Type: Combo
Lot Description: Tree Coverage - Light
Owner Pays: Insurance; Lawn; Repairs; Sewer; Taxes; Trash Collection; Water
Road Frontage: City Street; Curbs; Paved Streets; Sidewalks; Storm Sewer
Road Responsibility: Public Maintained Road
Roof: Age 8 Years or Less
Sewer: City Sewer - In Street
Stories: Modified Two Story
Tenant Pays: Cable TV; Electricity; Gas; Heat
Topography: Level
Unit 1 Amenities: Balcony; Deck; Hardwood Floors; Tile Floors
Unit 1 Appliances: Dryer; Range; Refrigerator; Washer
Unit 1 Bath Description: Upper Level Full Bath
Unit 1 Cooling: Window
Unit 1 Dining Room Description: Breakfast Area
Unit 2 Amenities: Ceiling Fan(s); Deck; French Doors; Kitchen Window
Unit 2 Appliances: Dryer; Range; Refrigerator; Washer
Unit 2 Bath Description: Full Primary; Main Floor Full Bath
Unit 2 Cooling: Window
Unit 2 Dining Room Description: Separate/Formal Dining Rm
Water: City Water - In Street
 mpls Cert of completion .pdf
Listing Office: Coldwell Banker Realty
Last Updated: September - 03 - 2026
The data relating to real estate for sale on this web site comes in part from the Broker Reciprocity SM Program of the Regional Multiple Listing Service of Minnesota, Inc. The information provided is deemed reliable but not guaranteed. Properties subject to prior sale, change or withdrawal. ©2026 Regional Multiple Listing Service of Minnesota, Inc All rights reserved.