$2,036,600
Minneapolis, MN 55405
MLS# 6592520
Status: Closed
1 beds | 2 baths | 1836 sqft
1 / 55


Property Description
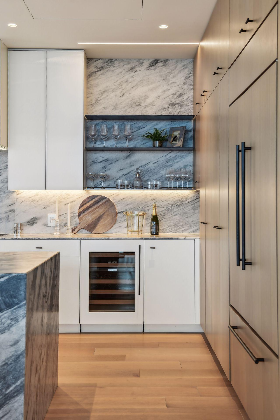
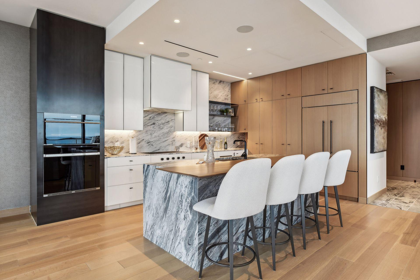
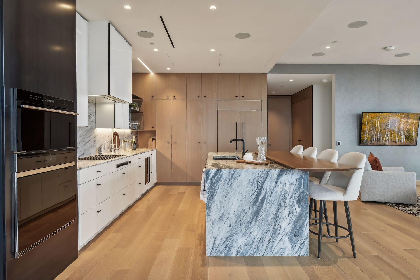
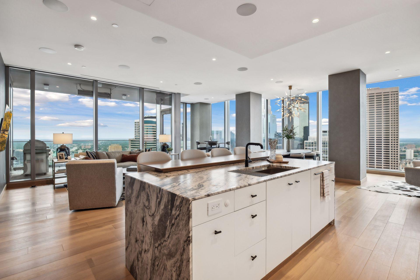
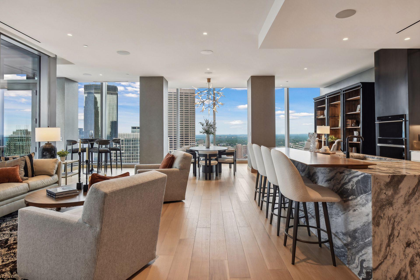
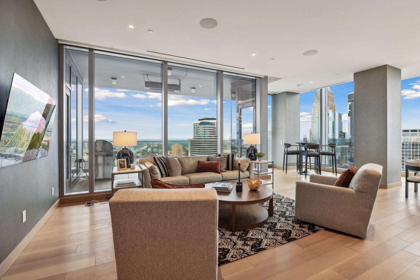
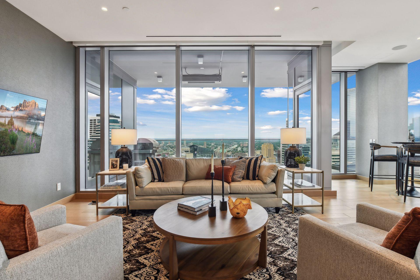
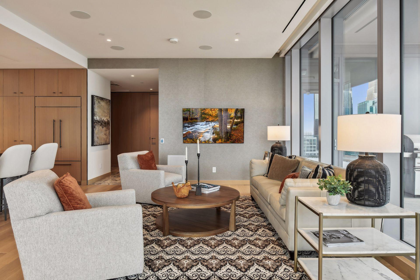
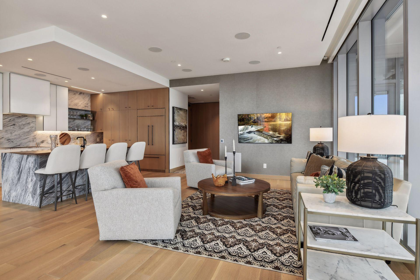
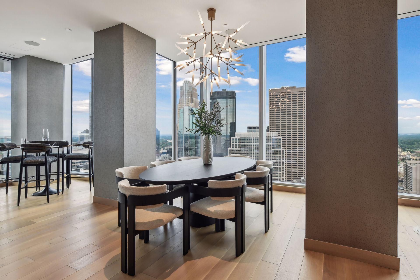
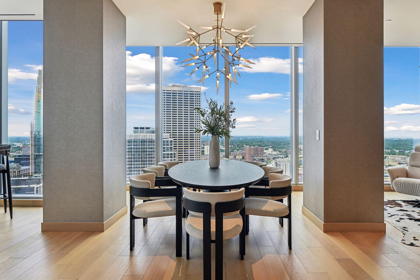
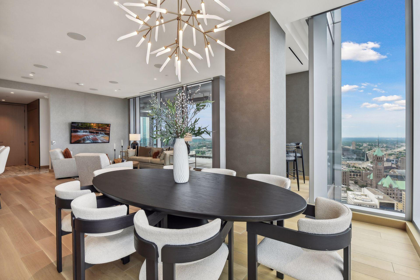
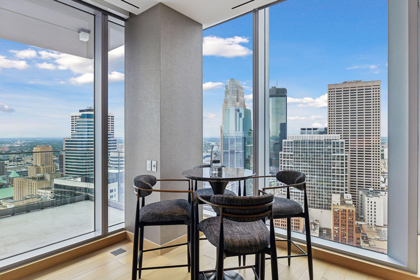
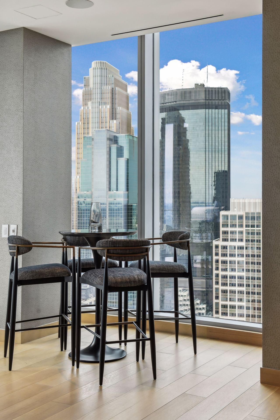
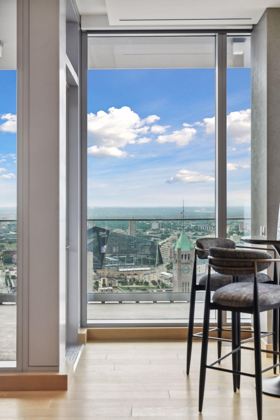
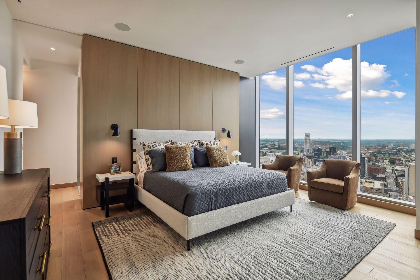
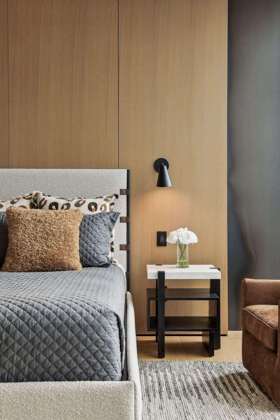
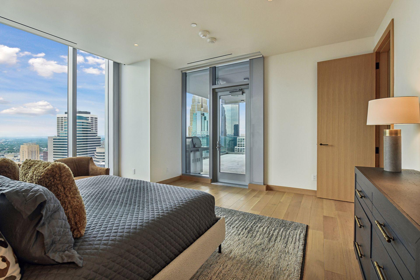
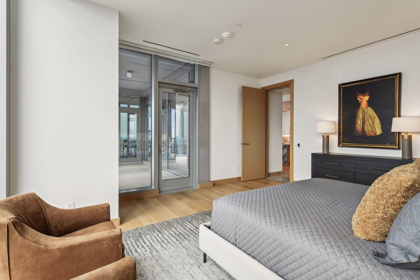
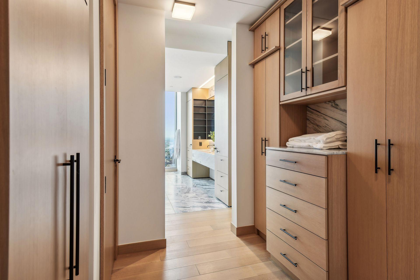
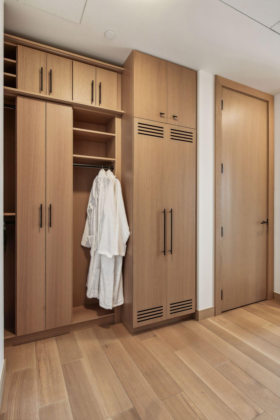
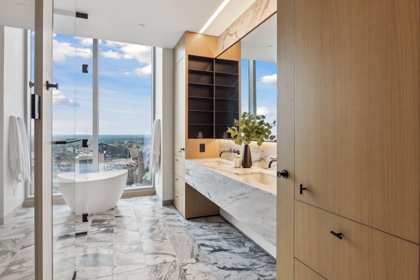
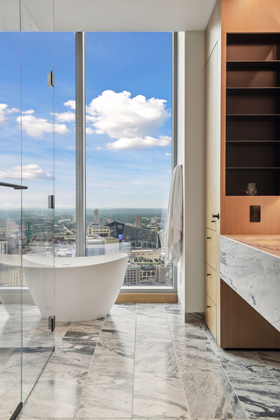
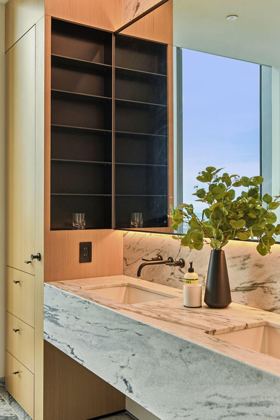
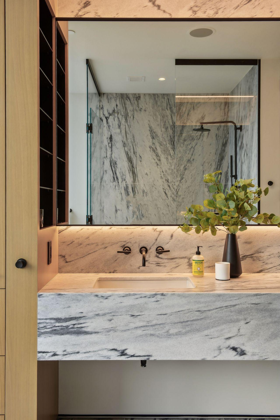
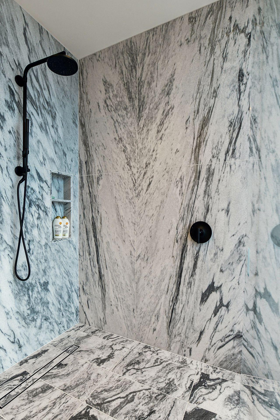
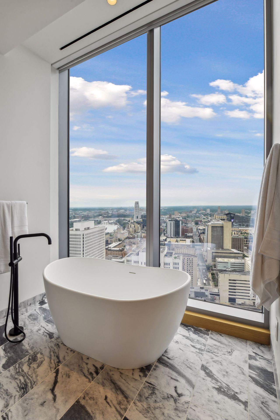
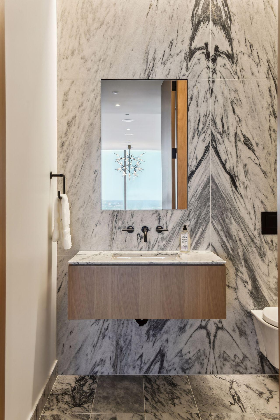
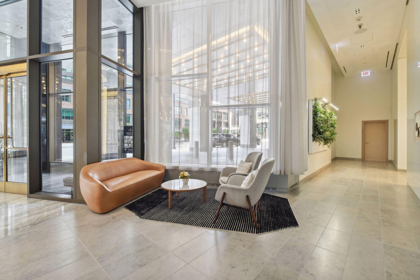
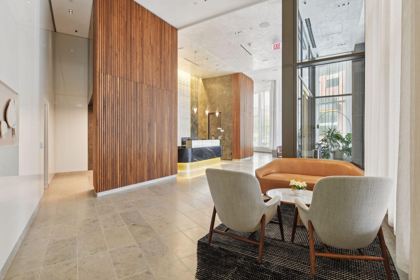
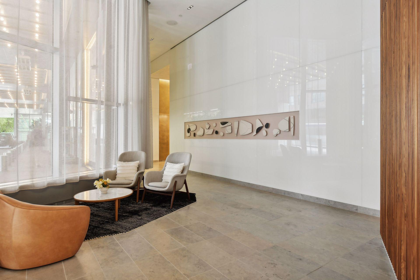
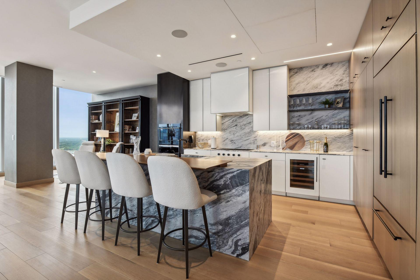
Welcome to the new standard of luxury living in Minneapolis. Step inside this magnificent Four Seasons residence, thoughtfully crafted for the most discerning buyer. The great room seamlessly integrates with an open kitchen adorned with hand-selected natural stone slab countertops and White Oak wall cabinets. A suite of fully integrated appliances, including a Wolf flush-mounted gas cooktop, Wolf oven, Subzero under-counter wine refrigerator, elevates the culinary experience. The primary bedroom suite boasts stunning unobstructed views. Experience luxury with the oversized custom walk-in closets and exquisite custom doors. The opulent primary bathroom delights with a custom-designed double vanity and integrated sink, a 6-foot freestanding, and a lavish custom-designed shower and a full-height glass door. The Four Seasons Residences are an exclusive collection of 34 one-of-a-kind condominiums. This address places you at the epicenter of excitement and creativity, offering a lifestyle like no other. Owners additionally have access to a full-service staff, and all of the hotels services and amenities such as the spa, fitness center, lounge, rooftop pool terrace, sauna, restaurant, and more.
Details
Maps
Contract Information
Status: Closed
Off Market Date: 2024-12-04
Contingency: None
Current Price: $2,036,600
Closed Date: 2024-12-20
Original List Price: 2200000
Sales Close Price: 2036600
ListPrice: 2200000
List Date: 2024-08-28
Owner is an Agent?: No
Auction?: No
General Property Information
Assoc Mgmt Co. Phone #: 612-895-5700
Association Fee Frequency: Monthly
Association Mgmt Co. Name: Four Seasons Private Residences
Common Wall: Yes
Lot Measurement: Acres
Manufactured Home?: No
Multiple PIDs?: No
New Development: No
Year Built: 2022
Yearly/Seasonal: Yearly
Zoning: Residential-Single Family
Bedrooms: 1
Baths Total: 2
Bath Full: 1
Bath Half: 1
Main Floor Total SqFt: 1836
Above Grd Total SqFt: 1836
Total SqFt: 1836
Total Finished Sqft: 1836.00
FireplaceYN: No
Style: (CC) High Rise (4+ Levels)
Foundation Size: 1836
Association Fee: 2722
Garage Stalls: 2
Lot Dimensions: Common
Acres: 1.7
Assessment Pending: Unknown
Assessments
Tax With Assessments: 28998
Building Information
Finished SqFt Above Ground: 1836
Lease Details
Land Leased: Not Applicable
Miscellaneous Information
Homestead: No
Ownership
Fractional Ownership: No
Public Survey Info
Range#: 24
Section#: 22
Township#: 29
Location Tax and Other Information
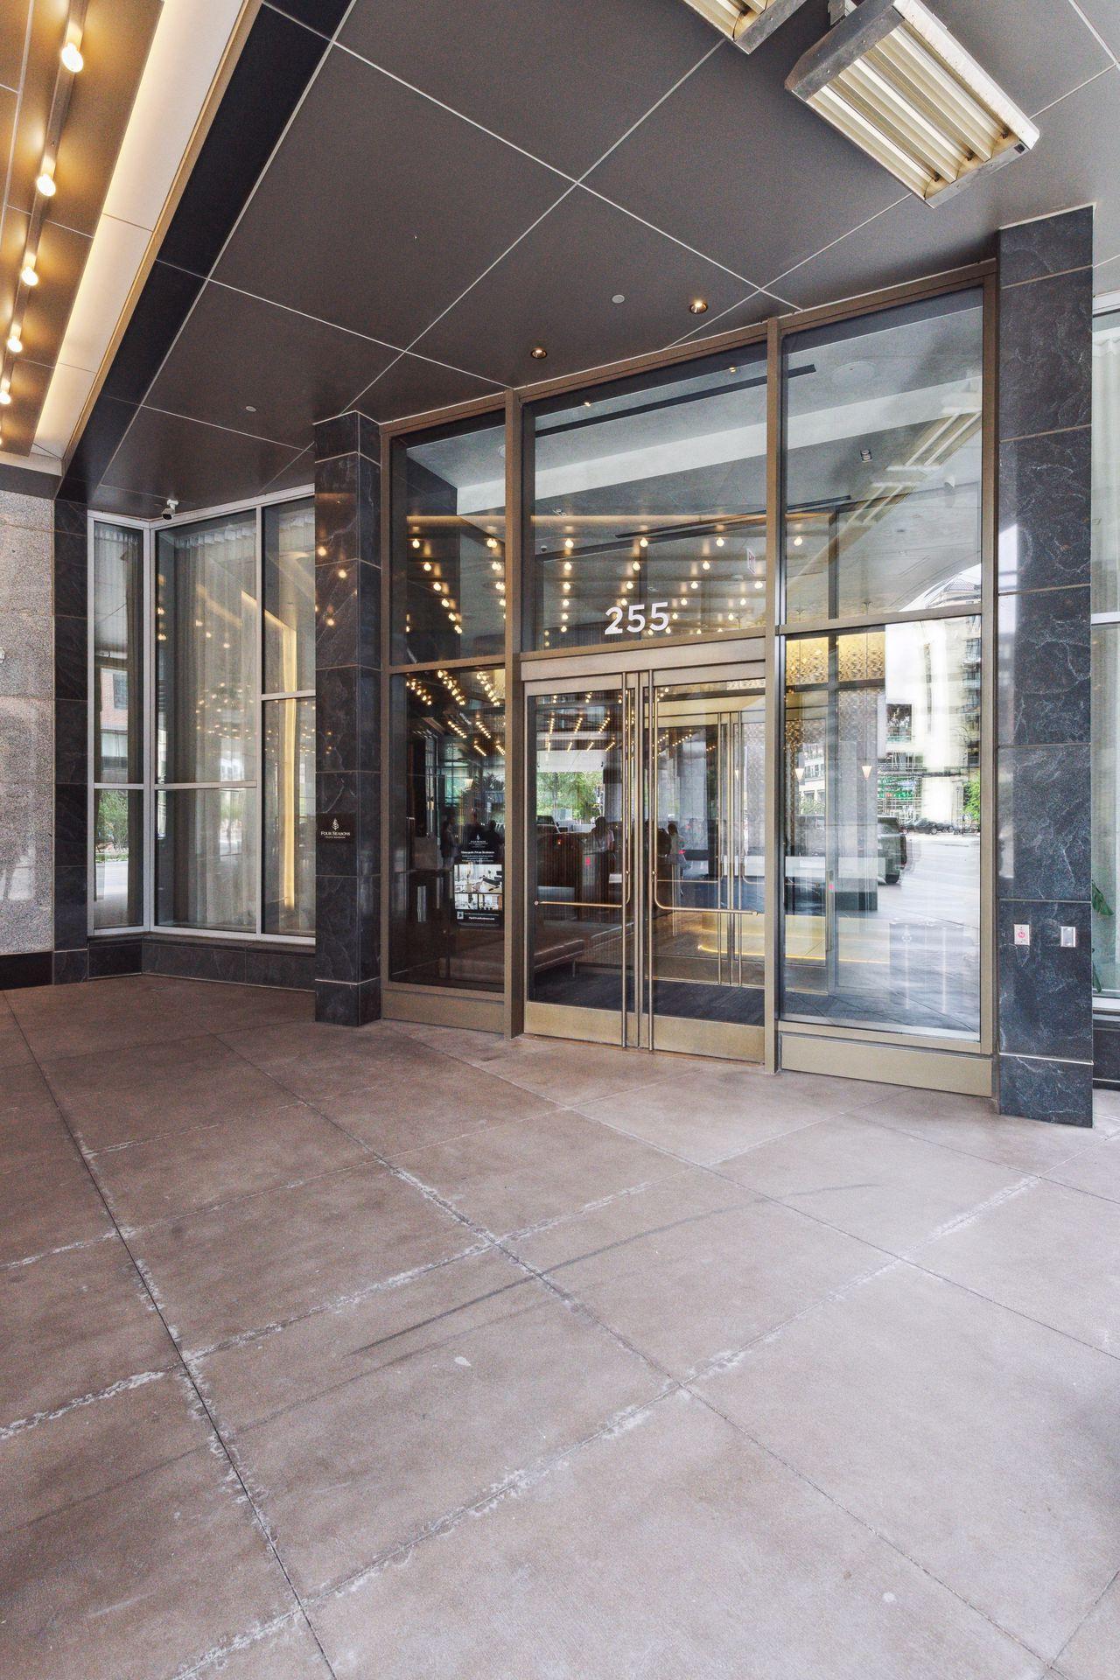
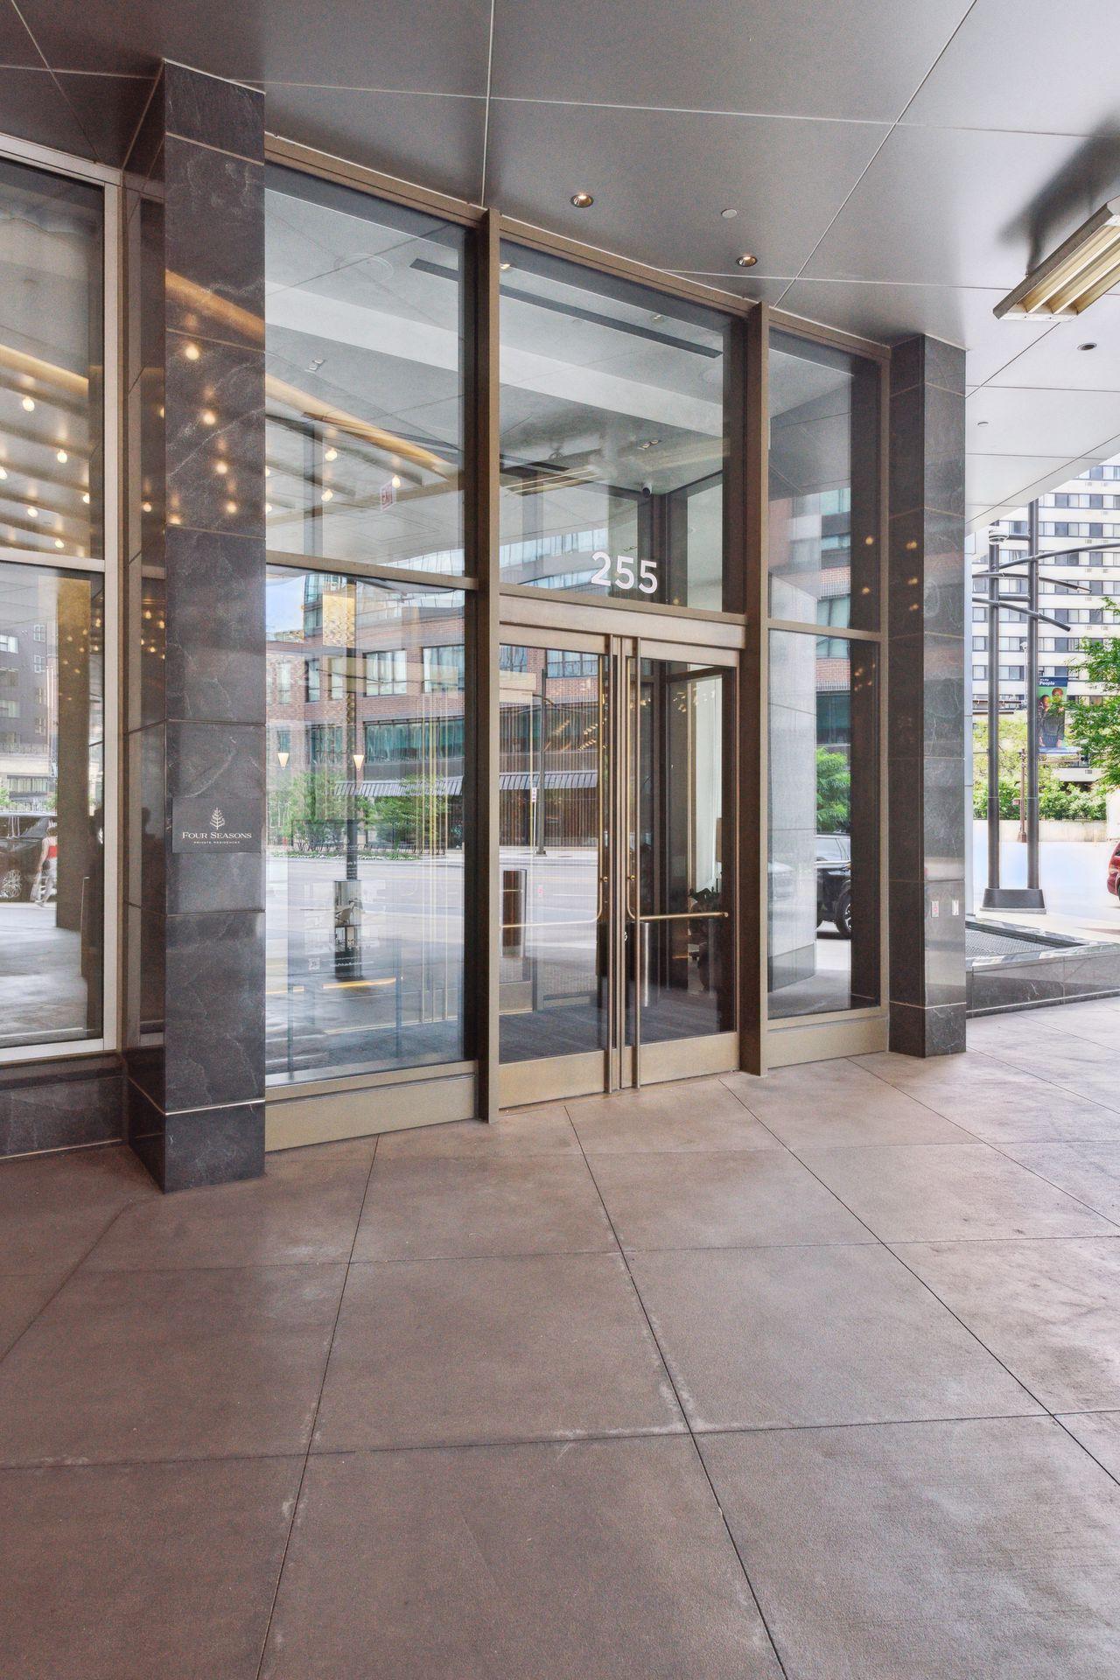
House Number: 255
Street Name: Hennepin
Street Suffix: Avenue
Unit Number: 3207
Postal City: Minneapolis
County: Hennepin
State: MN
Zip Code: 55405
Complex/Dev/Subdivision: Cic 2128 Gateway Private Residence
Property Features
Accessible: Accessible Elevator Installed
Air Conditioning: Central Air
Amenities Shared: 24 Hour Guard; Concrete Floors & Walls; Elevator(s); Hot Tub; Patio; Sauna; Other
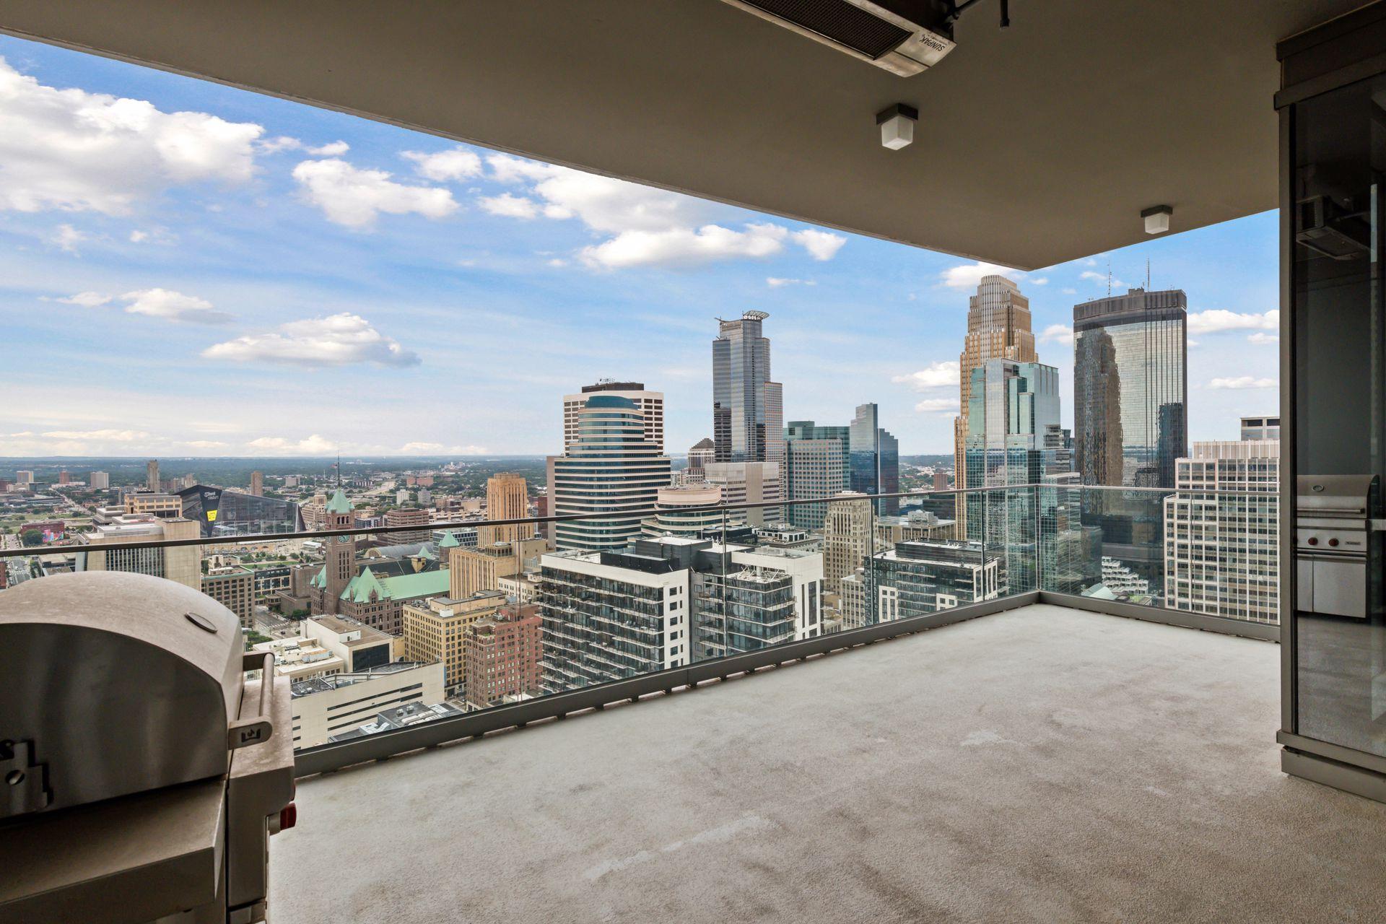
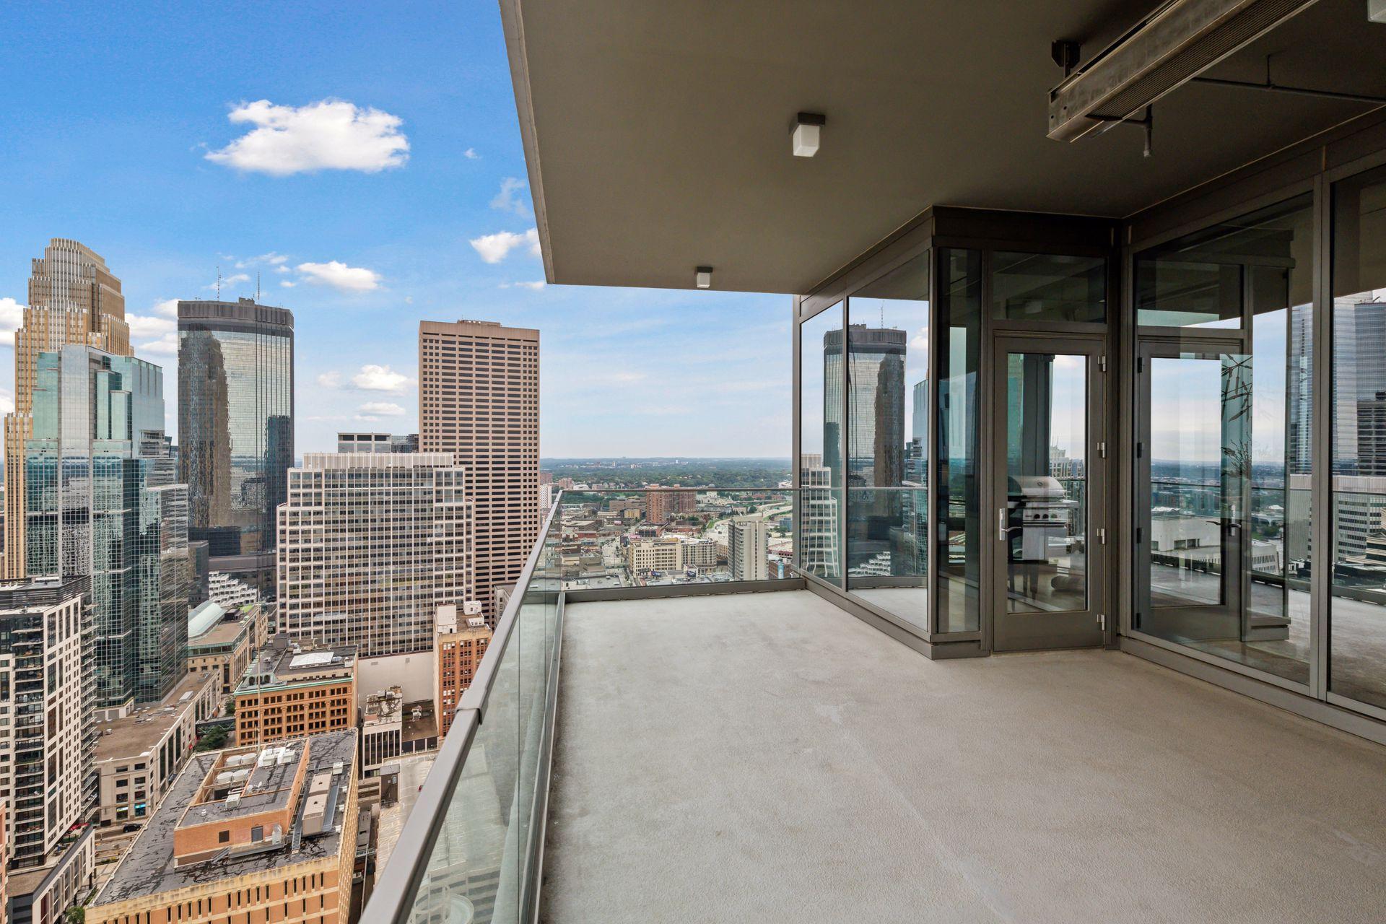
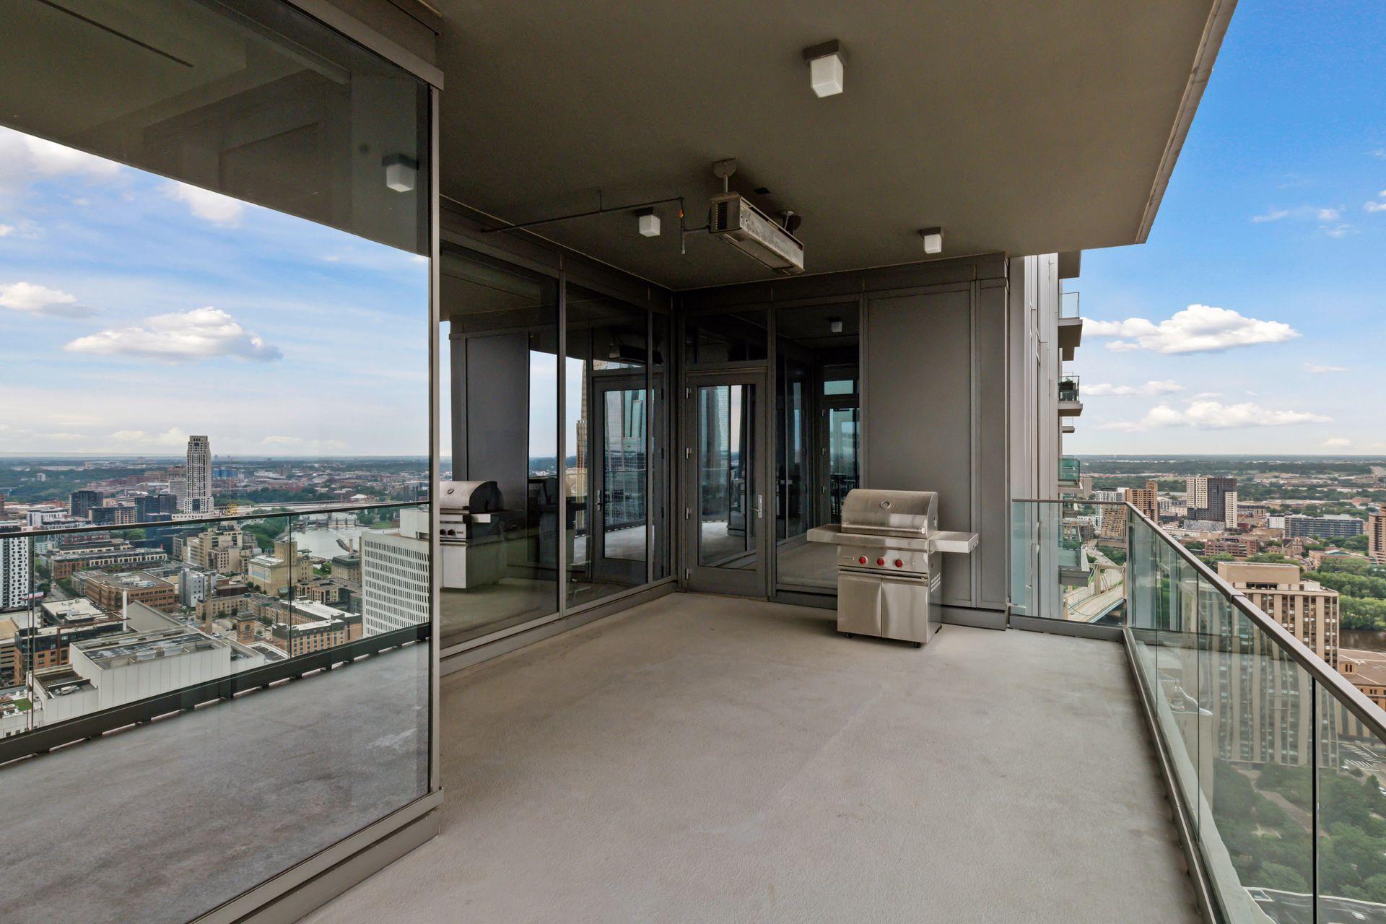
Amenities Unit: Balcony; City View; Hardwood Floors; Main Floor Primary Bedroom; Panoramic View; Tile Floors; Walk-In Closet
Appliances: Cooktop; Microwave; Refrigerator; Wine Cooler
Association Fee Includes: Building Exterior; Controlled Access; Lawn Care; Outside Maintenance; Parking Space; Professional Mgmt; Sanitation; Security Staff; Shared Amenities; Snow Removal; Other
Basement: None
Construction Status: Previously Owned
Exterior: Other
Financing Terms: Other
Fuel: Natural Gas
Heating: Forced Air
Parking Characteristics: Assigned
Sewer: City Sewer/Connected
Shared Rooms: Exercise Room; Other
Stories: One
Water: City Water/Connected
Room Information
| Room Name | Dimensions | Level |
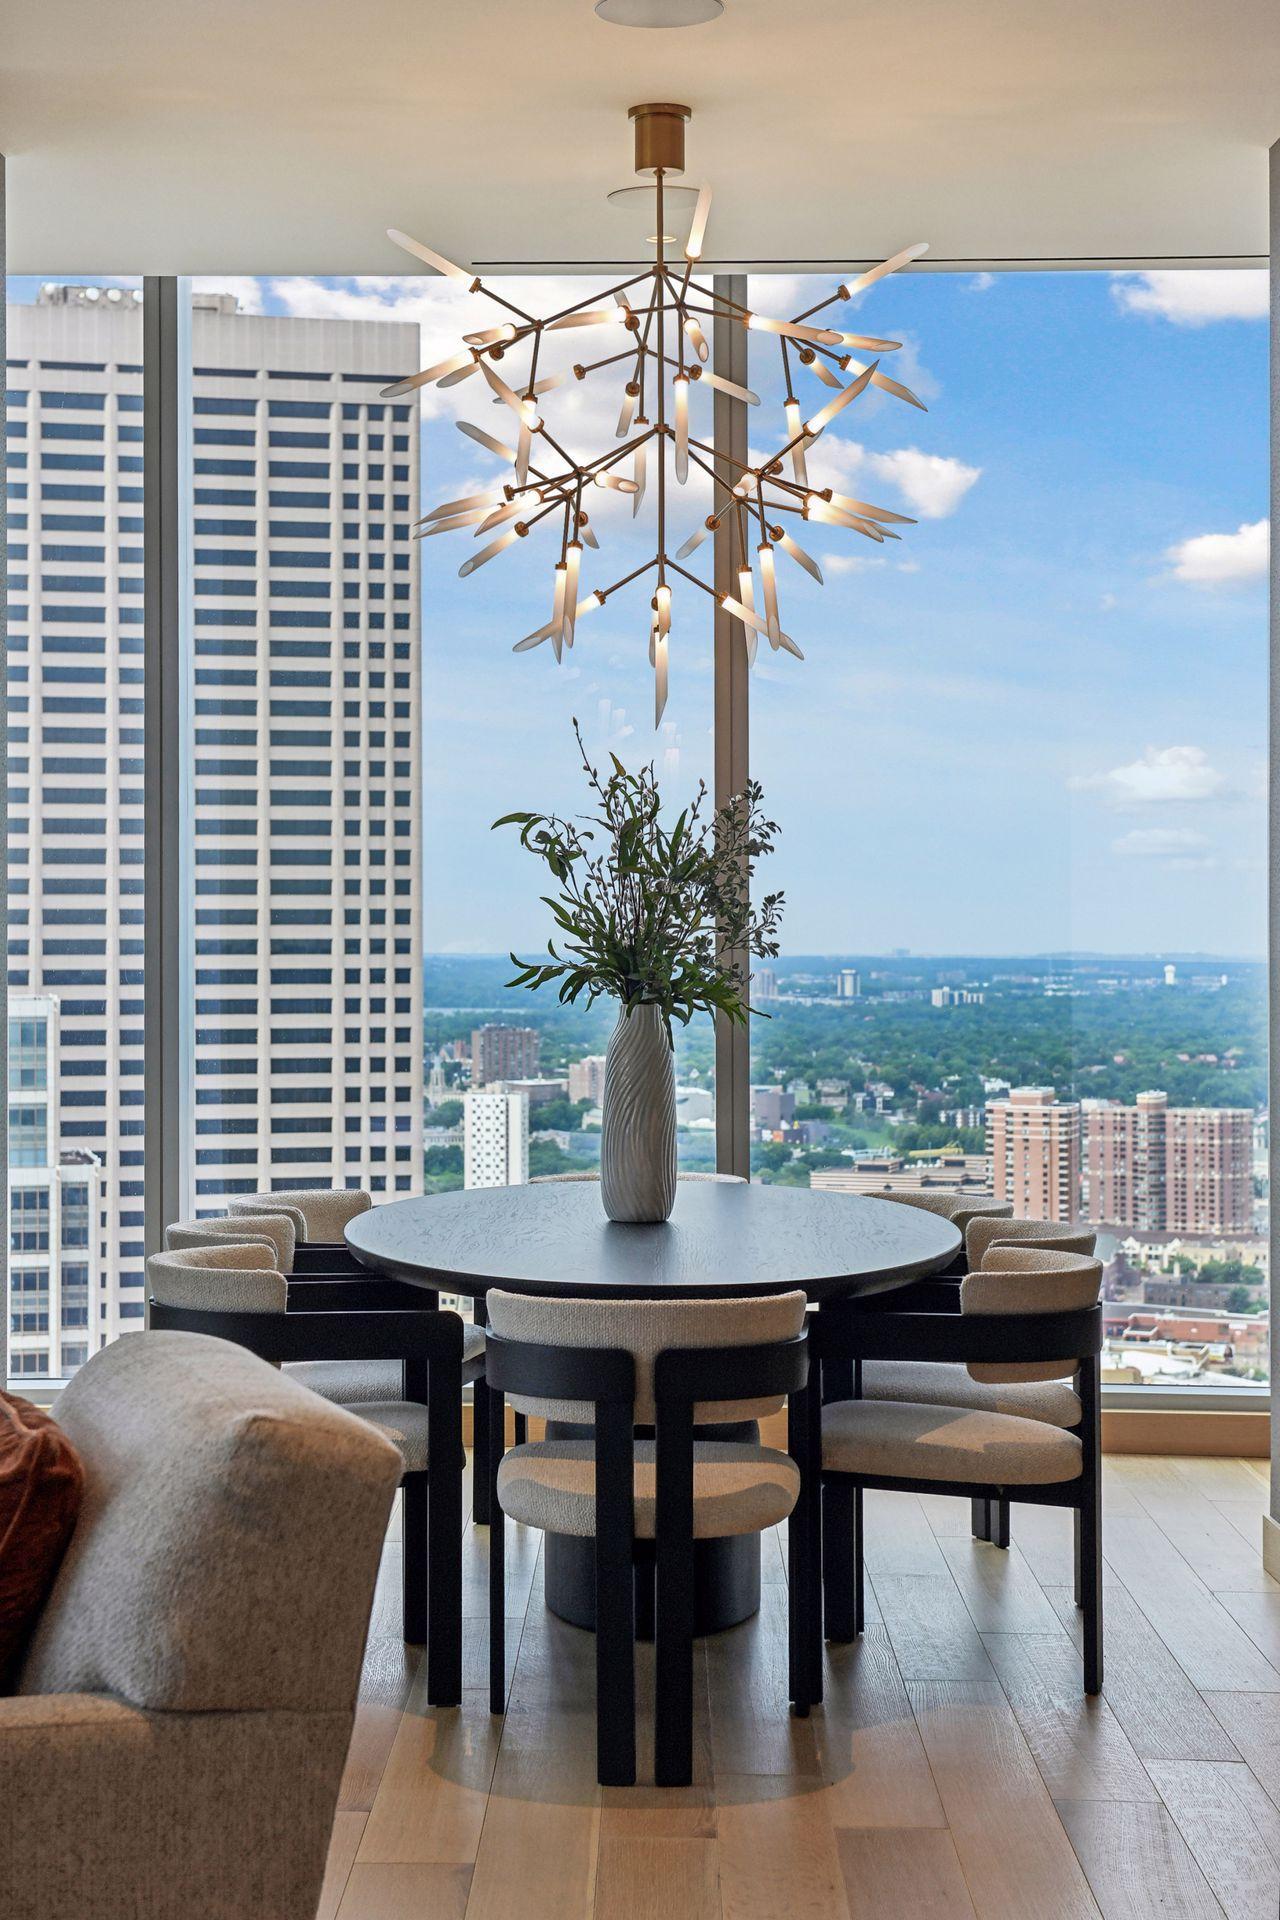
| Dining Room | 13.4x12.1 | Main |
| Sitting Room | 15.2x9.4 | Main |
| Office | 9.4x10.5 | Main |
| Foyer | 11.2x8 | Main |
| Living Room | 17x15.9 | Main |
| First (1st) Bedroom | 15.1x17.10 | Main |
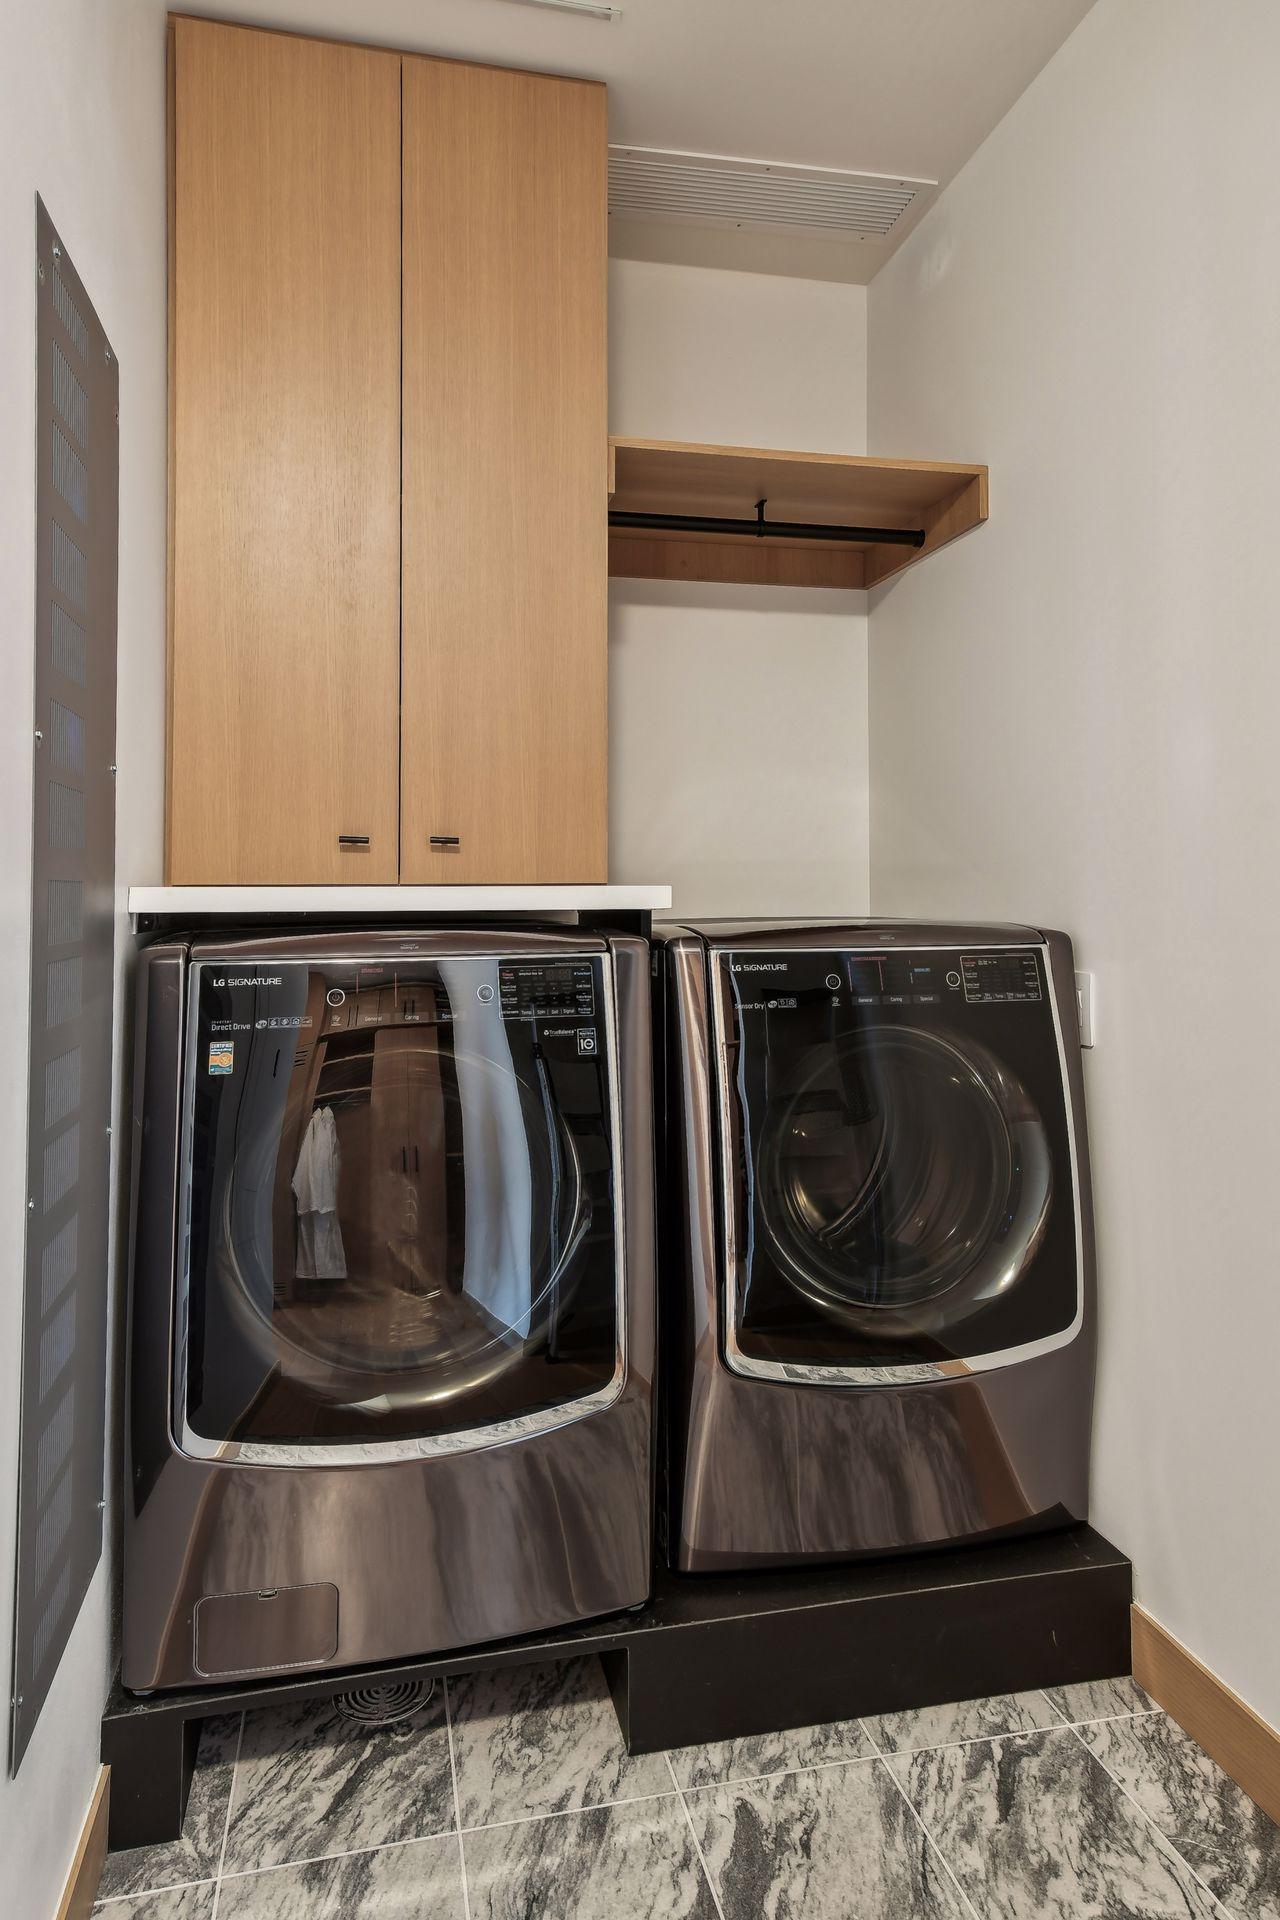
| Laundry | 5.5x5.3 | Main |
| Deck | 26.8x14.7 | Main |

Listing Office: Prudden & Company
Last Updated: August - 08 - 2025
The data relating to real estate for sale on this web site comes in part from the Broker Reciprocity SM Program of the Regional Multiple Listing Service of Minnesota, Inc. The information provided is deemed reliable but not guaranteed. Properties subject to prior sale, change or withdrawal. ©2026 Regional Multiple Listing Service of Minnesota, Inc All rights reserved.