$2,850,000
Minneapolis, MN 55408
MLS# 7042785
2 beds | 3 baths | 2210 sqft

1 / 55





Property Description
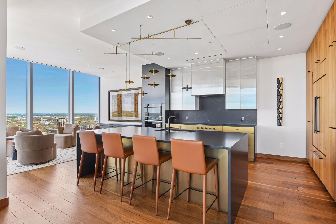
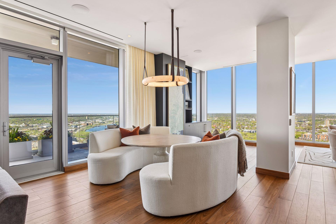
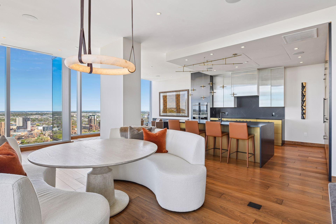
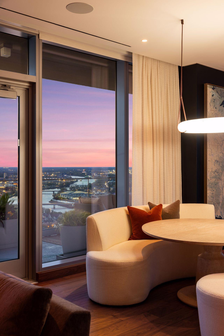
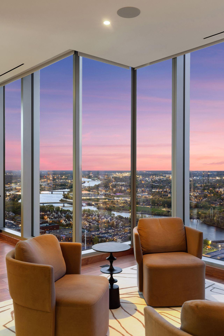
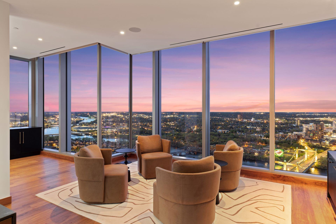
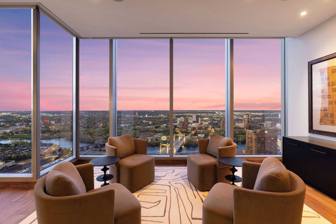
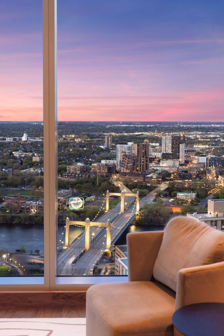
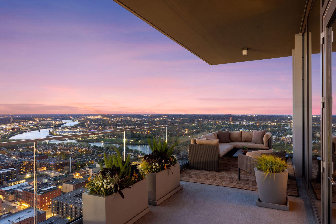
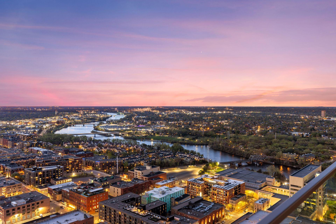
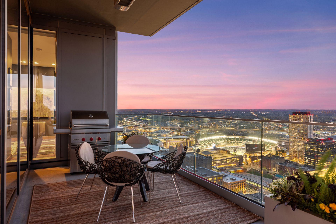
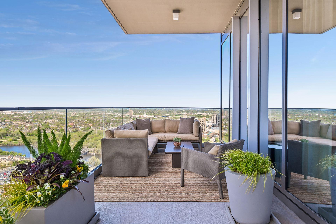
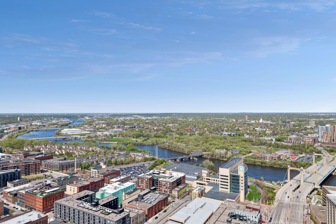
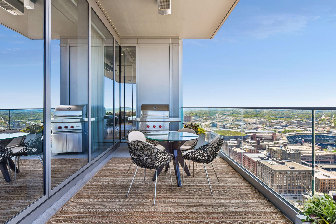
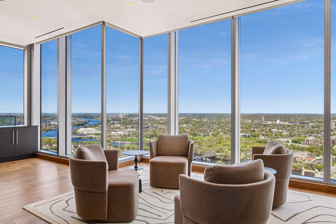
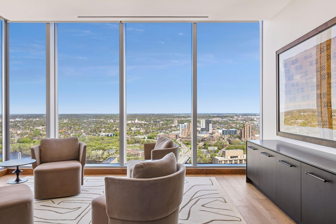
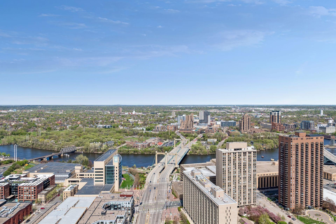
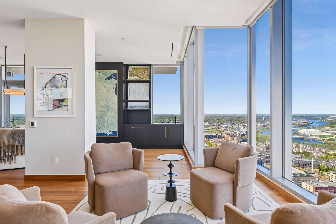
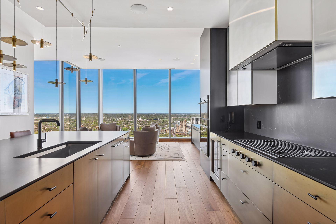
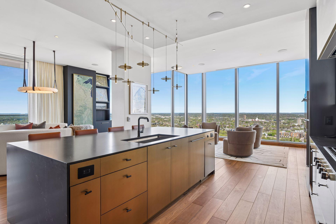
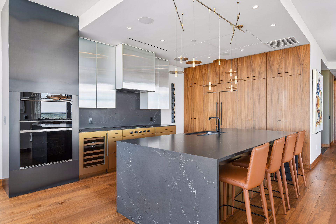
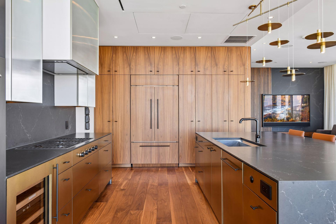
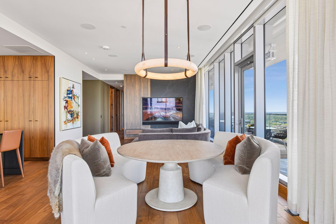
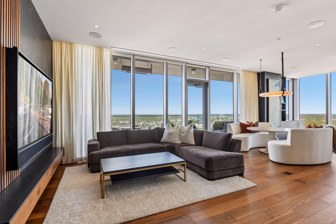
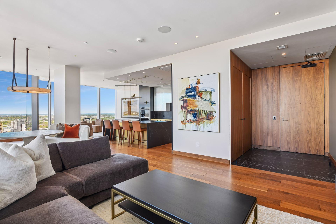
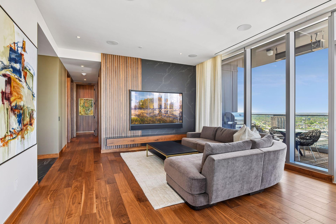
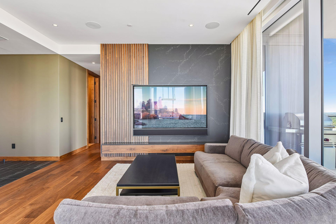
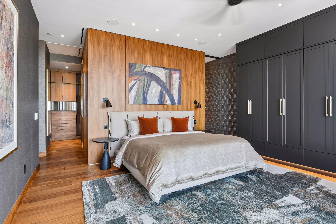
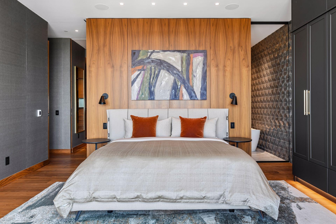
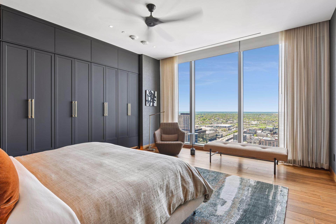
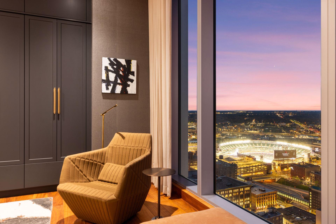
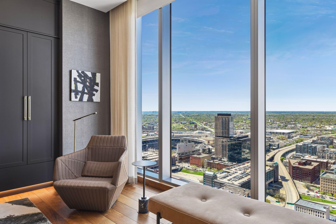
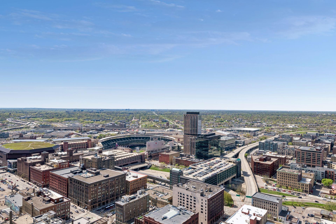
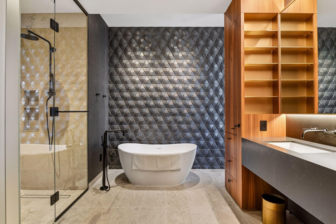
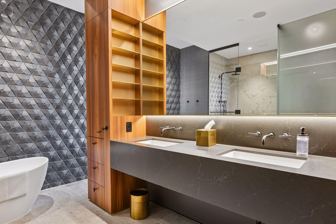
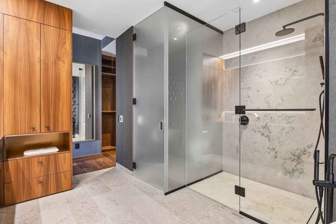
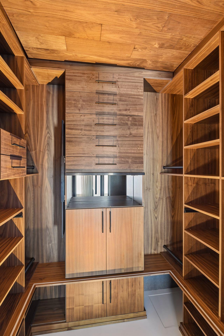
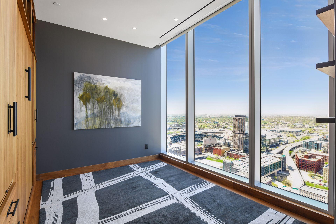
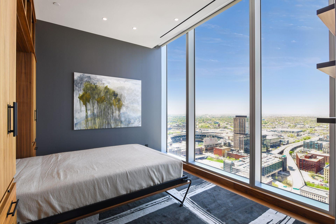
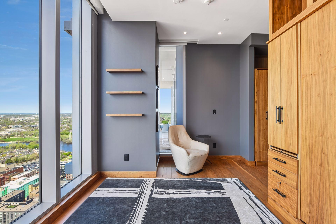
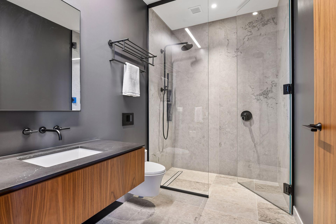
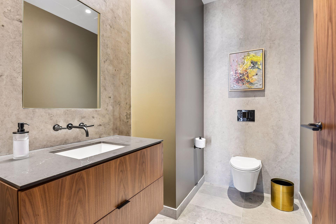
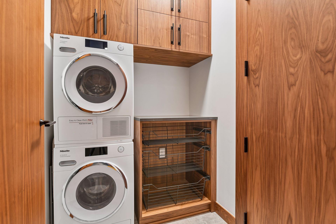
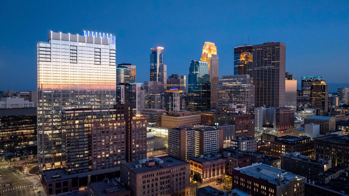
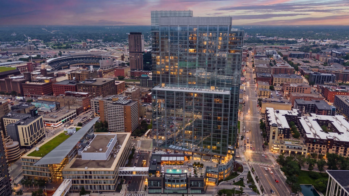
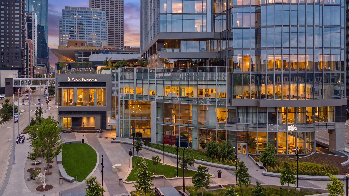
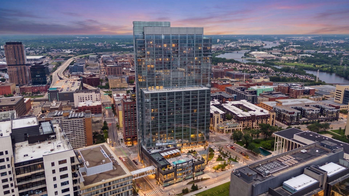
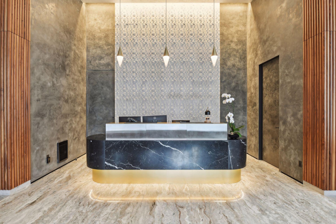
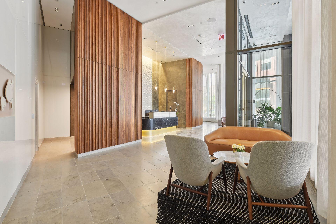
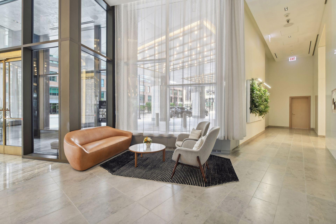
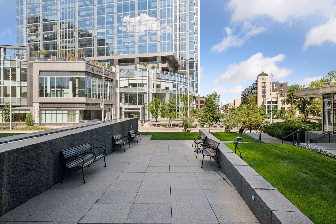
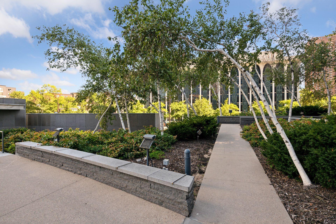
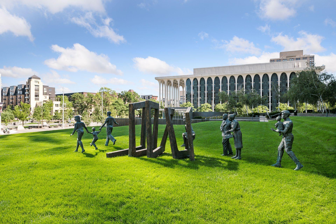
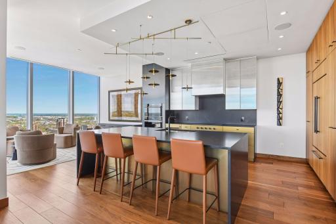
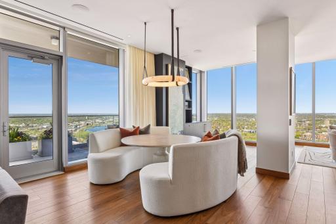
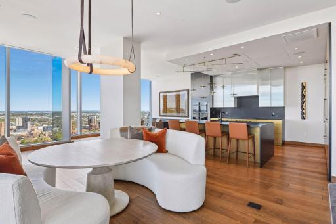
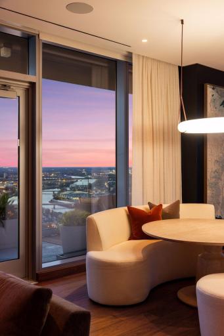
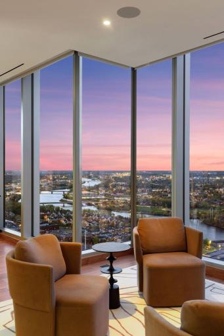
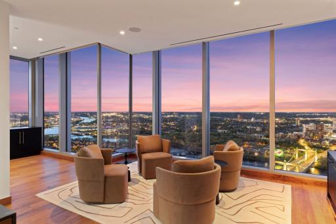
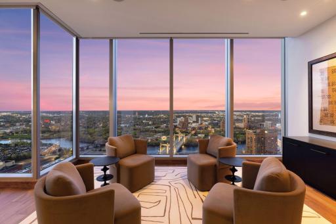
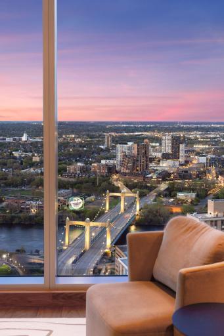
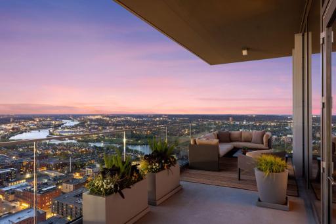
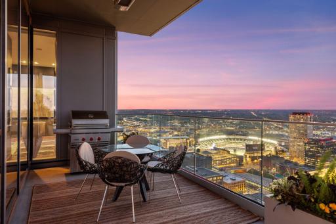
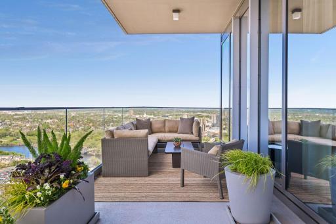
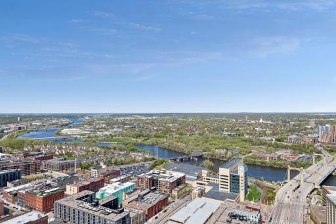
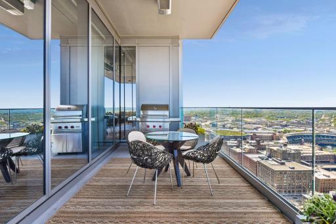
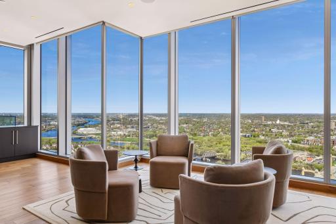
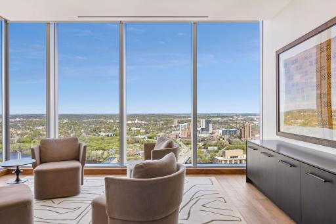
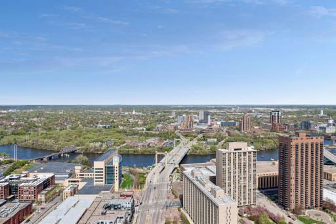
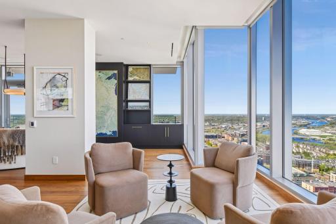
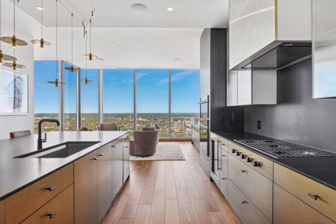
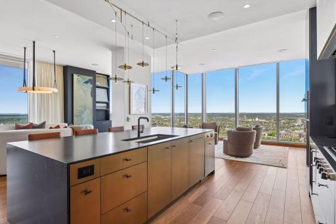
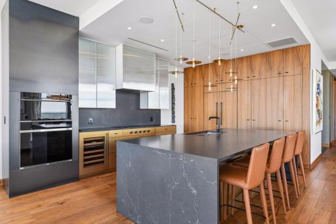
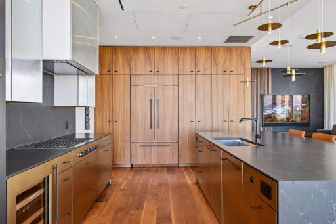
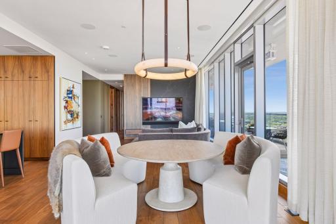
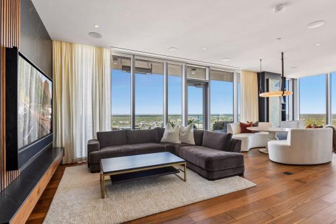
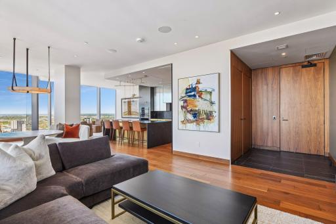
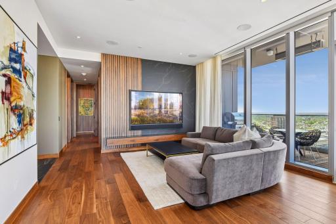
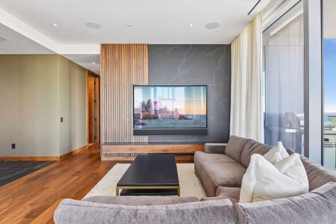
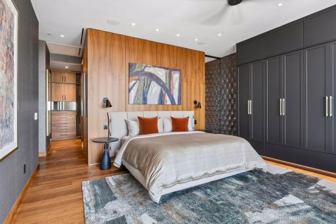
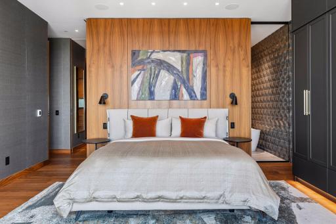
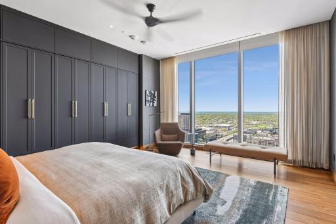
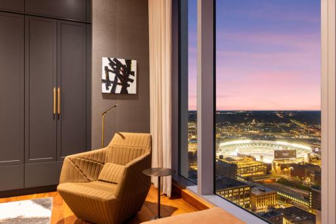
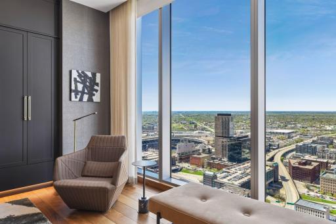
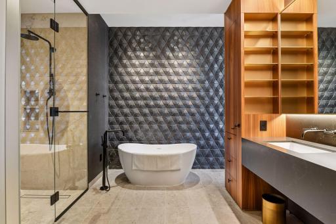
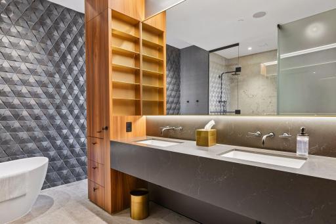
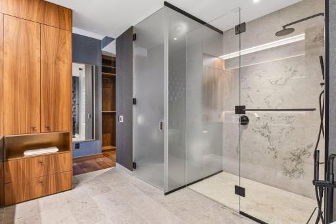
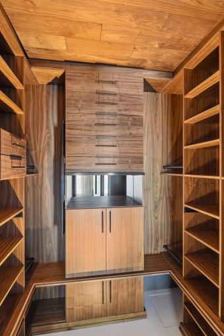
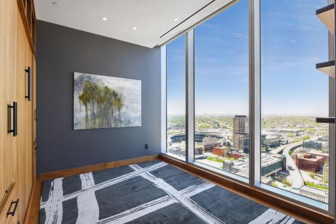
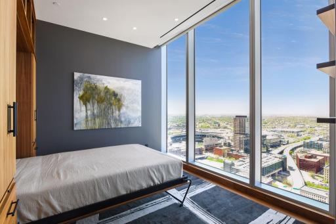
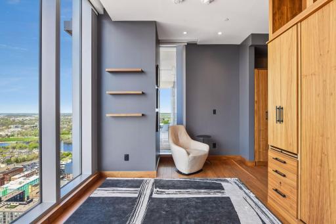
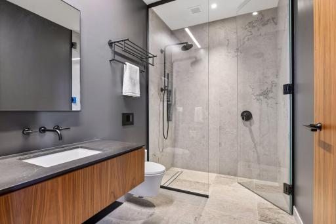
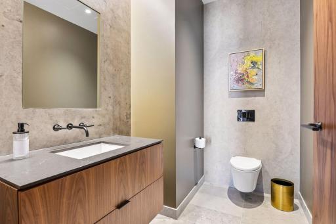
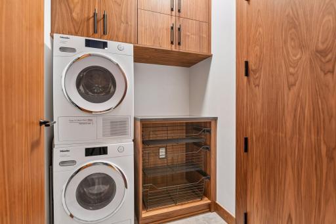
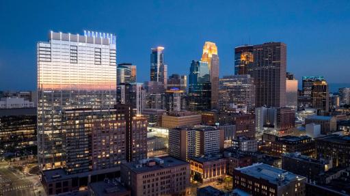
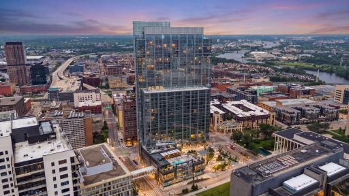
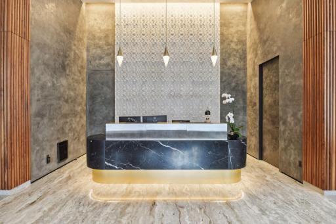
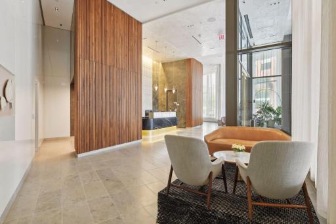
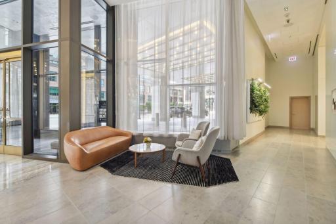
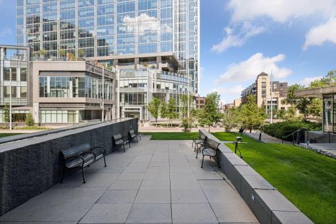
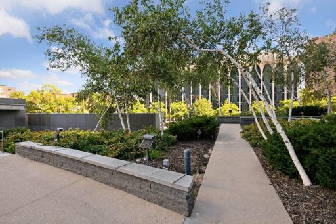
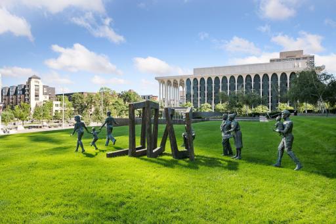
A rare opportunity to own a beautifully appointed turnkey residence with an extraordinary northeast-corner vantage point and five-star hotel services at home. Located on the 33rd floor of Minneapolis’ only 5-star hotel private residences, this exceptional northeast-corner home offers sweeping views of the Mississippi River, Minneapolis skyline, Target Field, and the Grain Belt Beer Sign. Floor-to-ceiling windows bring in beautiful natural light, with sunrise and sunset views throughout the year and seasonal fireworks visible from the primary bedroom. Beautifully upgraded and offered turnkey, this special residence features custom built-ins, integrated lighting, Sonos audio, and curated finishes throughout. A private balcony with Wolf gas grill extends the living space outdoors and creates a memorable setting for entertaining or relaxing above the city. The flexible second bedroom includes a custom Murphy bed, while the private primary suite features custom cabinetry, a generous walk-in closet, integrated lighting, dual sinks, and so much more. Sub-Zero, Wolf, Miele, and Cove appliances, a luxe laundry suite, and illuminated closet systems add further refinement. Residence ownership includes access to the hotel's exceptional services and amenities, including a full-service spa, state-of-the-art fitness center, indoor and outdoor heated pools, hot tubs, concierge services, in-residence dining, catering, resident gathering spaces, and guest suite privileges. Dine at home with Socca Café and Mara by renown Chef Gavin Kaysen. Interior skyway connectivity provides added convenience throughout Downtown Minneapolis.
Details
Maps
Contract Information
Status: Active
Contingency: None
Current Price: $2,850,000
Original List Price: 3300000
ListPrice: 2850000
List Date: 2026-04-22
Owner is an Agent?: No
Auction?: No
General Property Information
Assoc Mgmt Co. Phone #: 612-895-5700
Association Fee Frequency: Monthly
Association Mgmt Co. Name: Four Seasons Private Residences
Common Wall: Yes
Lot Measurement: Acres
Manufactured Home?: No
Multiple PIDs?: No
New Development: No
Waterfront YN: No
Year Built: 2021
Yearly/Seasonal: Yearly
Zoning: Residential-Single Family
Bedrooms: 2
Baths Total: 3
Bath Full: 1
Bath Three Quarters: 1
Bath Half: 1
Main Floor Total SqFt: 2210
Above Grd Total SqFt: 2210
Total SqFt: 2210
Total Finished Sqft: 2210.00
FireplaceYN: No
Style: (CC) High Rise (4+ Levels)
Foundation Size: 2210
Association Fee: 3937.16
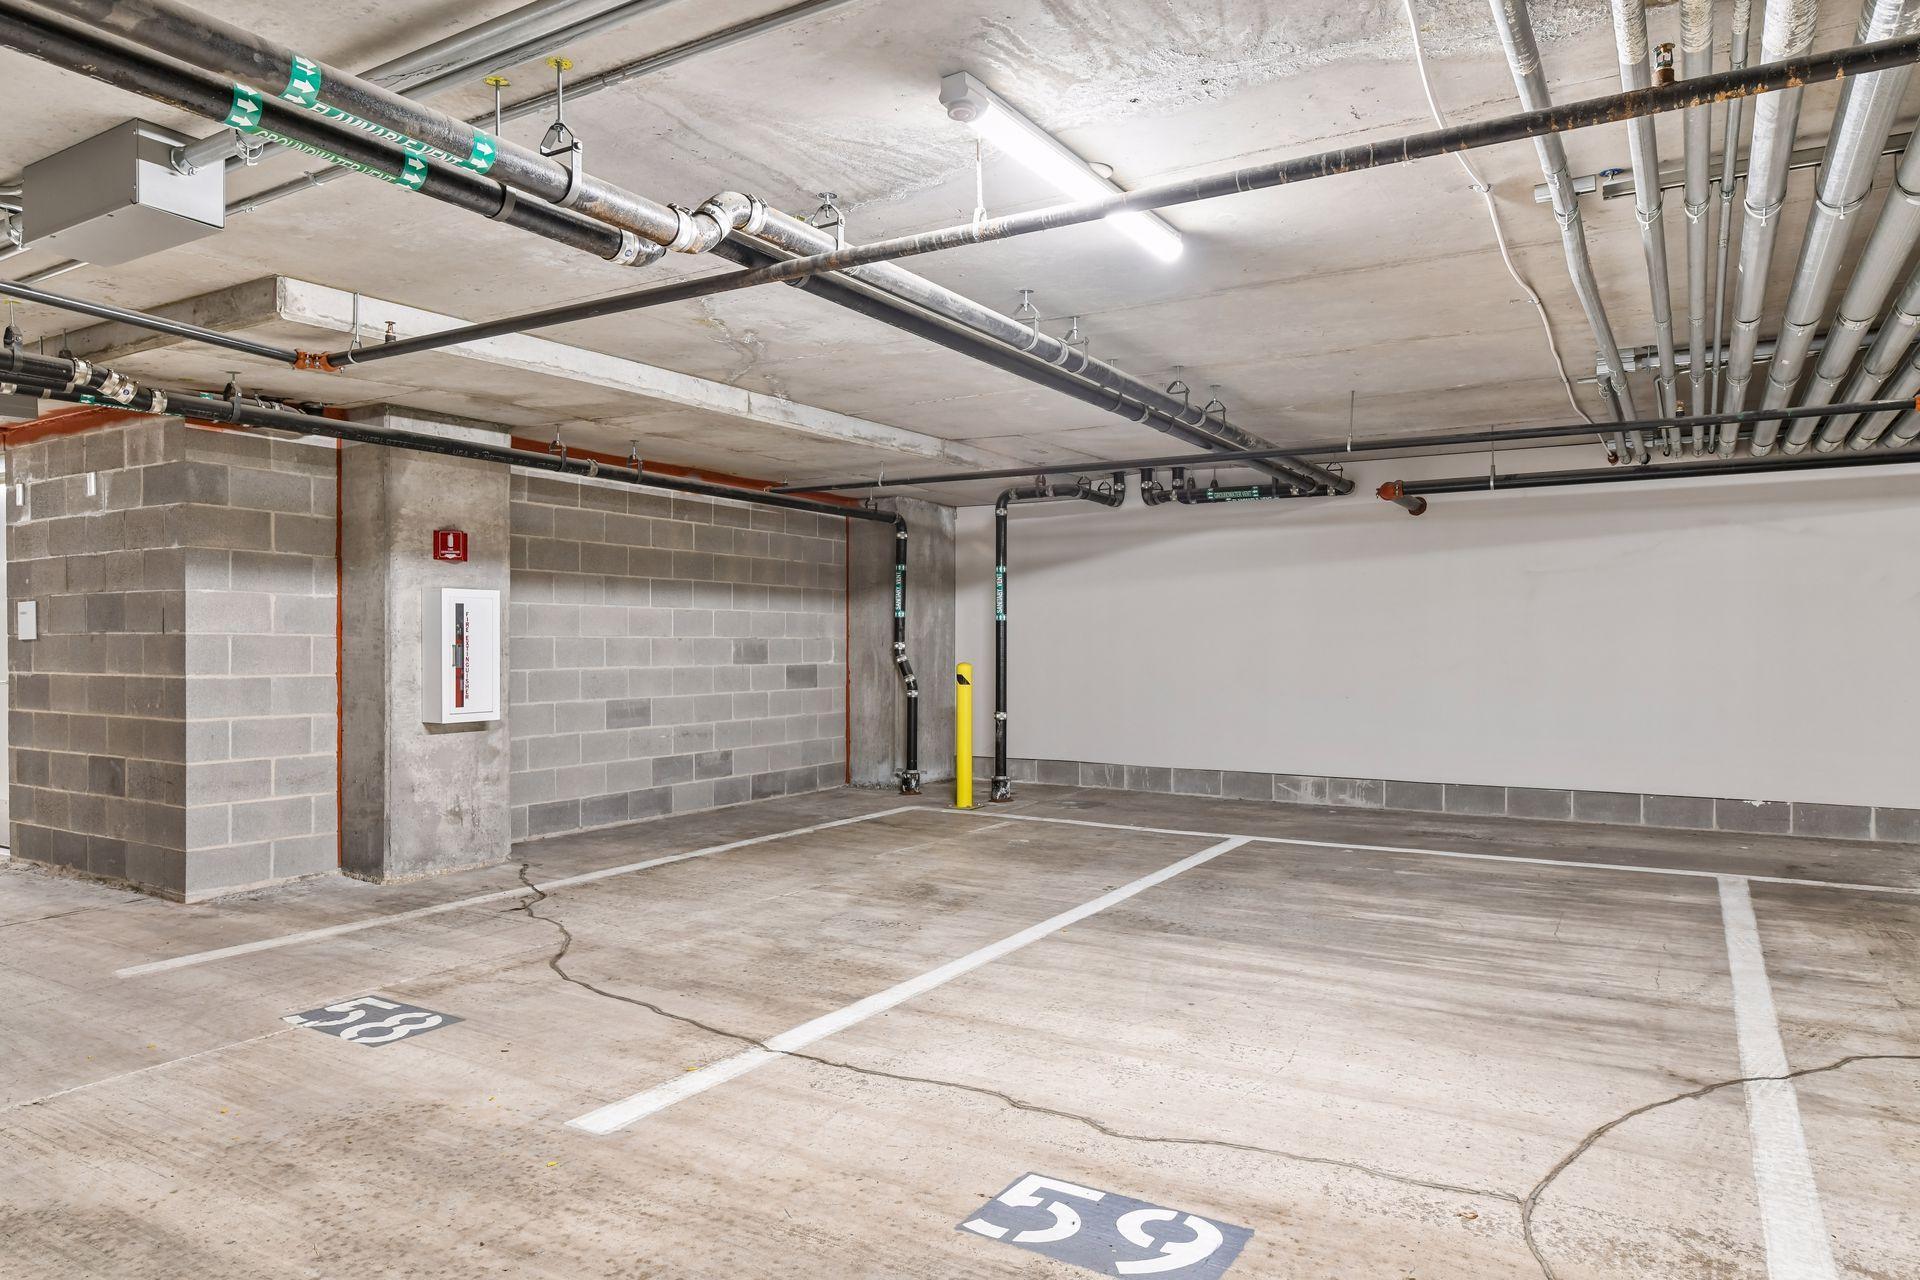
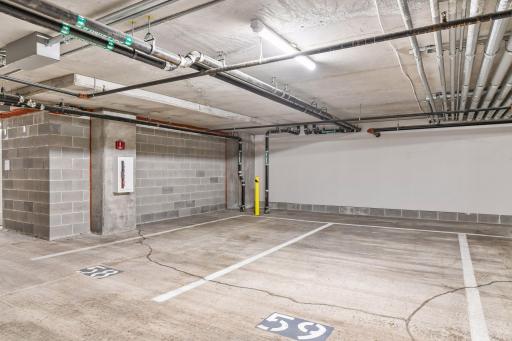
Garage Stalls: 2
Lot Dimensions: Common
Assessment Pending: No
Assessments
Assessment Balance: 180.06
Tax With Assessments: 56207.98
Building Information
Finished SqFt Above Ground: 2210
Insurance Fee
Insurance Fee Frequency: N/A
Lease Details
Land Leased: Not Applicable
Miscellaneous Information
Homestead: No
Ownership
Fractional Ownership: No
Public Survey Info
Range#: 24
Section#: 22
Township#: 29
Location Tax and Other Information
House Number: 255
Street Name: Hennepin Avenue
Unit Number: 3303
Postal City: Minneapolis
County: Hennepin
State: MN
Zip Code: 55408
Complex/Dev/Subdivision: Cic 2128 Gateway Private Residence
Property Features
Accessible: No Stairs Internal
Air Conditioning: Central Air
Amenities Shared: 24 Hour Guard; Concrete Floors & Walls; Elevator(s); Hot Tub; Lobby; Patio; Sauna; Other
Amenities Unit: Balcony; Ceiling Fan(s); City View; Hardwood Floors; Kitchen Center Island; Kitchen Window; Main Floor Primary Bedroom; Natural Woodwork; Panoramic View; Primary Bedroom Walk-In Closet; Tile Floors; Washer/Dryer Hookup; Other
Appliances: Cooktop; Dishwasher; Disposal; Dryer; Microwave; Refrigerator; Washer; Wine Cooler
Association Fee Includes: Building Exterior; Controlled Access; Lawn Care; Outside Maintenance; Parking Space; Professional Mgmt; Sanitation; Security Staff; Shared Amenities; Snow Removal
Basement: None
Bath Description: Double Sink; Main Floor 1/2 Bath; Main Floor 3/4 Bath; Main Floor Full Bath; Full Primary; Private Primary; Bathroom Ensuite; Separate Tub & Shower; Walk-In Shower Stall
Construction Status: Previously Owned
Dining Room Description: Breakfast Bar; Eat In Kitchen; Informal Dining Room; Kitchen/Dining Room
Exterior: Other
Foundation: Other
Fuel: Natural Gas
Heating: Forced Air
Laundry: In Unit; Main Level
Lot Description: Irregular Lot
Parking Characteristics: Assigned; Heated Garage; Secured
Pool Description: Heated; Indoor; Shared
Sellers Terms: Cash; Conventional
Sewer: City Sewer/Connected
Shared Rooms: Exercise Room; Other
Special Search: All Living Facilities on One Level; Main Floor Bedroom; Main Floor Laundry; Main Floor Primary; Primary Bdr Suite
Stories: One
Water: City Water/Connected
Room Information
| Room Name | Dimensions | Level |
| Bathroom | 10 x 6 | Main |
| Bathroom | 8 x 6 | Main |
| Deck | 36 x 9 | Main |
| Dining Room | 18 x 11 | Main |
| First (1st) Bedroom | 17 x 17 | Main |
| Kitchen | 19 x 12 | Main |
| Laundry | 7 x 5 | Main |
| Living Room | 36 x 16 | Main |
| Primary Bath | 13 x 12 | Main |
| Second (2nd) Bedroom | 17 x 11 | Main |

Listing Office: Compass
Last Updated: October - 28 - 2026
The data relating to real estate for sale on this web site comes in part from the Broker Reciprocity SM Program of the Regional Multiple Listing Service of Minnesota, Inc. The information provided is deemed reliable but not guaranteed. Properties subject to prior sale, change or withdrawal. ©2026 Regional Multiple Listing Service of Minnesota, Inc All rights reserved.