$349,900
Bovey, MN 55709
MLS# 7130366
3 beds | 2 baths | 1230 sqft
1 / 38
Property Description
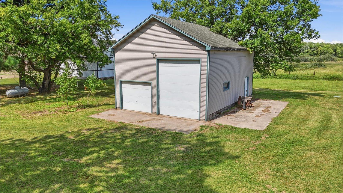
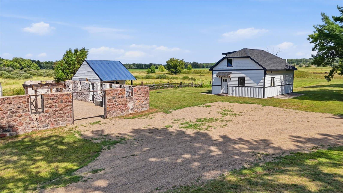
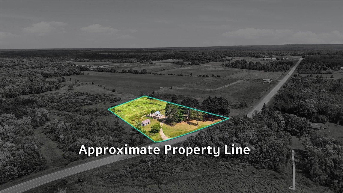
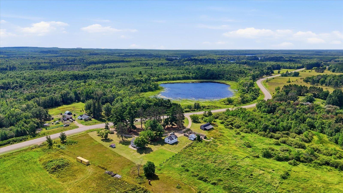
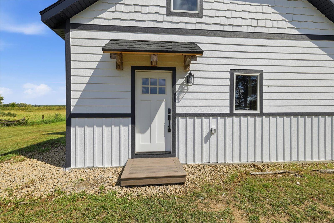
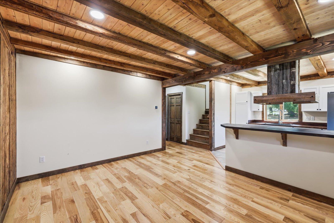
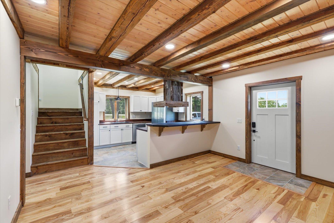
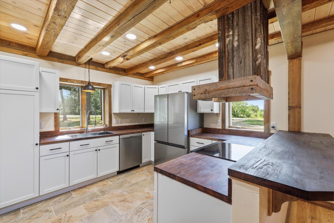
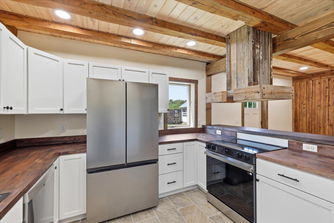
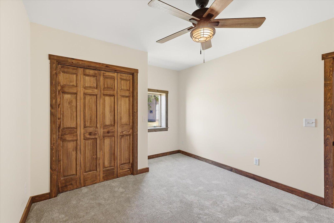
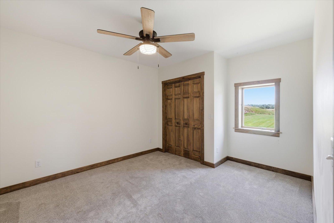
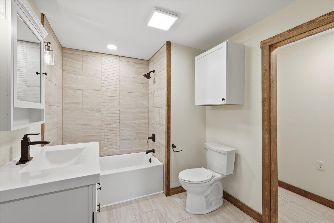
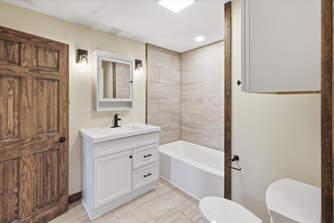
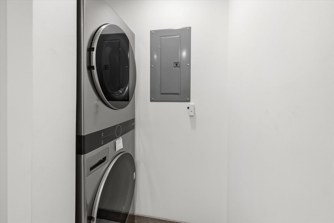
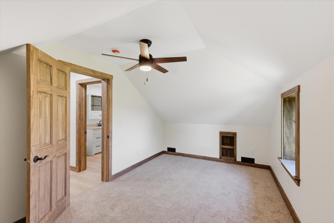
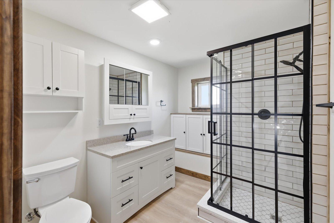
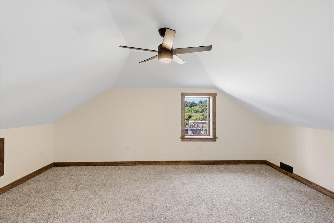
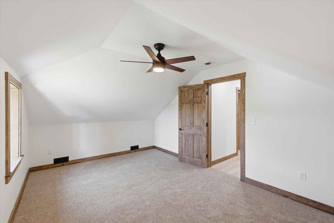
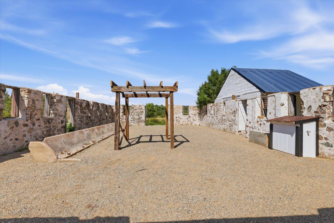
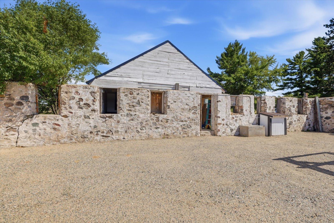
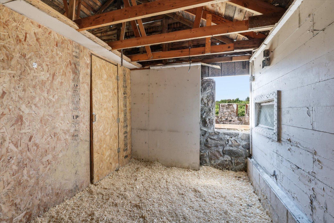
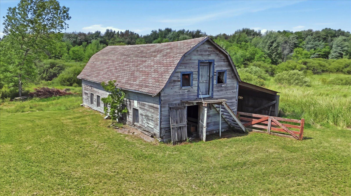
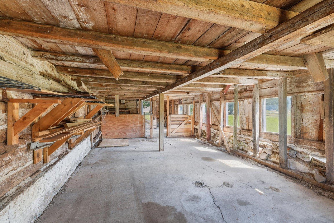
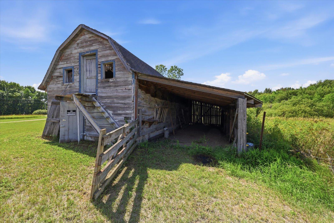
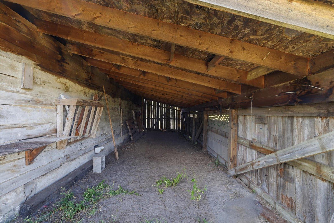
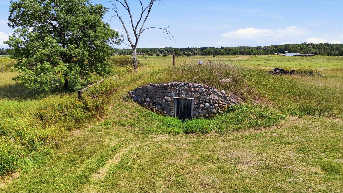
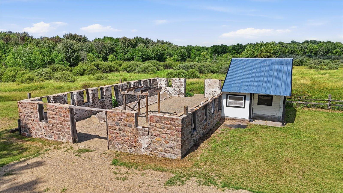
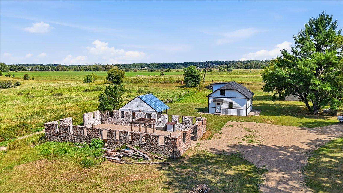
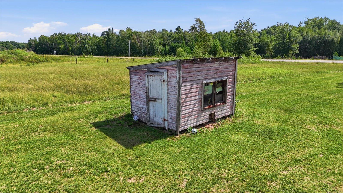
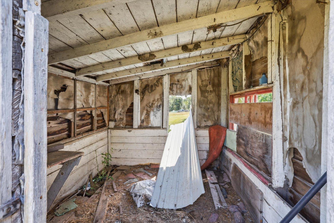
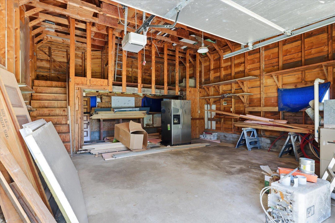
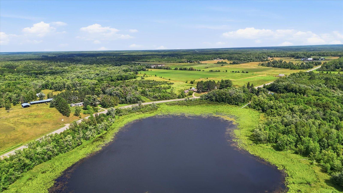
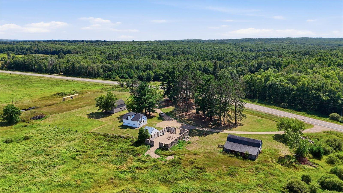
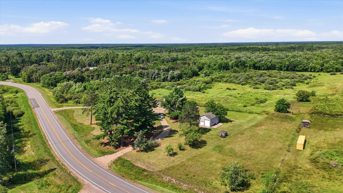
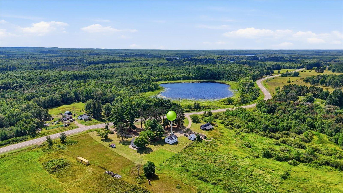
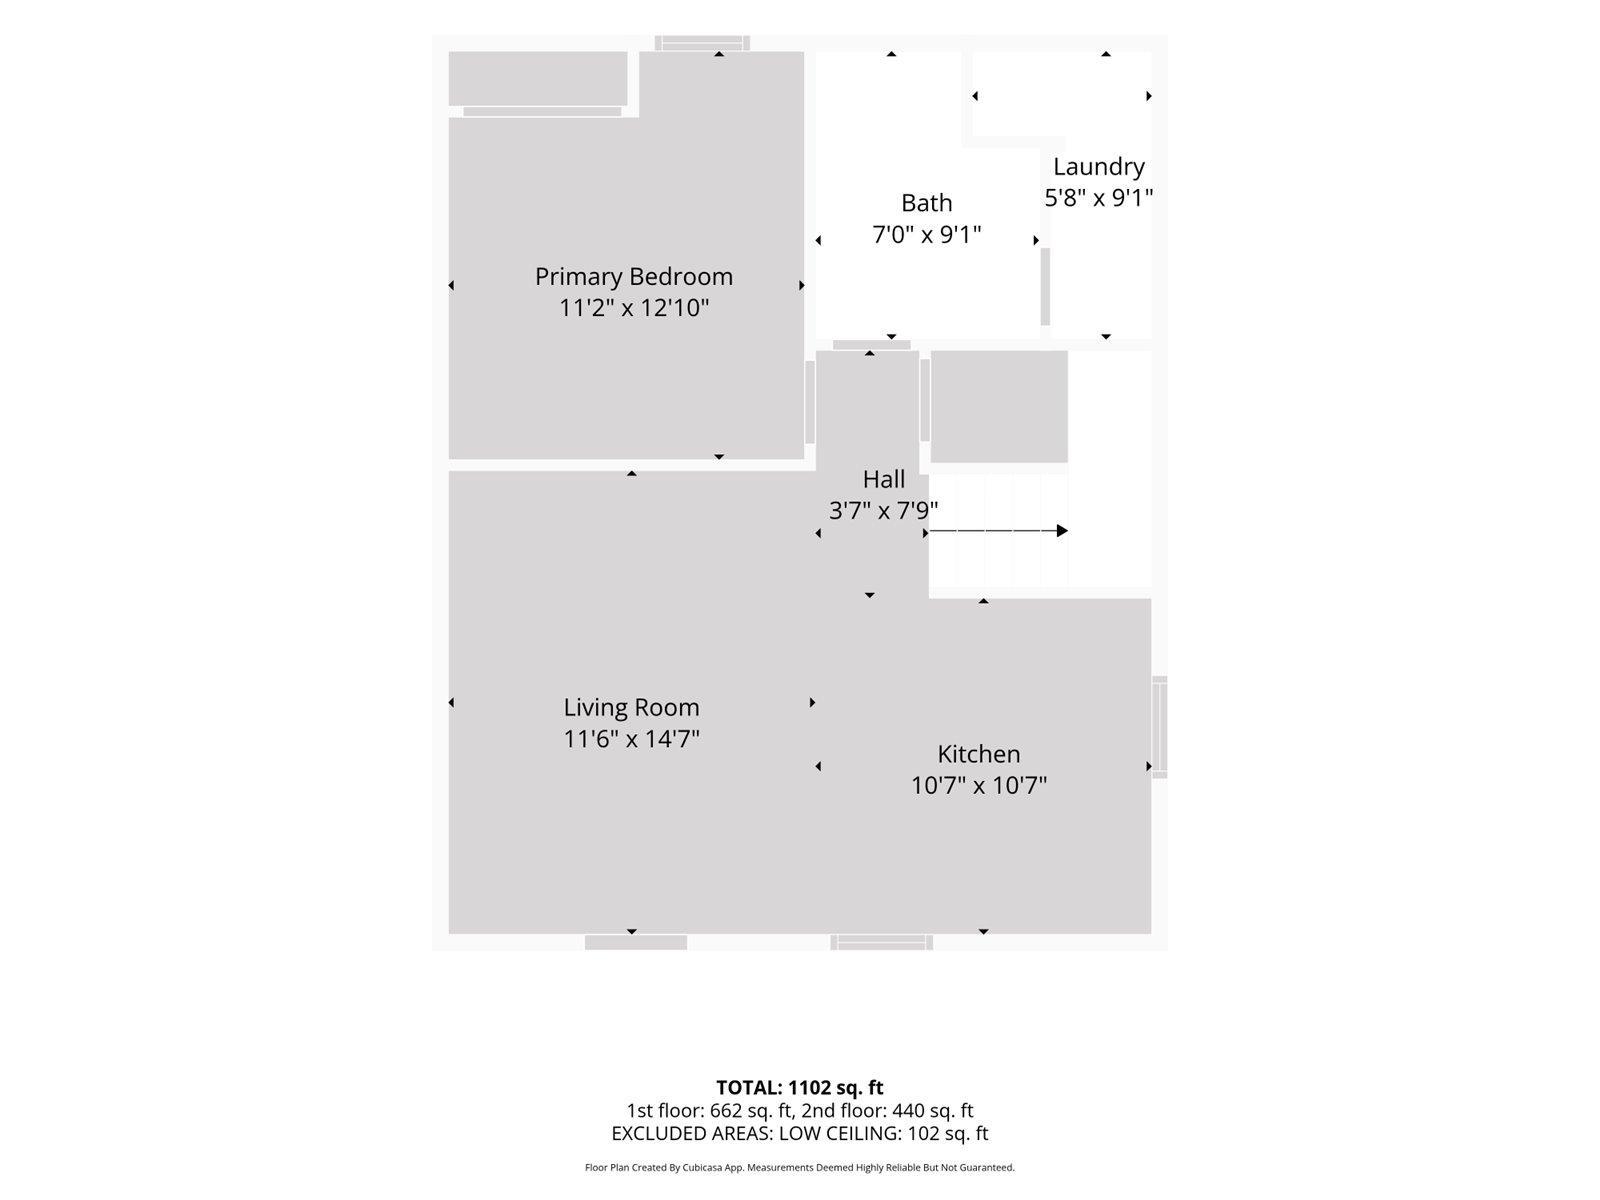
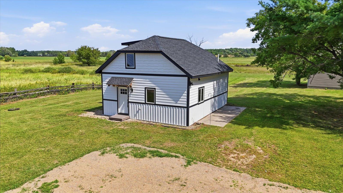
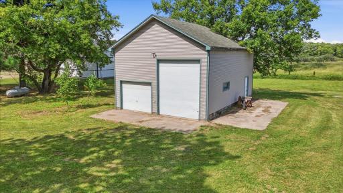
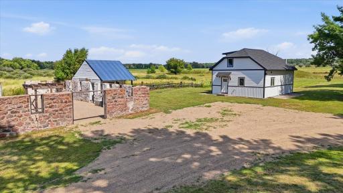
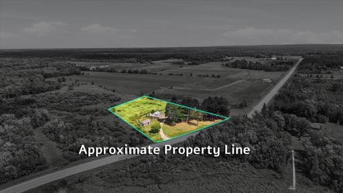
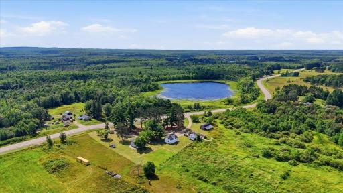
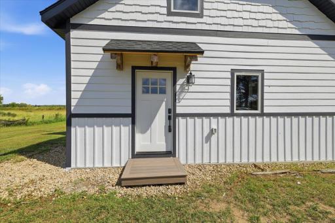
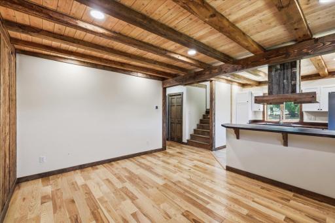
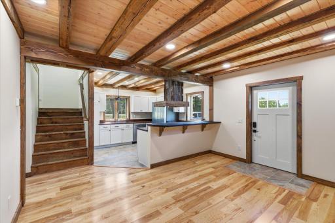
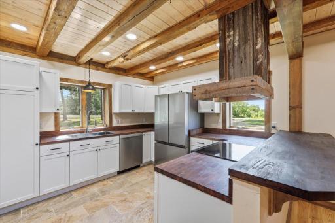
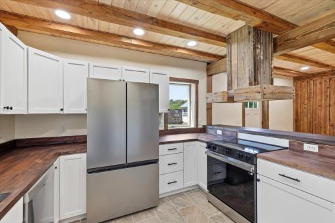
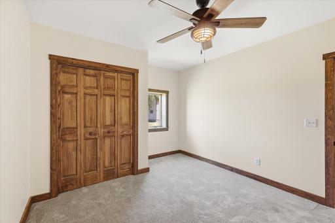
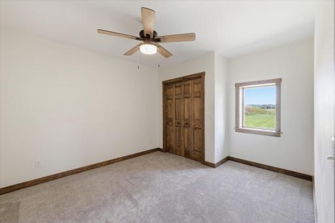
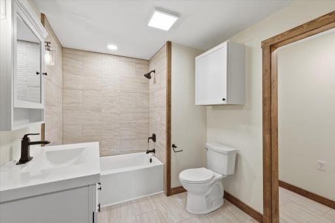
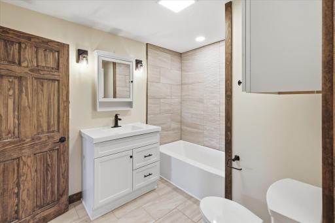
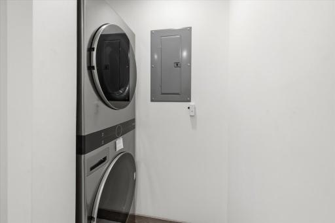
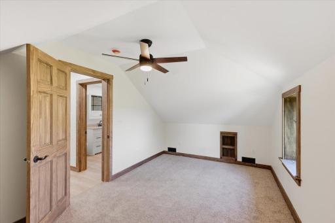
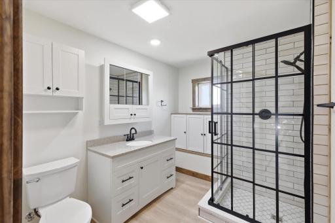
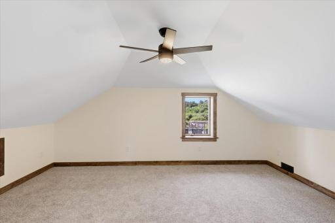
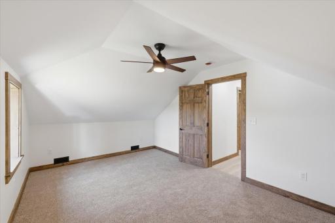
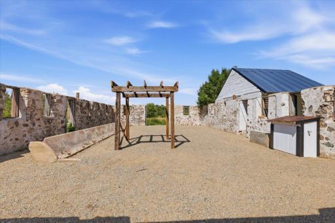
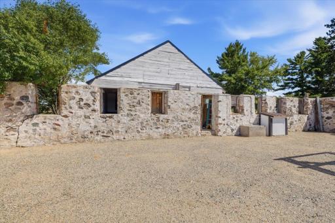
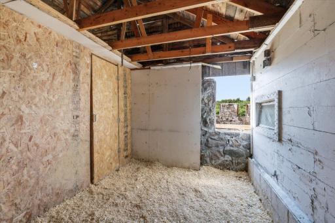
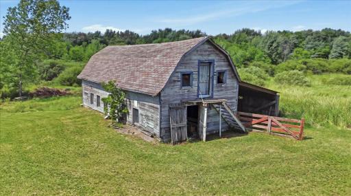
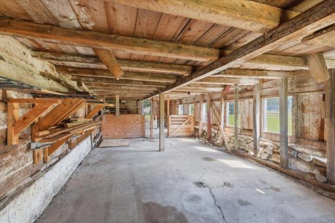
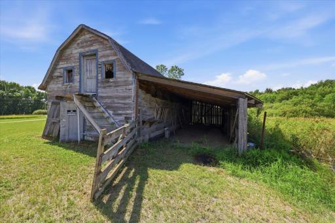
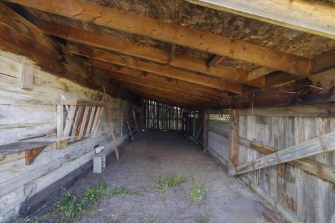
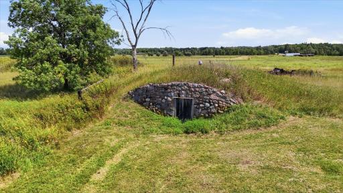
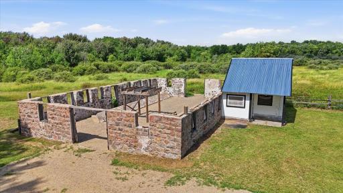
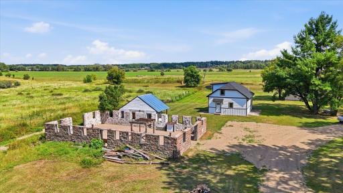
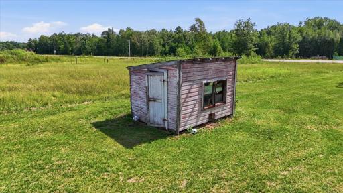
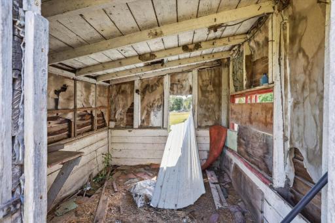
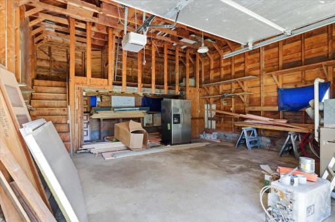
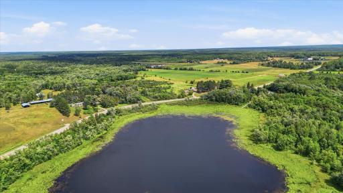
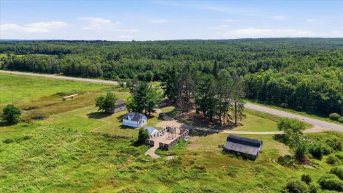
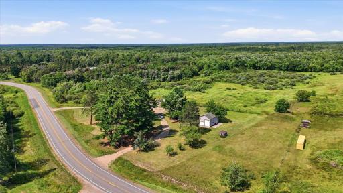
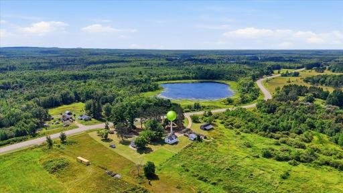
A fully remodeled farmhouse on 7.9 acres with historic outbuildings and frontage on an unnamed lake across the road. This 3 bedroom, 2 bathroom home has been extensively renovated, including insulation, windows, doors, roof, siding, electrical, plumbing, heating, kitchen, bathrooms, appliances, lighting, sheetrock and layout. Inside, ash hardwood floors, exposed wood beams and warm woodwork give the home character while the updated kitchen and bathrooms provide modern functionality with main level living. The main level also features in floor heat supplied by an on demand combination boiler, with forced air upstairs. Outside, an oversized garage with loft provides excellent workshop and storage space. The property also includes an 1800s barn, root cellar and the stone foundation of a 1930 dairy barn, offering a unique space with potential for entertaining, animals or future restoration. A distinctive Northern Minnesota property combining acreage, history and a move in ready home.
Details
Maps
Contract Information
Owner is an Agent?: Yes
Auction?: No
Status: Active
Contingency: None
Current Price: $349,900
Original List Price: 349900
ListPrice: 349900
List Date: 2026-08-21
Office/Member Info
Association: ICBR
General Property Information
Common Wall: No
Lot Measurement: Acres
Manufactured Home?: No
Multiple PIDs?: Yes
New Development: No
Number of Fireplaces: 0
Road Btwn WF & Home?: Yes
Waterfront YN: Yes
Year Built: 1900
Yearly/Seasonal: Yearly
Zoning: Residential-Single Family
Lot Dimensions: Irr
Acres: 7.9
Bath Three Quarters: 1
Bath Half: 0
Lake/Waterfront Name: Unnamed Lake
Bath Quarter: 0
Main Floor Total SqFt: 720
Above Grd Total SqFt: 1230
Below Grd Total SqFt: 0
Total SqFt: 1230
Total Finished Sqft: 1230.00
FireplaceYN: No
Foundation Size: 720
Style: (SF) Single Family
Garage Stalls: 2
Power Company: Lake Country Power
Association Fee: 0
Assessment Pending: No
Bedrooms: 3
Baths Total: 2
Bath Full: 1
Location, Tax and Other Information
AssocFeeYN: No
Legal Description: S 628.79' OF W 313.09' OF LOT 11 & LOT 10 LESS W 700' OF S 900' & LESS REV DESC NO 1 & LESS N 753.98' LYG E OF REV DESC NO 1
Listing City: Bovey
Map Page: 999
Municipality: Lawrence Twp
School District: Greenway
School District Phone: 218-247-7306
Zip Plus 4: 7001
Property ID Number: 230334300
Tax Year: 2026
Tax Amount: 1109
In Foreclosure?: No
Potential Short Sale?: No
Lender Owned?: No
Directions & Remarks
Public Remarks: A fully remodeled farmhouse on 7.9 acres with historic outbuildings and frontage on an unnamed lake across the road. This 3 bedroom, 2 bathroom home has been extensively renovated, including insulation, windows, doors, roof, siding, electrical, plumbing, heating, kitchen, bathrooms, appliances, lighting, sheetrock and layout. Inside, ash hardwood floors, exposed wood beams and warm woodwork give the home character while the updated kitchen and bathrooms provide modern functionality with main level living. The main level also features in floor heat supplied by an on demand combination boiler, with forced air upstairs. Outside, an oversized garage with loft provides excellent workshop and storage space. The property also includes an 1800s barn, root cellar and the stone foundation of a 1930 dairy barn, offering a unique space with potential for entertaining, animals or future restoration. A distinctive Northern Minnesota property combining acreage, history and a move in ready home.
Directions: From E Hwy 169, go North on Scenic Hwy 7, turn West onto County Road 60, house will be on North side of the road.
Accessible
None: 1
Additional Parcels Information
Property ID #2: 230333401
Air Conditioning
None: 1
Amenities Unit
Hardwood Floors: 1
Kitchen Window: 1
Main Floor Primary Bedroom: 1
Natural Woodwork: 1
Paneled Doors: 1
Tile Floors: 1
Appliances
Dryer: 1
Fuel Tank - Owned: 1
Range: 1
Washer: 1
Assessments
Assessment Balance: 0
Tax With Assessments: 1256
Basement
Foundation Dimensions: 24*30
None: 1
Bath Description
Main Floor Full Bath: 1
Upper Level 3/4 Bath: 1
Building Information
Finished SqFt Above Ground: 1230
Construction Status
Previously Owned: 1
Electric
200+ Amp Service: 1
Exterior
Engineered Wood: 1
Foundation
Slab: 1
Fuel
Propane: 1
Heating
Boiler: 1
Forced Air: 1
In-Floor Heating: 1
Insurance Fee
Insurance Fee: 0
Lake Details
Lake Depth: 0
Soft: 1
Laundry
Laundry Room: 1
Lease Details
Land Leased: Not Applicable
Lock Box Type
Combo: 1
Lot Description
Cleared: 1
Irregular Lot: 1
Tree Coverage - Light: 1
Miscellaneous Information
Homestead: No
Outbuildings
Additional Garage: 1
Barn(s): 1
Chicken Coop/Barn: 1
Ownership
Fractional Ownership: No
Parking Characteristics
Garage Dimensions: 24x32
Garage Door Height: 14
Garage Square Feet: 768
Property Subtype
Rural Residential: 1
Public Survey Info
Range#: 24
Section#: 33
Township#: 57
Road Frontage
County Road: 1
Road Responsibility
Public Maintained Road: 1
Roof
Age 8 Years or Less: 1
Architectural Shingle: 1
Sewer
Private Sewer: 1
Septic System Compliant - Yes: 1
Special Search
All Living Facilities on One Level: 1
Main Floor Bedroom: 1
Main Floor Laundry: 1
Renovated: 1
Stories
One and One Half: 1
Water
Sand Point: 1
Waterfront Type
Lake Front: 1
Location Tax and Other Information
House Number: 25522
Street Name: County Road 60
Postal City: Bovey
County: Itasca
State: MN
Zip Code: 55709
Property Features
Accessible: None
Air Conditioning: None
Amenities Unit: Hardwood Floors; Kitchen Window; Main Floor Primary Bedroom; Natural Woodwork; Paneled Doors; Tile Floors
Appliances: Dryer; Fuel Tank - Owned; Range; Washer
Basement: None
Bath Description: Main Floor Full Bath; Upper Level 3/4 Bath
Construction Status: Previously Owned
Electric: 200+ Amp Service
Exterior: Engineered Wood
Foundation: Slab
Fuel: Propane
Heating: Boiler; Forced Air; In-Floor Heating
Lake Details: Soft
Laundry: Laundry Room
Lock Box Type: Combo
Lot Description: Cleared; Irregular Lot; Tree Coverage - Light
Outbuildings: Additional Garage; Barn(s); Chicken Coop/Barn
Property Subtype: Rural Residential
Road Frontage: County Road
Road Responsibility: Public Maintained Road
Roof: Age 8 Years or Less; Architectural Shingle
Sewer: Private Sewer; Septic System Compliant - Yes
Special Search: All Living Facilities on One Level; Main Floor Bedroom; Main Floor Laundry; Renovated
Stories: One and One Half
Water: Sand Point
Waterfront Type: Lake Front
Room Information
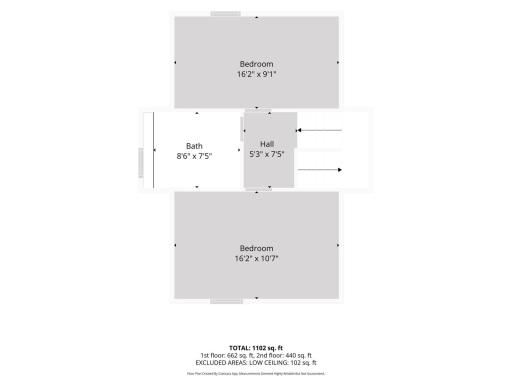
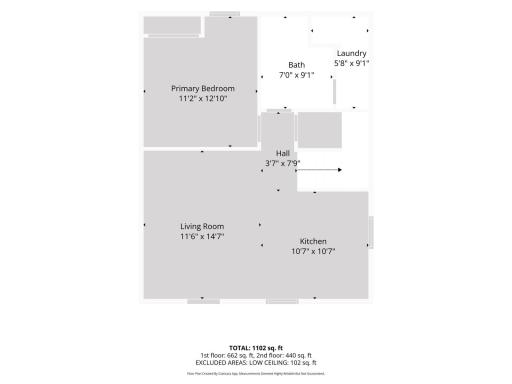
| Room Name | Dimensions | Level |
| Bathroom | 7x1 | First |
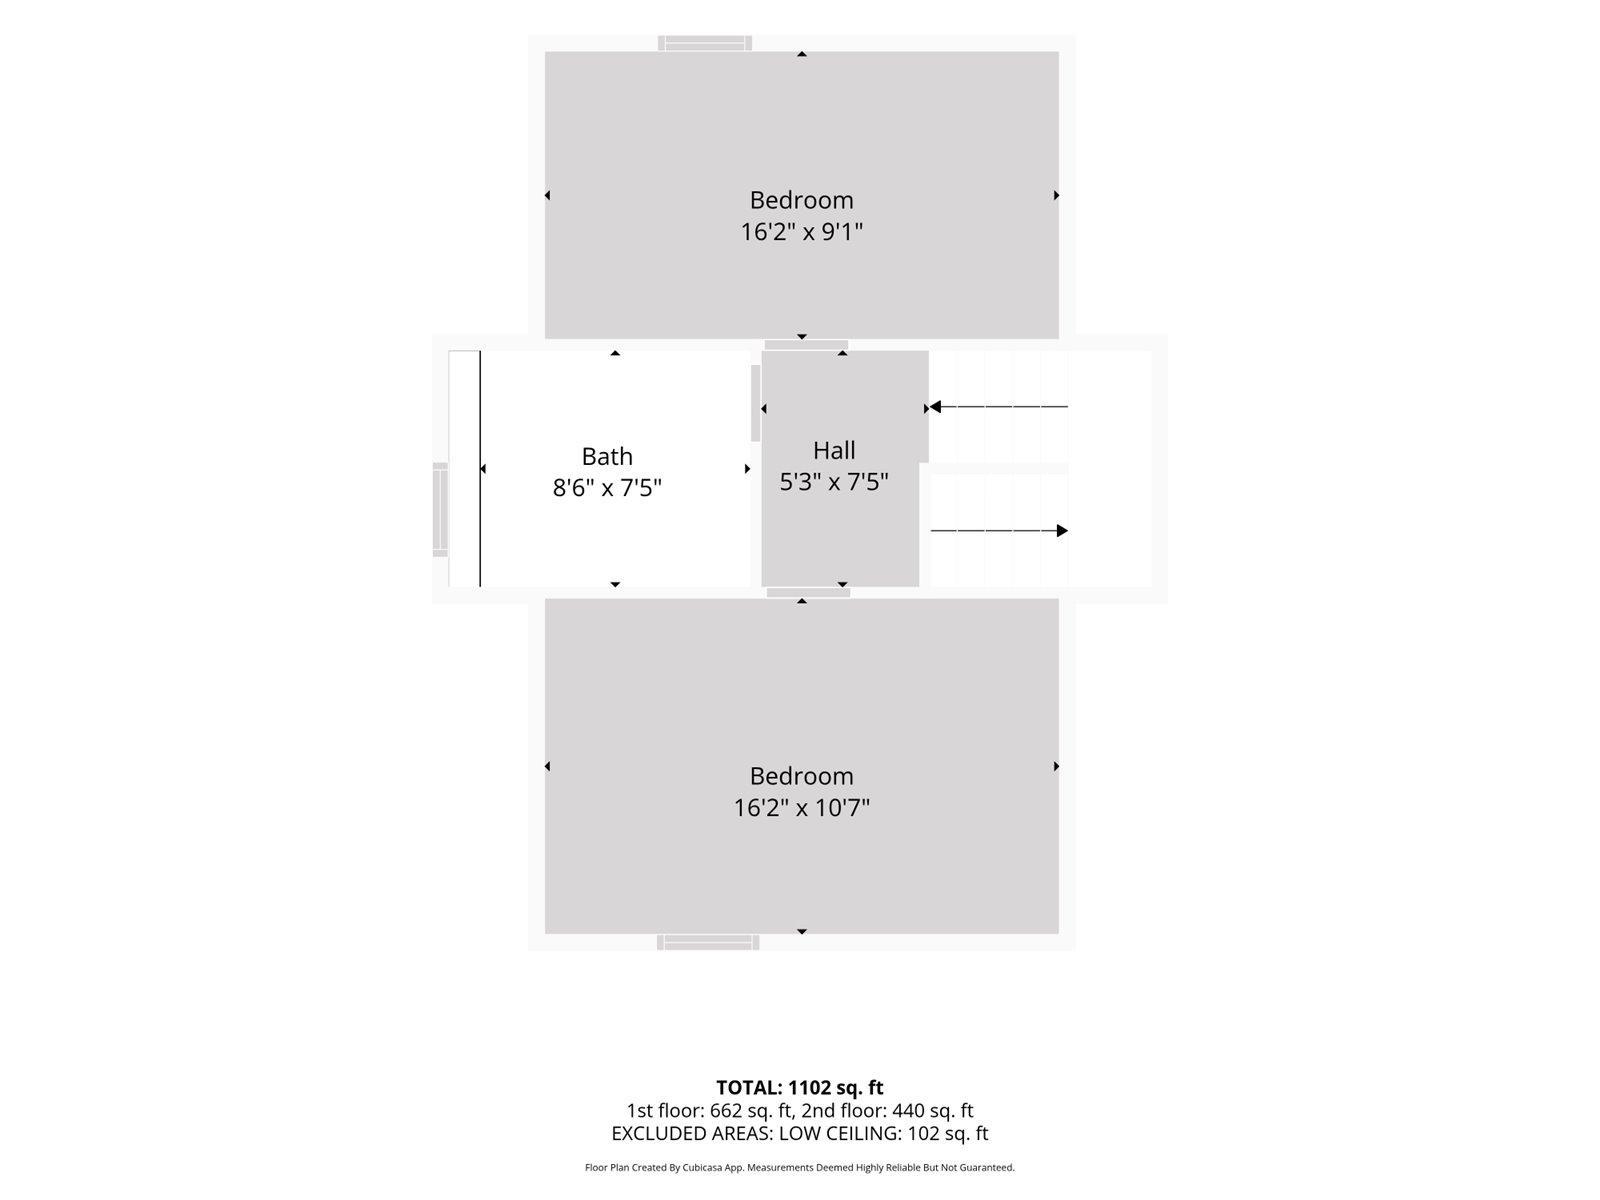
| Bathroom | 9x8 | Second |
| First (1st) Bedroom | 11x13 | First |
| Kitchen | 11x11 | First |
| Laundry | 6x9 | First |
| Living Room | 12x15 | First |
| Second (2nd) Bedroom | 16x9 | Second |
| Third (3rd) Bedroom | 16x11 | Second |

Listing Office: Pemberton RE
Last Updated: August - 21 - 2026
The data relating to real estate for sale on this web site comes in part from the Broker Reciprocity SM Program of the Regional Multiple Listing Service of Minnesota, Inc. The information provided is deemed reliable but not guaranteed. Properties subject to prior sale, change or withdrawal. ©2026 Regional Multiple Listing Service of Minnesota, Inc All rights reserved.