$620,000
Wyoming, MN 55092
MLS# 6758277
Status: Closed
3 beds | 2 baths | 2496 sqft
1 / 48
Property Description
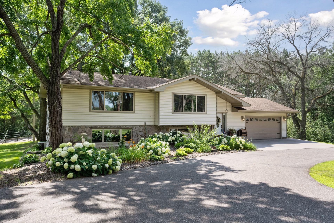
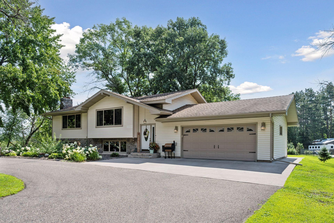
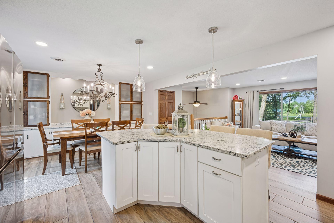
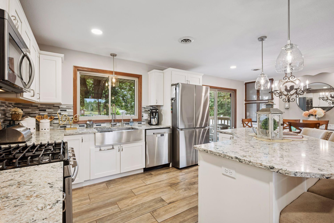
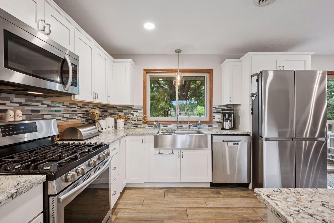
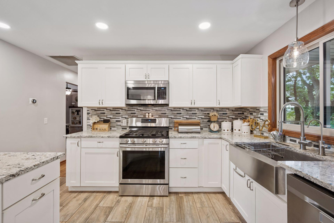
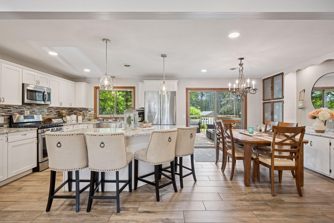

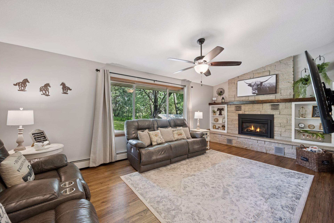
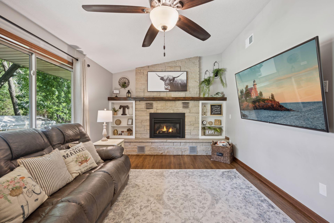
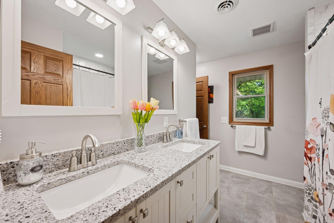
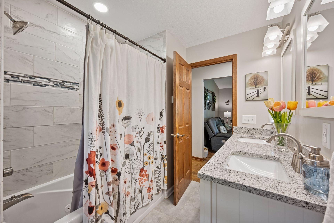
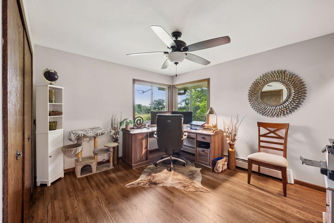
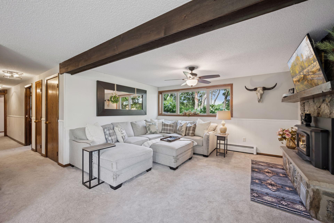
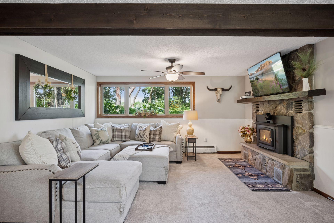
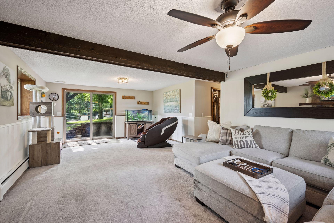

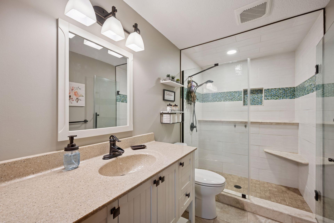
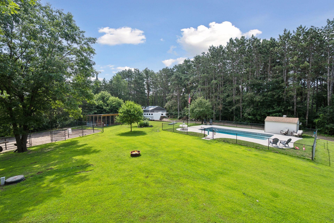
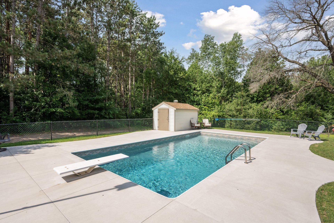
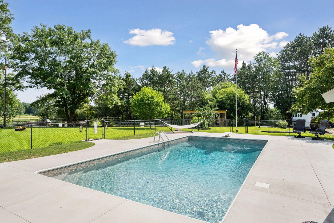
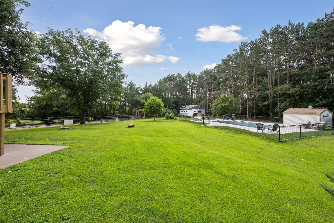
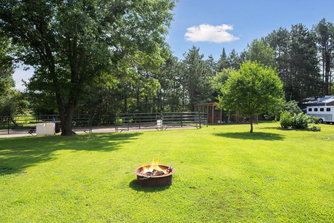
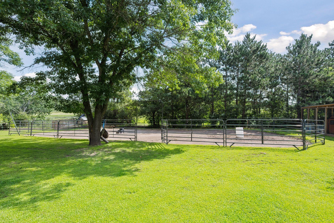
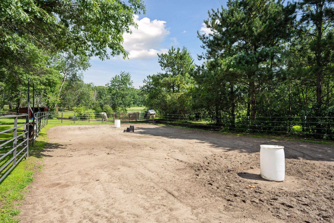

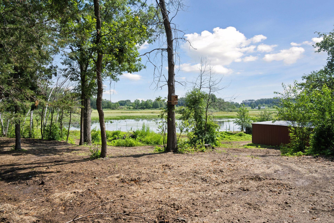
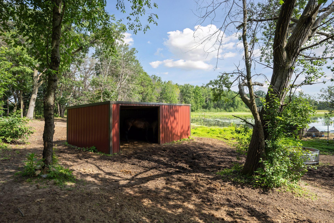
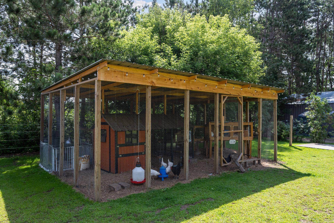
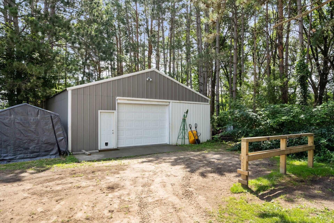
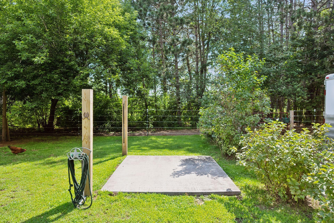
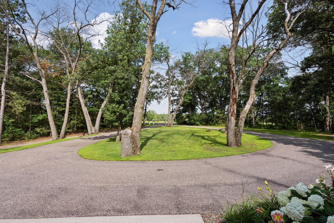

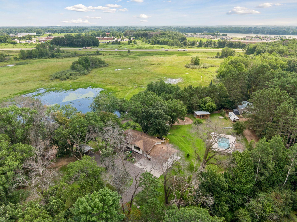
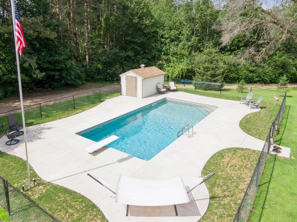
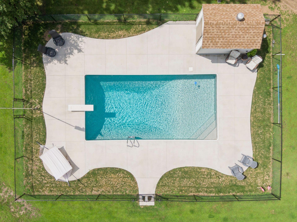
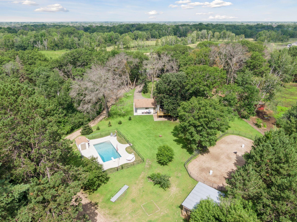
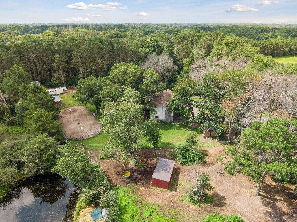
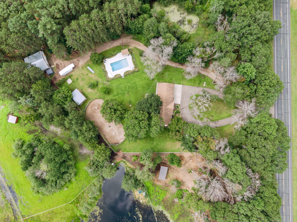
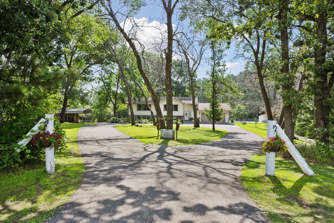
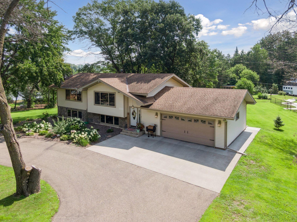
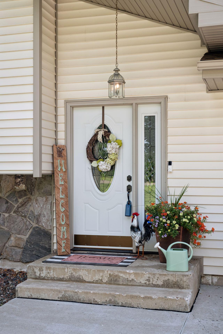
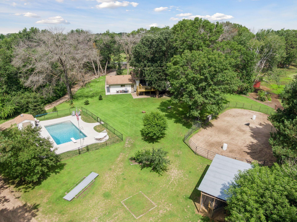
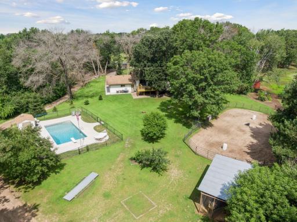
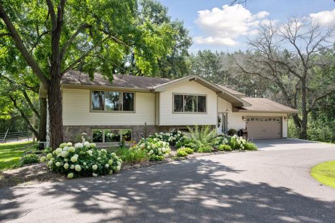
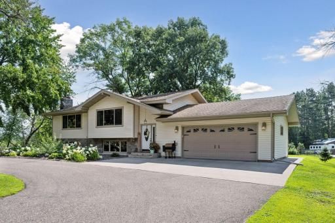
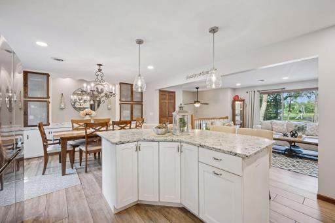
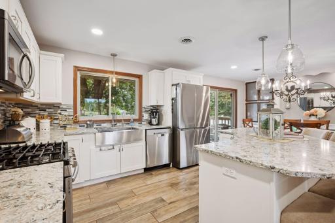
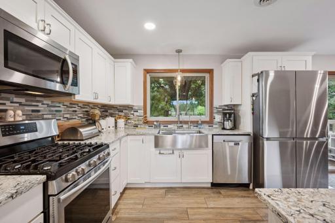
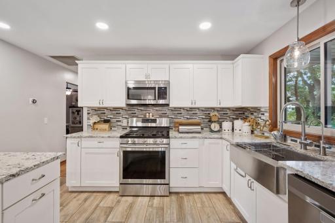
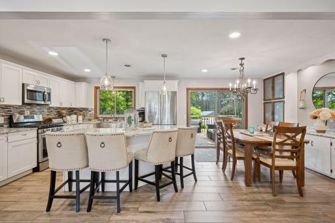
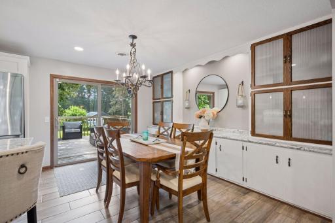
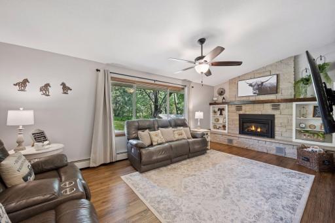
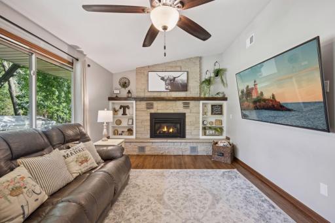
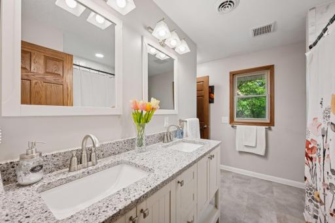
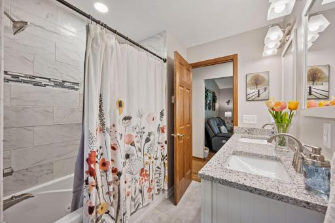
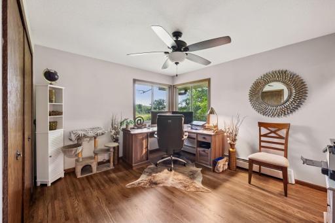
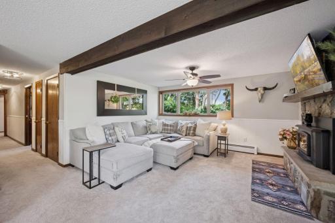
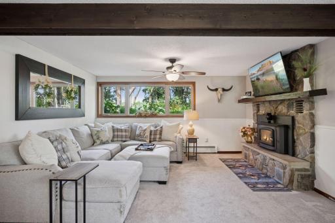
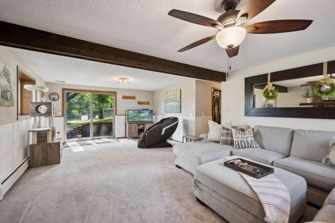
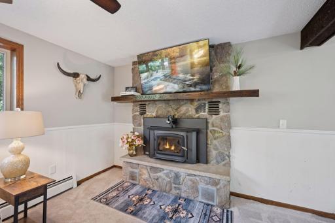
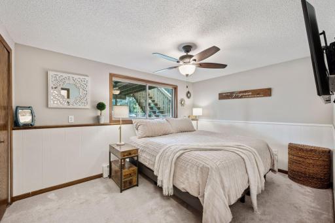
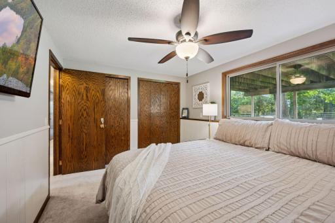
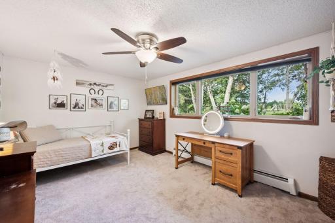
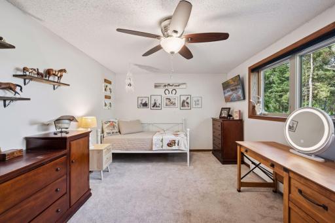
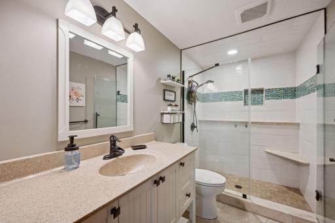
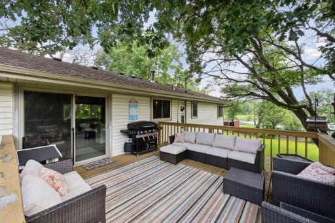
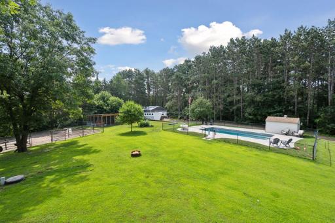
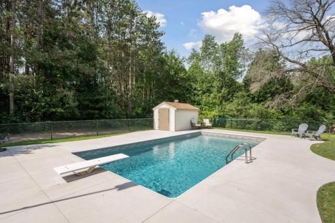
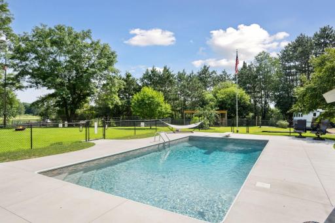
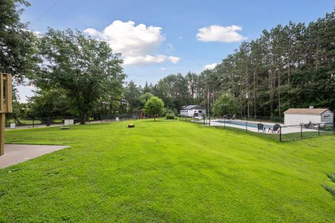
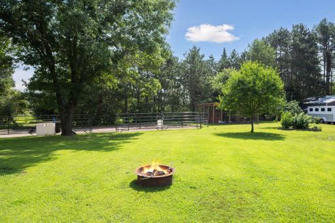
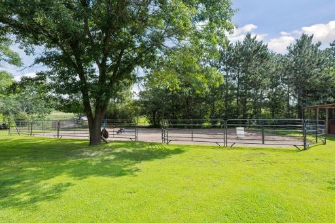
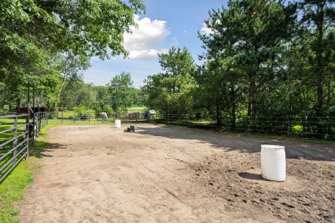
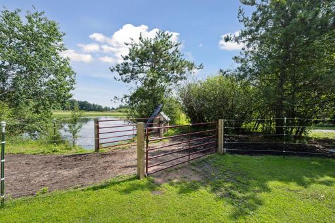
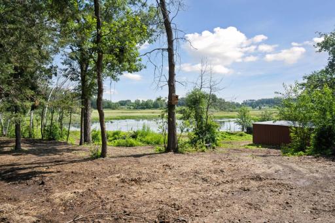
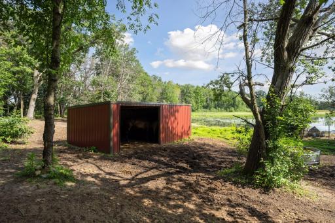
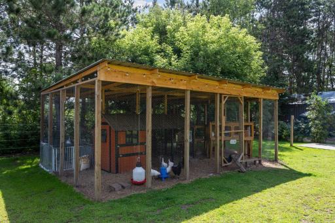
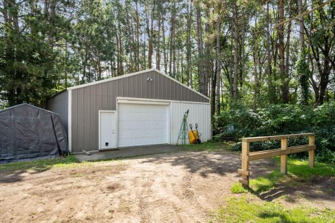
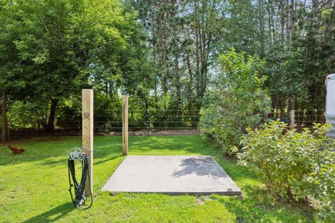
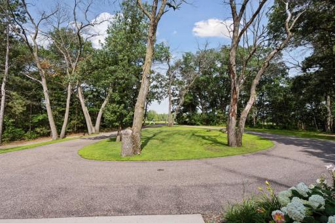
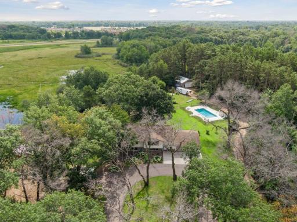
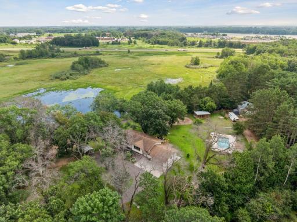
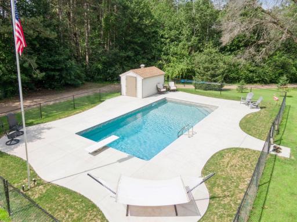
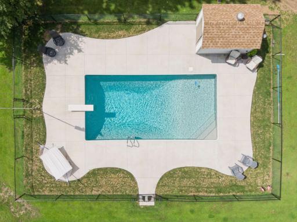
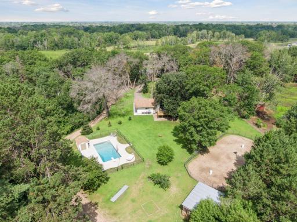
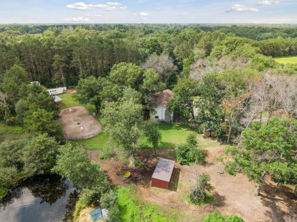
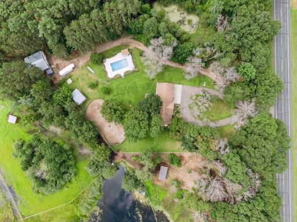
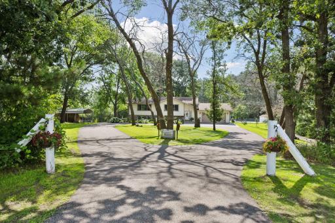
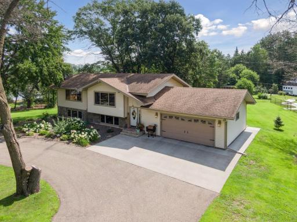
This beautiful little hobby farm is a RARE acreage find, so close to town! Beautifully kept home with newer kitchen, wide open, spacious floorplan and generous room sizes. A gorgeous setting, so peaceful with trees, meadows, ponds and an inground pool!! SO many updates: 16x24 chicken coop, 3-sided shelter (12x12), 12x24 shed, concrete sidewalk to rear of house, new gutters, refinished hardwood floors, new light fixtures, refinished pool including new liner, concrete, pump and plumbing to pump house, new washer/dryer/refrigerator, new Kinetico water softener and whole house filtration system, new fencing and more! 30x32 pole building has power and newer concrete. Prior to sellers' ownership: windows & exterior doors replaced (2019), kitchen & both baths remodeled (2019), upper lvl gas fireplace insert (2019), pool house roof (2021). Don't wait!
Details
Maps
Contract Information
Owner is an Agent?: No
Auction?: No
Status: Closed
Off Market Date: 2025-08-17
Contingency: None
Current Price: $620,000
Closed Date: 2025-09-16
Original List Price: 650000
Sales Close Price: 620000
ListPrice: 639900
List Date: 2025-07-20
Office/Member Info
Association: SPAAR
General Property Information
Common Wall: No
Lot Measurement: Acres
Manufactured Home?: No
Multiple PIDs?: No
New Development: No
Number of Fireplaces: 2
Waterfront YN: No
Year Built: 1974
Yearly/Seasonal: Yearly
Zoning: Residential-Single Family
Lot Dimensions: 808x419x193x165x279x673
Acres: 7.86
Bath Three Quarters: 1
Bath Half: 0
Bath Quarter: 0
Main Floor Total SqFt: 1248
Above Grd Total SqFt: 1248
Below Grd Total SqFt: 1248
Total SqFt: 2496
Total Finished Sqft: 2336.00
FireplaceYN: Yes
Foundation Size: 1248
Style: (SF) Single Family
Garage Stalls: 2
Association Fee: 0
Assessment Pending: Unknown
Bedrooms: 3
Baths Total: 2
Bath Full: 1
Location, Tax and Other Information
AssocFeeYN: No
Legal Description: SECTION 30 TOWNSHIP 033 RANGE 021 PT OF SW1/4 OF NE1/4 & PT OF SE1/4 OF NW1/4 DES AS FOL: BG AT A PT OF INTERSECTION OF E-W1/4 LINE OF SEC 30, WITH CENTER-LINE OF CAR #45 AS PRESENTLY LAID OUT, WHICH PT LIES 1443 FT M OR L W (N 90D 00') OF SE COR OF SW1/4 OF NE1/4; TH N 29D 45' E ALO
Listing City: Wyoming
Map Page: 25
Municipality: Wyoming
School District: Forest Lake
School District Phone: 651-982-8103
Zip Plus 4: 8042
Property ID Number: 211058300
Tax Year: 2025
Tax Amount: 6420
In Foreclosure?: No
Potential Short Sale?: No
Lender Owned?: No
Directions & Remarks
Public Remarks: This beautiful little hobby farm is a RARE acreage find, so close to town! Beautifully kept home with newer kitchen, wide open, spacious floorplan and generous room sizes. A gorgeous setting, so peaceful with trees, meadows, ponds and an inground pool!! SO many updates: 16x24 chicken coop, 3-sided shelter (12x12), 12x24 shed, concrete sidewalk to rear of house, new gutters, refinished hardwood floors, new light fixtures, refinished pool including new liner, concrete, pump and plumbing to pump house, new washer/dryer/refrigerator, new Kinetico water softener and whole house filtration system, new fencing and more! 30x32 pole building has power and newer concrete. Prior to sellers' ownership: windows & exterior doors replaced (2019), kitchen & both baths remodeled (2019), upper lvl gas fireplace insert (2019), pool house roof (2021). Don't wait!
Directions: I35, Wyoming exit west to Kettle River Blvd. S to home on left (east side of road).
Accessible
None: 1
Agricultural Water
Pond: 1
Air Conditioning
Central Air: 1
Amenities Unit
Ceiling Fan(s): 1
Hardwood Floors: 1
Kitchen Center Island: 1
Kitchen Window: 1
Paneled Doors: 1
Tile Floors: 1
Vaulted Ceiling(s): 1
Washer/Dryer Hookup: 1
Appliances
Dishwasher: 1
Microwave: 1
Range: 1
Refrigerator: 1
Assessments
Assessment Balance: 0
Tax With Assessments: 6420
Assumable Loan
Not Assumable: 1
Basement
Egress Windows: 1
Bath Description
Primary Walk-Thru: 1
Main Floor Full Bath: 1
3/4 Basement: 1
Building Information
Finished SqFt Above Ground: 1248
Finished SqFt Below Ground: 1088
Construction Materials
Frame: 1
Construction Status
Previously Owned: 1
Dining Room Description
Informal Dining Room: 1
Electric
Circuit Breakers: 1
Existing Financing
Conventional: 1
Exterior
Brick/Stone: 1
Vinyl: 1
Family Room Characteristics
2 or More: 1
Financing Terms
Conventional: 1
Fireplace Characteristics
Gas Burning: 1
Wood Burning: 1
Foundation
Concrete Block: 1
Fuel
Natural Gas: 1
Heating
Hot Water: 1
In-Floor Heating: 1
Insurance Fee
Insurance Fee: 0
Laundry
Laundry Room: 1
Lease Details
Land Leased: Not Applicable
Lock Box Type
Lock Box Source: SPAAR
Supra: 1
Lot Description
Suitable for Horses: 1
Tree Coverage - Medium: 1
Miscellaneous Information
DP Resource: Yes
Homestead: Yes
Outbuildings
Chicken Coop/Barn: 1
Pole Building: 1
Other: 1
Ownership
Fractional Ownership: No
Parking Characteristics
Garage Dimensions: 20x22
Garage Door Height: 8
Garage Door Width: 16
Garage Square Feet: 440
Patio, Porch and Deck Features
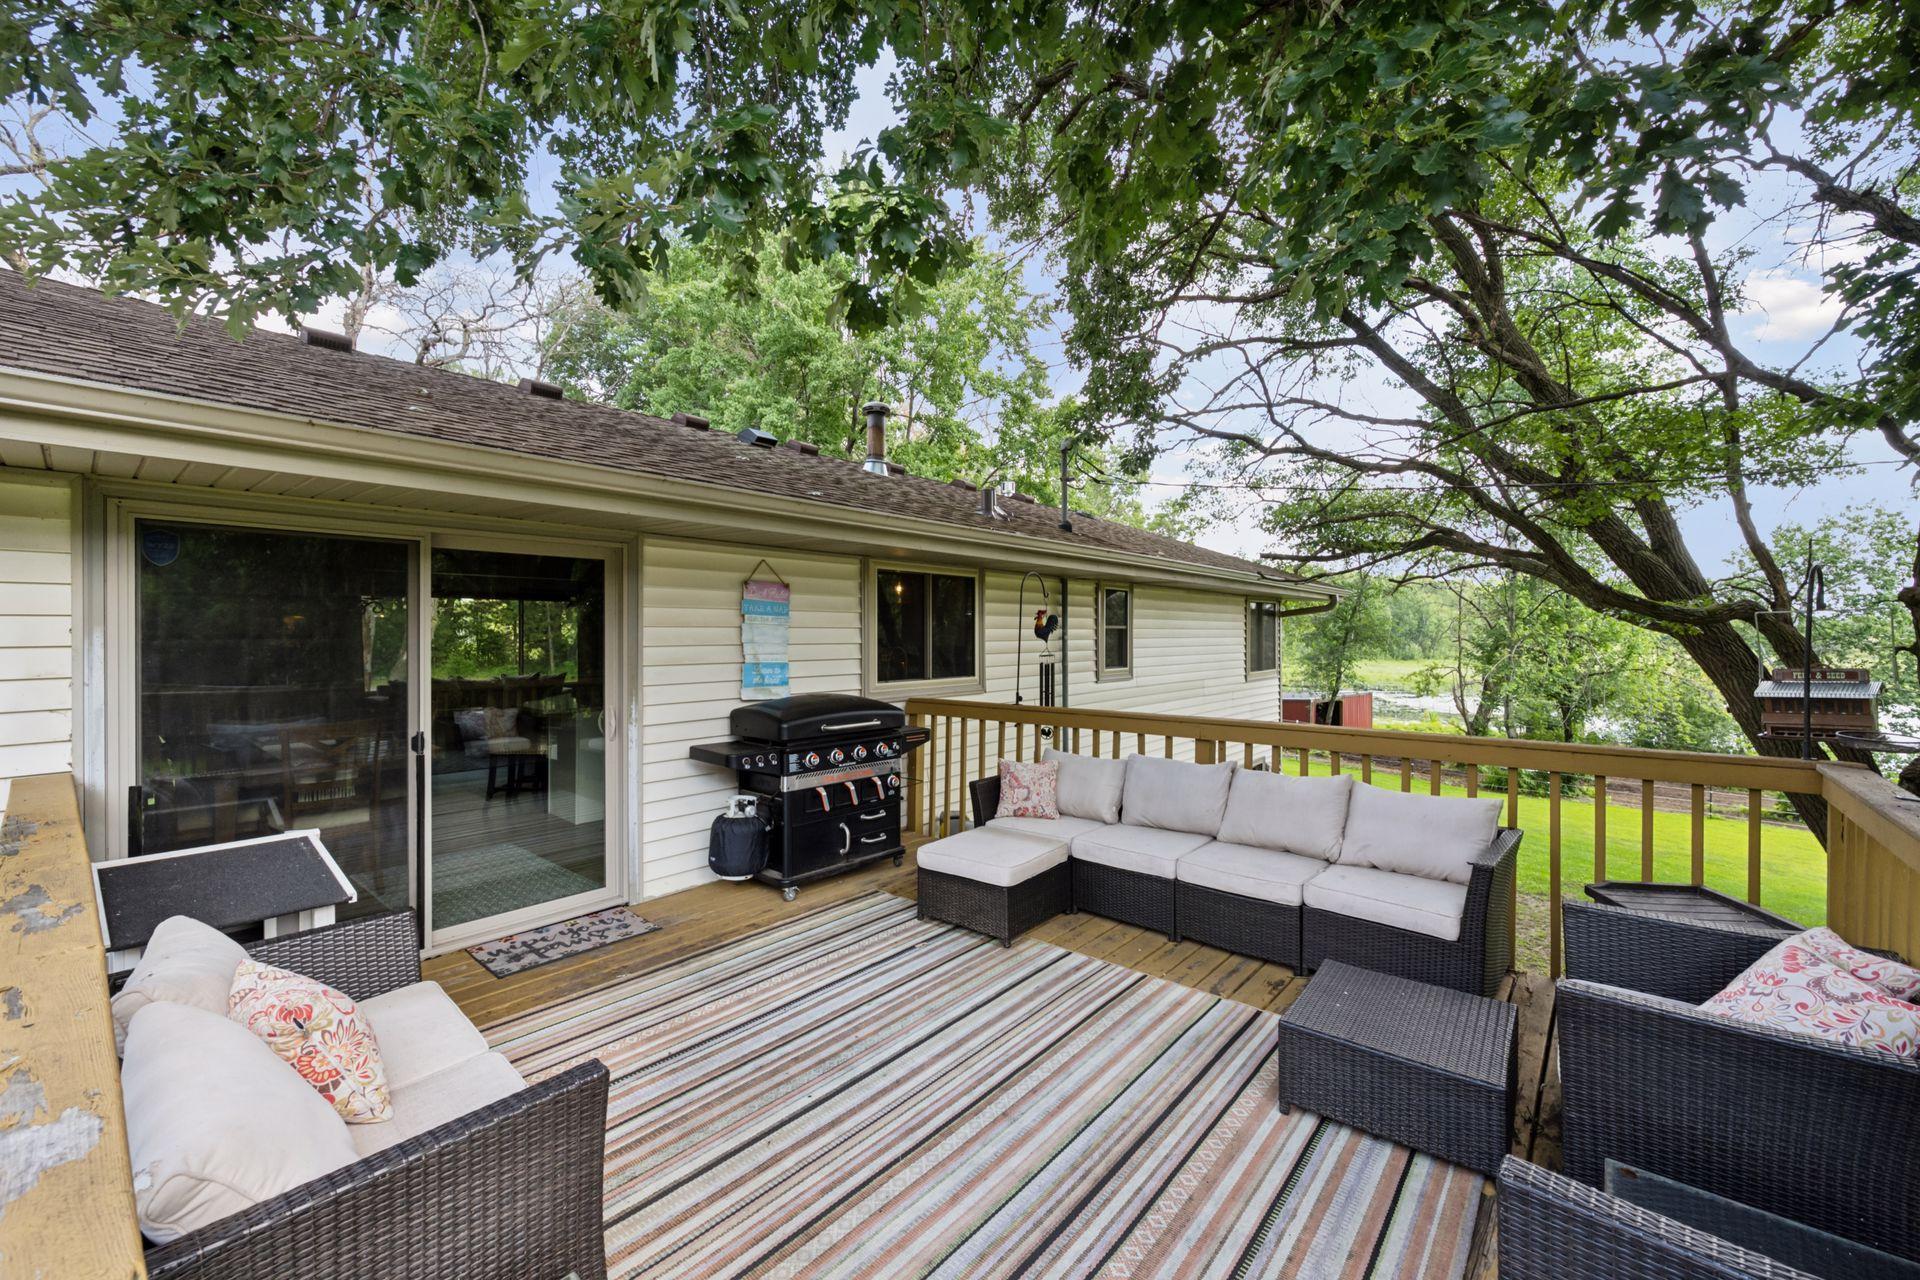
Deck: 1
Pool Description
Below Ground: 1
Heated: 1
Property Subtype
Acreage: 1
Public Survey Info
Range#: 21
Section#: 30
Township#: 33
Road Frontage
City Street: 1
Road Responsibility
Public Maintained Road: 1
Roof
Age Over 8 Years: 1
Sellers Terms
Cash: 1
Conventional: 1
FHA: 1
VA: 1
Sewer
Private Sewer: 1
Special Search
Main Floor Bedroom: 1
Main Floor Primary: 1
Stories
Bi-Level: 1
Topography
Meadow: 1
Pasture: 1
Wooded: 1
Level: 1
Low Land: 1
Water
Well: 1
Location Tax and Other Information
House Number: 25579
Street Name: Kettle River
Street Suffix: Boulevard
Postal City: Wyoming
County: Chisago
State: MN
Zip Code: 55092
Property Features
Accessible: None
Agricultural Water: Pond
Air Conditioning: Central Air
Amenities Unit: Ceiling Fan(s); Hardwood Floors; Kitchen Center Island; Kitchen Window; Paneled Doors; Tile Floors; Vaulted Ceiling(s); Washer/Dryer Hookup
Appliances: Dishwasher; Microwave; Range; Refrigerator
Assumable Loan: Not Assumable
Basement: Egress Windows
Bath Description: Primary Walk-Thru; Main Floor Full Bath; 3/4 Basement
Construction Materials: Frame
Construction Status: Previously Owned
Dining Room Description: Informal Dining Room
Electric: Circuit Breakers
Existing Financing: Conventional
Exterior: Brick/Stone; Vinyl
Family Room Characteristics: 2 or More
Financing Terms: Conventional
Fireplace Characteristics: Gas Burning; Wood Burning
Foundation: Concrete Block
Fuel: Natural Gas
Heating: Hot Water; In-Floor Heating
Laundry: Laundry Room
Lock Box Type: Supra
Lot Description: Suitable for Horses; Tree Coverage - Medium
Outbuildings: Chicken Coop/Barn; Pole Building; Other
Pool Description: Below Ground; Heated
Property Subtype: Acreage
Road Frontage: City Street
Road Responsibility: Public Maintained Road
Roof: Age Over 8 Years
Sellers Terms: Cash; Conventional; FHA; VA
Sewer: Private Sewer
Special Search: Main Floor Bedroom; Main Floor Primary
Stories: Bi-Level
Topography: Meadow; Pasture; Wooded; Level; Low Land
Water: Well
Room Information
| Room Name | Dimensions | Level |
| Dining Room | 12x11 | Main |
| Kitchen | 11x11 | Main |
| Living Room | 21x11 | Main |
| Family Room | 17x13 | Main |
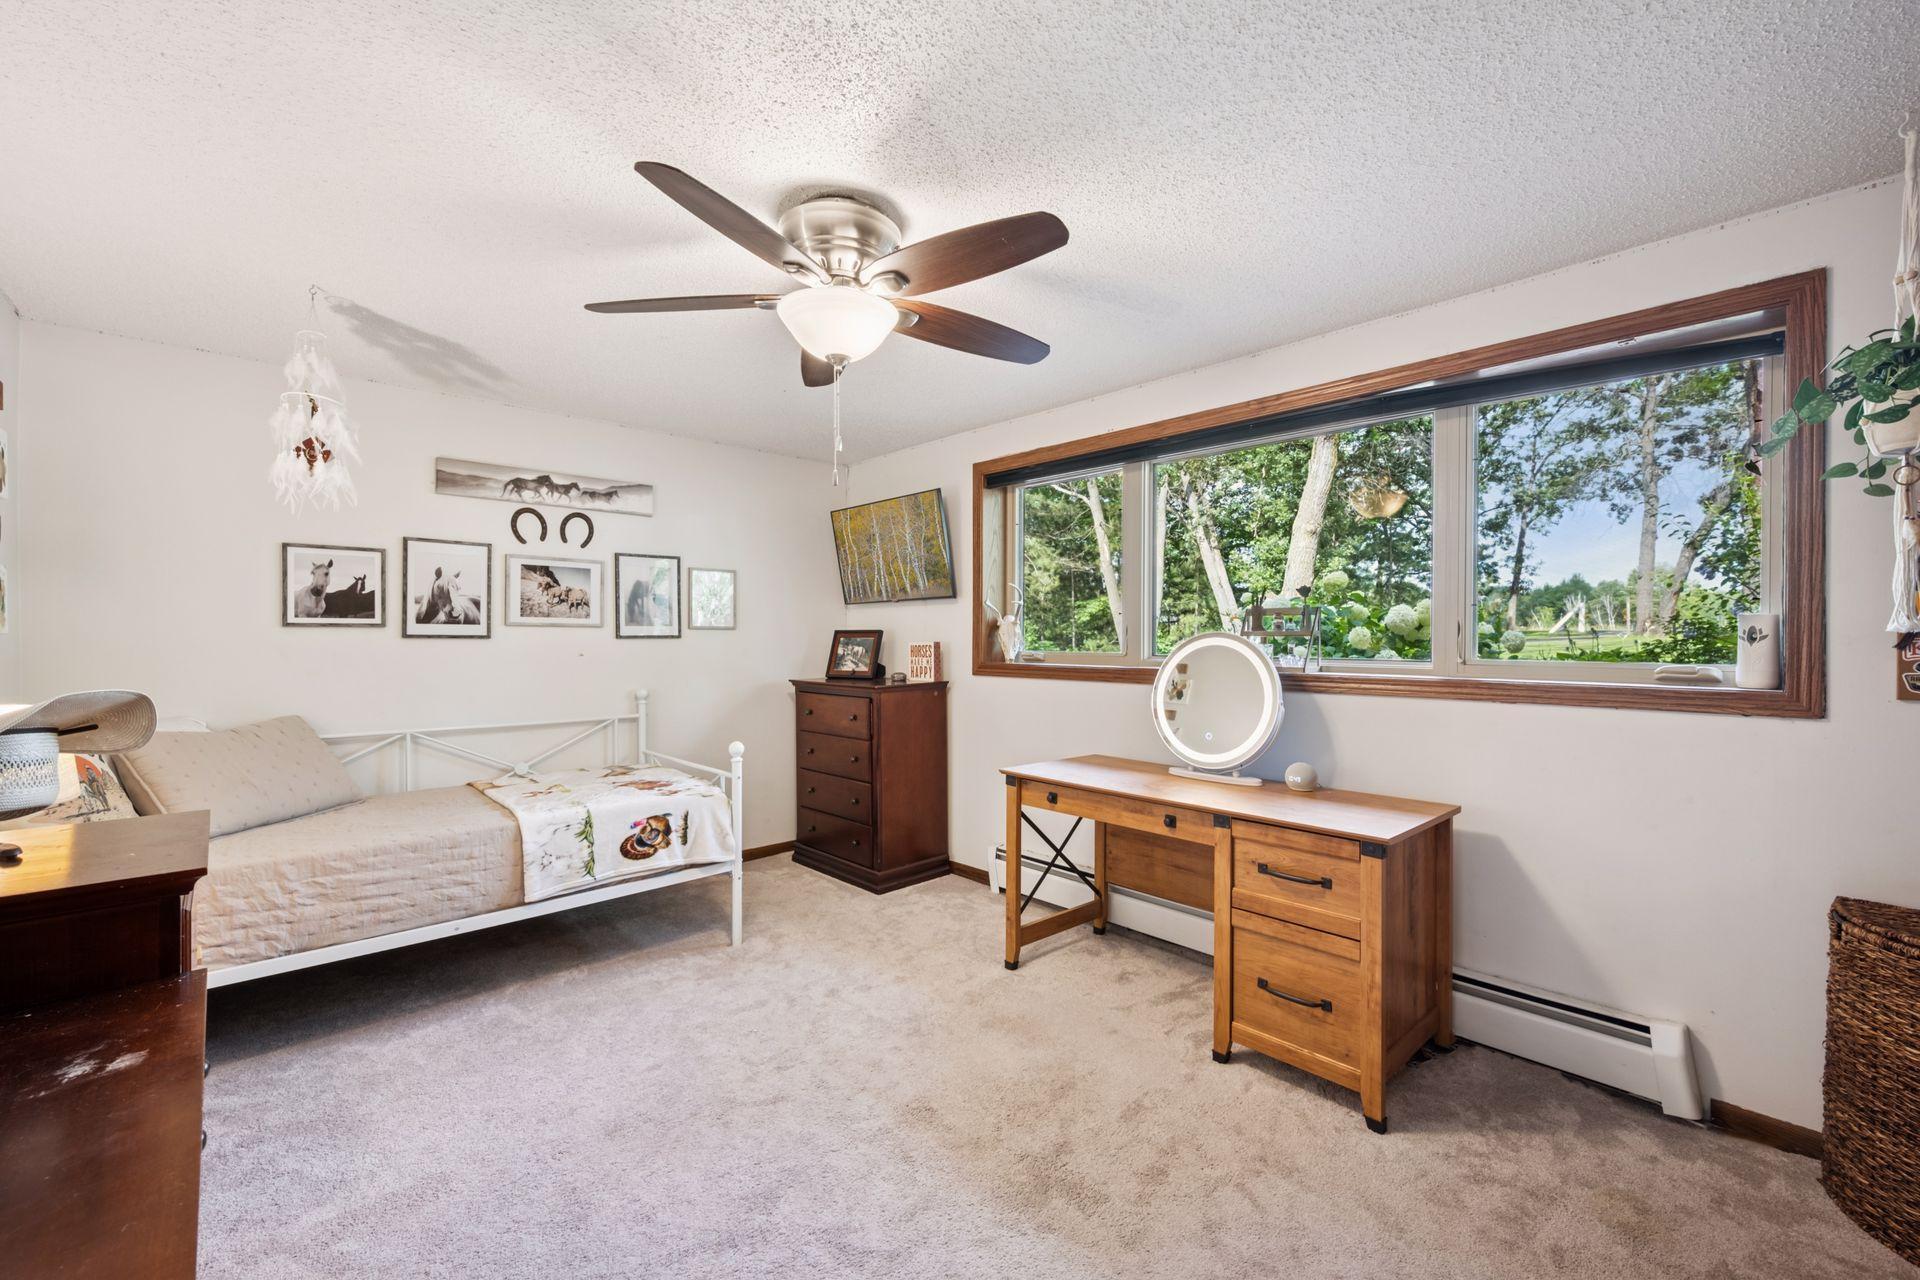

| Second (2nd) Bedroom | 13x10 | Lower |
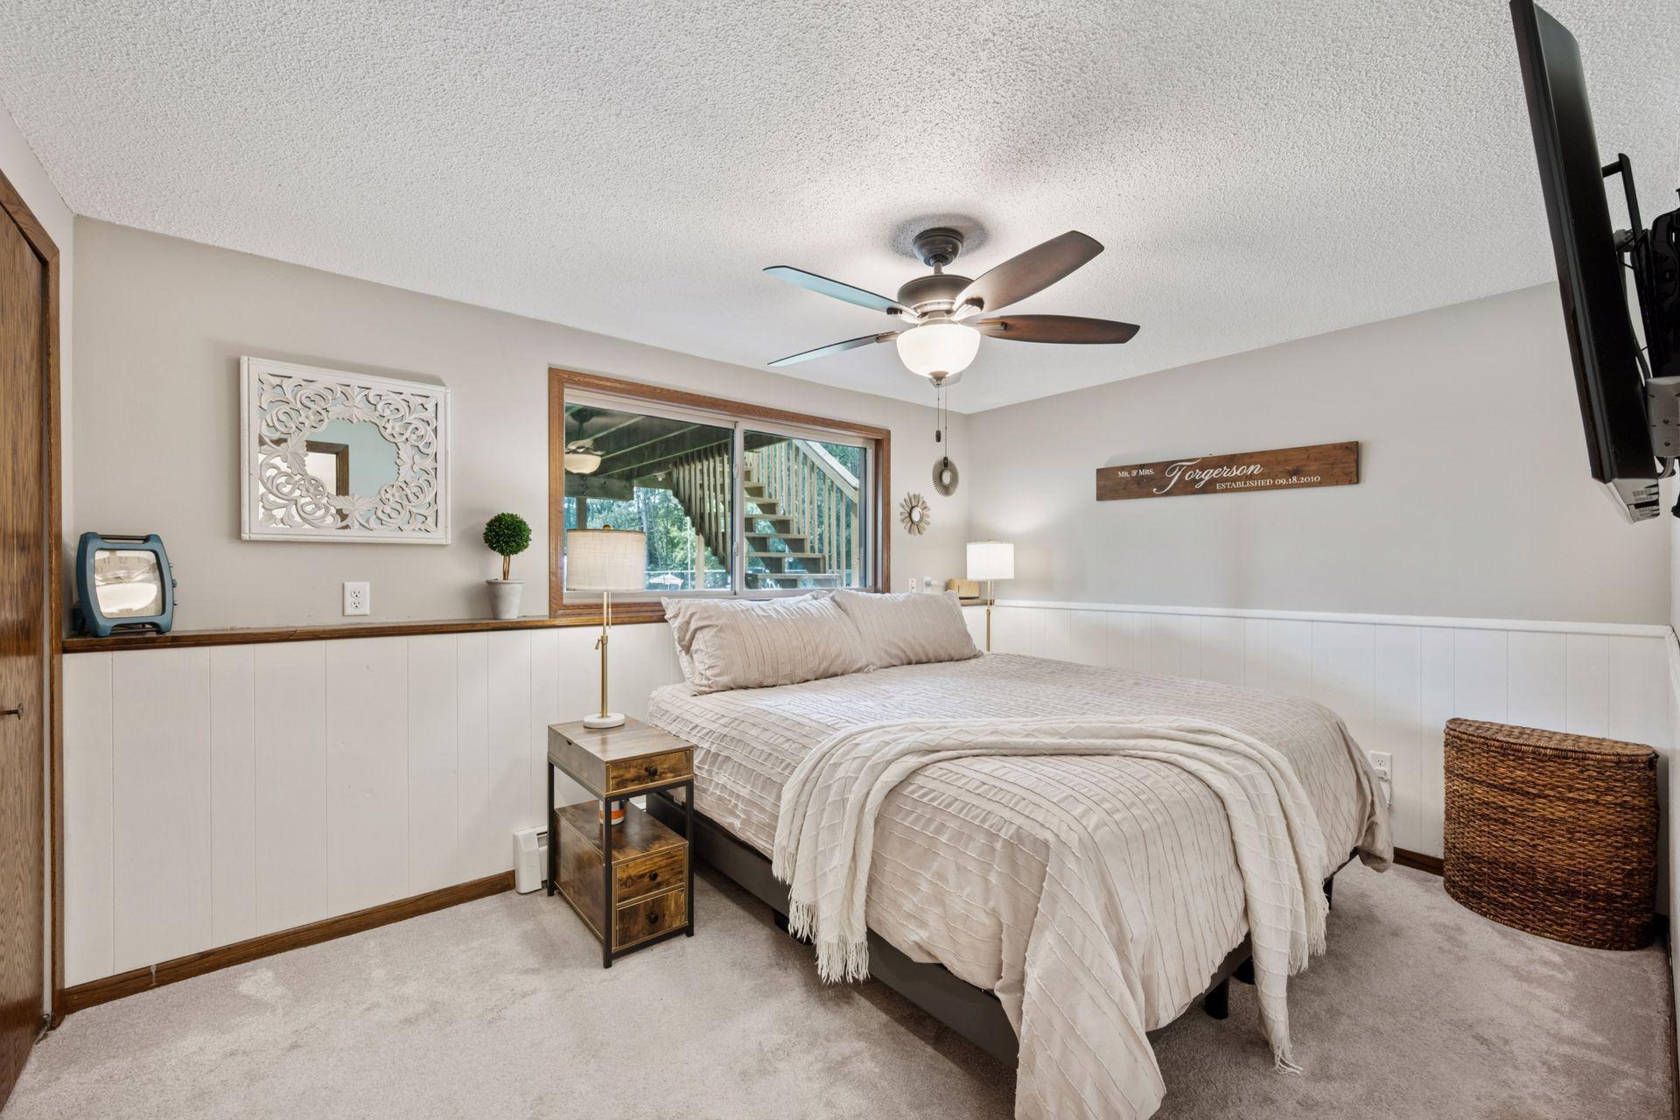
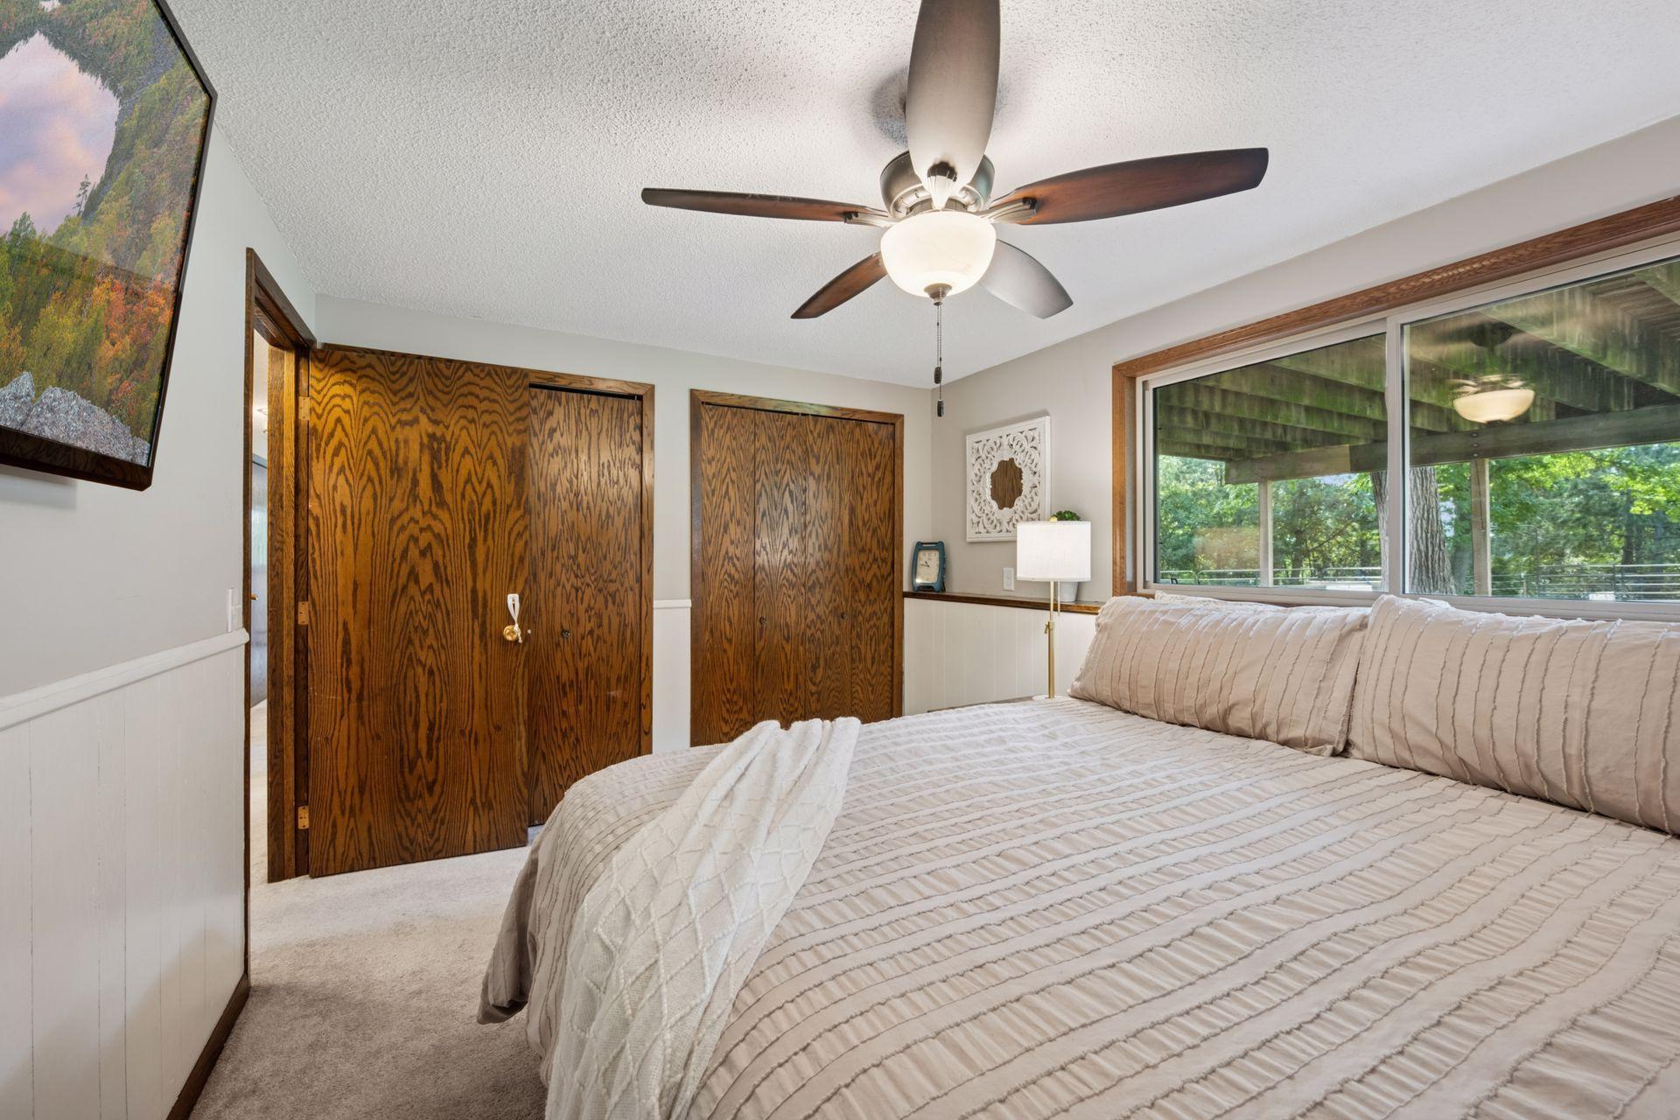
| First (1st) Bedroom | 12x11 | Main |
| Great Room | 25x12 | Lower |
| Third (3rd) Bedroom | 15x10 | Lower |
| Deck | Main |

Listing Office: LPT Realty, LLC
Last Updated: September - 17 - 2026
The data relating to real estate for sale on this web site comes in part from the Broker Reciprocity SM Program of the Regional Multiple Listing Service of Minnesota, Inc. The information provided is deemed reliable but not guaranteed. Properties subject to prior sale, change or withdrawal. ©2026 Regional Multiple Listing Service of Minnesota, Inc All rights reserved.