$679,900
Alexandria, MN 56308
MLS# 7048168
3 beds | 3 baths | 2304 sqft
1 / 48
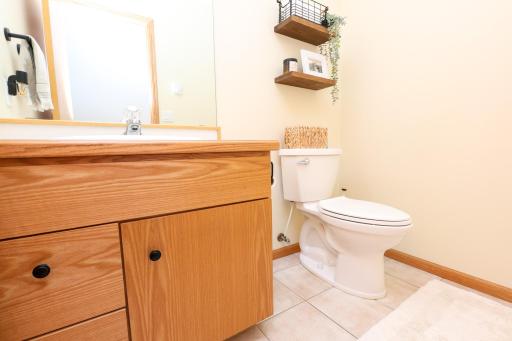
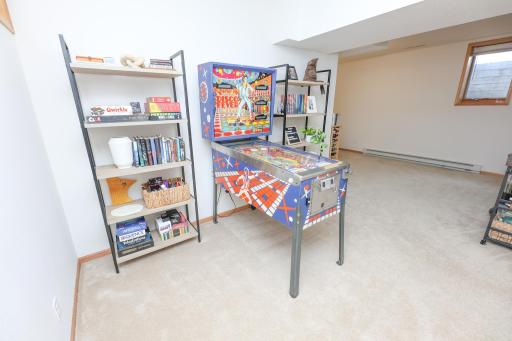
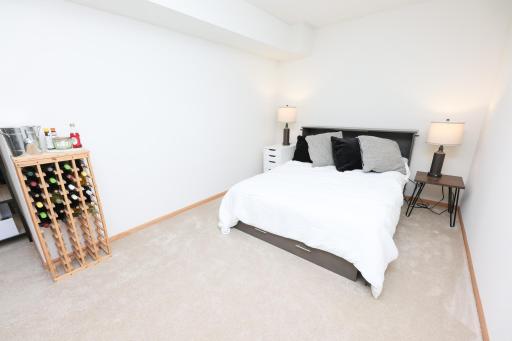
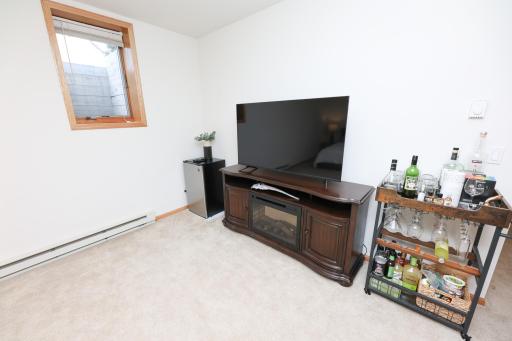
Property Description
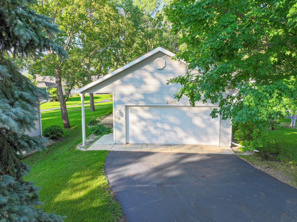
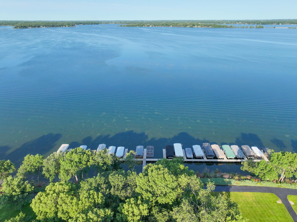
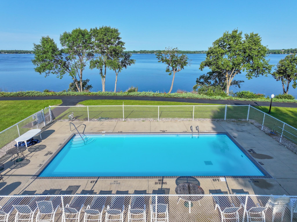
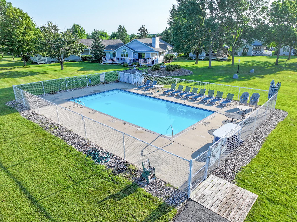
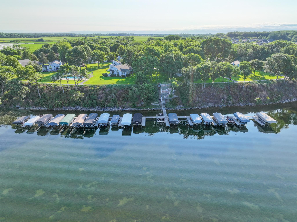
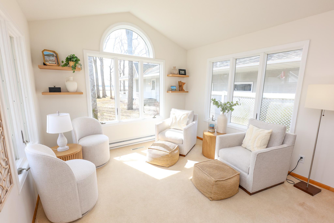
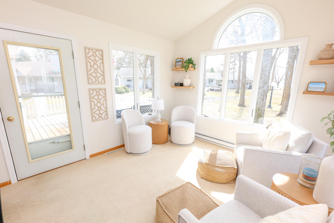
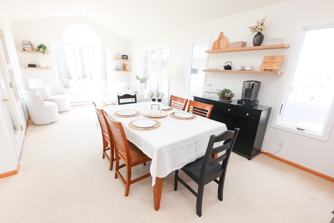
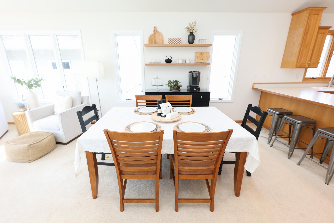
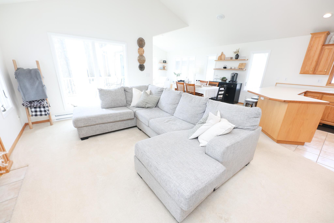
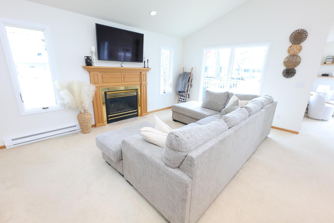

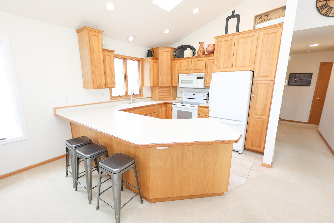
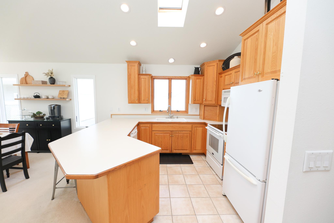
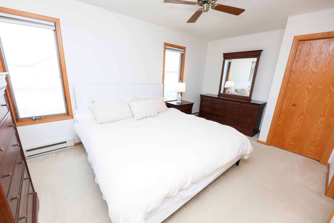
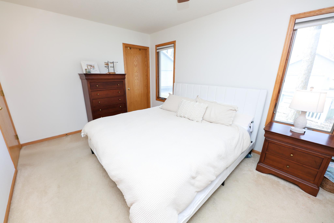
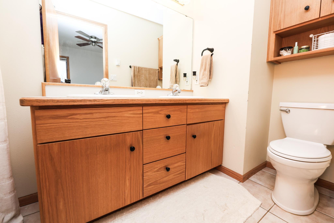
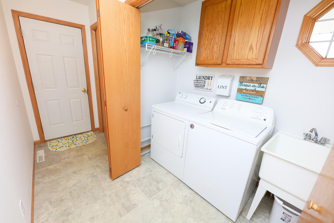
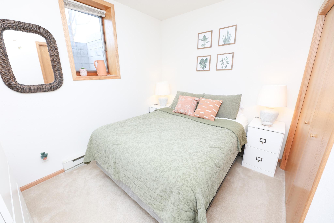
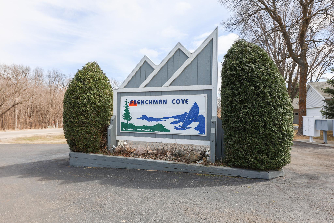
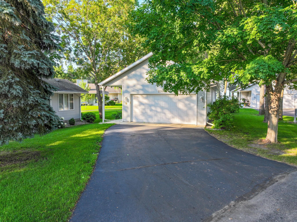
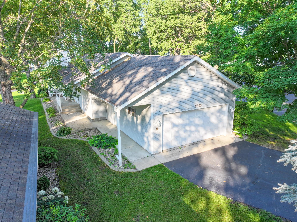
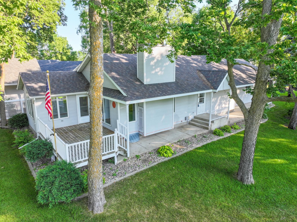
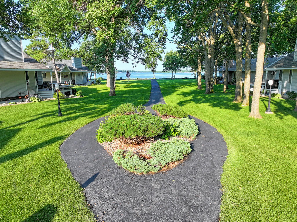
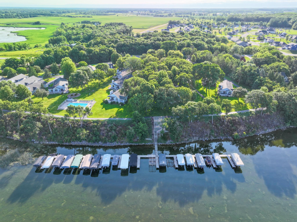
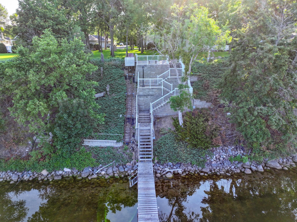
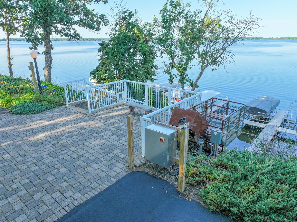
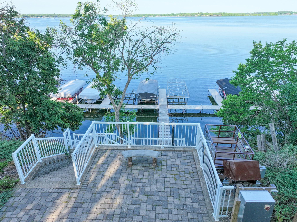
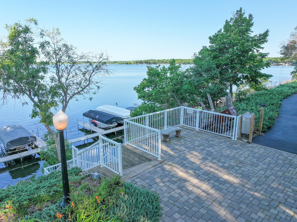
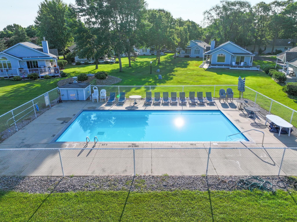
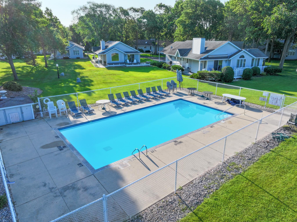
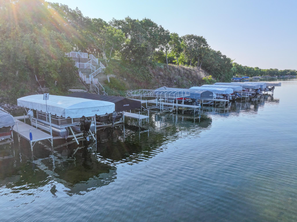
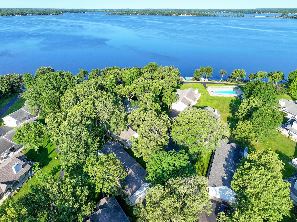
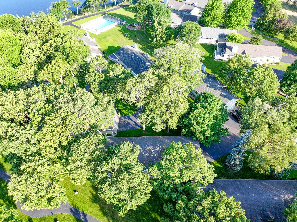
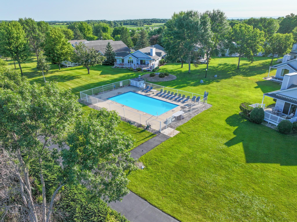
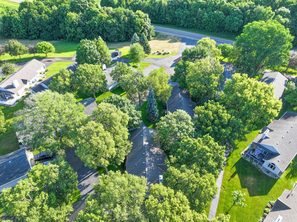
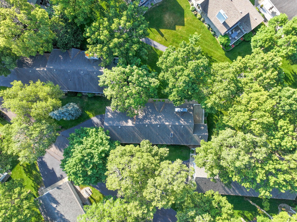
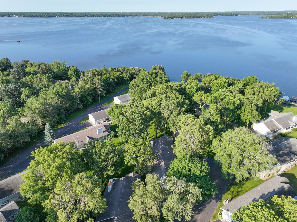
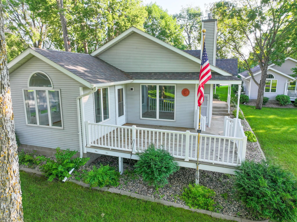
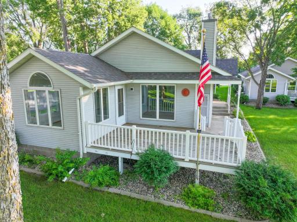
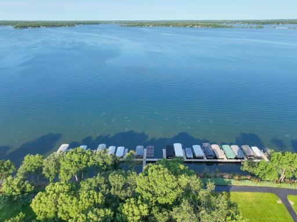
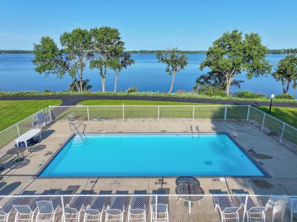
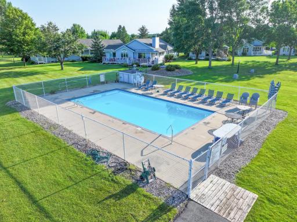
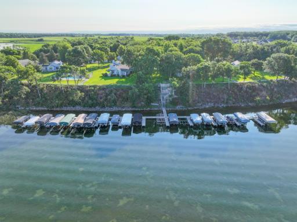
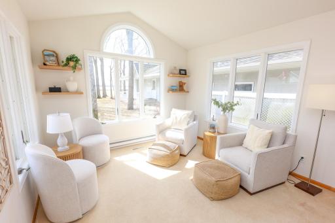
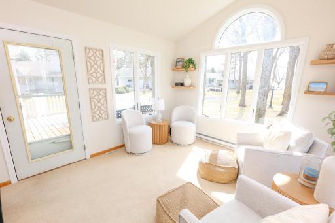
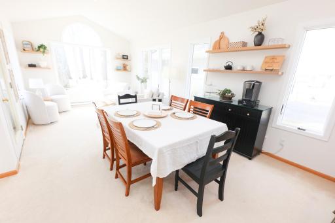
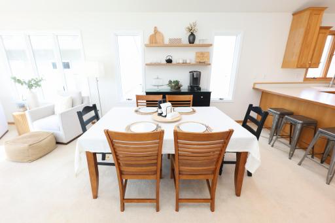
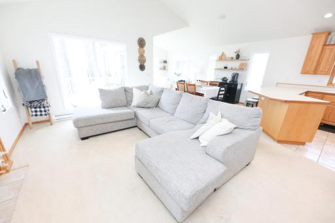
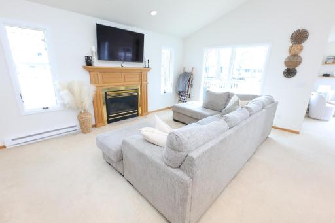
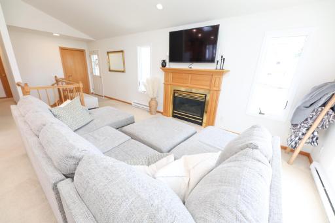
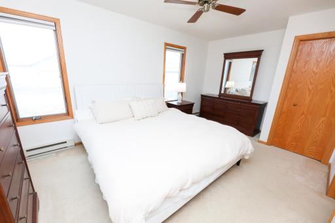
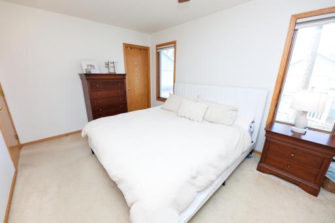
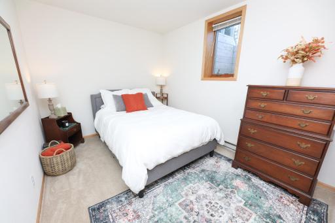
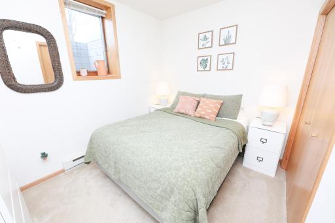
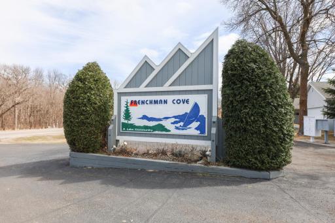
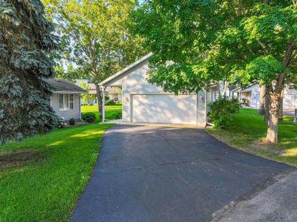
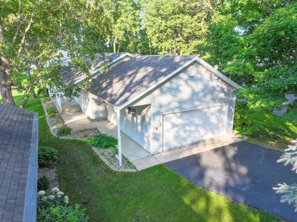
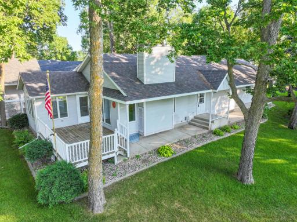
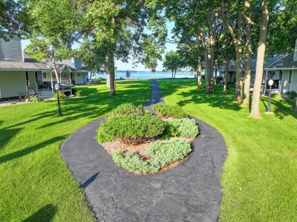
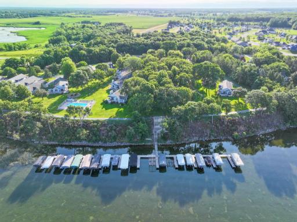
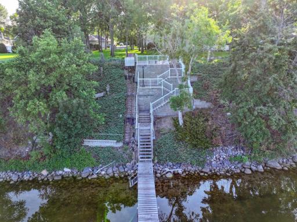
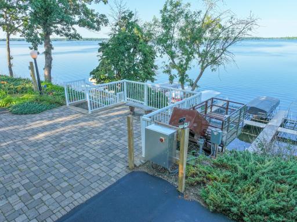
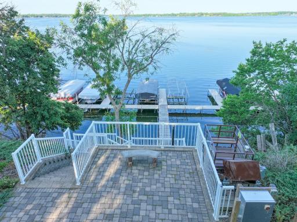
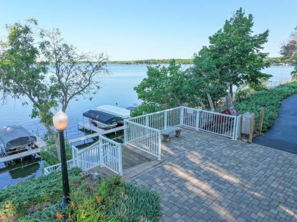
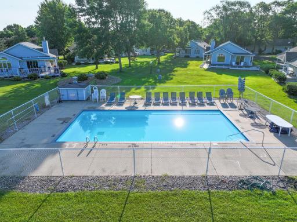
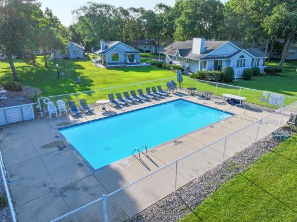
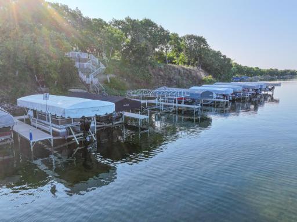
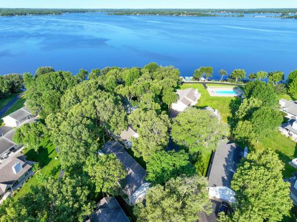
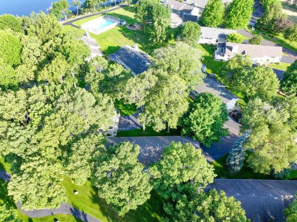
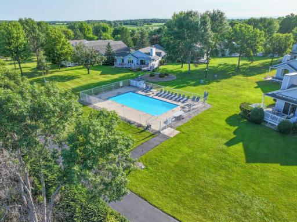
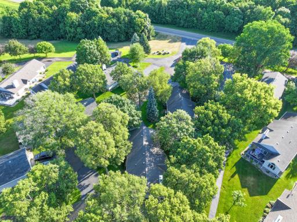
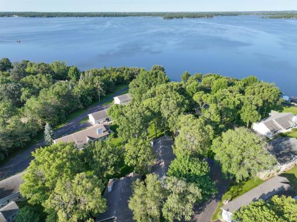
Imagine waking up to the sun dancing across Lake Le Homme Dieu, where the best of the Alexandria Chain of Lakes is right outside your door. This Frenchman’s Cove home captures that rare lakeside magic, centered around a stunning sunroom and private deck designed specifically for soaking in those panoramic water views. With four spacious bedrooms (one lacks an egress window), three baths, vaulted ceiling and over 2,200 fin sq ft, the layout offers plenty of breathing room for guests or family after a long day on the boat. Maybe you do not need that much space? No worries as the primary bedroom, laundry and living area are all on the main level! Life here feels like a permanent vacation, especially with the community’s outdoor heated pool, perched right above the shoreline—there’s nothing quite like watching the sunset over the lake while taking a late afternoon swim. You get all the perks of the lakefront lifestyle without any of the weekend chores, leaving you free to explore the endless channels of the Chain or head into town for dinner. It’s a sophisticated, easygoing retreat that makes every day feel a little more like a getaway. Each unit comes with a boat slip and there is a lakeside elevator that takes you from stunning hillside views right to the dock at the water's edge. With no age restrictions and plenty of green space, come make this beautiful and coveted community your home!
Details
Maps
Contract Information
Owner is an Agent?: No
Auction?: No
Status: Active
Contingency: None
Current Price: $679,900
Original List Price: 719500
ListPrice: 679900
List Date: 2026-04-03
Office/Member Info
Association: GAAAR
General Property Information
Assoc Mgmt Co. Phone #: 320-815-2077
Association Fee Frequency: Annually
Association Mgmt Co. Name: Frenchman Cove HOA
Common Wall: No
Lot Measurement: Acres
Manufactured Home?: No
Multiple PIDs?: No
New Development: No
Number of Fireplaces: 1
Road Btwn WF & Home?: No
Waterfront Frontage: 880
Waterfront YN: No
Year Built: 1995
Yearly/Seasonal: Yearly
Zoning: Residential-Single Family
Lot Dimensions: 40x86x40x86
Acres: 0.08
Bath Three Quarters: 0
Bath Half: 1
Lake/Waterfront Name: Le Homme Dieu
Bath Quarter: 0
Main Floor Total SqFt: 1152
Above Grd Total SqFt: 1152
Below Grd Total SqFt: 1152
Total SqFt: 2304
Total Finished Sqft: 2260.00
FireplaceYN: Yes
Foundation Size: 1152
Style: (TH) Detached
Garage Stalls: 2
Association Fee: 3288
Assessment Pending: No
Bedrooms: 3
Baths Total: 3
Bath Full: 2
Location, Tax and Other Information
AssocFeeYN: Yes
Legal Description: SEC-33 TWP-129 RANG-37 LOT-008 BLK-001 FRENCHMAN COVE TOWNHOMES AC .08
Listing City: Alexandria
Map Page: 999
Municipality: Alexandria
School District: Alexandria
School District Phone: 320-762-2141
DNR Lake ID#: 21005600
DNR Lake Classification: General Development
Zip Plus 4: 7919
Property ID Number: 121314720
Tax Year: 2026
Tax Amount: 3456
In Foreclosure?: No
Potential Short Sale?: No
Lender Owned?: No
Directions & Remarks
Public Remarks: Imagine waking up to the sun dancing across Lake Le Homme Dieu, where the best of the Alexandria Chain of Lakes is right outside your door. This Frenchman’s Cove home captures that rare lakeside magic, centered around a stunning sunroom and private deck designed specifically for soaking in those panoramic water views. With four spacious bedrooms (one lacks an egress window), three baths, vaulted ceiling and over 2,200 fin sq ft, the layout offers plenty of breathing room for guests or family after a long day on the boat. Maybe you do not need that much space? No worries as the primary bedroom, laundry and living area are all on the main level! Life here feels like a permanent vacation, especially with the community’s outdoor heated pool, perched right above the shoreline—there’s nothing quite like watching the sunset over the lake while taking a late afternoon swim. You get all the perks of the lakefront lifestyle without any of the weekend chores, leaving you free to explore the endless channels of the Chain or head into town for dinner. It’s a sophisticated, easygoing retreat that makes every day feel a little more like a getaway. Each unit comes with a boat slip and there is a lakeside elevator that takes you from stunning hillside views right to the dock at the water's edge. With no age restrictions and plenty of green space, come make this beautiful and coveted community your home!
Directions: Hwy 29 North to left on 39th Ave. Right on Old Co Rd 120 to Frenchman Cove on the left right before the boat launch.
Accessible
Partially Wheelchair: 1
Air Conditioning
Central Air: 1
Amenities Shared
Dock: 1
Elevator(s): 1
In-Ground Sprinkler System: 1
Trail(s): 1
Other: 1
Amenities Unit
Boat Slip: 1
Ceiling Fan(s): 1
Deck: 1
Dock: 1
In-Ground Sprinkler: 1
Kitchen Window: 1
Main Floor Primary Bedroom: 1
Panoramic View: 1
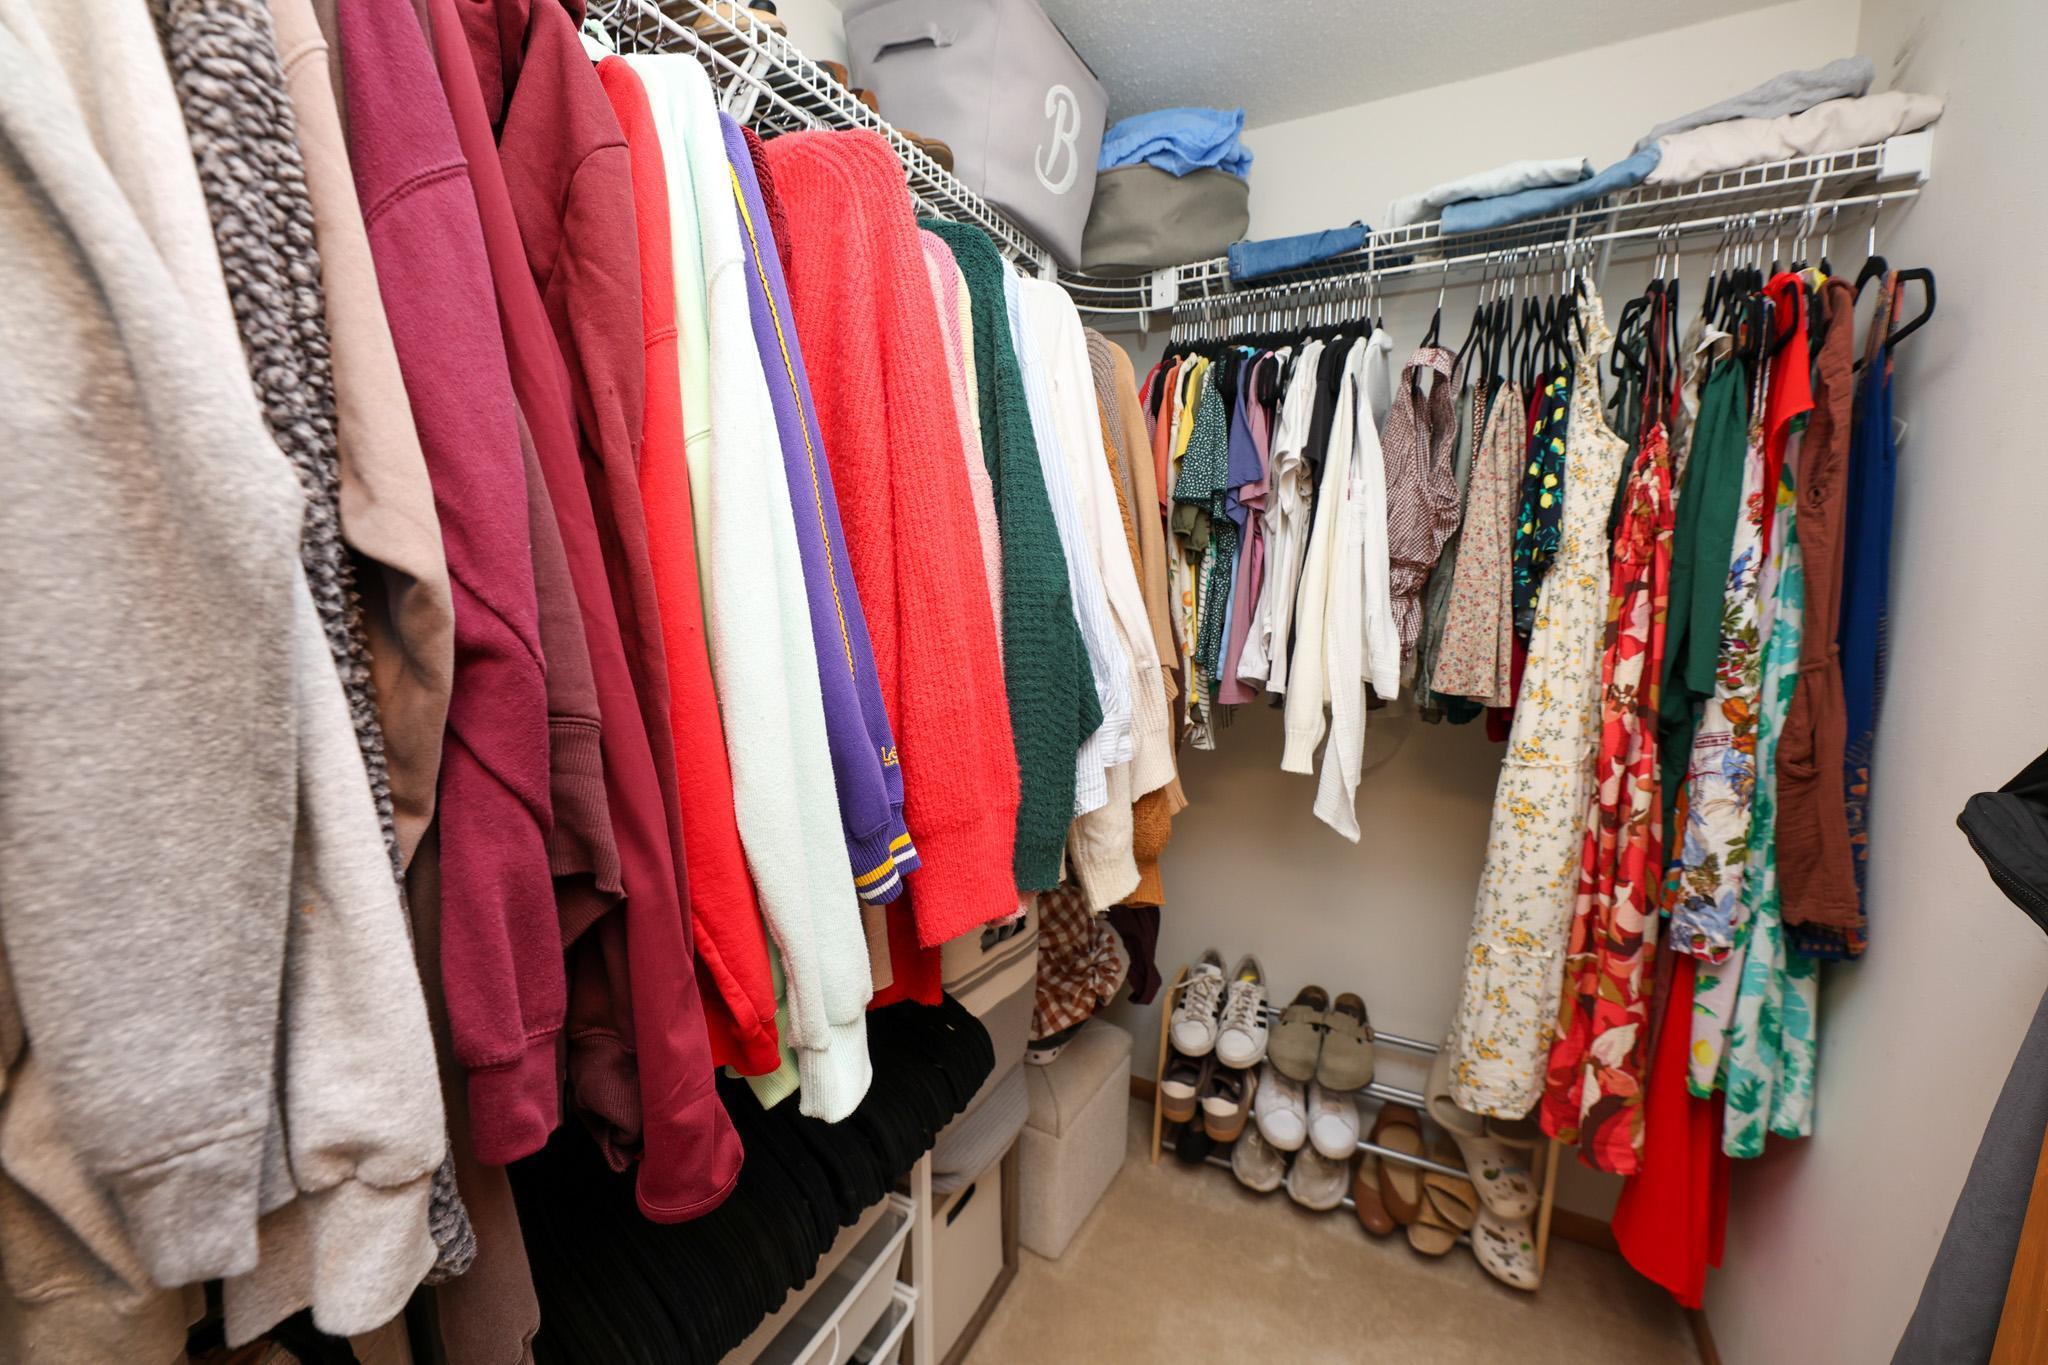
Primary Bedroom Walk-In Closet: 1
Sun Room: 1
Tile Floors: 1
Vaulted Ceiling(s): 1
Walk-In Closet: 1
Washer/Dryer Hookup: 1
Appliances
Dishwasher: 1
Disposal: 1
Dryer: 1
Microwave: 1
Range: 1
Refrigerator: 1
Washer: 1
Assessments
Assessment Balance: 0
Tax With Assessments: 3456
Association Fee Includes
Dock: 1
Lawn Care: 1
Parking Space: 1
Sanitation: 1
Shared Amenities: 1
Snow Removal: 1
Basement
Concrete Block: 1
Egress Windows: 1
Foundation Dimensions: 54X24
Full: 1
Bath Description
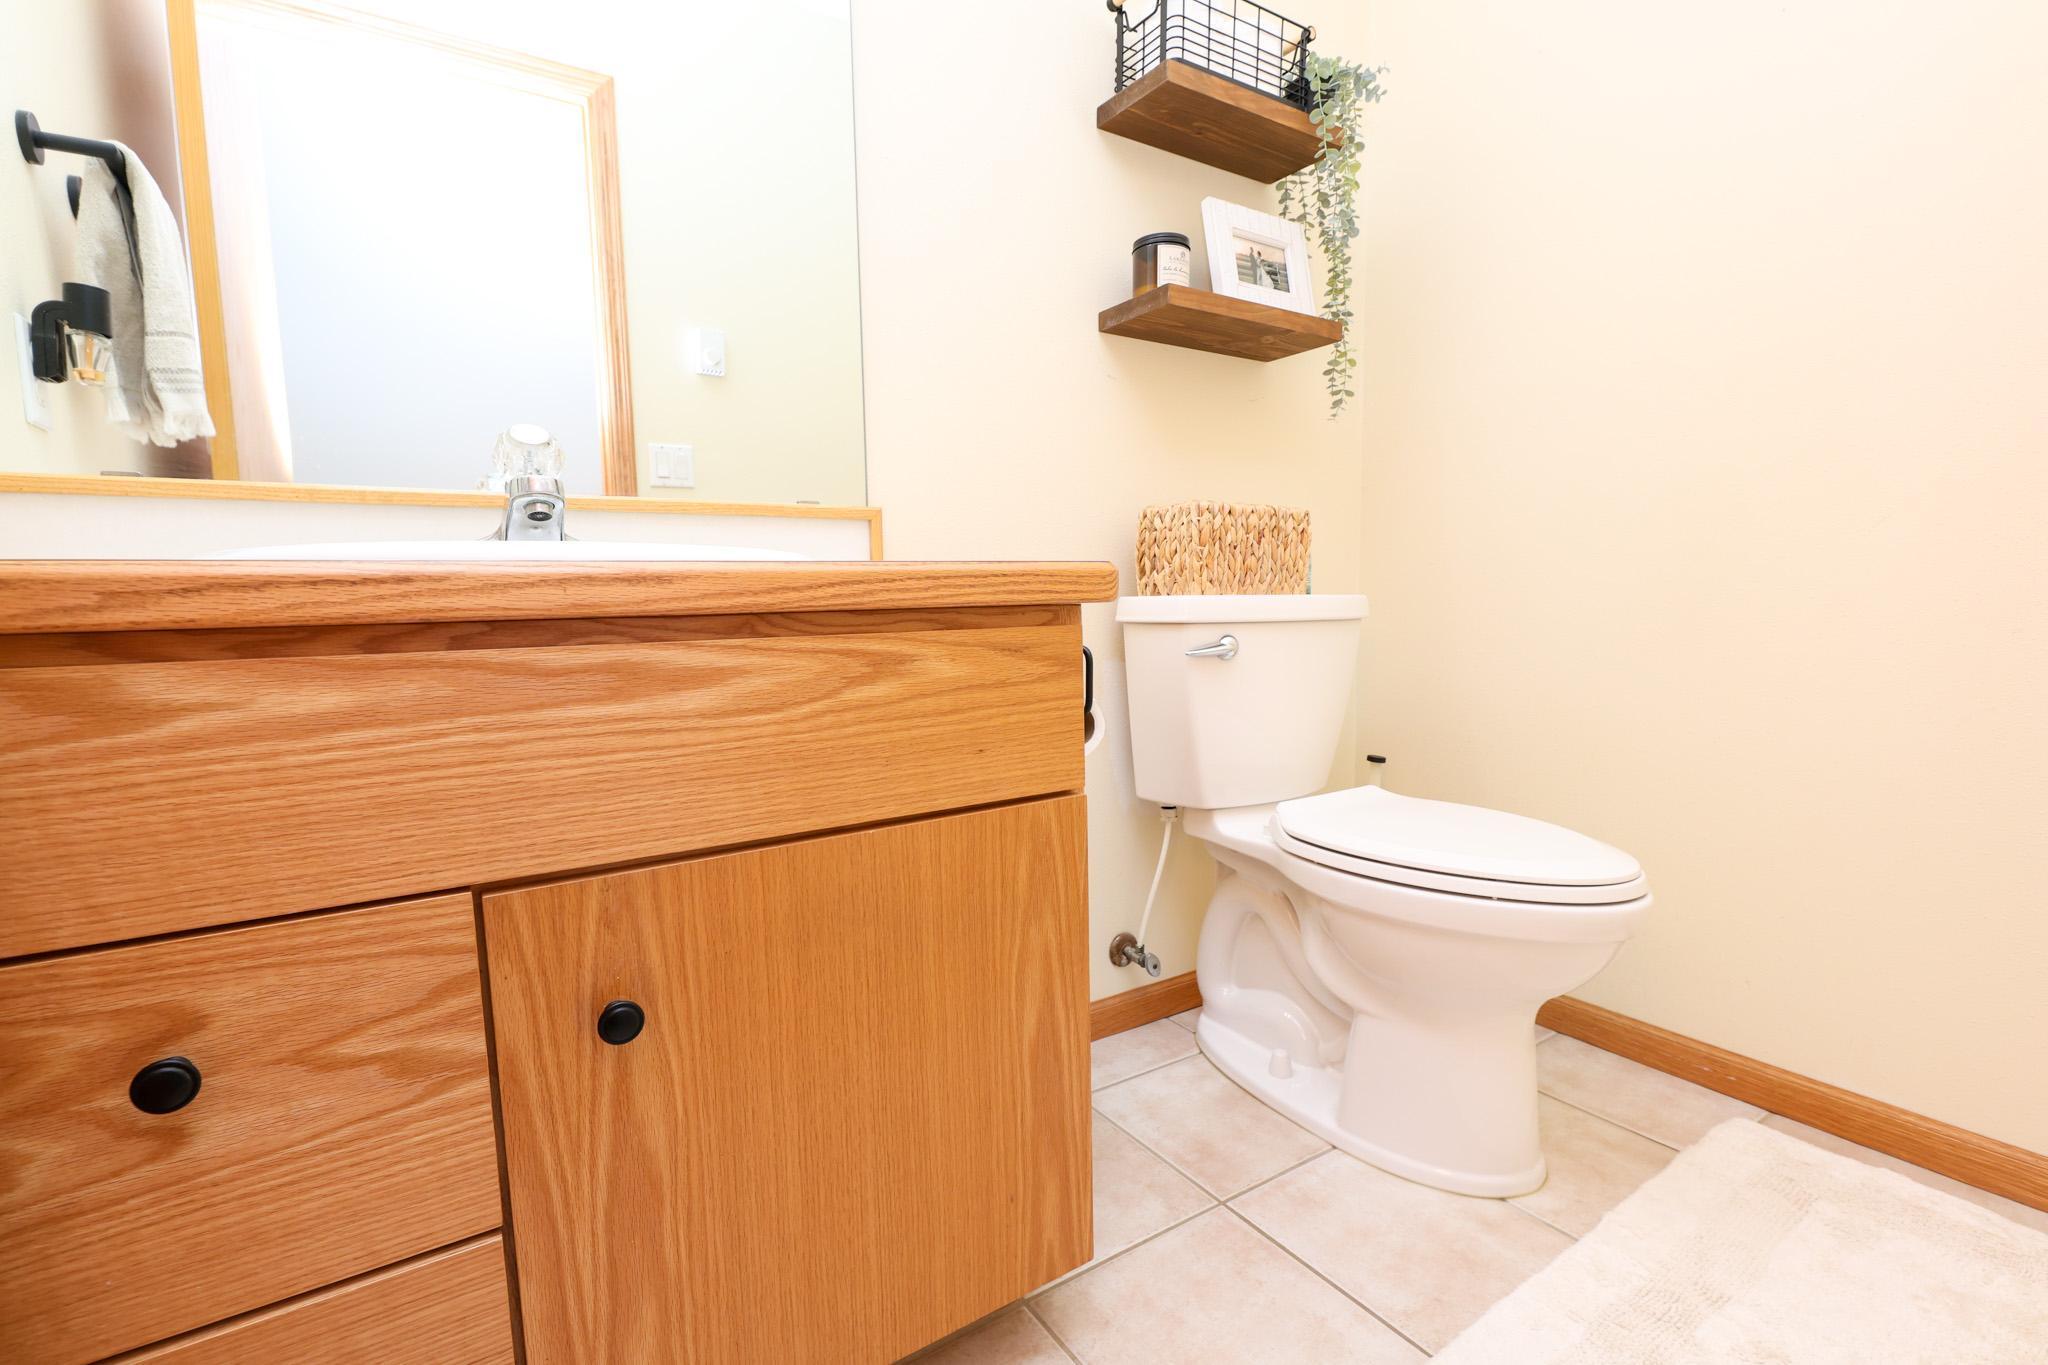
Main Floor 1/2 Bath: 1
Full Primary: 1
Private Primary: 1
Full Basement: 1
Building Information
Finished SqFt Above Ground: 1152
Finished SqFt Below Ground: 1108
Construction Materials
Frame: 1
Construction Status
Previously Owned: 1
Dining Room Description
Breakfast Bar: 1
Informal Dining Room: 1
Electric
200+ Amp Service: 1
Exterior
Vinyl: 1
Family Room Characteristics
Lower Level: 1
Fireplace Characteristics
Gas Burning: 1
Living Room: 1
Foundation
Concrete Block: 1
Fuel
Electric: 1
Natural Gas: 1
Heating
Baseboard: 1
Insurance Fee
Insurance Fee: 0
Insurance Fee Frequency: N/A
Internet Options
Cable: 1
Lake Details
Gravel: 1
Hard: 1
Lake Acres: 1800
Lake Chain Acreage: 7404
Lake Chain Name: Alexandria
Lake Depth: 85
Sand: 1
Laundry
Main Level: 1
Lease Details
Land Leased: Not Applicable
Lock Box Type
Lock Box Source: ALEX
Supra: 1
Lot Description
Accessible Shoreline: 1
Tree Coverage - Light: 1
Miscellaneous Information
DP Resource: Yes
Homestead: No
Outbuildings
Other: 1
Ownership
Fractional Ownership: No
Parking Characteristics
Finished Garage: 1
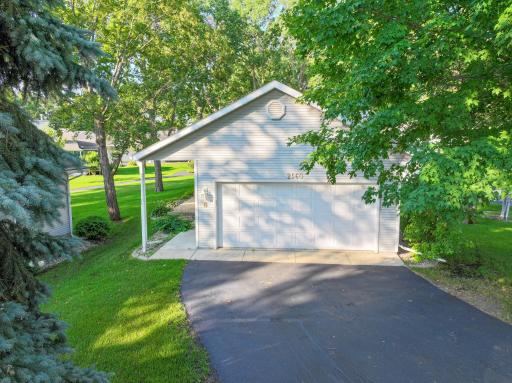
Garage Dimensions: 20X24
Garage Square Feet: 480
Floor Drain: 1
Off Site: 1
Patio, Porch and Deck Features
Deck: 1
Pool Description
Below Ground: 1
Heated: 1
Shared: 1
Public Survey Info
Range#: 37
Section#: 33
Township#: 129
Restriction/Covenants
Mandatory Owners Assoc: 1
Pets - Cats Allowed: 1
Pets - Dogs Allowed: 1
Rental Restrictions May Apply: 1
Other: 1
Road Frontage
No Outlet/Dead End: 1
Township: 1
Road Responsibility
Association Maintained Road: 1
Public Maintained Road: 1
Roof
Asphalt Shingles: 1
Sellers Terms
Cash: 1
Conventional: 1
VA: 1
Sewer
City Sewer/Connected: 1
Shared Rooms
Other: 1
Special Search
All Living Facilities on One Level: 1
Main Floor Bedroom: 1
Main Floor Laundry: 1
Main Floor Primary: 1
Primary Bdr Suite: 1
Stories
One: 1
Townhouse Characteristics
Not Applicable: 1
Water
Drilled: 1
Shared System: 1
Well: 1
Waterfront Type
Association Access: 1
Waterfront View
Panoramic: 1
West: 1
Location Tax and Other Information
House Number: 2560
Street Name: Old County Road 120
Street Direction Suffix: NE
Postal City: Alexandria
County: Douglas
State: MN
Zip Code: 56308
Complex/Dev/Subdivision: Frenchman Cove Twnhms
Property Features
Accessible: Partially Wheelchair
Air Conditioning: Central Air
Amenities Shared: Dock; Elevator(s); In-Ground Sprinkler System; Trail(s); Other
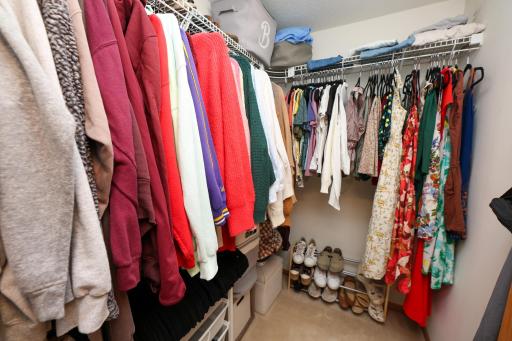
Amenities Unit: Boat Slip; Ceiling Fan(s); Deck; Dock; In-Ground Sprinkler; Kitchen Window; Main Floor Primary Bedroom; Panoramic View; Primary Bedroom Walk-In Closet; Sun Room; Tile Floors; Vaulted Ceiling(s); Walk-In Closet; Washer/Dryer Hookup
Appliances: Dishwasher; Disposal; Dryer; Microwave; Range; Refrigerator; Washer
Association Fee Includes: Dock; Lawn Care; Parking Space; Sanitation; Shared Amenities; Snow Removal
Basement: Concrete Block; Egress Windows; Full
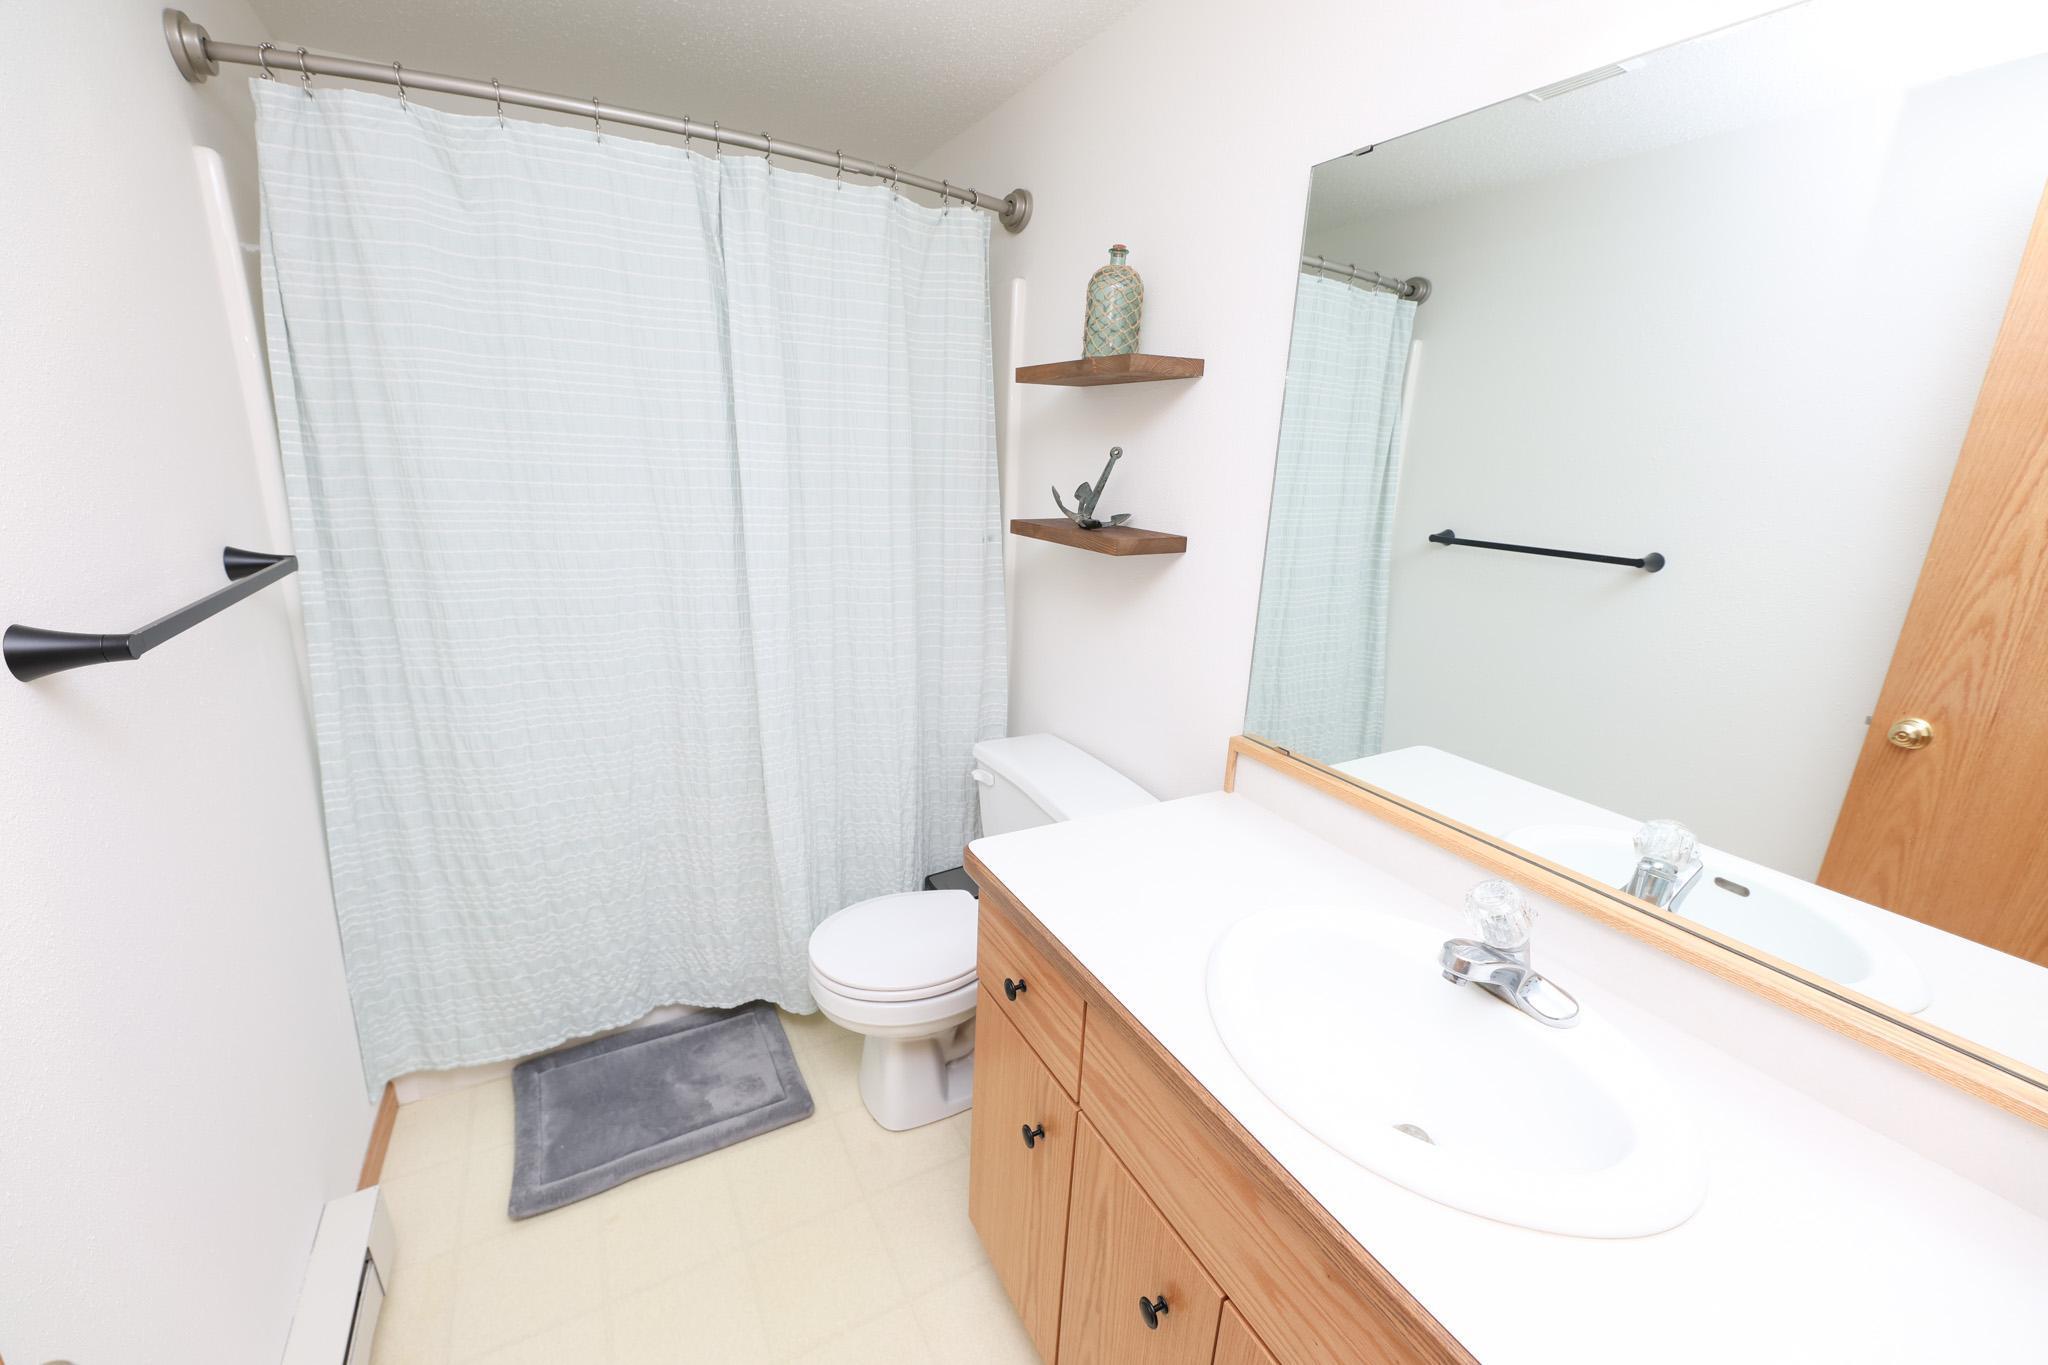
Bath Description: Main Floor 1/2 Bath; Full Primary; Private Primary; Full Basement
Construction Materials: Frame
Construction Status: Previously Owned
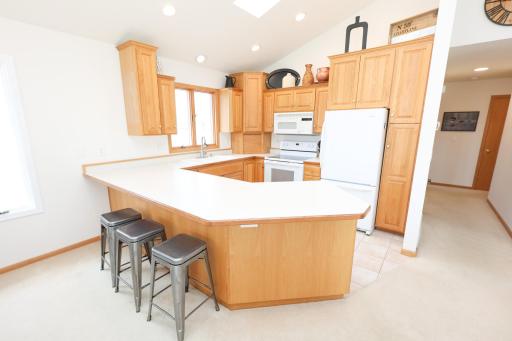
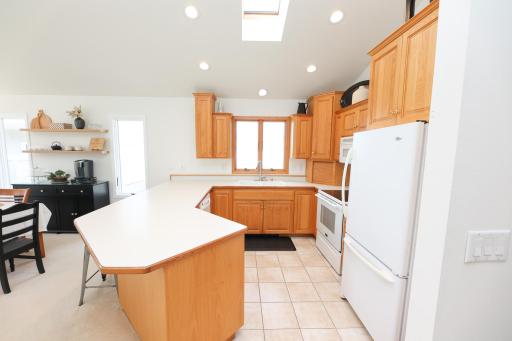
Dining Room Description: Breakfast Bar; Informal Dining Room
Electric: 200+ Amp Service
Exterior: Vinyl
Family Room Characteristics: Lower Level
Fireplace Characteristics: Gas Burning; Living Room
Foundation: Concrete Block
Fuel: Electric; Natural Gas
Heating: Baseboard
Internet Options: Cable
Lake Details: Gravel; Hard; Sand
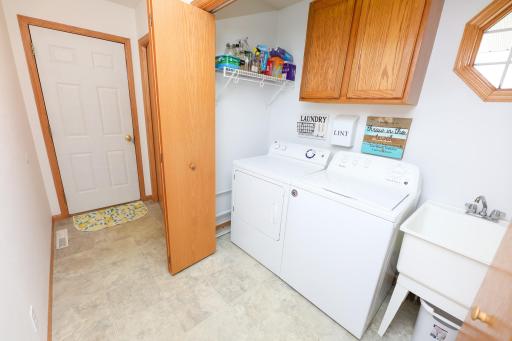
Laundry: Main Level
Lock Box Type: Supra
Lot Description: Accessible Shoreline; Tree Coverage - Light
Outbuildings: Other
Parking Characteristics: Finished Garage; Floor Drain; Off Site
Pool Description: Below Ground; Heated; Shared
Road Frontage: No Outlet/Dead End; Township
Road Responsibility: Association Maintained Road; Public Maintained Road
Roof: Asphalt Shingles
Sellers Terms: Cash; Conventional; VA
Sewer: City Sewer/Connected
Shared Rooms: Other
Special Search: All Living Facilities on One Level; Main Floor Bedroom; Main Floor Laundry; Main Floor Primary; Primary Bdr Suite
Stories: One
Townhouse Characteristics: Not Applicable
Water: Drilled; Shared System; Well
Waterfront Type: Association Access
Waterfront View: Panoramic; West
Room Information
| Room Name | Dimensions | Level |
| Bathroom | 6.5x4.5 | Main |
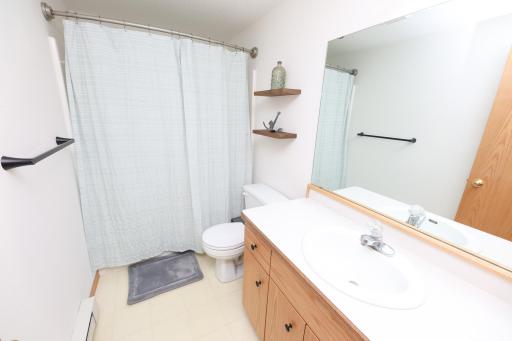
| Bathroom | 9.5x5 | Lower |
| Deck | 18x12 | Main |
| Dining Room | 10x10 | Main |
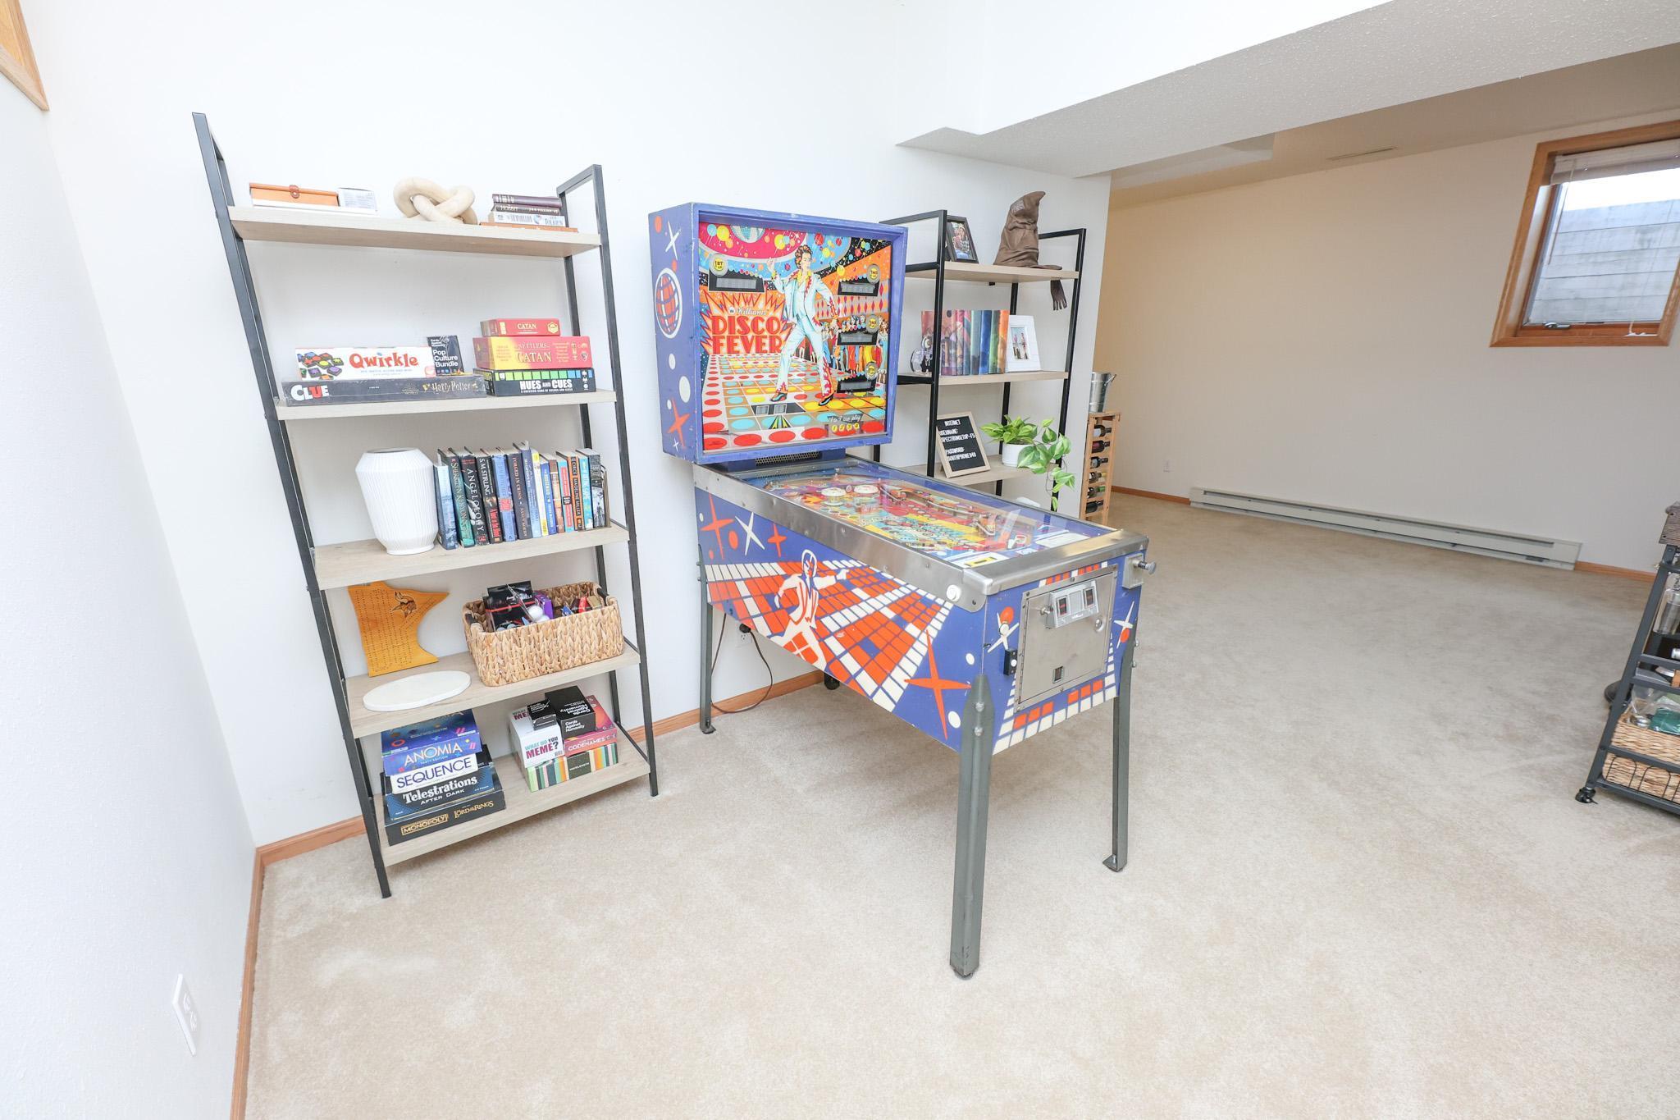
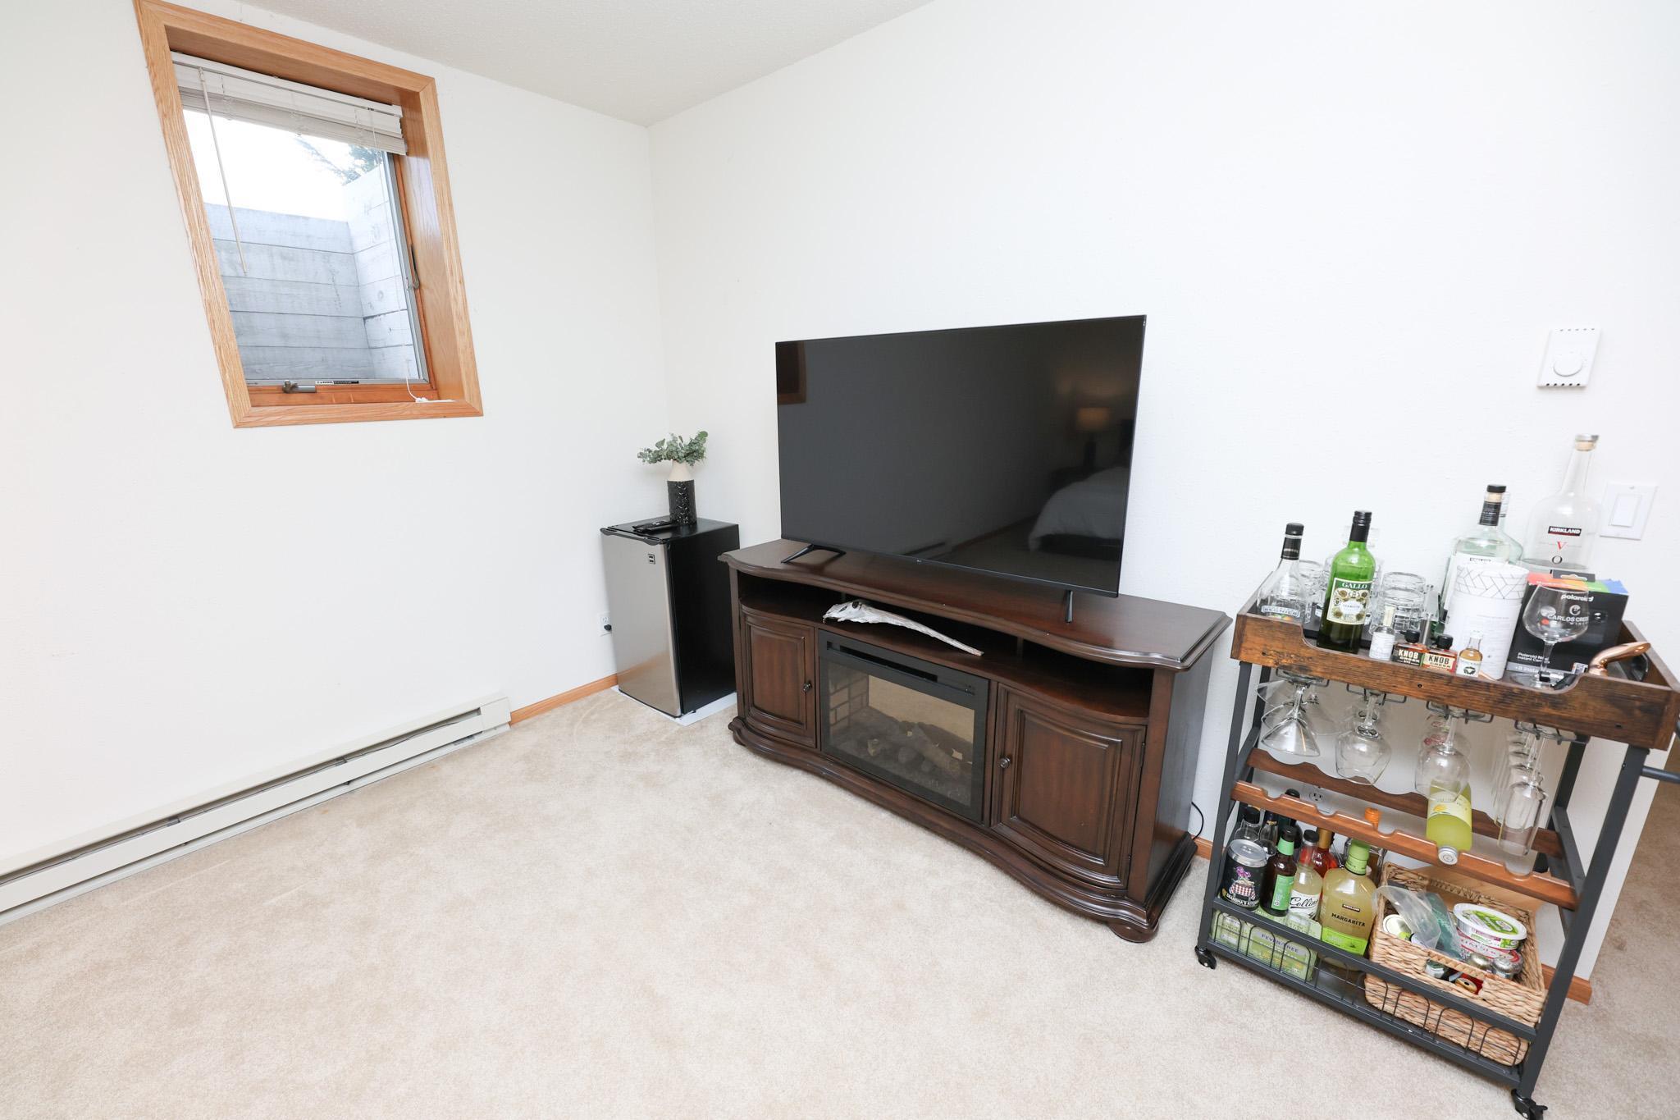
| Family Room | 20x10 | Lower |
| First (1st) Bedroom | 16x10.5 | Main |
| Kitchen | 12x11 | Main |
| Laundry | 7.5x3.5 | Main |
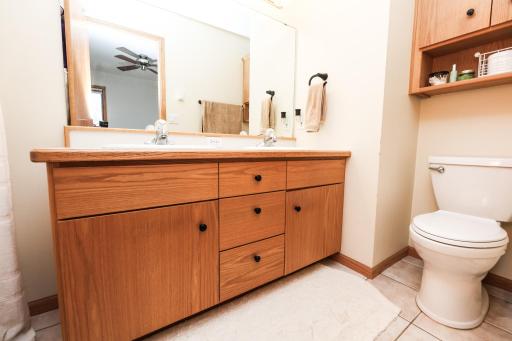
| Primary Bath | 10x5 | Main |
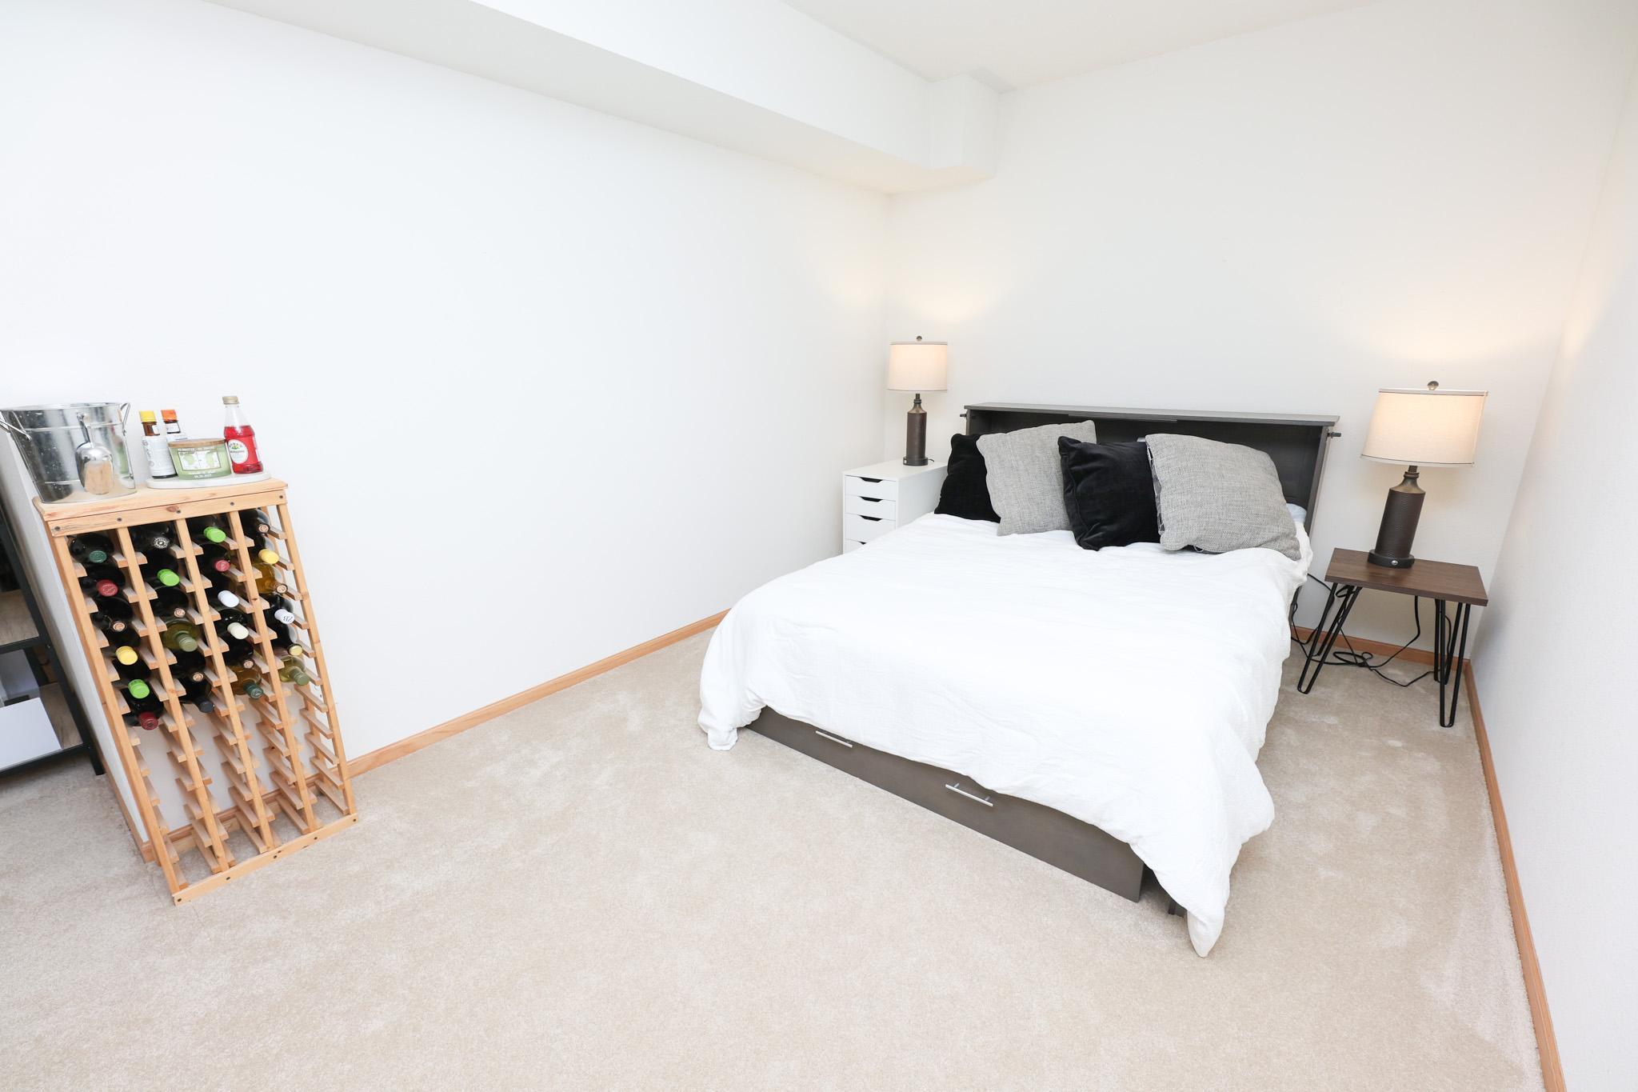
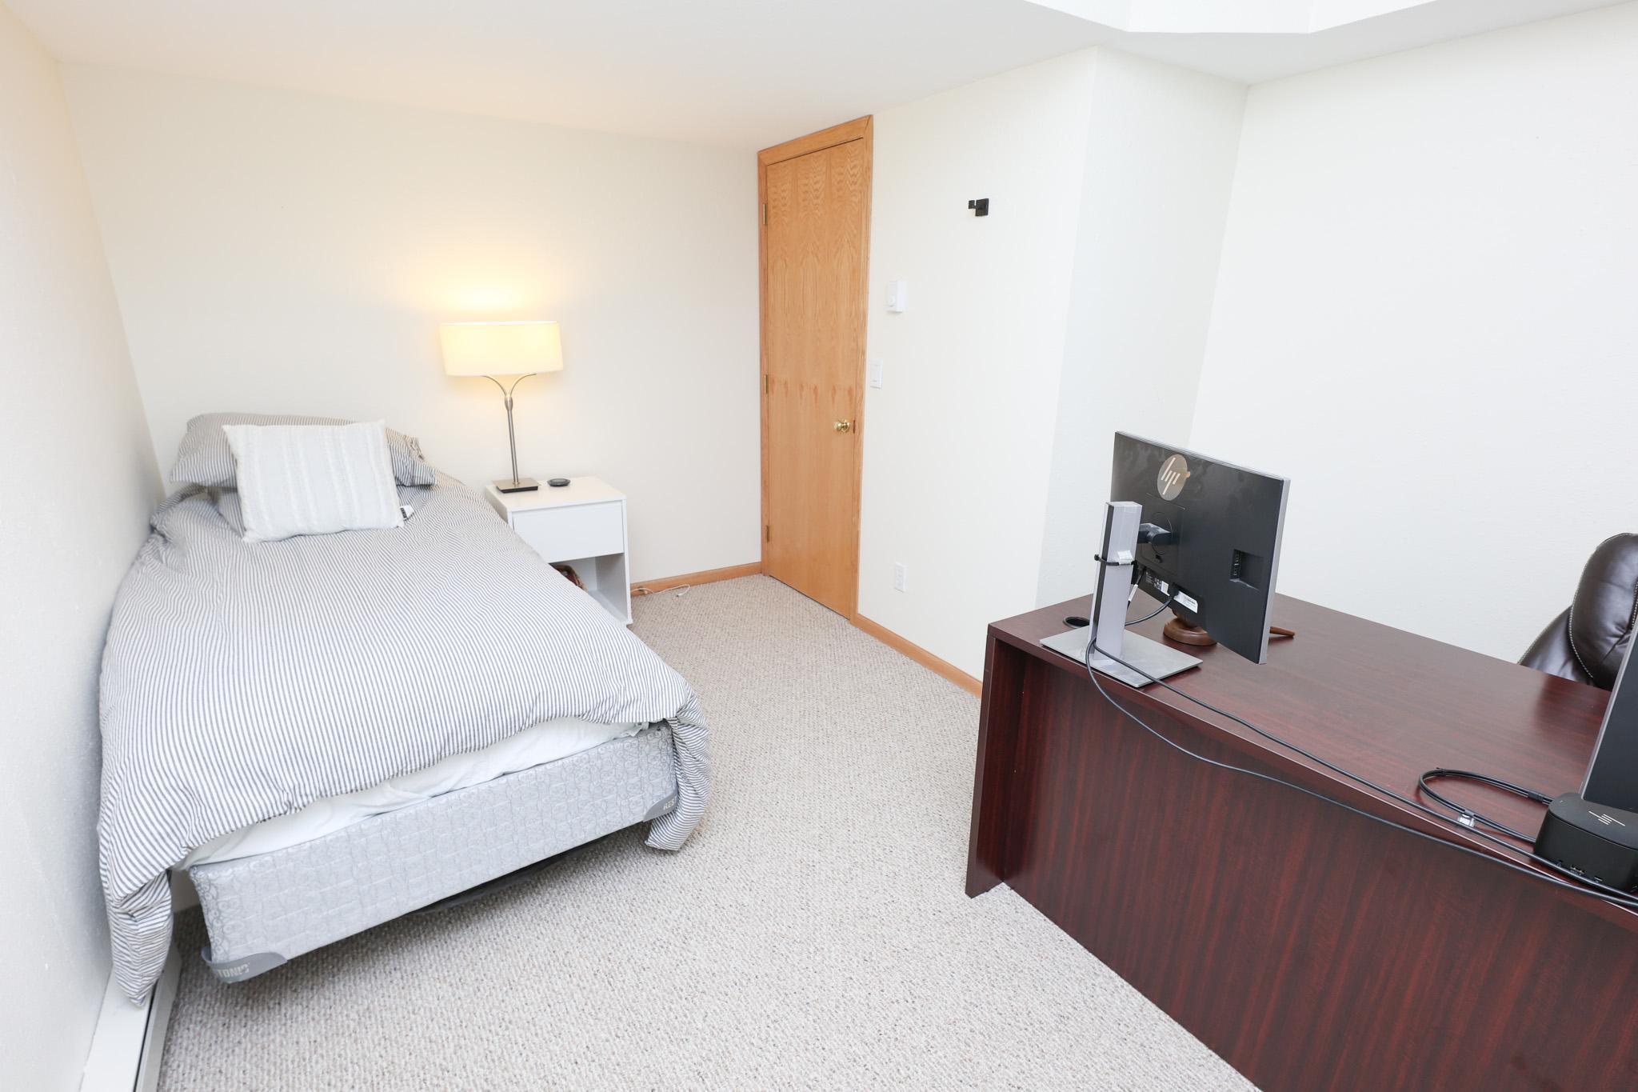
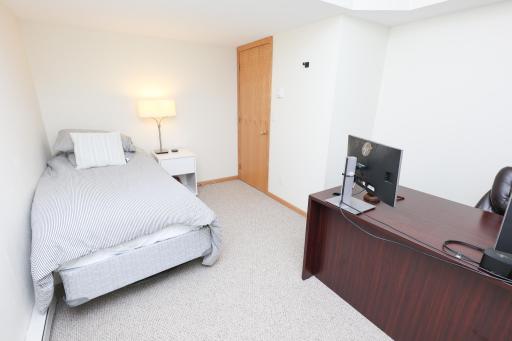
| Office | 13x10 | Lower |
| Recreation Room | 14x12 | Lower |
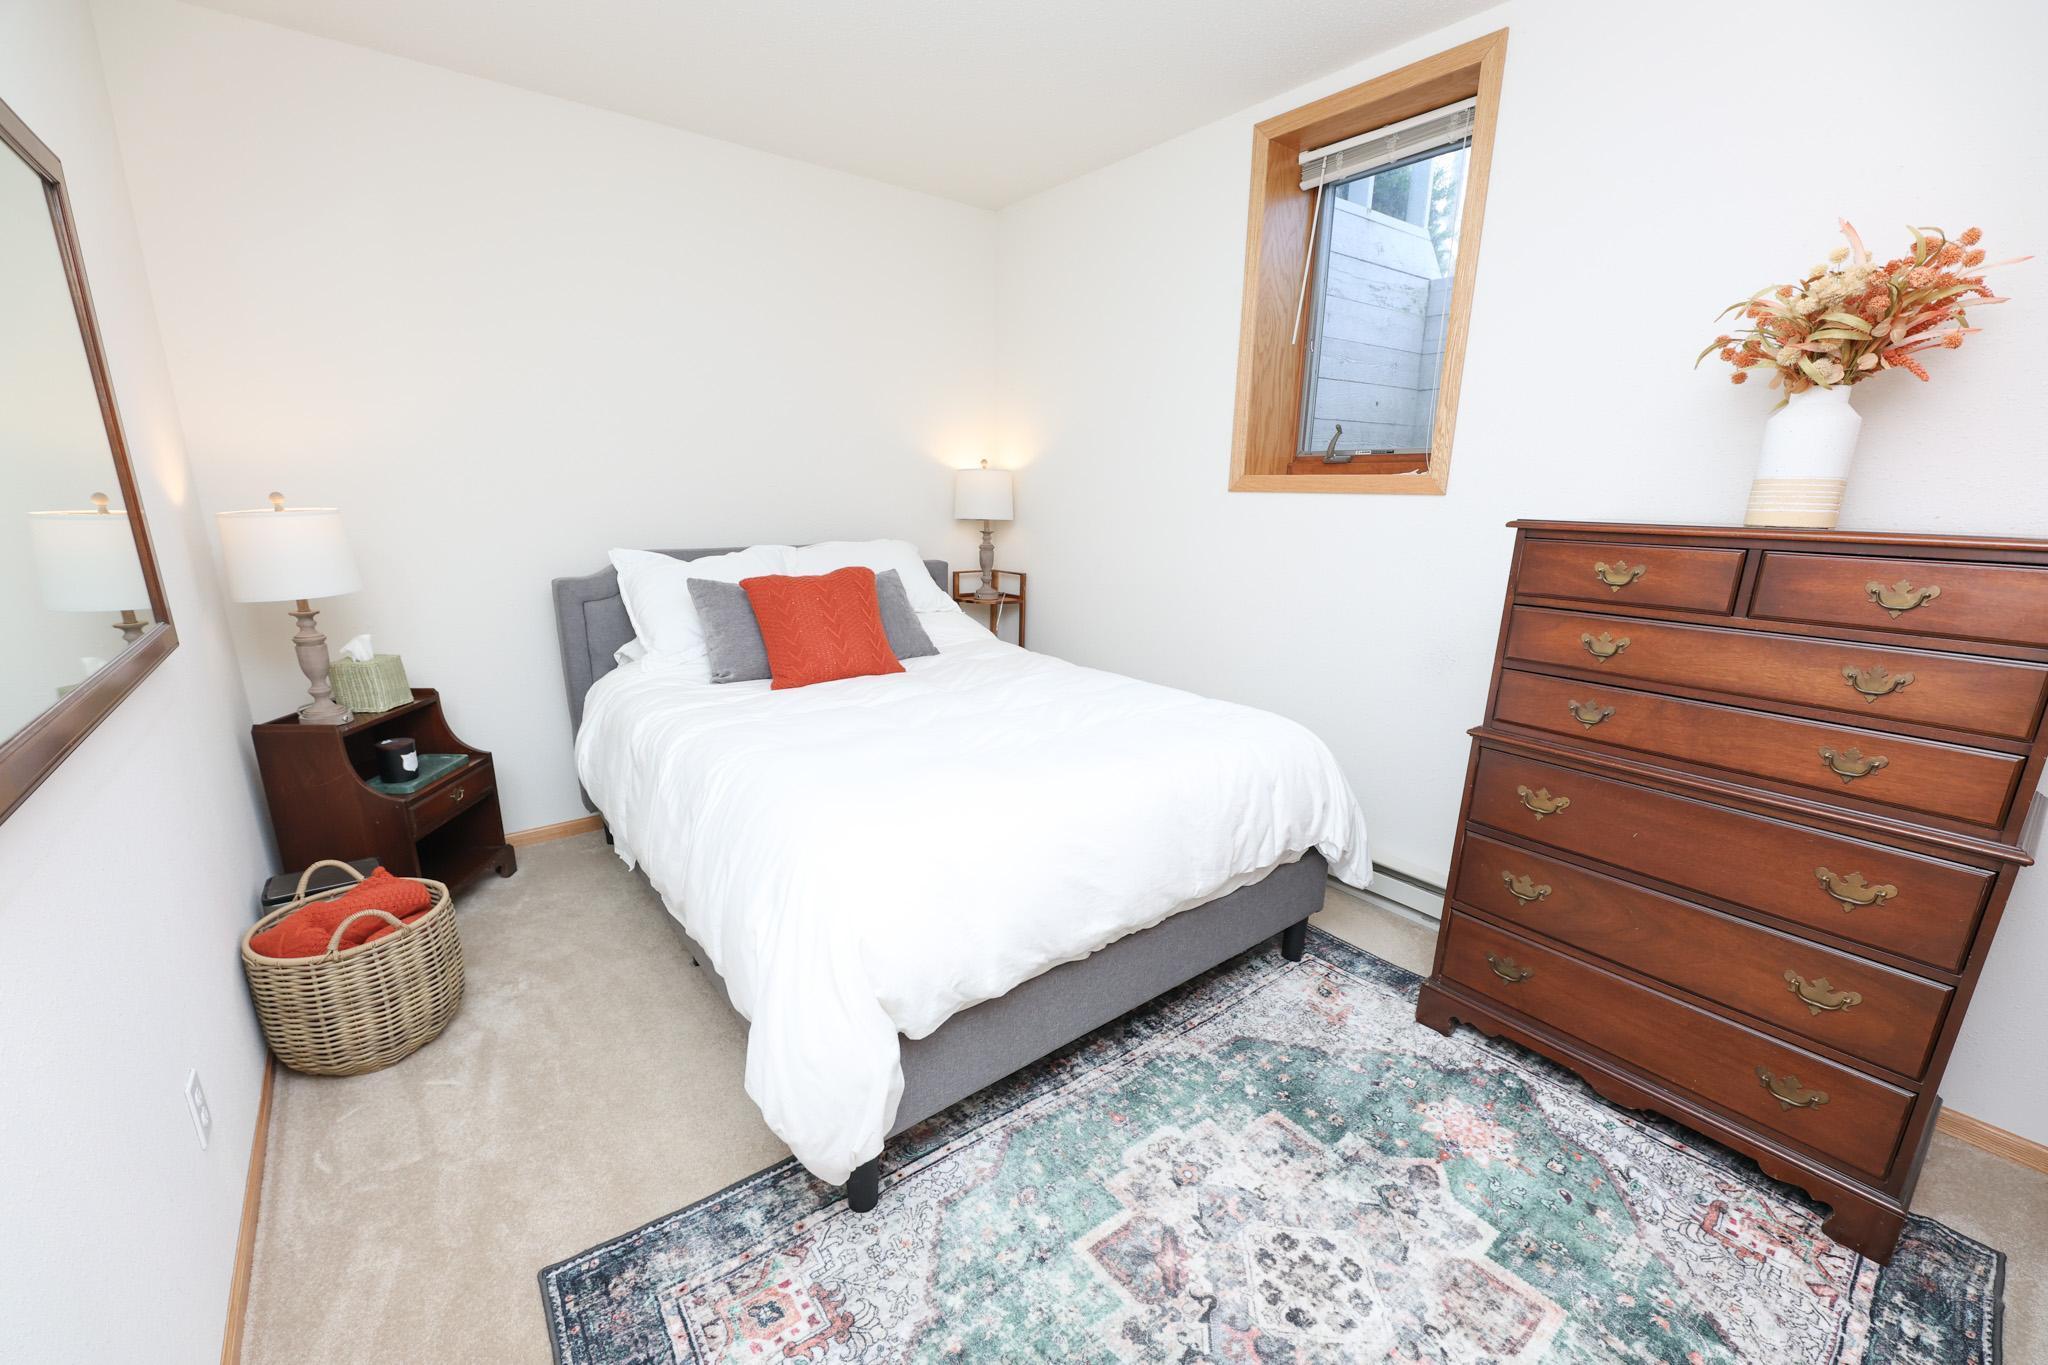
| Second (2nd) Bedroom | 13x9.5 | Lower |
| Third (3rd) Bedroom | 10.5x9.5 | Lower |
| Sun Room | 11x11 | Main |

Listing Office: Edina Realty, Inc.
Last Updated: August - 17 - 2026
The data relating to real estate for sale on this web site comes in part from the Broker Reciprocity SM Program of the Regional Multiple Listing Service of Minnesota, Inc. The information provided is deemed reliable but not guaranteed. Properties subject to prior sale, change or withdrawal. ©2024 Regional Multiple Listing Service of Minnesota, Inc All rights reserved.