$1,850,000
New Prague, MN 56071
MLS# 6457455
Status: Closed
6 beds | 7 baths | 6282 sqft
1 / 83
Property Description
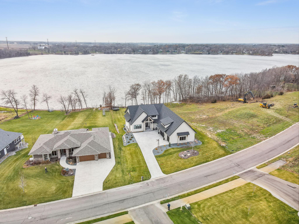
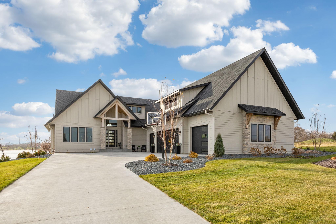
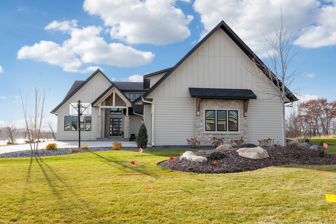
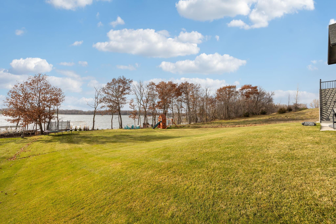
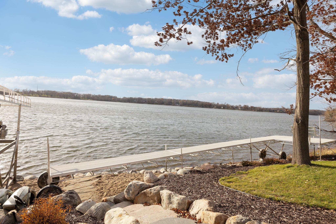
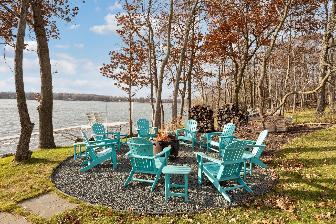
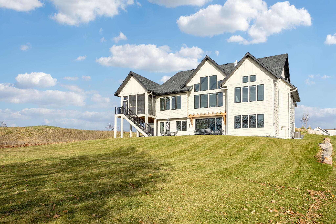
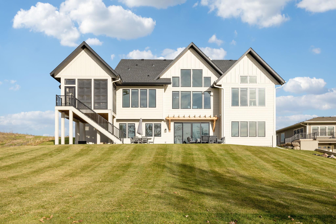
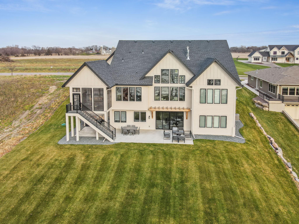
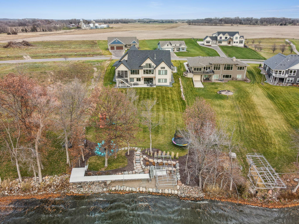
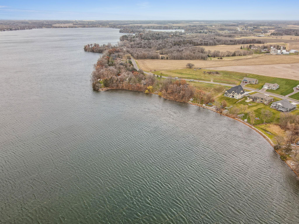
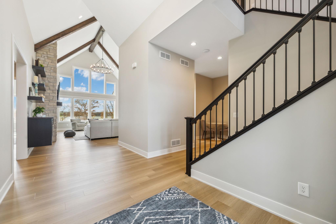
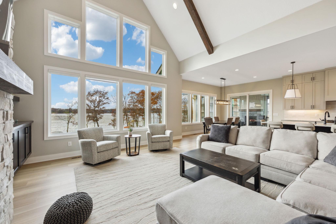
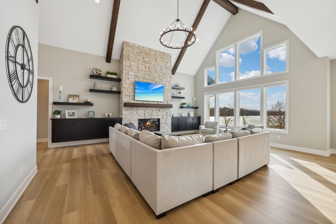
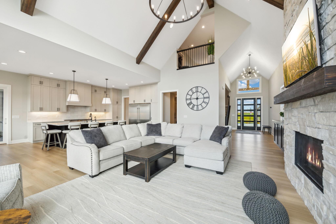
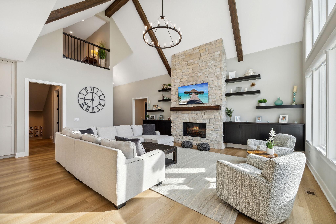
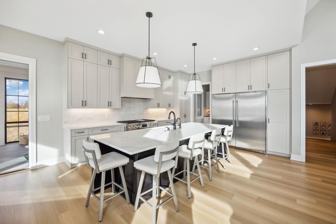
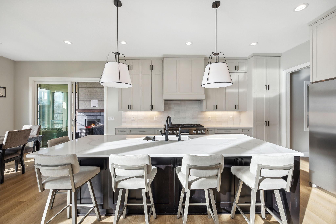
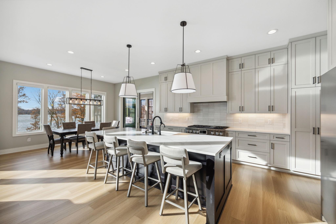
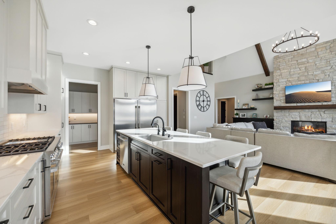
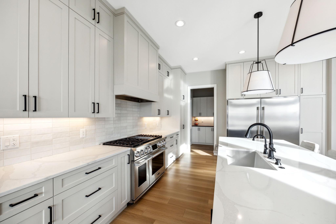
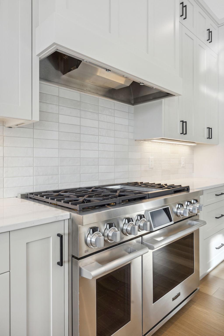
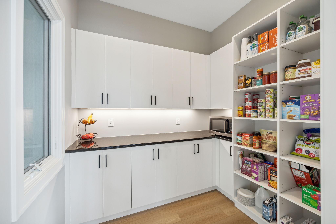
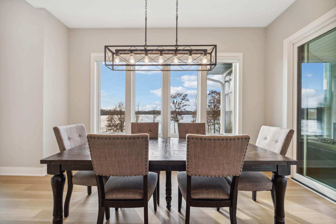
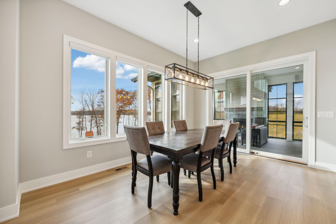
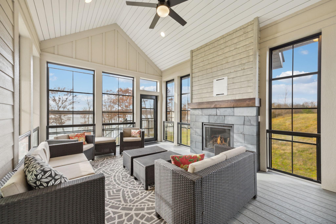
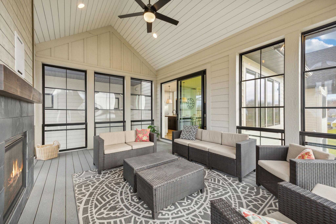
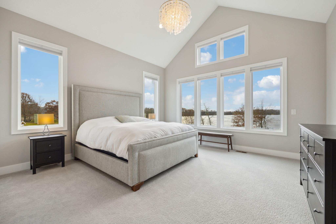
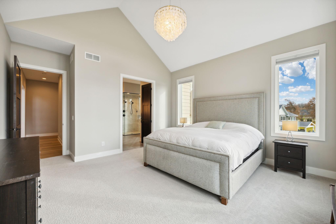
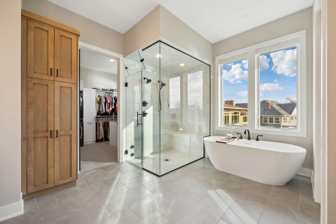
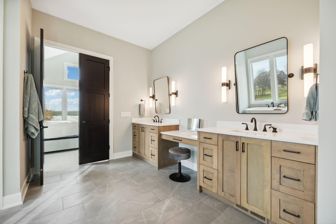
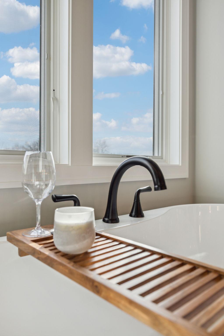
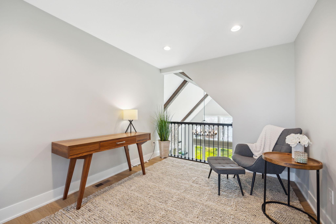
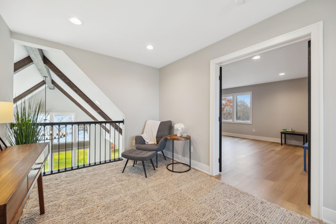
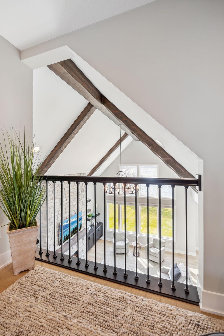
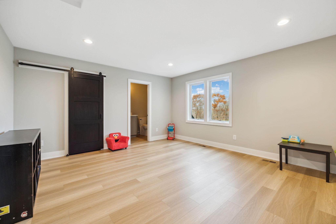
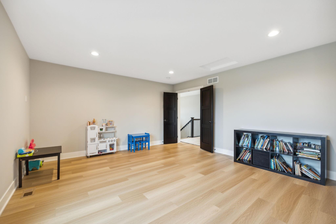
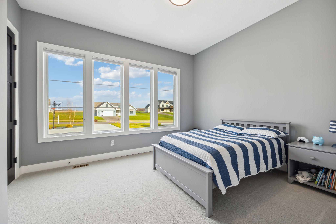
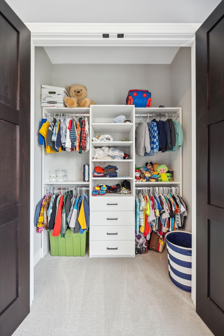
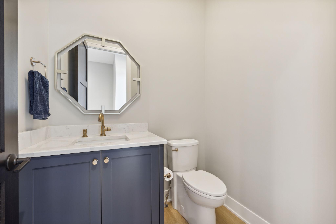
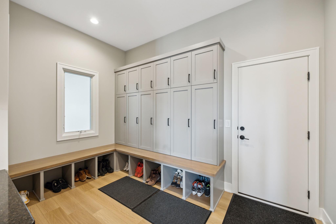
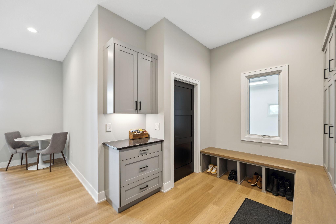
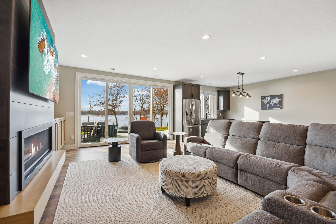
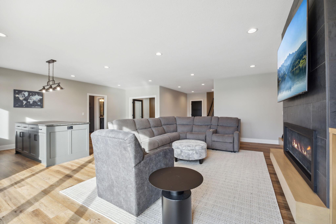
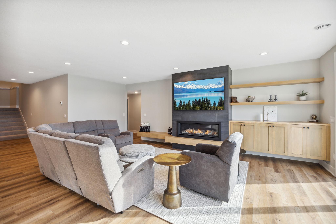
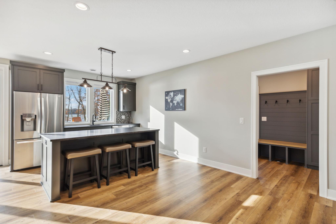
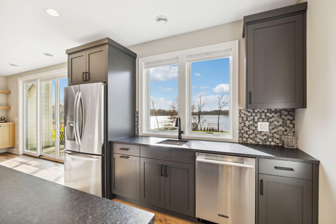
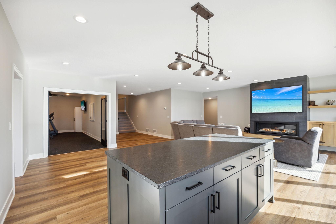
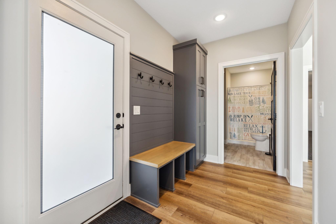
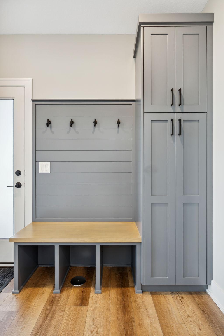
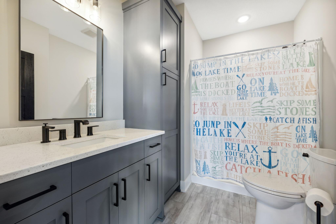
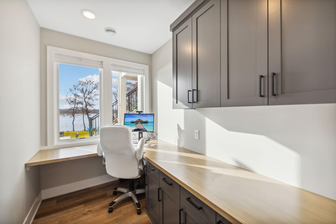
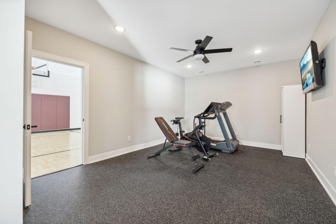
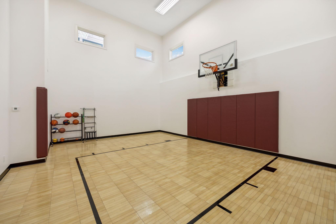
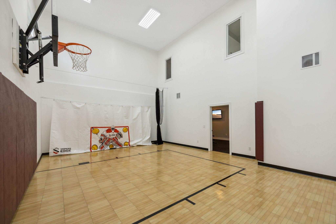
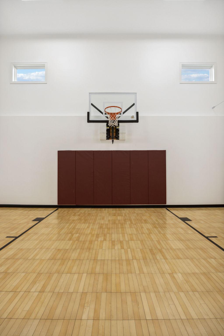
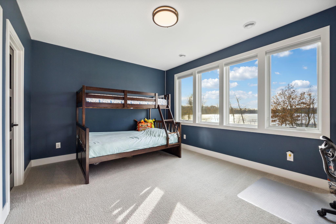
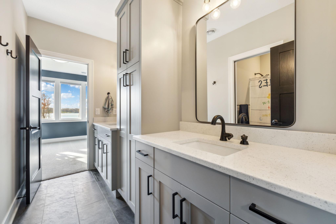
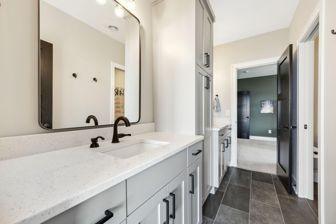
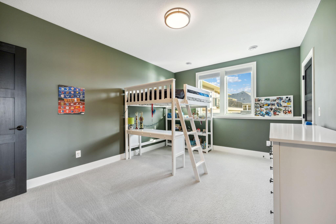
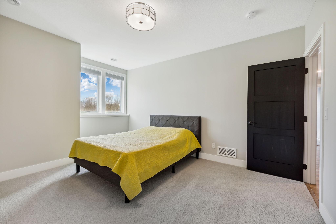
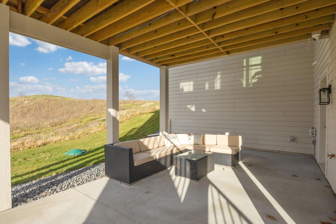
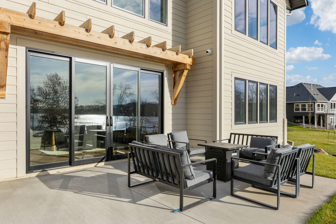
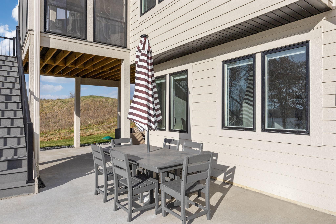
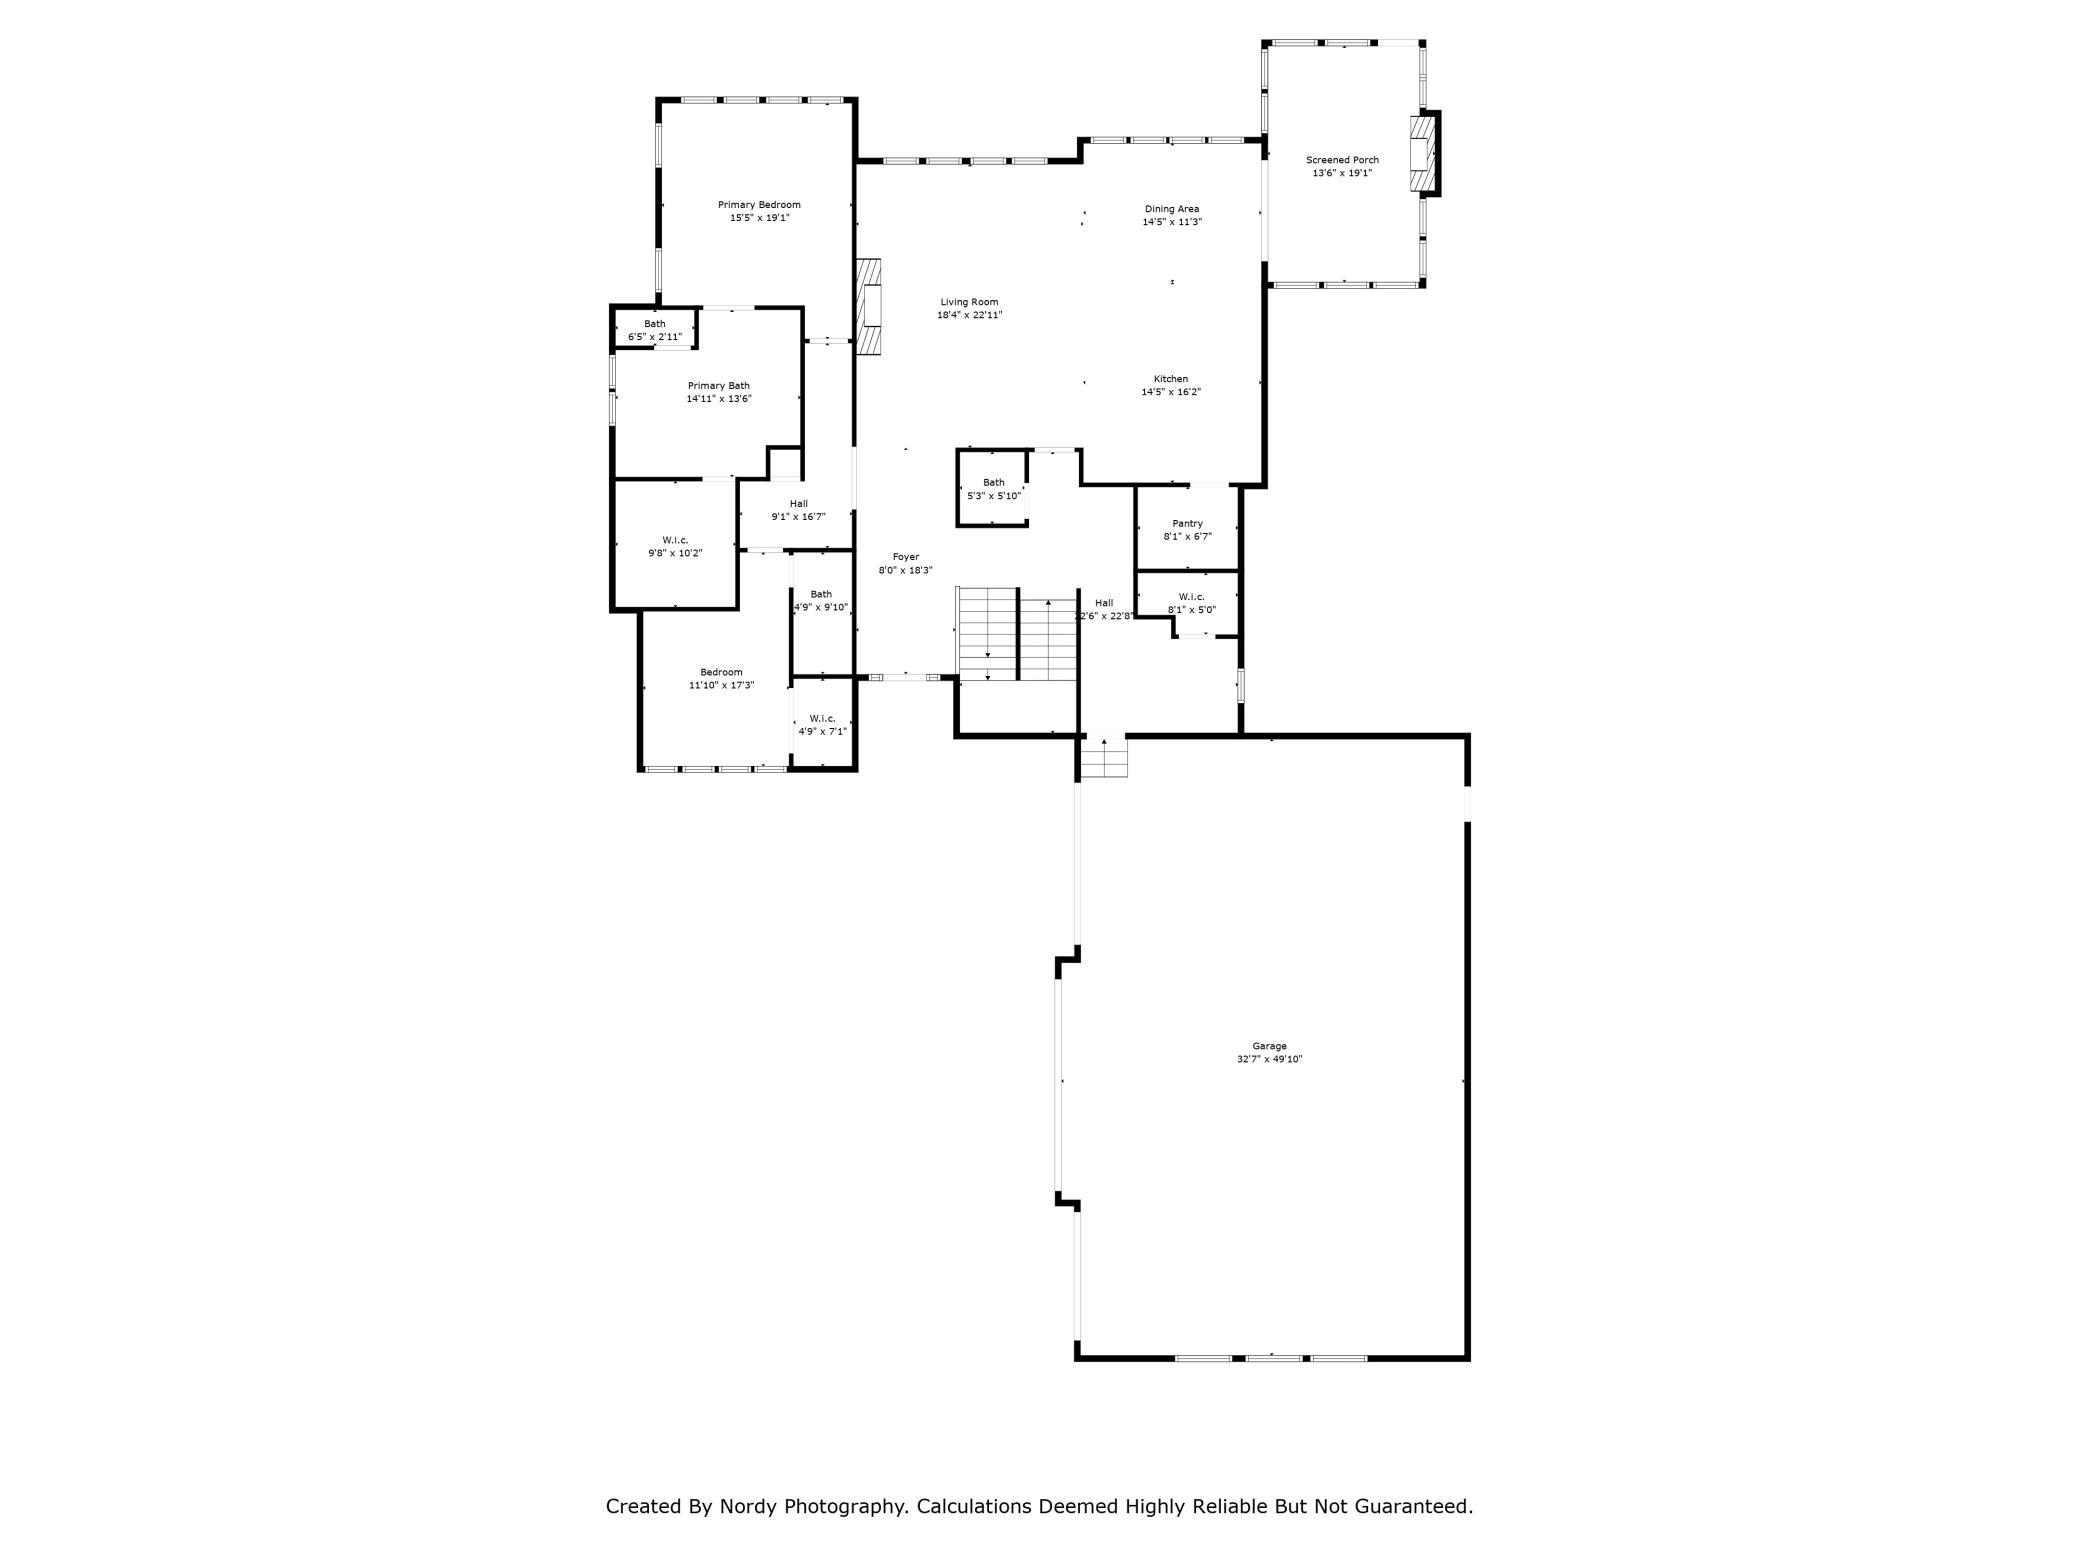
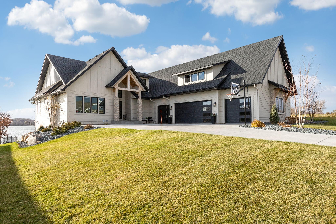
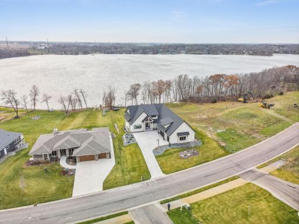
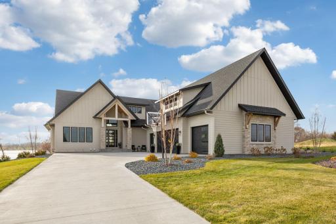
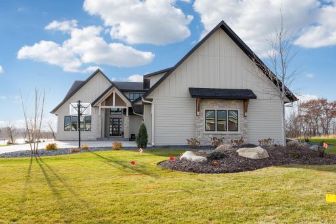
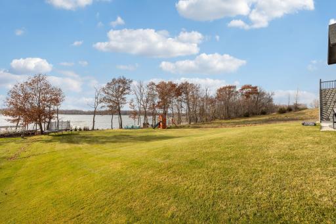
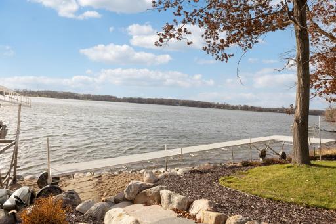
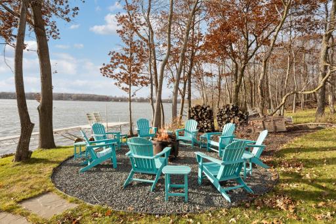
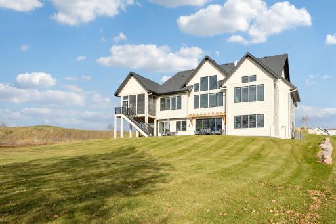
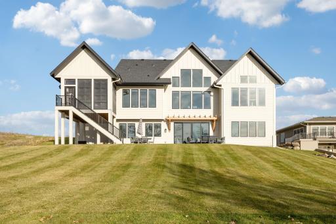
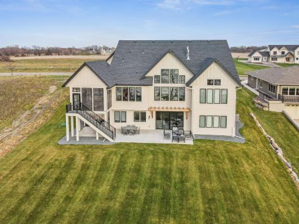
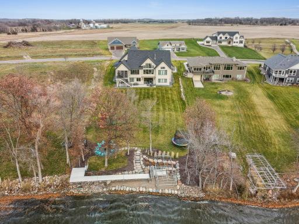
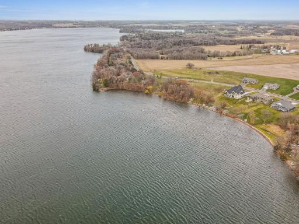
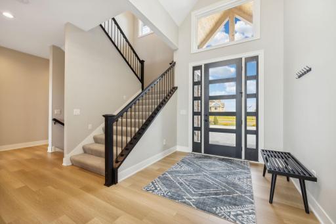
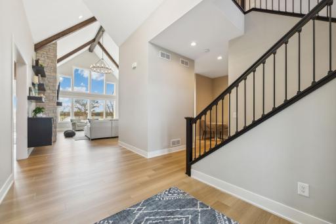
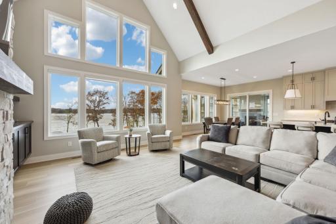
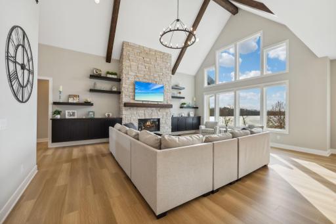
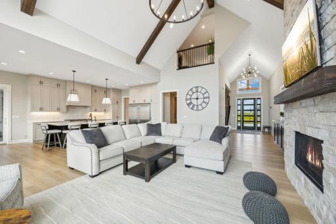
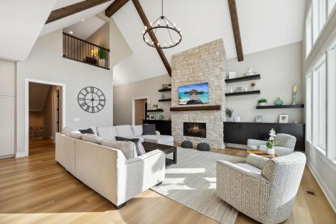
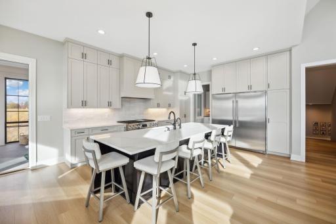
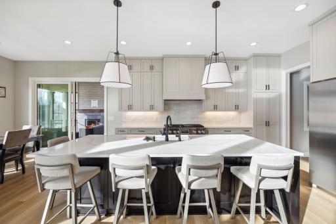
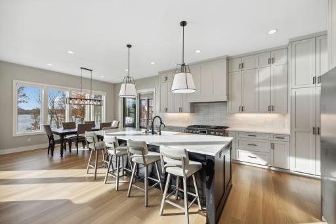
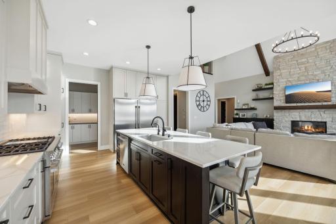
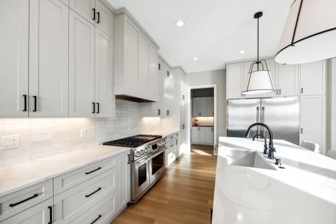
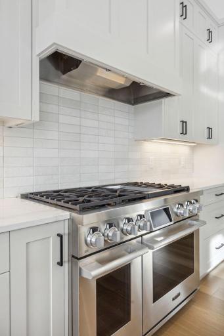
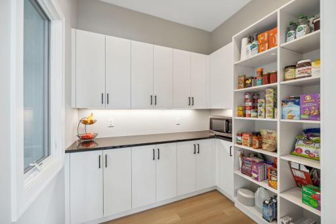
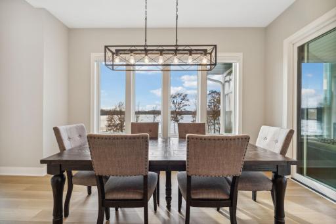
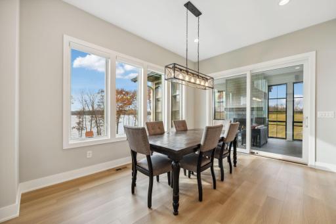
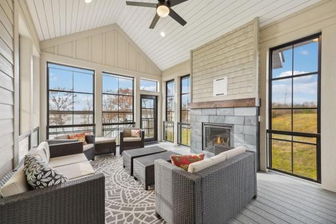
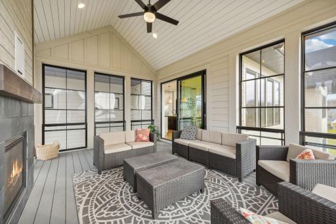
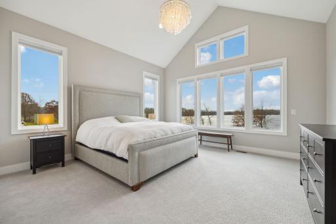
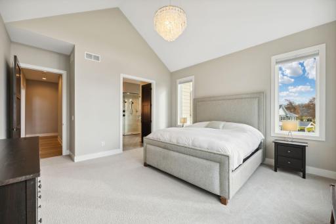
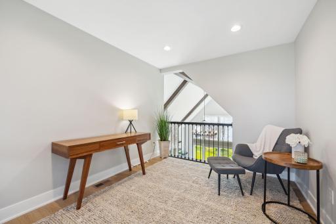
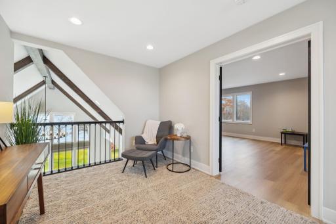
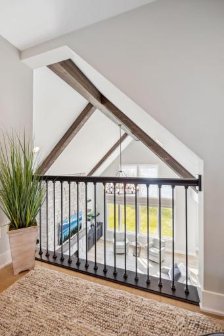
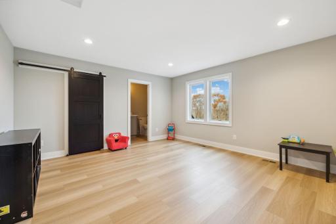
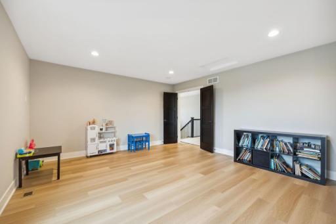
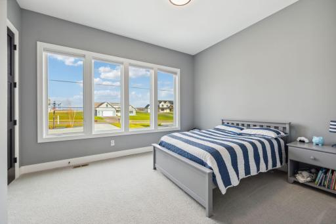
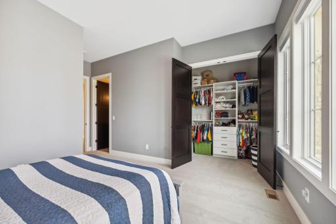
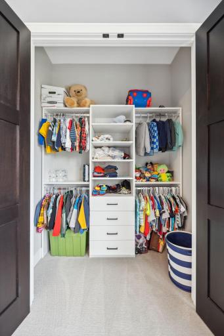
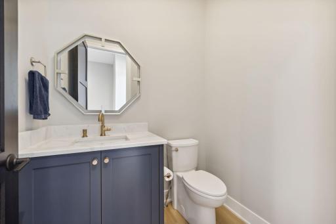
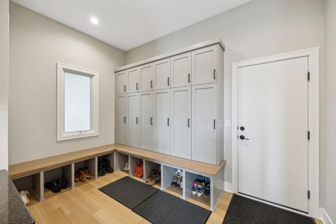
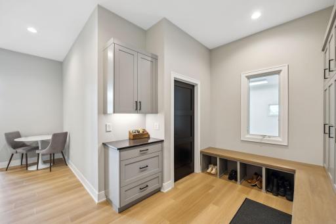
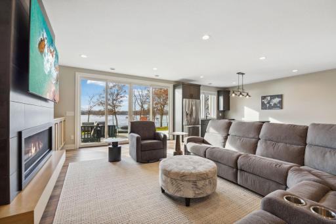
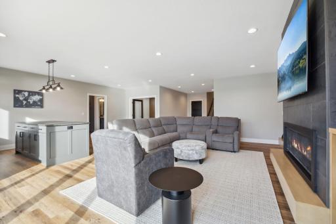
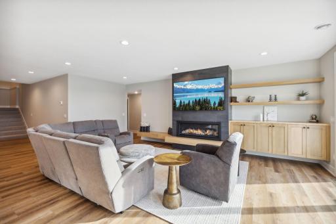
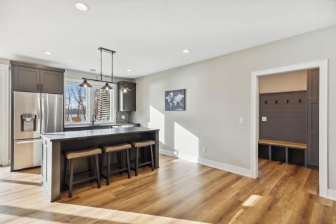
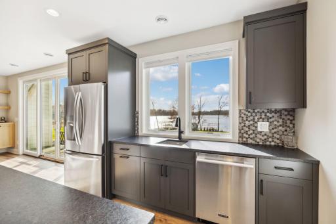
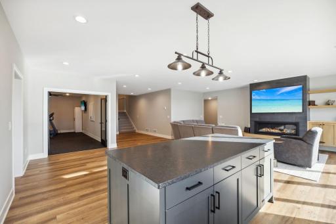
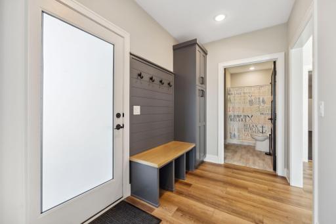
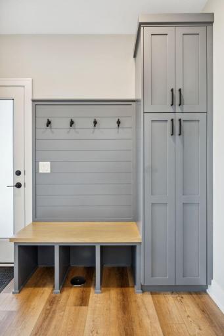
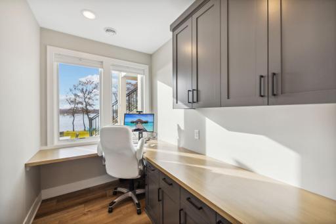
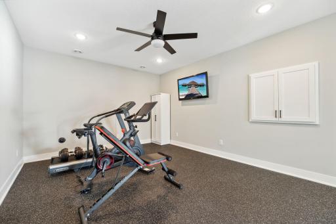
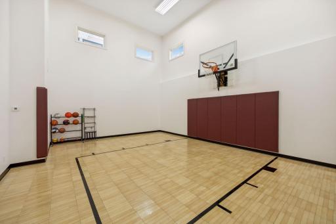
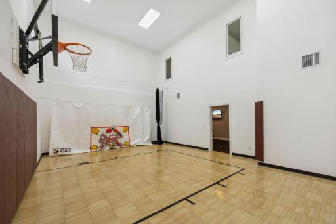
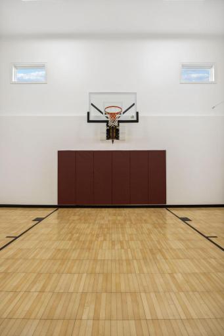
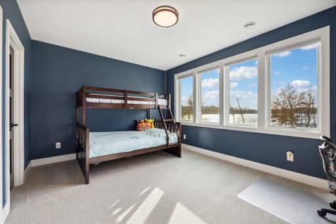
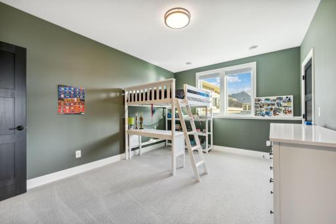
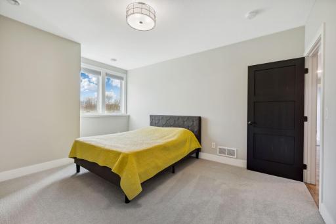
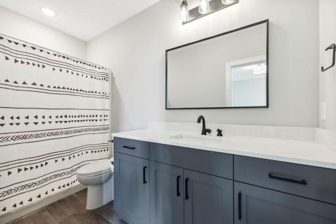
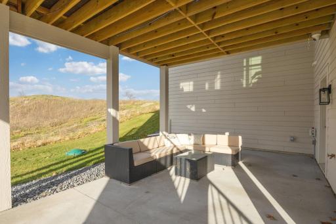
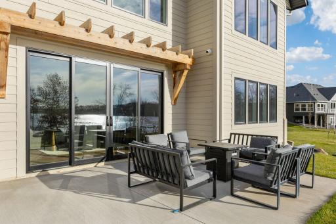
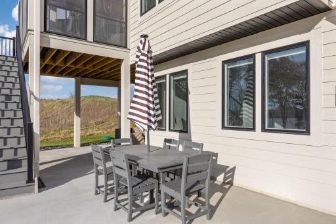
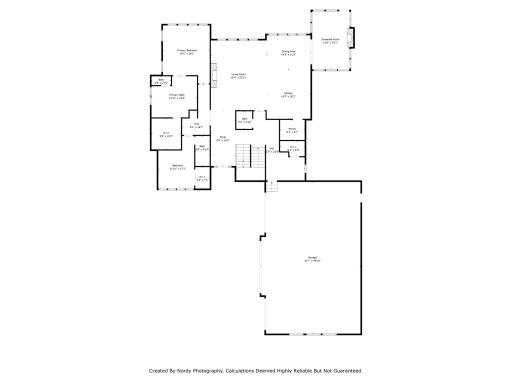
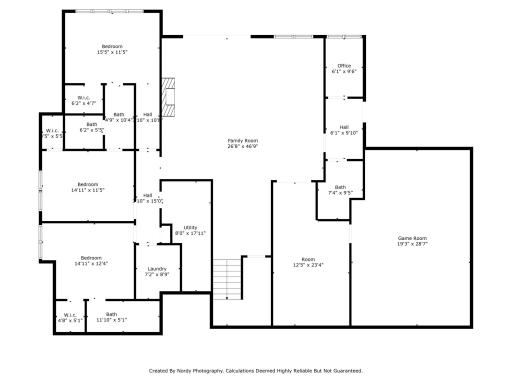
Indulge in lakeside opulence at this nearly new masterpiece on Cedar Lake in New Prague. Spanning an impressive 6,000+ sq ft on nearly 90’ of lakeshore, this custom 1 1/2 story sanctuary exudes luxury throughout. Entertain in the gourmet kitchen, relax on the three-season porch or play on your private sport court. 5+ palatial bedrooms, each with direct bathroom access. With an expansive 1,600 sq ft garage, you’ll have plenty of space for all your lakeside toys. Embrace the Cedar Lake lifestyle while maintaining proximity to New Prague and the Twin Cities. Your lakeside dream home beckons.
Details
Maps
Contract Information
Status: Closed
Off Market Date: 2024-04-12
Contingency: None
Current Price: $1,850,000
Closed Date: 2024-05-01
Original List Price: 1999000
Sales Close Price: 1850000
ListPrice: 1999000
List Date: 2023-11-16
Owner is an Agent?: No
Auction?: No
General Property Information
Assoc Mgmt Co. Phone #: 612-386-6490
Association Fee Frequency: Monthly
Association Mgmt Co. Name: Grandview Arbour
Common Wall: No
Lot Measurement: Acres
Manufactured Home?: No
Multiple PIDs?: No
New Development: No
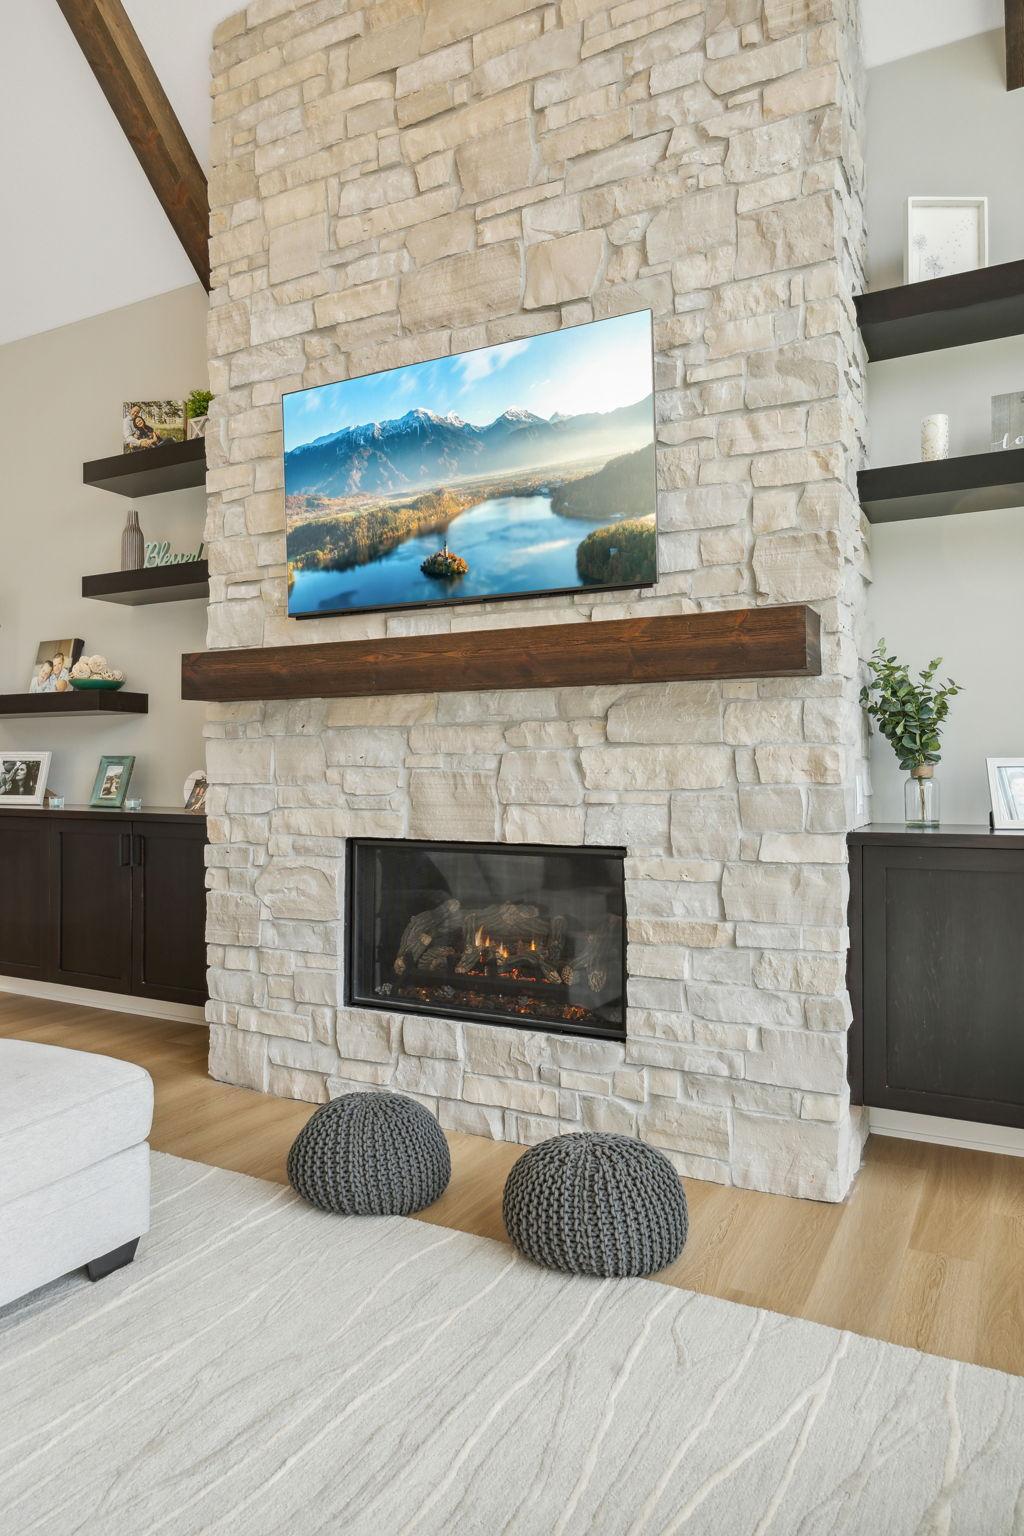
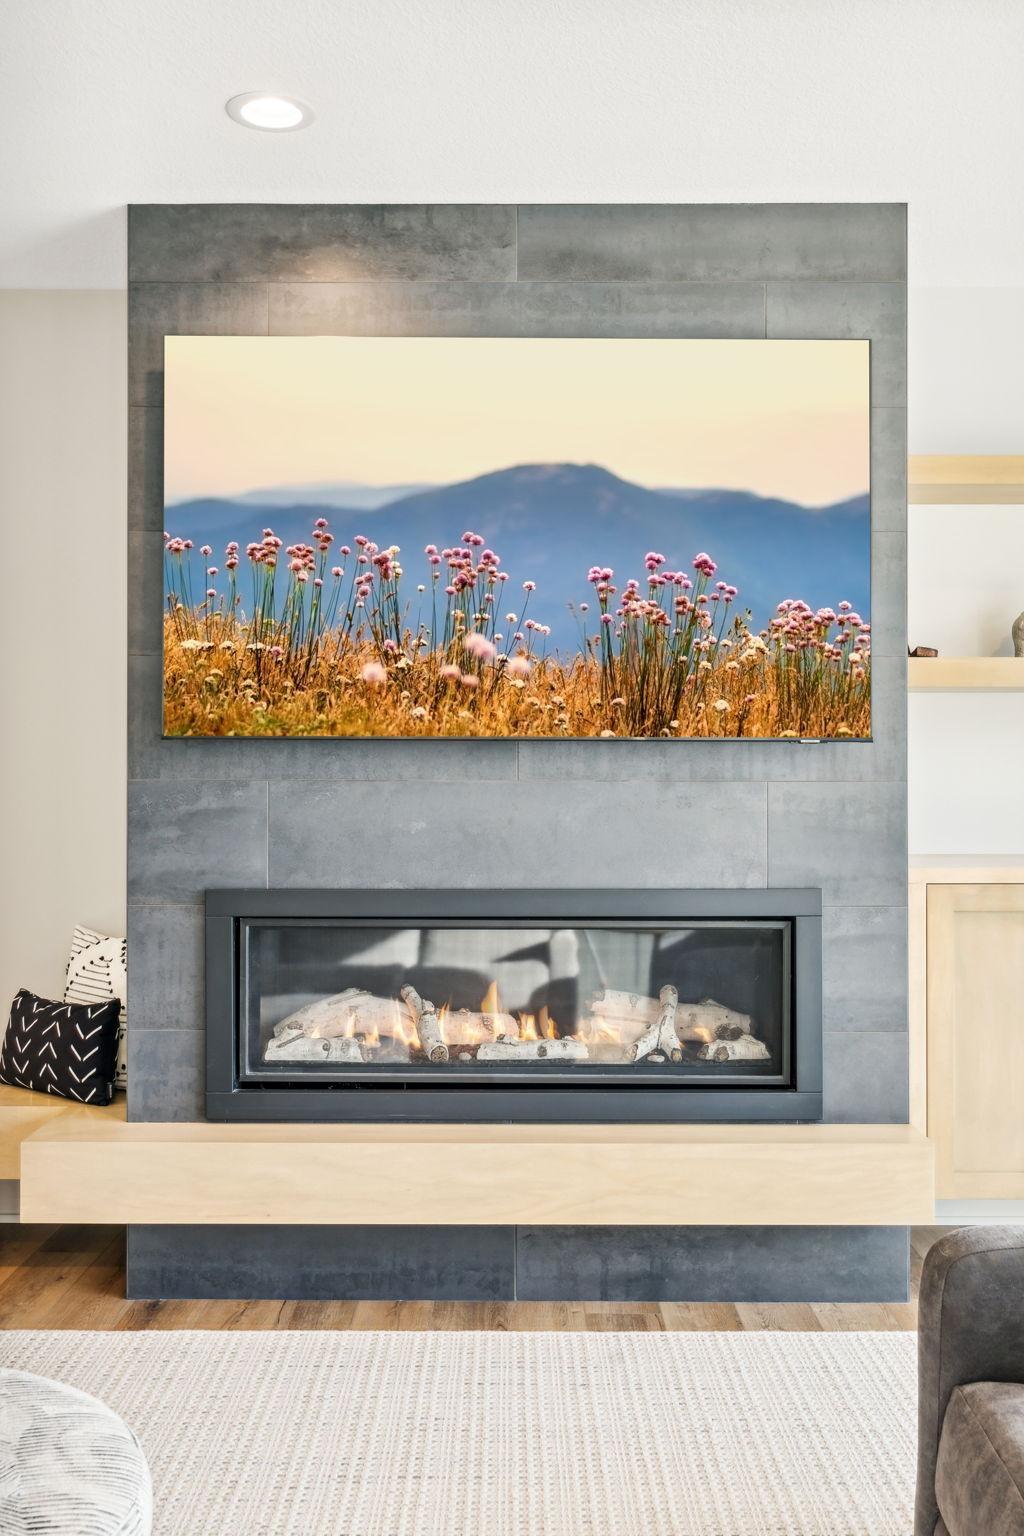
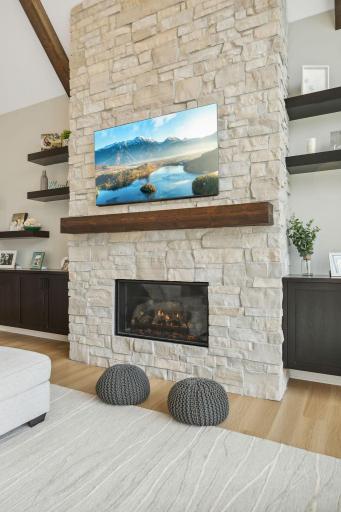
Number of Fireplaces: 3
Road Btwn WF & Home?: No
Waterfront Frontage: 88
Waterfront YN: Yes
Year Built: 2022
Yearly/Seasonal: Yearly
Zoning: Shoreline, Residential-Single Family
Bedrooms: 6
Baths Total: 7
Bath Full: 2
Bath Three Quarters: 3
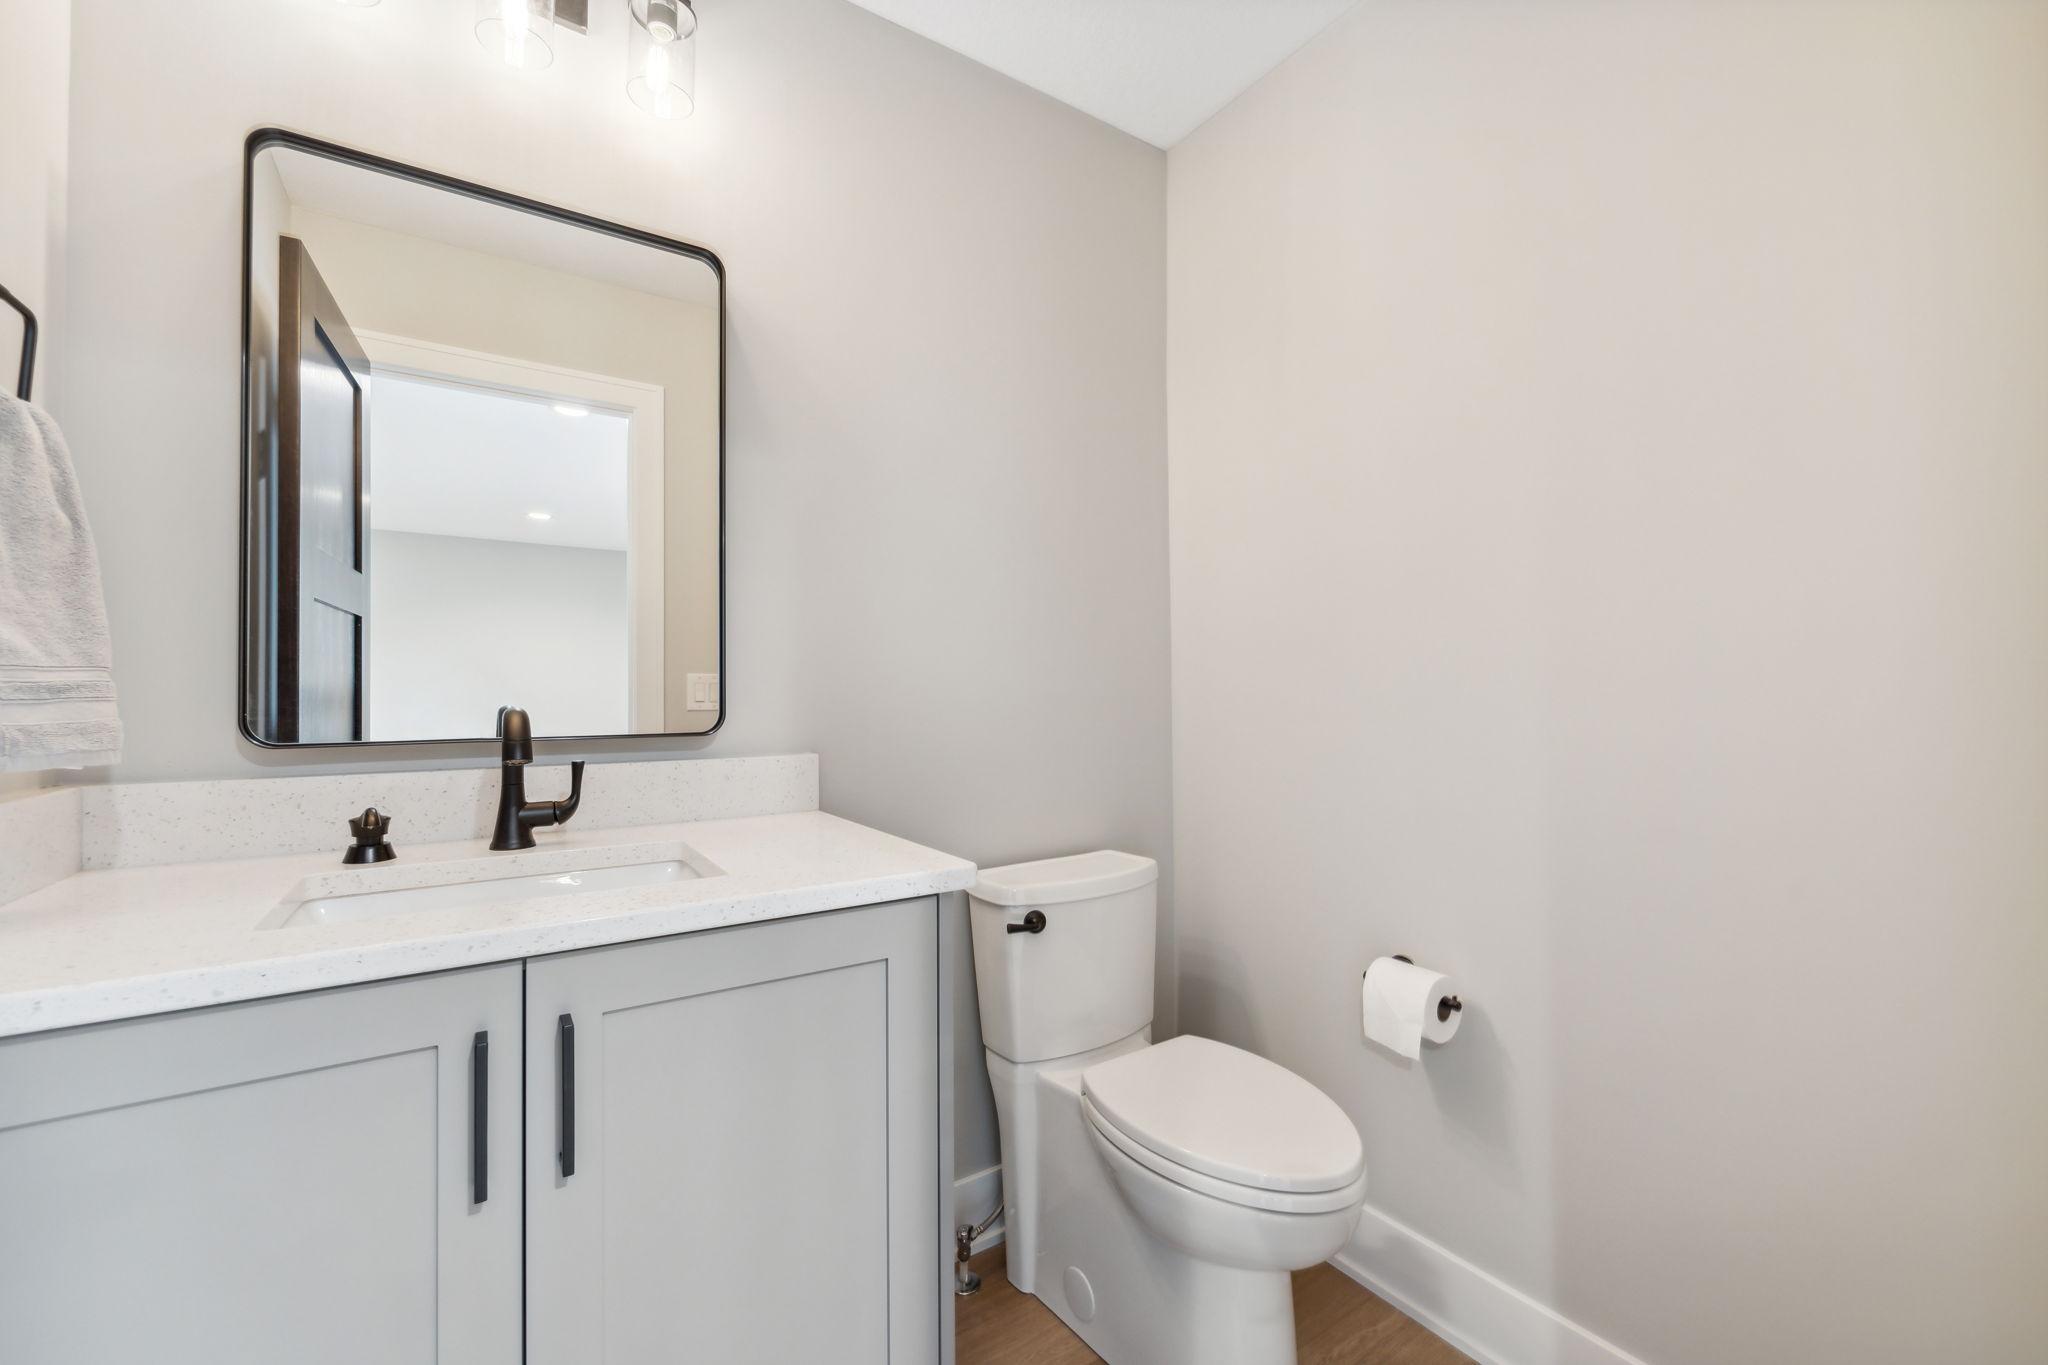
Bath Half: 2
Main Floor Total SqFt: 2575
Above Grd Total SqFt: 3139
Below Grd Total SqFt: 3143
Total SqFt: 6282
Total Finished Sqft: 6182.00
FireplaceYN: Yes
Lake/Waterfront Name: Cedar
Style: (SF) Single Family
Foundation Size: 3143
Association Fee: 165
Garage Stalls: 4
Lot Dimensions: 120x230x87 (lake) x256
Acres: 0.58
Assessments
Tax With Assessments: 1338
Building Information
Finished SqFt Above Ground: 3139
Finished SqFt Below Ground: 3043
Elevation Highpoint to Waterfront Feet
Elevation Highpoint Waterfront Feet: 4-10
Lake Details
Lake Acres: 793
Lake Depth: 13
Lease Details
Land Leased: Not Applicable
Miscellaneous Information
Homestead: Yes
Ownership
Fractional Ownership: No
Parking Characteristics
Garage Dimensions: 50x34
Garage Door Height: 8
Garage Door Width: 18
Garage Square Feet: 1656
Location Tax and Other Information
House Number: 25602
Street Name: Cedar
Street Suffix: Lane
Postal City: New Prague
County: Scott
State: MN
Zip Code: 56071
Complex/Dev/Subdivision: Grand View Arbour #2
Property Features
Accessible: None
Air Conditioning: Central Air; Zoned
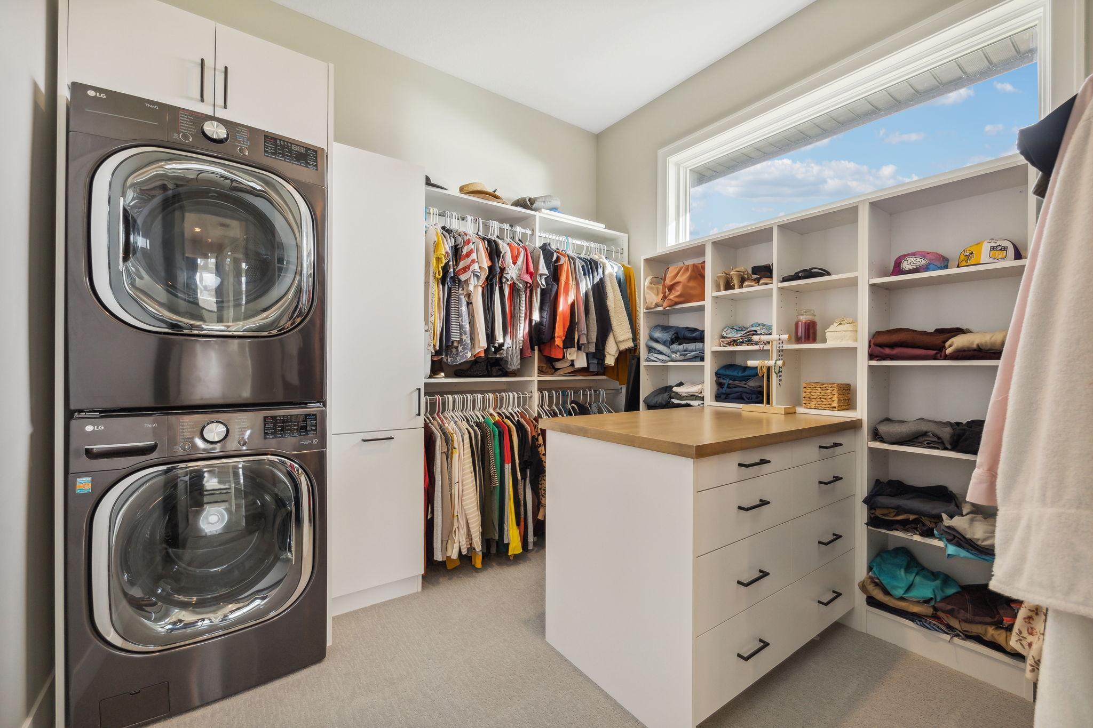
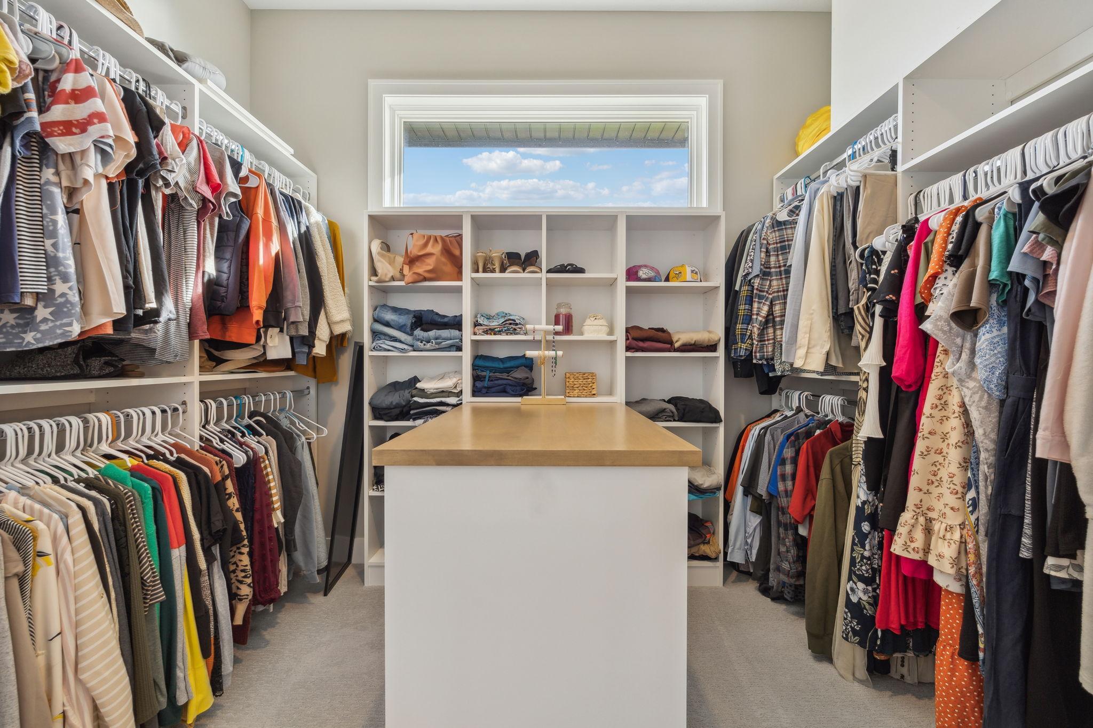
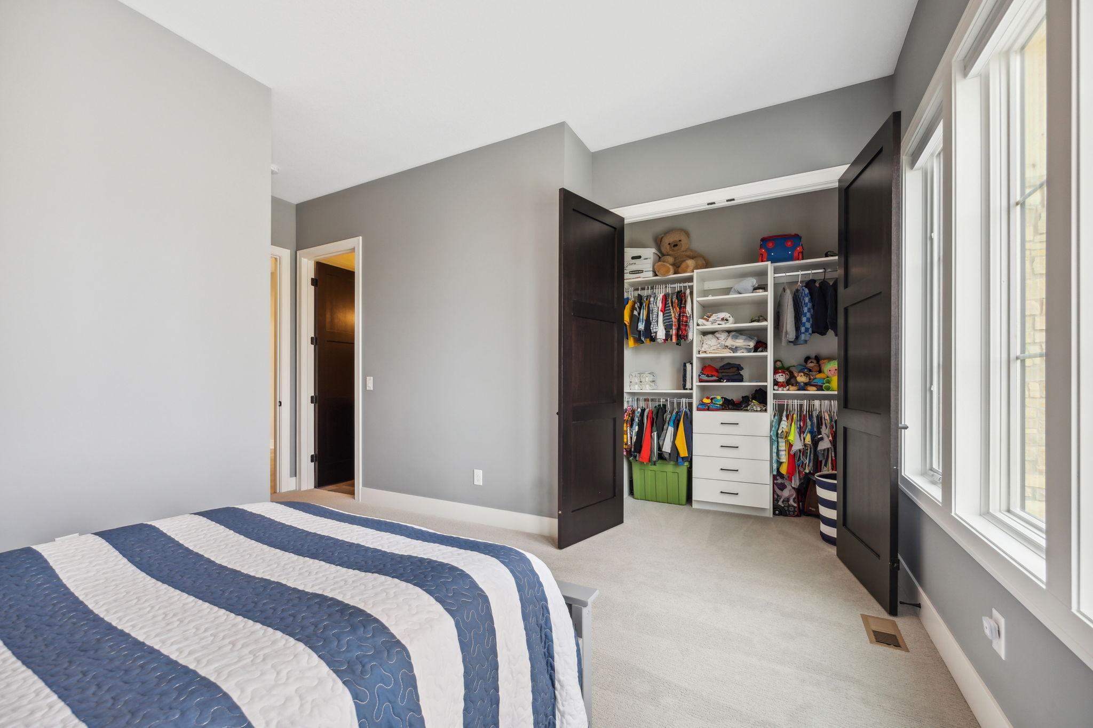
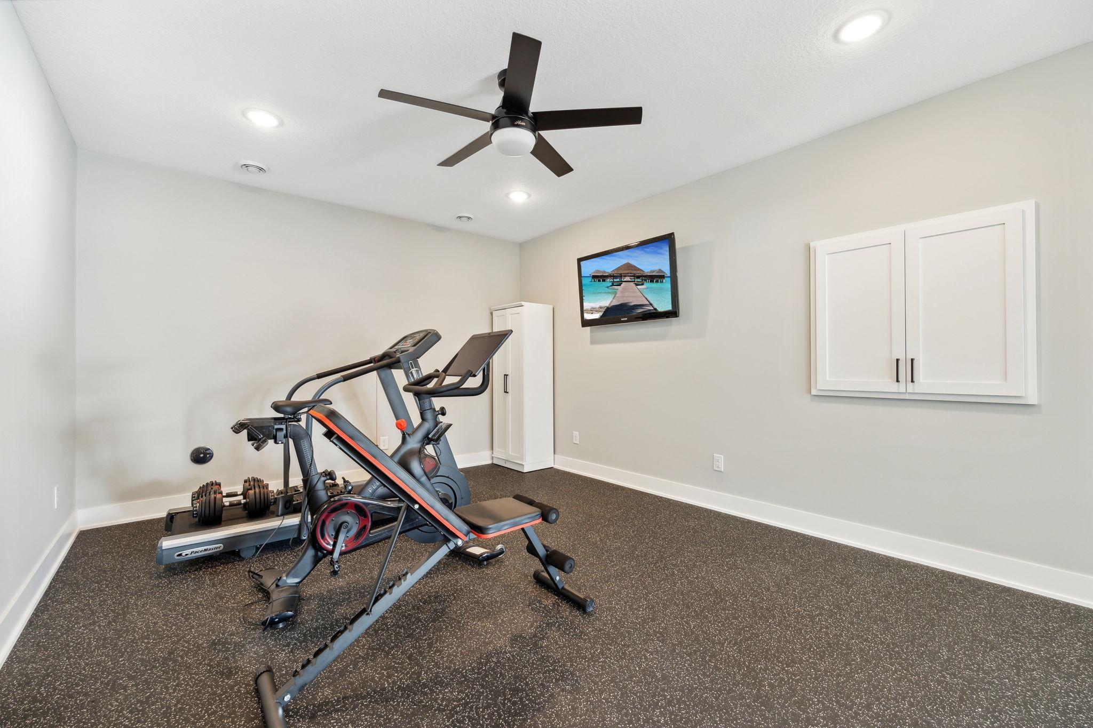
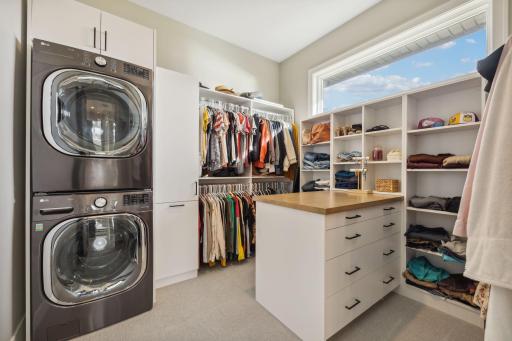
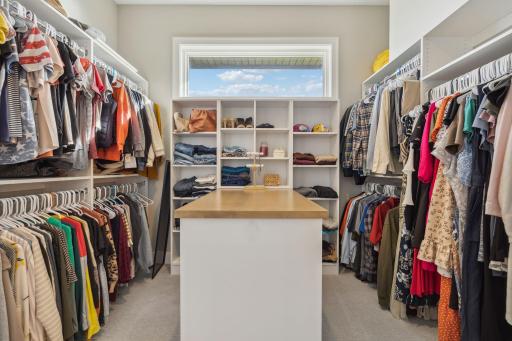
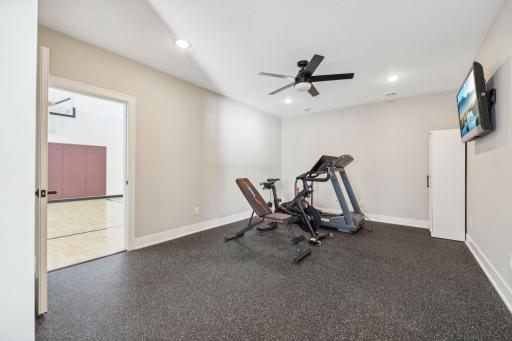
Amenities Unit: Ceiling Fan(s); Ethernet Wired; Exercise Room; French Doors; In-Ground Sprinkler; Kitchen Center Island; Local Area Network; Main Floor Primary Bedroom; Paneled Doors; Panoramic View; Patio; Porch; Primary Bedroom Walk-In Closet; Security System; Tile Floors; Vaulted Ceiling(s); Walk-In Closet; Washer/Dryer Hookup; Wet Bar
Appliances: Air-To-Air Exchanger; Dishwasher; Disposal; Double Oven; Dryer; Electronic Air Filter; Energy Star Appliances; Iron Filter; Microwave; Range; Refrigerator; Washer; Water Filtration System; Water Osmosis System
Association Fee Includes: Beach Access; Dock; Recreation Facility; Shared Amenities; Other
Assumable Loan: Not Assumable
Basement: 8 ft+ Pour; Drain Tiled; Drainage System; Full; Sump Pump
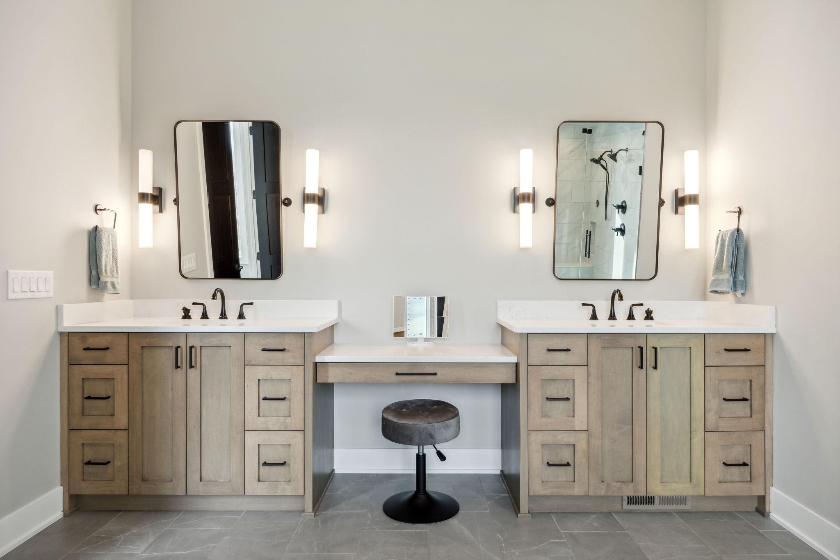
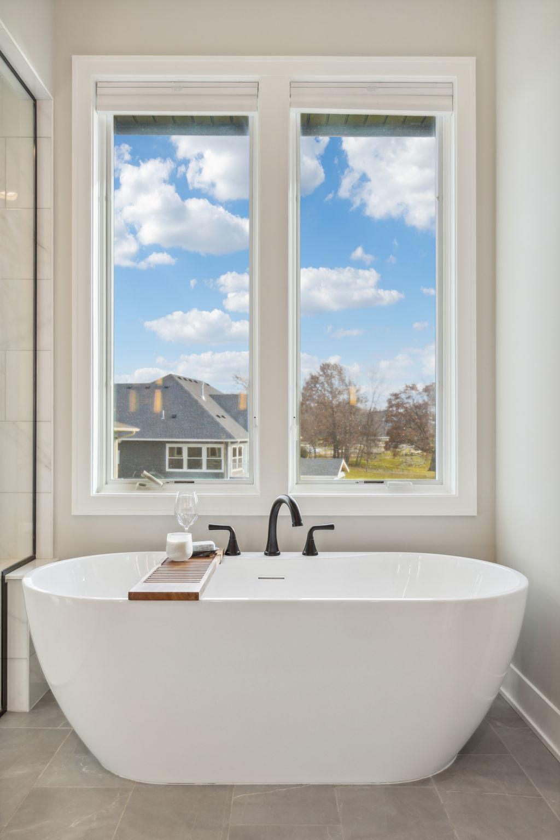
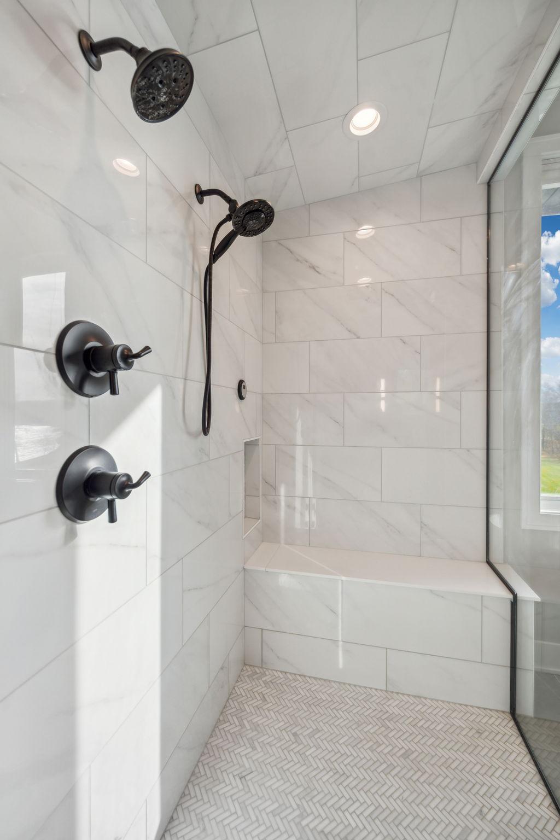
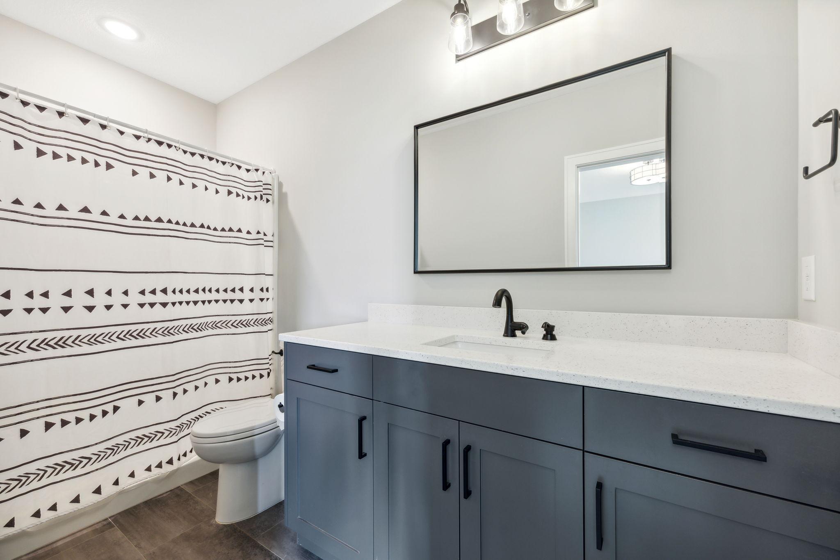
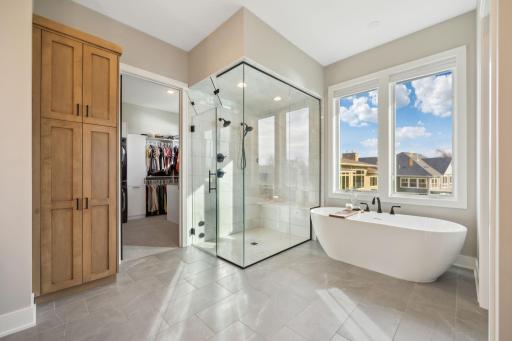
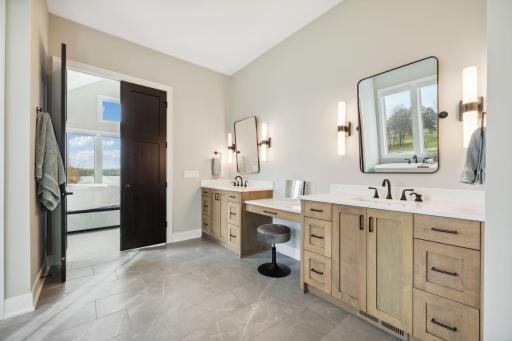
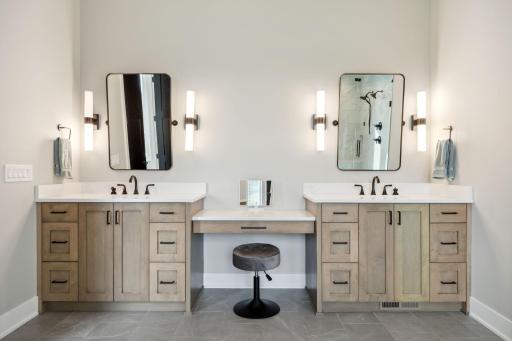
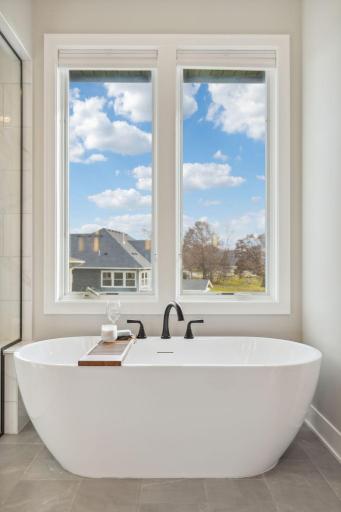
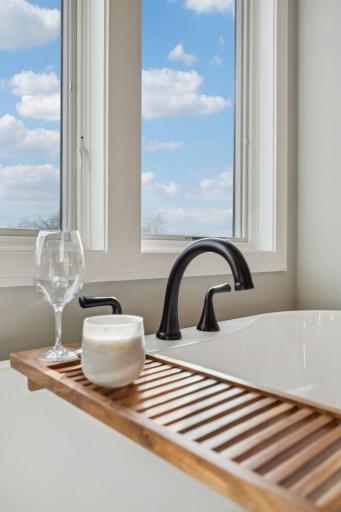
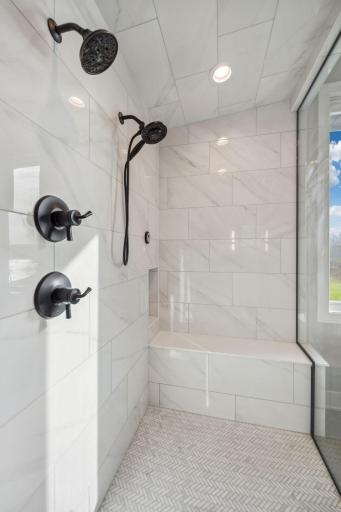
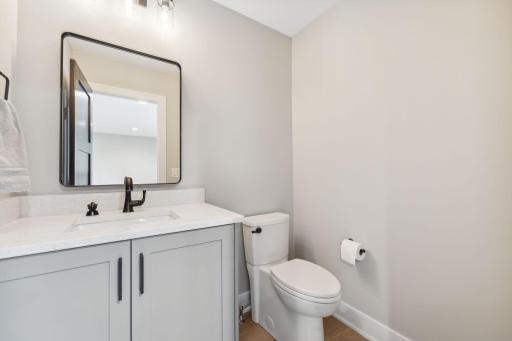
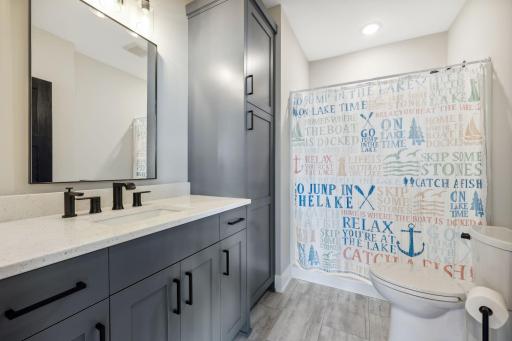
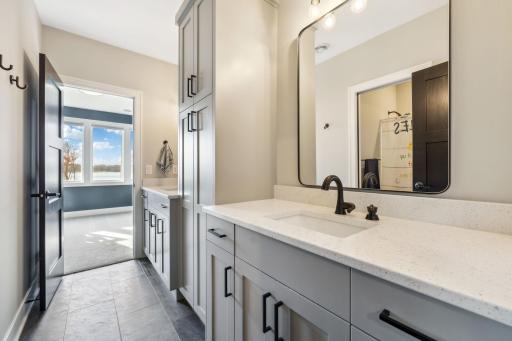
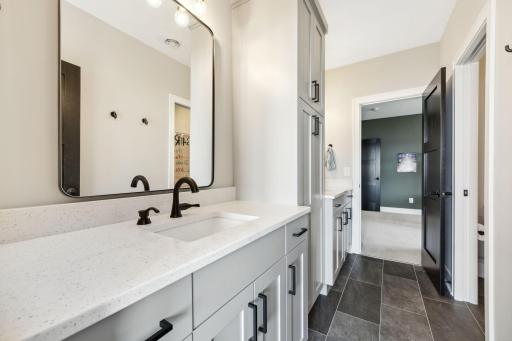
Bath Description: Double Sink; Full Jack & Jill; Upper Level 1/2 Bath; Full Primary; Private Primary; 3/4 Basement; Two Basement Baths; Bathroom Ensuite; Separate Tub & Shower; Walk-In Shower Stall; Other
Construction Materials: Concrete
Construction Status: Previously Owned
Dining Room Description: Eat In Kitchen; Informal Dining Room
Electric: 200+ Amp Service; Other
Elevation Highpoint to Waterfront Slope: Gradual
Existing Financing: Conventional
Exterior: Brick/Stone; Engineered Wood
Family Room Characteristics: 2 Story/High/Vaulted Ceilings; Family Room; Great Room
Fencing: None
Financing Terms: Other
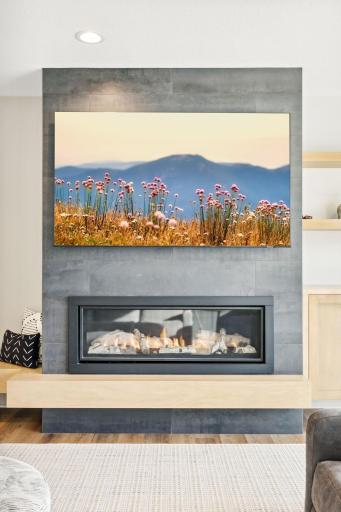
Fireplace Characteristics: Family Room; Gas Burning; Living Room; Stone
Foundation: Poured Concrete
Fuel: Natural Gas
Heating: Boiler; Forced Air; Hot Water; Humidifier; In-Floor Heating; Zoned
Internet Options: Cable; DSL; Fiber Optic; Satellite
Lake Details: Sand; Soft
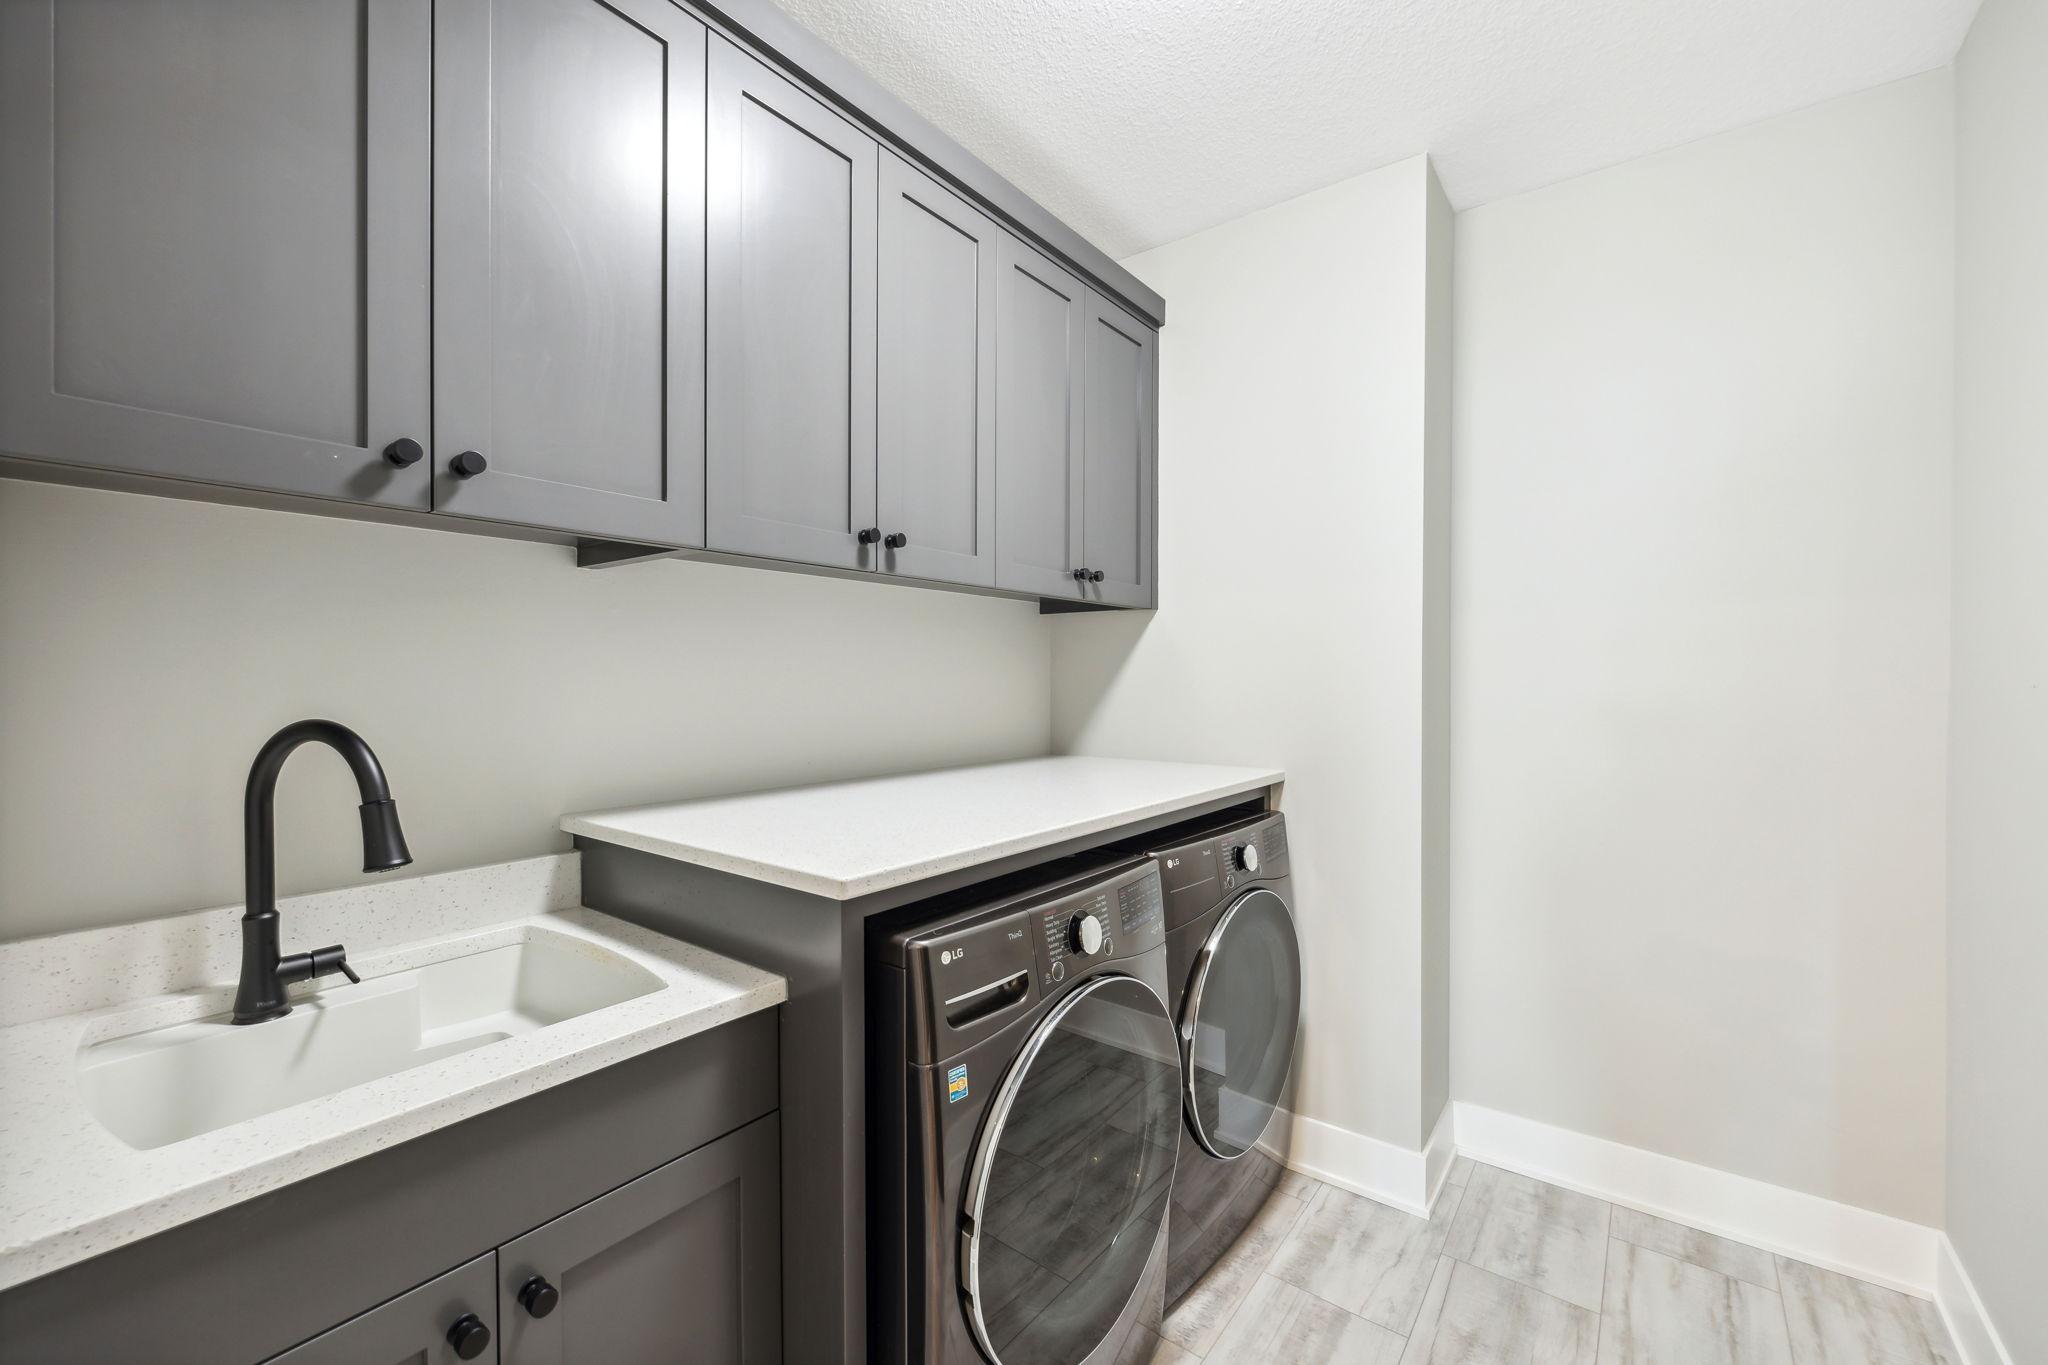
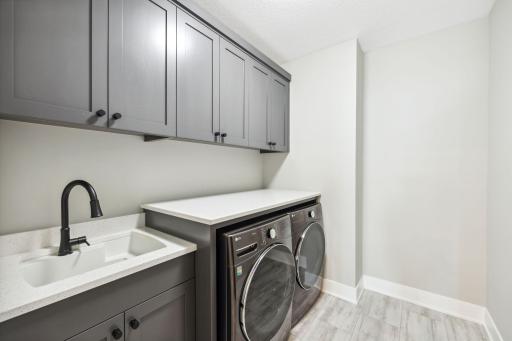
Laundry: Electric Dryer Hookup; In Basement; Laundry Room; Lower Level; Main Level; Sink; Washer Hookup
Lock Box Type: Combo
Lot Description: Accessible Shoreline; Irregular Lot; Tree Coverage - Light; Underground Utilities
Parking Characteristics: Floor Drain; Garage Door Opener; Insulated Garage; Storage
Pool Description: None
Property Subtype: Cabin; Ranch-Style Home
Road Frontage: Curbs; Paved Streets; Storm Sewer; Street Lights; Township
Road Responsibility: Public Maintained Road
Roof: Age 8 Years or Less; Architectural Shingle; Asphalt Shingles; Metal
Second Unit: Existing In-Law w/Bath
Sellers Terms: Adj. Rate/Gr Payment; Cash; Conventional; FHA; VA
Sewer: City Sewer/Connected
Special Search: 3 BR on One Level; All Living Facilities on One Level; Main Floor Bedroom; Main Floor Laundry
Stories: One and One Half
Water: Shared System
Waterfront View: Lake; Panoramic; West
Room Information
| Room Name | Dimensions | Level |
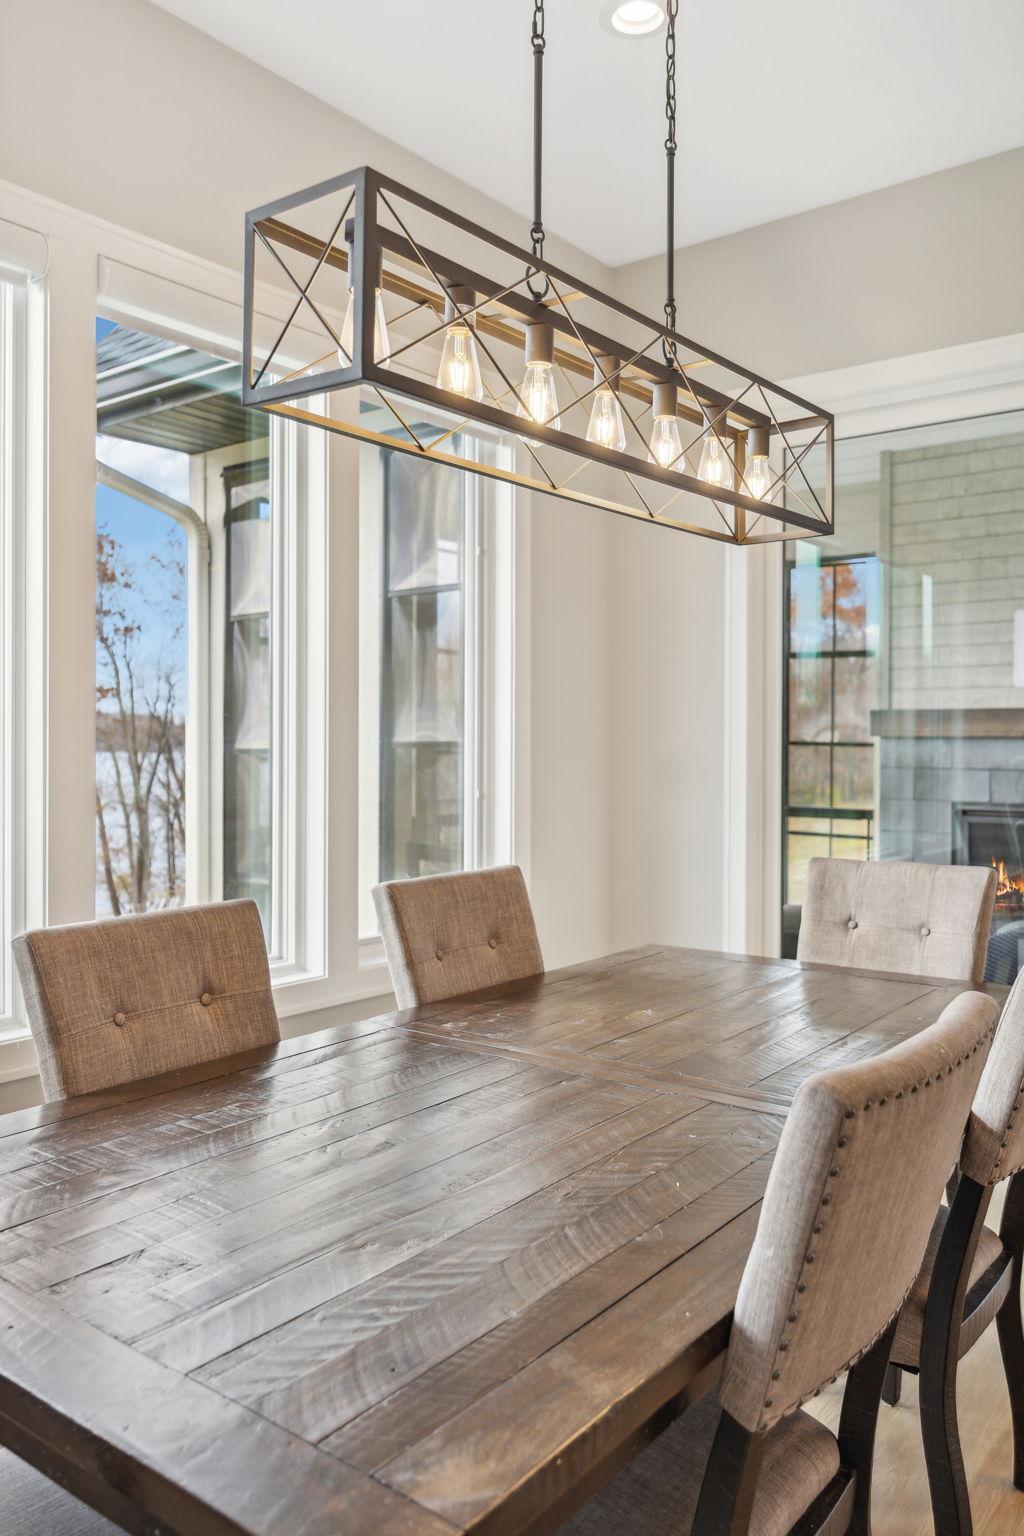
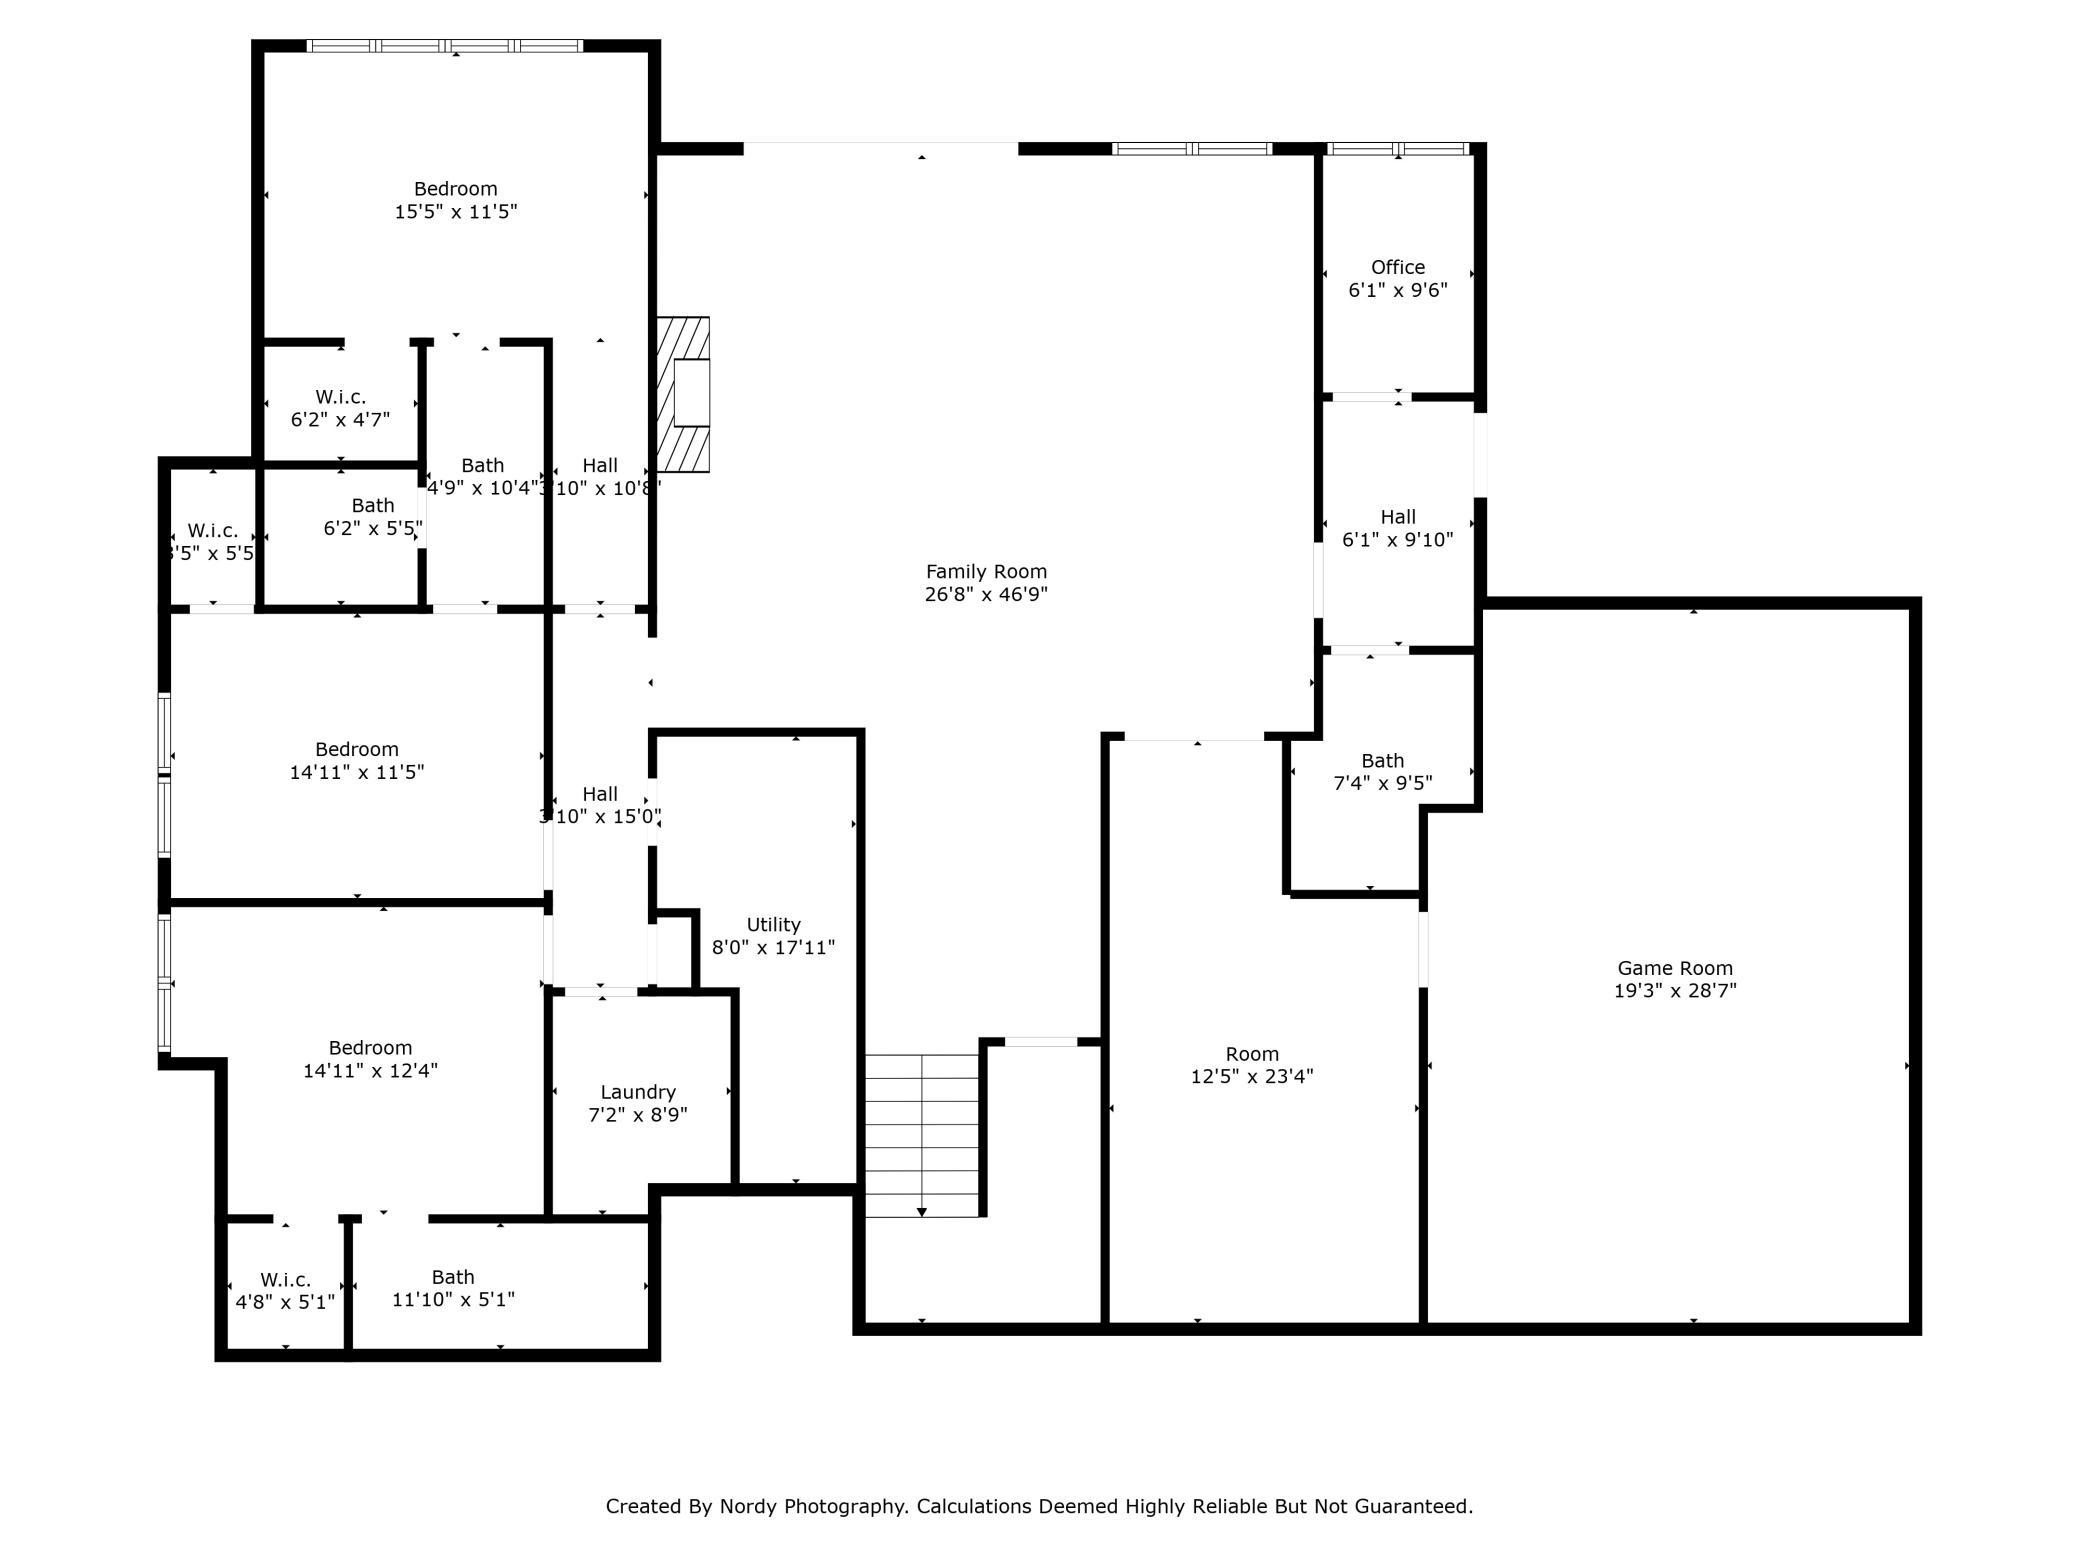
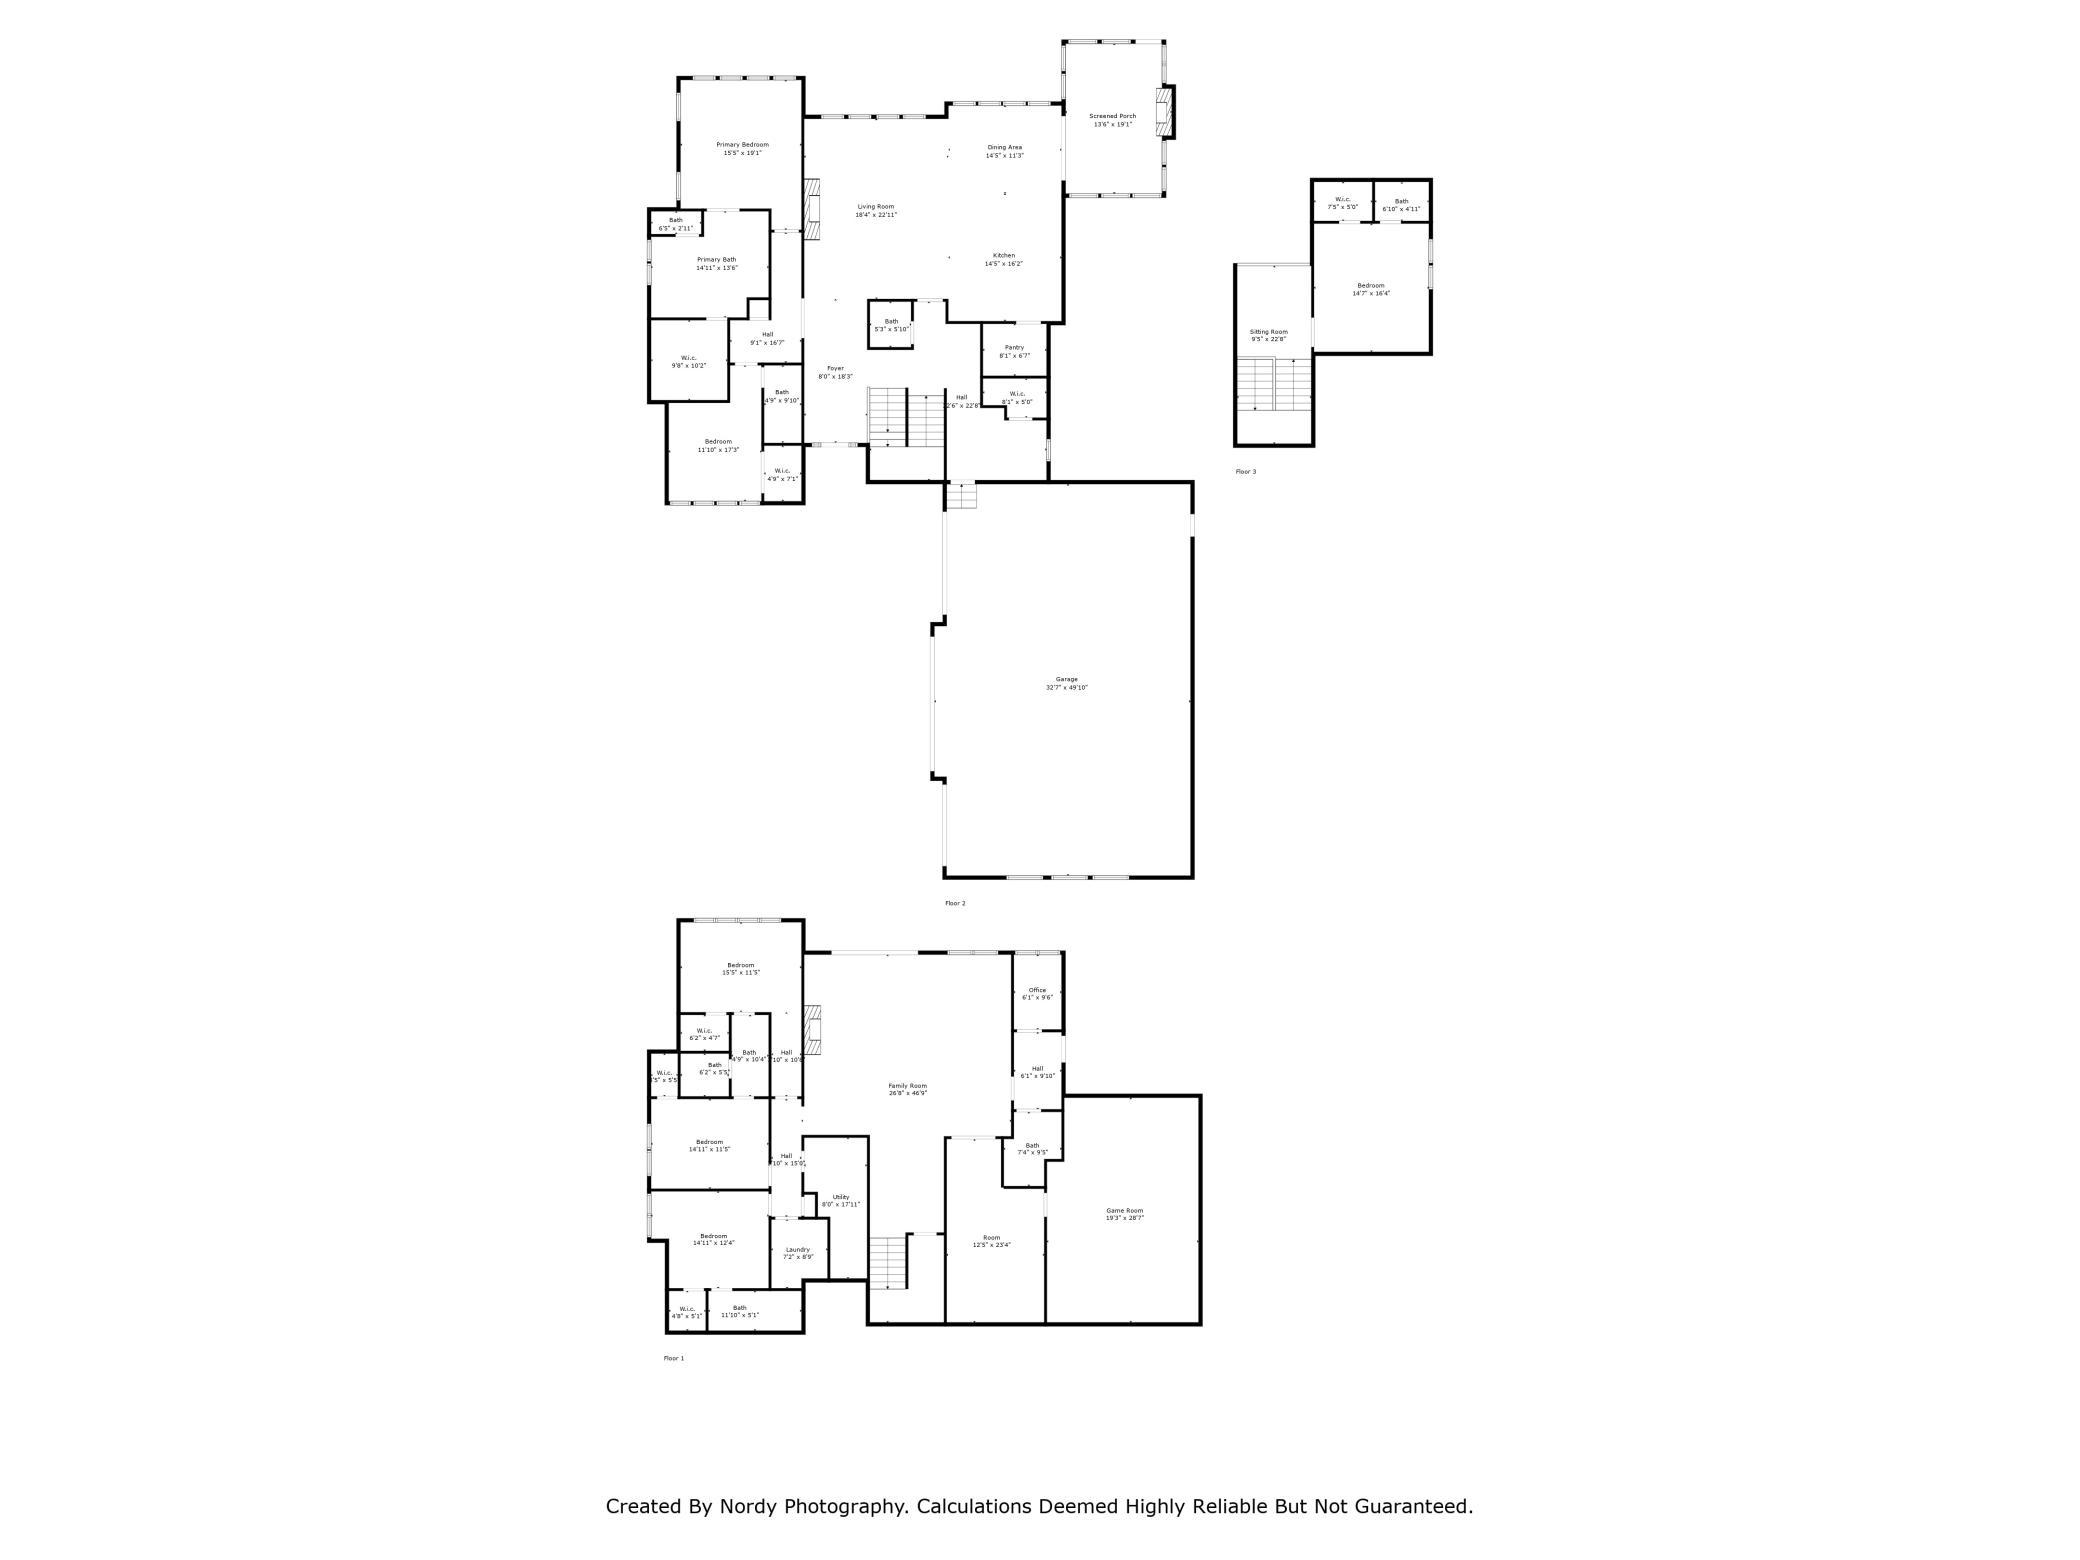
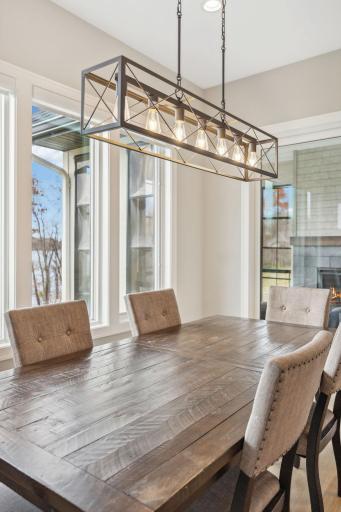
| Dining Room | 12x16 | Main |
| Exercise Room | 24x13 | Lower |
| Family Room | 24x12 | Lower |
| Great Room | 18x24 | Main |
| Fifth (5th) Bedroom | 13x14 | Lower |
| Fourth (4th) Bedroom | 12x16 | Lower |
| Athletic Court | 20x30 | Lower |
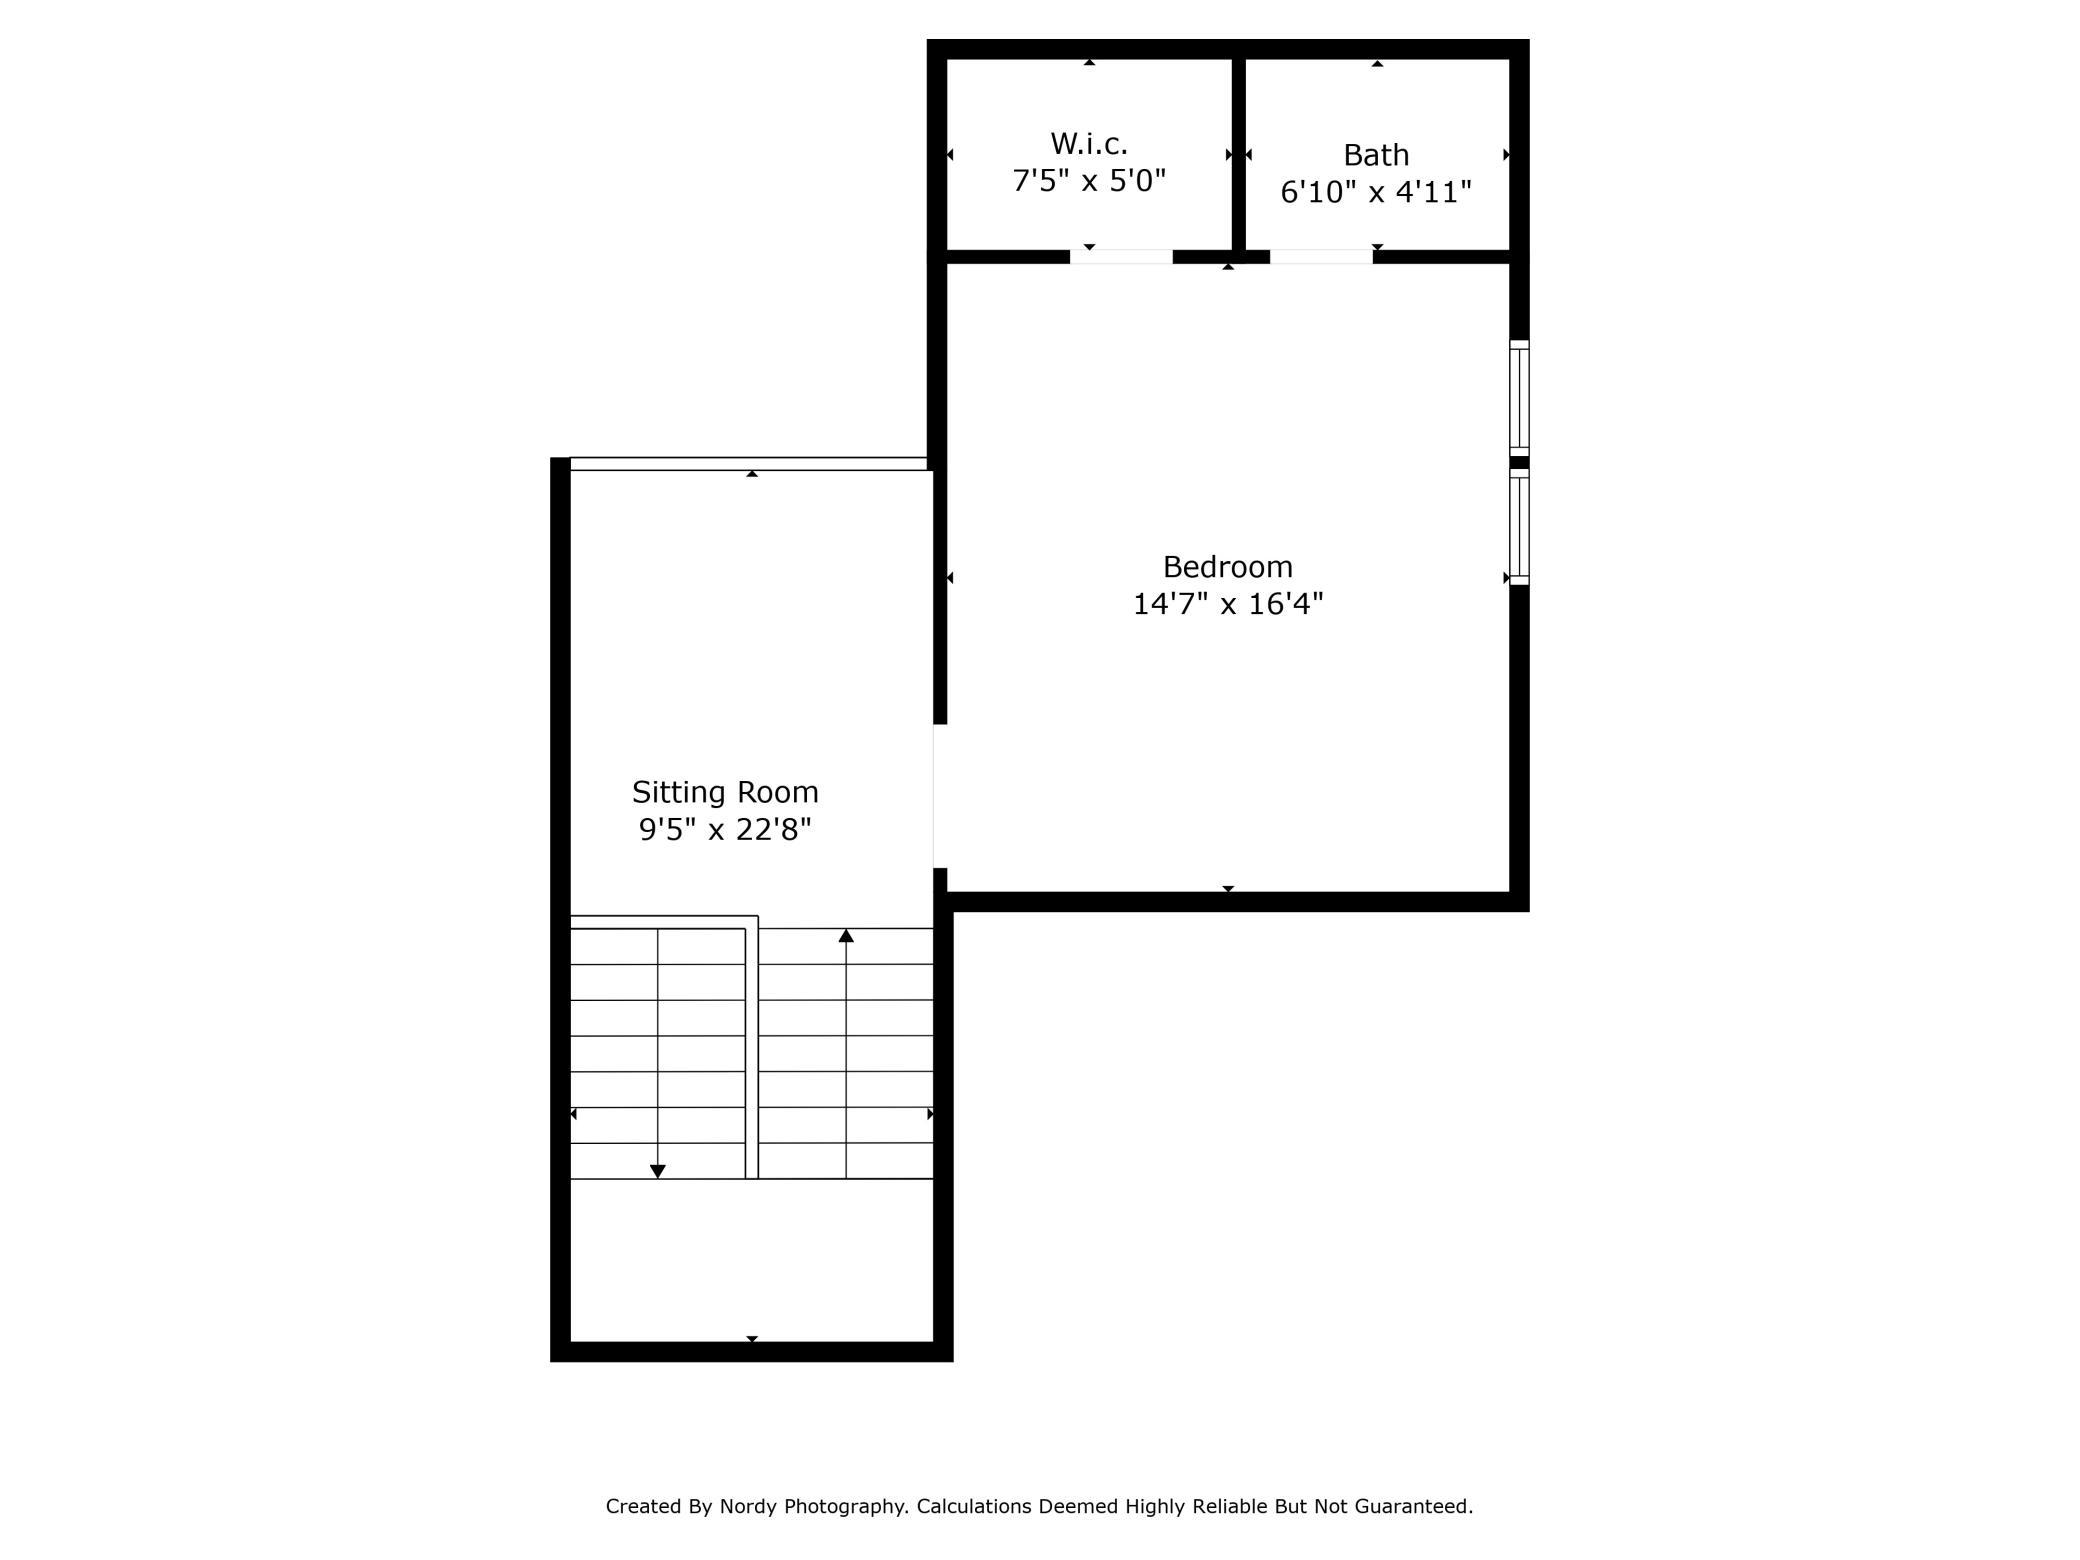
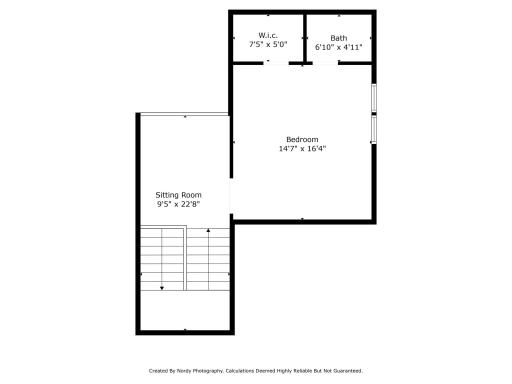
| Flex Room | 15x15 | Upper |
| Bar/Wet Bar Room | 24x12 | Lower |
| Kitchen | 16x16 | Main |
| Loft | 11x13 | Upper |
| First (1st) Bedroom | 16x16 | Main |
| Third (3rd) Bedroom | 12x16 | Lower |
| Second (2nd) Bedroom | 12x12 | Main |

Listing Office: RE/MAX Advantage Plus
Last Updated: August - 08 - 2025
The data relating to real estate for sale on this web site comes in part from the Broker Reciprocity SM Program of the Regional Multiple Listing Service of Minnesota, Inc. The information provided is deemed reliable but not guaranteed. Properties subject to prior sale, change or withdrawal. ©2026 Regional Multiple Listing Service of Minnesota, Inc All rights reserved.