$489,900
Lake City, MN 55041
MLS# 7140028
2 baths | 3560 sqft
1 / 60
Property Description
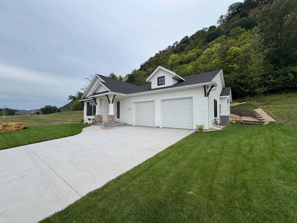
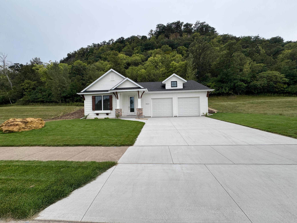
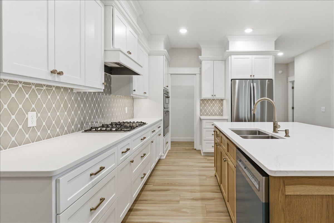
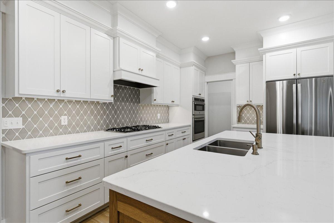
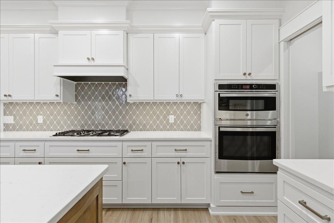
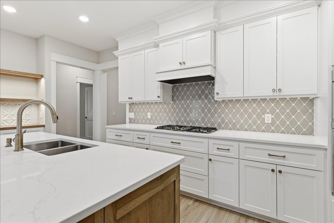
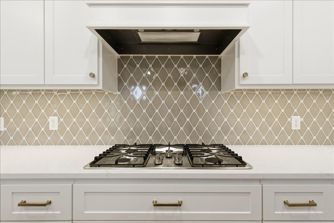
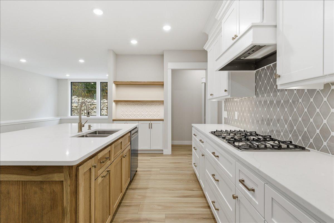
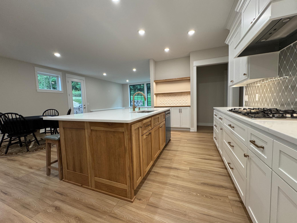
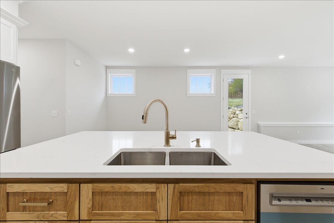
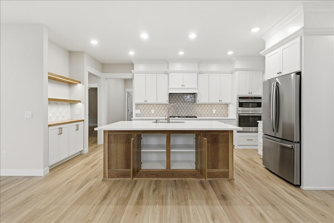
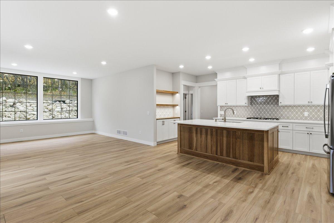
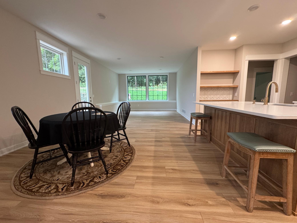
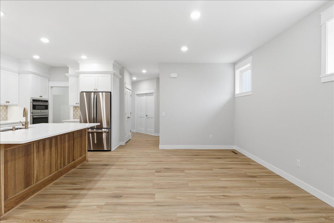
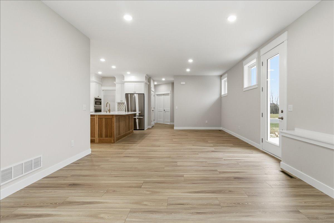
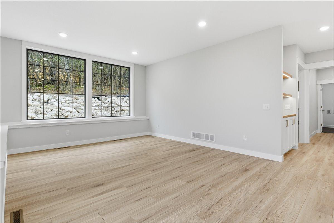
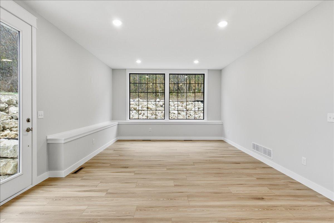
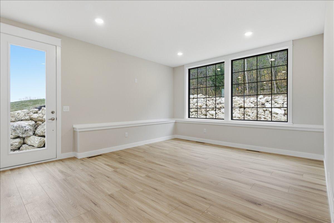
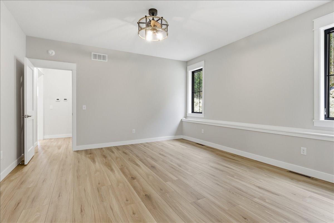
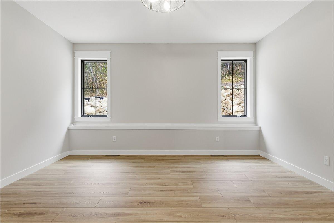
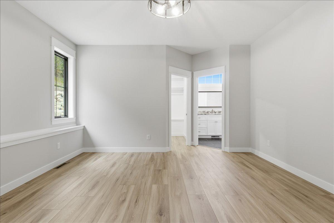
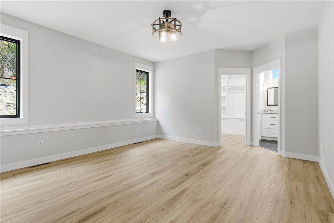
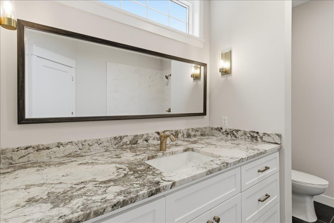
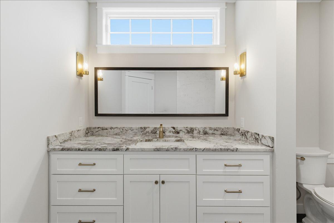
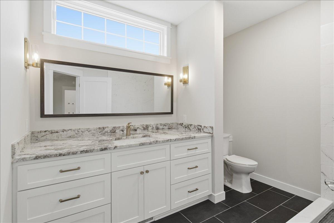
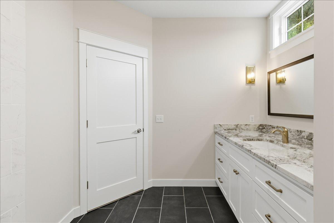
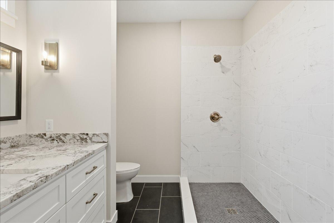
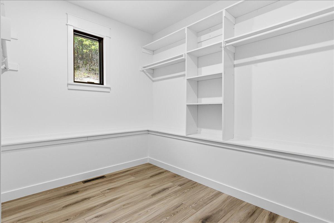
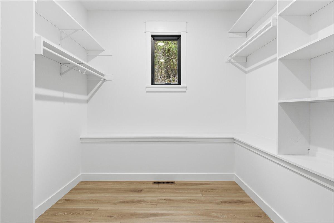
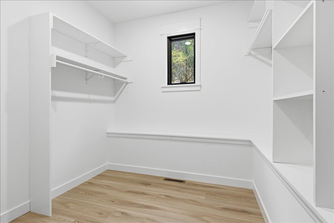
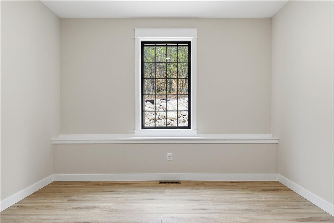
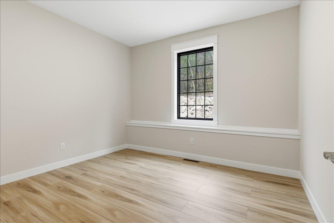
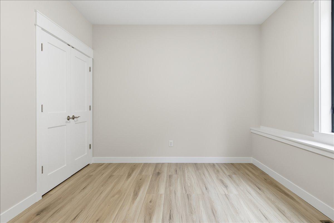
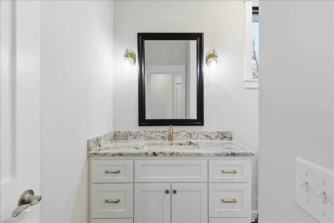
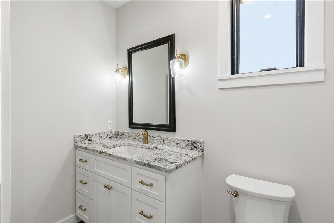
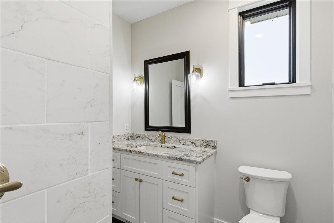
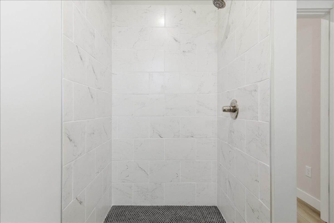
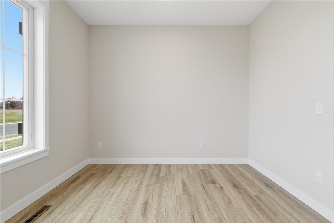
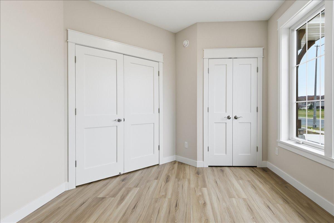
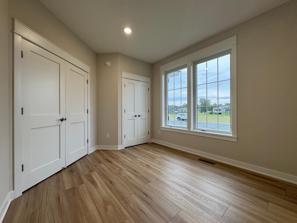
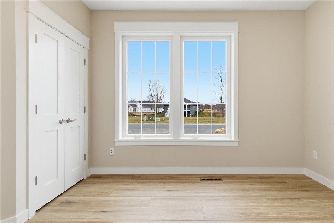
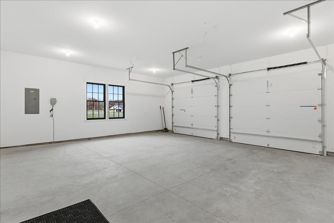
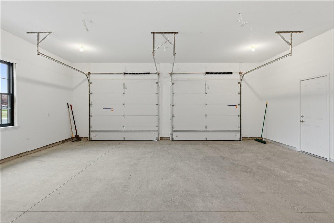
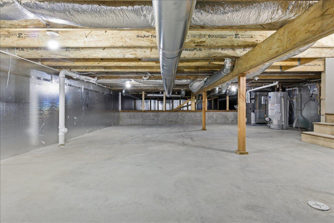
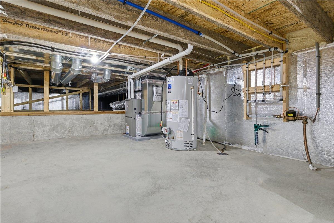
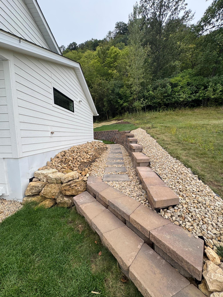
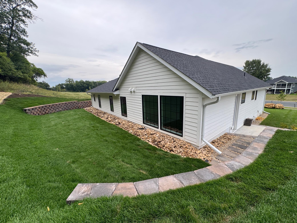
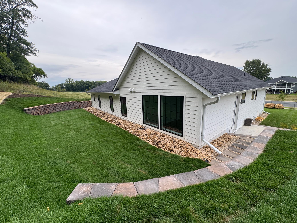
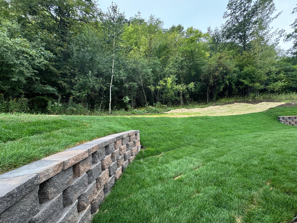
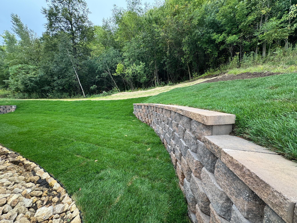
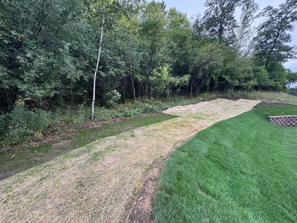
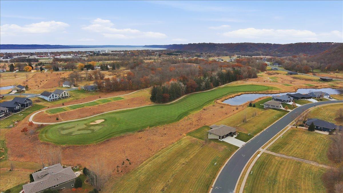
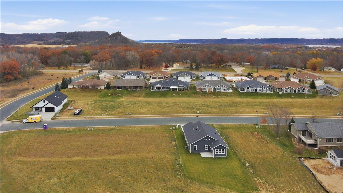
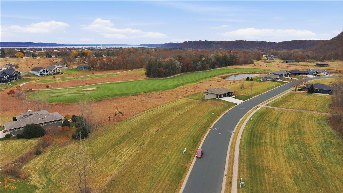
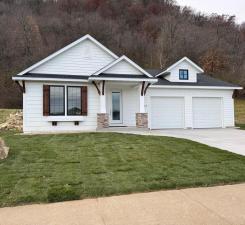
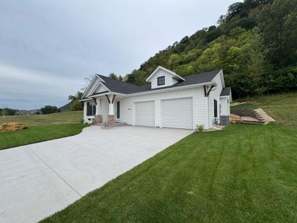
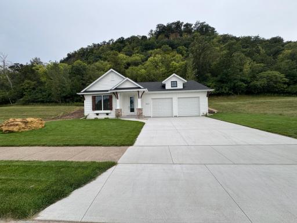
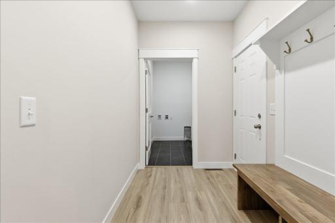
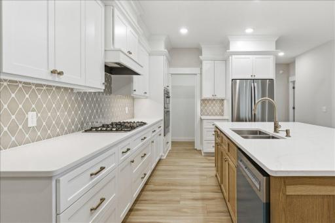
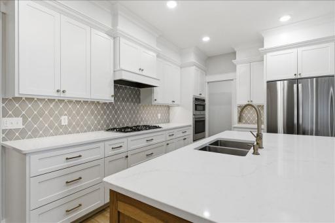
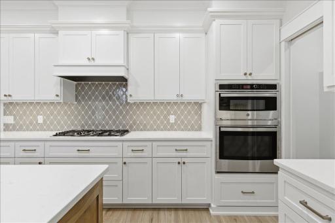
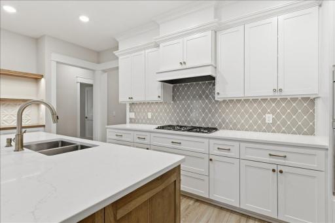
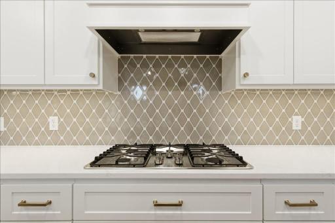
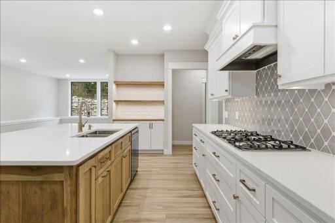
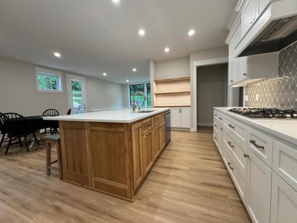
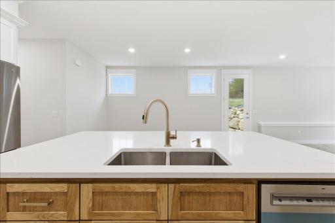
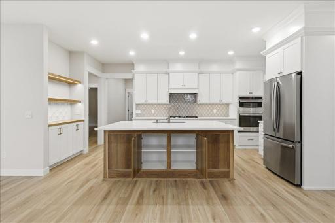
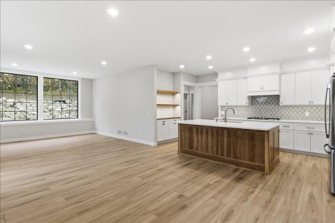
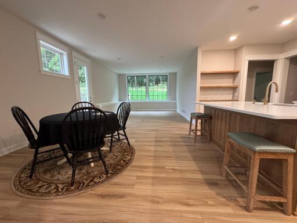
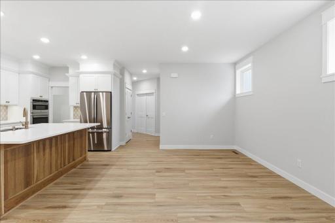
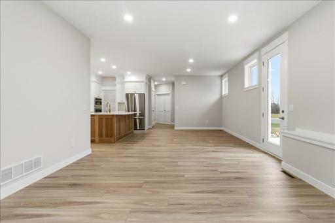
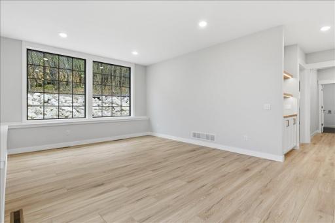
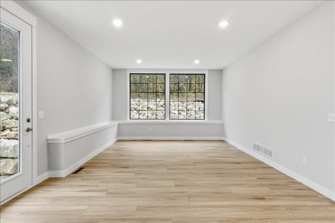
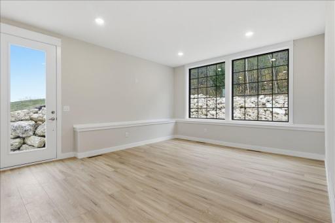
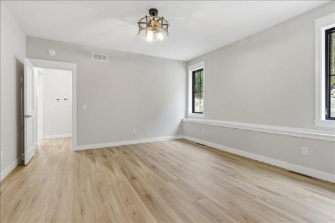
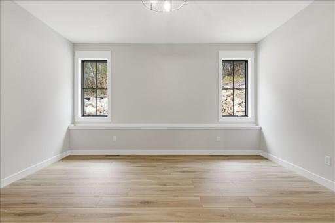
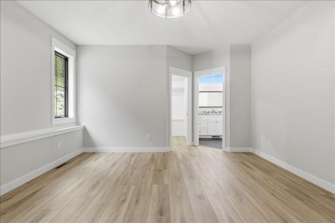
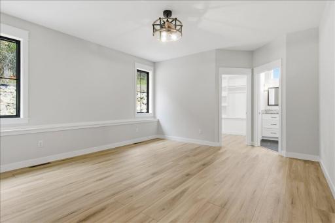
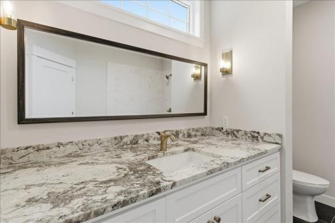
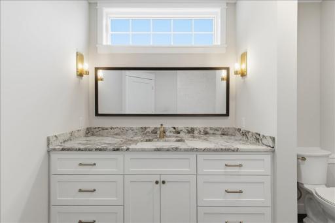
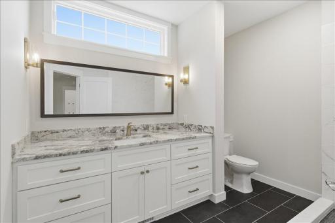
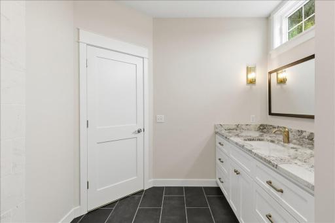
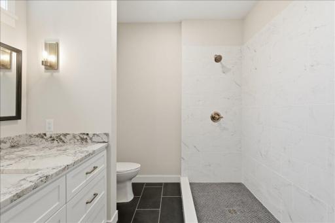
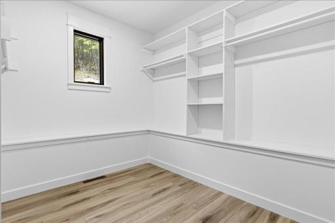
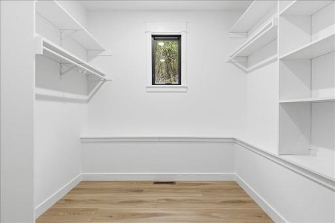
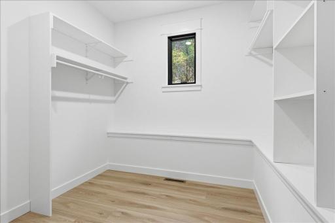
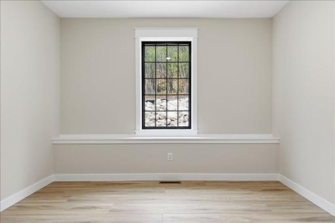
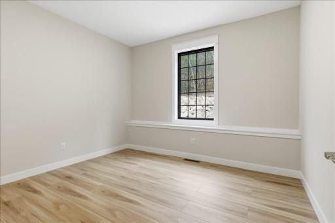
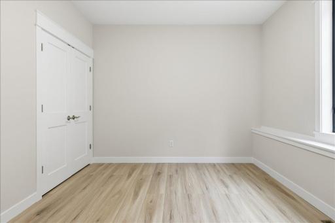
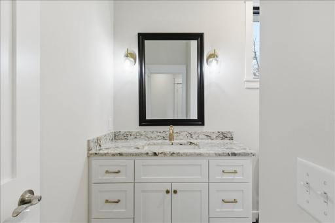
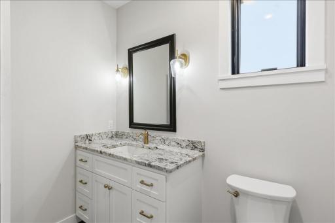
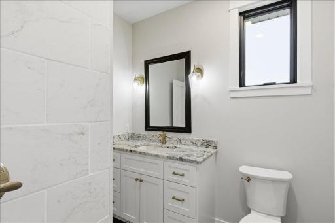
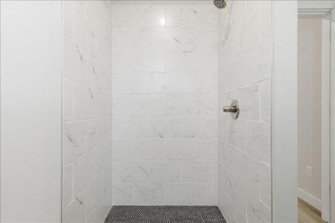
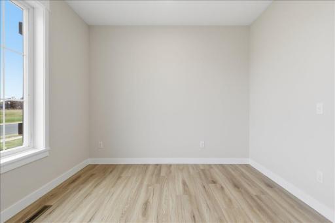
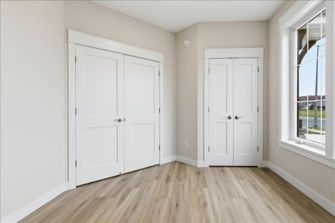
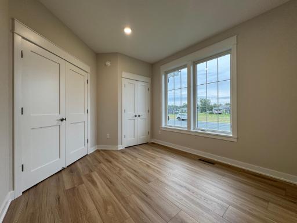
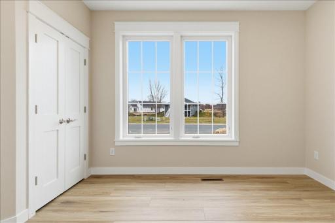
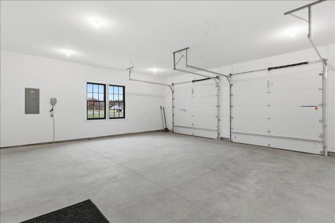
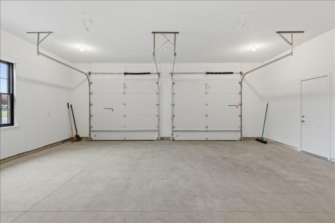
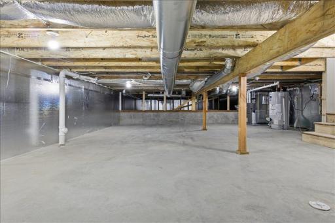
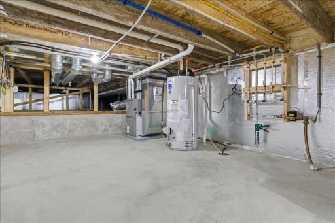
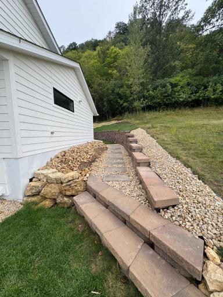
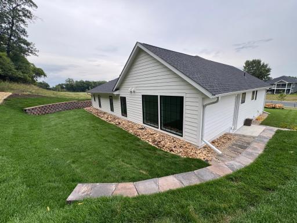
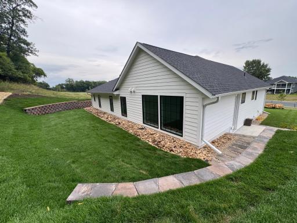
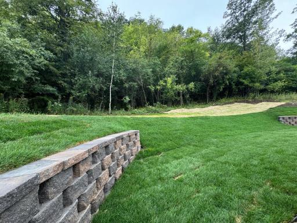
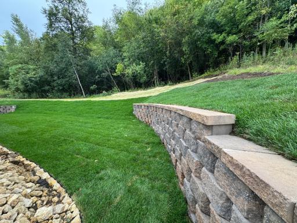
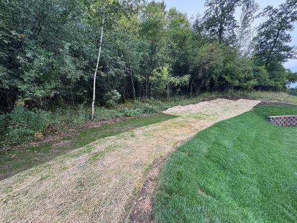
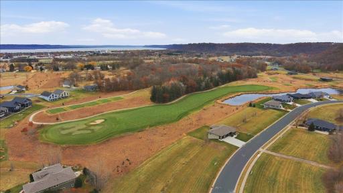
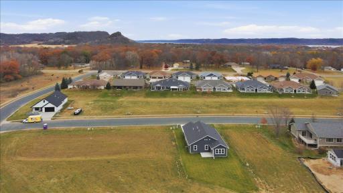
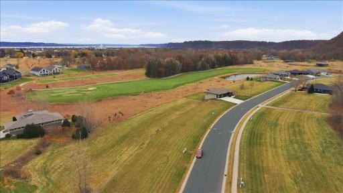
Welcome home! This move-in ready listing features an open-concept living space with fantastic views and a functional 2+ bedroom floor plan. The flexible third bedroom, accessed via elegant double doors, makes a perfect home office or den. You'll love the spacious owners suite with an amazing walk in closet and glamorous 3/4 Bath. At the heart of the home is a chef’s dream kitchen, complete with stainless steel appliances, a spacious center island with quartz countertops, designed for baking and entertaining. Step outside to enjoy the newly landscaped backyard with convenient side walkways on both sides of the house. Plus, benefit from an oversized 2-car attached garage and an insulated, concrete-floored crawlspace (3' to 5' ceilings) providing immense extra storage and easy access to mechanicals.
Details
Maps
Contract Information
Owner is an Agent?: No
Auction?: No
Status: Active
Contingency: None
Current Price: $489,900
Original List Price: 489900
ListPrice: 489900
List Date: 2026-09-08
Office/Member Info
Association: SEMR
General Property Information
# Carport Spaces: 0
Assoc Mgmt Co. Phone #: 507-216-0064
Association Fee Frequency: Annually
Association Mgmt Co. Name: Matik Management
Common Wall: No
Lot Measurement: Acres
Manufactured Home?: No
Multiple PIDs?: No
New Development: No
Number of Fireplaces: 0
Waterfront YN: No
Year Built: 2025
Yearly/Seasonal: Yearly
Zoning: Residential-Single Family
Lot Dimensions: 75x140
Acres: 0.02
Bath Three Quarters: 2
Bath Half: 0
Bath Quarter: 0
Main Floor Total SqFt: 1780
Above Grd Total SqFt: 1780
Below Grd Total SqFt: 1780
Total SqFt: 3560
Total Finished Sqft: 1780.00
FireplaceYN: No
Foundation Size: 1780
Style: (SF) Single Family
Garage Stalls: 2
Power Company: Xcel Energy
Association Fee: 184
Assessment Pending: Unknown
Baths Total: 2
Location, Tax and Other Information
AssocFeeYN: Yes
Legal Description: SECT-06 TWP-111 RANGE-012 JEWEL THIRD ADDITION LOT-016 BLOCK-004
Listing City: Lake City
Map Page: 999
Municipality: Lake City
School District: Lake City
School District Phone: 651-345-2198
Zip Plus 4: 1347
Property ID Number: R220211000
Tax Year: 2026
Tax Amount: 242
In Foreclosure?: No
Potential Short Sale?: No
Lender Owned?: No
Directions & Remarks
Public Remarks: Welcome home! This move-in ready listing features an open-concept living space with fantastic views and a functional 2+ bedroom floor plan. The flexible third bedroom, accessed via elegant double doors, makes a perfect home office or den. You'll love the spacious owners suite with an amazing walk in closet and glamorous 3/4 Bath. At the heart of the home is a chef’s dream kitchen, complete with stainless steel appliances, a spacious center island with quartz countertops, designed for baking and entertaining. Step outside to enjoy the newly landscaped backyard with convenient side walkways on both sides of the house. Plus, benefit from an oversized 2-car attached garage and an insulated, concrete-floored crawlspace (3' to 5' ceilings) providing immense extra storage and easy access to mechanicals.
Directions: From Highway 63 turn onto Green Parkway (the Jewel entrance) turn left on Clubhouse Drive. Follow to home.
Accessible
None: 1
Air Conditioning
Central Air: 1
Amenities Unit
Ceiling Fan(s): 1
In-Ground Sprinkler: 1
Kitchen Center Island: 1
Kitchen Window: 1
Main Floor Primary Bedroom: 1
Primary Bedroom Walk-In Closet: 1
Tile Floors: 1
Vaulted Ceiling(s): 1
Walk-In Closet: 1
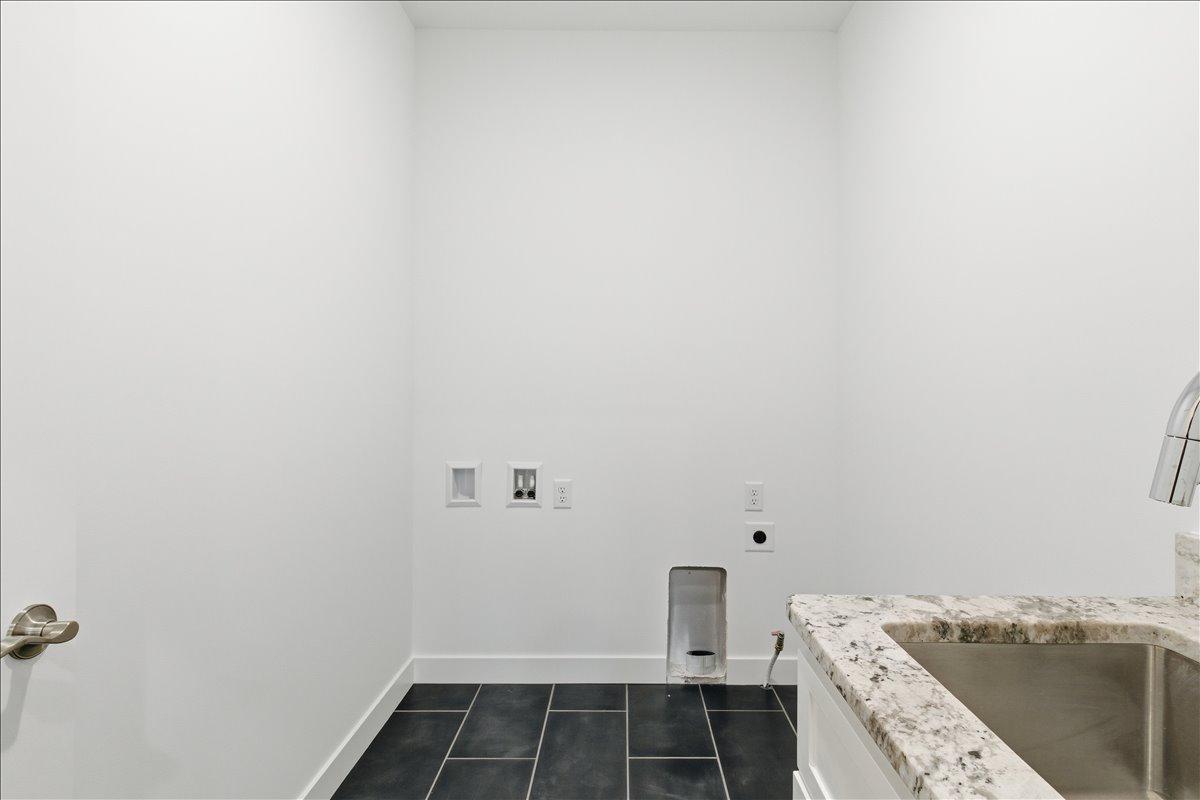
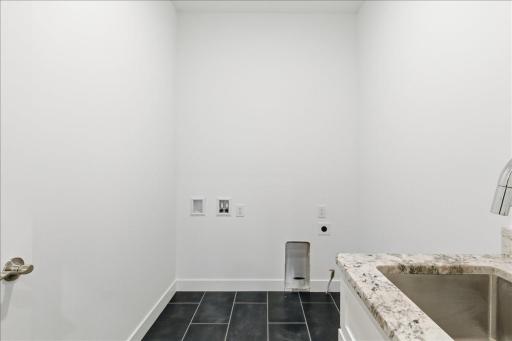
Washer/Dryer Hookup: 1
Appliances
Air-To-Air Exchanger: 1
Dishwasher: 1
Disposal: 1
Dryer: 1
Microwave: 1
Range: 1
Refrigerator: 1
Assessments
Assessment Balance: 0
Tax With Assessments: 242
Association Fee Includes
Other: 1
Basement
Crawl Space: 1
Bath Description
Double Sink: 1
Main Floor 3/4 Bath: 1
3/4 Primary: 1
Private Primary: 1
Bathroom Ensuite: 1
Walk-In Shower Stall: 1
Building Information
Finished SqFt Above Ground: 1780
Construction Materials
Frame: 1
Construction Status
Completed New Construction: 1
Dining Room Description
Informal Dining Room: 1
Kitchen/Dining Room: 1
Living/Dining Room: 1
Electric
200+ Amp Service: 1
Exterior
Engineered Wood: 1
Fencing
None: 1
Foundation
Poured Concrete: 1
Fuel
Natural Gas: 1
Heating
Forced Air: 1
Insurance Fee
Insurance Fee: 0
Internet Options
Cable: 1
DSL: 1
Fiber Optic: 1
Satellite: 1
Lease Details
Land Leased: Not Applicable
Lot Description
Sod Included in Price: 1
Underground Utilities: 1
Miscellaneous Information
DP Resource: Yes
Homestead: No
Ownership
Fractional Ownership: No
Parking Characteristics
Finished Garage: 1
Garage Dimensions: 26x24
Garage Square Feet: 624
Public Survey Info
Range#: 12
Section#: 6
Township#: 111
Road Frontage
City Street: 1
Curbs: 1
Paved Streets: 1
Sidewalks: 1
Road Responsibility
Public Maintained Road: 1
Roof
Age 8 Years or Less: 1
Asphalt Shingles: 1
Sellers Terms
Cash: 1
Conventional: 1
Sewer
City Sewer/Connected: 1
Stories
One: 1
Water
City Water/Connected: 1
Location Tax and Other Information
House Number: 2563
Street Name: Clubhouse
Street Suffix: Drive
Postal City: Lake City
County: Wabasha
State: MN
Zip Code: 55041
Complex/Dev/Subdivision: Jewel Third Add
Property Features
Accessible: None
Air Conditioning: Central Air
Amenities Unit: Ceiling Fan(s); In-Ground Sprinkler; Kitchen Center Island; Kitchen Window; Main Floor Primary Bedroom; Primary Bedroom Walk-In Closet; Tile Floors; Vaulted Ceiling(s); Walk-In Closet; Washer/Dryer Hookup
Appliances: Air-To-Air Exchanger; Dishwasher; Disposal; Dryer; Microwave; Range; Refrigerator
Association Fee Includes: Other
Basement: Crawl Space
Bath Description: Double Sink; Main Floor 3/4 Bath; 3/4 Primary; Private Primary; Bathroom Ensuite; Walk-In Shower Stall
Construction Materials: Frame
Construction Status: Completed New Construction
Dining Room Description: Informal Dining Room; Kitchen/Dining Room; Living/Dining Room
Electric: 200+ Amp Service
Exterior: Engineered Wood
Fencing: None
Foundation: Poured Concrete
Fuel: Natural Gas
Heating: Forced Air
Internet Options: Cable; DSL; Fiber Optic; Satellite
Lot Description: Sod Included in Price; Underground Utilities
Parking Characteristics: Finished Garage
Road Frontage: City Street; Curbs; Paved Streets; Sidewalks
Road Responsibility: Public Maintained Road
Roof: Age 8 Years or Less; Asphalt Shingles
Sellers Terms: Cash; Conventional
Sewer: City Sewer/Connected
Stories: One
Water: City Water/Connected
Room Information
| Room Name | Dimensions | Level |
| Bathroom | Main | |
| Dining Room | 13x12'4" | Main |
| First (1st) Bedroom | 15x12'10 | Main |
| First (1st) Bedroom | 15x12'10 | Main |
| Foyer | Main | |
| Great Room | 13'10x19' | Main |
| Kitchen | 10'x12'10 | Main |
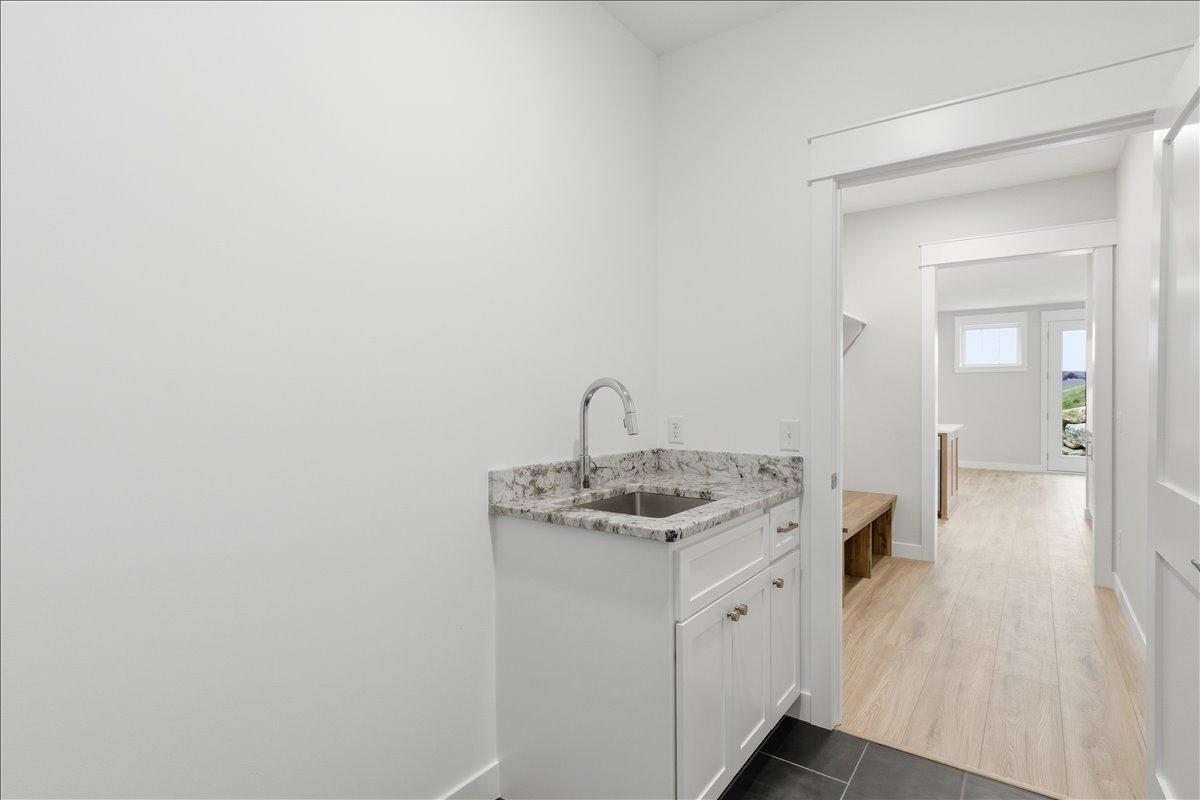
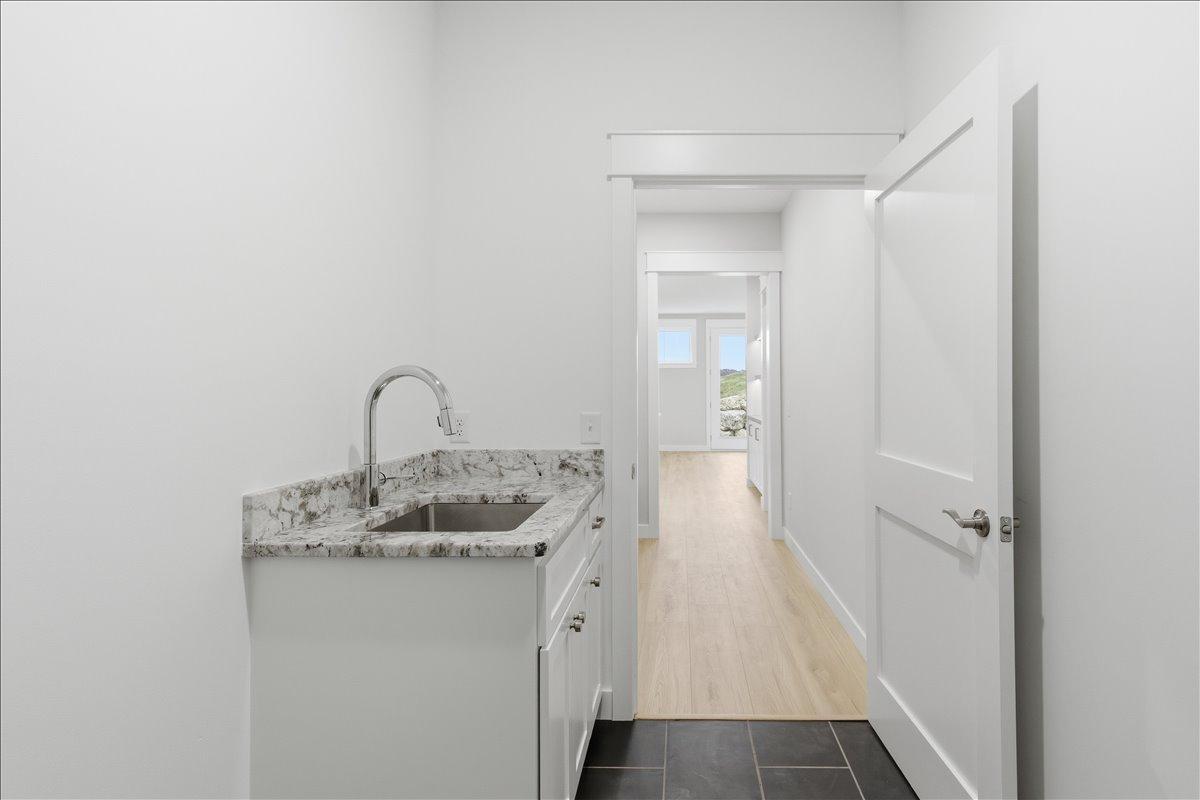
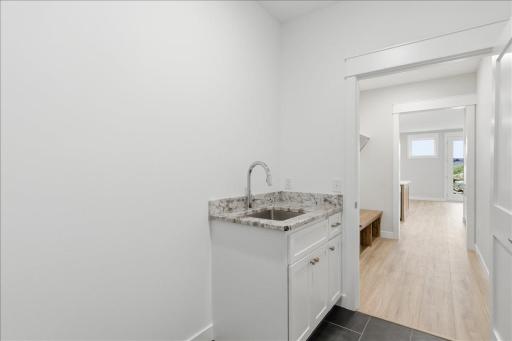
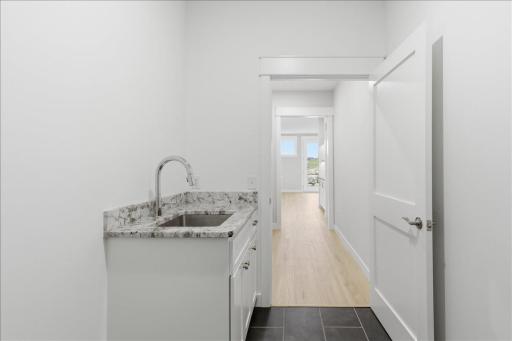
| Laundry | 9'2x6'6 | Main |
| Primary Bath | 9'8x10'7 | Main |
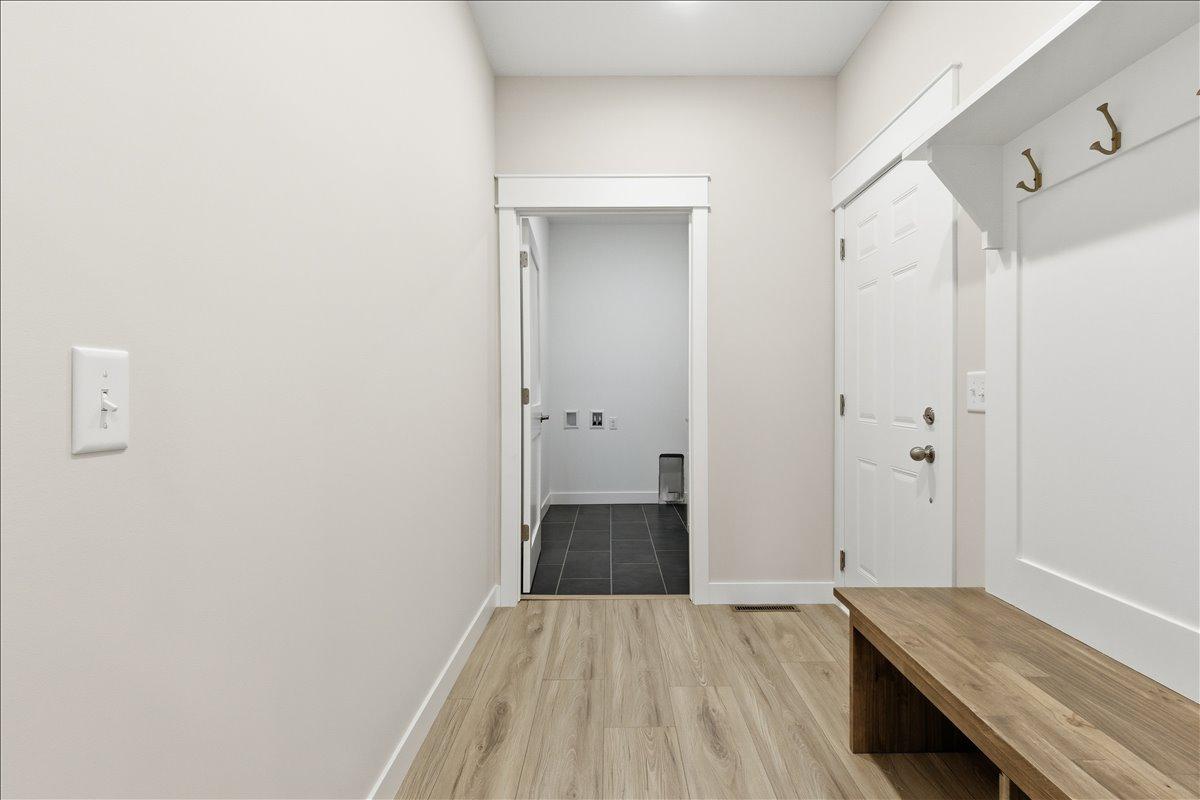
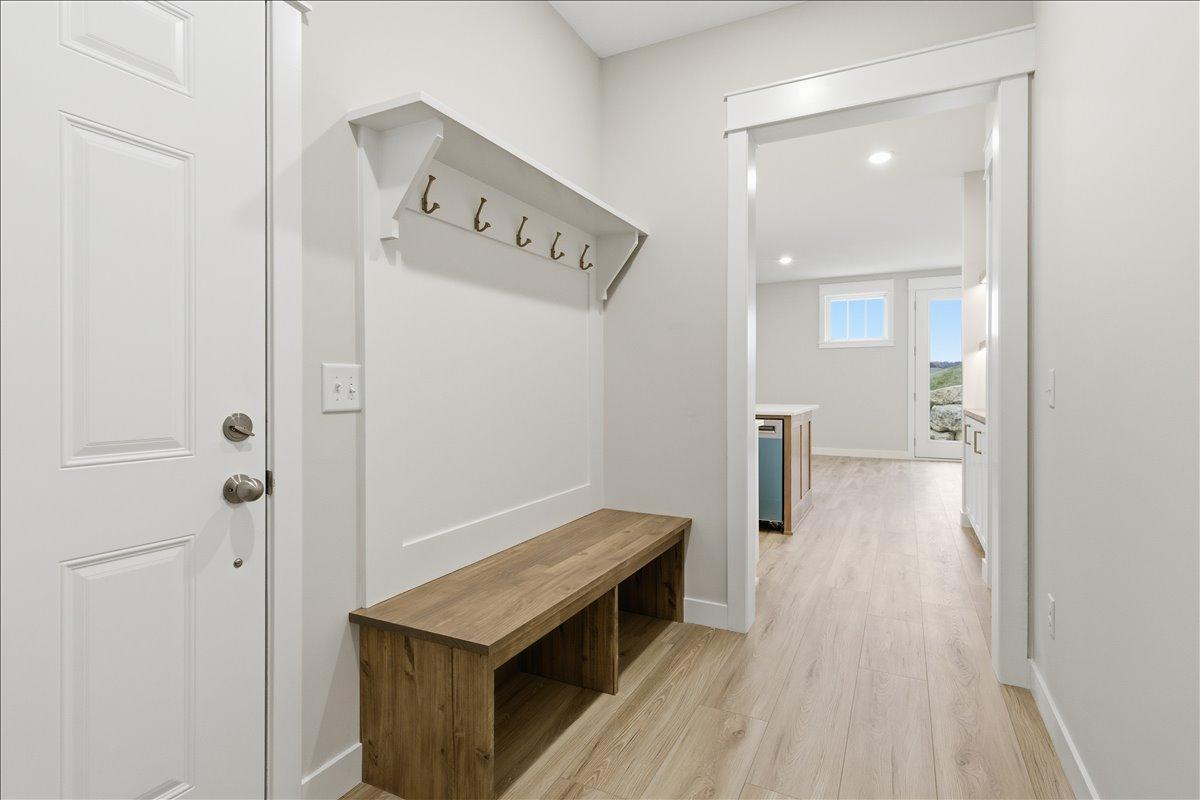
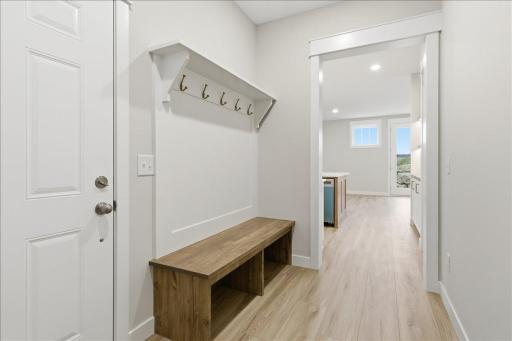
| Mud Room | 9'2x6'6 | Main |
| Pantry (Walk-In) | 7'9x3' | Main |
| Second (2nd) Bedroom | 12'4x15'6 | Main |

Listing Office: Featherstone Real Estate, LLC
Last Updated: September - 09 - 2026
The data relating to real estate for sale on this web site comes in part from the Broker Reciprocity SM Program of the Regional Multiple Listing Service of Minnesota, Inc. The information provided is deemed reliable but not guaranteed. Properties subject to prior sale, change or withdrawal. ©2026 Regional Multiple Listing Service of Minnesota, Inc All rights reserved.