$349,900
Mora, MN 55051
MLS# 7146585
4 beds | 2 baths | 2395 sqft
1 / 45
Property Description
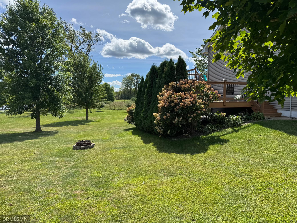
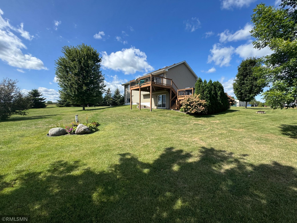
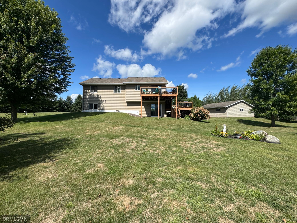
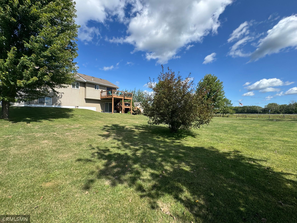
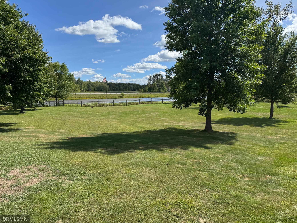
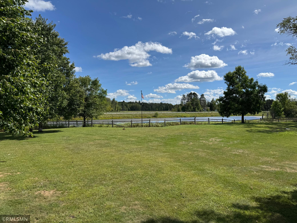
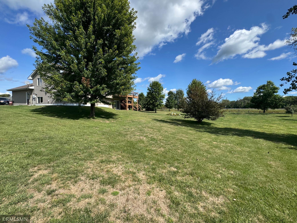
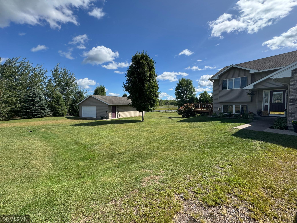
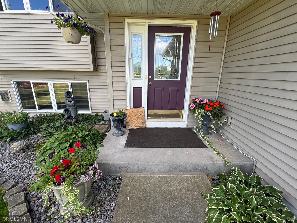
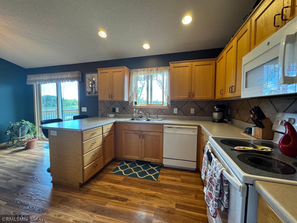
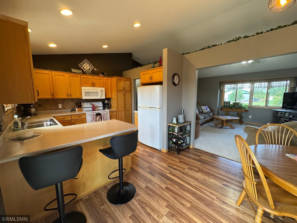
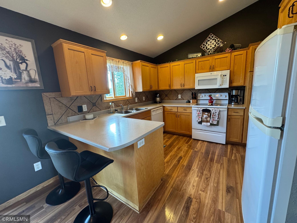
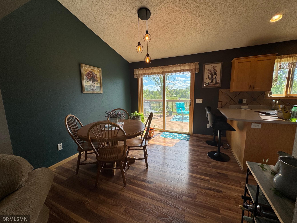
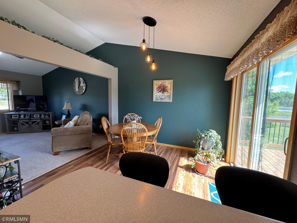
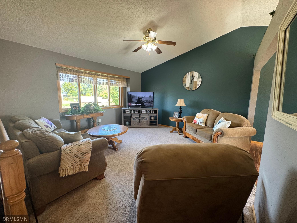
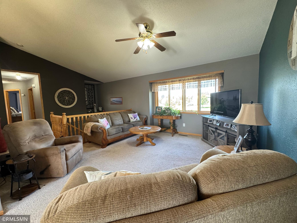
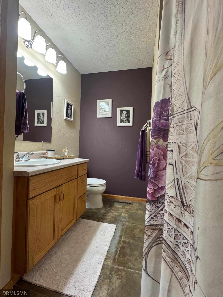
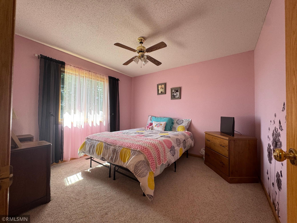
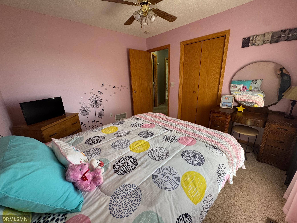
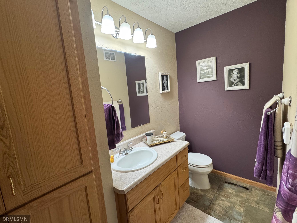
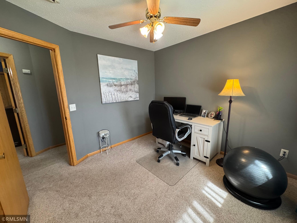
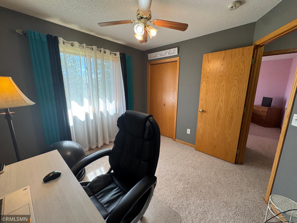
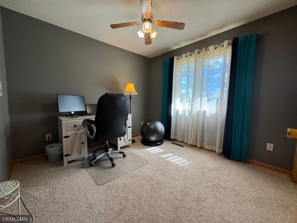
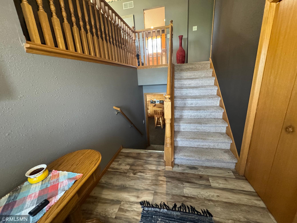
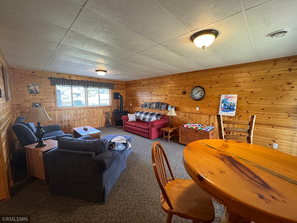
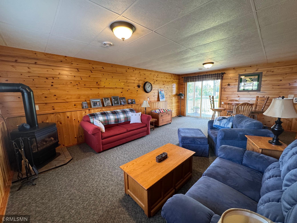
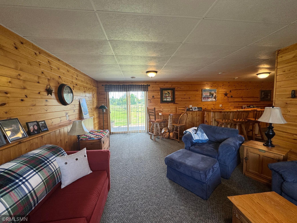
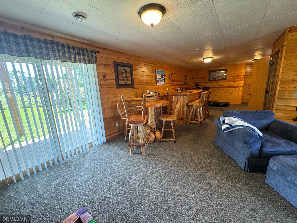
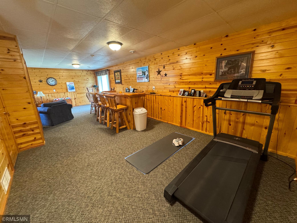
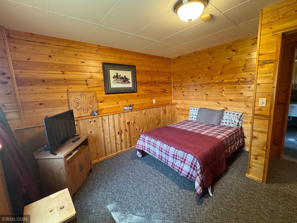
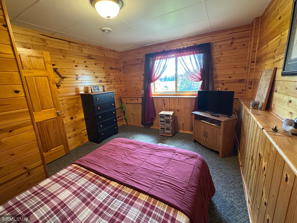
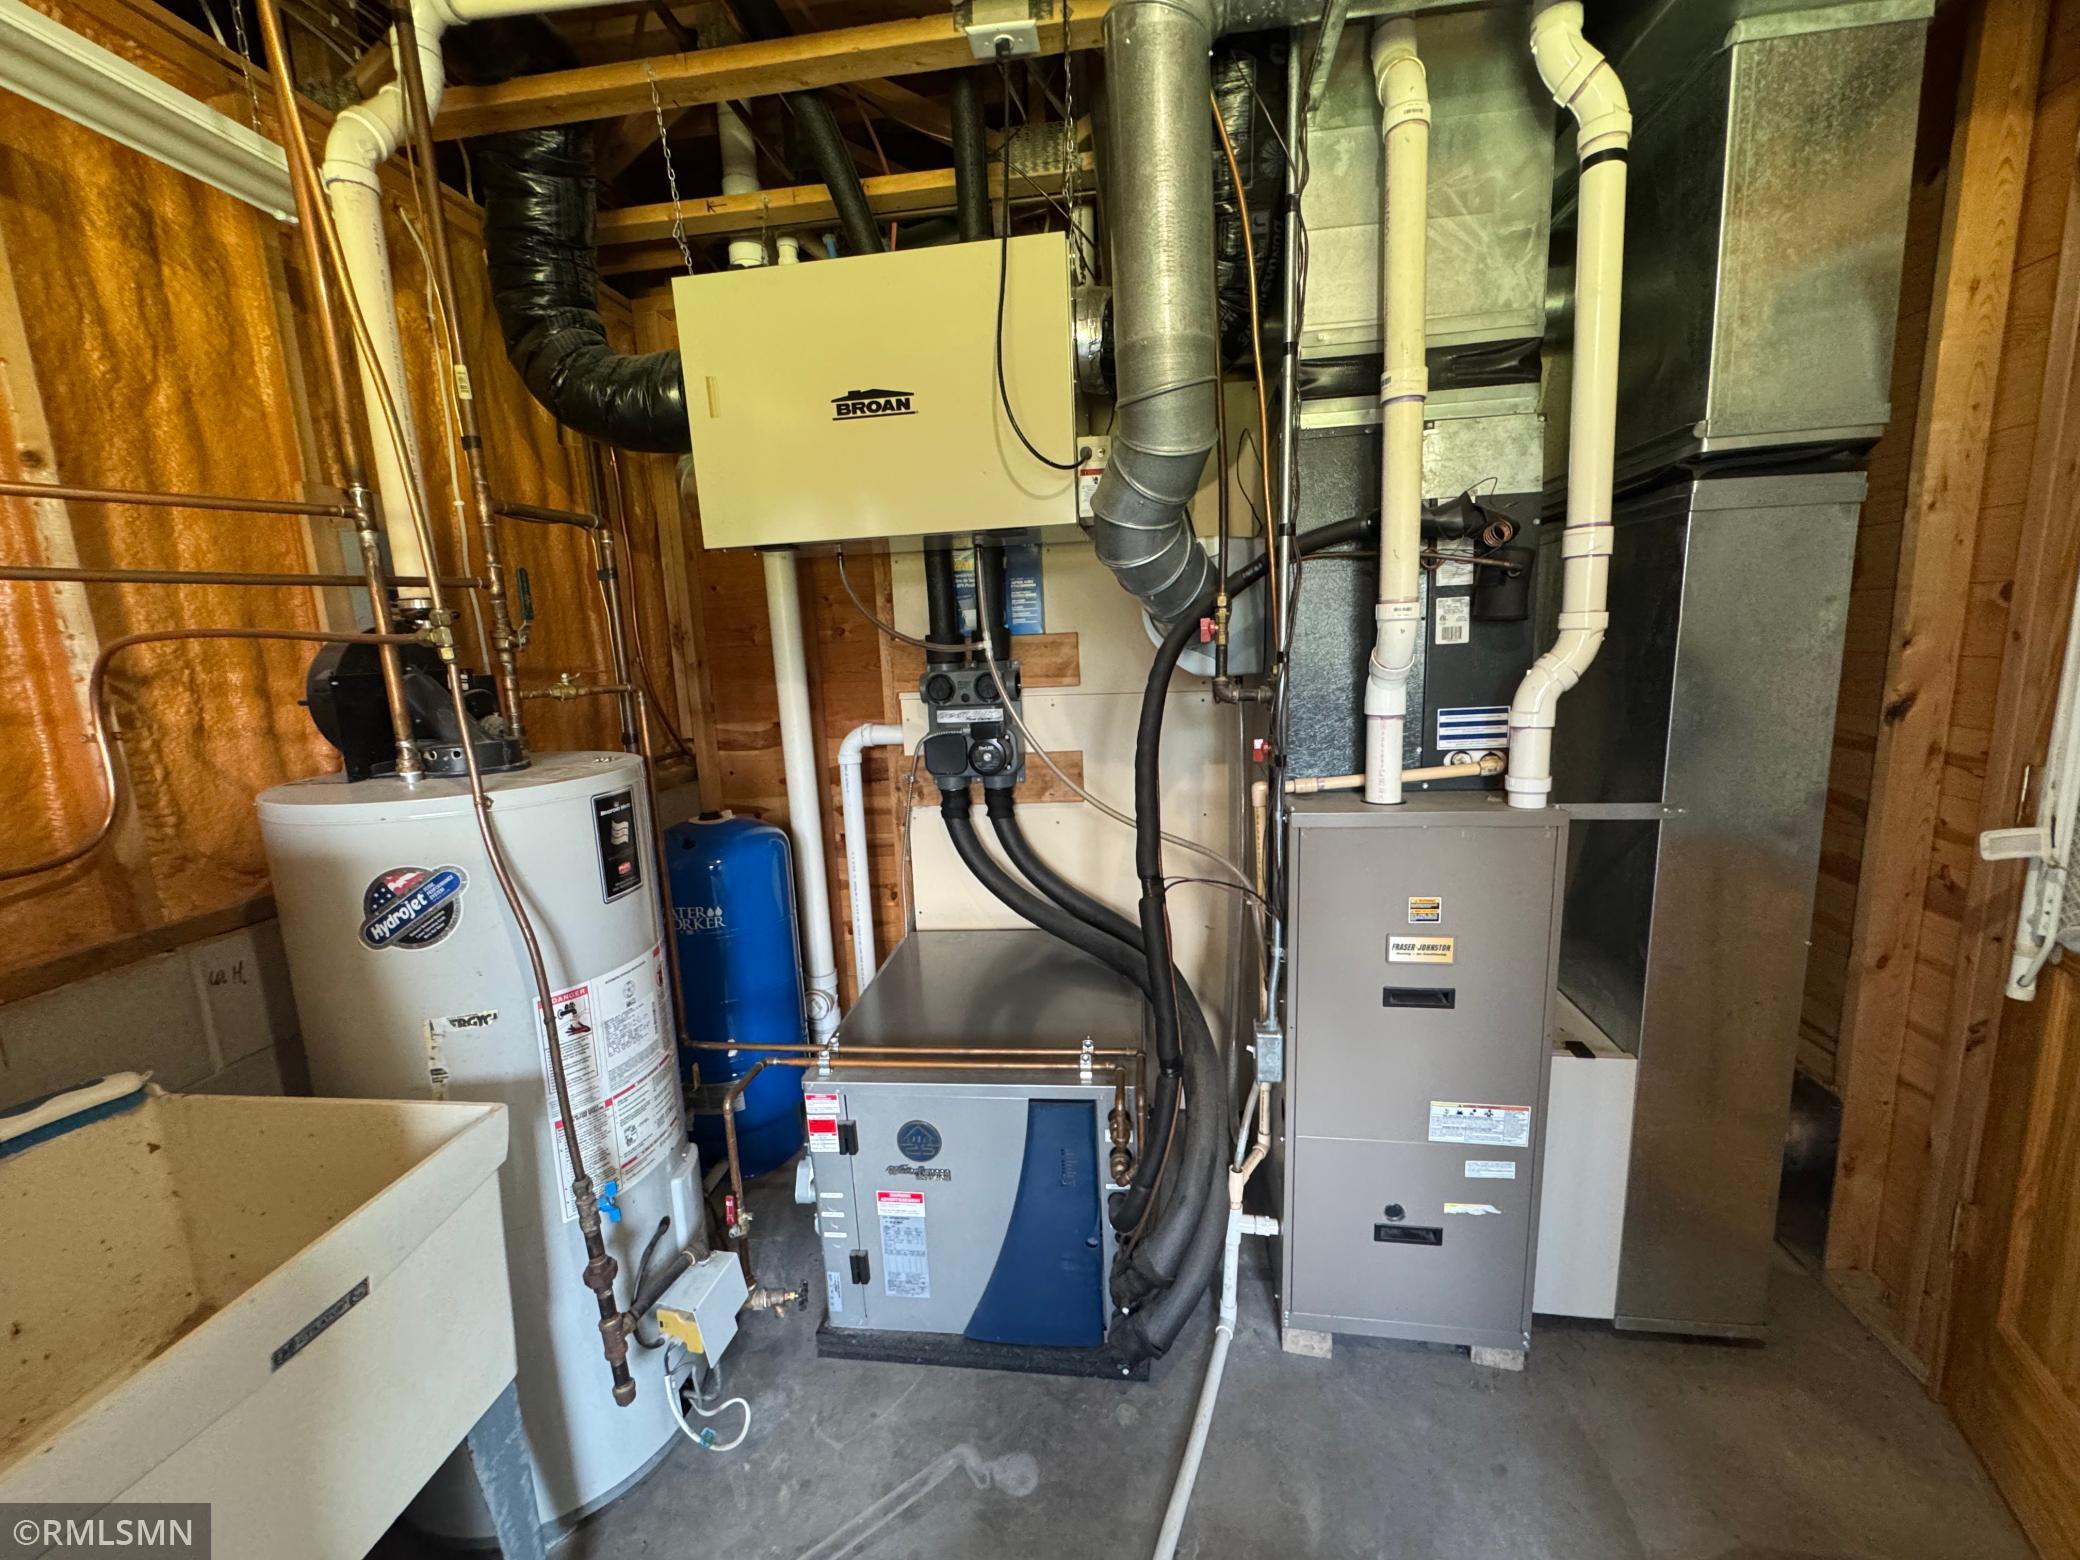
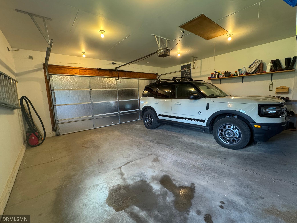
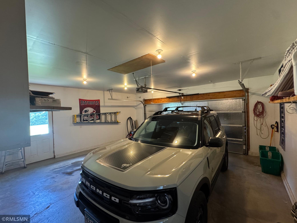
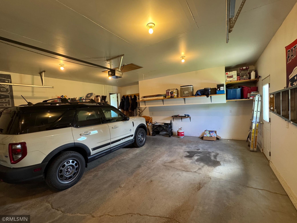
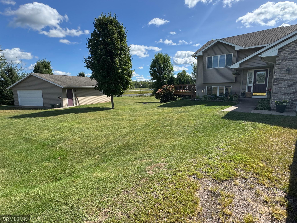
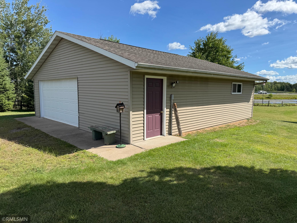
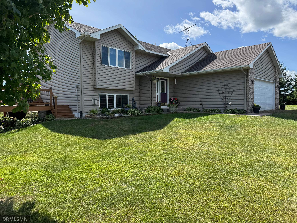
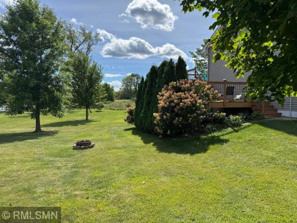
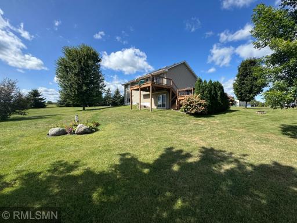
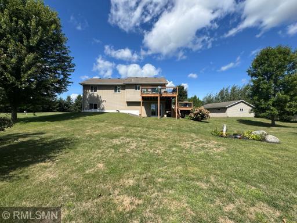
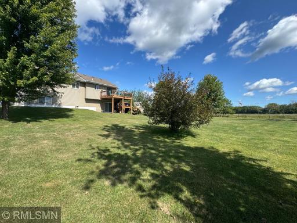
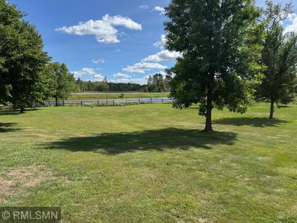
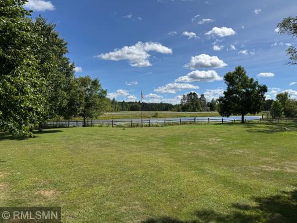
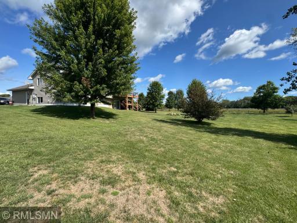
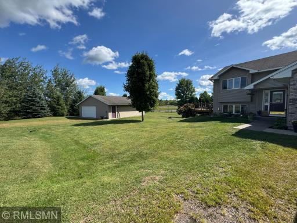
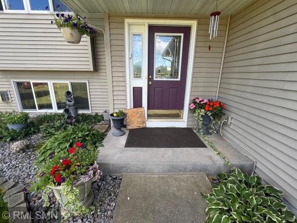
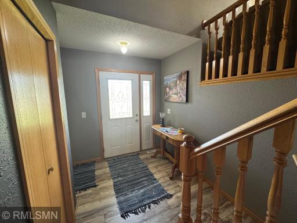
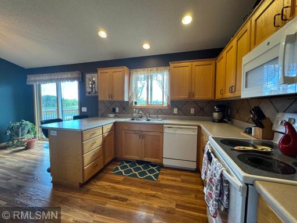
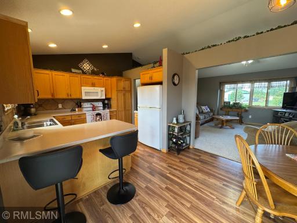
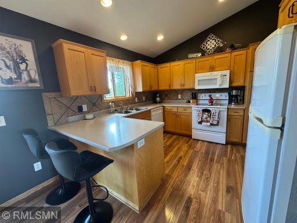
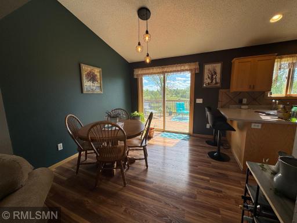
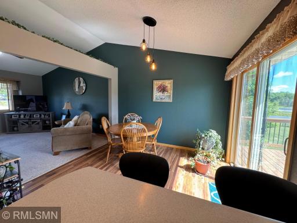
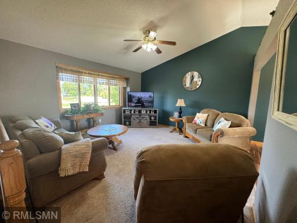
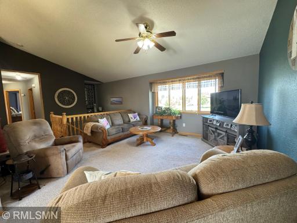
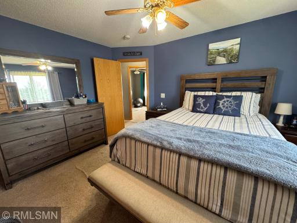
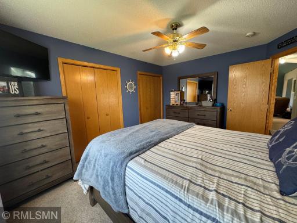
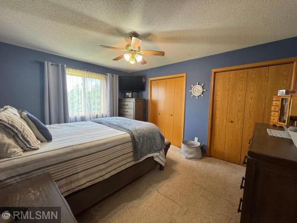
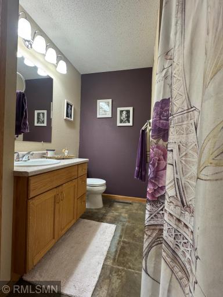
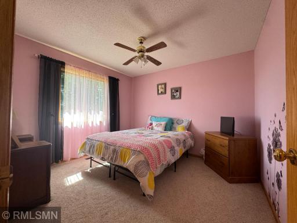
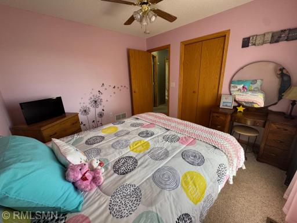
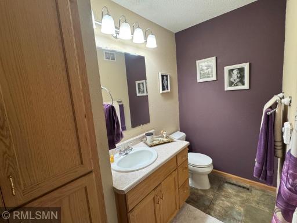
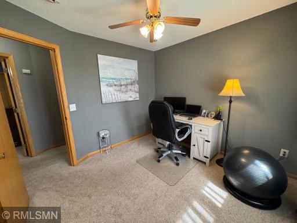
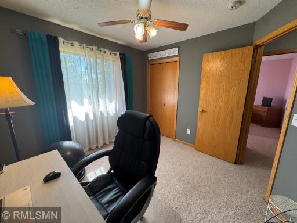
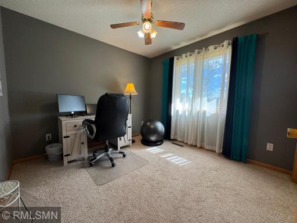
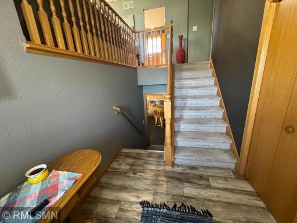
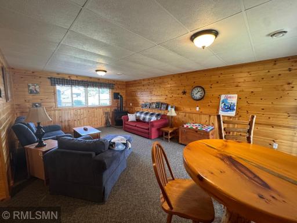
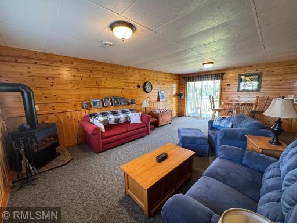
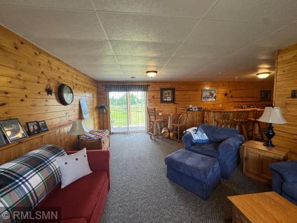
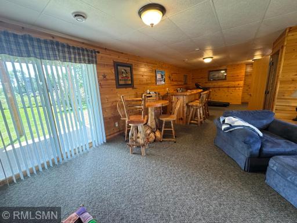
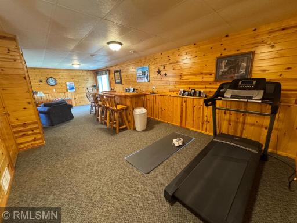
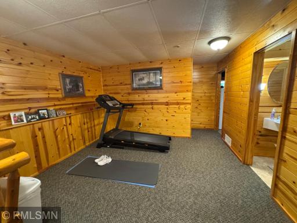
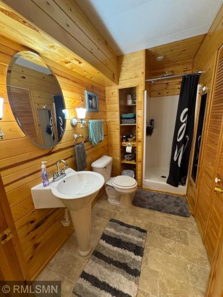
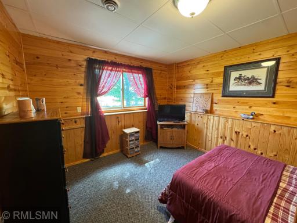
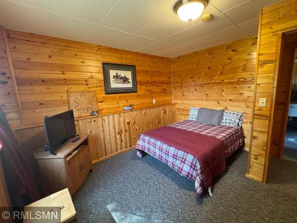
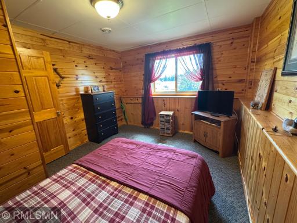
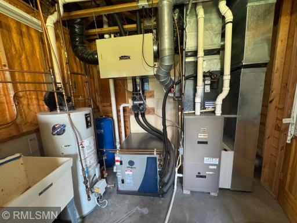
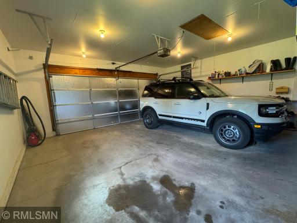
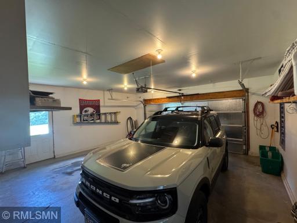
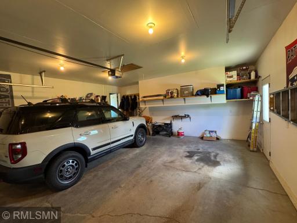
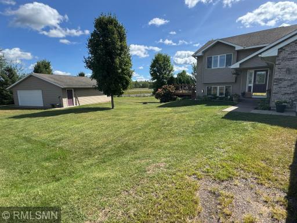
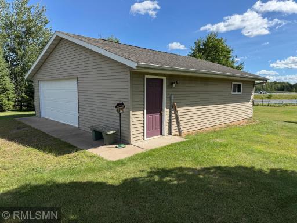
Custom-Built Lake Home with Style, Quality & Class! Located at the end of a quiet cul-de-sac on beautiful Telander Lake, this exceptional 4-bedroom, 2-bath home offers the perfect blend of craftsmanship, comfort, and incredible outdoor living. You’ll appreciate the quality details throughout, including Marvin windows, custom cabinetry, ceramic tile backsplash, seamless gutters, and geothermal heating and cooling to help keep utility costs low. With both a 2-car attached garage and an additional 2½-car detached garage, there’s plenty of room for vehicles, toys, storage, and hobbies. The walkout basement opens to a beautifully landscaped yard, while the two-tiered deck provides the perfect setting for relaxing, entertaining, and enjoying the peaceful lake setting. If you’ve been searching for a well-appointed lake home with exceptional features, abundant garage space, and a beautiful setting, this one deserves a look. Bring your pickiest buyers—they won’t be disappointed!
Details
Maps
Contract Information
Owner is an Agent?: No
Auction?: No
Status: Active
Contingency: None
Current Price: $349,900
Original List Price: 349900
ListPrice: 349900
List Date: 2026-09-18
Office/Member Info
Association: SPAAR
General Property Information
Common Wall: No
Lot Measurement: Acres
Manufactured Home?: No
Multiple PIDs?: No
New Development: No
Number of Fireplaces: 1
Other Parking Spaces: 8
Road Btwn WF & Home?: No
Waterfront Frontage: 400
Waterfront YN: Yes
Year Built: 2004
Yearly/Seasonal: Yearly
Zoning: Residential-Single Family
Lot Dimensions: 190x309x452x400x182
Acres: 2.7
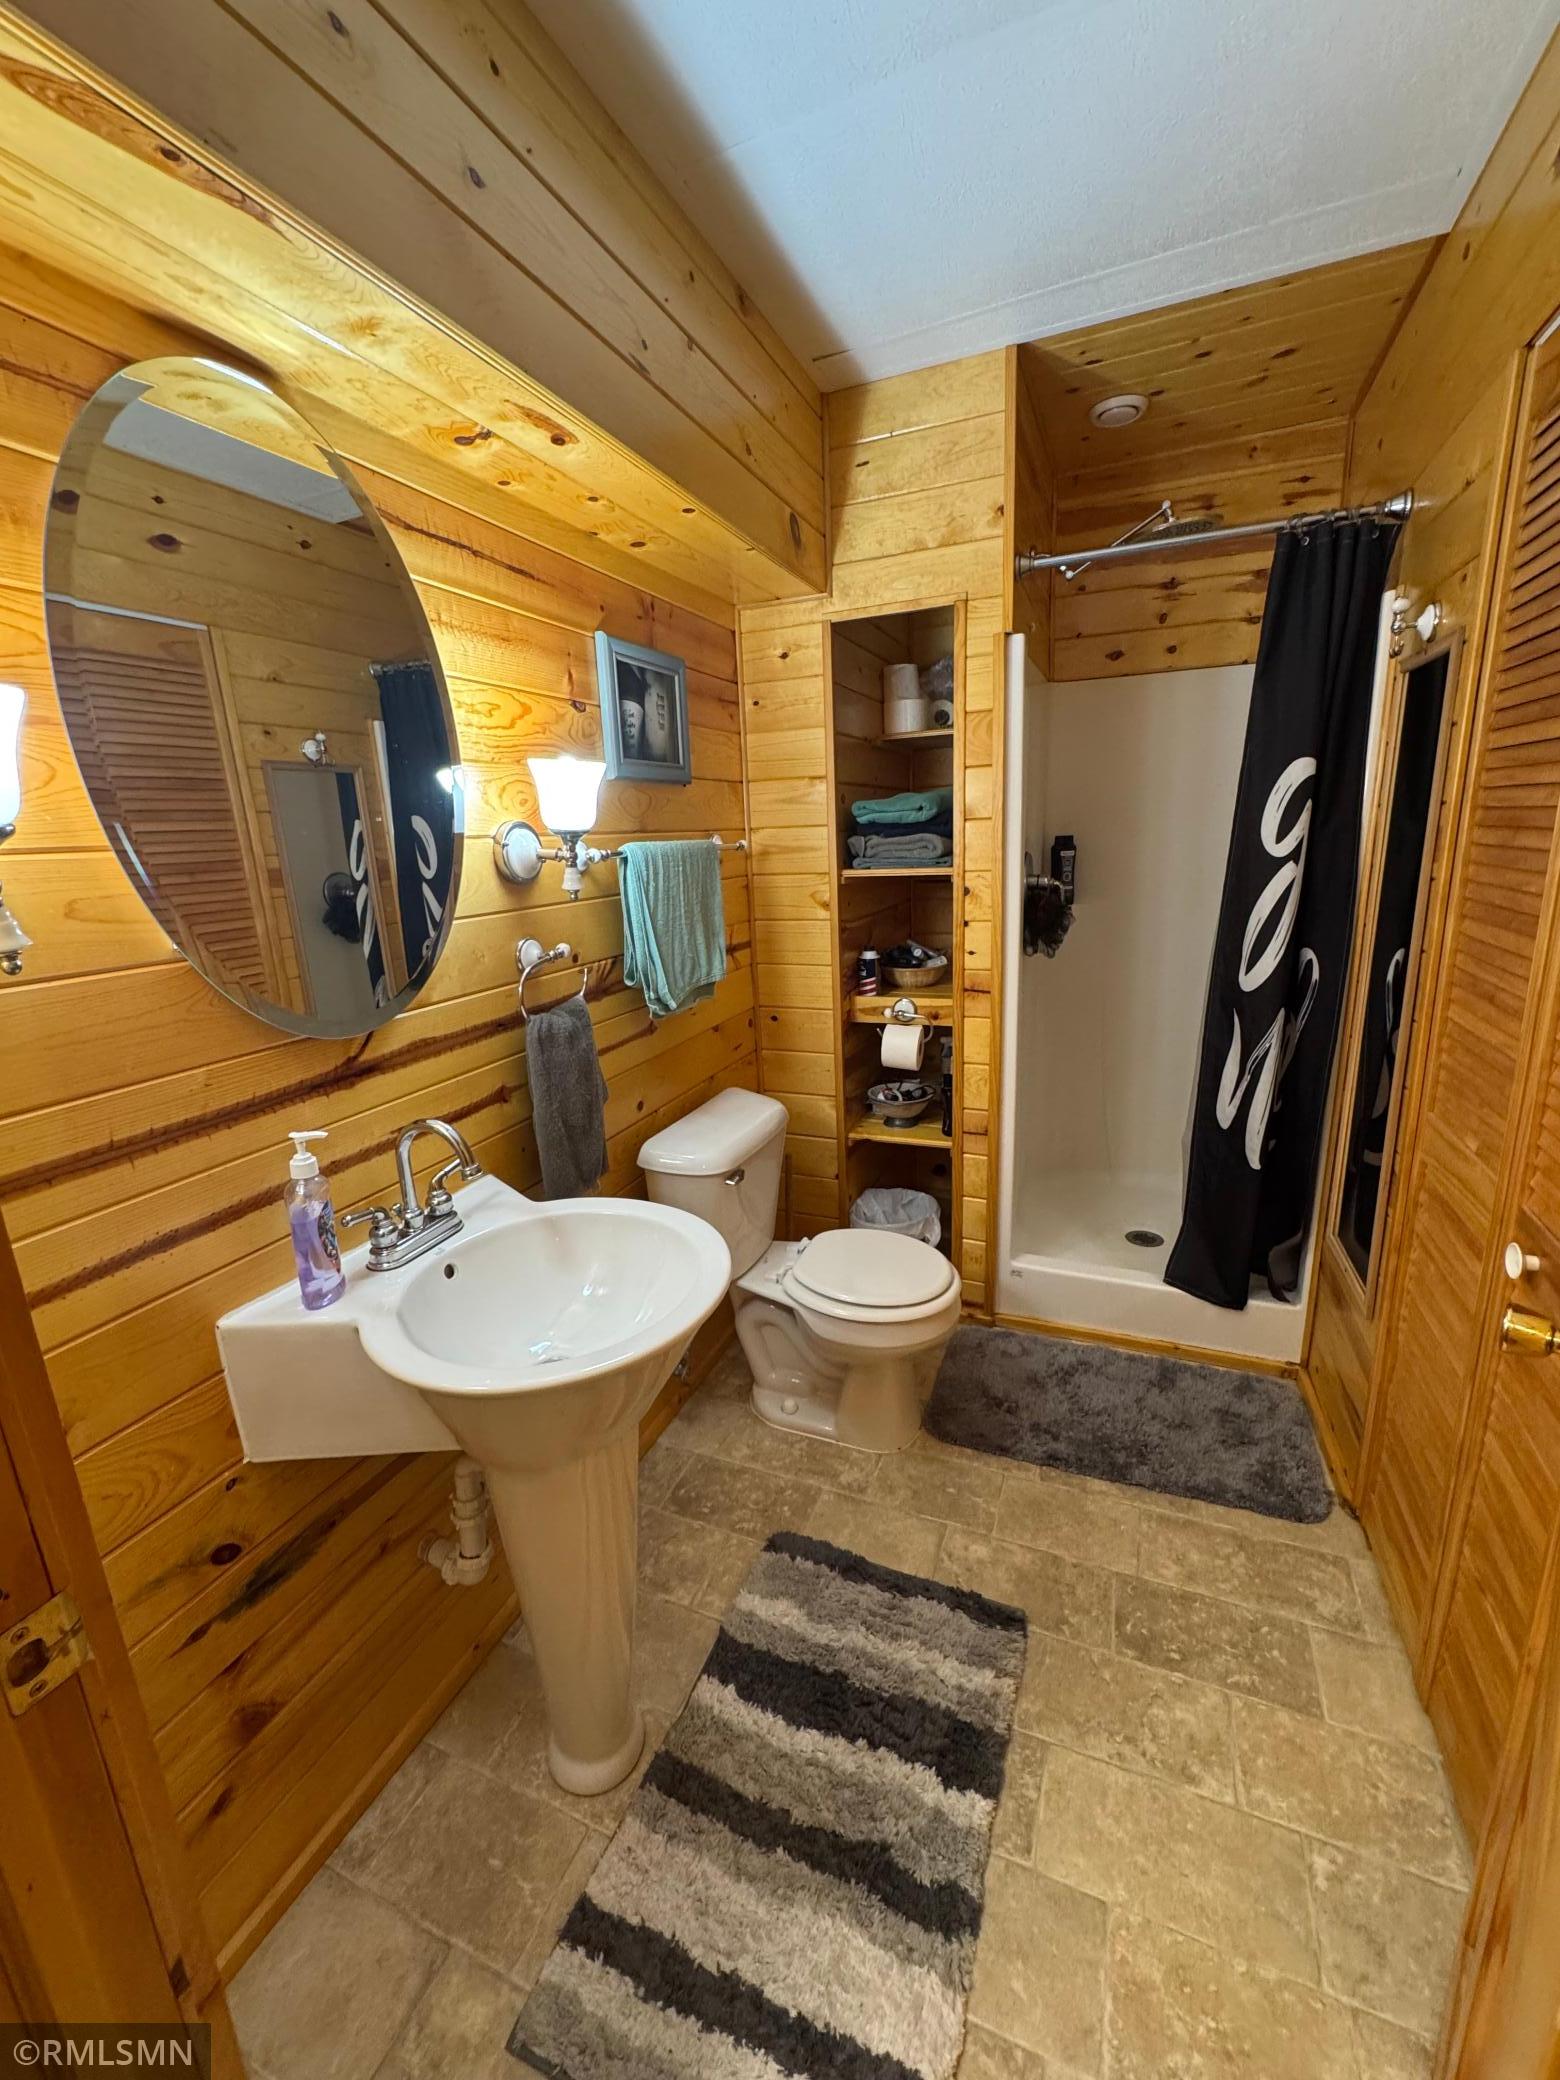
Bath Three Quarters: 1
Bath Half: 0
Lake/Waterfront Name: Telander
Bath Quarter: 0
Main Floor Total SqFt: 1212
Above Grd Total SqFt: 1212
Below Grd Total SqFt: 1183
Total SqFt: 2395
Total Finished Sqft: 2113.00
FireplaceYN: Yes
Foundation Size: 3077
Style: (SF) Single Family
Garage Stalls: 4
Power Company: East Central Energy
Association Fee: 0
Assessment Pending: No
Bedrooms: 4
Baths Total: 2
Bath Full: 1
Location, Tax and Other Information
AssocFeeYN: No
Fire Number: 2569
Legal Description: SECT-13 TWP-040 RANGE-024 A. E. SMITH ADDITION LOT-006 BLOCK-001 2.74 AC INCL EASEMENT FOR EMERGENCY ACCESS (DOC #194880)
Listing City: Mora
Map Page: 999
Municipality: Knife Lake Twp
School District: Mora
School District Phone: 320-679-6200
DNR Lake ID#: 33003700
DNR Lake Classification: Natural Environment
Country: US
Property ID Number: 100392500
Tax Year: 2026
Tax Amount: 4368
In Foreclosure?: No
Potential Short Sale?: No
Lender Owned?: No
Directions & Remarks
Public Remarks: Custom-Built Lake Home with Style, Quality & Class! Located at the end of a quiet cul-de-sac on beautiful Telander Lake, this exceptional 4-bedroom, 2-bath home offers the perfect blend of craftsmanship, comfort, and incredible outdoor living. You’ll appreciate the quality details throughout, including Marvin windows, custom cabinetry, ceramic tile backsplash, seamless gutters, and geothermal heating and cooling to help keep utility costs low. With both a 2-car attached garage and an additional 2½-car detached garage, there’s plenty of room for vehicles, toys, storage, and hobbies. The walkout basement opens to a beautifully landscaped yard, while the two-tiered deck provides the perfect setting for relaxing, entertaining, and enjoying the peaceful lake setting. If you’ve been searching for a well-appointed lake home with exceptional features, abundant garage space, and a beautiful setting, this one deserves a look. Bring your pickiest buyers—they won’t be disappointed!
Directions: Hwy 65 N of Mora to CR 19 W to Little Telander Drive to the end of the cup-de-sac.
Accessible
None: 1
Air Conditioning
Central Air: 1
Geothermal: 1
Amenities Unit
Ceiling Fan(s): 1
Deck: 1
Kitchen Window: 1
Main Floor Primary Bedroom: 1
Natural Woodwork: 1
Panoramic View: 1
Patio: 1
Tile Floors: 1
Vaulted Ceiling(s): 1
Washer/Dryer Hookup: 1
Appliances
Air-To-Air Exchanger: 1
Dishwasher: 1
Dryer: 1
Freezer: 1
Microwave: 1
Range: 1
Refrigerator: 1
Washer: 1
Assessments
Assessment Balance: 0
Assessment Installment: 0
Tax With Assessments: 4368
Assumable Loan
Not Assumable: 1
Basement
Concrete Block: 1
Drain Tiled: 1
Drainage System: 1
Egress Windows: 1
Full: 1
Bath Description
Main Floor Full Bath: 1
3/4 Basement: 1
Building Information
Finished SqFt Above Ground: 1212
Finished SqFt Below Ground: 901
Construction Materials
Block: 1
Frame: 1
Construction Status
Previously Owned: 1
Dining Room Description
Informal Dining Room: 1
Kitchen/Dining Room: 1
Living/Dining Room: 1
Electric
100 Amp Service: 1
200+ Amp Service: 1
Circuit Breakers: 1
Elevation Highpoint to Waterfront Feet
Elevation Highpoint Waterfront Feet: 0-4
Elevation Highpoint to Waterfront Slope
Gradual: 1
Level: 1
Existing Financing
Conventional: 1
Exterior
Brick/Stone: 1
Metal: 1
Vinyl: 1
Family Room Characteristics
Lower Level: 1
Fencing
Split Rail: 1
Wood: 1
Fireplace Characteristics
Family Room: 1
Free Standing: 1
Wood Burning: 1
Other: 1
Foundation
Concrete Block: 1
Fuel
Propane: 1
Heating
Forced Air: 1
Geothermal: 1
Insurance Fee
Insurance Fee: 0
Internet Options
Fiber Optic: 1
Satellite: 1
Lake Details
Hard: 1
Lake Acres: 36
Lake Depth: 0
Soft: 1
Weeds: 1
Laundry
Laundry Room: 1
Lower Level: 1
Sink: 1
Washer Hookup: 1
Lease Details
Land Leased: Not Applicable
Lot Description
Irregular Lot: 1
Tree Coverage - Light: 1
Underground Utilities: 1
Miscellaneous Information
Homestead: Yes
Outbuildings
Additional Garage: 1
Ownership
Fractional Ownership: No
Parking Characteristics
Garage Dimensions: 30x32
Garage Square Feet: 960
Garage Door Opener: 1
Patio, Porch and Deck Features
Deck: 1
Front Porch: 1
Patio: 1
Pool Description
None: 1
Property Subtype
Acreage: 1
Rural Residential: 1
Road Frontage
Cul De Sac: 1
No Outlet/Dead End: 1
Township: 1
Road Responsibility
Public Maintained Road: 1
Roof
Age Over 8 Years: 1
Asphalt Shingles: 1
Sellers Terms
Cash: 1
Conventional: 1
FHA: 1
Rural Development: 1
VA: 1
Sewer
Private Sewer: 1
Septic System Compliant - Yes: 1
Tank with Drainage Field: 1
Special Search
3 BR on One Level: 1
Main Floor Bedroom: 1
Stories
Bi-Level: 1
Topography
Level: 1
Rolling: 1
Sloped: 1
Walkout: 1
Water
4-Inch Submersible: 1
Well: 1
Waterfront Type
Lake Front: 1
Waterfront View
Panoramic: 1
South: 1
East: 1
Location Tax and Other Information
House Number: 2569
Street Name: Little Telander
Street Suffix: Drive
Postal City: Mora
County: Kanabec
State: MN
Zip Code: 55051
Property Features
Accessible: None
Air Conditioning: Central Air; Geothermal
Amenities Unit: Ceiling Fan(s); Deck; Kitchen Window; Main Floor Primary Bedroom; Natural Woodwork; Panoramic View; Patio; Tile Floors; Vaulted Ceiling(s); Washer/Dryer Hookup
Appliances: Air-To-Air Exchanger; Dishwasher; Dryer; Freezer; Microwave; Range; Refrigerator; Washer
Assumable Loan: Not Assumable
Basement: Concrete Block; Drain Tiled; Drainage System; Egress Windows; Full
Bath Description: Main Floor Full Bath; 3/4 Basement
Construction Materials: Block; Frame
Construction Status: Previously Owned
Dining Room Description: Informal Dining Room; Kitchen/Dining Room; Living/Dining Room
Electric: 100 Amp Service; 200+ Amp Service; Circuit Breakers
Elevation Highpoint to Waterfront Slope: Gradual; Level
Existing Financing: Conventional
Exterior: Brick/Stone; Metal; Vinyl
Family Room Characteristics: Lower Level
Fencing: Split Rail; Wood
Fireplace Characteristics: Family Room; Free Standing; Wood Burning; Other
Foundation: Concrete Block
Fuel: Propane
Heating: Forced Air; Geothermal
Internet Options: Fiber Optic; Satellite
Lake Details: Hard; Soft; Weeds
Laundry: Laundry Room; Lower Level; Sink; Washer Hookup
Lot Description: Irregular Lot; Tree Coverage - Light; Underground Utilities
Outbuildings: Additional Garage
Parking Characteristics: Garage Door Opener
Pool Description: None
Property Subtype: Acreage; Rural Residential
Road Frontage: Cul De Sac; No Outlet/Dead End; Township
Road Responsibility: Public Maintained Road
Roof: Age Over 8 Years; Asphalt Shingles
Sellers Terms: Cash; Conventional; FHA; Rural Development; VA
Sewer: Private Sewer; Septic System Compliant - Yes; Tank with Drainage Field
Special Search: 3 BR on One Level; Main Floor Bedroom
Stories: Bi-Level
Topography: Level; Rolling; Sloped; Walkout
Water: 4-Inch Submersible; Well
Waterfront Type: Lake Front
Waterfront View: Panoramic; South; East
Room Information
| Room Name | Dimensions | Level |
| Deck | Main | |
| Deck | Lower | |
| Dining Room | 9x11 | Main |
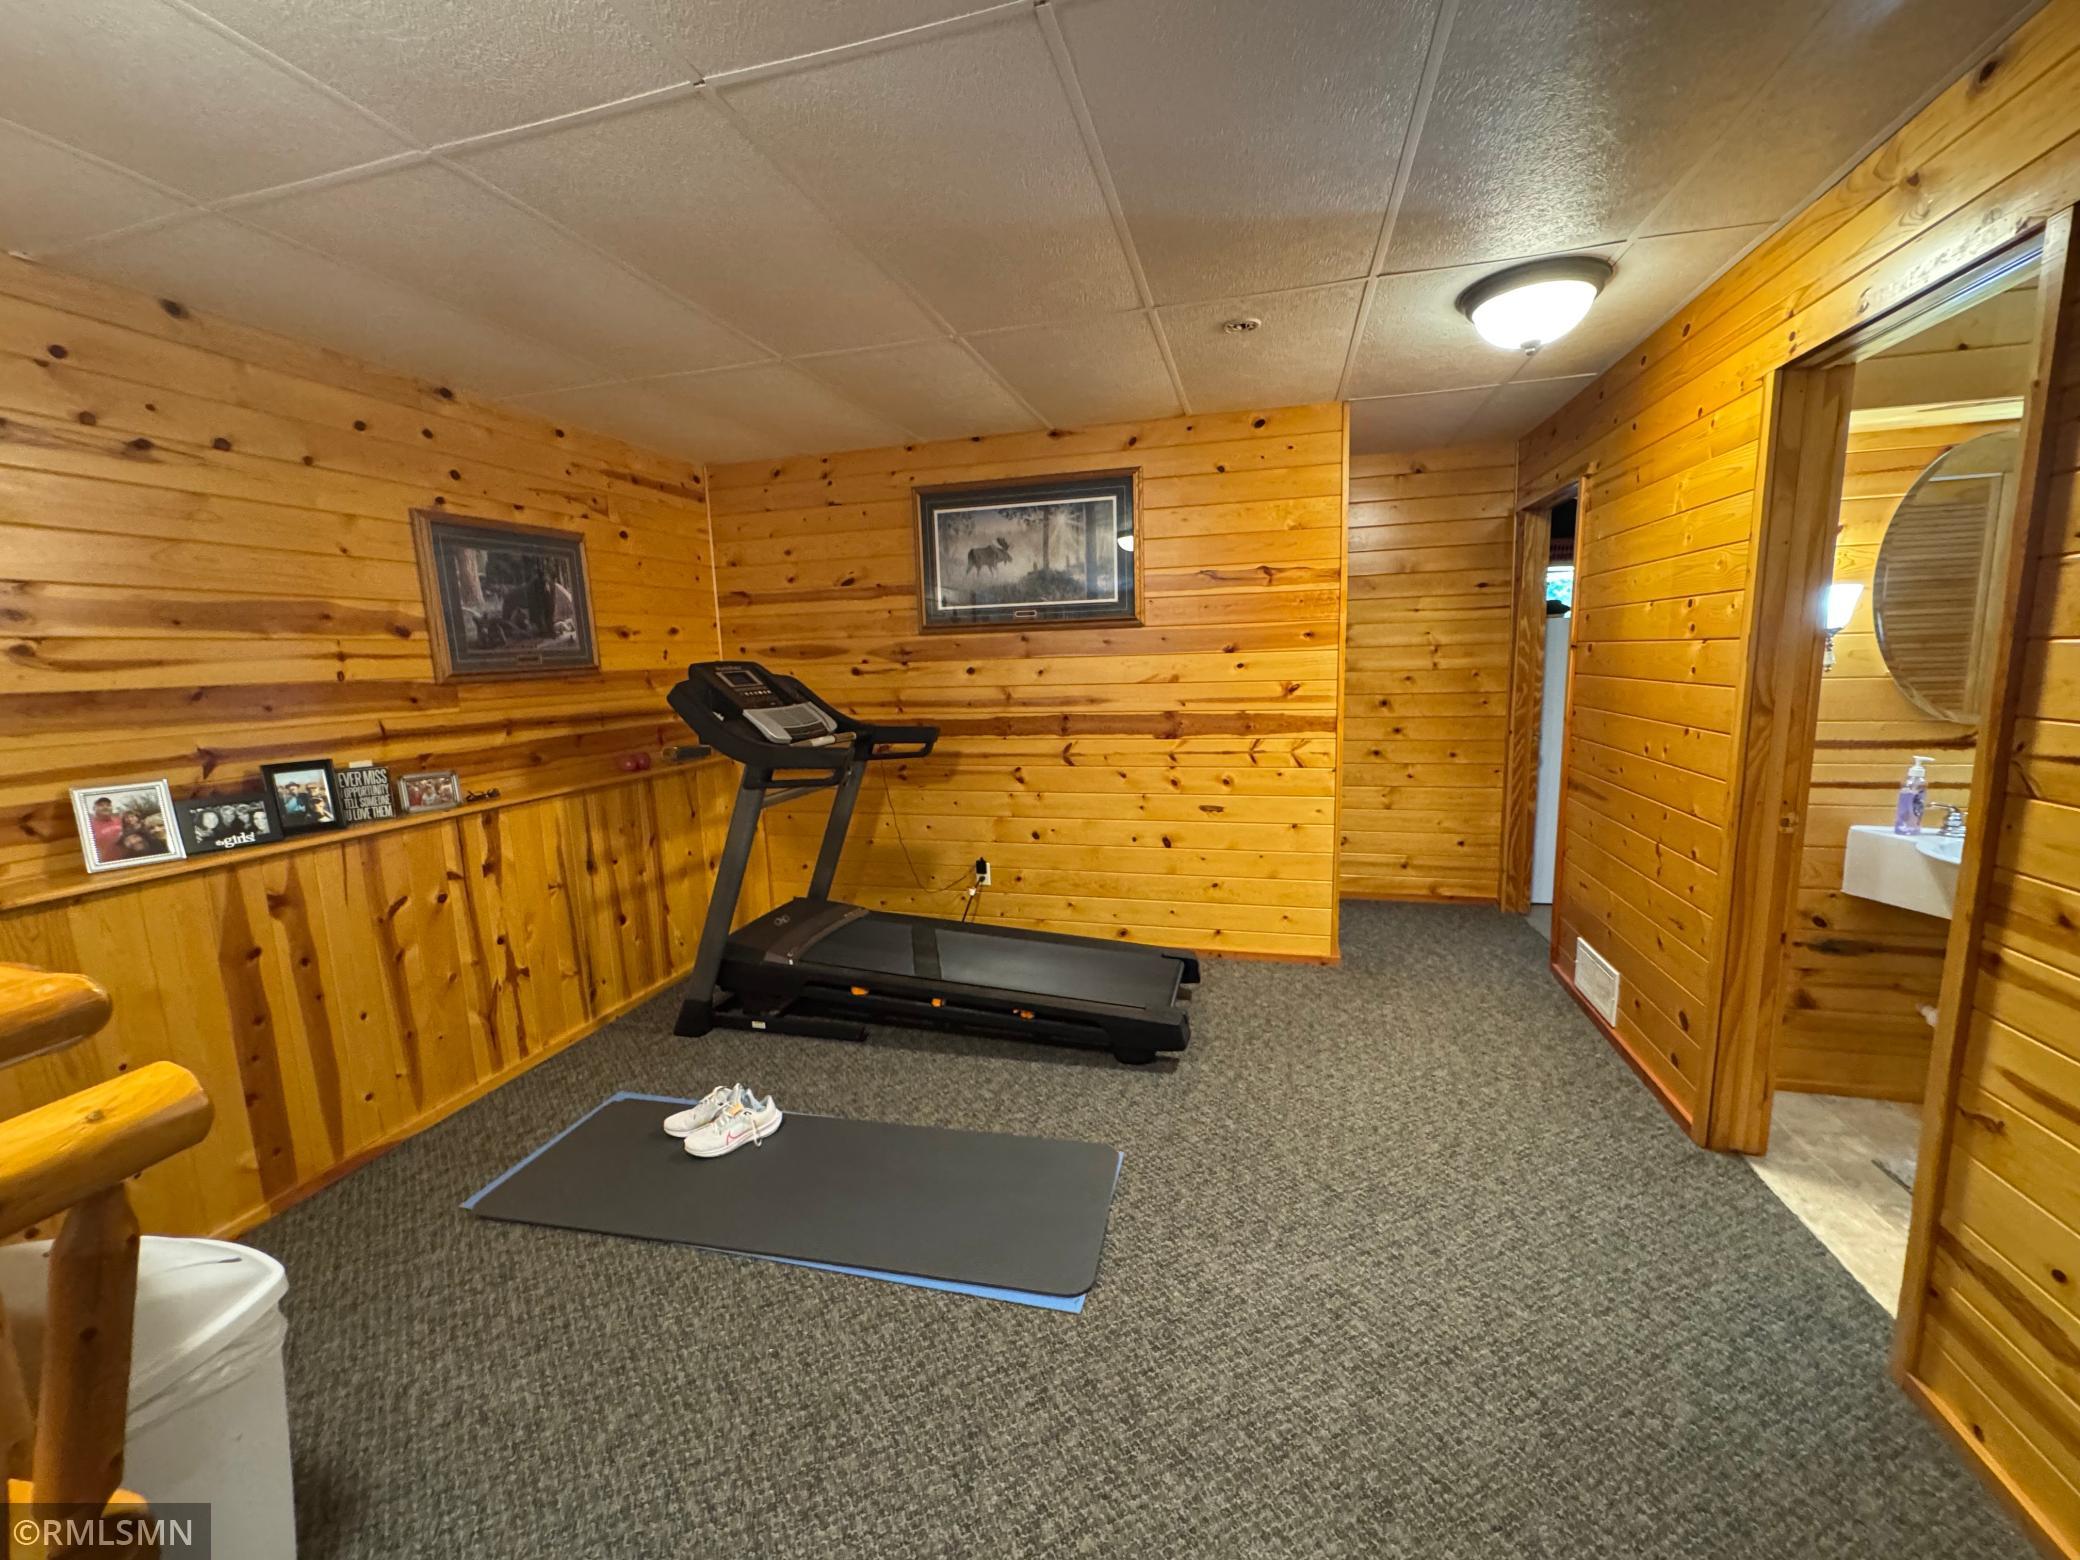
| Family Room | 16x22 | Lower |
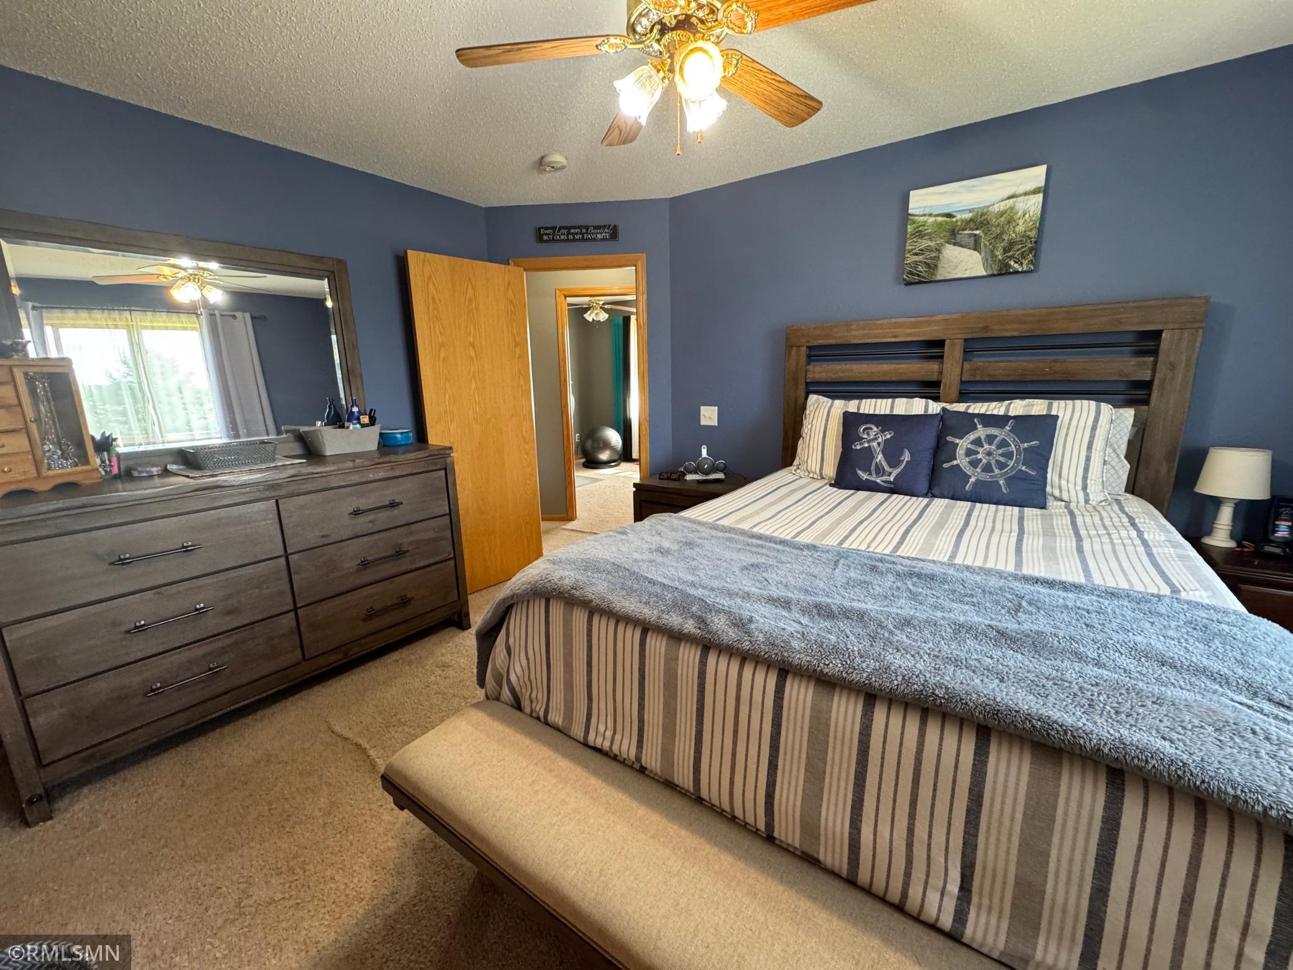
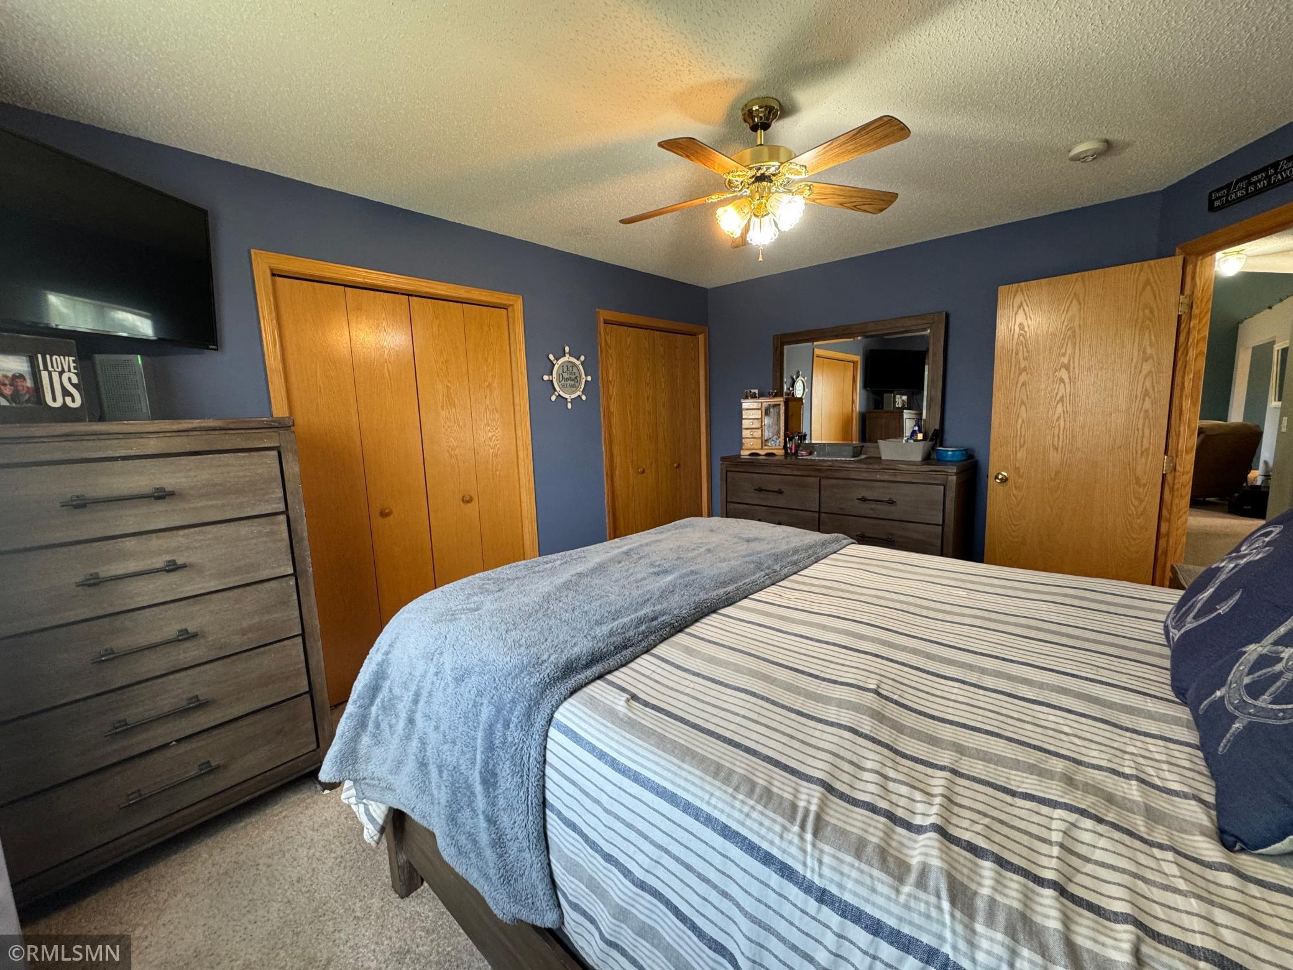
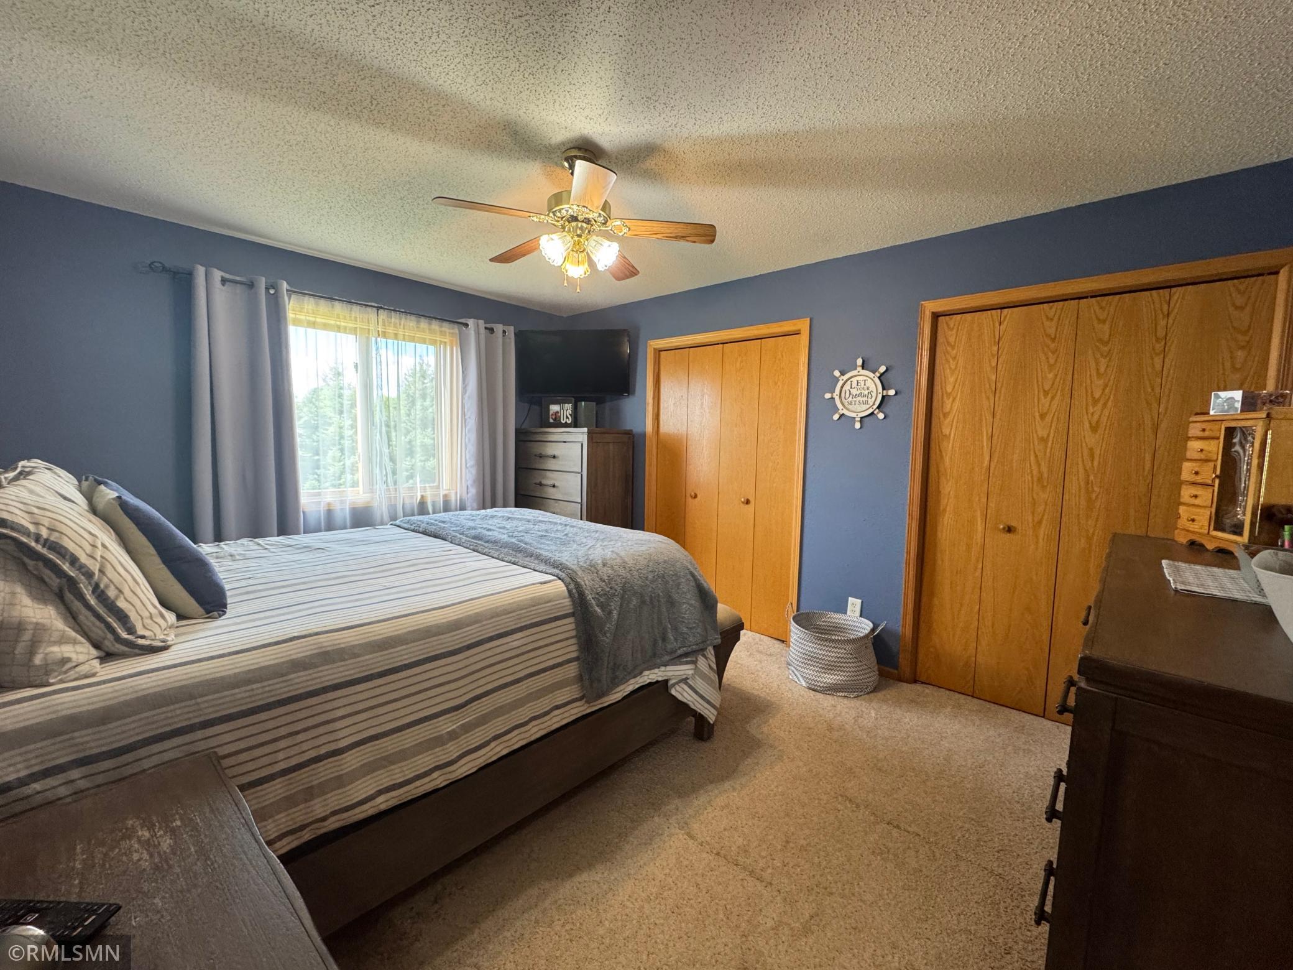
| First (1st) Bedroom | 11x14 | Main |
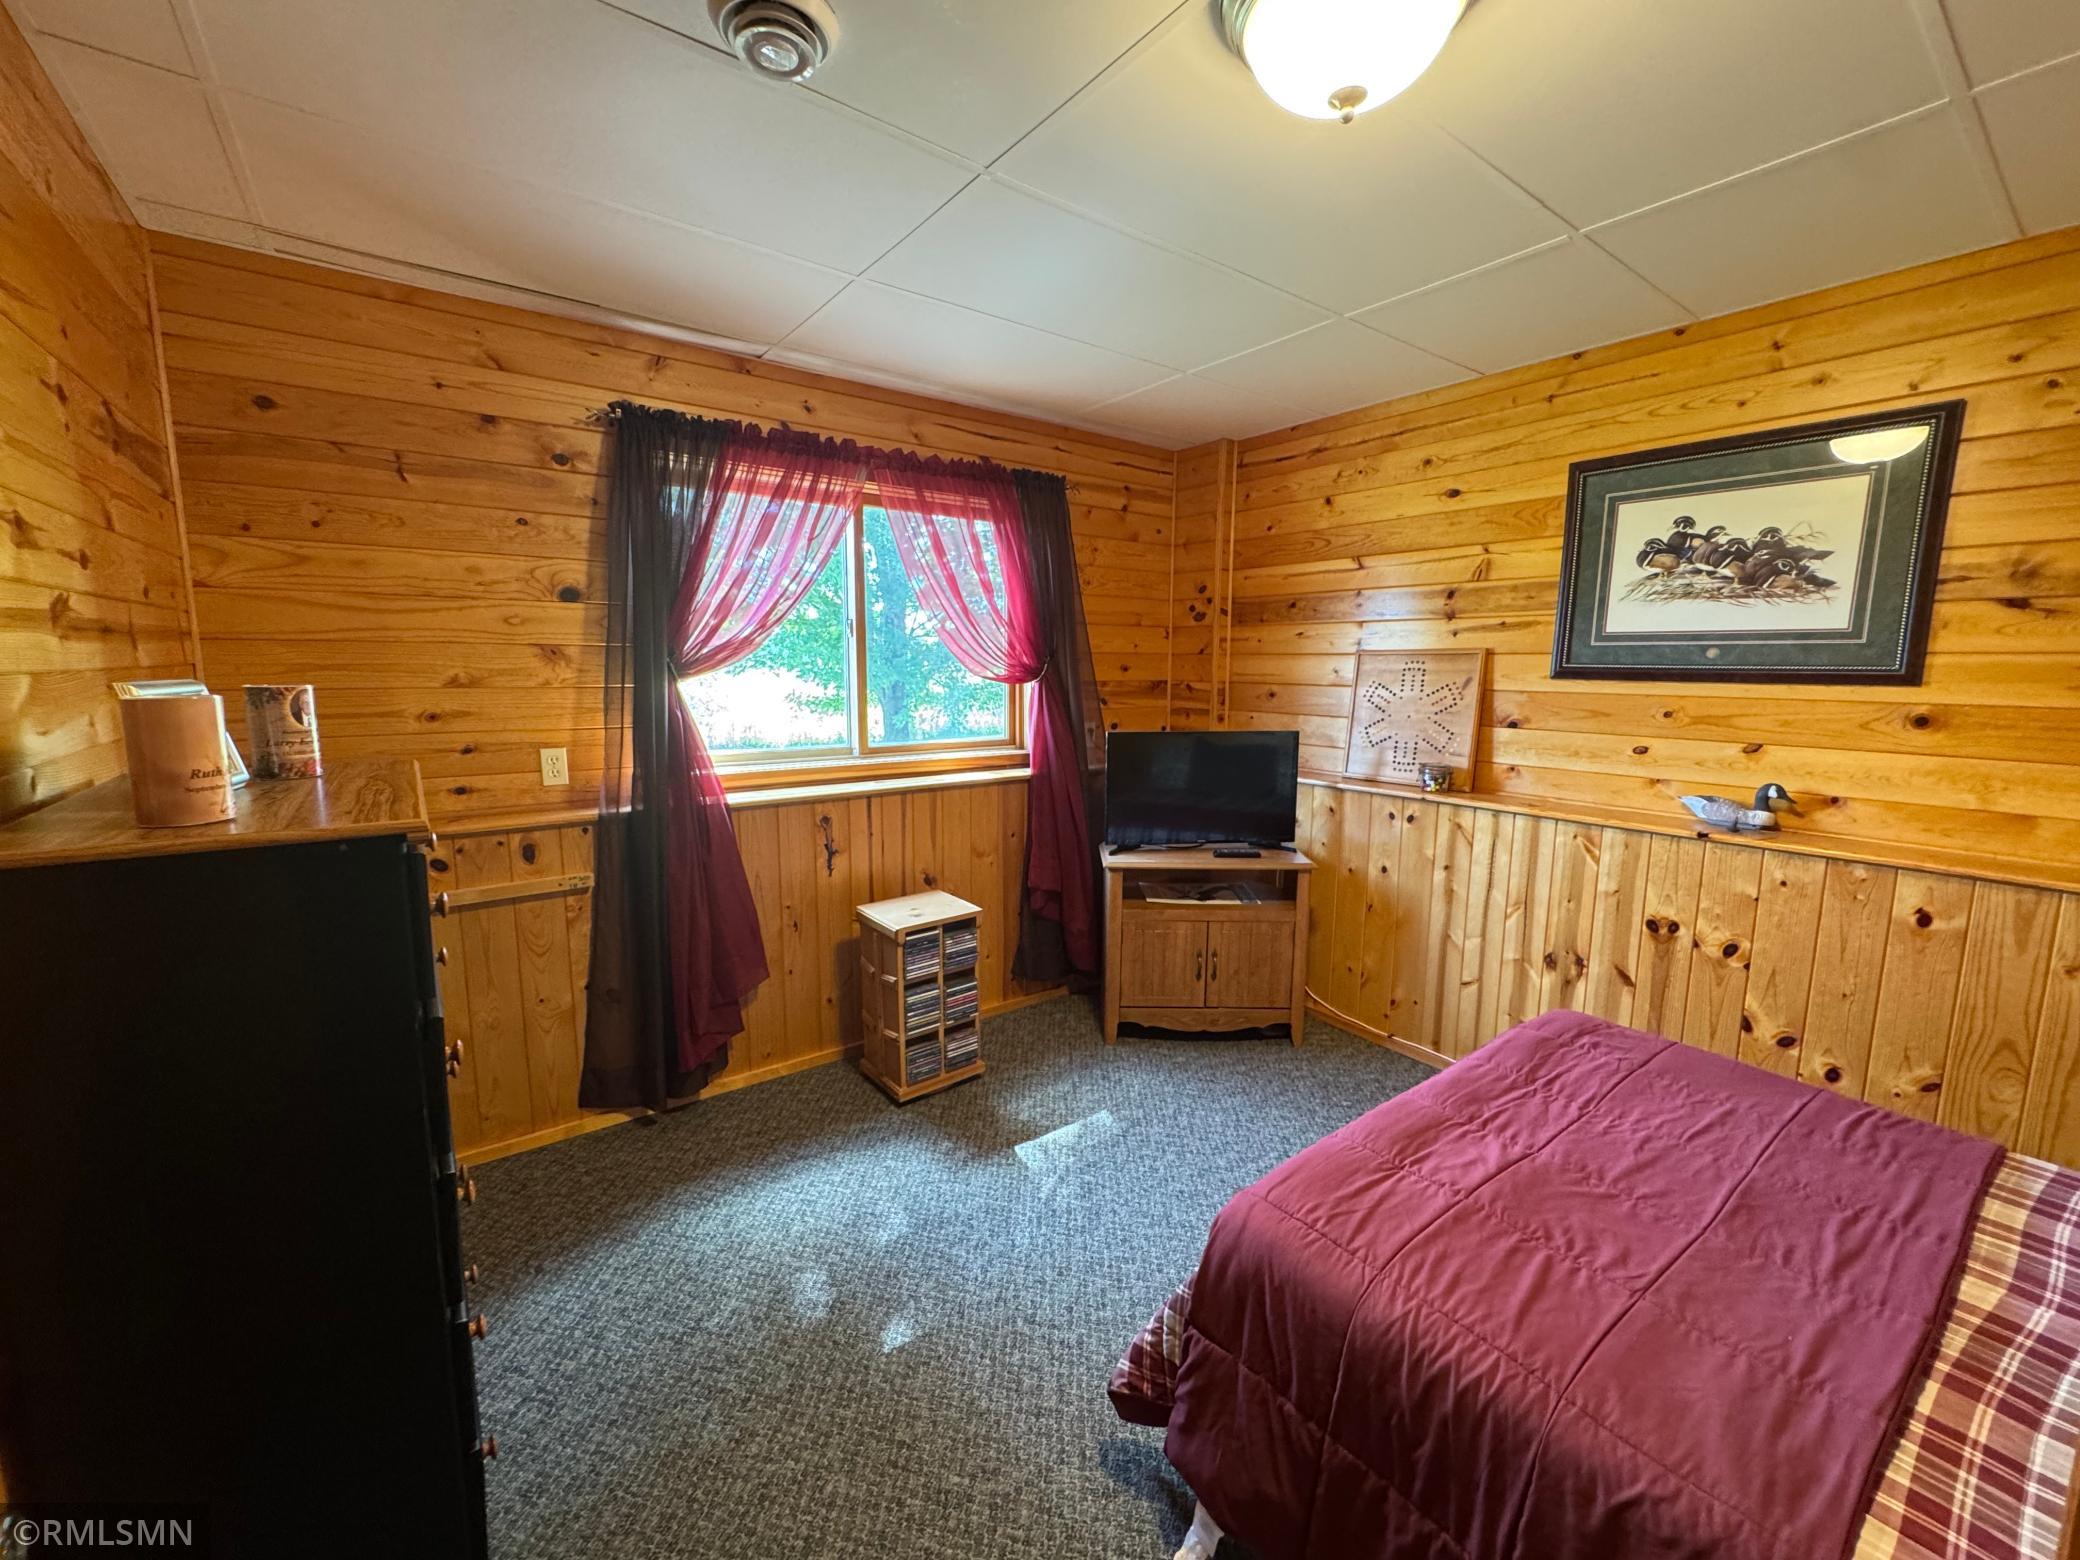
| Fourth (4th) Bedroom | 10x1 | Lower |
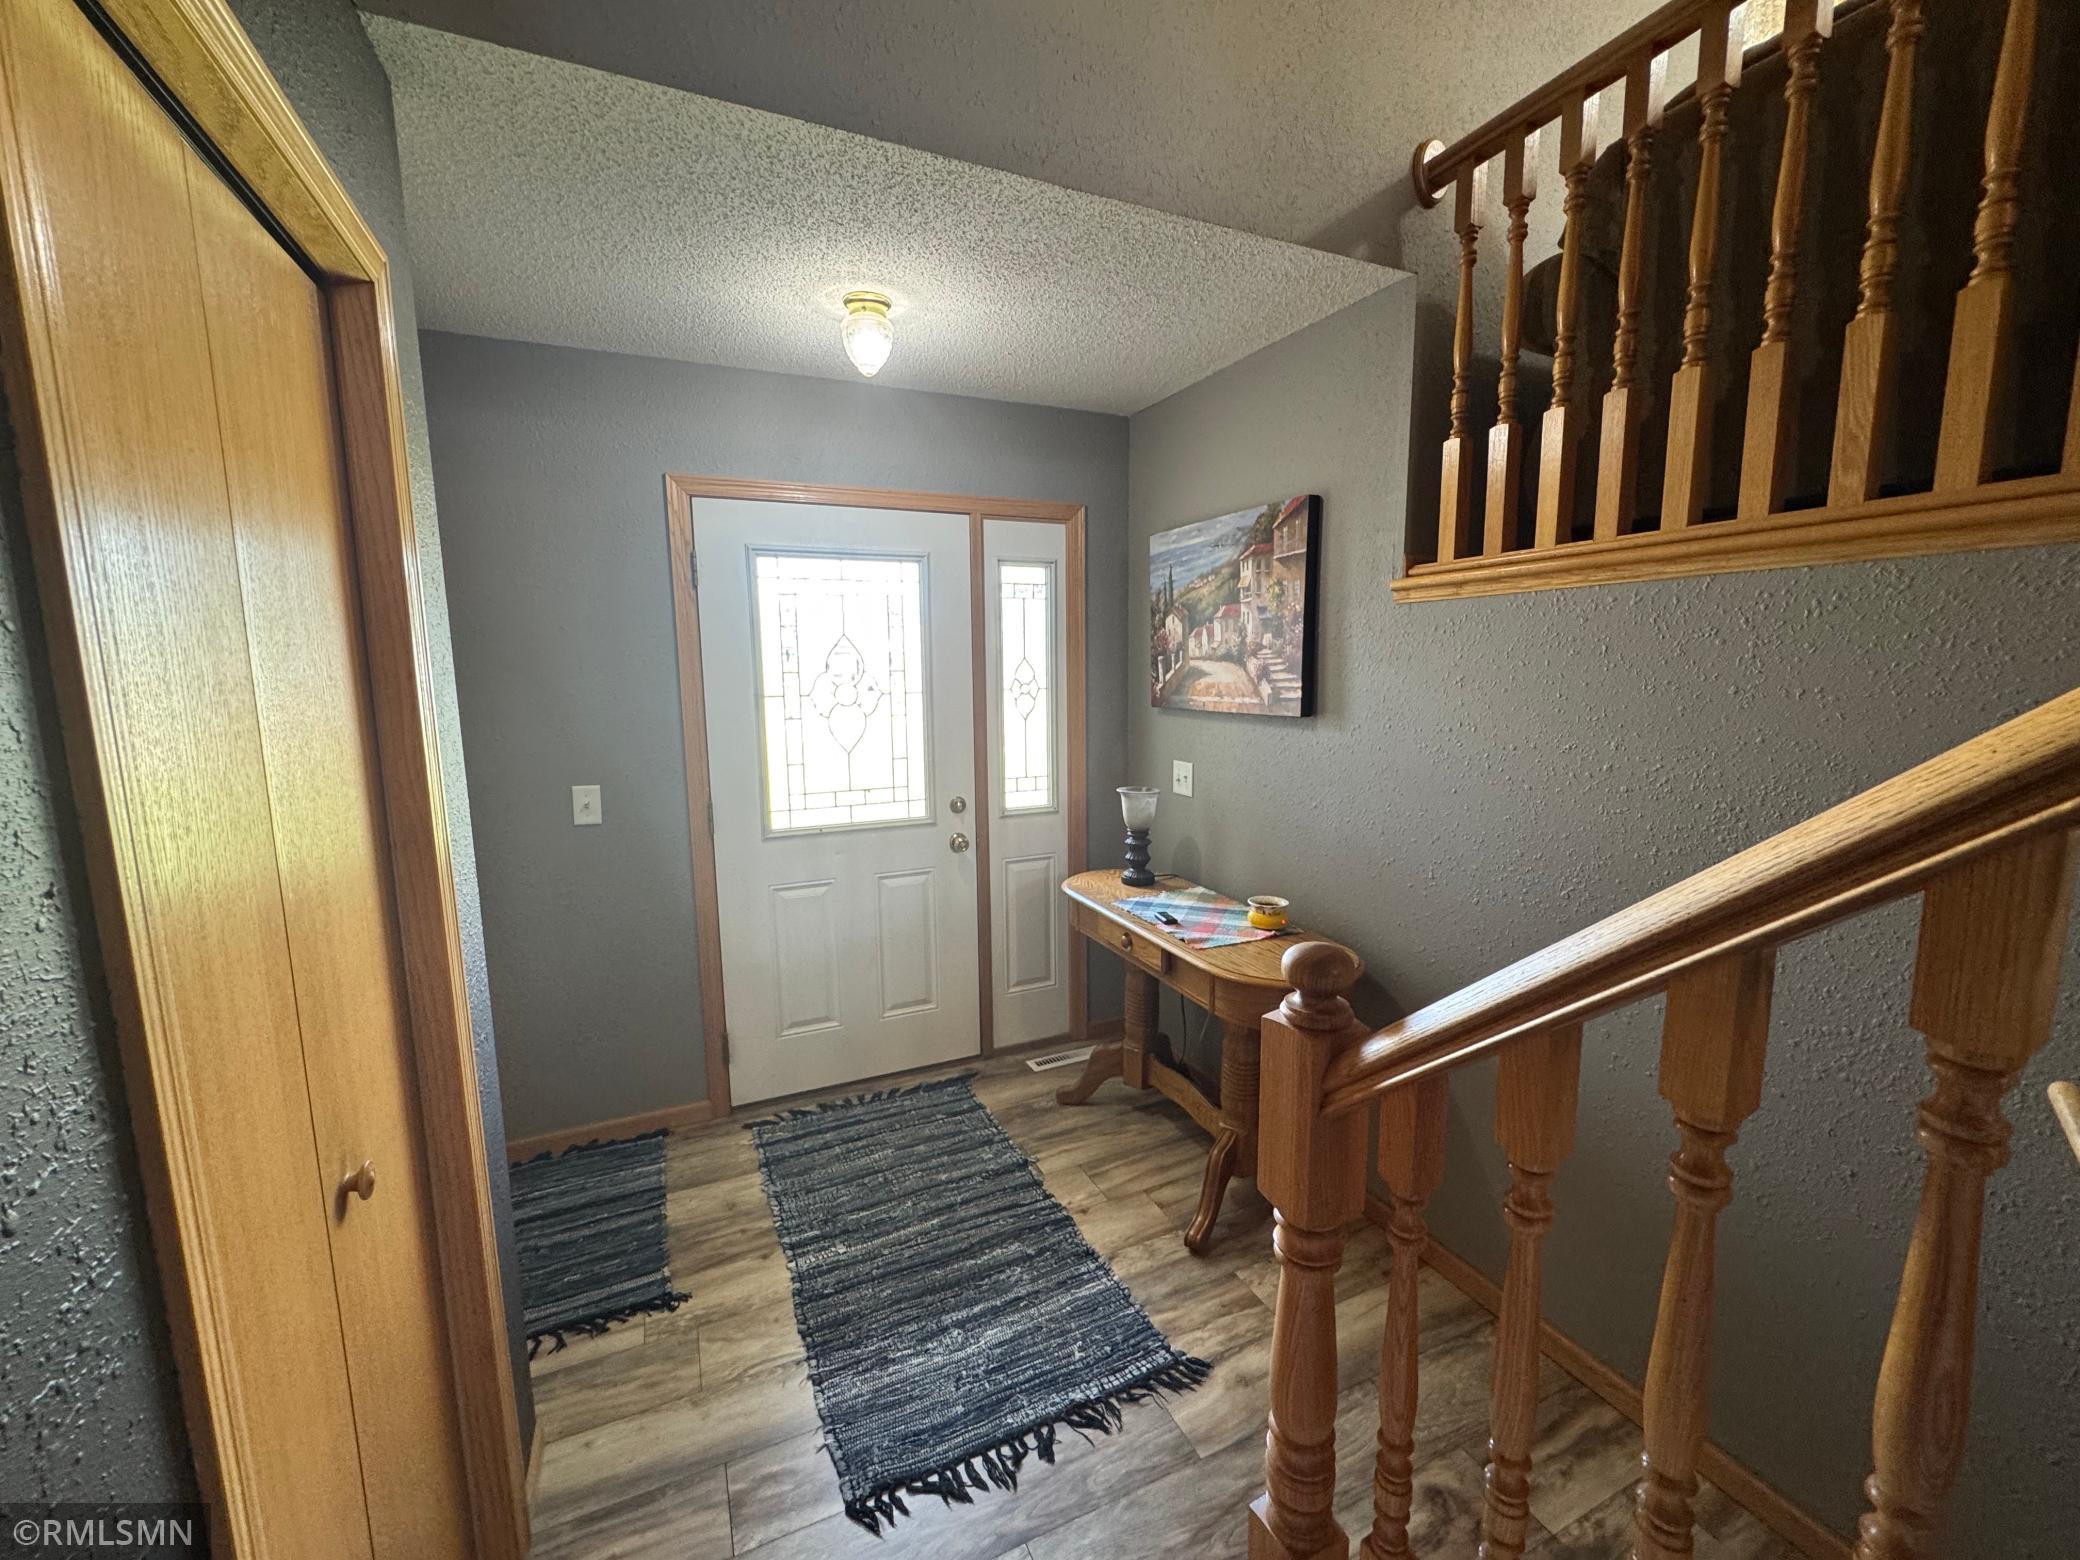
| Foyer | 7x8 | Main |
| Kitchen | 11x11 | Main |
| Living Room | 15x16 | Main |
| Patio | 8x10 | Lower |
| Second (2nd) Bedroom | 10x11 | Main |
| Third (3rd) Bedroom | 10x10 | Main |

Listing Office: RE/MAX Select, Inc.
Last Updated: September - 22 - 2026
The data relating to real estate for sale on this web site comes in part from the Broker Reciprocity SM Program of the Regional Multiple Listing Service of Minnesota, Inc. The information provided is deemed reliable but not guaranteed. Properties subject to prior sale, change or withdrawal. ©2026 Regional Multiple Listing Service of Minnesota, Inc All rights reserved.