$494,900
Wyoming, MN 55092
MLS# 7099585
6 beds | 2 baths | 2554 sqft
1 / 41
Open House (08/16/2026 - 11:30 am - 1:00 pm)
Property Description
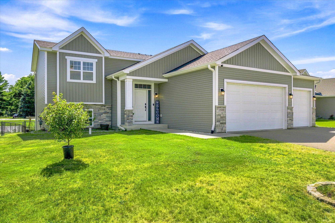
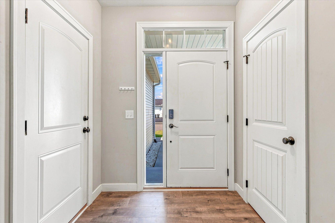
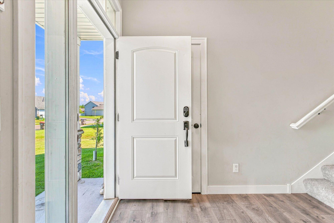
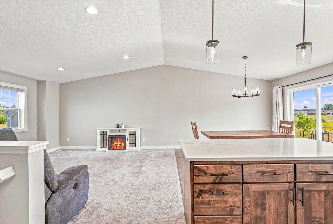
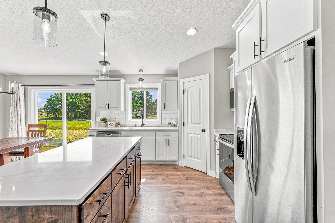
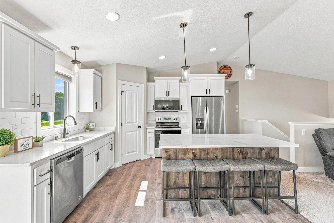
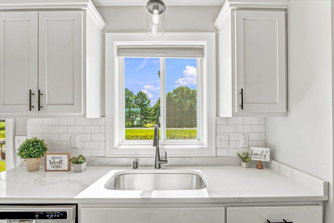
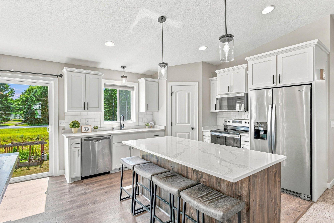
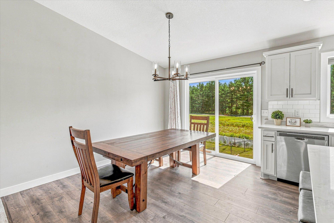
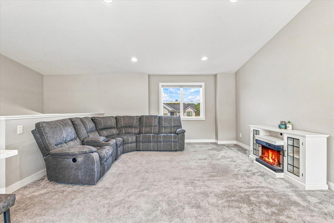
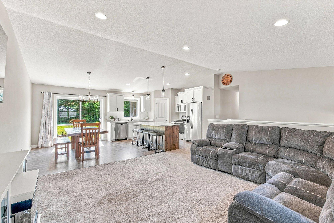
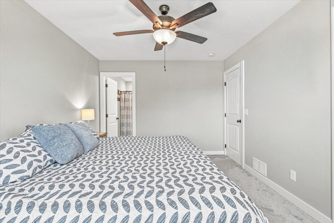
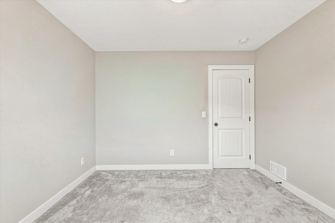
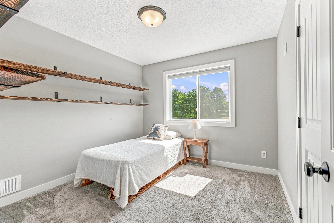
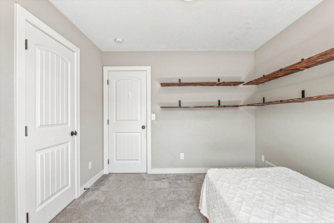
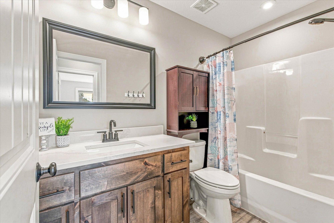
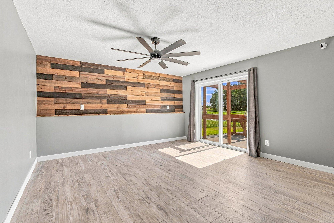
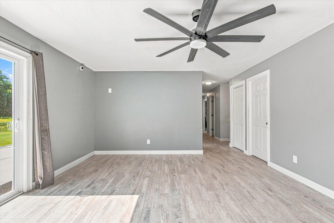
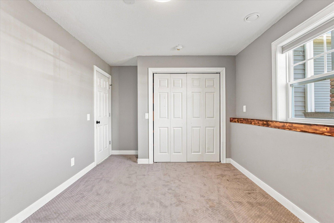
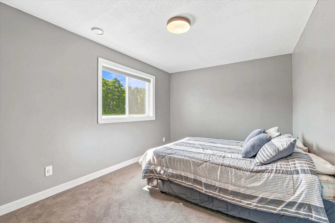
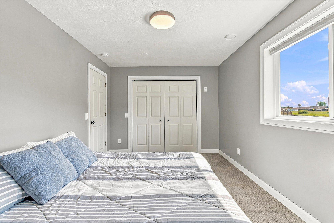
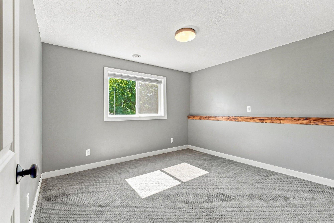
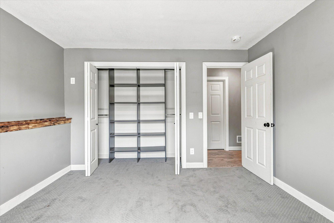
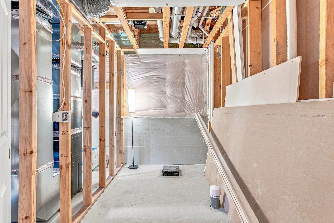
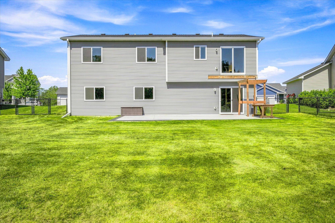
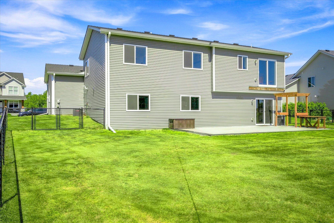
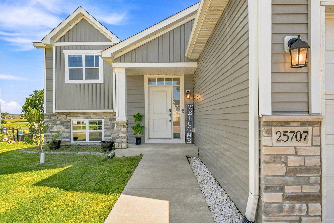
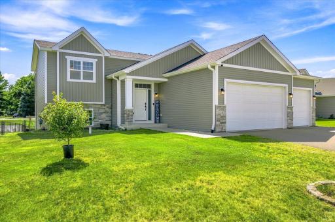
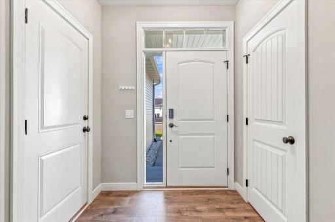
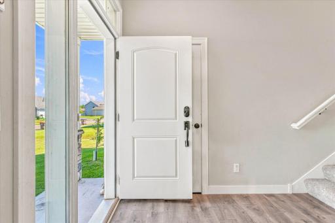
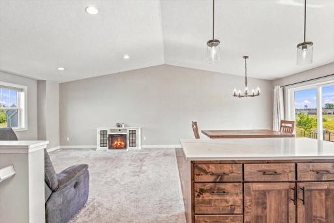
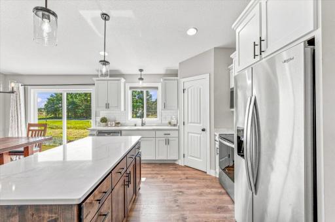
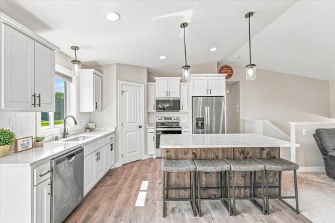
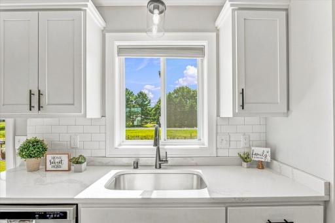
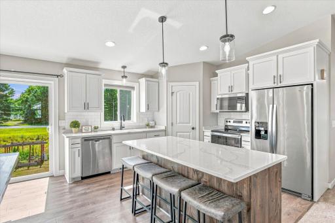
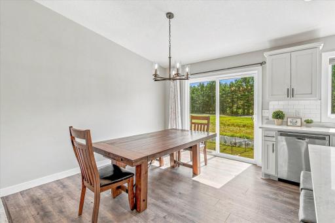
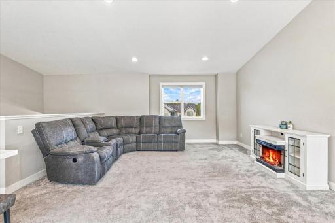
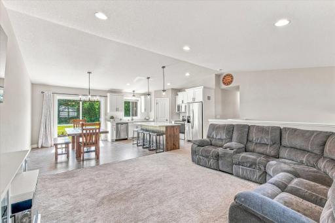
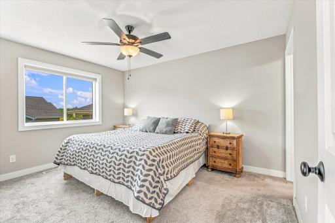
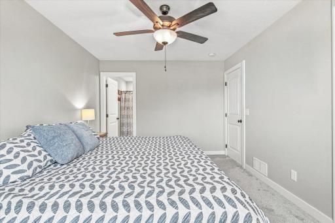
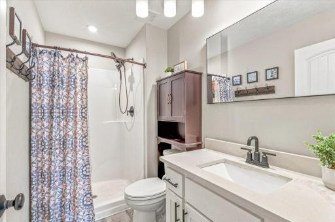
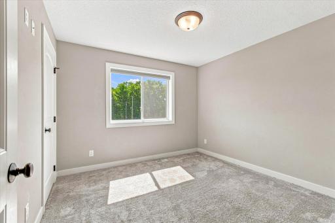
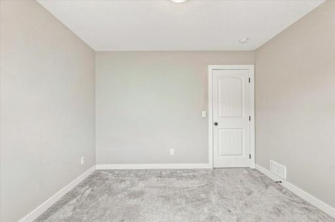
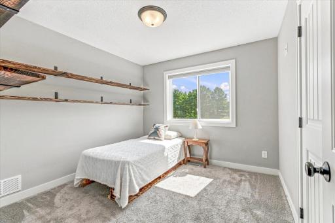
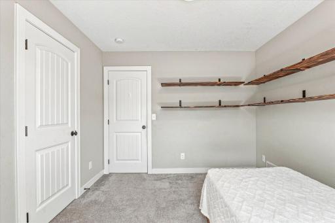
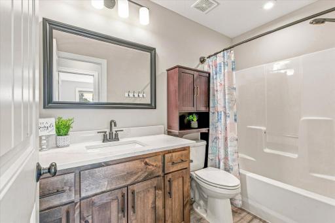
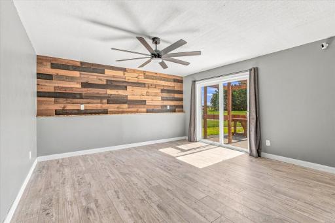
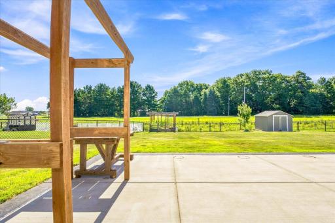
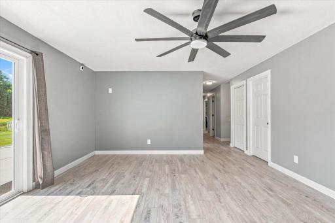
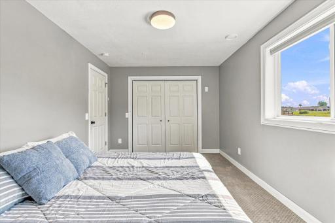
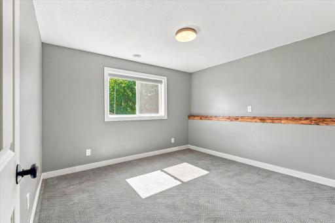
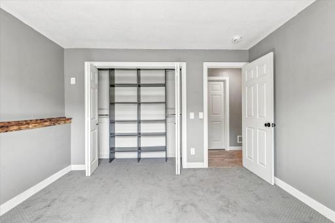
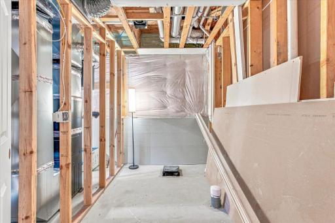
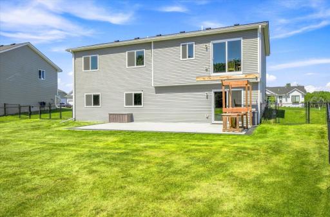
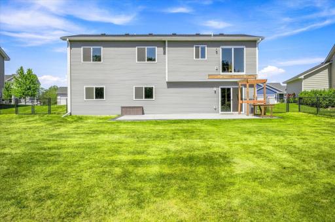
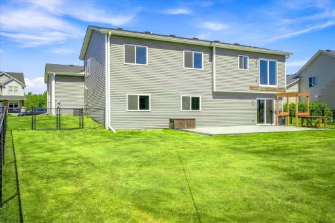
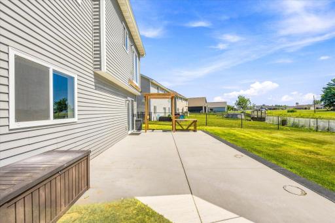
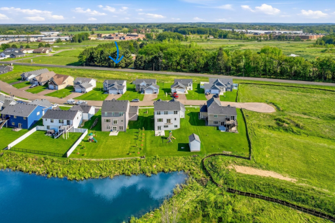
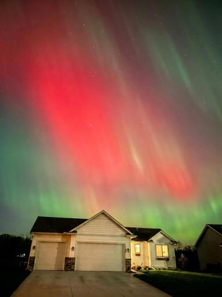
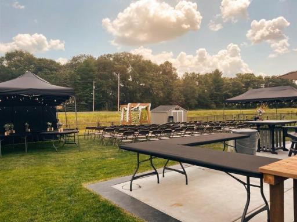
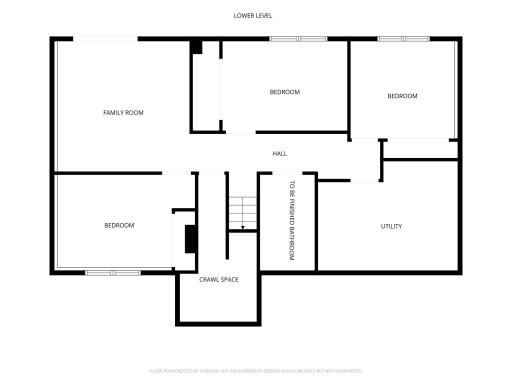
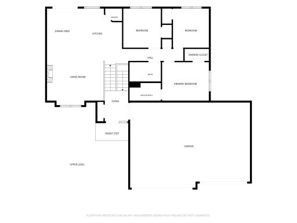
Stunning 6-bedroom home offering space, style, and versatility at every turn. Step inside to a grand entry that sets the tone for this thoughtfully designed layout. The heart of the home is the beautifully appointed kitchen — a generous island and walk-in pantry, perfect for entertaining or everyday living. The main level offers 3 bedrooms and 2 bathrooms, while the lower level delivers even more: 3 additional bedrooms, a large roughed-in bathroom ready for your vision, and a second family room ideal for movie nights and entertaining. The sellers invested $40,000 to finish the basement — incredible value and livable square footage. This footprint is outstanding — better viewed in person. And the stories? This yard has seen a wedding, and on clear nights, the northern lights put on a show right from home. The insulated 3-car garage with extra lighting is a hobbyist's dream, and custom closet shelving throughout keeps everything beautifully organized. Worried about the road or freeway? Kettle River Blvd sees less traffic than you'd expect, and the freeway noise is just a faint whisper. Location truly has it all — quick commute to Interstate 35, with sidewalks, parks, lakes, shopping, and dining just minutes away. Downtown Minneapolis and Saint Paul for sporting events and concerts are about 30 minutes from your doorstep. Plus, a very small HOA at just $125 a YEAR for pond and mailbox protection. Come take a look. This is the one you've been waiting for — ready for its next homeowners.
Details
Maps
Documents
Contract Information
Owner is an Agent?: No
Auction?: No
Status: Active
Contingency: None
Current Price: $494,900
Original List Price: 499900
ListPrice: 494900
List Date: 2026-07-16
Office/Member Info
Association: SPAAR
General Property Information
Assoc Mgmt Co. Phone #: 952-818-7919
Association Fee Frequency: Annually
Association Mgmt Co. Name: Summerfield 1st Addition
Common Wall: No
Lot Measurement: Acres
Manufactured Home?: No
Multiple PIDs?: No
New Development: No
Number of Fireplaces: 0
Waterfront YN: No
Year Built: 2021
Yearly/Seasonal: Yearly
Zoning: Residential-Single Family
Lot Dimensions: 90x208x46x218
Acres: 0.33
Bath Three Quarters: 1
Bath Half: 0
Bath Quarter: 0
Main Floor Total SqFt: 1277
Above Grd Total SqFt: 1277
Below Grd Total SqFt: 1277
Total SqFt: 2554
Total Finished Sqft: 2373.00
FireplaceYN: No
Foundation Size: 1277
Style: (SF) Single Family
Garage Stalls: 3
Power Company: Xcel Energy
Association Fee: 125
Assessment Pending: Unknown
Bedrooms: 6
Baths Total: 2
Bath Full: 1
Location, Tax and Other Information
AssocFeeYN: Yes
Legal Description: BLOCK 002 LOT 007 SUBDIVISIONCD 21460 SUBDIVISIONNAME SUMMER FIELD 1ST ADDITION SECTION 30 TOWNSHIP 033 RANGE 021
Listing City: Wyoming
Map Page: 25
Municipality: Wyoming
School District: Forest Lake
School District Phone: 651-982-8103
Zip Plus 4: 6605
Property ID Number: 211058257
Tax Year: 2026
Tax Amount: 5555.36
In Foreclosure?: Yes
Potential Short Sale?: Not disclosed
Lender Owned?: No
Directions & Remarks
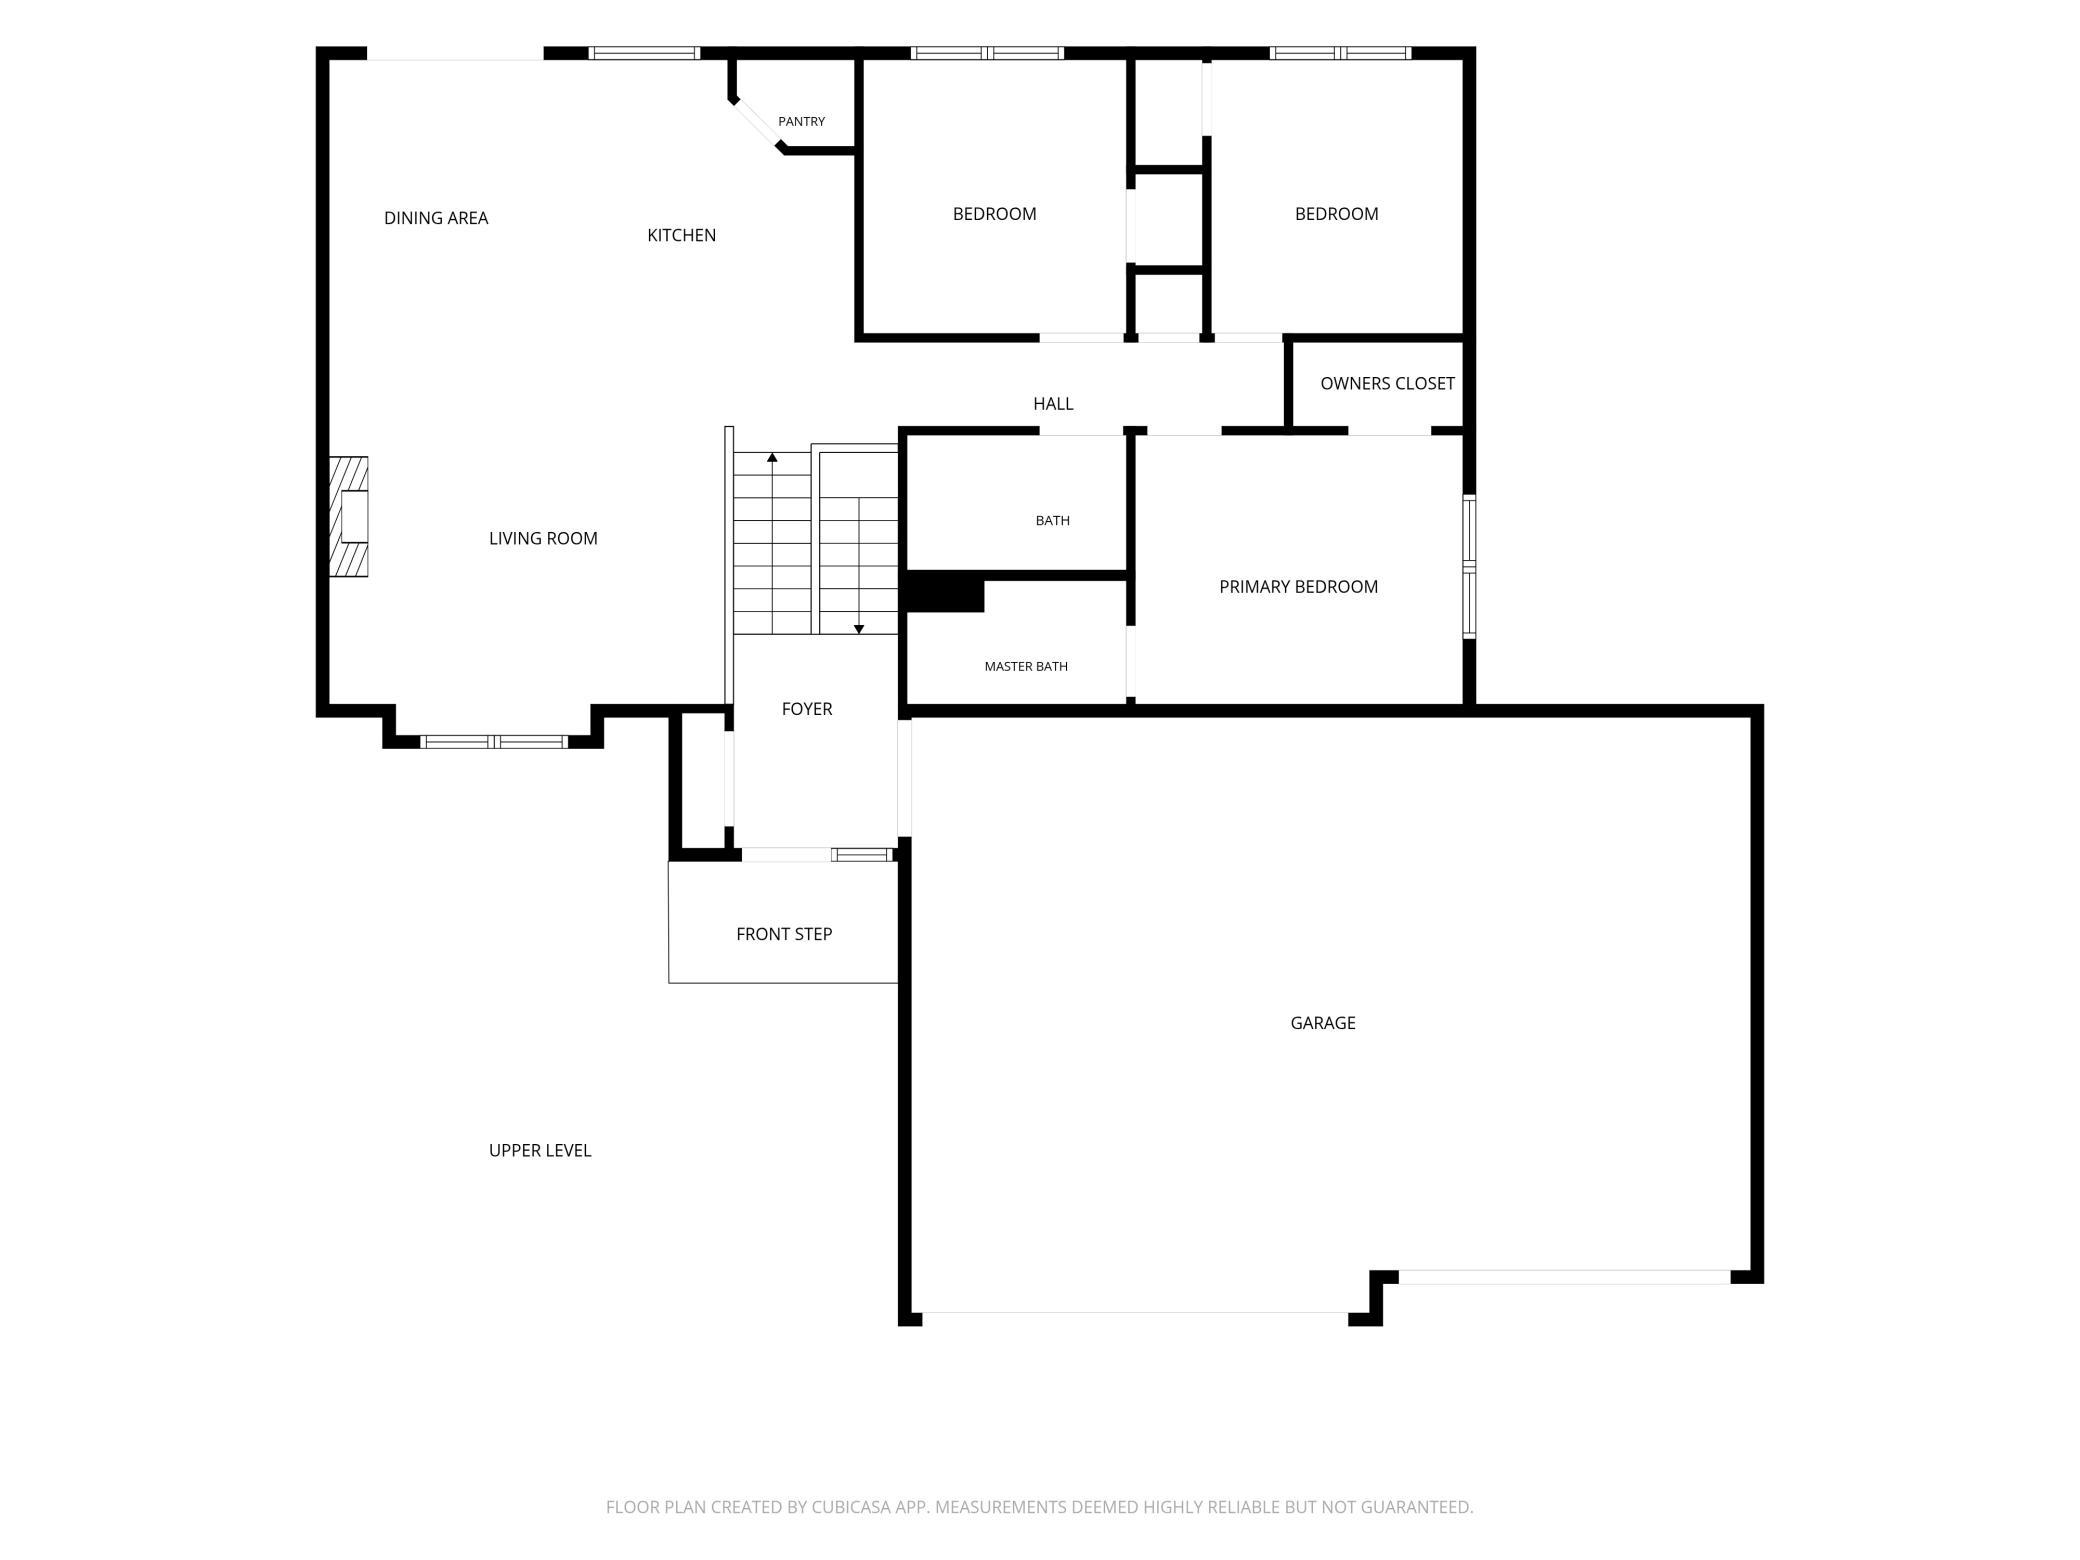
Public Remarks: Stunning 6-bedroom home offering space, style, and versatility at every turn. Step inside to a grand entry that sets the tone for this thoughtfully designed layout. The heart of the home is the beautifully appointed kitchen — a generous island and walk-in pantry, perfect for entertaining or everyday living.
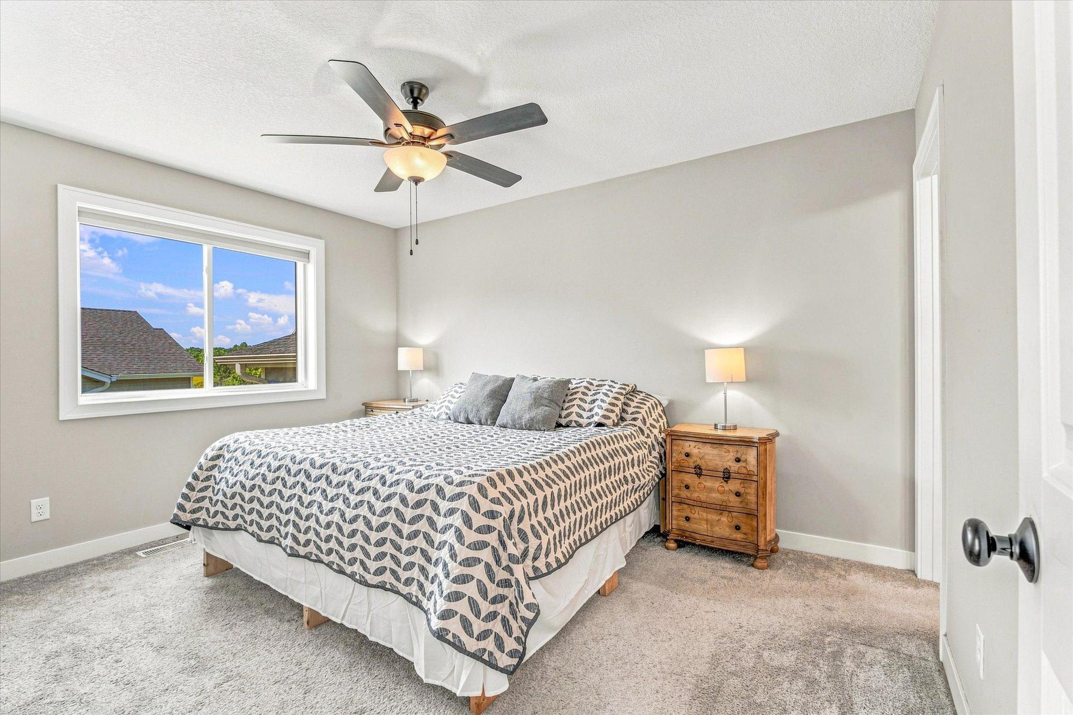
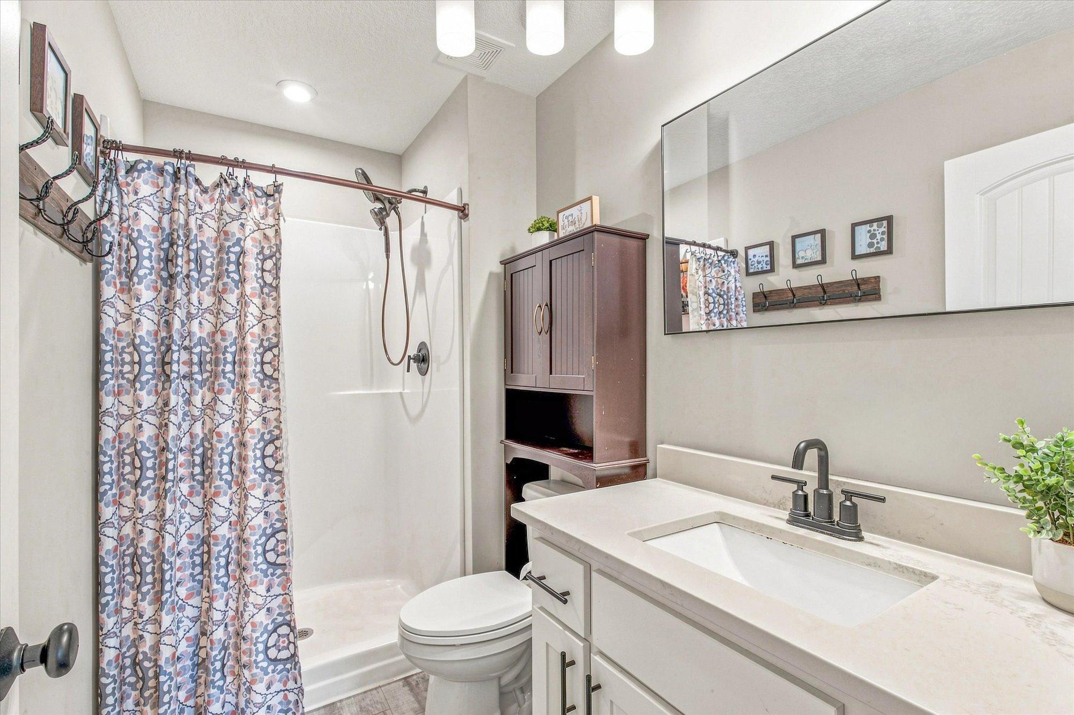
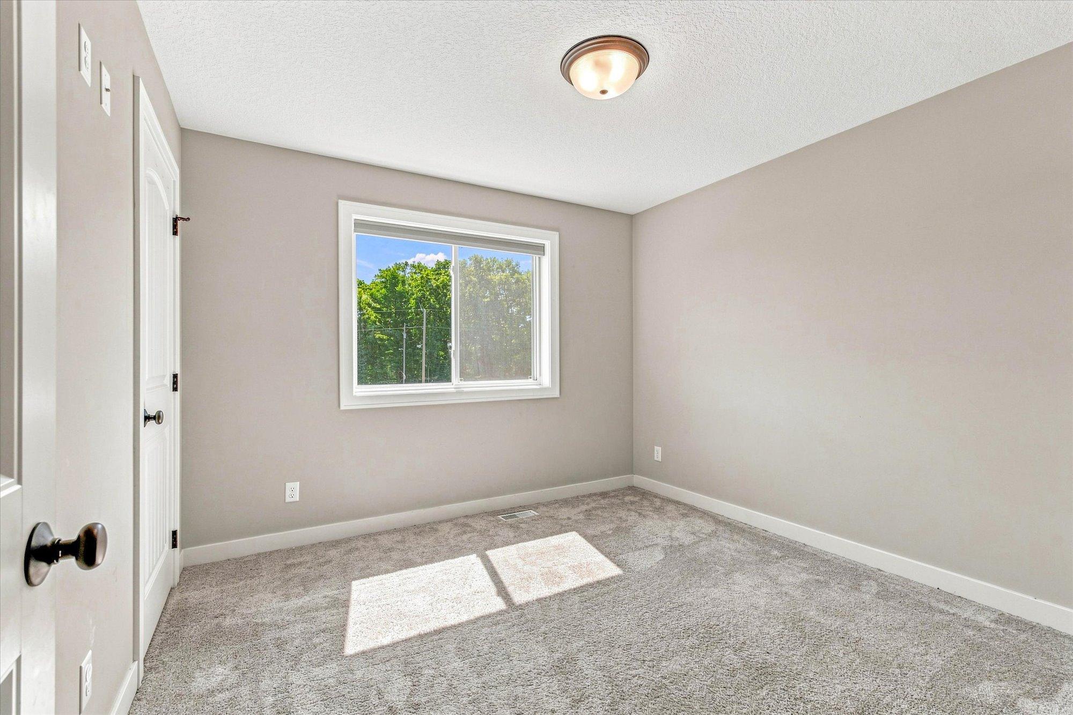
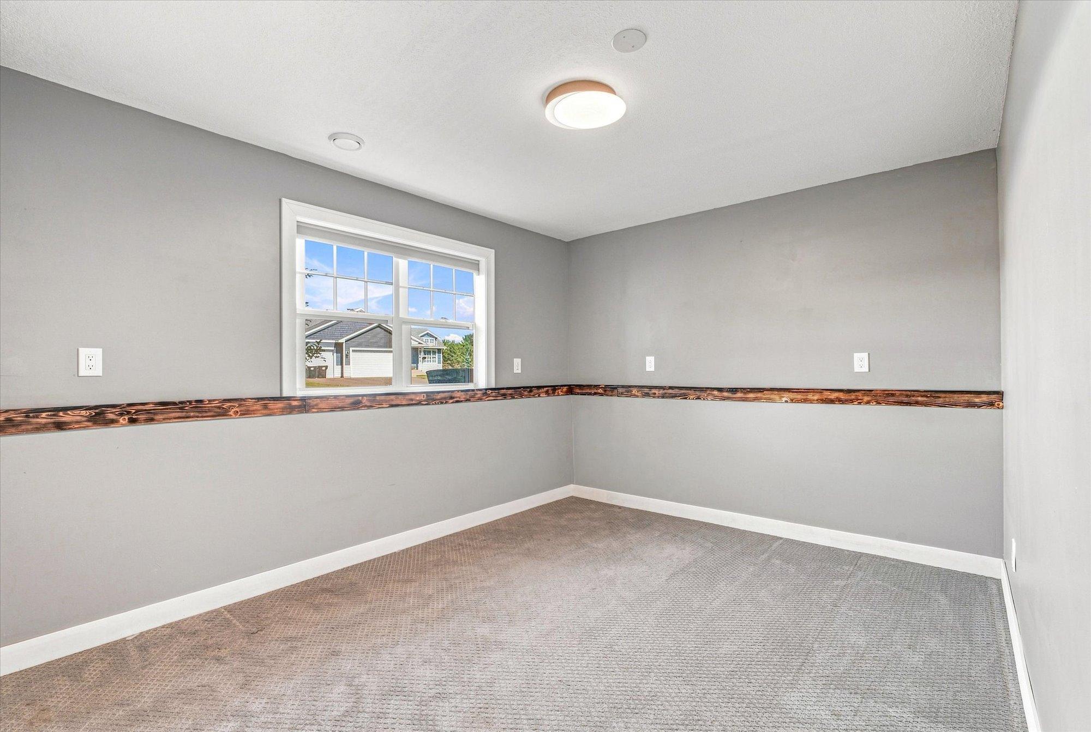
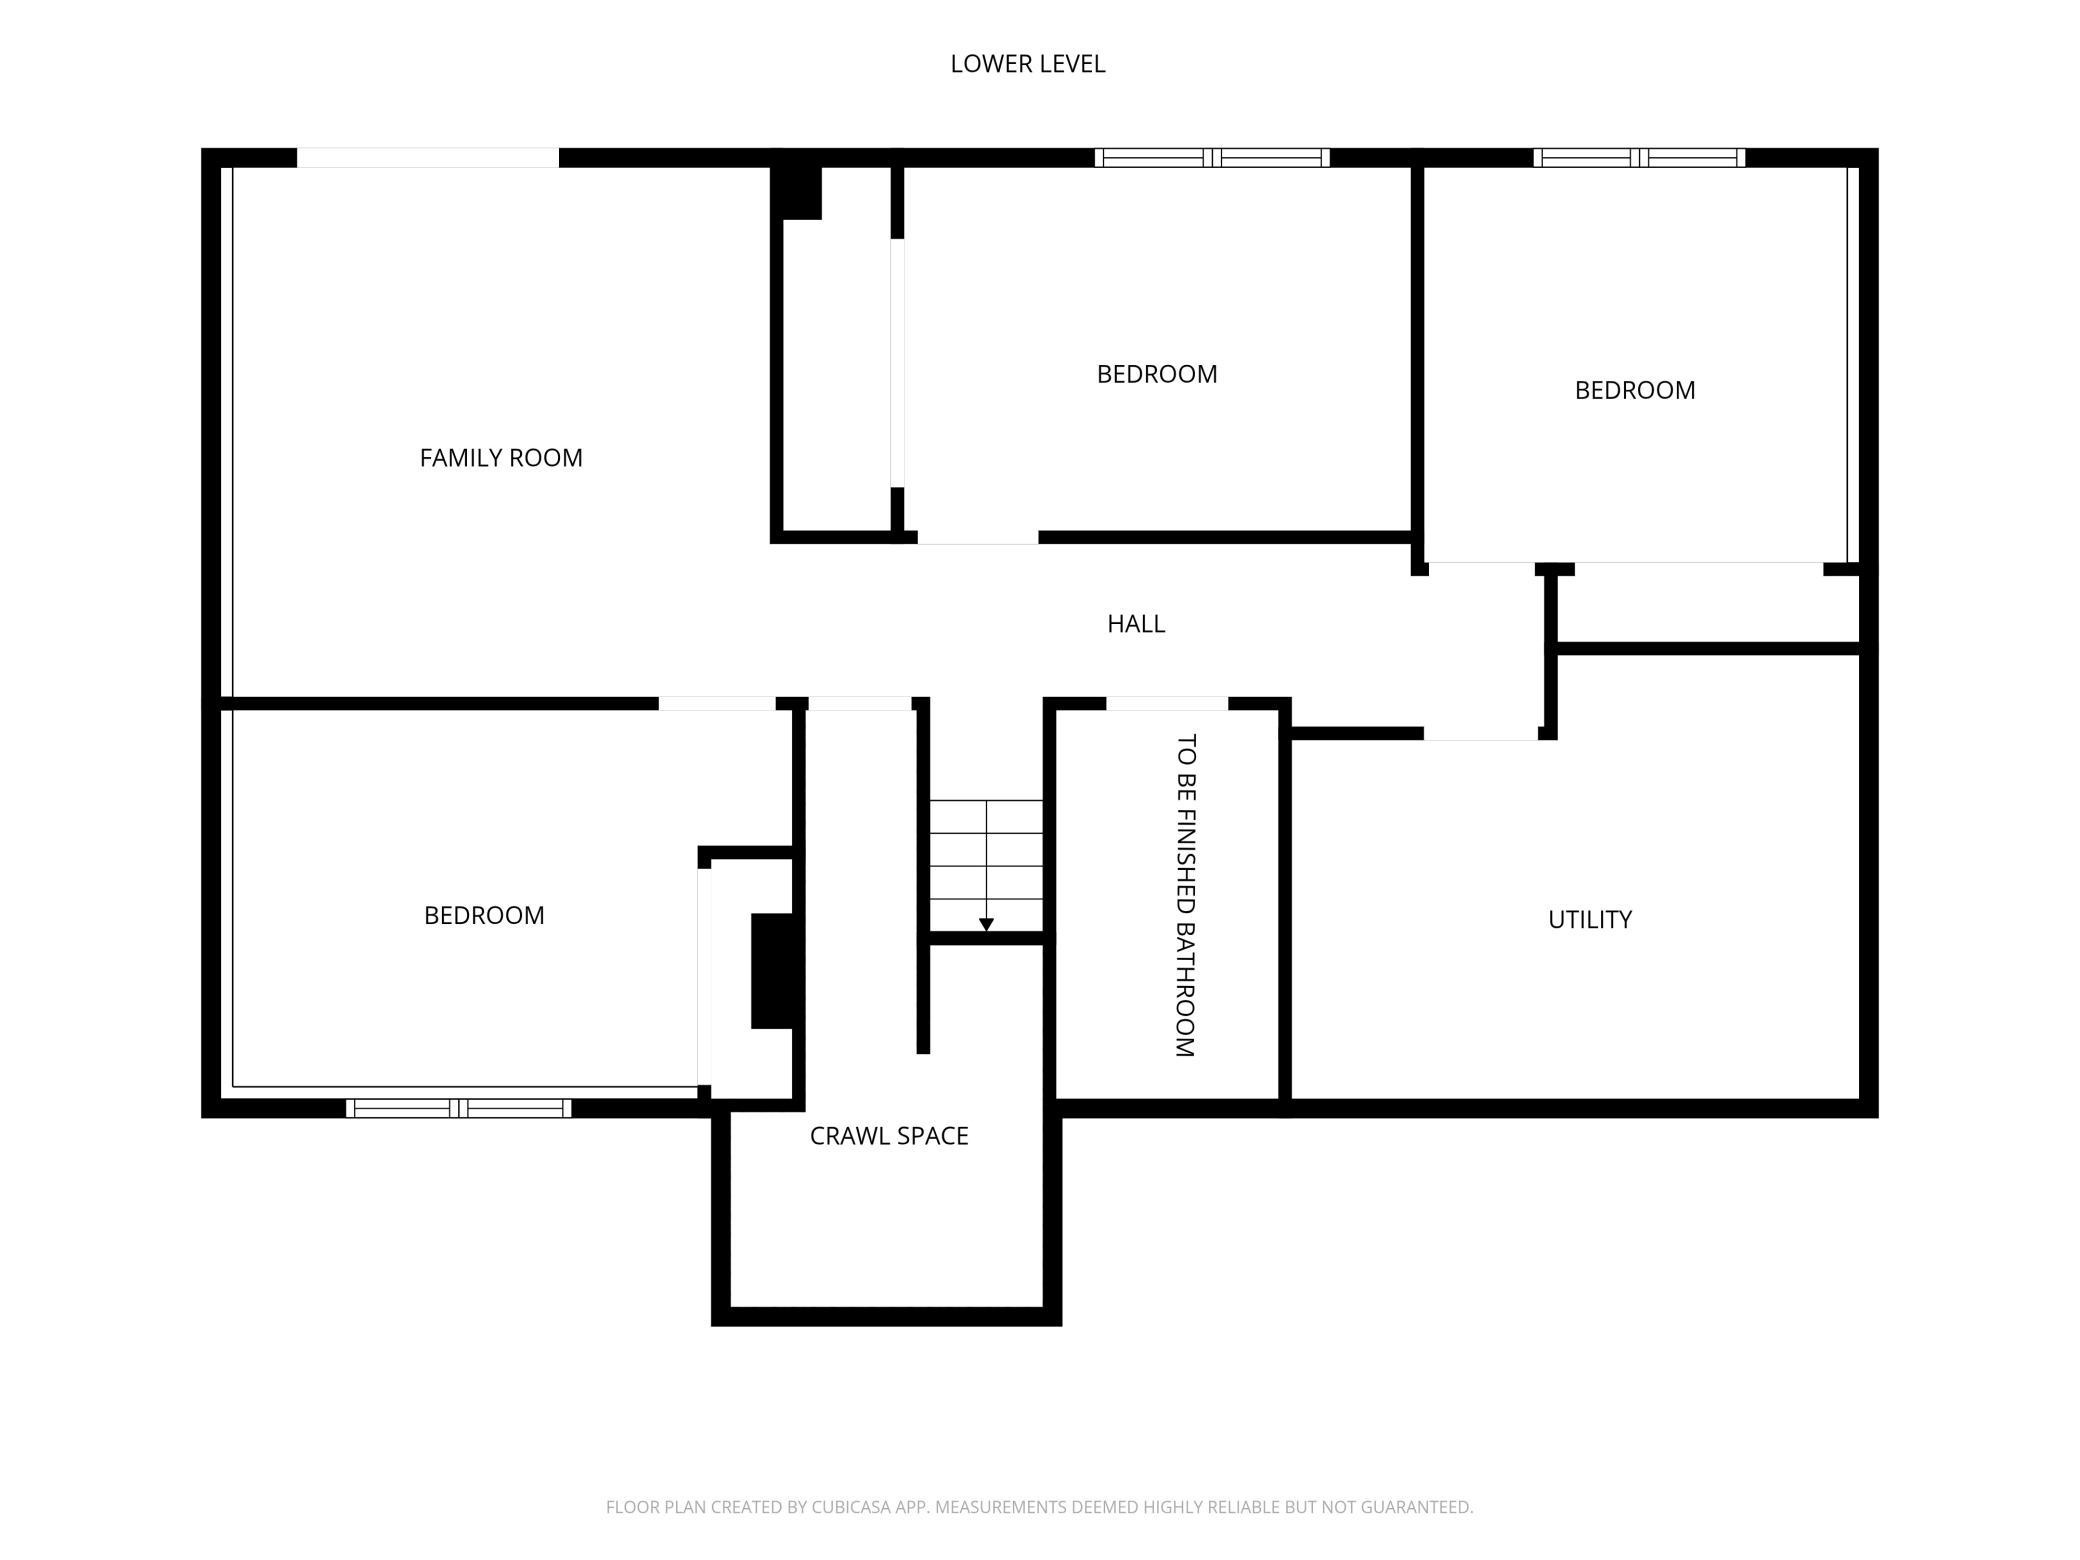
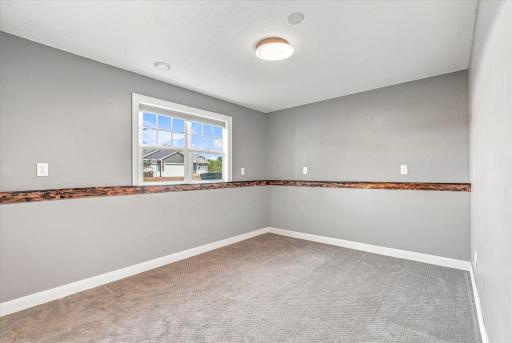
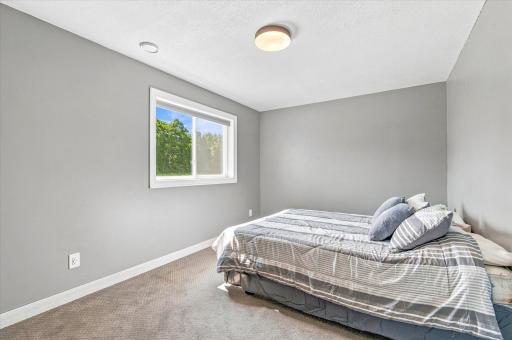
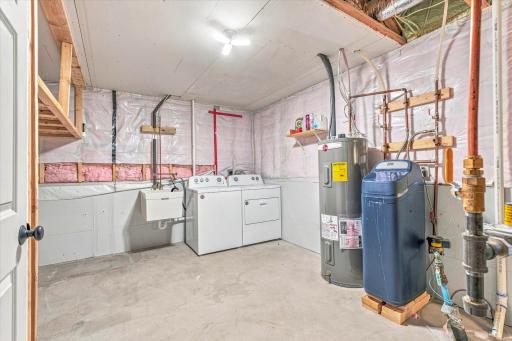
The main level offers 3 bedrooms and 2 bathrooms, while the lower level delivers even more: 3 additional bedrooms, a large roughed-in bathroom ready for your vision, and a second family room ideal for movie nights and entertaining. The sellers invested $40,000 to finish the basement — incredible value and livable square footage. This footprint is outstanding — better viewed in person.
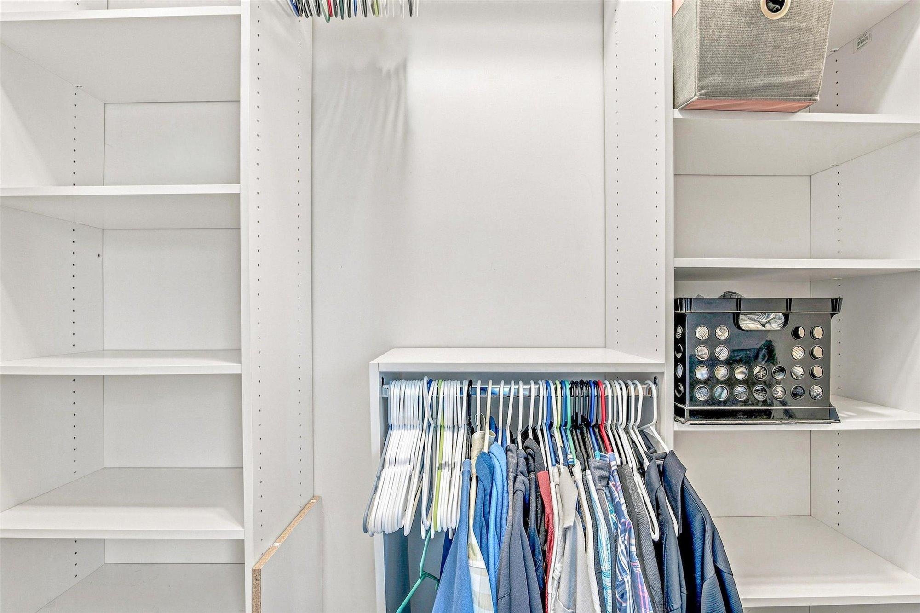
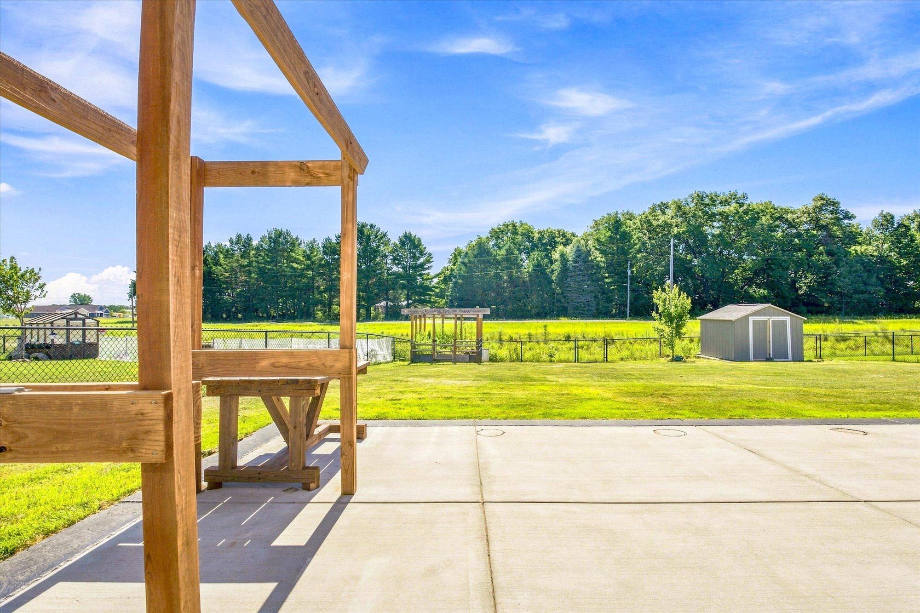
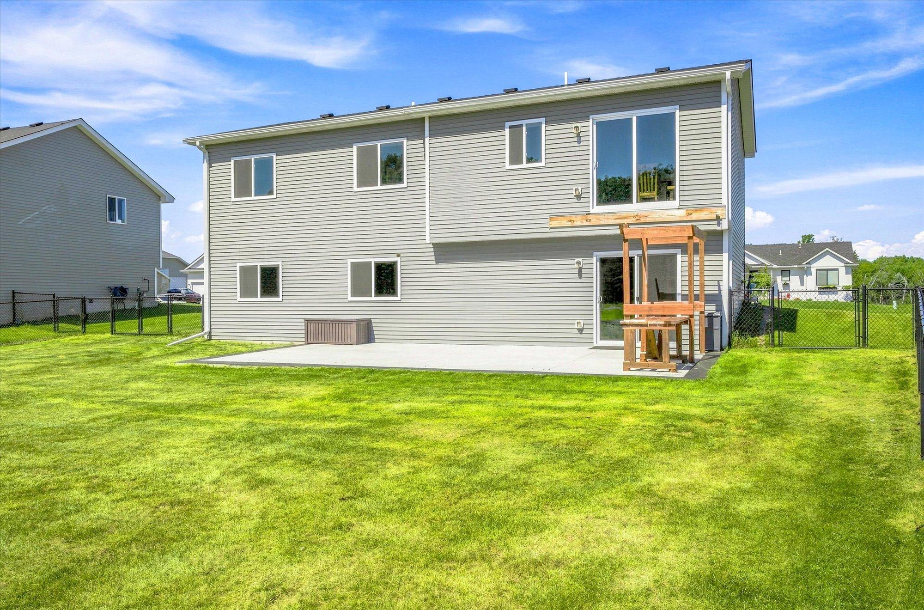
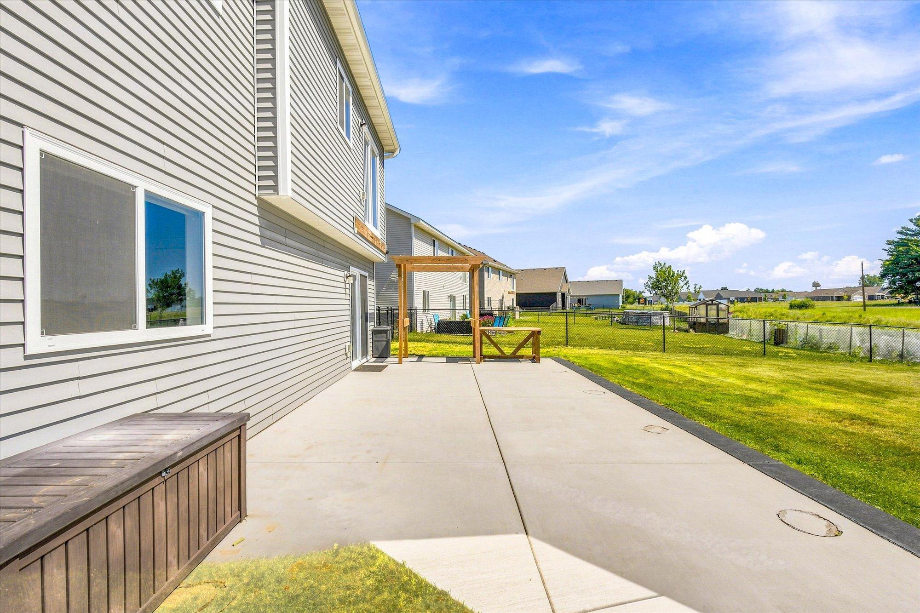
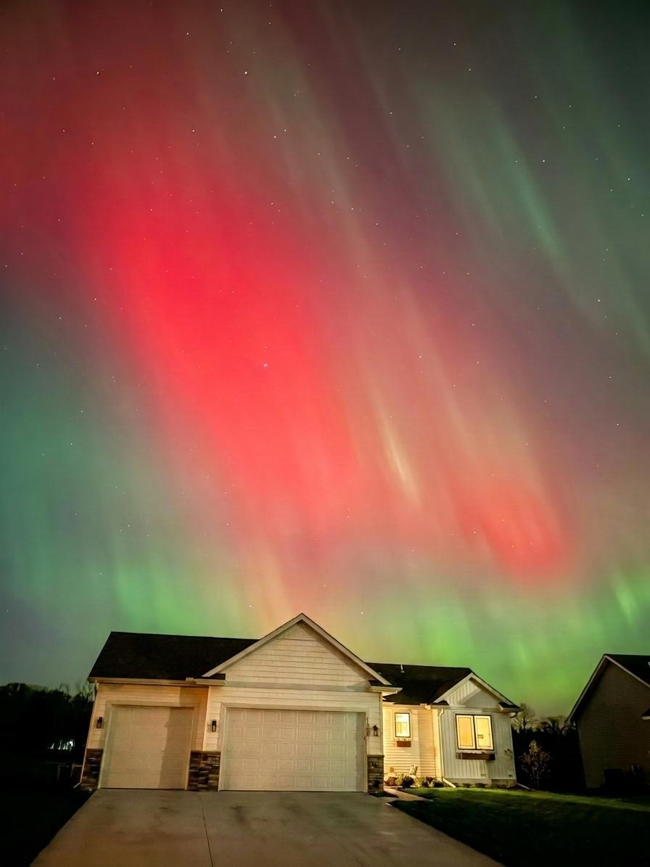
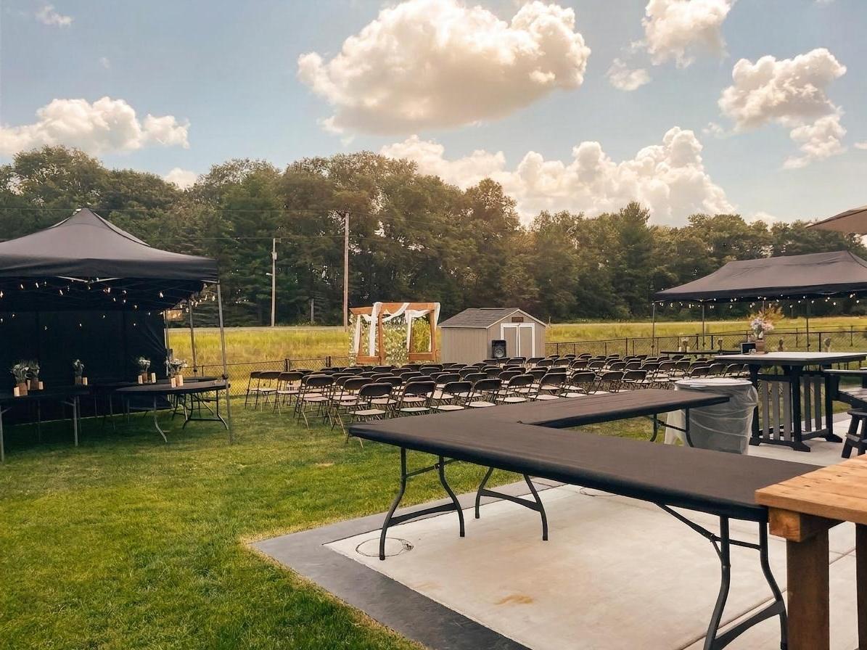
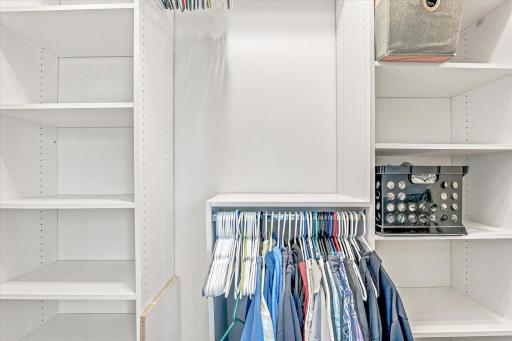
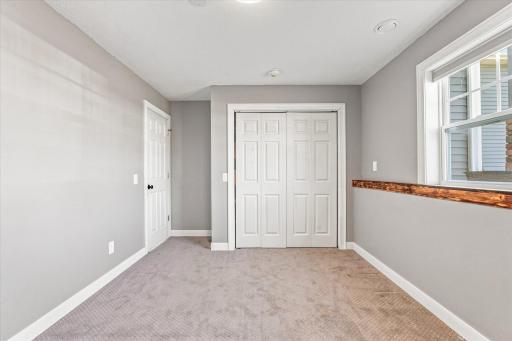
And the stories? This yard has seen a wedding, and on clear nights, the northern lights put on a show right from home. The insulated 3-car garage with extra lighting is a hobbyist's dream, and custom closet shelving throughout keeps everything beautifully organized.
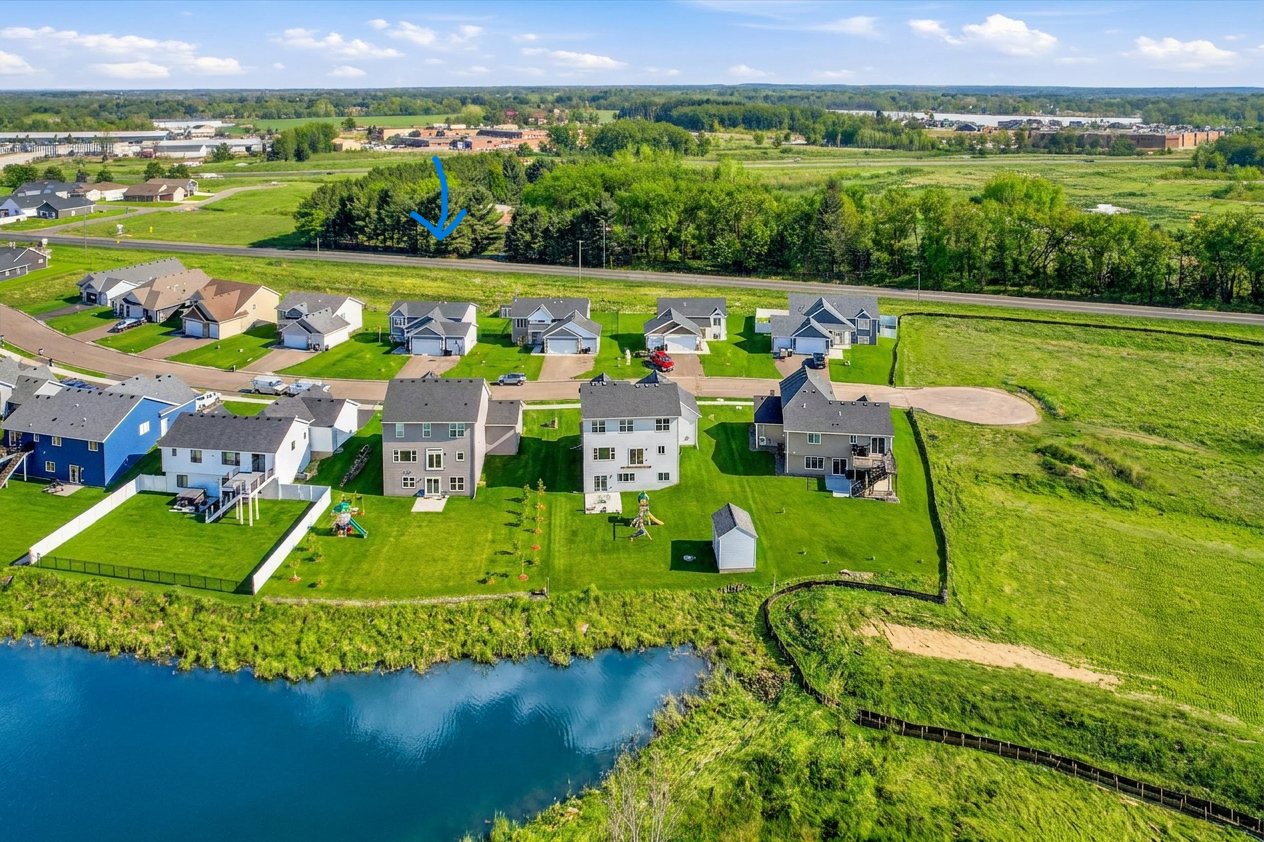
Worried about the road or freeway? Kettle River Blvd sees less traffic than you'd expect, and the freeway noise is just a faint whisper.
Location truly has it all — quick commute to Interstate 35, with sidewalks, parks, lakes, shopping, and dining just minutes away. Downtown Minneapolis and Saint Paul for sporting events and concerts are about 30 minutes from your doorstep. Plus, a very small HOA at just $125 a YEAR for pond and mailbox protection.
Come take a look. This is the one you've been waiting for — ready for its next homeowners.
Directions: Interstate 35 to Wyoming Exit go West to Kettle River Blvd -go South to- 258th take a right then a Left on Euclid house will be on Left
Accessible
None: 1
Air Conditioning
Central Air: 1
Amenities Unit
Ceiling Fan(s): 1
In-Ground Sprinkler: 1
Kitchen Center Island: 1
Kitchen Window: 1
Main Floor Primary Bedroom: 1
Paneled Doors: 1
Patio: 1
Vaulted Ceiling(s): 1
Washer/Dryer Hookup: 1
Appliances
Air-To-Air Exchanger: 1
Chandelier: 1
Dishwasher: 1
Microwave: 1
Refrigerator: 1
Washer: 1
Assessments
Assessment Balance: 17
Assessment Installment: 0
Tax With Assessments: 5572.36
Association Fee Includes
Other: 1
Basement
Drain Tiled: 1
Full: 1
Storage Space: 1
Bath Description
Main Floor 3/4 Bath: 1
Main Floor Full Bath: 1
Private Primary: 1
Bathroom Ensuite: 1
Rough In: 1
Building Information
Finished SqFt Above Ground: 1277
Finished SqFt Below Ground: 1096
Construction Materials
Concrete: 1
Frame: 1
Construction Status
Previously Owned: 1
Dining Room Description
Breakfast Bar: 1
Kitchen/Dining Room: 1
Electric
200+ Amp Service: 1
Circuit Breakers: 1
Exterior
Brick/Stone: 1
Vinyl: 1
Family Room Characteristics
2 or More: 1
Fencing
Chain Link: 1
Foundation
Poured Concrete: 1
Fuel
Natural Gas: 1
Heating
Forced Air: 1
Insurance Fee
Insurance Fee: 0
Internet Options
Cable: 1
DSL: 1
Fiber Optic: 1
Satellite: 1
Laundry
Electric Dryer Hookup: 1
Lower Level: 1
Washer Hookup: 1
Lease Details
Land Leased: Not Applicable
Lock Box Type
None: 1
Lot Description
Tree Coverage - Light: 1
Underground Utilities: 1
Miscellaneous Information
DP Resource: Yes
Homestead: No
Ownership
Fractional Ownership: No
Parking Characteristics
Finished Garage: 1
Garage Square Feet: 748
Garage Door Opener: 1
Insulated Garage: 1
Storage: 1
Patio, Porch and Deck Features
Patio: 1
Pool Description
None: 1
Public Survey Info
Range#: 21
Section#: 30
Township#: 33
Road Frontage
City Street: 1
Curbs: 1
Paved Streets: 1
Sidewalks: 1
Storm Sewer: 1
Road Responsibility
Public Maintained Road: 1
Roof
Age 8 Years or Less: 1
Asphalt Shingles: 1
Sellers Terms
Cash: 1
Conventional: 1
FHA: 1
VA: 1
Sewer
City Sewer/Connected: 1
Special Search
3 BR on One Level: 1
Main Floor Primary: 1
Stories
Bi-Level: 1
Water
City Water/Connected: 1
Location Tax and Other Information
House Number: 25707
Street Name: Euclid
Street Suffix: Avenue
Postal City: Wyoming
County: Chisago
State: MN
Zip Code: 55092
Property Features
Accessible: None
Air Conditioning: Central Air
Amenities Unit: Ceiling Fan(s); In-Ground Sprinkler; Kitchen Center Island; Kitchen Window; Main Floor Primary Bedroom; Paneled Doors; Patio; Vaulted Ceiling(s); Washer/Dryer Hookup
Appliances: Air-To-Air Exchanger; Chandelier; Dishwasher; Microwave; Refrigerator; Washer
Association Fee Includes: Other
Basement: Drain Tiled; Full; Storage Space
Bath Description: Main Floor 3/4 Bath; Main Floor Full Bath; Private Primary; Bathroom Ensuite; Rough In
Construction Materials: Concrete; Frame
Construction Status: Previously Owned
Dining Room Description: Breakfast Bar; Kitchen/Dining Room
Electric: 200+ Amp Service; Circuit Breakers
Exterior: Brick/Stone; Vinyl
Family Room Characteristics: 2 or More
Fencing: Chain Link
Foundation: Poured Concrete
Fuel: Natural Gas
Heating: Forced Air
Internet Options: Cable; DSL; Fiber Optic; Satellite
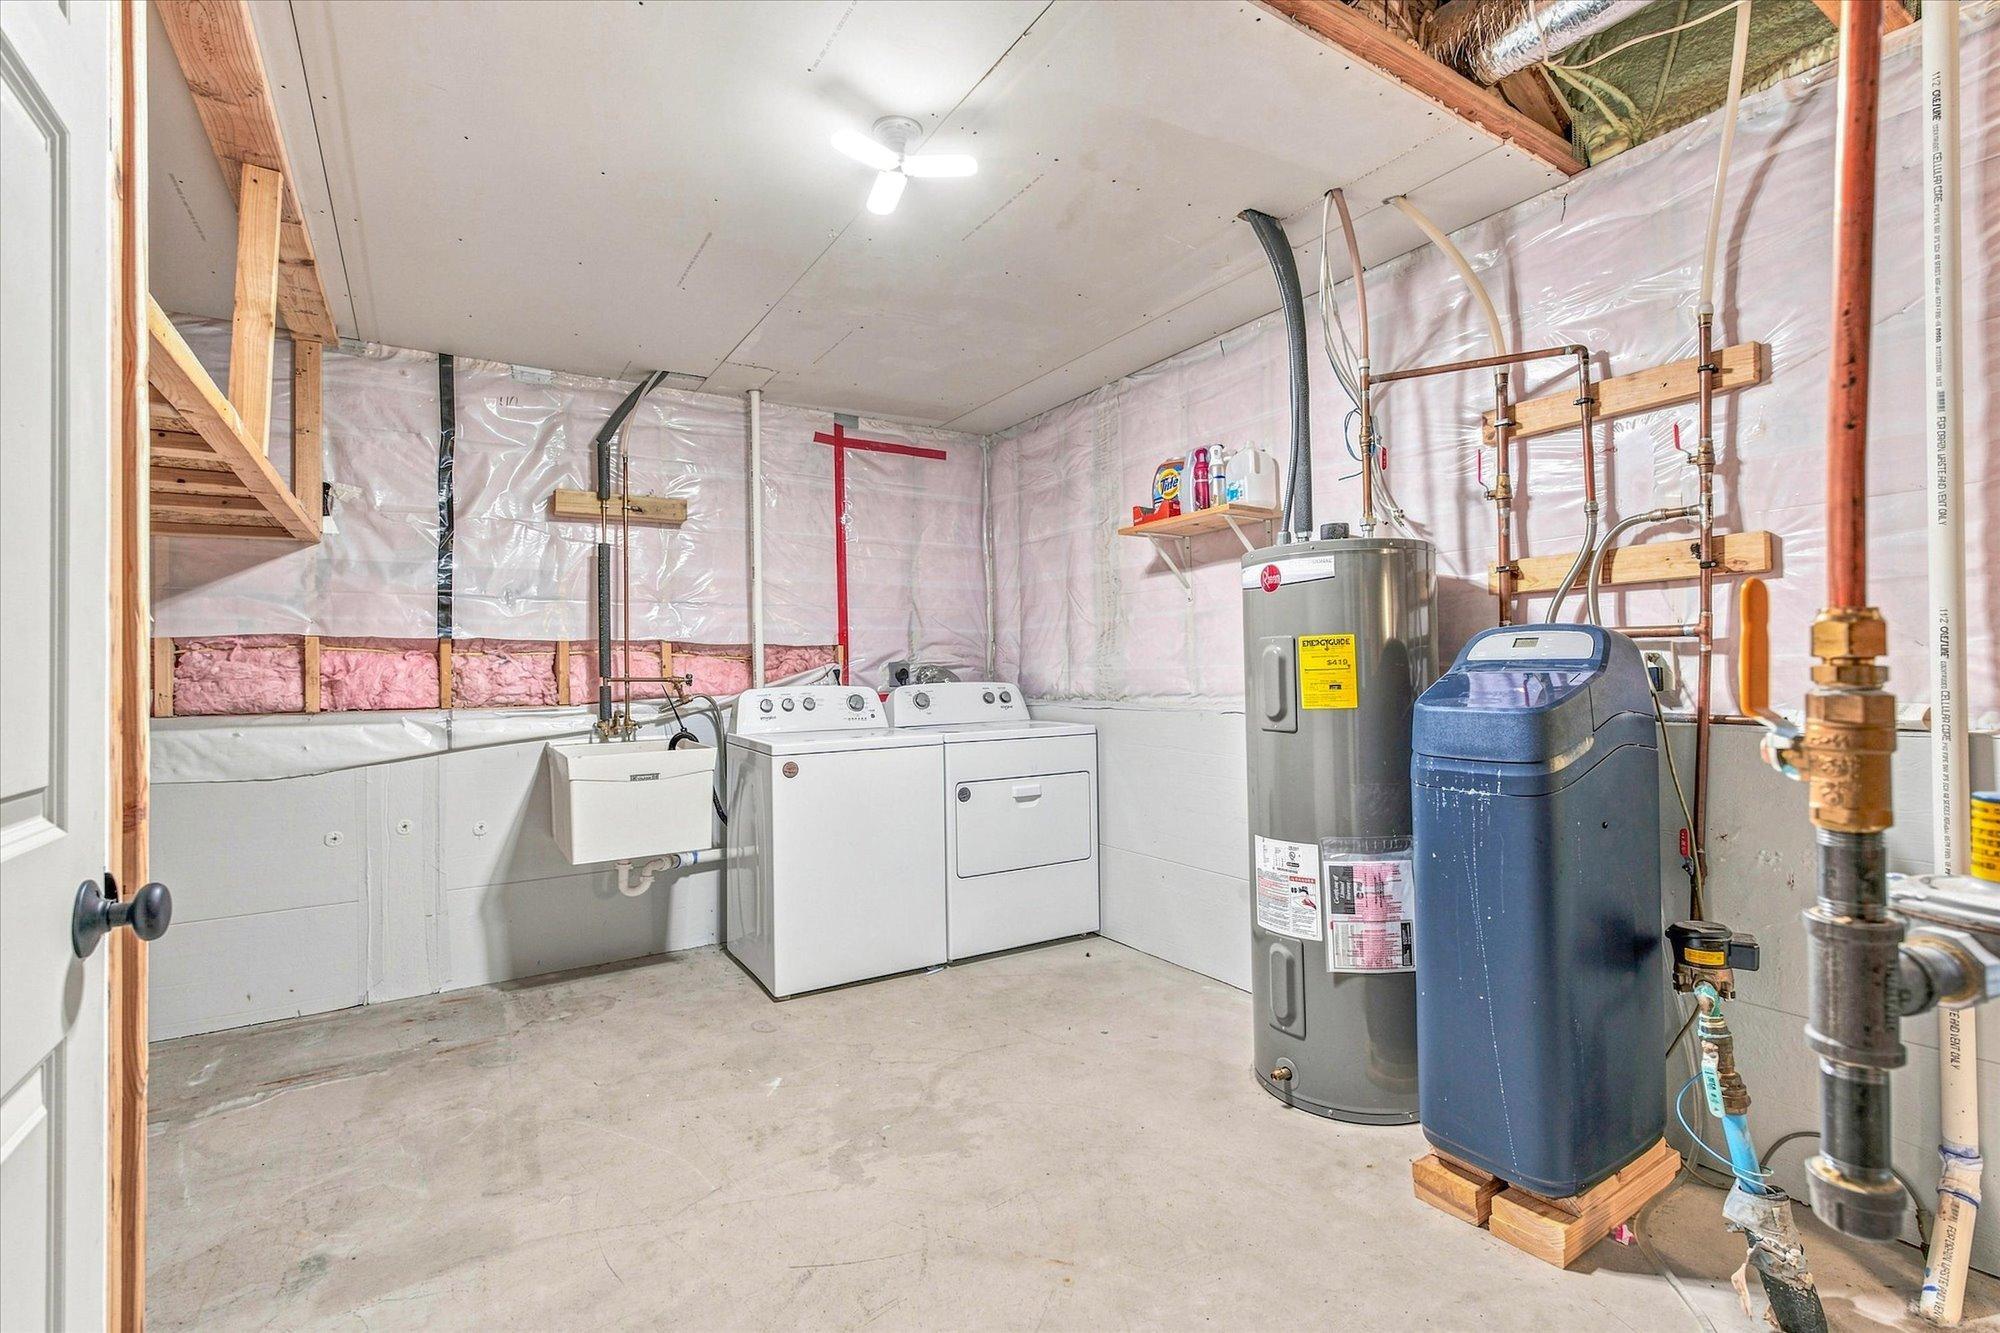
Laundry: Electric Dryer Hookup; Lower Level; Washer Hookup
Lock Box Type: None
Lot Description: Tree Coverage - Light; Underground Utilities
Parking Characteristics: Finished Garage; Garage Door Opener; Insulated Garage; Storage
Pool Description: None
Road Frontage: City Street; Curbs; Paved Streets; Sidewalks; Storm Sewer
Road Responsibility: Public Maintained Road
Roof: Age 8 Years or Less; Asphalt Shingles
Sellers Terms: Cash; Conventional; FHA; VA
Sewer: City Sewer/Connected
Special Search: 3 BR on One Level; Main Floor Primary
Stories: Bi-Level
Water: City Water/Connected
Room Information
| Room Name | Dimensions | Level |
| Bathroom | 5x9 | Upper |
| Bathroom | 5x9 | Upper |
| Dining Room | 9x12 | Upper |
| Family Room | 15x15 | Lower |
| Fifth (5th) Bedroom | 10x15 | Lower |
| First (1st) Bedroom | 11x14 | Upper |
| Fourth (4th) Bedroom | 10x13 | Lower |
| Kitchen | 12x12 | Upper |
| Patio | 20x30 | Lower |
| Pantry (Walk-In) | 4x4 | Upper |
| Second (2nd) Bedroom | 10x11 | Upper |
| Sixth (6th) Bedroom | 11x12 | Lower |
| Third (3rd) Bedroom | 11x11 | Upper |
 Floor plan
Listing Office: Keller Williams Premier Realty
Last Updated: August - 15 - 2026
The data relating to real estate for sale on this web site comes in part from the Broker Reciprocity SM Program of the Regional Multiple Listing Service of Minnesota, Inc. The information provided is deemed reliable but not guaranteed. Properties subject to prior sale, change or withdrawal. ©2024 Regional Multiple Listing Service of Minnesota, Inc All rights reserved.