$449,900
Hillman, MN 56338
MLS# 7060511
2 beds | 1 baths | 1132 sqft
1 / 61




Open House (08/22/2026 - 3:30 pm - 4:30 pm)
Property Description

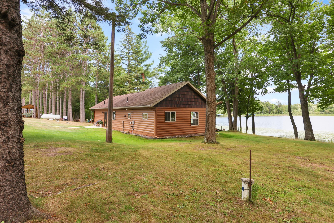
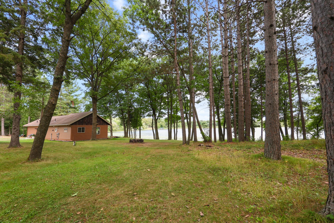
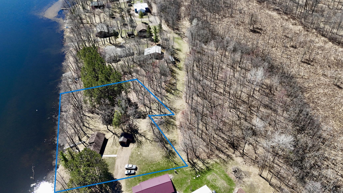
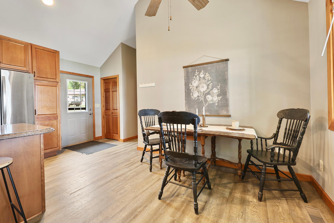
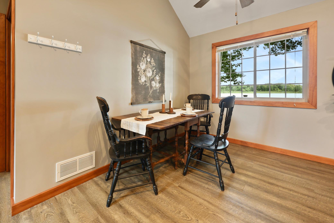
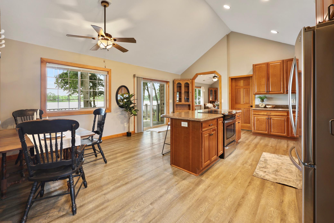
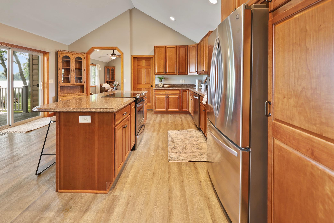
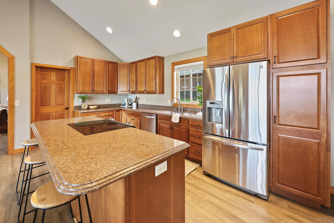
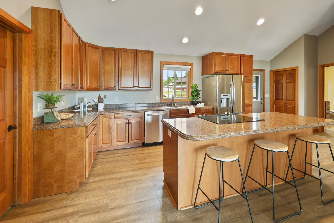
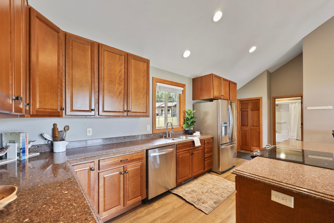
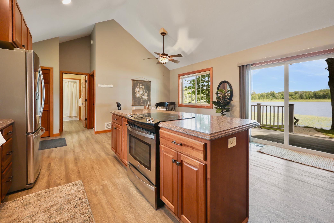
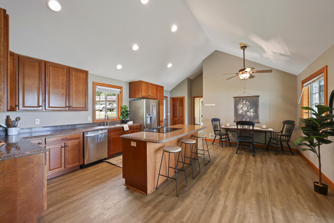
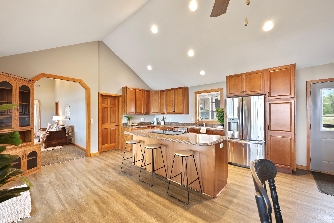
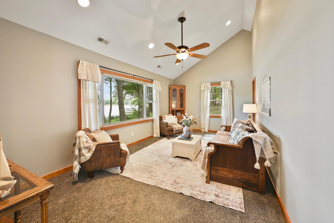
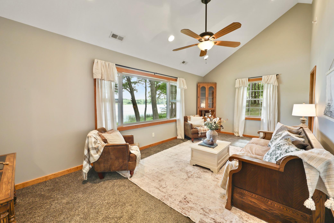
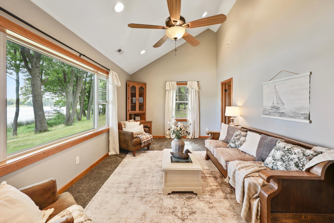
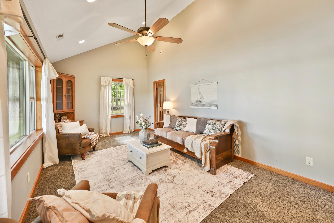
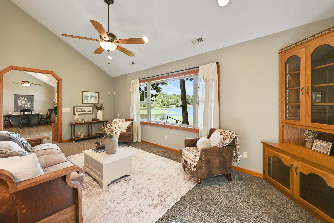
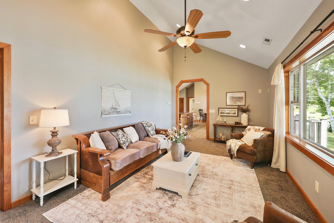
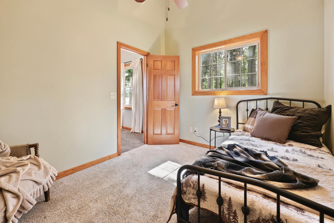
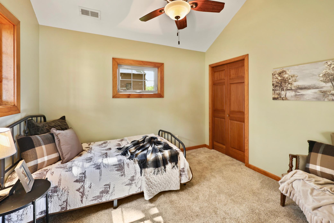
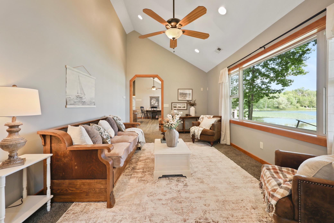
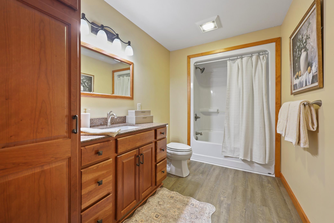
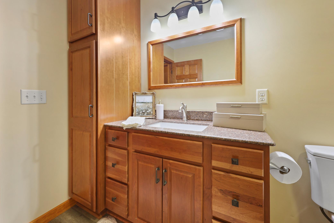
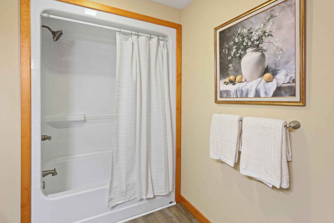
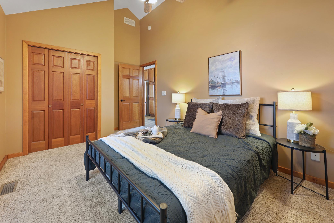
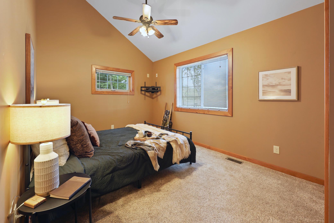

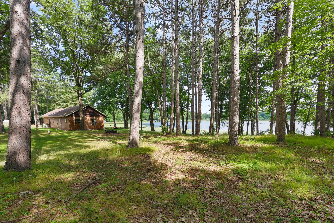
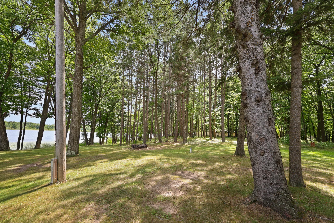
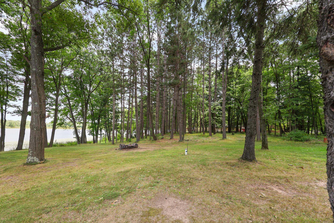
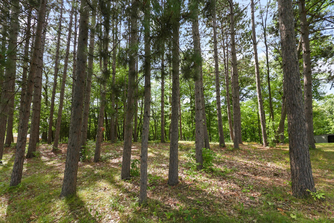
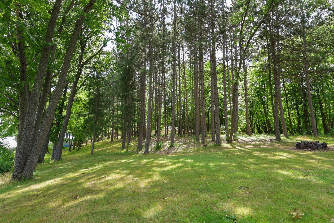
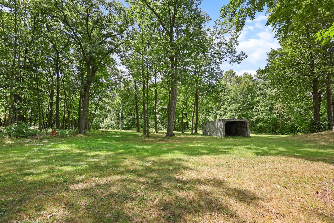




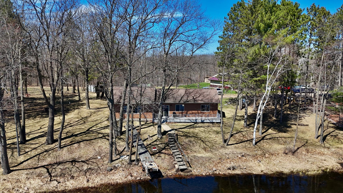
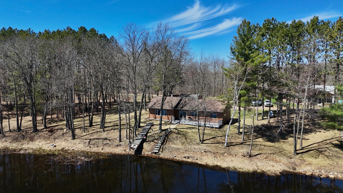
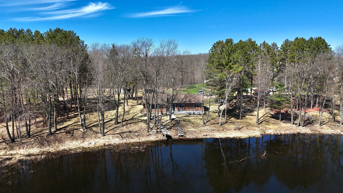

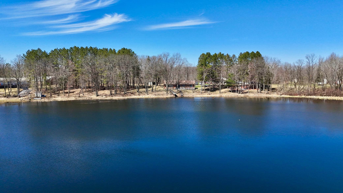
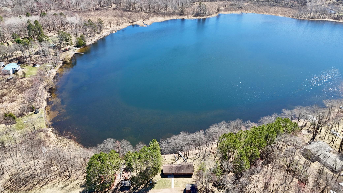
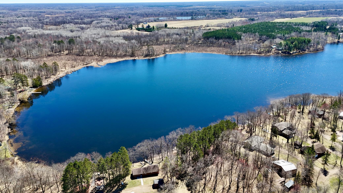
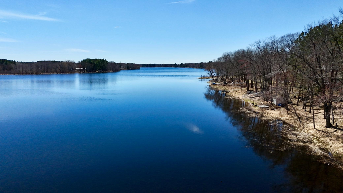
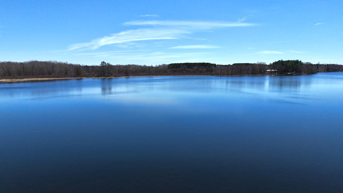
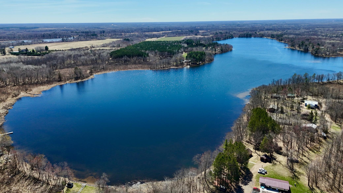
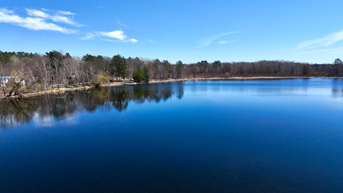
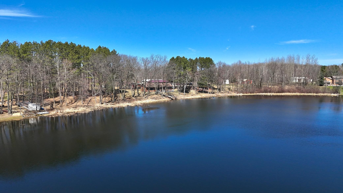

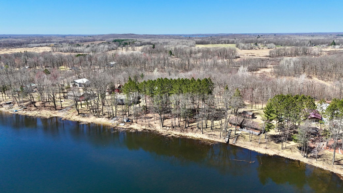
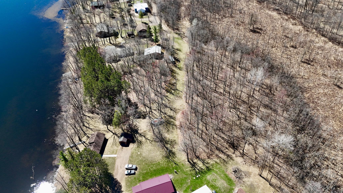
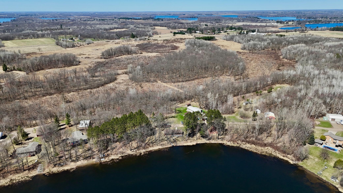
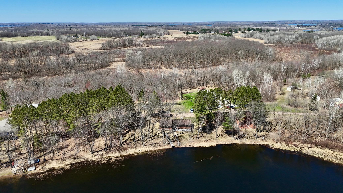


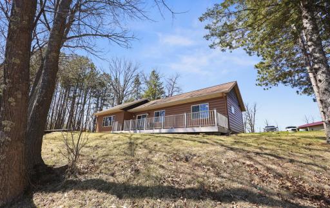
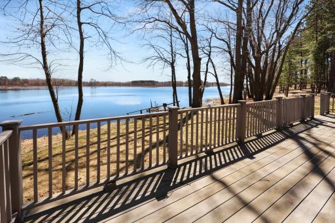
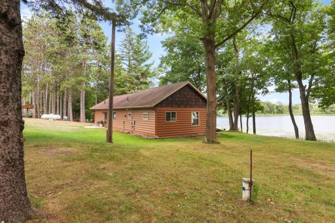
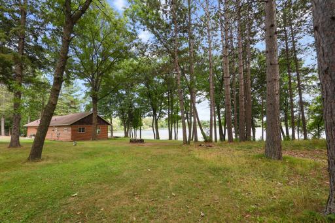
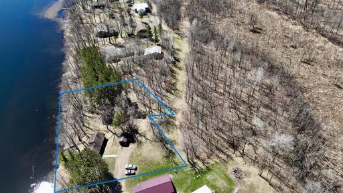
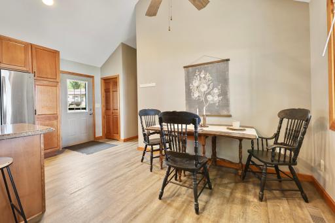
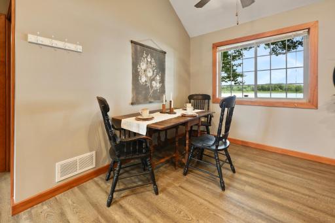
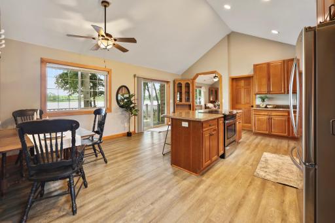
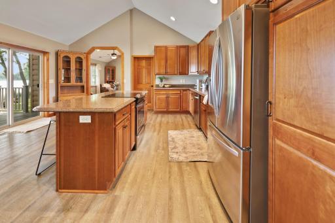
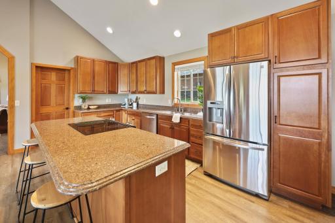
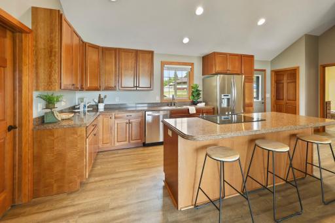
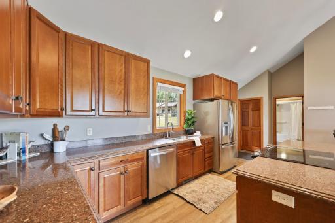
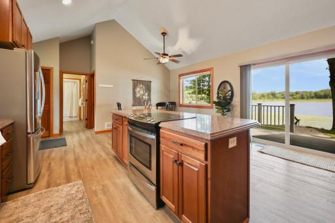
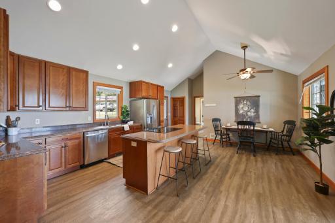
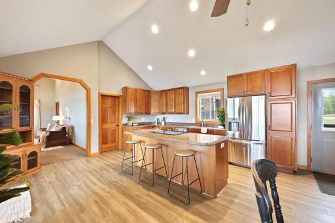
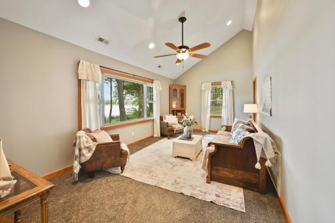
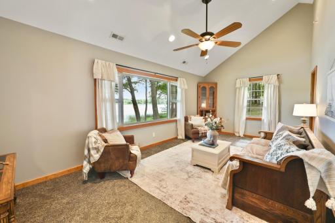
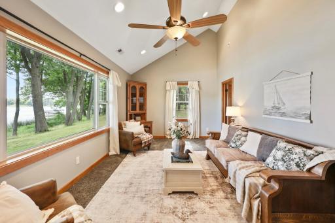
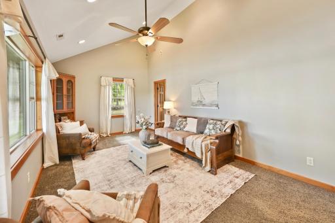
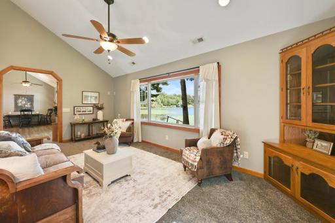
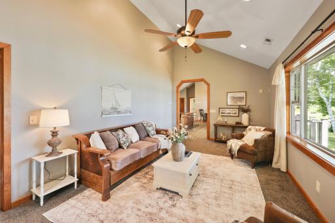
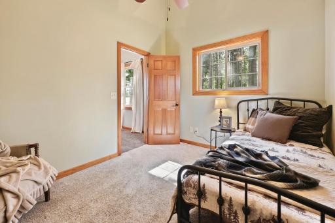
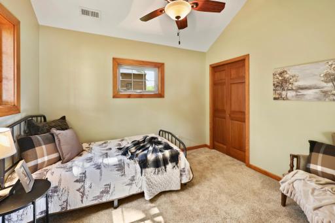
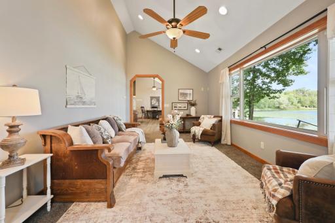
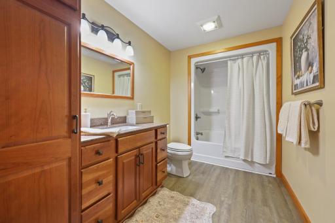
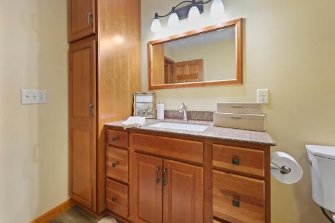
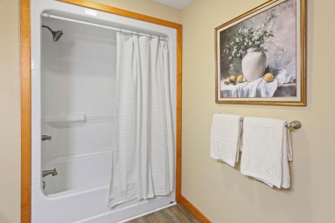
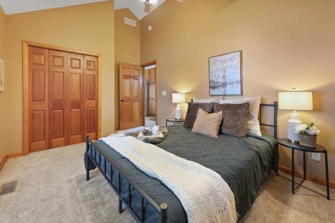
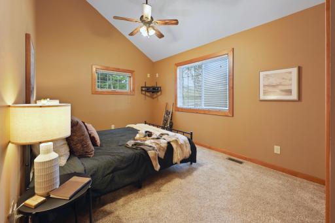
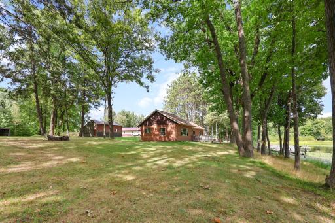
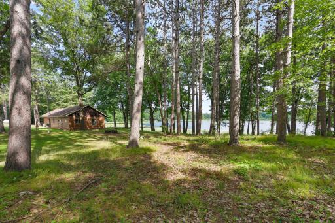
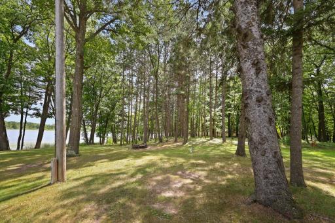
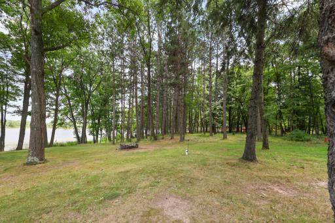
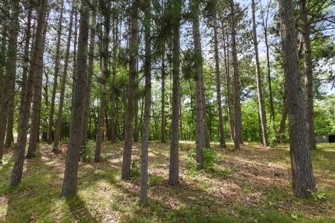
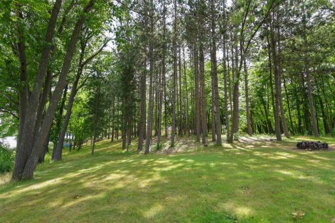
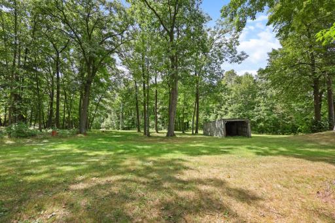
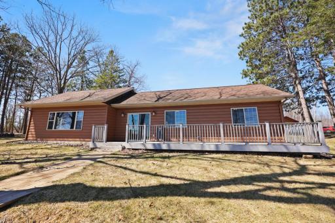
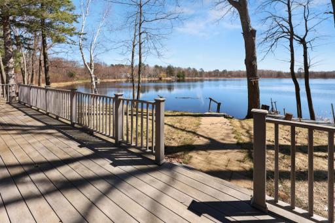
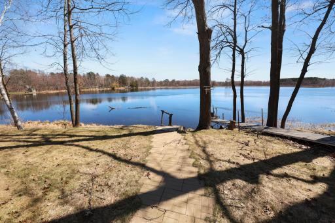
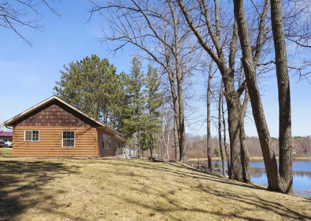
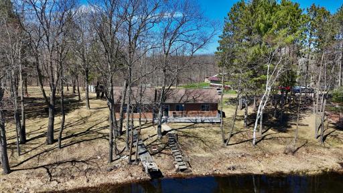
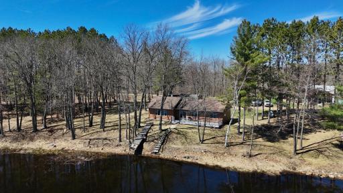
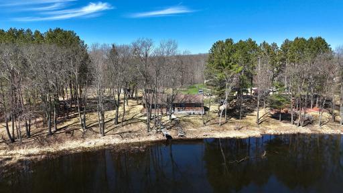
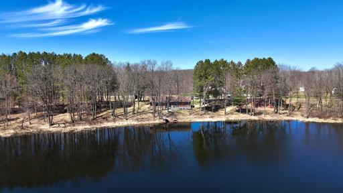
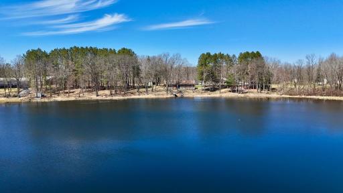
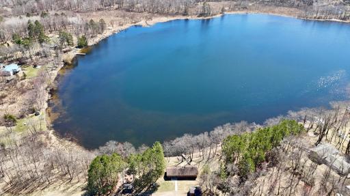
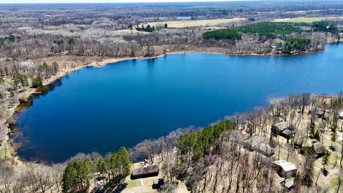
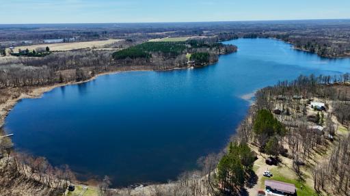
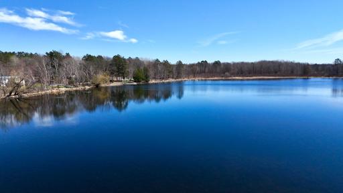
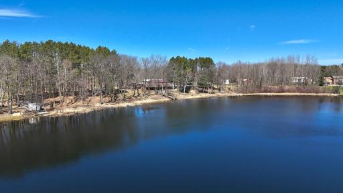
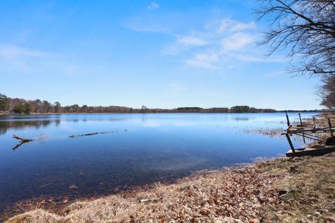
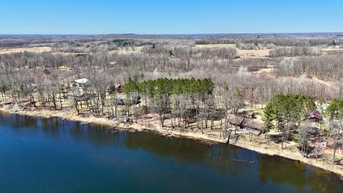
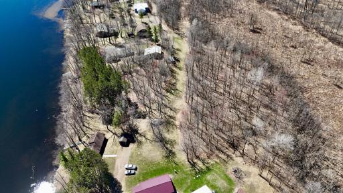
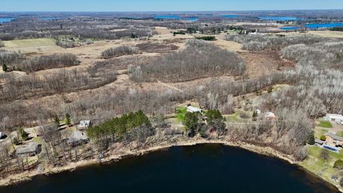
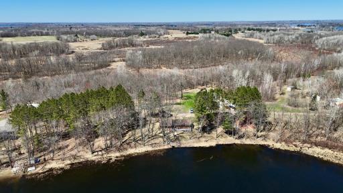
Welcome to your private lake home retreat on beautiful Peavy Lake. Nestled on a spacious, heavily wooded double lot, this charming 2 bedroom, 1 full bath home offers convenient one-level living with main floor laundry and an open layout. Kitchen features cherry cabinetry and flows into the dining area with patio doors leading to a lakeside deck. A wall of windows fills the home with natural light while showcasing stunning lake views from nearly every angle. Start your mornings on the deck overlooking the water, perfectly positioned to capture breathtaking eastern sunrises. Good elevation to the shoreline allows for easy lake access. Surrounded by mature pines and hardwoods, this property offers a quiet, secluded setting with minimal traffic. Maintenance-free steel siding and plenty of space to add a garage or additional storage. A great opportunity for a year-round lake home or weekend retreat.
Details
Maps
Contract Information
Owner is an Agent?: No
Auction?: No
Status: Active
Contingency: None
Current Price: $449,900
Original List Price: 499900
ListPrice: 449900
List Date: 2026-04-22
Office/Member Info
Association: SCAAR
General Property Information
Common Wall: No
Lot Measurement: Acres
Manufactured Home?: No
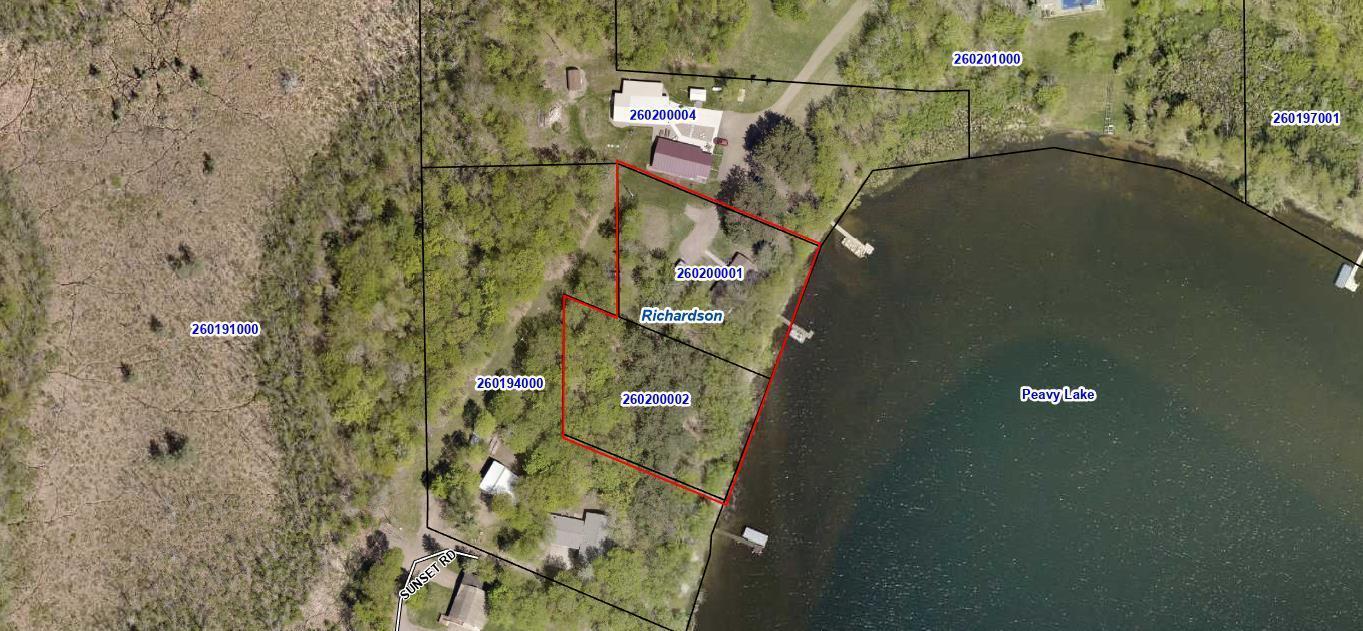
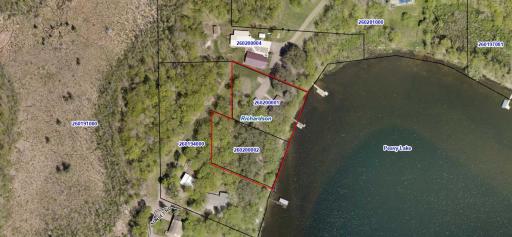
Multiple PIDs?: Yes
New Development: No
Number of Fireplaces: 0
Road Btwn WF & Home?: No
Waterfront Frontage: 283
Waterfront YN: Yes
Year Built: 2014
Yearly/Seasonal: Yearly
Zoning: Residential-Single Family
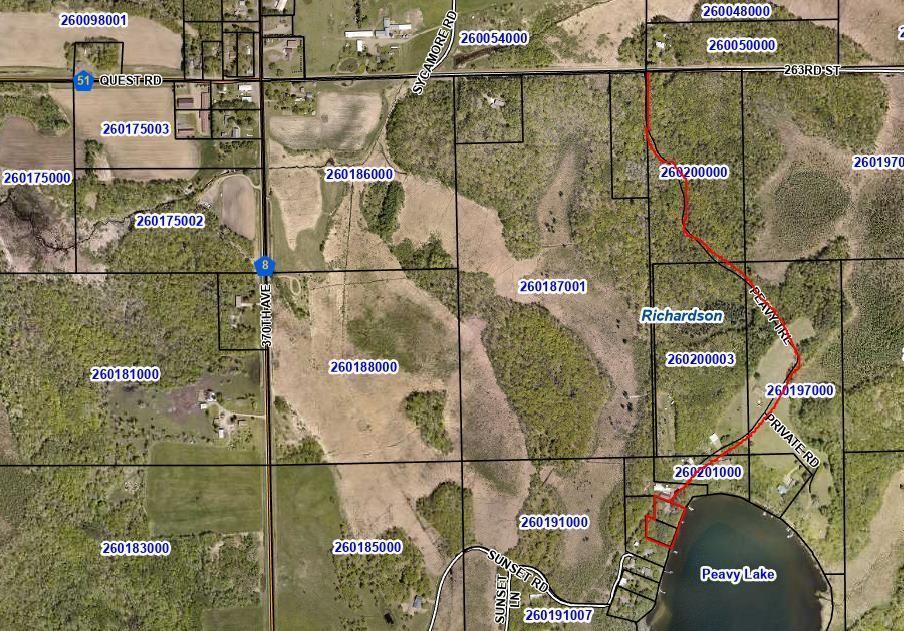
Lot Dimensions: 160x229x148x170 + 145x232x135x182
Acres: 1.42
Bath Three Quarters: 0
Bath Half: 0
Lake/Waterfront Name: Peavy
Bath Quarter: 0
Main Floor Total SqFt: 1132
Above Grd Total SqFt: 1132
Below Grd Total SqFt: 0
Total SqFt: 1132
Total Finished Sqft: 1132.00
FireplaceYN: No
Foundation Size: 1132
Style: (SF) Single Family
Garage Stalls: 0
Association Fee: 0
Assessment Pending: Unknown
Bedrooms: 2
Baths Total: 1
Bath Full: 1
Location, Tax and Other Information
AssocFeeYN: No
Legal Description: PID's shall dictate: 260200001 and 26200002
Listing City: Hillman
Map Page: 999
Municipality: Hillman
School District: Onamia
School District Phone: 320-532-4174
DNR Lake ID#: 49000500
DNR Lake Classification: General Development
Zip Plus 4: 2345
Property ID Number: 260200001
Tax Year: 2026
Tax Amount: 3132
In Foreclosure?: No
Potential Short Sale?: No
Lender Owned?: No
Directions & Remarks
Public Remarks: Welcome to your private lake home retreat on beautiful Peavy Lake. Nestled on a spacious, heavily wooded double lot, this charming 2 bedroom, 1 full bath home offers convenient one-level living with main floor laundry and an open layout. Kitchen features cherry cabinetry and flows into the dining area with patio doors leading to a lakeside deck. A wall of windows fills the home with natural light while showcasing stunning lake views from nearly every angle. Start your mornings on the deck overlooking the water, perfectly positioned to capture breathtaking eastern sunrises. Good elevation to the shoreline allows for easy lake access. Surrounded by mature pines and hardwoods, this property offers a quiet, secluded setting with minimal traffic. Maintenance-free steel siding and plenty of space to add a garage or additional storage. A great opportunity for a year-round lake home or weekend retreat.
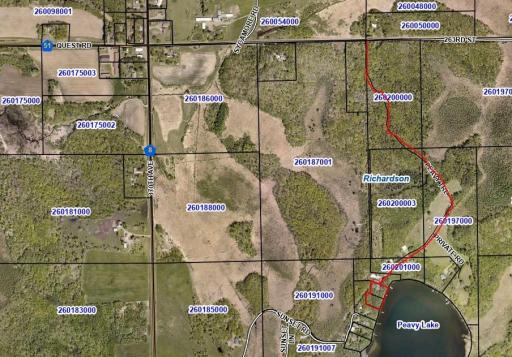
Directions: From the intersection of CR 51(Quest Rd) and CR 8 (370th Ave), go East on CR 51 (Quest Rd) which turns into 263rd St, to S on Peavy trail which turns in to a private road, keep right at Y's in road to the very end of the road. The property is the very last property on the road.
Accessible
No Stairs External: 1
No Stairs Internal: 1
Additional Parcels Information
Property ID #2: 260200002
Air Conditioning
None: 1
Assessments
Assessment Balance: 0
Assessment Installment: 0
Tax With Assessments: 3132
Basement
None: 1
Bath Description
Main Floor Full Bath: 1
Building Information
Finished SqFt Above Ground: 1132
Construction Status
Previously Owned: 1
Dining Room Description
Kitchen/Dining Room: 1
Exterior
Metal: 1
Foundation
Slab: 1
Fuel
Propane: 1
Heating
Forced Air: 1
Insurance Fee
Insurance Fee: 0
Internet Options
Fiber Optic: 1
Lake Details
Lake Acres: 140
Lake Depth: 63
Laundry
Main Level: 1
Lease Details
Land Leased: Not Applicable
Lot Description
Tree Coverage - Heavy: 1
Miscellaneous Information
DP Resource: Yes
Homestead: No
Ownership
Fractional Ownership: No
Parking Characteristics
Gravel Lot: 1
Patio, Porch and Deck Features
Composite Decking: 1
Rear Porch: 1
Public Survey Info
Range#: 28
Section#: 9
Township#: 42
Road Frontage
Private Road: 1
Unpaved Streets: 1
Sellers Terms
Cash: 1
Conventional: 1
FHA: 1
VA: 1
Sewer
Private Sewer: 1
Special Search
All Living Facilities on One Level: 1
Main Floor Bedroom: 1
Main Floor Laundry: 1
Main Floor Primary: 1
Stories
One: 1
Water
Well: 1
Waterfront Type
Lake Front: 1
Waterfront View
East: 1
Location Tax and Other Information
House Number: 25734
Street Name: Peavy
Street Suffix: Trail
Postal City: Hillman
County: Morrison
State: MN
Zip Code: 56338
Property Features
Accessible: No Stairs External; No Stairs Internal
Air Conditioning: None
Basement: None
Bath Description: Main Floor Full Bath
Construction Status: Previously Owned
Dining Room Description: Kitchen/Dining Room
Exterior: Metal
Foundation: Slab
Fuel: Propane
Heating: Forced Air
Internet Options: Fiber Optic
Laundry: Main Level
Lot Description: Tree Coverage - Heavy
Parking Characteristics: Gravel Lot
Road Frontage: Private Road; Unpaved Streets
Sellers Terms: Cash; Conventional; FHA; VA
Sewer: Private Sewer
Special Search: All Living Facilities on One Level; Main Floor Bedroom; Main Floor Laundry; Main Floor Primary
Stories: One
Water: Well
Waterfront Type: Lake Front
Waterfront View: East
Room Information
| Room Name | Dimensions | Level |
| Dining Room | 18x12 | Main |
| First (1st) Bedroom | 14x10 | Main |
| Kitchen | 18x12 | Main |
| Living Room | 21x12 | Main |
| Second (2nd) Bedroom | 11x10 | Main |

Listing Office: Premier Real Estate Services
Last Updated: August - 19 - 2026
The data relating to real estate for sale on this web site comes in part from the Broker Reciprocity SM Program of the Regional Multiple Listing Service of Minnesota, Inc. The information provided is deemed reliable but not guaranteed. Properties subject to prior sale, change or withdrawal. ©2024 Regional Multiple Listing Service of Minnesota, Inc All rights reserved.