$430,000
New Brighton, MN 55112
MLS# 7136608
Status: Coming Soon
3 beds | 2 baths | 2765 sqft
1 / 44
Property Description
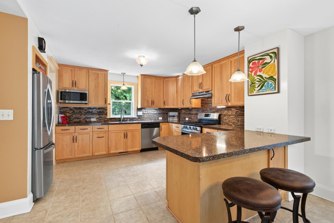
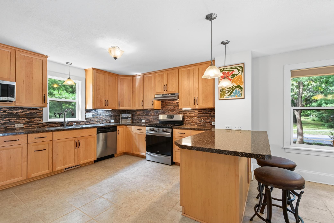
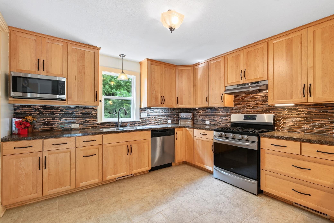
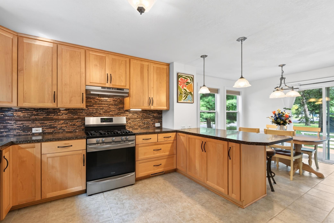
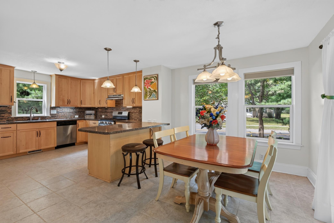
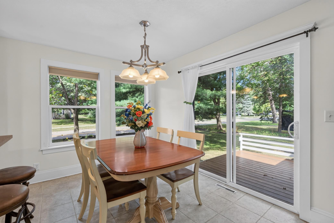
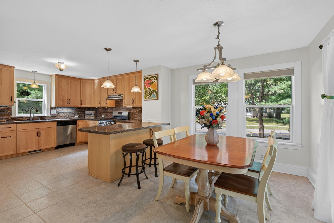
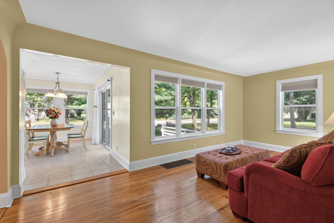
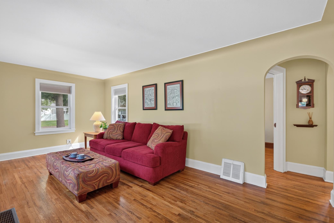
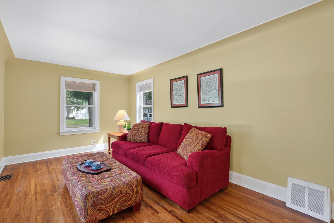
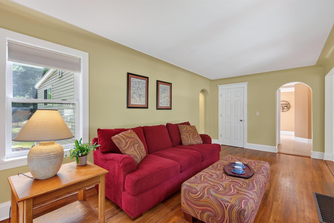
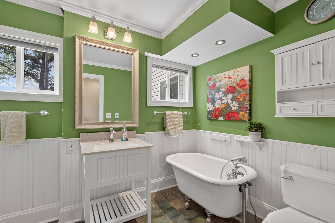
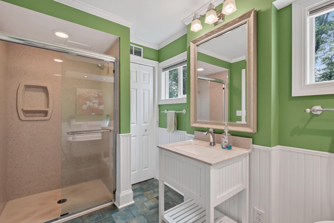
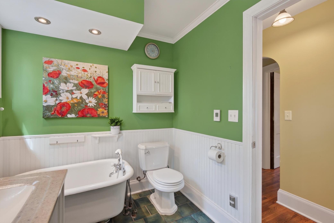
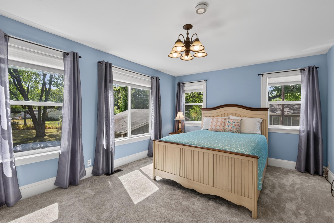
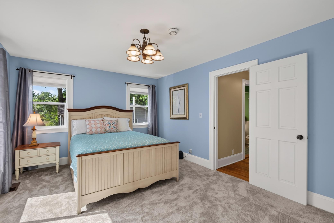
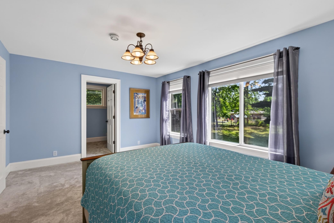
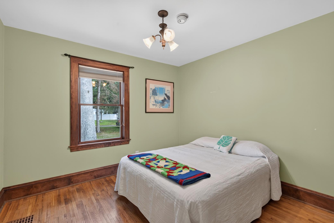
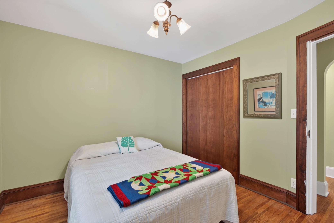
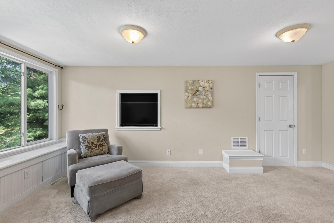
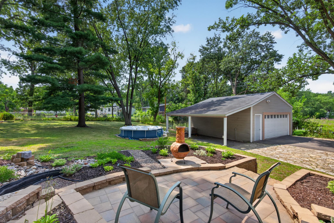
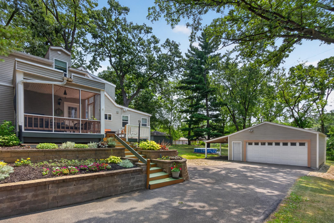
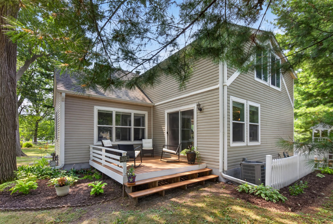
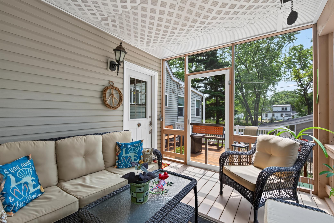
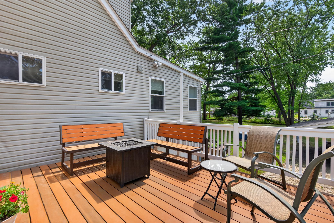
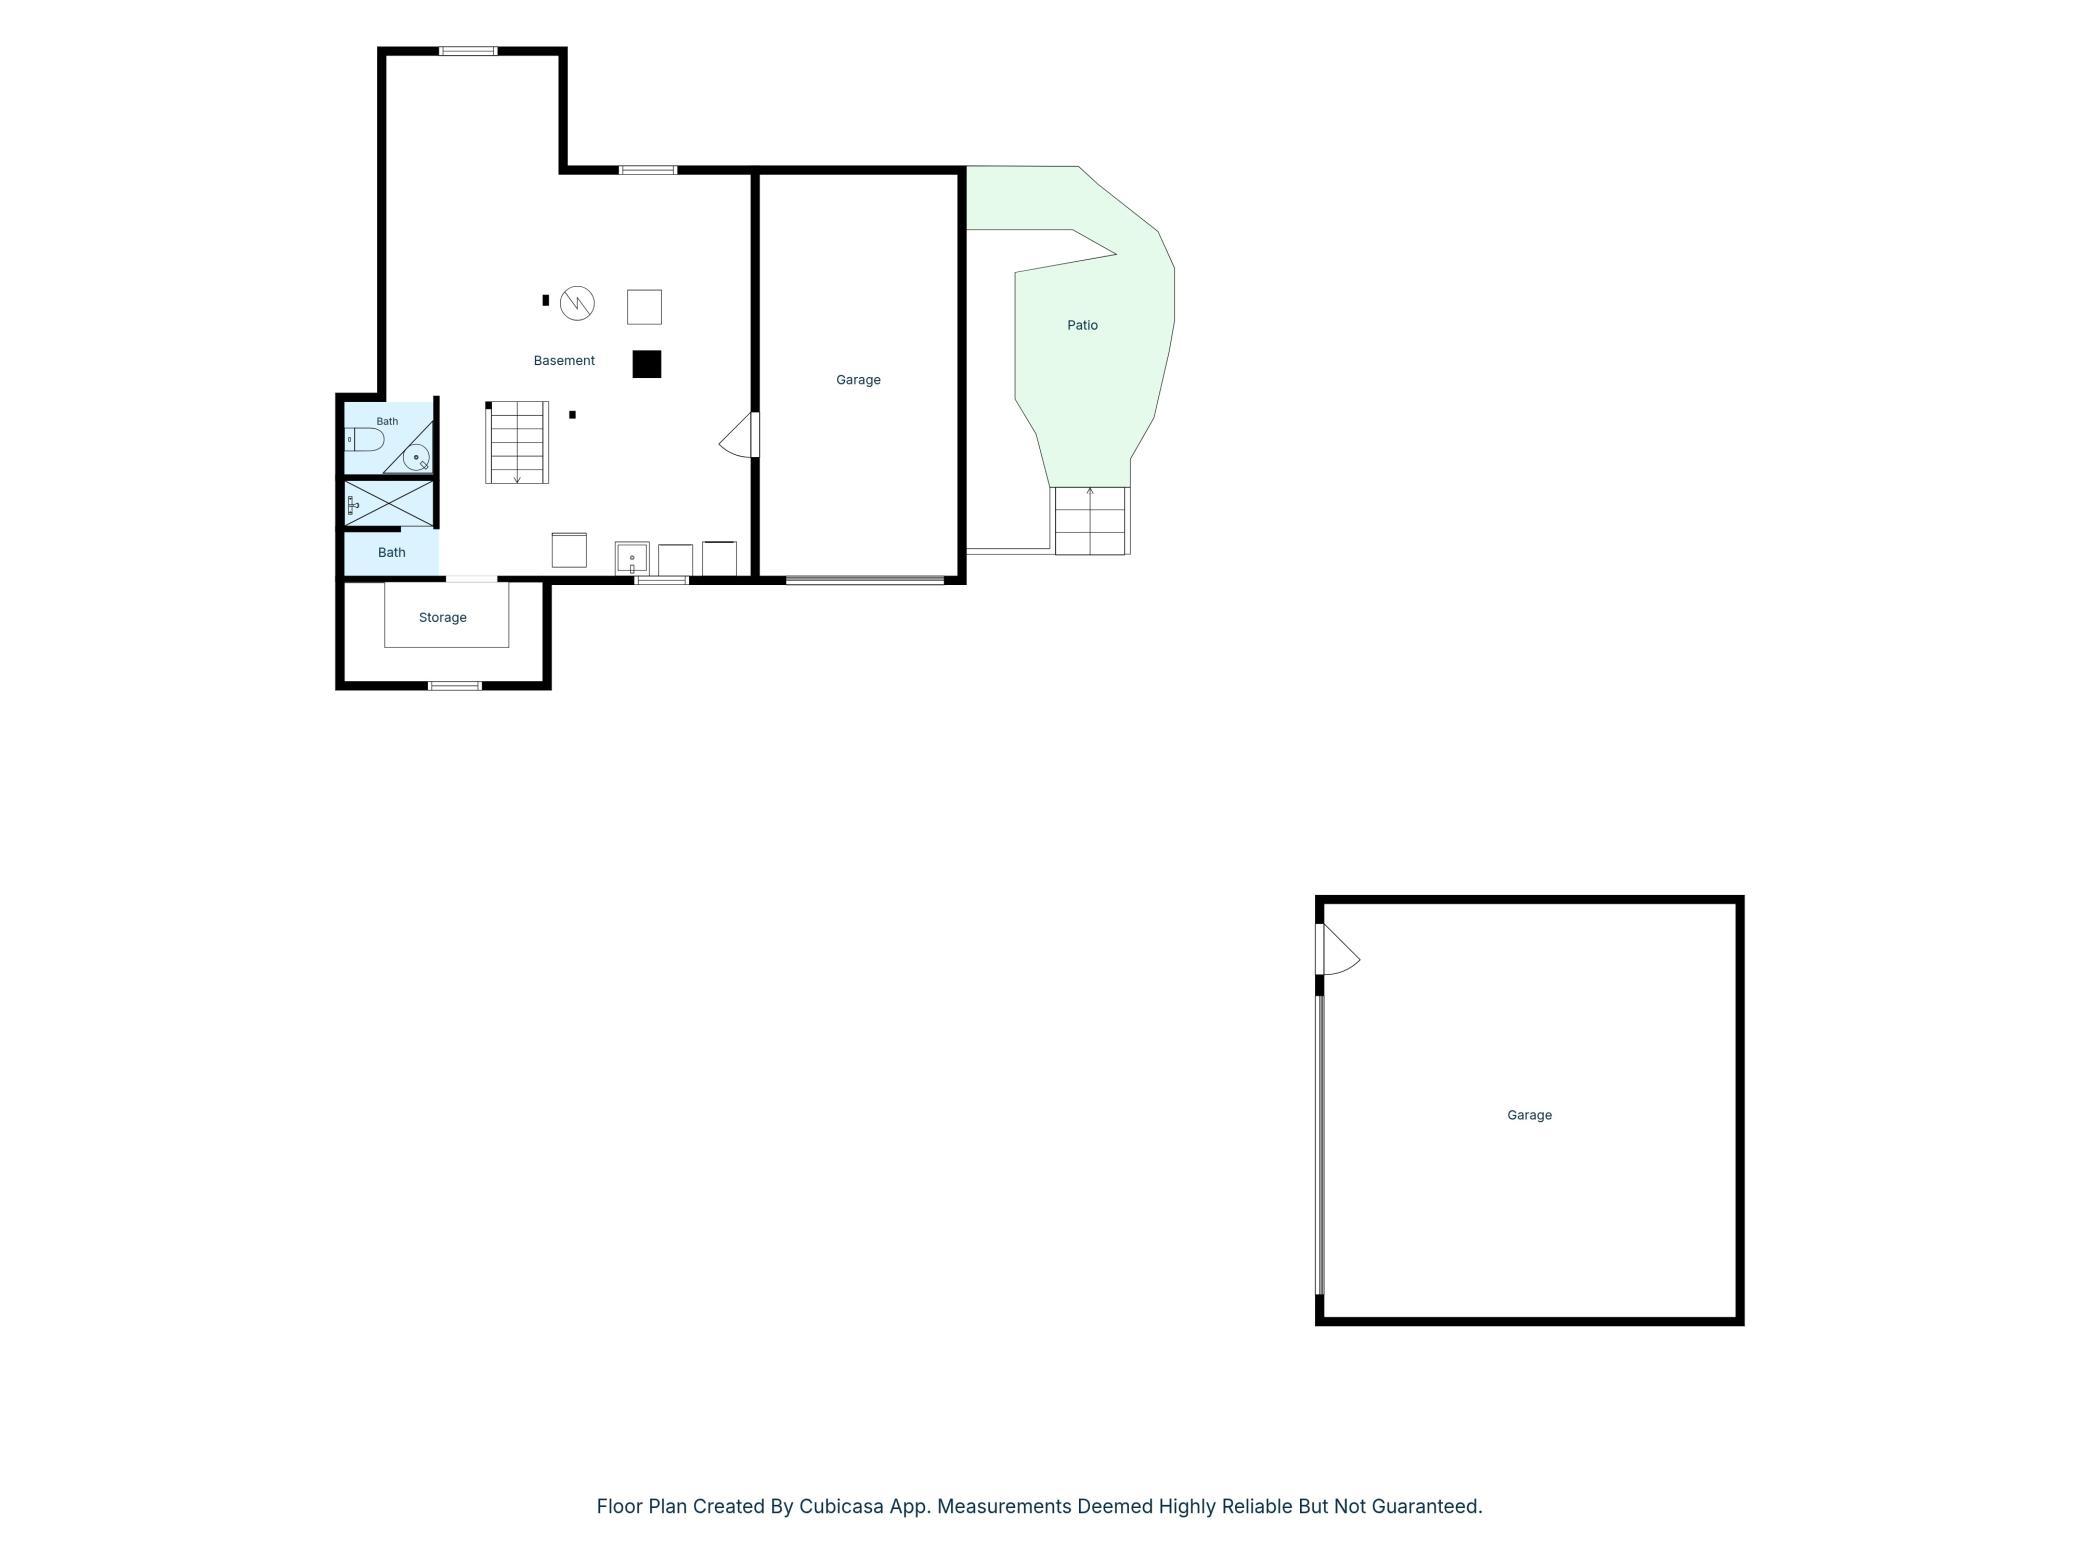
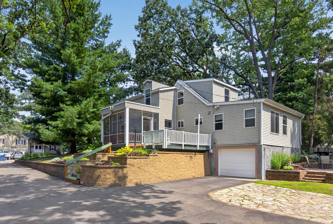
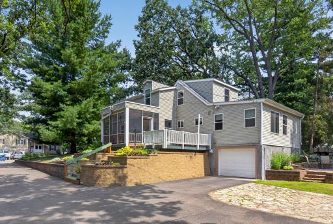
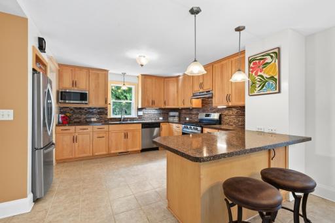
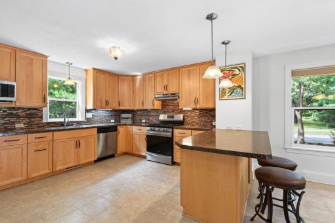
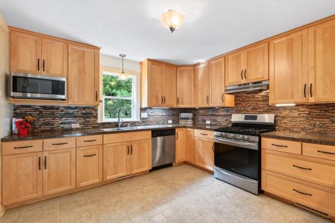
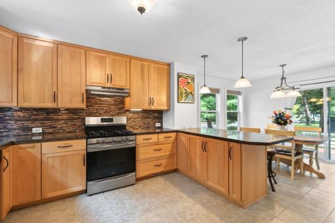
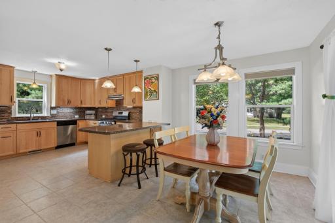
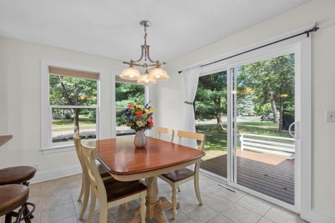
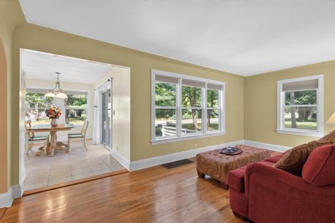
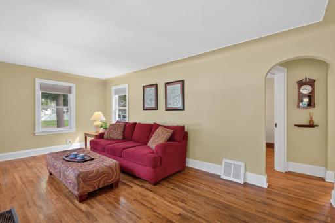
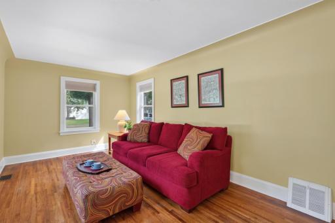
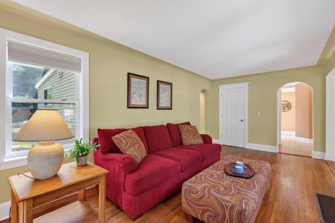
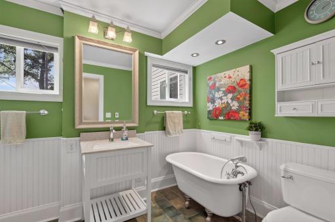
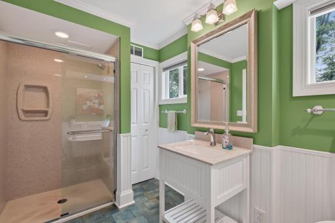
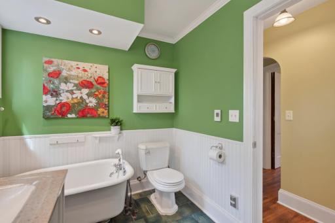
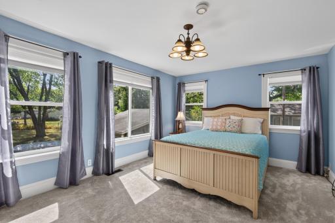
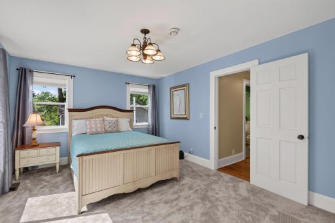
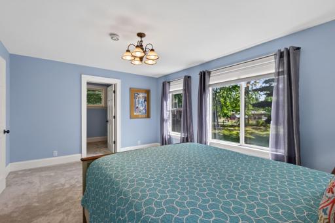
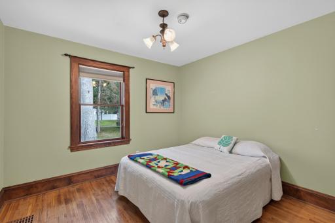
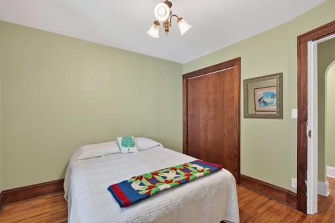
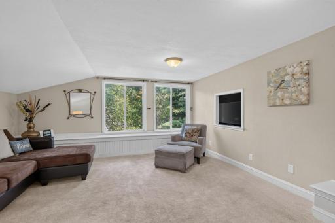
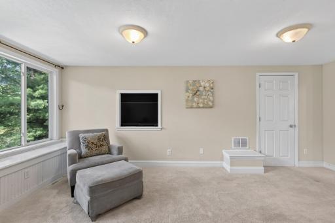
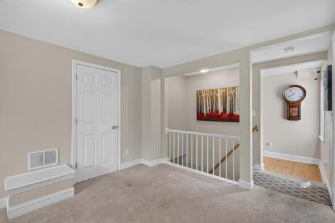
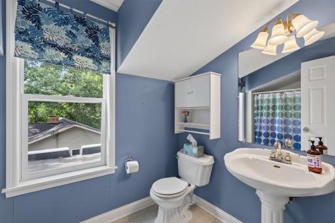
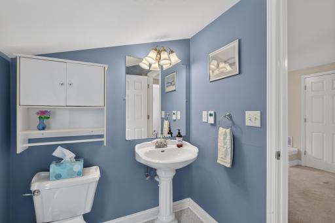
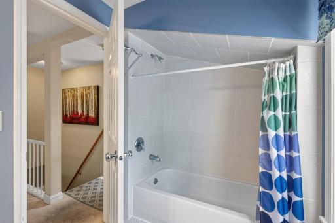
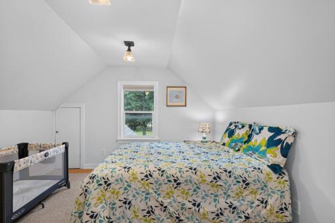
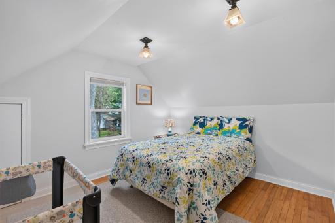
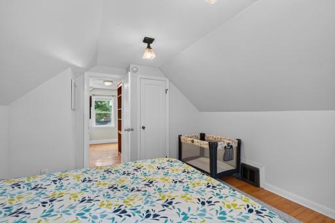
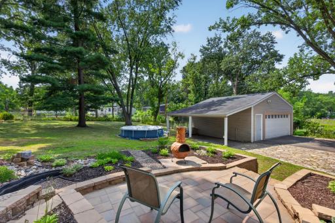
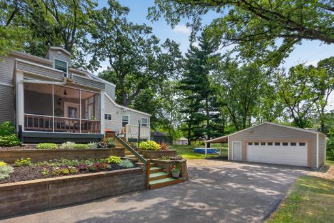
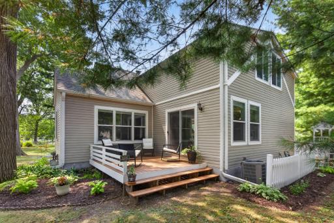
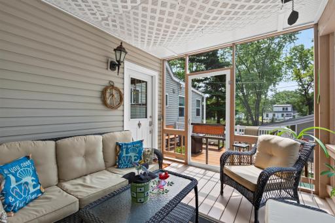
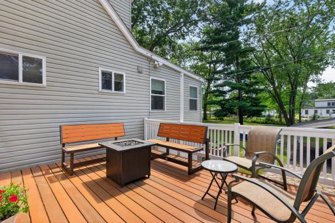
Your buyers will love this property! It's beautifully updated, wonderfully livable, and set on a spacious, tree-filled lot in the award-winning Mounds View School District. A tiered retaining wall, colorful flower beds, and charming steps create a warm welcome for owners and their guests! Inside, hardwood floors and modern updates bring together character and comfort, including a beautifully updated kitchen and refreshed bathrooms. This expansive lot offers room to spread out, garden, entertain, and simply enjoy the seasons. Choose your favorite spot for morning coffee or evening cocktails between the screened porch, two decks, and inviting patio. Mature trees provide beauty and privacy, while a generous garden area at the rear of the property is ready for your green-thumb ambitions. The detached two-car garage offers plenty of parking and storage, plus a covered carport for added convenience. A tuck-under garage with direct basement access provides even more flexibility for vehicles, hobbies, or storage. With its combination of stylish updates, abundant outdoor living spaces, mature landscaping, and a fantastic location in the sought-after Mounds View School District, this is a home that truly delivers both comfort and character. You're gonna wanna see this one.
Details
Maps
Contract Information
Owner is an Agent?: No
Auction?: No
Status: Coming Soon
Contingency: None
Current Price: $430,000
Original List Price: 430000
ListPrice: 430000
List Date: 2026-08-27
Office/Member Info
Association: MAAR
General Property Information
# Carport Spaces: 1
Common Wall: No
Lot Measurement: Acres
Manufactured Home?: No
Multiple PIDs?: No
New Development: No
Number of Fireplaces: 0
Waterfront YN: No
Year Built: 1941
Yearly/Seasonal: Yearly
Zoning: Residential-Single Family
Lot Dimensions: 108 x 176
Acres: 0.43
Bath Three Quarters: 0
Bath Half: 0
Bath Quarter: 0
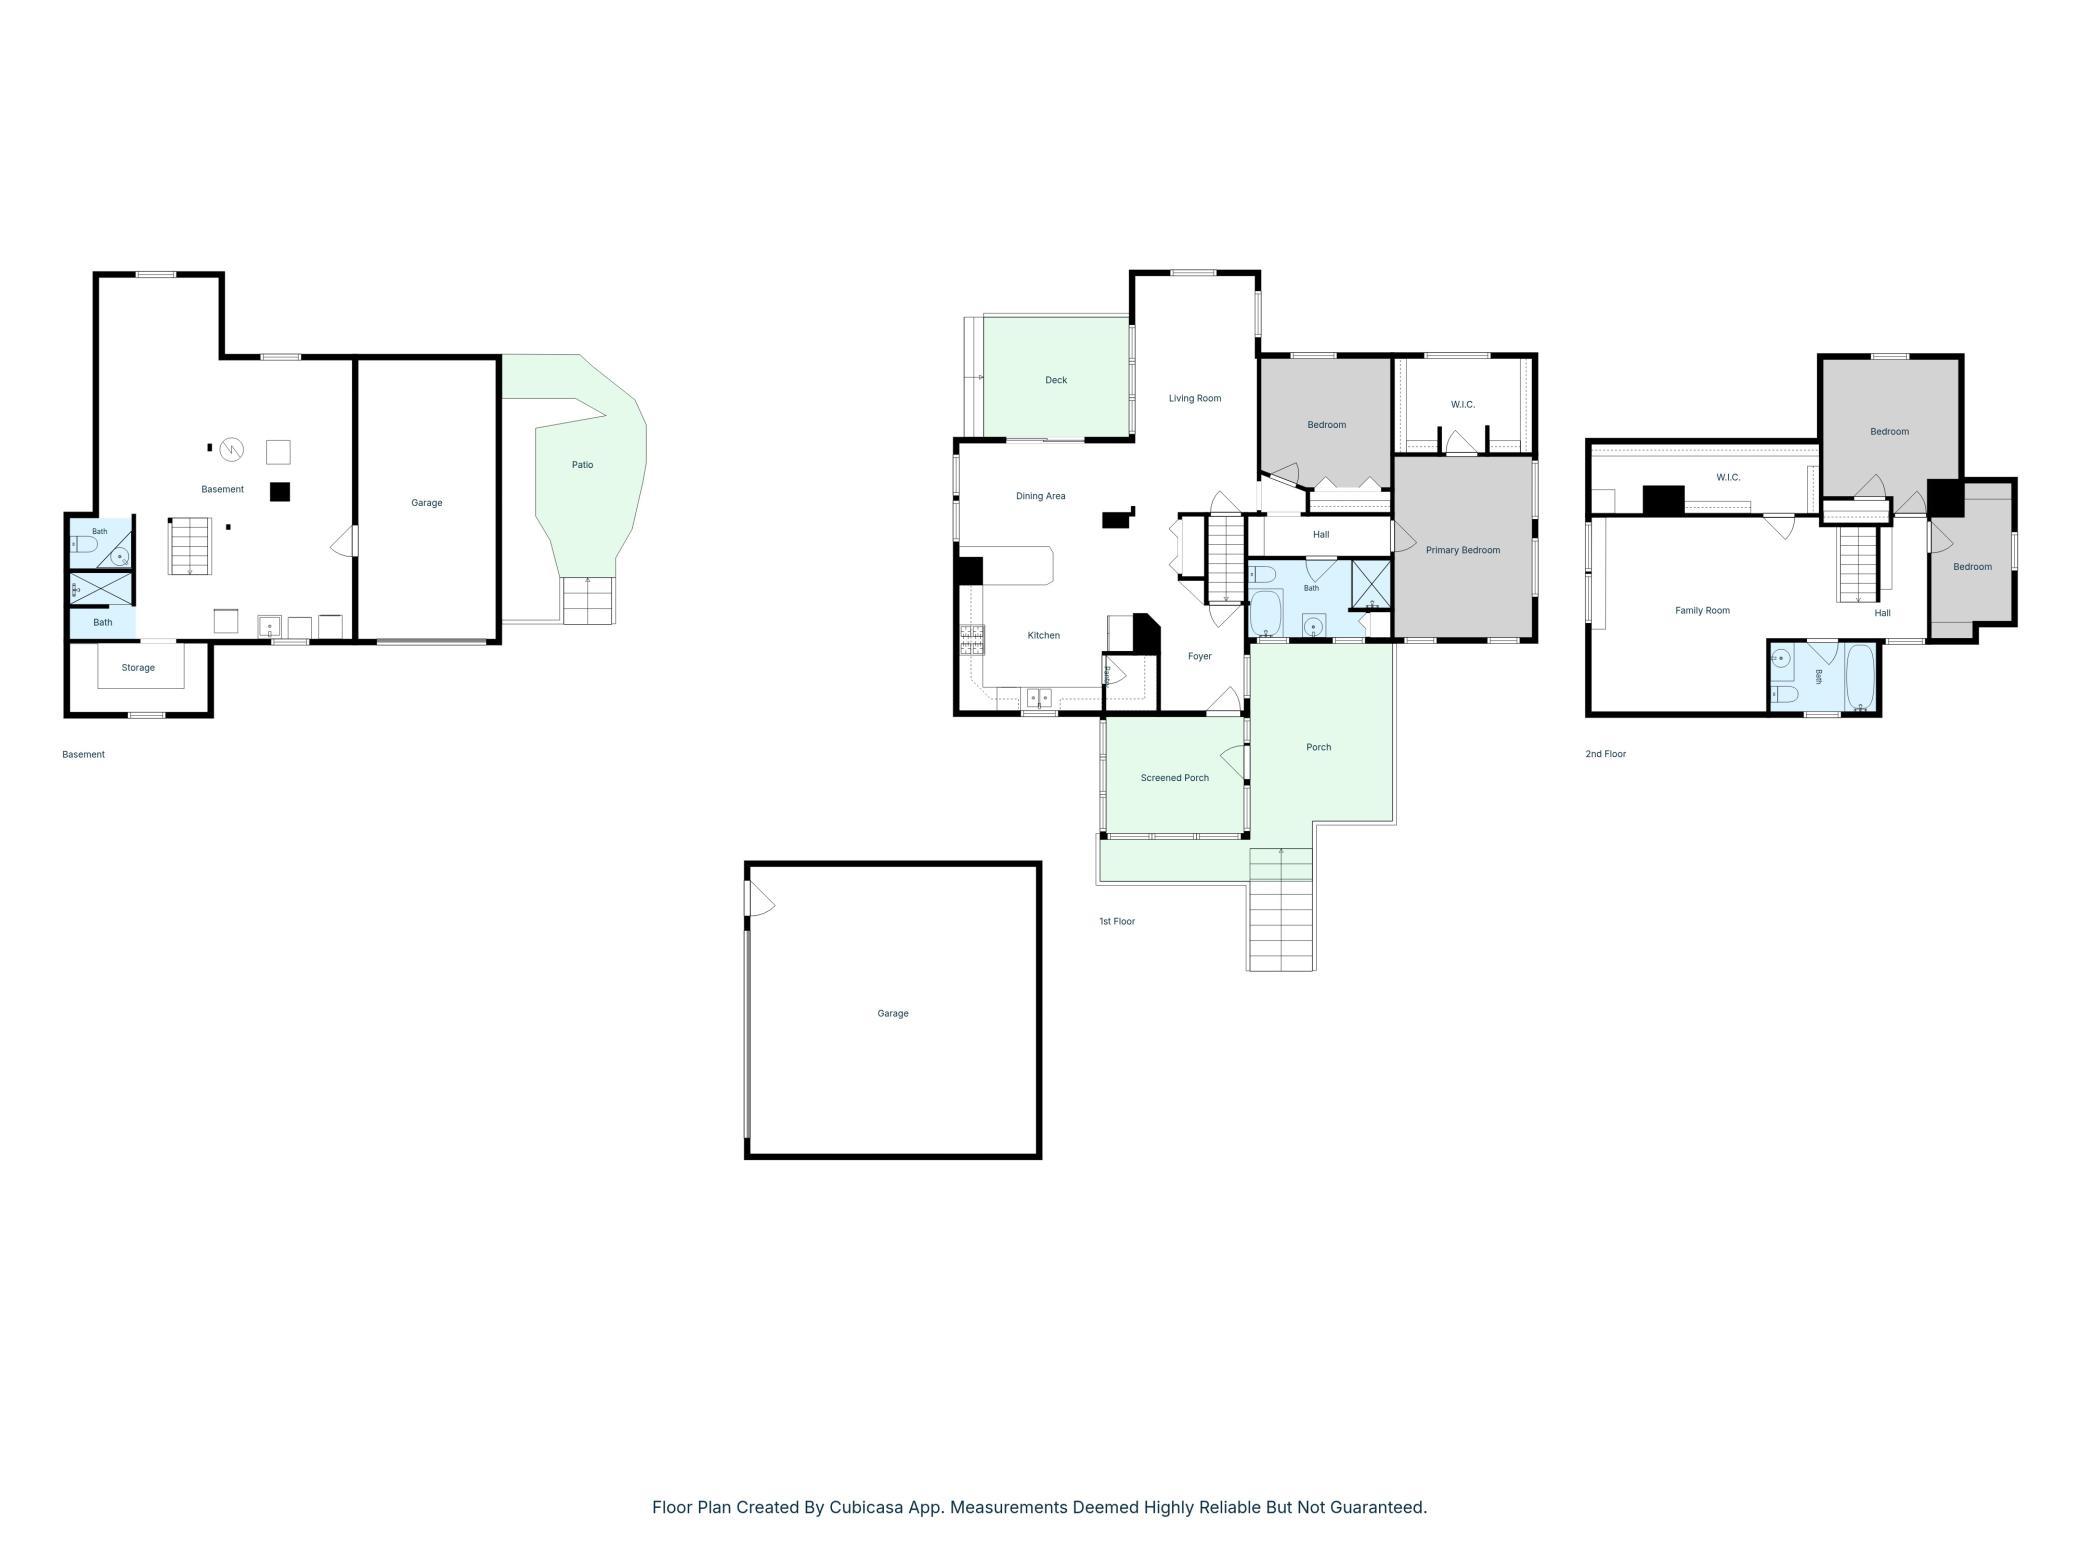
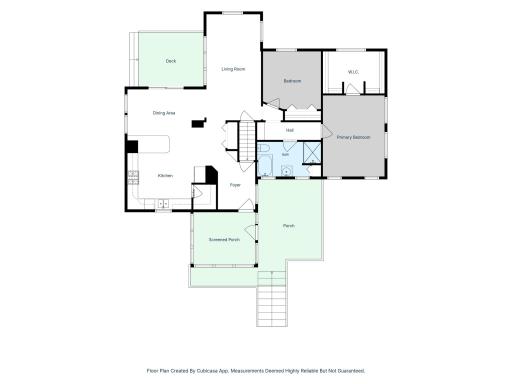
Main Floor Total SqFt: 1366
Above Grd Total SqFt: 2204
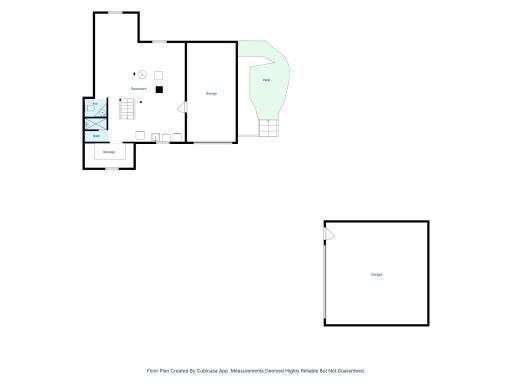
Below Grd Total SqFt: 561
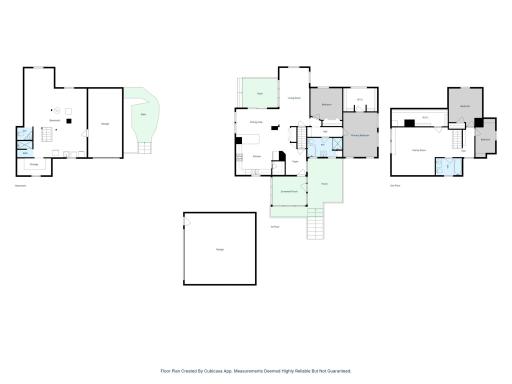
Total SqFt: 2765
Total Finished Sqft: 2204.00
FireplaceYN: No
Foundation Size: 1306
Style: (SF) Single Family
Garage Stalls: 3
Association Fee: 0
Assessment Pending: No
Bedrooms: 3
Baths Total: 2
Bath Full: 2
Location, Tax and Other Information
AssocFeeYN: No
Legal Description: KNOLLWOOD PARK NO. 2 N 1/2 OF LOT 4
Listing City: New Brighton
Map Page: 79
Municipality: New Brighton
School District: Mounds View
School District Phone: 651-621-6001
Zip Plus 4: 4400
Property ID Number: 183023210010
Tax Year: 2026
Tax Amount: 5530
In Foreclosure?: No
Potential Short Sale?: No
Lender Owned?: No
Directions & Remarks
Public Remarks: Your buyers will love this property! It's beautifully updated, wonderfully livable, and set on a spacious, tree-filled lot in the award-winning Mounds View School District. A tiered retaining wall, colorful flower beds, and charming steps create a warm welcome for owners and their guests! Inside, hardwood floors and modern updates bring together character and comfort, including a beautifully updated kitchen and refreshed bathrooms. This expansive lot offers room to spread out, garden, entertain, and simply enjoy the seasons. Choose your favorite spot for morning coffee or evening cocktails between the screened porch, two decks, and inviting patio. Mature trees provide beauty and privacy, while a generous garden area at the rear of the property is ready for your green-thumb ambitions. The detached two-car garage offers plenty of parking and storage, plus a covered carport for added convenience. A tuck-under garage with direct basement access provides even more flexibility for vehicles, hobbies, or storage. With its combination of stylish updates, abundant outdoor living spaces, mature landscaping, and a fantastic location in the sought-after Mounds View School District, this is a home that truly delivers both comfort and character. You're gonna wanna see this one.
Directions: Silver Lake Road to west on County Road H to home on the south side of County Road H
Accessible
None: 1
Air Conditioning
Central Air: 1
Amenities Unit
Hardwood Floors: 1
Kitchen Window: 1
Main Floor Primary Bedroom: 1
Patio: 1
Porch: 1
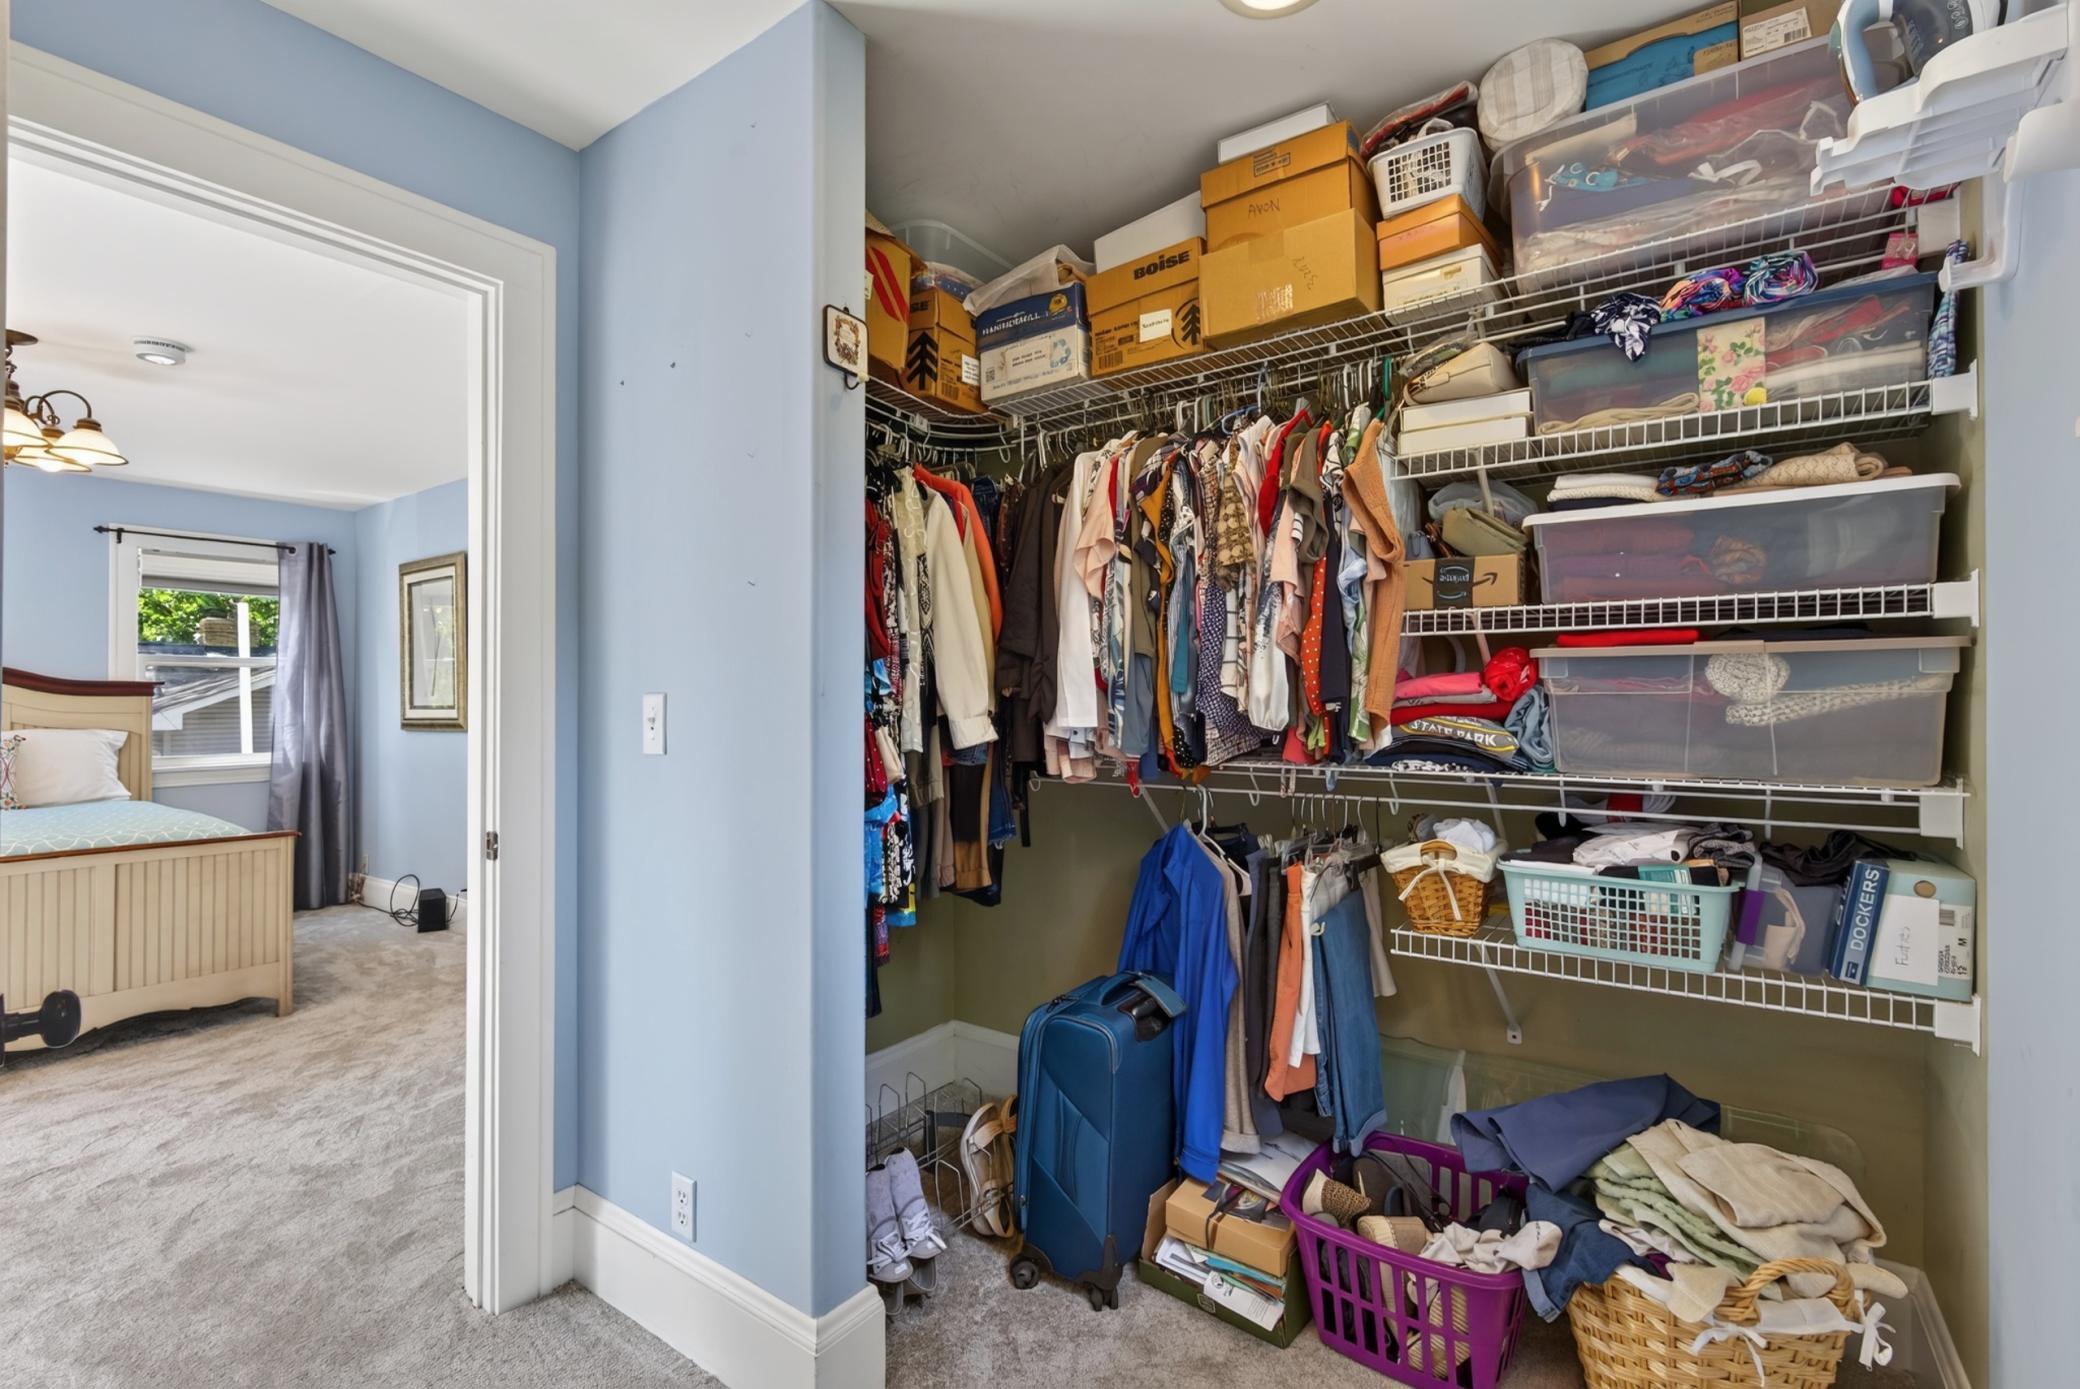
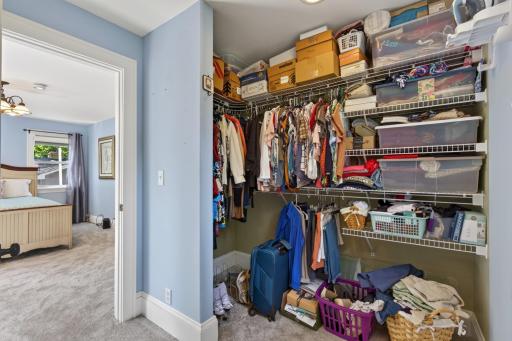
Primary Bedroom Walk-In Closet: 1
Tile Floors: 1
Washer/Dryer Hookup: 1
Appliances
Dishwasher: 1
Dryer: 1
Range: 1
Refrigerator: 1
Washer: 1
Assessments
Assessment Balance: 0
Tax With Assessments: 5530
Basement
Concrete Block: 1
Crawl Space: 1
Partial: 1
Unfinished: 1
Bath Description
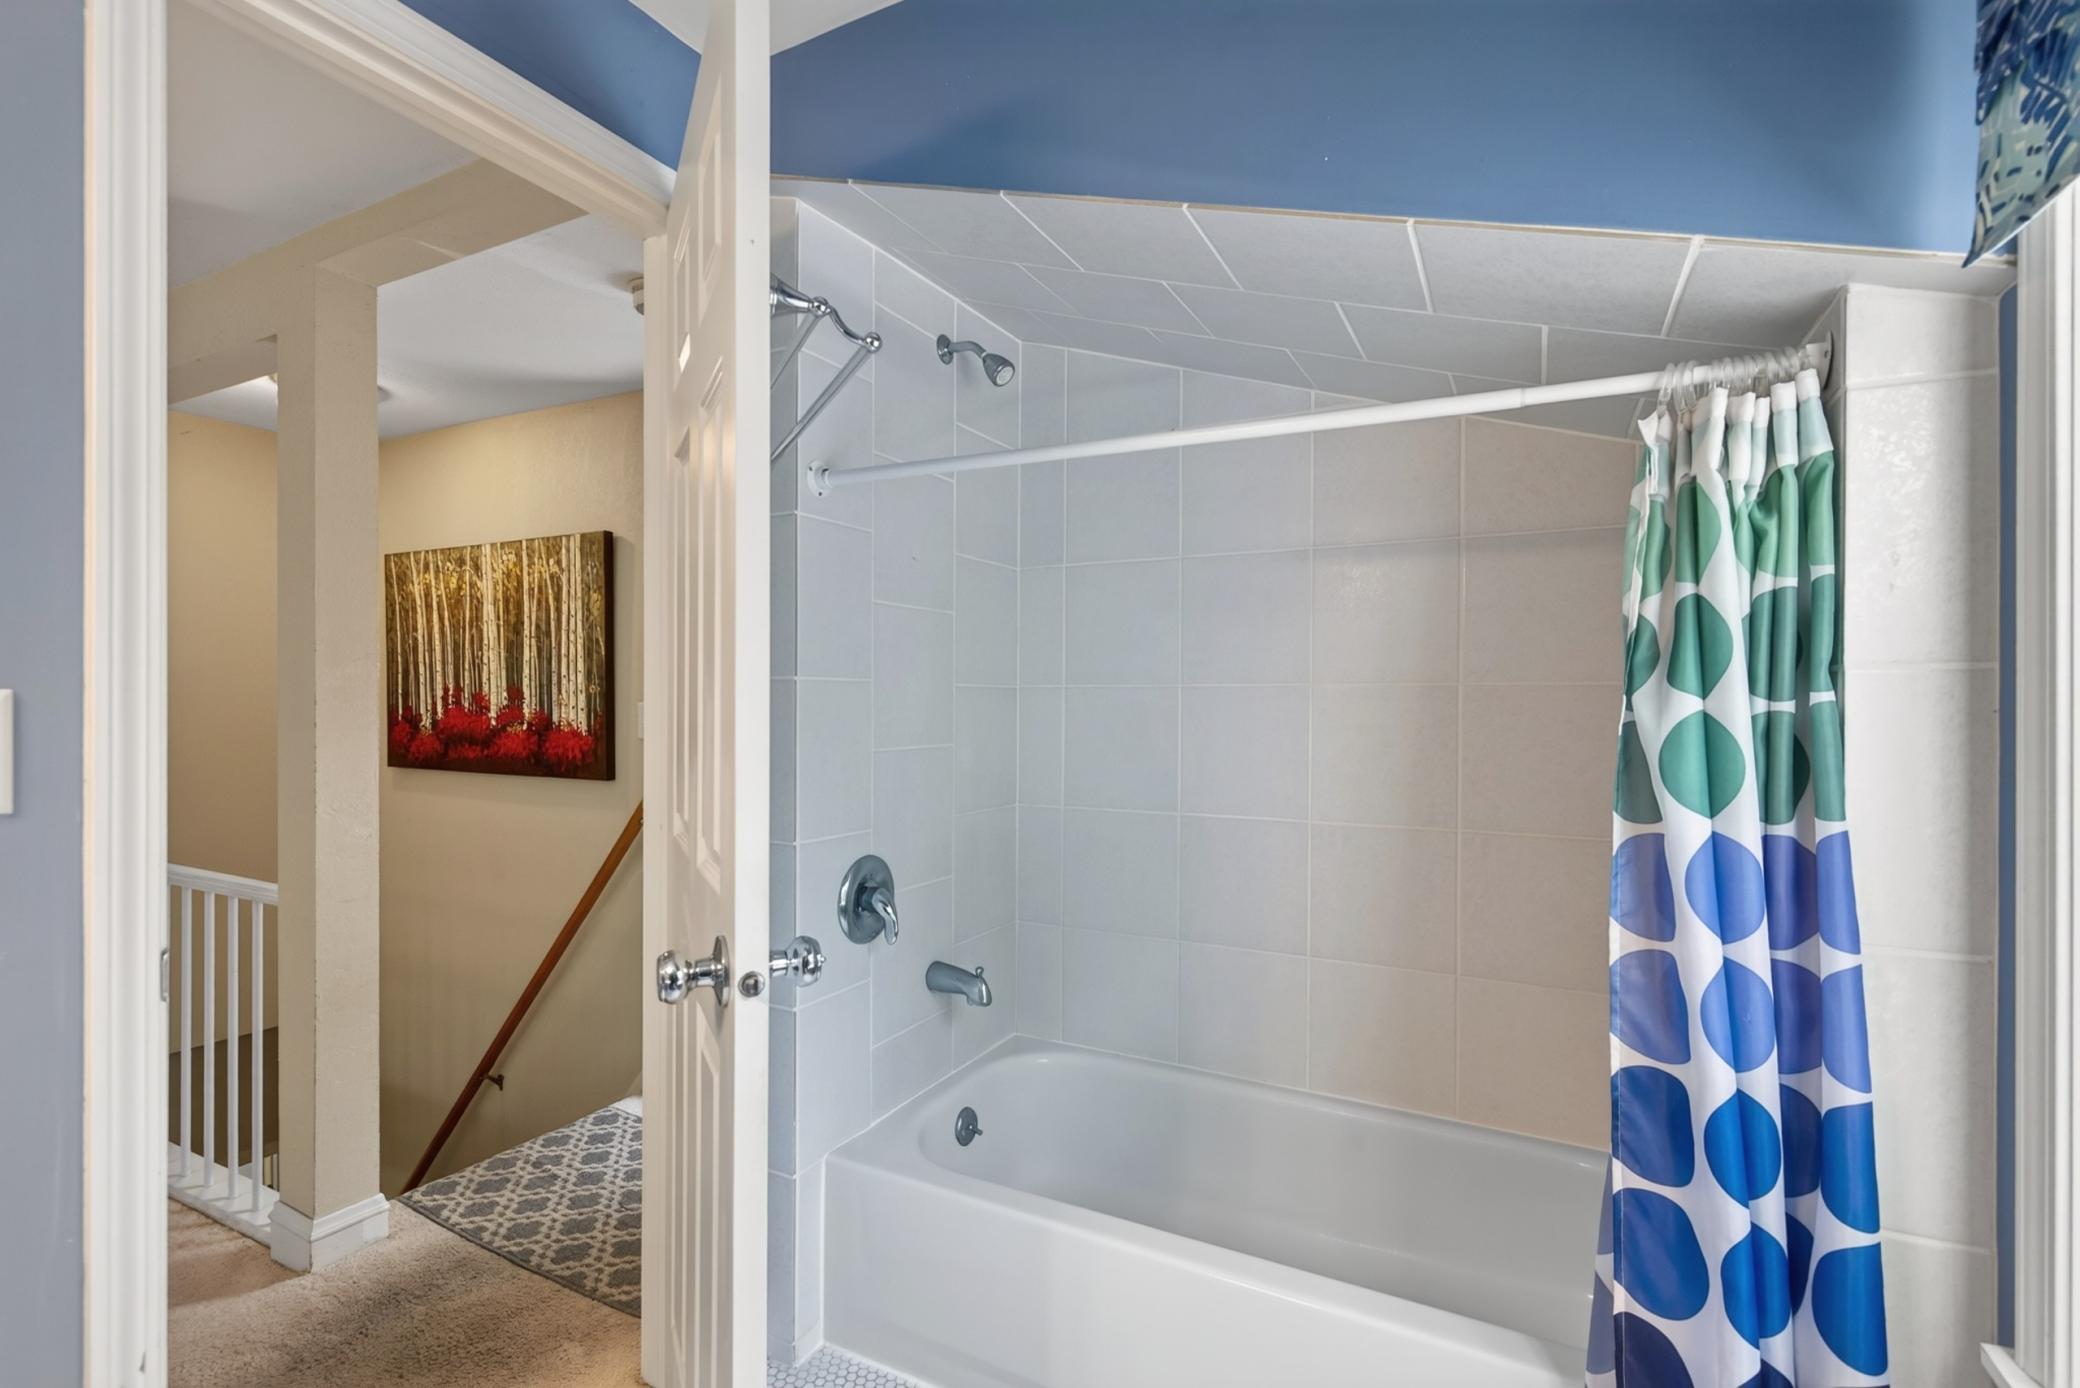
Main Floor Full Bath: 1
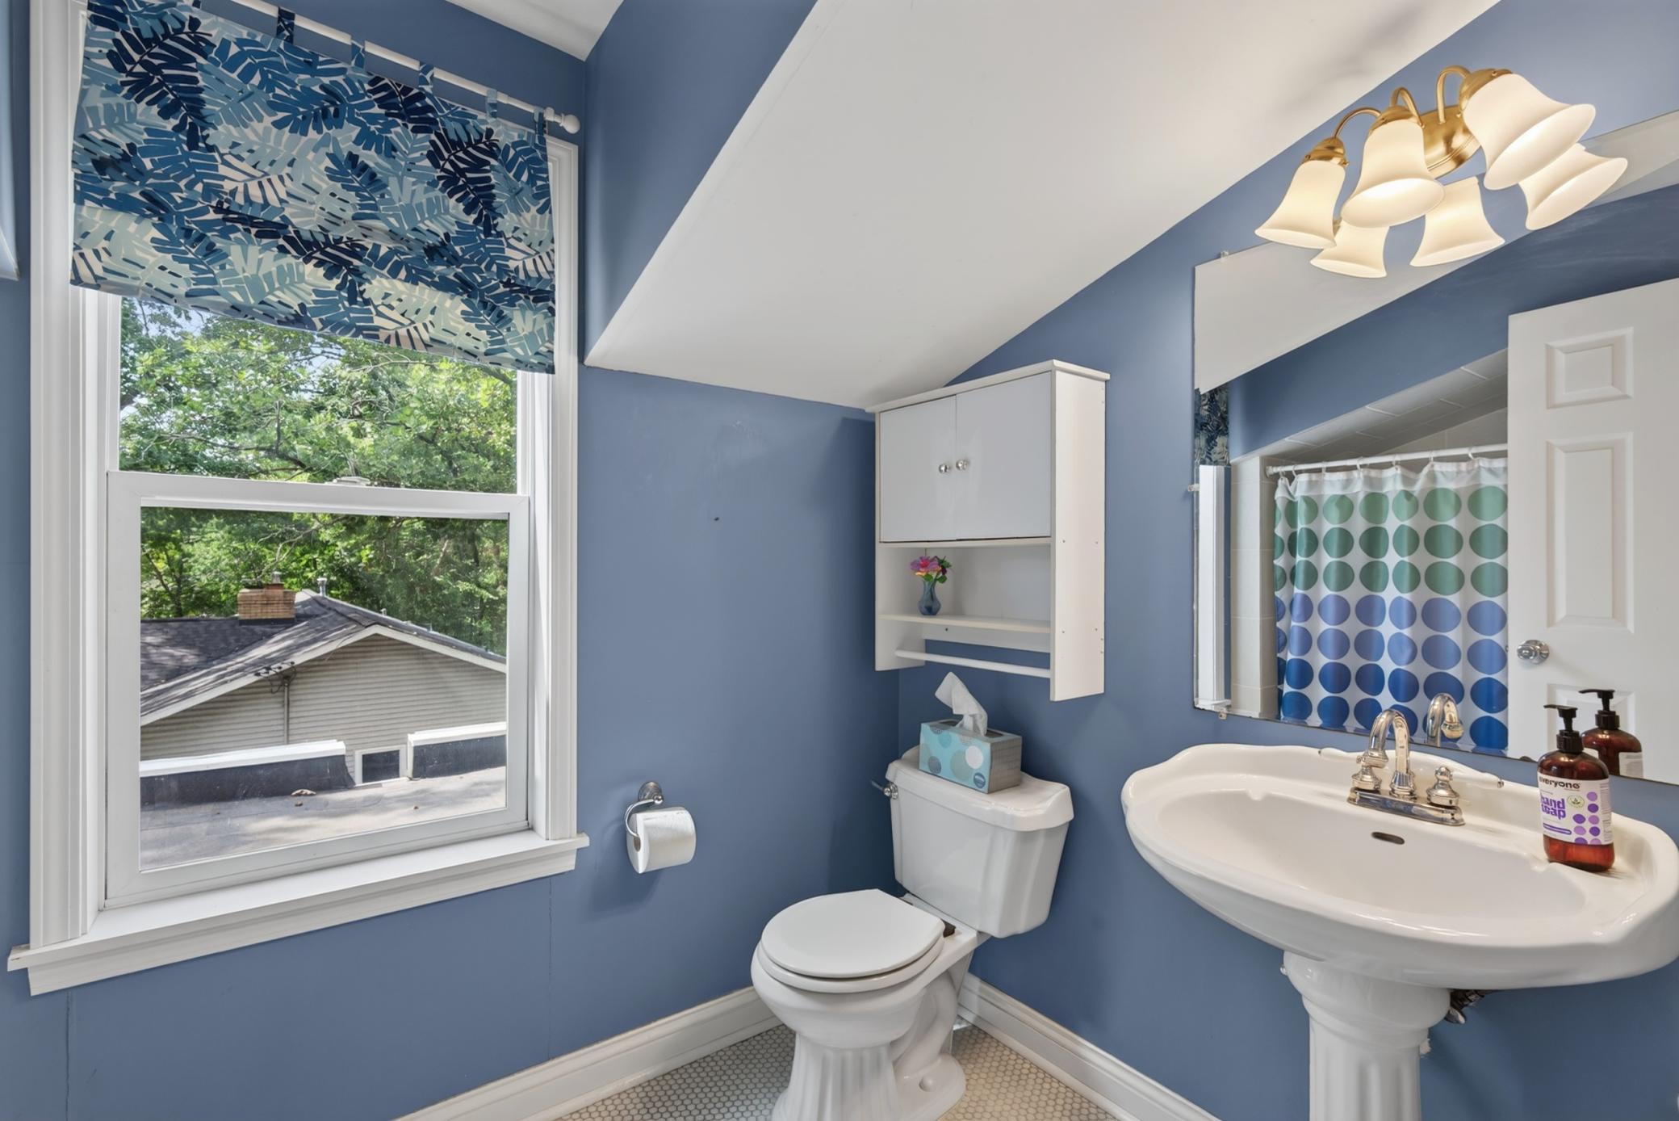
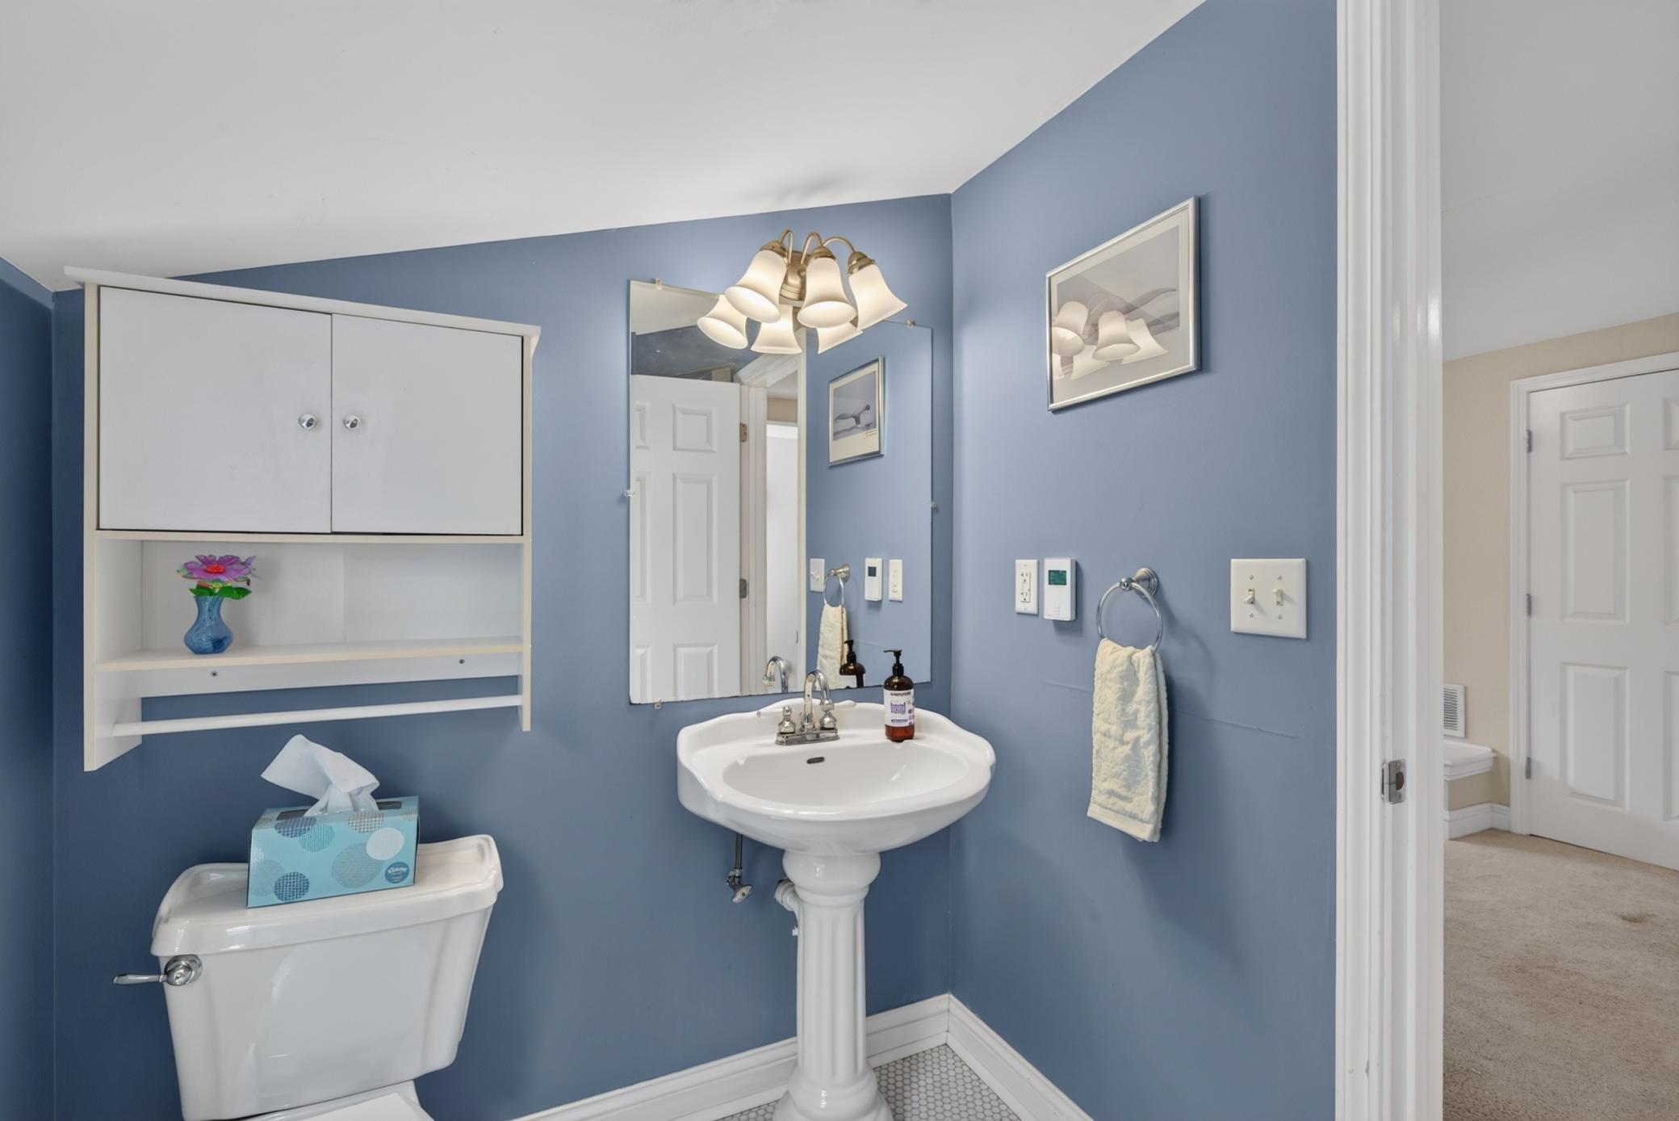
Upper Level Full Bath: 1
Basement: 1
Rough In: 1
Separate Tub & Shower: 1
Building Information
Finished SqFt Above Ground: 2204
Construction Materials
Frame: 1
Construction Status
Previously Owned: 1
Dining Room Description
Kitchen/Dining Room: 1
Electric
100 Amp Service: 1
Circuit Breakers: 1
Exterior
Vinyl: 1
Fencing
None: 1
Foundation
Concrete Block: 1
Fuel
Natural Gas: 1
Heating
Forced Air: 1
Insurance Fee
Insurance Fee: 0
Internet Options
Cable: 1
Laundry
Electric Dryer Hookup: 1
In Basement: 1
Lease Details
Land Leased: Not Applicable
Lock Box Type
Combo: 1
Lot Description
Tree Coverage - Medium: 1
Miscellaneous Information
Homestead: Yes
Ownership
Fractional Ownership: No
Parking Characteristics
Garage Square Feet: 852
Garage Door Opener: 1
Tuckunder Garage: 1
Patio, Porch and Deck Features
Deck: 1
Front Porch: 1
Patio: 1
Screened: 1
Public Survey Info
Range#: 23
Section#: 18
Township#: 30
Road Frontage
City Street: 1
Road Responsibility
Public Maintained Road: 1
Roof
Asphalt Shingles: 1
Pitched: 1
Sellers Terms
Cash: 1
Conventional: 1
FHA: 1
VA: 1
Sewer
City Sewer/Connected: 1
Special Search
Main Floor Bedroom: 1
Main Floor Primary: 1
Stories
One and One Half: 1
Water
City Water/Connected: 1
Location Tax and Other Information
House Number: 2577
Street Name: County Road H
Street Direction Suffix: W
Postal City: New Brighton
County: Ramsey
State: MN
Zip Code: 55112
Complex/Dev/Subdivision: Knollwood Park 2
Property Features
Accessible: None
Air Conditioning: Central Air
Amenities Unit: Hardwood Floors; Kitchen Window; Main Floor Primary Bedroom; Patio; Porch; Primary Bedroom Walk-In Closet; Tile Floors; Washer/Dryer Hookup
Appliances: Dishwasher; Dryer; Range; Refrigerator; Washer
Basement: Concrete Block; Crawl Space; Partial; Unfinished
Bath Description: Main Floor Full Bath; Upper Level Full Bath; Rough In; Separate Tub & Shower
Construction Materials: Frame
Construction Status: Previously Owned
Dining Room Description: Kitchen/Dining Room
Electric: 100 Amp Service; Circuit Breakers
Exterior: Vinyl
Fencing: None
Foundation: Concrete Block
Fuel: Natural Gas
Heating: Forced Air
Internet Options: Cable
Laundry: Electric Dryer Hookup; In Basement
Lock Box Type: Combo
Lot Description: Tree Coverage - Medium
Parking Characteristics: Garage Door Opener; Tuckunder Garage
Road Frontage: City Street
Road Responsibility: Public Maintained Road
Roof: Asphalt Shingles; Pitched
Sellers Terms: Cash; Conventional; FHA; VA
Sewer: City Sewer/Connected
Special Search: Main Floor Bedroom; Main Floor Primary
Stories: One and One Half
Water: City Water/Connected
Room Information
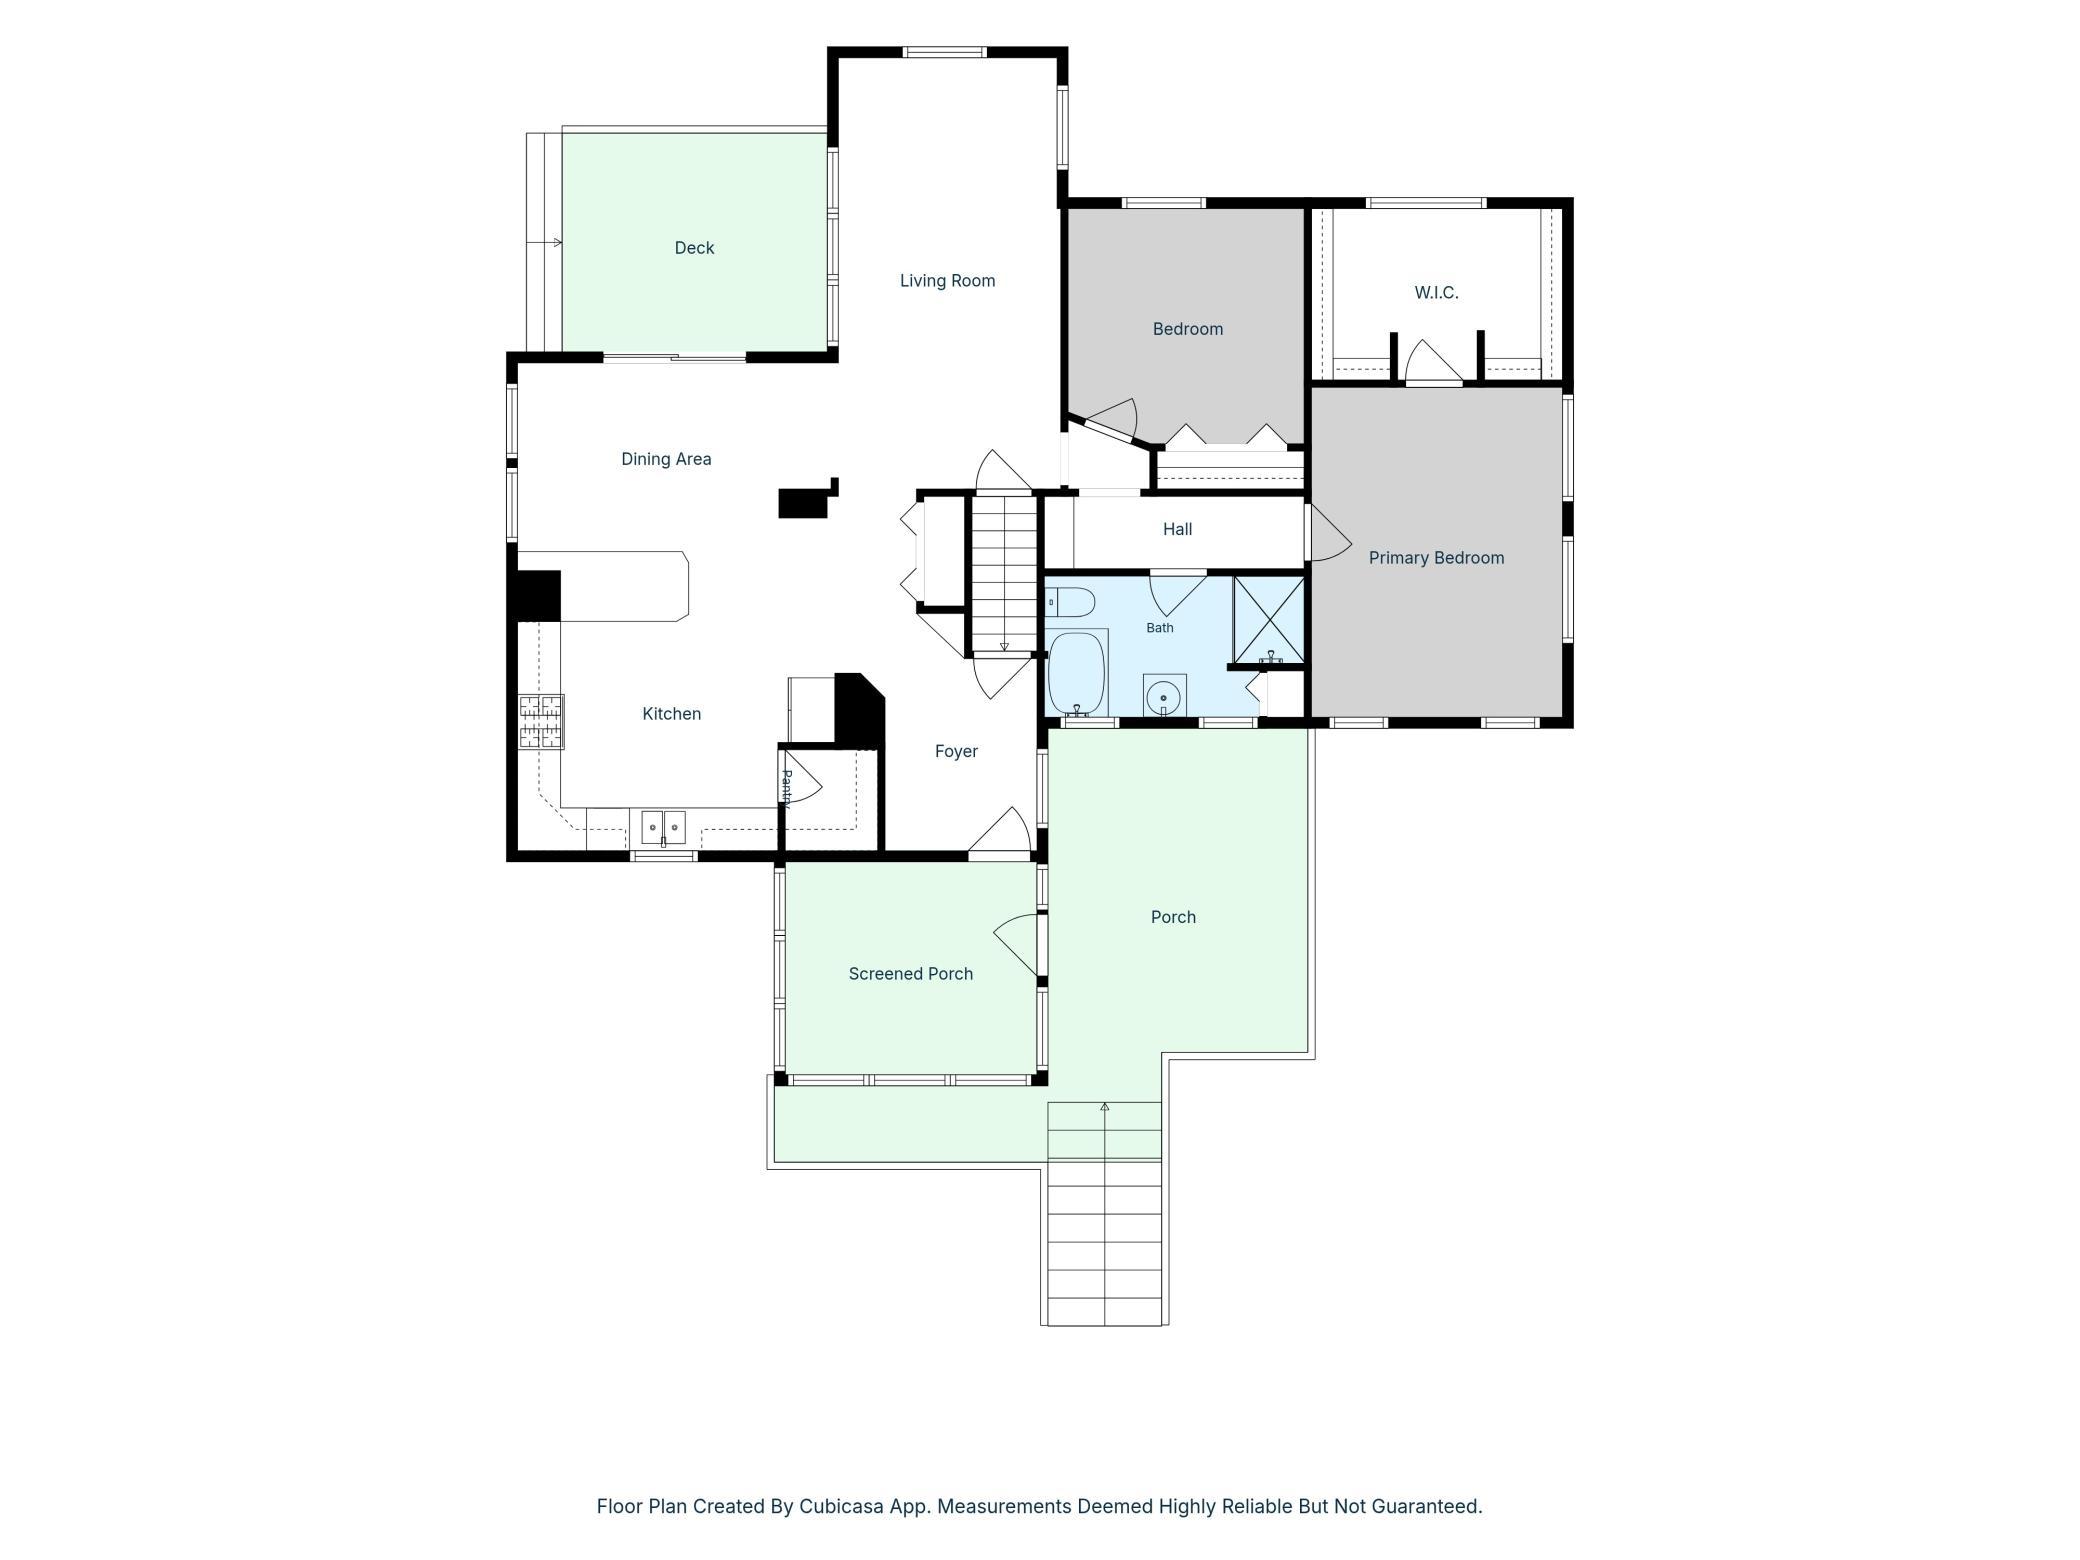
| Room Name | Dimensions | Level |
| Deck | 18 x 17 | |
| Deck | 12 x 10 | |
| Dining Room | 14 x 9 | Main |
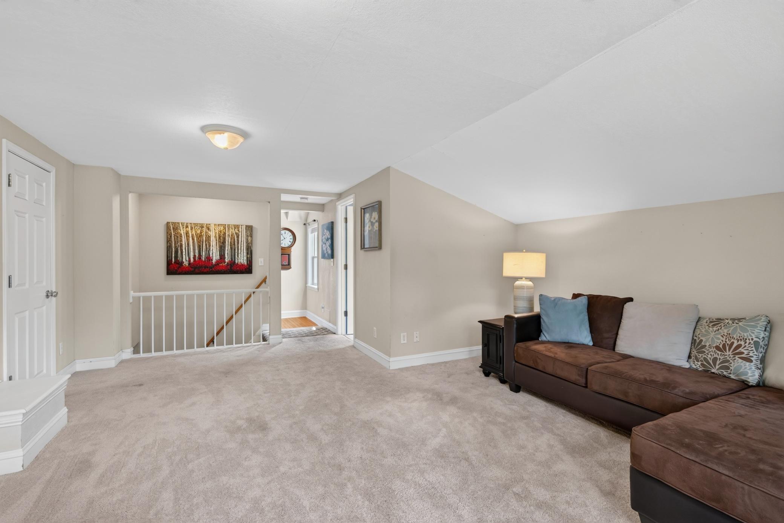
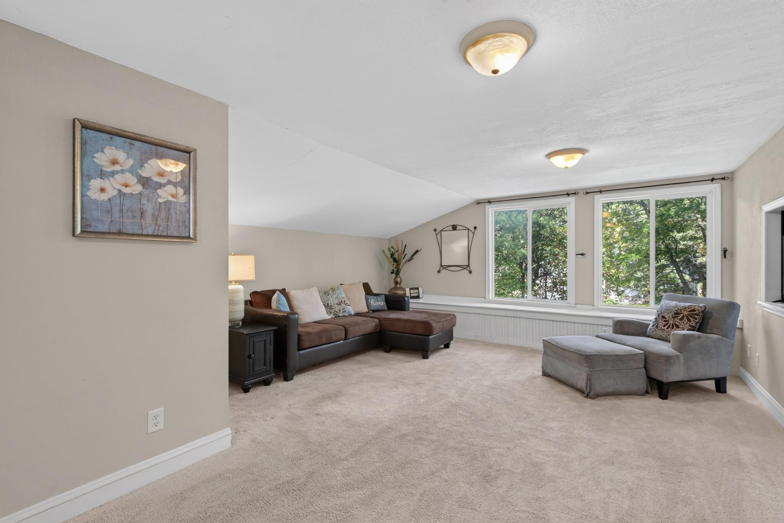
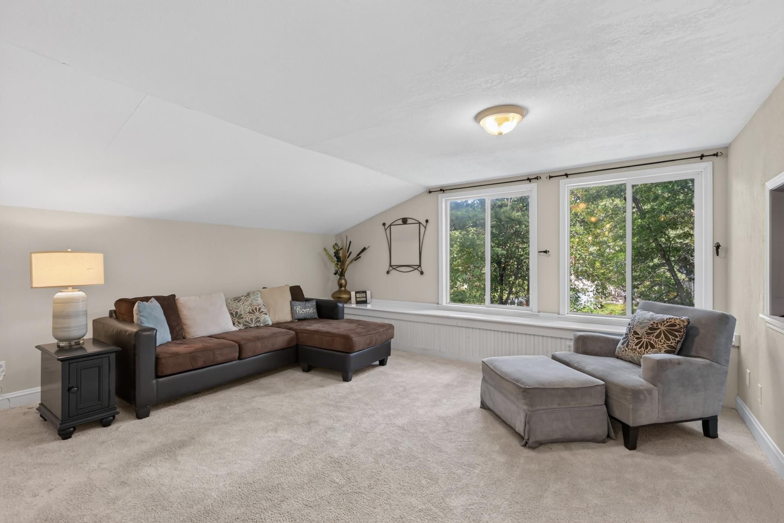
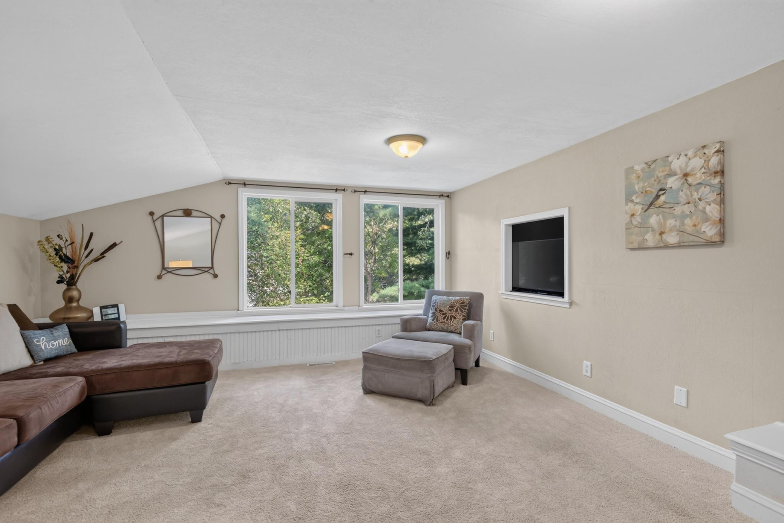
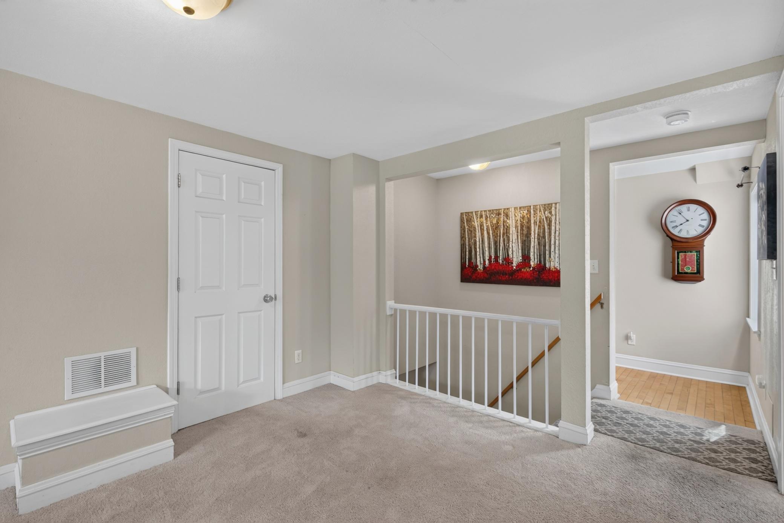
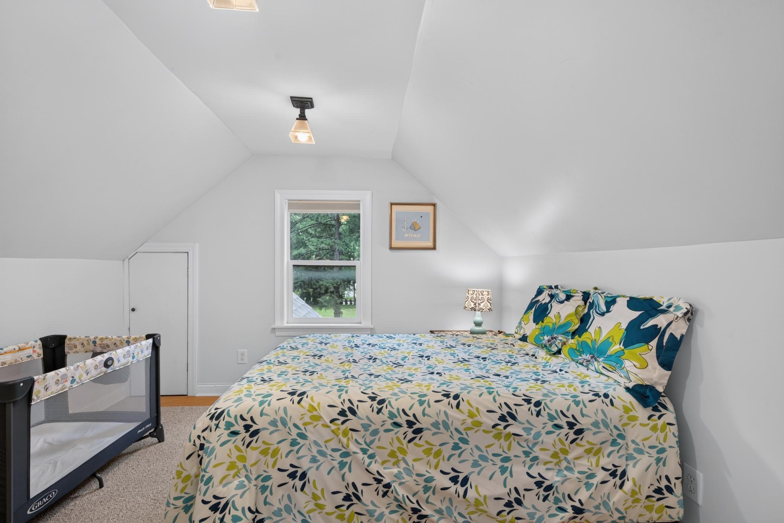
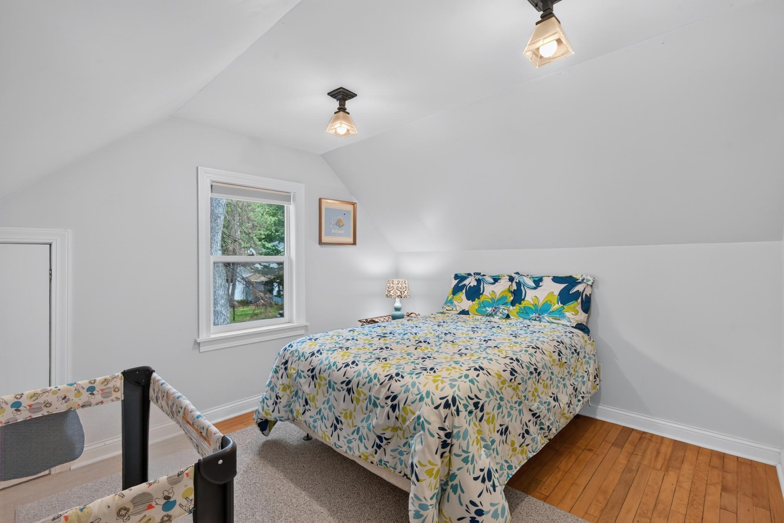
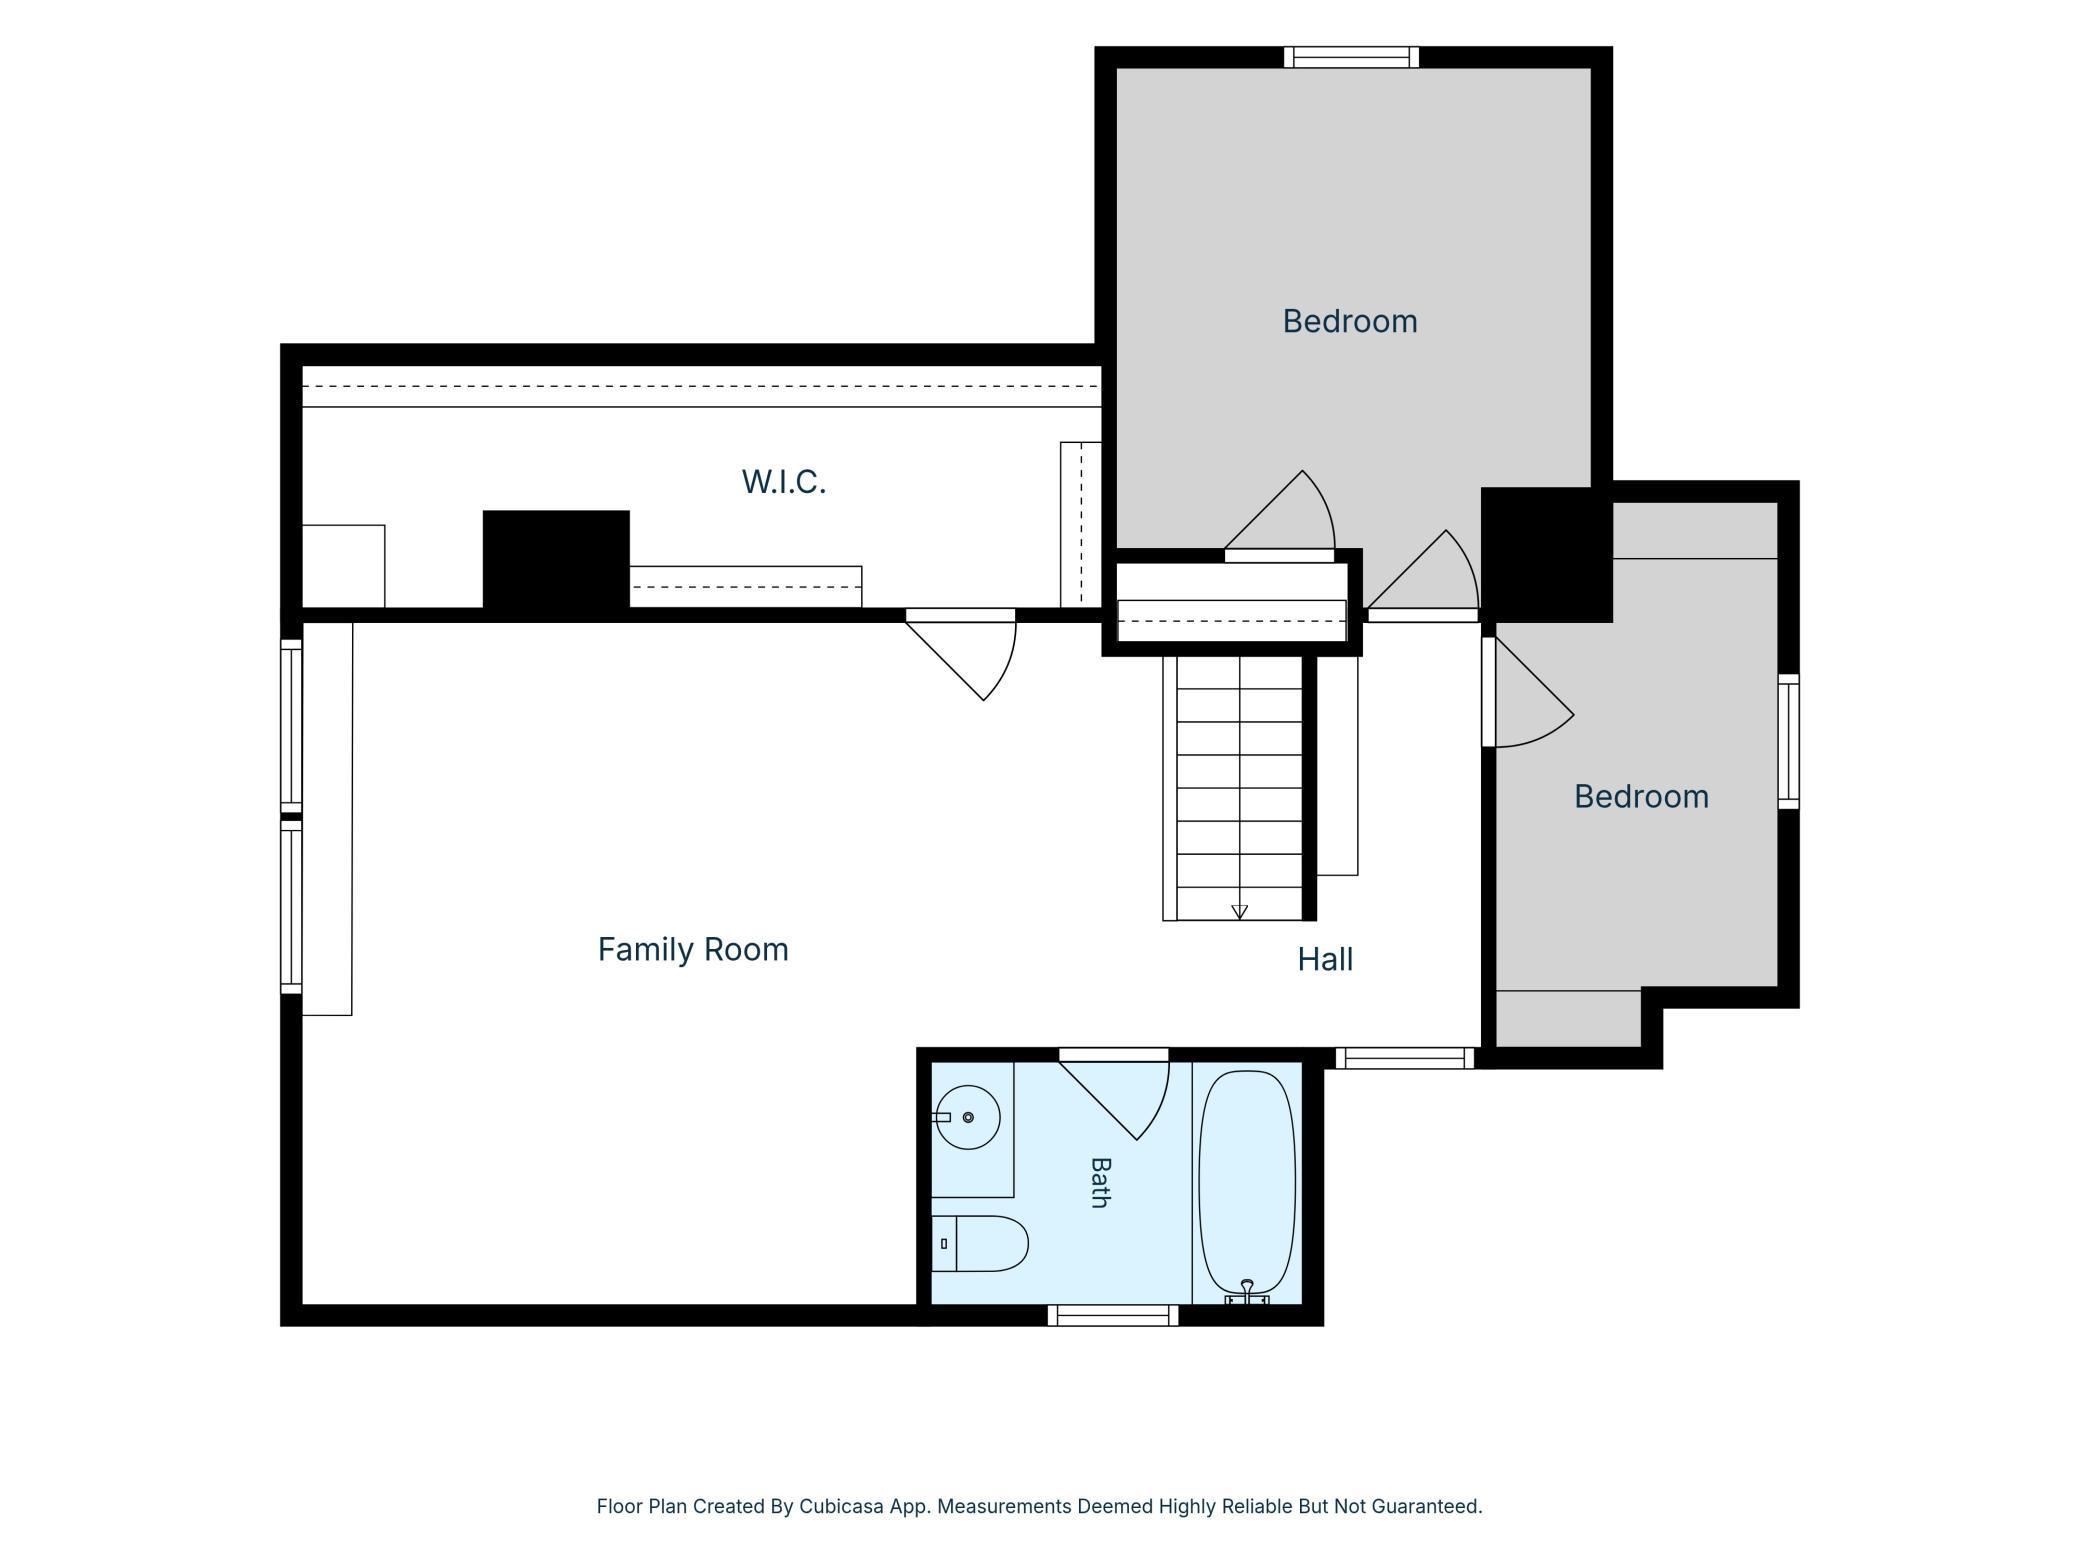
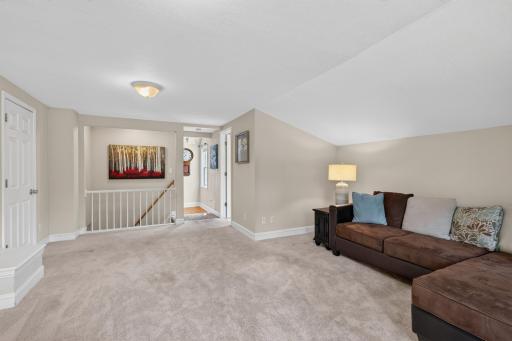
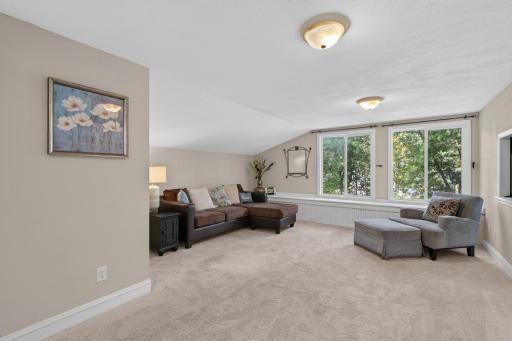
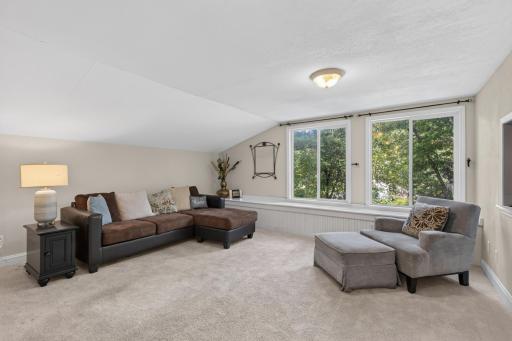
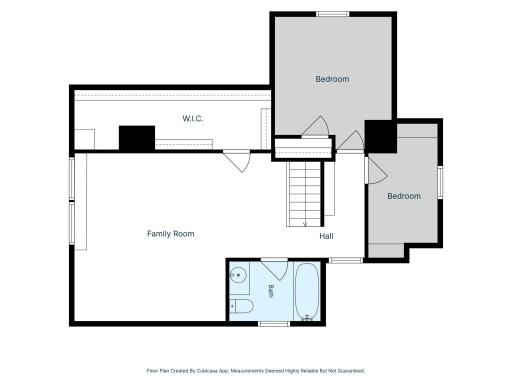
| Family Room | 20 x 16 | Upper |
| First (1st) Bedroom | 15 x 12 | Main |
| Foyer | 11 x 8 | Main |
| Kitchen | 15 x 14 | Main |
| Living Room | 20 x 11 | Main |
| Patio | 11 x 8 | |
| Screened Porch | 12 x 10 | Main |
| Second (2nd) Bedroom | 11 x 11 | Main |
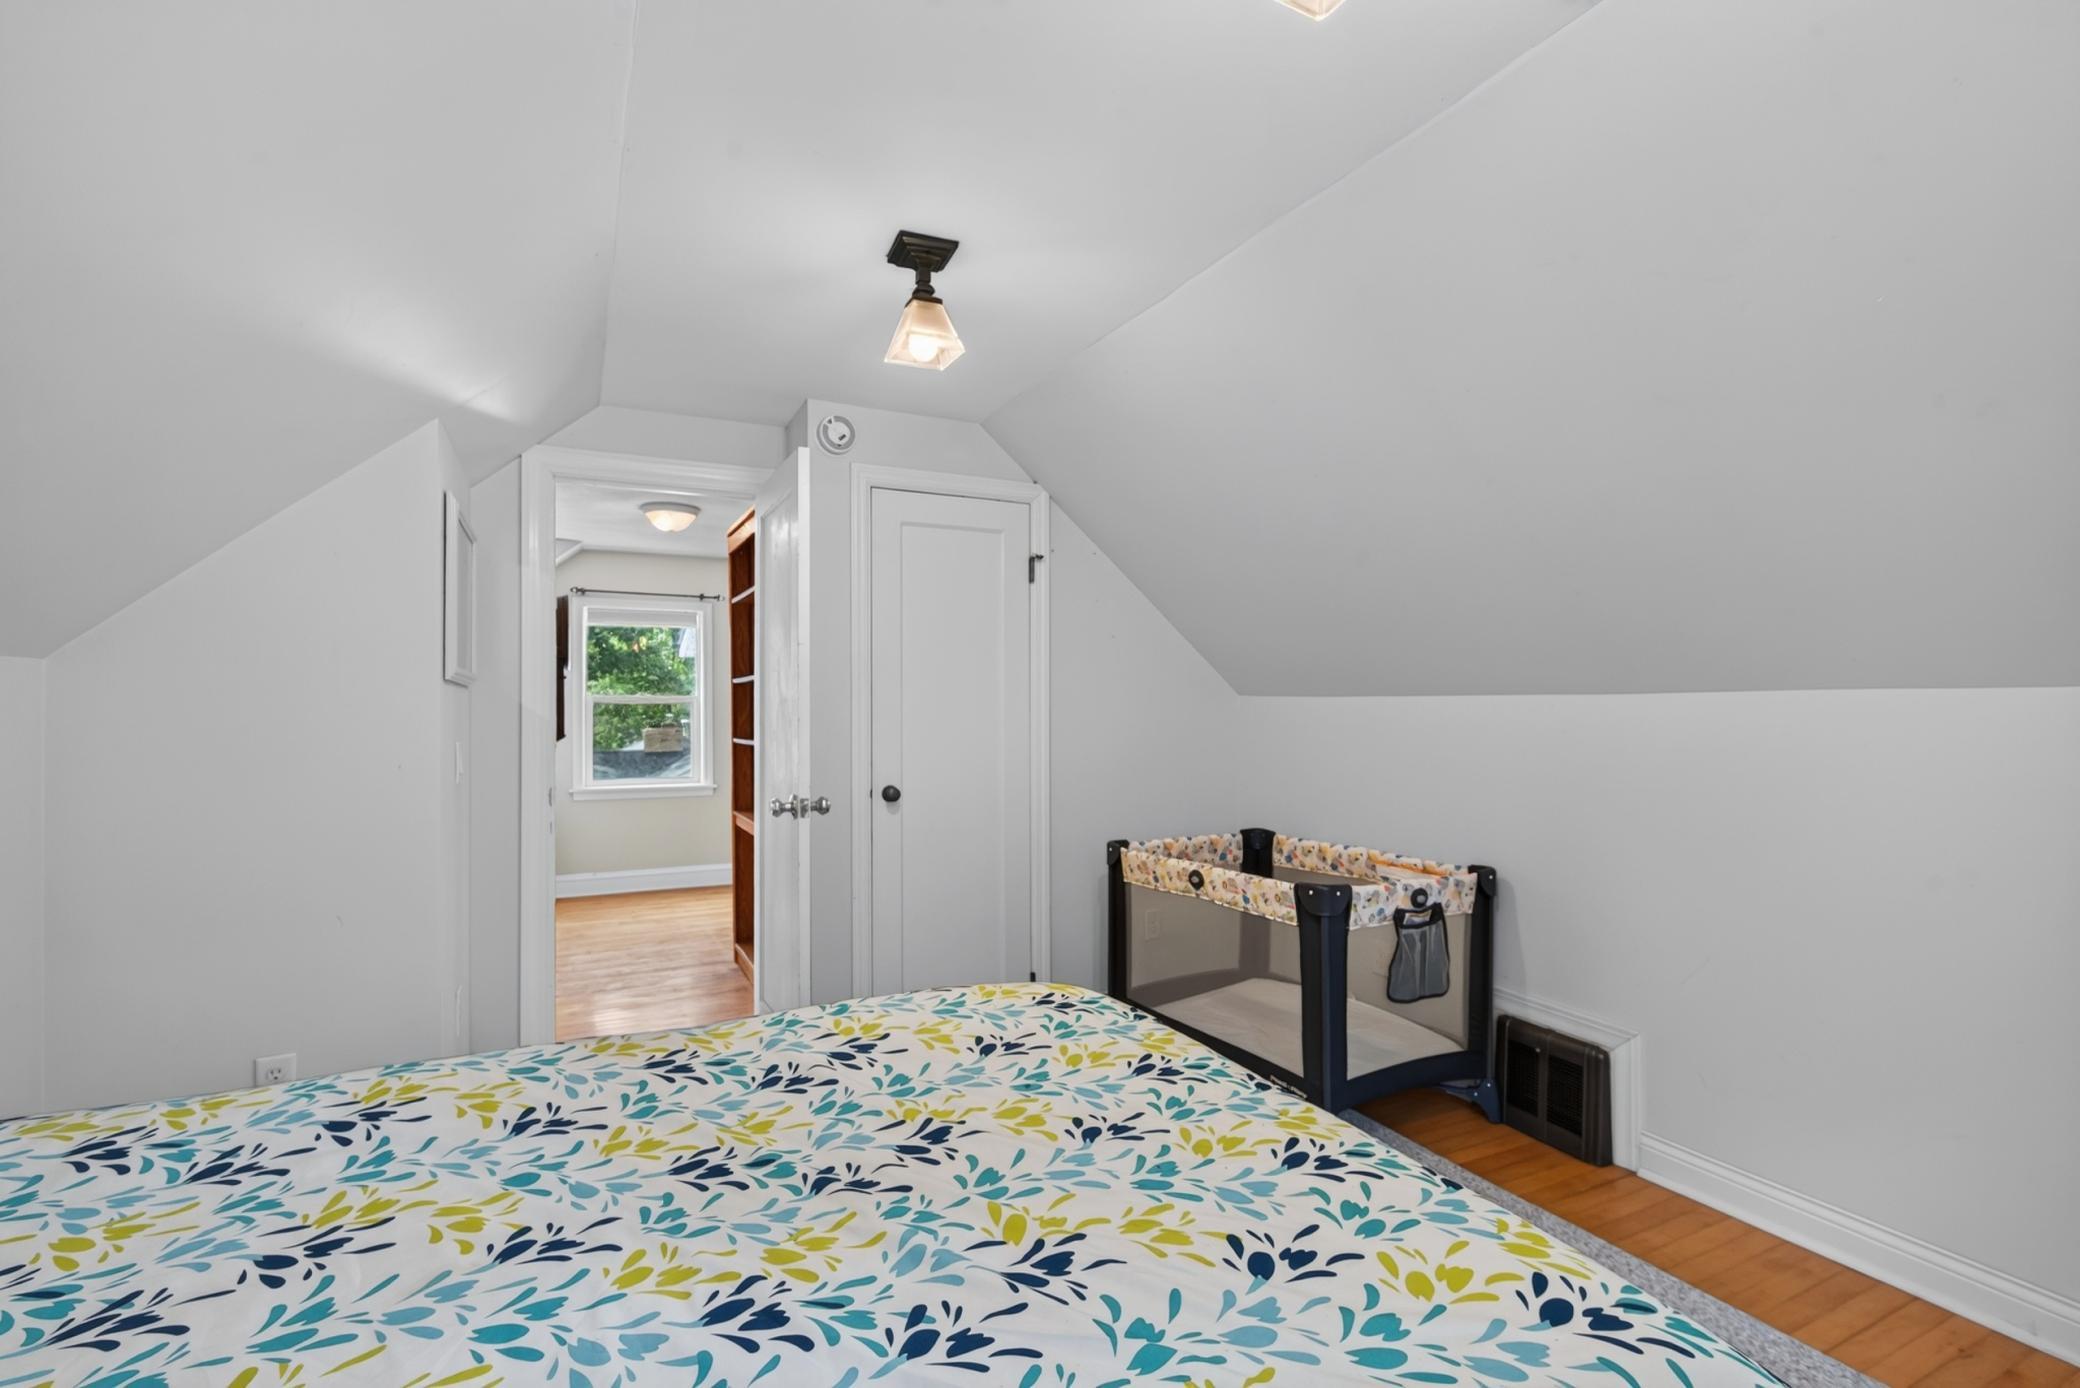
| Third (3rd) Bedroom | 13 x 11 | Upper |
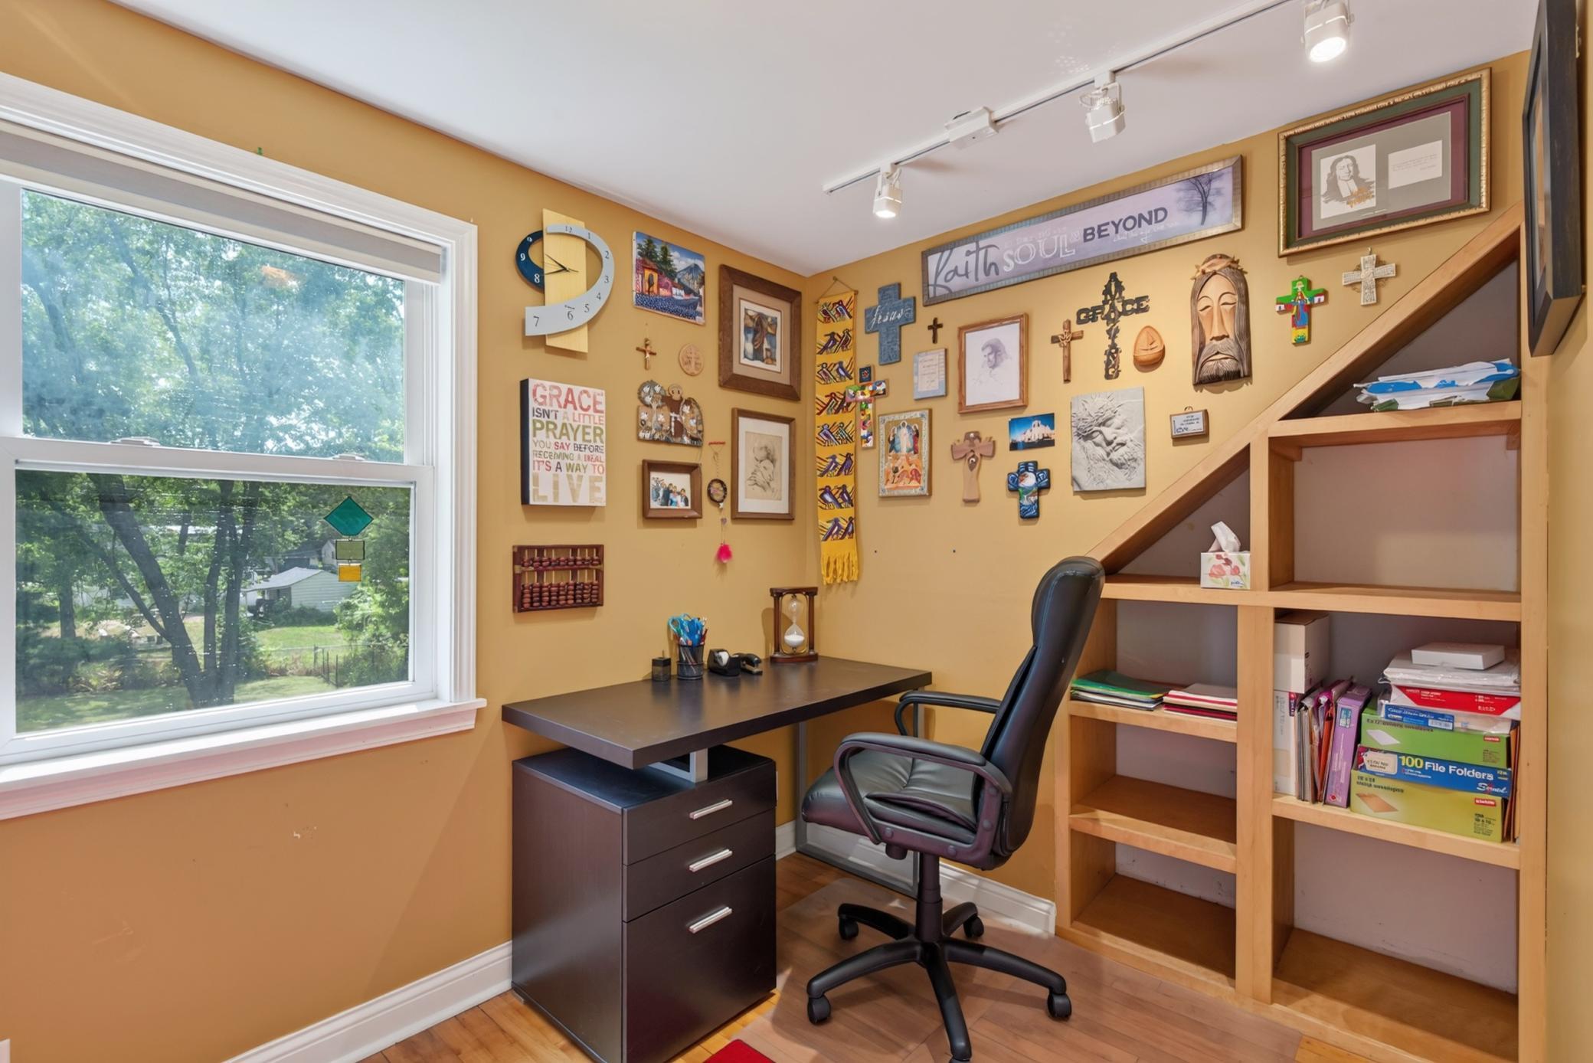
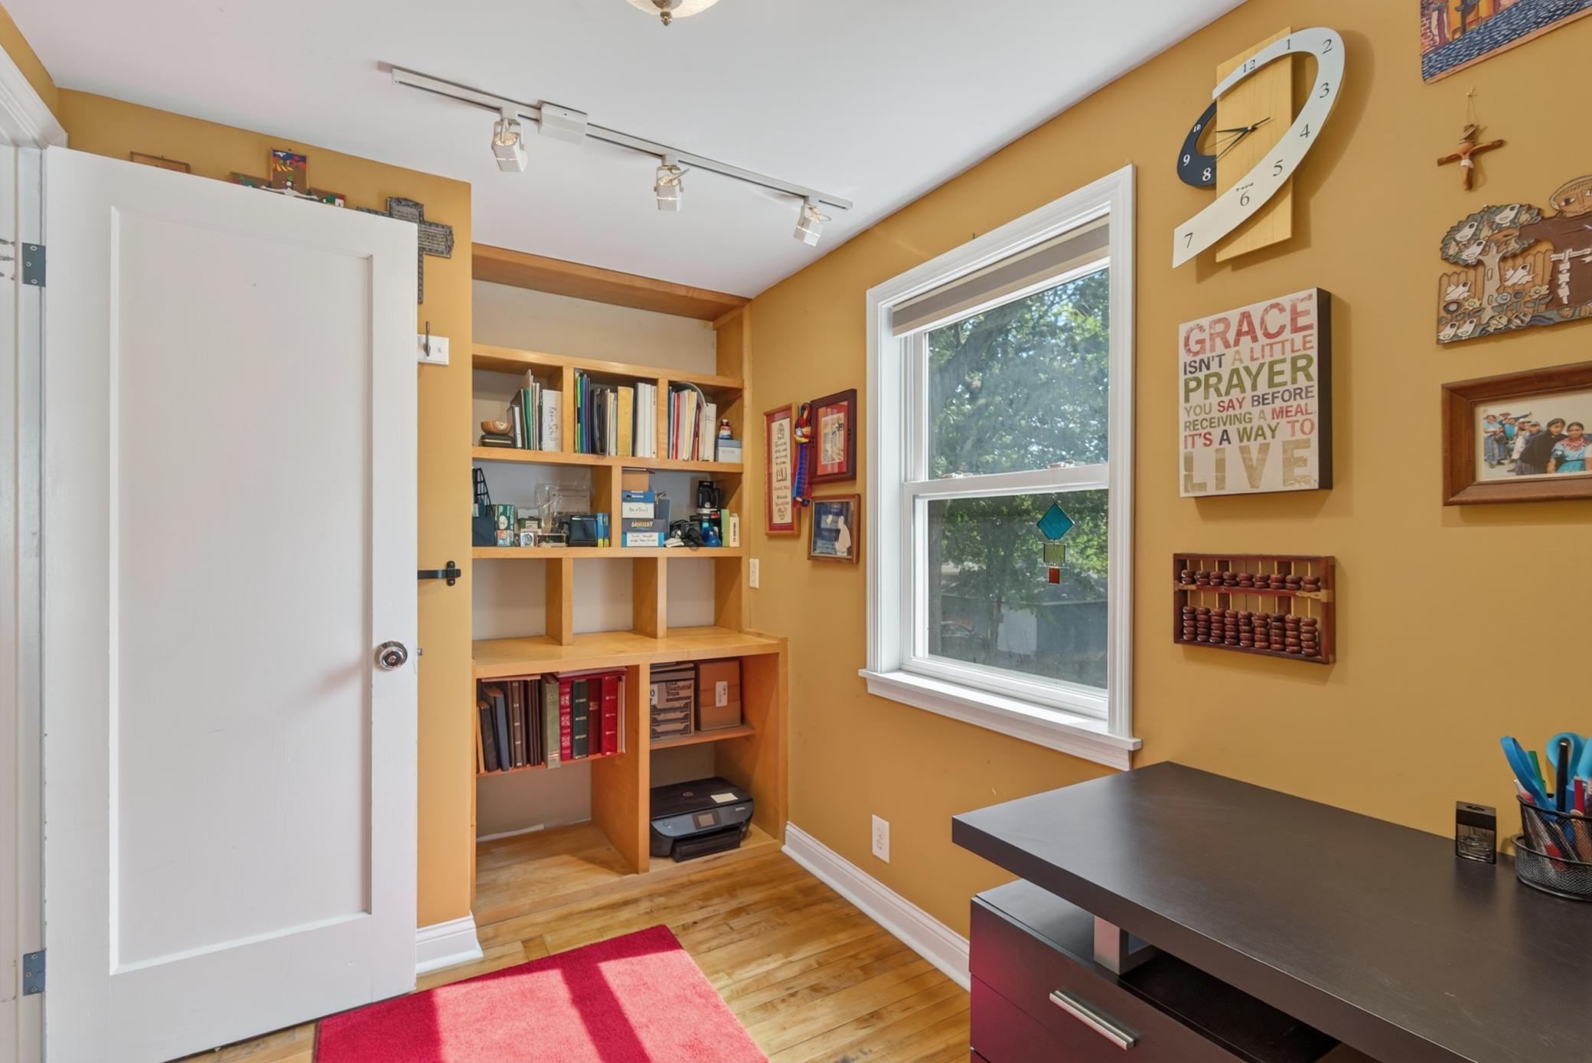
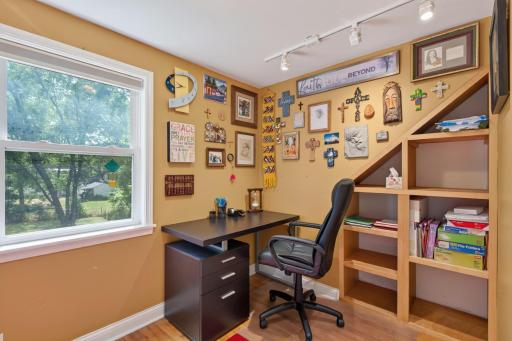
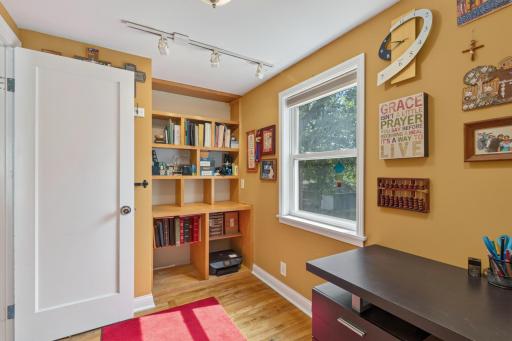
| Office | 12 x 7 | Upper |

Listing Office: Luke Real Estate
Last Updated: September - 02 - 2026
The data relating to real estate for sale on this web site comes in part from the Broker Reciprocity SM Program of the Regional Multiple Listing Service of Minnesota, Inc. The information provided is deemed reliable but not guaranteed. Properties subject to prior sale, change or withdrawal. ©2026 Regional Multiple Listing Service of Minnesota, Inc All rights reserved.