$449,900
Minneapolis, MN 55422
MLS# 7069725
4 beds | 3 baths | 2053 sqft
1 / 35
Property Description
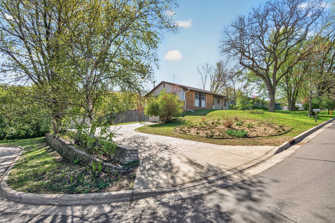
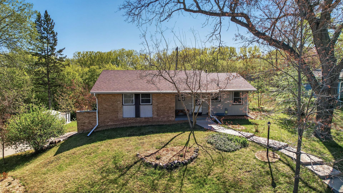
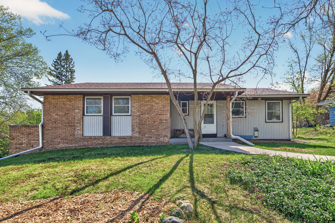
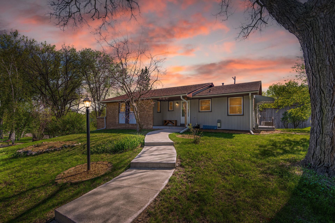
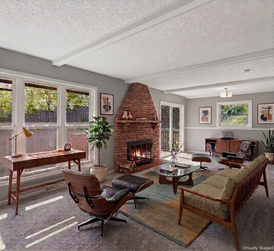
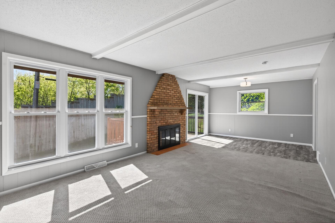
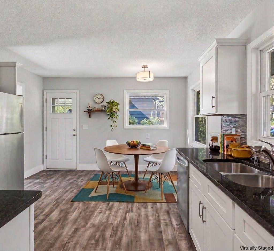
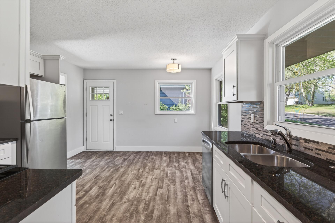
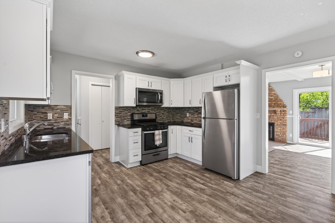
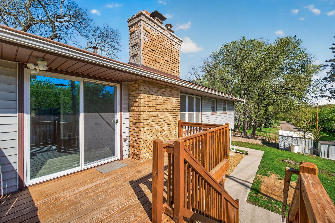
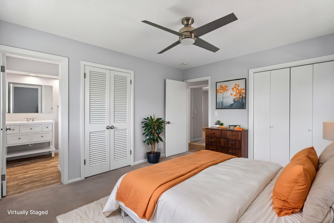
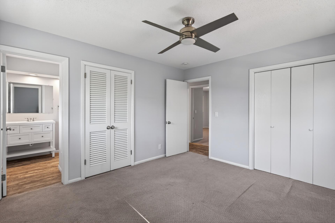
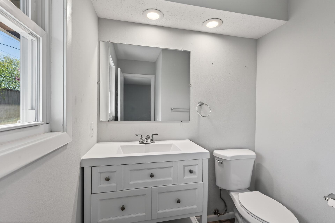
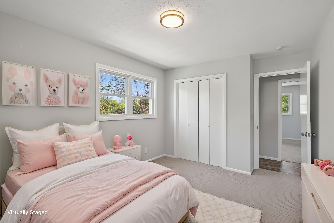
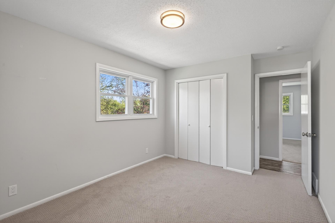
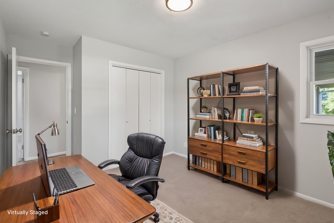
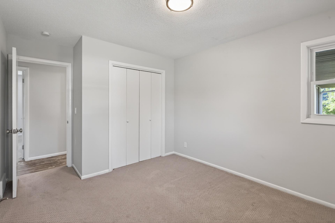
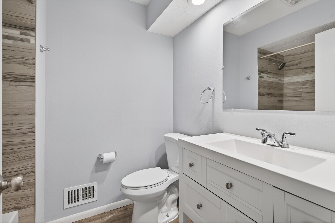
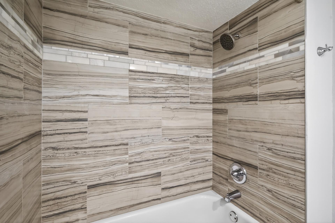
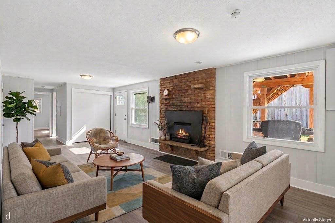
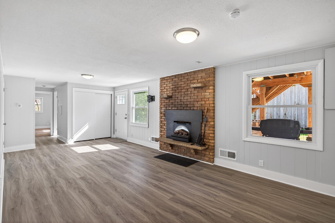
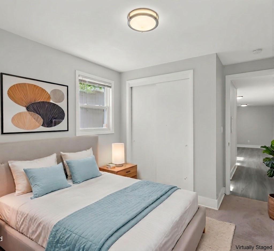
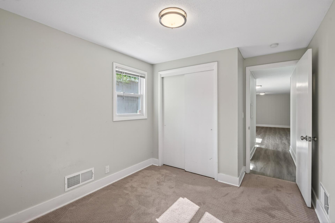
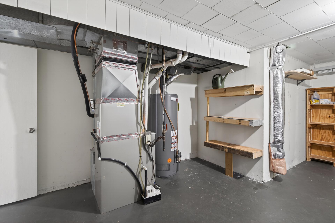
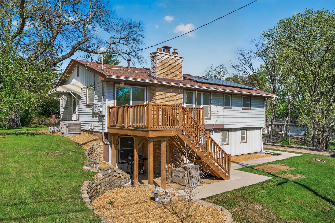
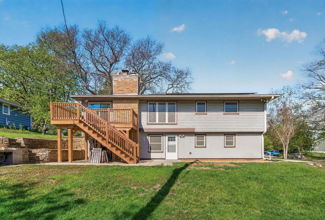
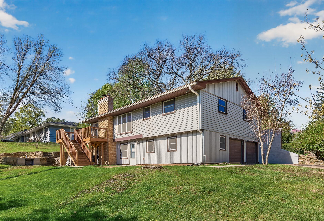
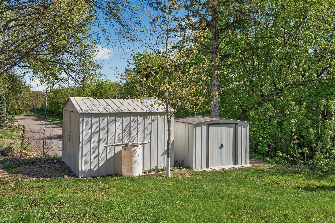
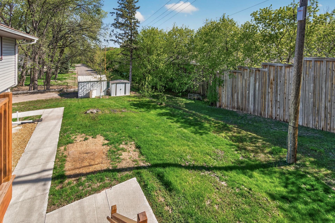
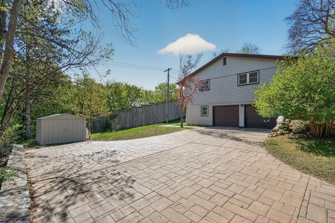
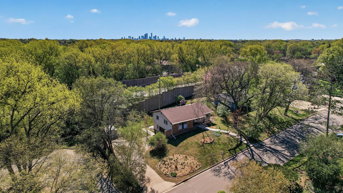
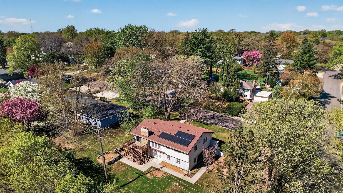
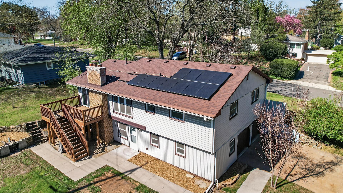
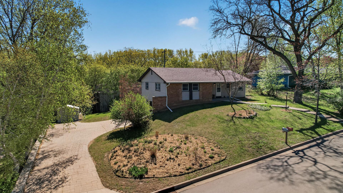
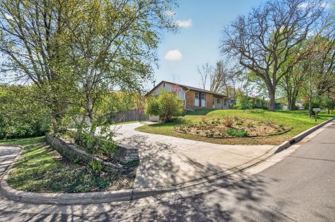
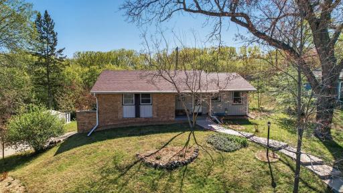
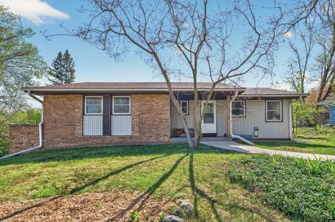
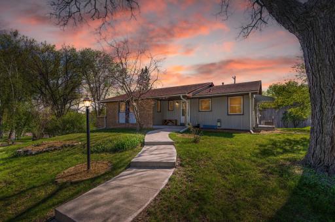
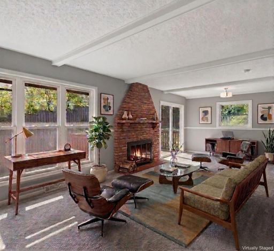
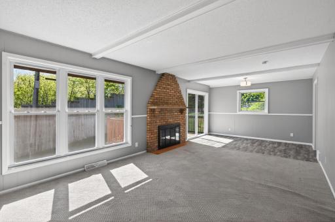
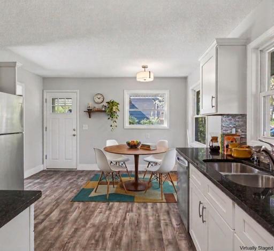
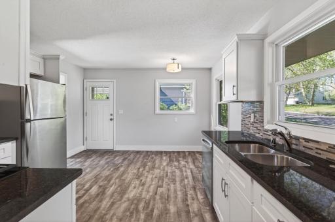
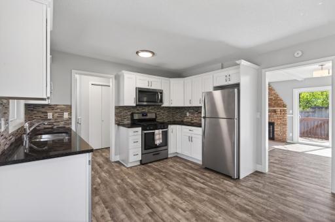
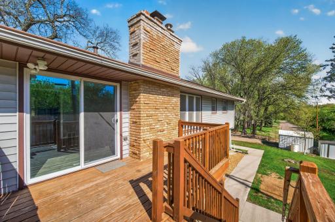
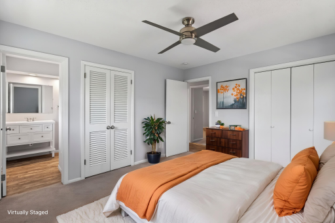
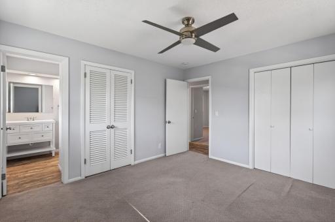
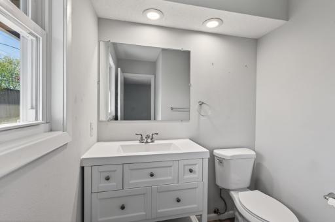
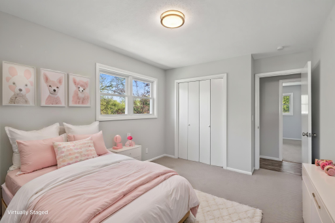
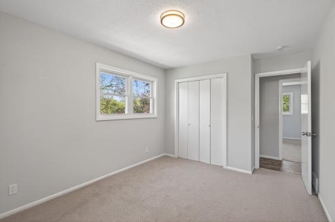
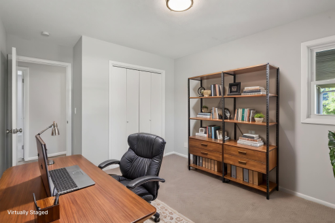
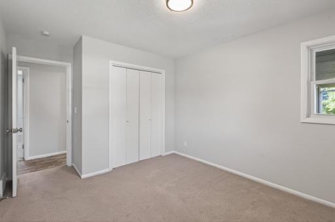
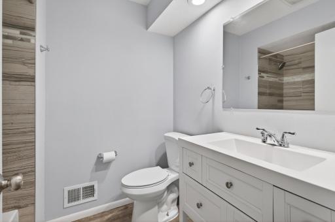
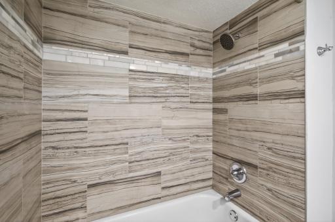
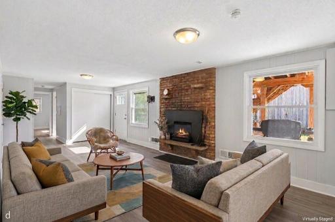
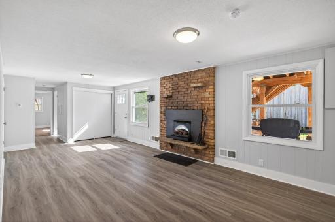
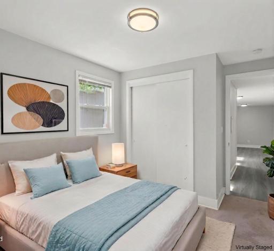
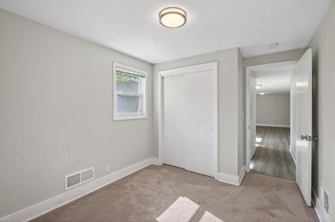
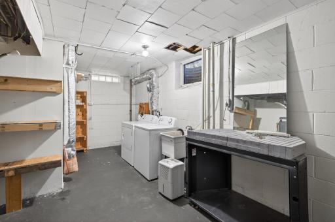
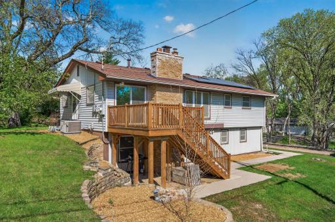
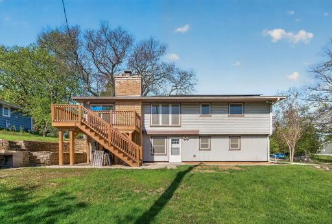
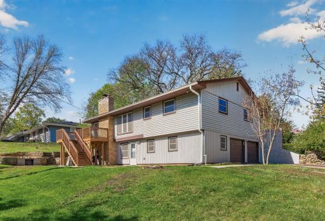
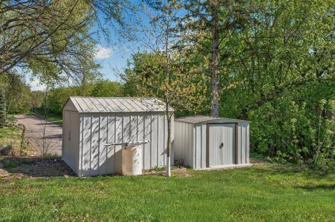
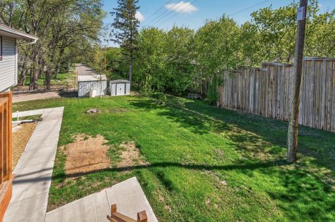
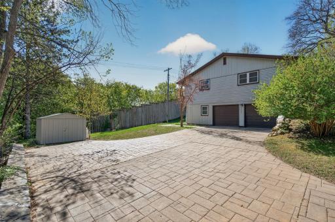
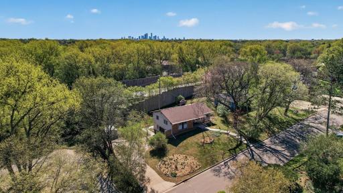
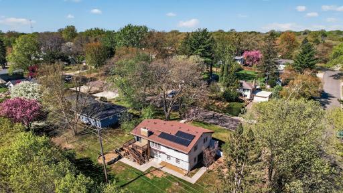
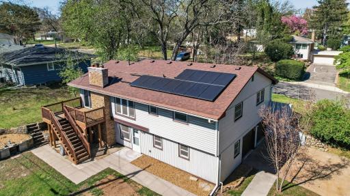
Back on the market due to buyer financing. Recently renovated and full of character, this mid-century modern home in the desirable Bassett Creek neighborhood offers over 2,000 finished square feet of stylish, functional living space. With four spacious bedrooms and three baths, it's designed to accommodate both everyday living and entertaining with ease. The updated interior features granite countertops, stainless steel appliances, and newer windows and flooring throughout, blending timeless design with modern convenience. Two fireplaces create warm, inviting gathering spaces, adding to the home's unique charm. Enjoy the outdoors in your large, private backyard-perfect for relaxing or hosting. The deck overlooks the peaceful setting, while the front porch provides a welcoming entry. A walkout lower level adds flexibility and easy access to the backyard. Additional highlights include a large tuck-under two-car garage, two storage sheds for extra space, and a stamped concrete driveway that enhances curb appeal. Energy-efficient solar panels nearly eliminate your electricity bill, offering exceptional long-term savings. Conveniently located near shopping, this home combines a quiet neighborhood feel with easy access to everyday amenities. A perfect blend of modern updates and classic mid-century style-ready for you to move in and enjoy!
Details
Maps
Documents
Contract Information
Owner is an Agent?: No
Auction?: No
Status: Active
Contingency: None
Current Price: $449,900
Original List Price: 459900
ListPrice: 449900
List Date: 2026-05-07
Office/Member Info
Association: MAAR
General Property Information
Common Wall: No
Lot Measurement: Acres
Manufactured Home?: No
Multiple PIDs?: No
New Development: No
Number of Fireplaces: 2
Waterfront YN: No
Year Built: 1959
Yearly/Seasonal: Yearly
Zoning: Residential-Single Family
Lot Dimensions: 112x118x112x111
Acres: 0.28
Bath Three Quarters: 1
Bath Half: 1
Bath Quarter: 0
Main Floor Total SqFt: 1325
Above Grd Total SqFt: 1325
Below Grd Total SqFt: 728
Total SqFt: 2053
Total Finished Sqft: 2053.00
FireplaceYN: Yes
Foundation Size: 1325
Style: (SF) Single Family
Garage Stalls: 2
Association Fee: 0
Assessment Pending: No
Bedrooms: 4
Baths Total: 3
Bath Full: 1
Location, Tax and Other Information
AssocFeeYN: No
Legal Description: LOT 014 BLOCK 006 WESTBROOK ADDN
Listing City: Golden Valley
Map Page: 105
Municipality: Golden Valley
School District: Robbinsdale
School District Phone: 763-504-8000
Zip Plus 4: 3444
Property ID Number: 2811821210084
Tax Year: 2026
Tax Amount: 6031
In Foreclosure?: No
Potential Short Sale?: No
Lender Owned?: No
Directions & Remarks
Public Remarks: Back on the market due to buyer financing. Recently renovated and full of character, this mid-century modern home in the desirable Bassett Creek neighborhood offers over 2,000 finished square feet of stylish, functional living space. With four spacious bedrooms and three baths, it's designed to accommodate both everyday living and entertaining with ease. The updated interior features granite countertops, stainless steel appliances, and newer windows and flooring throughout, blending timeless design with modern convenience. Two fireplaces create warm, inviting gathering spaces, adding to the home's unique charm. Enjoy the outdoors in your large, private backyard-perfect for relaxing or hosting. The deck overlooks the peaceful setting, while the front porch provides a welcoming entry. A walkout lower level adds flexibility and easy access to the backyard. Additional highlights include a large tuck-under two-car garage, two storage sheds for extra space, and a stamped concrete driveway that enhances curb appeal. Energy-efficient solar panels nearly eliminate your electricity bill, offering exceptional long-term savings. Conveniently located near shopping, this home combines a quiet neighborhood feel with easy access to everyday amenities. A perfect blend of modern updates and classic mid-century style-ready for you to move in and enjoy!
Directions: HWY 100 to Duluth. West to Lilac. North to Winfield Avenue. Home on right.
Accessible
None: 1
Air Conditioning
Central Air: 1
Appliances
Dishwasher: 1
Disposal: 1
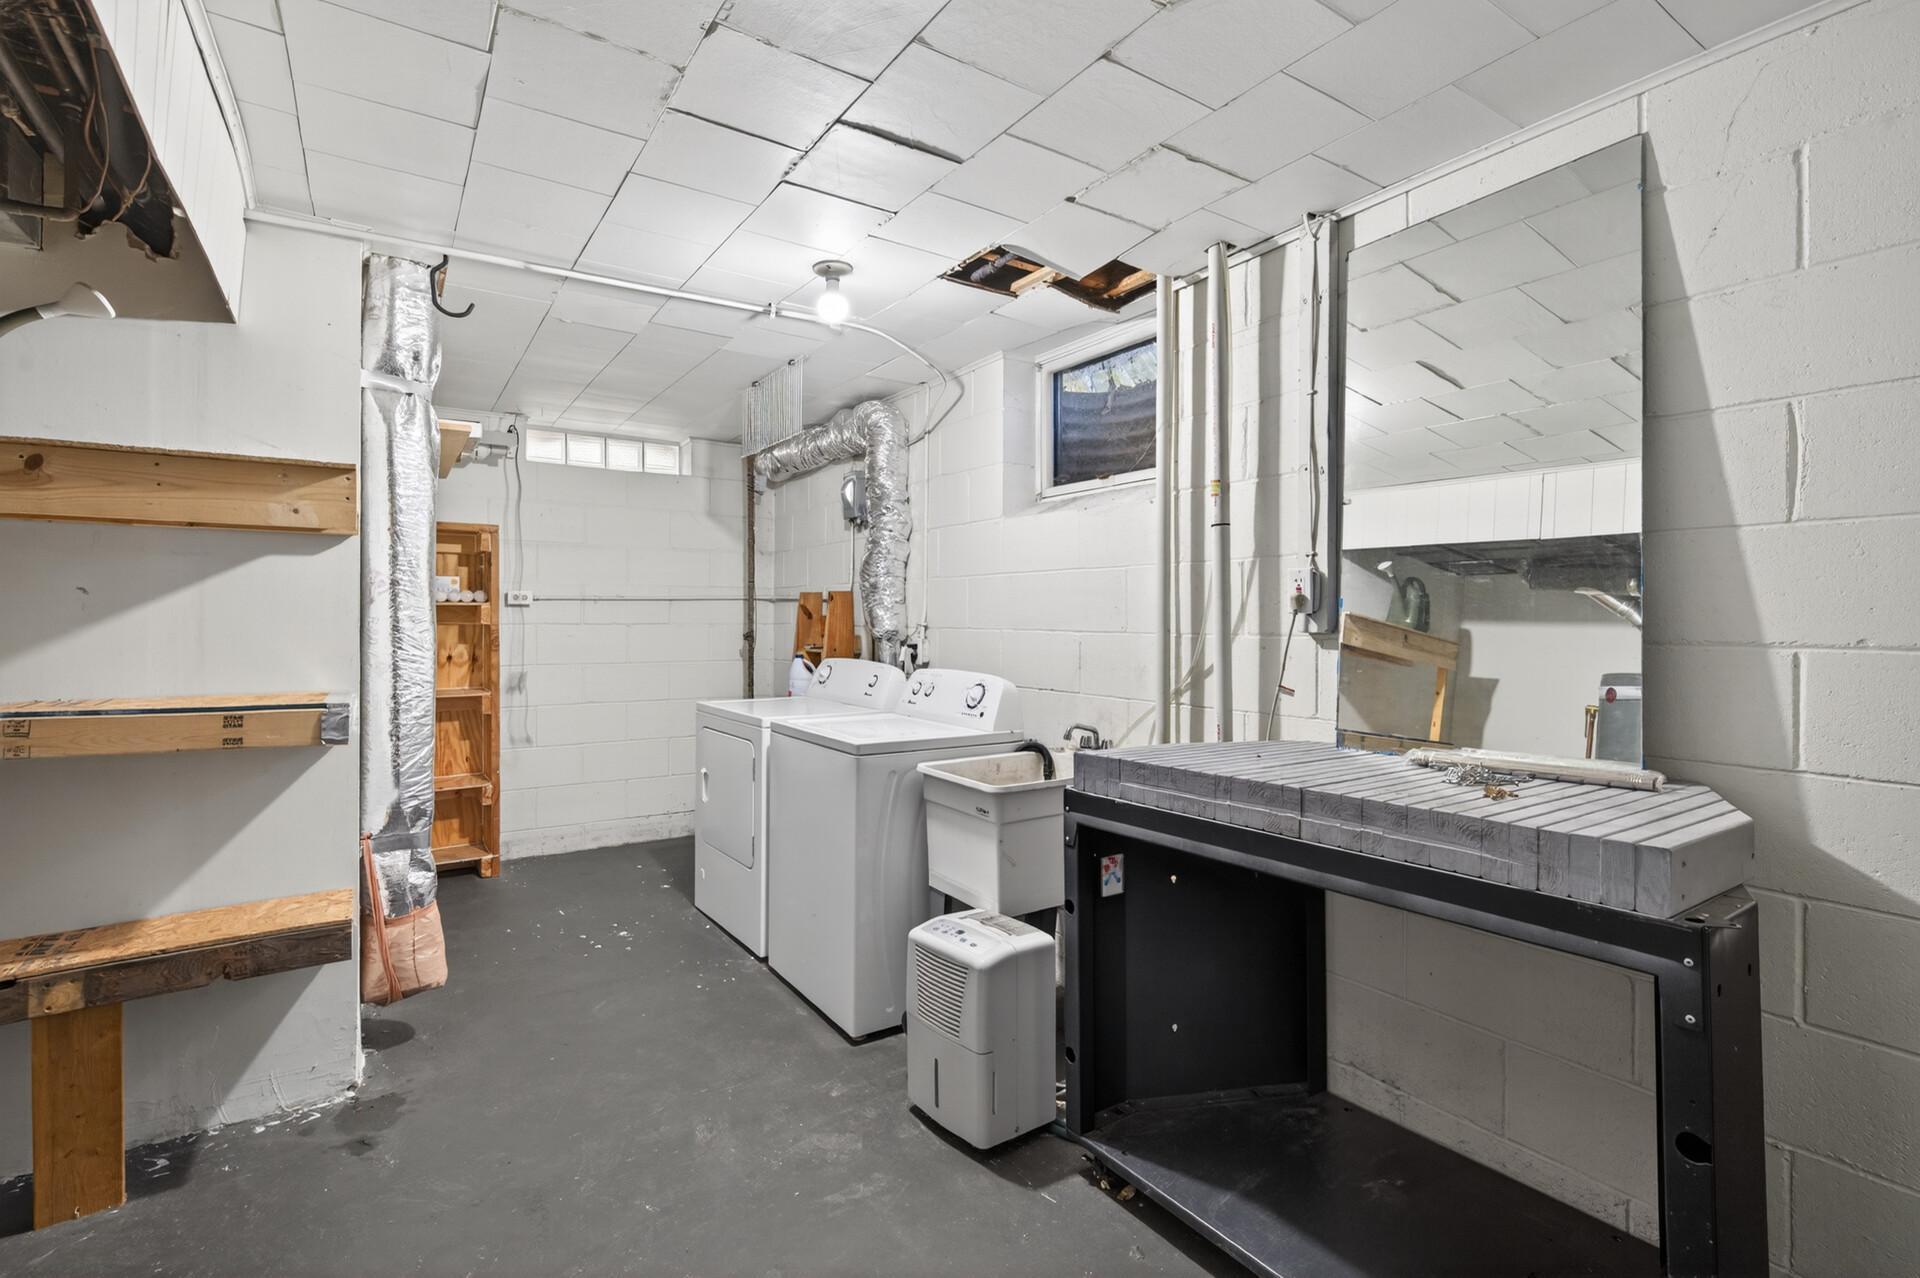
Dryer: 1
Microwave: 1
Range: 1
Refrigerator: 1
Washer: 1
Assessments
Assessment Balance: 0
Tax With Assessments: 6031
Basement
Egress Windows: 1
Foundation Dimensions: 53x25
Bath Description
Main Floor 1/2 Bath: 1
Main Floor Full Bath: 1
1/2 Primary: 1
3/4 Basement: 1
Walk-In Shower Stall: 1
Building Information
Finished SqFt Above Ground: 1325
Finished SqFt Below Ground: 728
Construction Status
Previously Owned: 1
Dining Room Description
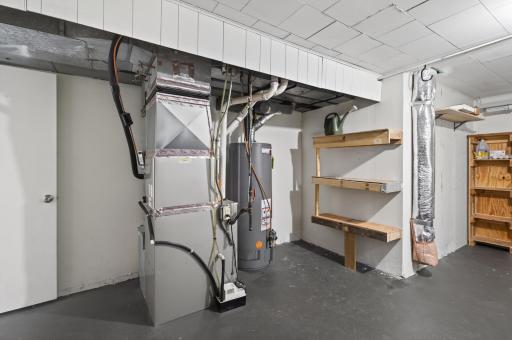
Eat In Kitchen: 1
Existing Financing
Conventional: 1
Exterior
Vinyl: 1
Fireplace Characteristics
Electric: 1
Wood Burning: 1
Foundation
Concrete Block: 1
Fuel
Natural Gas: 1
Heating
Forced Air: 1
Insurance Fee
Insurance Fee: 0
Lease Details
Land Leased: Not Applicable
Lot Description
Corner Lot: 1
Tree Coverage - Medium: 1
Miscellaneous Information
DP Resource: Yes
Homestead: Yes
Ownership
Fractional Ownership: No
Parking Characteristics
Garage Dimensions: 20.6x19
Garage Square Feet: 389
Garage Door Opener: 1
Tuckunder Garage: 1
Patio, Porch and Deck Features
Deck: 1
Front Porch: 1
Porch: 1
Public Survey Info
Range#: 21
Section#: 28
Township#: 118
Road Frontage
City Street: 1
Paved Streets: 1
Road Responsibility
Public Maintained Road: 1
Sellers Terms
Adj. Rate/Gr Payment: 1
Cash: 1
Conventional: 1
FHA: 1
Sewer
City Sewer/Connected: 1
Special Search
3 BR on One Level: 1
Main Floor Bedroom: 1
Main Floor Laundry: 1
Primary Bdr Suite: 1
Stories
One: 1
Water
City Water/Connected: 1
Location Tax and Other Information
House Number: 2580
Street Name: Winfield
Street Suffix: Avenue
Postal City: Minneapolis
County: Hennepin
State: MN
Zip Code: 55422
Complex/Dev/Subdivision: Westbrook Add
Property Features
Accessible: None
Air Conditioning: Central Air
Appliances: Dishwasher; Disposal; Dryer; Microwave; Range; Refrigerator; Washer
Basement: Egress Windows
Bath Description: Main Floor 1/2 Bath; Main Floor Full Bath; 1/2 Primary; 3/4 Basement; Walk-In Shower Stall
Construction Status: Previously Owned
Dining Room Description: Eat In Kitchen
Existing Financing: Conventional
Exterior: Vinyl
Fireplace Characteristics: Electric; Wood Burning
Foundation: Concrete Block
Fuel: Natural Gas
Heating: Forced Air
Lot Description: Corner Lot; Tree Coverage - Medium
Parking Characteristics: Garage Door Opener; Tuckunder Garage
Road Frontage: City Street; Paved Streets
Road Responsibility: Public Maintained Road
Sellers Terms: Adj. Rate/Gr Payment; Cash; Conventional; FHA
Sewer: City Sewer/Connected
Special Search: 3 BR on One Level; Main Floor Bedroom; Main Floor Laundry; Primary Bdr Suite
Stories: One
Water: City Water/Connected
Room Information
| Room Name | Dimensions | Level |
| Deck | 14x11.6 | Main |
| Family Room | 23x11 | Lower |
| First (1st) Bedroom | 13x12 | Main |
| Fourth (4th) Bedroom | 12x9 | Lower |
| Foyer | 9x4 | Main |
| Kitchen | 14x12.6 | Main |
| Living Room | 25x12.6 | Main |
| Second (2nd) Bedroom | 14x10 | Main |
| Third (3rd) Bedroom | 14x10 | Main |
 City of Golden Valley Inflow and Infiltr
Listing Office: Bridge Realty, LLC
Last Updated: August - 19 - 2026
The data relating to real estate for sale on this web site comes in part from the Broker Reciprocity SM Program of the Regional Multiple Listing Service of Minnesota, Inc. The information provided is deemed reliable but not guaranteed. Properties subject to prior sale, change or withdrawal. ©2024 Regional Multiple Listing Service of Minnesota, Inc All rights reserved.