$375,000
Ely, MN 55731
MLS# 7120356
Status: Closed
4 beds | 2 baths | 2808 sqft
1 / 35
Property Description
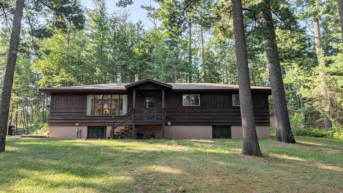
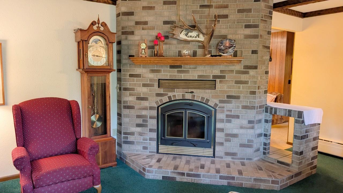
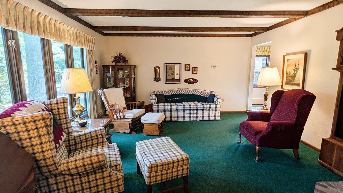
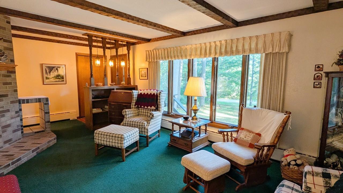
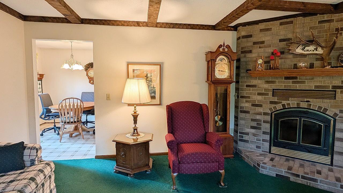
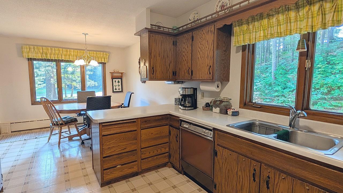
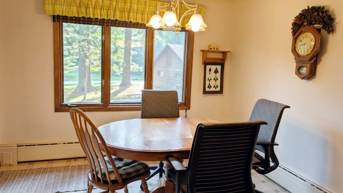
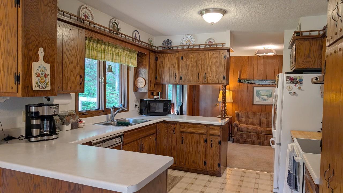
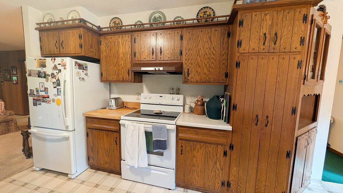
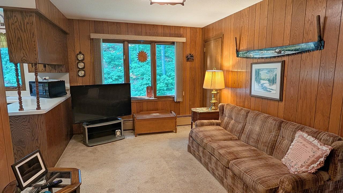
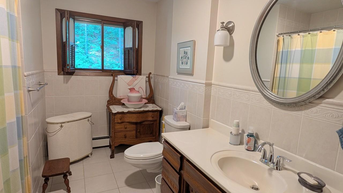
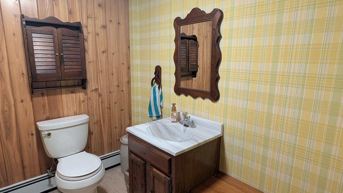
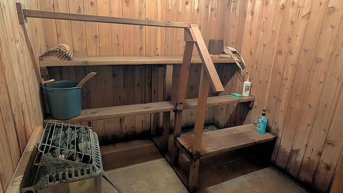
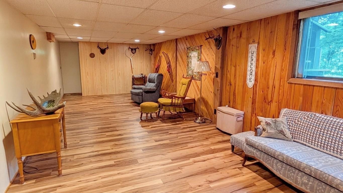
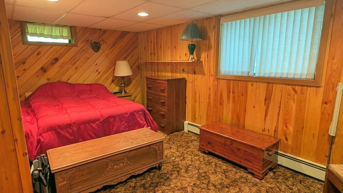
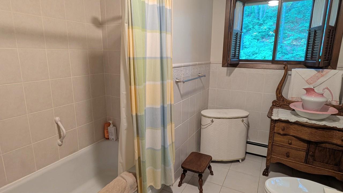
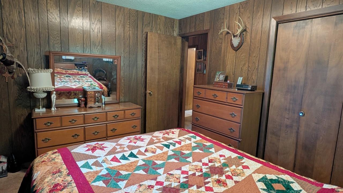
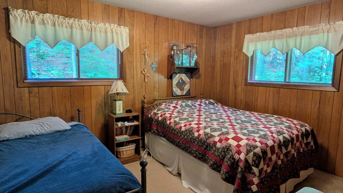
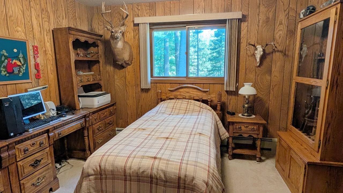
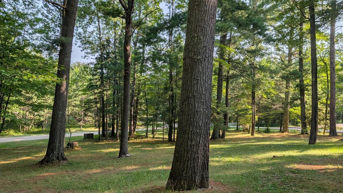
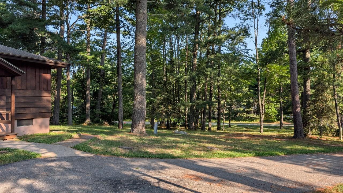
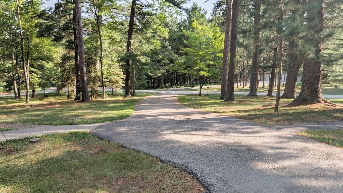
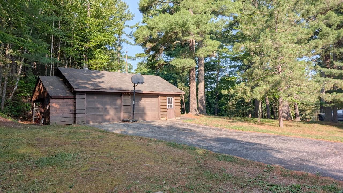
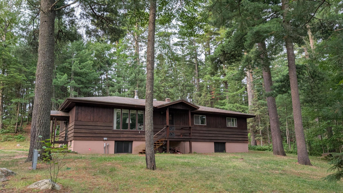
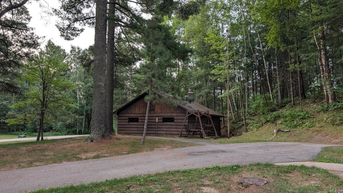
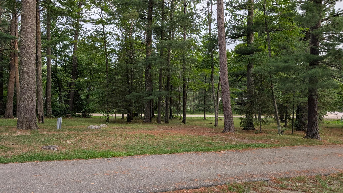
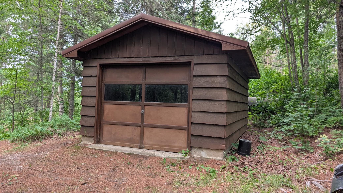
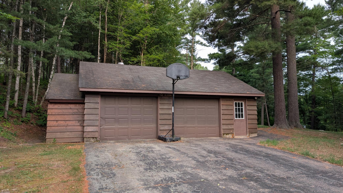
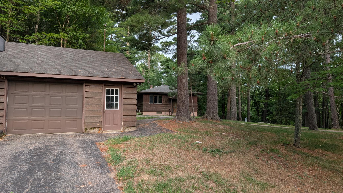
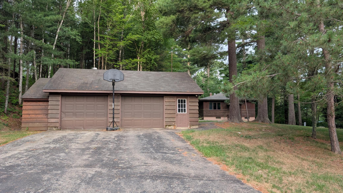
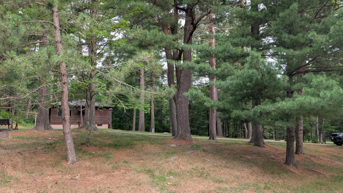
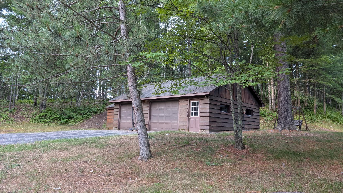
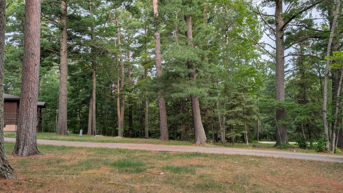
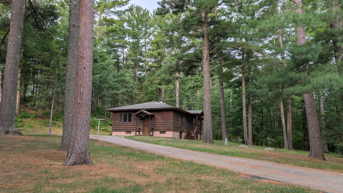
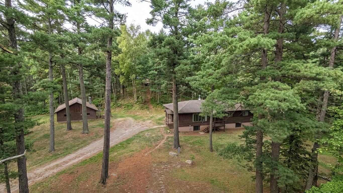
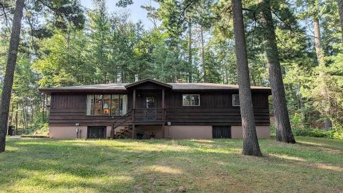
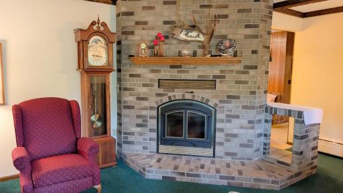
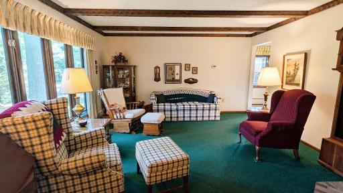
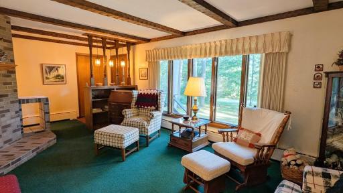
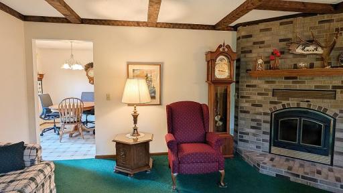
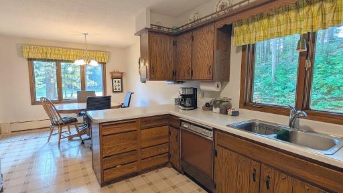
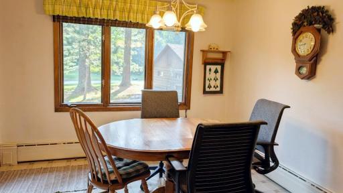
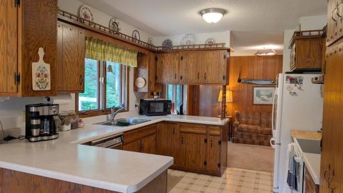
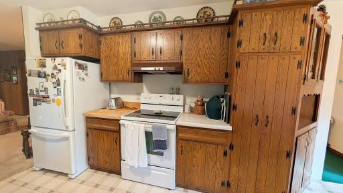
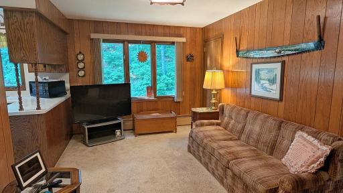
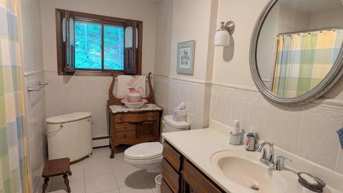
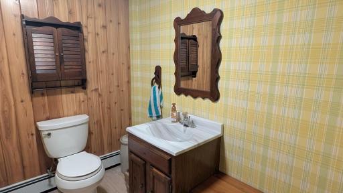
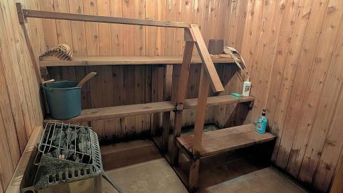
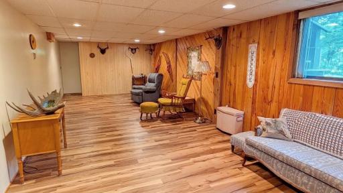
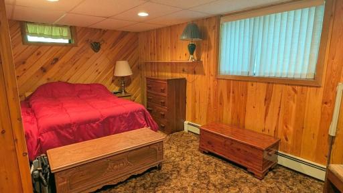
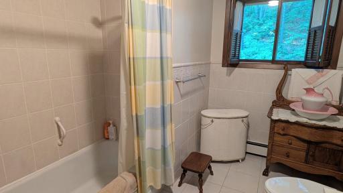
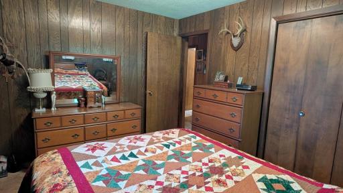
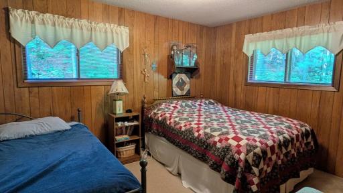
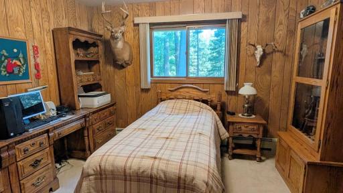
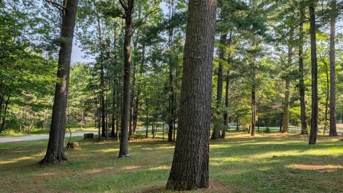
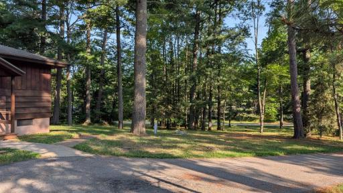
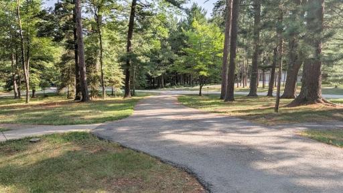
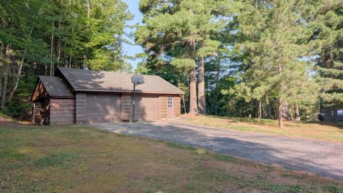
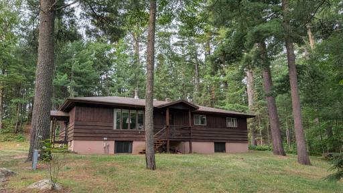
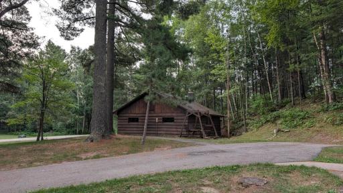
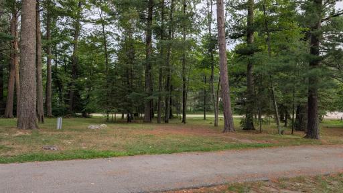
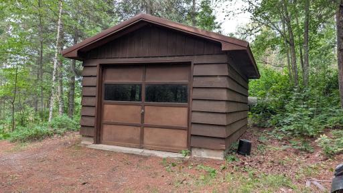
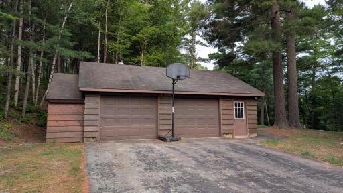
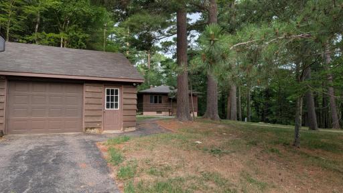
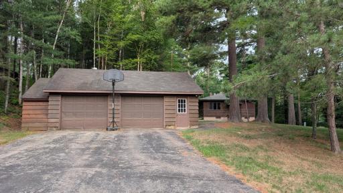
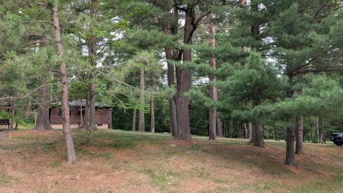
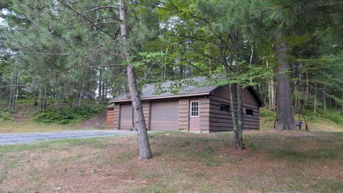
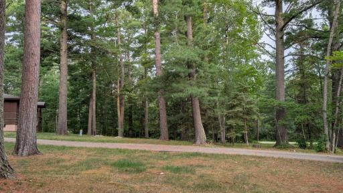
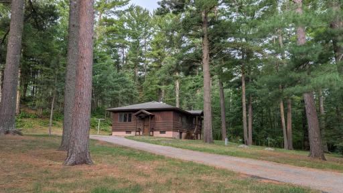
Escape to the beauty of the Northwoods with this spacious country home just minutes from Ely, nestled among towering pine trees on a peaceful setting. Offering 4 bedrooms and 2 bathrooms, this home provides plenty of space for family, guests, or entertaining. The main level features three comfortable bedrooms, a large full bathroom, a functional kitchen, and an inviting living room centered around a spectacular wood-burning fireplace—perfect for cozy evenings after a day of exploring the outdoors. The finished lower level expands your living space with a generous recreation room, a fourth bedroom, a bathroom complete with a relaxing sauna, and an oversized utility room offering exceptional storage. Outside, you'll appreciate the insulated detached garage, a storage shed, paved driveway, and tranquil wooded surroundings that provide both privacy and year-round beauty. Conveniently located just outside Ely, you'll enjoy easy access to area lakes, trails, and endless outdoor recreation.
Details
Maps
Contract Information
Owner is an Agent?: No
Auction?: No
Status: Closed
Off Market Date: 2026-08-18
Contingency: None
Current Price: $375,000
Closed Date: 2026-09-15
Original List Price: 409000
Sales Close Price: 375000
ListPrice: 409000
List Date: 2026-08-03
Office/Member Info
Association: MAAR
General Property Information
Common Wall: No
Lot Measurement: Acres
Manufactured Home?: No
Multiple PIDs?: No
New Development: No
Number of Fireplaces: 1
Waterfront YN: No
Year Built: 1972
Yearly/Seasonal: Yearly
Zoning: Residential-Single Family
Lot Dimensions: 200x300
Acres: 1.37
Bath Three Quarters: 1
Bath Half: 0
Bath Quarter: 0
Main Floor Total SqFt: 1404
Above Grd Total SqFt: 1404
Below Grd Total SqFt: 1404
Total SqFt: 2808
Total Finished Sqft: 2457.00
FireplaceYN: Yes
Foundation Size: 1404
Style: (SF) Single Family
Garage Stalls: 2
Association Fee: 0
Assessment Pending: No
Bedrooms: 4
Baths Total: 2
Bath Full: 1
Location, Tax and Other Information
AssocFeeYN: No
Legal Description: LOTS 27 AND 28
Listing City: Ely
Map Page: 999
Municipality: Ely
School District: Ely
School District Phone: 218-365-6166
Zip Plus 4: 9180
Property ID Number: 465023500270
Tax Year: 2026
Tax Amount: 2818
In Foreclosure?: No
Potential Short Sale?: No
Lender Owned?: No
Directions & Remarks
Public Remarks: Escape to the beauty of the Northwoods with this spacious country home just minutes from Ely, nestled among towering pine trees on a peaceful setting. Offering 4 bedrooms and 2 bathrooms, this home provides plenty of space for family, guests, or entertaining. The main level features three comfortable bedrooms, a large full bathroom, a functional kitchen, and an inviting living room centered around a spectacular wood-burning fireplace—perfect for cozy evenings after a day of exploring the outdoors. The finished lower level expands your living space with a generous recreation room, a fourth bedroom, a bathroom complete with a relaxing sauna, and an oversized utility room offering exceptional storage. Outside, you'll appreciate the insulated detached garage, a storage shed, paved driveway, and tranquil wooded surroundings that provide both privacy and year-round beauty. Conveniently located just outside Ely, you'll enjoy easy access to area lakes, trails, and endless outdoor recreation.
Directions: Take Hwy. 160 east of Ely about one mile, turn right on Hematte Drive, turn Right on Hallmark Drive
Accessible
None: 1
Air Conditioning
None: 1
Appliances
Dishwasher: 1
Dryer: 1
Fuel Tank - Owned: 1
Microwave: 1
Range: 1
Refrigerator: 1
Washer: 1
Assessments
Assessment Balance: 0
Tax With Assessments: 2818
Basement
Concrete Block: 1
Egress Windows: 1
Foundation Dimensions: 30x45
Full: 1
Partially Finished: 1
Bath Description
Sauna: 1
Main Floor Full Bath: 1
3/4 Basement: 1
Building Information
Finished SqFt Above Ground: 1404
Finished SqFt Below Ground: 1053
Construction Materials
Frame: 1
Construction Status
Previously Owned: 1
Dining Room Description
Informal Dining Room: 1
Electric
100 Amp Service: 1
Exterior
Wood: 1
Family Room Characteristics
Lower Level: 1
Financing Terms
Conventional: 1
Fireplace Characteristics
Brick: 1
Wood Burning: 1
Foundation
Concrete Block: 1
Fuel
Oil: 1
Wood: 1
Heating
Boiler: 1
Insurance Fee
Insurance Fee: 0
Laundry
In Basement: 1
Lower Level: 1
Lease Details
Land Leased: Not Applicable
Miscellaneous Information
DP Resource: Yes
Homestead: No
Ownership
Fractional Ownership: No
Parking Characteristics
Garage Square Feet: 720
Road Frontage
County Road: 1
Roof
Age Over 8 Years: 1
Asphalt Shingles: 1
Sellers Terms
Cash: 1
Conventional: 1
Sewer
Septic System Compliant - No: 1
Tank with Drainage Field: 1
Stories
One: 1
Water
Well: 1
Location Tax and Other Information
House Number: 2581
Street Name: Hallmark
Street Suffix: Drive
Postal City: Ely
County: St. Louis
State: MN
Zip Code: 55731
Complex/Dev/Subdivision: Rombergs Acres Town Of Morse
Property Features
Accessible: None
Air Conditioning: None
Appliances: Dishwasher; Dryer; Fuel Tank - Owned; Microwave; Range; Refrigerator; Washer
Basement: Concrete Block; Egress Windows; Full; Partially Finished
Bath Description: Sauna; Main Floor Full Bath; 3/4 Basement
Construction Materials: Frame
Construction Status: Previously Owned
Dining Room Description: Informal Dining Room
Electric: 100 Amp Service
Exterior: Wood
Family Room Characteristics: Lower Level
Financing Terms: Conventional
Fireplace Characteristics: Brick; Wood Burning
Foundation: Concrete Block
Fuel: Oil; Wood
Heating: Boiler
Laundry: In Basement; Lower Level
Road Frontage: County Road
Roof: Age Over 8 Years; Asphalt Shingles
Sellers Terms: Cash; Conventional
Sewer: Septic System Compliant - No; Tank with Drainage Field
Stories: One
Water: Well

Listing Office: BIC Realty
Last Updated: September - 16 - 2026
The data relating to real estate for sale on this web site comes in part from the Broker Reciprocity SM Program of the Regional Multiple Listing Service of Minnesota, Inc. The information provided is deemed reliable but not guaranteed. Properties subject to prior sale, change or withdrawal. ©2026 Regional Multiple Listing Service of Minnesota, Inc All rights reserved.