$450,000
Elko New Market, MN 55020
MLS# 7126996
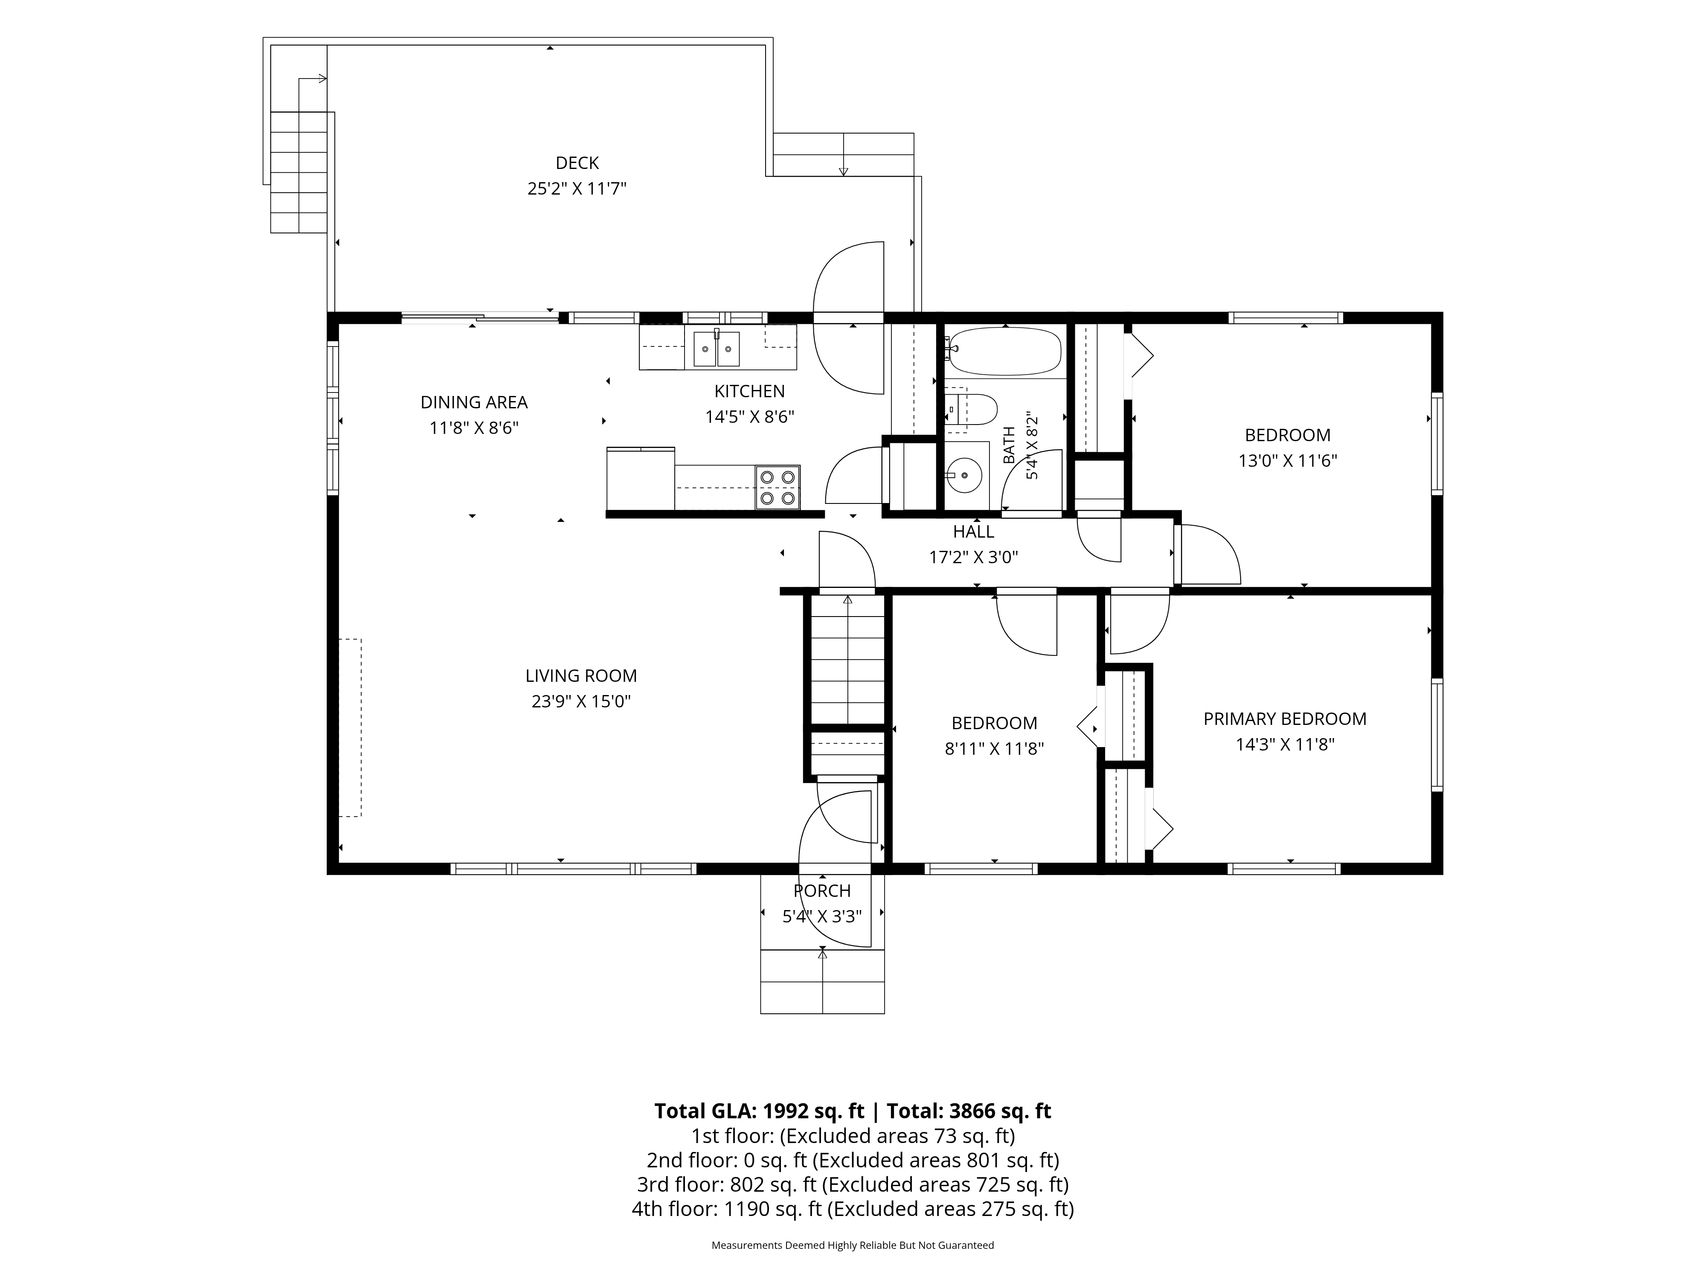
4 beds | 2 baths | 2304 sqft
1 / 28
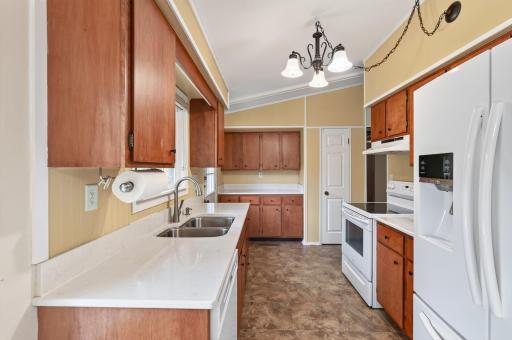
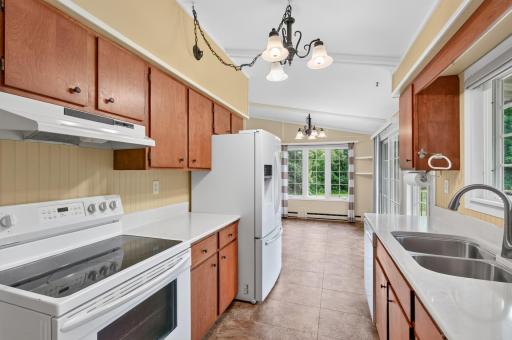
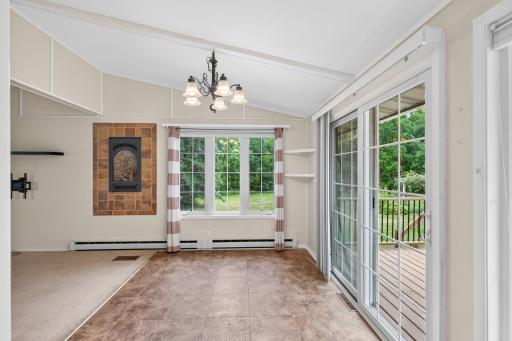
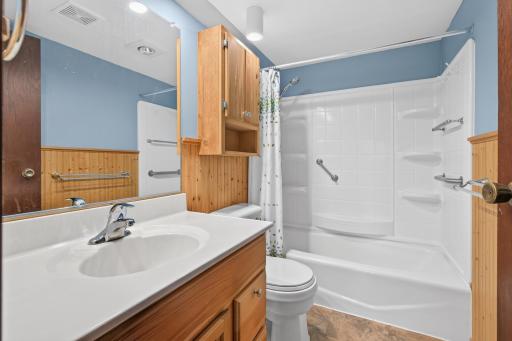
Property Description
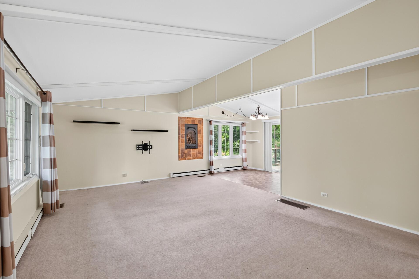
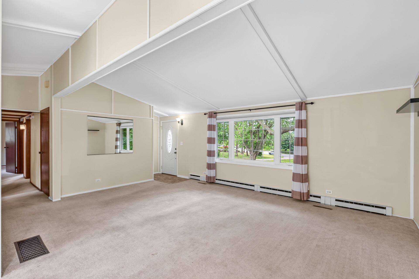
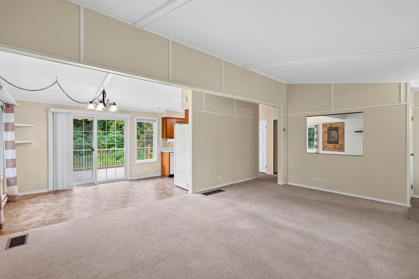
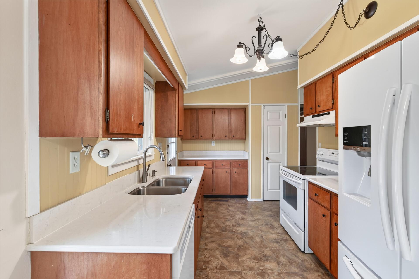
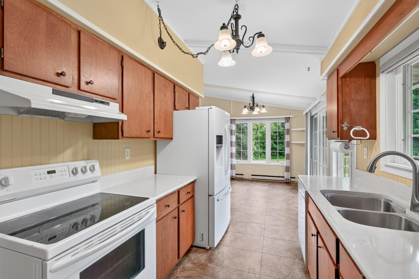
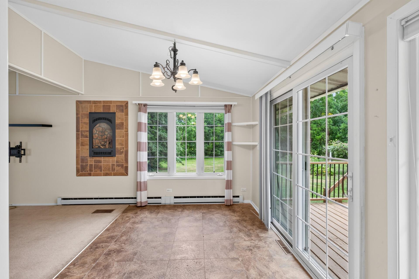
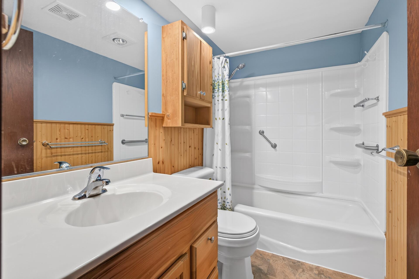
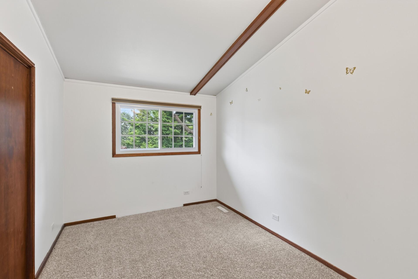
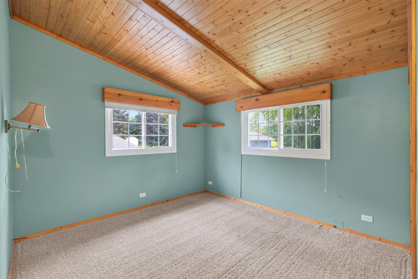
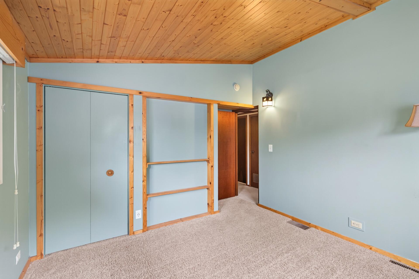
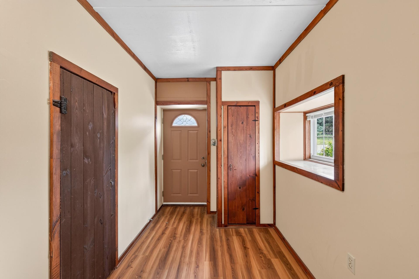
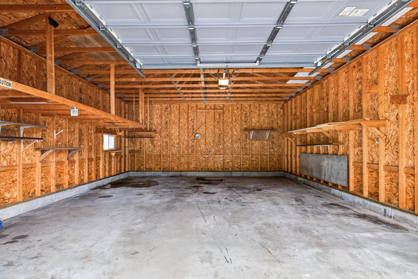
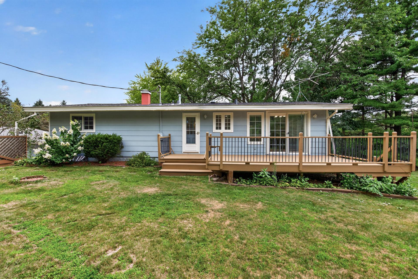
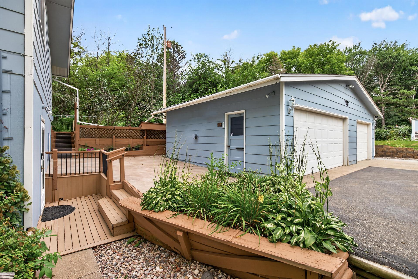
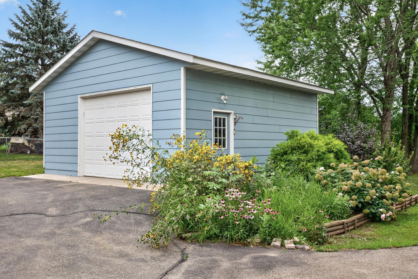
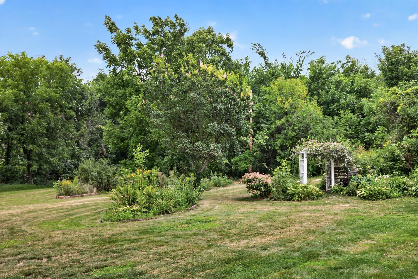
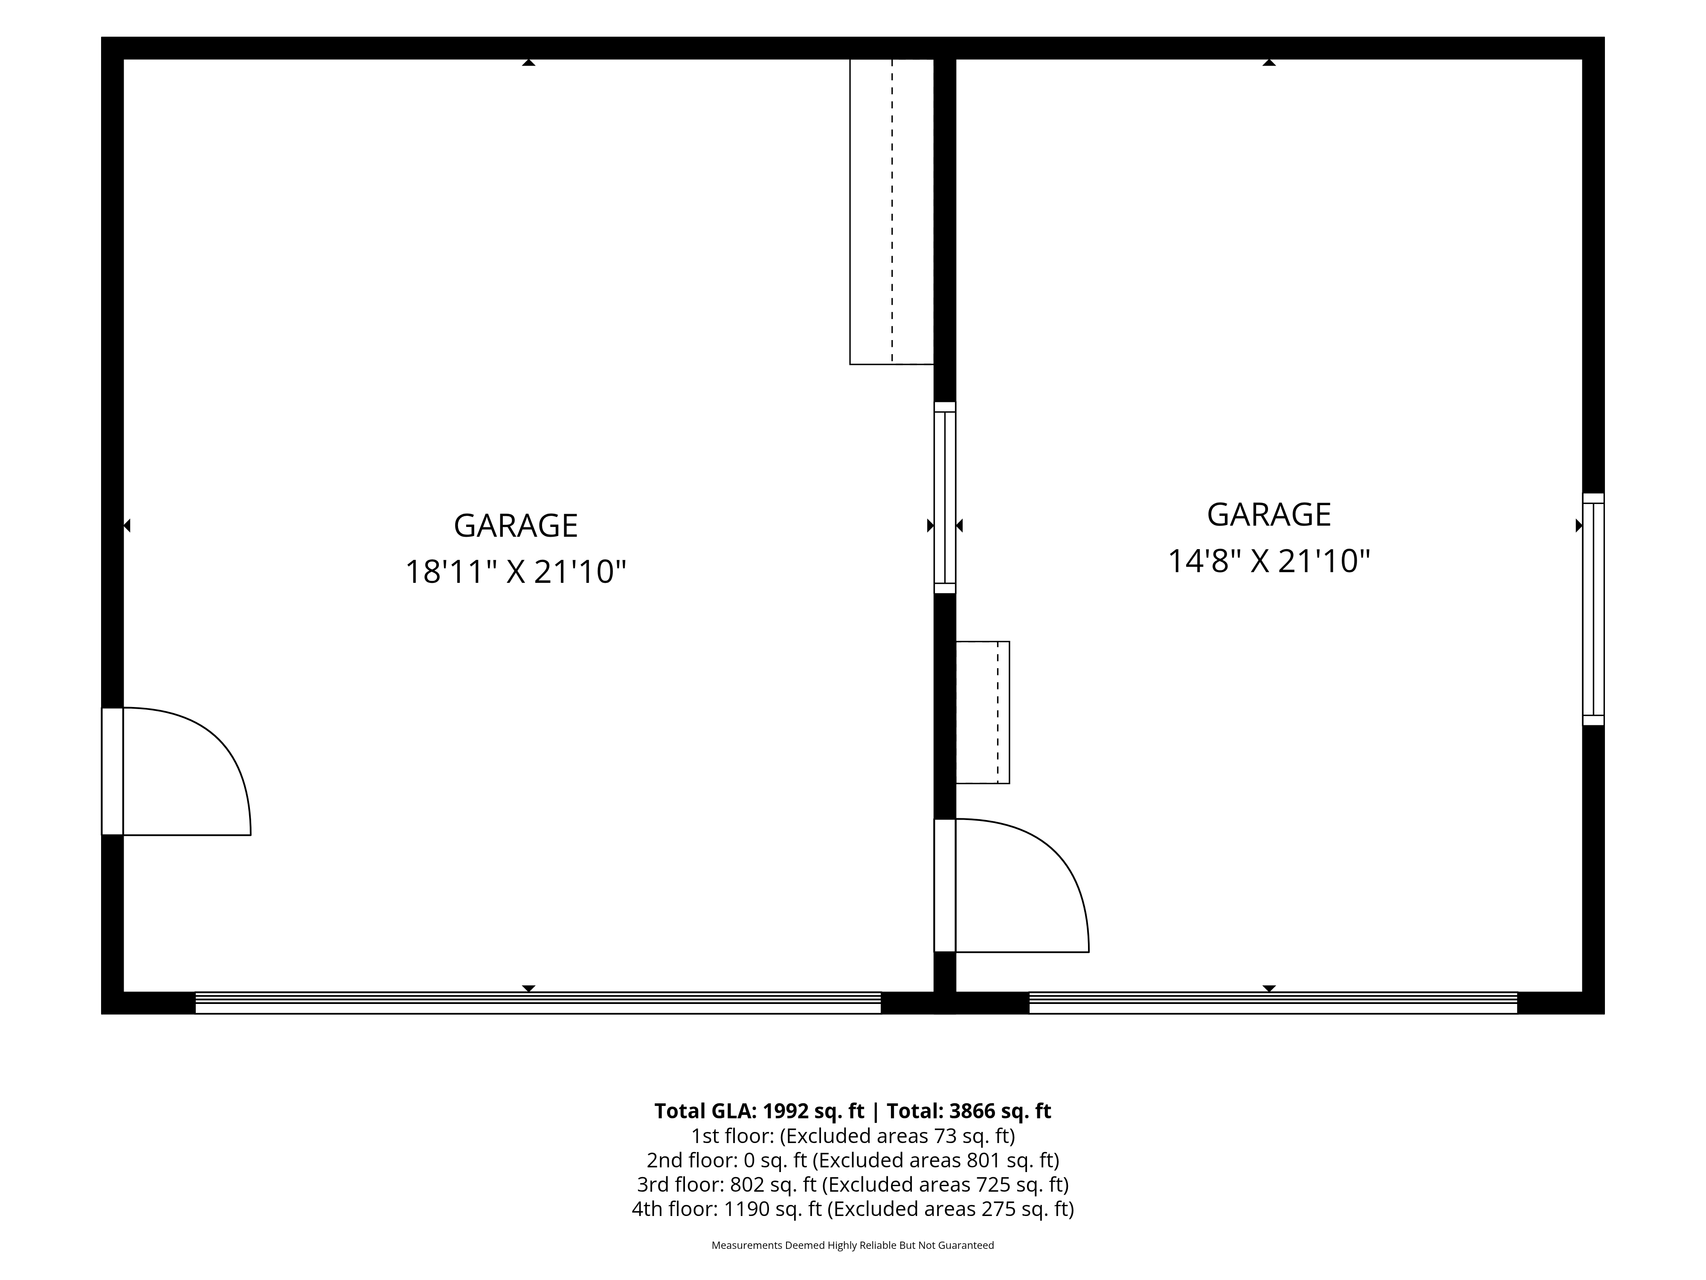
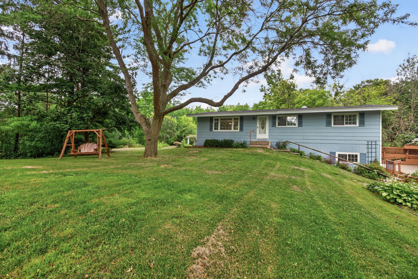
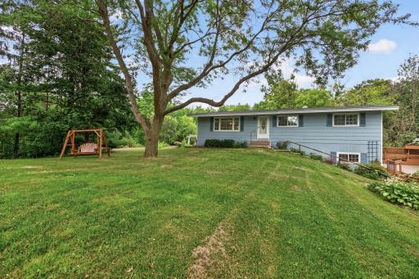
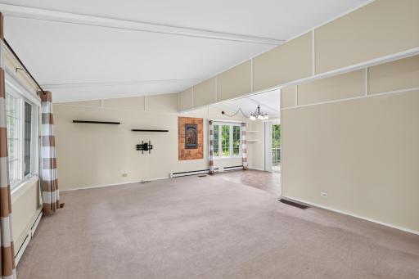
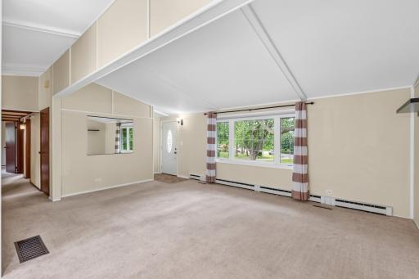
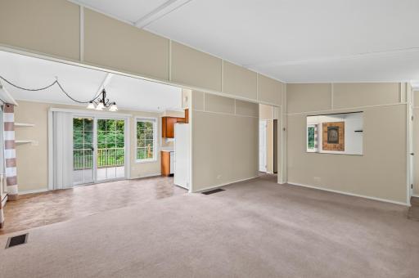
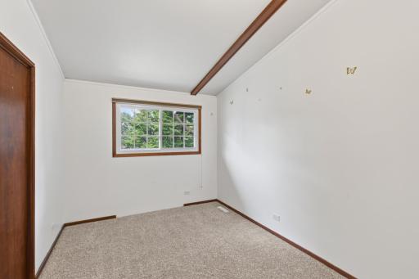
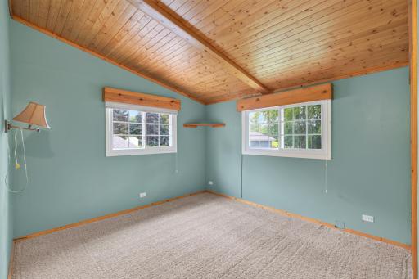
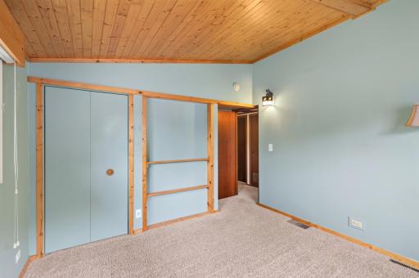
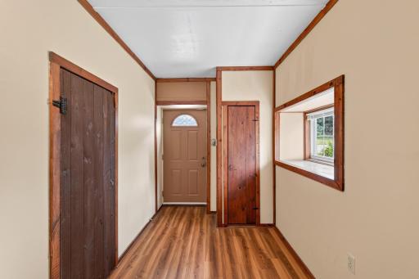
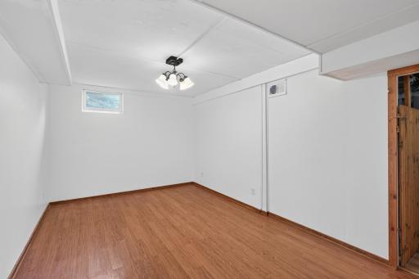
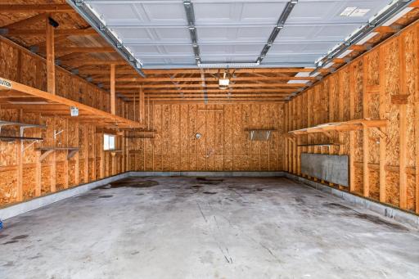
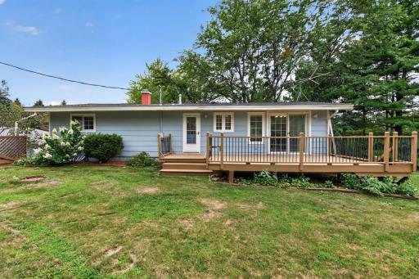
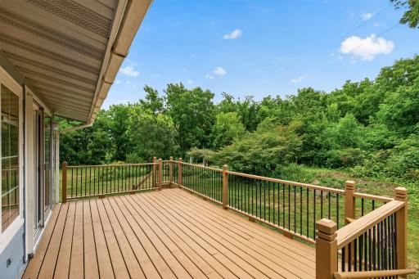
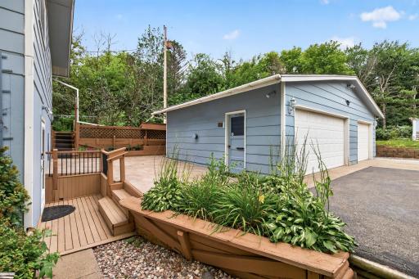
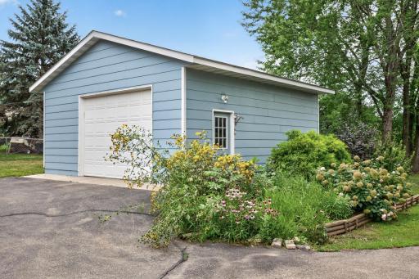
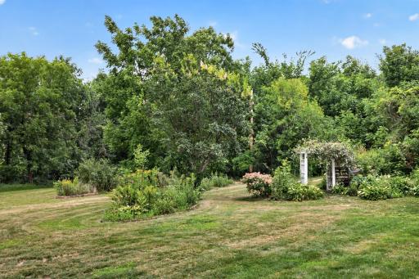
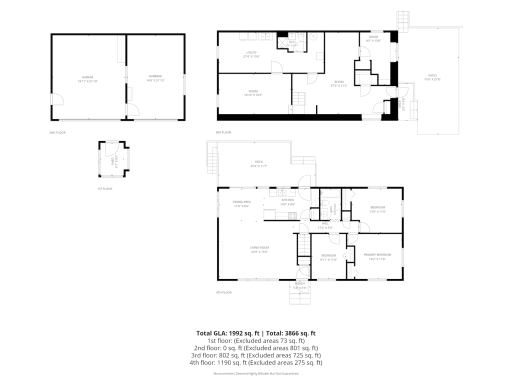
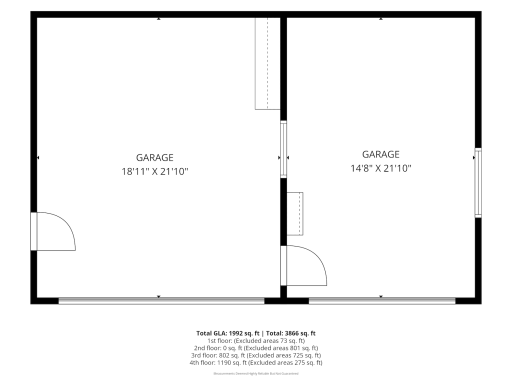
Welcome to your little slice of country living! Set on a just over an acre of land yet minutes from modern conveniences, this 4-bedroom, 2-bath home offers the space, flexibility, and rare garage setup you've been looking for. Imagine summer mornings tending a garden, picking apples and raspberries, gathering mulberries and elderberries, or watching chickens roam the yard. For the car enthusiast, hobbyist, or collector, the 5 garage stalls 2 of them heated and insulated offer incredible space for vehicles, projects, toys, or all of the above. Inside, you'll find plenty of room for everyday living, while the acreage gives you the freedom to create your own country lifestyle. Sellers have taken care of the big ticket items new roofs (2022), new A/C (2025), and new septic (2023). Whether you've dreamed of starting a small homestead, need room for your hobbies, or simply want more land without giving up convenience, this property is a rare opportunity to make that vision a reality.
Details
Maps
Documents
Contract Information
Owner is an Agent?: No
Auction?: No
Status: Active
Contingency: None
Current Price: $450,000
Original List Price: 450000
ListPrice: 450000
List Date: 2026-08-13
Office/Member Info
Association: SPAAR
General Property Information
Common Wall: No
Lot Measurement: Acres
Manufactured Home?: No
Multiple PIDs?: No
New Development: No
Number of Fireplaces: 1
Waterfront YN: No
Year Built: 1978
Yearly/Seasonal: Yearly
Zoning: Residential-Single Family
Lot Dimensions: 146x267x323x200
Acres: 1.08

Bath Three Quarters: 1
Bath Half: 0
Bath Quarter: 0
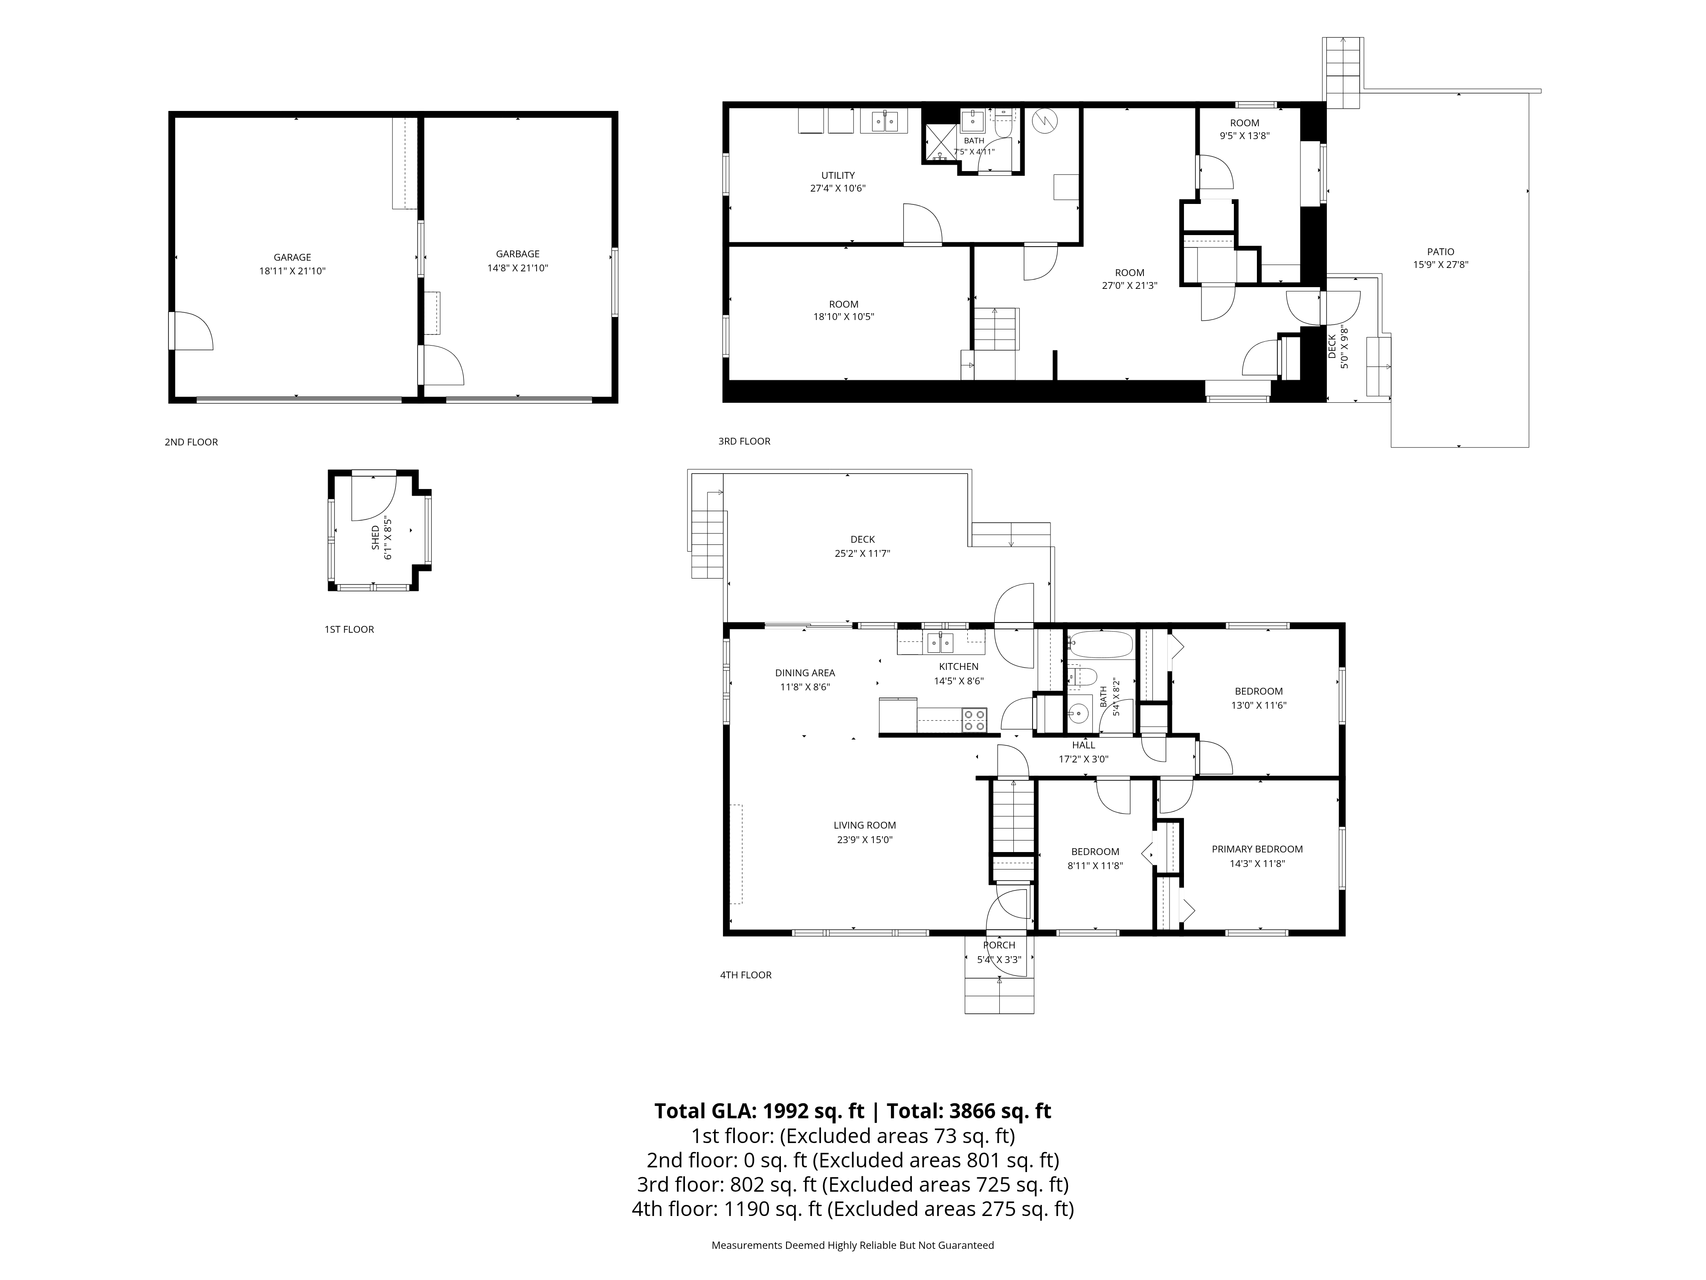
Main Floor Total SqFt: 1152
Above Grd Total SqFt: 1152
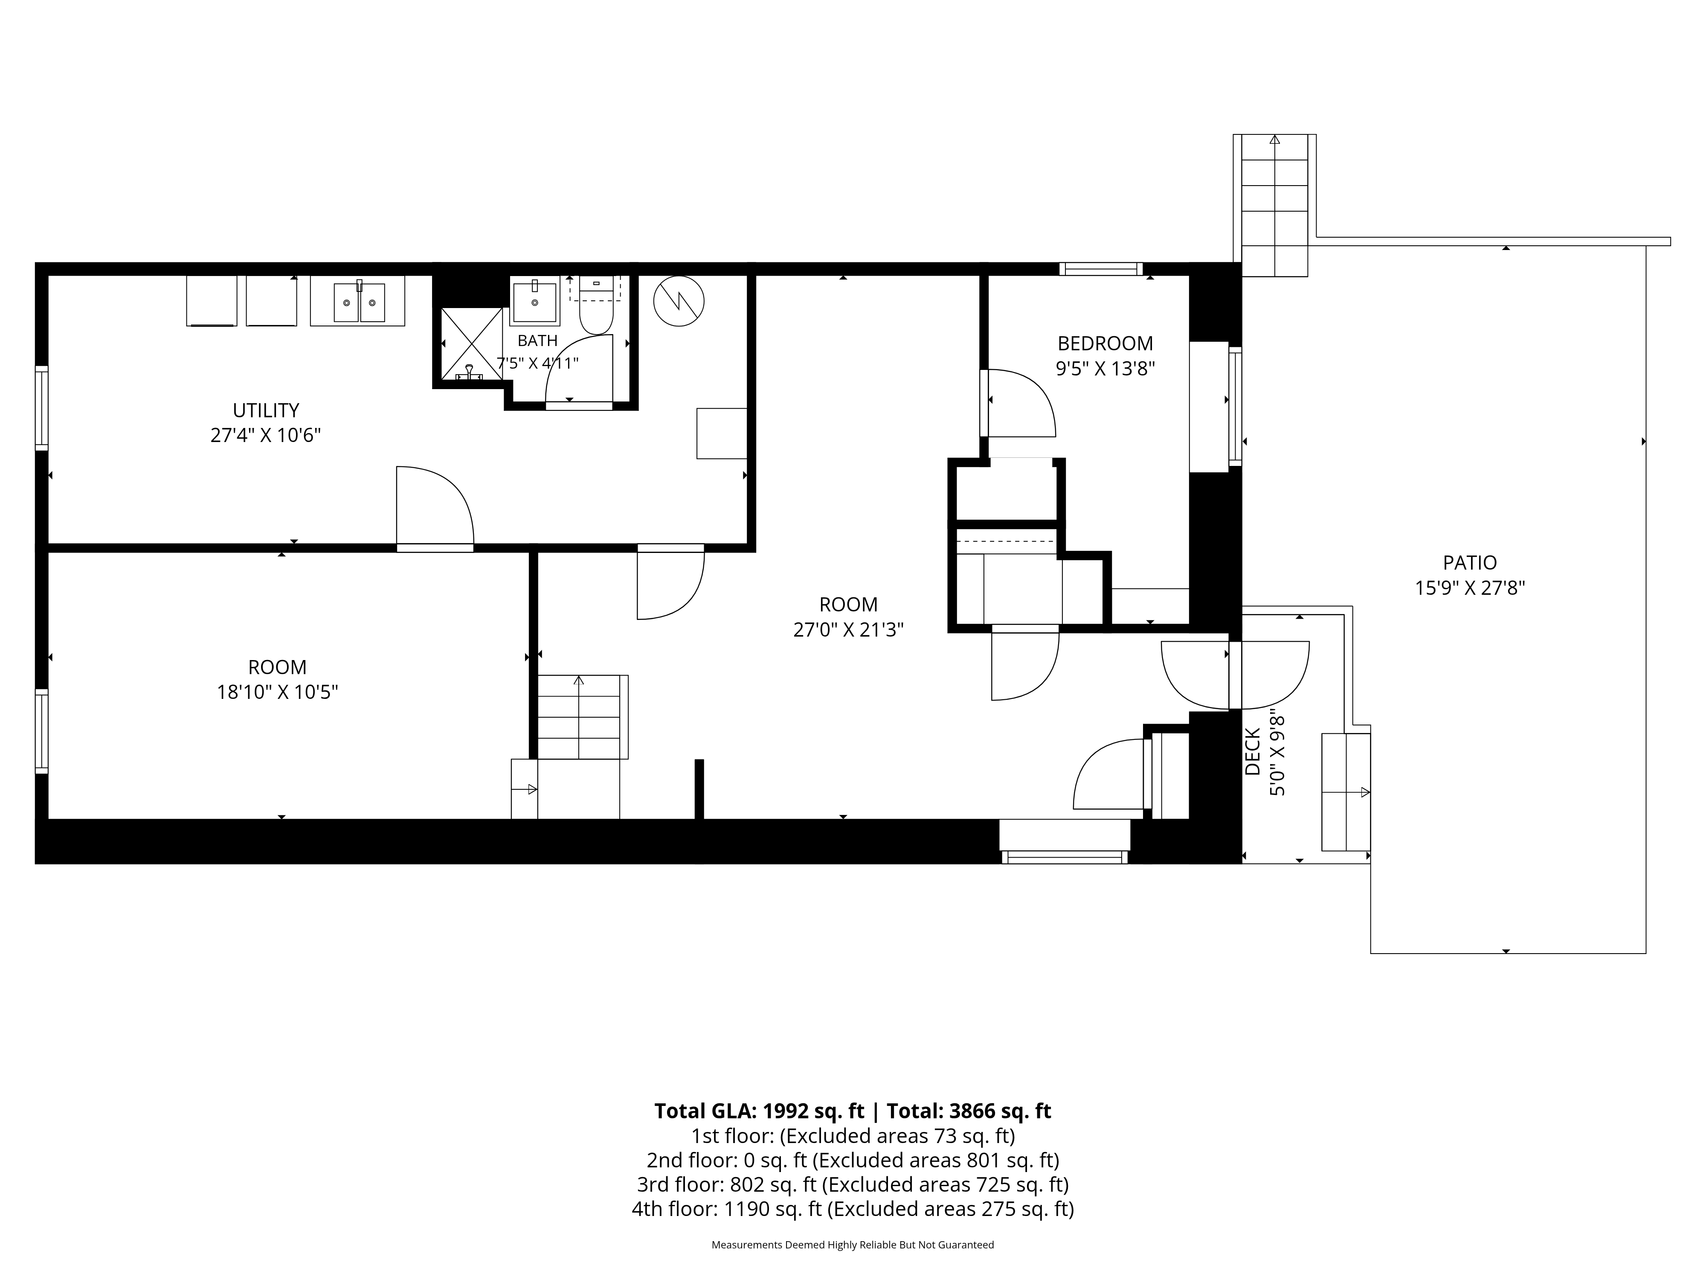
Below Grd Total SqFt: 1152
Total SqFt: 2304
Total Finished Sqft: 2074.00
FireplaceYN: Yes
Foundation Size: 1152
Style: (SF) Single Family
Garage Stalls: 5
Association Fee: 0
Assessment Pending: No
Bedrooms: 4
Baths Total: 2
Bath Full: 1
Location, Tax and Other Information
AssocFeeYN: No
Legal Description: SUBDIVISIONNAME SKYLINE ACRES LOT 003 BLOCK 001 SUBDIVISIONCD 08004
Listing City: Elko New Market
Map Page: 190
Municipality: New Market Twp
School District: Lakeville
School District Phone: 952-232-2000
Zip Plus 4: 9579
Property ID Number: 080040030
Tax Year: 2026
Tax Amount: 3626
In Foreclosure?: No
Potential Short Sale?: No
Lender Owned?: No
Directions & Remarks
Public Remarks: Welcome to your little slice of country living! Set on a just over an acre of land yet minutes from modern conveniences, this 4-bedroom, 2-bath home offers the space, flexibility, and rare garage setup you've been looking for. Imagine summer mornings tending a garden, picking apples and raspberries, gathering mulberries and elderberries, or watching chickens roam the yard. For the car enthusiast, hobbyist, or collector, the 5 garage stalls 2 of them heated and insulated offer incredible space for vehicles, projects, toys, or all of the above. Inside, you'll find plenty of room for everyday living, while the acreage gives you the freedom to create your own country lifestyle. Sellers have taken care of the big ticket items new roofs (2022), new A/C (2025), and new septic (2023). Whether you've dreamed of starting a small homestead, need room for your hobbies, or simply want more land without giving up convenience, this property is a rare opportunity to make that vision a reality.
Directions: Cty Rd 2 to Pillsbury Rd head north to 259th Street right to Skyline Circle, left to home on the right
Accessible
None: 1
Air Conditioning
Central Air: 1
Amenities Unit
Deck: 1
Patio: 1
Washer/Dryer Hookup: 1
Appliances
Dishwasher: 1
Dryer: 1
Microwave: 1
Range: 1
Refrigerator: 1
Assessments
Assessment Balance: 0
Assessment Installment: 0
Tax With Assessments: 3626
Basement
Foundation Dimensions: 24x48
Full: 1
Bath Description
Main Floor Full Bath: 1
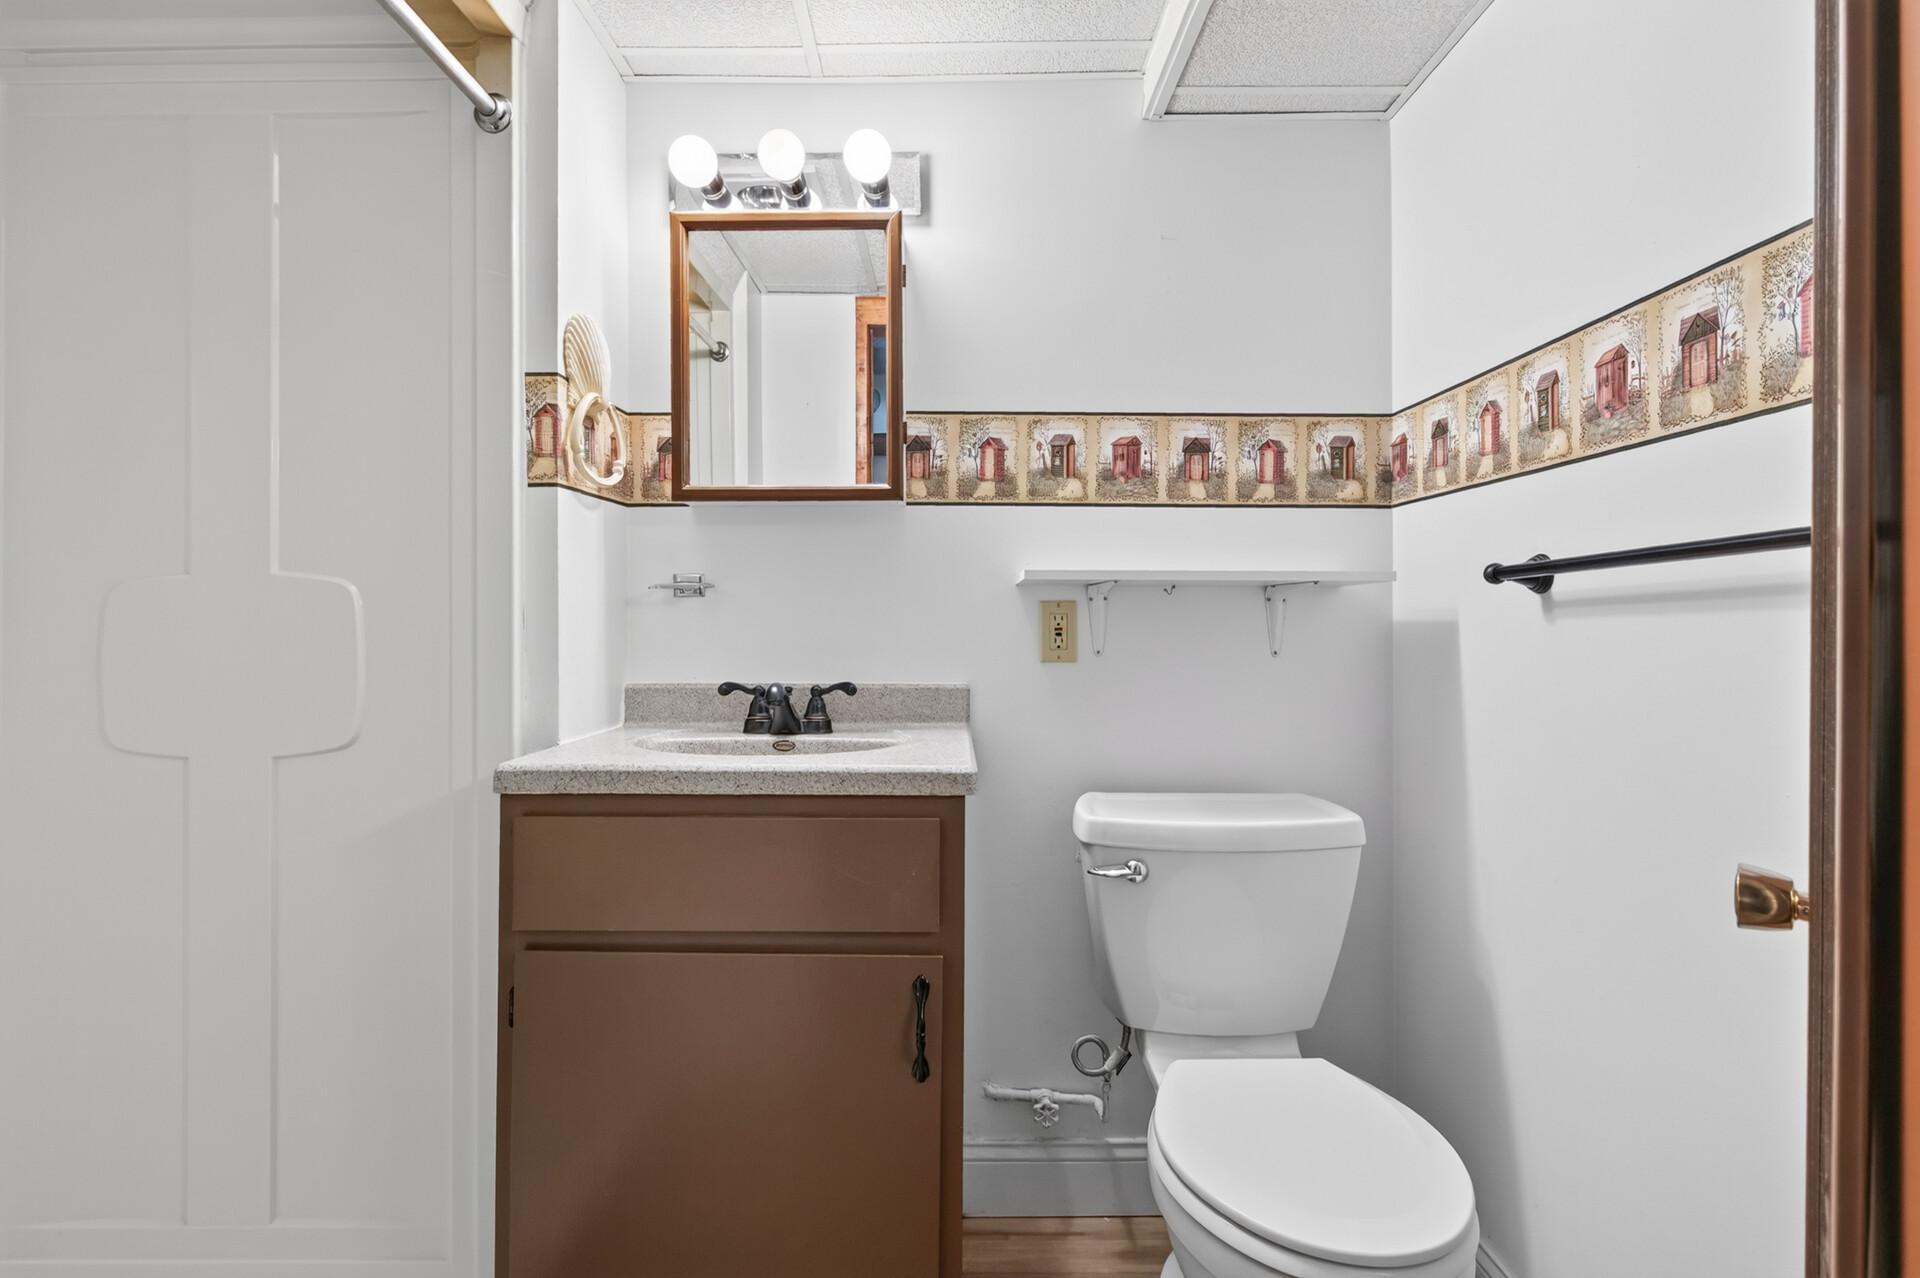
3/4 Basement: 1
Building Information
Finished SqFt Above Ground: 1152
Finished SqFt Below Ground: 922
Construction Status
Previously Owned: 1
Dining Room Description
Kitchen/Dining Room: 1
Exterior
Fiber Board: 1
Family Room Characteristics
Lower Level: 1
Fencing
None: 1
Fireplace Characteristics
Gas Burning: 1
Living Room: 1
Foundation
Concrete Block: 1
Fuel
Natural Gas: 1
Heating
Forced Air: 1
Insurance Fee
Insurance Fee: 0
Laundry
Gas Dryer Hookup: 1
Washer Hookup: 1
Lease Details
Land Leased: Not Applicable
Lock Box Type
Combo: 1
Lot Description
Irregular Lot: 1
Tree Coverage - Medium: 1
Miscellaneous Information
DP Resource: Yes
Homestead: Yes
Outbuildings
Additional Garage: 1
Ownership
Fractional Ownership: No
Parking Characteristics
Garage Dimensions: 35x22
Garage Door Height: 10
Garage Square Feet: 770
Multiple Garages: 1
Heated Garage: 1
Patio, Porch and Deck Features
Deck: 1
Patio: 1
Road Frontage
Paved Streets: 1
Roof
Age 8 Years or Less: 1
Asphalt Shingles: 1
Sellers Terms
Cash: 1
Conventional: 1
FHA: 1
VA: 1
Sewer
Septic System Compliant - Yes: 1
Special Search
3 BR on One Level: 1
Stories
One: 1
Water
Well: 1
Location Tax and Other Information
House Number: 25851
Street Name: Skyline
Street Suffix: Circle
Postal City: Elko New Market
County: Scott
State: MN
Zip Code: 55020
Complex/Dev/Subdivision: Skyline Acres
Property Features
Accessible: None
Air Conditioning: Central Air
Amenities Unit: Deck; Patio; Washer/Dryer Hookup
Appliances: Dishwasher; Dryer; Microwave; Range; Refrigerator
Basement: Full
Bath Description: Main Floor Full Bath; 3/4 Basement
Construction Status: Previously Owned
Dining Room Description: Kitchen/Dining Room
Exterior: Fiber Board
Family Room Characteristics: Lower Level
Fencing: None
Fireplace Characteristics: Gas Burning; Living Room
Foundation: Concrete Block
Fuel: Natural Gas
Heating: Forced Air
Laundry: Gas Dryer Hookup; Washer Hookup
Lock Box Type: Combo
Lot Description: Irregular Lot; Tree Coverage - Medium
Outbuildings: Additional Garage
Parking Characteristics: Multiple Garages; Heated Garage
Road Frontage: Paved Streets
Roof: Age 8 Years or Less; Asphalt Shingles
Sellers Terms: Cash; Conventional; FHA; VA
Sewer: Septic System Compliant - Yes
Special Search: 3 BR on One Level
Stories: One
Water: Well
Room Information
| Room Name | Dimensions | Level |
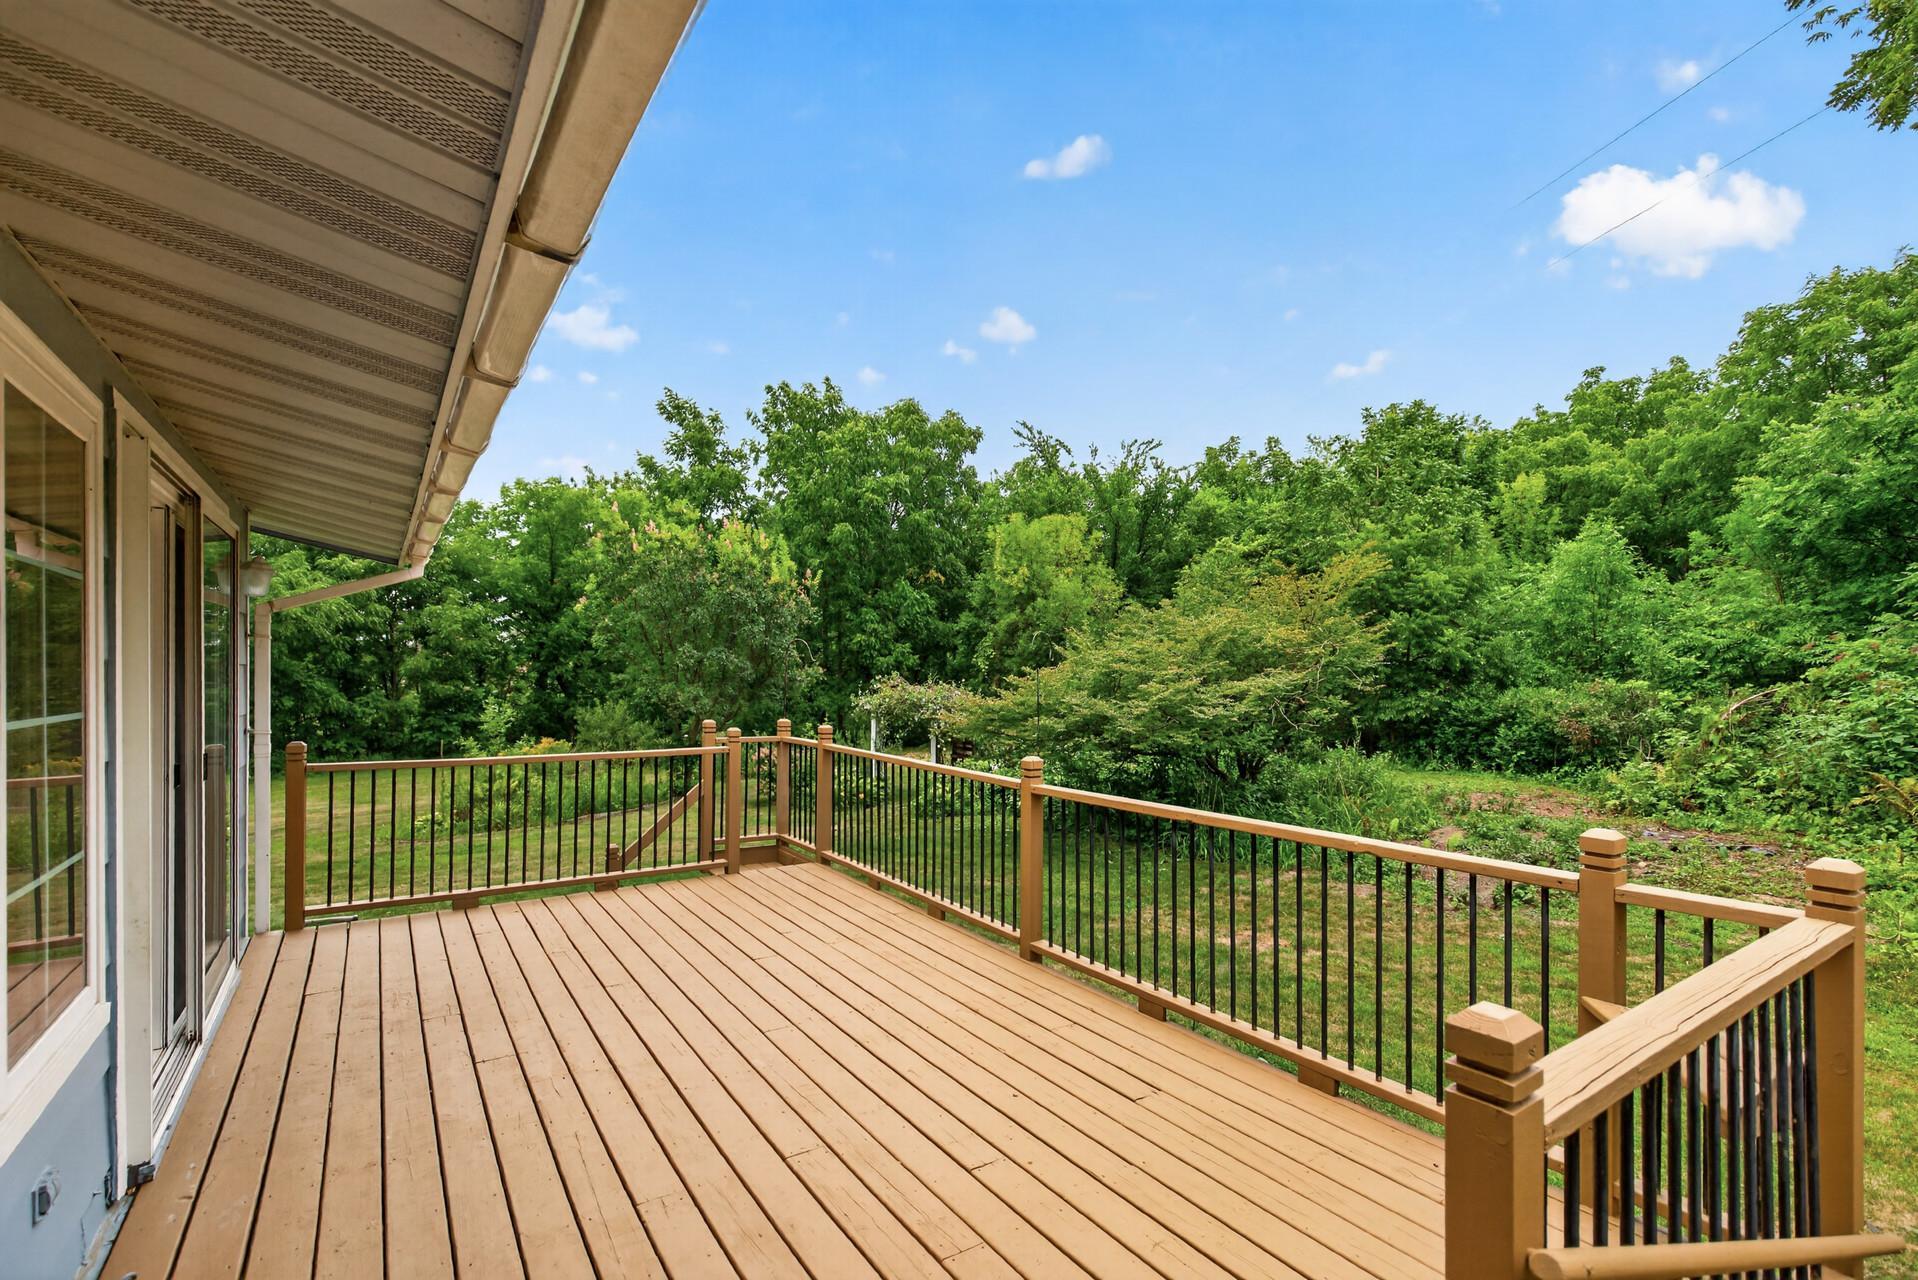
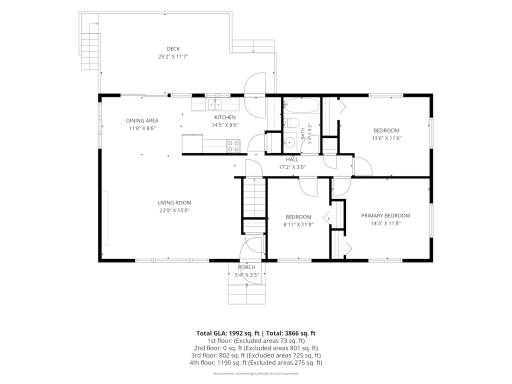
| Deck | 26x12 | Main |
| Dining Room | 11x09 | Main |
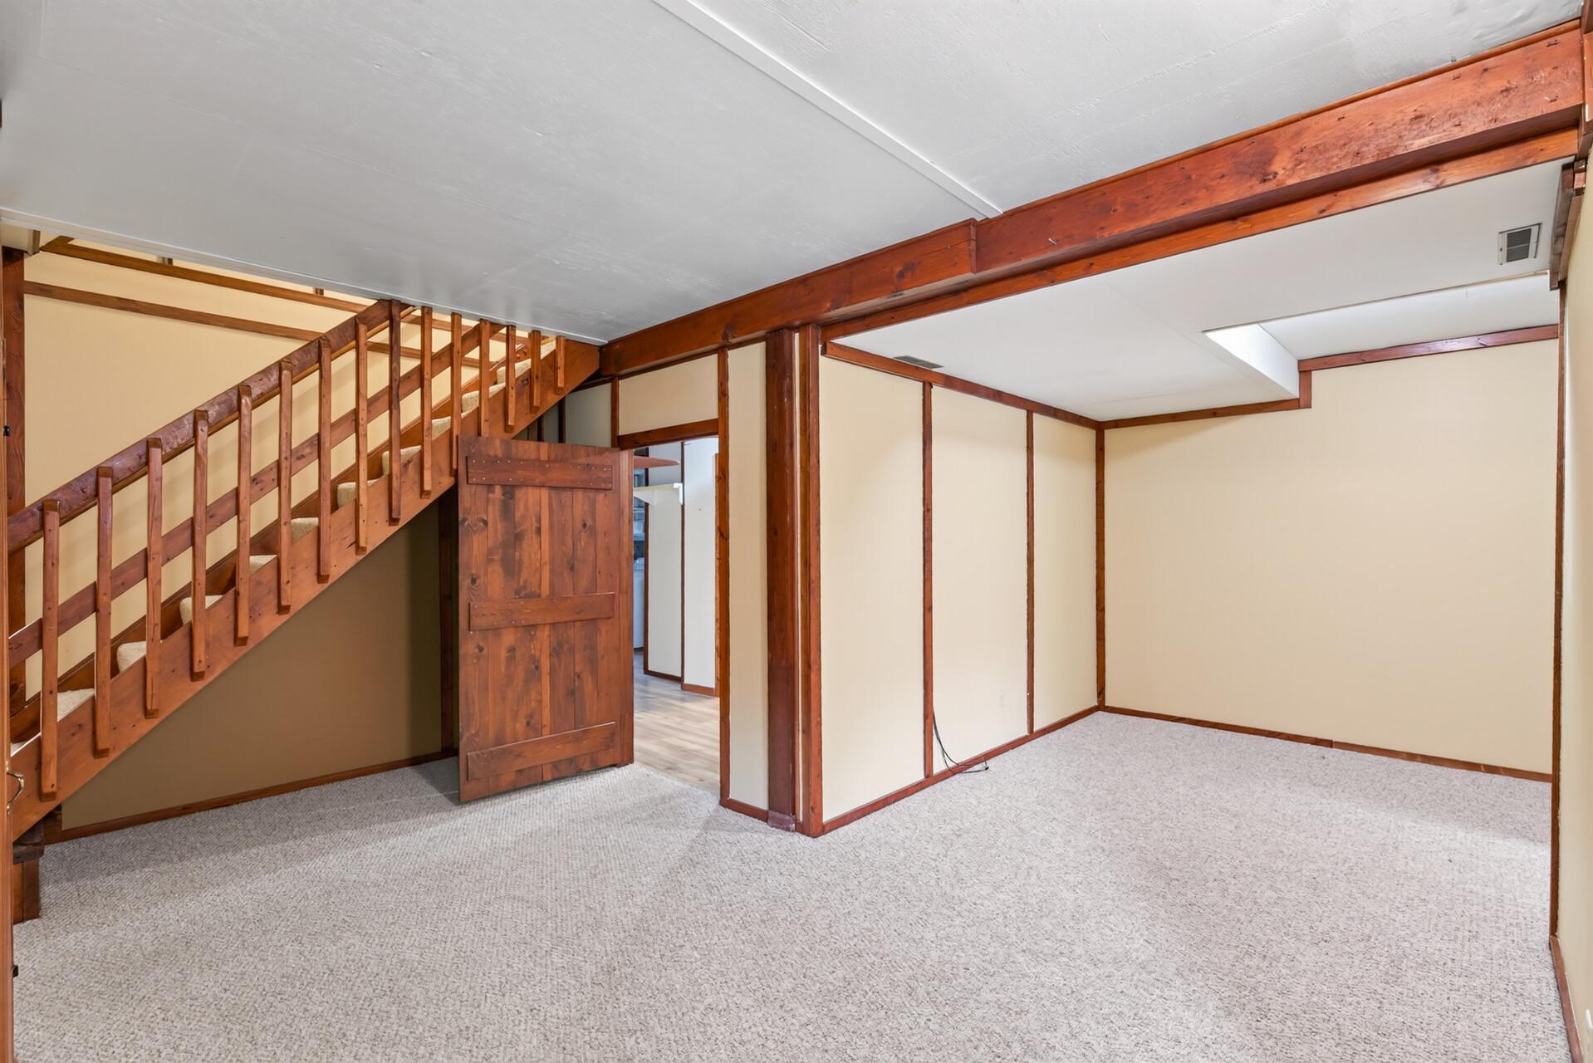
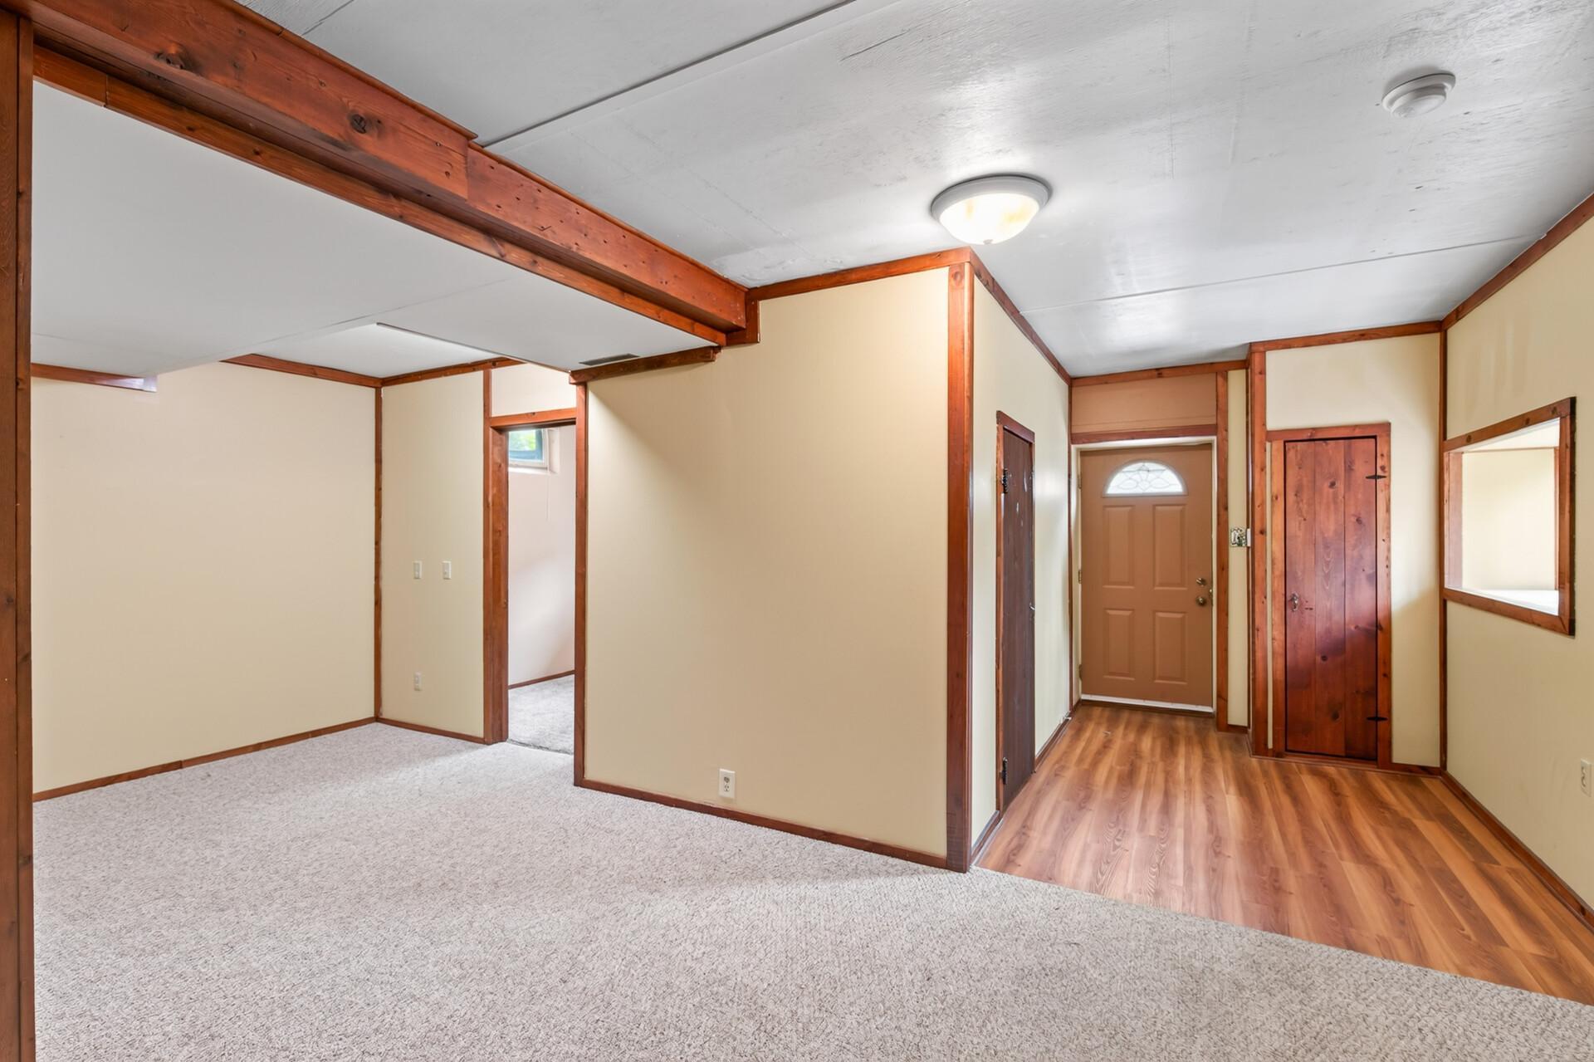
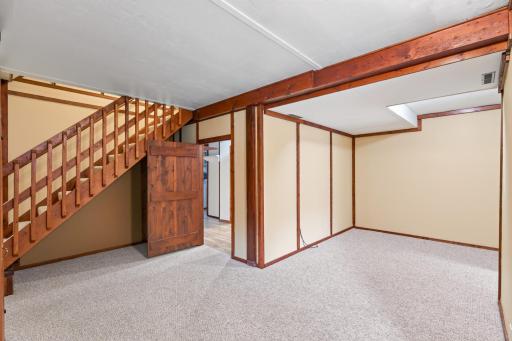
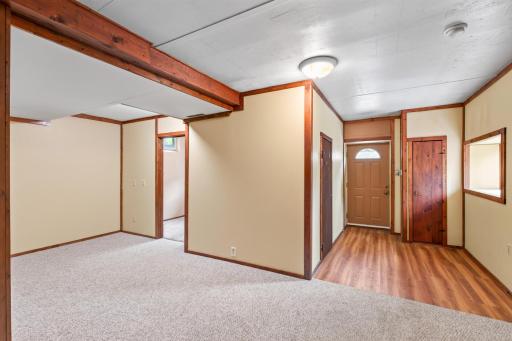
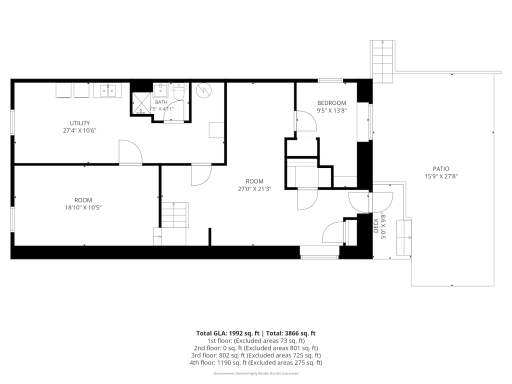
| Family Room | 20x16 | Lower |
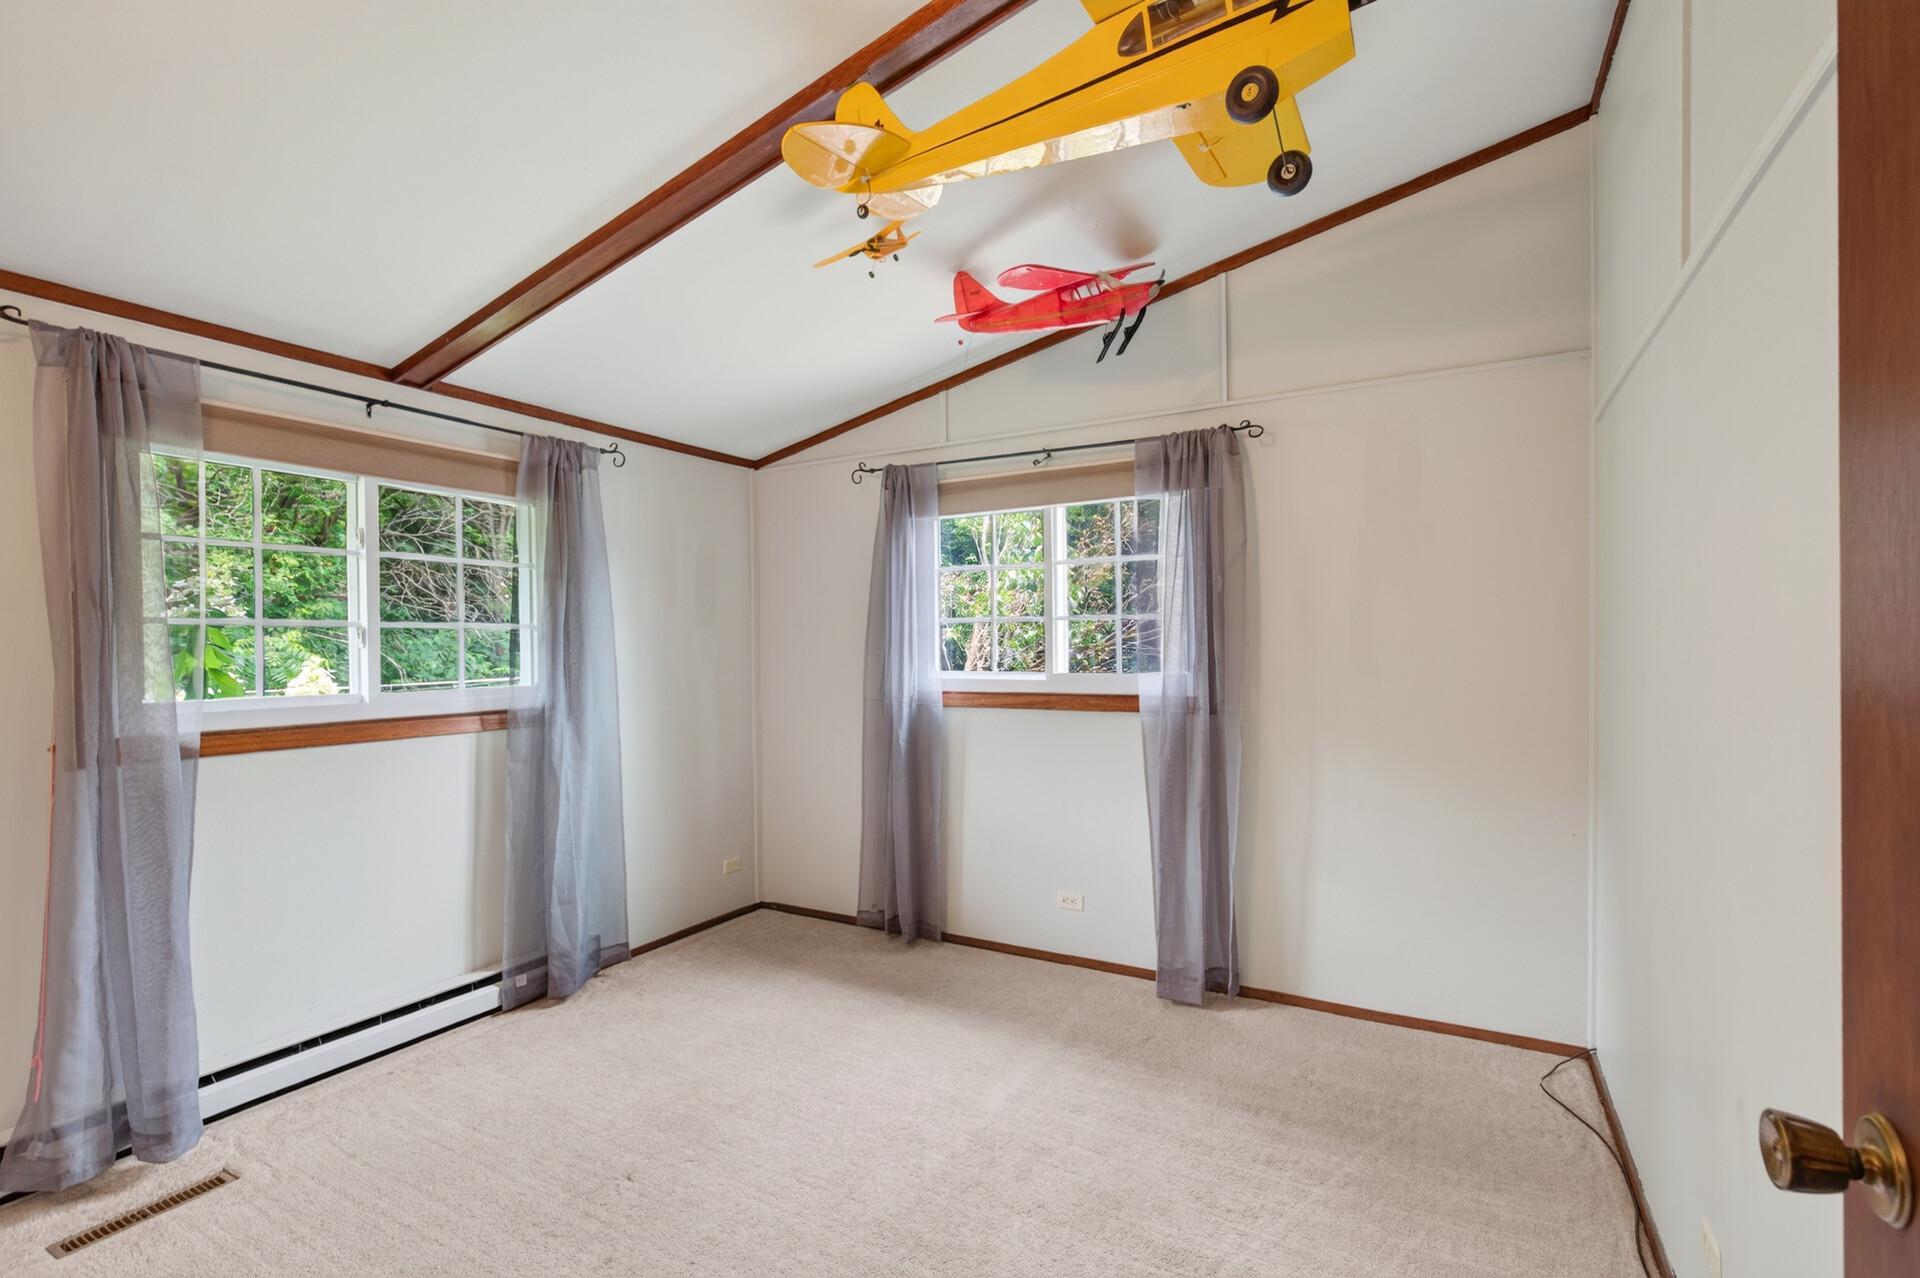
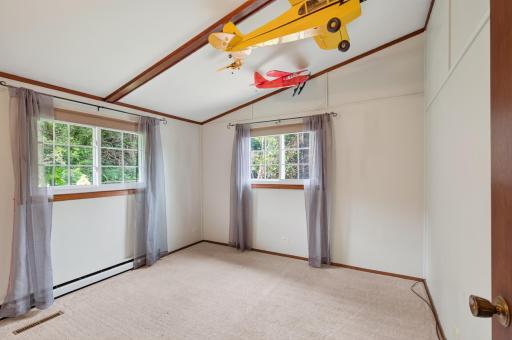
| First (1st) Bedroom | 13x11 | Main |
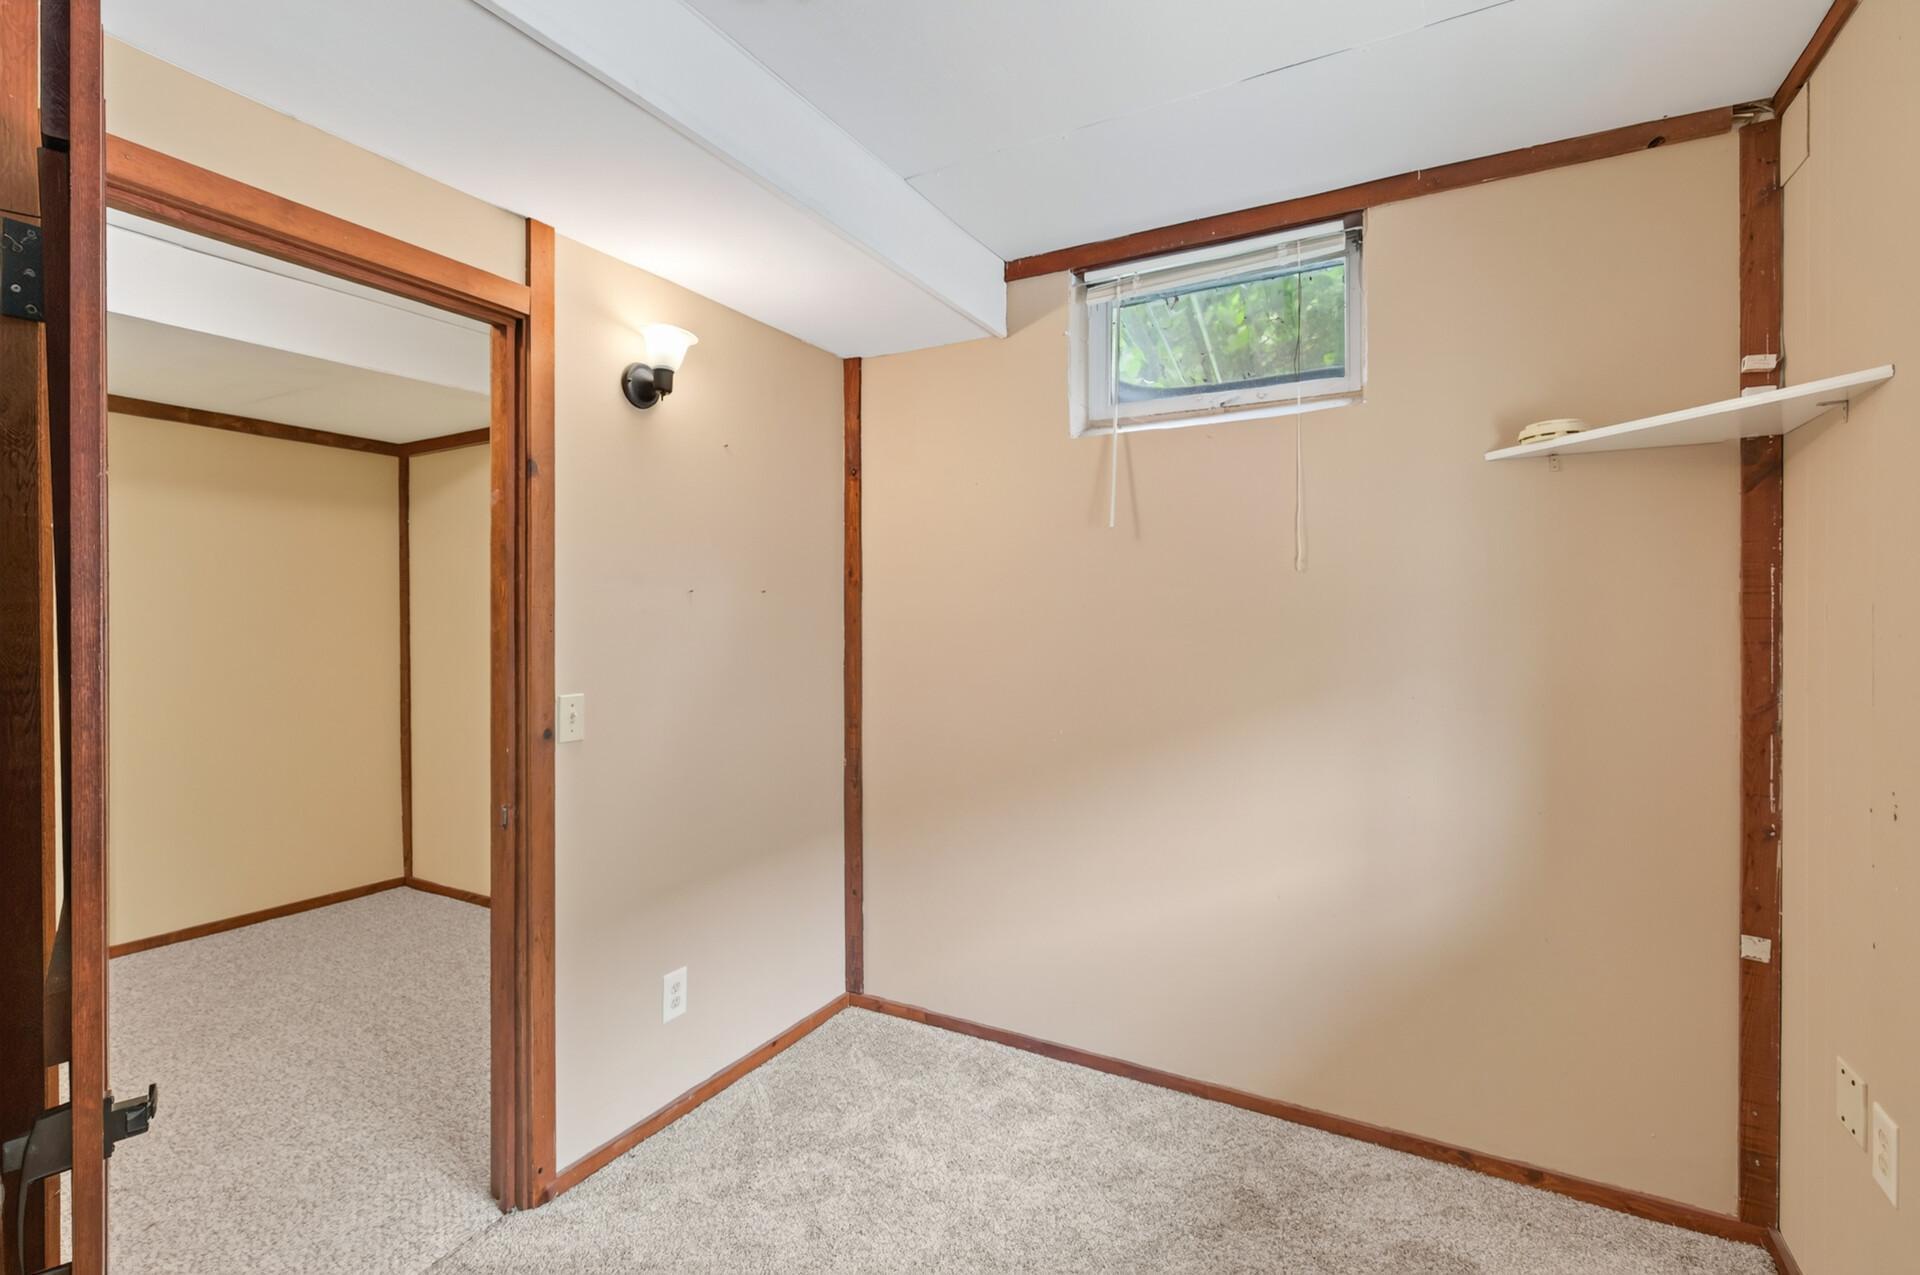
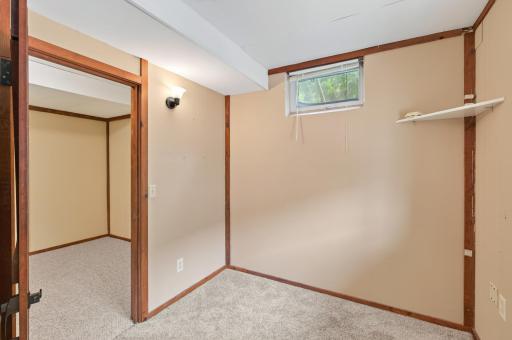
| Fourth (4th) Bedroom | 11x08 | Lower |
| Kitchen | 15x09 | Main |
| Living Room | 20x15 | Main |
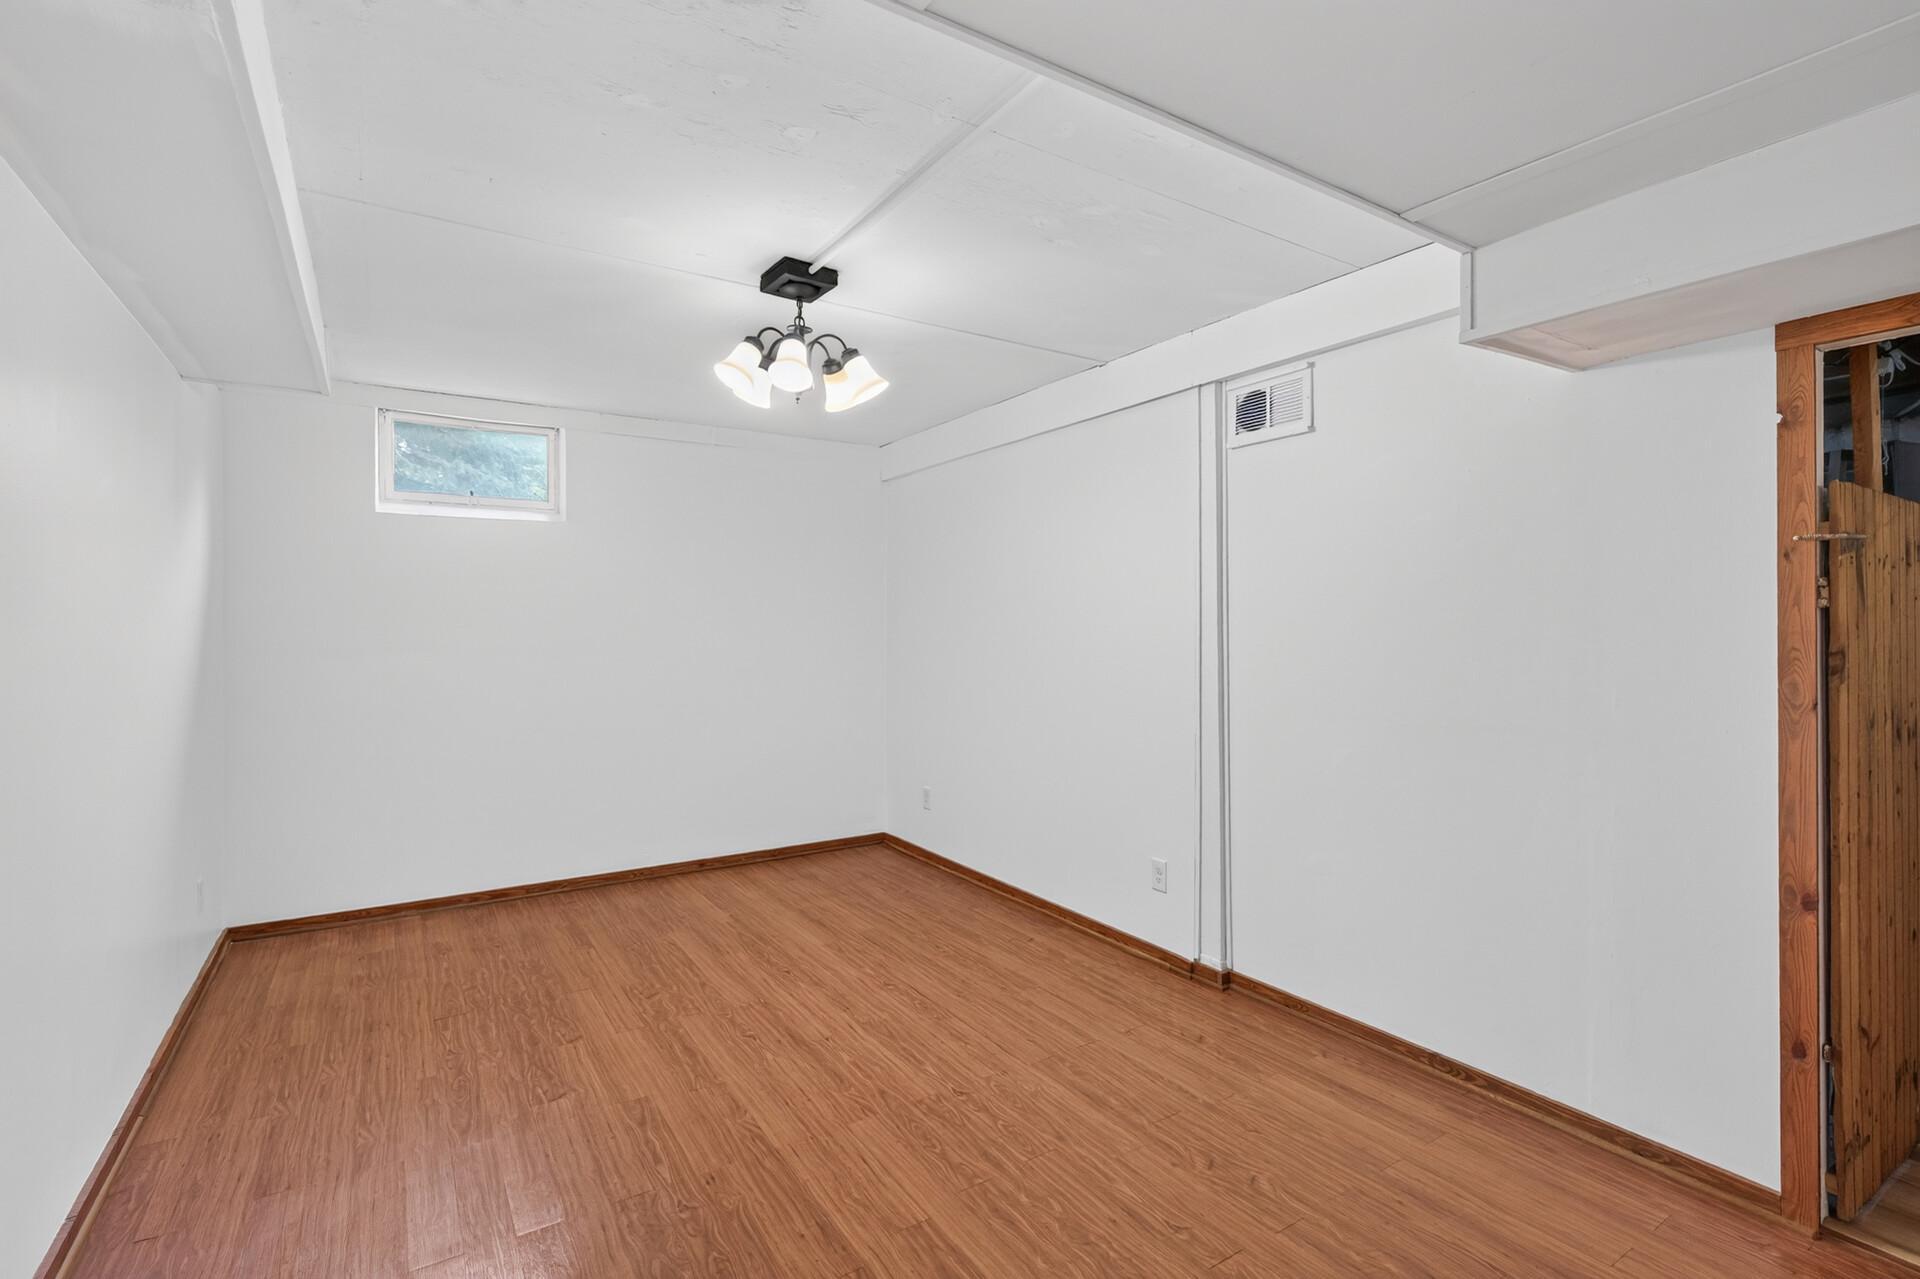
| Recreation Room | 19x11 | Lower |
| Second (2nd) Bedroom | 12x11 | Main |
| Third (3rd) Bedroom | 12x09 | Main |
 Property Highlights.pdf
Listing Office: Prandium Group Real Estate
Last Updated: August - 16 - 2026
The data relating to real estate for sale on this web site comes in part from the Broker Reciprocity SM Program of the Regional Multiple Listing Service of Minnesota, Inc. The information provided is deemed reliable but not guaranteed. Properties subject to prior sale, change or withdrawal. ©2024 Regional Multiple Listing Service of Minnesota, Inc All rights reserved.