$450,000
Elko New Market, MN 55020
MLS# 7133275
4 beds | 2 baths | 2184 sqft
1 / 23
Open House (09/18/2026 - 4:30 pm - 6:00 pm)
Property Description
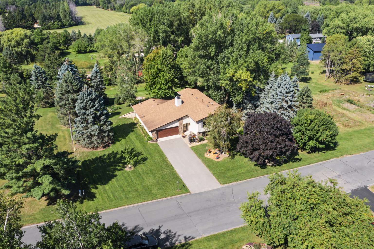
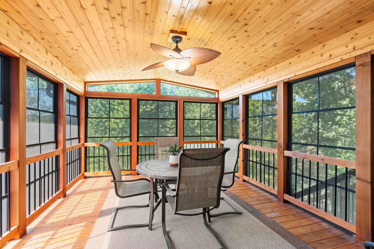
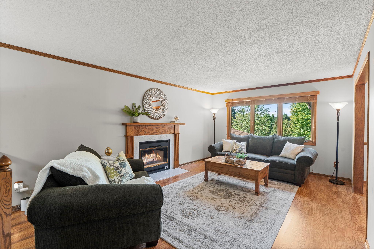
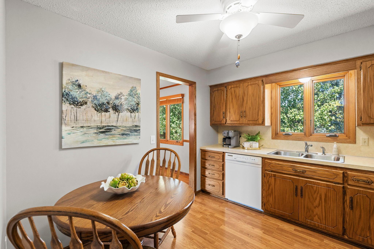
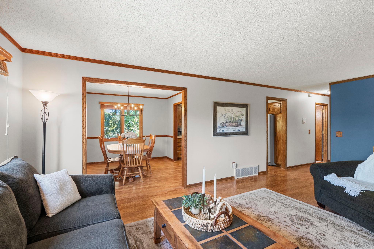
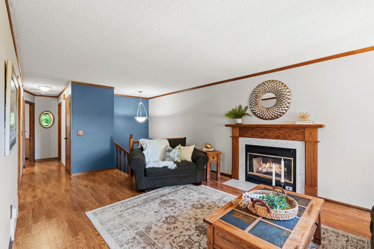
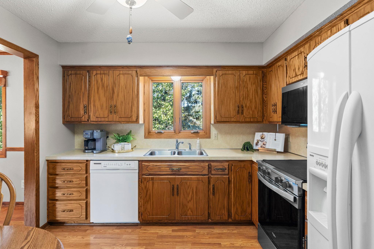
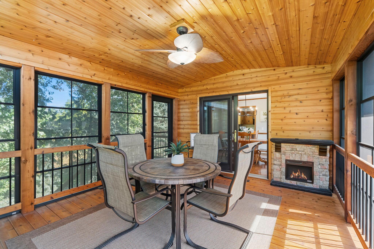
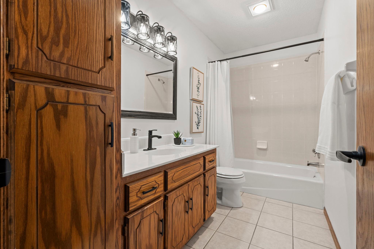
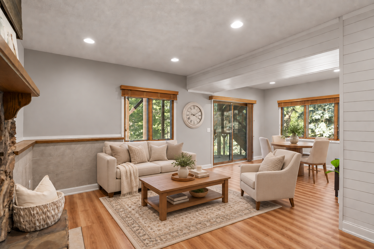
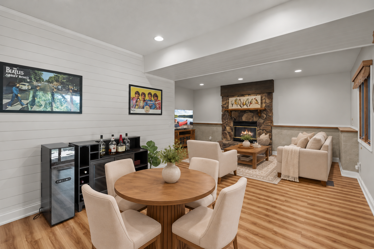
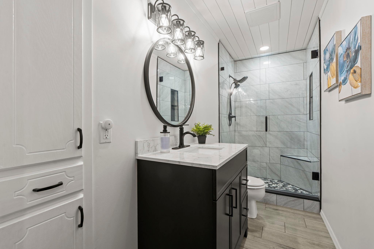
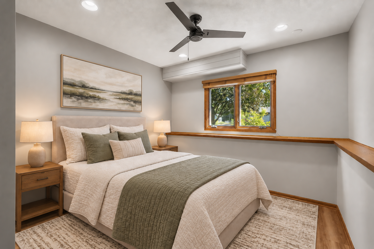
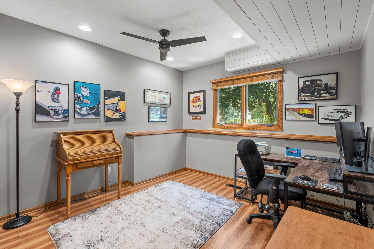
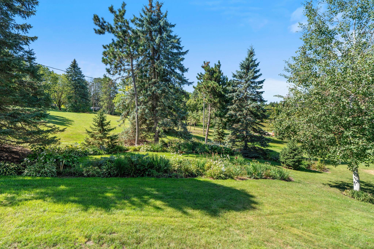
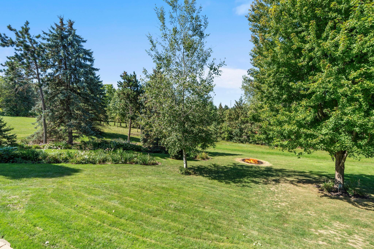
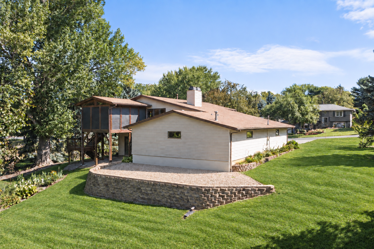
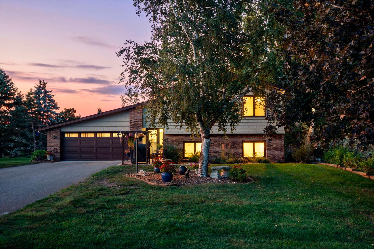
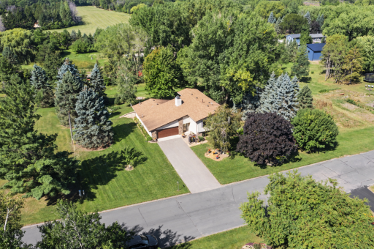
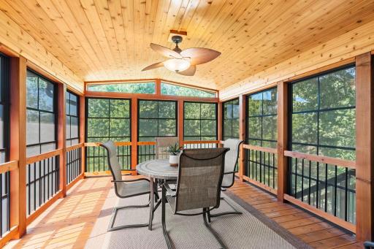
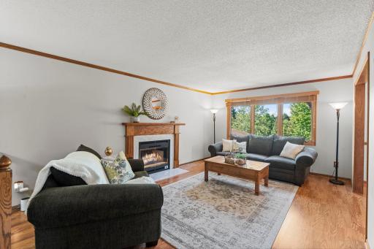
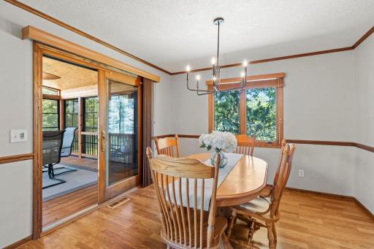
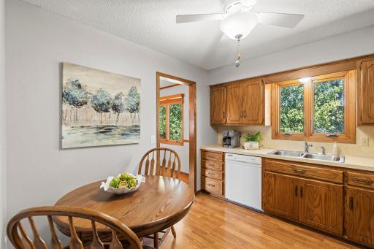
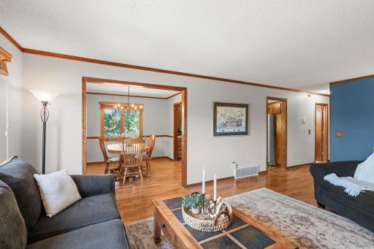
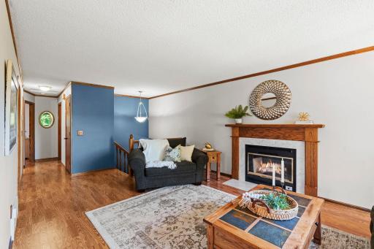
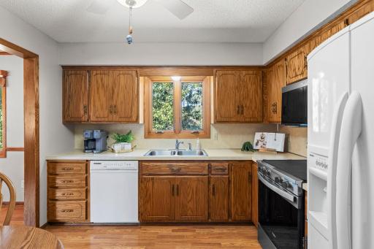
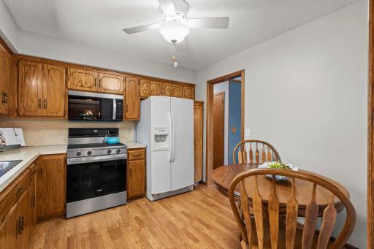
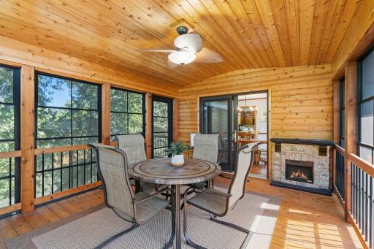
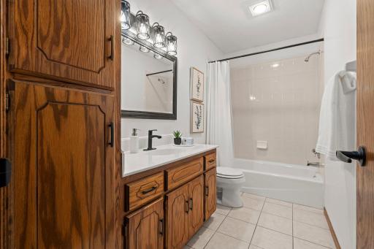
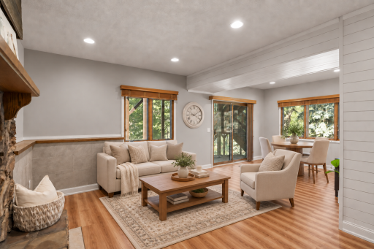
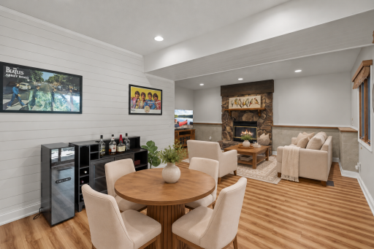
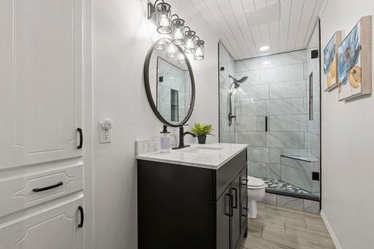
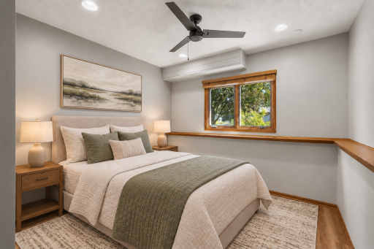
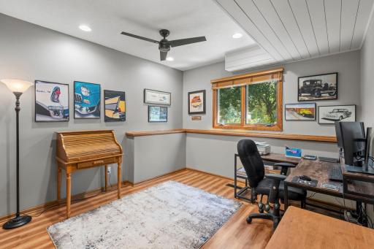
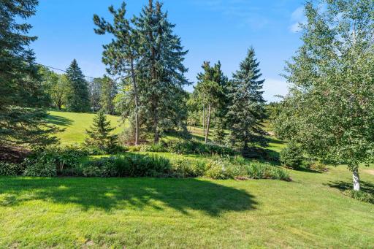
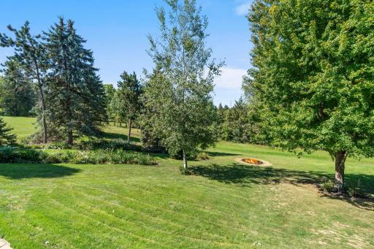
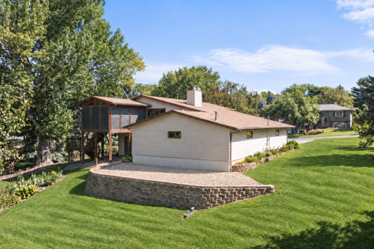
Enjoy the privacy and peaceful setting of country living while staying close to everyday conveniences. Set on a beautifully wooded .72 acre lot with mature trees, this one owner home offers added privacy with the neighboring lot unable to be built on. Pride of ownership shines throughout, with Marvin windows, six panel doors and two wood burning fireplaces creating a warm and inviting atmosphere. Relax in the three season porch with EZ Breeze windows or step outside from the walkout lower level and enjoy the natural surroundings. The home features a full upper level bath and a lower level three quarter bath with a tiled shower and quartz vanity top. Car enthusiasts, hobbyists or anyone needing extra workspace will love the heated garage with room for up to five vehicles. The versatile rear section can remain open or be closed off to create a separate workshop. The garage door was replaced approximately two years ago. Located in the highly regarded Lakeville School District, this lovingly maintained home offers space, privacy and versatility in a truly special setting.
Details
Maps
Contract Information
Owner is an Agent?: No
Auction?: No
Status: Active
Contingency: None
Current Price: $450,000
Original List Price: 450000
ListPrice: 450000
List Date: 2026-09-14
Office/Member Info
Association: SPAAR
General Property Information
Common Wall: No
Lot Measurement: Acres
Manufactured Home?: No
Multiple PIDs?: No
New Development: No
Number of Fireplaces: 2
Waterfront YN: No
Year Built: 1983
Yearly/Seasonal: Yearly
Zoning: Residential-Single Family
Lot Dimensions: 158x199x158x198
Acres: 0.72
Bath Three Quarters: 1
Bath Half: 0
Bath Quarter: 0
Main Floor Total SqFt: 1104
Above Grd Total SqFt: 1104
Below Grd Total SqFt: 1080
Total SqFt: 2184
Total Finished Sqft: 2092.00
FireplaceYN: Yes
Foundation Size: 1104
Style: (SF) Single Family
Garage Stalls: 5
Association Fee: 0
Assessment Pending: No
Bedrooms: 4
Baths Total: 2
Bath Full: 1
Location, Tax and Other Information
AssocFeeYN: No
Legal Description: SUBDIVISIONNAME SKYLINE ACRES LOT 008 BLOCK 001 SUBDIVISIONCD 08004
Listing City: Elko New Market
Map Page: 190
Municipality: Elko New Market
School District: Lakeville
School District Phone: 952-232-2000
Zip Plus 4: 9579
Property ID Number: 080040080
Tax Year: 2026
Tax Amount: 3796
In Foreclosure?: No
Potential Short Sale?: No
Lender Owned?: No
Directions & Remarks
Public Remarks: Enjoy the privacy and peaceful setting of country living while staying close to everyday conveniences. Set on a beautifully wooded .72 acre lot with mature trees, this one owner home offers added privacy with the neighboring lot unable to be built on. Pride of ownership shines throughout, with Marvin windows, six panel doors and two wood burning fireplaces creating a warm and inviting atmosphere. Relax in the three season porch with EZ Breeze windows or step outside from the walkout lower level and enjoy the natural surroundings.
The home features a full upper level bath and a lower level three quarter bath with a tiled shower and quartz vanity top. Car enthusiasts, hobbyists or anyone needing extra workspace will love the heated garage with room for up to five vehicles. The versatile rear section can remain open or be closed off to create a separate workshop. The garage door was replaced approximately two years ago. Located in the highly regarded Lakeville School District, this lovingly maintained home offers space, privacy and versatility in a truly special setting.
Directions: Cty Rd 2 to Pillsbury Rd, north to 259th Street, right to Skyline Circle, left to home
Accessible
None: 1
Air Conditioning
Central Air: 1
Amenities Unit
Ceiling Fan(s): 1
Deck: 1
Kitchen Window: 1
Local Area Network: 1
Natural Woodwork: 1
Paneled Doors: 1
Porch: 1
Security System: 1
Tile Floors: 1
Washer/Dryer Hookup: 1
Appliances
Dishwasher: 1
Disposal: 1
Dryer: 1
Microwave: 1
Range: 1
Refrigerator: 1
Washer: 1
Assessments
Assessment Balance: 0
Tax With Assessments: 3796
Basement
Concrete Block: 1
Sump Pump: 1
Tile Shower: 1
Bath Description
Main Floor Full Bath: 1
3/4 Basement: 1
Building Information
Finished SqFt Above Ground: 1104
Finished SqFt Below Ground: 988
Construction Materials
Frame: 1
Construction Status
Previously Owned: 1
Dining Room Description
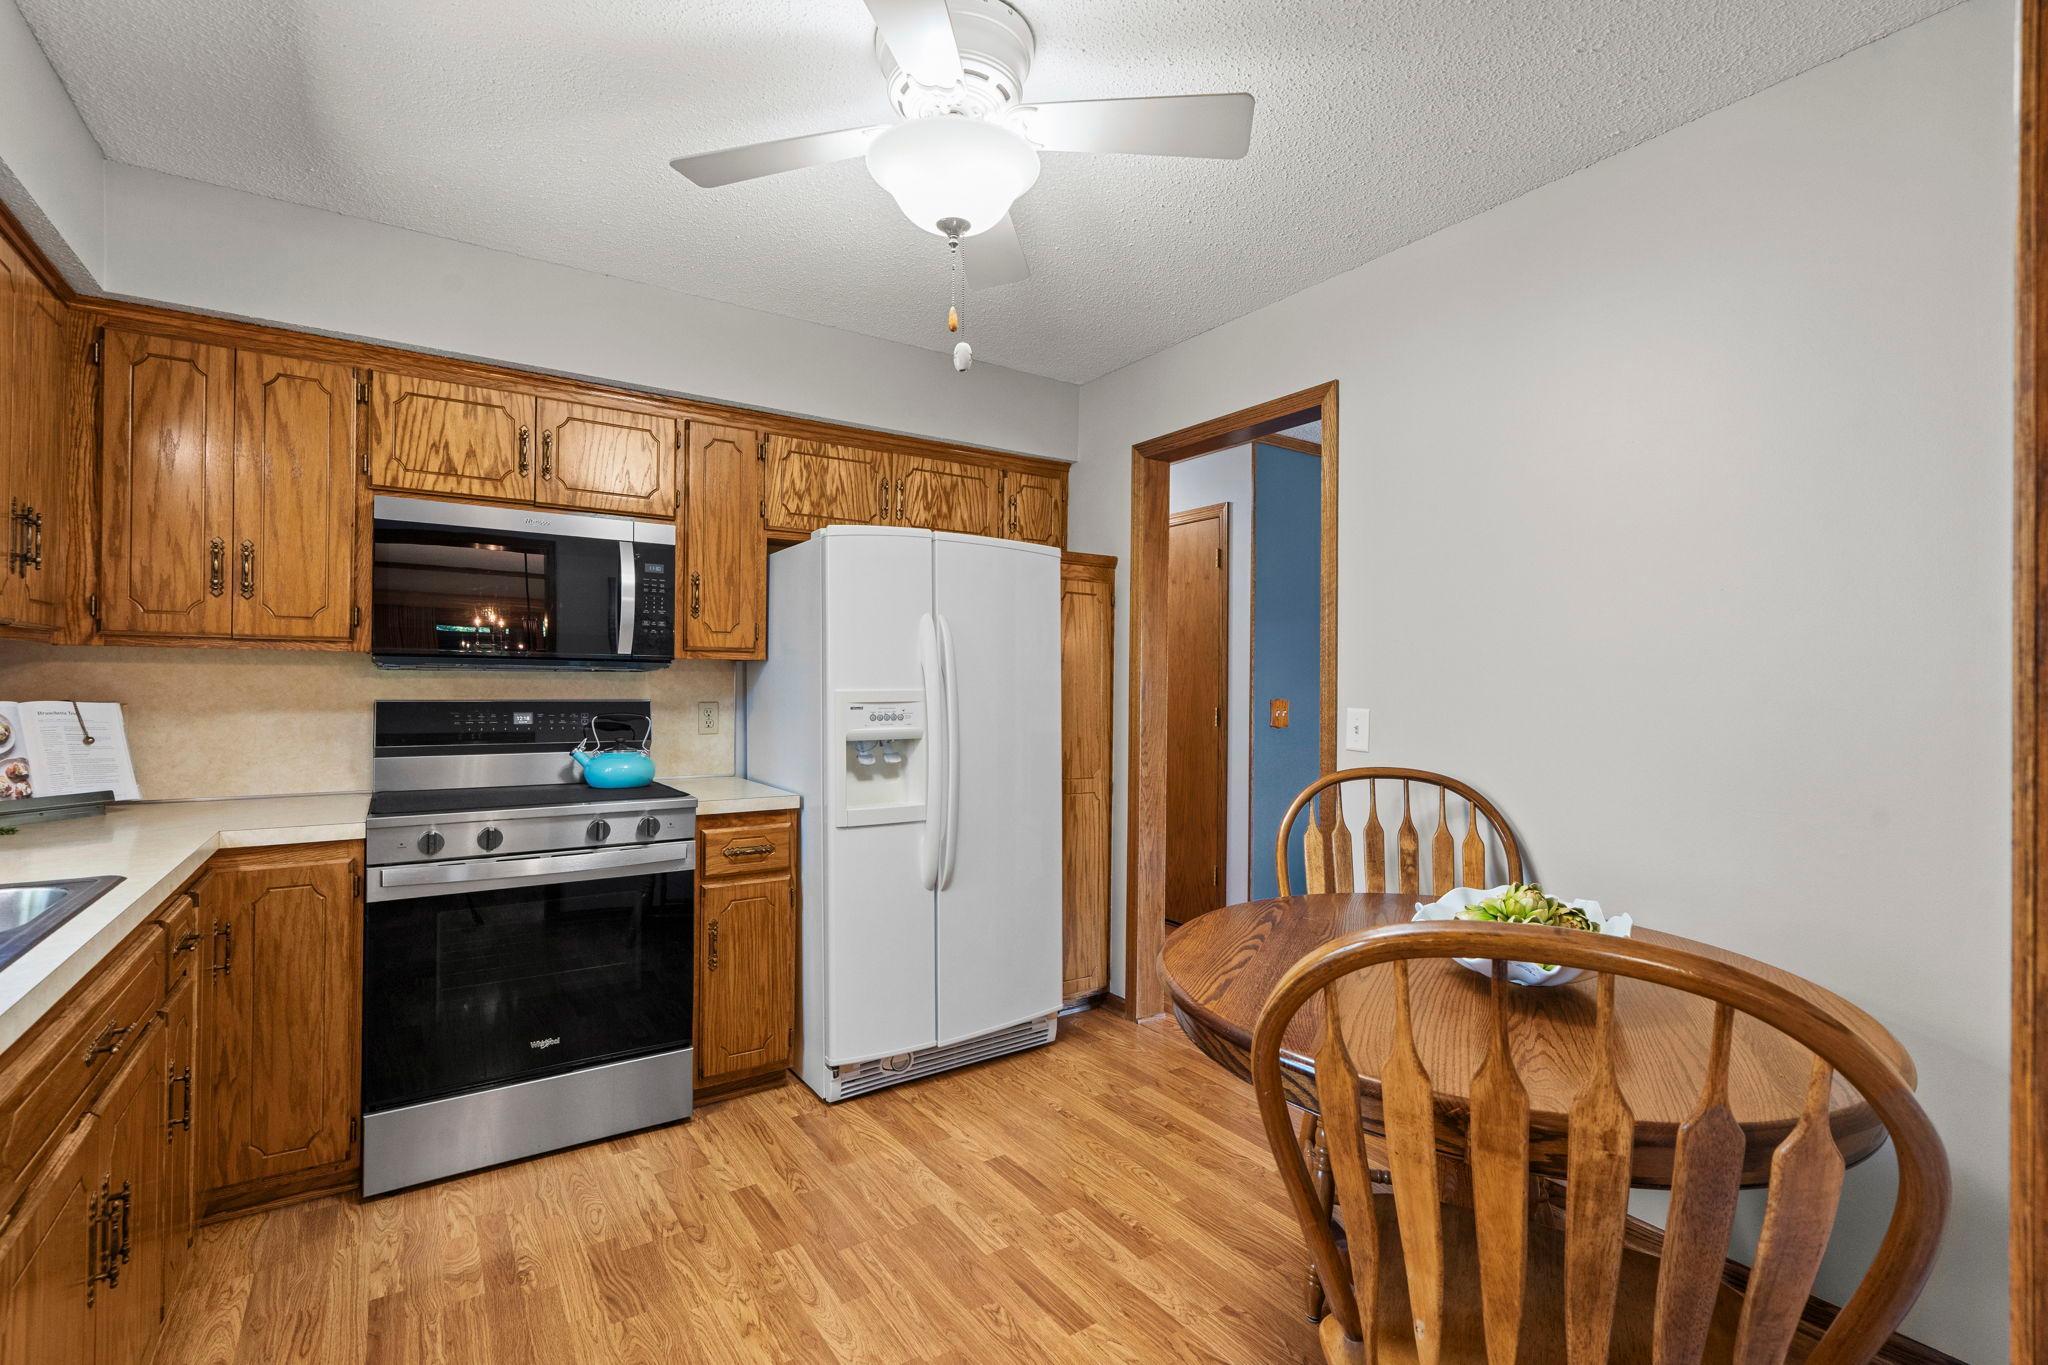
Eat In Kitchen: 1
Separate/Formal Dining Room: 1
Exterior
Brick/Stone: 1
Vinyl: 1
Family Room Characteristics
2 or More: 1
Family Room: 1
Lower Level: 1
Main Level: 1
Fencing
None: 1
Fireplace Characteristics
Family Room: 1
Living Room: 1
Stone: 1
Wood Burning: 1
Foundation
Concrete Block: 1
Fuel
Natural Gas: 1
Heating
Forced Air: 1
Insurance Fee
Insurance Fee: 0
Laundry
Gas Dryer Hookup: 1
Lower Level: 1
Lease Details
Land Leased: Not Applicable
Lock Box Type
Lock Box Source: SPAAR
Supra: 1
Lot Description
Tree Coverage - Medium: 1
Miscellaneous Information
Homestead: Yes
Ownership
Fractional Ownership: No
Parking Characteristics
Finished Garage: 1
Garage Dimensions: 27x47
Garage Square Feet: 1240
Garage Door Opener: 1
Heated Garage: 1
Insulated Garage: 1
Patio, Porch and Deck Features
Deck: 1
Porch: 1
Rear Porch: 1
Screened: 1
Pool Description
None: 1
Road Frontage
City Street: 1
Cul De Sac: 1
Paved Streets: 1
Road Responsibility
Public Maintained Road: 1
Roof
Age Over 8 Years: 1
Sellers Terms
Cash: 1
Conventional: 1
FHA: 1
VA: 1
Sewer
Private Sewer: 1
Septic System Compliant - Yes: 1
Other: 1
Special Search
Main Floor Bedroom: 1
Stories
Bi-Level: 1
Water
Private: 1
Well: 1
Location Tax and Other Information
House Number: 25870
Street Name: Skyline
Street Suffix: Circle
Postal City: Elko New Market
County: Scott
State: MN
Zip Code: 55020
Complex/Dev/Subdivision: Skyline Acres
Property Features
Accessible: None
Air Conditioning: Central Air
Amenities Unit: Ceiling Fan(s); Deck; Kitchen Window; Local Area Network; Natural Woodwork; Paneled Doors; Porch; Security System; Tile Floors; Washer/Dryer Hookup
Appliances: Dishwasher; Disposal; Dryer; Microwave; Range; Refrigerator; Washer
Basement: Concrete Block; Sump Pump; Tile Shower
Bath Description: Main Floor Full Bath; 3/4 Basement
Construction Materials: Frame
Construction Status: Previously Owned
Dining Room Description: Eat In Kitchen; Separate/Formal Dining Room
Exterior: Brick/Stone; Vinyl
Family Room Characteristics: 2 or More; Family Room; Lower Level; Main Level
Fencing: None
Fireplace Characteristics: Family Room; Living Room; Stone; Wood Burning
Foundation: Concrete Block
Fuel: Natural Gas
Heating: Forced Air
Laundry: Gas Dryer Hookup; Lower Level
Lock Box Type: Supra
Lot Description: Tree Coverage - Medium
Parking Characteristics: Finished Garage; Garage Door Opener; Heated Garage; Insulated Garage
Pool Description: None
Road Frontage: City Street; Cul De Sac; Paved Streets
Road Responsibility: Public Maintained Road
Roof: Age Over 8 Years
Sellers Terms: Cash; Conventional; FHA; VA
Sewer: Private Sewer; Septic System Compliant - Yes; Other
Special Search: Main Floor Bedroom
Stories: Bi-Level
Water: Private; Well
Room Information
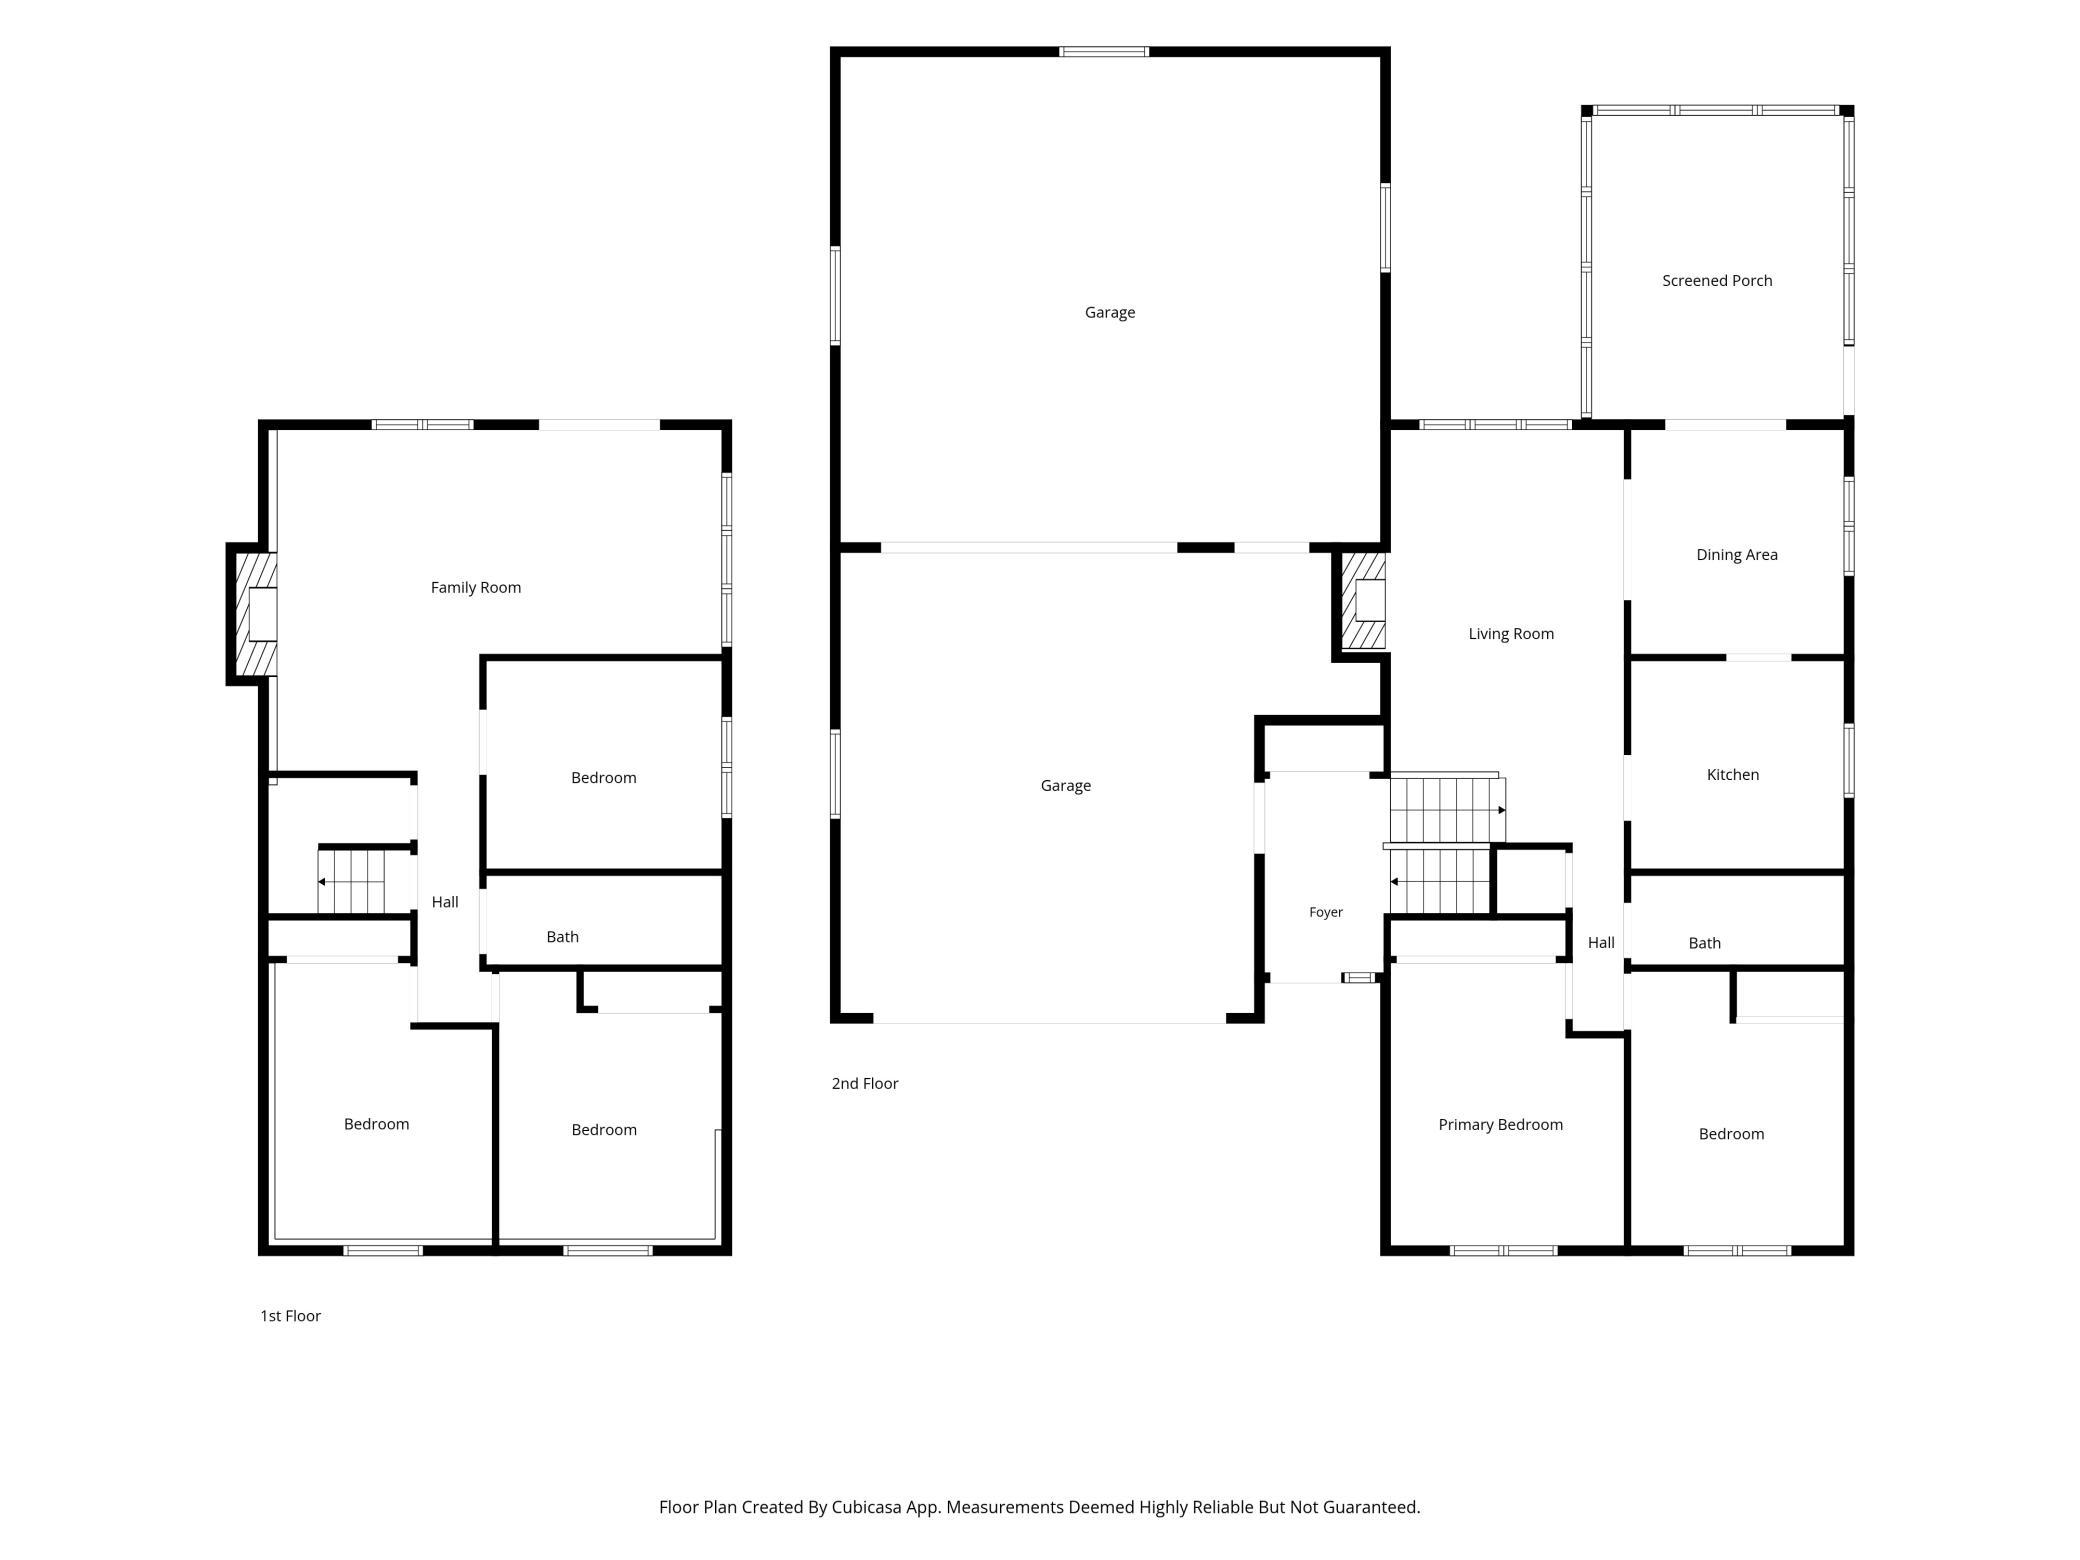
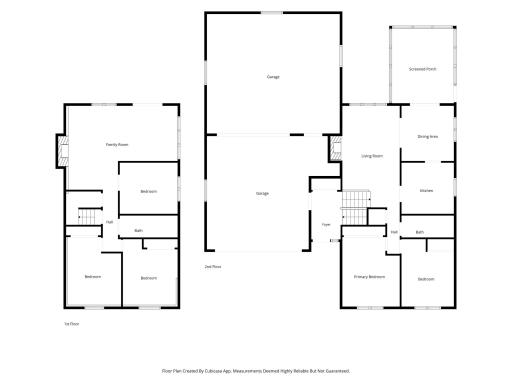
| Room Name | Dimensions | Level |
| Three Season Porch | 16x13 | Main |
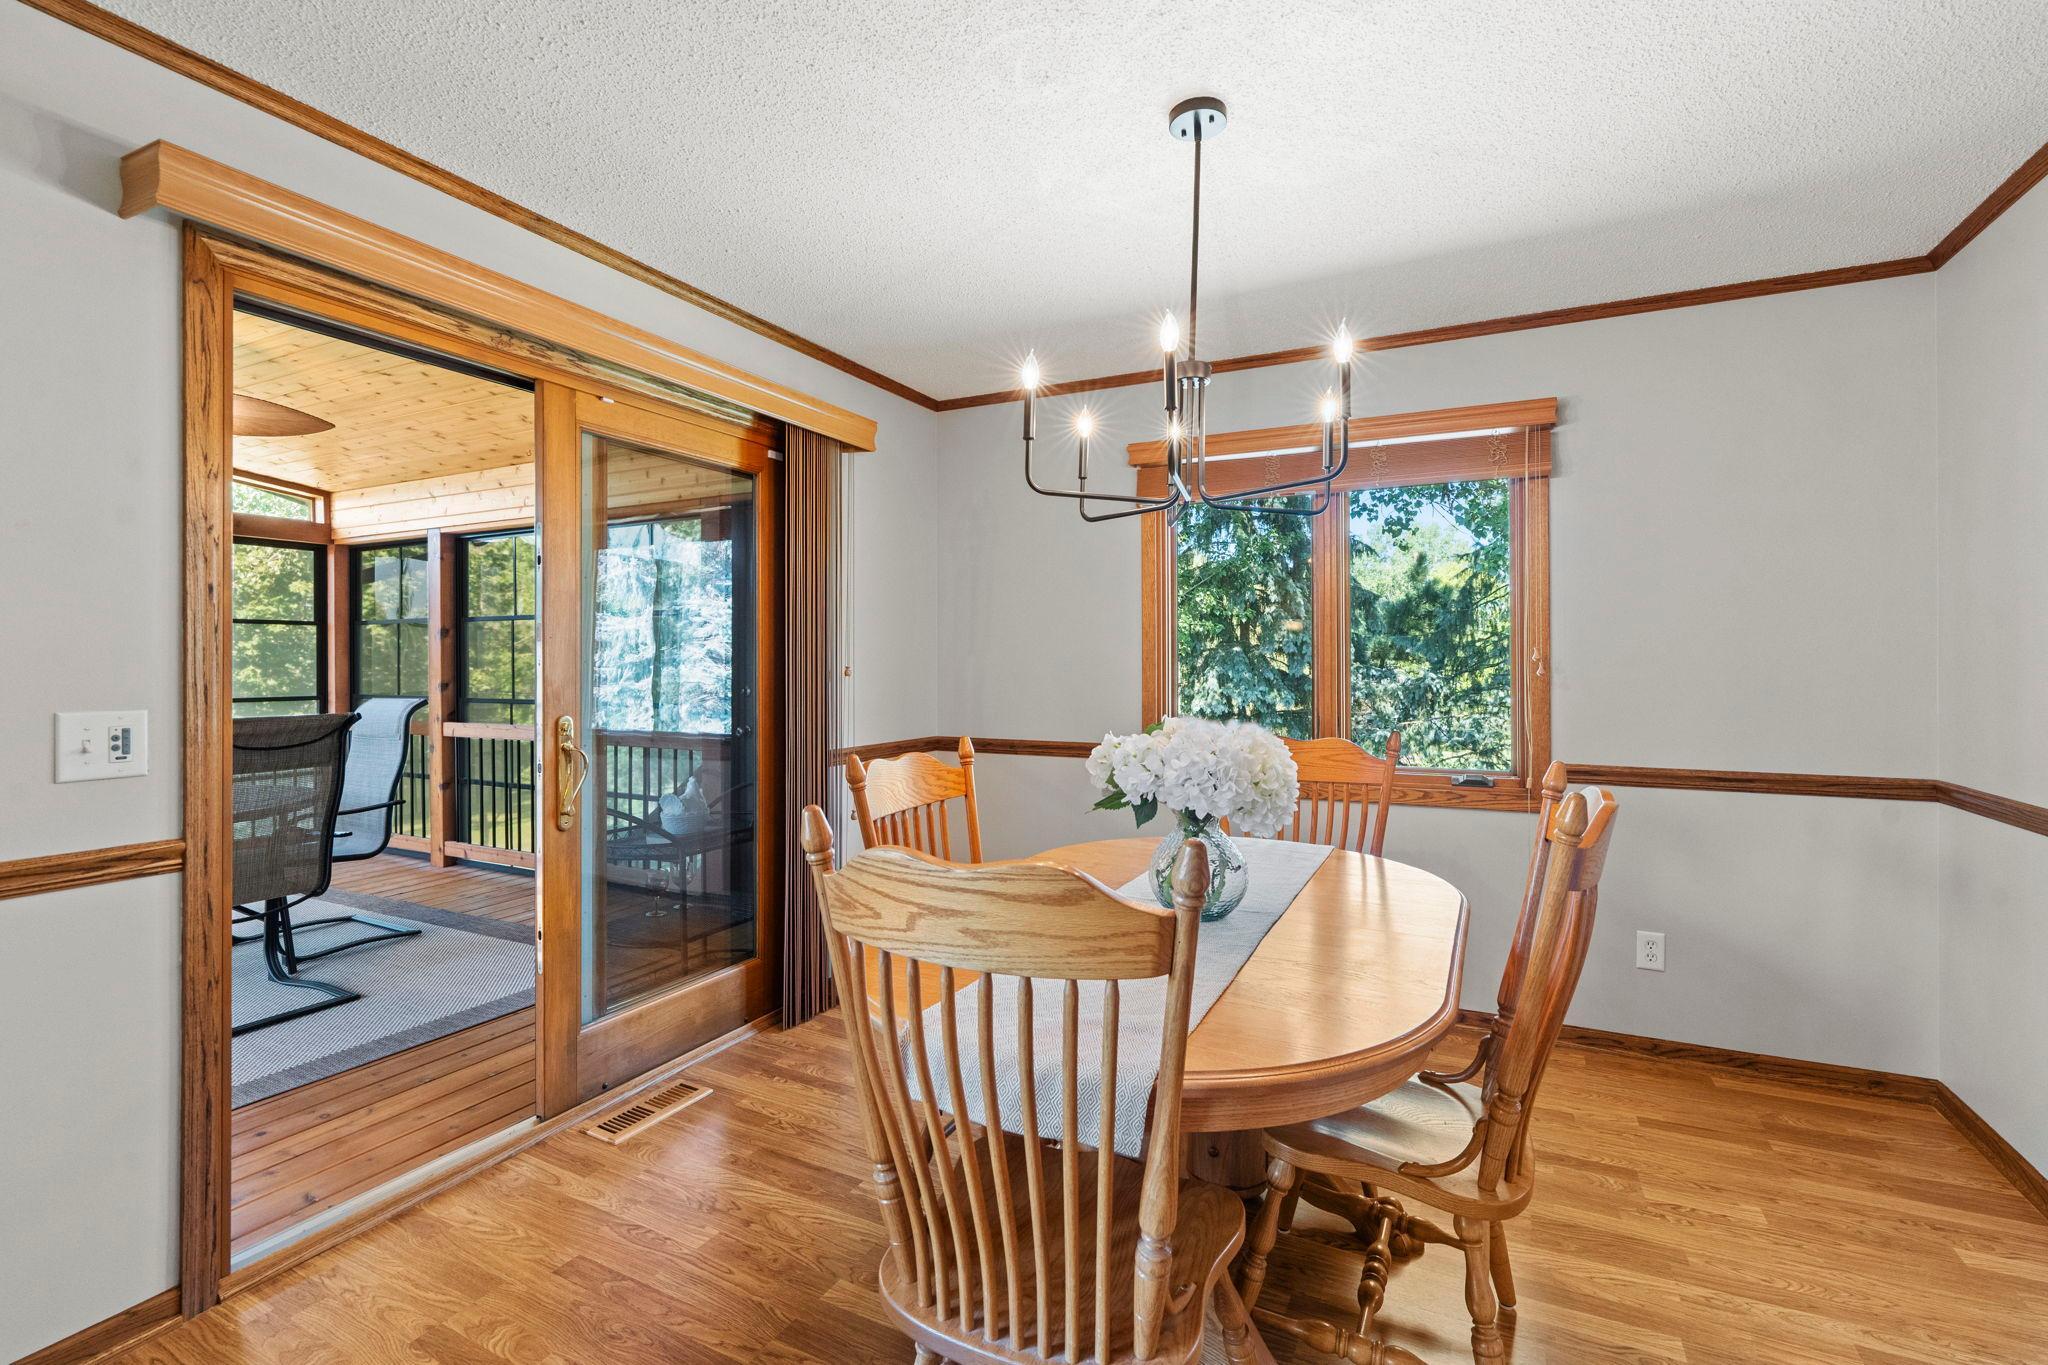
| Dining Room | 11x11 | Main |
| Family Room | 23x17 | Lower |
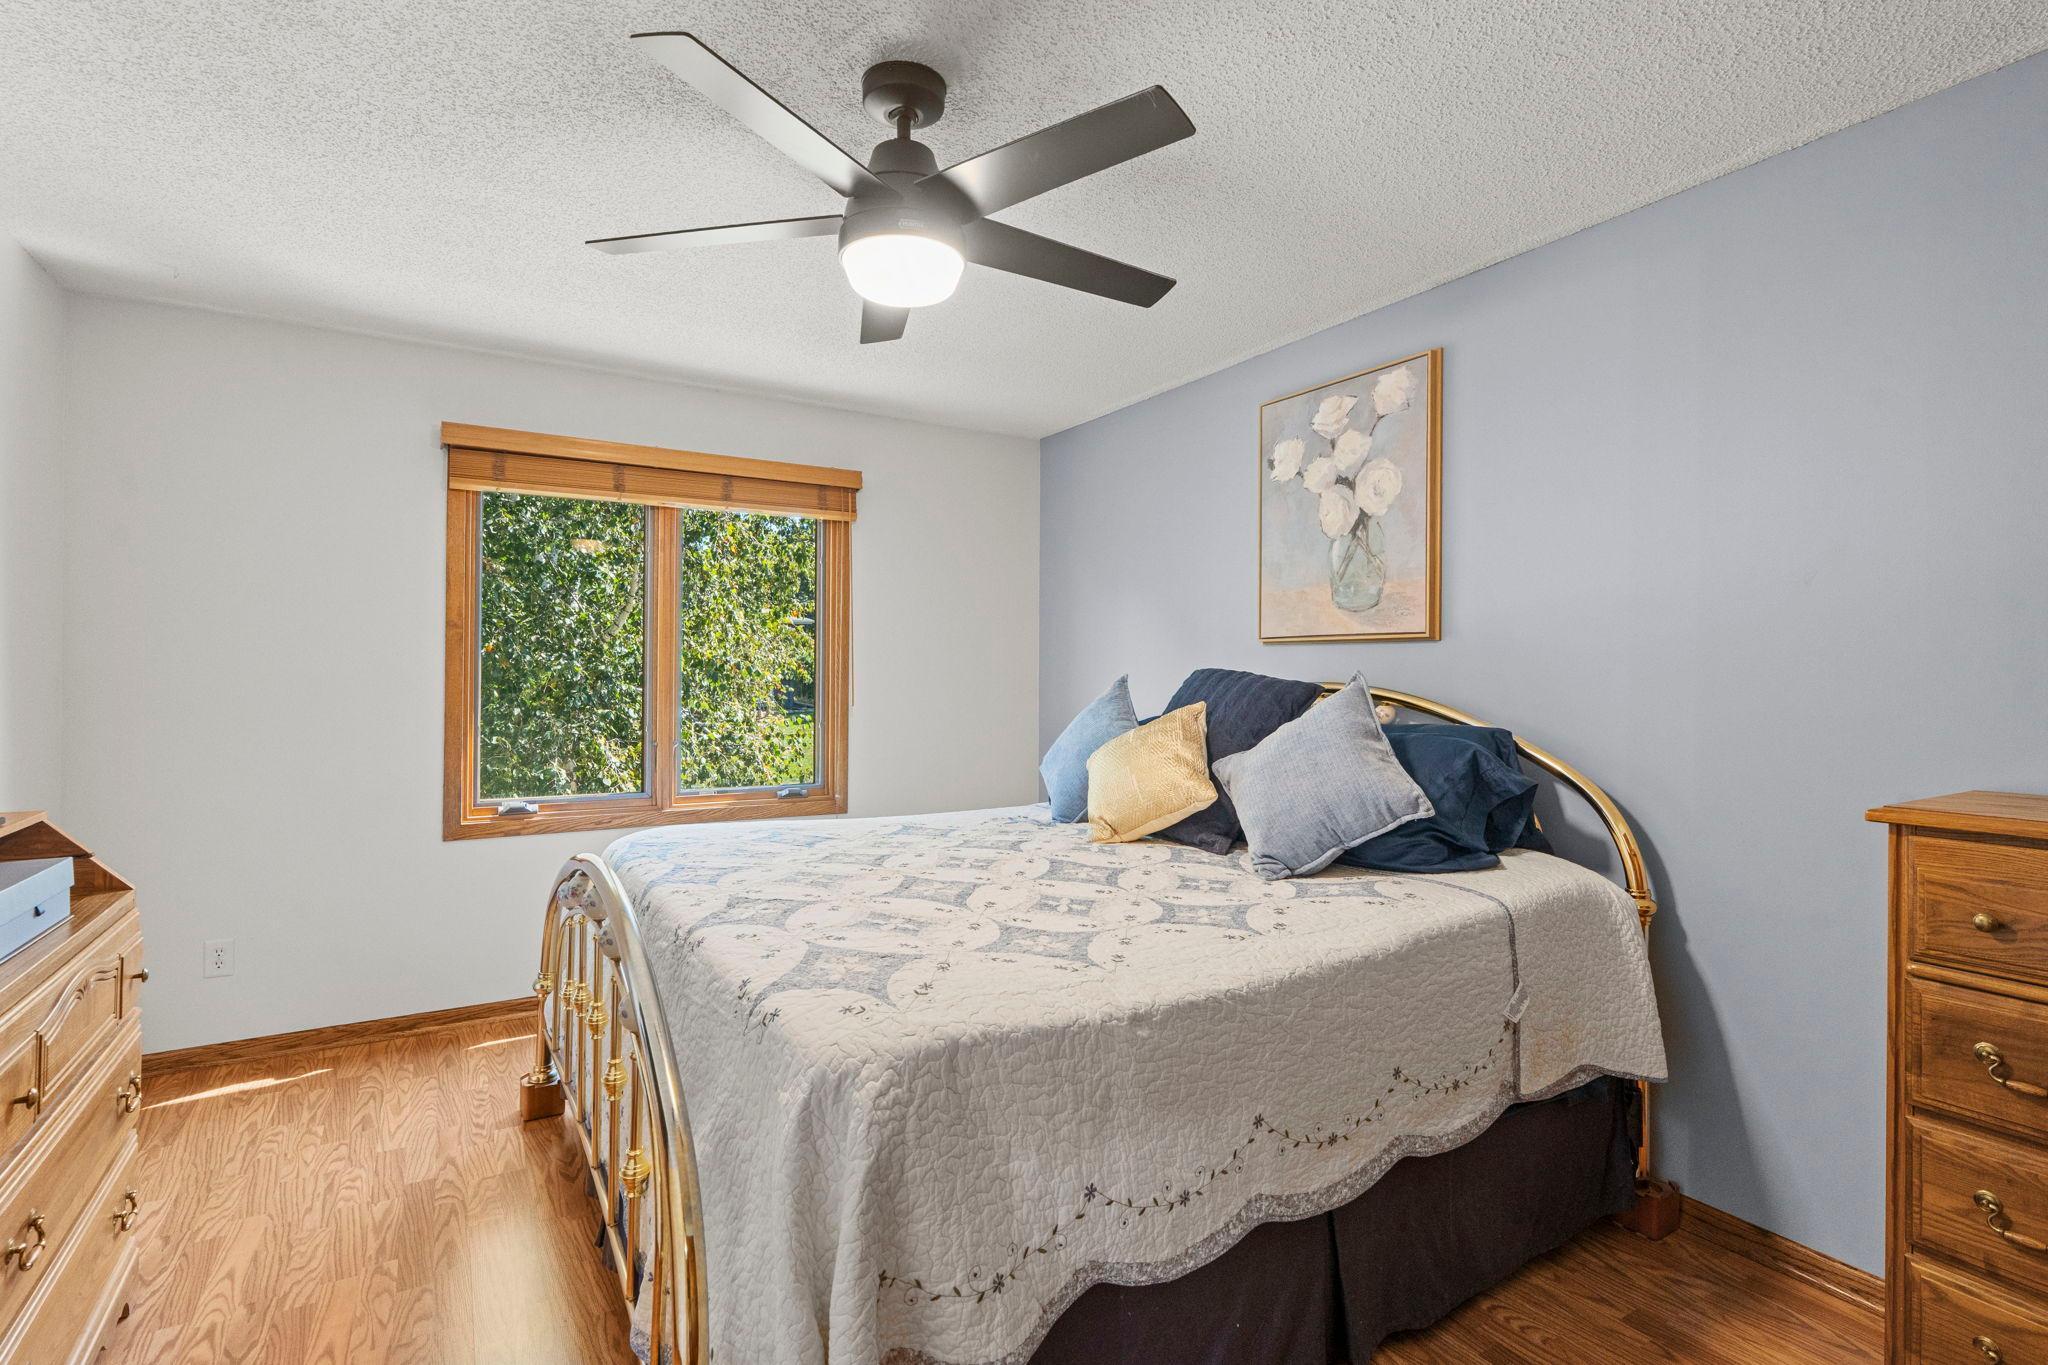
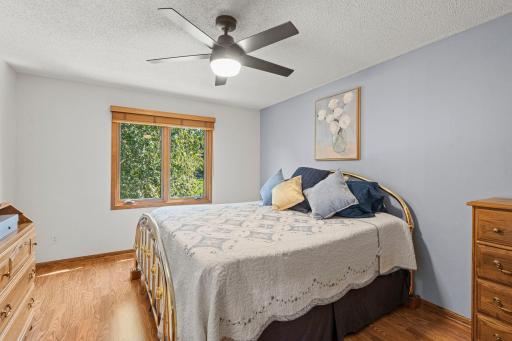
| First (1st) Bedroom | 16x12 | Main |
| Fourth (4th) Bedroom | 14x11 | Lower |
| Kitchen | 11x11 | Main |
| Living Room | 18x13 | Main |
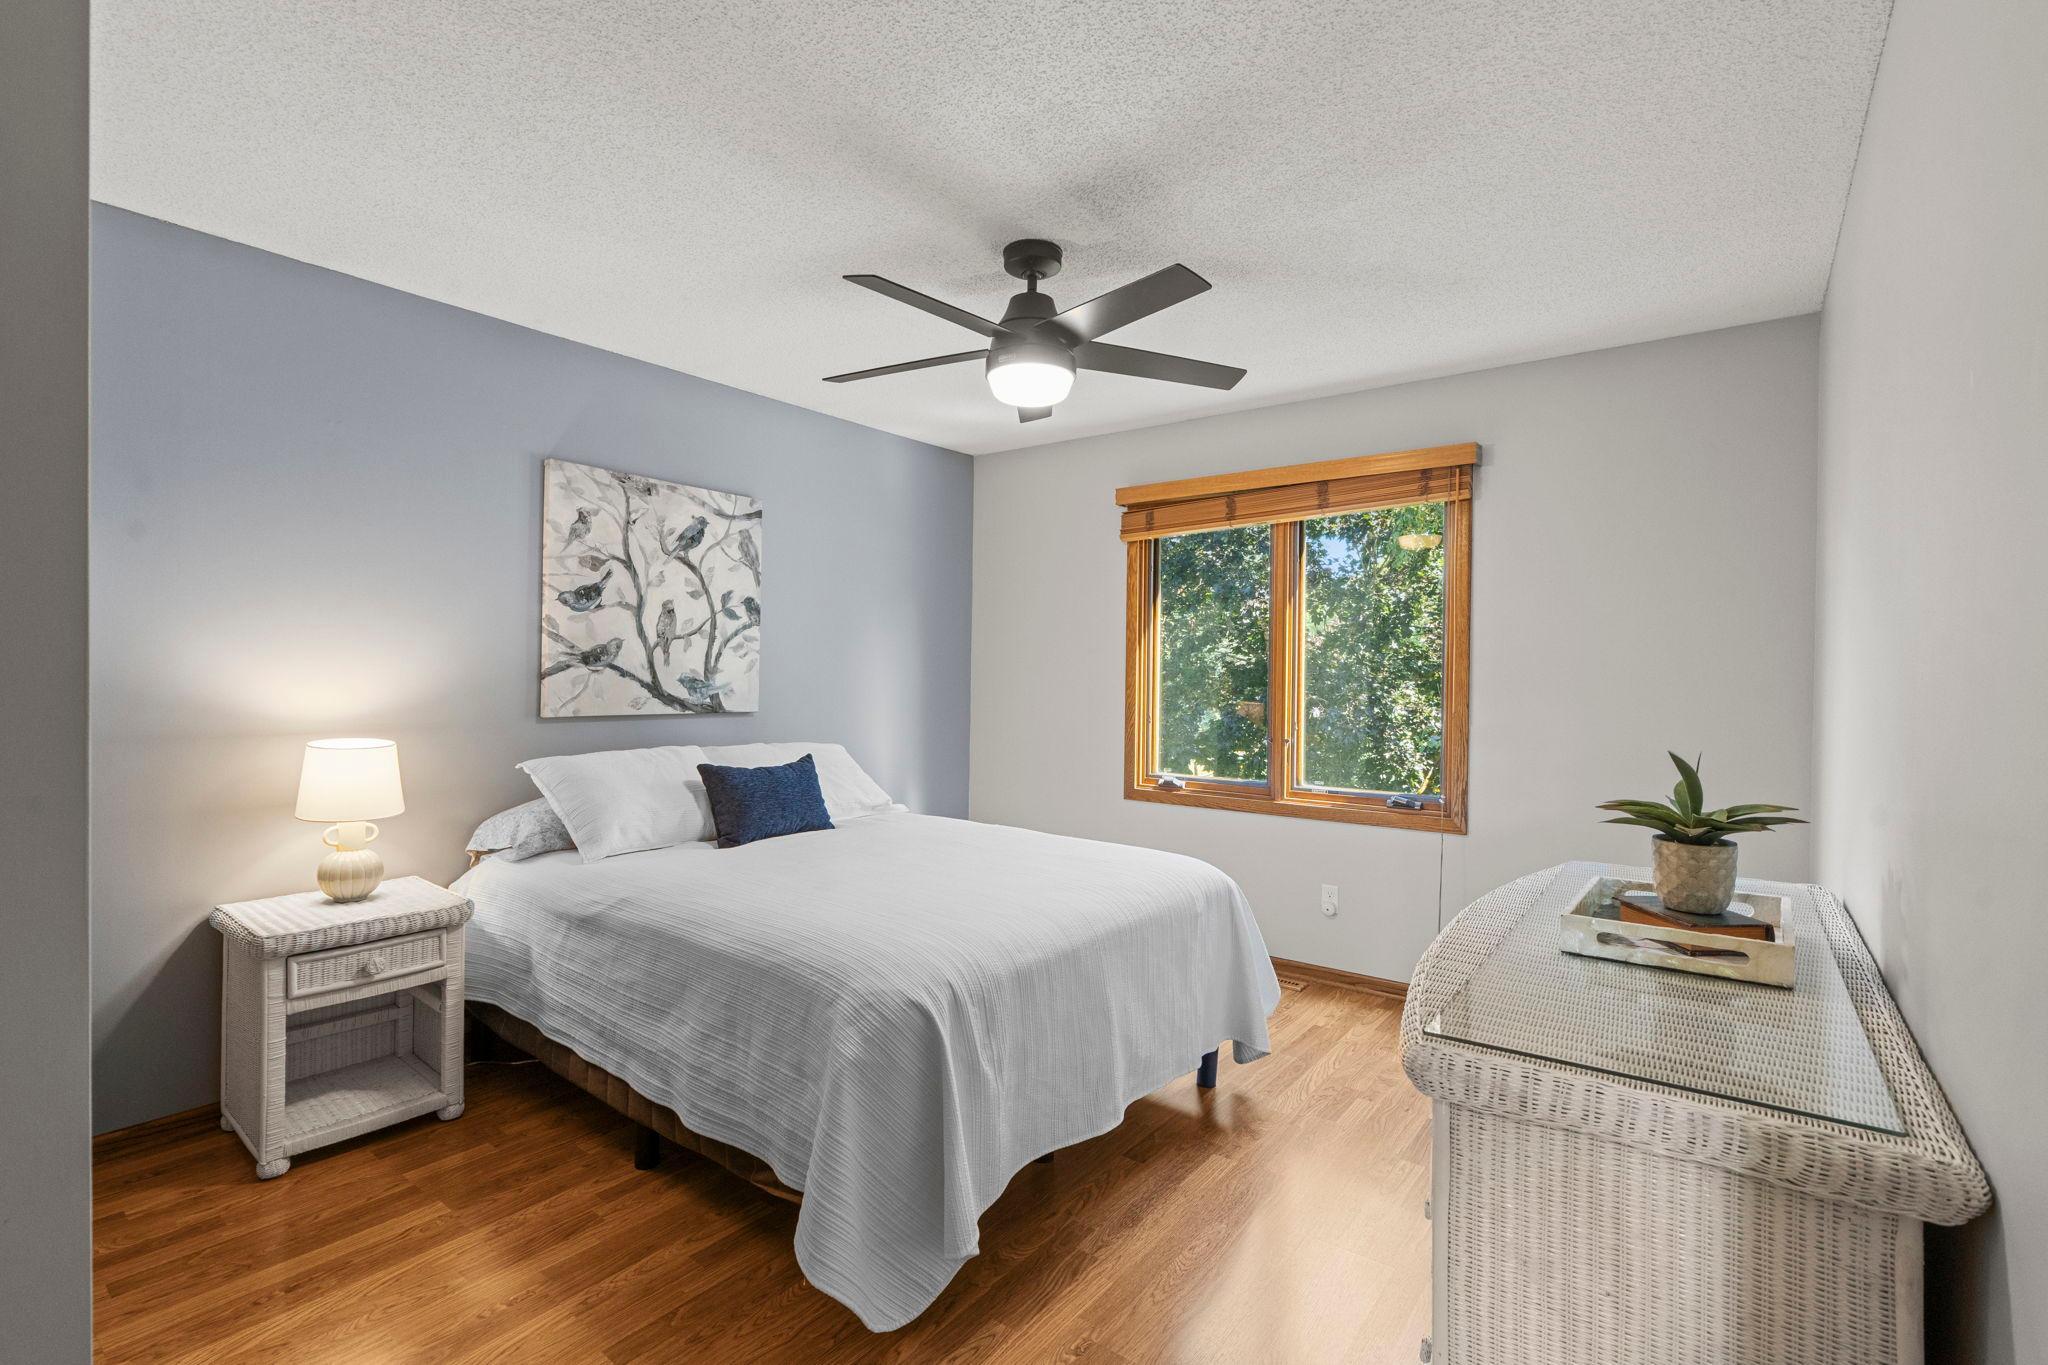
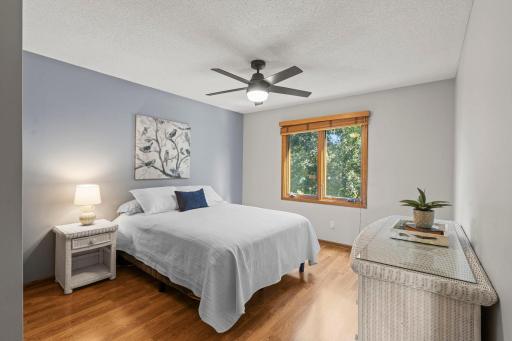
| Second (2nd) Bedroom | 15x11 | Main |
| Third (3rd) Bedroom | 14x12 | Lower |

Listing Office: Edina Realty, Inc.
Last Updated: September - 14 - 2026
The data relating to real estate for sale on this web site comes in part from the Broker Reciprocity SM Program of the Regional Multiple Listing Service of Minnesota, Inc. The information provided is deemed reliable but not guaranteed. Properties subject to prior sale, change or withdrawal. ©2026 Regional Multiple Listing Service of Minnesota, Inc All rights reserved.