$600,000
Randolph, MN 55065
MLS# 7156613
4 beds | 4 baths | 3456 sqft
1 / 58
Property Description
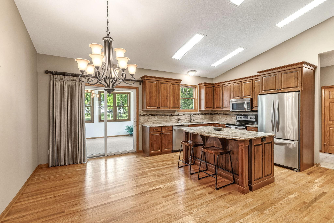
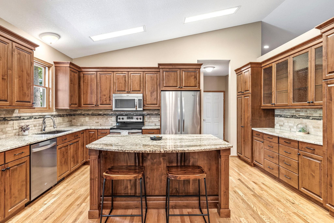
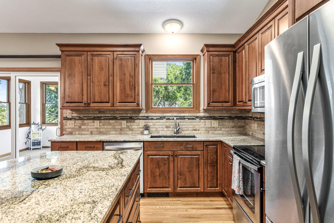
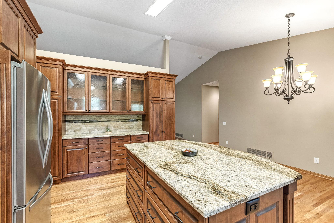
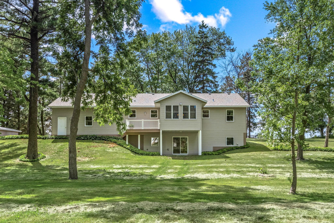
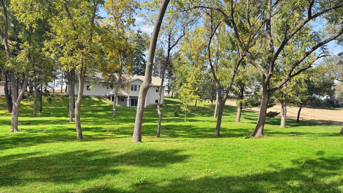
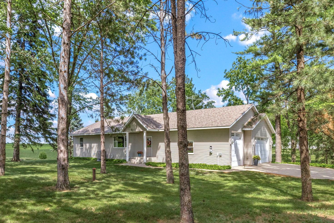
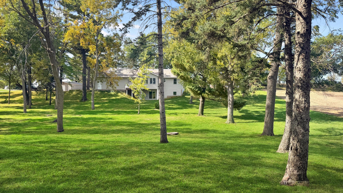
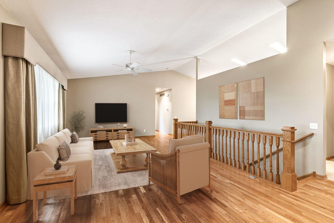
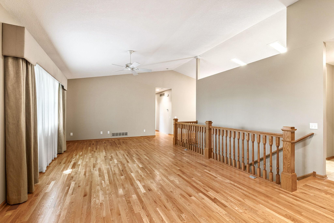
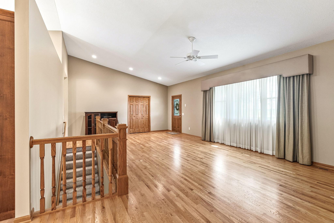
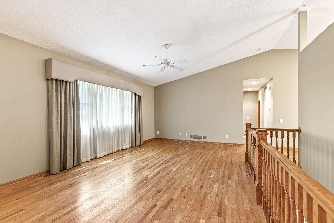
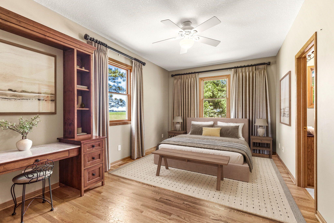
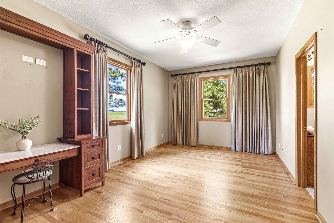
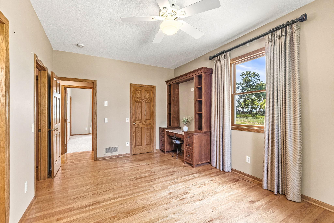
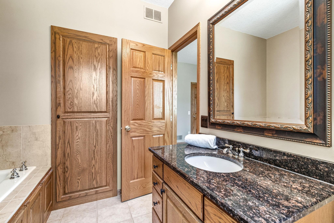
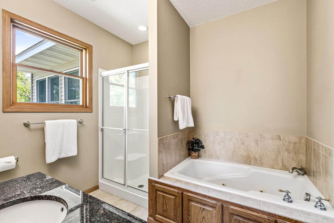
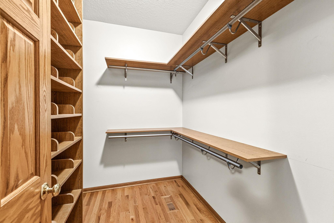
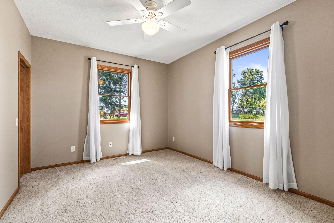
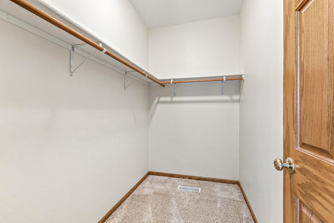
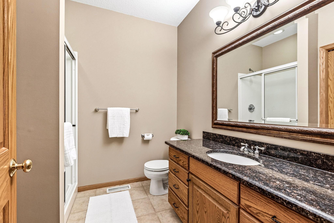
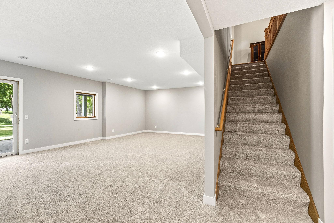
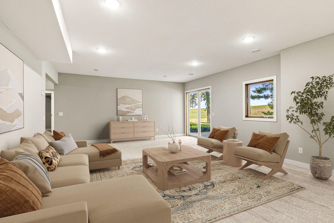
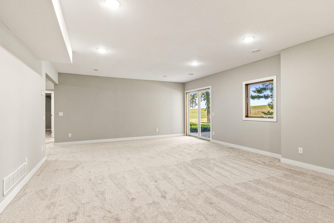
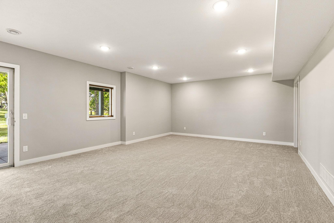
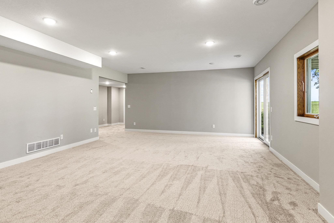
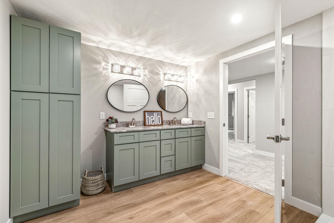
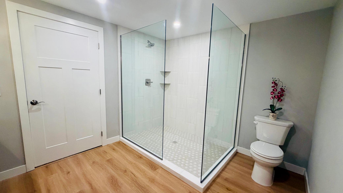
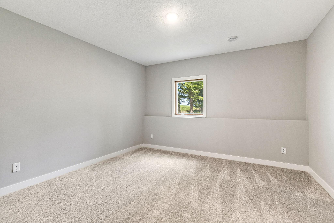
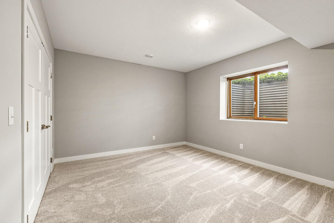
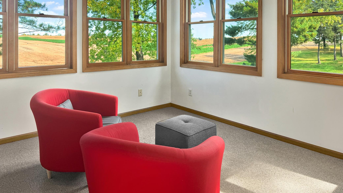
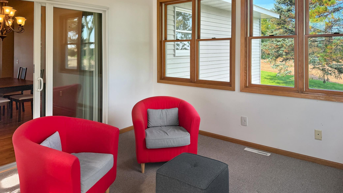
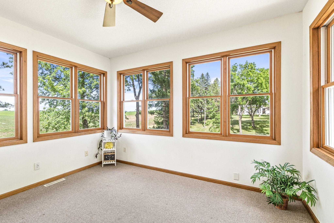
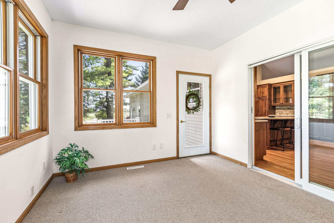
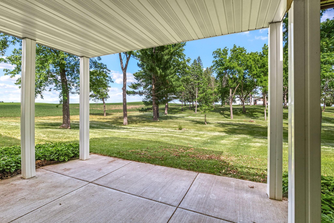
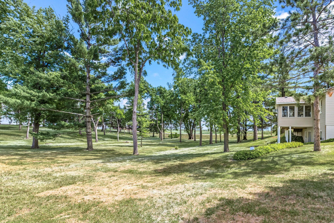
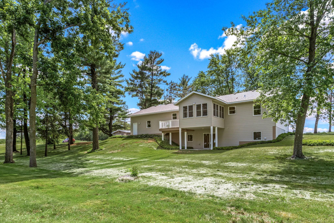
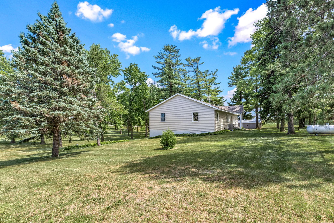
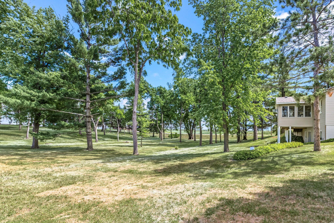
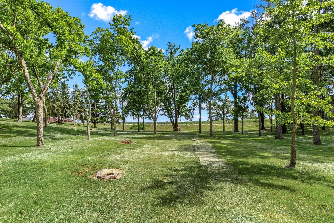
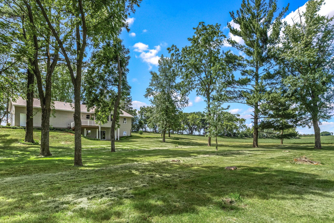
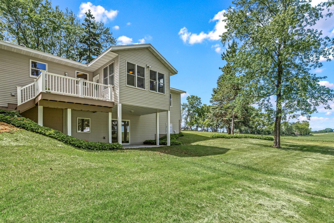
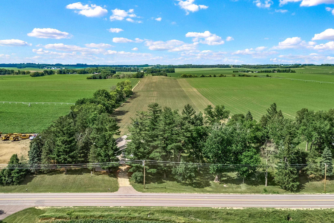
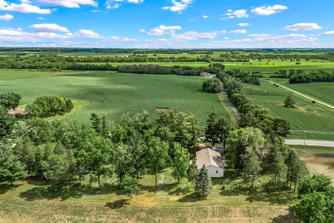
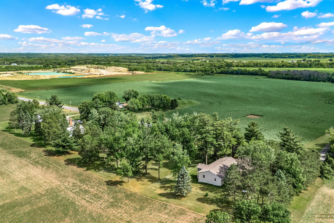
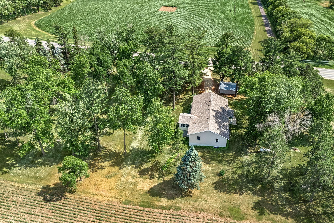
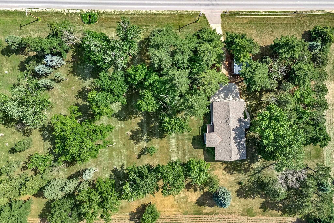
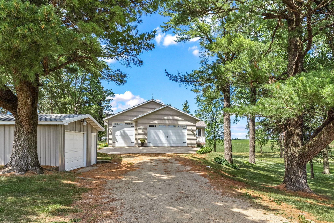
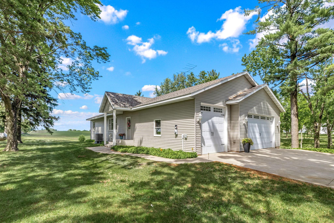
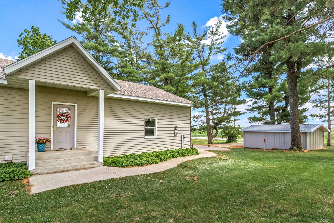
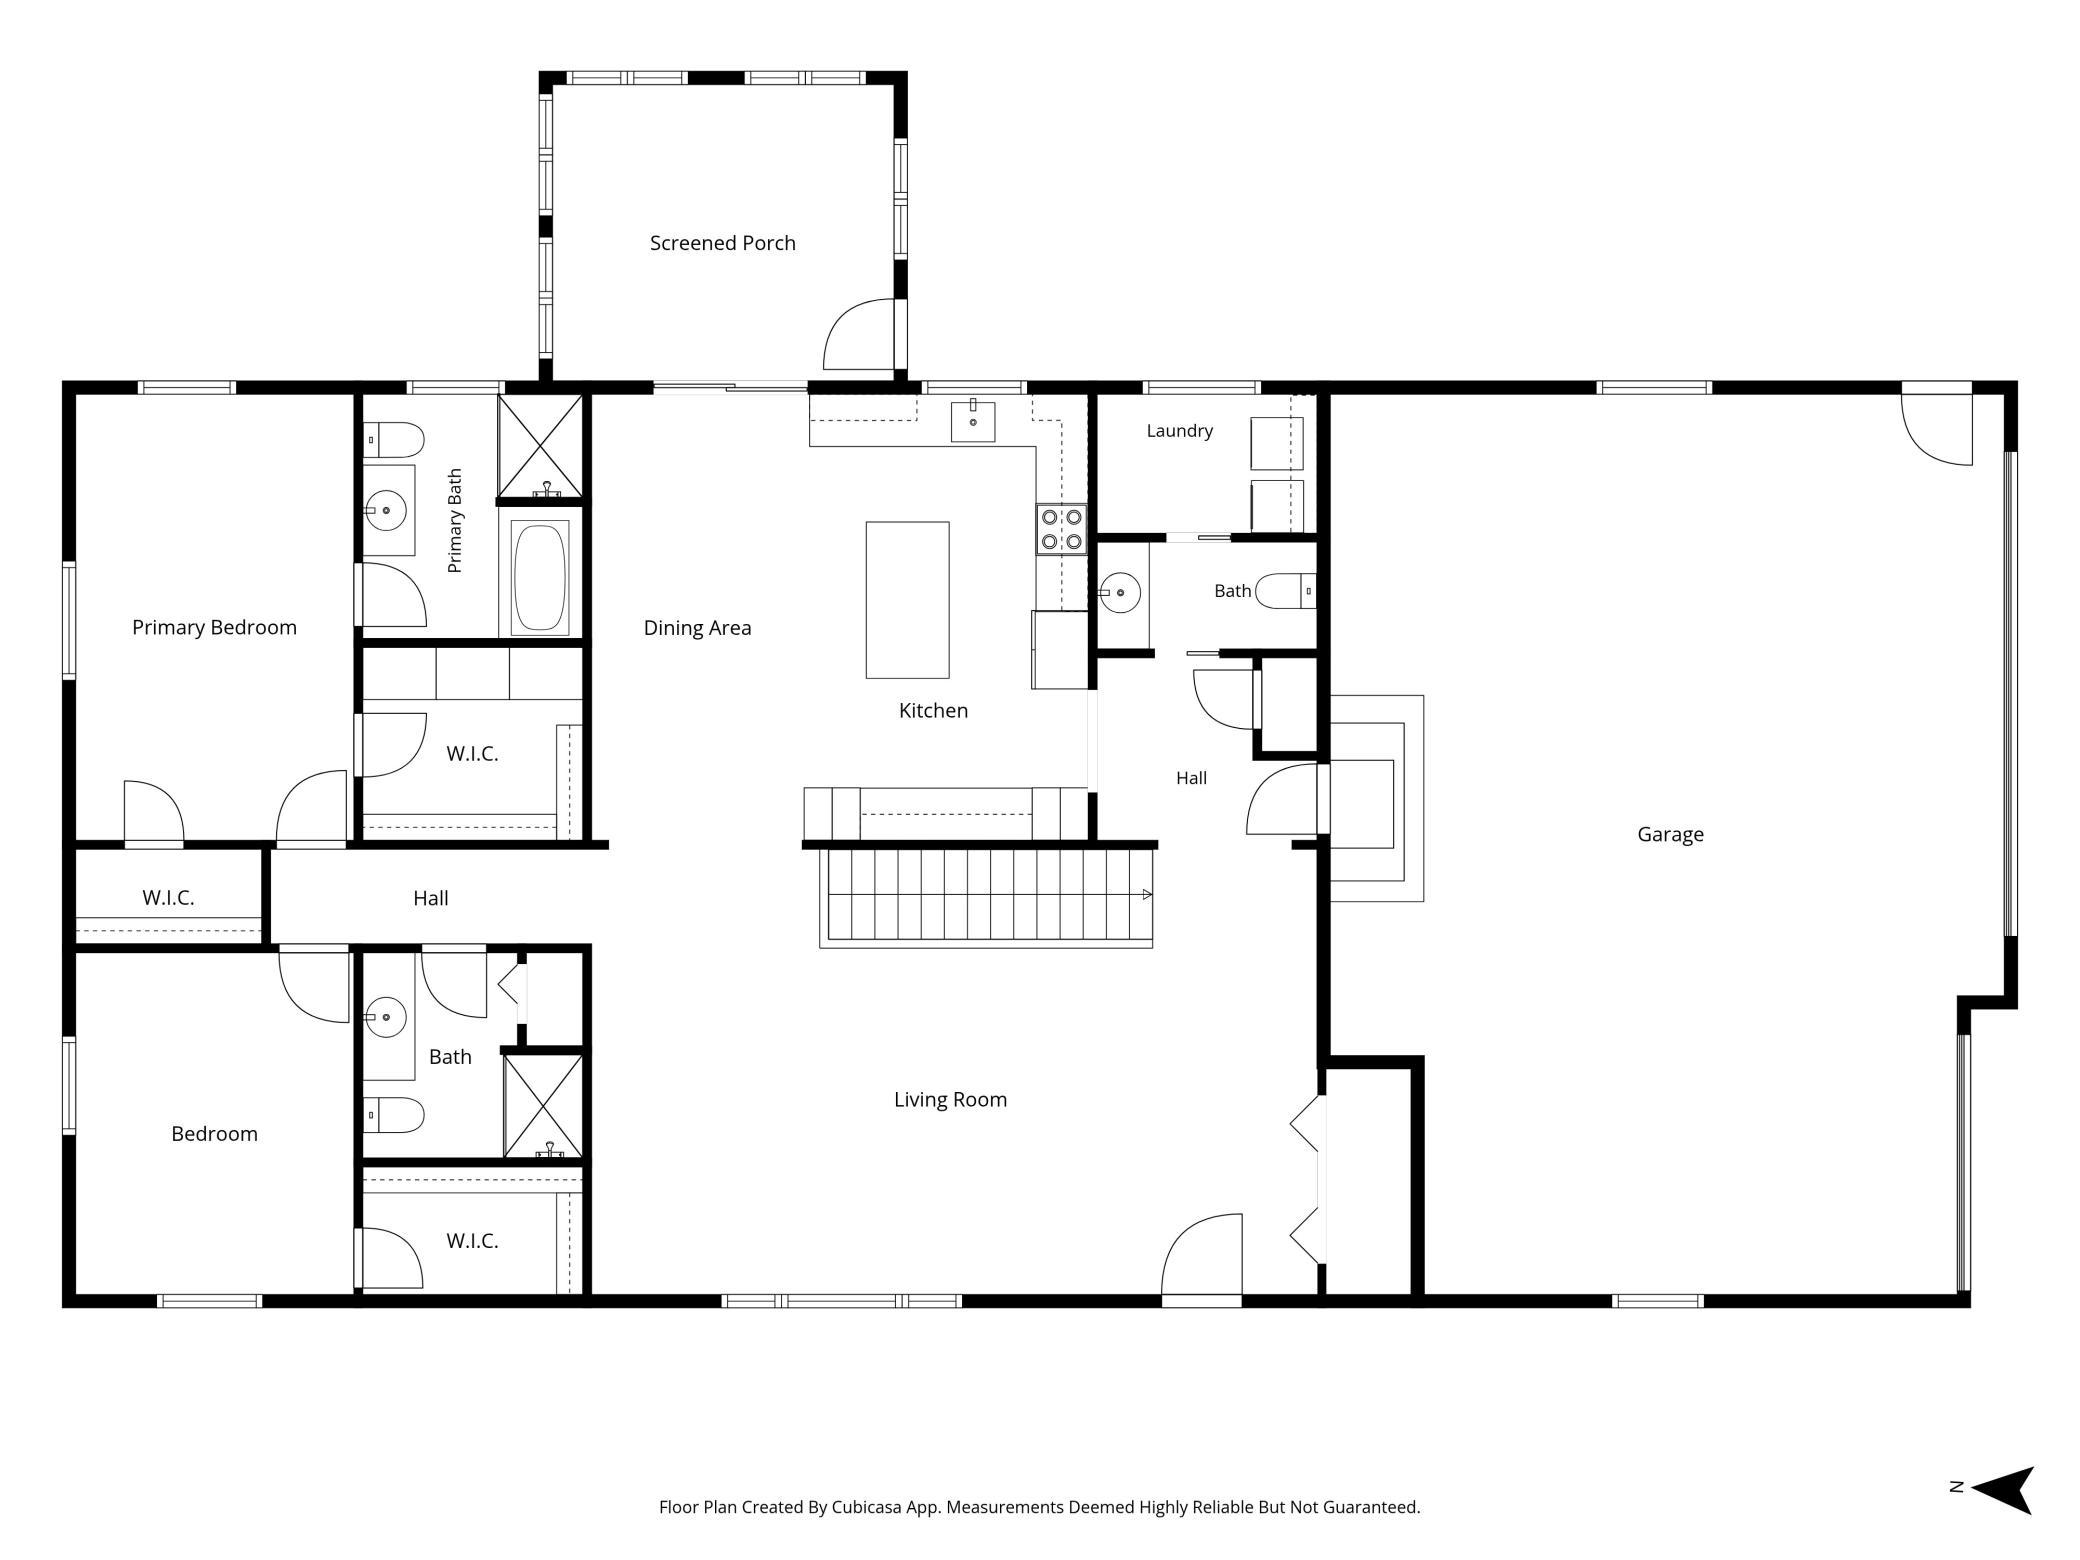
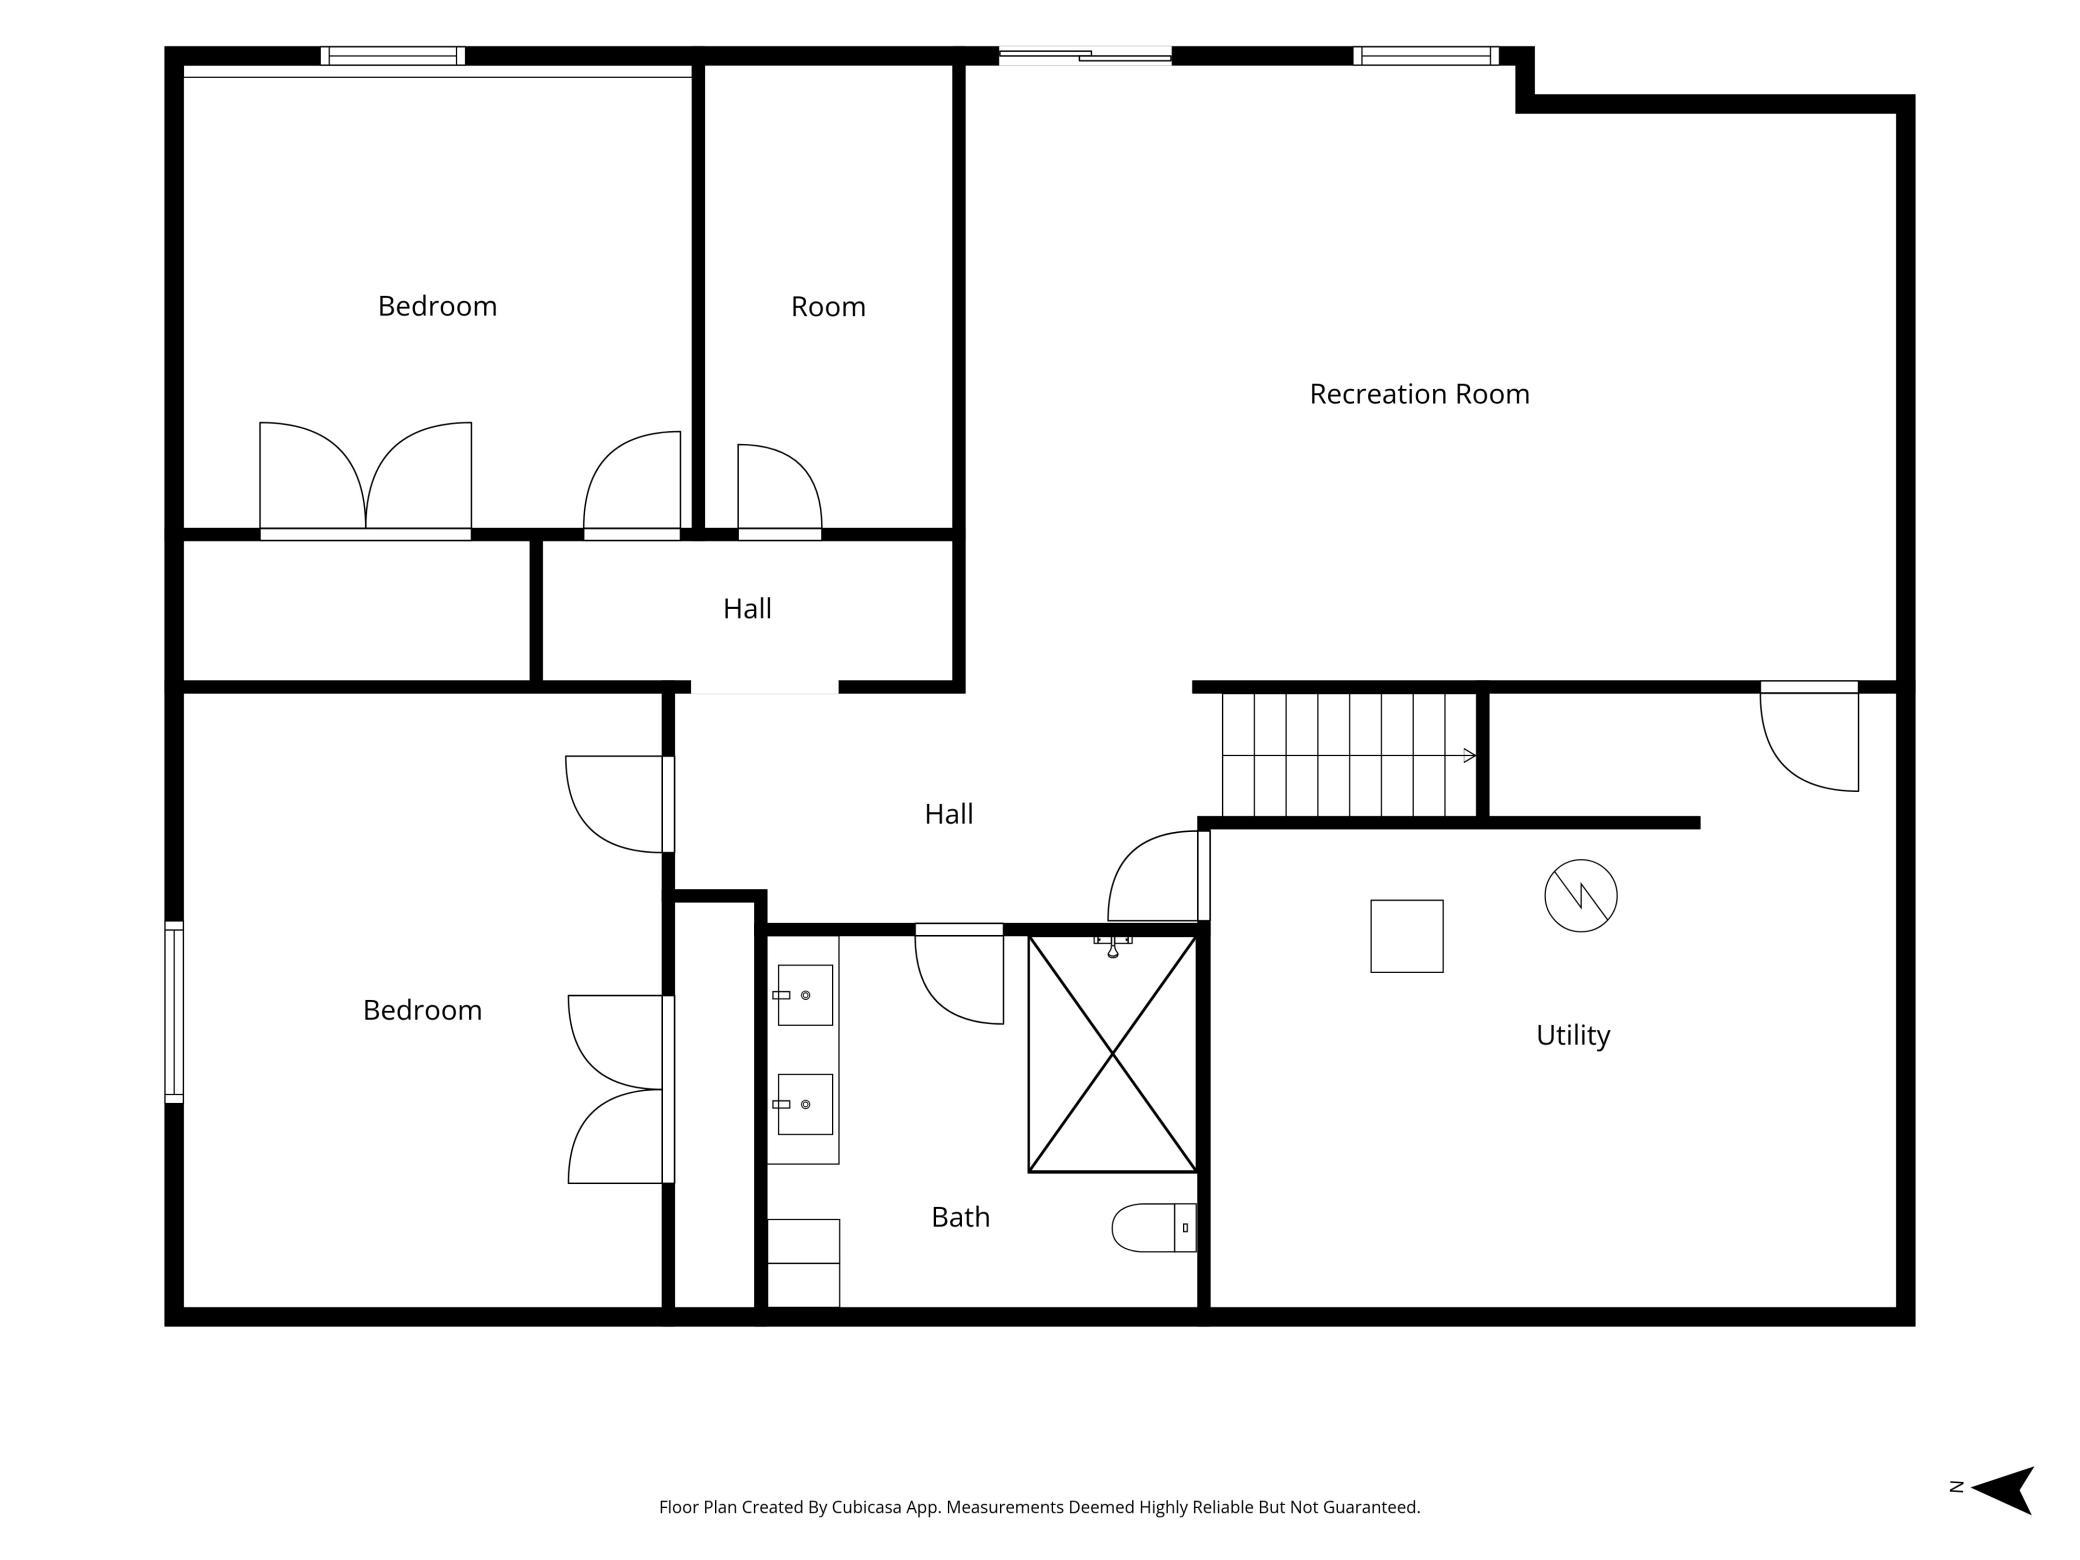
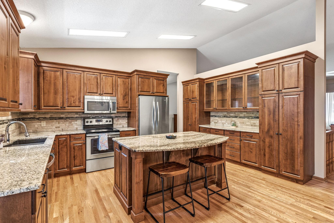
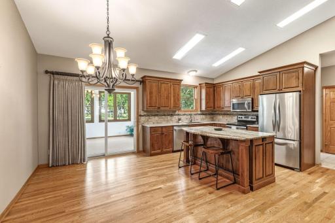
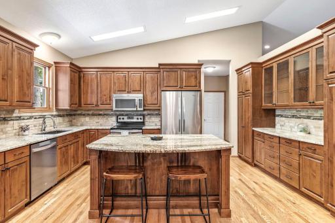
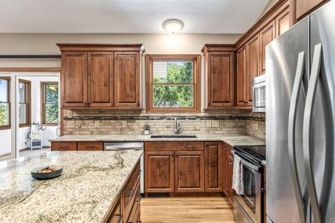
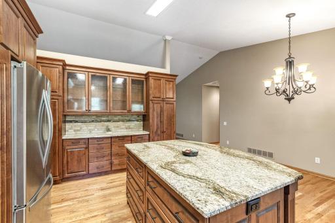
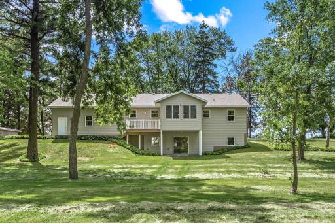
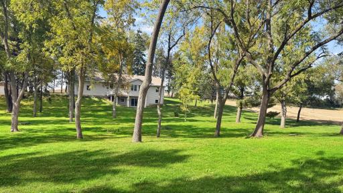
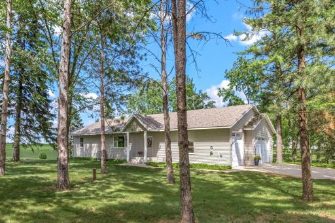
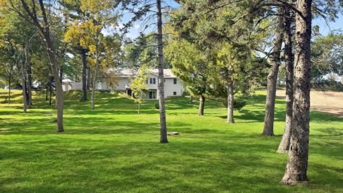
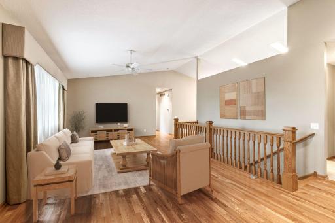
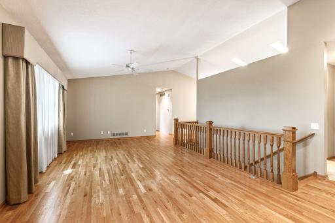
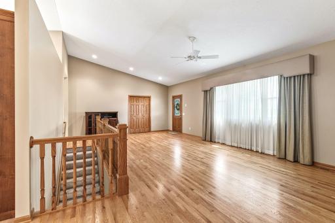
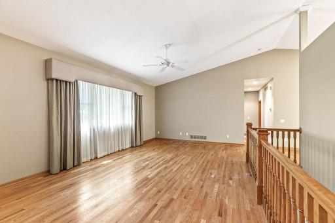
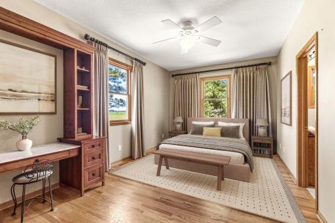
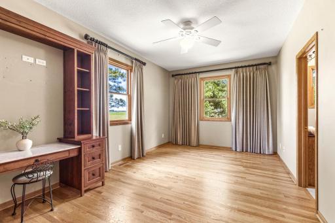
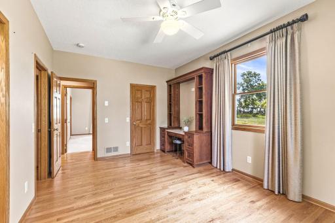
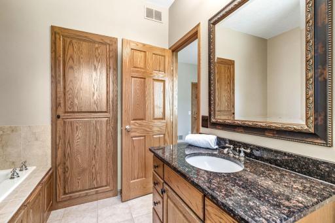
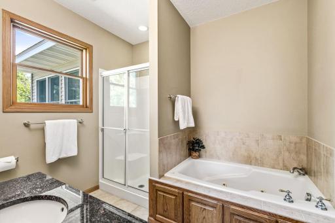
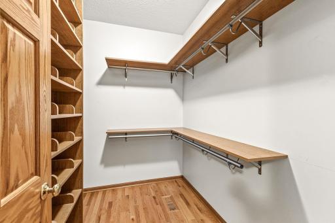
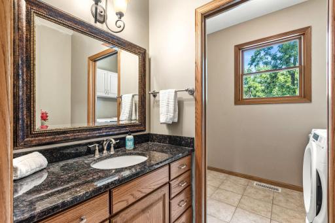
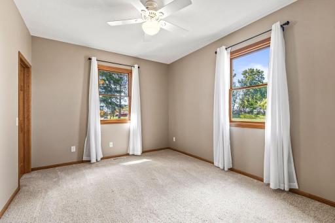
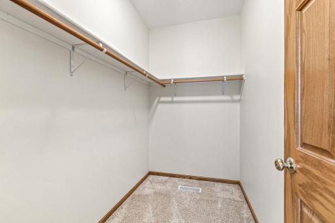
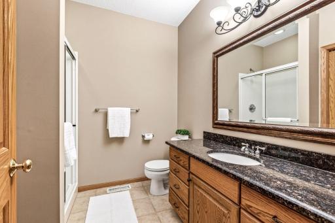
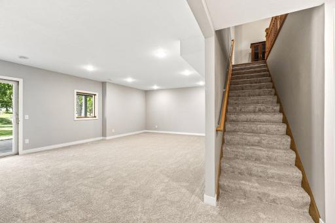
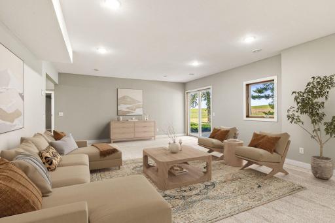
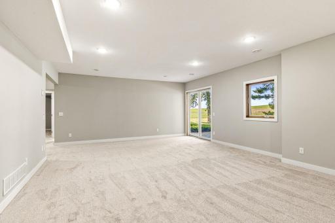
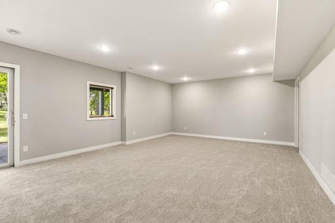
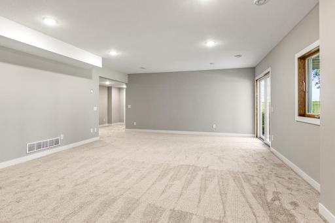
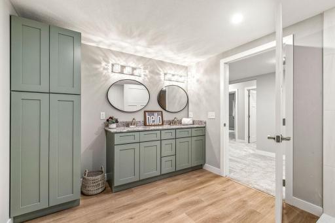
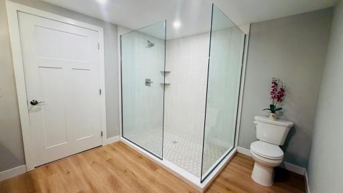
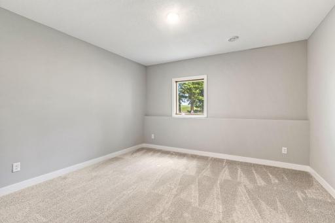
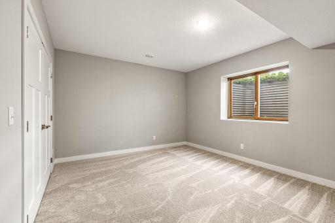
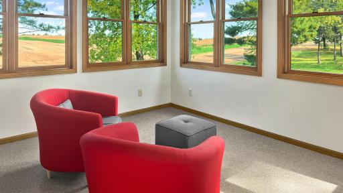
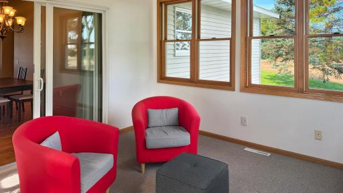
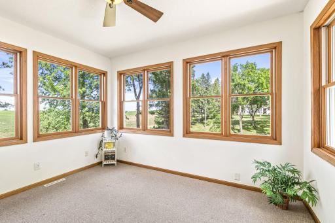
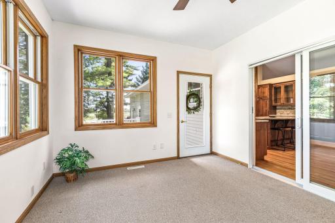
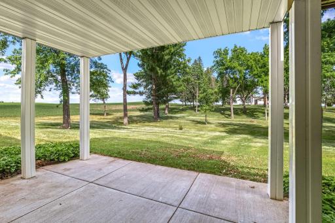
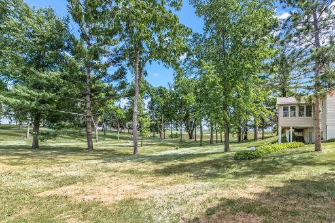
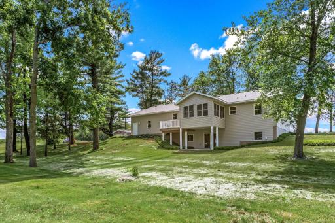
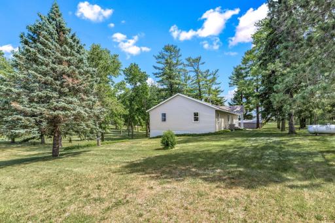
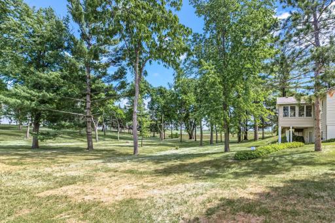
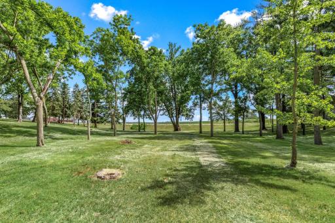
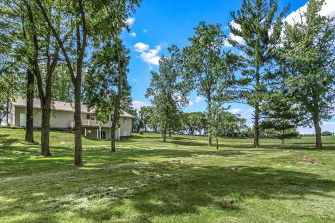
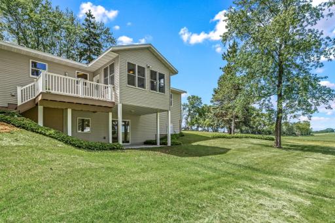
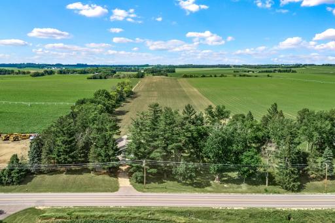
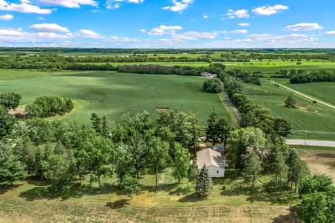
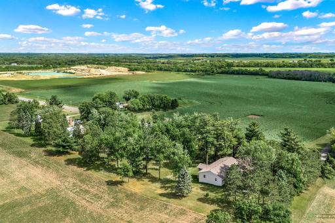
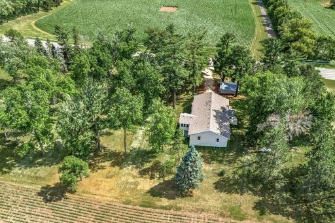
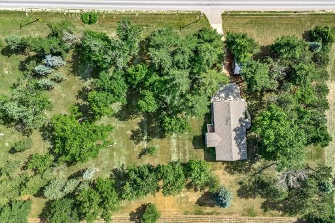
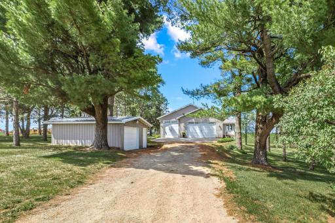
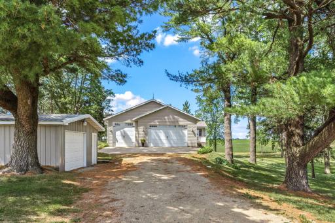
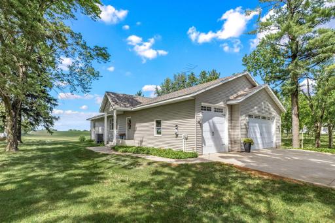
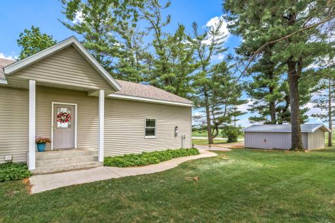
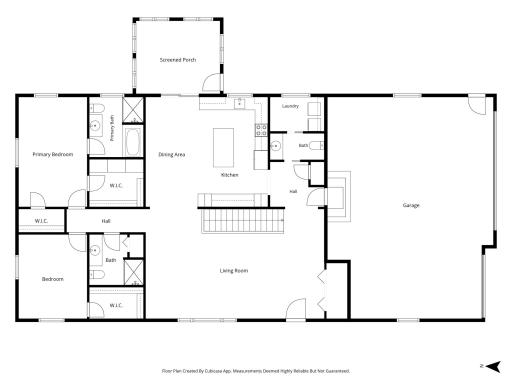
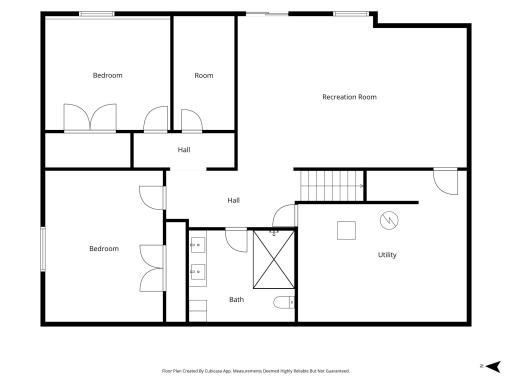
This beautifully updated and wonderfully maintained home sits on 2.57 acres just outside the heart of Randolph. As you take a walk around the property, you'll be captivated by the mature trees and the peacefulness the land brings. Head inside and you'll notice the vaulted ceilings and the stunning hardwood floors throughout. Pass through the recently updated kitchen equipped with stainless steel appliances, huge granite center island, beautiful built-ins and you'll find yourself in the 4 season porch full of natural sunlight and Andersen windows. Look out on to your rolling land you can imagine watching wildlife and loved ones enjoying themselves as you sit enjoying a favorite beverage. Down the hall you'll find and fall in love with your primary suite equipped with a fantastic closet system, soaking tub, and walk-in shower. This home doesn't stop there, walk down stairs and enjoy your newly finished basement with radiant in-floor heating. This space includes 2 spacious bedrooms, thoughtfully designed bathroom and huge family room you'll have plenty of space to entertain. Not only is the house breathtaking, you'll have peace of mind knowing the HVAC was replaced 2025 with 10 year warranty on the furnace/ heat-pump, and a new roof 2024! One year home warranty included!
Details
Maps
Contract Information
Status: Active
Contingency: None
Current Price: $600,000
Original List Price: 600000
ListPrice: 600000
List Date: 2026-10-09
Owner is an Agent?: No
Auction?: No
General Property Information
Common Wall: No
Lot Measurement: Acres
Manufactured Home?: No
Multiple PIDs?: No
New Development: No
Waterfront YN: No
Year Built: 2005
Yearly/Seasonal: Yearly
Zoning: Residential-Single Family
Bedrooms: 4
Baths Total: 4
Bath Full: 1
Bath Three Quarters: 2
Bath Half: 1
Main Floor Total SqFt: 1728
Above Grd Total SqFt: 1728
Below Grd Total SqFt: 1728
Total SqFt: 3456
Total Finished Sqft: 3171.00
FireplaceYN: No
Style: (SF) Single Family
Foundation Size: 1728
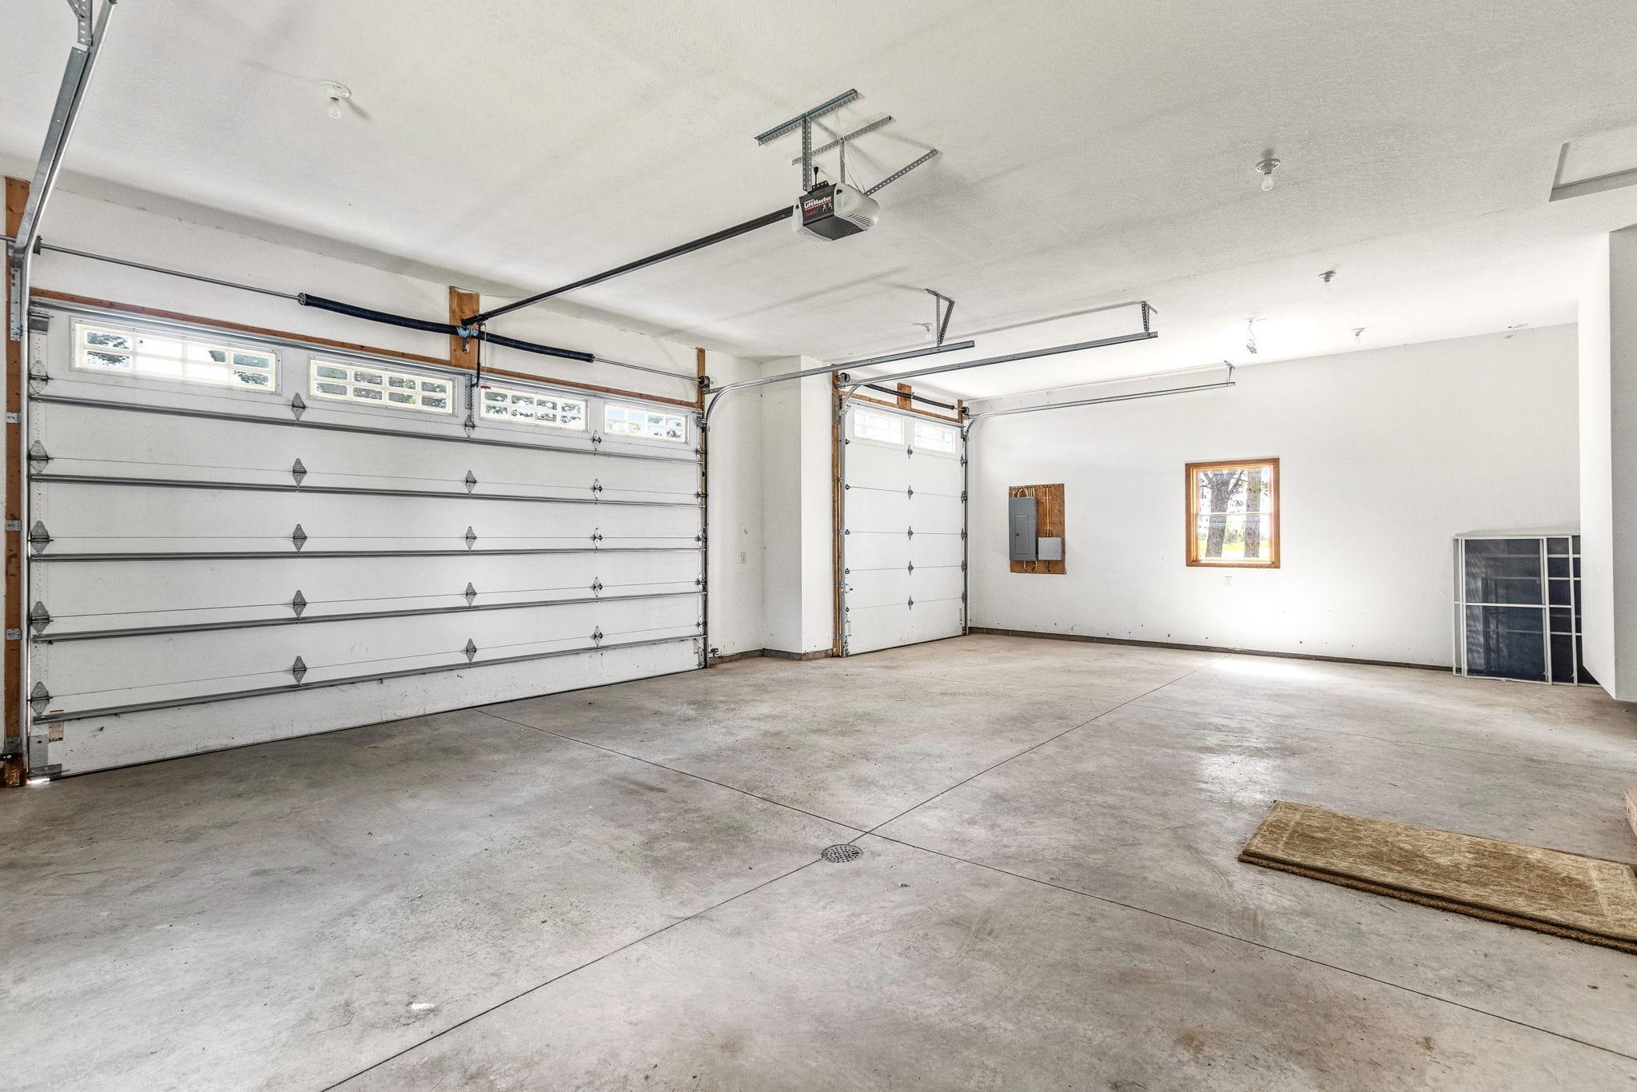
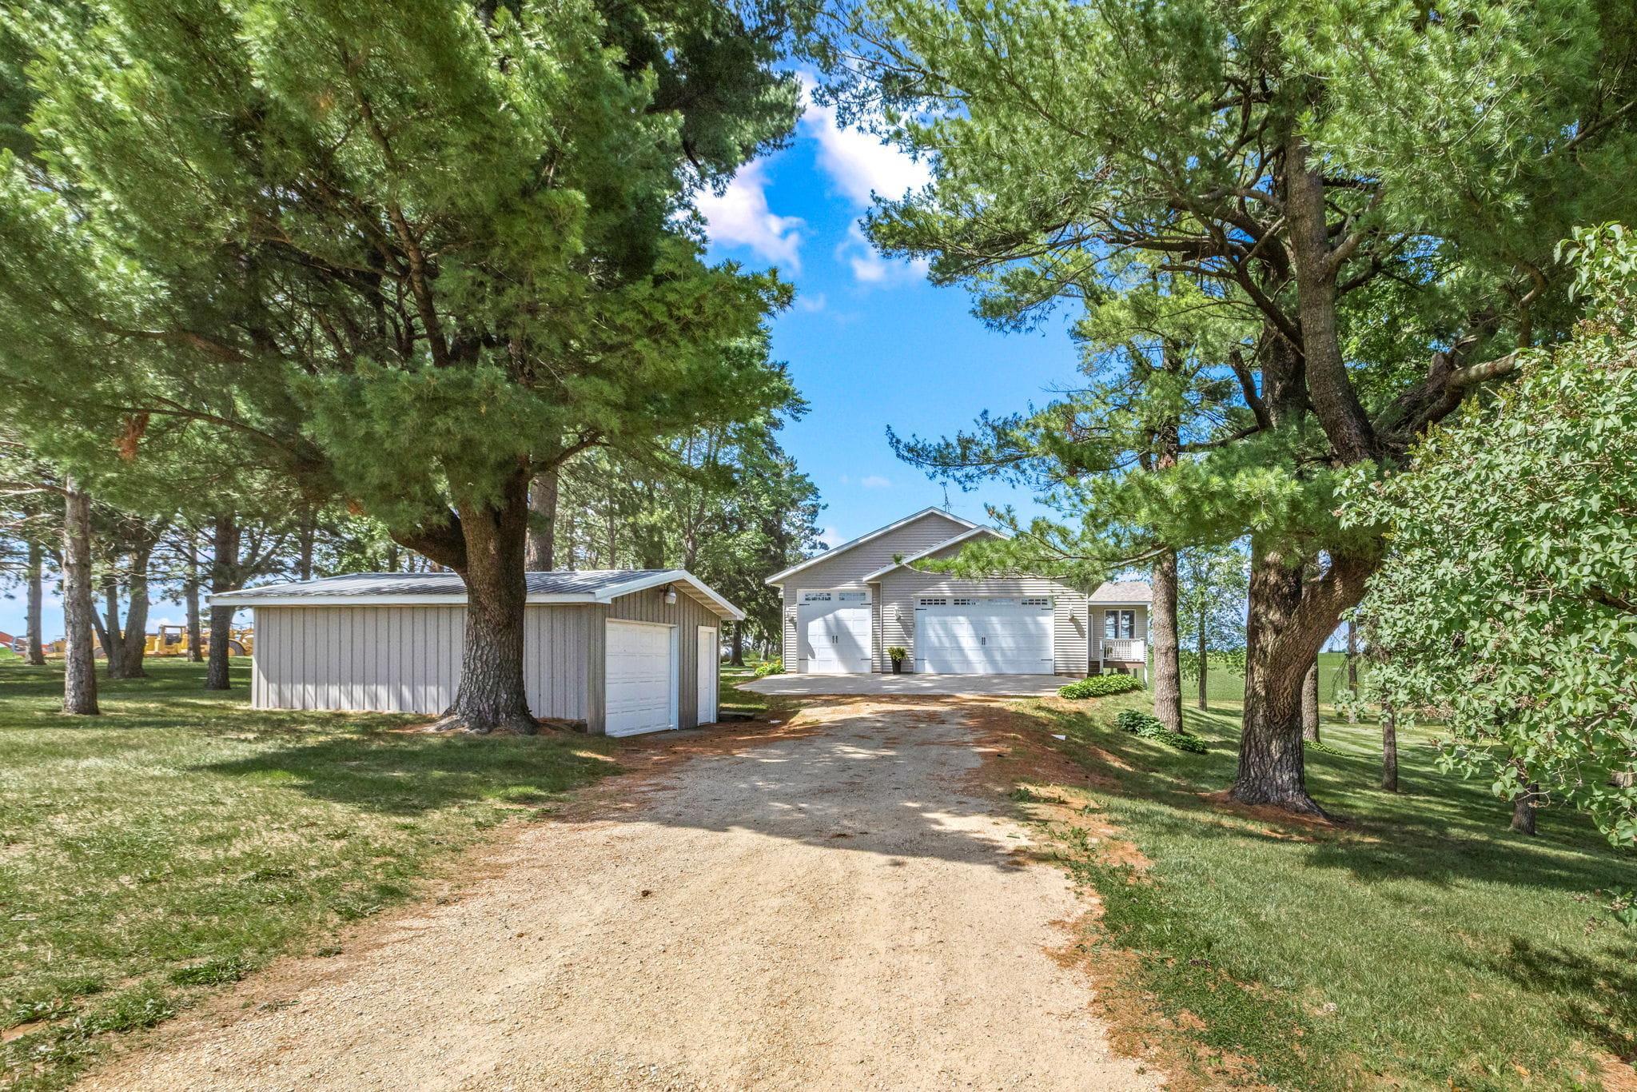
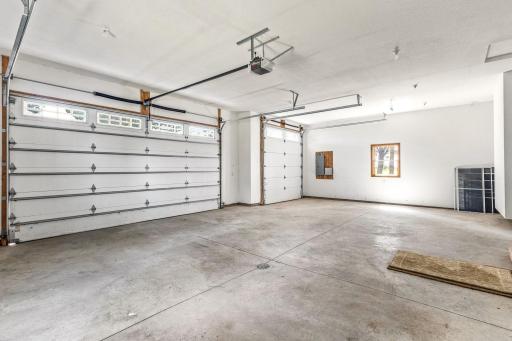
Garage Stalls: 4
Lot Dimensions: 400 x 280
Acres: 2.57
Assessment Pending: No
Assessments
Tax With Assessments: 2768
Building Information
Finished SqFt Above Ground: 1728
Finished SqFt Below Ground: 1443
Lease Details
Land Leased: Not Applicable
Miscellaneous Information
DP Resource: Yes
Homestead: Yes
Ownership
Fractional Ownership: No
Parking Characteristics
Garage Door Height: 9
Garage Square Feet: 912
Public Survey Info
Range#: 19
Section#: 1
Township#: 112
Location Tax and Other Information
House Number: 2591
Street Name: 290th
Street Suffix: Street
Street Direction Suffix: E
Postal City: Randolph
County: Dakota
State: MN
Zip Code: 55065
Property Features
Accessible: None
Air Conditioning: Central Air; Heat Pump
Amenities Unit: Ceiling Fan(s); Deck; Hardwood Floors; Kitchen Center Island; Kitchen Window; Main Floor Primary Bedroom; Natural Woodwork; Paneled Doors; Panoramic View; Patio; Porch; Primary Bedroom Walk-In Closet; Sun Room; Tile Floors; Vaulted Ceiling(s); Walk-In Closet
Appliances: Dishwasher; Dryer; Fuel Tank - Rented; Microwave; Range; Refrigerator; Washer
Basement: Concrete Block; Drain Tiled; Egress Windows; Full; In-Floor Heat; Storage Space; Tile Shower
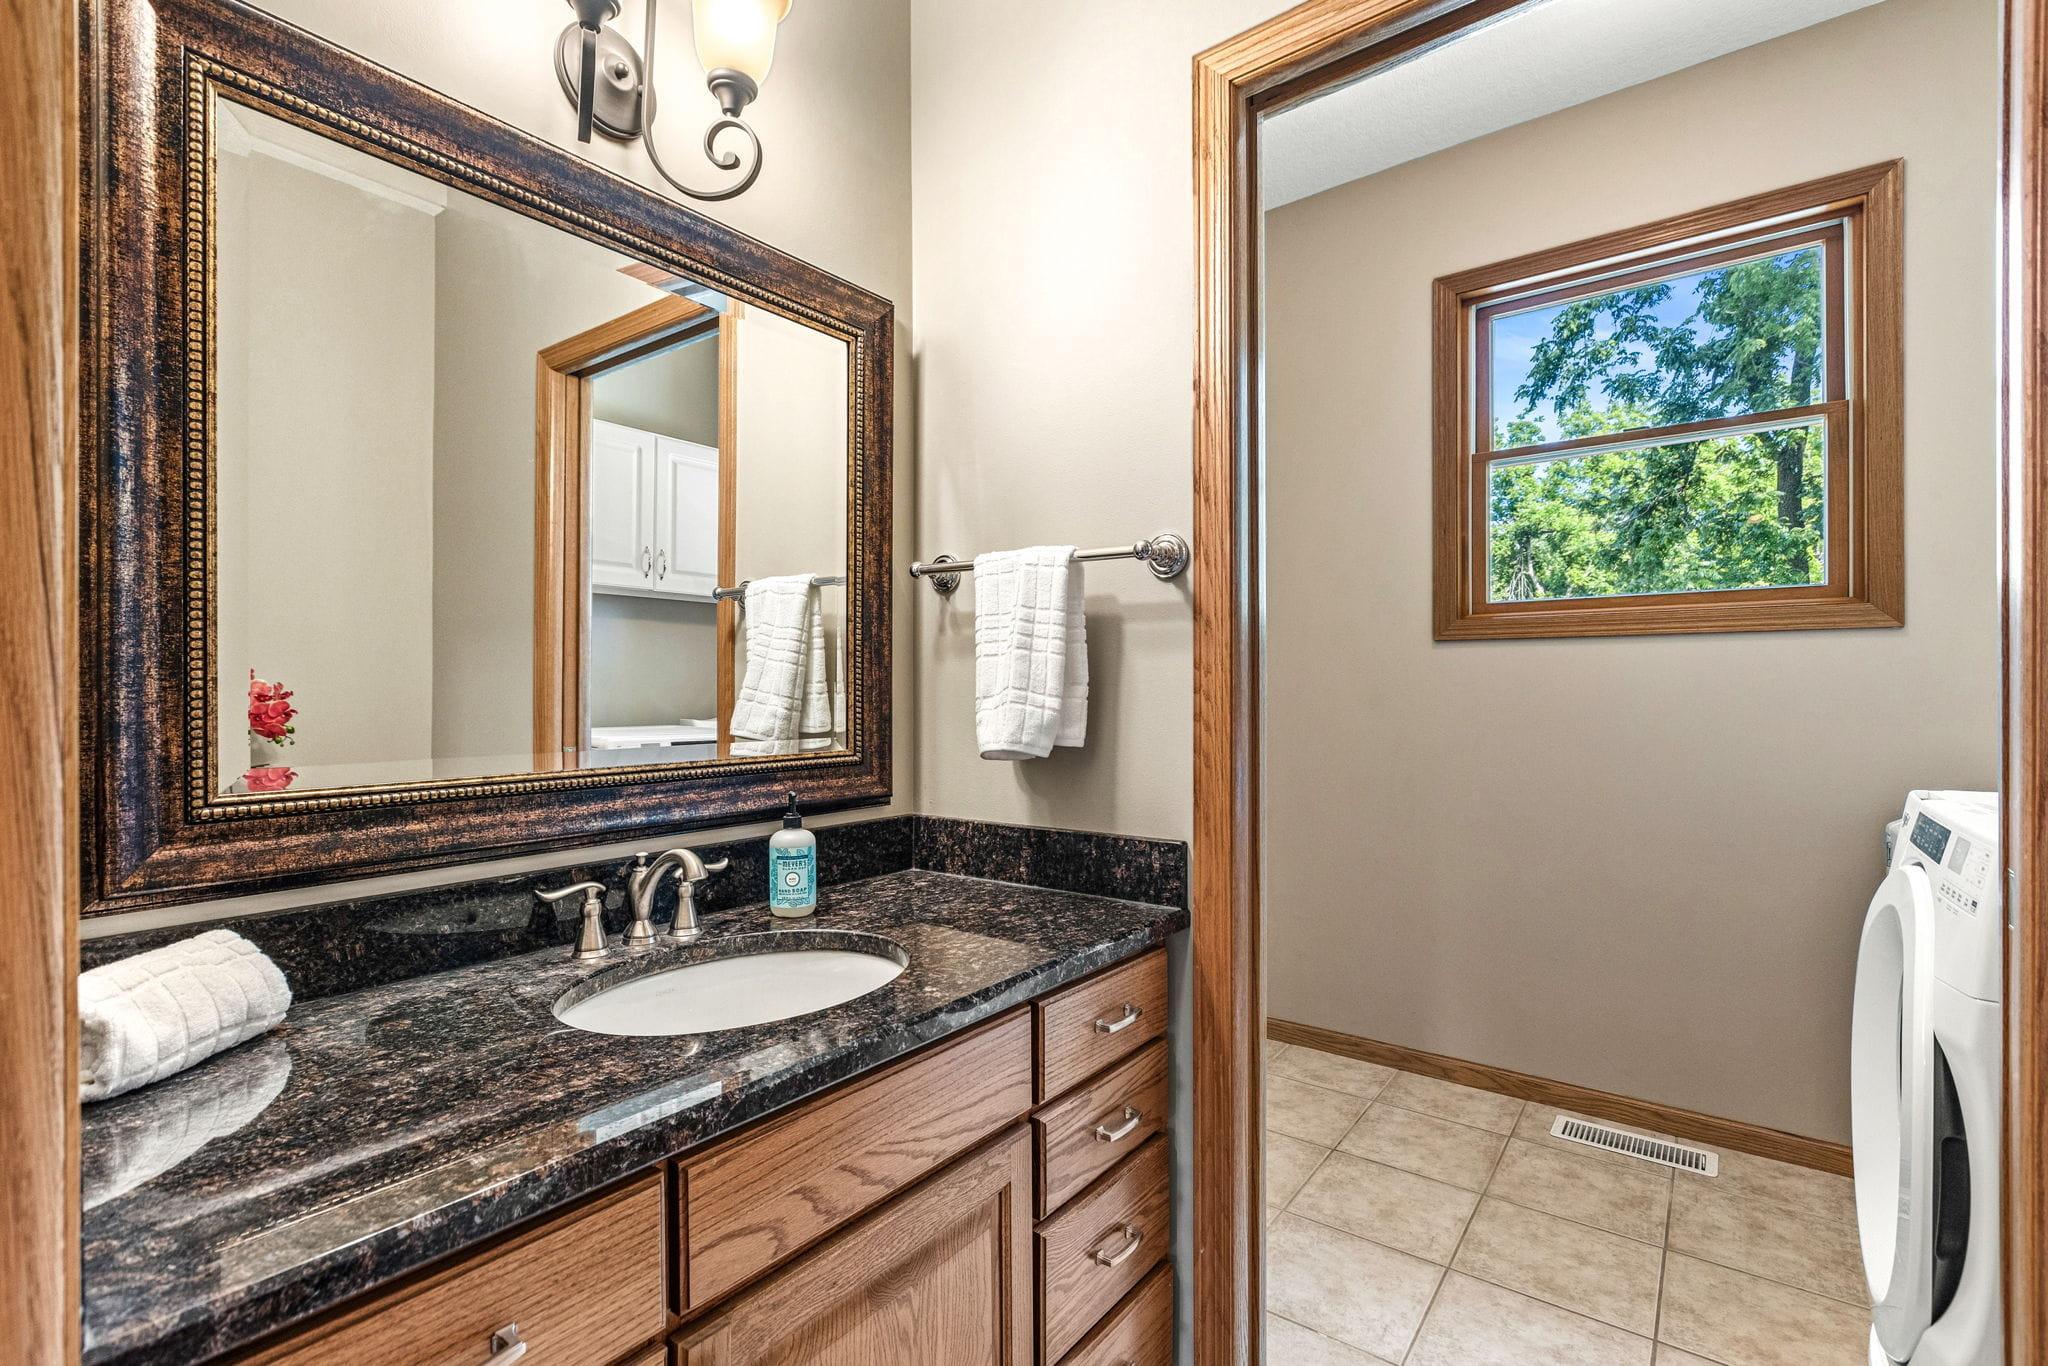
Bath Description: Double Sink; Main Floor 1/2 Bath; Main Floor 3/4 Bath; Main Floor Full Bath; Full Primary; Private Primary; Separate Tub & Shower; Walk-In Shower Stall
Construction Status: Previously Owned
Dining Room Description: Eat In Kitchen; Kitchen/Dining Room
Electric: 200+ Amp Service
Exterior: Steel Siding
Family Room Characteristics: 2 Story/High/Vaulted Ceilings; Lower Level; Main Level
Foundation: Concrete Block
Fuel: Propane
Heating: Forced Air; Heat Pump; In-Floor Heating
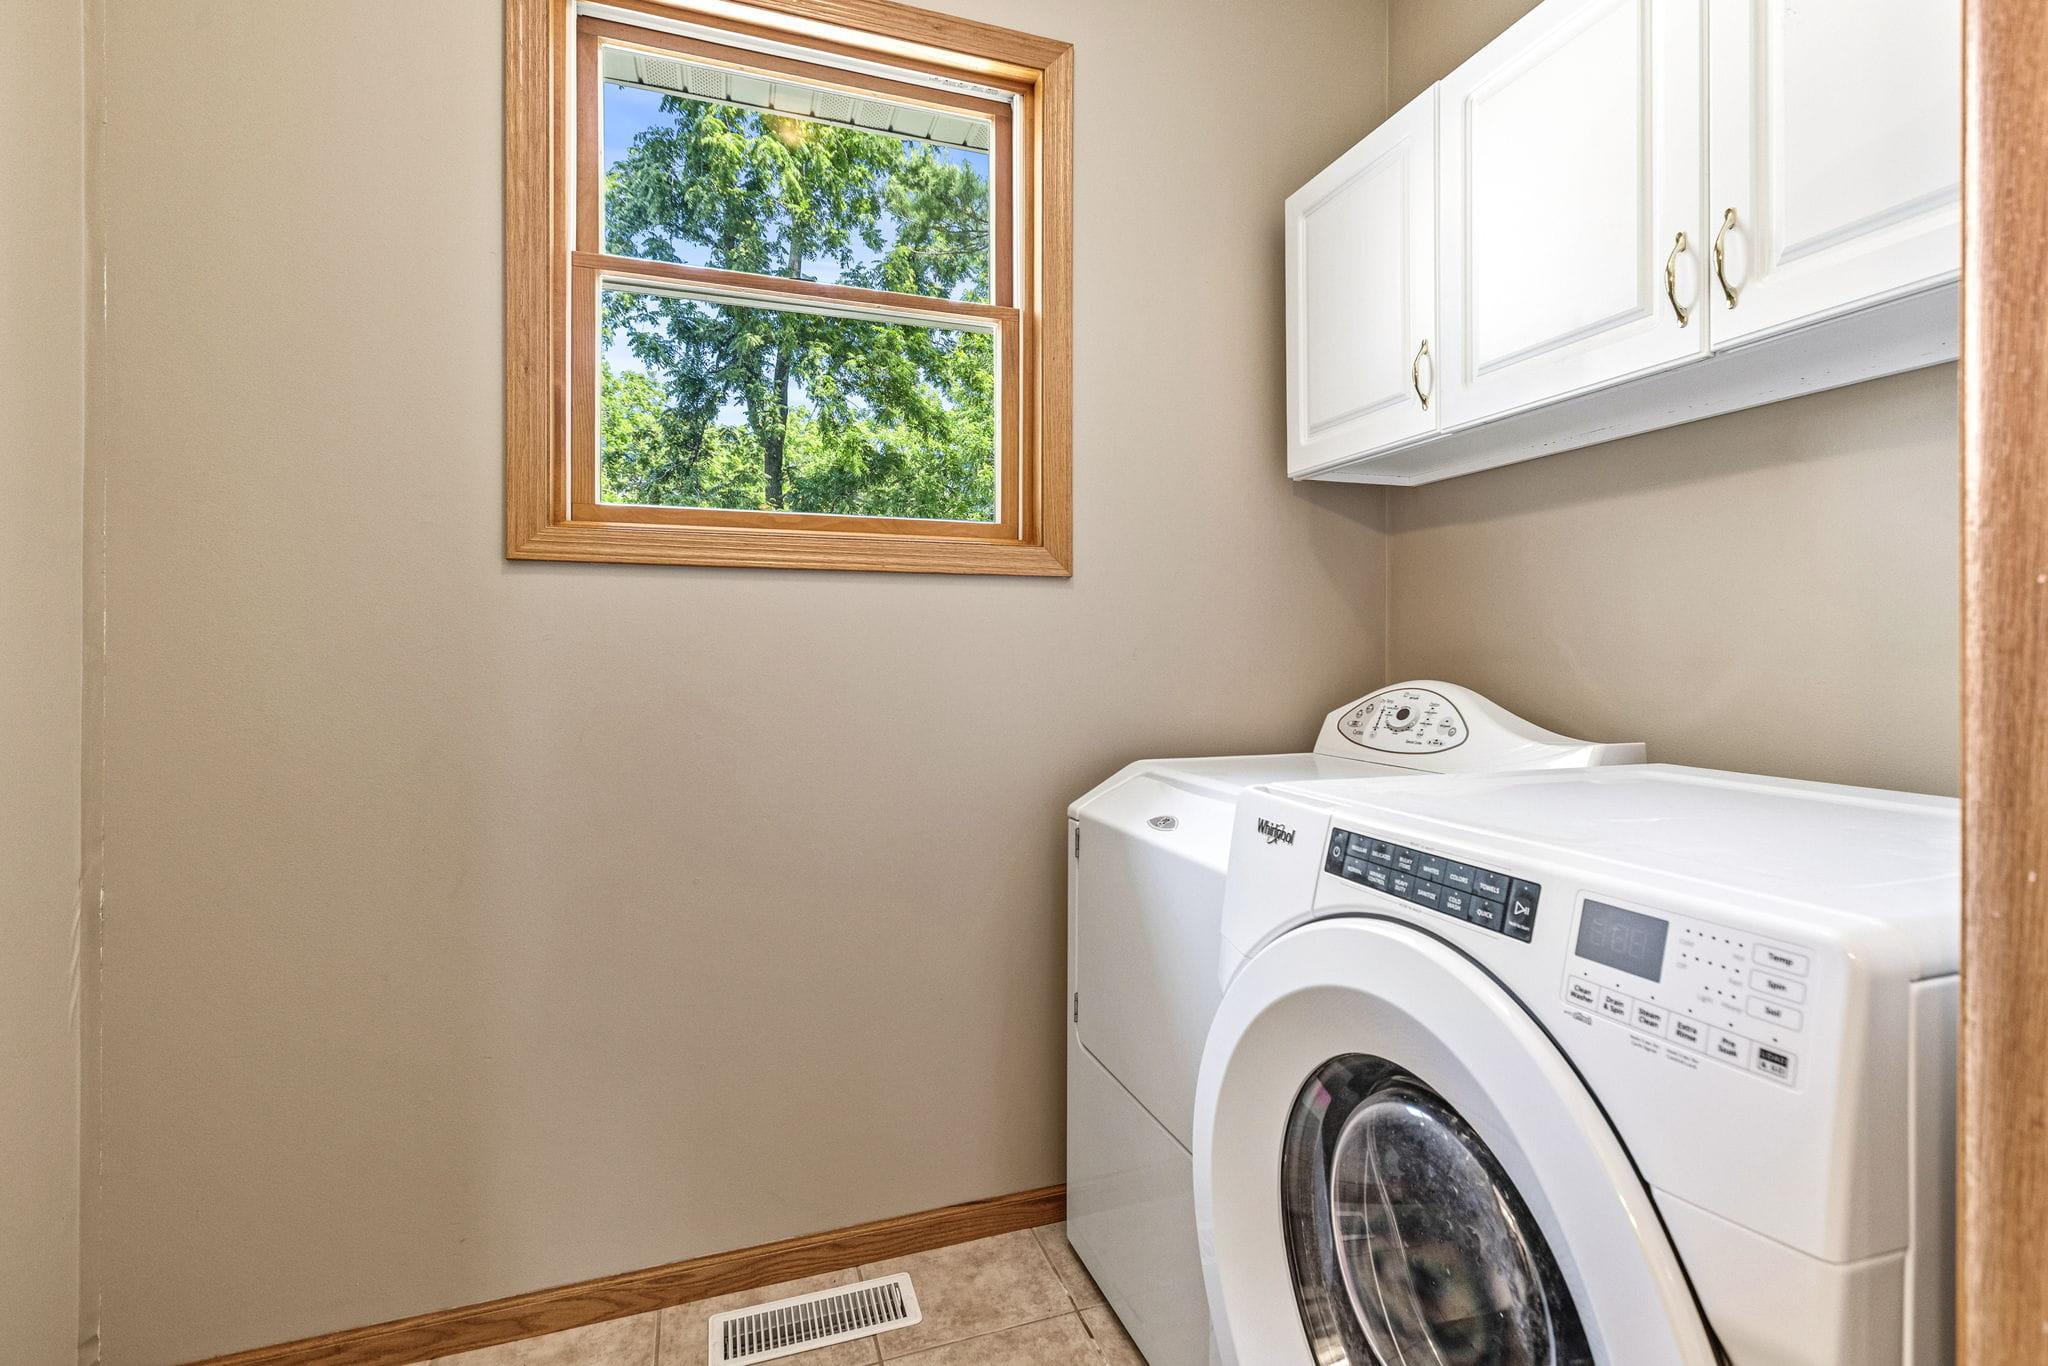
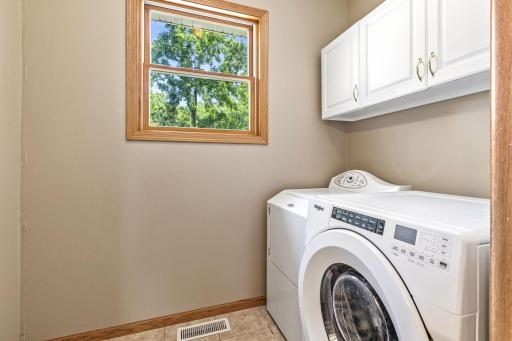
Laundry: Laundry Room; Main Level
Lot Description: Tree Coverage - Medium
Outbuildings: Additional Garage
Parking Characteristics: Garage Door Opener; Heated Garage
Property Subtype: Acreage; Ranch-Style Home; Rural Residential
Roof: Age 8 Years or Less; Architectural Shingle; Pitched
Sellers Terms: Adj. Rate/Gr Payment; Cash; Conventional; FHA; MHFA/WHEDA; Rural Development; Special Funding; VA
Sewer: Private Sewer; Septic System Compliant - Yes; Tank with Drainage Field
Special Search: All Living Facilities on One Level; Main Floor Bedroom; Main Floor Laundry; Main Floor Primary; Primary Bdr Suite
Stories: One
Water: Well
Room Information
| Room Name | Dimensions | Level |
| Dining Room | 17 x 8 | Main |
| Family Room | 17 x 11 | Main |
| Family Room | 25.5 x 17 | Lower |
| First (1st) Bedroom | 17 x 10.5 | Main |
| Four Season Porch | 13 x 11 | Main |
| Fourth (4th) Bedroom | 14 x 12.5 | Lower |
| Laundry | 8 x 5 | Main |
| Living Room | 27 x 17 | Main |
| Second (2nd) Bedroom | 13 x 10.5 | Main |
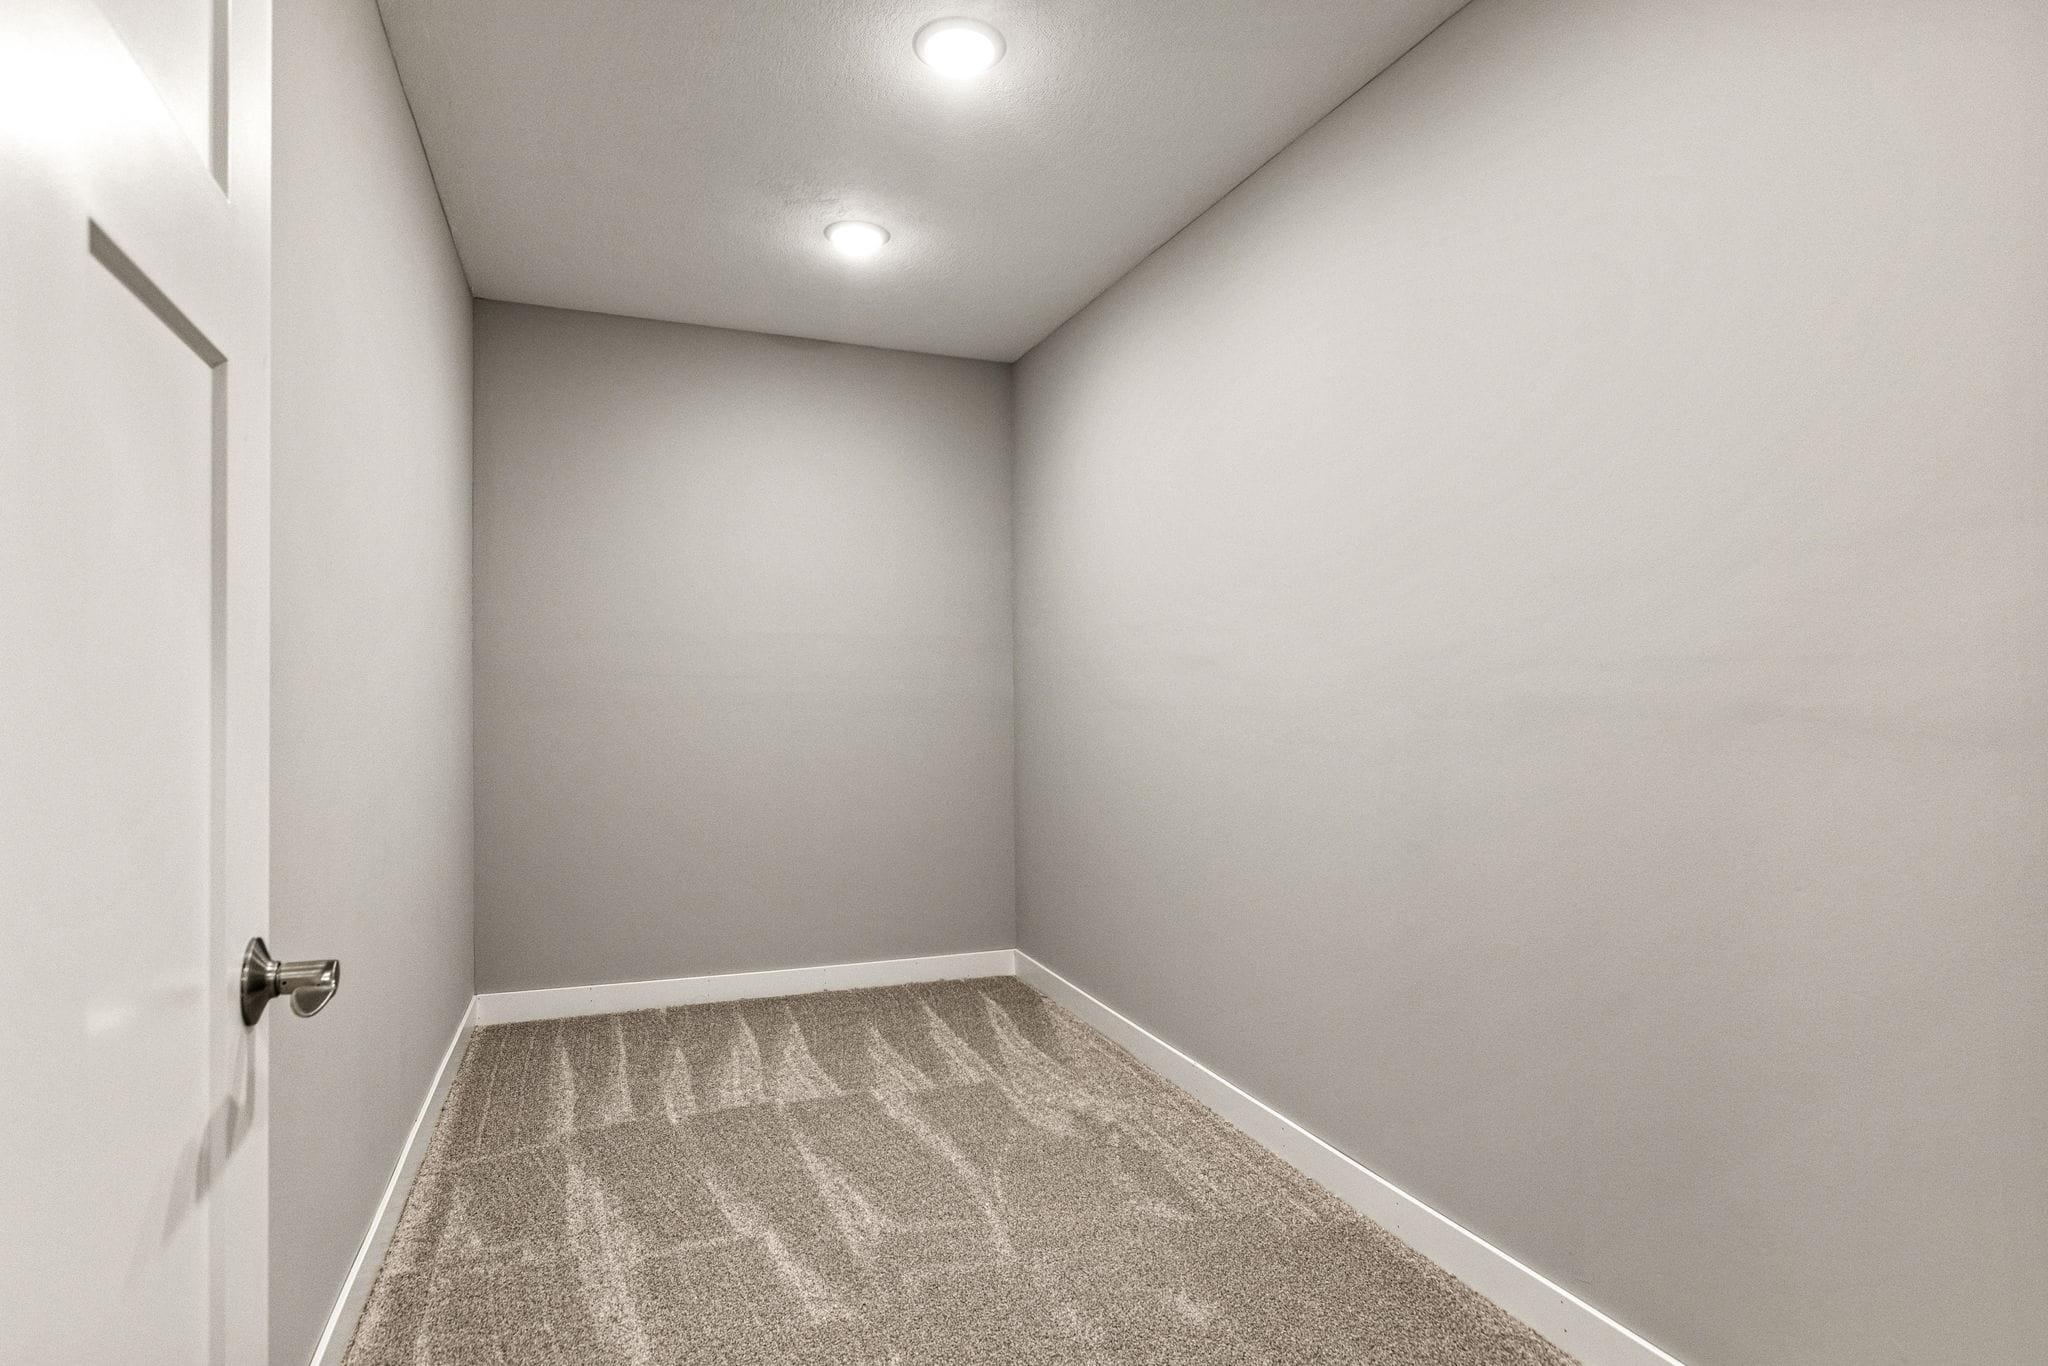
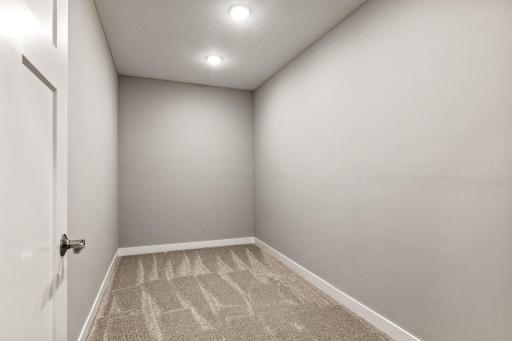
| Storage Room | 13 x 6 | Lower |
| Third (3rd) Bedroom | 17 x 13 | Lower |

Listing Office: Pederson Realty Inc
Last Updated: October - 10 - 2026
The data relating to real estate for sale on this web site comes in part from the Broker Reciprocity SM Program of the Regional Multiple Listing Service of Minnesota, Inc. The information provided is deemed reliable but not guaranteed. Properties subject to prior sale, change or withdrawal. ©2026 Regional Multiple Listing Service of Minnesota, Inc All rights reserved.