$600,000
White Bear Lake, MN 55110
MLS# 7126657
5 beds | 4 baths | 3368 sqft
1 / 43
Property Description
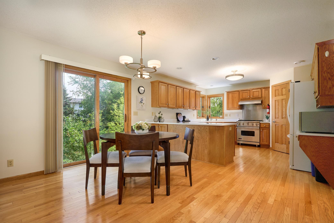
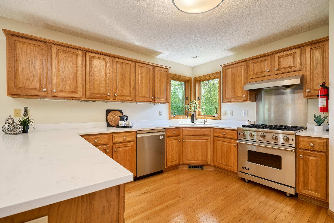
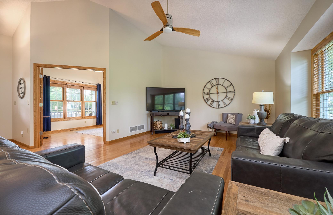
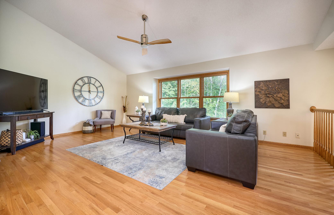
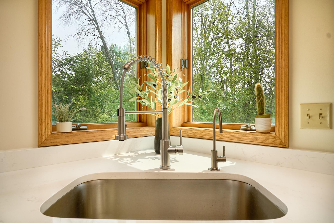
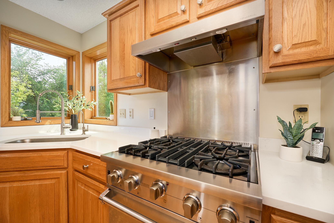
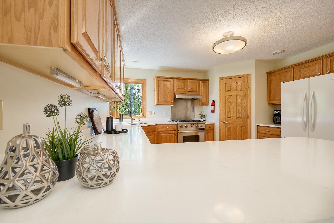
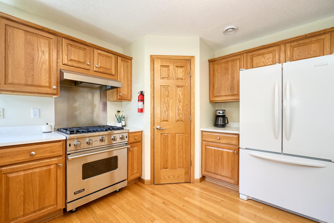
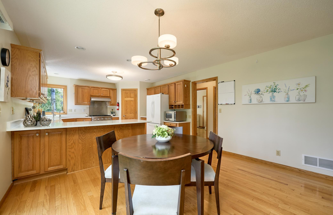
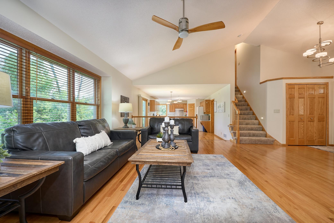
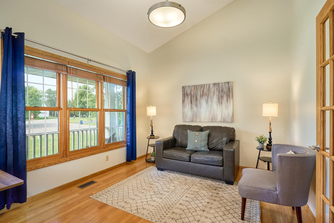
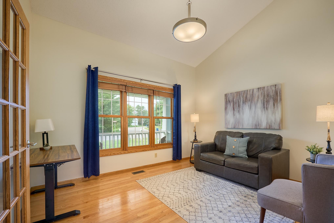
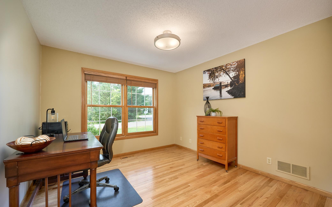
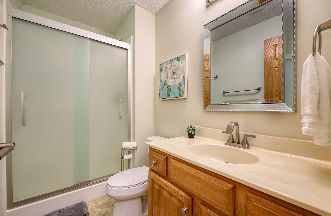
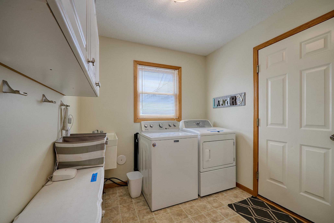
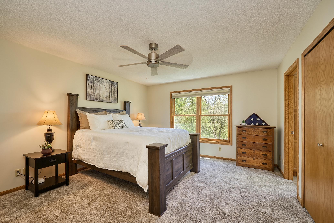
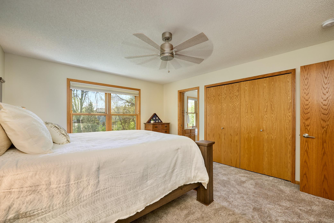
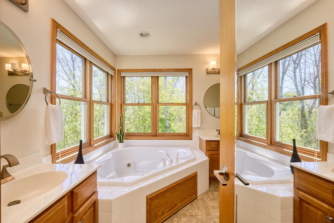
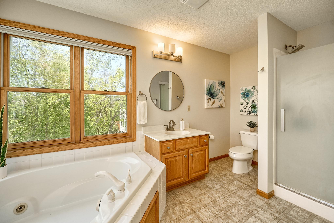
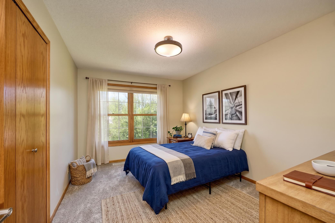
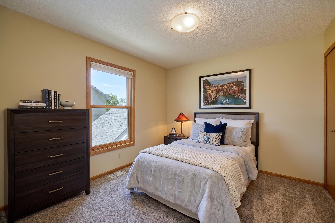
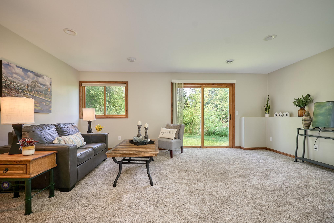
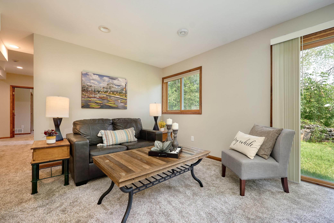
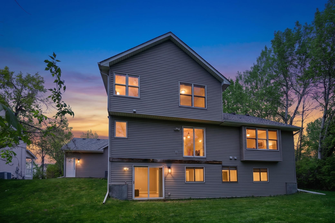
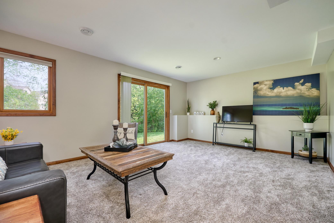
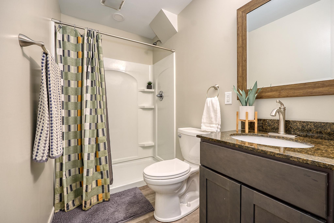
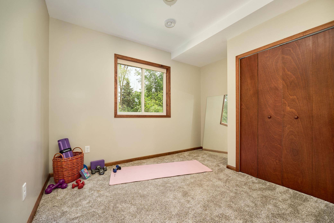
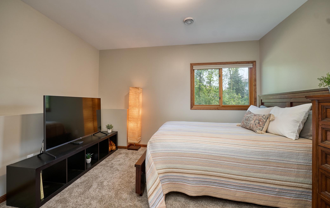
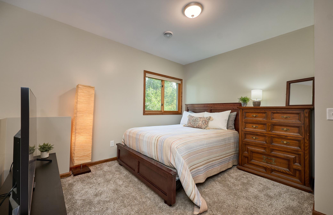
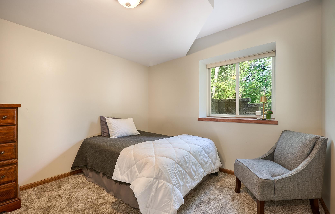
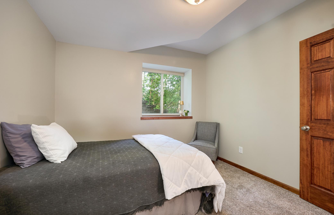
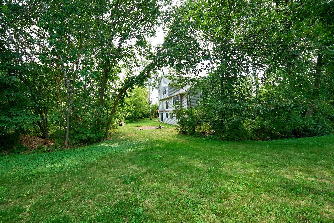
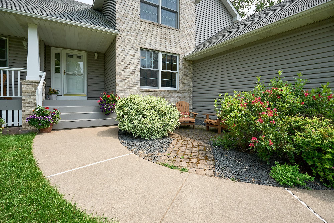
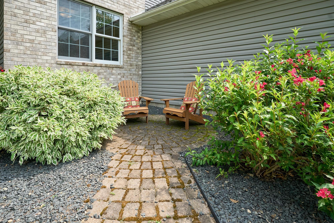
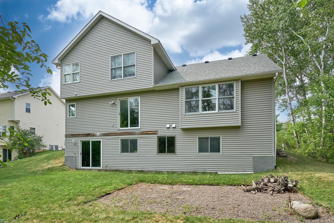
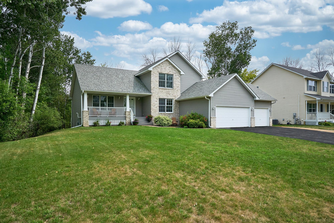
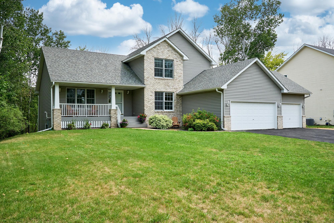
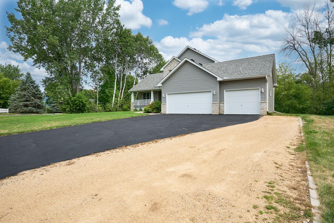
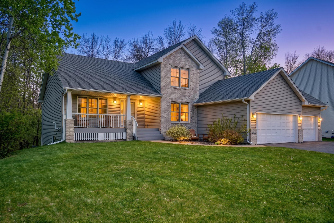
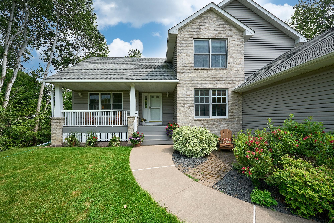
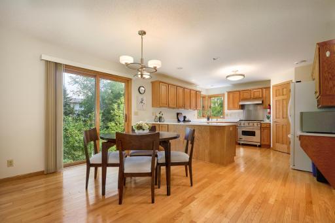
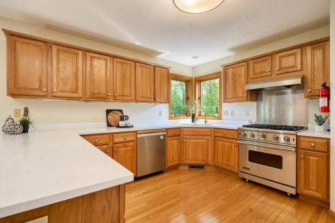
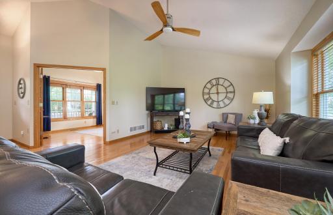
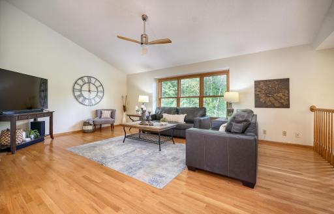
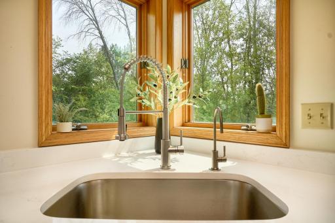
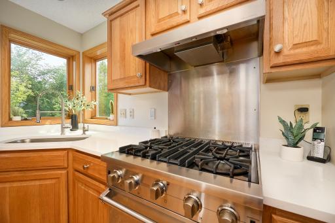
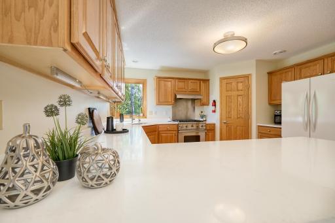
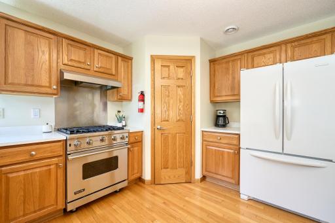
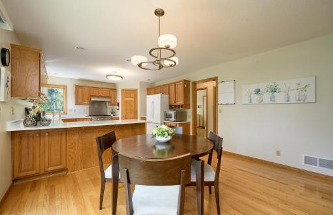
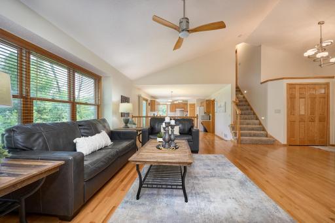
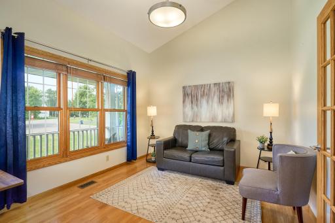
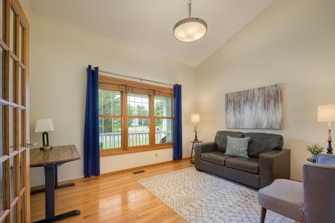
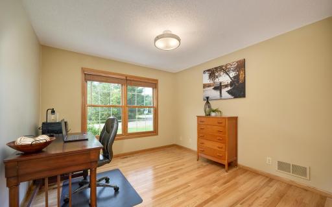
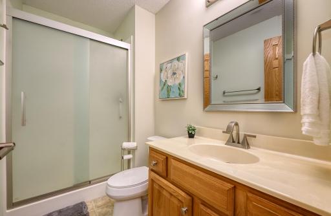
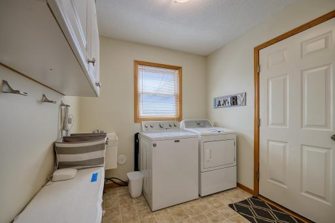
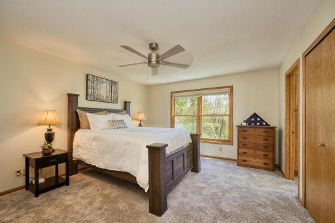
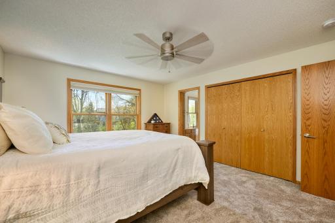
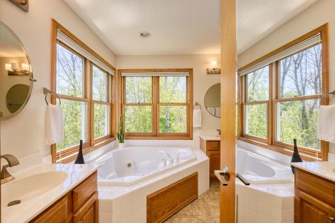
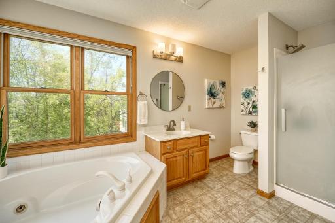
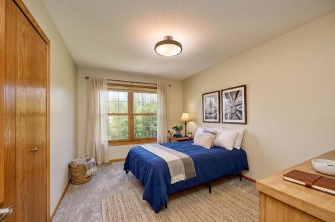
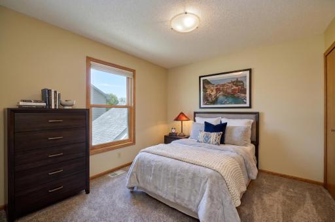
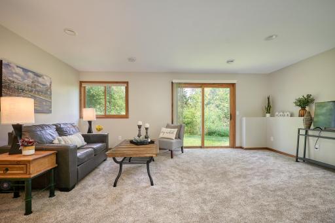
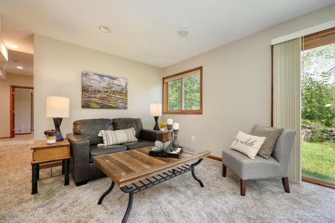
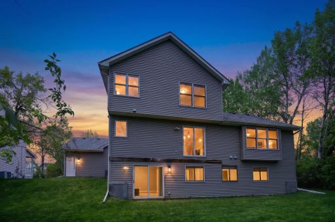
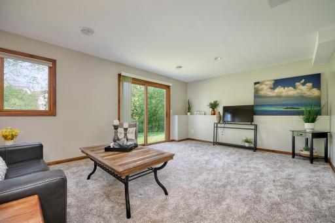
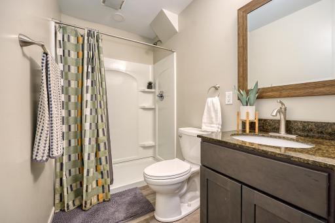
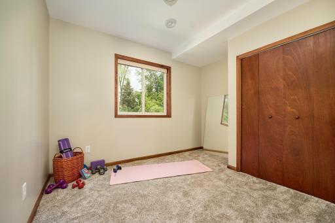
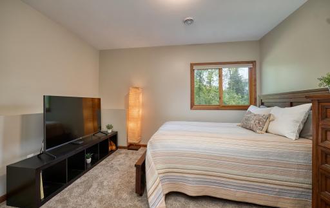
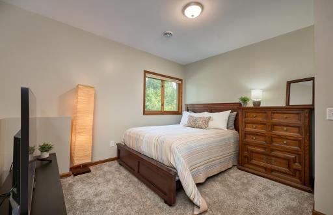
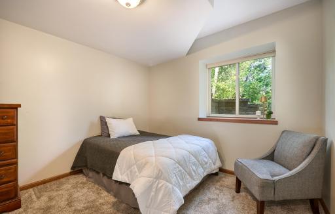
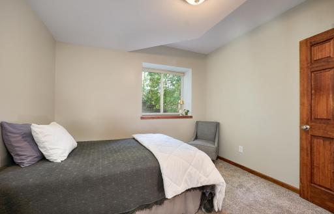
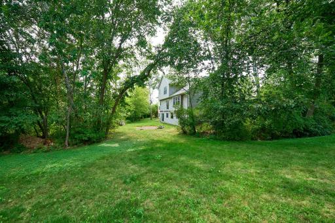
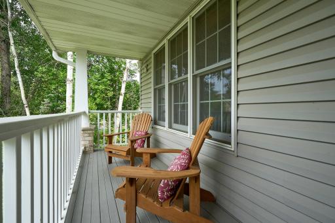
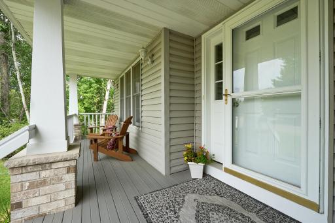
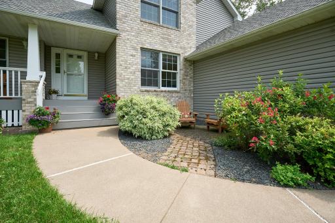
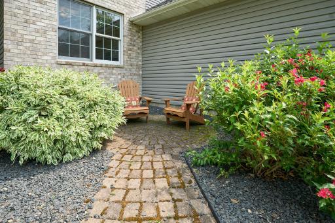
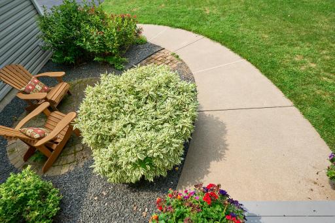
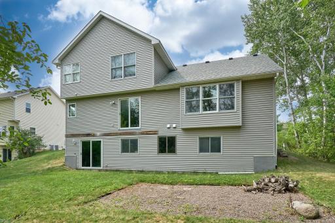
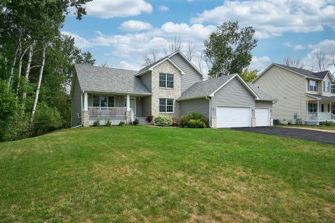
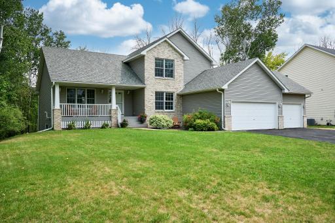
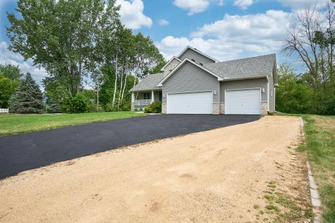
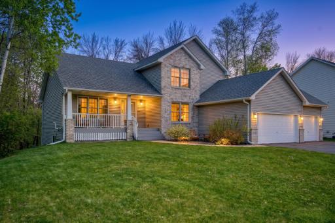
Set on a private half-acre cul-de-sac lot with serene, wooded pond views, this spacious two-story walkout offers a bright, open floor plan designed for comfortable everyday living and entertaining. A grand two-story foyer welcomes you into the light-filled main level, where vaulted ceilings, expansive windows with Hunter Douglas blinds, and beautiful wood flooring create an inviting atmosphere. The updated kitchen features new granite countertops and sink, abundant cabinetry, and an open connection to the dining and living areas—all overlooking the peaceful pond and wooded backdrop. The main level also offers exceptional flexibility, with two home offices that could be used as main-floor bedrooms, a laundry room, and a convenient bath with a step-in shower. Upstairs, you'll find three spacious bedrooms, including an impressive owner’s suite with dual vanities, a corner tub with treetop views, a separate walk-in shower, and generous closet space. The walkout lower level expands the living space with a generous family room, two additional bedrooms, and a flex/exercise room—ideal for guests, hobbies, or multigenerational living. A full laundry rough-in, including water, a gas line for a dryer, and a dryer vent, was added during the remodel. Additional features include an insulated 3-stall garage with lofted storage and additional parking ideal for boat or trailer storage. Enjoy a convenient location near many parks, trails, the Oneka Ridge Golf Course, downtown White Bear Lake shopping and dining, and easy access to major highways and freeways.
Details
Maps
Documents
Contract Information
Owner is an Agent?: No
Auction?: No
Status: Active
Contingency: None
Current Price: $600,000
Original List Price: 605967
ListPrice: 600000
List Date: 2026-08-13
Office/Member Info
Association: MAAR
General Property Information
Common Wall: No
Lot Measurement: Acres
Manufactured Home?: No
Multiple PIDs?: No
New Development: No
Number of Fireplaces: 0
Other Parking Spaces: 3
Road Btwn WF & Home?: No
Waterfront YN: No
Year Built: 2002
Yearly/Seasonal: Yearly
Zoning: Residential-Single Family
Lot Dimensions: 134 x 186 x 166 x 100
Acres: 0.5
Bath Three Quarters: 2
Bath Half: 0
Lake/Waterfront Name: Mallard Pond
Bath Quarter: 0
Main Floor Total SqFt: 1276
Above Grd Total SqFt: 2092
Below Grd Total SqFt: 1276
Total SqFt: 3368
Total Finished Sqft: 3316.00
FireplaceYN: No
Foundation Size: 1276
Style: (SF) Single Family
Garage Stalls: 3
Power Company: Xcel Energy
Association Fee: 0
Assessment Pending: No
Bedrooms: 5
Baths Total: 4
Bath Full: 2
Location, Tax and Other Information
AssocFeeYN: No
Legal Description: MALLARD PONDS PLAT TWO LOT 12 BLK 3
Listing City: White Bear Lake
Map Page: 81
Municipality: White Bear Twp
School District: White Bear Lake
School District Phone: 651-407-7500
DNR Lake Classification: Not Applicable
Zip Plus 4: 5797
Property ID Number: 013022110052
Tax Year: 2025
Tax Amount: 9872
In Foreclosure?: No
Potential Short Sale?: No
Lender Owned?: No
Directions & Remarks
Public Remarks: Set on a private half-acre cul-de-sac lot with serene, wooded pond views, this spacious two-story walkout offers a bright, open floor plan designed for comfortable everyday living and entertaining. A grand two-story foyer welcomes you into the light-filled main level, where vaulted ceilings, expansive windows with Hunter Douglas blinds, and beautiful wood flooring create an inviting atmosphere. The updated kitchen features new granite countertops and sink, abundant cabinetry, and an open connection to the dining and living areas—all overlooking the peaceful pond and wooded backdrop. The main level also offers exceptional flexibility, with two home offices that could be used as main-floor bedrooms, a laundry room, and a convenient bath with a step-in shower. Upstairs, you'll find three spacious bedrooms, including an impressive owner’s suite with dual vanities, a corner tub with treetop views, a separate walk-in shower, and generous closet space. The walkout lower level expands the living space with a generous family room, two additional bedrooms, and a flex/exercise room—ideal for guests, hobbies, or multigenerational living. A full laundry rough-in, including water, a gas line for a dryer, and a dryer vent, was added during the remodel. Additional features include an insulated 3-stall garage with lofted storage and additional parking ideal for boat or trailer storage. Enjoy a convenient location near many parks, trails, the Oneka Ridge Golf Course, downtown White Bear Lake shopping and dining, and easy access to major highways and freeways.
Directions: Hwy 61 to 120th (Cty. Rd J.) East to Mallard Ponds. Right to Blue Bill Circle, to the home.
Accessible
None: 1
Air Conditioning
Central Air: 1
Appliances
Dishwasher: 1
Disposal: 1
Dryer: 1
Microwave: 1
Range: 1
Refrigerator: 1
Washer: 1
Assessments
Assessment Balance: 0
Tax With Assessments: 9872
Assumable Loan
Not Assumable: 1
Basement
Concrete Block: 1
Drain Tiled: 1
Egress Windows: 1
Full: 1
Storage Space: 1
Sump Pump: 1
Bath Description
Double Sink: 1
Main Floor 3/4 Bath: 1
Upper Level Full Bath: 1
Full Primary: 1
Private Primary: 1
3/4 Basement: 1
Bathroom Ensuite: 1
Separate Tub & Shower: 1
Building Information
Finished SqFt Above Ground: 2092
Finished SqFt Below Ground: 1224
Construction Materials
Frame: 1
Construction Status
Previously Owned: 1
Dining Room Description
Breakfast Bar: 1
Informal Dining Room: 1
Electric
Circuit Breakers: 1
Existing Financing
Conventional: 1
Exterior
Brick/Stone: 1
Vinyl: 1
Family Room Characteristics
Family Room: 1
Lower Level: 1
Foundation
Concrete Block: 1
Fuel
Natural Gas: 1
Heating
Forced Air: 1
Insurance Fee
Insurance Fee: 0
Internet Options
Cable: 1
Lake Details
Lake Acres: 28
Lake Depth: 0
Laundry
Laundry Room: 1
Main Level: 1
Sink: 1
Lease Details
Land Leased: Not Applicable
Lock Box Type
Combo: 1
Lock Box Source: MAAR
Lot Description
Corner Lot: 1
Public Transit (w/in 6 blks): 1
Tree Coverage - Medium: 1
Underground Utilities: 1
Miscellaneous Information
DP Resource: Yes
Homestead: No
Ownership
Fractional Ownership: No
Parking Characteristics
Garage Dimensions: 32x20
Garage Door Height: 7
Garage Square Feet: 660
Garage Door Opener: 1
Patio, Porch and Deck Features
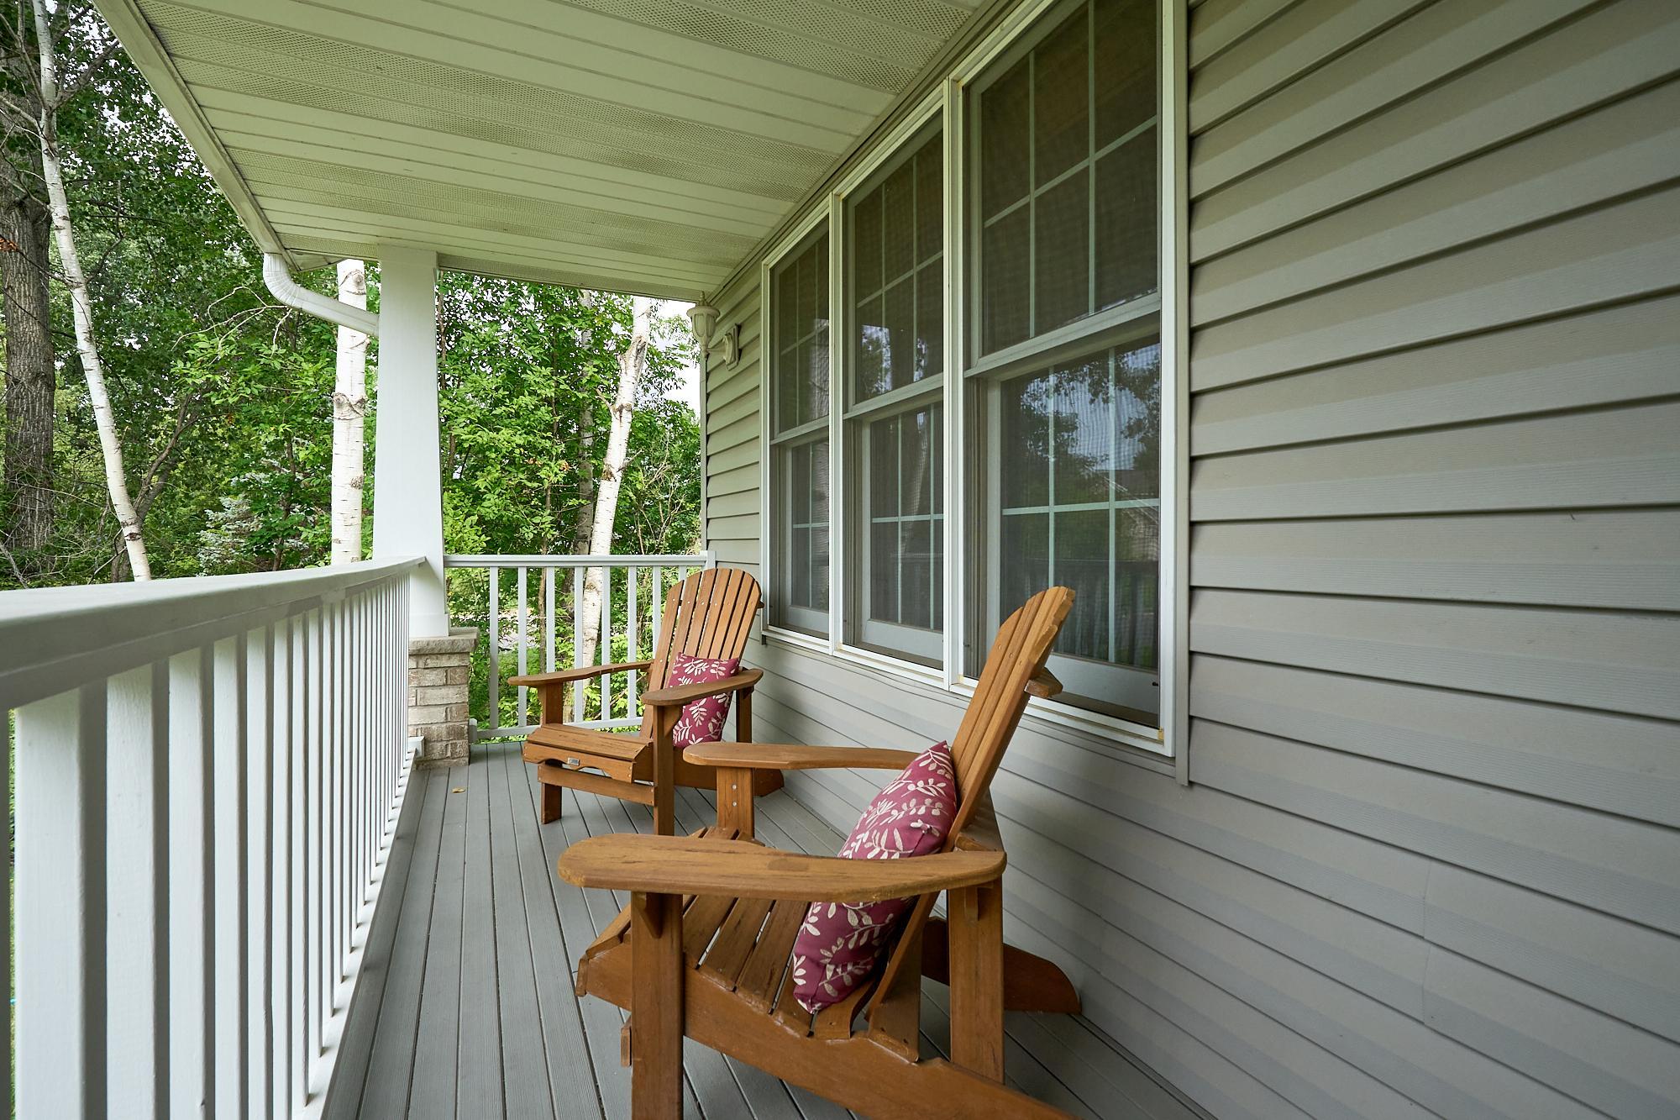
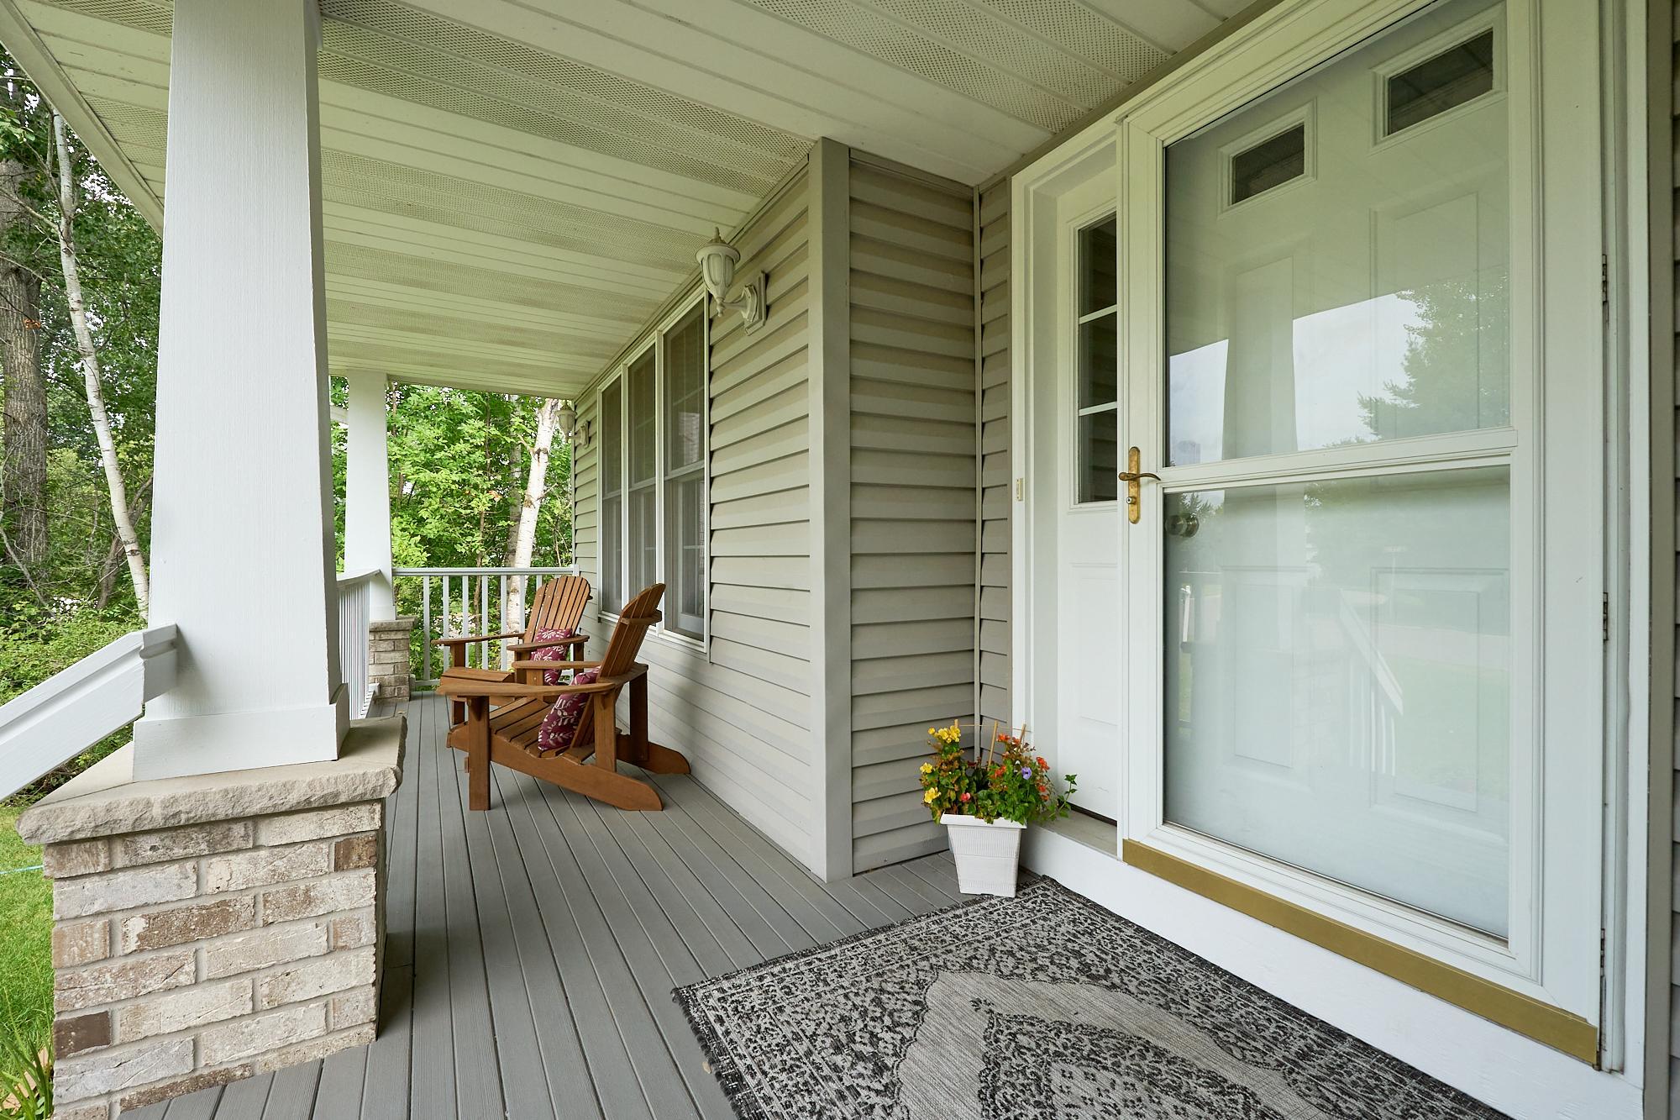
Front Porch: 1
Public Survey Info
Range#: 22
Section#: 01
Township#: 30
Road Frontage
City Street: 1
Cul De Sac: 1
Curbs: 1
Paved Streets: 1
Storm Sewer: 1
Road Responsibility
Public Maintained Road: 1
Roof
Age 8 Years or Less: 1
Asphalt Shingles: 1
Pitched: 1
Sellers Terms
Cash: 1
Conventional: 1
FHA: 1
VA: 1
Sewer
City Sewer/Connected: 1
Special Search
3 BR on One Level: 1
Main Floor Bedroom: 1
Main Floor Laundry: 1
Primary Bdr Suite: 1
Stories
Modified Two Story: 1
Water
City Water/Connected: 1
Waterfront Type
Pond: 1
Location Tax and Other Information
House Number: 2592
Street Name: Blue Bill
Street Suffix: Circle
Postal City: White Bear Lake
County: Ramsey
State: MN
Zip Code: 55110
Complex/Dev/Subdivision: Mallard Ponds Two
Property Features
Accessible: None
Air Conditioning: Central Air
Appliances: Dishwasher; Disposal; Dryer; Microwave; Range; Refrigerator; Washer
Assumable Loan: Not Assumable
Basement: Concrete Block; Drain Tiled; Egress Windows; Full; Storage Space; Sump Pump
Bath Description: Double Sink; Main Floor 3/4 Bath; Upper Level Full Bath; Full Primary; Private Primary; 3/4 Basement; Bathroom Ensuite; Separate Tub & Shower
Construction Materials: Frame
Construction Status: Previously Owned
Dining Room Description: Breakfast Bar; Informal Dining Room
Electric: Circuit Breakers
Existing Financing: Conventional
Exterior: Brick/Stone; Vinyl
Family Room Characteristics: Family Room; Lower Level
Foundation: Concrete Block
Fuel: Natural Gas
Heating: Forced Air
Internet Options: Cable
Laundry: Laundry Room; Main Level; Sink
Lock Box Type: Combo
Lot Description: Corner Lot; Public Transit (w/in 6 blks); Tree Coverage - Medium; Underground Utilities
Parking Characteristics: Garage Door Opener
Road Frontage: City Street; Cul De Sac; Curbs; Paved Streets; Storm Sewer
Road Responsibility: Public Maintained Road
Roof: Age 8 Years or Less; Asphalt Shingles; Pitched
Sellers Terms: Cash; Conventional; FHA; VA
Sewer: City Sewer/Connected
Special Search: 3 BR on One Level; Main Floor Bedroom; Main Floor Laundry; Primary Bdr Suite
Stories: Modified Two Story
Water: City Water/Connected
Waterfront Type: Pond
Room Information
| Room Name | Dimensions | Level |
| Dining Room | 15x12 | Main |
| Fifth (5th) Bedroom | 12x10 | Lower |
| First (1st) Bedroom | 16x14 | Upper |
| Flex Room | 12x10 | Lower |
| Kitchen | 14x12 | Main |
| Laundry | 11x8 | Main |
| Living Room | 22x15 | Main |
| Office | 14x12 | Main |
| Office | 12x12 | Main |
| Porch | 22x5 | Main |
| Second (2nd) Bedroom | 15x12 | Upper |
| Third (3rd) Bedroom | 12x12 | Upper |
| Family Room | 20x18 | Lower |
| Fourth (4th) Bedroom | 13x13 | Lower |
 Updates.pdf
Listing Office: Keller Williams Premier Realty Lake Minnetonka
Last Updated: September - 07 - 2026
The data relating to real estate for sale on this web site comes in part from the Broker Reciprocity SM Program of the Regional Multiple Listing Service of Minnesota, Inc. The information provided is deemed reliable but not guaranteed. Properties subject to prior sale, change or withdrawal. ©2026 Regional Multiple Listing Service of Minnesota, Inc All rights reserved.