$525,000
Casselton, ND 58012
MLS# 6757596
Status: Closed
3 beds | 3 baths | 2433 sqft
1 / 21
Property Description
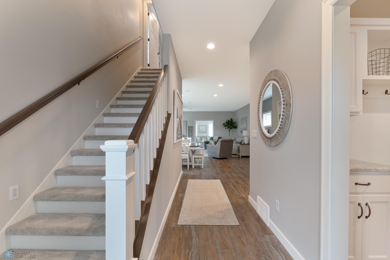
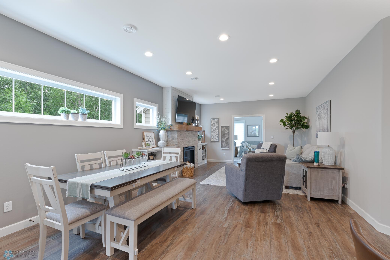
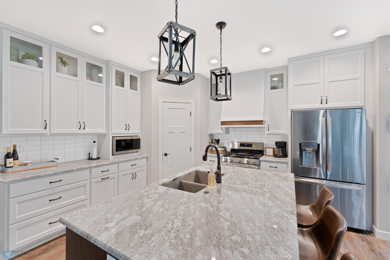
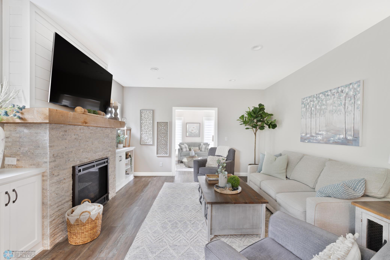
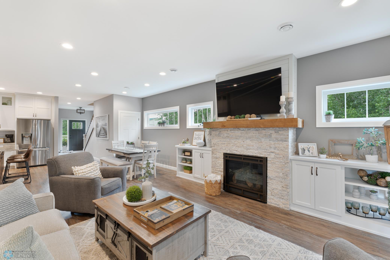

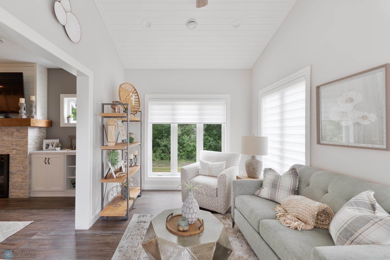
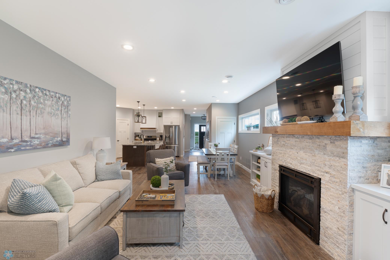
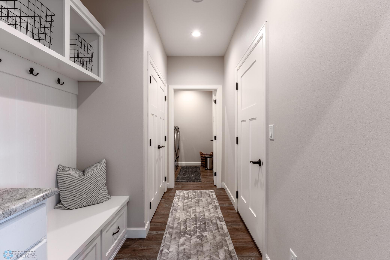
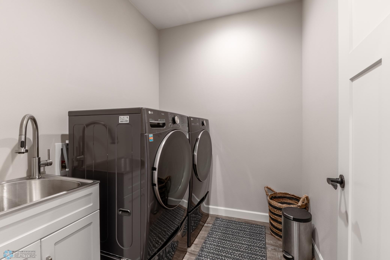
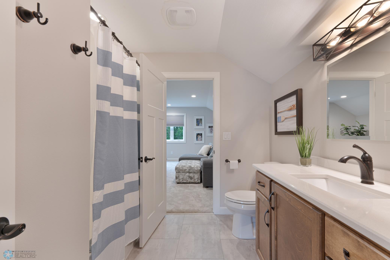
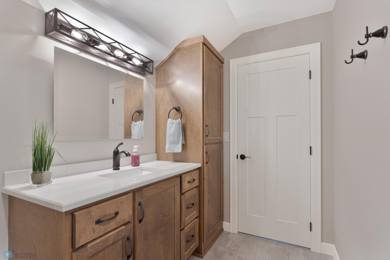
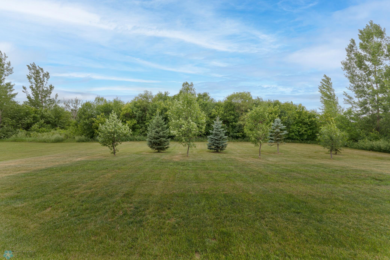
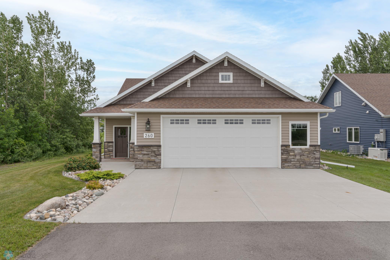
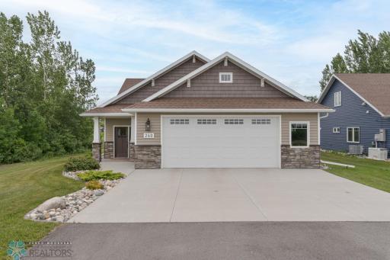
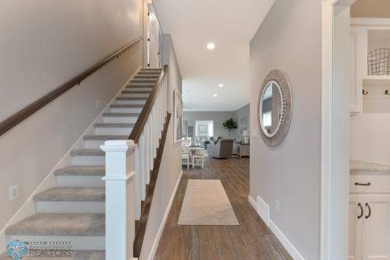
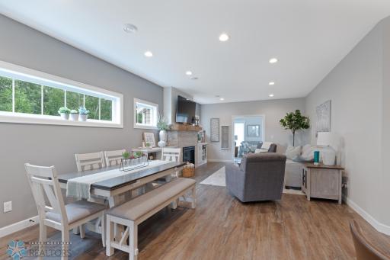
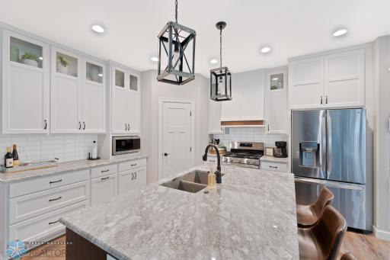
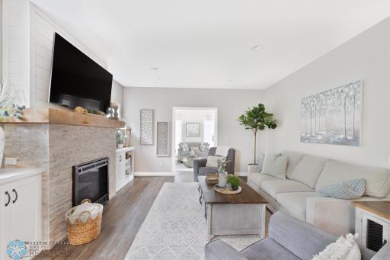
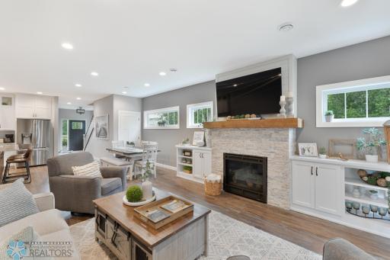
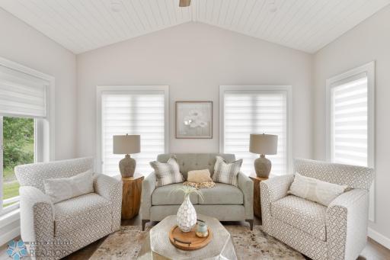
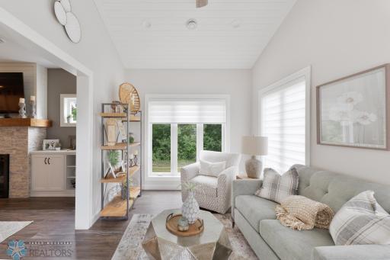
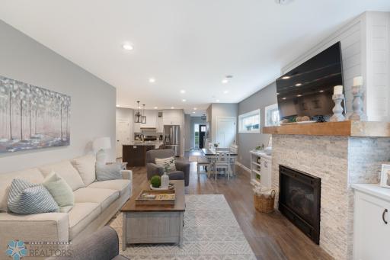
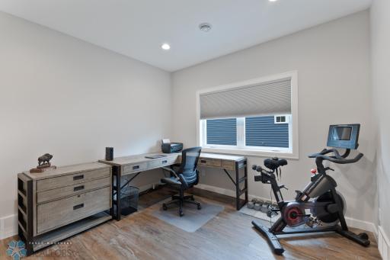
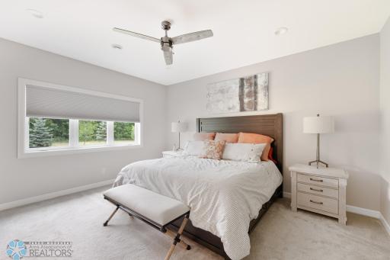
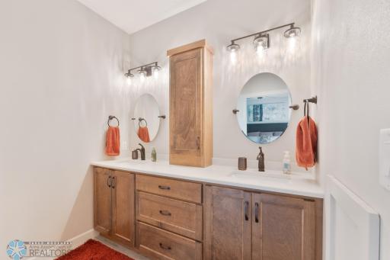
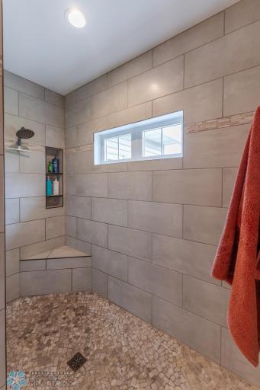
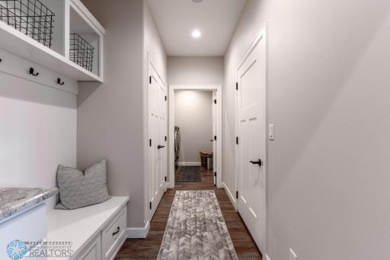
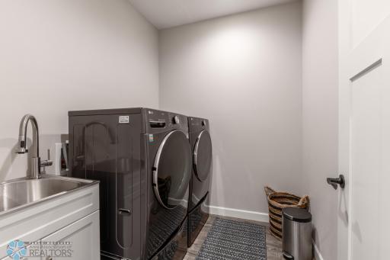
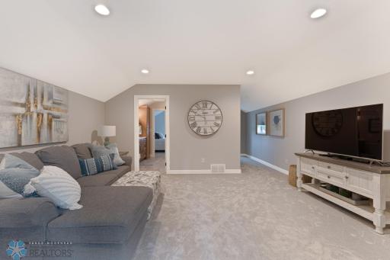
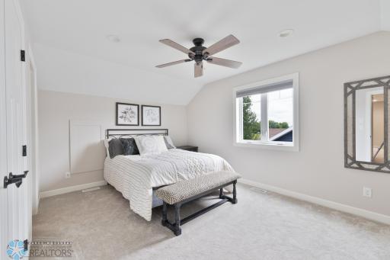
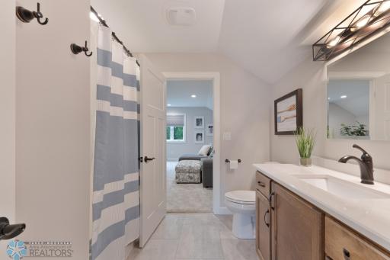
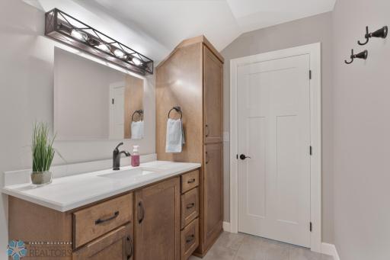
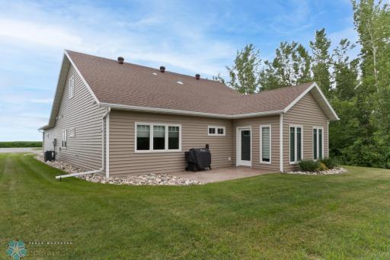
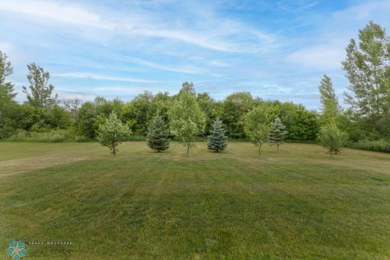
ND – Spacious 3 Bed, 3 Bath Home on ½ Acre Lot | No Specials | Central Cass School District Looking for a home near Fargo without the hustle and bustle of city traffic? This beautifully designed 3 bedroom, 3 bathroom home in Casselton, ND offers the perfect mix of space, style, and small-town charm—just 25 miles from downtown Fargo. Situated on a generous ½ acre lot with no backyard neighbors and no special assessments, this one-and-a-half-story, slab-on-grade home features a 2-stall attached garage, high-end finishes, and radiant in-floor heating throughout the main level. The open-concept kitchen boasts a gas range with hood, quartz countertops, and flows into a cozy living area with a gas fireplace. A bright sunroom adds extra space to relax year-round. The main floor offers convenient single-level living, while the upper level includes an additional family room, guest bedroom, and full bathroom—ideal for hosting or creating a private retreat. Located in the Central Cass School District, this home is perfect for anyone looking for a neighborhood within a quick drive to Fargo amenities. Don’t miss your chance to own a move-in ready home in a community that offers both convenience and comfort.
Details
Maps
Contract Information
Digitally Altered Photos: No
Owner is an Agent?: No
Auction?: No
Status: Closed
Off Market Date: 2025-08-19
Contingency: None
Current Price: $525,000
Closed Date: 2025-09-24
Original List Price: 549900
Sales Close Price: 525000
ListPrice: 549900
List Date: 2025-07-19
Office/Member Info
Association: FMR
General Property Information
Common Wall: No
Lot Measurement: Square Feet
Manufactured Home?: No
Multiple PIDs?: No
New Development: No
Number of Fireplaces: 1
Waterfront YN: No
Year Built: 2021
Yearly/Seasonal: Yearly
Zoning: Residential-Single Family
Lot Dimensions: 61x356
Bath Three Quarters: 1
Bath Half: 0
Bath Quarter: 0
Main Floor Total SqFt: 1806
Above Grd Total SqFt: 2433
Below Grd Total SqFt: 0
Total SqFt: 2433
Total Finished Sqft: 2433.00
FireplaceYN: Yes
Foundation Size: 1806
Lot Size SqFt: 21891
Style: (SF) Single Family
Garage Stalls: 2
Association Fee: 0
Assessment Pending: No
Bedrooms: 3
Baths Total: 3
Bath Full: 2
Location, Tax and Other Information
AssocFeeYN: No
Legal Description: EAST VIEW 3RD ADDN LT 3 BLK 1 **1-23-20 REPLAT OF EAST VIEW 2ND 03-0730-00010-000 THRU 00200-000 PER PLAT DOC#1581590 FOR 2020
Listing City: Casselton
Map Page: 999
Municipality: Casselton
School District: Central Cass
Zip Plus 4: 7702
Property ID Number: 03074000030000
Square Footage Source: Builder
Tax Year: 2023
Tax Amount: 5411
In Foreclosure?: No
Potential Short Sale?: No
Lender Owned?: No
Directions & Remarks
Public Remarks: ND – Spacious 3 Bed, 3 Bath Home on ½ Acre Lot | No Specials | Central Cass School District
Looking for a home near Fargo without the hustle and bustle of city traffic? This beautifully designed 3 bedroom, 3 bathroom home in Casselton, ND offers the perfect mix of space, style, and small-town charm—just 25 miles from downtown Fargo.
Situated on a generous ½ acre lot with no backyard neighbors and no special assessments, this one-and-a-half-story, slab-on-grade home features a 2-stall attached garage, high-end finishes, and radiant in-floor heating throughout the main level.
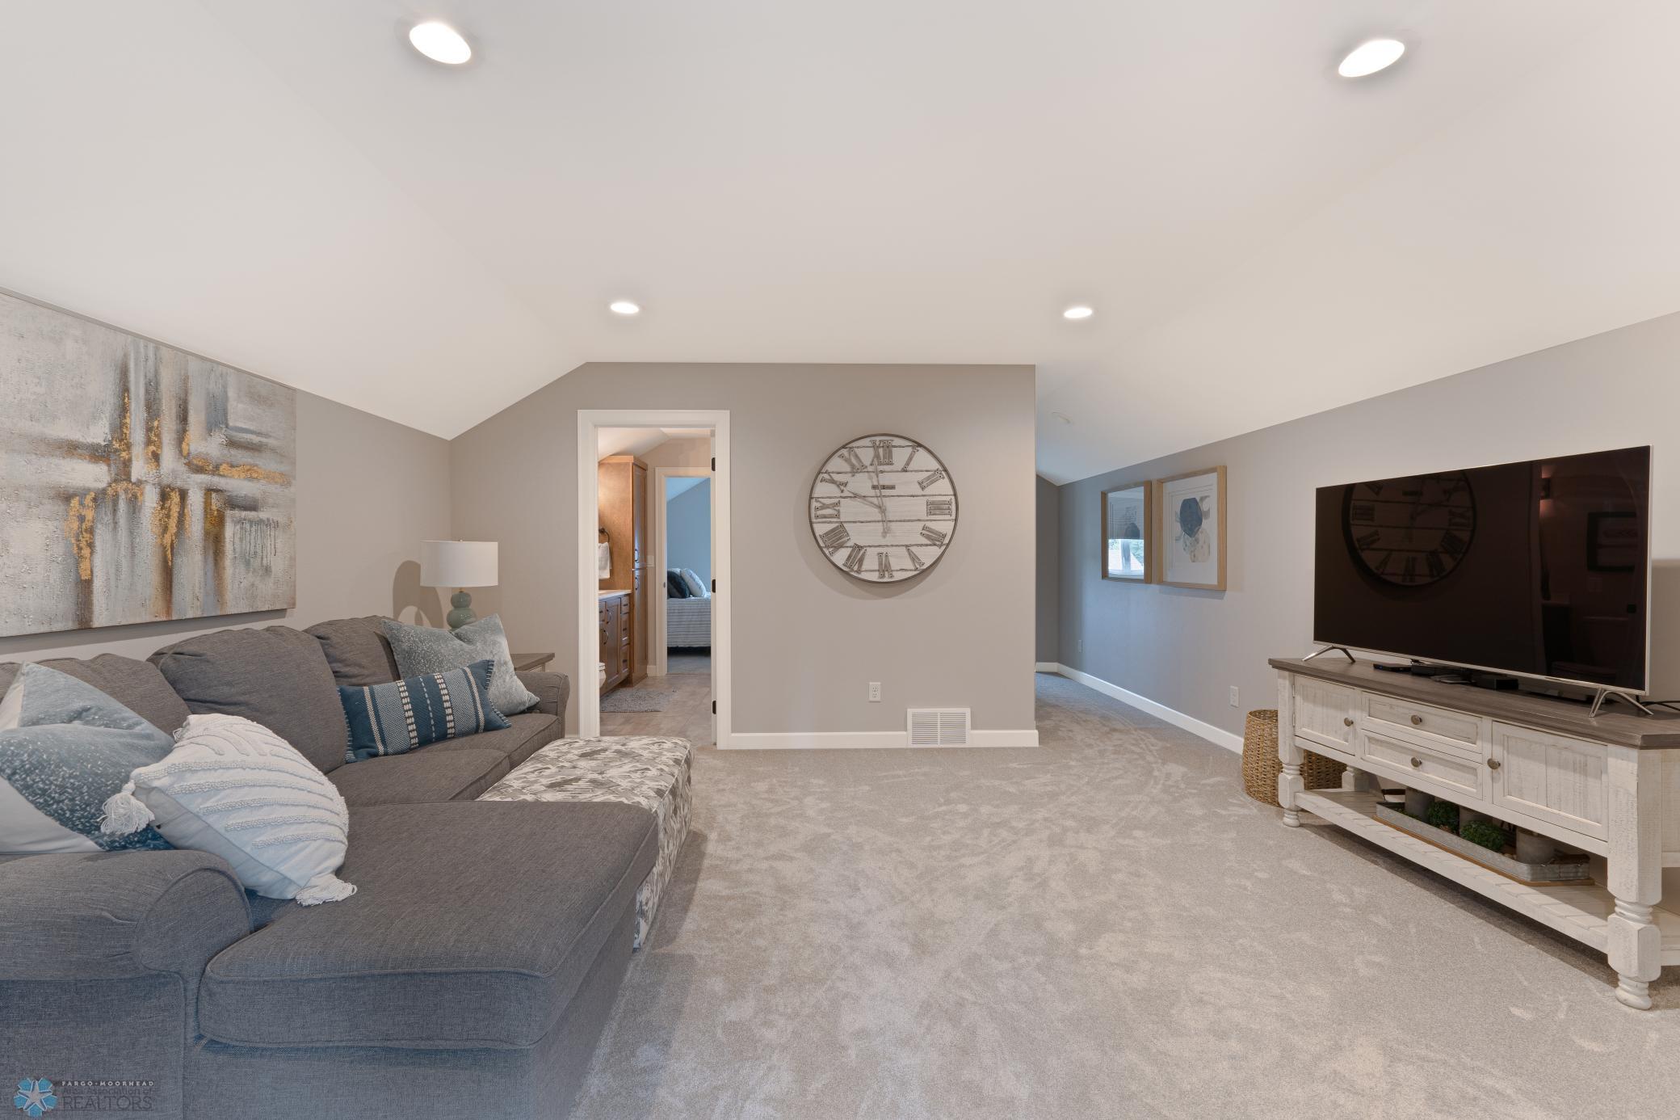
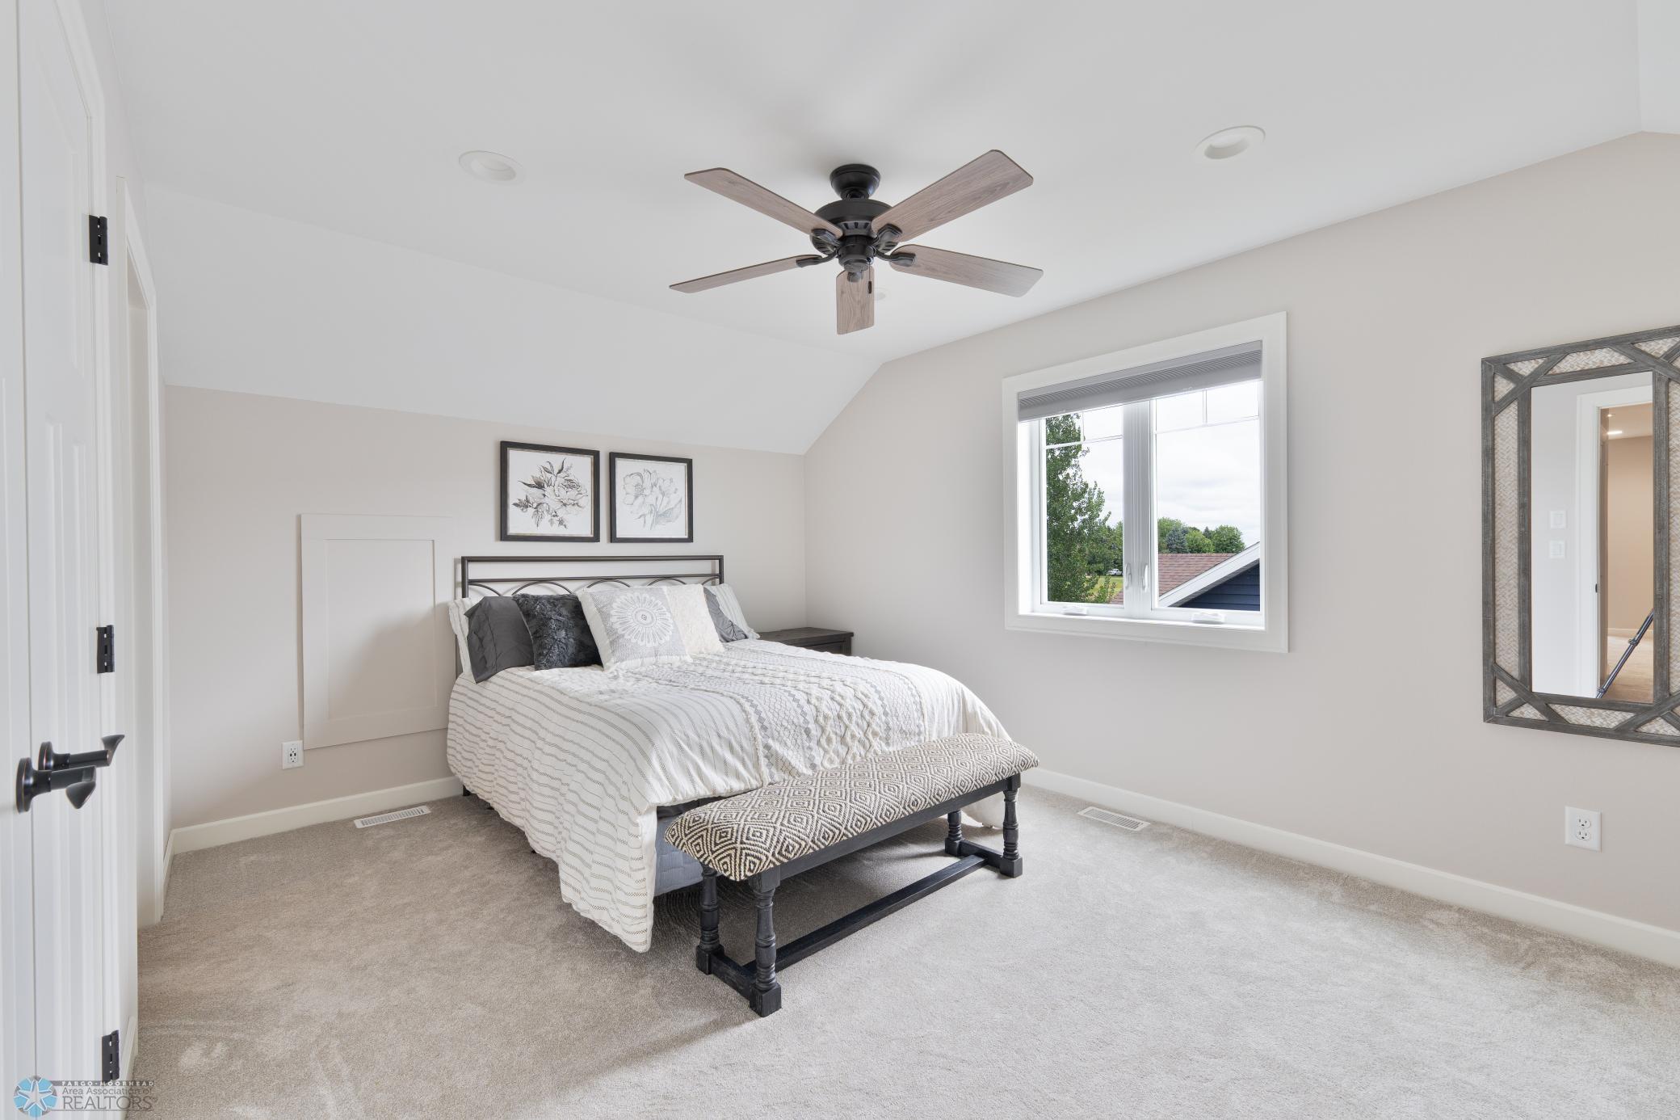
The open-concept kitchen boasts a gas range with hood, quartz countertops, and flows into a cozy living area with a gas fireplace. A bright sunroom adds extra space to relax year-round. The main floor offers convenient single-level living, while the upper level includes an additional family room, guest bedroom, and full bathroom—ideal for hosting or creating a private retreat.
Located in the Central Cass School District, this home is perfect for anyone looking for a neighborhood within a quick drive to Fargo amenities.
Don’t miss your chance to own a move-in ready home in a community that offers both convenience and comfort.
Accessible
None: 1
Air Conditioning
Central Air: 1
Assessments
Assessment Balance: 0
Assessment Installment: 0
Assessments Paid Seller: 0
Tax With Assessments: 5411
Assumable Loan
Not Assumable: 1
Basement
Other: 1
Building Information
Finished SqFt Above Ground: 2433
Construction Status
Previously Owned: 1
Existing Financing
Free and Clear: 1
Exterior
Vinyl: 1
Financing Terms
Conventional: 1
Fireplace Characteristics
Gas Burning: 1
Foundation
Slab: 1
Fuel
Natural Gas: 1
Heating
Forced Air: 1
Insurance Fee
Insurance Fee: 0
Lease Details
Land Leased: Not Applicable
Lock Box Type
Lock Box Source: FMR
Supra: 1
Miscellaneous Information
DP Resource: Yes
Homestead: No
Ownership
Fractional Ownership: No
Parking Characteristics
Garage Square Feet: 677
Possession
At Closing: 1
Sellers Terms
Cash: 1
Conventional: 1
FHA: 1
VA: 1
Sewer
City Sewer/Connected: 1
Showing Requirements
Occupied: 1
Showing Service: 1
Stories
One and One Half: 1
Water
City Water/Connected: 1
Location Tax and Other Information
House Number: 260
Street Name: 15th
Street Suffix: Avenue
Street Direction Suffix: N
Postal City: Casselton
County: Cass
State: ND
Zip Code: 58012
Complex/Dev/Subdivision: East View 3rd Add To Casselton
Property Features
Accessible: None
Air Conditioning: Central Air
Assumable Loan: Not Assumable
Basement: Other
Construction Status: Previously Owned
Existing Financing: Free and Clear
Exterior: Vinyl
Financing Terms: Conventional
Fireplace Characteristics: Gas Burning
Foundation: Slab
Fuel: Natural Gas
Heating: Forced Air
Lock Box Type: Supra
Possession: At Closing
Sellers Terms: Cash; Conventional; FHA; VA
Sewer: City Sewer/Connected
Showing Requirements: Occupied; Showing Service
Stories: One and One Half
Water: City Water/Connected
Room Information
| Room Name | Level |
| Bathroom | Main |
| Bathroom | Upper |
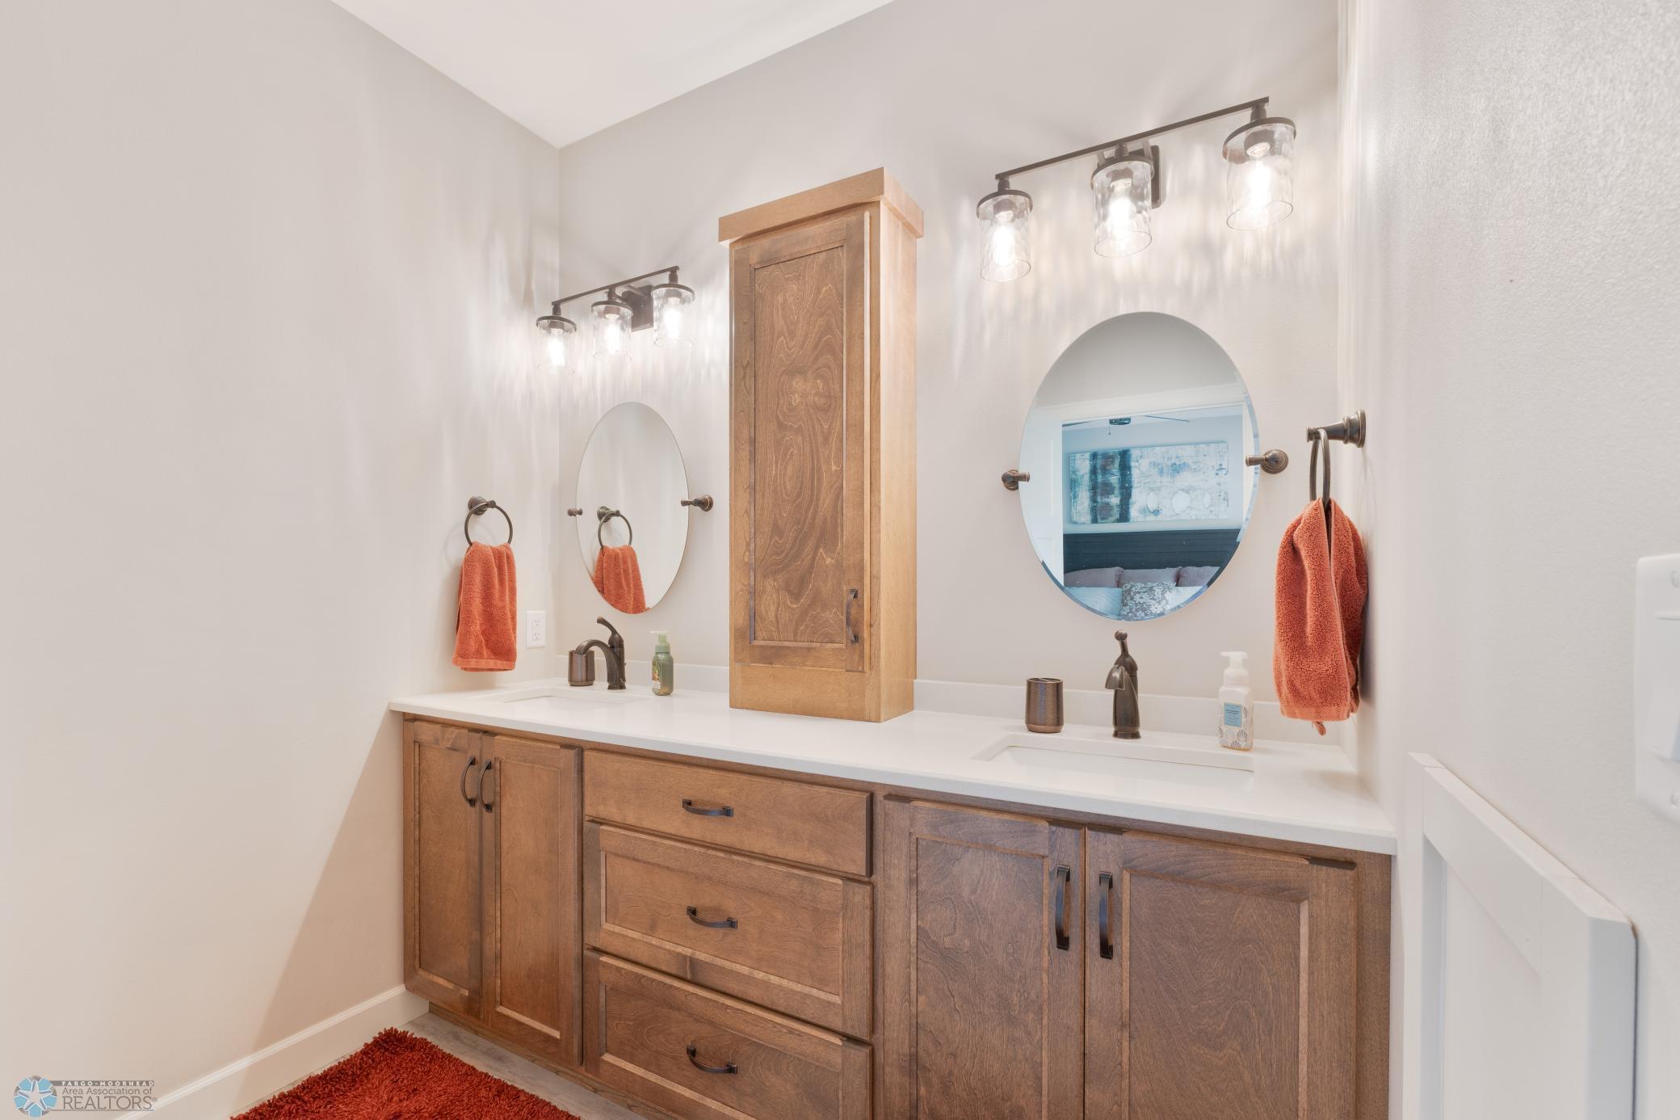
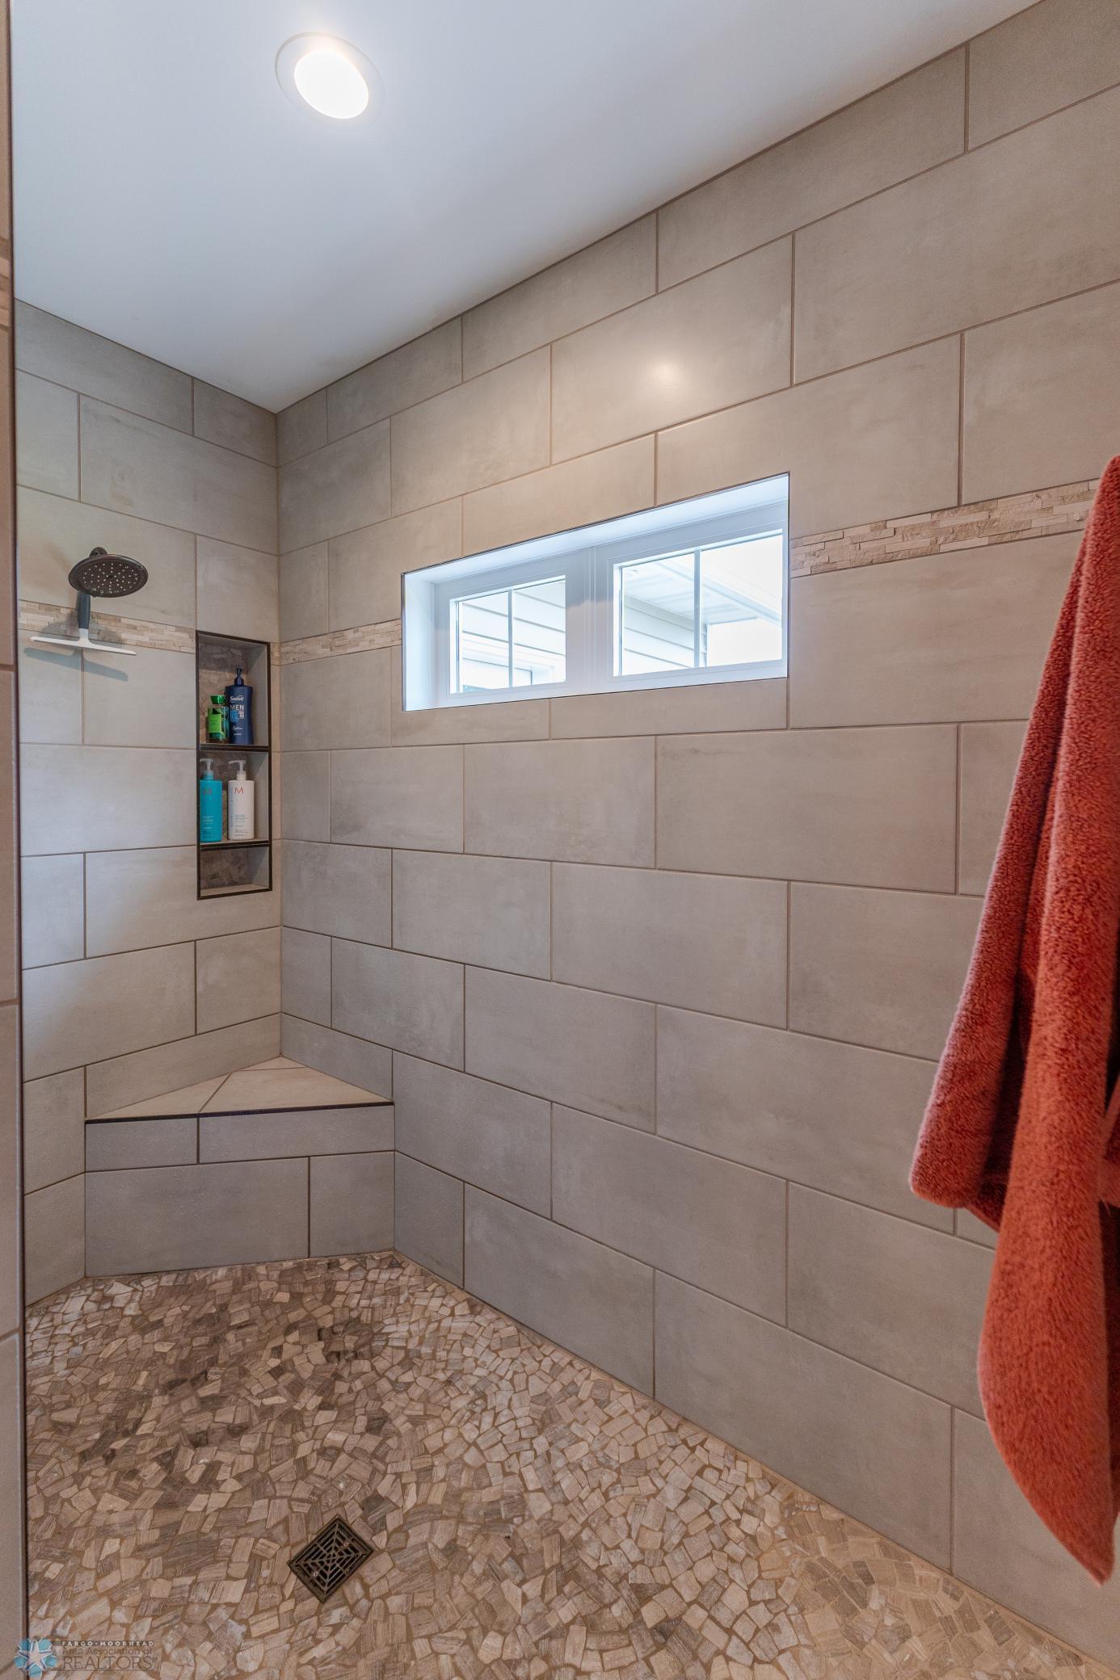
| Primary Bath | Main |
| Family Room | Upper |
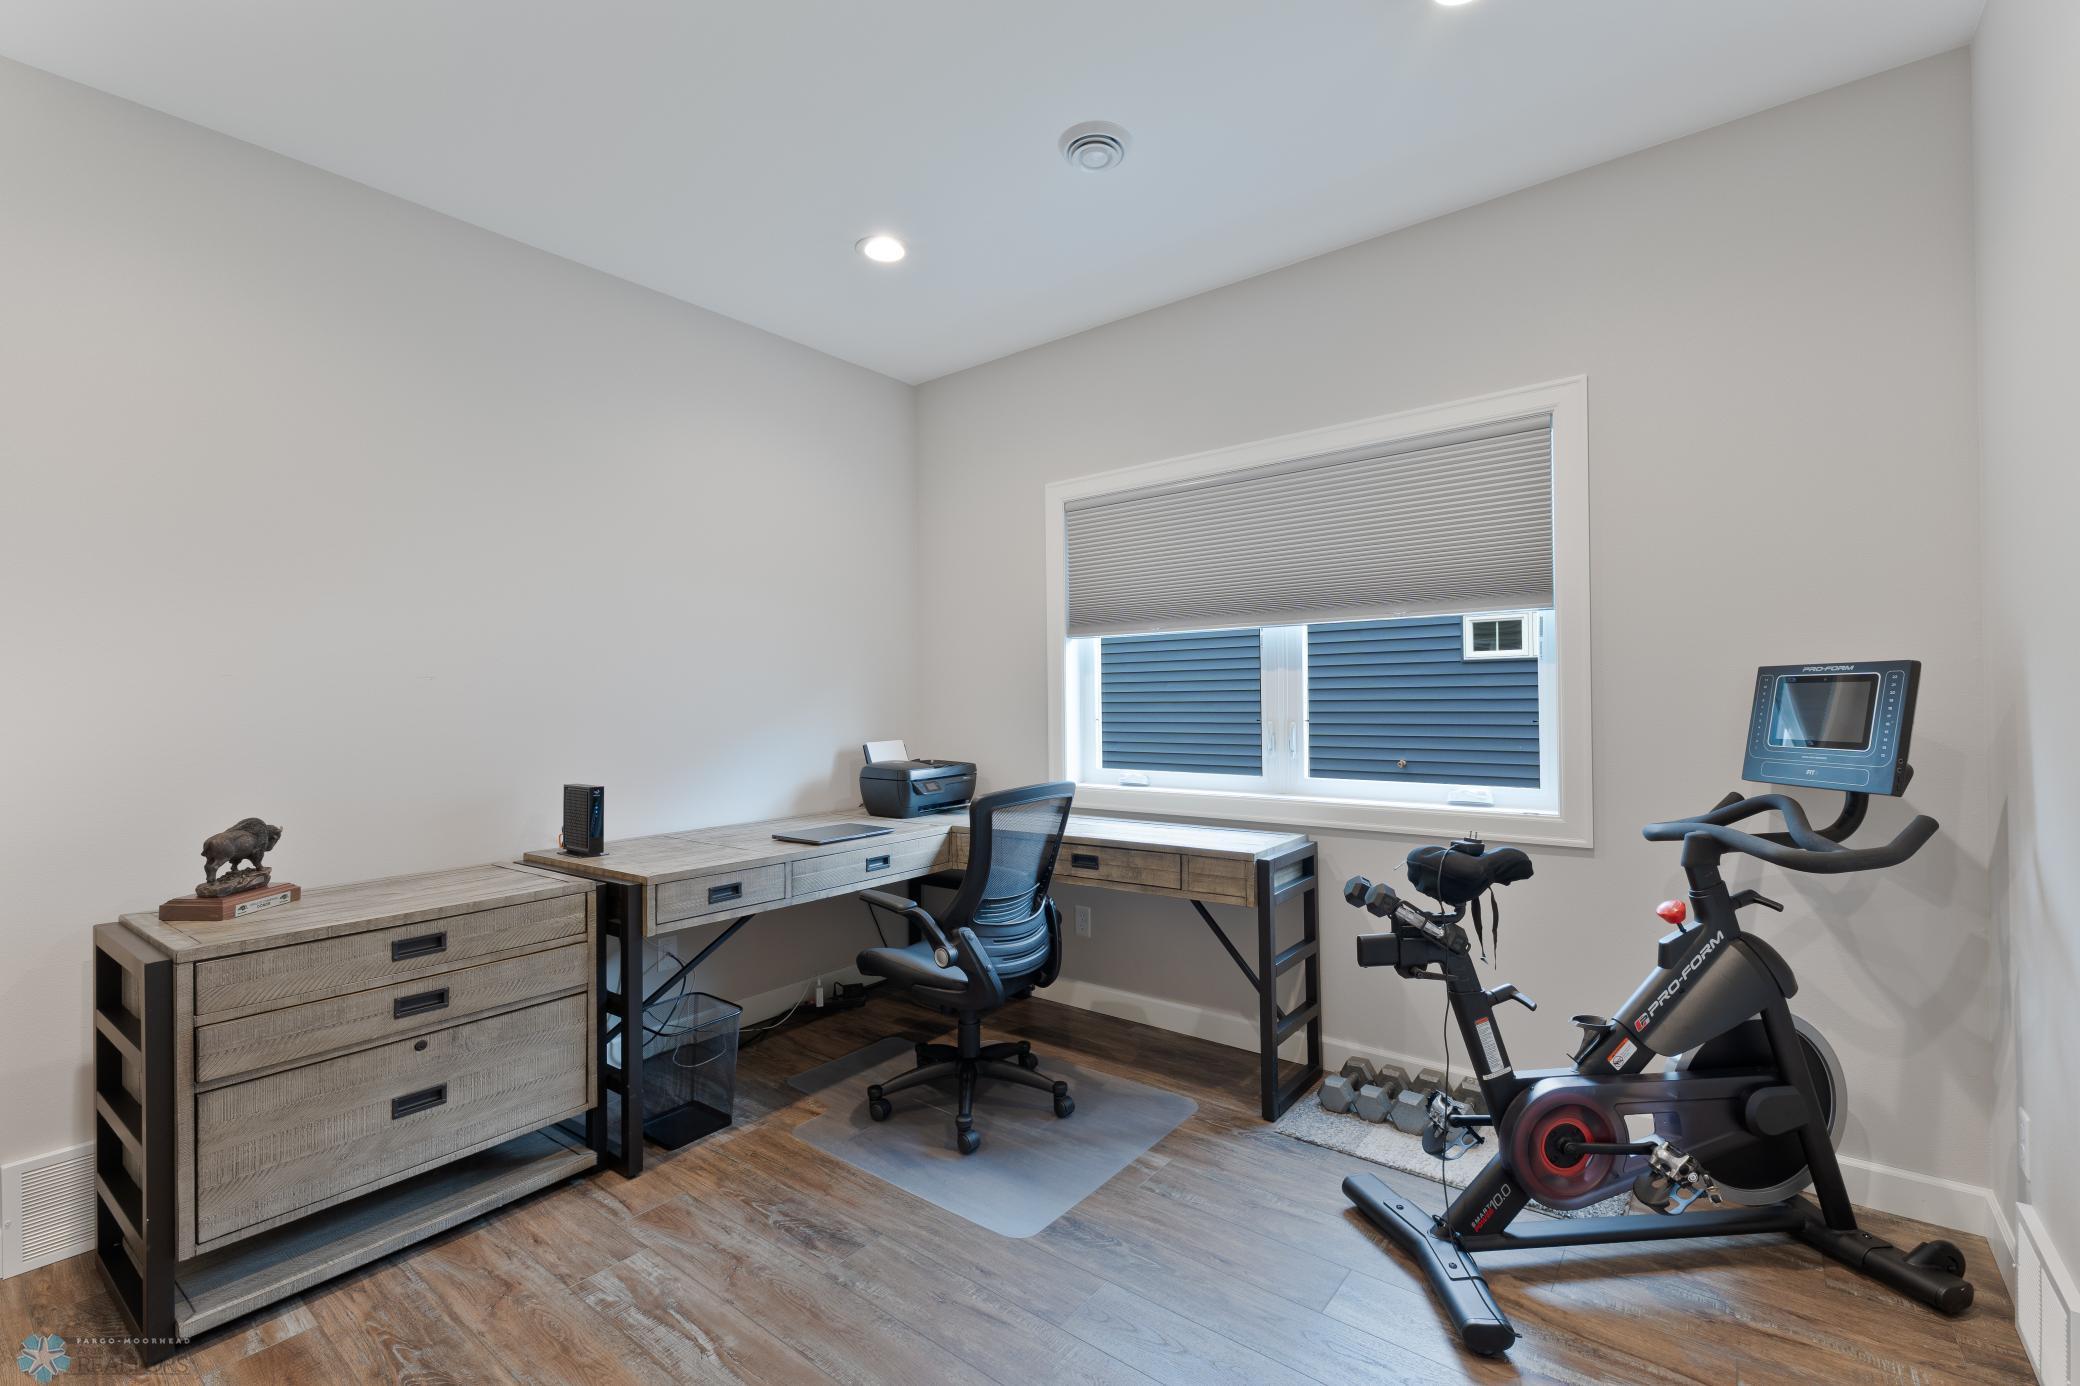
| Kitchen | Main |
| Living Room | Main |

| First (1st) Bedroom | Main |
| Third (3rd) Bedroom | Upper |
| Second (2nd) Bedroom | Main |
| Sun Room | Main |

Listing Office: Raboin Realty
Last Updated: September - 25 - 2026
The data relating to real estate for sale on this web site comes in part from the Broker Reciprocity SM Program of the Regional Multiple Listing Service of Minnesota, Inc. The information provided is deemed reliable but not guaranteed. Properties subject to prior sale, change or withdrawal. ©2026 Regional Multiple Listing Service of Minnesota, Inc All rights reserved.