$565,000
Clayton, WI 54004
MLS# 7084817
Status: Pending
4 beds | 3 baths | 3504 sqft
1 / 58
Property Description
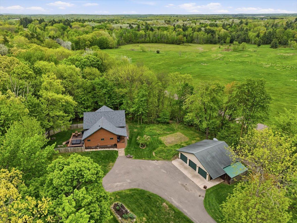
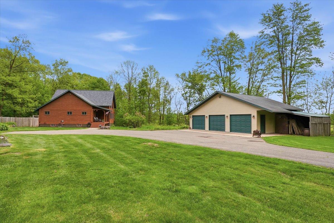
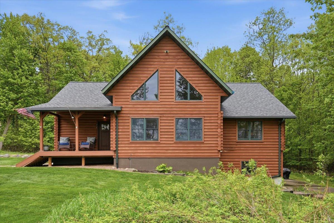
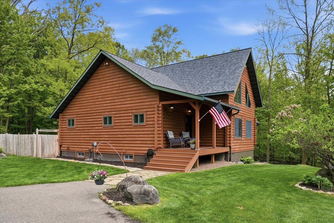
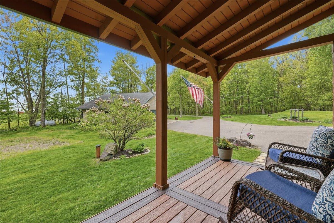
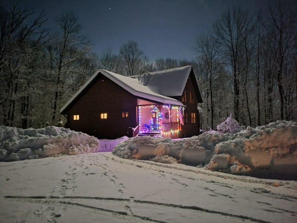
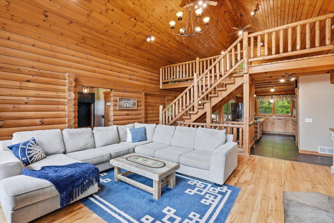
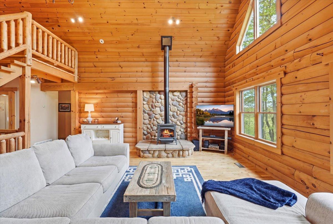
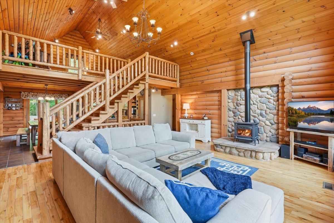
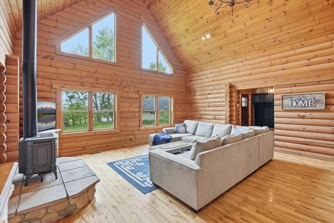
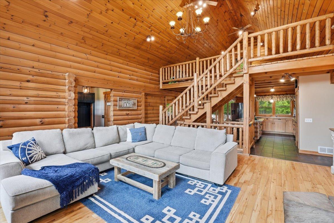
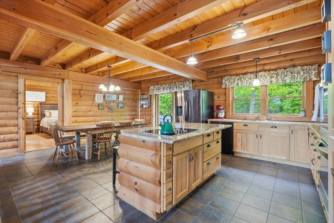
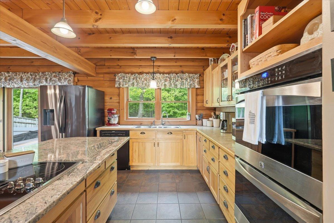
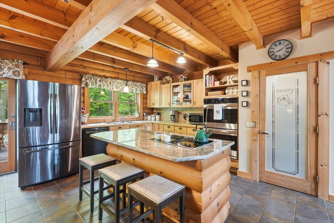
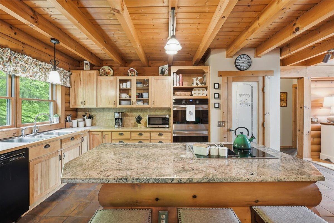
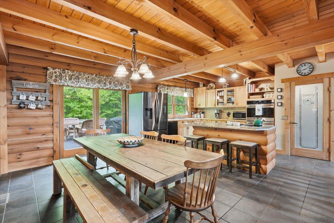
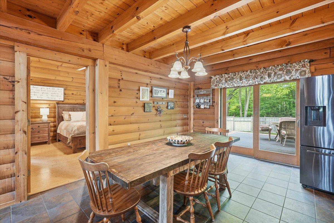
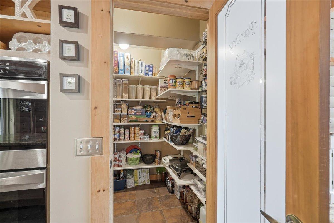
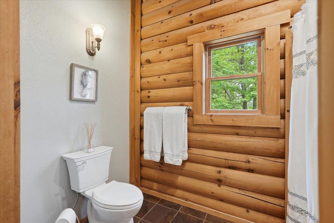
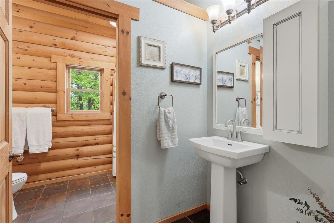
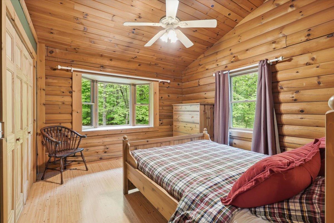
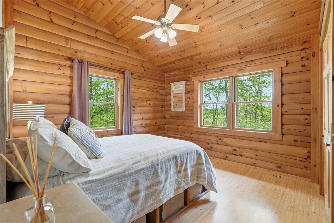
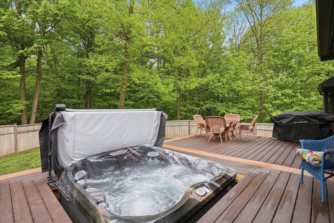
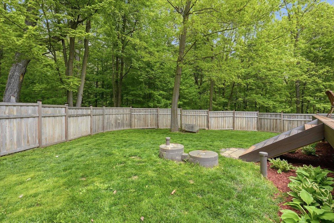
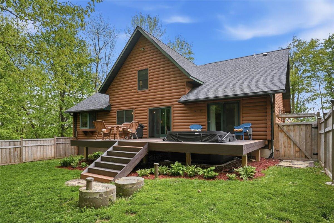
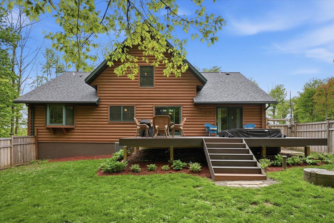
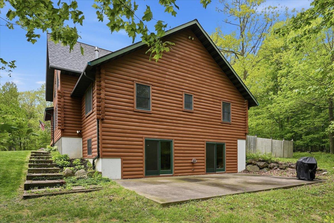
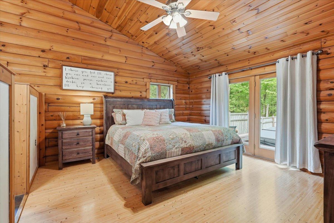
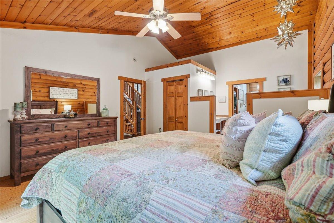
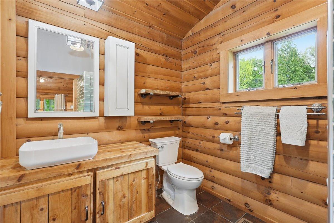
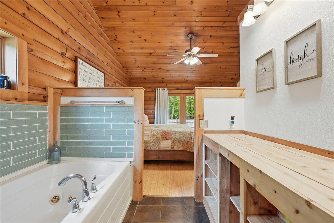
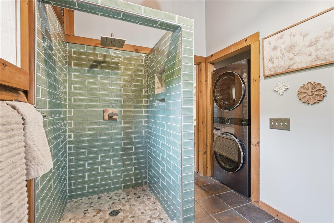
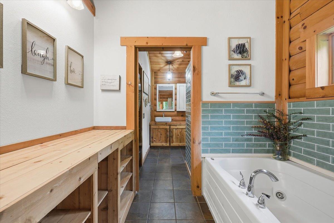
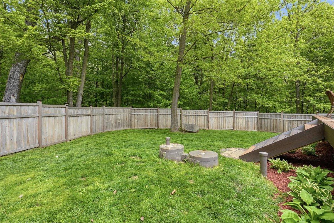
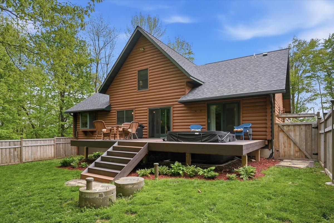
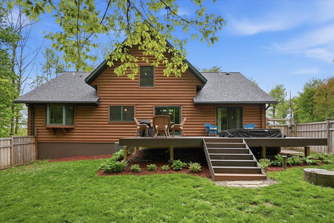
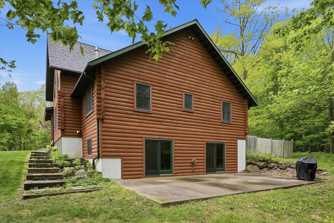
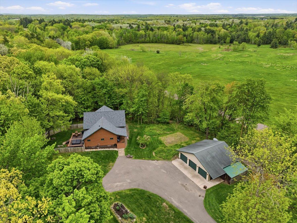
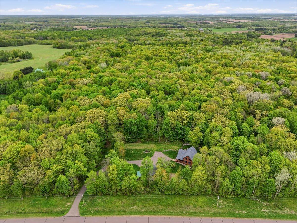
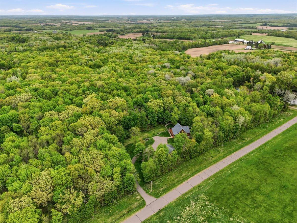
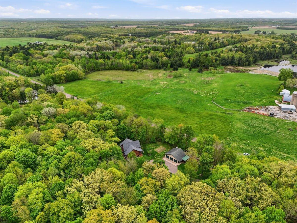
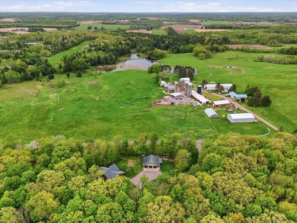
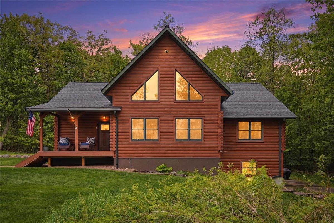
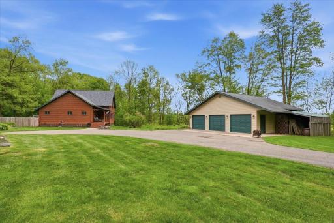
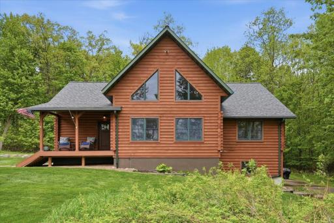
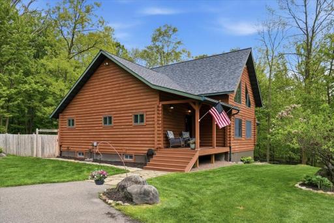
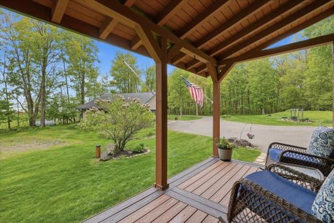
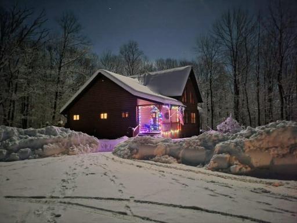
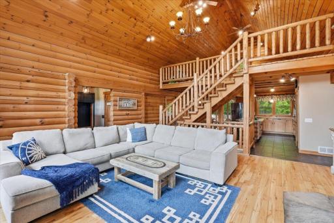
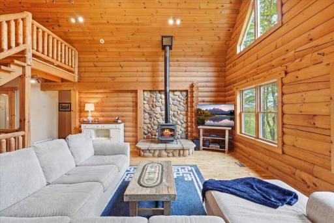

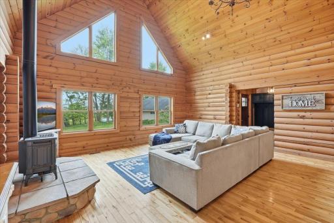
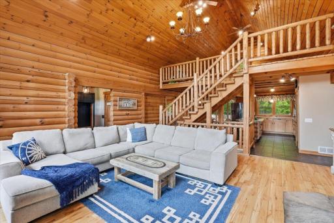
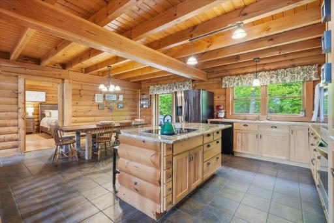
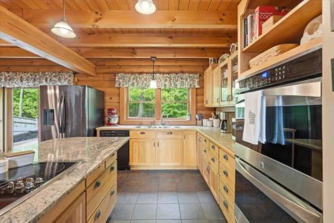
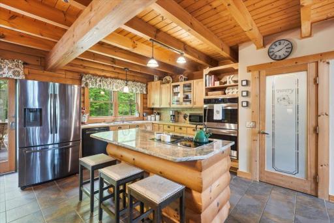
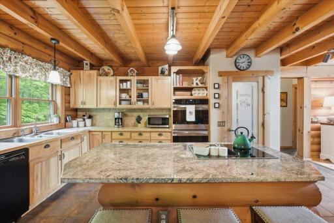
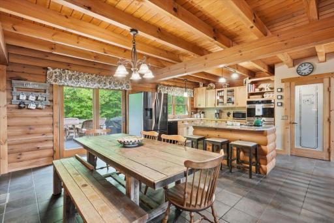
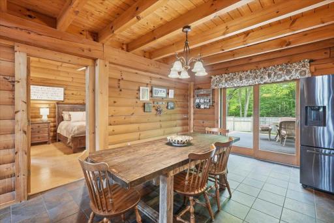
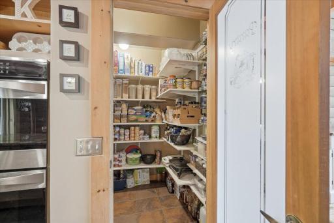
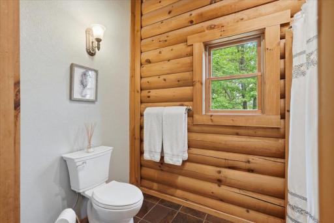
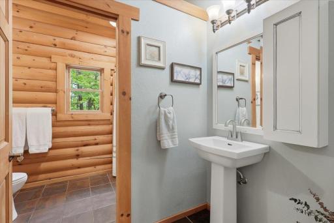
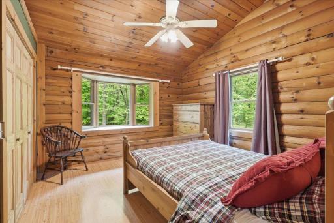
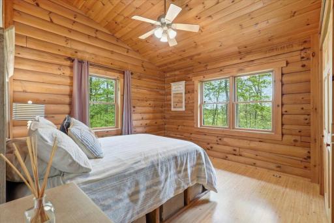
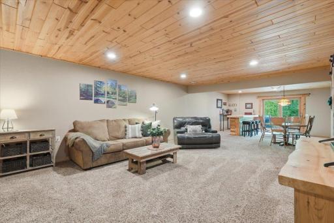
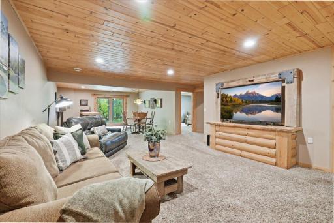
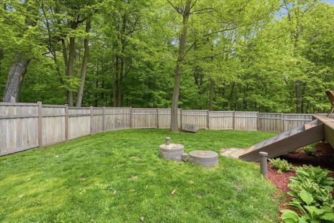
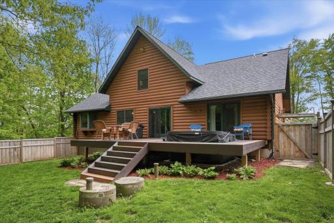
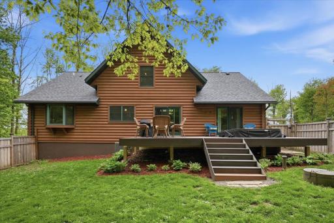
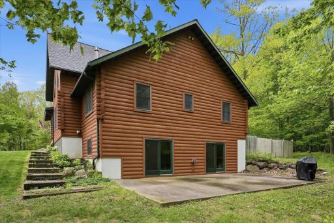
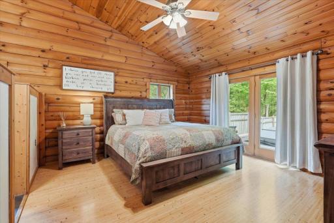
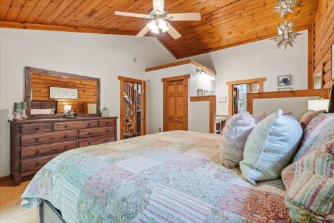
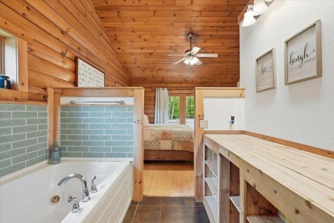
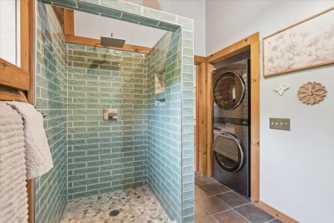
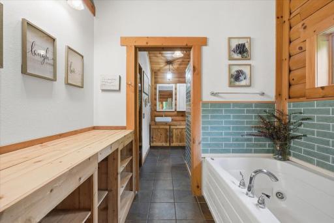
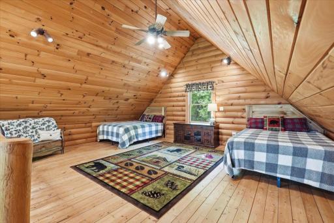
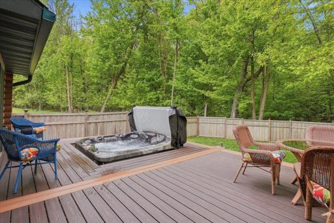
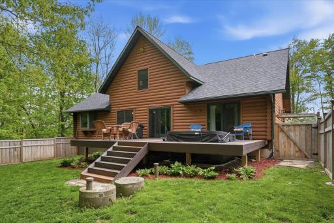
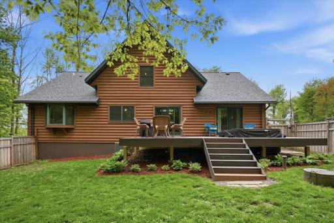
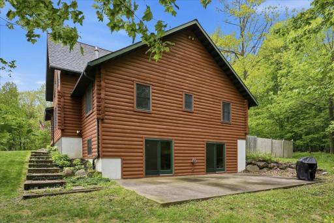
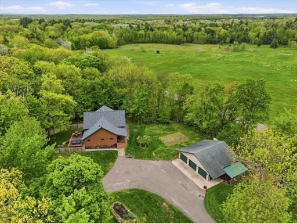
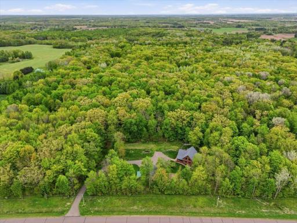
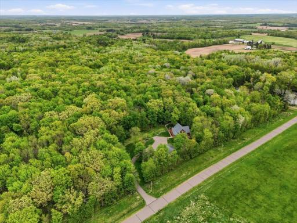
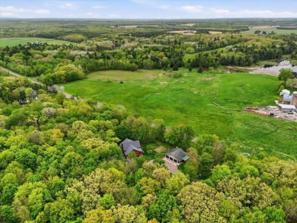
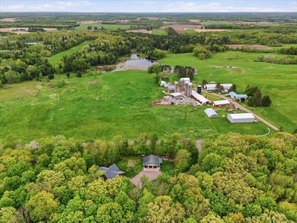
Price Improved by $10,000!! Motivated Sellers would love to have you call this HOME! Perfectly priced, this is your chance to escape to the beauty of the Northwest WI with this spacious and beautifully updated 4-bedroom, 3 bath log home located in peaceful Clayton. While incredibly private, this stunning home is still only minutes from Highways 8 and 63, providing quick access to main Wisconsin and Minnesota cities. Taylors Falls, Stillwater, MN and Hudson are less than an hour away. When you arrive, you are immediately surrounded by nature; backing up to a breathtaking 40 acre wooded lot. This property offers privacy, charm and room to breathe. Step inside and enjoy abundant natural lighting from the beautiful A frame windows, fresh interior paint throughout, warm rustic character and generous living spaces designed for comfort and entertaining. The heart of this home is a gourmet kitchen featuring a new stovetop, double oven and a stunning granite center island - perfect for cooking, gathering and hosting. Recent updates provide peace of mind and modern convenience including: New Roof - 2025 HVAC - 2020 New Deck and Front Porch - Trex Fresh Paint throughout New Washer/Dryer - 2022 New Refrigerator - 2022 New well water regulator - 2022. Step outside the owners suite and relax and unwind in your Jacuzzi hot tub, enjoy the serene surroundings or explore the nearby wooded acreage teeming with natural beauty. This one of a kind property combines rustic elegance with thoughtful updates in a tranquil Wisconsin setting. Whether you're looking for a full-time residence, vacation retreat or private getaway, this exceptional log home is ready to welcome you. Schedule your private showing today!
Details
Maps
Contract Information
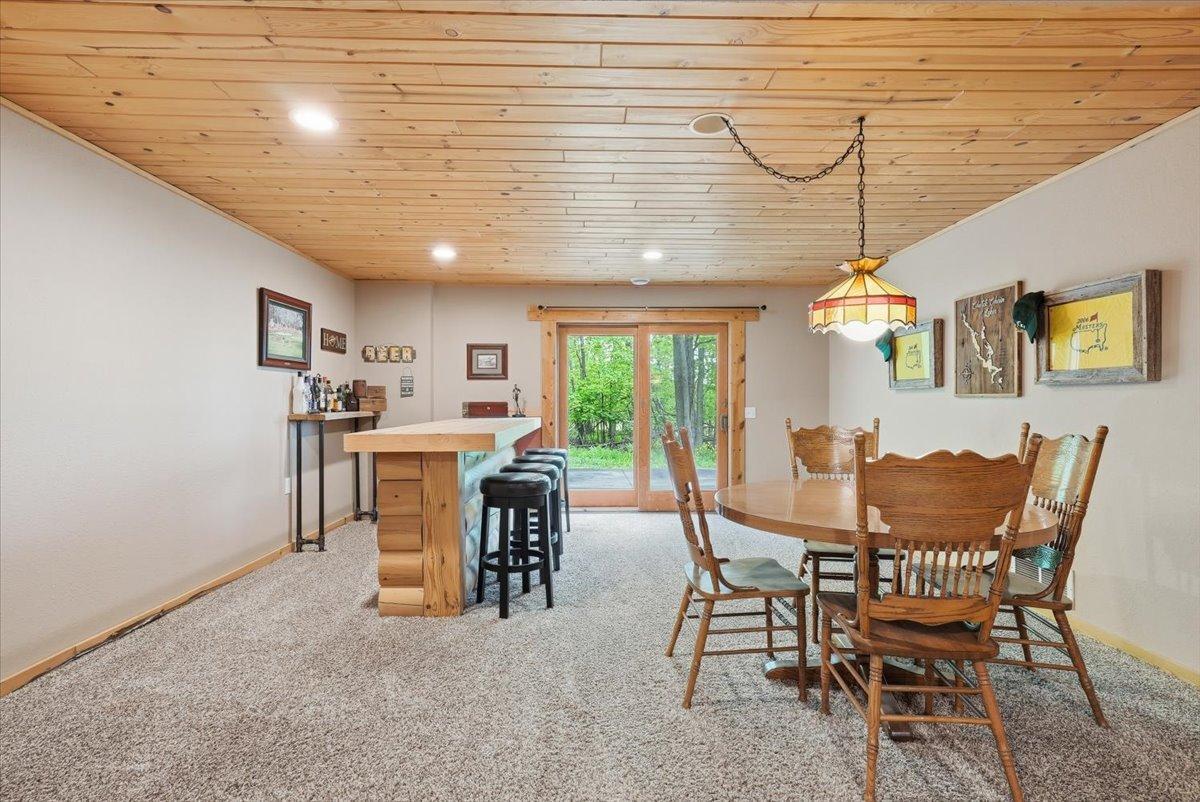
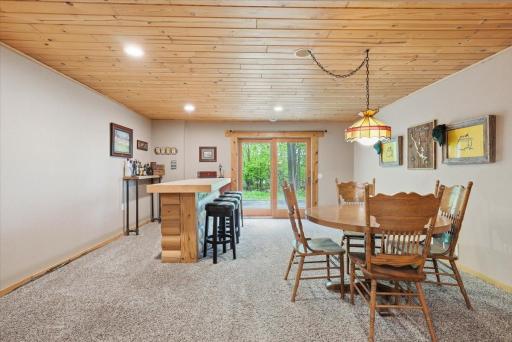
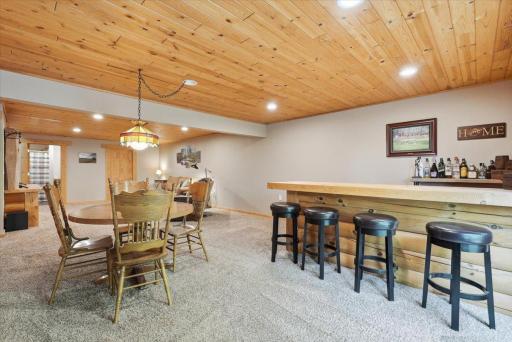
Exclusions: Lower level - Tiffany Hanging Lamp in the family room.
Owner is an Agent?: Yes
Auction?: No
Status: Pending
Off Market Date: 2026-08-28
Contingency: None
Current Price: $565,000
Original List Price: 581900
ListPrice: 565000
List Date: 2026-06-01
Office/Member Info
Association: WWRA
General Property Information
Common Wall: No
Lot Measurement: Acres
Manufactured Home?: No
Multiple PIDs?: No
New Development: No
Number of Fireplaces: 1
Waterfront YN: No
Year Built: 2003
Yearly/Seasonal: Yearly
Zoning: Residential-Single Family
Lot Dimensions: 1.43
Acres: 1.43
Bath Three Quarters: 1
Bath Half: 0
Bath Quarter: 0
Main Floor Total SqFt: 2152
Above Grd Total SqFt: 2152
Below Grd Total SqFt: 1352
Total SqFt: 3504
Total Finished Sqft: 3504.00
FireplaceYN: Yes
Foundation Size: 2152
Style: (SF) Single Family
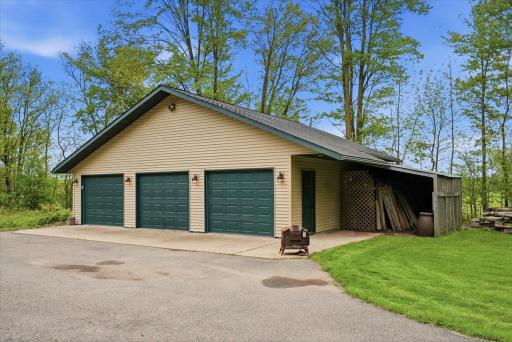
Garage Stalls: 3
Association Fee: 0
Assessment Pending: No
Bedrooms: 4
Baths Total: 3
Bath Full: 2
Location, Tax and Other Information
AssocFeeYN: No
Legal Description: PLAT 15-3 PRT SW-SE SHOWN AS LOT 1 CSM 32/119 #4676 DOC 666647
Listing City: Clayton
Map Page: 999
Municipality: Vance Creek Twp
School District: Clayton
School District Phone: 715-948-2163
Zip Plus 4: 8925
Property ID Number: 050090027000
Tax Year: 2025
Tax Amount: 5913
In Foreclosure?: No
Potential Short Sale?: No
Lender Owned?: No
Directions & Remarks
Public Remarks: Price Improved by $10,000!! Motivated Sellers would love to have you call this HOME! Perfectly priced, this is your chance to escape to the beauty of the Northwest WI with this spacious and beautifully updated 4-bedroom, 3 bath log home located in peaceful Clayton. While incredibly private, this stunning home is still only minutes from Highways 8 and 63, providing quick access to main Wisconsin and Minnesota cities. Taylors Falls, Stillwater, MN and Hudson are less than an hour away.
When you arrive, you are immediately surrounded by nature; backing up to a breathtaking 40 acre wooded lot. This property offers privacy, charm and room to breathe. Step inside and enjoy abundant natural lighting from the beautiful A frame windows, fresh interior paint throughout, warm rustic character and generous living spaces designed for comfort and entertaining. The heart of this home is a gourmet kitchen featuring a new stovetop, double oven and a stunning granite center island - perfect for cooking, gathering and hosting.
Recent updates provide peace of mind and modern convenience including:
New Roof - 2025
HVAC - 2020
New Deck and Front Porch - Trex
Fresh Paint throughout
New Washer/Dryer - 2022
New Refrigerator - 2022
New well water regulator - 2022.
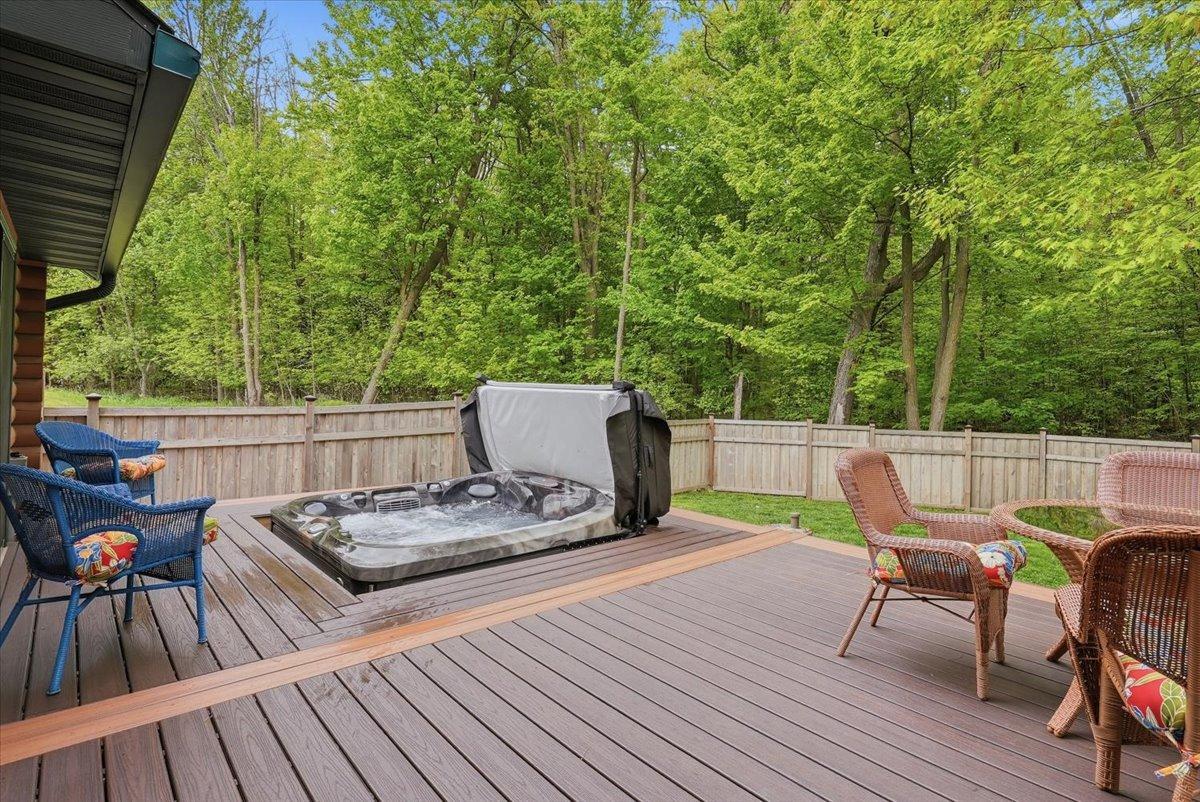
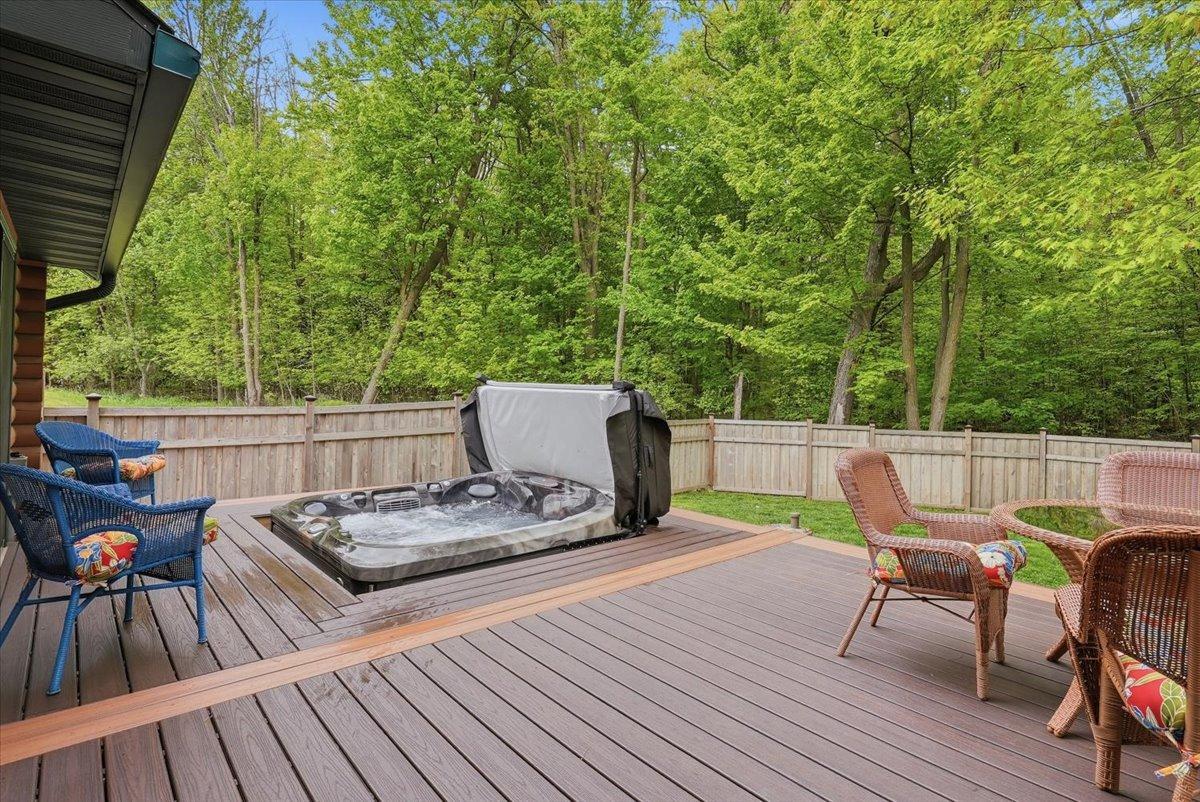
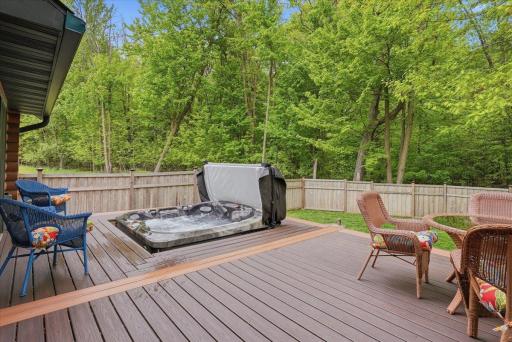
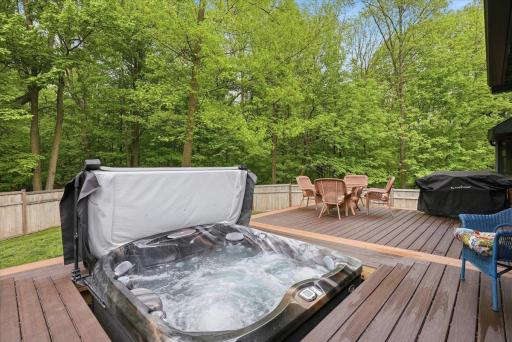
Step outside the owners suite and relax and unwind in your Jacuzzi hot tub, enjoy the serene surroundings or explore the nearby wooded acreage teeming with natural beauty.
This one of a kind property combines rustic elegance with thoughtful updates in a tranquil Wisconsin setting. Whether you're looking for a full-time residence, vacation retreat or private getaway, this exceptional log home is ready to welcome you.
Schedule your private showing today!
Directions: From WI Hwy 64/63, go north (left) on 63 and turn right on 45th Ave. Proceed on 45th to County Road K - 1 1/2 St. and turn right. Go approximately 3/4 of a mile and turn left on 4th Ave. Property is 1.1 miles on the left.
Accessible
None: 1
Air Conditioning
Central Air: 1
Amenities Unit
Ceiling Fan(s): 1
Deck: 1
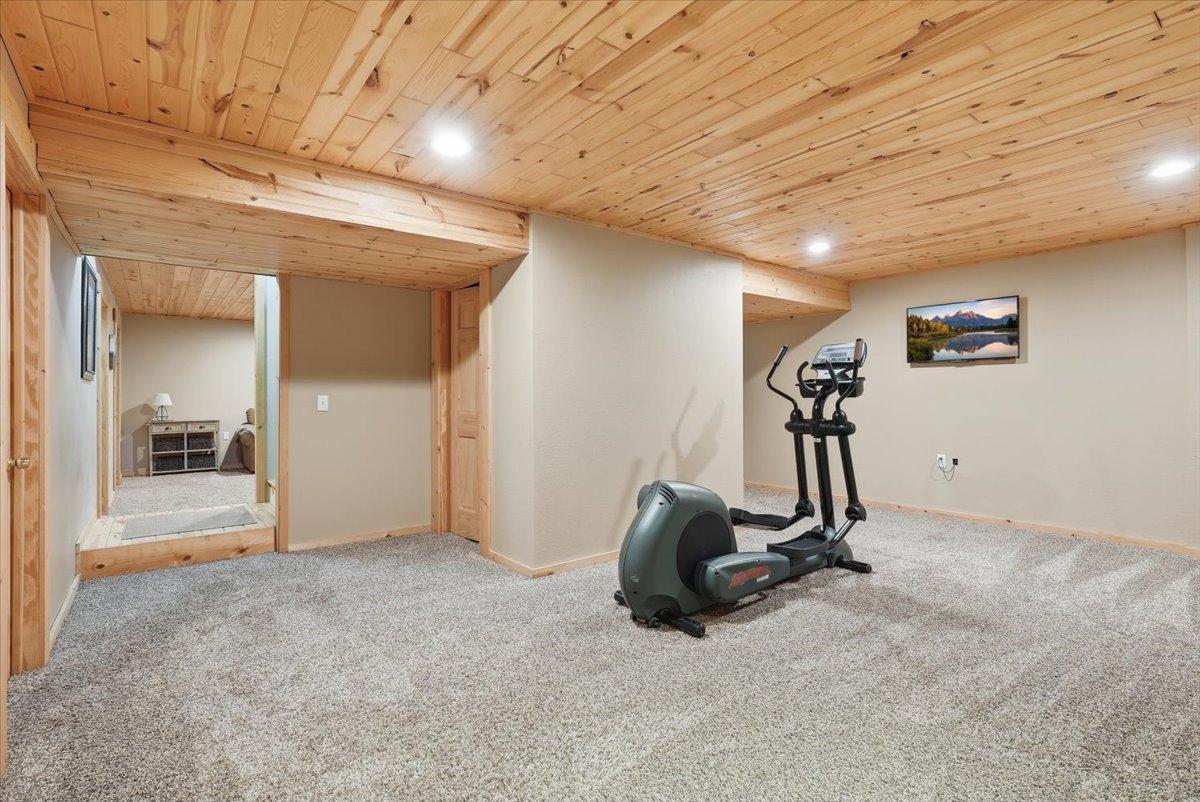
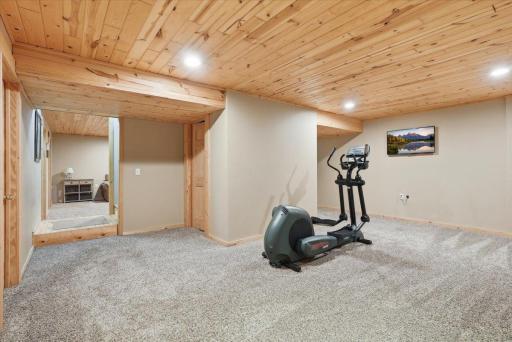
Exercise Room: 1
Hardwood Floors: 1
Hot Tub: 1
Kitchen Center Island: 1
Main Floor Primary Bedroom: 1
Natural Woodwork: 1
Porch: 1
Primary Bedroom Walk-In Closet: 1
Tile Floors: 1
Walk-In Closet: 1
Washer/Dryer Hookup: 1
Appliances
Cooktop: 1
Dishwasher: 1
Double Oven: 1
Dryer: 1
Microwave: 1
Refrigerator: 1
Washer: 1
Assessments
Assessment Balance: 0
Tax With Assessments: 5913
Assumable Loan
Not Assumable: 1
Basement
Drain Tiled: 1
Storage Space: 1
Sump Pump: 1
Bath Description
Main Floor Full Bath: 1
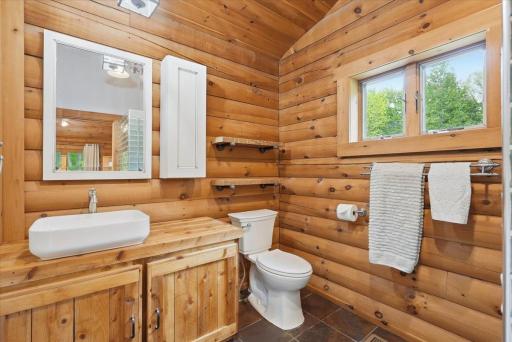
3/4 Primary: 1
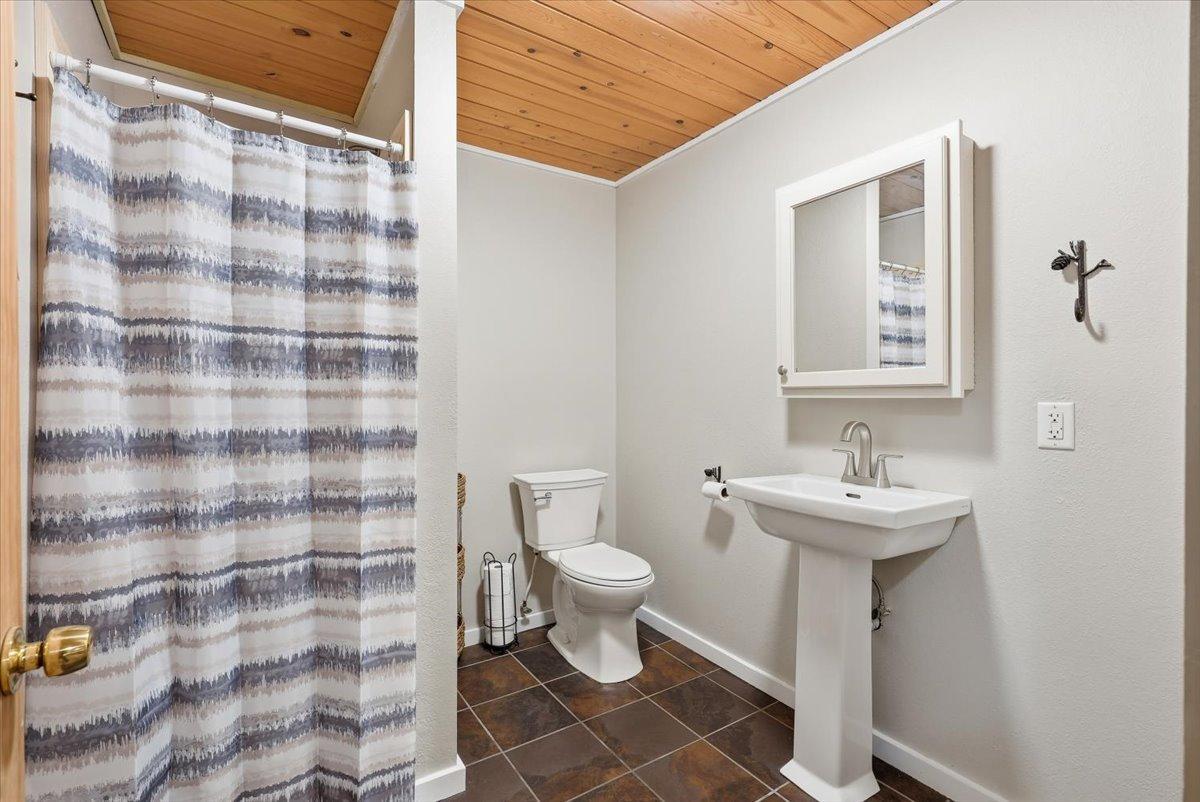
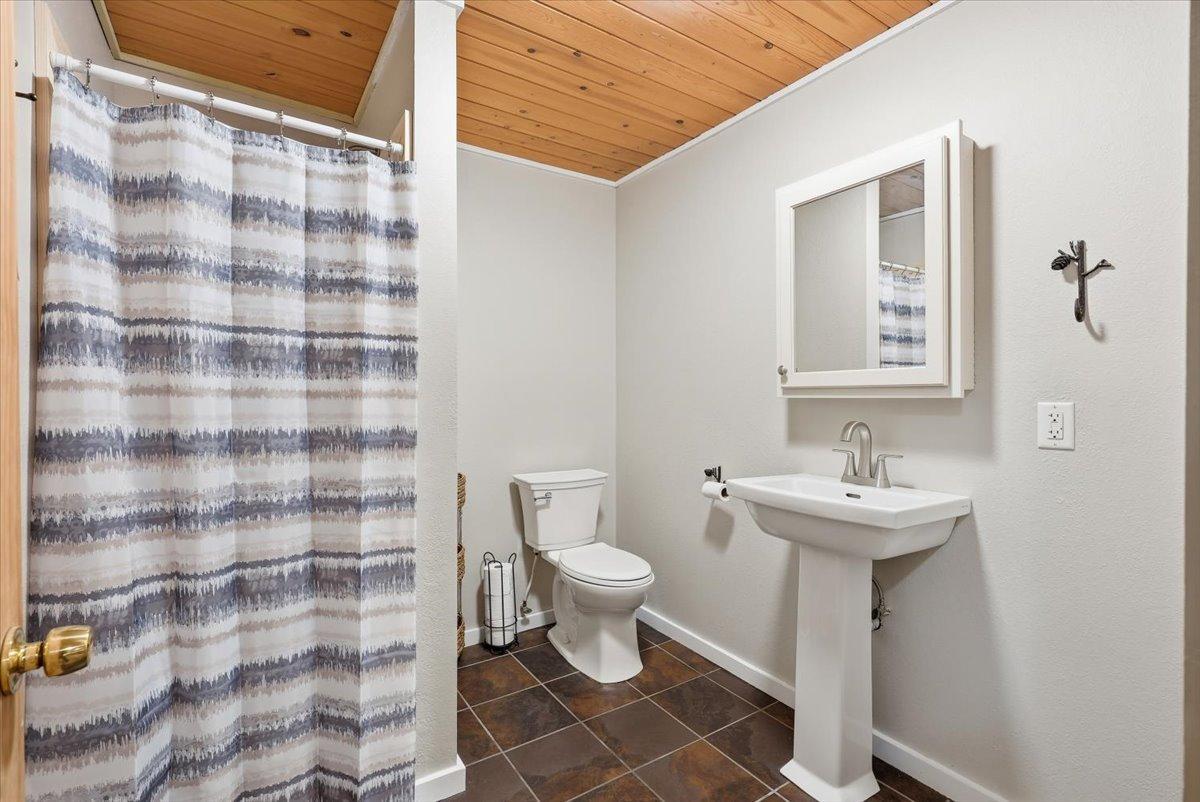
3/4 Basement: 1
Jetted Tub: 1
Walk-In Shower Stall: 1
Building Information
Finished SqFt Above Ground: 2152
Finished SqFt Below Ground: 1352
Construction Status
Previously Owned: 1
Dining Room Description
Kitchen/Dining Room: 1
Electric
Circuit Breakers: 1
Existing Financing
FHA: 1
Exterior
Log: 1
Family Room Characteristics
2 or More: 1
Entertainment/Media Center: 1
Fencing
Wood: 1
Fireplace Characteristics
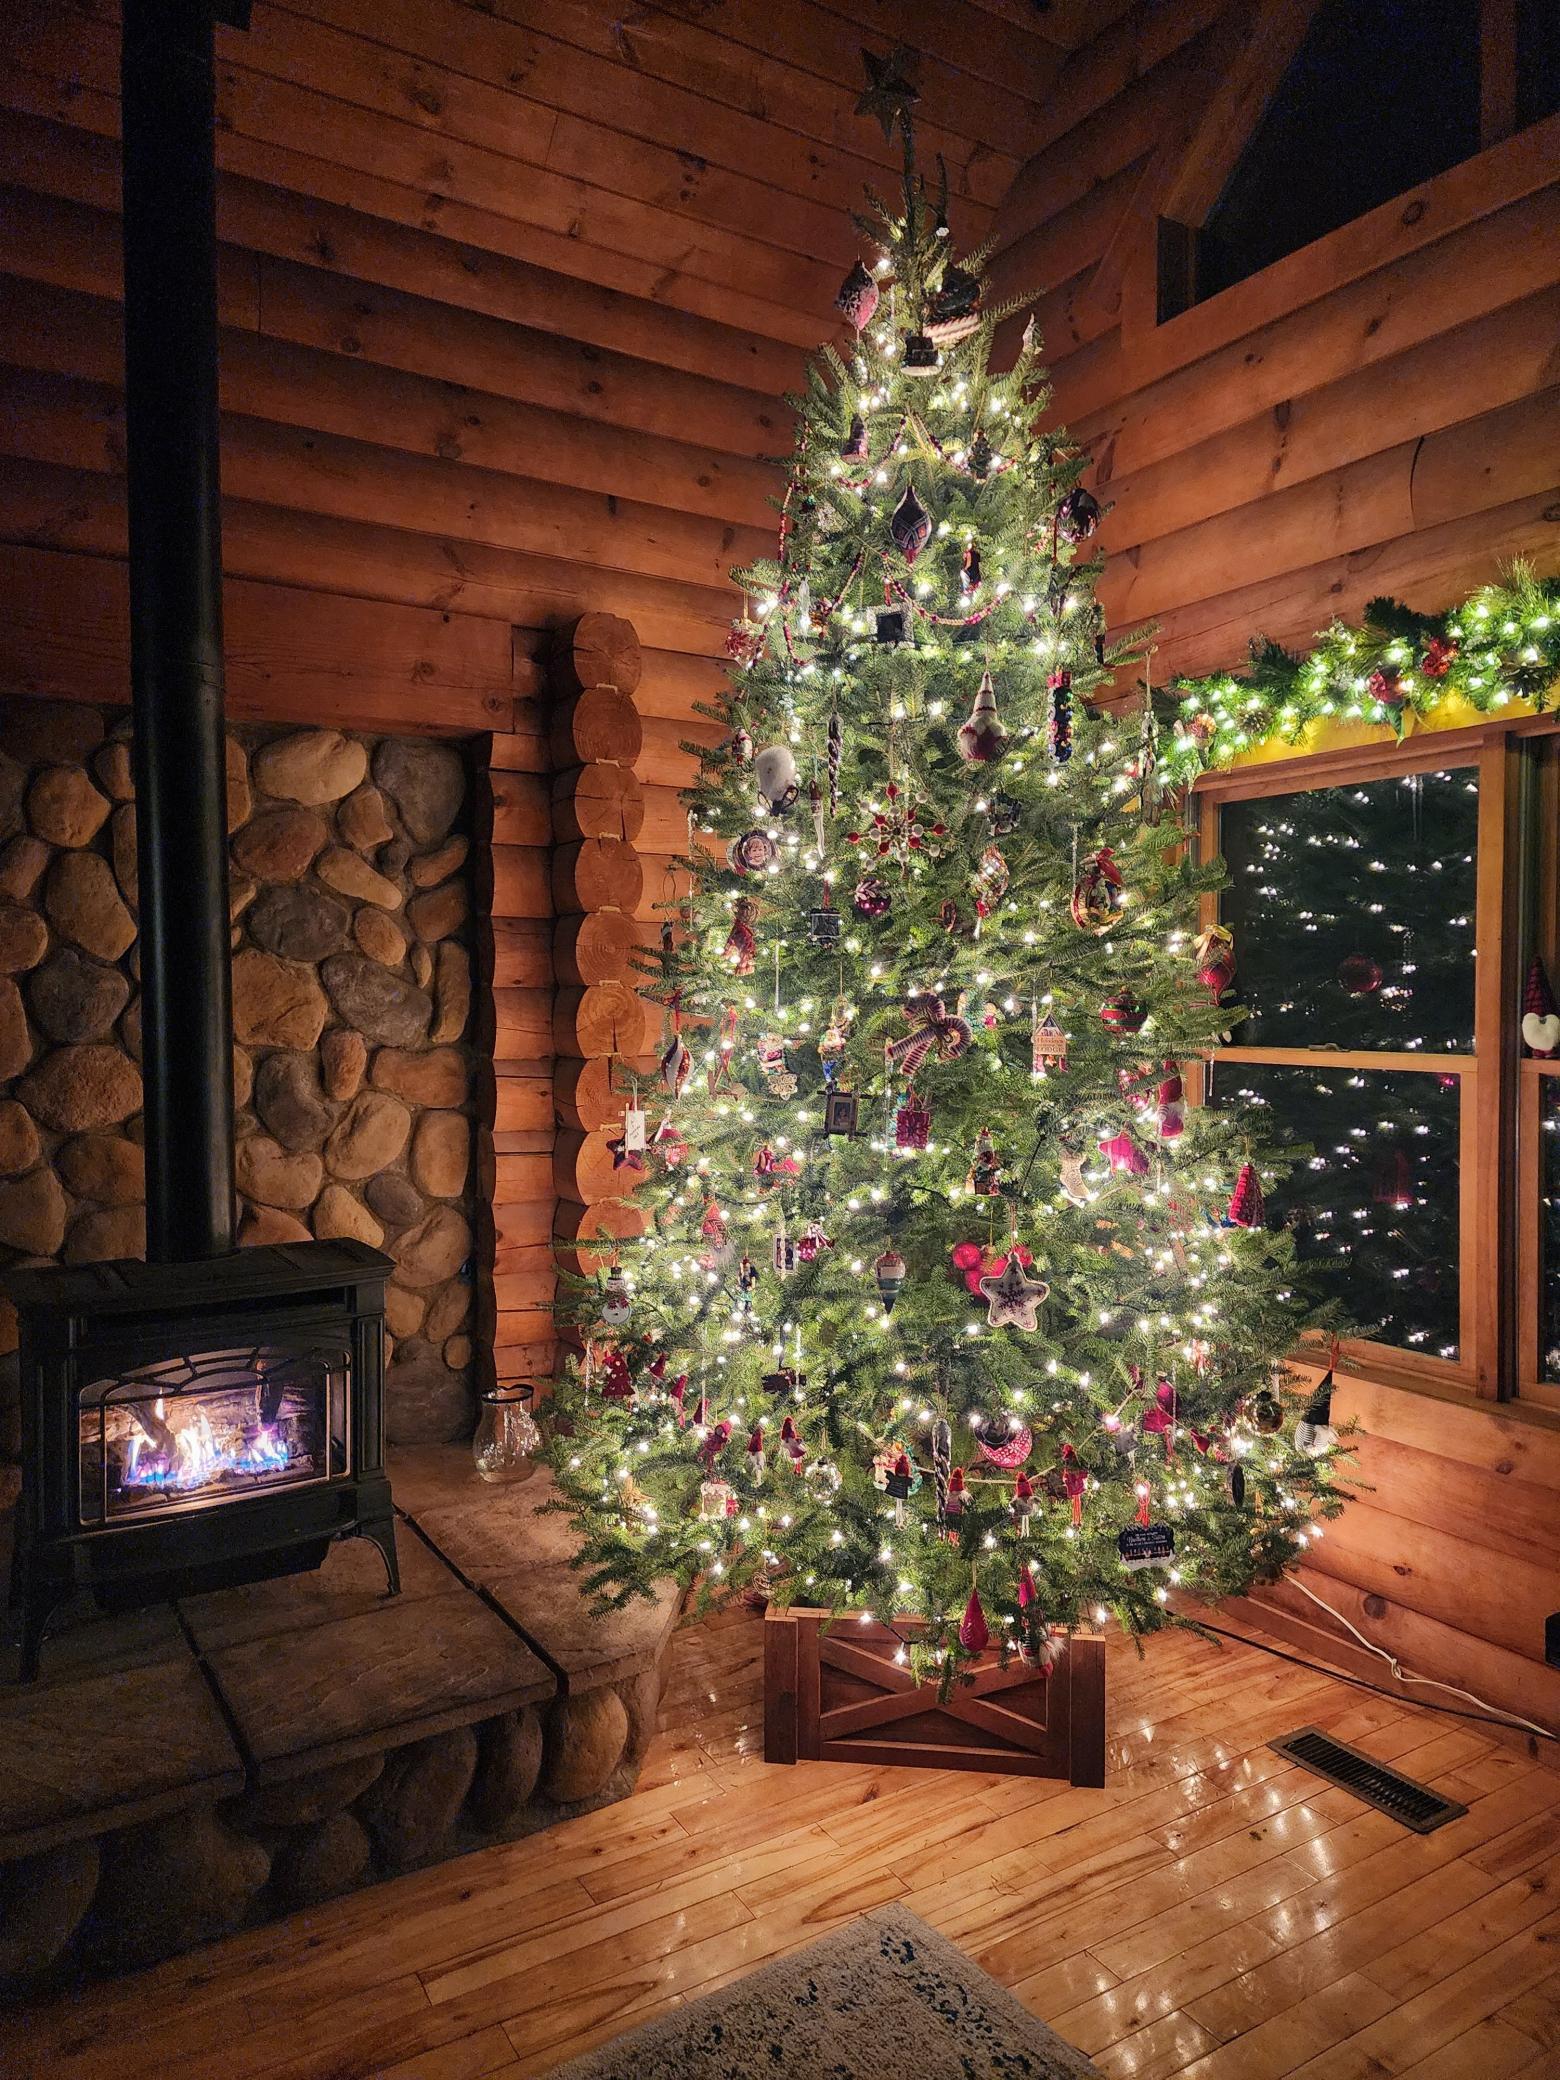
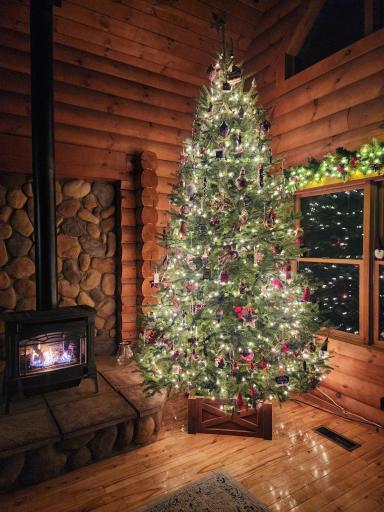
Gas Burning: 1
Foundation
Concrete Block: 1
Fuel
Propane: 1
Heating
Forced Air: 1
Insurance Fee
Insurance Fee: 0
Internet Options
Fiber Optic: 1
Laundry
Other: 1
Lease Details
Land Leased: Not Applicable
Lot Description
Irregular Lot: 1
Miscellaneous Information
DP Resource: Yes
Homestead: Yes
Ownership
Fractional Ownership: No
Parking Characteristics
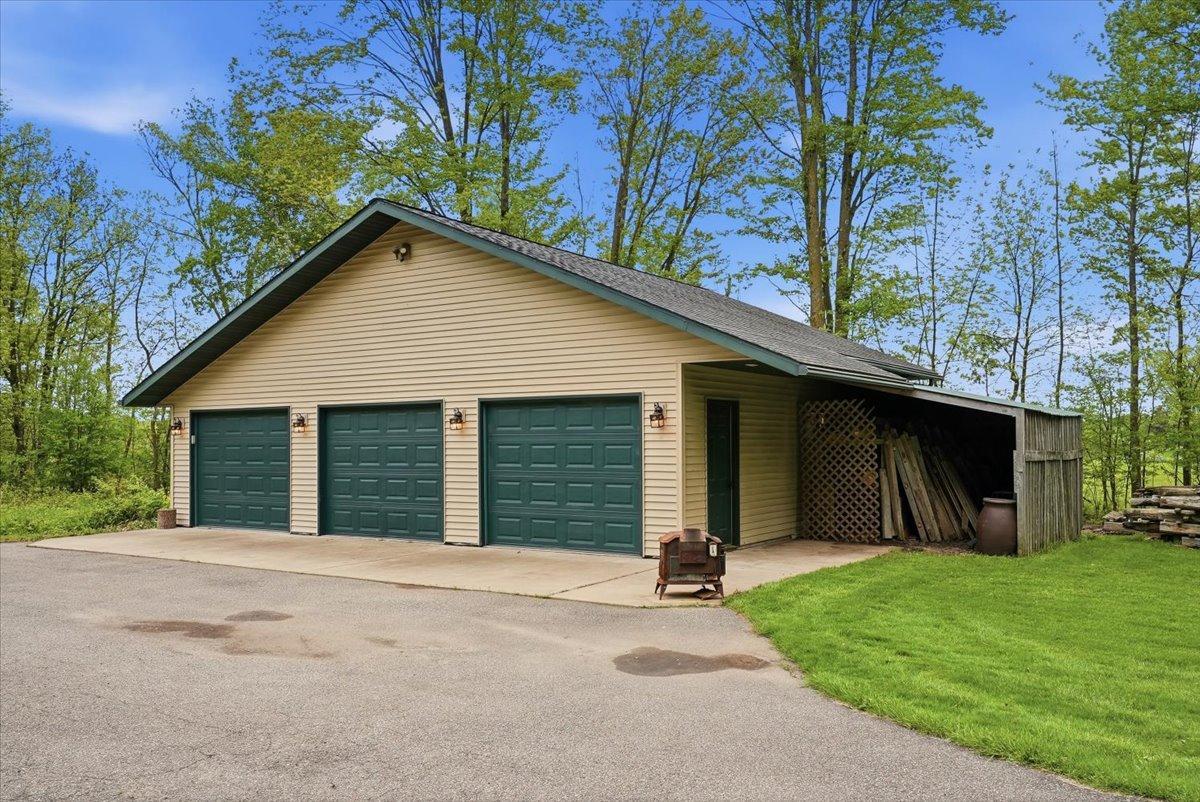
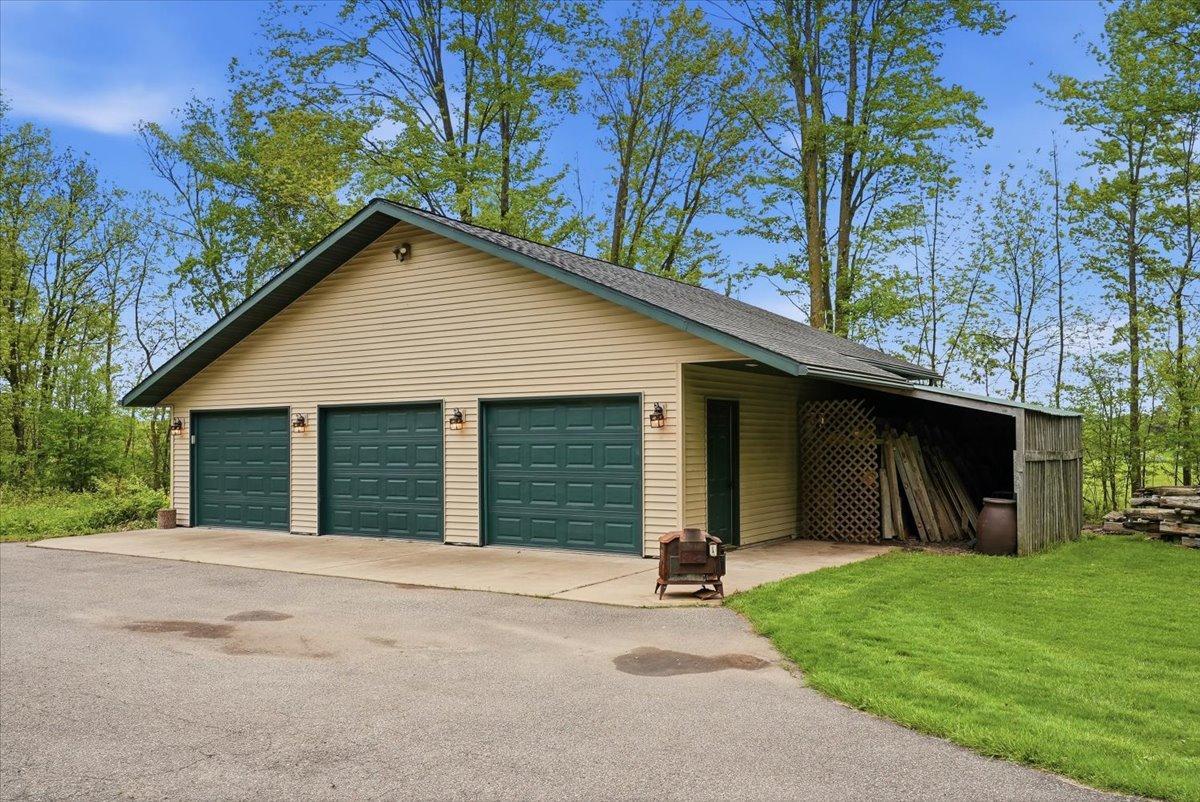
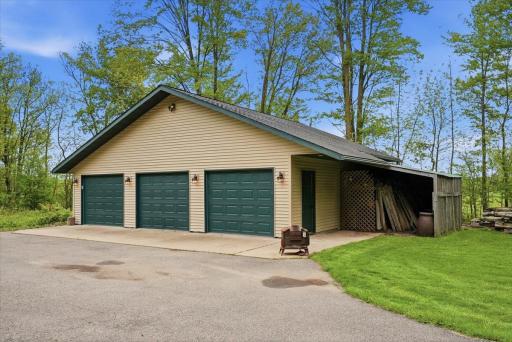
Garage Dimensions: 32x30
Garage Door Height: 8
Garage Door Width: 9
Garage Square Feet: 960
Garage Door Opener: 1
Patio, Porch and Deck Features
Composite Decking: 1
Pool Description
None: 1
Property Subtype
Log Home: 1
Public Survey Info
Range#: 14W
Section#: 09
Township#: 32N
Road Frontage
City Street: 1
Road Responsibility
Public Maintained Road: 1
Roof
Age 8 Years or Less: 1
Asphalt Shingles: 1
Sellers Terms
Cash: 1
Conventional: 1
FHA: 1
VA: 1
Sewer
Septic System Compliant - Yes: 1
Stories
One and One Half: 1
Water
Well: 1
Location Tax and Other Information
House Number: 260
Street Name: 4th
Street Suffix: Avenue
Postal City: Clayton
County: Barron
State: WI
Zip Code: 54004
Property Features
Accessible: None
Air Conditioning: Central Air
Amenities Unit: Ceiling Fan(s); Deck; Exercise Room; Hardwood Floors; Hot Tub; Kitchen Center Island; Main Floor Primary Bedroom; Natural Woodwork; Porch; Primary Bedroom Walk-In Closet; Tile Floors; Walk-In Closet; Washer/Dryer Hookup
Appliances: Cooktop; Dishwasher; Double Oven; Dryer; Microwave; Refrigerator; Washer
Assumable Loan: Not Assumable
Basement: Drain Tiled; Storage Space; Sump Pump
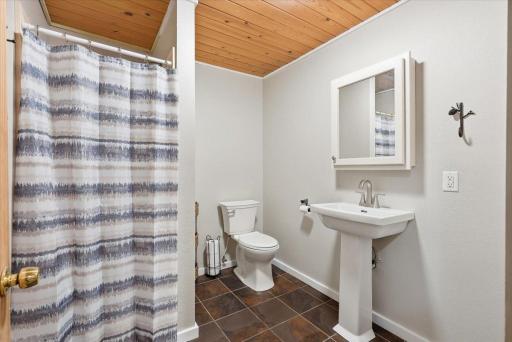
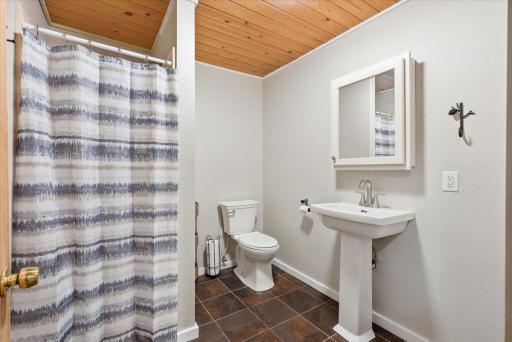
Bath Description: Main Floor Full Bath; 3/4 Primary; 3/4 Basement; Jetted Tub; Walk-In Shower Stall
Construction Status: Previously Owned
Dining Room Description: Kitchen/Dining Room
Electric: Circuit Breakers
Existing Financing: FHA
Exterior: Log
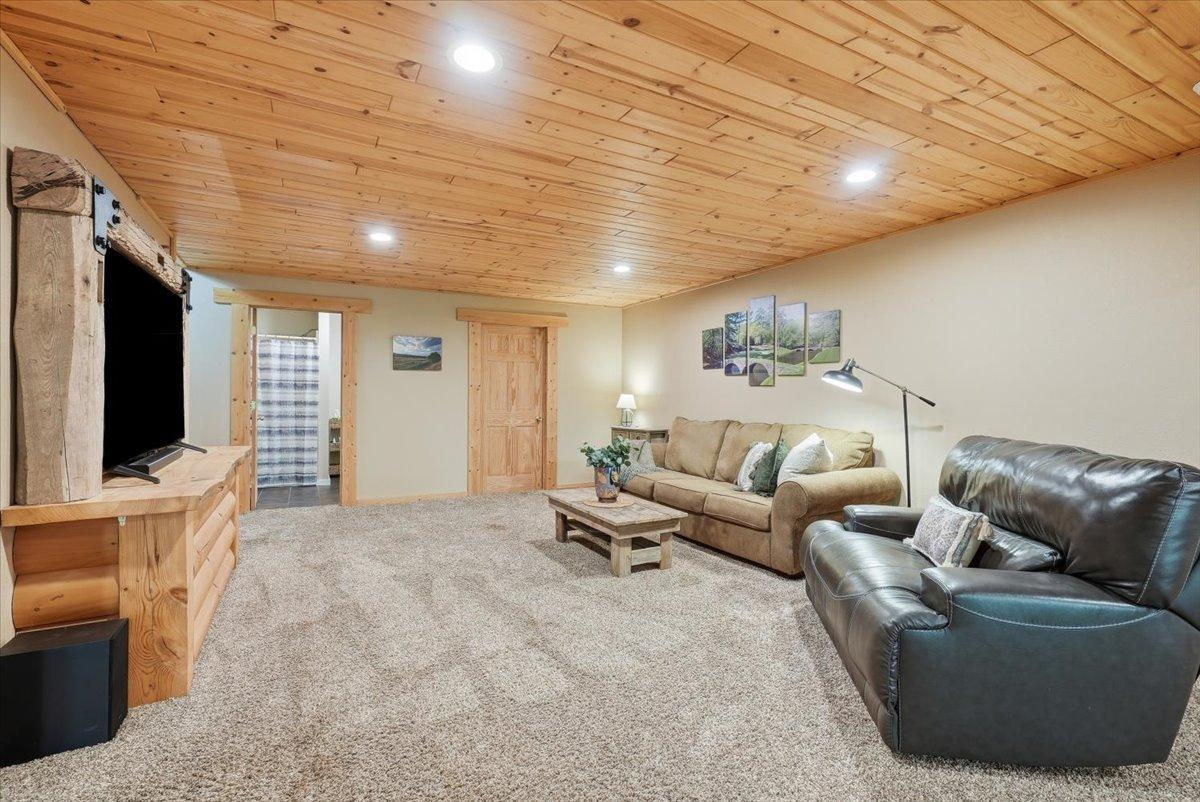
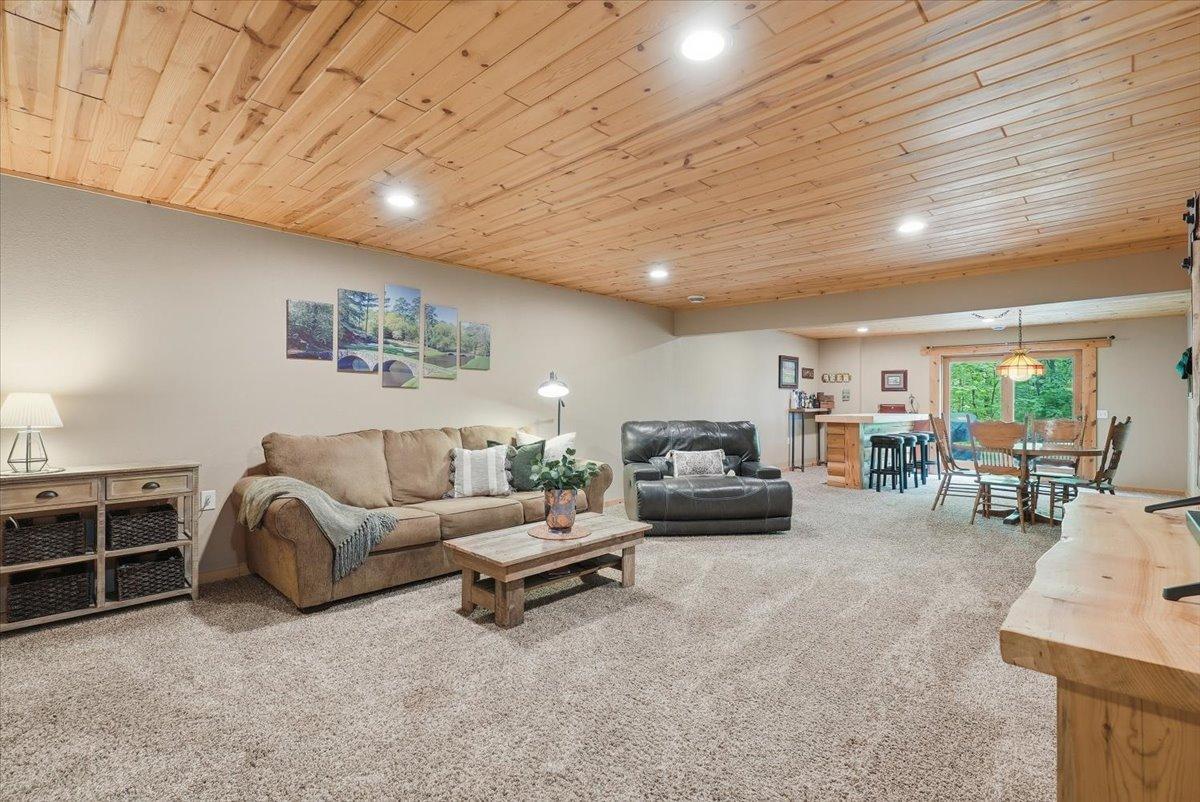
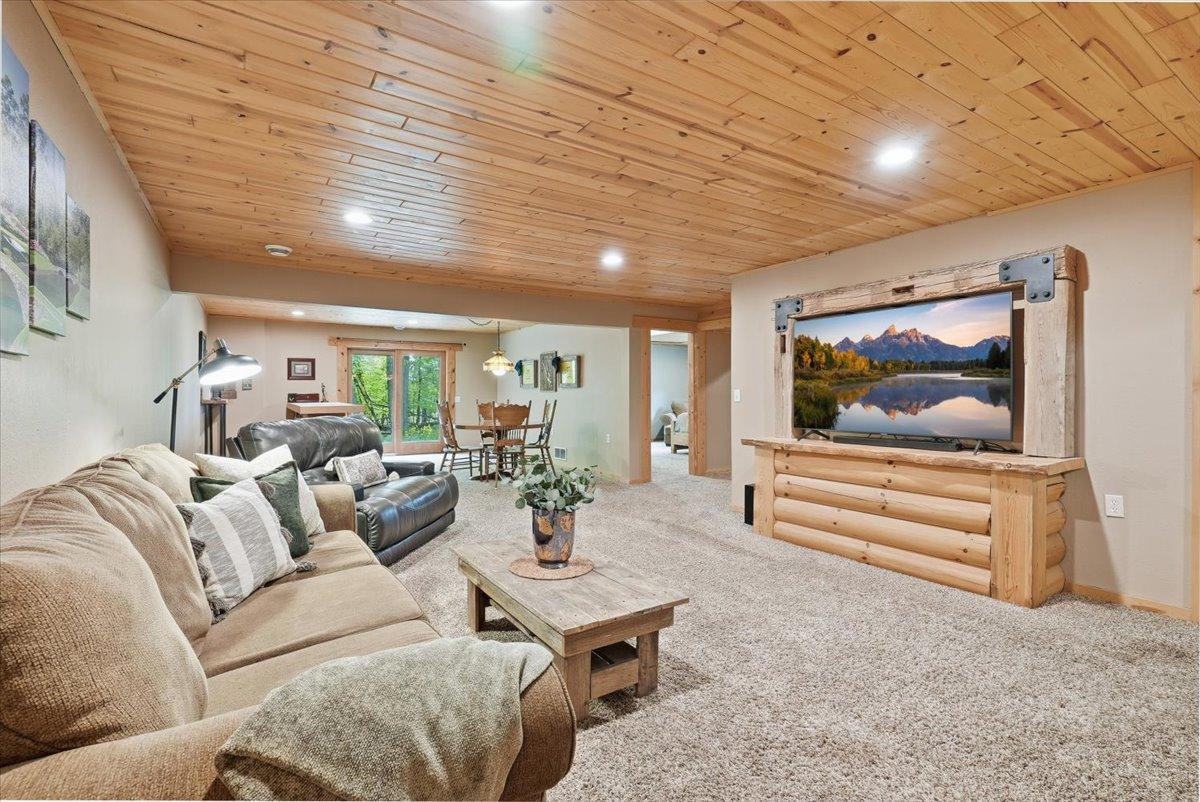
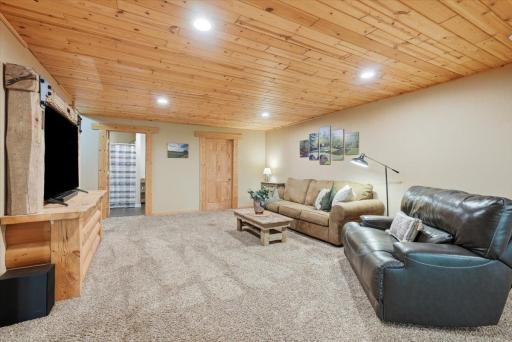
Family Room Characteristics: 2 or More; Entertainment/Media Center
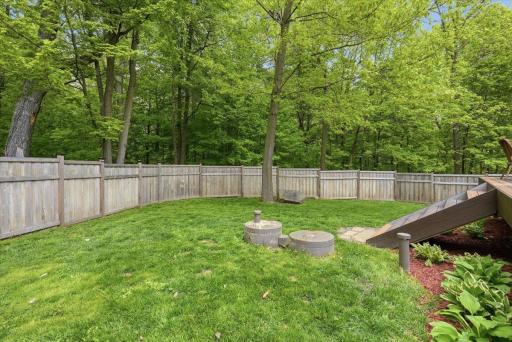
Fencing: Wood
Fireplace Characteristics: Gas Burning
Foundation: Concrete Block
Fuel: Propane
Heating: Forced Air
Internet Options: Fiber Optic
Laundry: Other
Lot Description: Irregular Lot
Parking Characteristics: Garage Door Opener
Pool Description: None
Property Subtype: Log Home
Road Frontage: City Street
Road Responsibility: Public Maintained Road
Roof: Age 8 Years or Less; Asphalt Shingles
Sellers Terms: Cash; Conventional; FHA; VA
Sewer: Septic System Compliant - Yes
Stories: One and One Half
Water: Well
Room Information
| Room Name | Dimensions | Level |
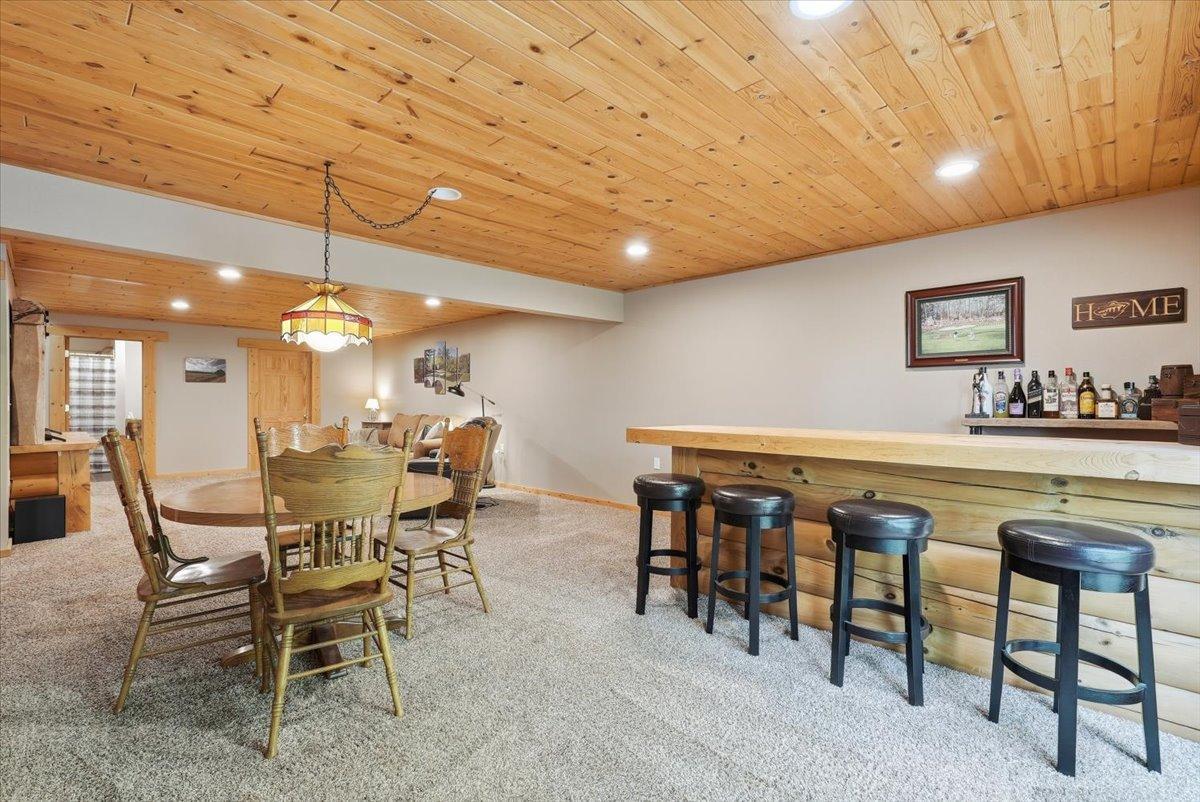
| Family Room | 36x15 | Lower |
| First (1st) Bedroom | 14x13 | Main |
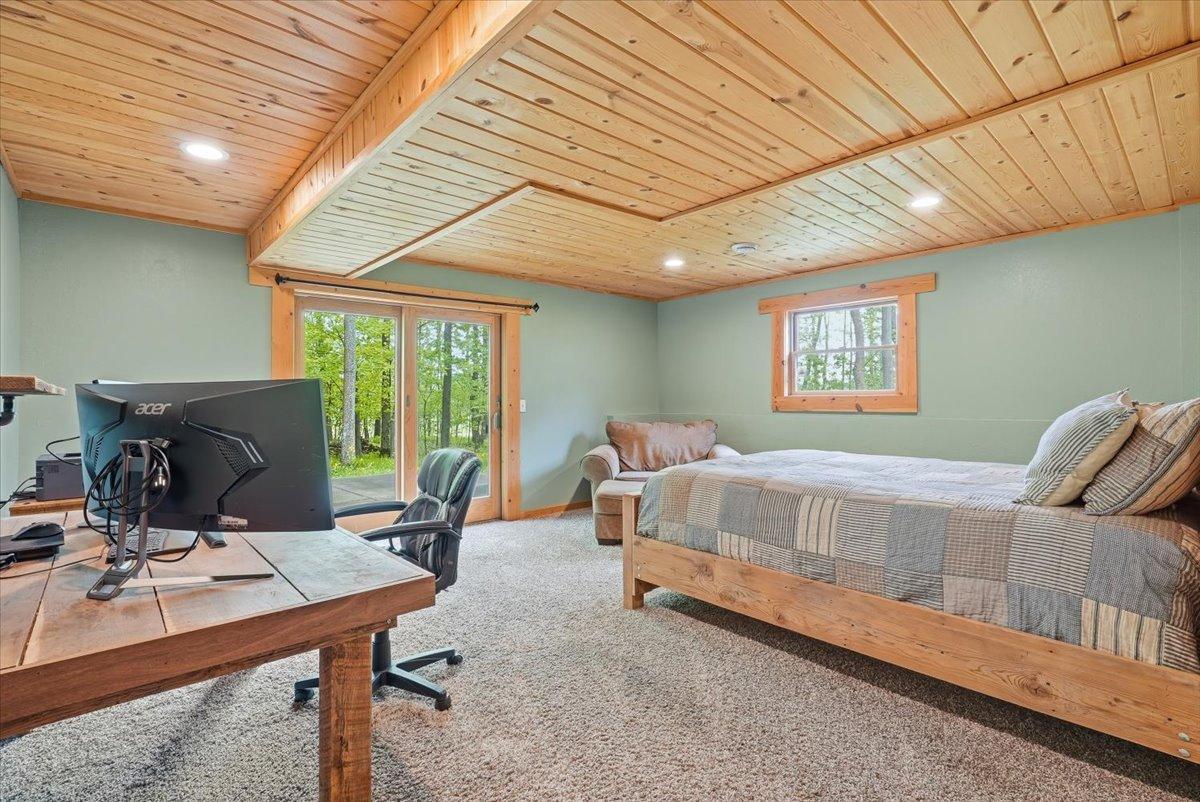
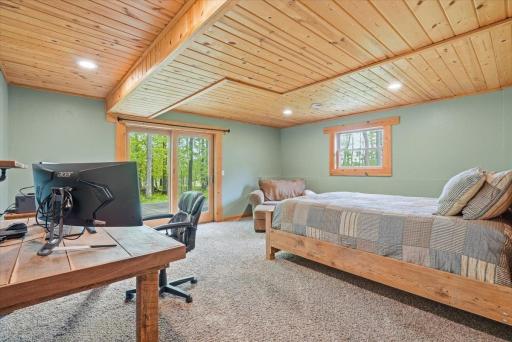
| Fourth (4th) Bedroom | 15x14 | Lower |
| Game Room | 20x12 | Lower |
| Kitchen | 21x16 | Main |
| Living Room | 21x18 | Main |
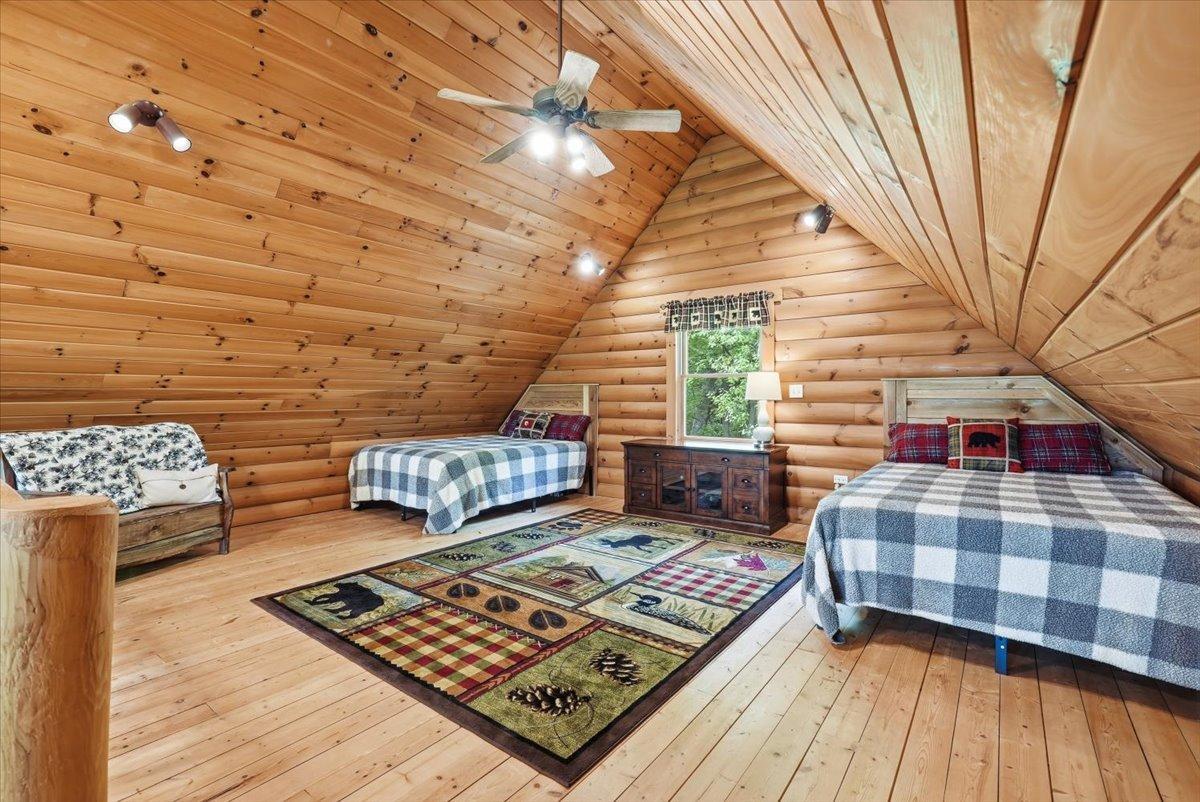
| Loft | 21x16 | Second |
| Second (2nd) Bedroom | 12x11 | Main |
| Third (3rd) Bedroom | 12x11 | Main |

Listing Office: Compass Realty Group
Last Updated: August - 29 - 2026
The data relating to real estate for sale on this web site comes in part from the Broker Reciprocity SM Program of the Regional Multiple Listing Service of Minnesota, Inc. The information provided is deemed reliable but not guaranteed. Properties subject to prior sale, change or withdrawal. ©2026 Regional Multiple Listing Service of Minnesota, Inc All rights reserved.