$370,000
Minneapolis, MN 55432
MLS# 6756119
Status: Closed
5 beds | 2 baths | 2080 sqft
1 / 48
Property Description
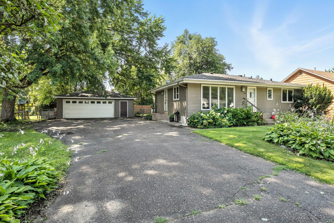
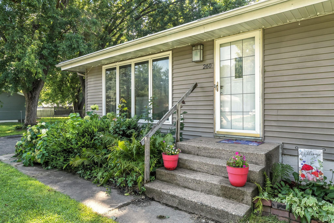
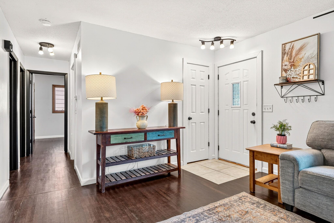
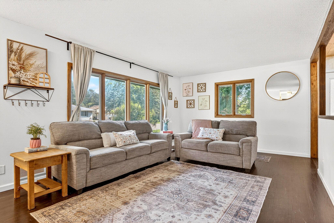
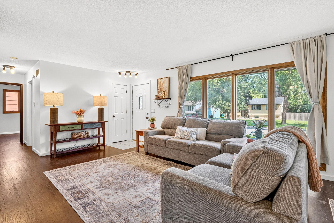
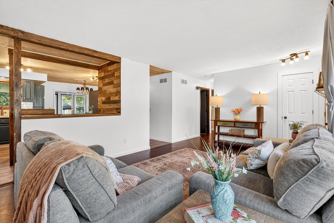
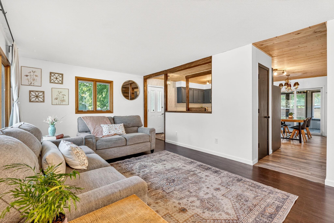
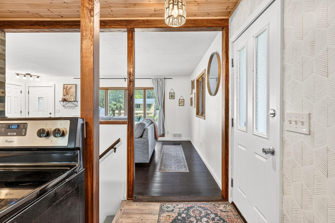
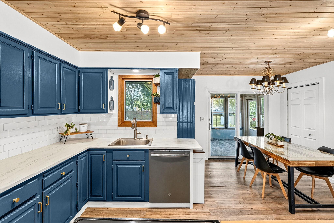
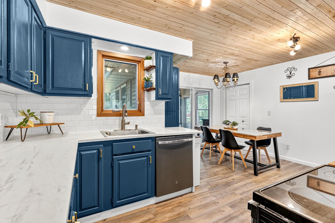
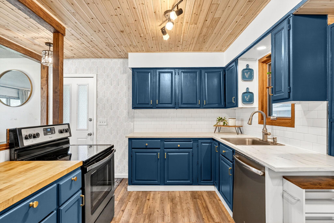
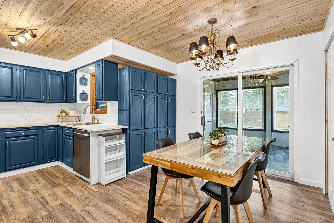
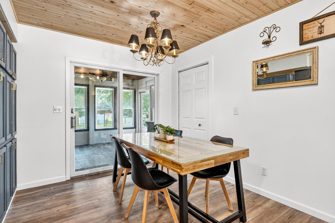
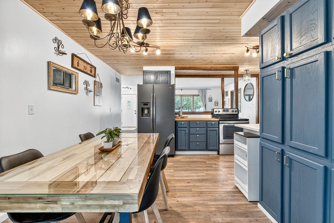
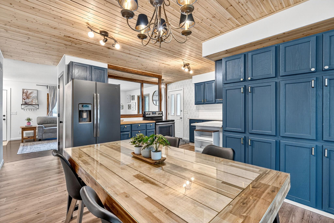
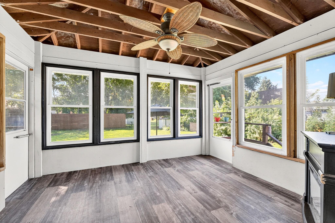
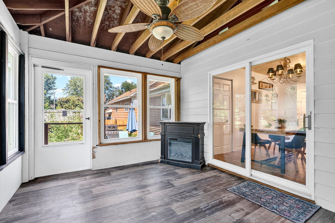
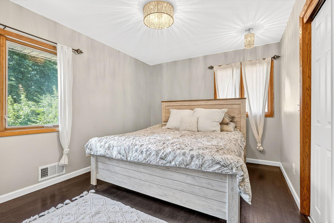
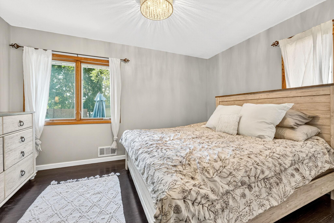
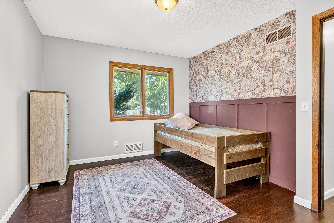
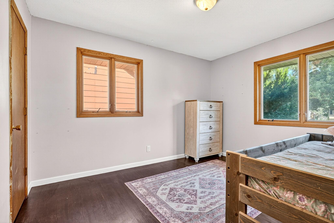
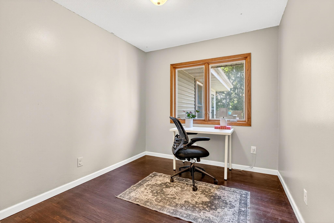
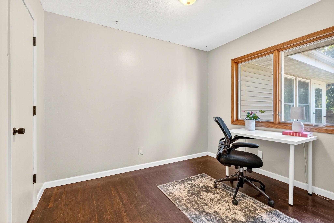
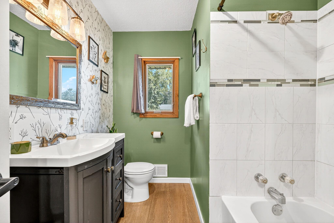
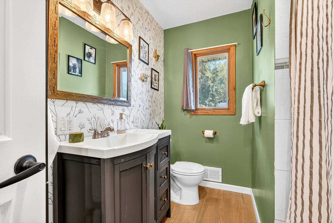
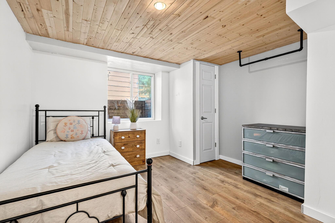
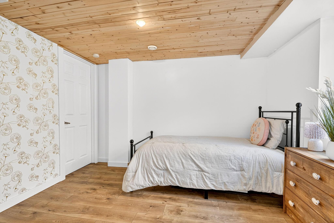
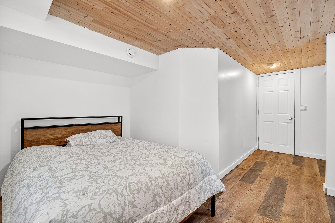
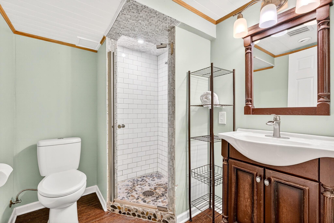
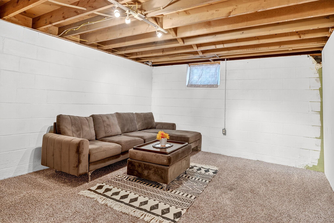
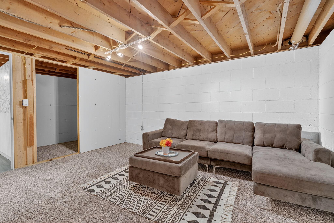
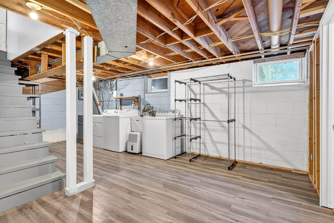
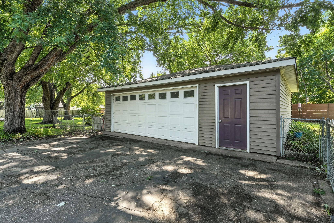
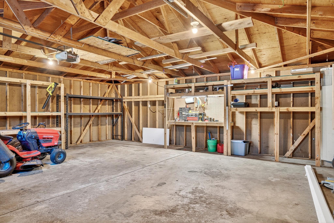
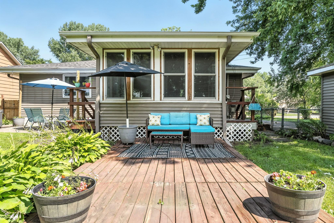
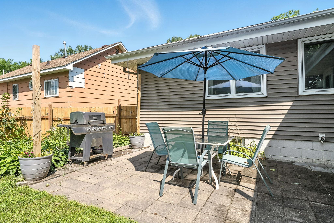
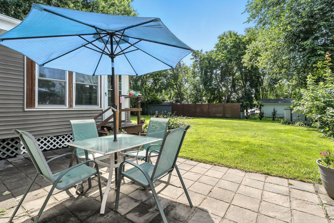
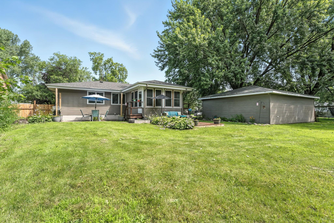
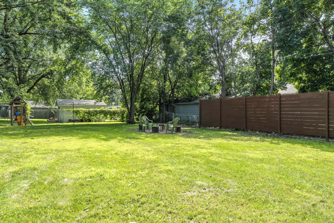
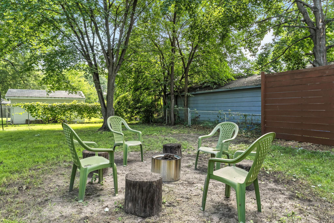
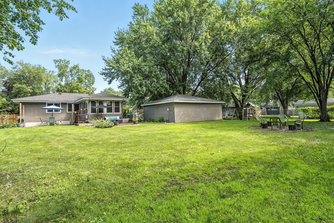
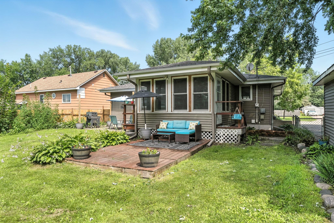
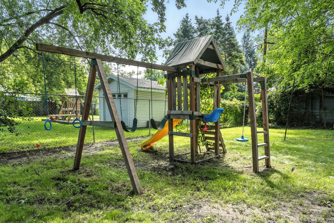
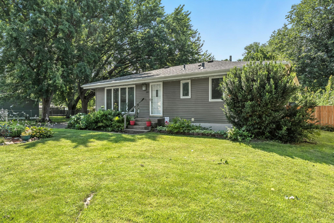
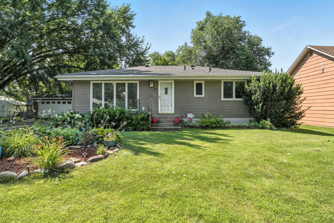
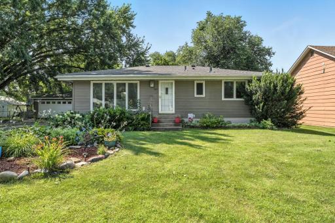
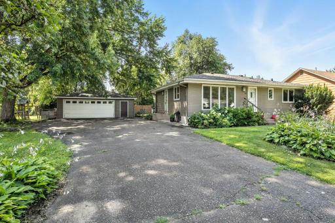
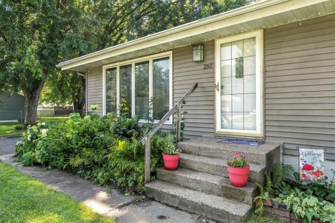
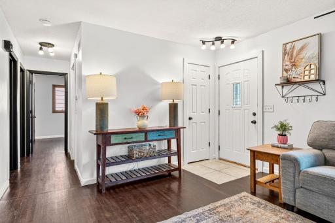
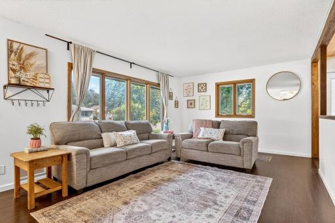
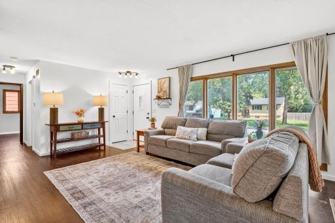
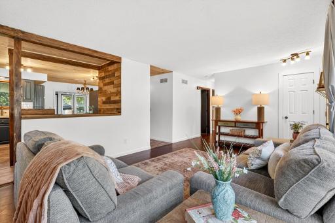
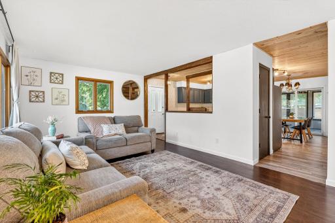

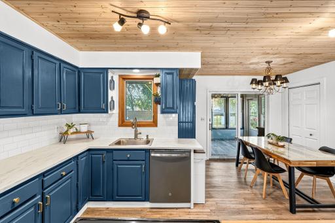
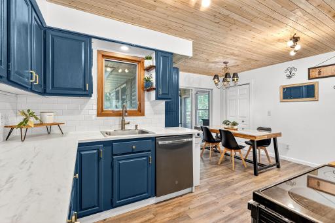
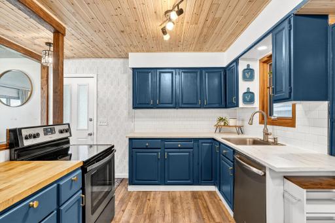
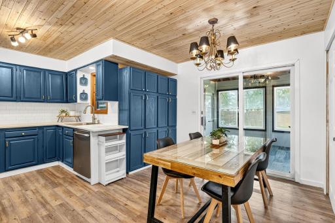
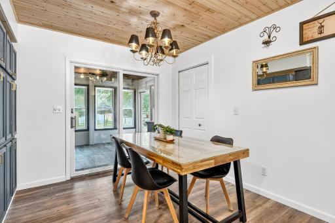
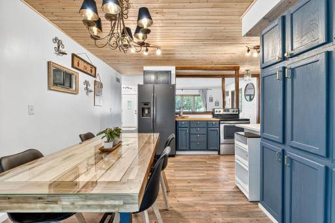
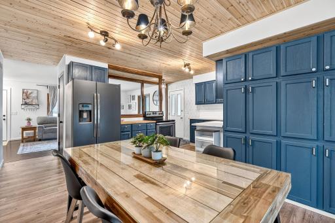
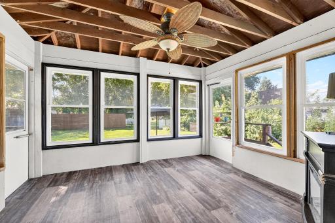
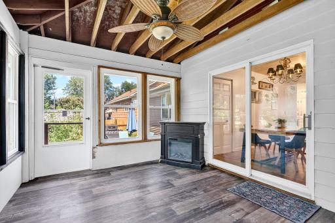
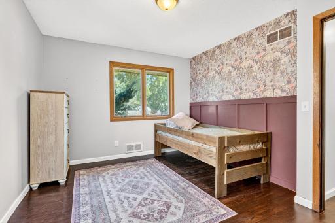
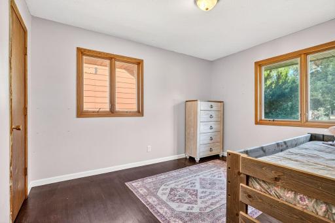
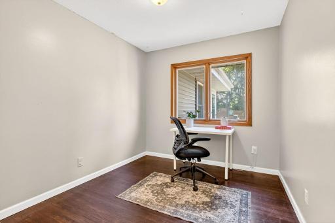
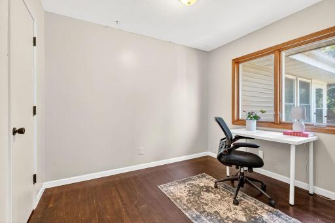
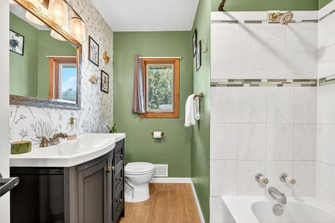
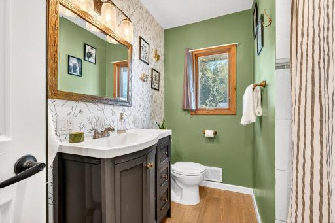
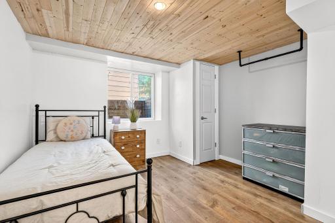
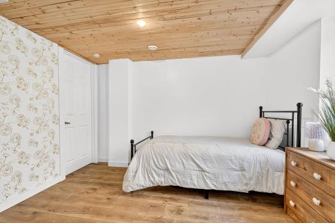
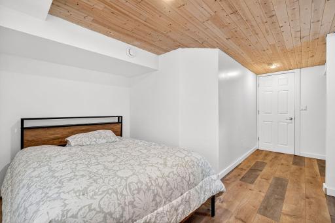
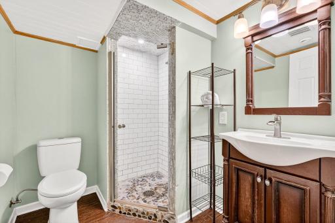
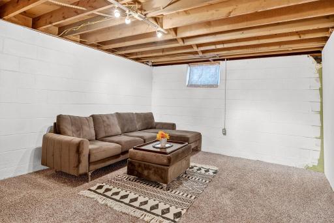
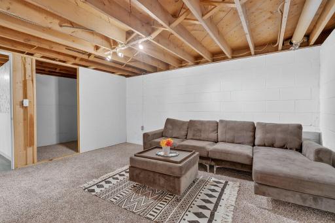
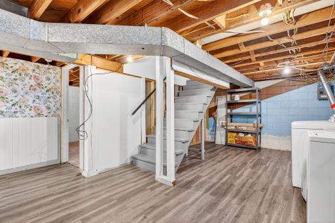
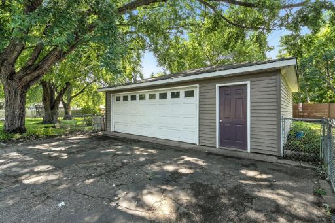
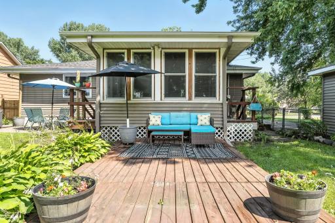
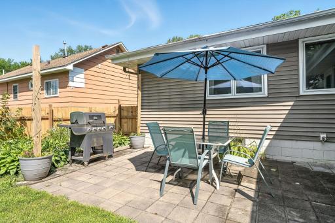
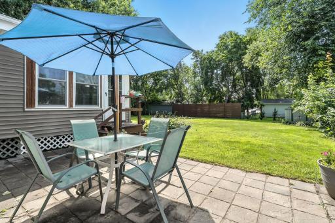
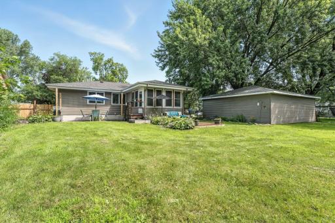
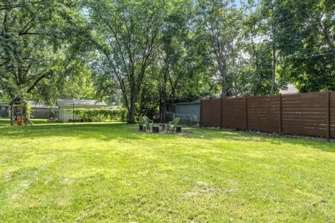
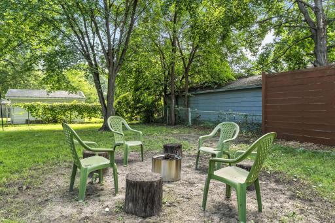
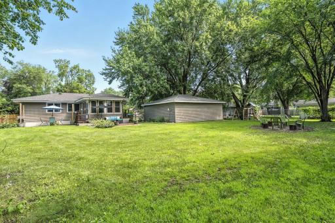
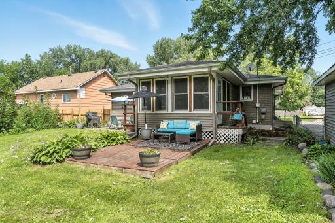
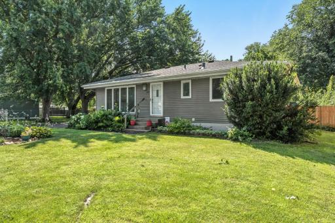
Welcome to this beautifully maintained home, offering a rare combination of thoughtful updates, versatile living spaces, and an incredible 0.4-acre fully fenced lot! Step inside to a bright and welcoming living room featuring hardwood floors and large windows that fill the space with natural light. The updated kitchen boasts bold navy cabinetry, butcher block accents, stainless steel appliances, a subway tile backsplash, and a warm wood-paneled ceiling that adds character. The adjacent dining area offers a seamless flow to the 3-season porch, a cozy retreat with abundant windows and a charming fireplace, perfect for relaxing or entertaining while enjoying backyard views. The main level includes three bedrooms with hardwood floors and a full bath with classic finishes. The lower level offers two additional bedrooms, a spacious family room, and a stylish ¾ bath complete with a walk-in tile shower. Outdoor living is a highlight, with two patios just off the porch for grilling and entertaining, a cozy fire pit area, and mature trees offering shade and privacy. The expansive 0.4-acre lot is fully fenced, providing plenty of room for outdoor activities. A detached two-car garage and long driveway ensure ample parking and storage. Located in a quiet, desirable neighborhood, this home combines charm, functionality, and generous space both inside and out. Move-in ready and waiting for you!
Details
Maps
Contract Information
Owner is an Agent?: No
Auction?: No
Status: Closed
Off Market Date: 2025-08-11
Contingency: None
Current Price: $370,000
Closed Date: 2025-08-28
Original List Price: 369900
Sales Close Price: 370000
ListPrice: 369900
List Date: 2025-07-30
Office/Member Info
Association: MAAR
General Property Information
Common Wall: No
Lot Measurement: Acres
Manufactured Home?: No
Multiple PIDs?: No
New Development: No
Number of Fireplaces: 0
Waterfront YN: No
Year Built: 1963
Yearly/Seasonal: Yearly
Zoning: Residential-Single Family
Lot Dimensions: 120x150x120x150
Acres: 0.41
Bath Three Quarters: 1
Bath Half: 0
Bath Quarter: 0
Main Floor Total SqFt: 1040
Above Grd Total SqFt: 1040
Below Grd Total SqFt: 1040
Total SqFt: 2080
Total Finished Sqft: 1401.00
FireplaceYN: No
Foundation Size: 1040
Style: (SF) Single Family
Garage Stalls: 2
Association Fee: 0
Assessment Pending: No
Bedrooms: 5
Baths Total: 2
Bath Full: 1
Location, Tax and Other Information
AssocFeeYN: No
Legal Description: LOTS 28 THRU 31 INCL BLK 3 SPRING BROOK PARK, TOG/W N1/2 OF ADJ VAC ALLEY, SUBJ TO EASE OF REC
Listing City: Fridley
Map Page: 78
Municipality: Fridley
School District: Anoka-Hennepin
School District Phone: 763-506-1000
Zip Plus 4: 1751
Property ID Number: 033024420167
Tax Year: 2025
Tax Amount: 3433
In Foreclosure?: No
Potential Short Sale?: No
Lender Owned?: No
Directions & Remarks
Public Remarks: Welcome to this beautifully maintained home, offering a rare combination of thoughtful updates, versatile living spaces, and an incredible 0.4-acre fully fenced lot!
Step inside to a bright and welcoming living room featuring hardwood floors and large windows that fill the space with natural light. The updated kitchen boasts bold navy cabinetry, butcher block accents, stainless steel appliances, a subway tile backsplash, and a warm wood-paneled ceiling that adds character. The adjacent dining area offers a seamless flow to the 3-season porch, a cozy retreat with abundant windows and a charming fireplace, perfect for relaxing or entertaining while enjoying backyard views.
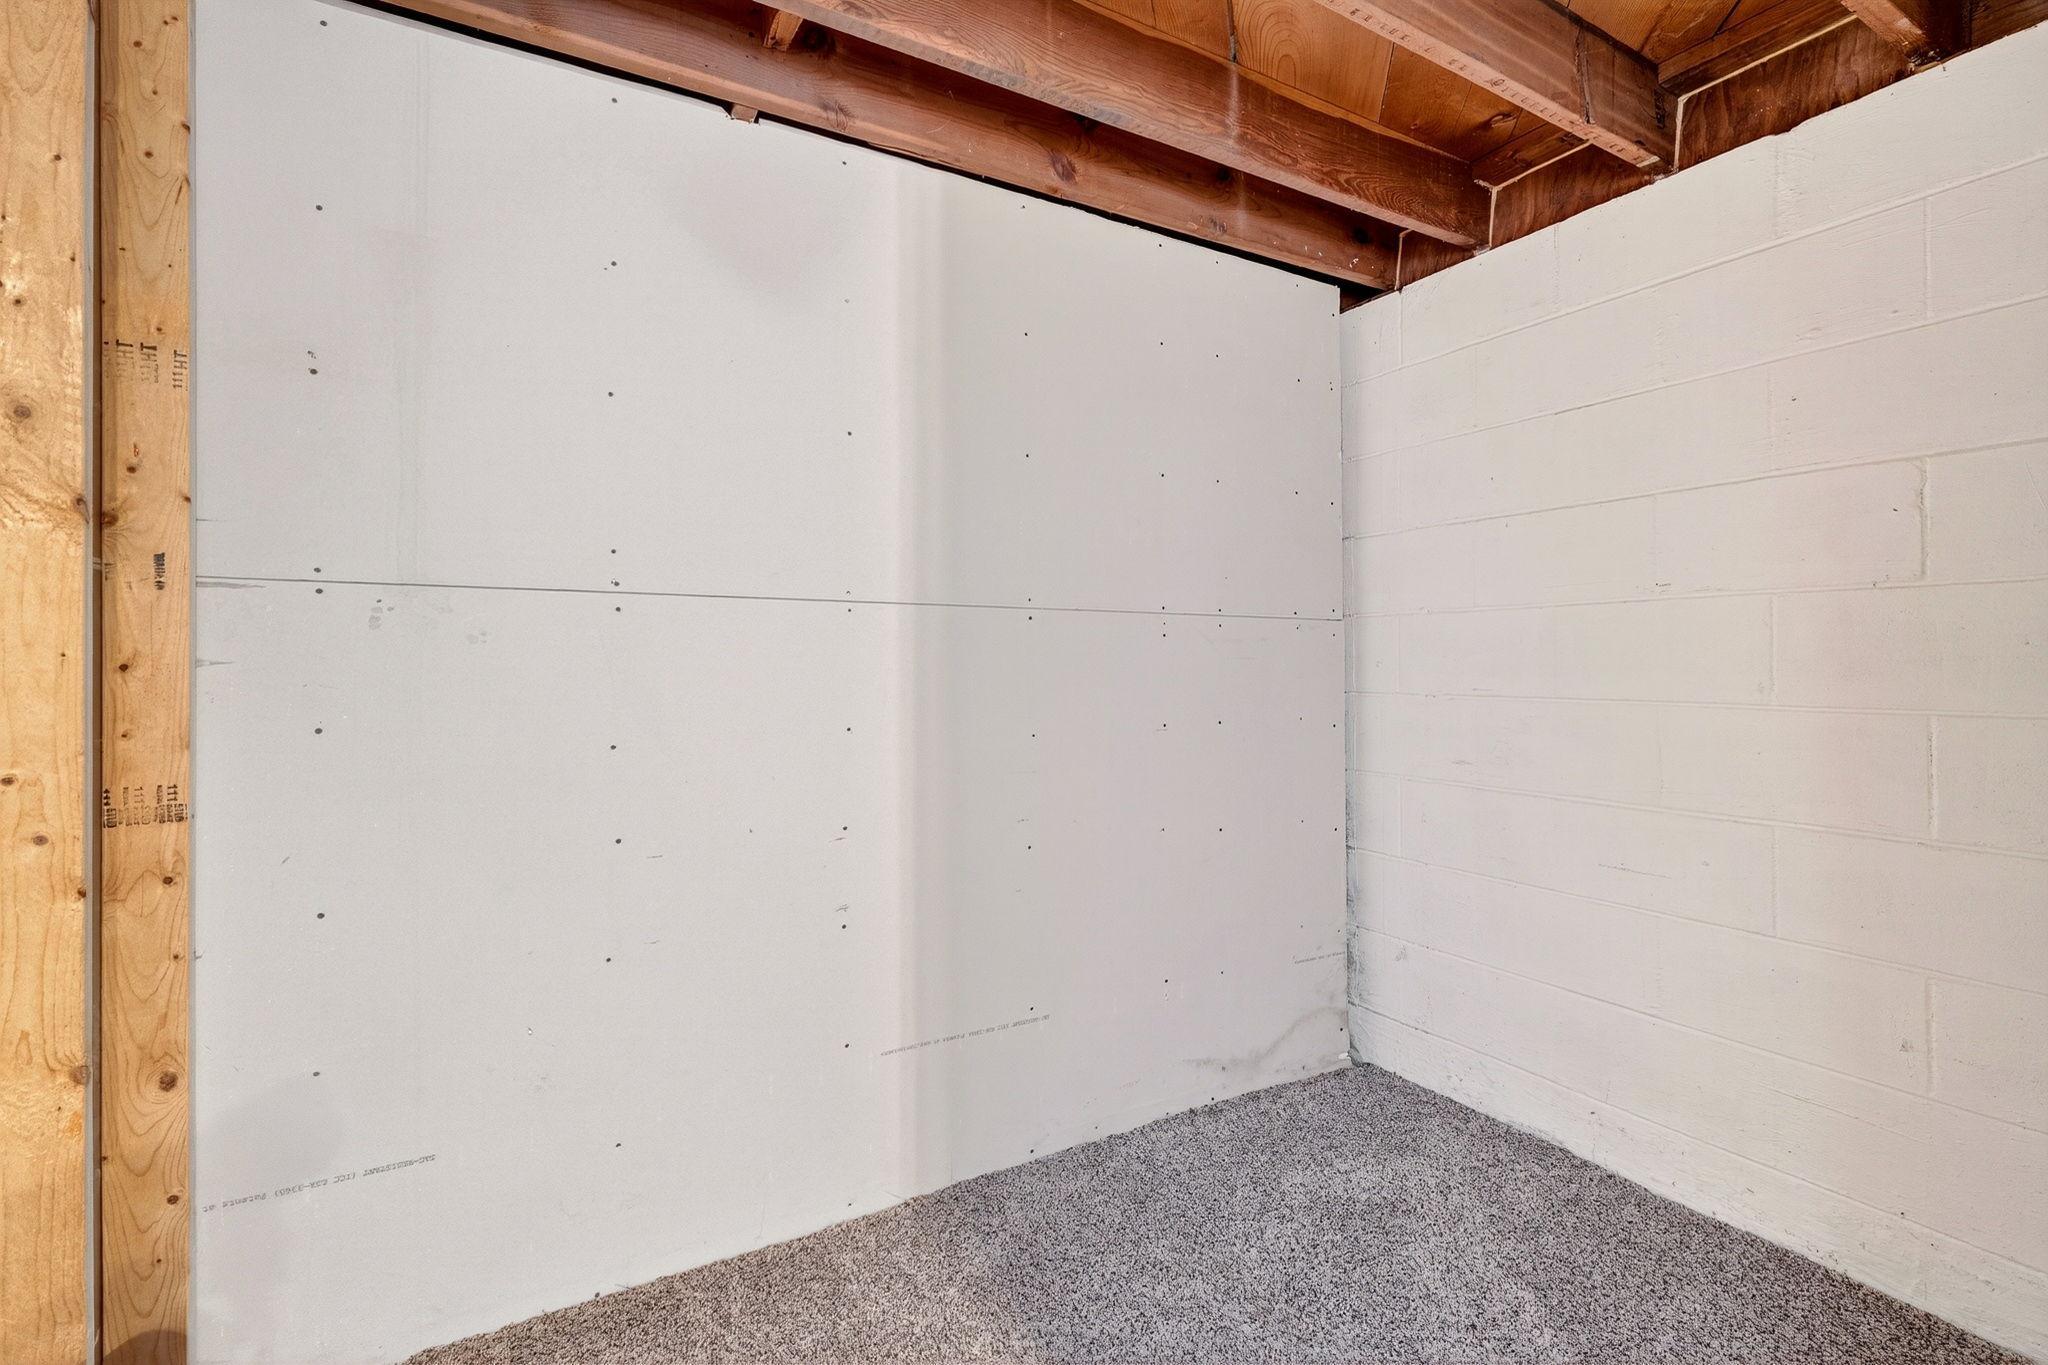
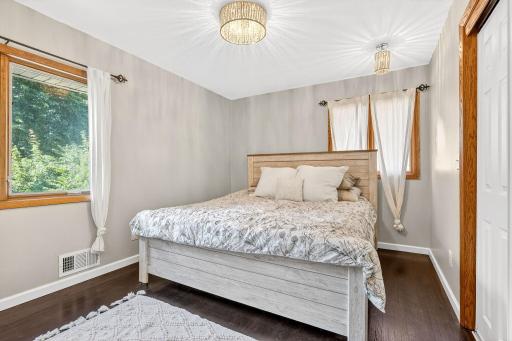
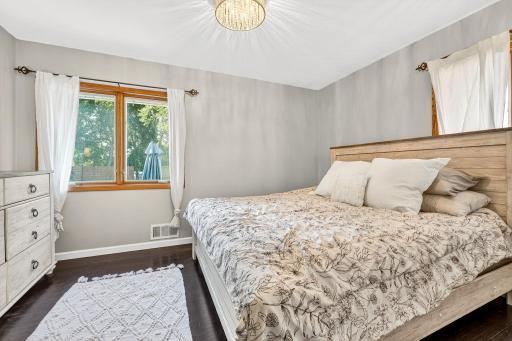
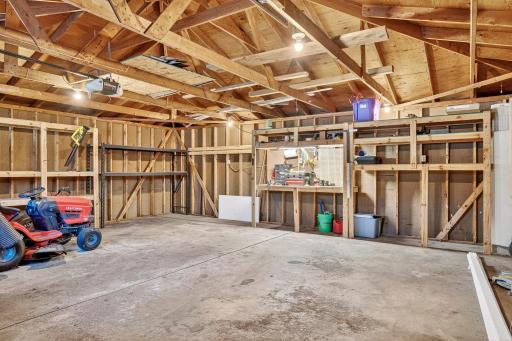
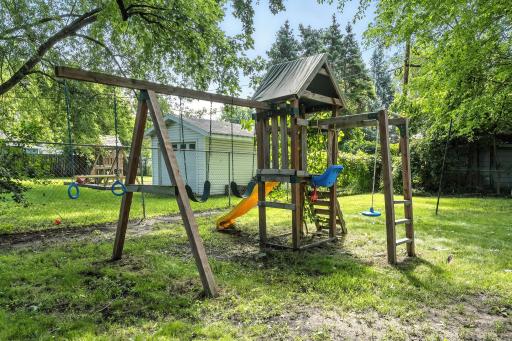
The main level includes three bedrooms with hardwood floors and a full bath with classic finishes. The lower level offers two additional bedrooms, a spacious family room, and a stylish ¾ bath complete with a walk-in tile shower. Outdoor living is a highlight, with two patios just off the porch for grilling and entertaining, a cozy fire pit area, and mature trees offering shade and privacy. The expansive 0.4-acre lot is fully fenced, providing plenty of room for outdoor activities. A detached two-car garage and long driveway ensure ample parking and storage. Located in a quiet, desirable neighborhood, this home combines charm, functionality, and generous space both inside and out. Move-in ready and waiting for you!
Directions: East River Road N, R on 79th Way NE, L on Ashton Ave NE, L on Longfellow to home on L
Accessible
None: 1
Air Conditioning
Central Air: 1
Appliances
Dishwasher: 1
Dryer: 1
Range: 1
Refrigerator: 1
Washer: 1
Assessments
Assessment Balance: 1406.78
Tax With Assessments: 3433
Basement
Concrete Block: 1
Bath Description
Main Floor Full Bath: 1
3/4 Basement: 1
Building Information
Finished SqFt Above Ground: 1040
Finished SqFt Below Ground: 361
Construction Materials
Block: 1
Construction Status
Previously Owned: 1
Dining Room Description
Eat In Kitchen: 1
Exterior
Vinyl: 1
Family Room Characteristics
Lower Level: 1
Financing Terms
Conventional: 1
Foundation
Concrete Block: 1
Fuel
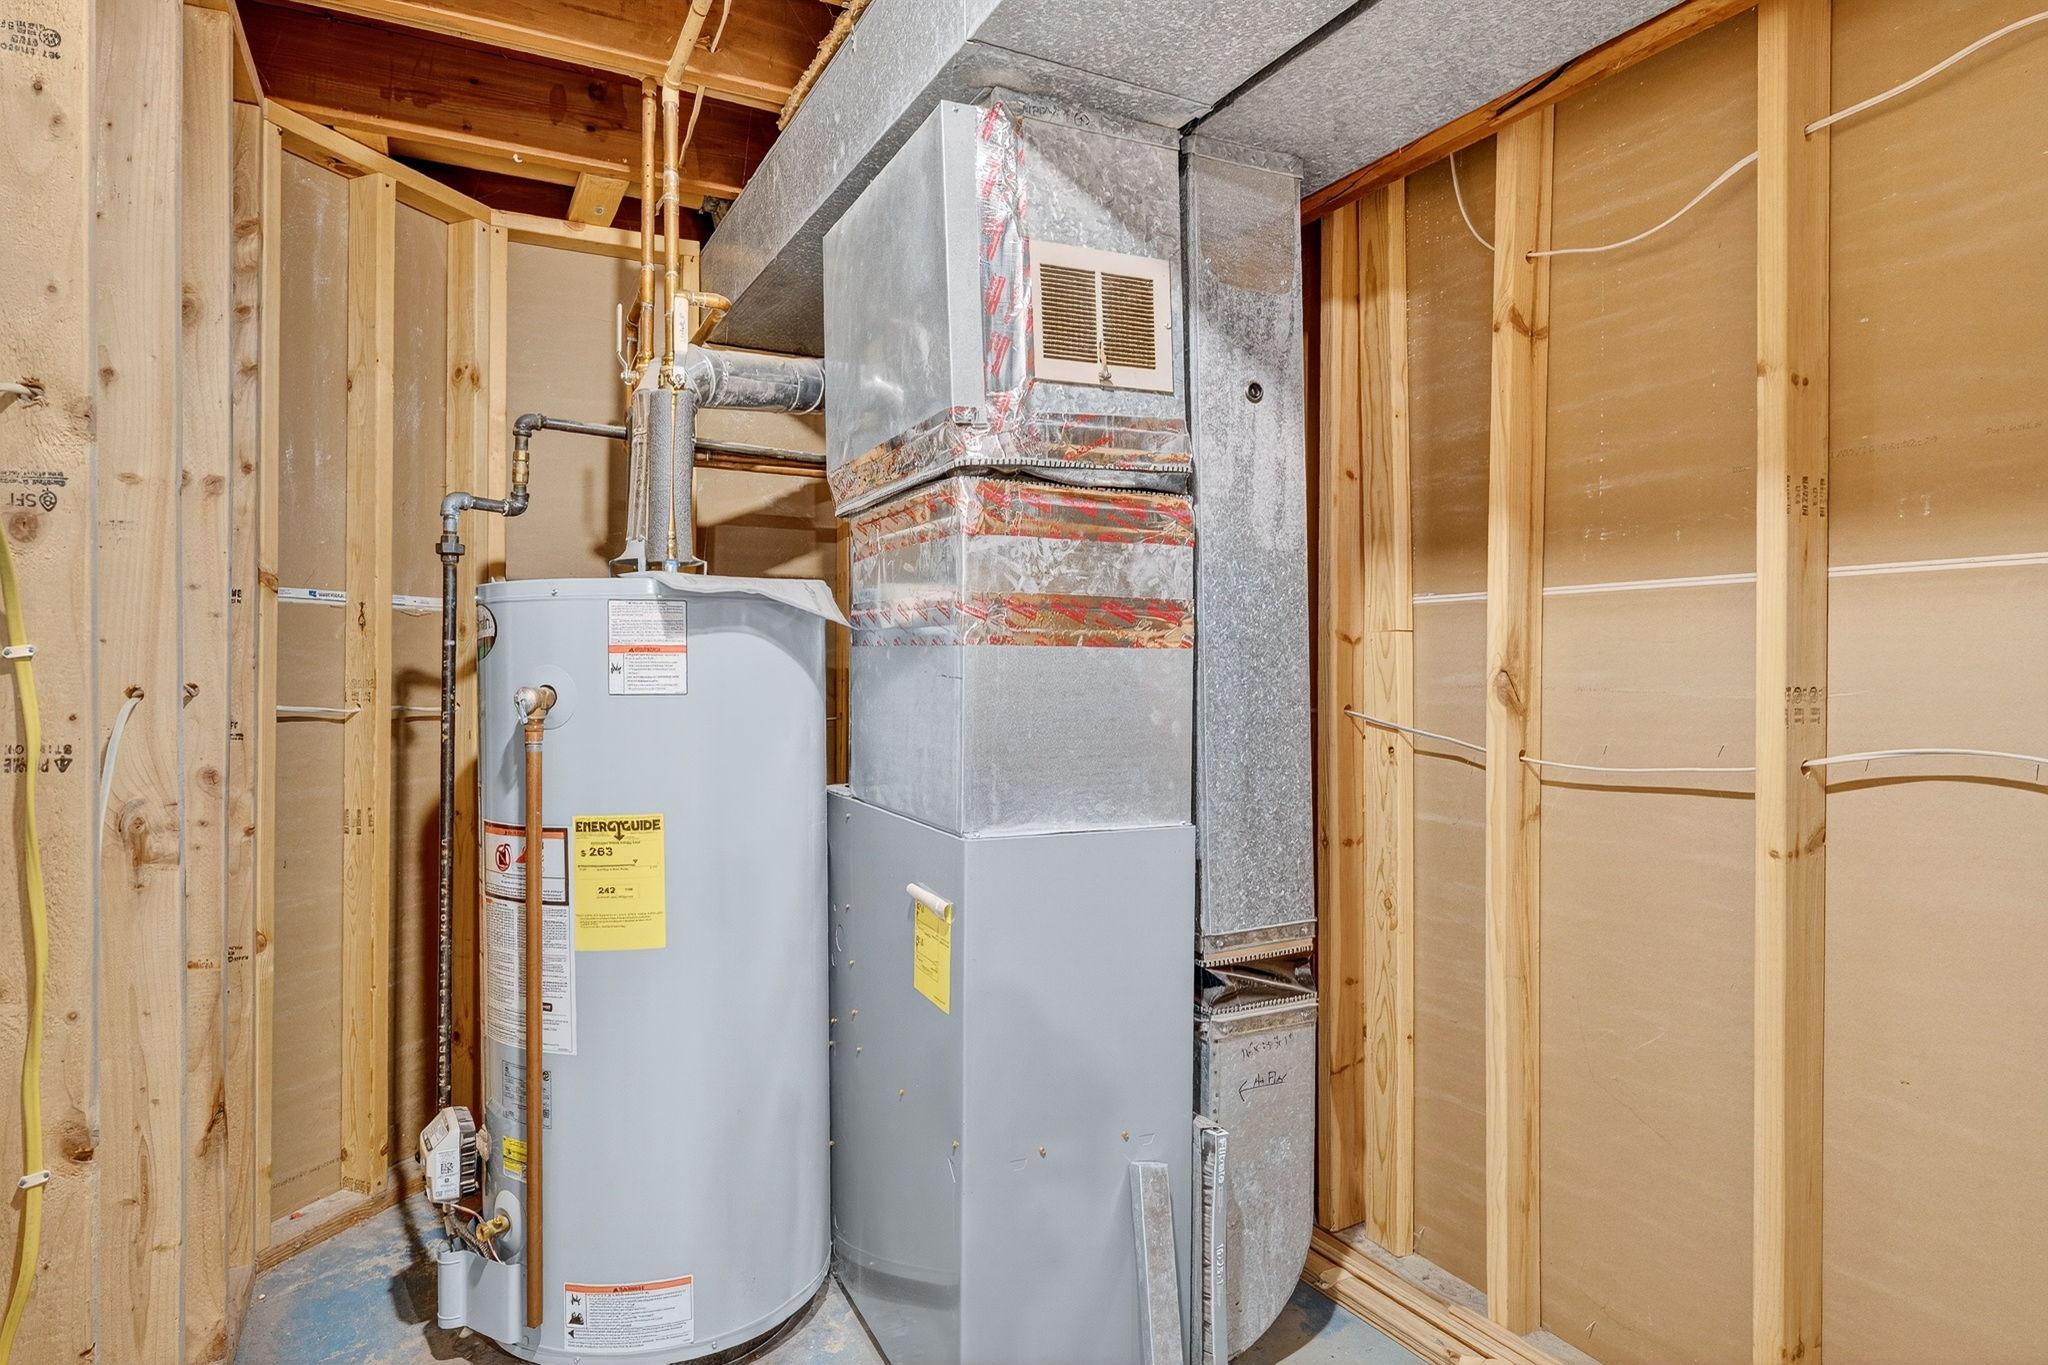
Natural Gas: 1
Heating
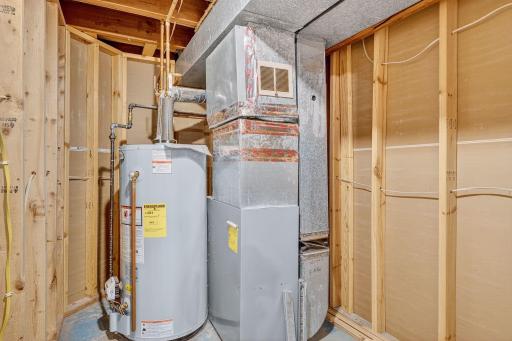
Forced Air: 1
Insurance Fee
Insurance Fee: 0
Laundry
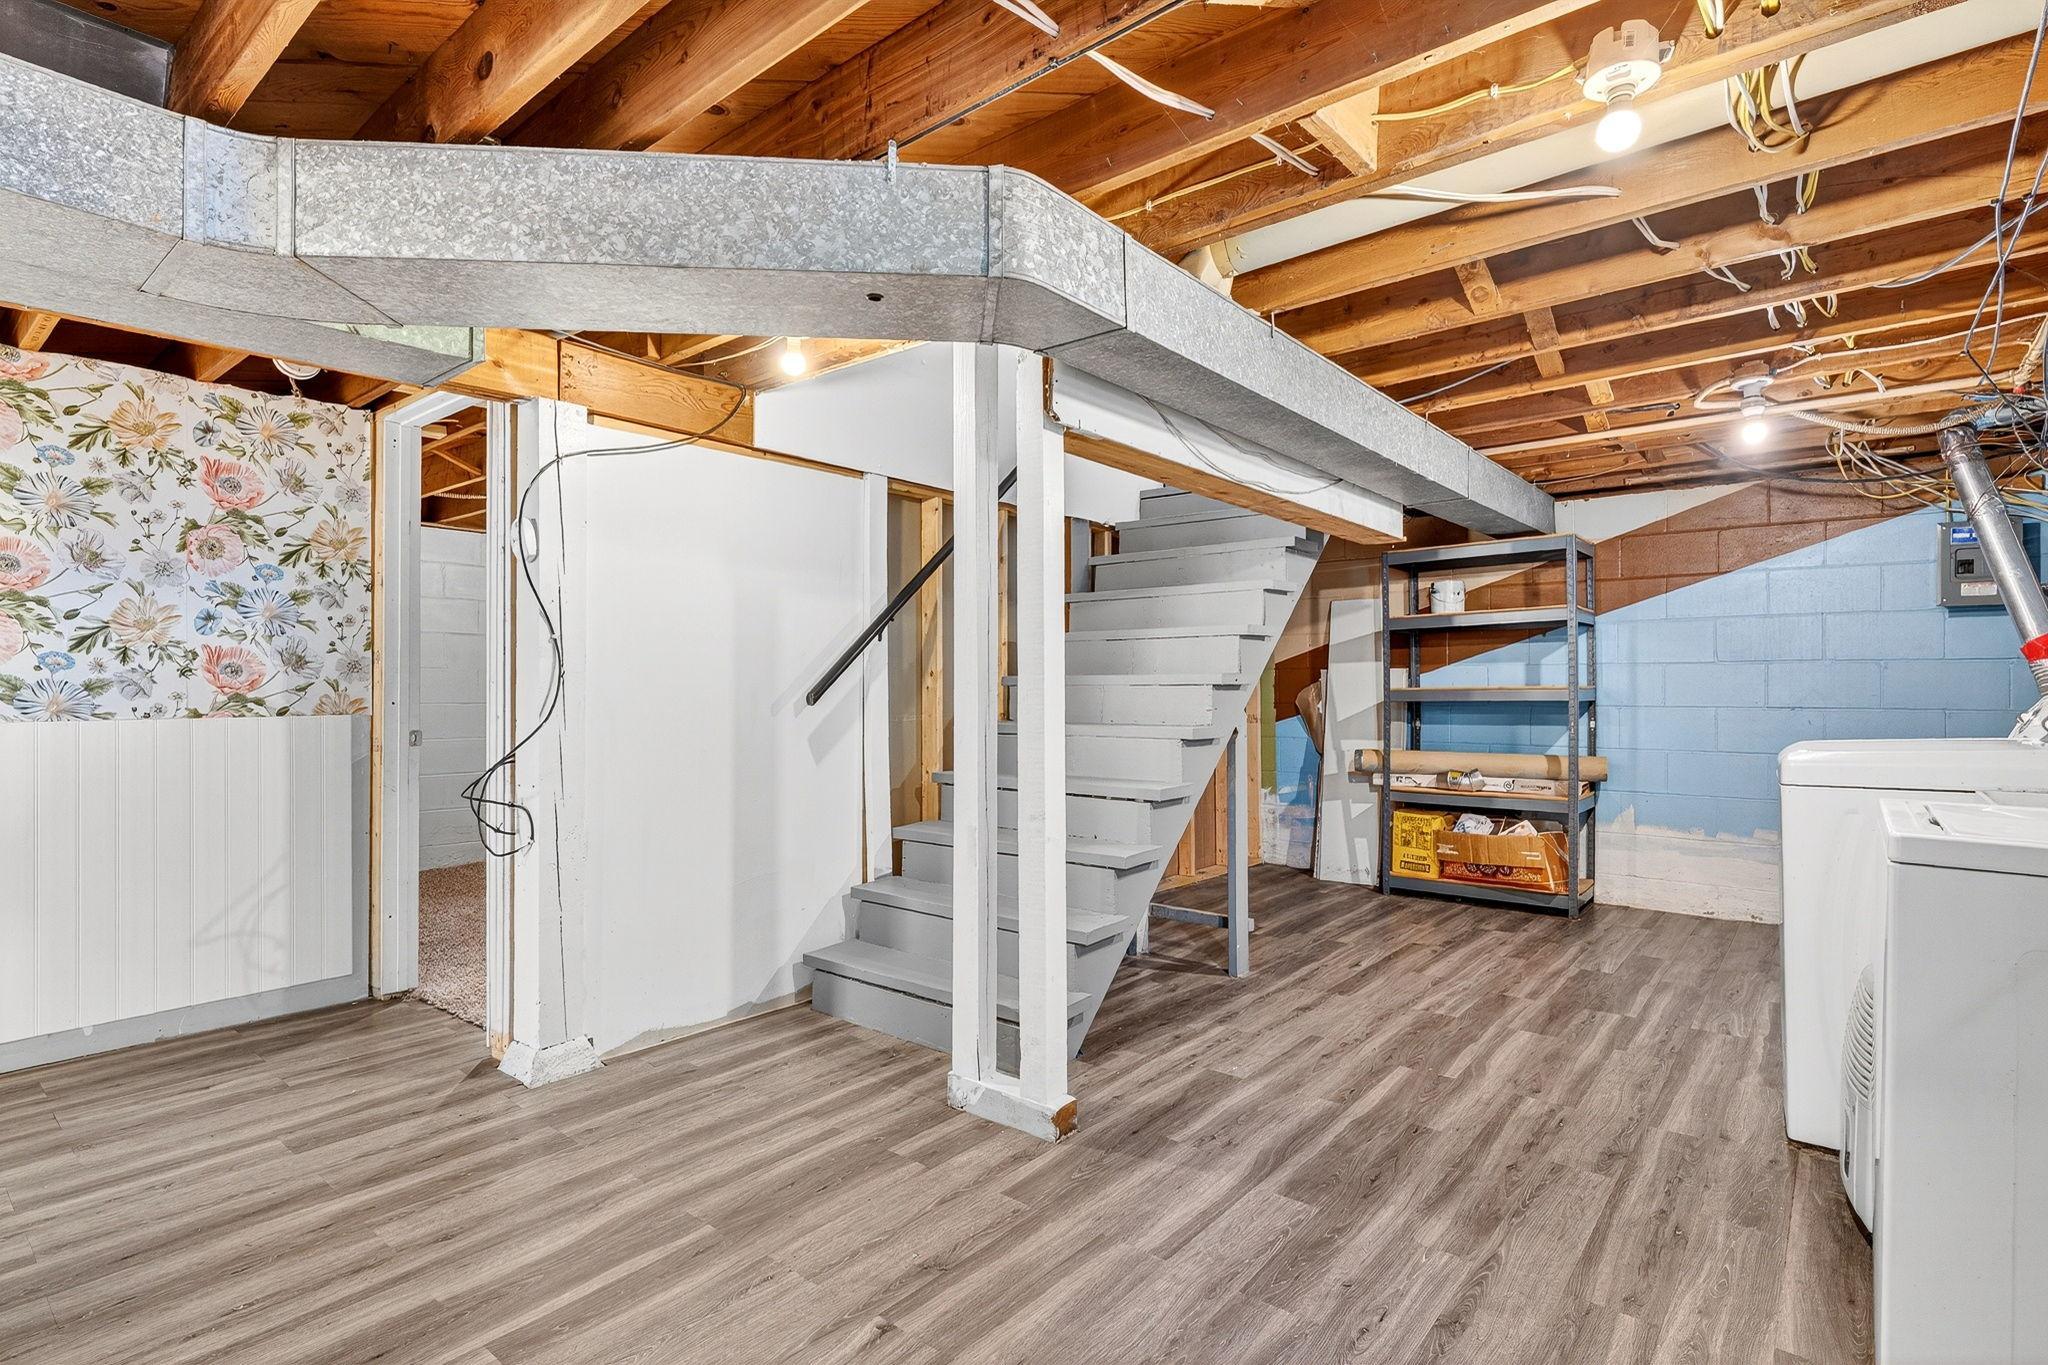
In Basement: 1
Lease Details
Land Leased: Not Applicable
Lock Box Type
Combo: 1
Lock Box Source: MAAR
Miscellaneous Information
DP Resource: Yes
Homestead: No
Ownership
Fractional Ownership: No
Parking Characteristics
Garage Dimensions: 24x28
Garage Square Feet: 672
Patio, Porch and Deck Features
Deck: 1
Patio: 1
Porch: 1
Rear Porch: 1
Public Survey Info
Range#: 24
Section#: 03
Township#: 30
Sellers Terms
Cash: 1
Conventional: 1
FHA: 1
VA: 1
Sewer
City Sewer/Connected: 1
Stories
One: 1
Water
City Water/Connected: 1
Location Tax and Other Information
House Number: 260
Street Name: Longfellow
Street Suffix: Street
Street Direction Suffix: NE
Postal City: Minneapolis
County: Anoka
State: MN
Zip Code: 55432
Complex/Dev/Subdivision: Spring Brook Park
Property Features
Accessible: None
Air Conditioning: Central Air
Appliances: Dishwasher; Dryer; Range; Refrigerator; Washer
Basement: Concrete Block
Bath Description: Main Floor Full Bath; 3/4 Basement
Construction Materials: Block
Construction Status: Previously Owned
Dining Room Description: Eat In Kitchen
Exterior: Vinyl
Family Room Characteristics: Lower Level
Financing Terms: Conventional
Foundation: Concrete Block
Fuel: Natural Gas
Heating: Forced Air
Laundry: In Basement
Lock Box Type: Combo
Sellers Terms: Cash; Conventional; FHA; VA
Sewer: City Sewer/Connected
Stories: One
Water: City Water/Connected
Room Information
| Room Name | Dimensions | Level |
| Third (3rd) Bedroom | 10x9 | Main |
| Second (2nd) Bedroom | 12x10 | Main |
| Fifth (5th) Bedroom | 16x12 | Lower |
| Fourth (4th) Bedroom | 11x11 | Lower |
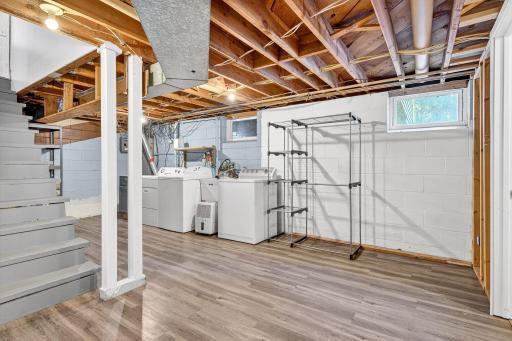
| Laundry | 21x12 | Lower |
| Family Room | 15x12 | Lower |
| Living Room | 21x12 | Main |
| Dining Room | 11x9 | Main |
| Kitchen | 16x9 | Main |
| First (1st) Bedroom | 13x10 | Main |
| Porch | 12x11 | Main |

Listing Office: Pemberton RE
Last Updated: August - 29 - 2026
The data relating to real estate for sale on this web site comes in part from the Broker Reciprocity SM Program of the Regional Multiple Listing Service of Minnesota, Inc. The information provided is deemed reliable but not guaranteed. Properties subject to prior sale, change or withdrawal. ©2026 Regional Multiple Listing Service of Minnesota, Inc All rights reserved.