$760,000
Chanhassen, MN 55317
MLS# 7115012
4 beds | 4 baths | 3205 sqft
1 / 48
Open House (08/29/2026 - 11:00 am - 1:00 pm)
Property Description
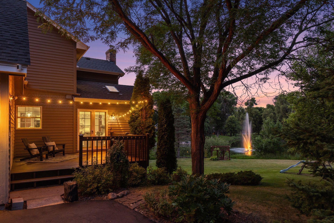
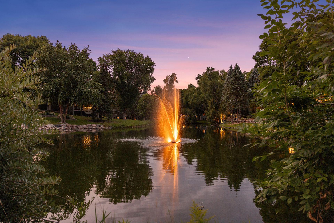
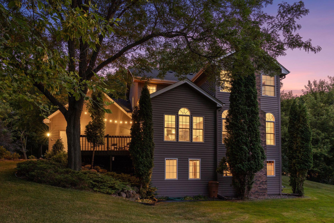
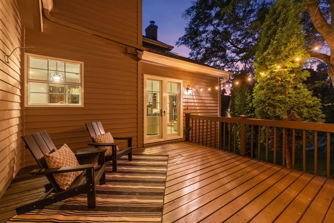
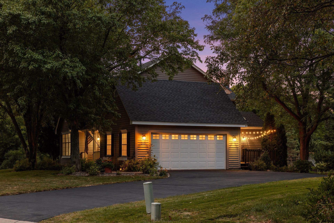
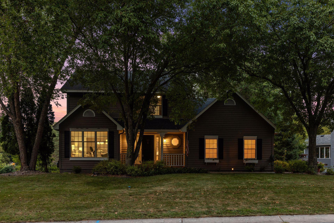
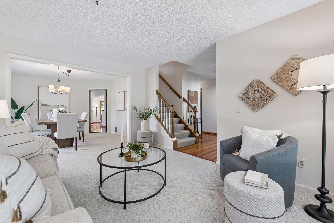
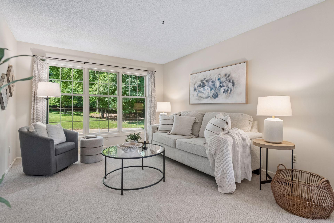
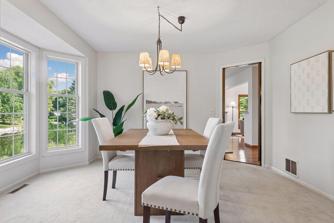
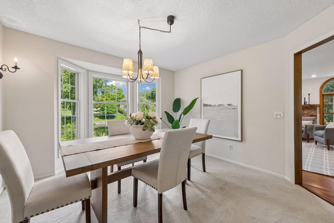
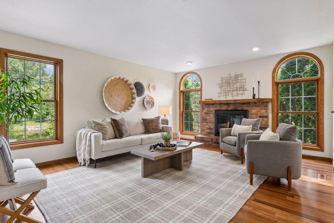
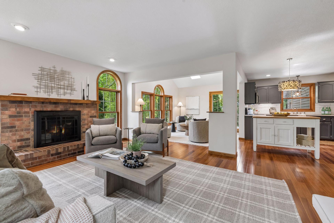
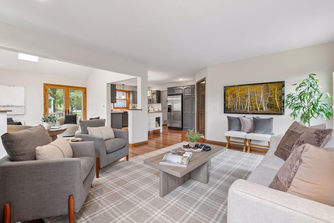
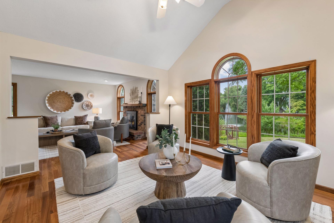
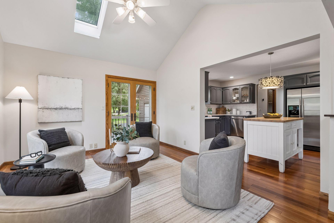
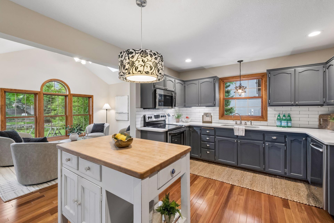
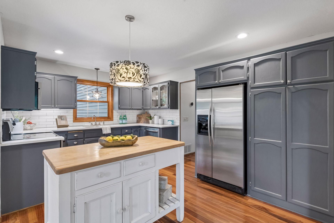
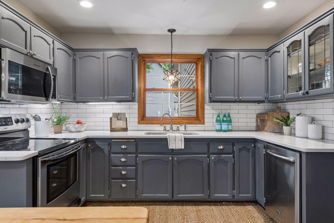
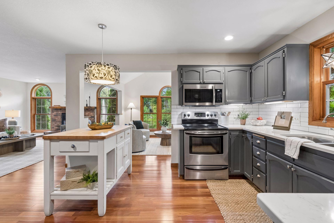
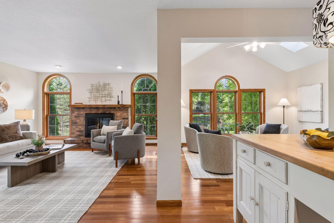
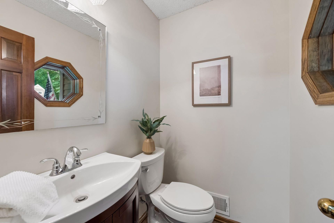
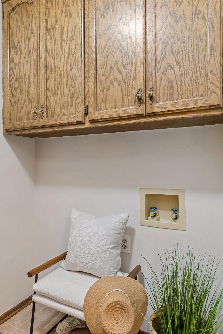
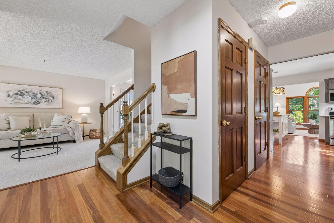
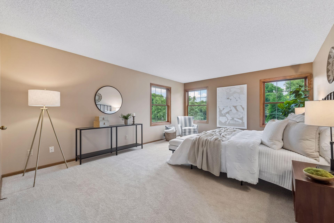
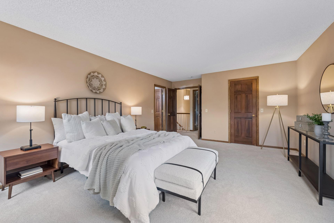
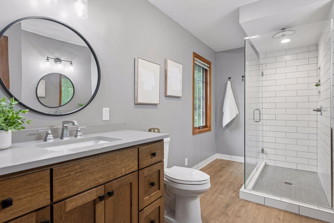
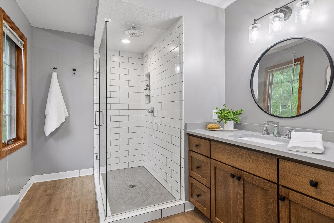
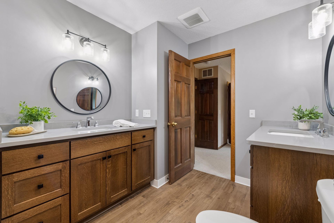
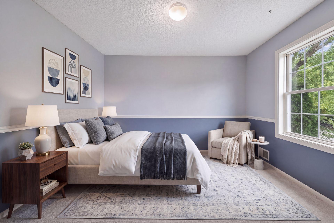
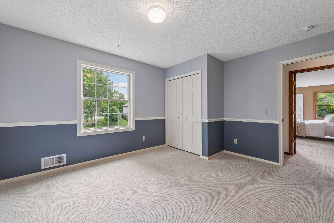
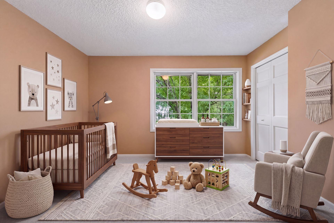
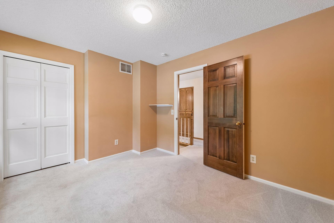
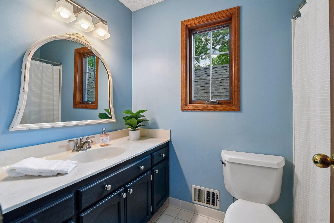
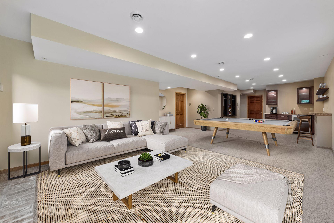
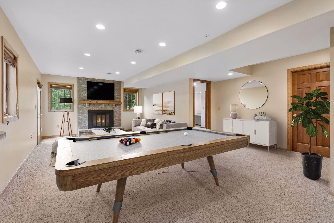
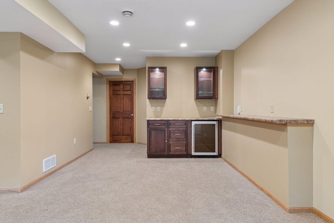
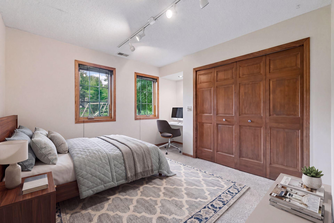
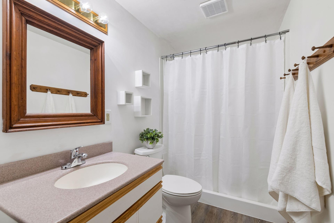
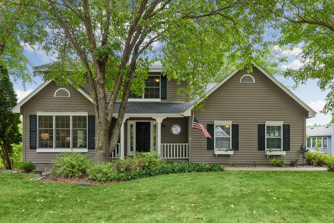
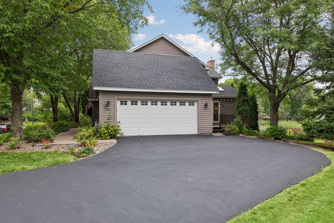
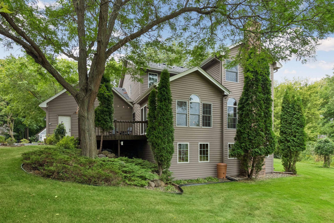
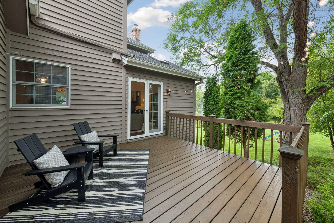
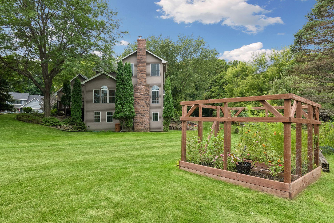
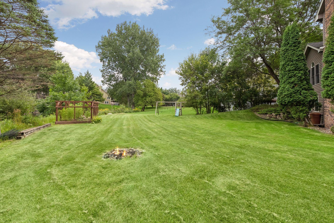
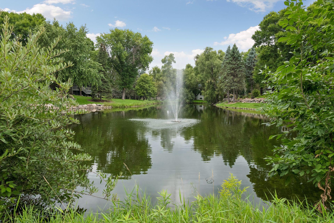
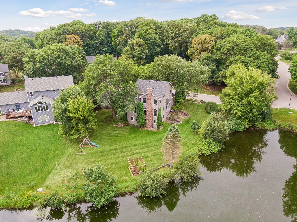
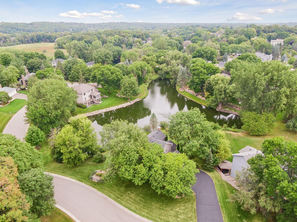
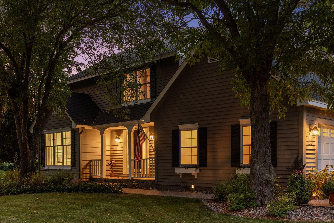
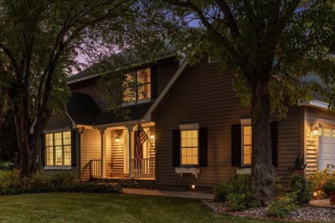
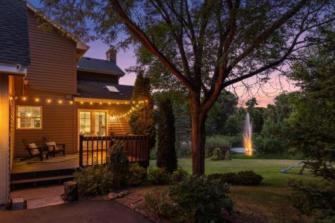
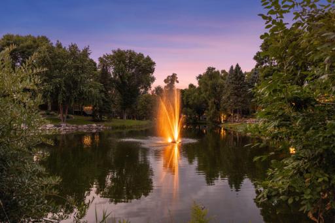
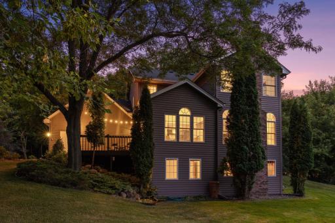
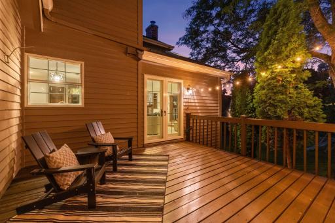
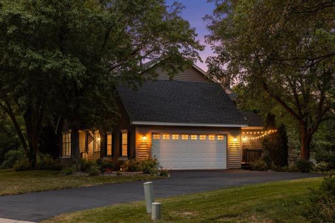
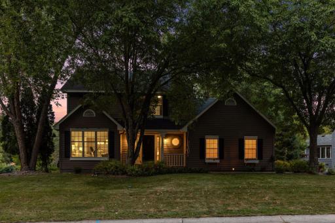
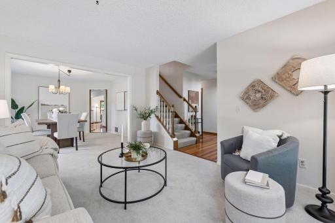
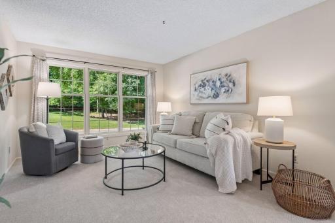
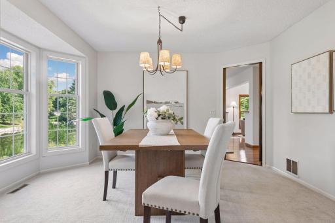
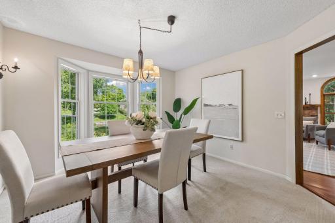
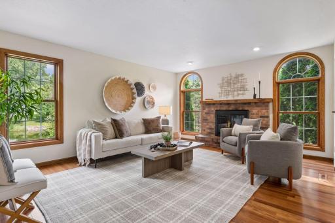
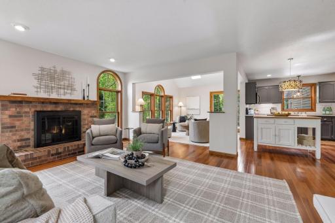
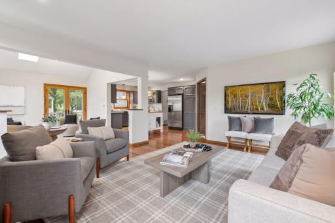
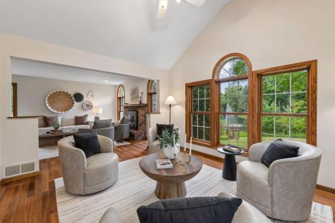
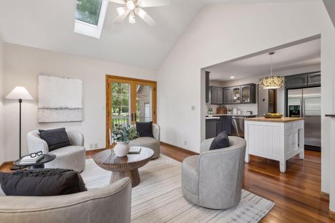
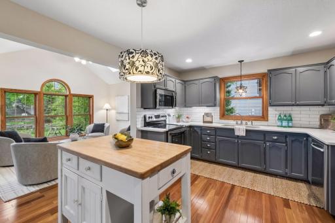
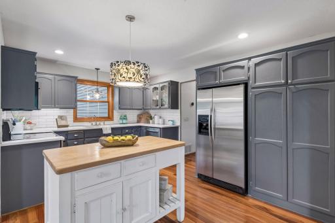
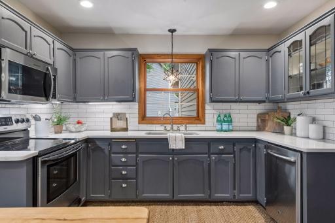
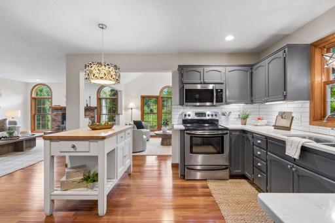
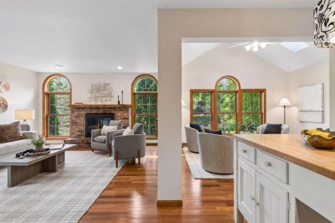
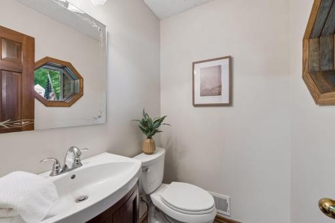
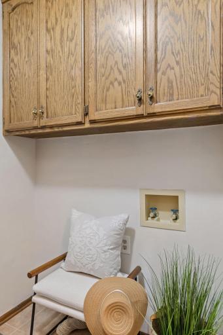
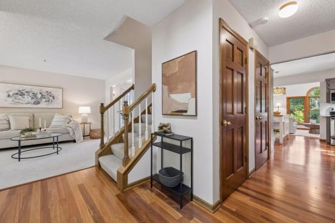
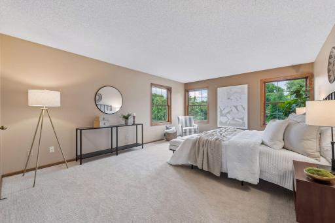
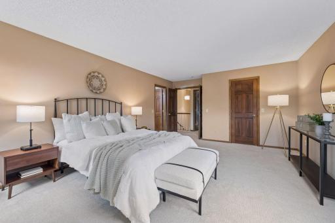
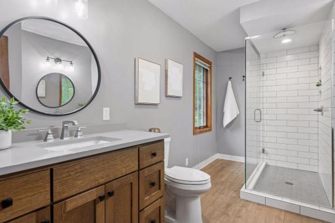
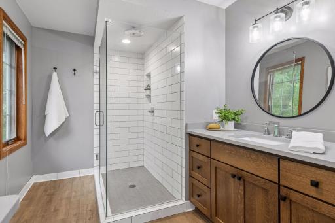
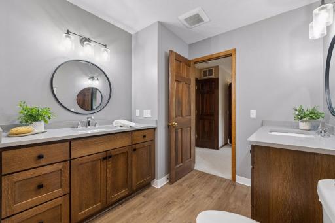
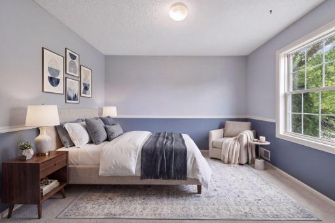
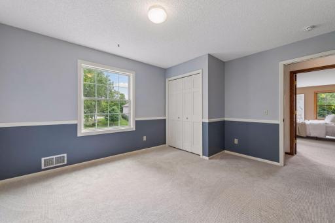
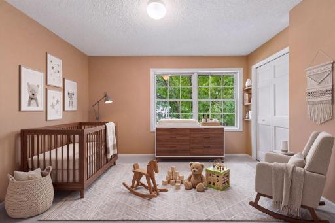
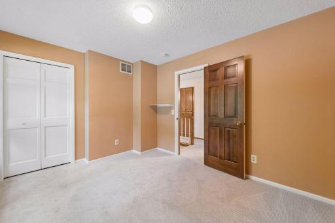
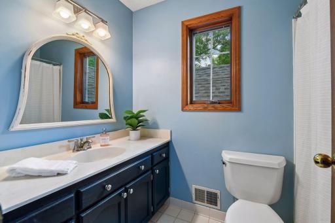
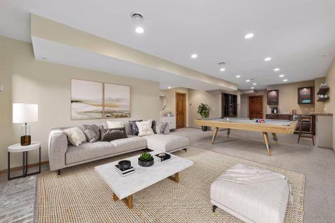
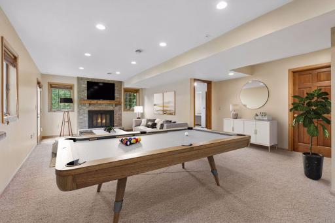
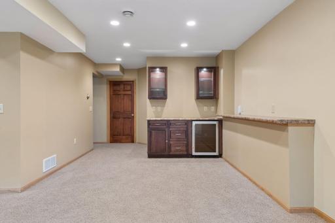
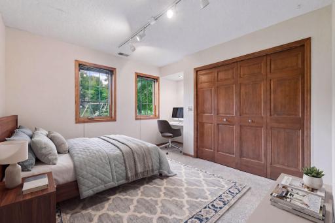
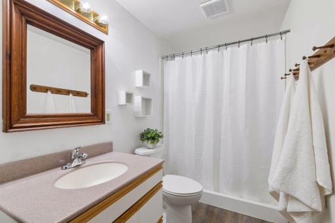
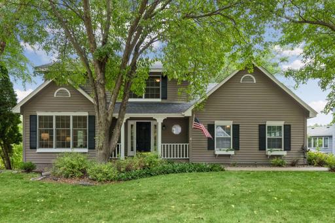
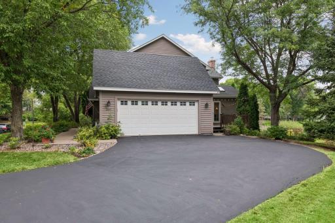
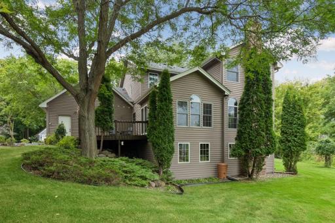
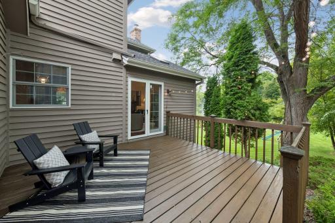
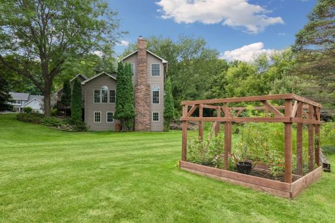
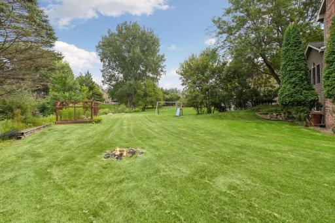
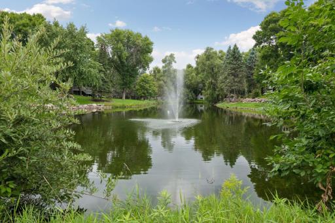
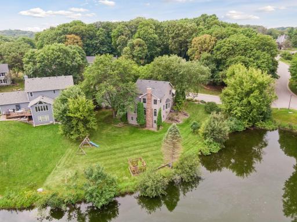
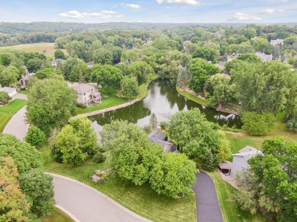
Nestled on over a half-acre lot in Near Mountain with sweeping pond views, an illuminating water feature and service from award-winning Minnetonka Schools, this dream property is ready to welcome you home. Open the front door to reveal a stunning main level designed for everyday comfort and effortless entertainment. From the entry way you’ll find a traditional layout of formal living and dining space. Gleaming hardwood floors lead into an updated kitchen with stainless steel appliances, subway tile backsplash and Quartz countertops. The kitchen opens to a vaulted breakfast room addition, where abundant natural light creates an inviting atmosphere and French doors provide convenient access to the deck. The adjoining family room offers a warm and welcoming retreat, anchored by a wood-burning fireplace and charming arched windows on either side. The half bathroom on this level neighbors a mudroom with a second connection for laundry. The upper level presents three bedrooms and two bathrooms, including a spacious primary suite with a walk-in closet and a beautifully renovated ¾ bathroom. Head down to the walkout lower level, where an additional family room awaits with a wood-burning fireplace and the added comfort of in-floor heat. The dry bar offers bonus recreation space and a beverage fridge. There is a fourth bedroom for guests, complemented by a ¾ bathroom with brand-new LVP flooring. The washer and dryer was brought downstairs with more space in the utility room. Other recent notable updates include Roof Replacement (2020), Furnace, A/C and Water Heater Replacement (2021), Several Windows Replaced (2024), Deck Stained, Driveway Blacktopped and Interior Painted (2026). Peace-of-mind coverage from a one-year HSA home warranty will be included with the sale.
Details
Maps
Contract Information
Owner is an Agent?: No
Auction?: No
Status: Active
Contingency: None
Current Price: $760,000
Original List Price: 760000
ListPrice: 760000
List Date: 2026-08-24
Office/Member Info
Association: MAAR
General Property Information
Common Wall: No
Lot Measurement: Acres
Manufactured Home?: No
Multiple PIDs?: No
New Development: No
Number of Fireplaces: 2
Waterfront YN: No
Year Built: 1986
Yearly/Seasonal: Yearly
Zoning: Residential-Single Family
Lot Dimensions: 57x98x54x252x50x184
Acres: 0.53
Bath Three Quarters: 2
Bath Half: 1
Bath Quarter: 0
Main Floor Total SqFt: 1167
Above Grd Total SqFt: 2063
Below Grd Total SqFt: 1142
Total SqFt: 3205
Total Finished Sqft: 2975.00
FireplaceYN: Yes
Foundation Size: 1142
Style: (SF) Single Family
Garage Stalls: 2
Association Fee: 0
Assessment Pending: Yes
Bedrooms: 4
Baths Total: 4
Bath Full: 1
Location, Tax and Other Information
AssocFeeYN: No
Legal Description: SUBDIVISIONNAME CHESTNUT RDG AT NEAR MTN 7TH LOT 001 BLOCK 001 SUBDIVISIONCD 25213 SECTION 01 TOWNSHIP 116 RANGE 023
Listing City: Chanhassen
Map Page: 118
Municipality: Chanhassen
School District: Minnetonka
School District Phone: 952-401-5000
Zip Plus 4: 9111
Property ID Number: 252130010
Tax Year: 2026
Tax Amount: 7340
In Foreclosure?: No
Potential Short Sale?: No
Lender Owned?: No
Directions & Remarks
Public Remarks: Nestled on over a half-acre lot in Near Mountain with sweeping pond views, an illuminating water feature and service from award-winning Minnetonka Schools, this dream property is ready to welcome you home. Open the front door to reveal a stunning main level designed for everyday comfort and effortless entertainment. From the entry way you’ll find a traditional layout of formal living and dining space. Gleaming hardwood floors lead into an updated kitchen with stainless steel appliances, subway tile backsplash and Quartz countertops. The kitchen opens to a vaulted breakfast room addition, where abundant natural light creates an inviting atmosphere and French doors provide convenient access to the deck. The adjoining family room offers a warm and welcoming retreat, anchored by a wood-burning fireplace and charming arched windows on either side. The half bathroom on this level neighbors a mudroom with a second connection for laundry. The upper level presents three bedrooms and two bathrooms, including a spacious primary suite with a walk-in closet and a beautifully renovated ¾ bathroom. Head down to the walkout lower level, where an additional family room awaits with a wood-burning fireplace and the added comfort of in-floor heat. The dry bar offers bonus recreation space and a beverage fridge. There is a fourth bedroom for guests, complemented by a ¾ bathroom with brand-new LVP flooring. The washer and dryer was brought downstairs with more space in the utility room. Other recent notable updates include Roof Replacement (2020), Furnace, A/C and Water Heater Replacement (2021), Several Windows Replaced (2024), Deck Stained, Driveway Blacktopped and Interior Painted (2026). Peace-of-mind coverage from a one-year HSA home warranty will be included with the sale.
Directions: Hwy 101 to Pleasant View to Near Mountain to Mountain Way.
Accessible
None: 1
Air Conditioning
Central Air: 1
Amenities Unit
Ceiling Fan(s): 1
Deck: 1
Hardwood Floors: 1
Kitchen Center Island: 1
Kitchen Window: 1
Natural Woodwork: 1
Paneled Doors: 1
Porch: 1
Primary Bedroom Walk-In Closet: 1
Skylight: 1
Tile Floors: 1
Vaulted Ceiling(s): 1
Washer/Dryer Hookup: 1
Appliances
Dishwasher: 1
Disposal: 1
Dryer: 1
Microwave: 1
Range: 1
Refrigerator: 1
Washer: 1
Assessments
Assessment Balance: 0
Assessment Installment: 456
Tax With Assessments: 7796
Assumable Loan
Not Assumable: 1
Basement
Concrete Block: 1
Drain Tiled: 1
In-Floor Heat: 1
Storage Space: 1
Sump Pump: 1
Bath Description
Double Sink: 1
Main Floor 1/2 Bath: 1
Upper Level Full Bath: 1
3/4 Primary: 1
Private Primary: 1
3/4 Basement: 1
Building Information
Finished SqFt Above Ground: 2063
Finished SqFt Below Ground: 912
Construction Materials
Block: 1
Construction Status
Previously Owned: 1
Dining Room Description
Informal Dining Room: 1
Separate/Formal Dining Room: 1
Exterior
Wood: 1
Family Room Characteristics
2 or More: 1
Lower Level: 1
Main Level: 1
Fireplace Characteristics
Amusement Room: 1
Brick: 1
Family Room: 1
Wood Burning: 1
Foundation
Concrete Block: 1
Fuel
Natural Gas: 1
Heating
Forced Air: 1
In-Floor Heating: 1
Insurance Fee
Insurance Fee: 0
Laundry
Gas Dryer Hookup: 1
Lower Level: 1
Other: 1
Washer Hookup: 1
Lease Details
Land Leased: Not Applicable
Lot Description
Irregular Lot: 1
Tree Coverage - Medium: 1
Miscellaneous Information
Homestead: Yes
Ownership
Fractional Ownership: No
Parking Characteristics
Garage Dimensions: 20x22
Garage Square Feet: 440
Garage Door Opener: 1
Patio, Porch and Deck Features
Deck: 1
Front Porch: 1
Public Survey Info
Range#: 23
Section#: 01
Township#: 116
Road Frontage
City Street: 1
Curbs: 1
Paved Streets: 1
Road Responsibility
Public Maintained Road: 1
Roof
Age 8 Years or Less: 1
Asphalt Shingles: 1
Sellers Terms
Cash: 1
Conventional: 1
VA: 1
Sewer
City Sewer/Connected: 1
Special Search
3 BR on One Level: 1
Primary Bdr Suite: 1
Stories
Two: 1
Water
City Water/Connected: 1
Waterfront Type
Pond: 1
Location Tax and Other Information
House Number: 260
Street Name: Mountain
Street Suffix: Way
Postal City: Chanhassen
County: Carver
State: MN
Zip Code: 55317
Complex/Dev/Subdivision: Chestnut Rdg At Near Mtn 7th
Property Features
Accessible: None
Air Conditioning: Central Air
Amenities Unit: Ceiling Fan(s); Deck; Hardwood Floors; Kitchen Center Island; Kitchen Window; Natural Woodwork; Paneled Doors; Porch; Primary Bedroom Walk-In Closet; Skylight; Tile Floors; Vaulted Ceiling(s); Washer/Dryer Hookup
Appliances: Dishwasher; Disposal; Dryer; Microwave; Range; Refrigerator; Washer
Assumable Loan: Not Assumable
Basement: Concrete Block; Drain Tiled; In-Floor Heat; Storage Space; Sump Pump
Bath Description: Double Sink; Main Floor 1/2 Bath; Upper Level Full Bath; 3/4 Primary; Private Primary; 3/4 Basement
Construction Materials: Block
Construction Status: Previously Owned
Dining Room Description: Informal Dining Room; Separate/Formal Dining Room
Exterior: Wood
Family Room Characteristics: 2 or More; Lower Level; Main Level
Fireplace Characteristics: Amusement Room; Brick; Family Room; Wood Burning
Foundation: Concrete Block
Fuel: Natural Gas
Heating: Forced Air; In-Floor Heating
Laundry: Gas Dryer Hookup; Lower Level; Other; Washer Hookup
Lot Description: Irregular Lot; Tree Coverage - Medium
Parking Characteristics: Garage Door Opener
Road Frontage: City Street; Curbs; Paved Streets
Road Responsibility: Public Maintained Road
Roof: Age 8 Years or Less; Asphalt Shingles
Sellers Terms: Cash; Conventional; VA
Sewer: City Sewer/Connected
Special Search: 3 BR on One Level; Primary Bdr Suite
Stories: Two
Water: City Water/Connected
Waterfront Type: Pond
Room Information
| Room Name | Dimensions | Level |
| Bar/Wet Bar Room | 13x12 | Lower |
| Deck | 14x13 | Main |
| Dining Room | 14x11.5 | Main |
| Family Room | 16x13.5 | Main |
| Family Room | 17x13.5 | Lower |
| First (1st) Bedroom | 17.5x13.5 | Upper |
| Fourth (4th) Bedroom | 11x10 | Upper |
| Informal Dining Room | 13x11.5 | Main |
| Kitchen | 15x11 | Main |
| Living Room | 14x11.5 | Main |
| Mud Room | 6x5 | Main |
| Porch | 15x4 | Main |
| Second (2nd) Bedroom | 13.5x11.5 | Upper |
| Third (3rd) Bedroom | 12.5x10 | Upper |

Listing Office: Edina Realty, Inc.
Last Updated: August - 27 - 2026
The data relating to real estate for sale on this web site comes in part from the Broker Reciprocity SM Program of the Regional Multiple Listing Service of Minnesota, Inc. The information provided is deemed reliable but not guaranteed. Properties subject to prior sale, change or withdrawal. ©2026 Regional Multiple Listing Service of Minnesota, Inc All rights reserved.