$2,199,000
Sunfish Lake, MN 55118
MLS# 7136793
Status: Coming Soon
7 beds | 9 baths | 6693 sqft
1 / 9
Property Description
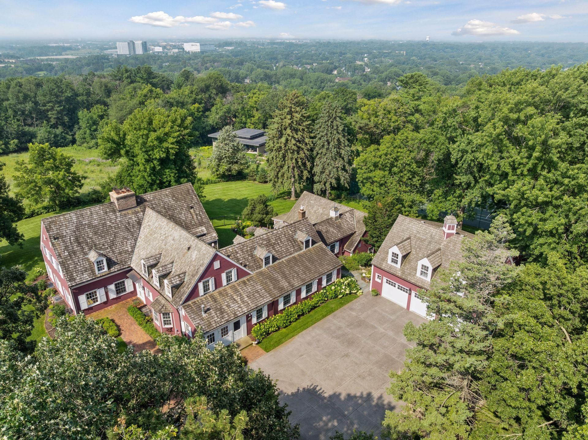
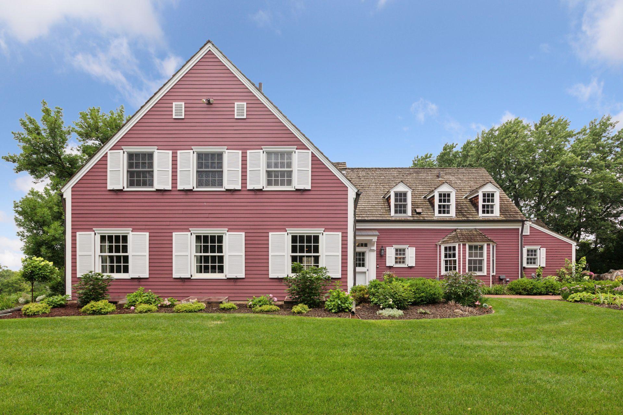
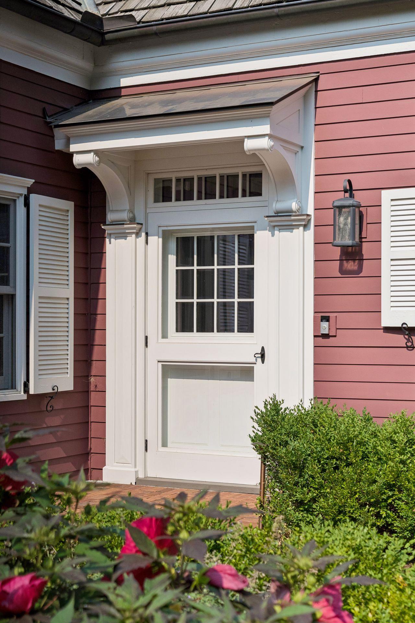
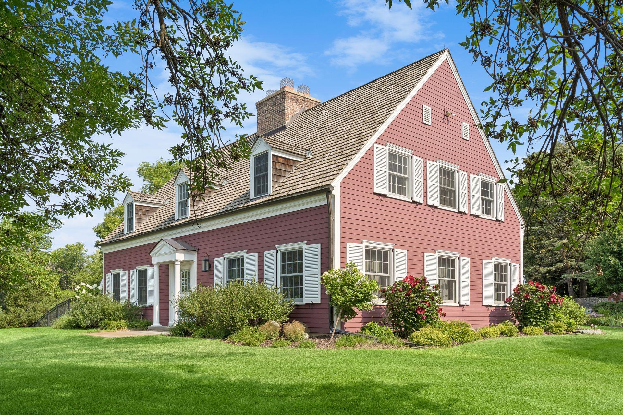
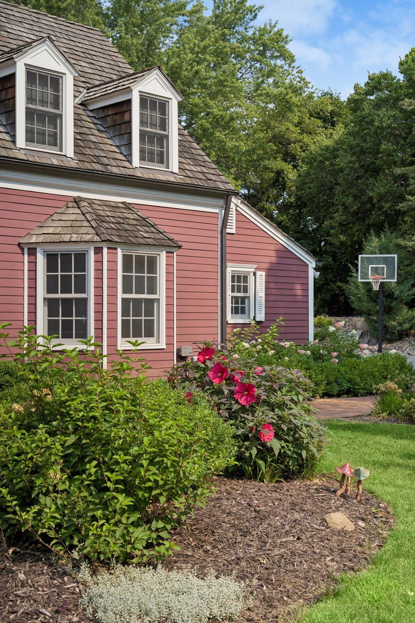
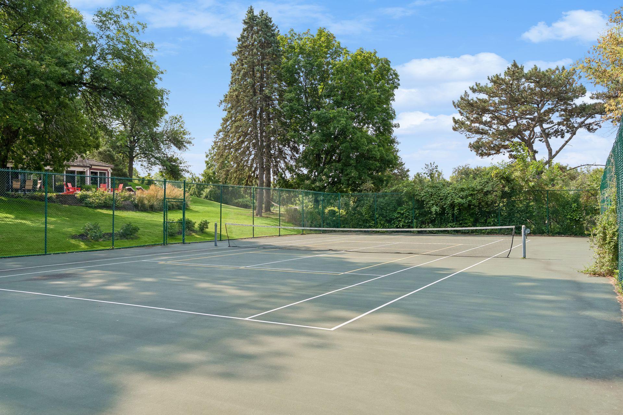
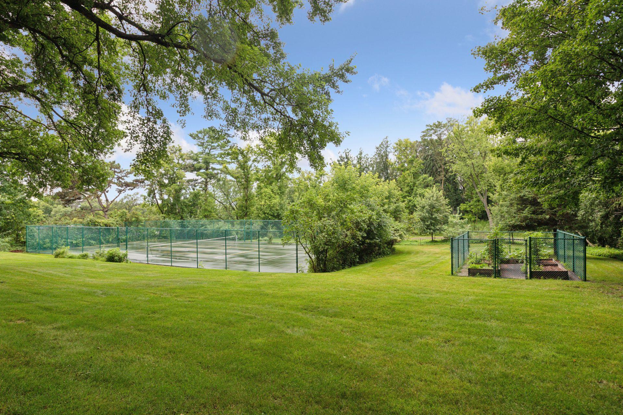
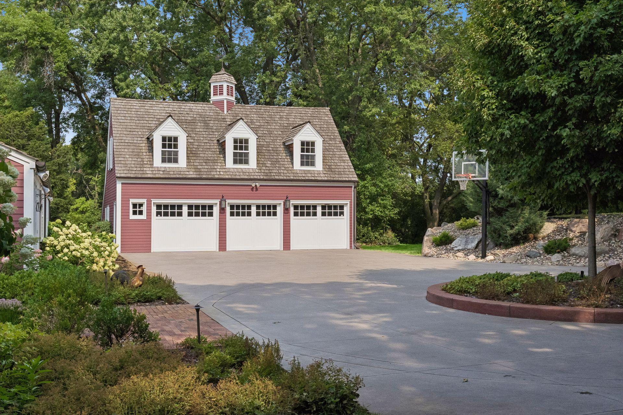
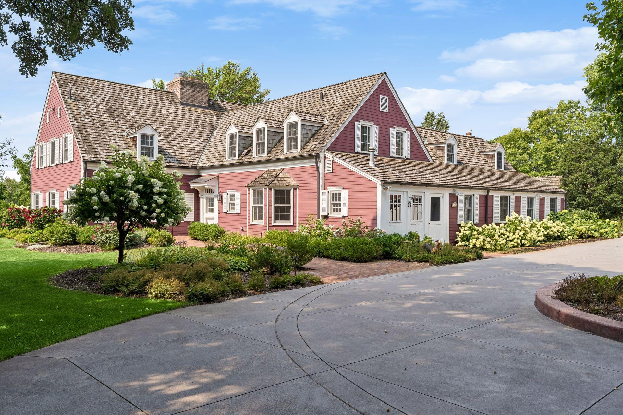
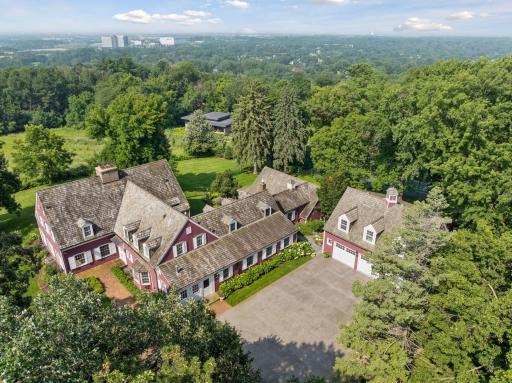
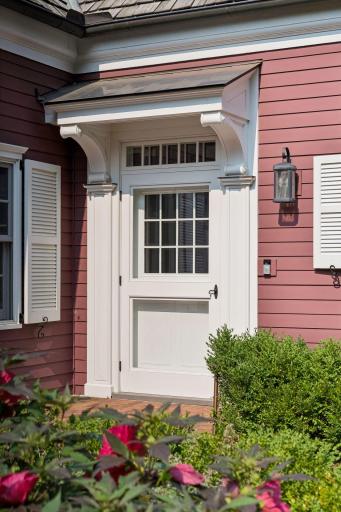
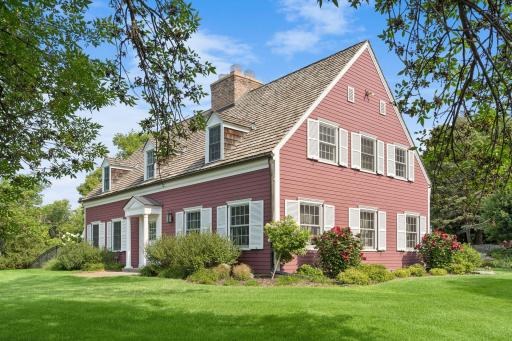
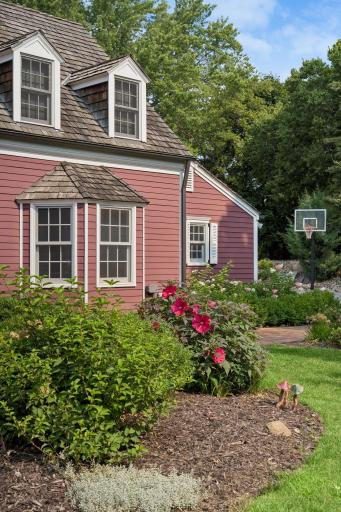
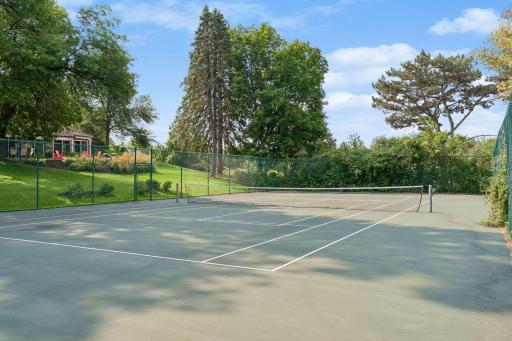
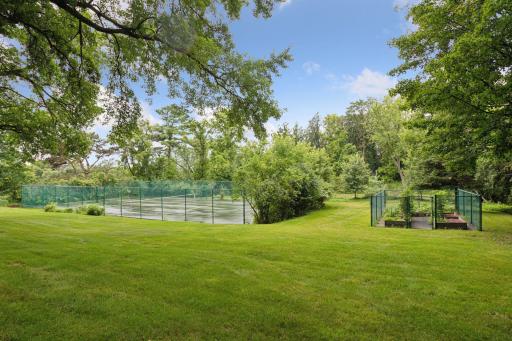
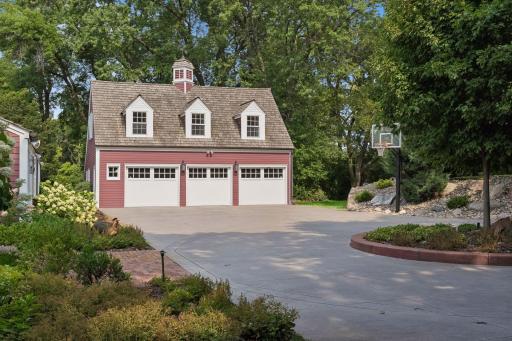
Welcome to this stunning Edwin Lundie estate that perfectly blends historic detail and charm with modern living! Built in 1938, perfectly situated on 4.49 acres, this property boasts 7 bedrooms, 9 bathrooms, new kitchen/living spaces (2022), carriage house apartment, indoor pool, full lower level and stunning landscaping and outdoor amenities. The main level is an entertainer's dream with its large great room anchored by a wood-burning fireplace, sitting room, spacious dining room with additional fireplace, and gorgeous kitchen with new Kohler fixtures and knobs (2026). Beautiful cabinets, plank flooring, granite and quartz countertops, and 6-burner Wolf range. The kitchen opens to a thoughtfully designed second living room with nickel-gap ceiling detail, office and main-floor laundry, all while keeping the integrity of the original design features including wood beams and iron hardware throughout. The second level offers an oversized primary suite with walk-in closets, fireplace, and bath, 4 additional bedrooms (each with an attached bath), and ample storage. The lower level includes an expansive living room with a new sauna and carpet (2026), large screen TV, new carpet, paint, updated exercise room, and additional storage spaces. You'll love the brick-paved 3 season porch, indoor pool, with a walk-out to enjoy the fire-pit, tennis/pickleball court and fenced-in garden with raised beds. Cedar roof restoration/treatment and new septic to be installed in September. Fabulous, private location on the edge of Musser Park and just minutes from downtown St. Paul and Minneapolis, Vikings Training Facilities, and the airport.
Details
Maps
Contract Information
Owner is an Agent?: No
Auction?: No
Status: Coming Soon
Contingency: None
Current Price: $2,199,000
Original List Price: 2199000
ListPrice: 2199000
List Date: 2026-09-01
Office/Member Info
Association: SPAAR
General Property Information
Common Wall: No
Lot Measurement: Acres
Manufactured Home?: No
Multiple PIDs?: No
New Development: No
Number of Fireplaces: 5
Waterfront YN: No
Year Built: 1938
Yearly/Seasonal: Yearly
Zoning: Residential-Single Family
Lot Dimensions: 386x383x531x426
Acres: 4.49
Bath Three Quarters: 4
Bath Half: 4
Bath Quarter: 0
Main Floor Total SqFt: 2598
Above Grd Total SqFt: 4434
Below Grd Total SqFt: 2259
Total SqFt: 6693
Total Finished Sqft: 6693.00
FireplaceYN: Yes
Foundation Size: 2259
Style: (SF) Single Family
Garage Stalls: 3
Association Fee: 0
Assessment Pending: No
Bedrooms: 7
Baths Total: 9
Bath Full: 1
Location, Tax and Other Information
AssocFeeYN: No
Legal Description: NANCYS PINE MEADOW 2 1
Listing City: Sunfish Lake
Map Page: 136
Municipality: Sunfish Lake
School District: West St. Paul-Mendota Hts.-Eagan
School District Phone: 651-403-7002
Zip Plus 4: 4740
Property ID Number: 384850001020
Tax Year: 2026
Tax Amount: 16504
In Foreclosure?: No
Potential Short Sale?: No
Lender Owned?: No
Directions & Remarks
Public Remarks: Welcome to this stunning Edwin Lundie estate that perfectly blends historic detail and charm with modern living! Built in 1938, perfectly situated on 4.49 acres, this property boasts 7 bedrooms, 9 bathrooms, new kitchen/living spaces (2022), carriage house apartment, indoor pool, full lower level and stunning landscaping and outdoor amenities. The main level is an entertainer's dream with its large great room anchored by a wood-burning fireplace, sitting room, spacious dining room with additional fireplace, and gorgeous kitchen with new Kohler fixtures and knobs (2026). Beautiful cabinets, plank flooring, granite and quartz countertops, and 6-burner Wolf range. The kitchen opens to a thoughtfully designed second living room with nickel-gap ceiling detail, office and main-floor laundry, all while keeping the integrity of the original design features including wood beams and iron hardware throughout. The second level offers an oversized primary suite with walk-in closets, fireplace, and bath, 4 additional bedrooms (each with an attached bath), and ample storage. The lower level includes an expansive living room with a new sauna and carpet (2026), large screen TV, new carpet, paint, updated exercise room, and additional storage spaces. You'll love the brick-paved 3 season porch, indoor pool, with a walk-out to enjoy the fire-pit, tennis/pickleball court and fenced-in garden with raised beds. Cedar roof restoration/treatment and new septic to be installed in September. Fabulous, private location on the edge of Musser Park and just minutes from downtown St. Paul and Minneapolis, Vikings Training Facilities, and the airport.
Directions: Highway 62 to Delaware Avenue. South to Salem Church Road, East to home.
Accessible
None: 1
Air Conditioning
Central Air: 1
Amenities Unit
Exercise Room: 1
Hardwood Floors: 1
Kitchen Center Island: 1
Kitchen Window: 1
Natural Woodwork: 1
Primary Bedroom Walk-In Closet: 1
Sauna: 1
Sun Room: 1
Tile Floors: 1
Walk-In Closet: 1
Washer/Dryer Hookup: 1
Appliances
Central Vacuum: 1
Dishwasher: 1
Dryer: 1
Microwave: 1
Range: 1
Refrigerator: 1
Washer: 1
Water Osmosis System: 1
Assessments
Assessment Balance: 0
Tax With Assessments: 16504
Basement
Egress Windows: 1
Bath Description
3/4 Jack & Jill: 1
Double Sink: 1
Main Floor 1/2 Bath: 1
Upper Level Full Bath: 1
3/4 Primary: 1
Private Primary: 1
1/2 Basement: 1
Building Information
Finished SqFt Above Ground: 4434
Finished SqFt Below Ground: 2259
Construction Status
Previously Owned: 1
Dining Room Description
Separate/Formal Dining Room: 1
Exterior
Cement Board: 1
Family Room Characteristics
2 or More: 1
Great Room: 1
Lower Level: 1
Main Level: 1
Fireplace Characteristics
Family Room: 1
Gas Burning: 1
Primary Bedroom: 1
Stone: 1
Wood Burning: 1
Foundation
Combination: 1
Fuel
Natural Gas: 1
Heating
Forced Air: 1
Insurance Fee
Insurance Fee: 0
Laundry
Laundry Room: 1
Main Level: 1
Lease Details
Land Leased: Not Applicable
Lock Box Type
Supra: 1
Lot Description
Tree Coverage - Medium: 1
Miscellaneous Information
Homestead: Yes
Ownership
Fractional Ownership: No
Parking Characteristics
Garage Square Feet: 1075
Pool Description
Heated: 1
Indoor: 1
Public Survey Info
Range#: 22
Section#: 31
Township#: 28
Sewer
Private Sewer: 1
Stories
Two: 1
Water
Private: 1
Well: 1
Location Tax and Other Information
House Number: 260
Street Name: Salem Church
Street Suffix: Road
Postal City: Sunfish Lake
County: Dakota
State: MN
Zip Code: 55118
Property Features
Accessible: None
Air Conditioning: Central Air
Amenities Unit: Exercise Room; Hardwood Floors; Kitchen Center Island; Kitchen Window; Natural Woodwork; Primary Bedroom Walk-In Closet; Sauna; Sun Room; Tile Floors; Walk-In Closet; Washer/Dryer Hookup
Appliances: Central Vacuum; Dishwasher; Dryer; Microwave; Range; Refrigerator; Washer; Water Osmosis System
Basement: Egress Windows
Bath Description: 3/4 Jack & Jill; Double Sink; Main Floor 1/2 Bath; Upper Level Full Bath; 3/4 Primary; Private Primary; 1/2 Basement
Construction Status: Previously Owned
Dining Room Description: Separate/Formal Dining Room
Exterior: Cement Board
Family Room Characteristics: 2 or More; Great Room; Lower Level; Main Level
Fireplace Characteristics: Family Room; Gas Burning; Primary Bedroom; Stone; Wood Burning
Foundation: Combination
Fuel: Natural Gas
Heating: Forced Air
Laundry: Laundry Room; Main Level
Lock Box Type: Supra
Lot Description: Tree Coverage - Medium
Pool Description: Heated; Indoor
Sewer: Private Sewer
Stories: Two
Water: Private; Well
Room Information
| Room Name | Dimensions | Level |
| Dining Room | 16x17 | Main |
| Exercise Room | 9x16 | Lower |
| Family Room | 24x16 | Lower |
| Fifth (5th) Bedroom | 12x17 | Upper |
| First (1st) Bedroom | 14x18 | Upper |
| Fourth (4th) Bedroom | 12x17 | Upper |
| Great Room | 28x28 | Main |
| Kitchen | 32x22 | Main |
| Living Room | 16x27 | Main |
| Porch | 9x27 | Main |
| Second (2nd) Bedroom | 17x13 | Upper |
| Sitting Room | 11x17 | Main |
| Third (3rd) Bedroom | 14x11 | Upper |

Listing Office: Coldwell Banker Realty
Last Updated: September - 01 - 2026
The data relating to real estate for sale on this web site comes in part from the Broker Reciprocity SM Program of the Regional Multiple Listing Service of Minnesota, Inc. The information provided is deemed reliable but not guaranteed. Properties subject to prior sale, change or withdrawal. ©2026 Regional Multiple Listing Service of Minnesota, Inc All rights reserved.